Logistics from PnB, hotel restaurant, gas station
warmińsko-mazurskie, szczycieński, Wielbark, Piwnice Wielkie
5 300 000 zł
120 zł/m2
Investment plot for sell - 44 088.00 sqm
- Services
Legal status
Media
- availability: Possibility of connection
- availability: No
- availability: Possibility of connection
- availability: No
- availability: No
Access road
Description
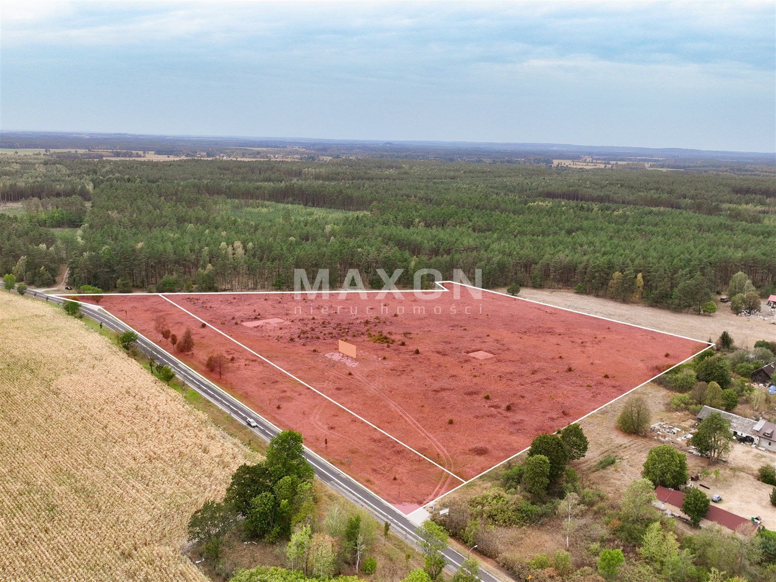
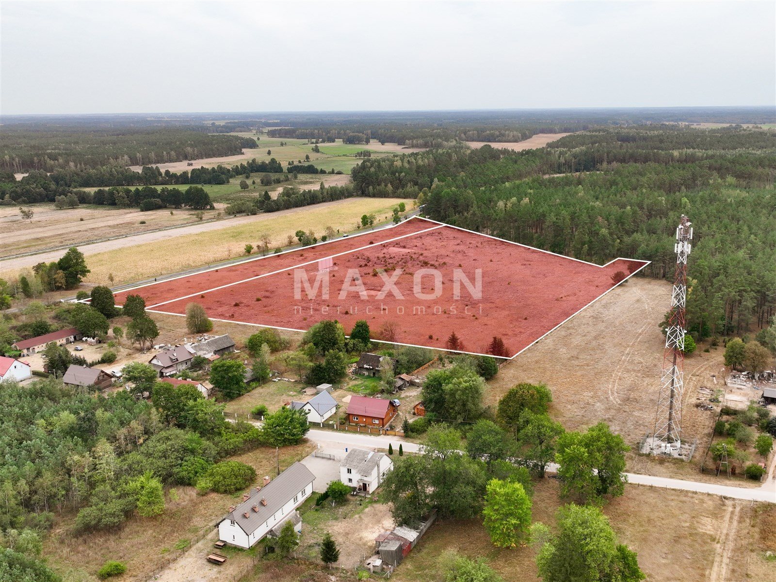
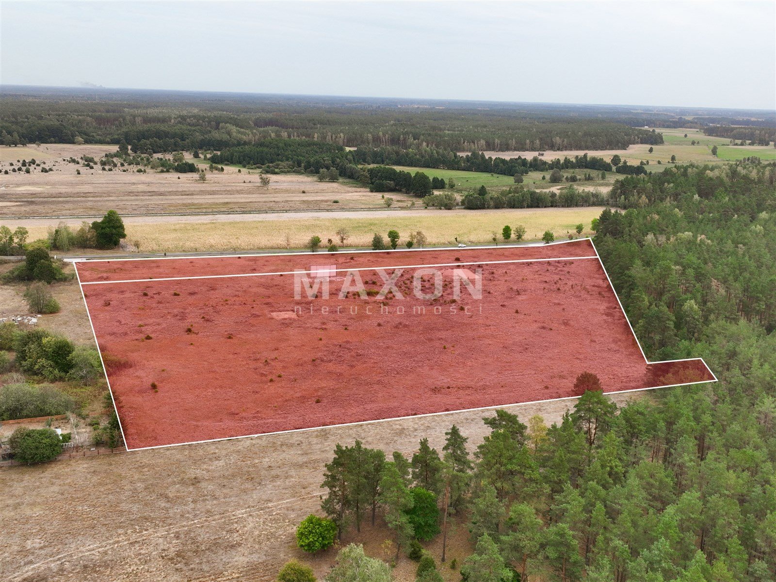
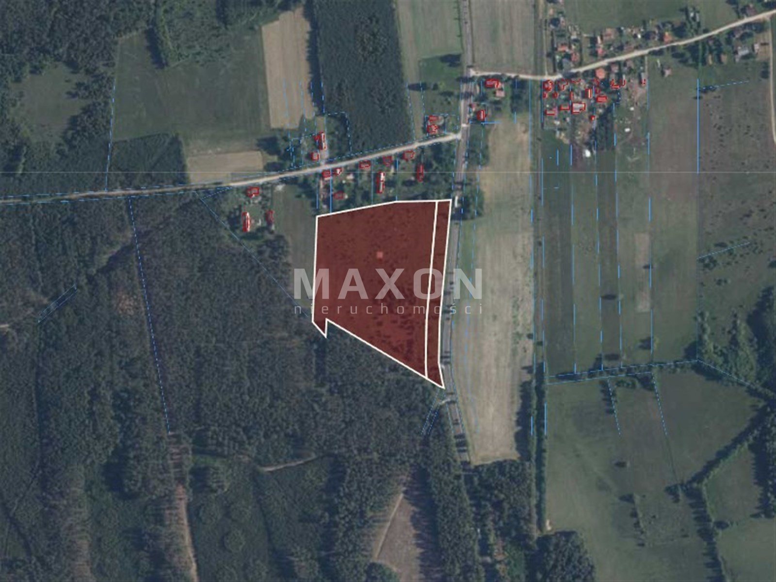
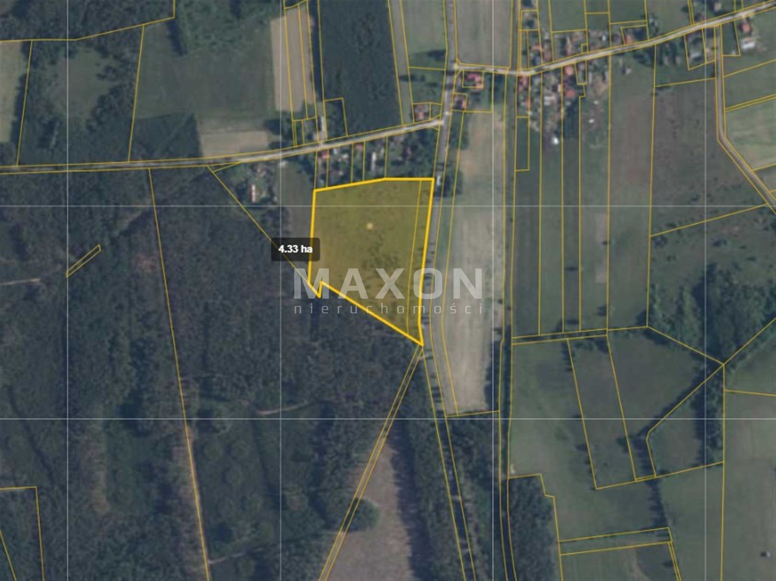
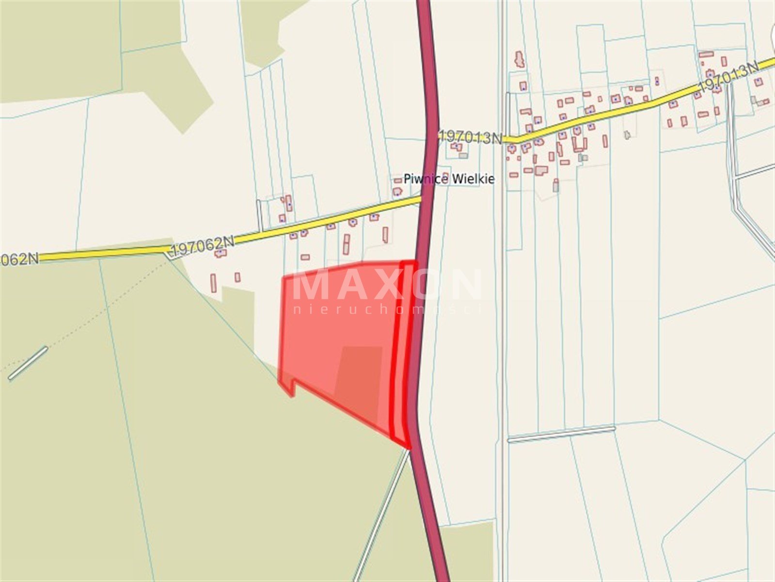
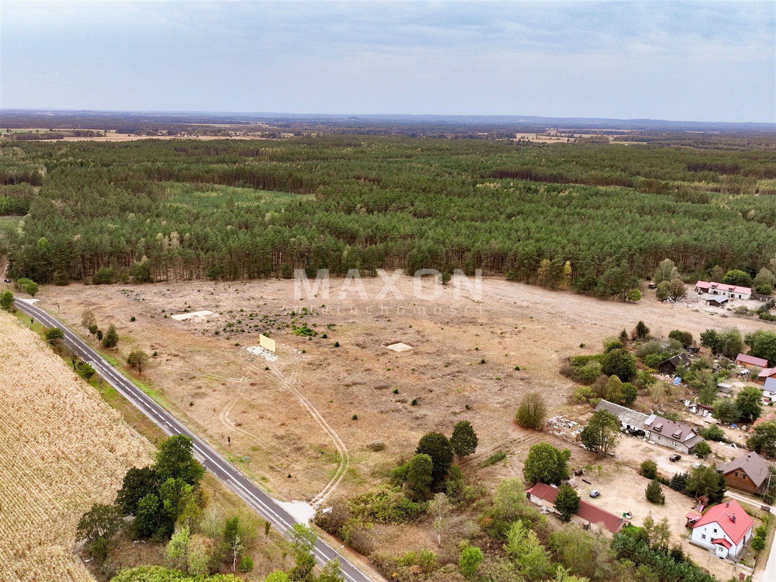
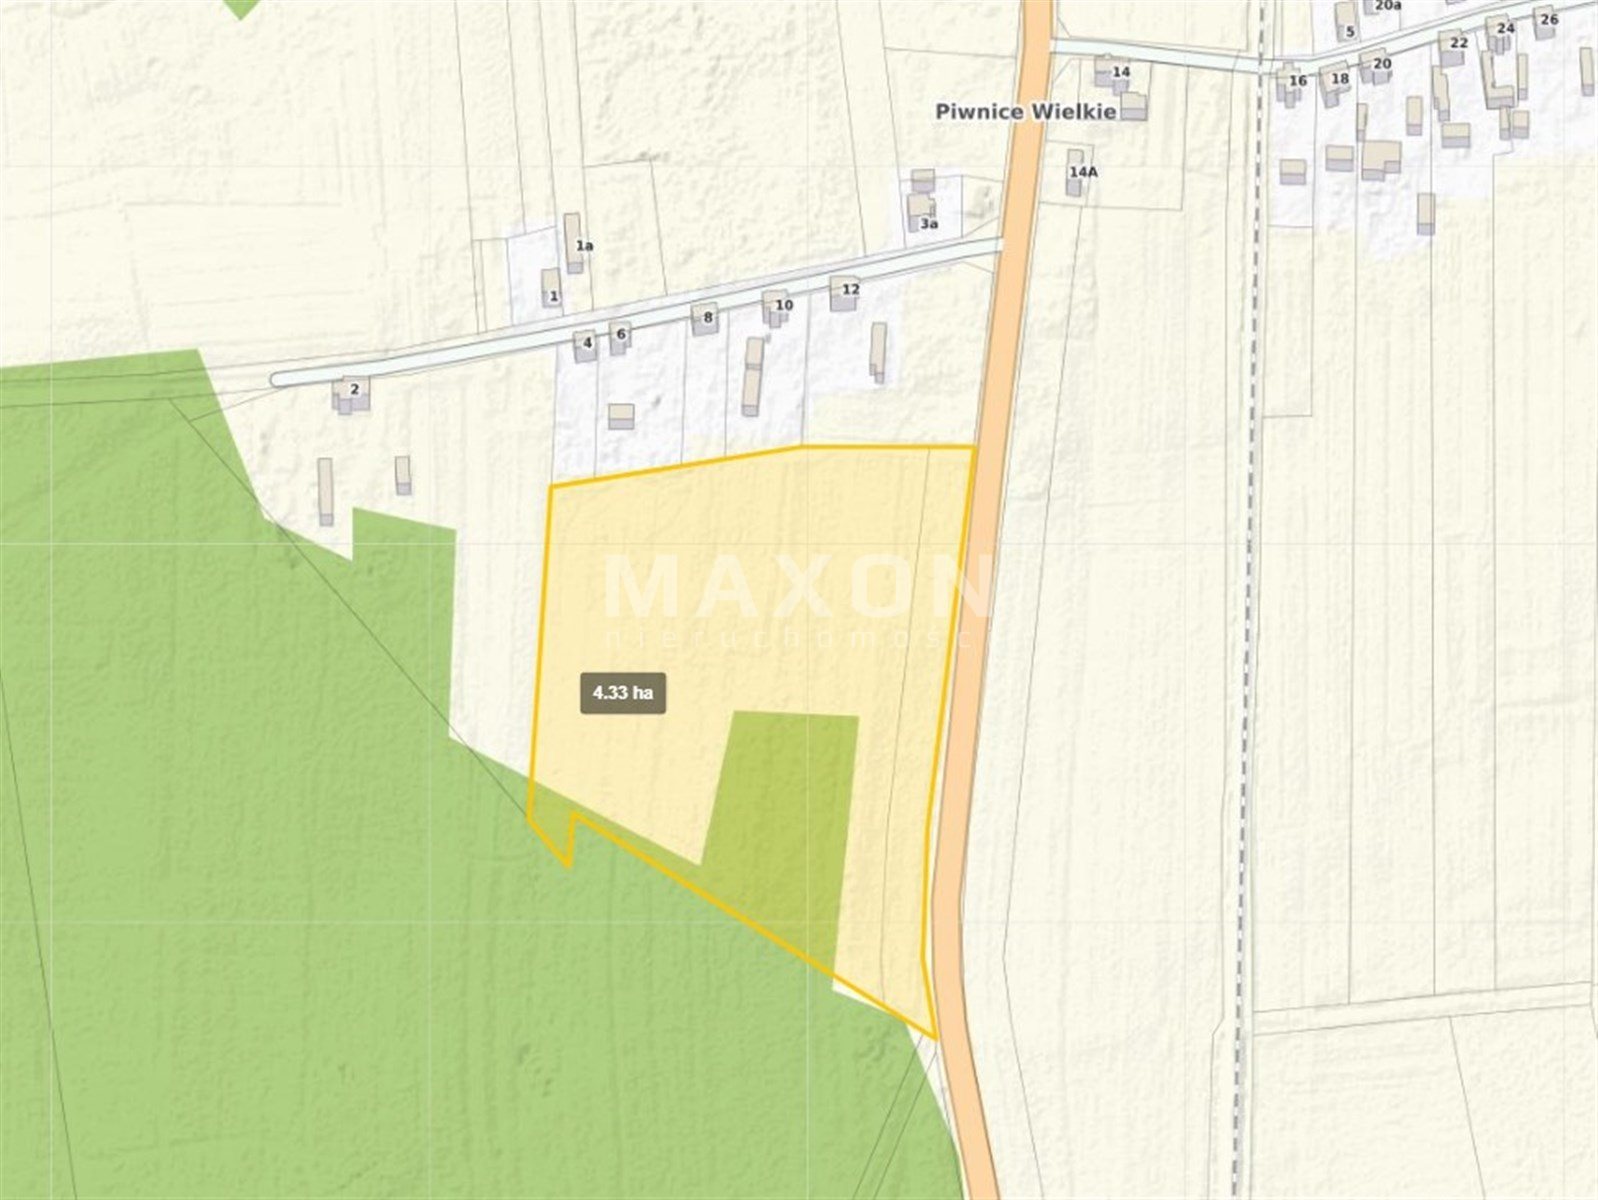
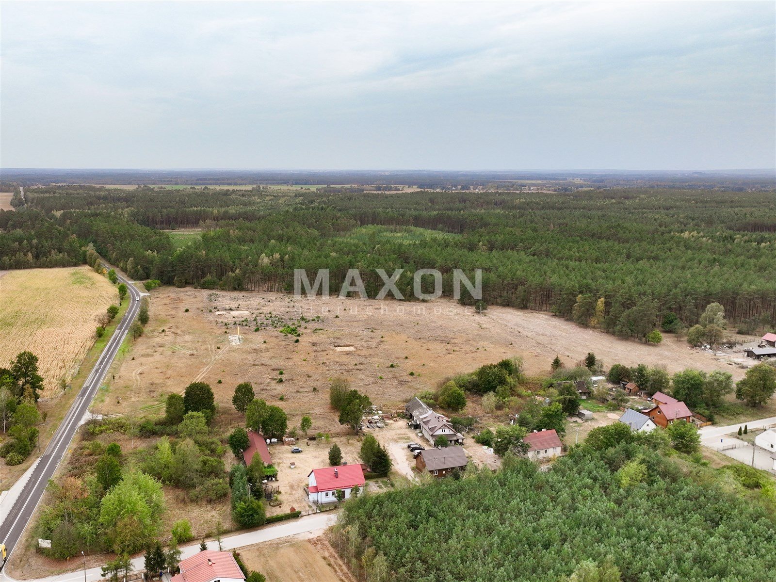
An investment property with an area of 44,088 square meters and a valid building permit, located in Piwnice Wielkie along National Road DK57—a tourist route from Warsaw to the Masurian Lake District.
An exceptionally attractive opportunity, particularly for investors planning projects related to tourism, recreation, or other types of service-oriented businesses.
Function and type of development: a restaurant and hotel building, a warehouse, a fuel station, a car wash, and the necessary technical infrastructure for commercial use.
Basic information about the investment land:
- Location: Warmian-Masurian Voivodeship, Szczytno County, Wielbark Municipality, town of Piwnice Wielkie,
- Parcel ID (Teryt): 281708_5.0013,
- Soil classes: PsV, RVI, RV,
- Land and Mortgage Register (KW): present, unencumbered,
- Utilities: water, sewer, and electricity—connections available,
- Access to public transportation: PKS,
- Access: national highway,
- Road type: paved.
Planning status:
- Feasibility study,
- Current Building Permit: Decision No. I/329/20,
- Project 1: a restaurant and hotel building with a usable area of 3,750 sq m,
- Project 2: a warehouse with a usable area of 9,520 square meters,
- Project 3: a gas station with a building having a usable area of 167 square meters,
- Project 4: a car wash with a building footprint of 133.90 square meters.
The PnB decision and multidisciplinary designs for the above-mentioned buildings are available for review at the headquarters of MAXON Nieruchomości Sp. z o.o.
Location
Don't hesitate to contact us
Artur Szczerbiński
Starszy specjalista ds. Gruntów inwestycyjnych i działek
Call:
Zainteresowała Cię nasza oferta lub szukasz podobnej nieruchomości? Zapraszamy do kontaktu!