Macierzysz Investment Land, 0.9433 ha near Bronisz
mazowieckie, warszawski zachodni, Ożarów Mazowiecki, Macierzysz, Podgrodzie
2 900 000 zł
307 zł/m2
Land for sell
Basic
Legal status
Media
Description
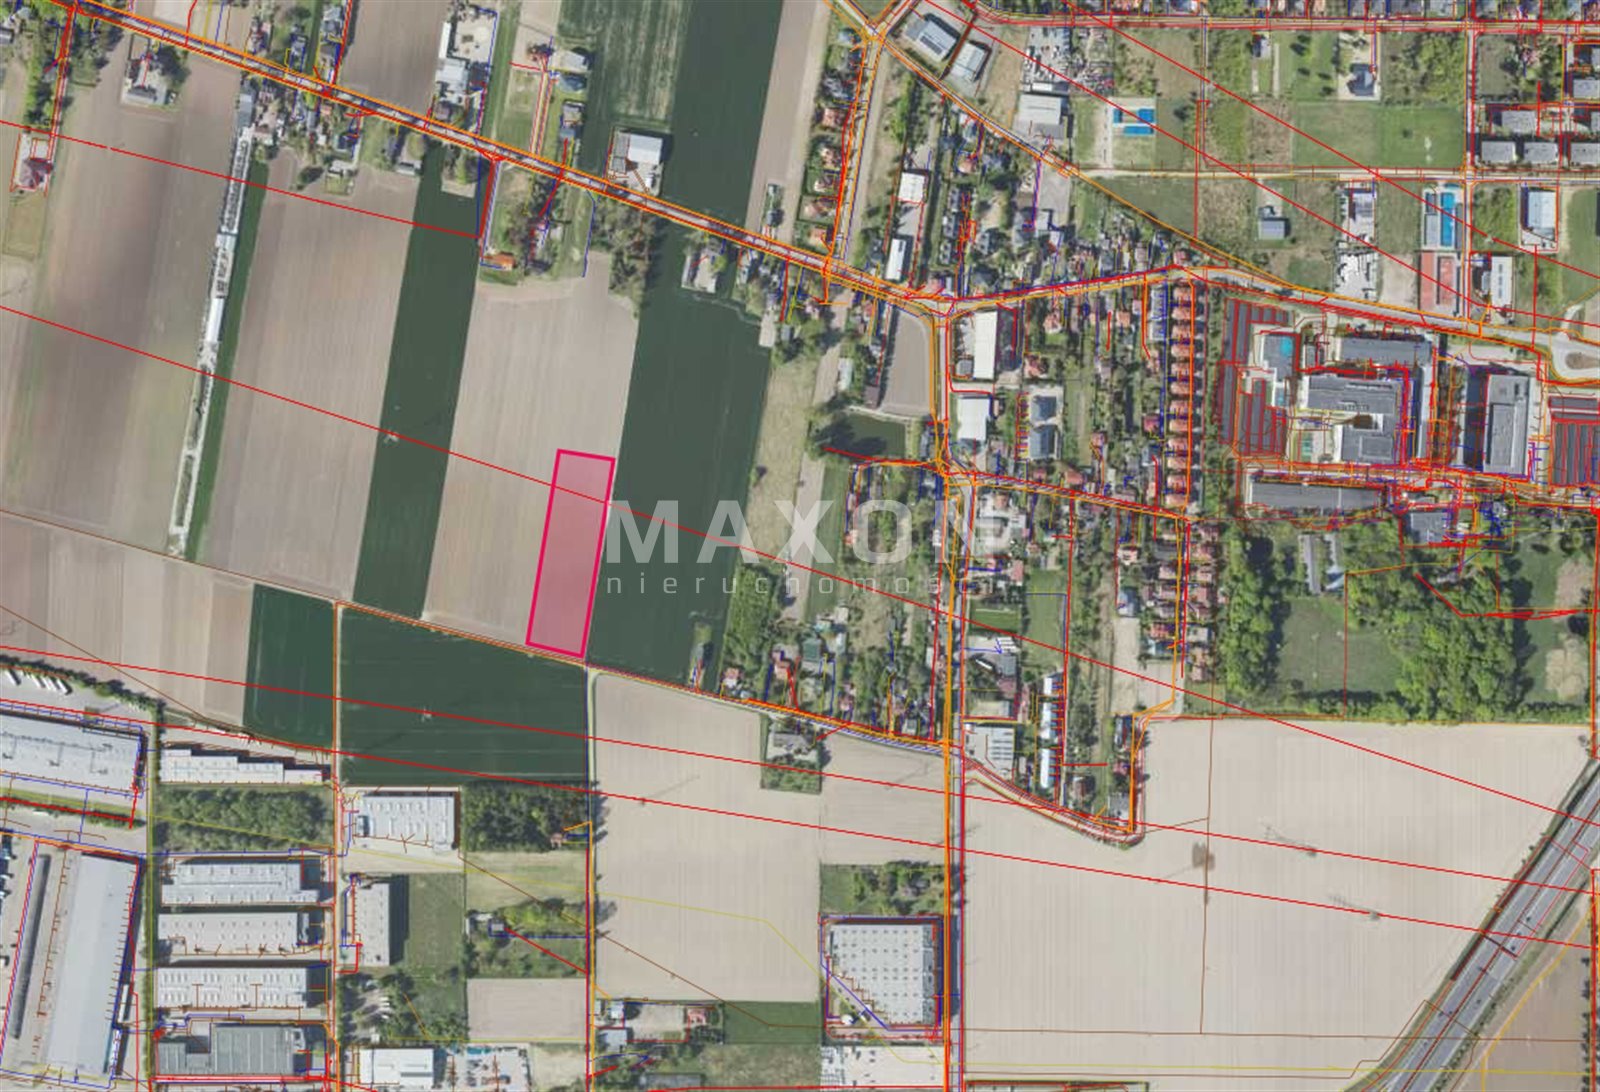
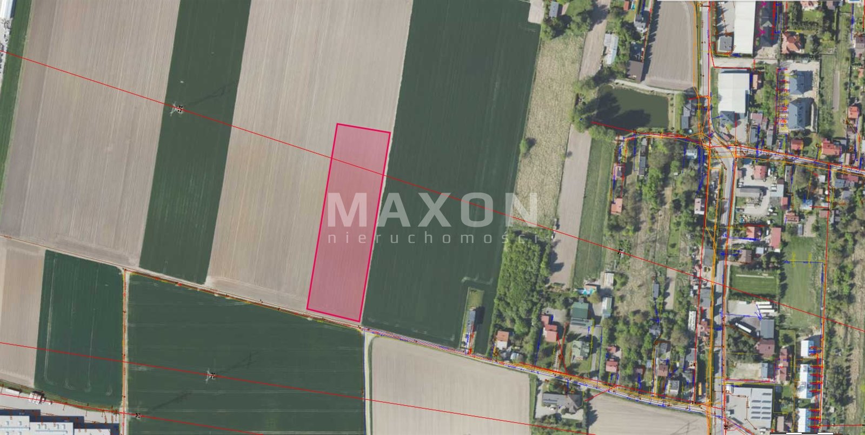
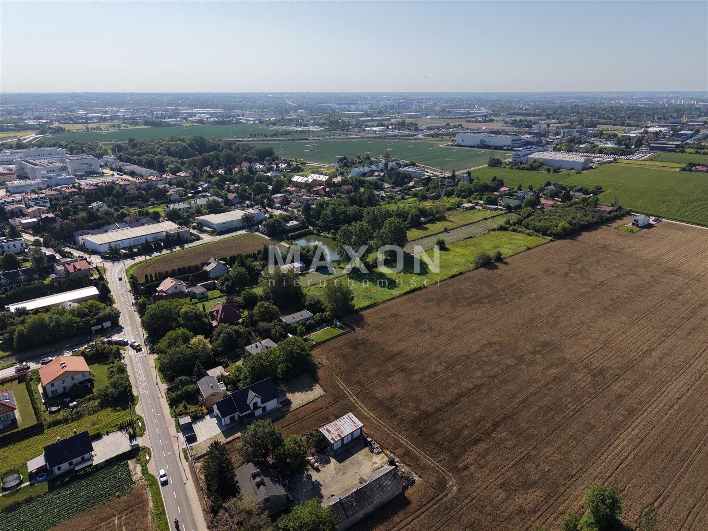
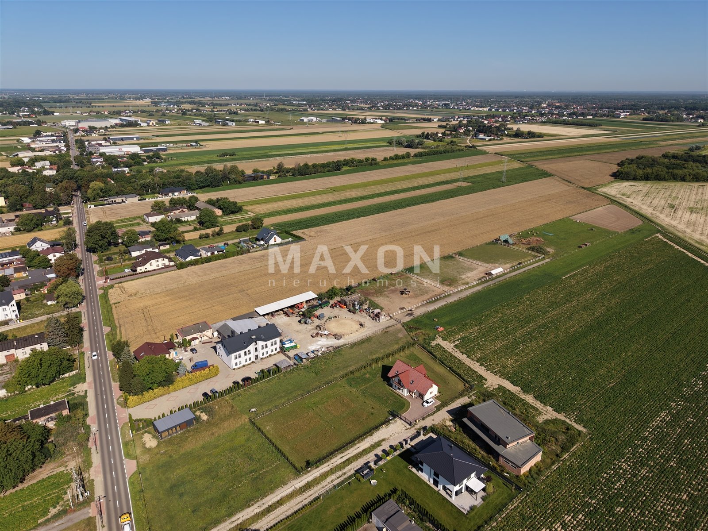
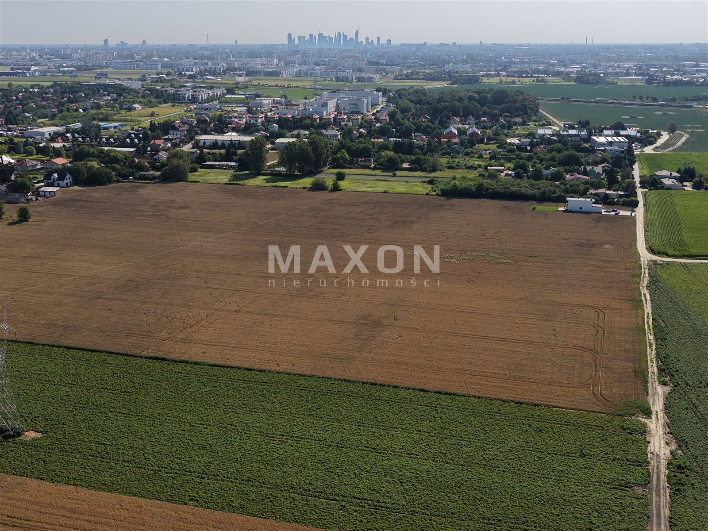
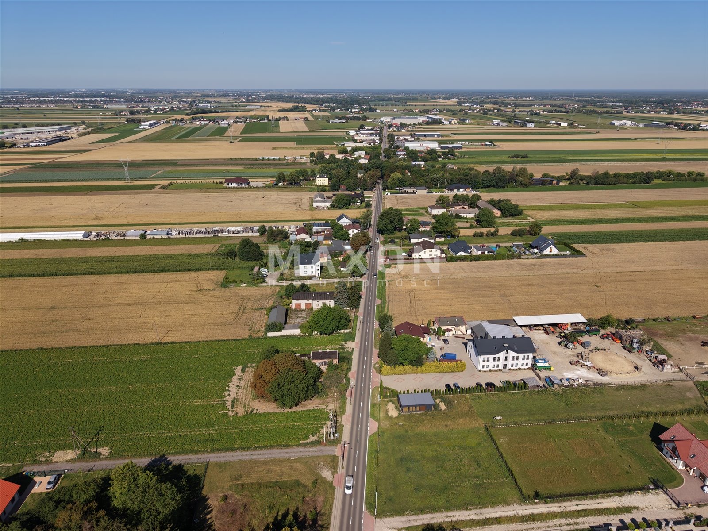
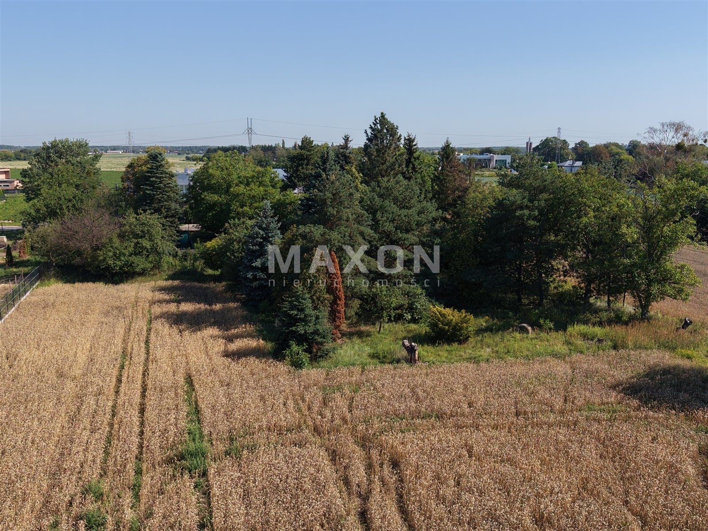
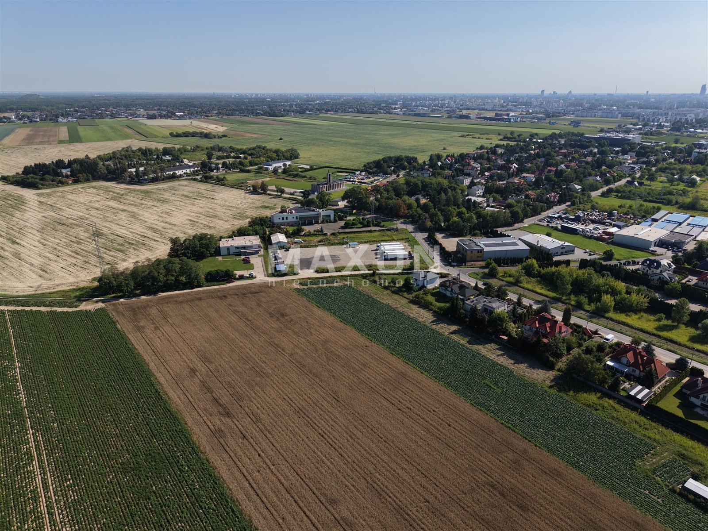
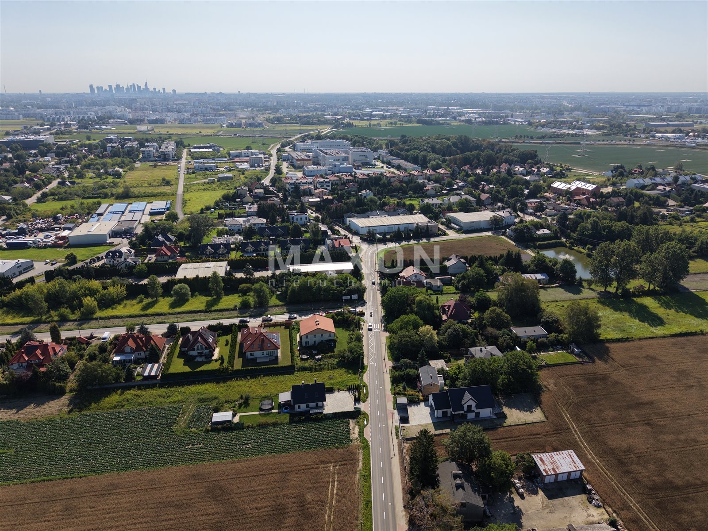
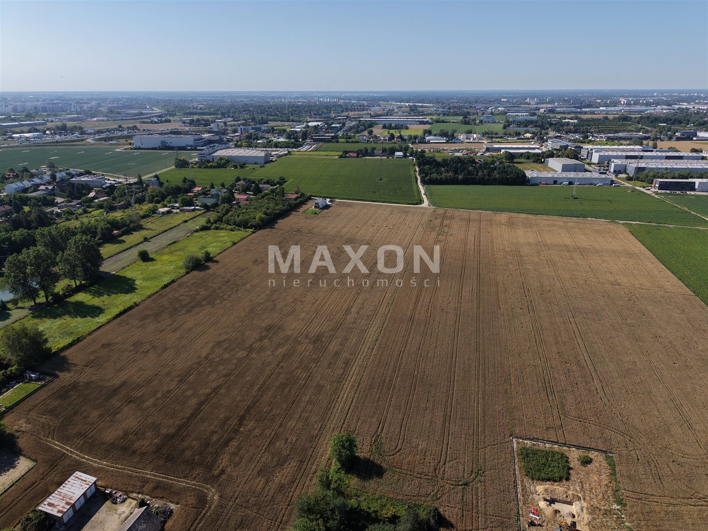
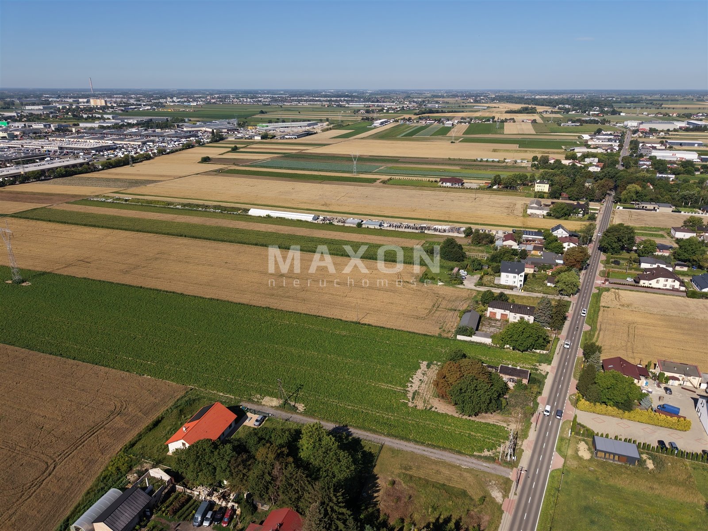
An attractive investment property with an area of 9,433 m² located in the village of Macierzysz, Ożarów Mazowiecki municipality, on Podgrodzie Street. It is located approximately 1 km from the Warsaw city limits and approximately 2 km from the entrance to the S8—Warsaw’s western bypass.
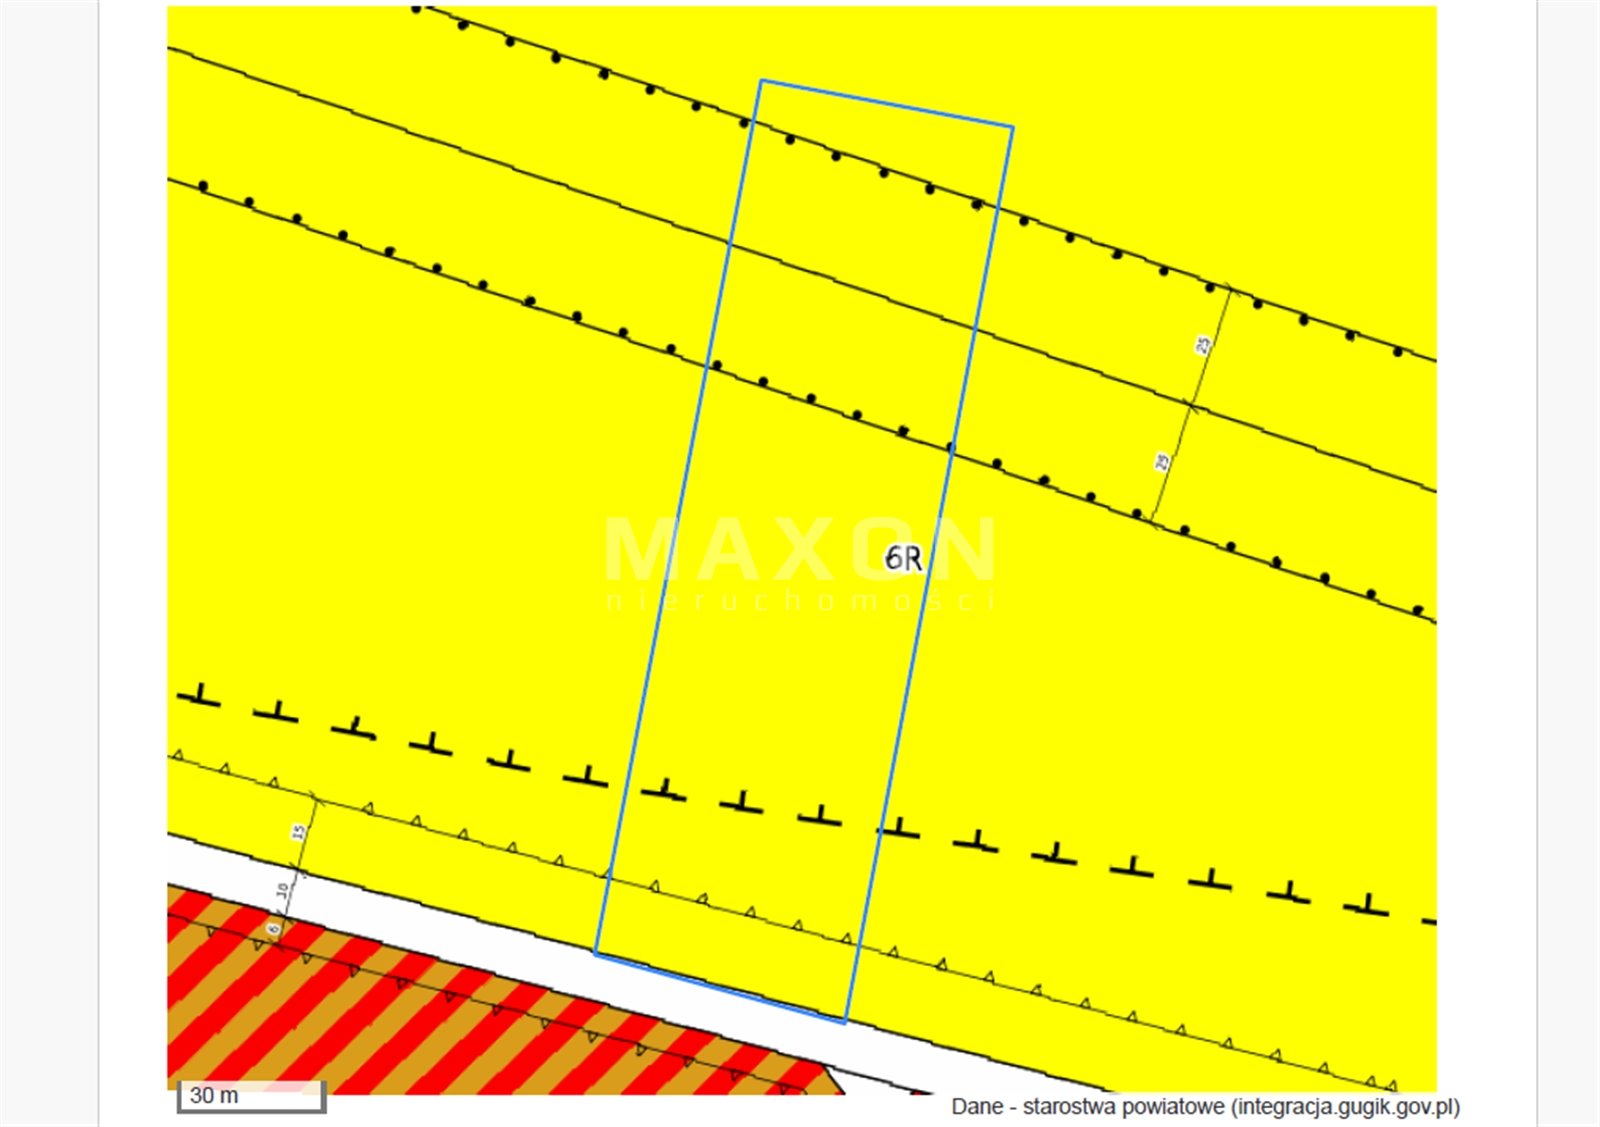
The property is covered by the Local Land Use Plan with the primary designation: agricultural land (R), including farm buildings. Permitted use: internal roads. The area is designated with the symbol 6R.
Basic plot data:
Location: Mazovia Province, Warsaw West County, Ożarów Mazowiecki Municipality, town of Macierzysz
Plot identifier (Teryt): 143206_5.0009.140/7
Soil classes: RIIIa/RIIIb
Utilities: water, sewer, gas, electricity
Access to public transportation: rail (PKP), bus
Access: municipal
road Road type: unpaved
Key advantages of the plot:
- Excellent location—approximately 1 km from the Warsaw city limits in an area of rapidly developing construction.
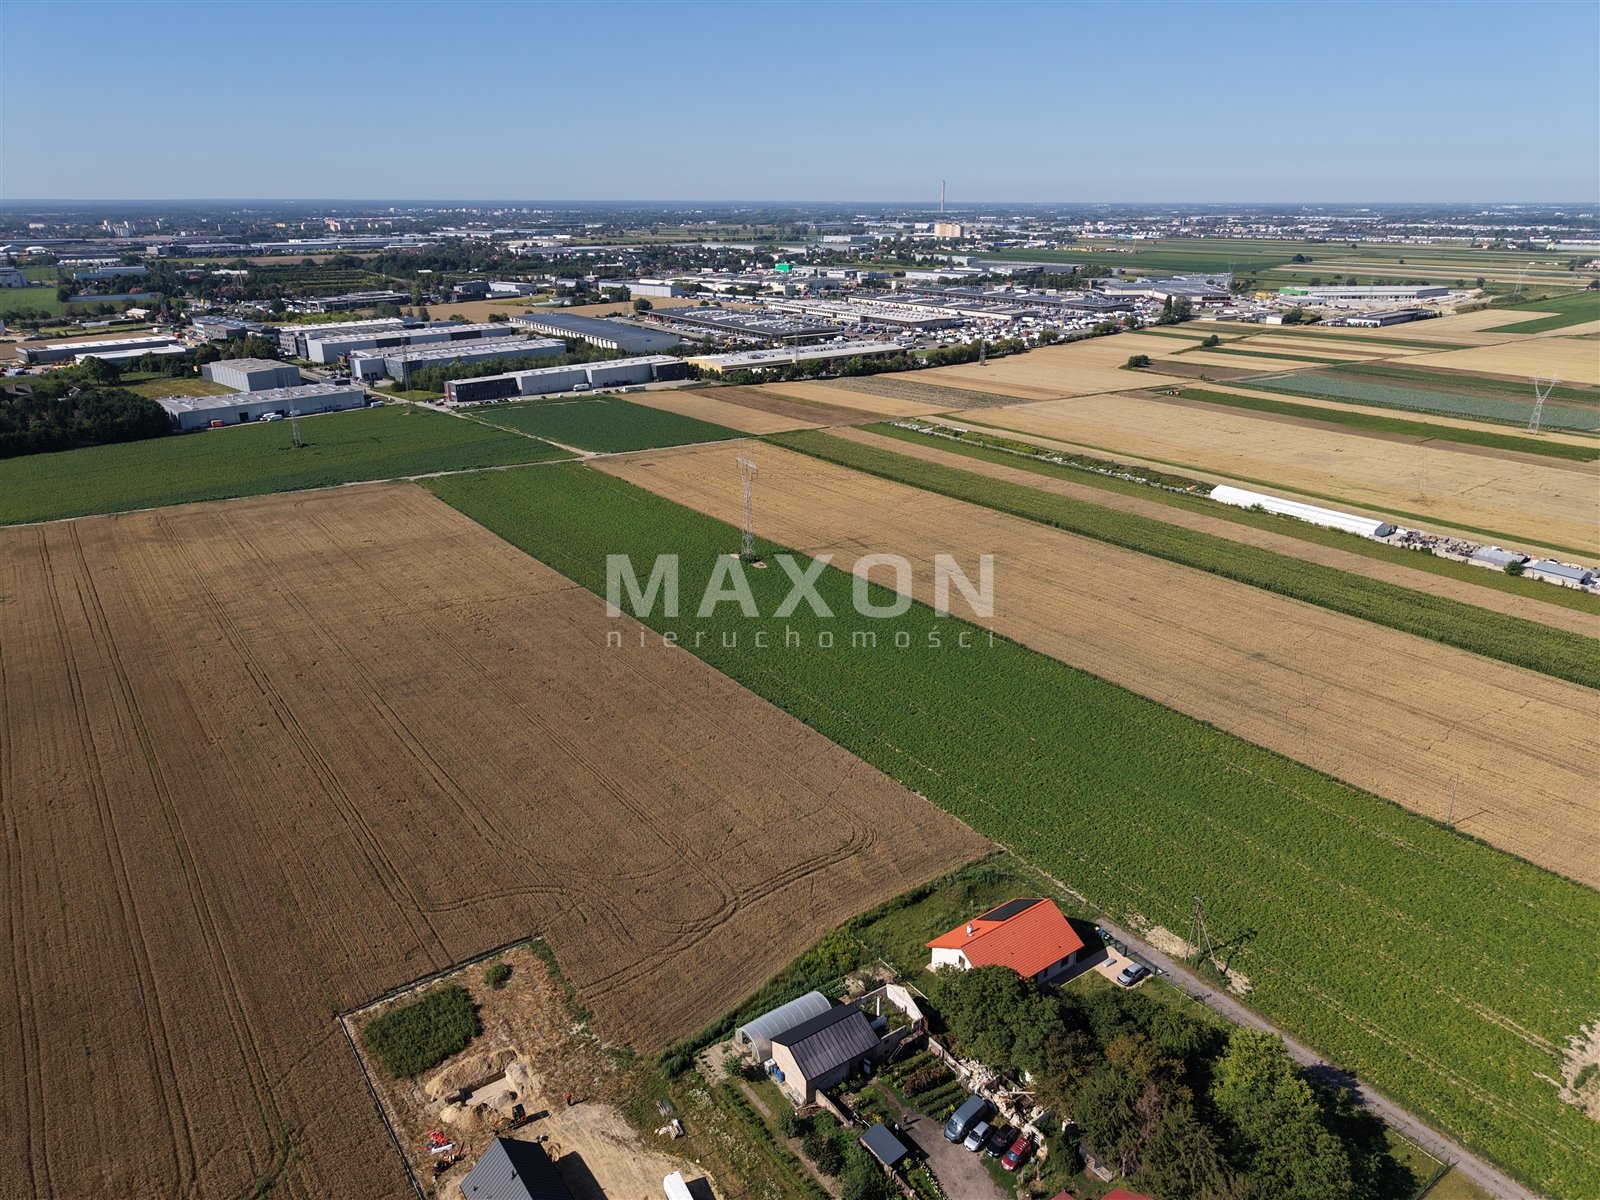
- Proximity to the S8 – approx. 1.1 km to the S8 interchange, which is a major advantage for business, warehousing, or service operations.
- Approximately 2.2 km to the planned Chrzanów metro station.
- Proximity to Warsaw – this is a key factor increasing the land’s long-term potential.
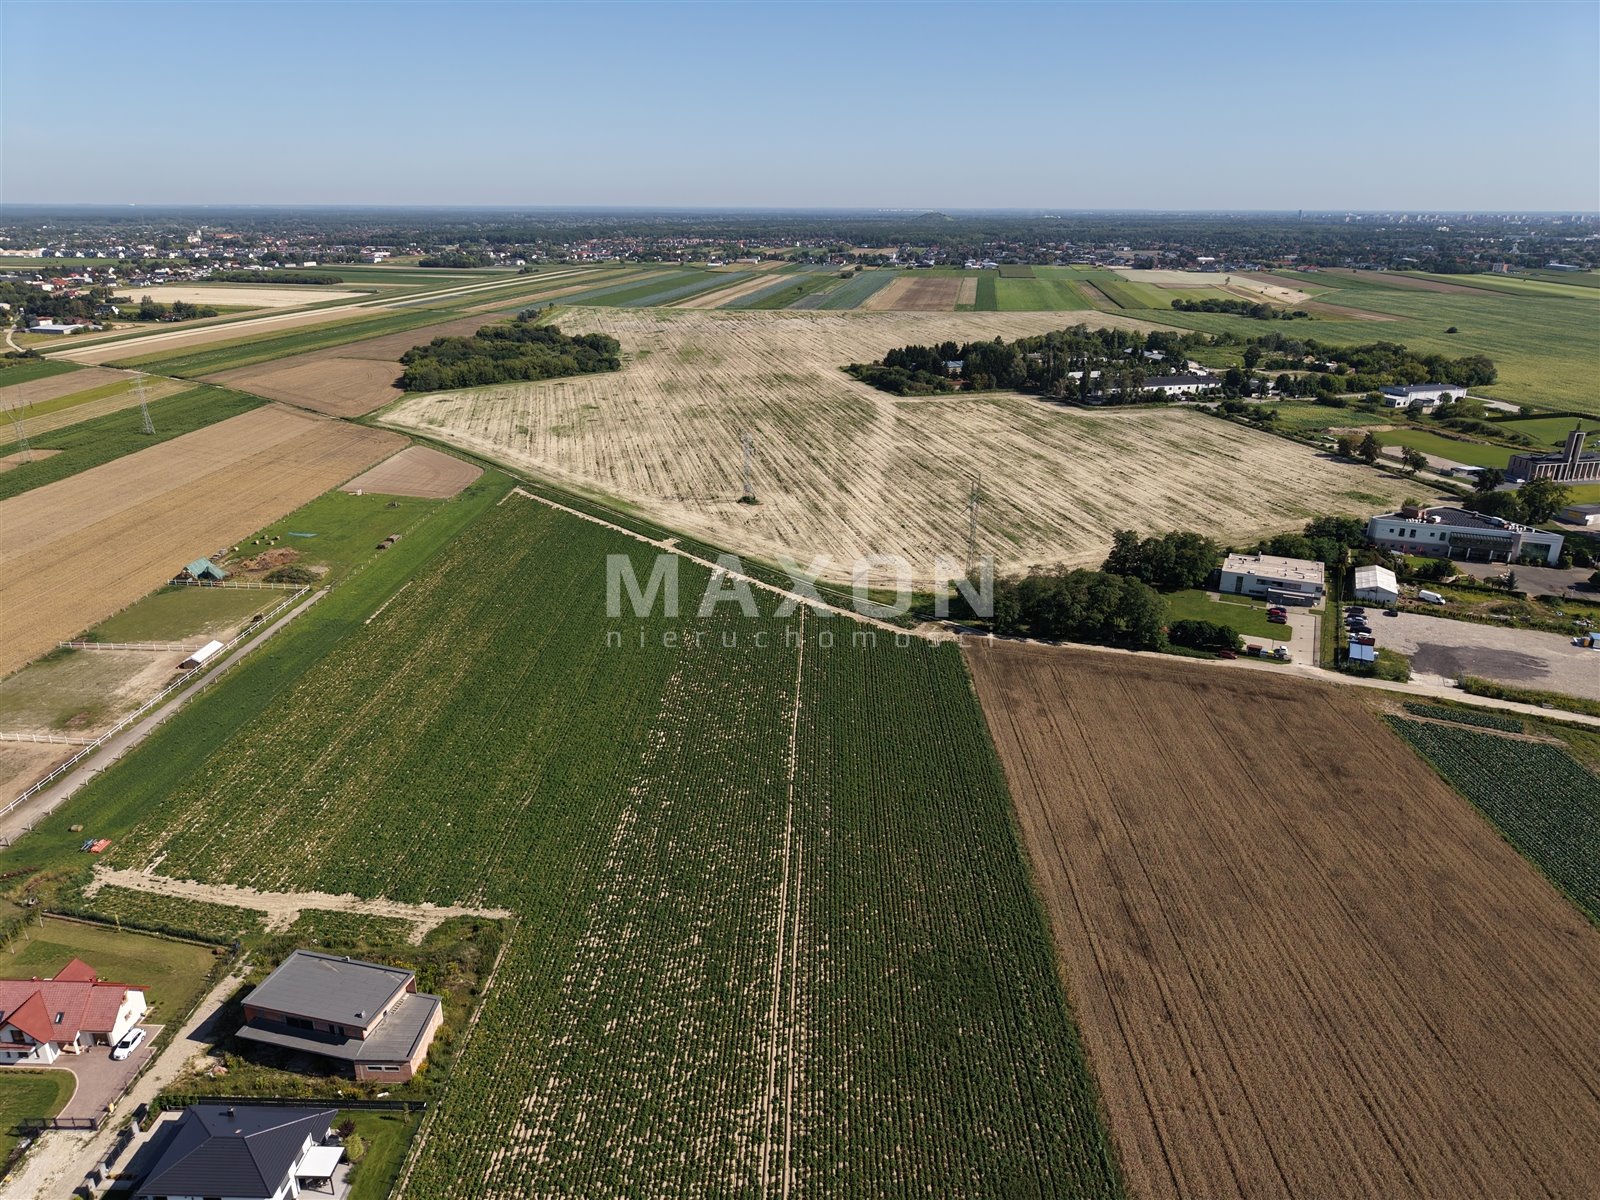
- Large area—9,433 m²—allows for rational land use and the potential for subdivision.
- Flat, regular terrain—the lot is flat, regular, and currently used for agricultural purposes.
- No existing structures—allowing for flexibility in future development.
- Proximity to economically developing areas—the vicinity includes service, industrial, and infrastructure facilities.
The plot is covered by the Local Spatial Development Plan (MPZP), adopted by Resolution LXII/638/18 of October 4, 2018, effective as of November 20, 2018.
§ 24. 1. Agricultural areas marked on the plan with the symbols 1R–7R are designated.
2. For the areas referred to in paragraph 1, the following are established:
1) primary use: agricultural areas, including farm buildings;
2) permitted use: internal roads.
4. The following provisions regarding building design principles and land-use indicators apply:
1) buildings may be constructed with up to one underground story;
2) provisions regarding the rules for the location and orientation of structures in relation to roads and other publicly accessible areas, as well as the boundaries of adjacent properties, shall be in accordance with § 6, point 2;
3) It is permitted to locate a building with a solid wall (without openings) adjacent to the boundary of a neighboring building lot or at a distance of 1.5 m from the boundary of a neighboring building lot;
4) The following building and land-use indices apply to the building lot:
a) minimum biologically active area – 70%,
b) minimum building intensity – 0.01,
c) maximum building intensity – 0.6,
d) maximum building height – 12.5 m, including
: - for farm buildings – 12.5 m,
- for outbuildings and livestock barns – 10.5 m,
5. The following specific land-use conditions and restrictions on land use apply, including a ban on development:
1) in R zones within the right-of-way of a 15 kV medium-voltage power line, high-voltage 110 kV, and extra-high-voltage 220 kV power lines, the provisions of § 9, item 2, apply accordingly;
Location
Don't hesitate to contact us
Zainteresowała Cię nasza oferta lub szukasz podobnej nieruchomości? Zapraszamy do kontaktu!
Klaudyn, 1,162 sq m lot near the Kampinos Forest
938 zł/sqm
1 162 sqm