Commercial lot in Połczyńska near the S8, 0.6 ha
Warszawa, Bemowo, ul. Podgrodzie
5 499 987 zł
959 zł/m2
Investment plot for sell - 5 734.23 sqm
- Single-family housing (house)
- Single-family housing (two-unit)
- Single-family housing (four-unit)
- Single-family housing (semi-detached house)
- Services
Legal status
Media
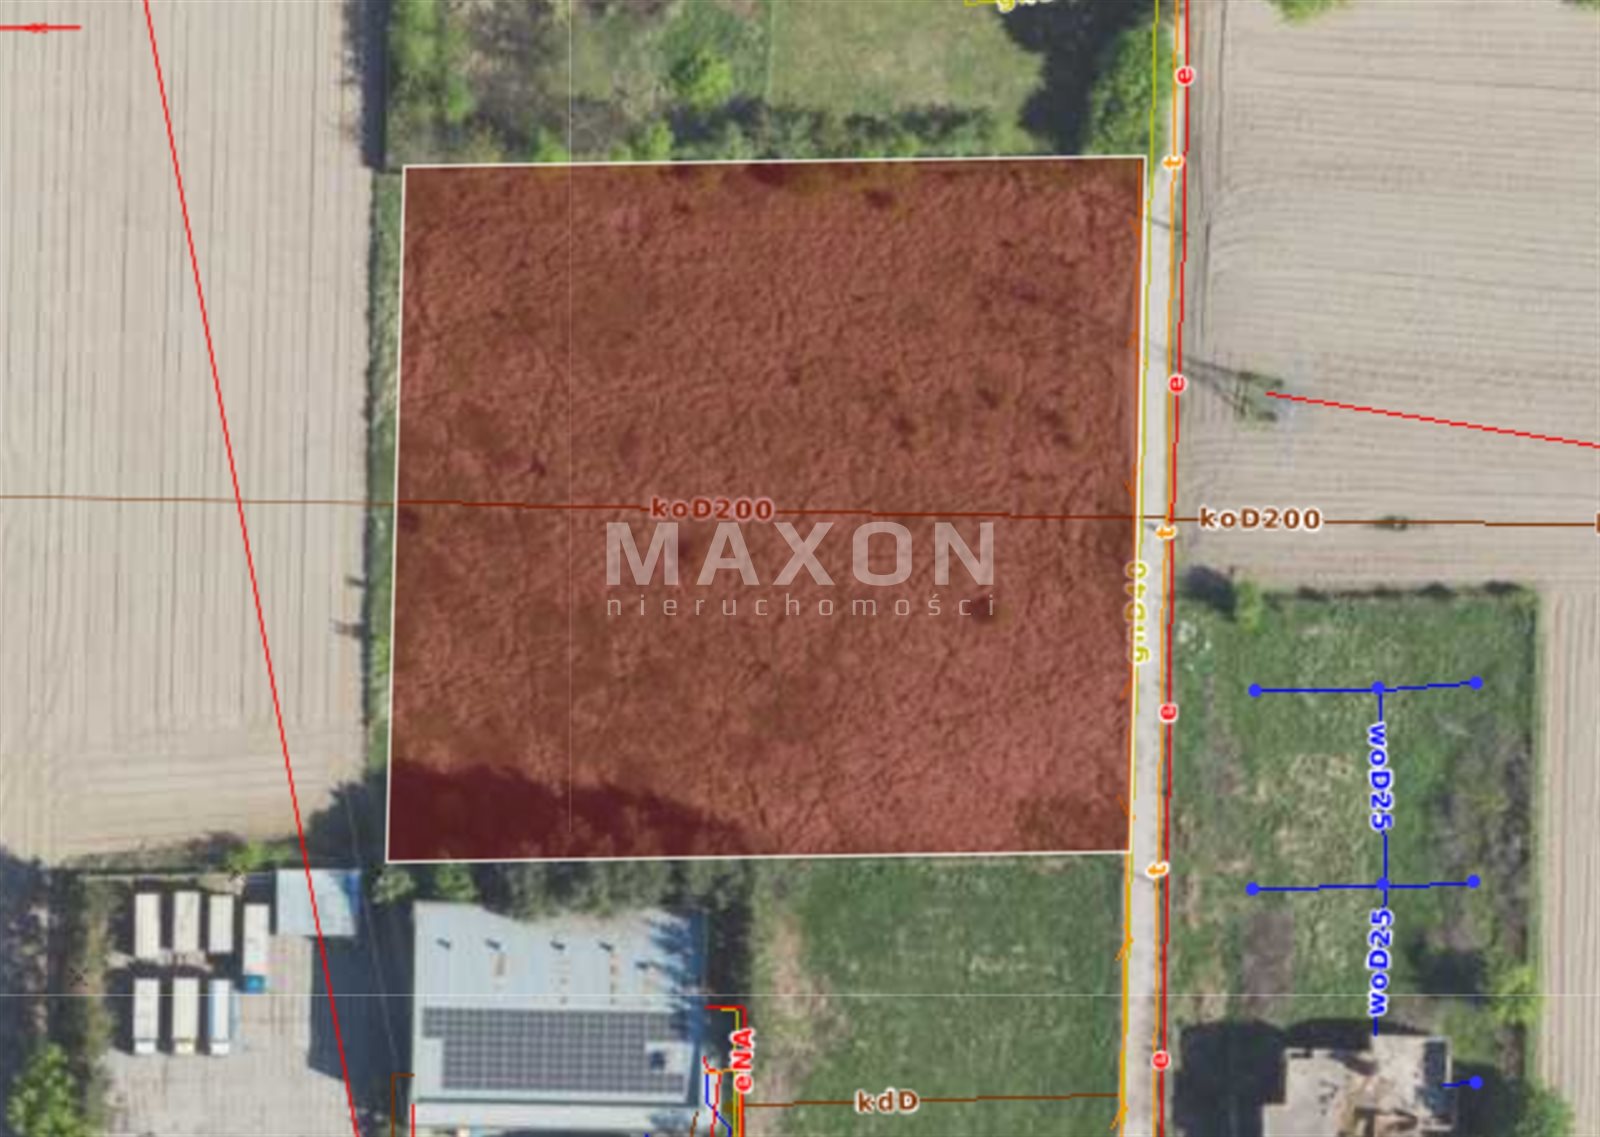
- availability: Possibility of connection
- distance: 3.00 m
- availability: Possibility of connection
- availability: Possibility of connection
- distance: 1 456.00 m
- availability: Possibility of connection
- type: city
- distance: 160.00 m
- availability: No
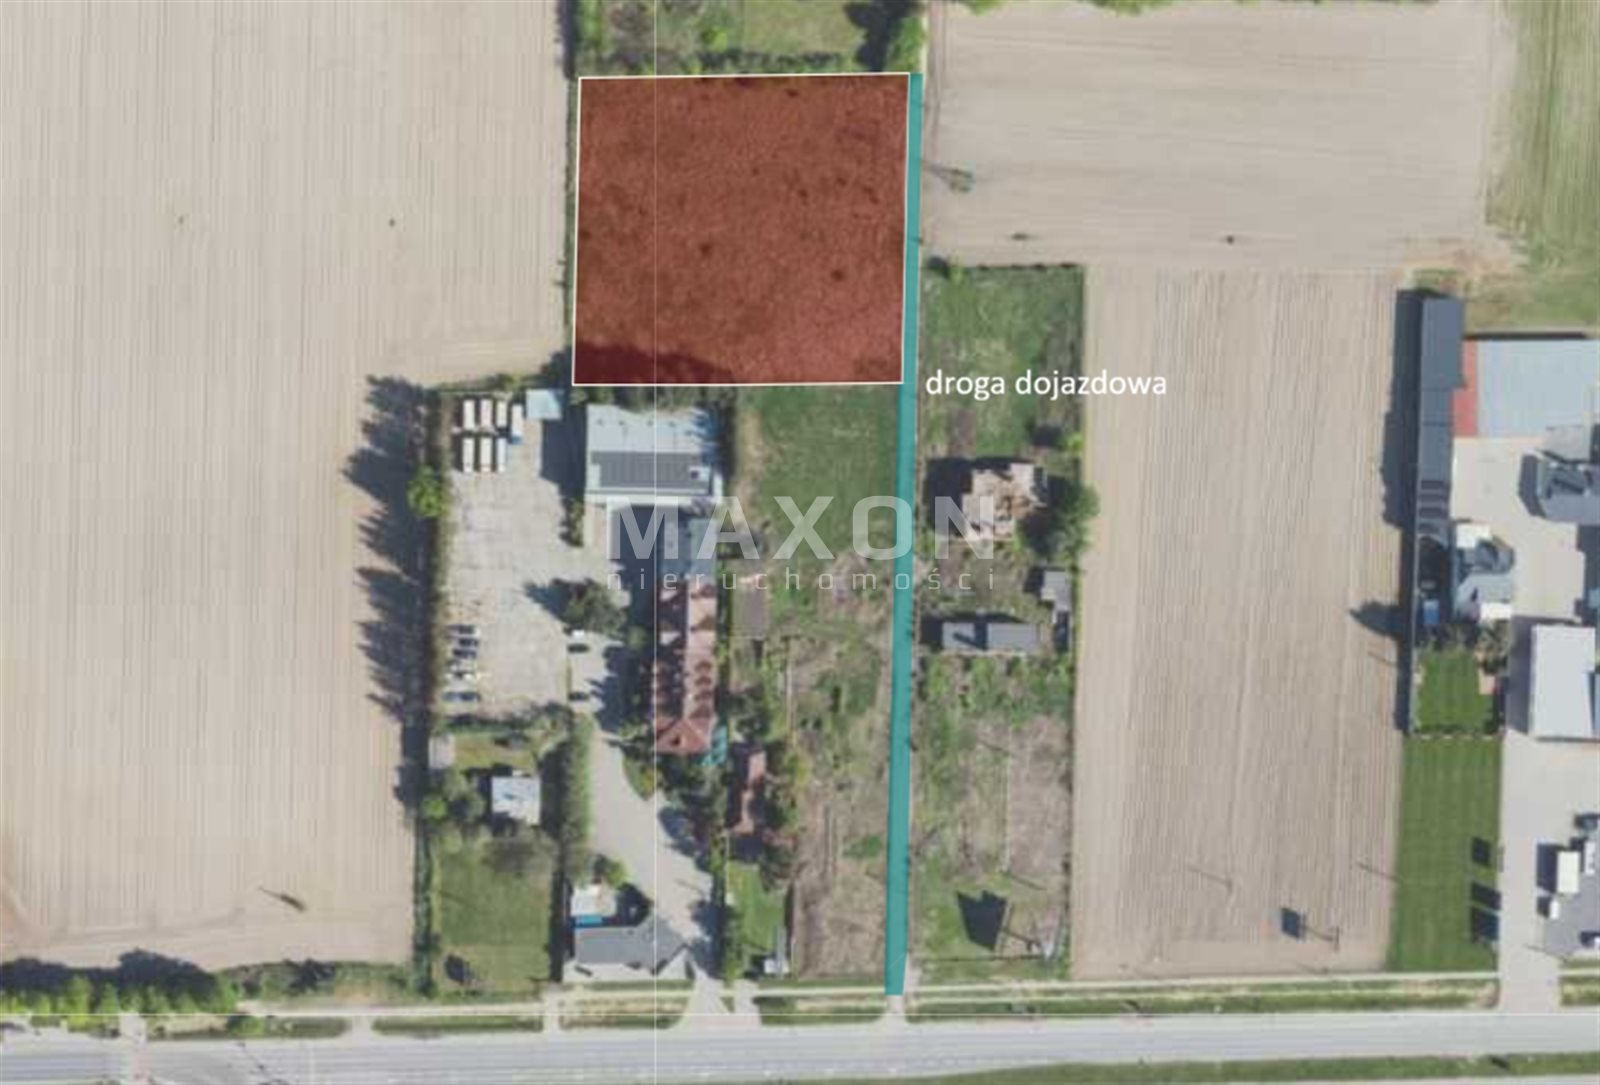
Access road
Description
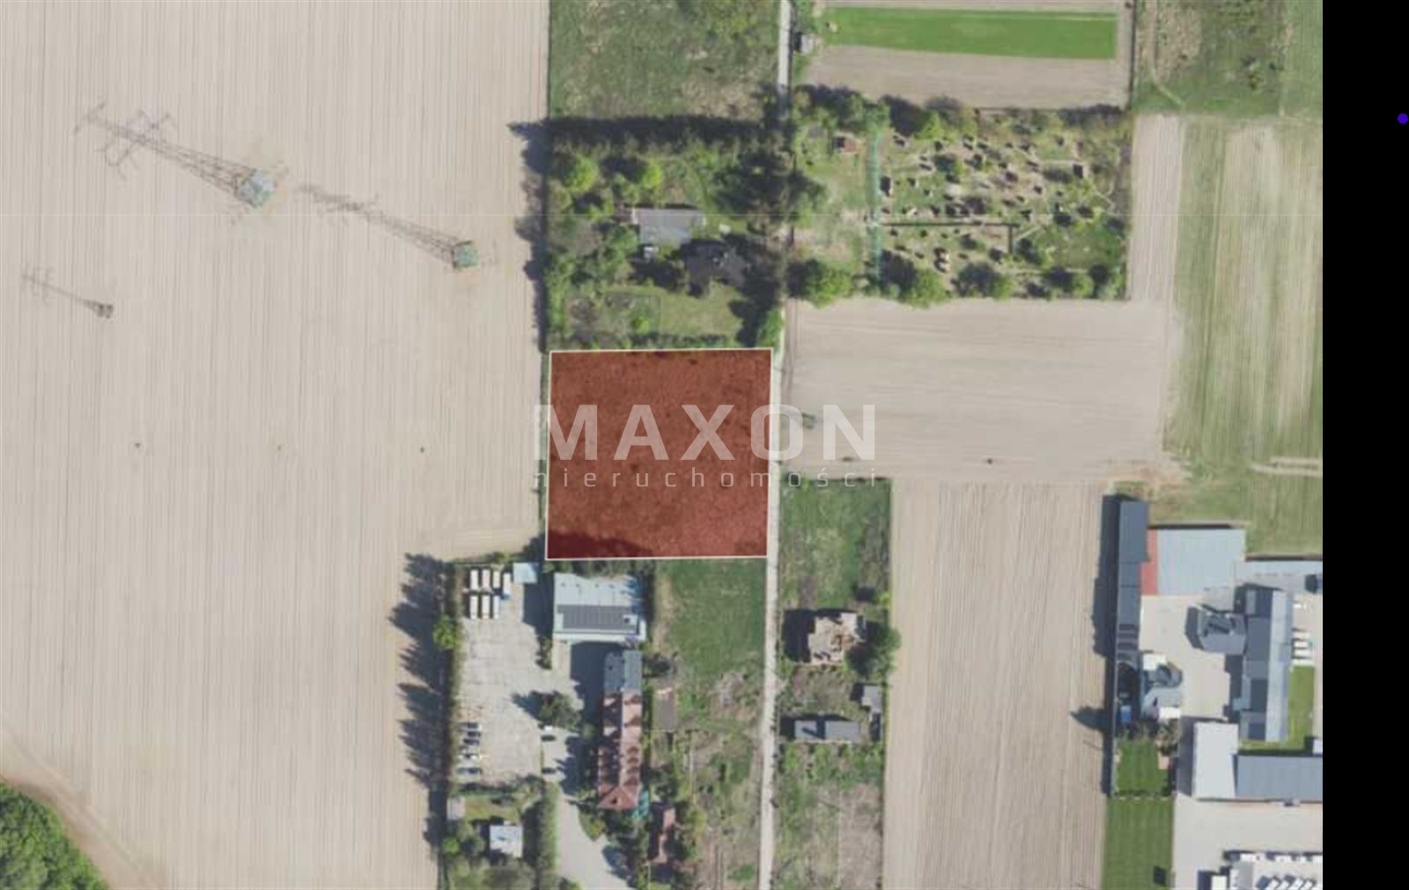
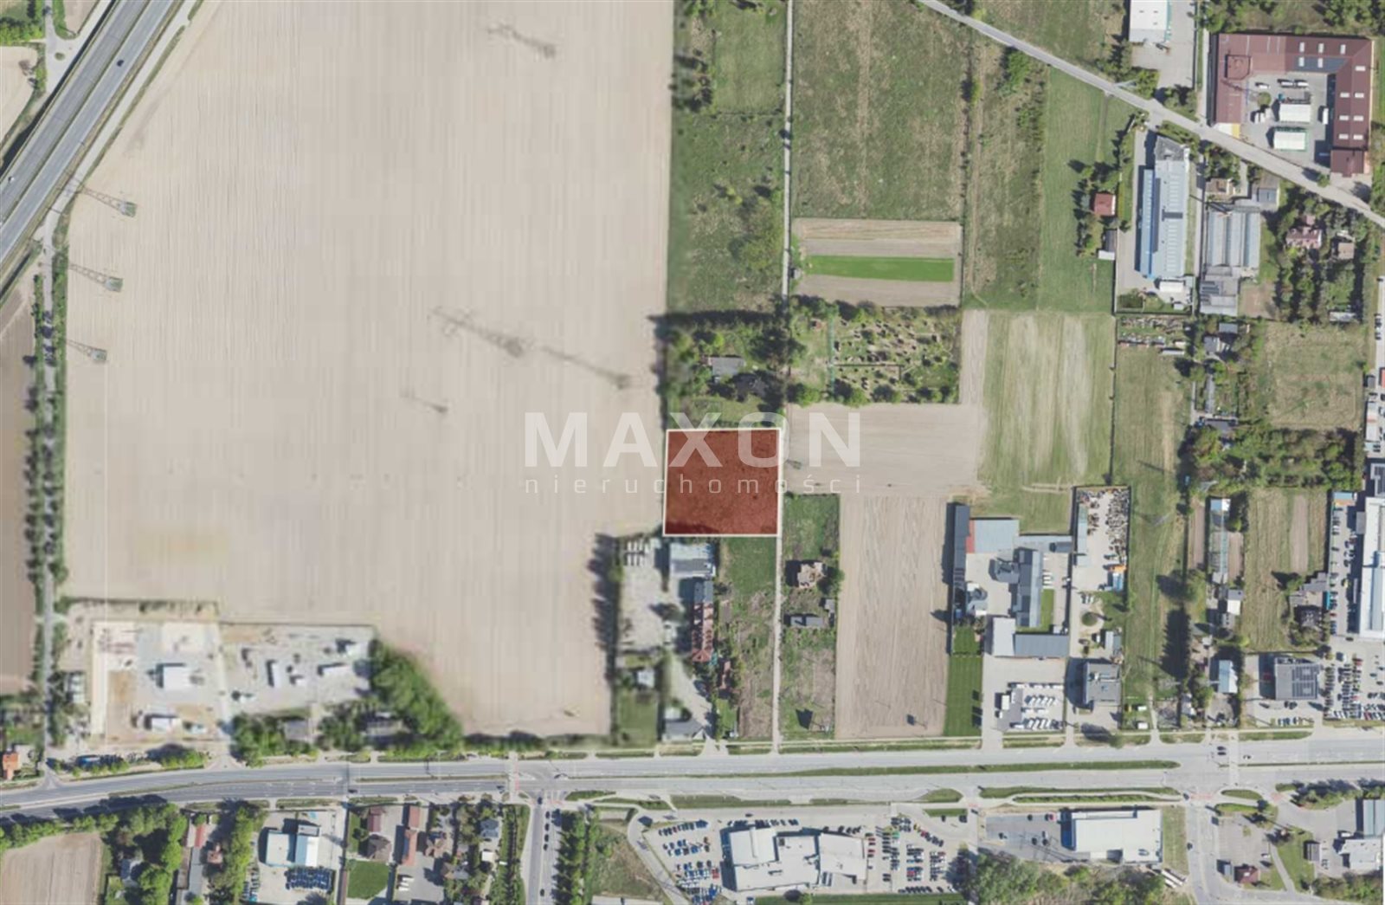
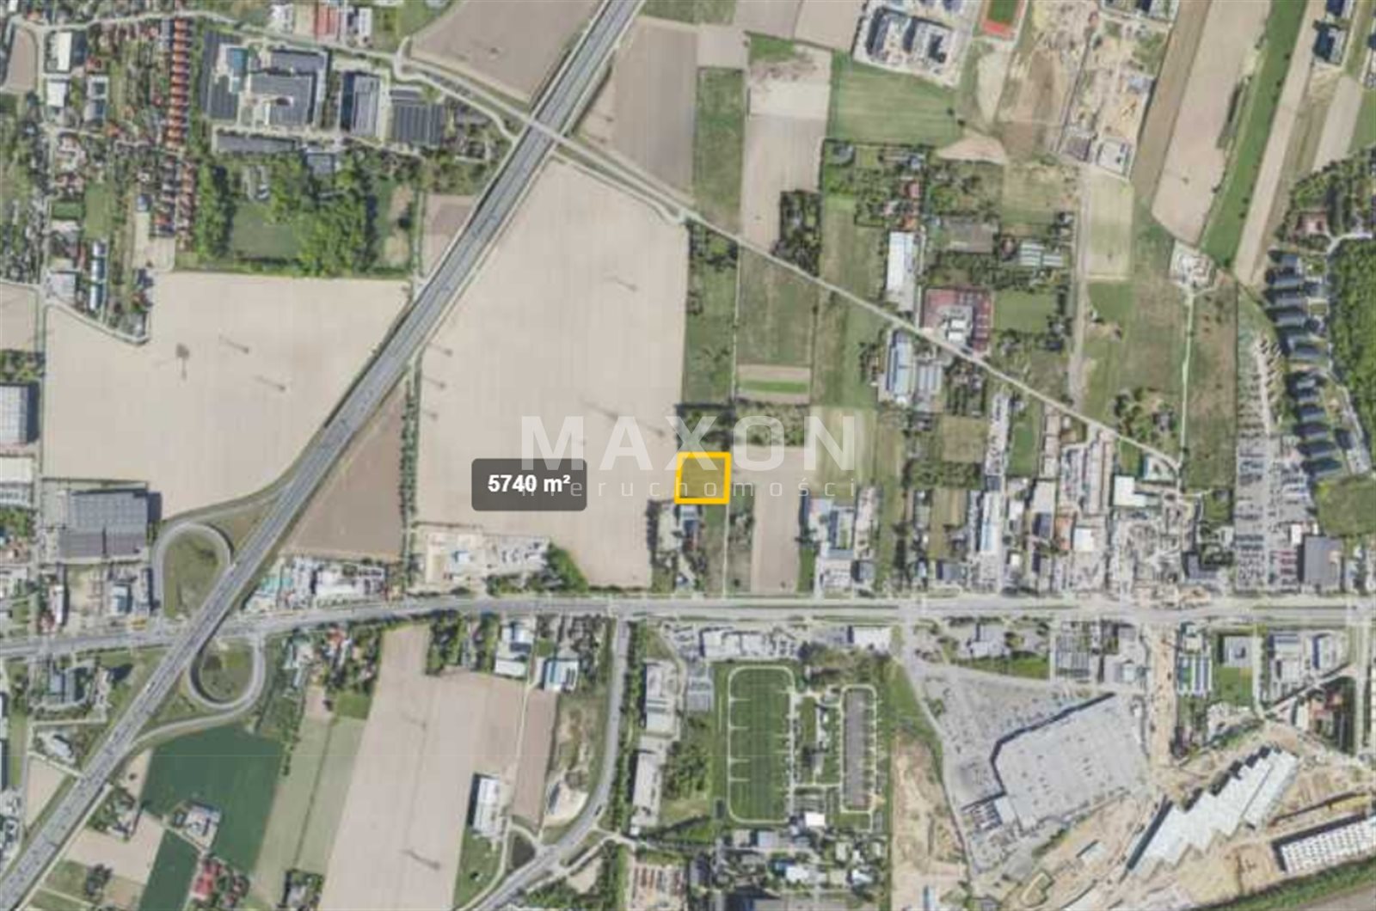
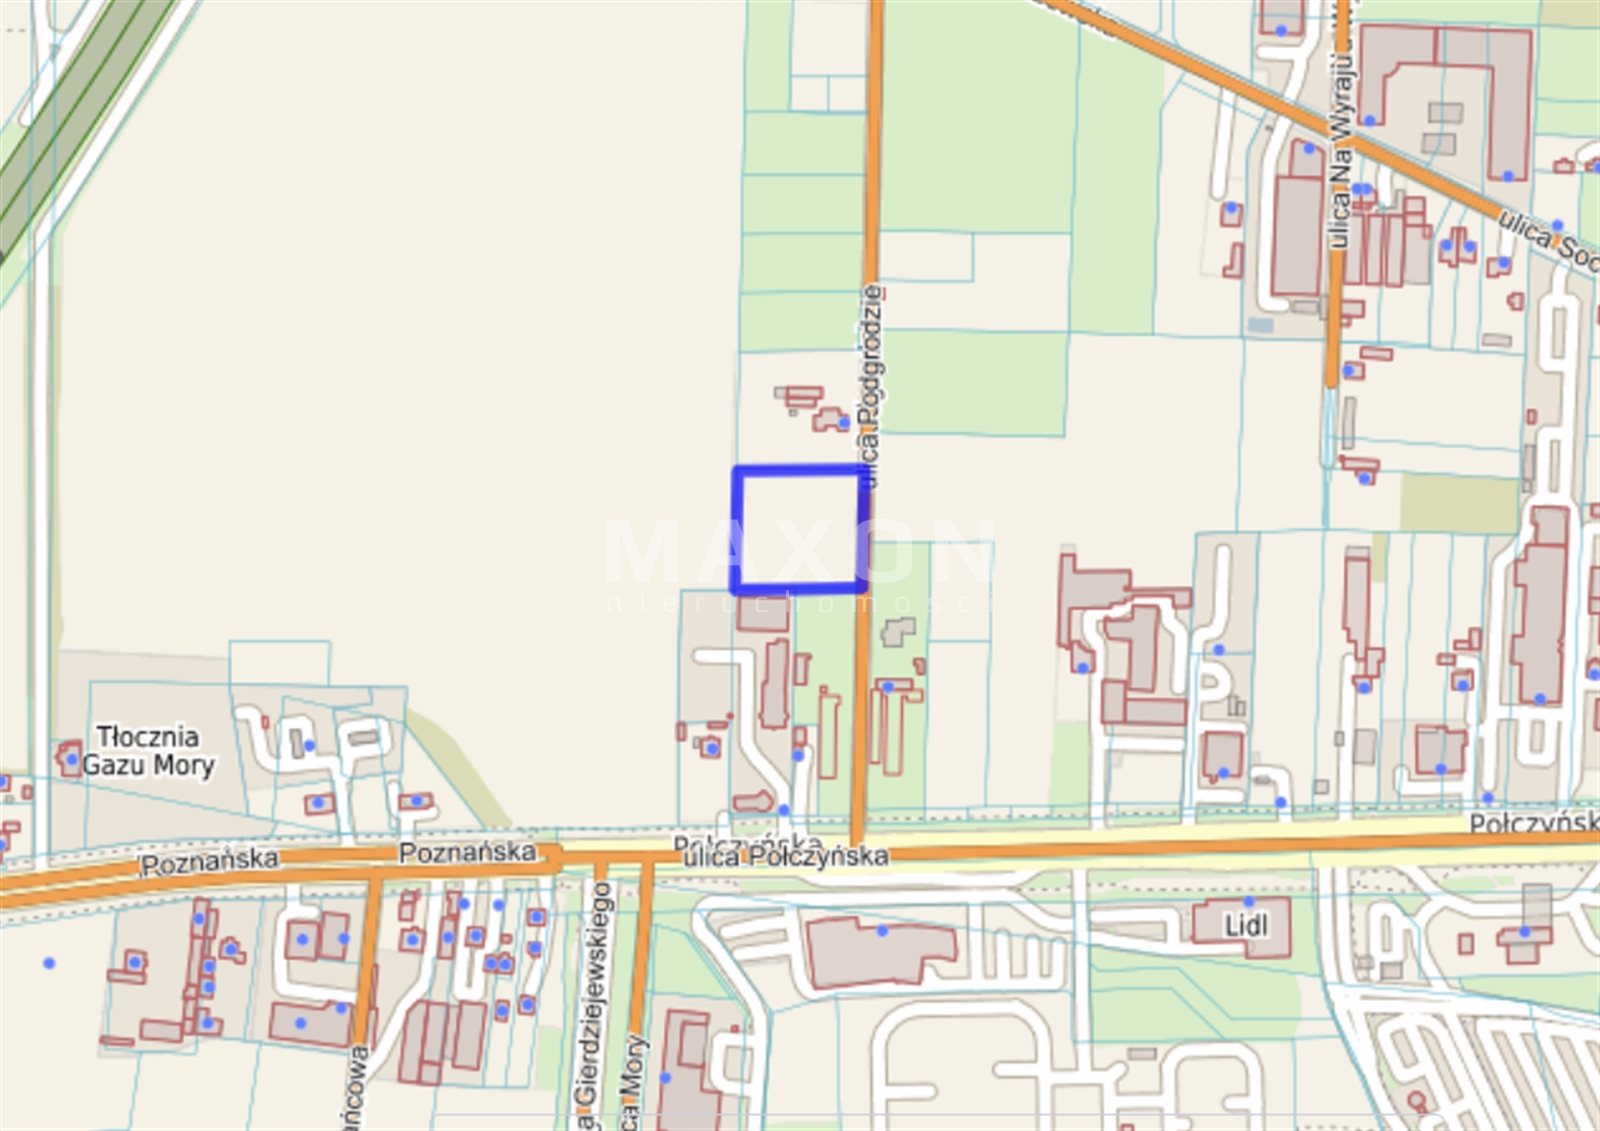
Warsaw, Bemowo, Połczyńska / Podgrodzie – An attractive plot of land for the construction of a commercial building or warehouse, with an area of 5,734 square meters, located in the second row of buildings from Połczyńska Street, directly on the western border of the city of Warsaw. The plot is located approximately 700 m from the entrance to the S8—Warsaw’s western bypass.
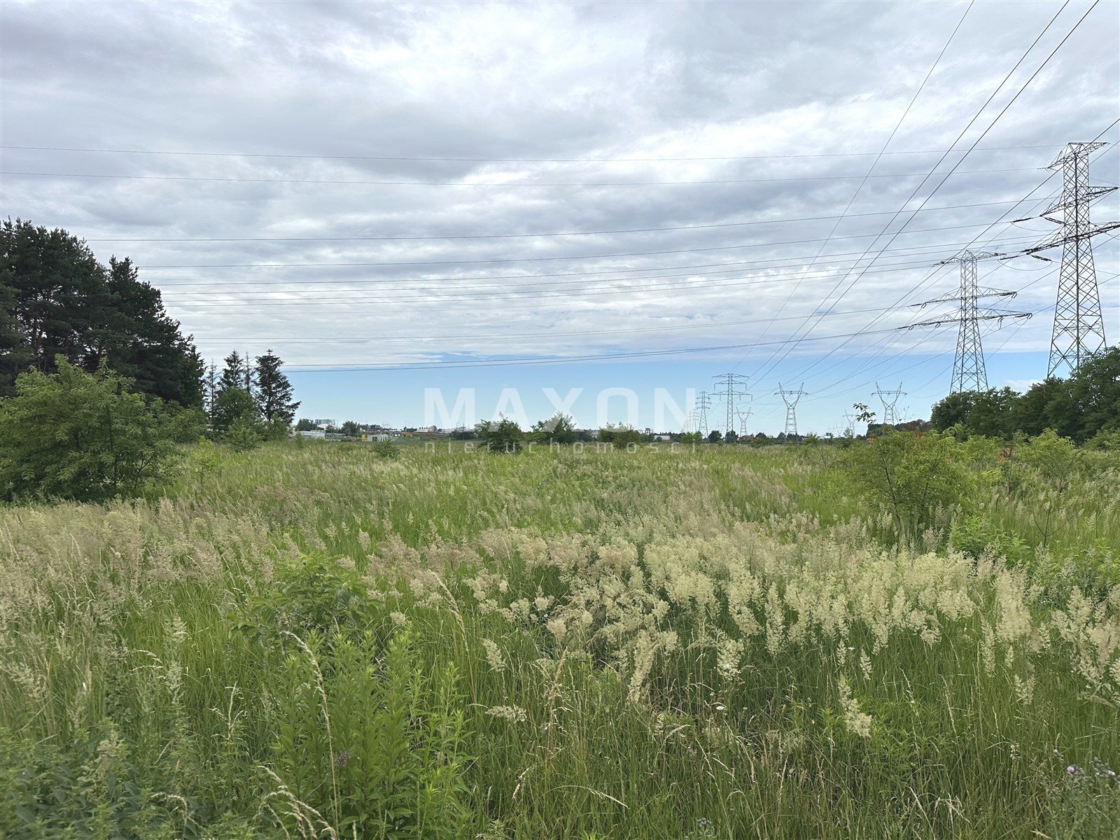
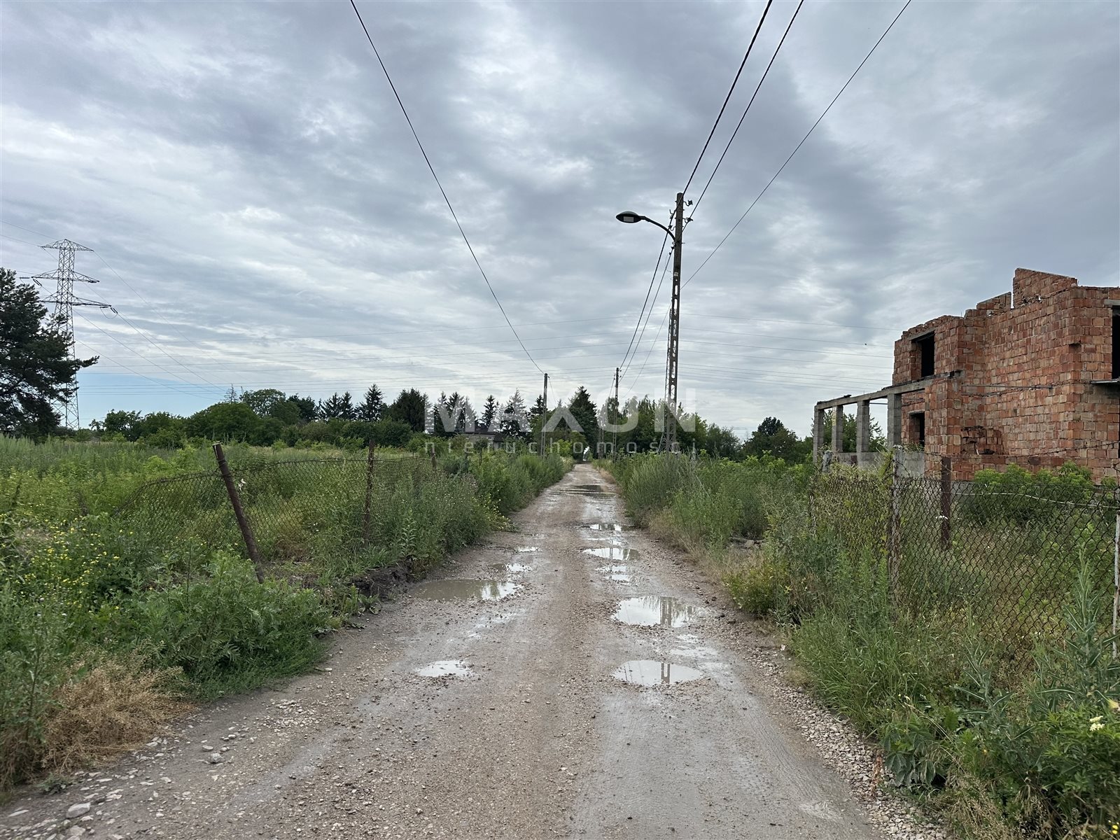
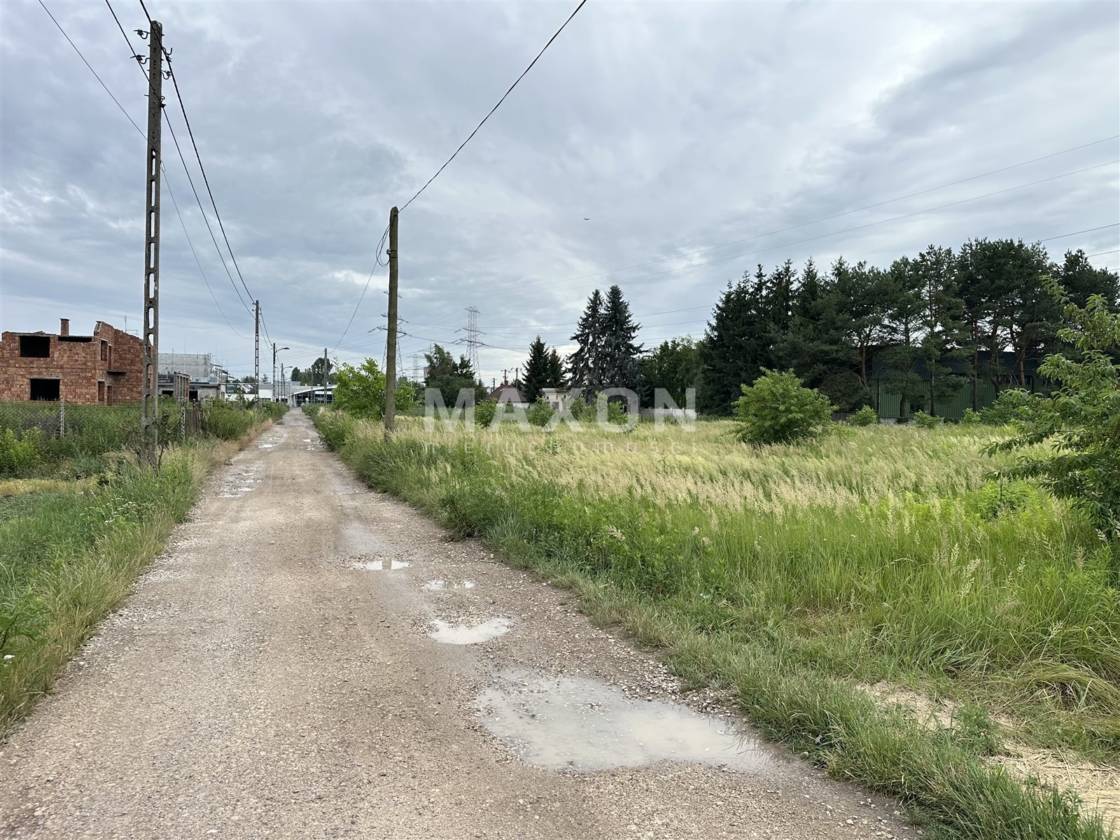
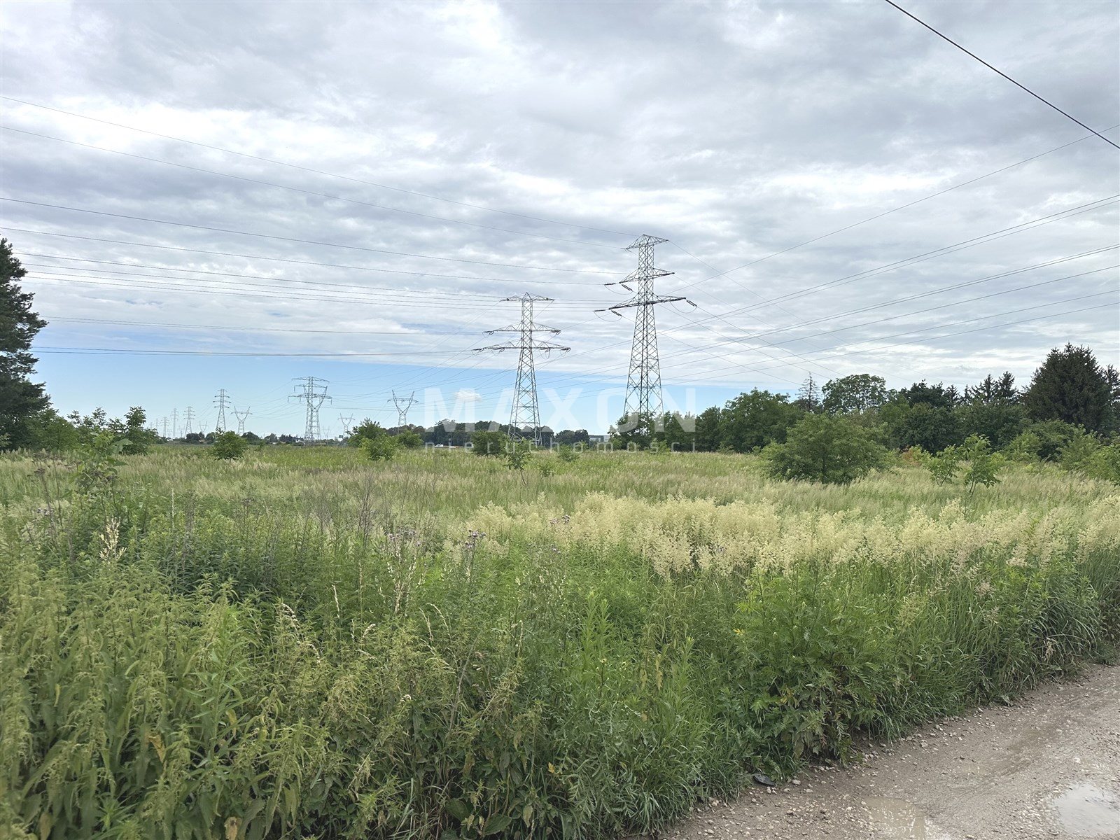
The property is currently located along a dirt road with access approximately 150 meters from Połczyńska Street, surrounded by modern commercial buildings (including Volkswagen, Porsche, Bentley, Skoda, Audi, and Yamaha) as well as warehouse and industrial buildings and undeveloped land. The adjacent lot houses the GAJA hotel and an auto-detailing shop; next to it is a lot with a single-family home; the remaining neighboring lots are undeveloped.
The property requires the legal establishment of access via road lots on Podgrodzie Street with a width of at least 8.0 m; according to the Bemowo District Office, this can be done in two ways, each of which incurs costs of approximately 1 million PLN. The current access does not allow for obtaining a building permit.
Basic plot information:
- Location: Mazovia Province, Warsaw Capital City County, Bemowo District,
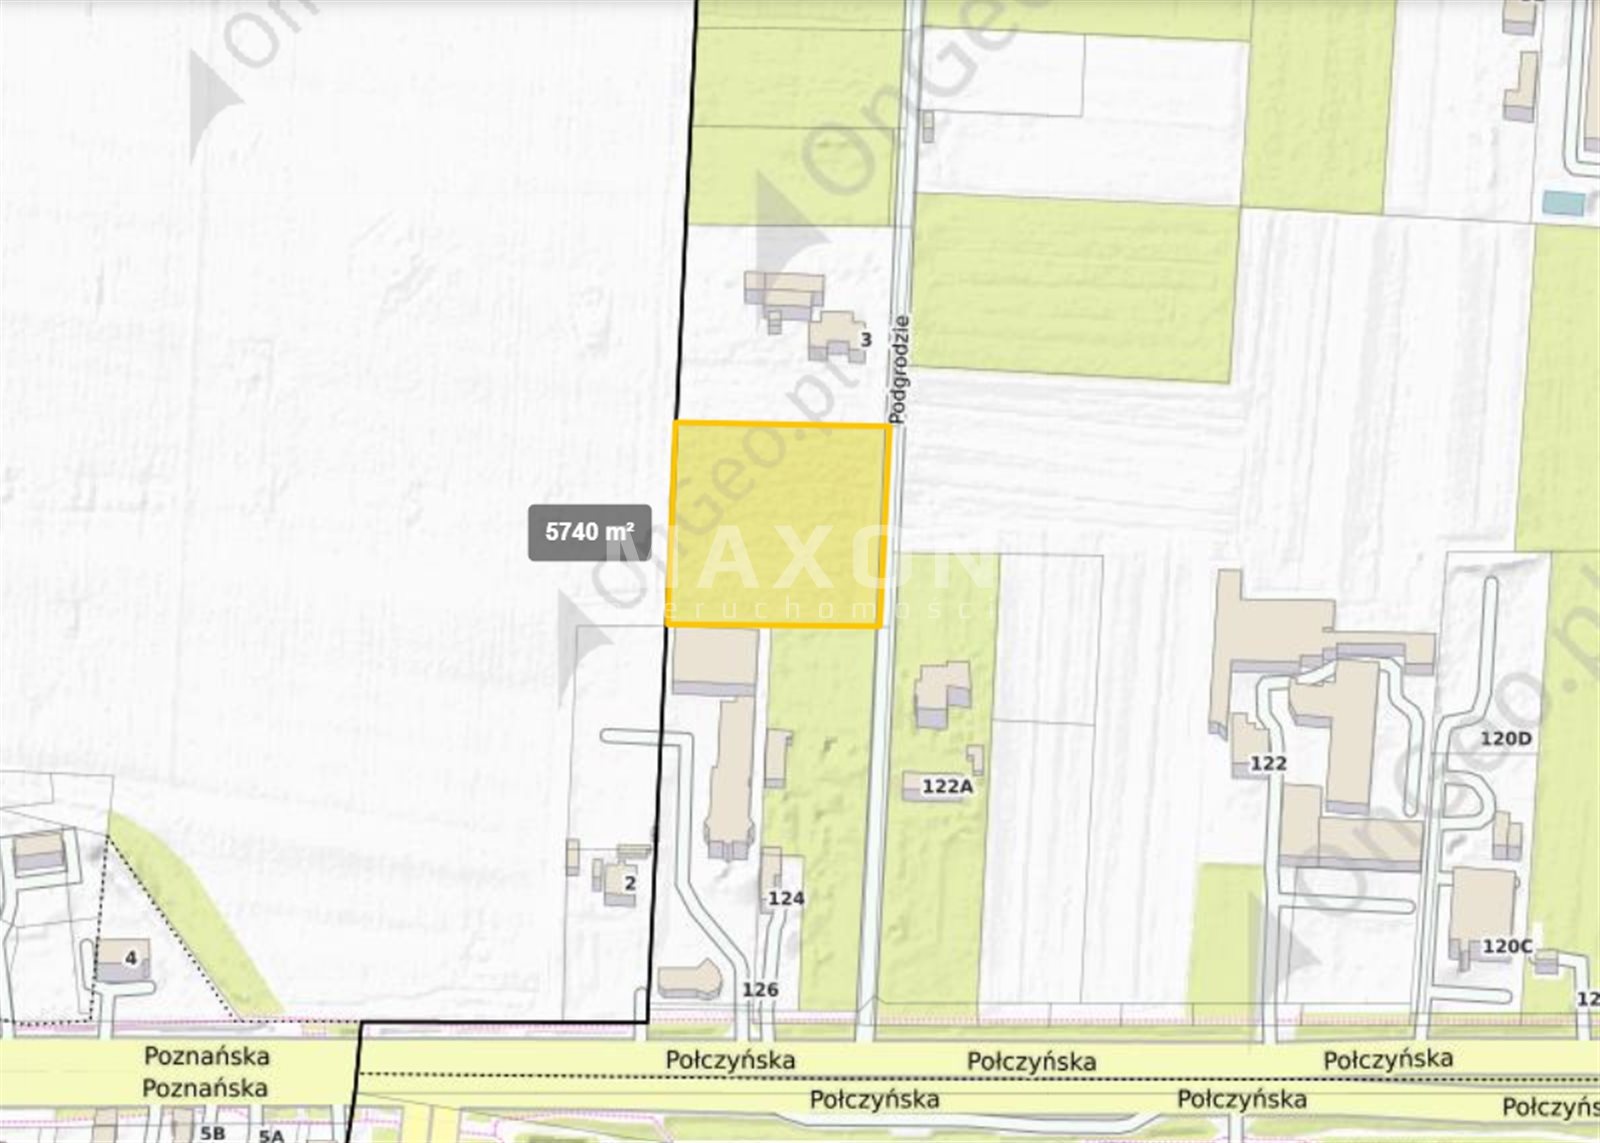
- Plot ID (Teryt): 146502_8,
- Cadastral district: 1308 (6-13-08),
- Plot number: 11,
- Plot area: 5,734 sq m,
- Shape: square,
- Dimensions: width 74 running meters, depth 78 running meters from the street,
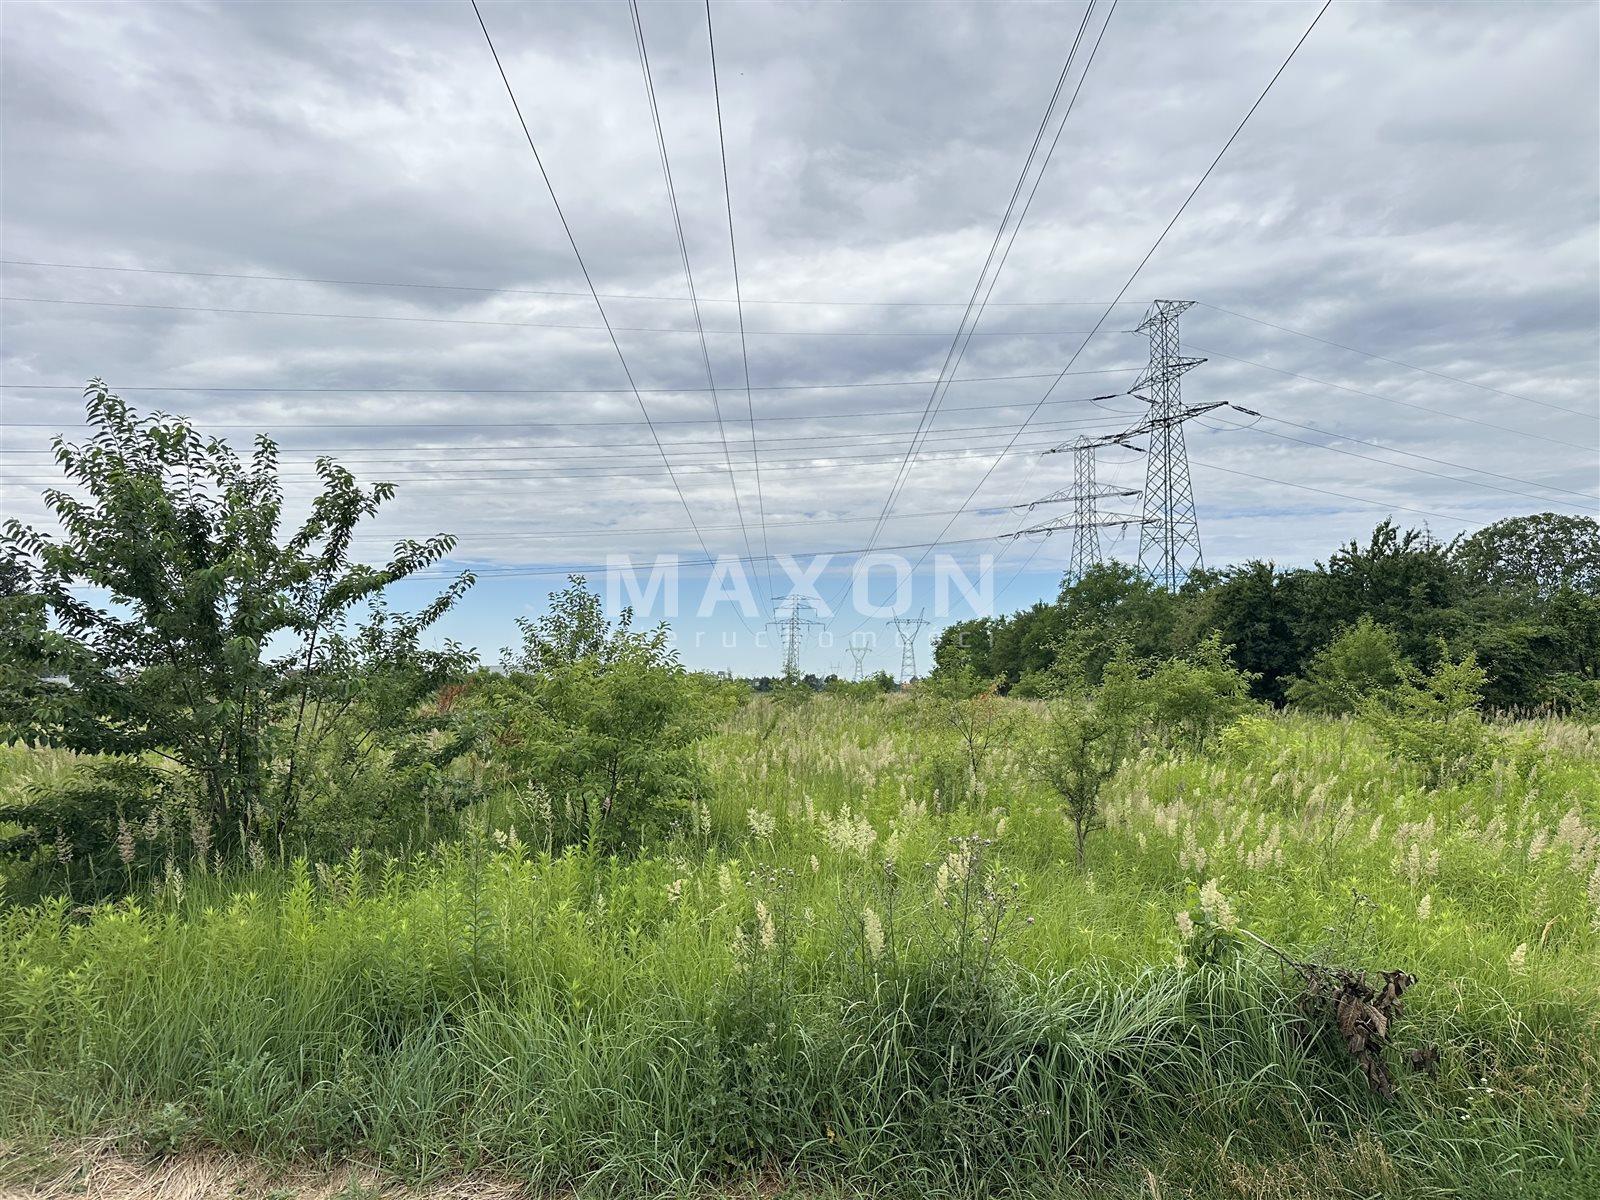
- Topography: flat, not forested, currently arable land.
Legal Status:
- Land Registry: established; the property is unencumbered.
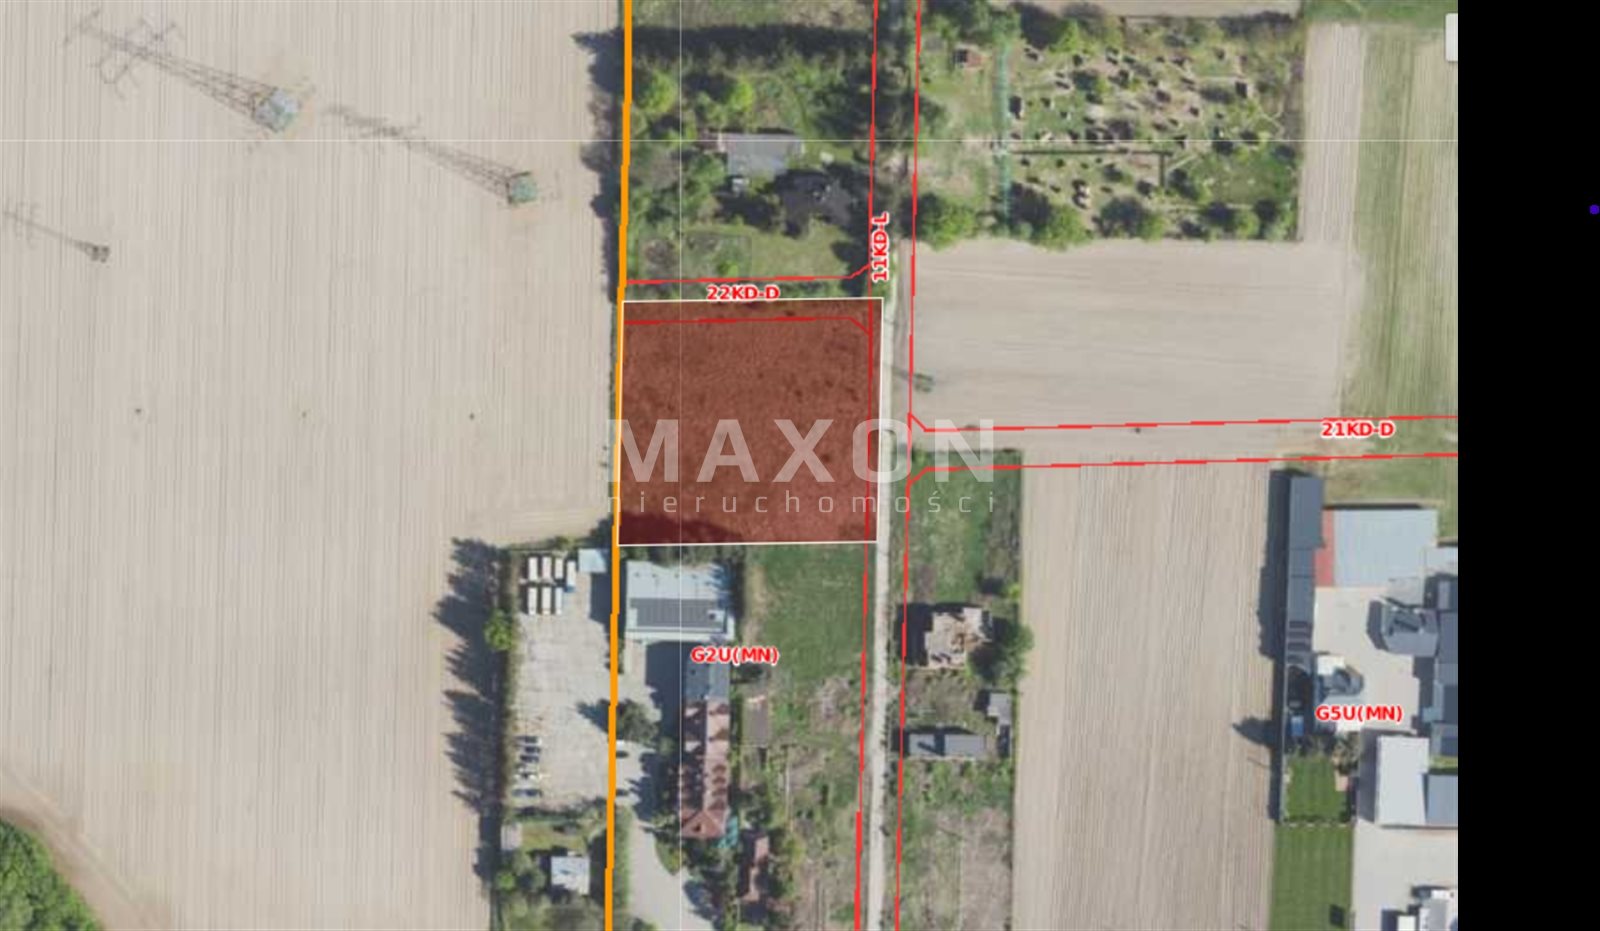
- Local Zoning Plan – The property is covered by the local zoning plan; the plan provisions are as follows: service areas with permission for single-family residential development (U(MN)),
- There are no buildings on the plot,
- Building height: max. 12.0 m,
- Maximum number of above-ground stories – 3,
- Maximum building coverage: 60% of the plot area,
- Minimum biologically active area: 25% of the plot area,
- Minimum lot area: 1,000 square meters,
- Floor area ratio: maximum 0.6.
An 110 kV high-voltage overhead power line runs through the northern part of the lot, with a protection zone 25 m wide on each side, measured from the centerline of the line, within which it is prohibited to construct buildings containing rooms intended for human occupancy; the construction of other structures is permitted under the terms specified in separate regulations. The protection zone covers an area of approximately 2,600 square meters.
Additionally, the western part of the lot, covering an area of approximately 500 square meters, is within the protection zone of a 220 kV high-voltage power line.
Building permit: none.
Location
Don't hesitate to contact us
Artur Szczerbiński
Starszy specjalista ds. Gruntów inwestycyjnych i działek
Call:
Zainteresowała Cię nasza oferta lub szukasz podobnej nieruchomości? Zapraszamy do kontaktu!
INDUSTRIAL AND COMMERCIAL AREA — NEAR THE S7
1 521 zł/sqm
5 161 sqm
Macierzysz—Land for Commercial Use, Near Bronisz
795 zł/sqm
6 777 sqm
KONOTOPA INVESTMENT LAND NEAR THE A2 HIGHWAY
1 000 zł/sqm
23 080 sqm