Narie Lake Recreational Land Complex – 4.05 ha
warmińsko-mazurskie, ostródzki, Miłakowo
1 215 570 zł
30 zł/m2
Investment plot for sell - 40 519.00 sqm
- Single-family housing (house)
- Services
- Recreation
- Habitat
Legal status
Media
- availability: Possibility of connection
- availability: No
- availability: Possibility of connection
- availability: No
- availability: No
Access road
Description
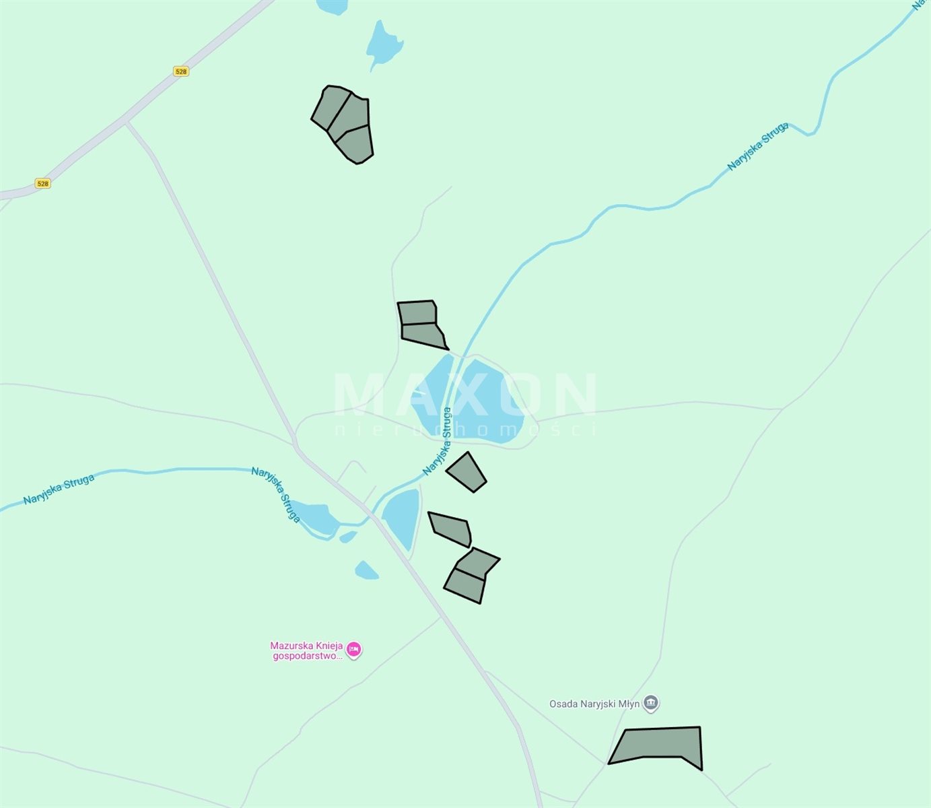
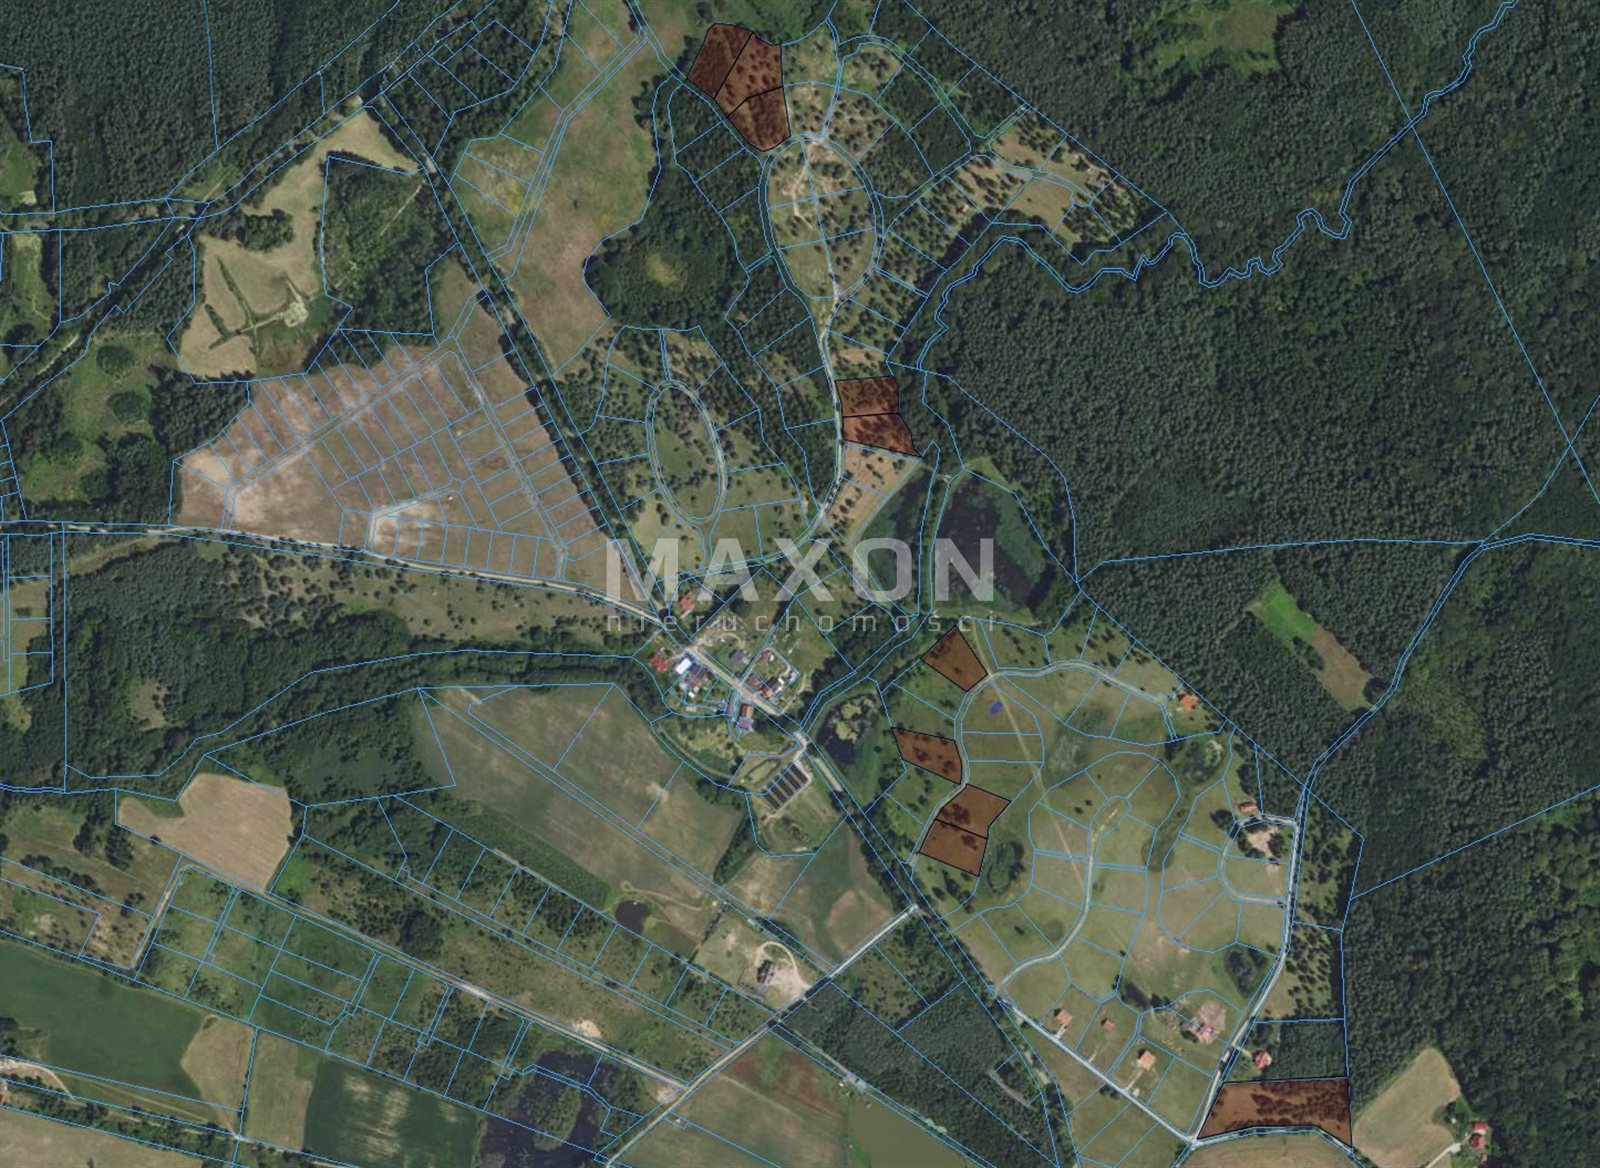
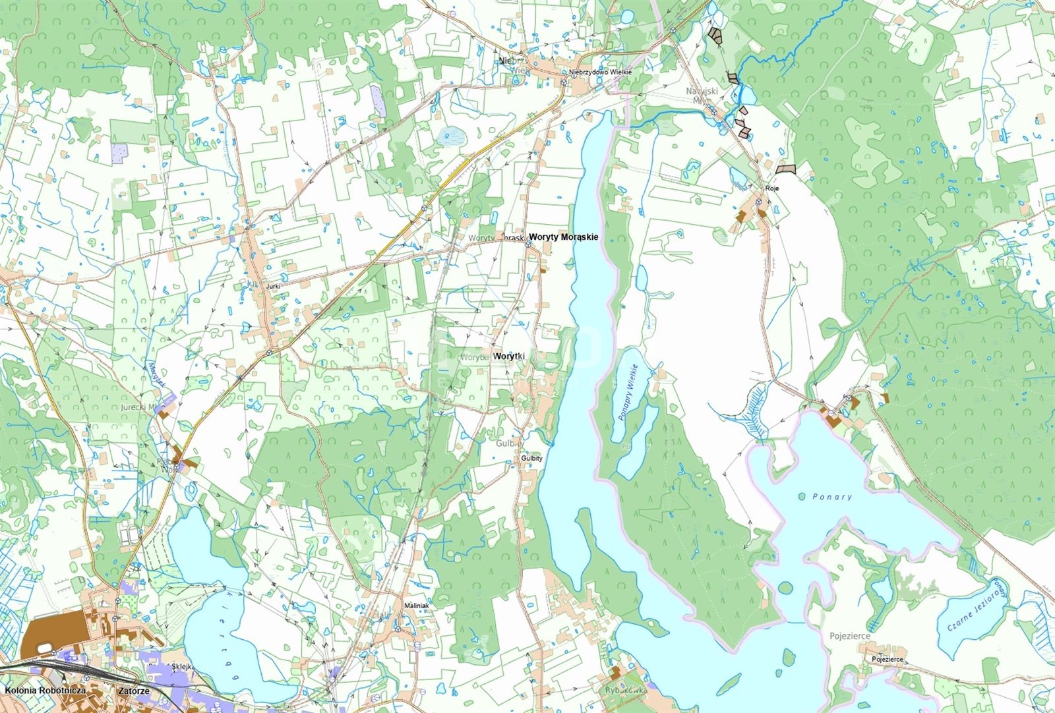
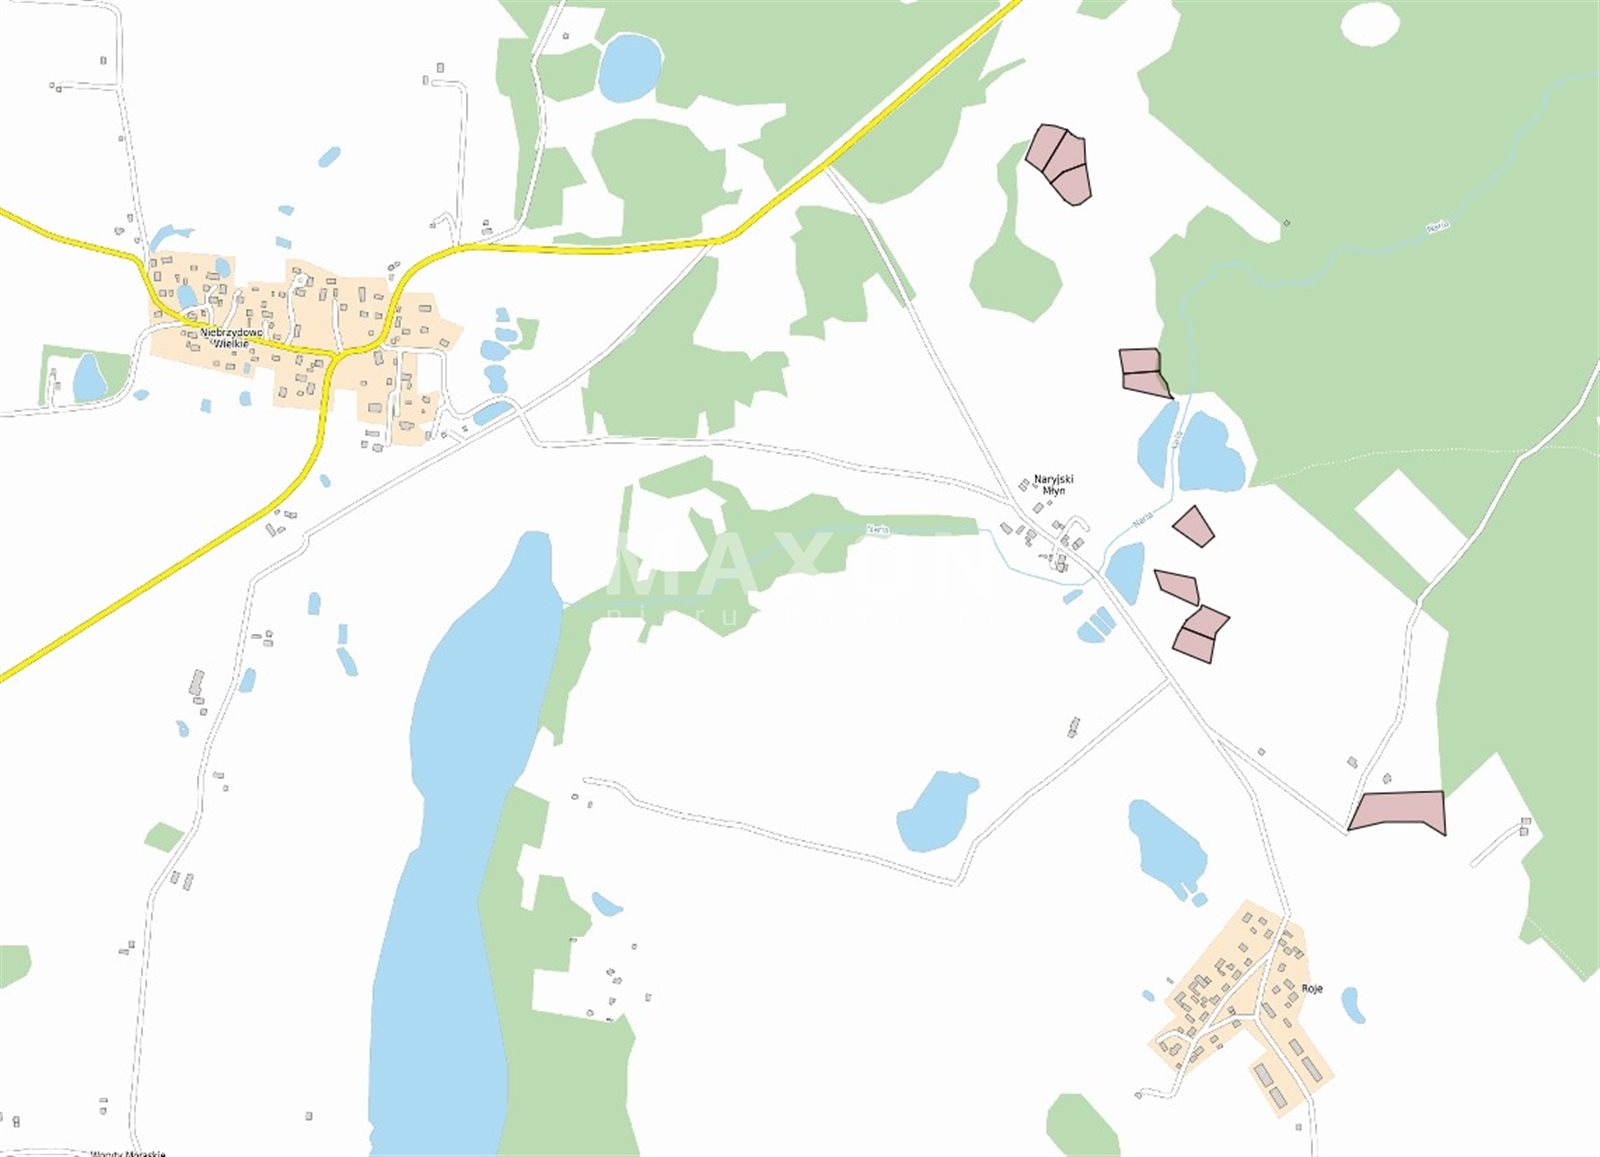
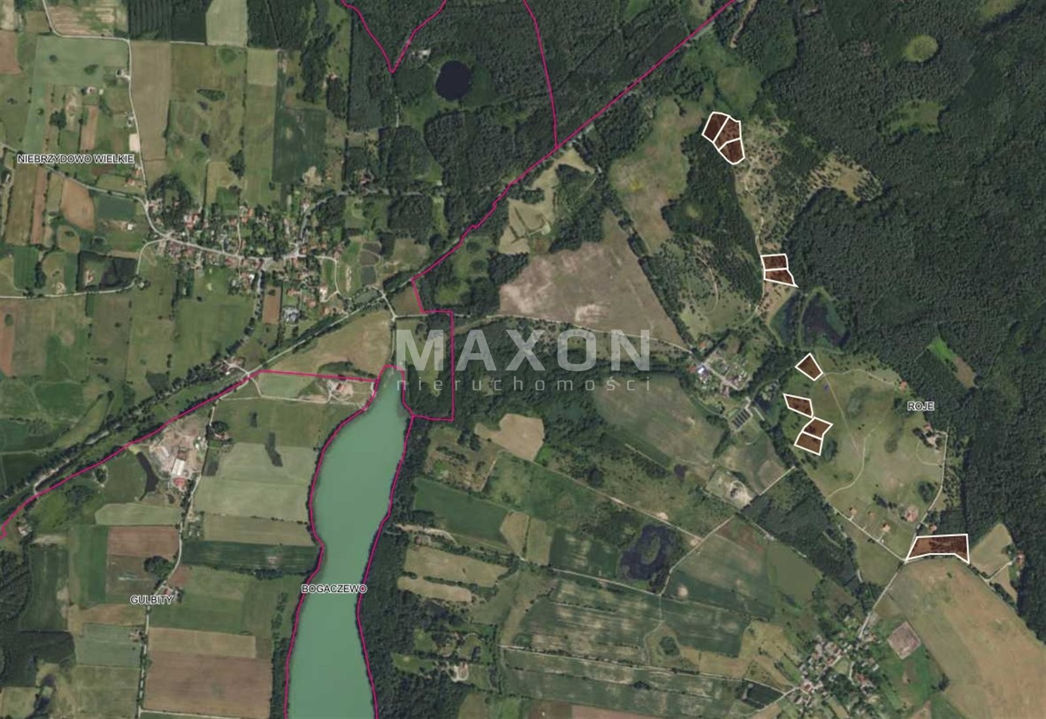
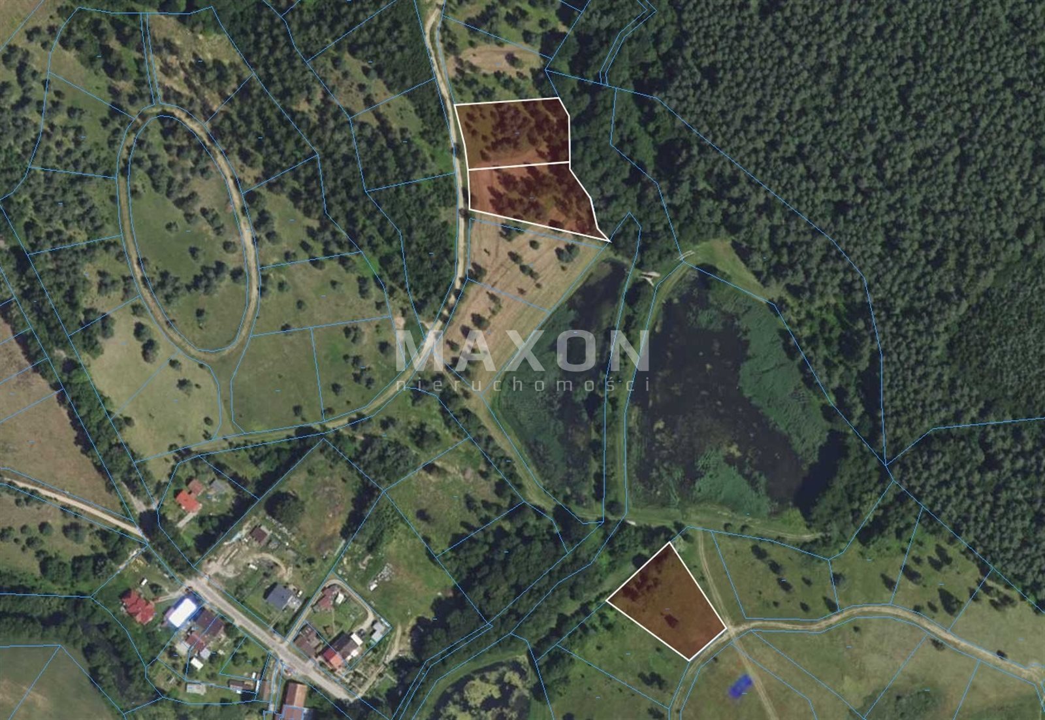
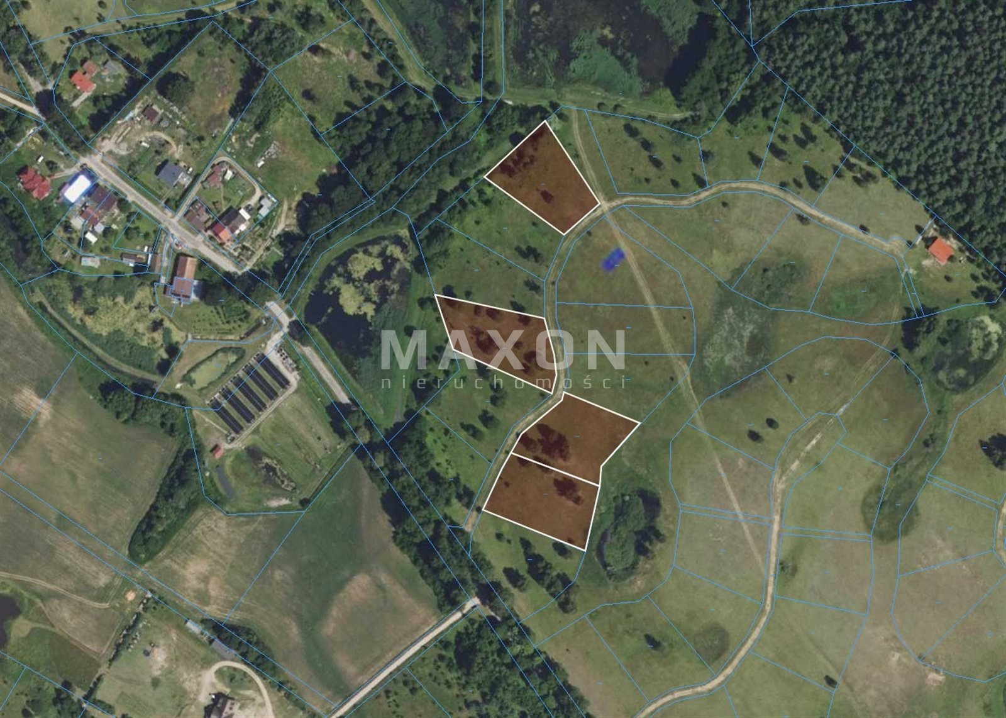
Naryjski Młyn – a complex of 10 lots on Lake Narie – Attractive lots for the construction of vacation homes and residential properties in the buffer zone of Lake Narie, surrounded by recreational and forested areas in the village of Roje, in the municipality of Miłakowo. The Naryjski Młyn settlement is located in the historic region of Upper Prussia and within the boundaries of the Narie Protected Landscape Area. The area is close to tourist attractions and offers opportunities for active recreation or investment in individual tourism.
Lake Narie is one of Poland’s largest glacial lakes, covering an area of over 1,200 ha and featuring a varied shoreline approximately 50 km long. The lake’s depth exceeds 40 m in several places, and its bottom features a varied topography. There are 19 islands in the lake, the largest of which are Duża Wyspa, Mała Wyspa, Duchów, Kaczy Ostrów, Złota, and others. The lake stretches nearly 10 km from north to south, while its width varies, ranging from 150 m in the northern part to over 3 km in the central part near the village of Bogaczewo. A small river, the Narienka, drains the lake toward the north. The lake’s waters are classified as Class II in terms of water quality.
There are many vacation resorts around the lake, as well as a campground, water sports and bicycle rentals, and a shopping center on the Kretowiny Peninsula. The main tourist center is located on the Kretowiny Peninsula, featuring a complex of tourist facilities open during the summer season (vacation cottages) as well as guesthouses, hotels, grocery stores, restaurants, beer gardens, fishing tackle stands, a windsurfing school and rental shop, water sports equipment rentals, a secure parking lot, and a fish fry. The second-largest center is a complex of vacation resorts and private accommodations near the village of Bogaczewo.
Basic information about the plot:
- Location: Warmian-Masurian Voivodeship, Morąski County, Miłakowo Municipality,
- Plot ID (Teryt): 281506_5.0011,
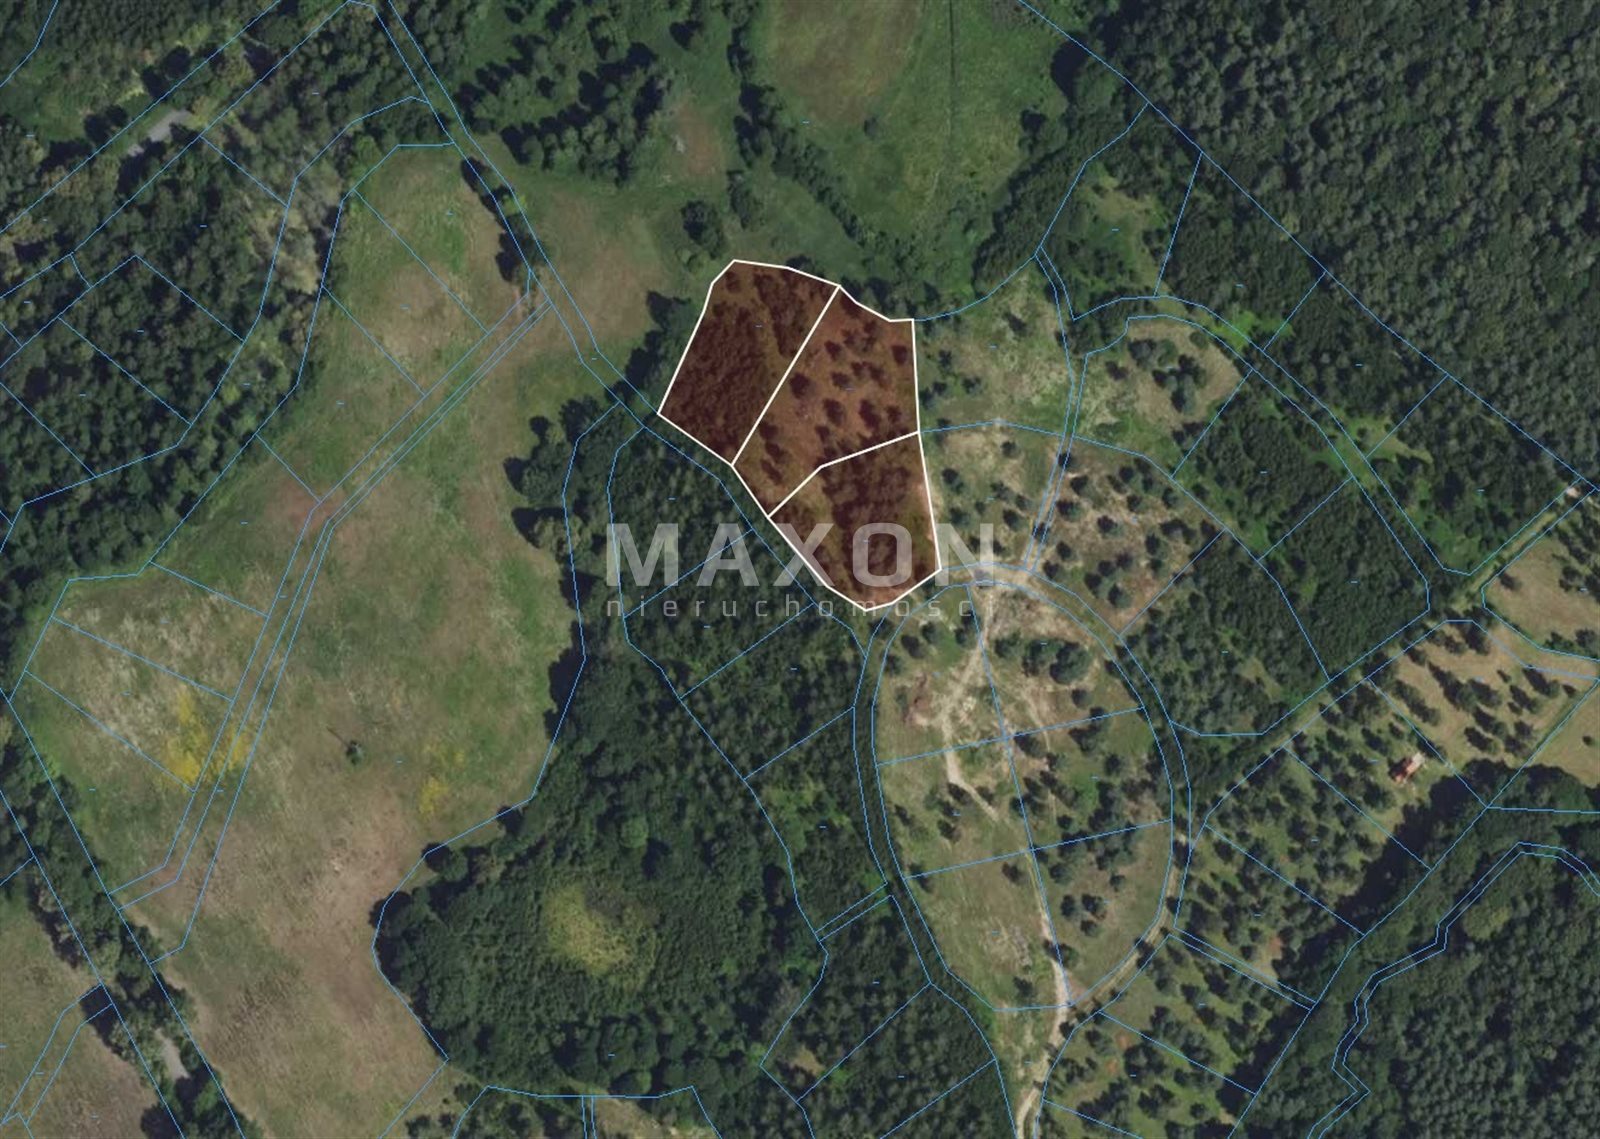
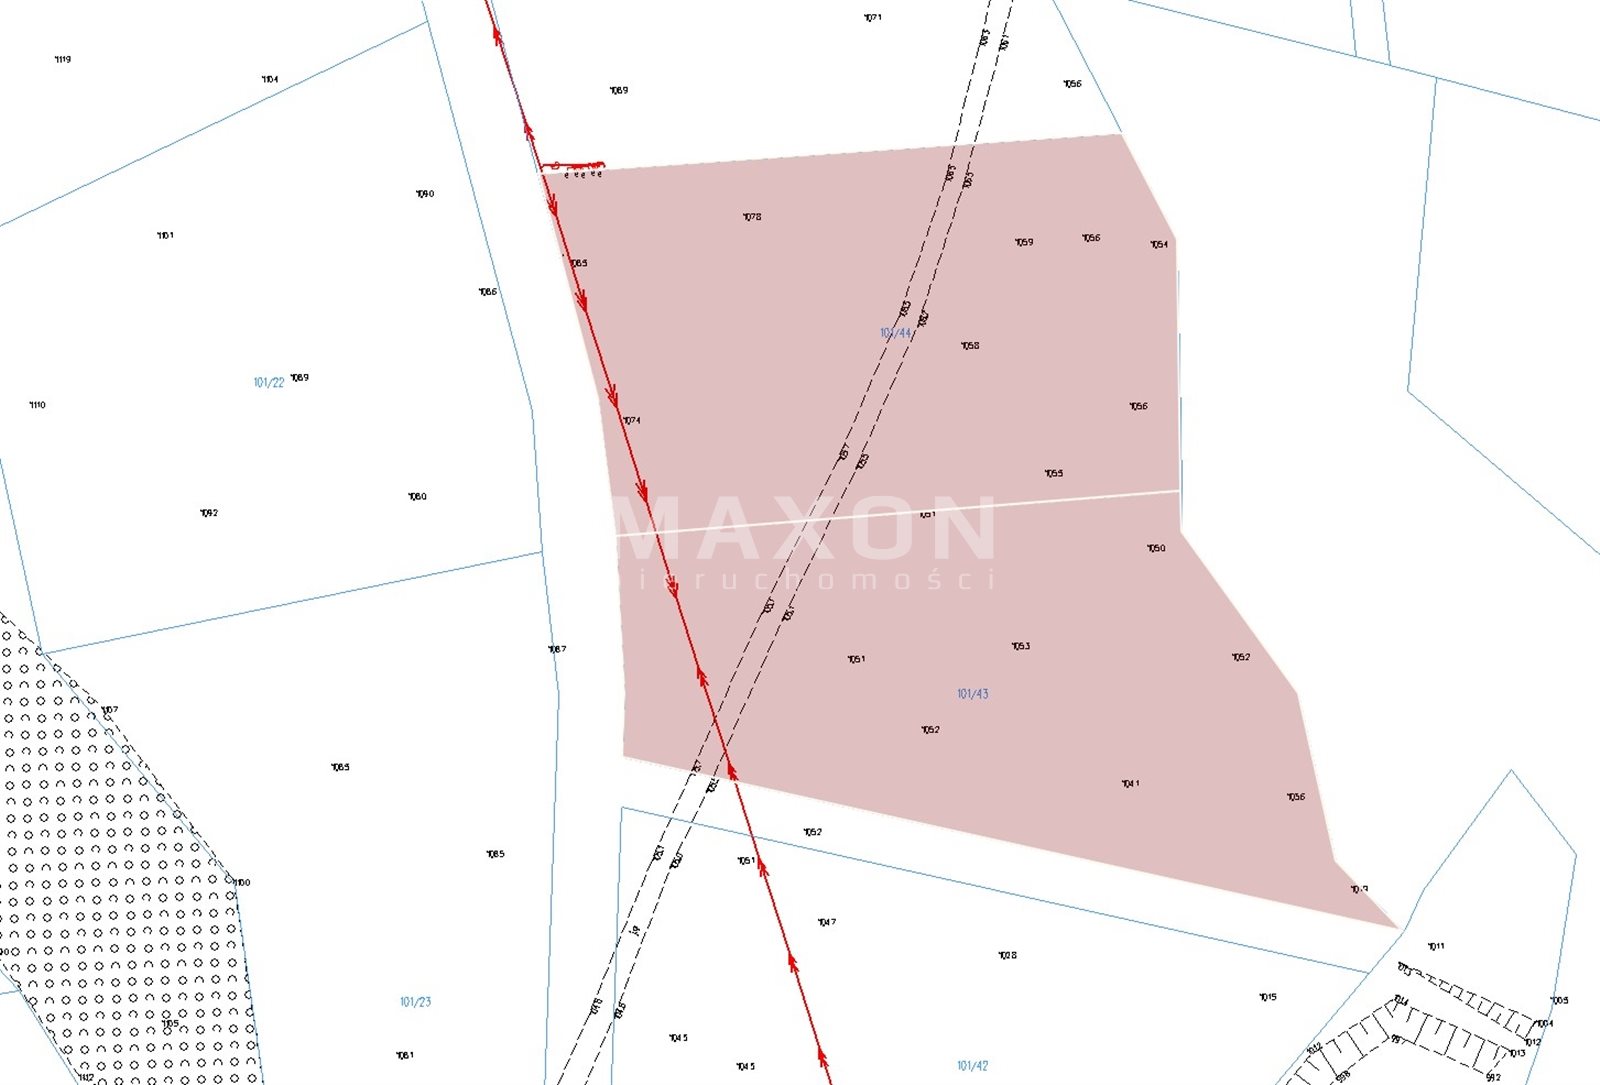
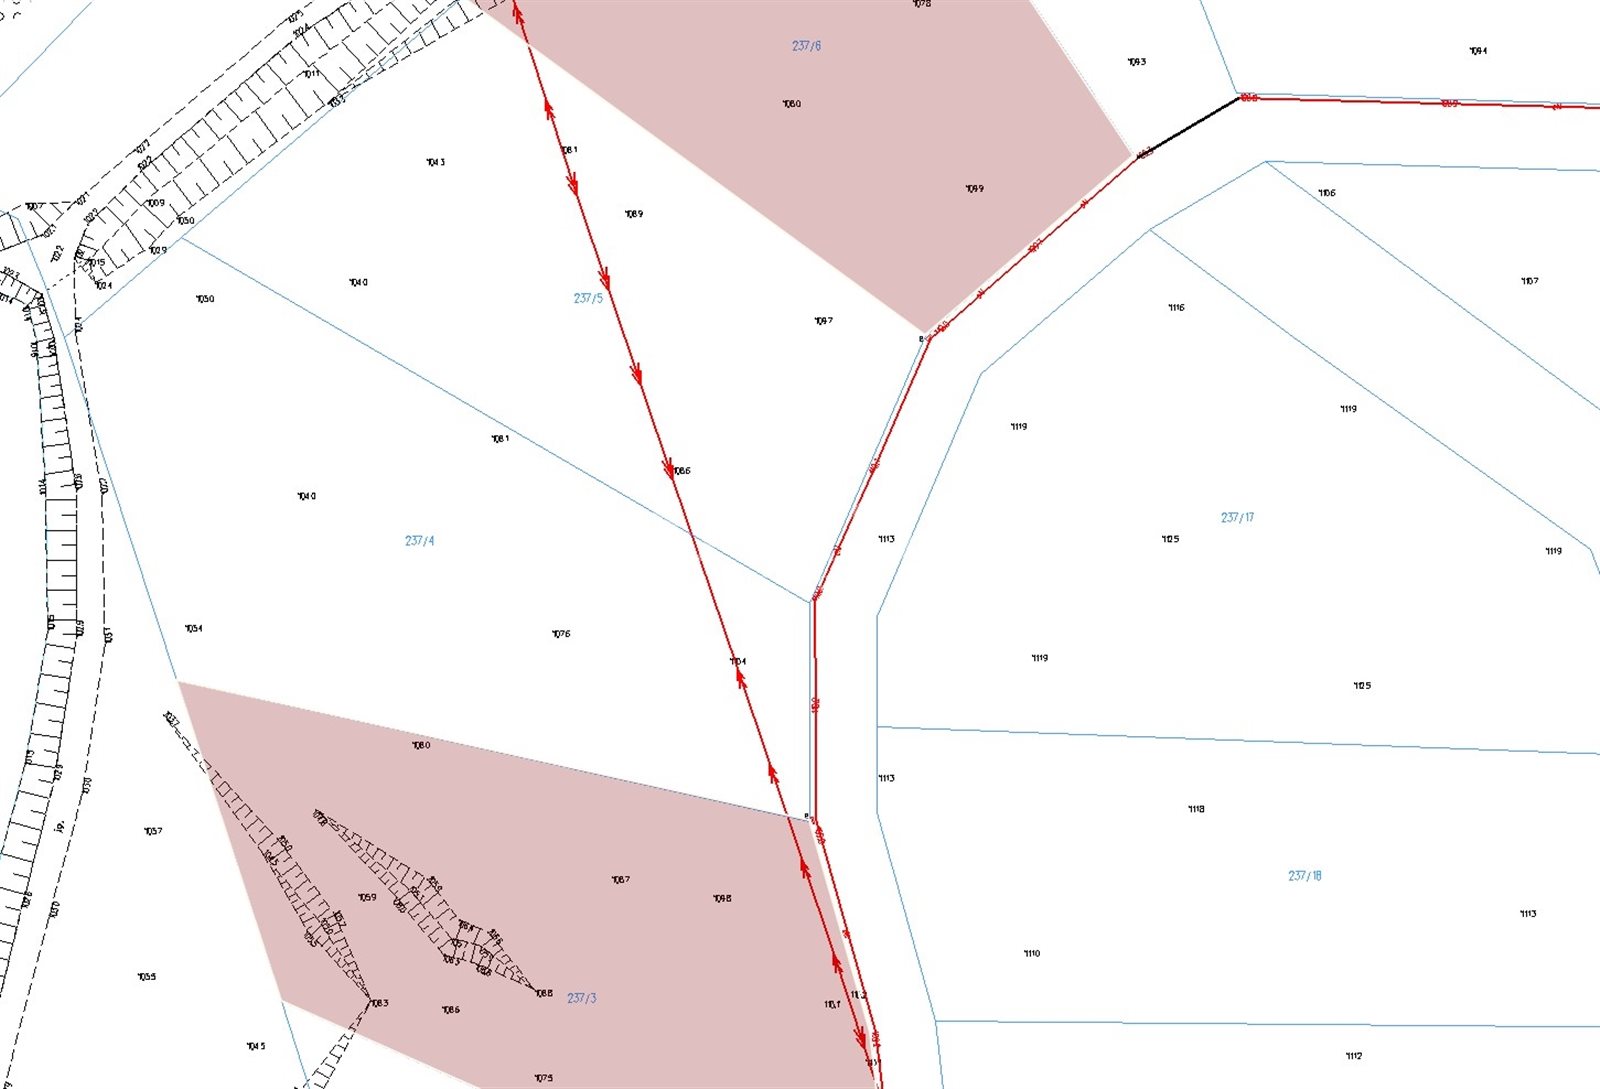
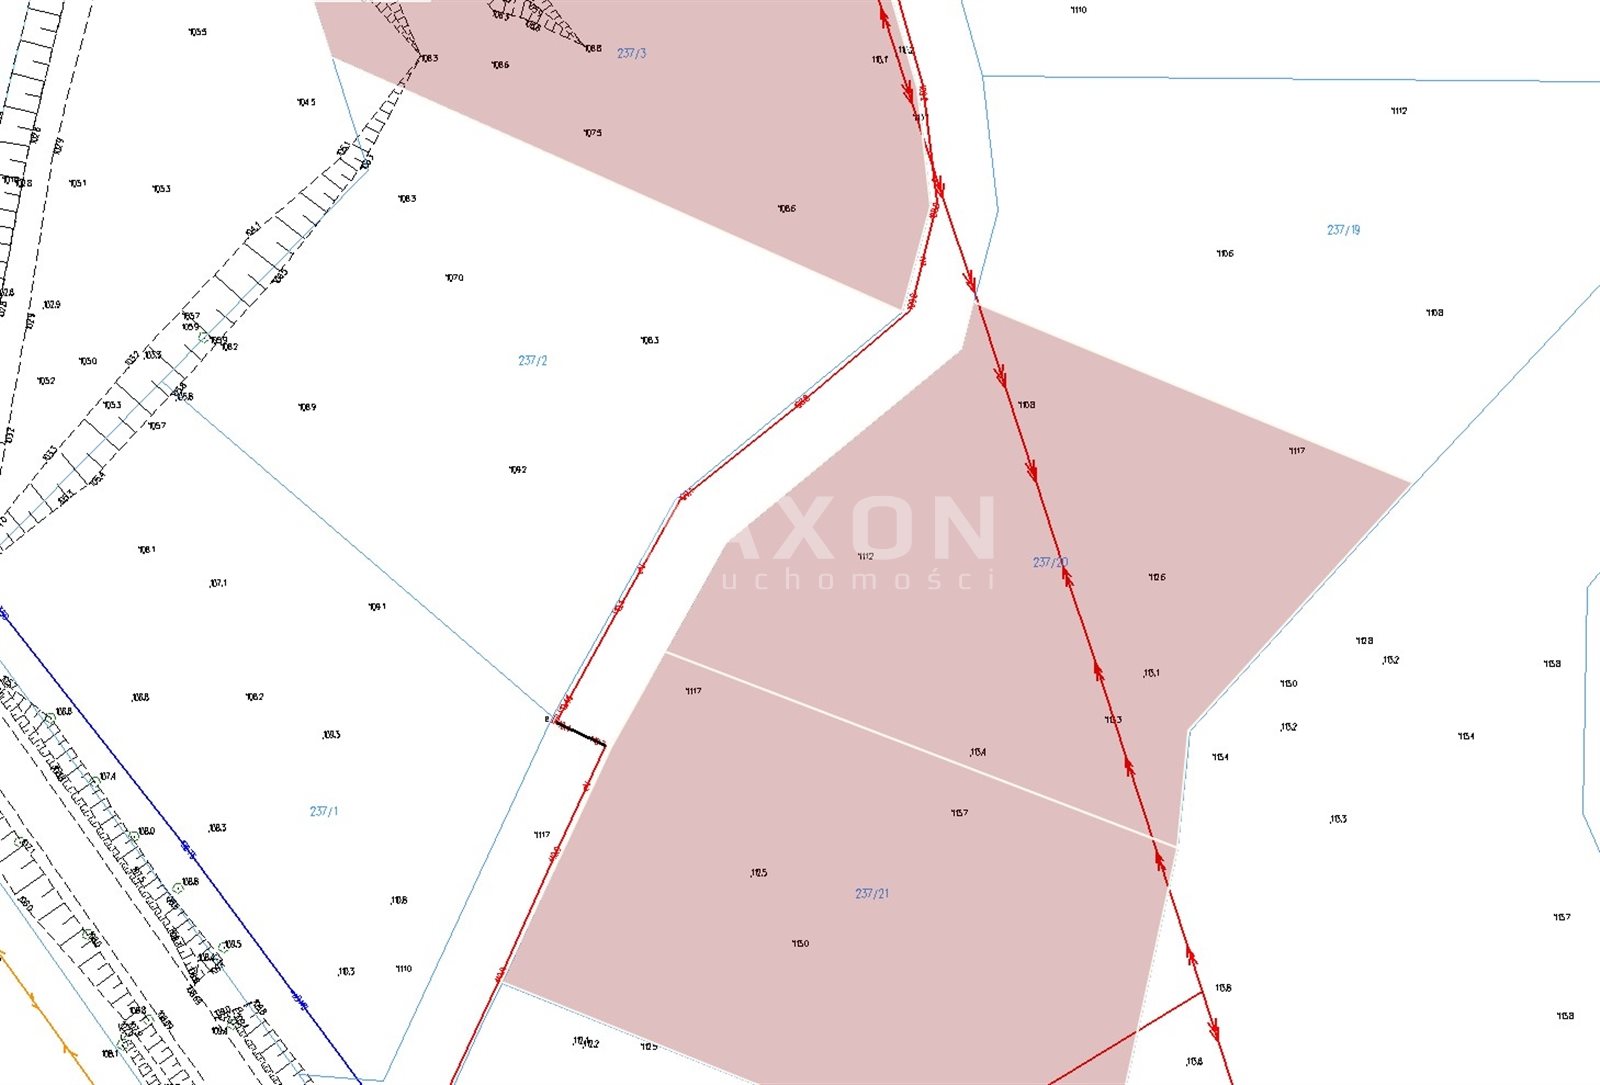
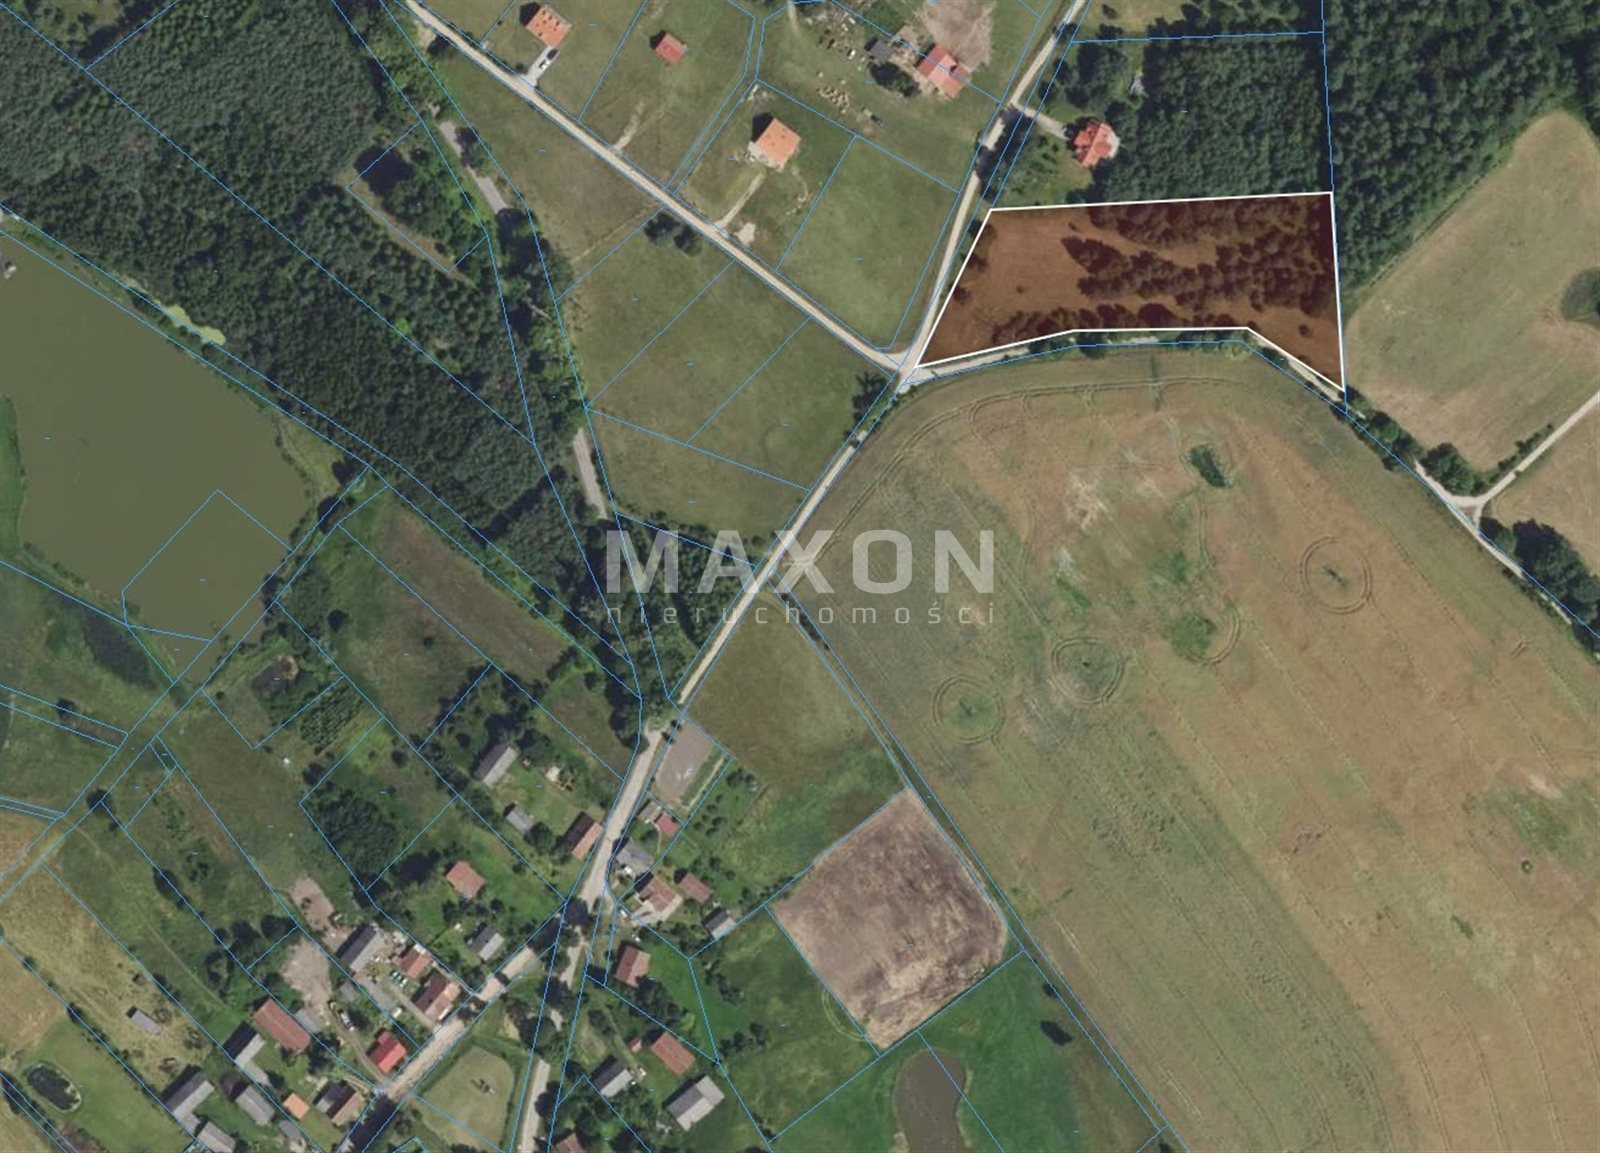
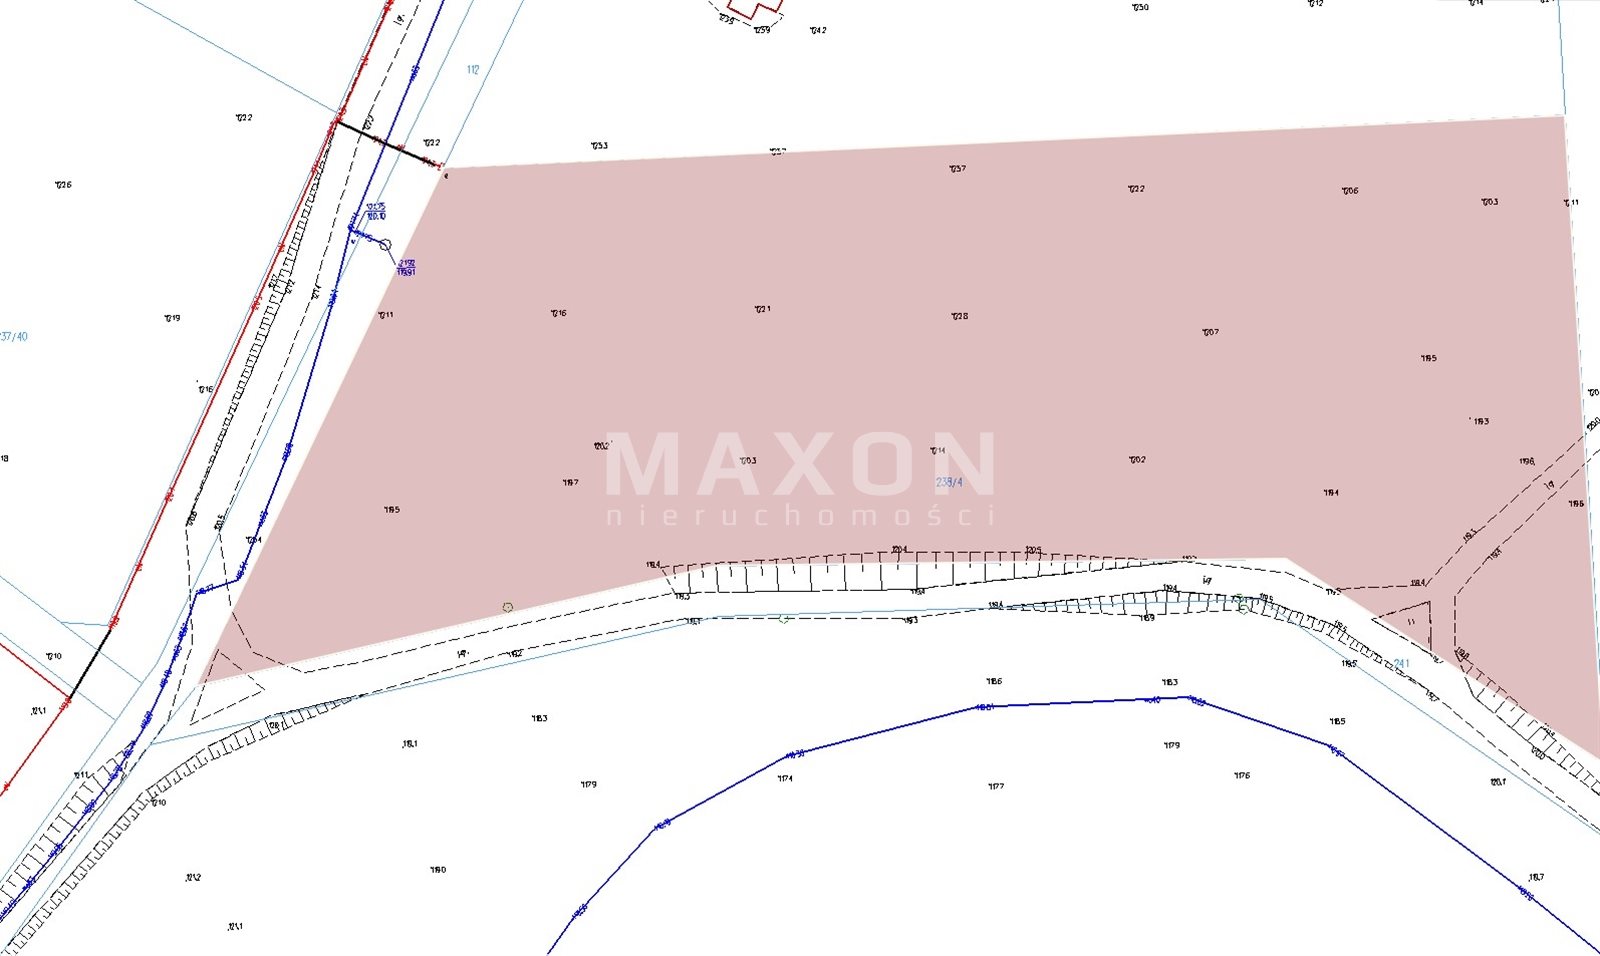
- Plot numbers: 101/13, 101/14, 101/43, 101/44, 101/50, 237/3, 237/6, 237/20, 237/21, 238/4,
- Plot area: 40,519 square meters,
- Plot shapes: varied, mainly trapezoidal; flat terrain, meadows, and wooded areas,
- Dimensions: minimum width 30 running meters, depth 60–100 running meters from the street,
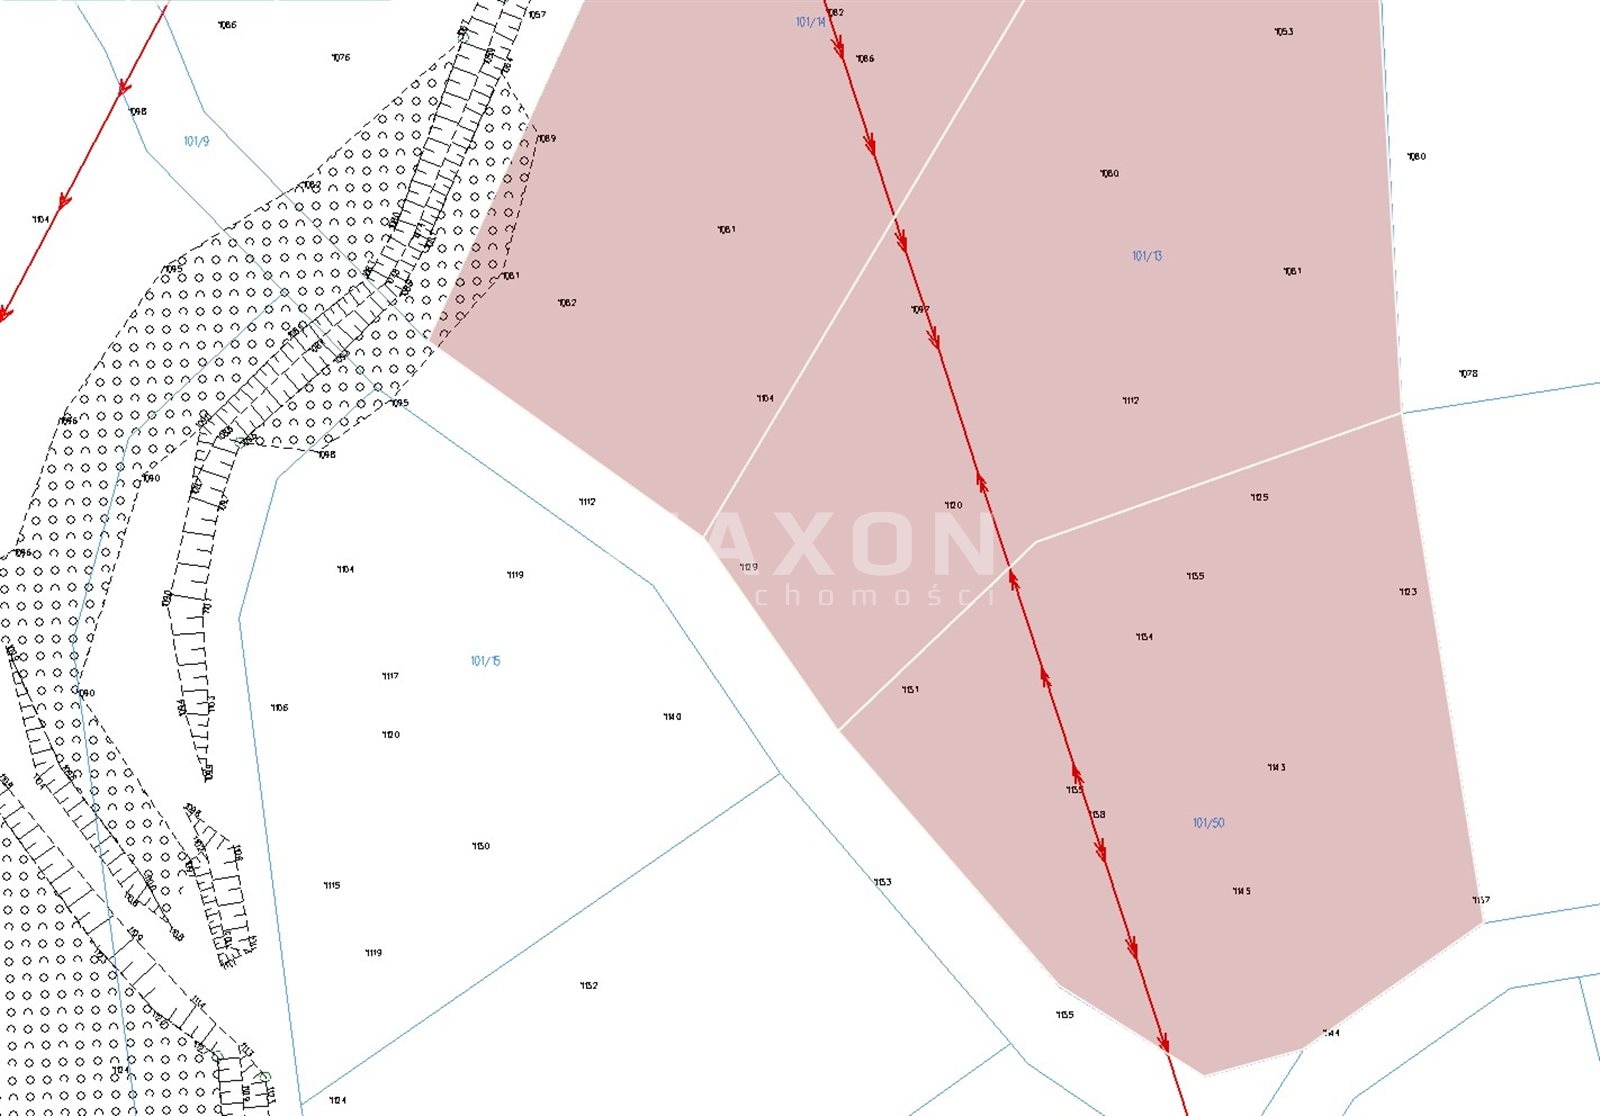
- Utilities: municipal water supply (plots No. 237/20, 237/21, 238/4), power line (plots nos. 101/43, 101/44, 237/3, 237/6, 237/20, 237/21, 238/4 – cable joints), (plots No. 101/13, 101/14, 101/50 – 15 kV line),
- There are no structures on the plots.
Legal Status:
- Building permit: none applied for,
- Land Register: established,
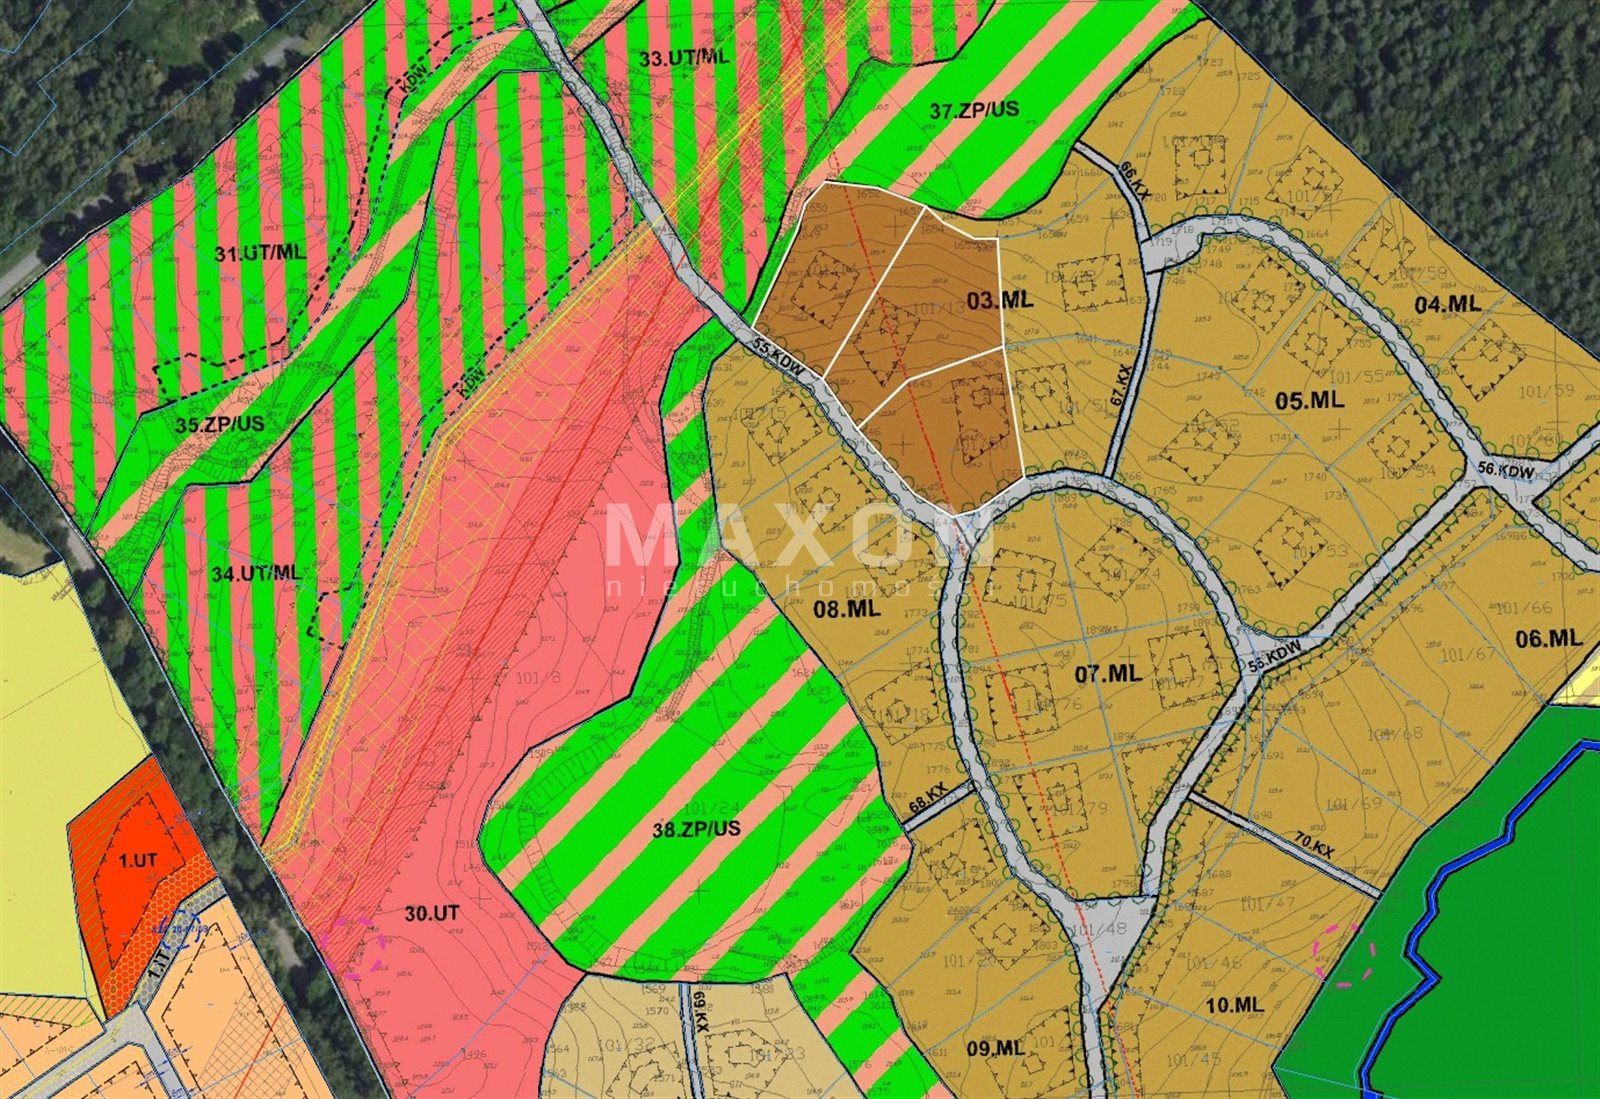
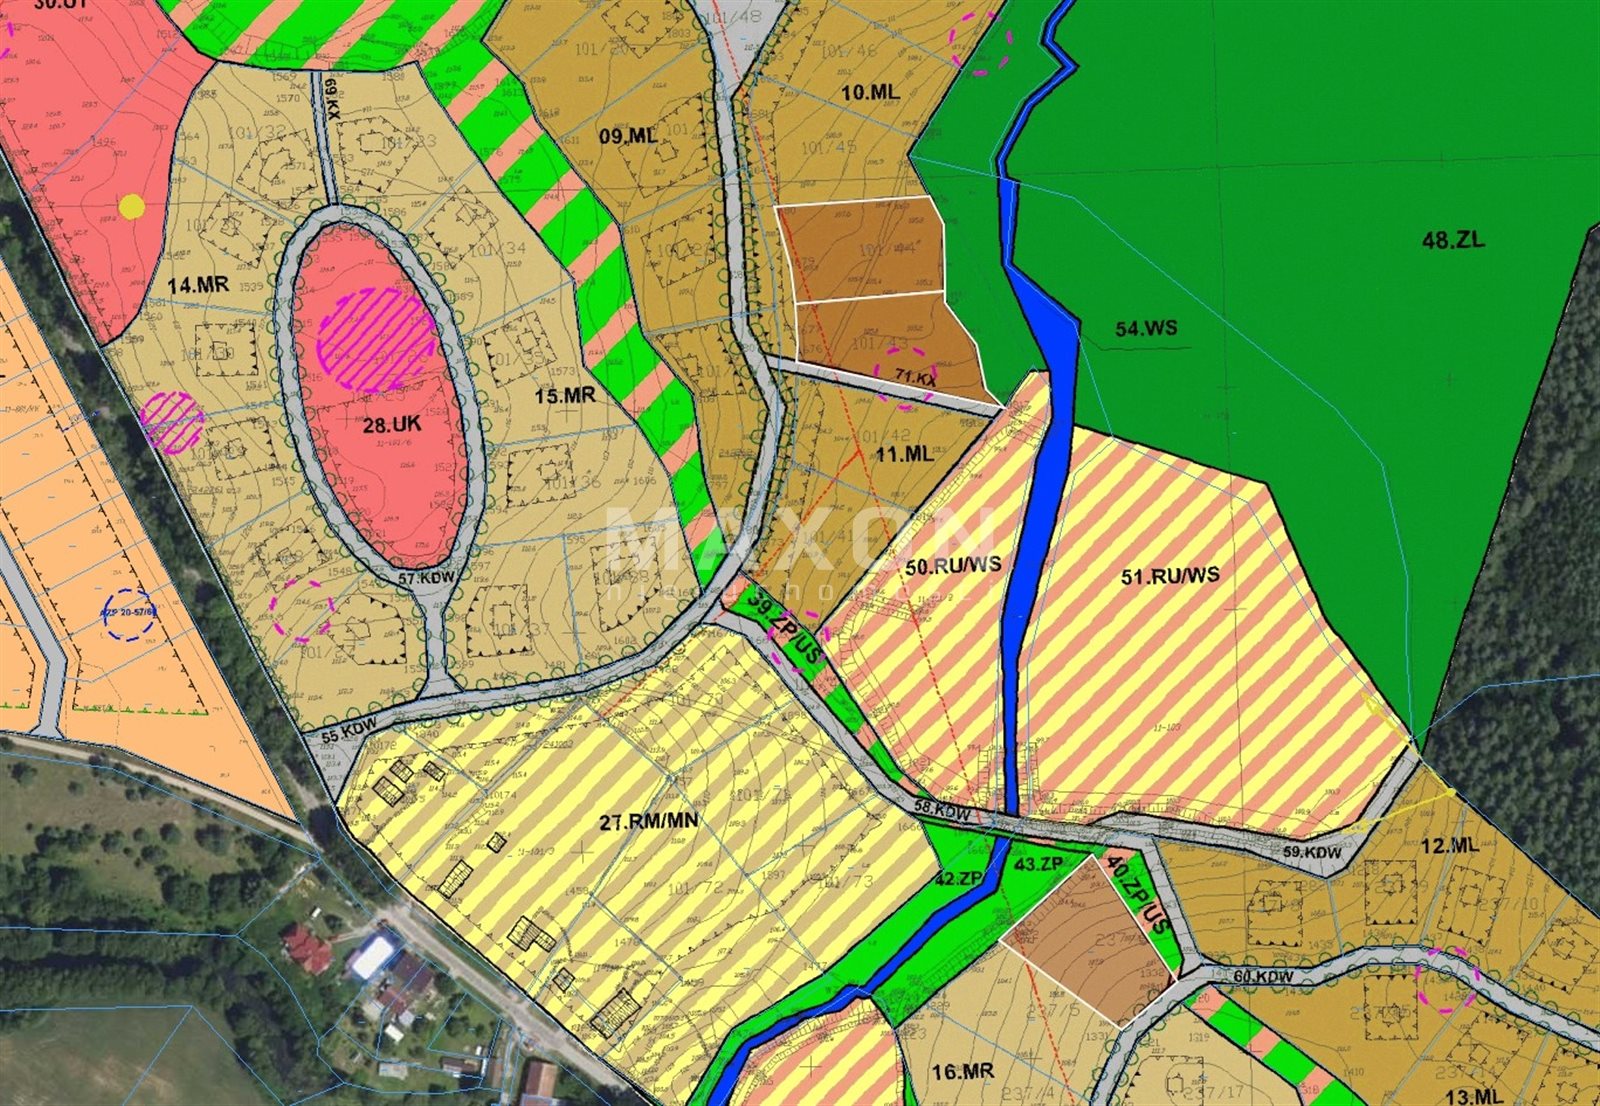
- Local Zoning Plan (MPZP) – Resolution No. Ll/363/2010 of the Miłaków City Council dated November 4, 2010,
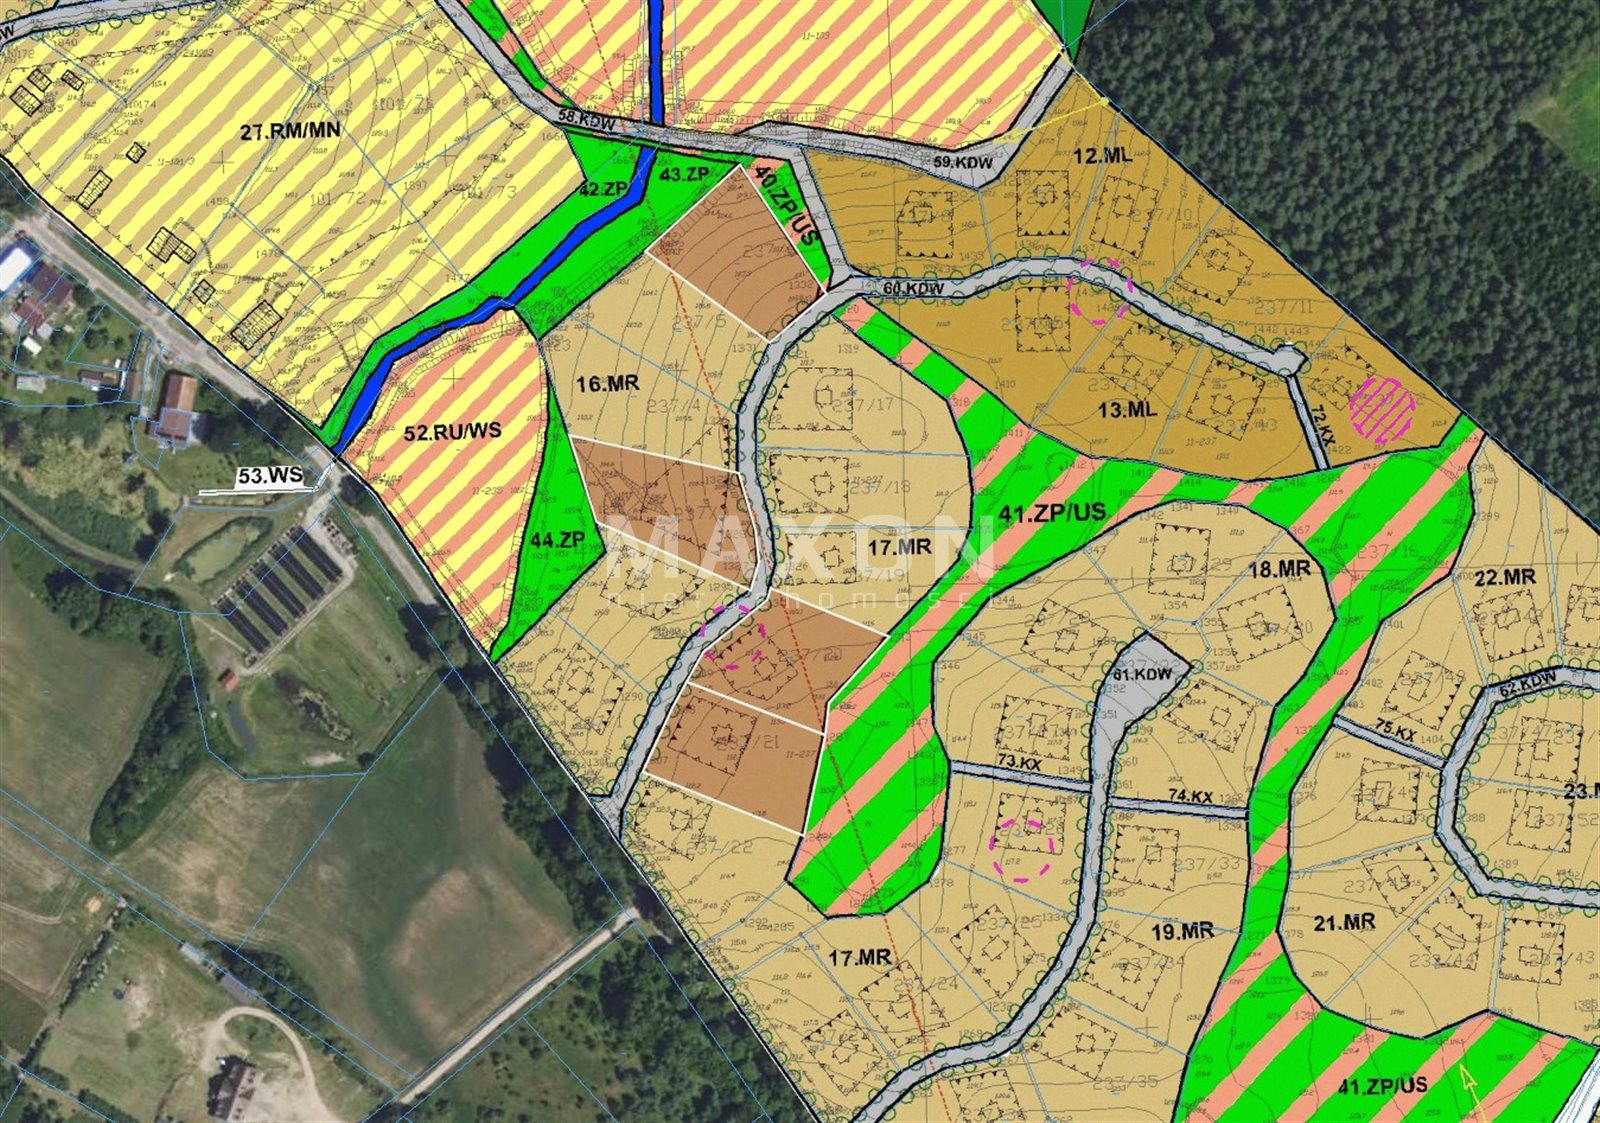
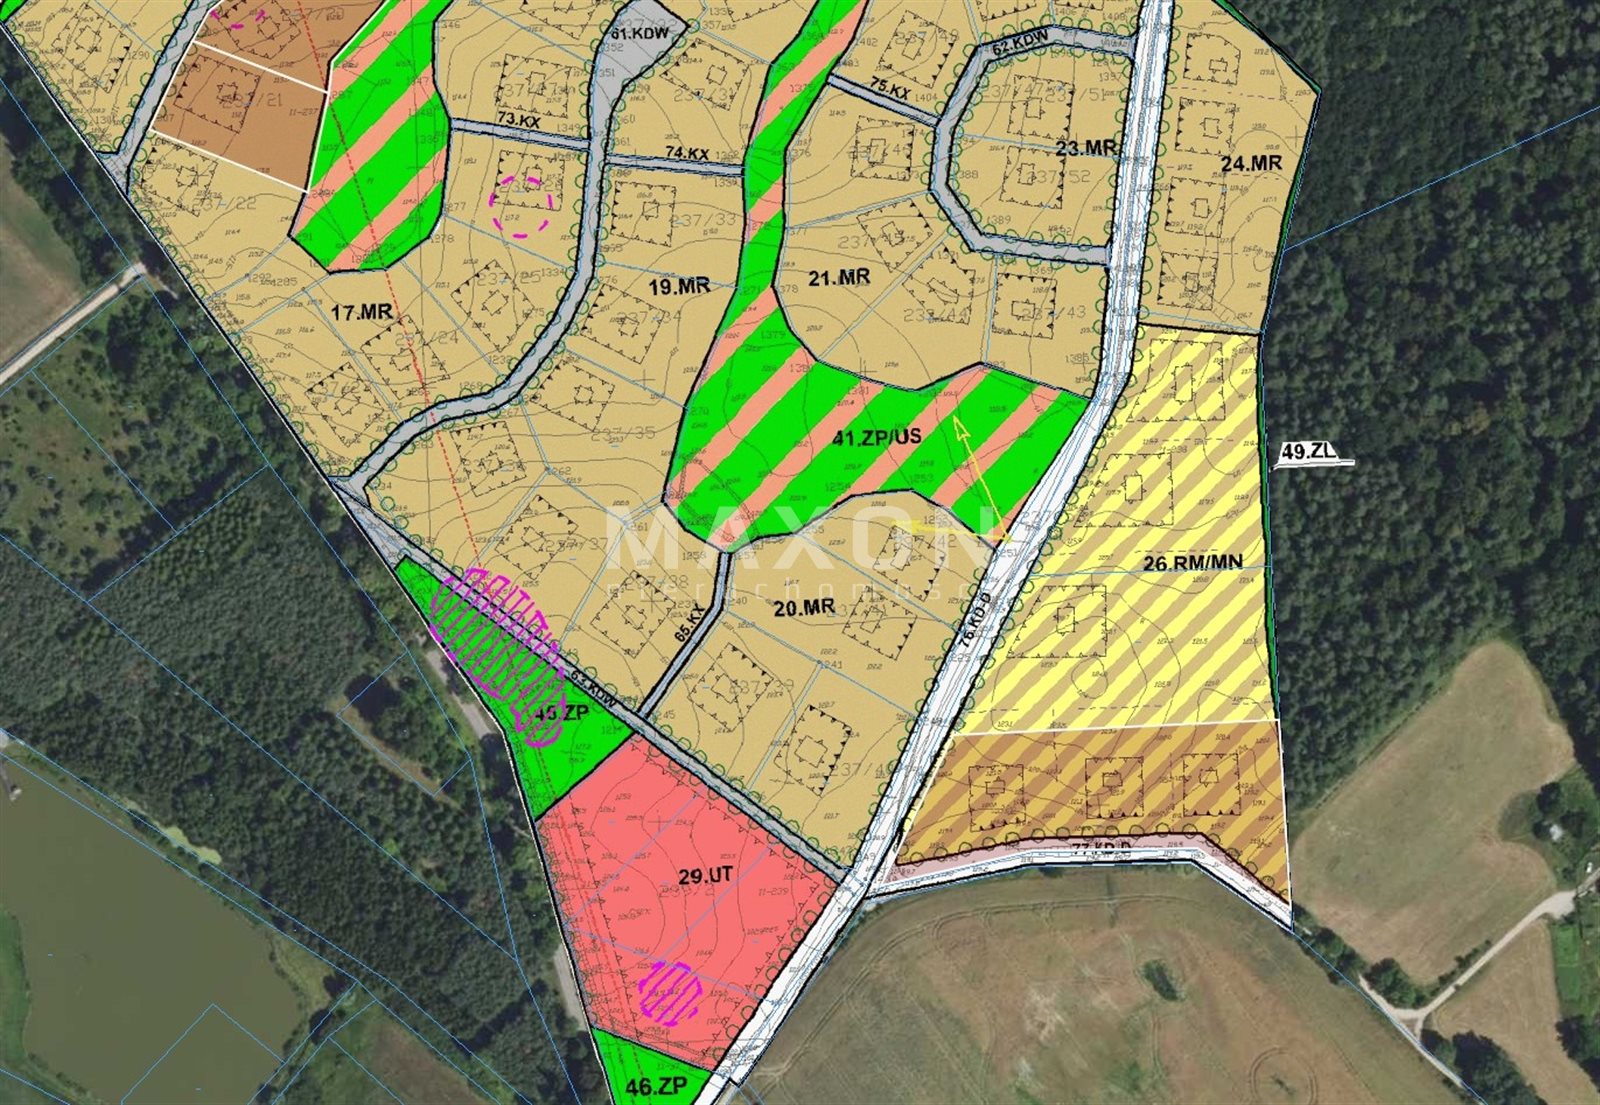
- Designations in the plan – 03.ML, 10.ML, 16.MR, 17.MR, 26.RM/MN,
- Land use designation:
ML - Areas for individual recreational development,
MR – Areas for individual residential and recreational development,
RM/MN – Areas for farmstead development and single-family residential development with permitted commercial services.
Urban planning conditions for ML areas (plots No. 101/13, 101/14, 101/43, 101/44, 101/50):
- Minimum lot area: 3,000 square meters,
- Maximum floor area ratio – 15% of the plot area,
- Minimum biologically active area – 65% of the total area,
- Building type—detached; each lot may accommodate one primary-use building and one outbuilding,
- Maximum height of the primary-use building to the ridge: 8.5 m,
- Number of stories for the primary-use building: max. 2 above-ground stories, including a usable attic,
- Maximum roof pitch: 45°,
- Roof shape—symmetrical pitched or flat,
- Type of roofing material: natural red ceramic roof tiles.
Urban planning conditions for MR zones (lots nos. 237/3, 237/6, 237/20, 237/21):
- Minimum lot area: 3,000 square meters,
- Maximum floor area ratio – 15% of the lot area,
- Minimum biologically active area – 65% of the plot area,
- Building type—detached; each lot may accommodate one primary-use building and one outbuilding,
- Maximum height of the primary-use building to the ridge: 8.5 m,
- Number of stories for the primary-use building: max. 2 above-ground stories, including a usable attic,
- Maximum roof pitch: 45°,
- Roof shape—symmetrical pitched or flat,
- Type of roofing material: natural red ceramic roof tiles.
Urban planning conditions for the RM/MN zone (lot no. 238/4):
- Minimum lot area: 3,000 square meters (possibility of dividing the lot into three building lots),
- Maximum floor area ratio – 10% of the plot area,
- Minimum biologically active area – 75% of the total area,
- Building type—detached; on each lot, one building with a primary function and one utility building may be constructed,
- Maximum height of the primary-use building to the ridge: 9.5 m,
- Number of stories for the primary-use building: max. 2 above-ground stories, including a usable attic,
- Maximum roof pitch: 45°,
- Roof shape—symmetrical pitched or flat,
- Type of roofing material: natural red ceramic roof tiles.
Infrastructure design guidelines:
- Water supply—from the municipal water supply system;
- Municipal wastewater disposal – to the municipal sanitary sewer system once it is constructed; until technical conditions for connection to the system are met, the use of leak-proof, certified on-site septic tanks is permitted;
- stormwater runoff from roads, parking lots, paved areas, and other stormwater—after appropriate pretreatment, discharged onto the ground within the property boundaries;
- Electricity—from the power grid;
- Heat supply—from individual heat sources, excluding high-emission fuels;
- Waste management—sorting and transport to disposal or recycling facilities.
A complex of 10 building lots with a total area of 4 hectares offers extensive investment opportunities in tourism infrastructure. The construction of vacation homes, investment properties for rent, or a recreational community is an ideal option for tourists seeking a peaceful getaway close to nature. The potential to develop bike and walking trails connecting key local attractions with tourist facilities further enhances the investment potential of the plots.
Location
Don't hesitate to contact us
Artur Szczerbiński
Starszy specjalista ds. Gruntów inwestycyjnych i działek
Call:
Zainteresowała Cię nasza oferta lub szukasz podobnej nieruchomości? Zapraszamy do kontaktu!
Logistics from PnB, hotel restaurant, gas station
120 zł/sqm
44 088 sqm