Kobyłka, land zoned for commercial use, 0.55 ha
mazowieckie, wołomiński, Kobyłka, ul. Władysława Łokietka
2 500 000 zł
452 zł/m2
Land for sell
Basic
Legal status
Media
Description
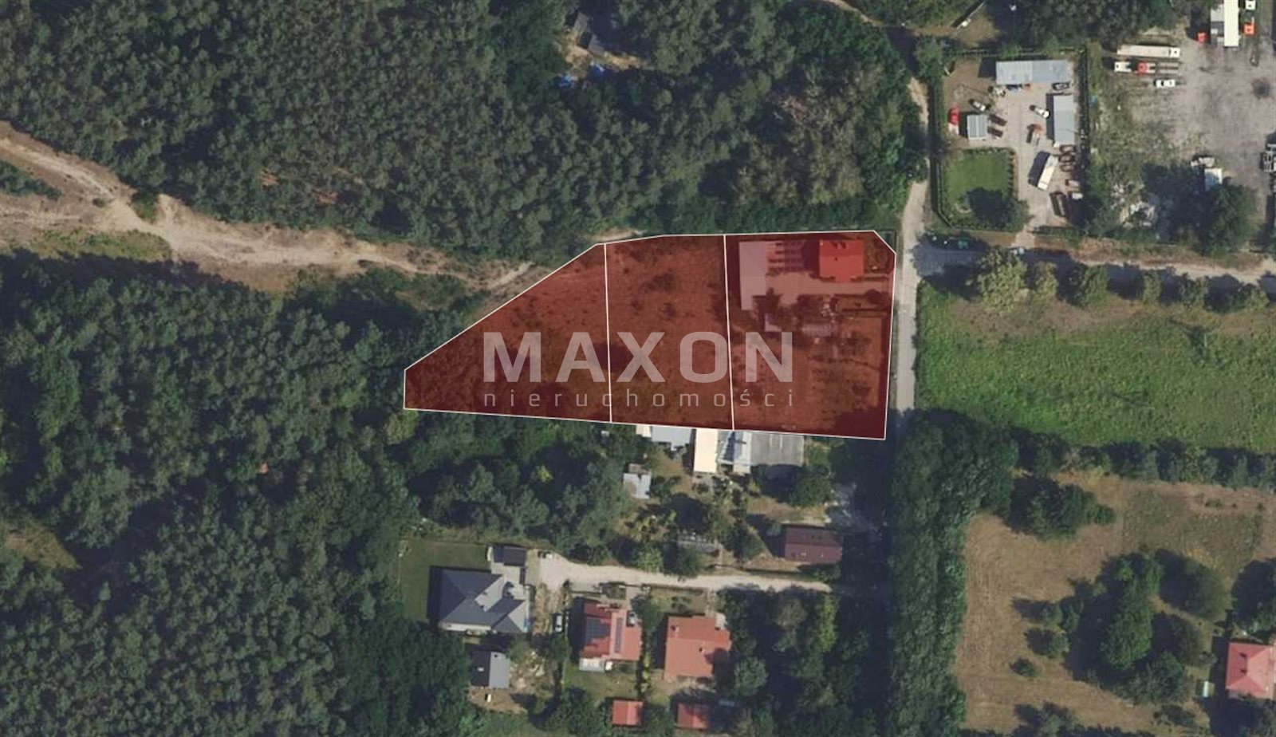
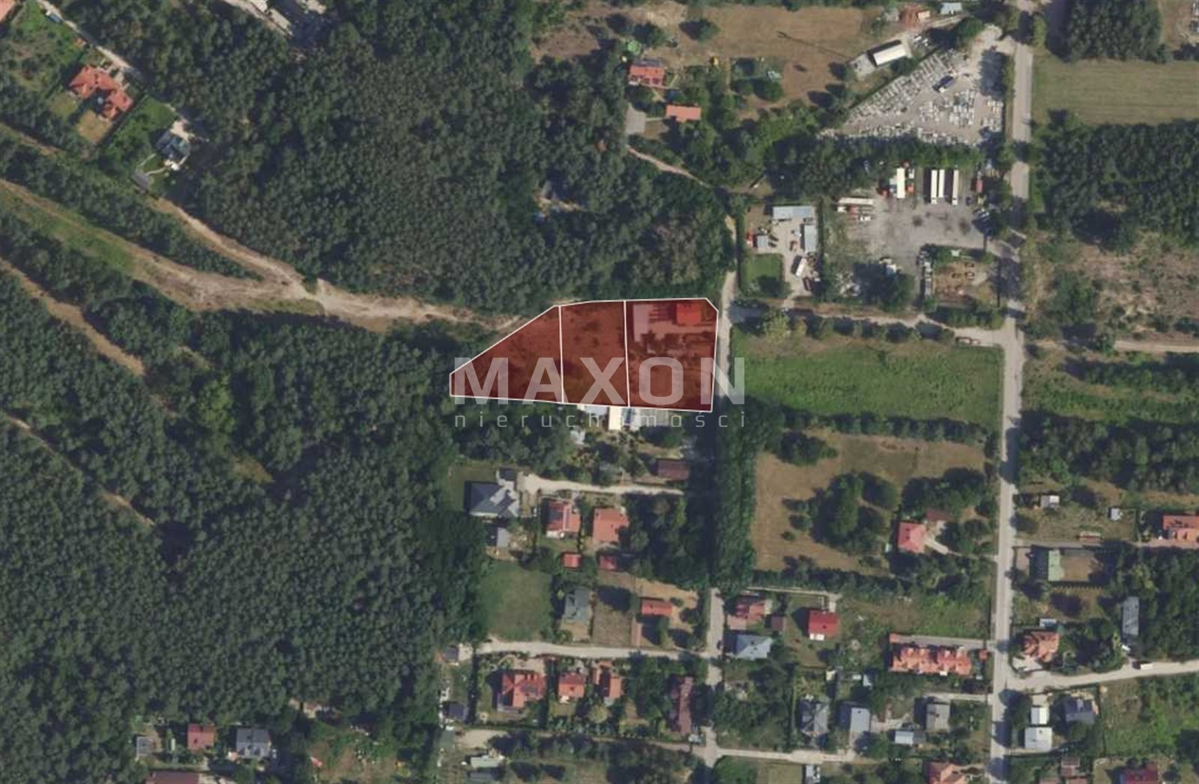
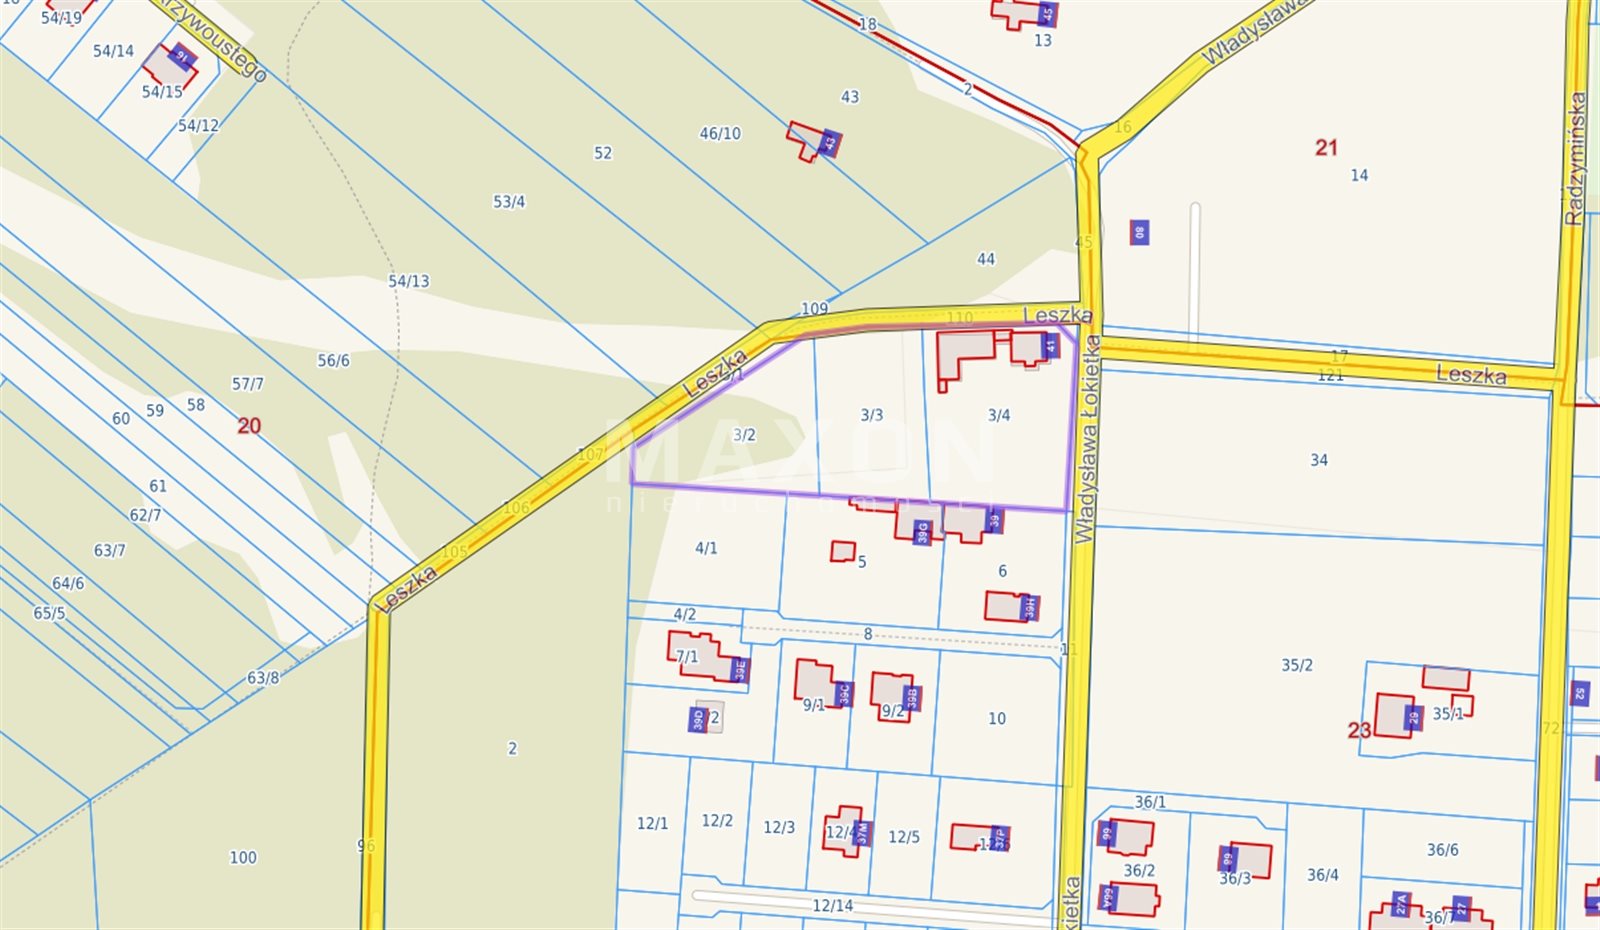
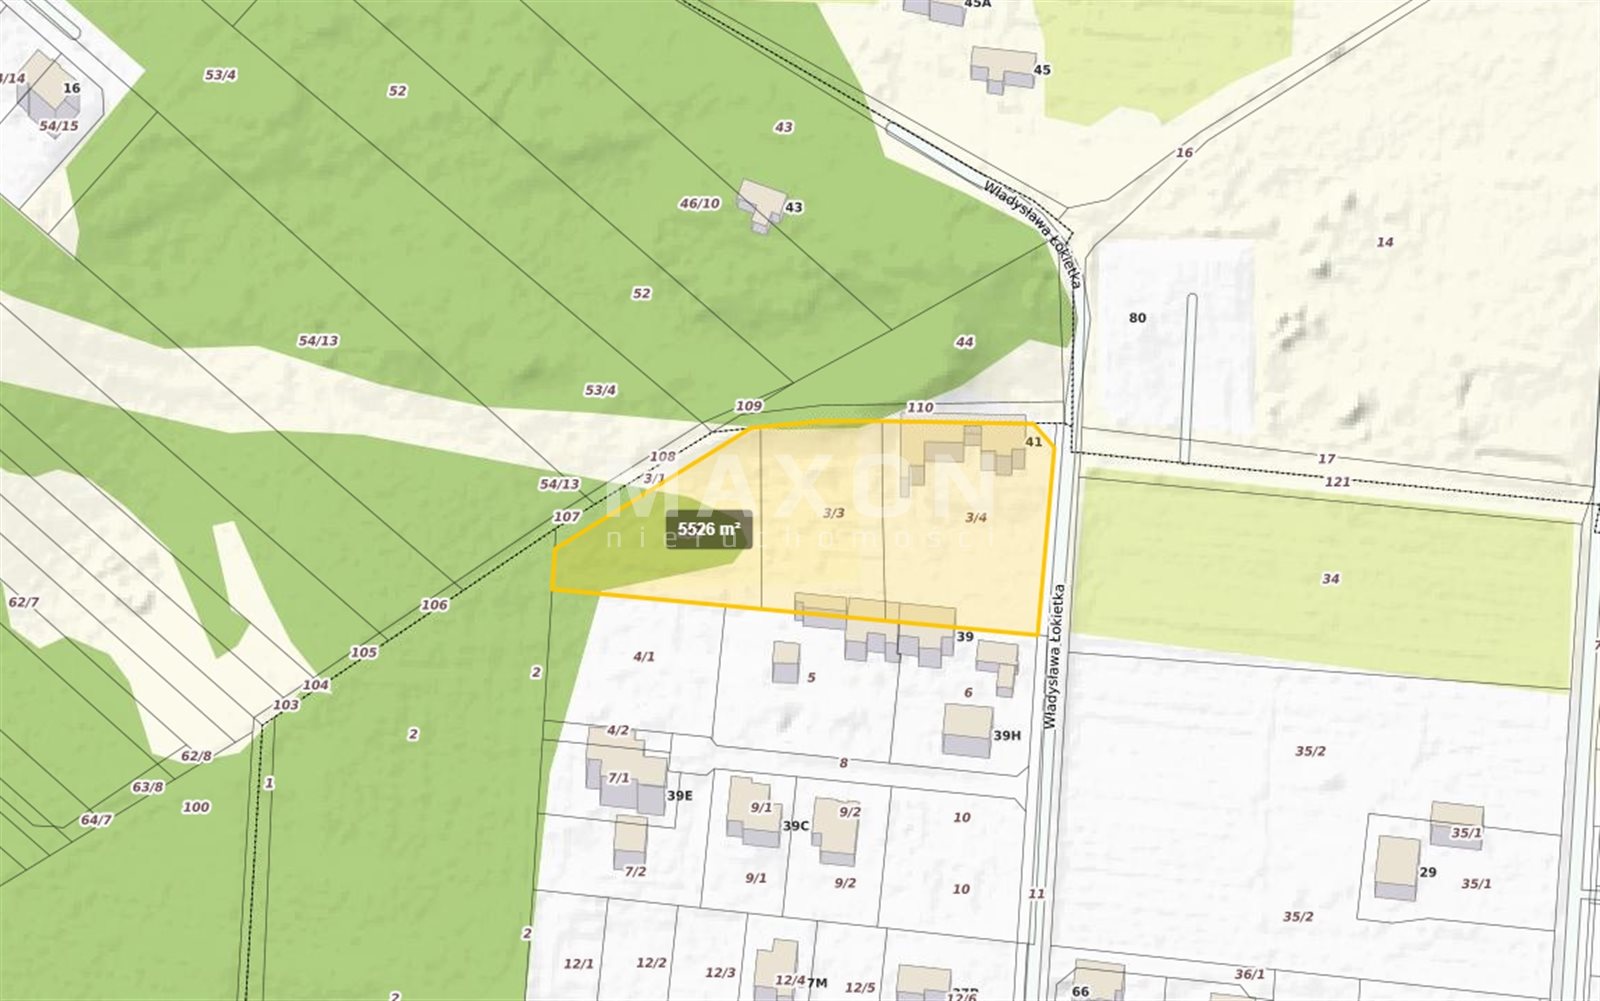
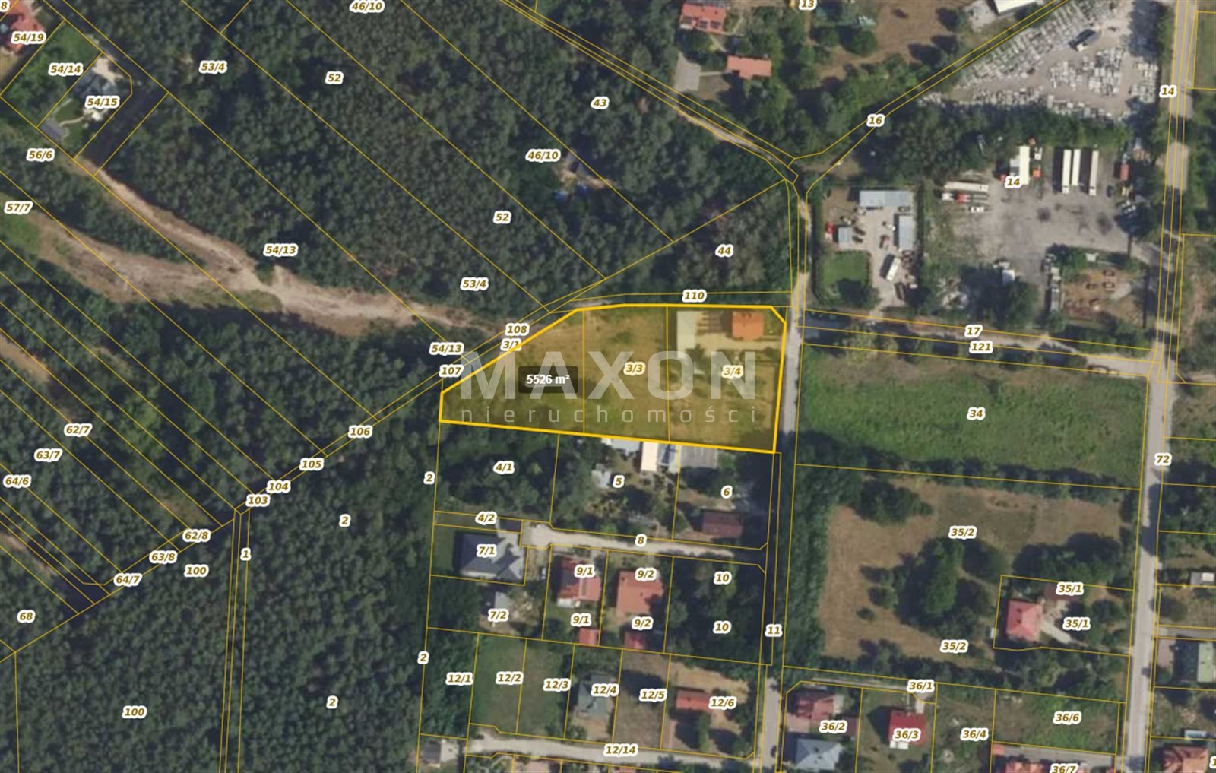
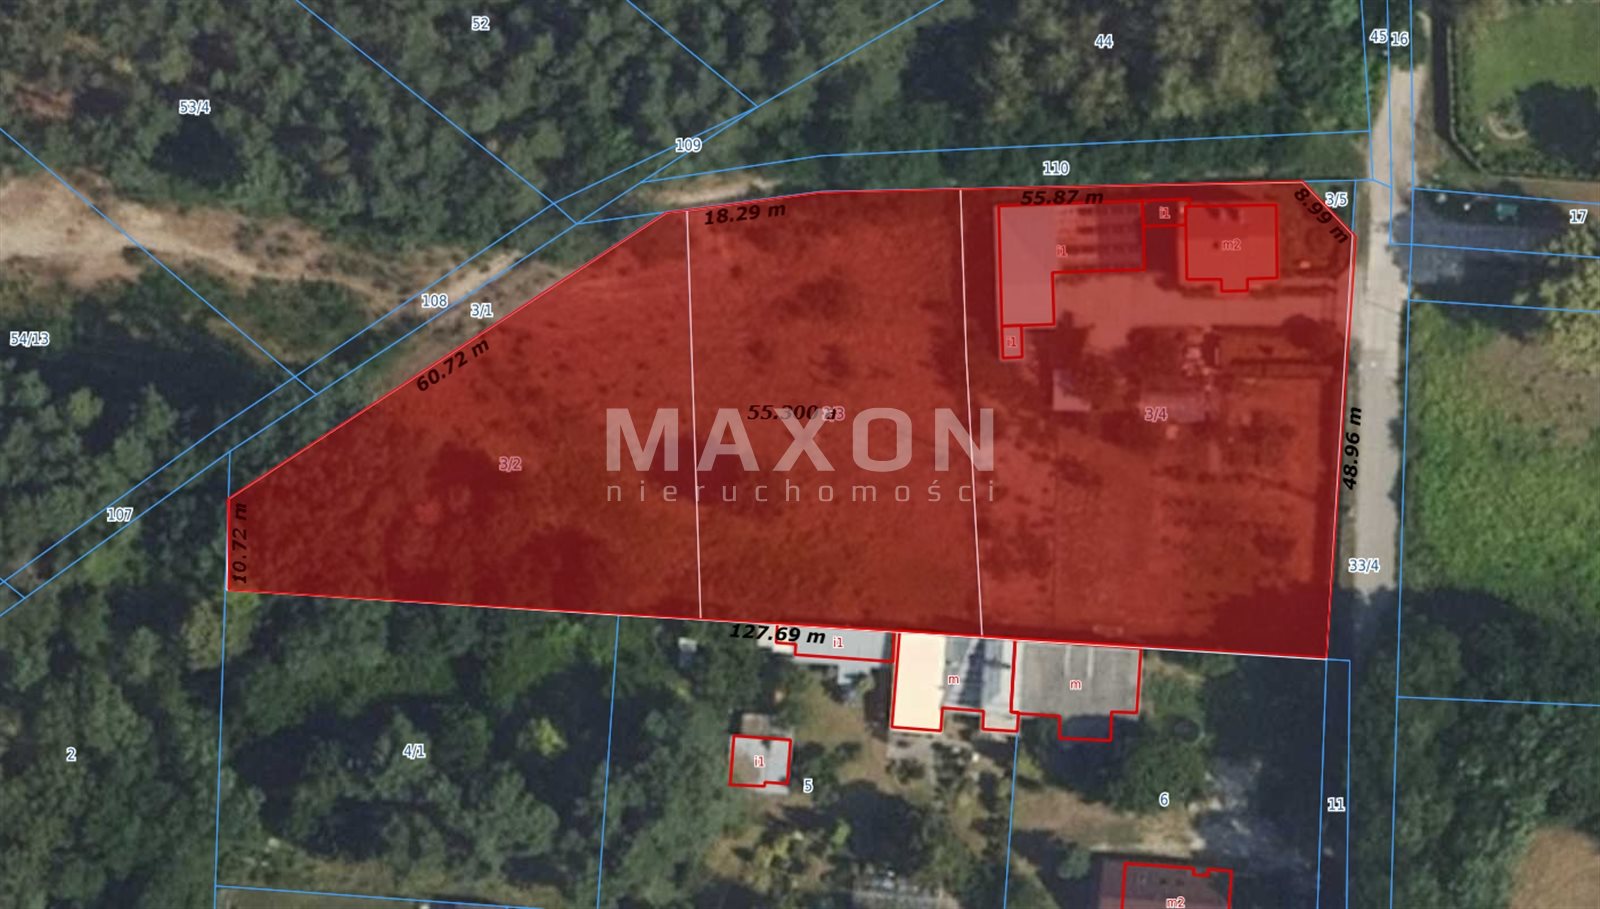
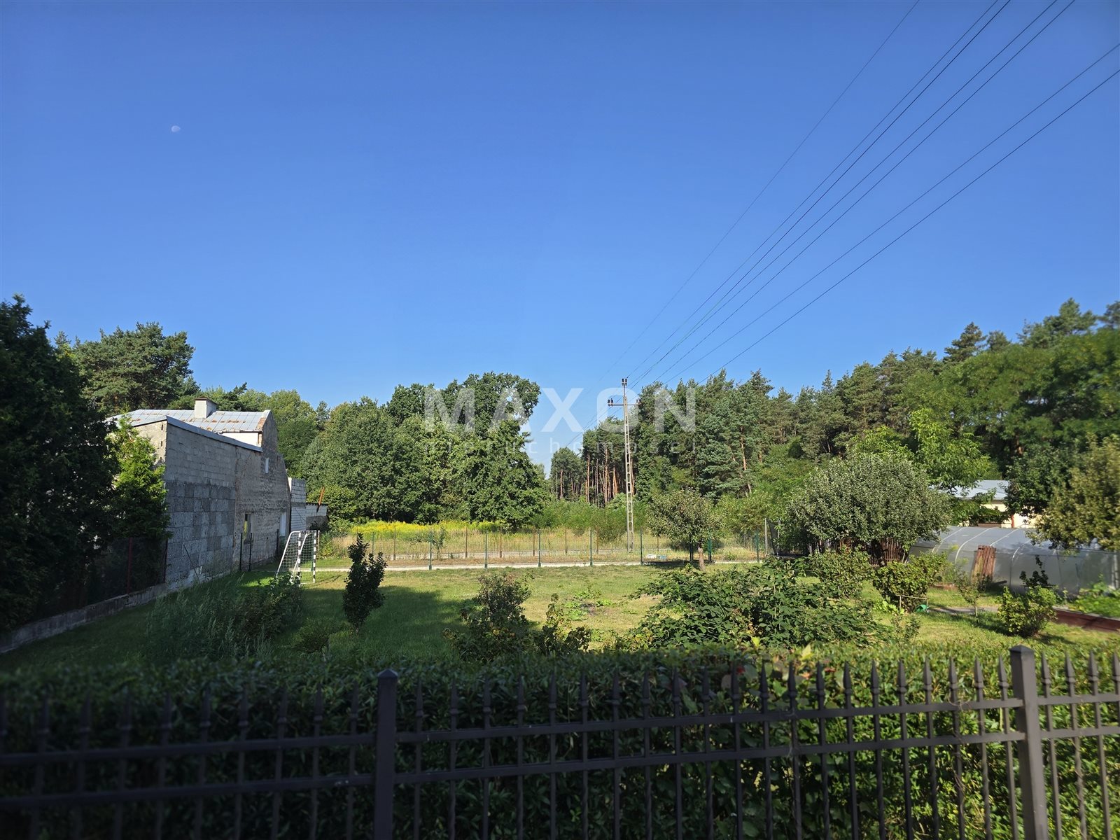
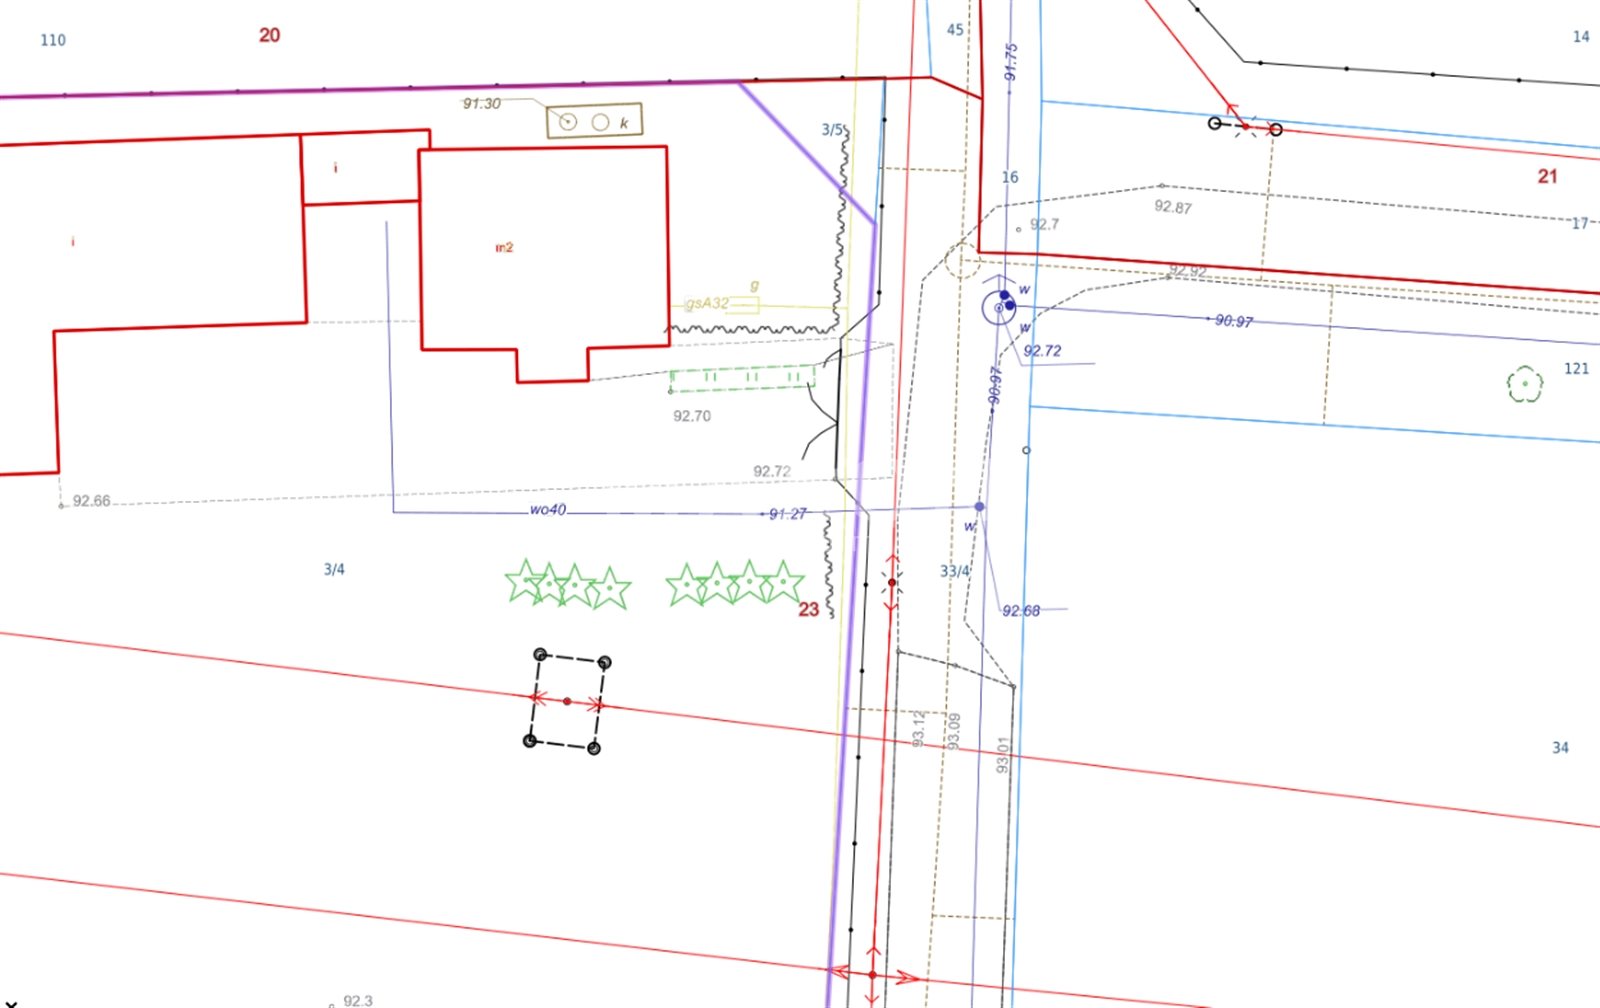
We are offering for sale an attractive plot of land with a total area of 5,533 square meters, located in Kobyłka on Władysława Łokietka Street. The property consists of 3 registered parcels.
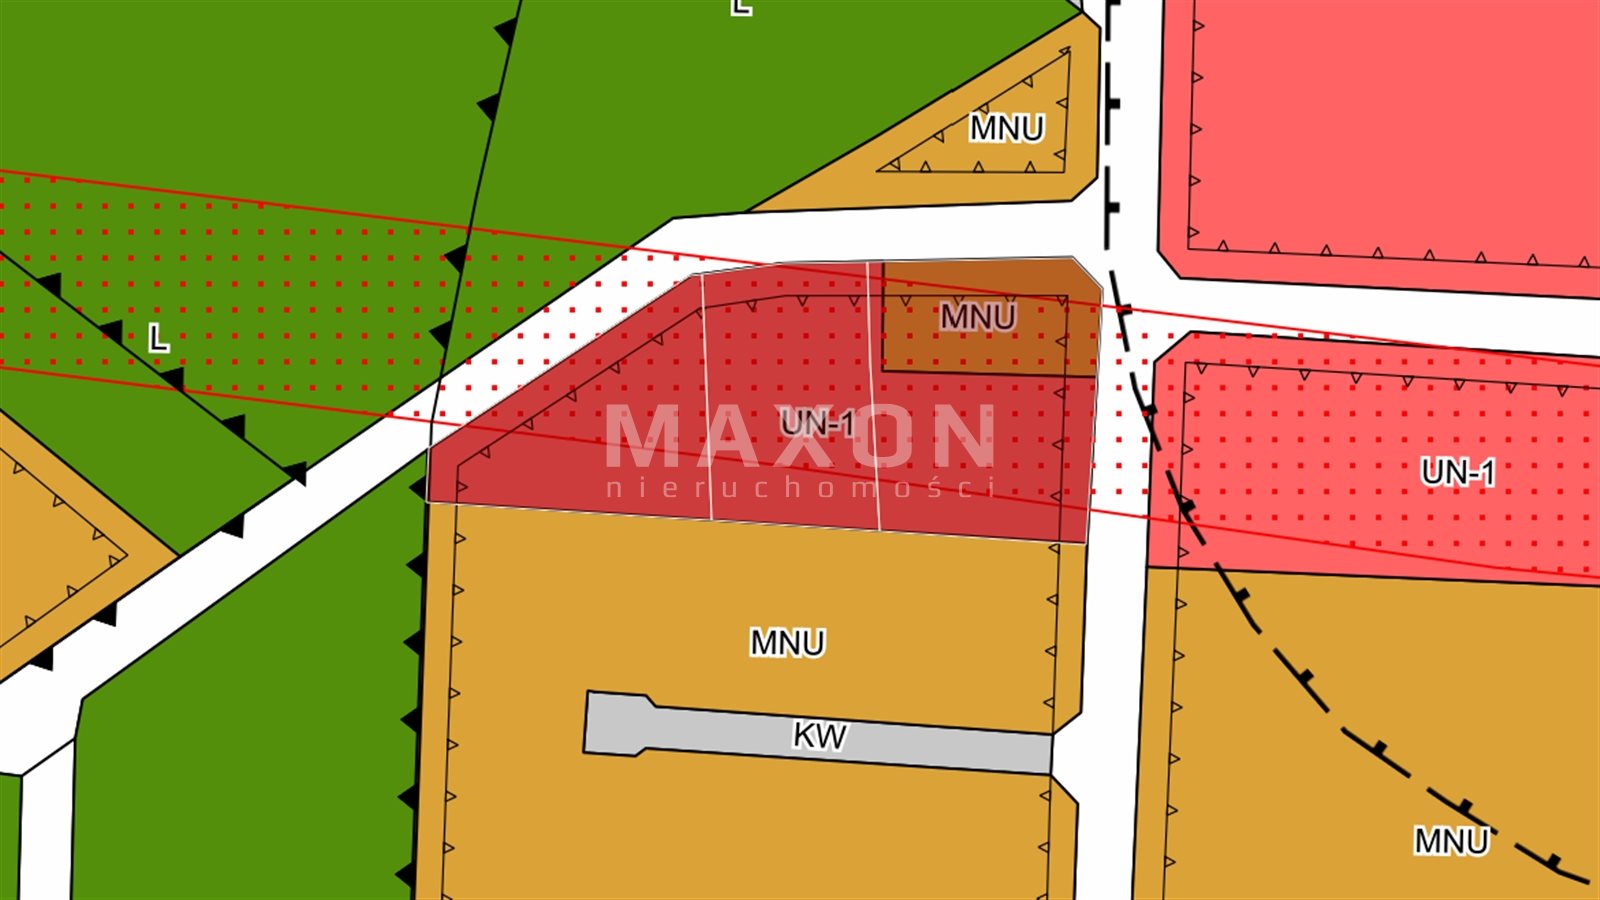
The site is covered by the local zoning plan and is designated for non-intrusive services, wholesale facilities, warehouses, and residential units.
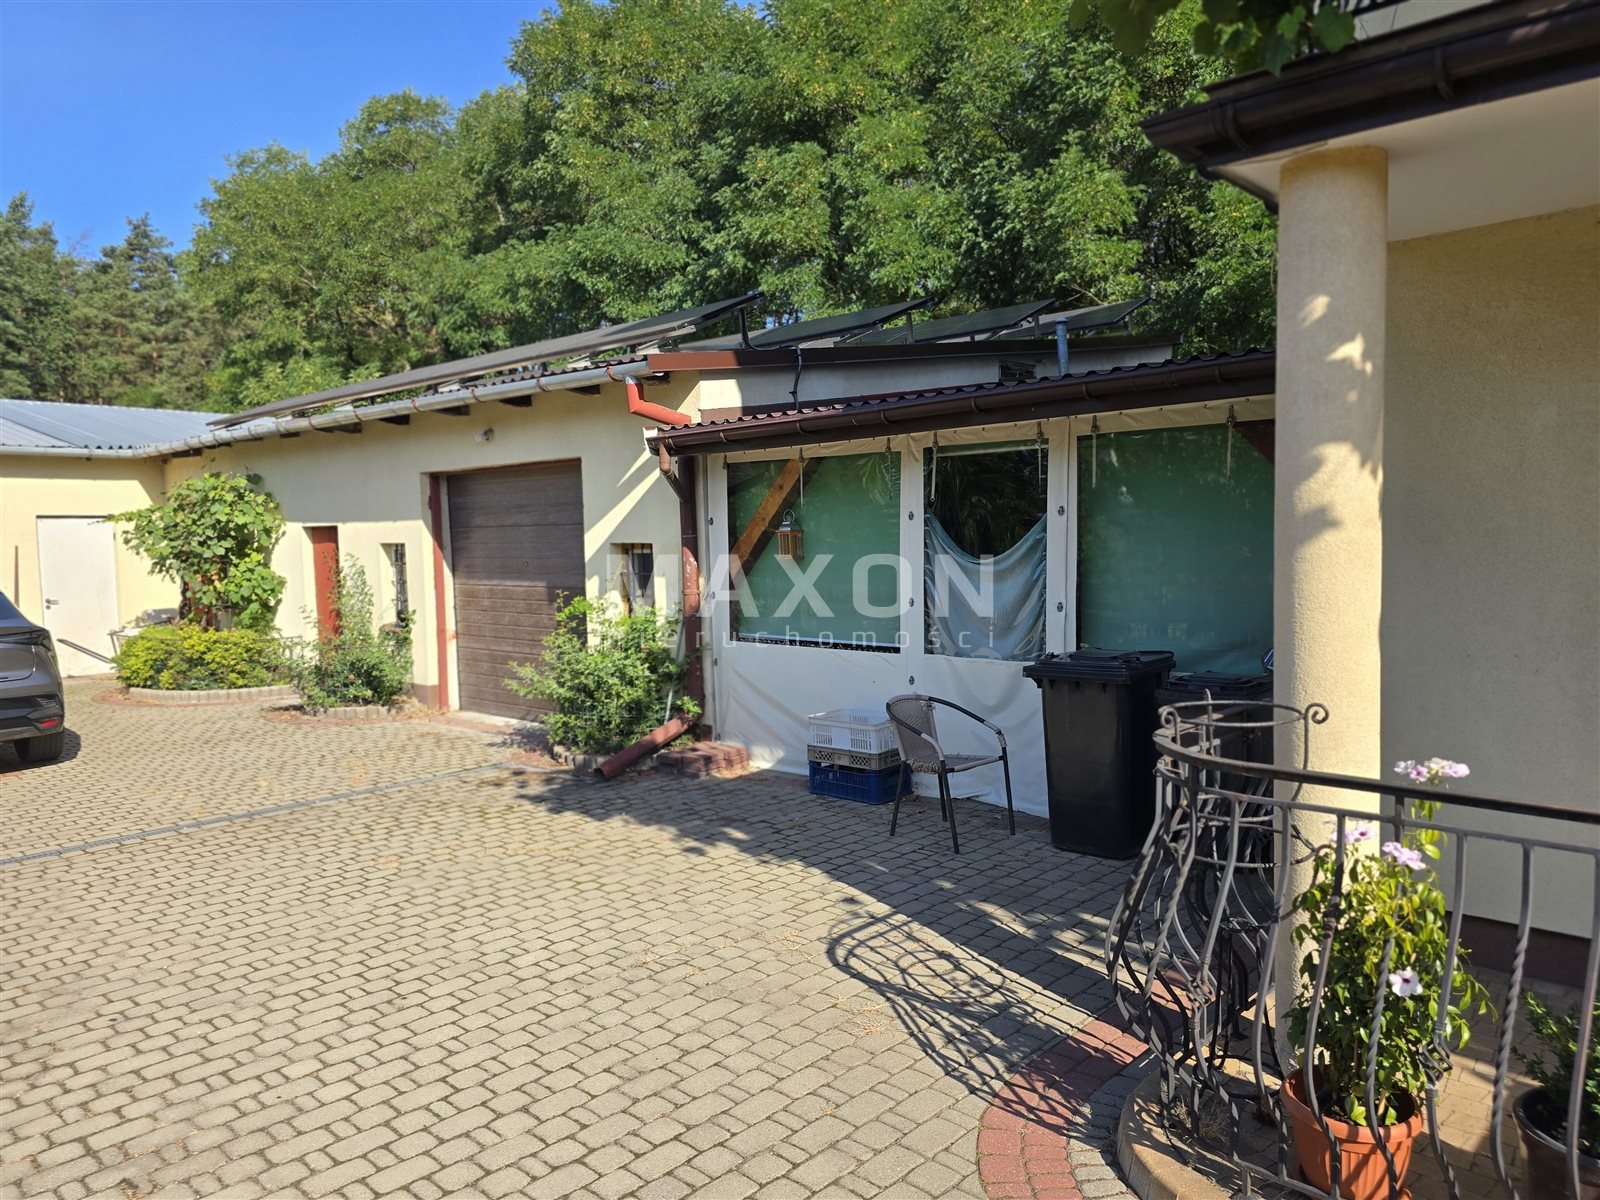
The lot features a single-family home with an area of approximately 140 square meters, which can be renovated and adapted or demolished—depending on the investment concept.
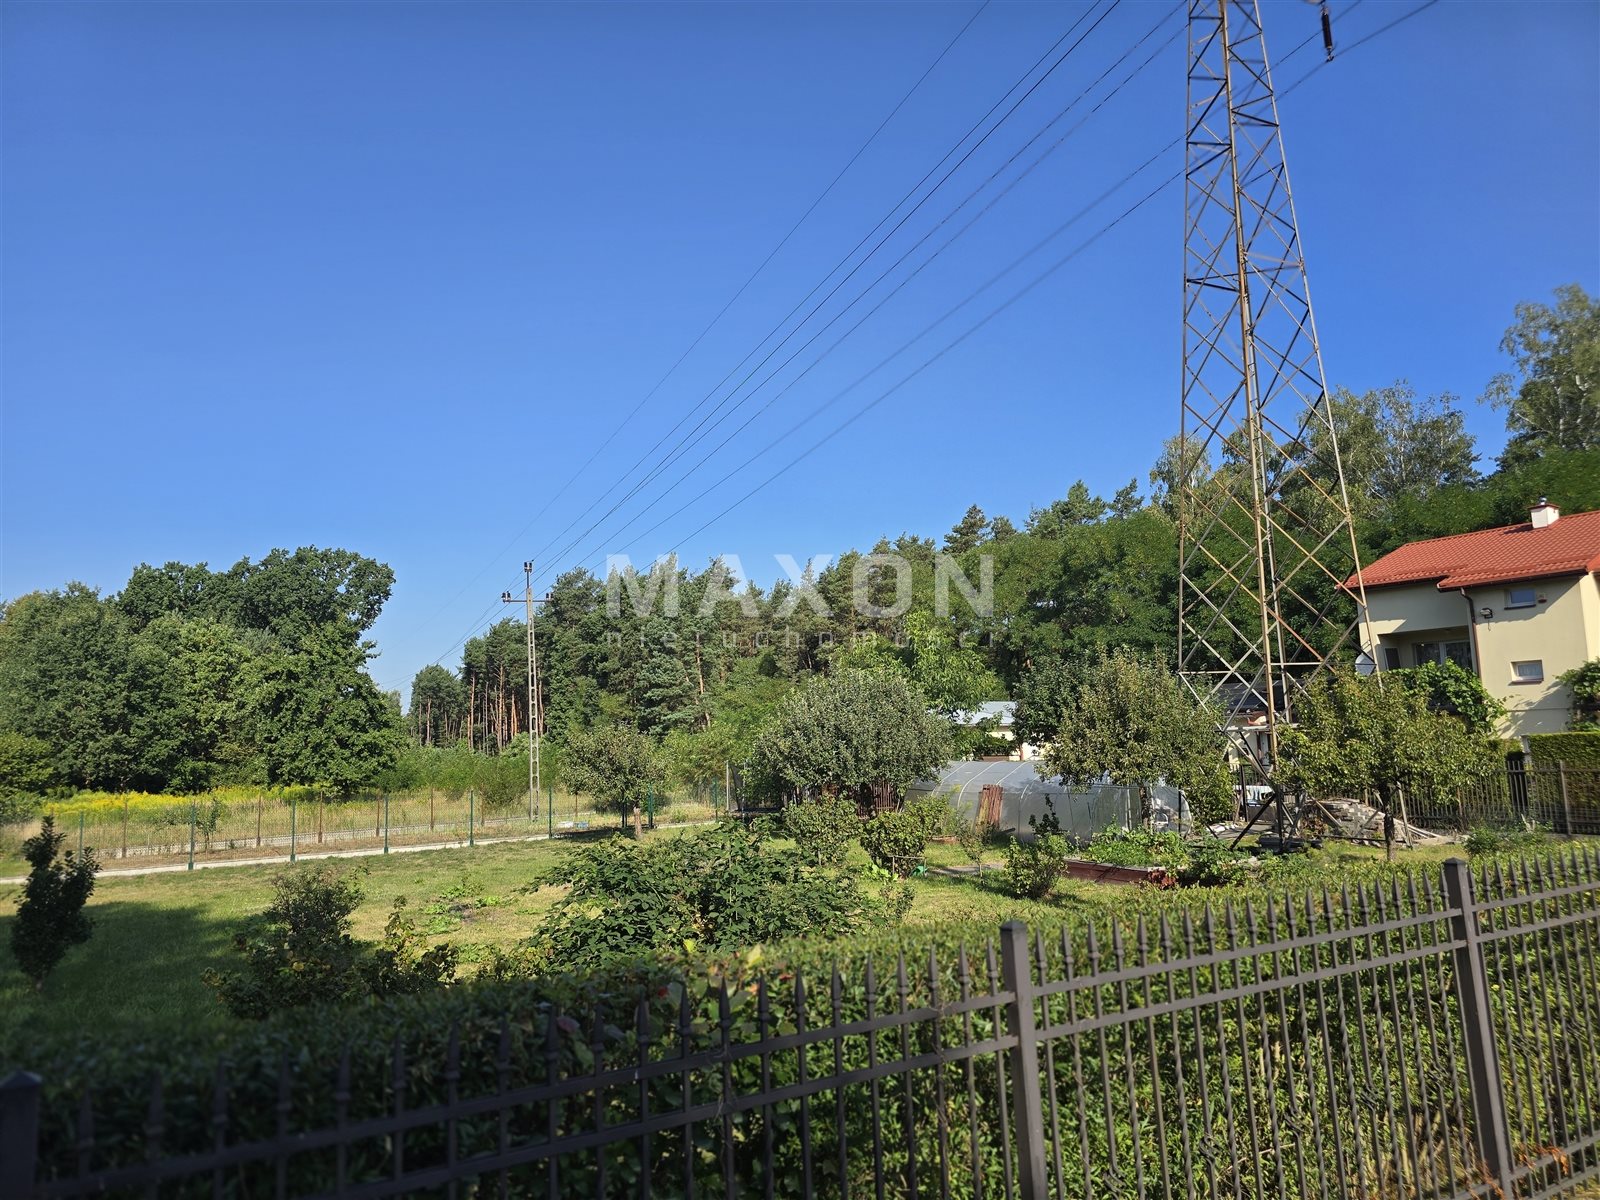
The plot is located within the impact zone of medium- and high-voltage power lines (15 kV and 110 kV); however, it is possible to reduce the safety zones, which further enhances the property’s investment appeal.
Potential directions for the investment:
- Development of a service park, repair shop, service centers, or self-storage facilities,
- Construction of warehouses, wholesale facilities, and logistics infrastructure,
- Real estate development projects—residential development with commercial spaces,
- A combination of residential and commercial functions,
- Preservation of the existing house as office or residential space for the investor.
The property is very well connected—bus stops (lines L27 and L44) are just a 3-minute walk away, providing direct connections to the center of Kobyłka, Zielonka, and Warsaw’s districts. Two train stations are within a 9–10-minute walk: PKP Kobyłka and PKP Wołomin, from which KM, SKM, and long-distance (RE, IC) trains operate. An additional advantage is quick access to the S8 expressway—about 3 km away—which provides efficient connections to Warsaw and other key routes in the region.
Basic plot information:
- Location: Mazovia Province, Wołomin County, city of Kobyłka,
- Plot ID (Teryt): 143401_1.0023,
- Soil classes: RV, RVI, B,
- Utilities: electricity, water, sewer, gas, and Internet on the plot,
- Land and Mortgage Register (KW): available, no encumbrances,
- Access to public transportation: bus,
- Access: municipal road,
- Road type: asphalt.
Planning status:
- Local Land-Use Plan (MPZP) Resolution No. XVI/172/04 of the Kobyłka City Council dated January 15, 2004,
- Designated in the plan as “UN-1” and “MNU.”
For the area designated as “UN-1” in the plan (area approx. 4,620 sq. m), the following is established:
- Land use designation: non-intrusive services area,
- Permitted uses: wholesale facilities and warehouses; construction of residential units,
- The minimum area of newly subdivided building lots equipped with centralized water supply and municipal sewage disposal is set at 500 square meters,
- The minimum area of newly subdivided building lots not equipped with centralized water supply and municipal wastewater disposal systems is set at 1,000 square meters,
- It is hereby established that a minimum of 70% of the biologically active area within a single building lot must be preserved for areas located within the boundaries of the Warsaw Protected Landscape Area,
- The floor area ratio for a single functional zone is set at 1.0,
- The maximum height for new commercial and mixed-use (commercial and residential) buildings is set at 3 stories above ground,
- For multi-family housing, the following is permitted: 3 stories above ground plus a usable attic,
- The maximum height for garage and utility buildings is set at 1 story above ground,
- The following minimums are established:
a) 35–50 public parking spaces for every 100 seating places in the case of food service establishments, but no fewer than 3 parking spaces;
b) 20–40 public parking spaces for every 1,000 square meters of usable floor area for other services, but no fewer than 3 parking spaces;
c) 1 parking space per residential unit for multi-family housing;
d) 2 parking spaces per apartment in single-family housing.
For the area designated as “MNU” in the plan (area of approx. 910 square meters), the following is established:
- Land use: single-family residential development and non-intrusive services,
- Permitted uses: wholesale facilities and warehouses; construction of residential units,
- The minimum area of newly subdivided building lots equipped with communal water supply and municipal wastewater disposal is set at 300 square meters,
- The minimum area of newly subdivided building lots not equipped with centralized water supply and municipal wastewater disposal systems is set at 500 square meters,
- It is established that a minimum of 70% of the biologically active area within a single building lot must be preserved for areas located within the boundaries of the Warsaw Protected Landscape Area,
- The floor area ratio for a building lot is set at 0.75,
- The maximum height is set as follows: for a residential building—3 stories above ground; for a detached commercial building—3 stories above ground; for a garage and utility building—1 story above ground and a usable attic;
- It is recommended that residential and mixed-use buildings have roofs with a pitch of 30° to 45°,
- The following is established:
a) a minimum of 2 parking spaces per apartment;
b) 20–40 public parking spaces for every 1,000 square meters of usable commercial space, but no fewer than 3 parking spaces; - It is prohibited to construct garages for trucks with a gross vehicle weight rating exceeding 3.5 metric tons, buses, tractors, and special-purpose vehicles on lots with an area of less than 2,000 square meters.
The surrounding area consists of residential buildings, service establishments, and commercial facilities.
Location
Don't hesitate to contact us
Zainteresowała Cię nasza oferta lub szukasz podobnej nieruchomości? Zapraszamy do kontaktu!
MN investment site for single-family homes, 1.78 ha
111 zł/sqm
17 855 sqm
Attractive Lots in Compliance with the Local Zoning Plan - Wesoła
766 zł/sqm
3 917 sqm