0.94 ha of land for sale - WILCZA WÓLKA
mazowieckie, piaseczyński, Prażmów, Wilcza Wólka, ul. Grójecka
999 000 zł
107 zł/m2
Land for sell
Basic
Legal status
Media
Description
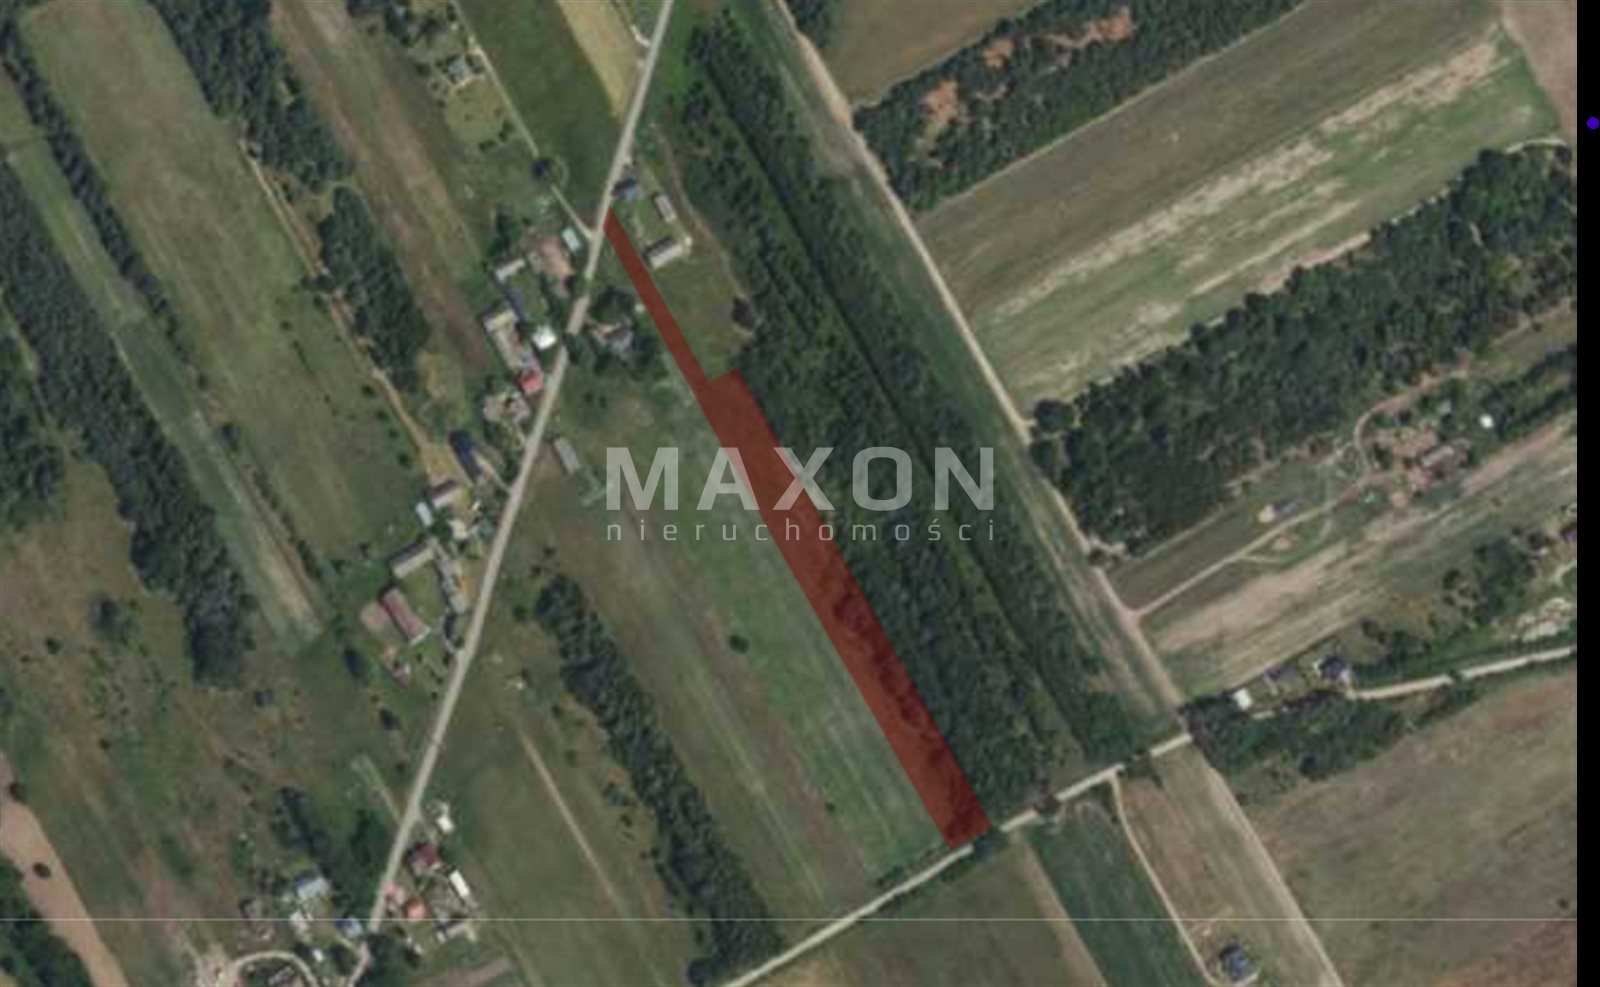
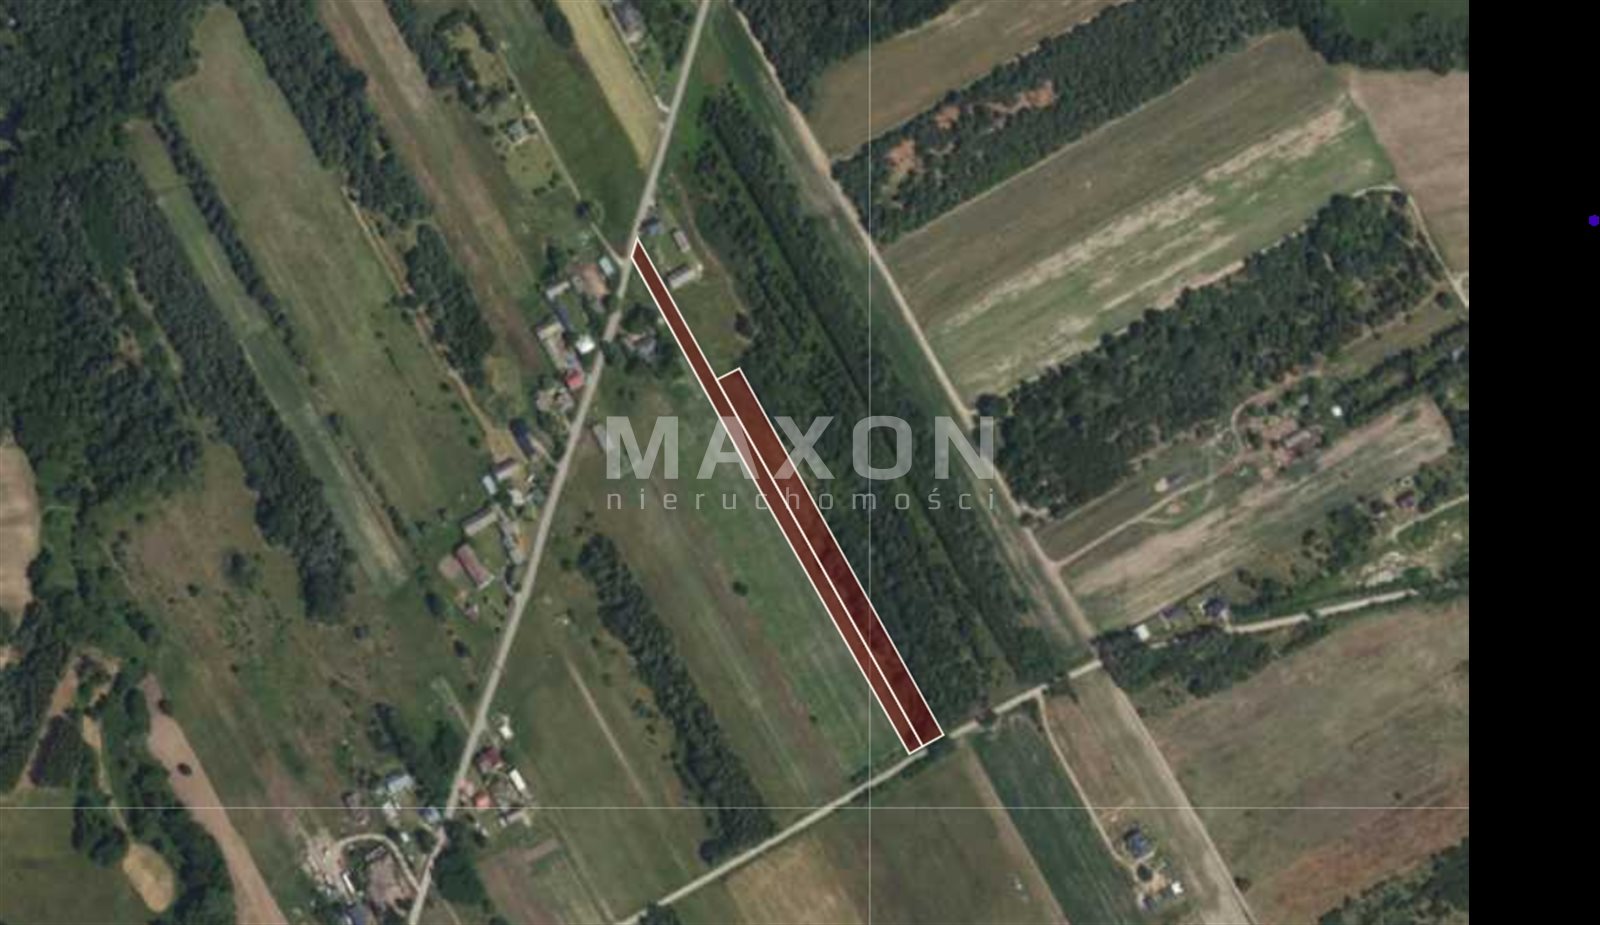
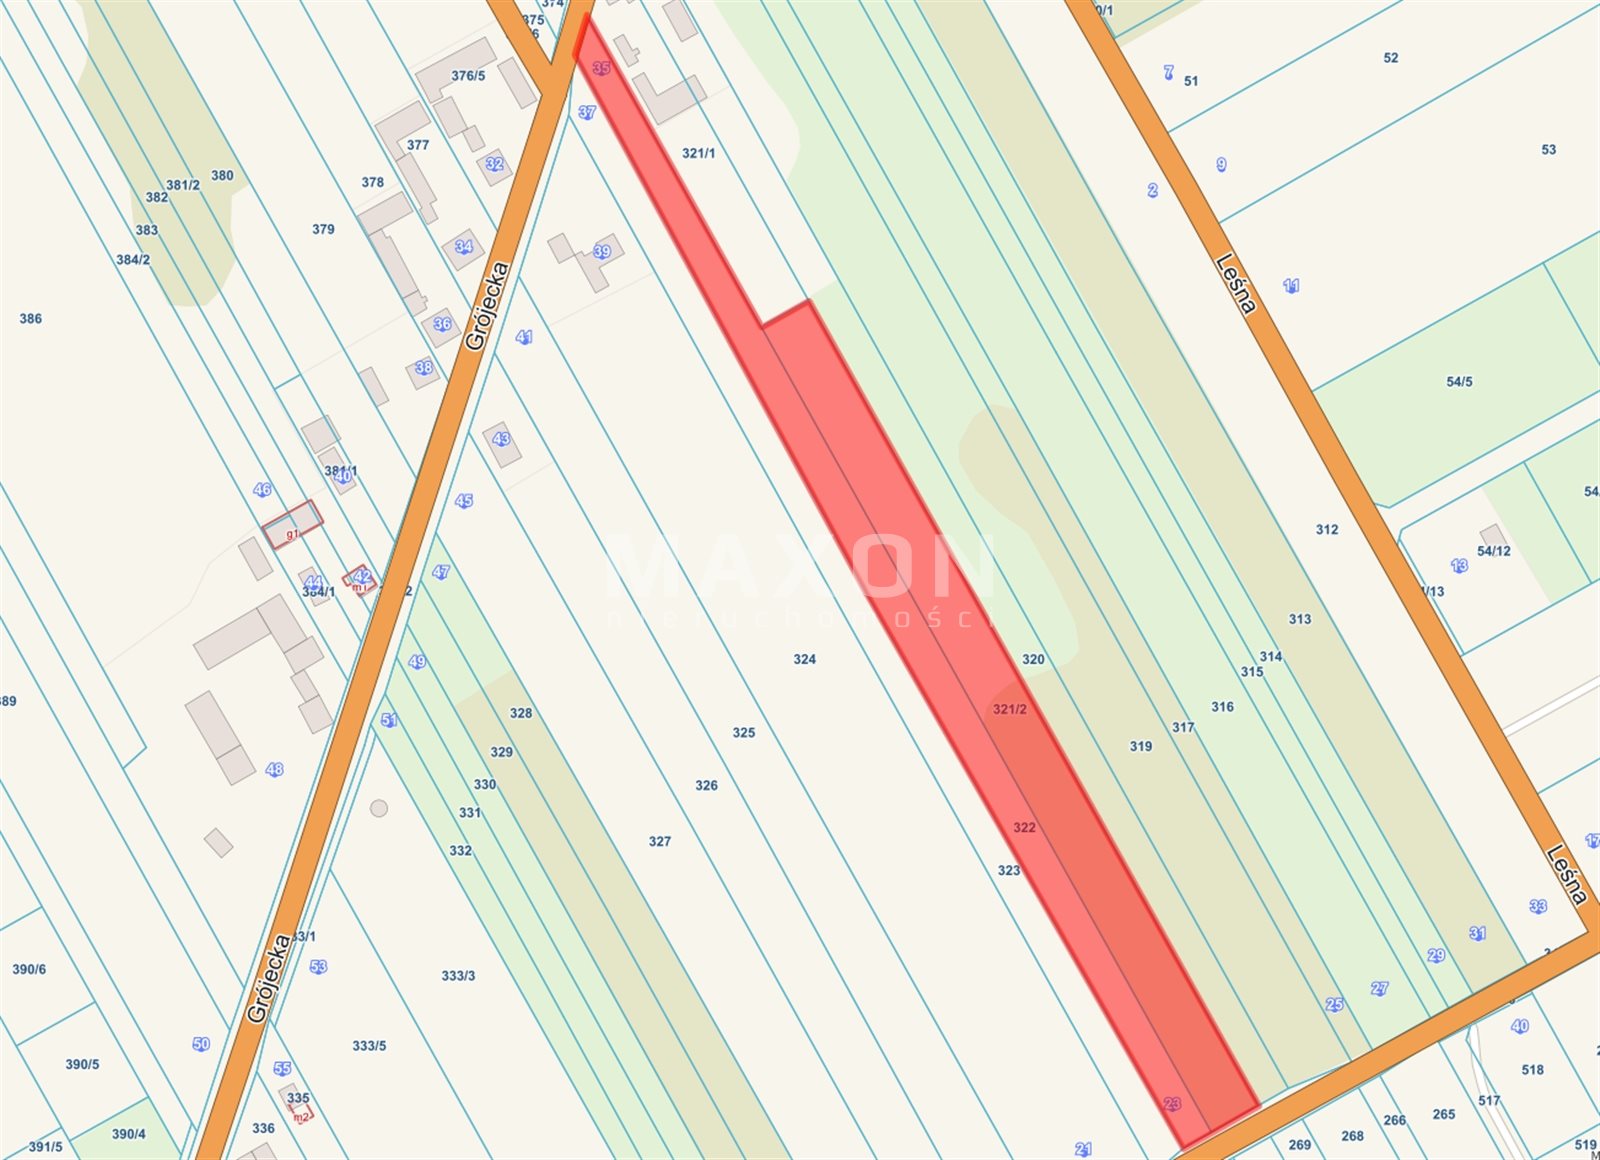
An attractive investment property with an area of 9,373 square meters is for sale, located in Wilcza Wólka, in the municipality of Prażmów, Piaseczno County.
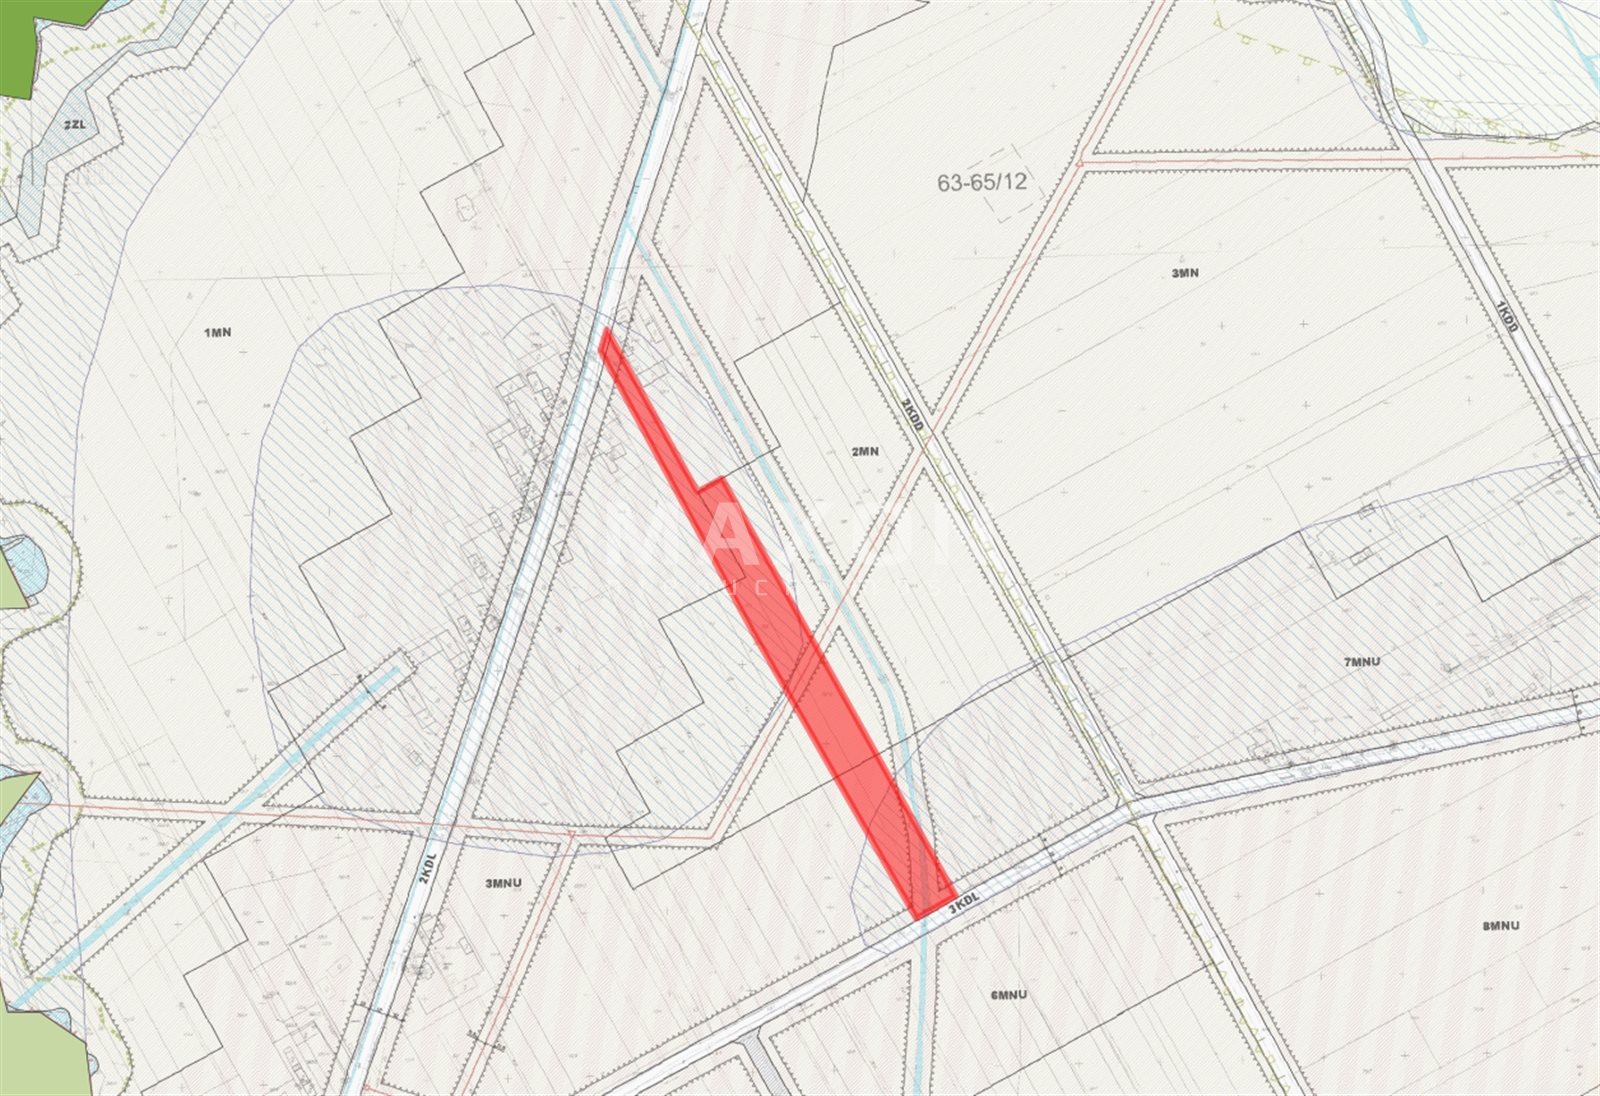
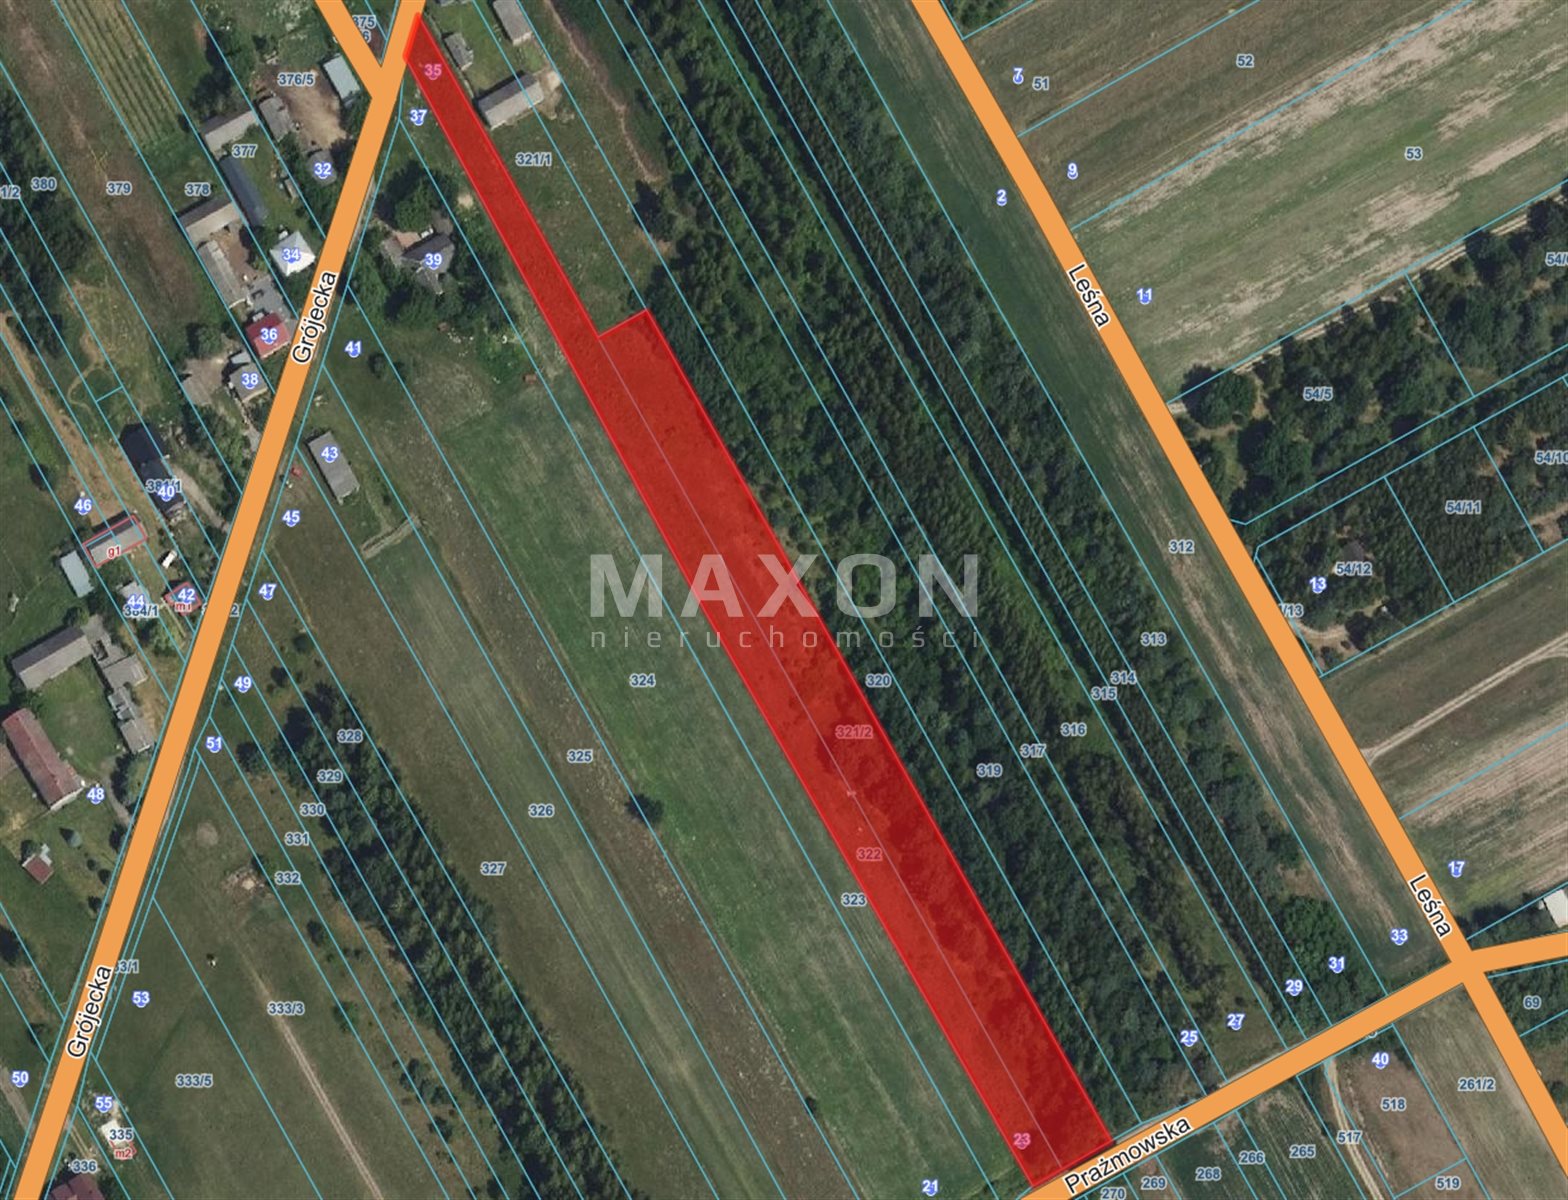
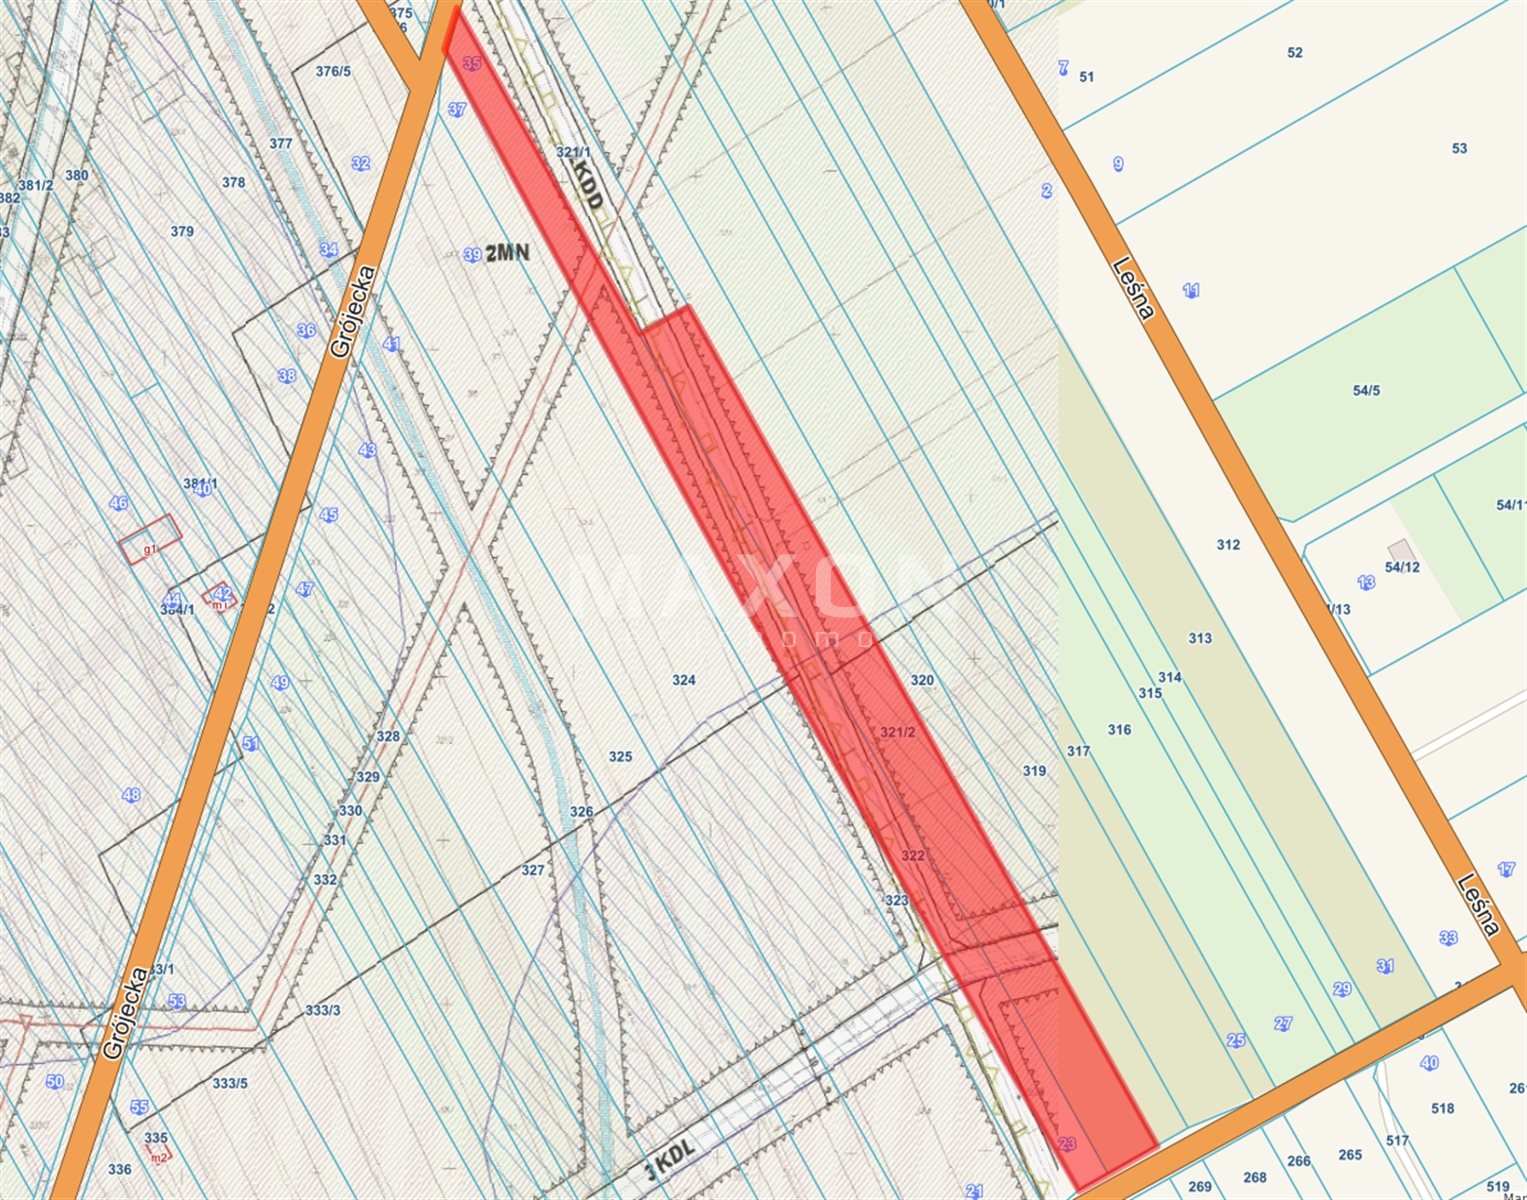
The property has direct access to an asphalt road from two sides (Grójecka Street and Prażmowska Street) and is covered by the Local Land Use Plan. The site encompasses two zoning designations—“2MN” (single-family residential) and “7MNU” (single-family residential with permitted commercial use)—which significantly expands its development potential.
This is an excellent opportunity for investors, developers, and individuals planning to build a home with the option to operate a business.
Basic plot details:
- Location: Mazovia Province, Piaseczno County, Prażmów Municipality, Wilcza Wólka,
- Area: 9,373 sq m,
- Plot numbers: 321/2 and 322,
- Land and Mortgage Register: available; the property is unencumbered,
- Road type: paved road on both sides,
- Access: directly from a public road.
Utilities:
- electricity – in progress,
- Municipal water supply – in progress,
- Internet – in progress.
Local Zoning Plan: Resolution No. XXXII.284.2017 of the Prażmów Municipal Council dated June 1, 2017, regarding the local zoning plan for the village of Wilcza Wólka.
Land
Use Designation: The property is located within areas designated in the Local Spatial Development Plan with the symbols 2MN and 7MNU, which allows for the development of both single-family residential buildings and residential-commercial residential development.
2MN zone – single-family residential development.
The plan specifies:
- Primary land use: detached single-family residential development, semi-detached housing,
- The following are permitted: garage buildings, outbuildings, technical infrastructure, small architectural structures,
- Maximum floor area ratio – 0.40,
- Minimum floor area ratio – 0.03,
- Minimum biologically active area – 70%,
- Maximum height of residential buildings – 12 m,
- Maximum height of utility and garage buildings – 6 m,
- Gable or hipped roofs with a slope of 25°–45°,
- A minimum of 2 parking spaces per residential unit.
7MNU Zone – single-family residential and commercial development.
The plan specifies:
- Primary use: detached single-family residential buildings, townhouses, and commercial buildings,
- The following may be constructed on the lot: a residential building, a commercial building, a mixed-use residential and commercial building, or a residential building with a separate commercial building,
- Permitted services include, among others: medical, rehabilitation, cosmetic, office, design, educational, law firms, and other non-intrusive services,
- Maximum floor area ratio – 0.70,
- Minimum floor area ratio – 0.03,
- Minimum biologically active area – 70%,
- Maximum building height – 12 m,
- Maximum height of outbuildings and garages – 6 m,
- Flat roofs, as well as gable and multi-sloped roofs, are permitted,
- A minimum of 2 parking spaces per residential unit,
- A minimum of 3 parking spaces for every 100 m² of commercial space or fraction thereof.
Technical
Infrastructure In accordance with the provisions of the Local Zoning Plan:
- The ultimate goal is to supply water from the public water system;
- until the network is constructed, the use of wells is permitted,
- ultimately, wastewater must be discharged into the sanitary sewer system,
- until the sewer system is built, sealed septic tanks are permitted,
- the possibility of connecting to the power grid,
- the possibility of connecting to the telecommunications network,
- the possibility of installing photovoltaic systems in accordance with the provisions of the plan.
Key advantages of the property:
- a valid Local Zoning Plan,
- two zoning designations (2MN and 7MNU),
- the possibility of developing residential and mixed-use (residential and commercial) buildings,
- direct access to an asphalt road,
- utilities in the works,
- a quiet and growing neighborhood with single-family homes,
- convenient access to Piaseczno and Warsaw,
- an attractive opportunity for both investors and individuals planning to build a home with the potential to operate a business.
Location
Wilcza Wólka is one of the fastest-growing towns in the municipality of Prażmów. Its intimate neighborhood, abundance of green spaces, and quick access to Piaseczno and Warsaw make this location increasingly popular among both private individuals and investors.
Location
Don't hesitate to contact us
Zainteresowała Cię nasza oferta lub szukasz podobnej nieruchomości? Zapraszamy do kontaktu!