A lot zoned for multi-family housing.
łódzkie, Łódź
2 676 000 zł
538 zł/m2
Land for sell
Basic
Area
4 971.00 m2
Fence
Mixed
Offer number
8969/GS/MAX
The width of the plot
28.00
The length of the plot
175.00
The shape of the plot
Rectangle
Corner plot
No
Destiny
Multi-family housing
Legal status
Aktualne pozwolenie na budowe
No
The possibility of sharing
No
Local development plan
No
Case study
No
Development conditions
Yes
Media
Water
Urban
Electricity / power
Yes
Gas
Yes
City sewerage
City
Urban Heating
No
Description
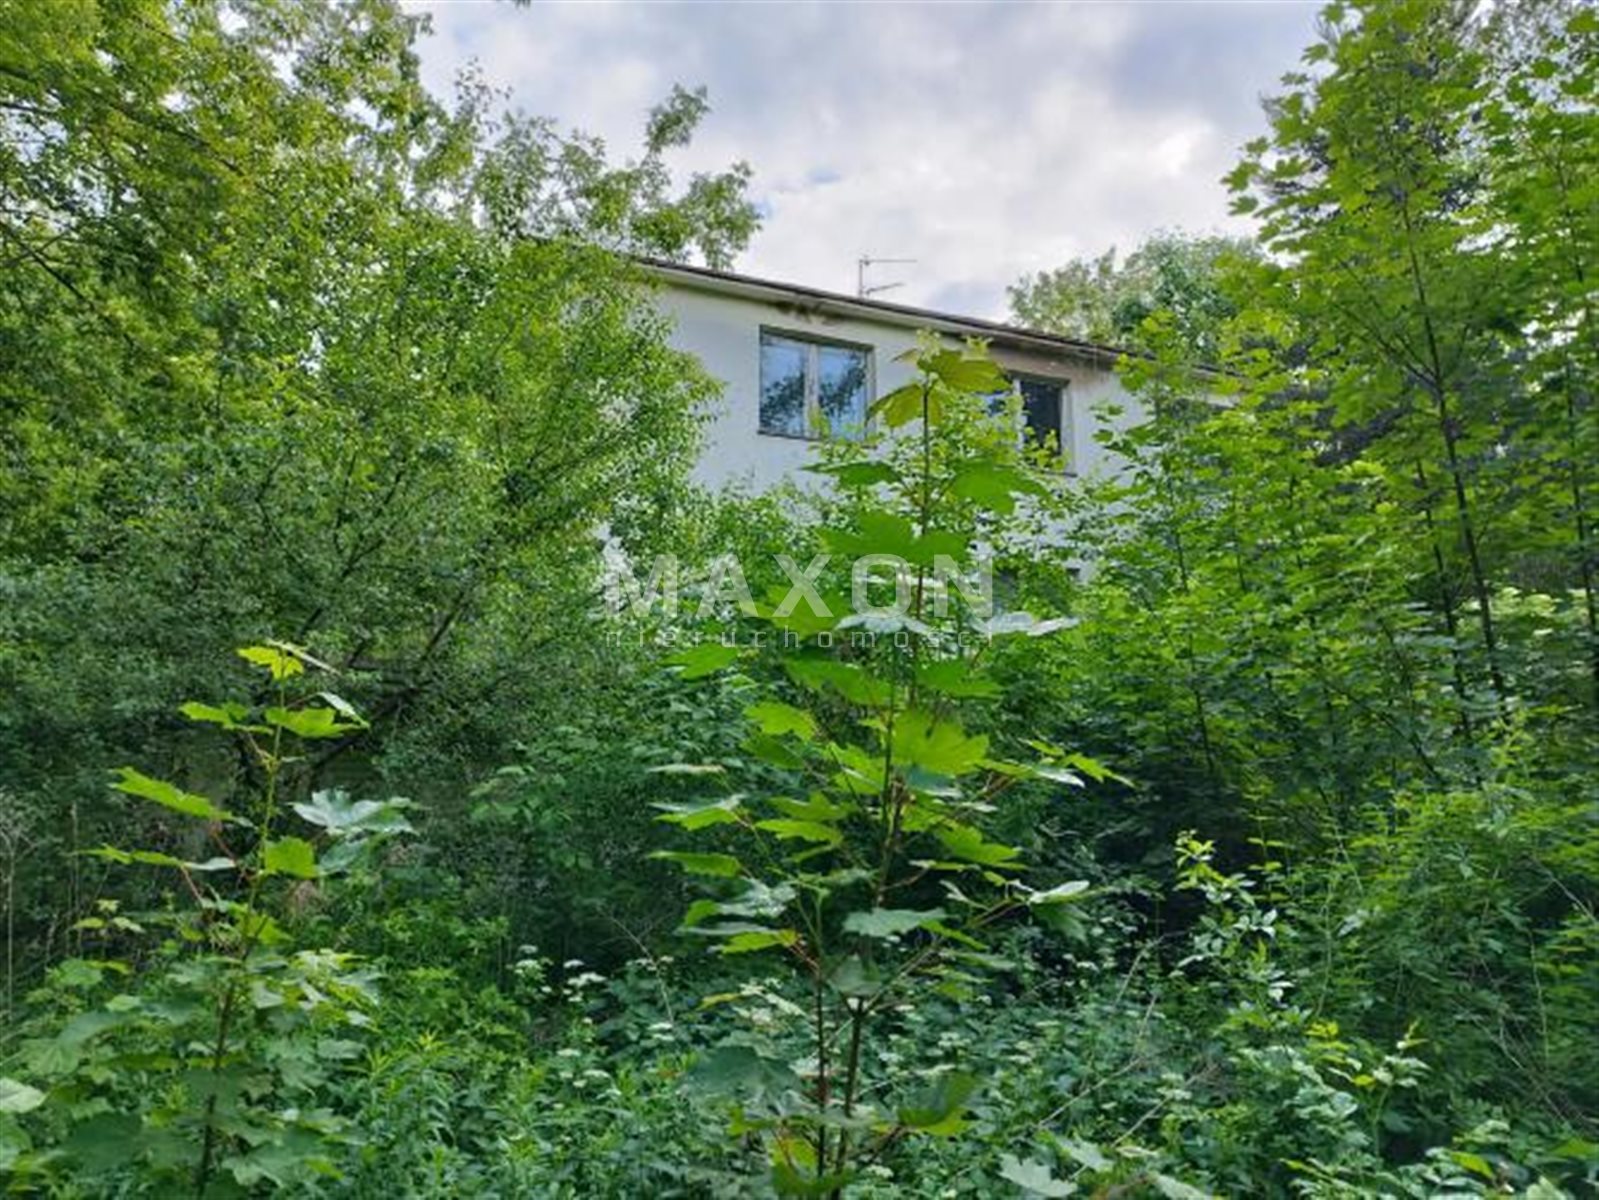
Three contiguous registered lots with a residential building and a utility building on them, both of which are eligible for demolition.Zoning permits for multi-family housing have been issued for the lots. The zoning permit covers the construction of a complex of three multi-family residential buildings with commercial services (beauty and hair salons, offices, restaurants, or retail stores — medical or general-practice services) with a retail area of 150 m², as well as the construction of utility infrastructure (including, among other things, the construction of water supply and sewer systems connected to municipal networks, the construction of a gas network based on an existing connection, construction of internal access roads along with parking spaces).
The area where the property in question is located is covered by the Study of Conditions and
Directions of Spatial Development for the City of Łódź.
The property is located in Zone M3—an area designated for single-family residential development.
The plots in question are situated among single-family and multi-family residential buildings. Together, the plots
form a rectangular shape. The approximate dimensions are about 28 m in width and about 173 m in length.
The entrance to the property is located on the street side. Opposite the entrance is
a multi-family housing complex as well as retail and service establishments.
On the lot stands a three-story brick residential building with a
floor area of 214 m² and a volume of approximately 1,700 m³, designated for demolition.
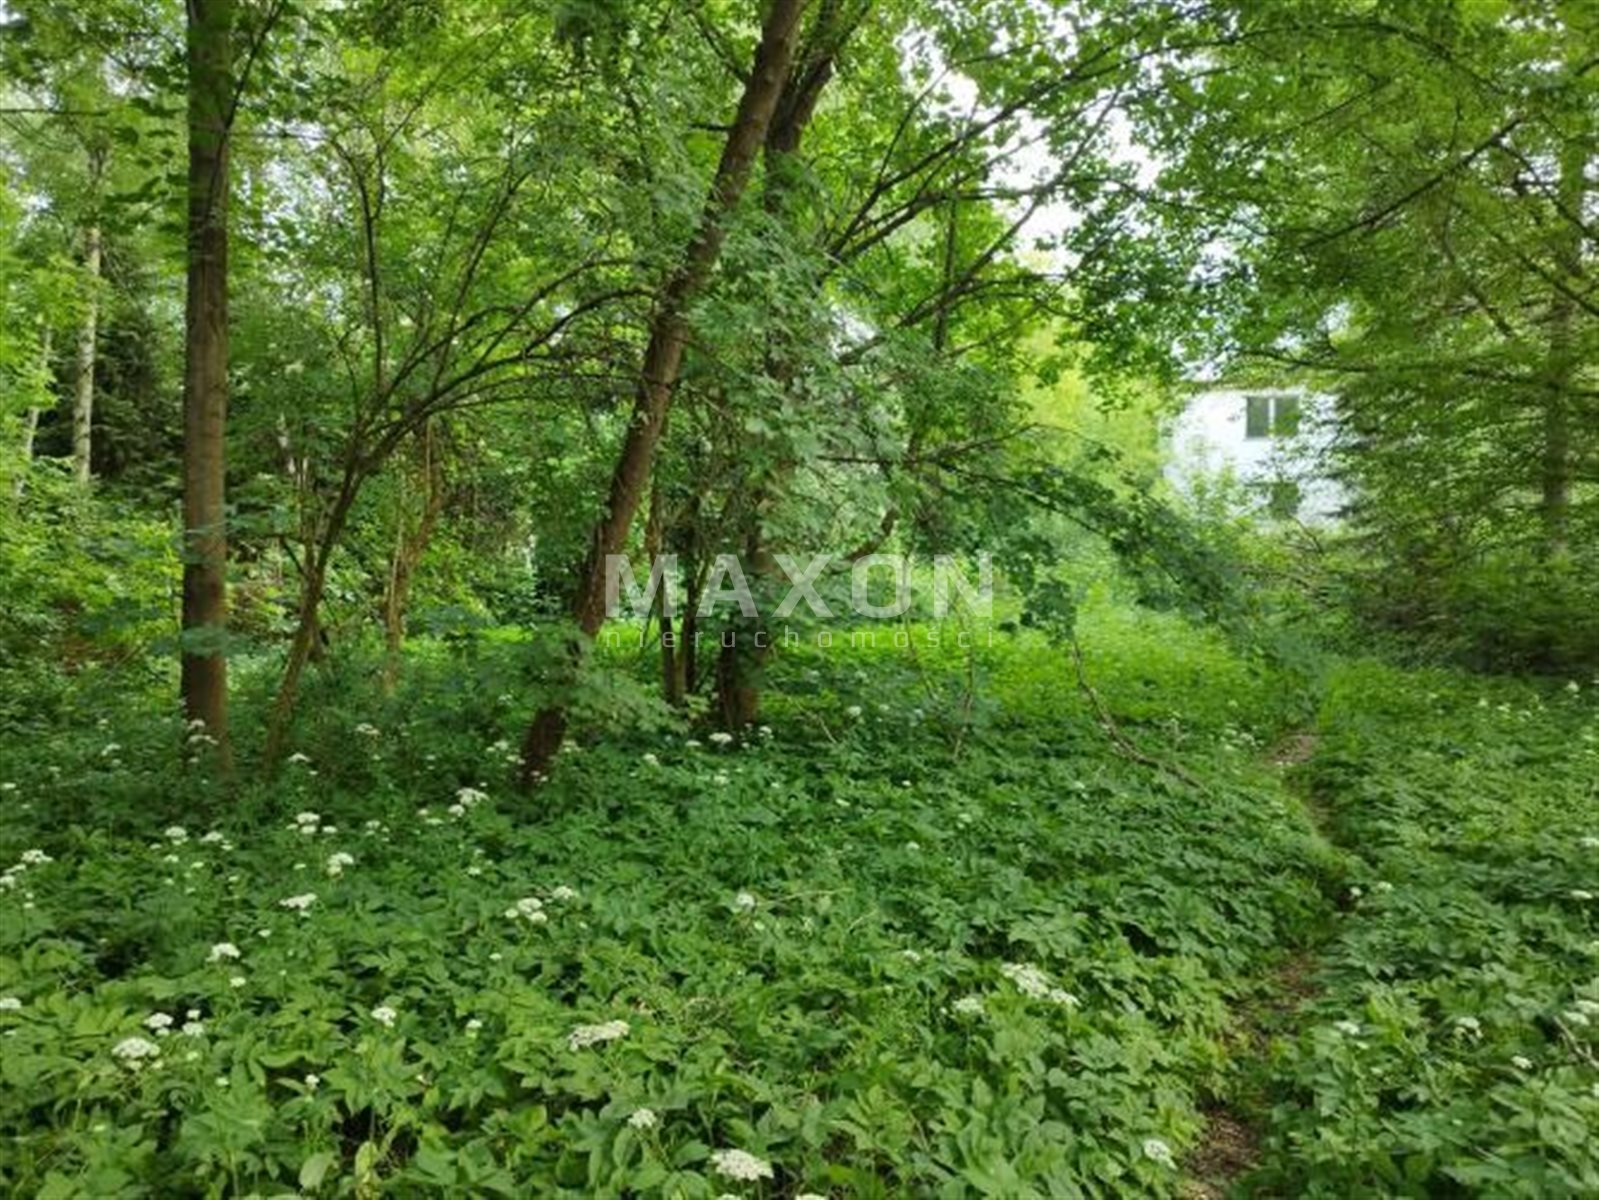
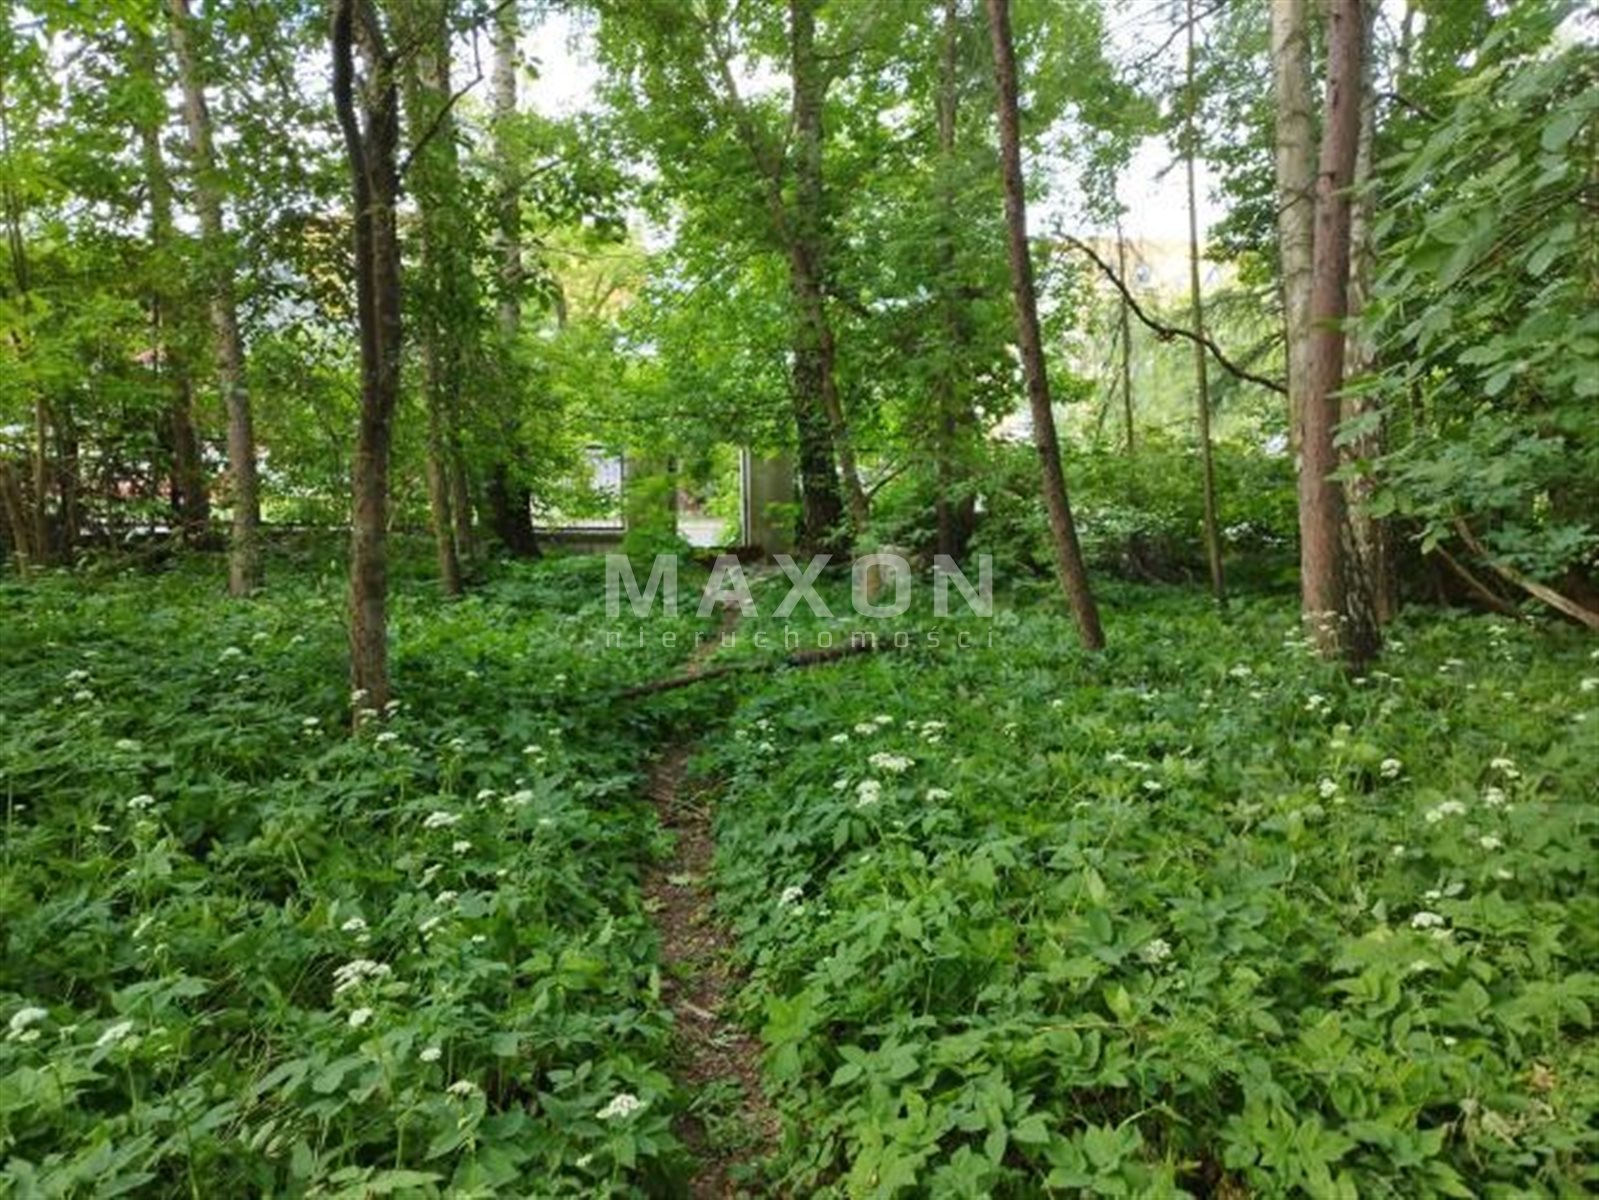
The lots feature deciduous trees and abundant, dense vegetation. On the
eastern side, at the front of the lot, there is a utility building with a brick-and-wood structure
, with a building area of approximately 61 m² and a volume of approximately 150 m³.
Shape of the lots: elongated rectangle.
Topography: flat terrain.
The property is fully fenced: along the street side, the fence is made of concrete with metal panels and a metal gate. There is no gate in the fence. The fence is in good condition. The remainder of the fence consists of metal posts and steel mesh—the fence is in fair condition.
On the west side, the lot borders single-family residential buildings.
On the eastern side, there is an internal road leading to the adjacent multi-family housing. On the northern side, there are scattered low-rise multi-family buildings.
1. Location: very attractive—the lot is situated in the Bałuty district, in its central part,
approximately 6 km from the city center and about 500 m from National Road No. 72. A residential neighborhood
and retail establishments are nearby. Close access to local public transportation.
2. Full utility connections – the plot is connected to electricity, water,
sewer, and gas.
3. Land use status – the area is mostly covered with wild vegetation.
4. Neighborhood—favorable: the immediate surroundings consist of a few single-family homes and a multi-family housing complex.
5. Direct access—good: access to the lot is provided from the street.
The area where the property in question is located is covered by the Study of Conditions and
Directions of Spatial Development for the City of Łódź.
The property is located in Zone M3—an area designated for single-family residential development.
The plots in question are situated among single-family and multi-family residential buildings. Together, the plots
form a rectangular shape. The approximate dimensions are about 28 m in width and about 173 m in length.
The entrance to the property is located on the street side. Opposite the entrance is
a multi-family housing complex as well as retail and service establishments.
On the lot stands a three-story brick residential building with a
floor area of 214 m² and a volume of approximately 1,700 m³, designated for demolition.
The lots feature deciduous trees and abundant, dense vegetation. On the
eastern side, at the front of the lot, there is a utility building with a brick-and-wood structure
, with a building area of approximately 61 m² and a volume of approximately 150 m³.
Shape of the lots: elongated rectangle.
Topography: flat terrain.
The property is fully fenced: along the street side, the fence is made of concrete with metal panels and a metal gate. There is no gate in the fence. The fence is in good condition. The remainder of the fence consists of metal posts and steel mesh—the fence is in fair condition.
On the west side, the lot borders single-family residential buildings.
On the eastern side, there is an internal road leading to the adjacent multi-family housing. On the northern side, there are scattered low-rise multi-family buildings.
1. Location: very attractive—the lot is situated in the Bałuty district, in its central part,
approximately 6 km from the city center and about 500 m from National Road No. 72. A residential neighborhood
and retail establishments are nearby. Close access to local public transportation.
2. Full utility connections – the plot is connected to electricity, water,
sewer, and gas.
3. Land use status – the area is mostly covered with wild vegetation.
4. Neighborhood—favorable: the immediate surroundings consist of a few single-family homes and a multi-family housing complex.
5. Direct access—good: access to the lot is provided from the street.
Location
All locations on the map are approximate.
Don't hesitate to contact us
Zainteresowała Cię nasza oferta lub szukasz podobnej nieruchomości? Zapraszamy do kontaktu!
Exclusivity
164 375 zł
125 zł/sqm
1 315 sqm
Exclusivity
164 125 zł
125 zł/sqm
1 313 sqm