Nieborów Północna st. plot 1315 sq m Zooning Plan
łódzkie, łowicki, Nieborów
164 375 zł
125 zł/m2
Land for sell
Basic
Legal status
Media
Description
Land Use Designation and Development
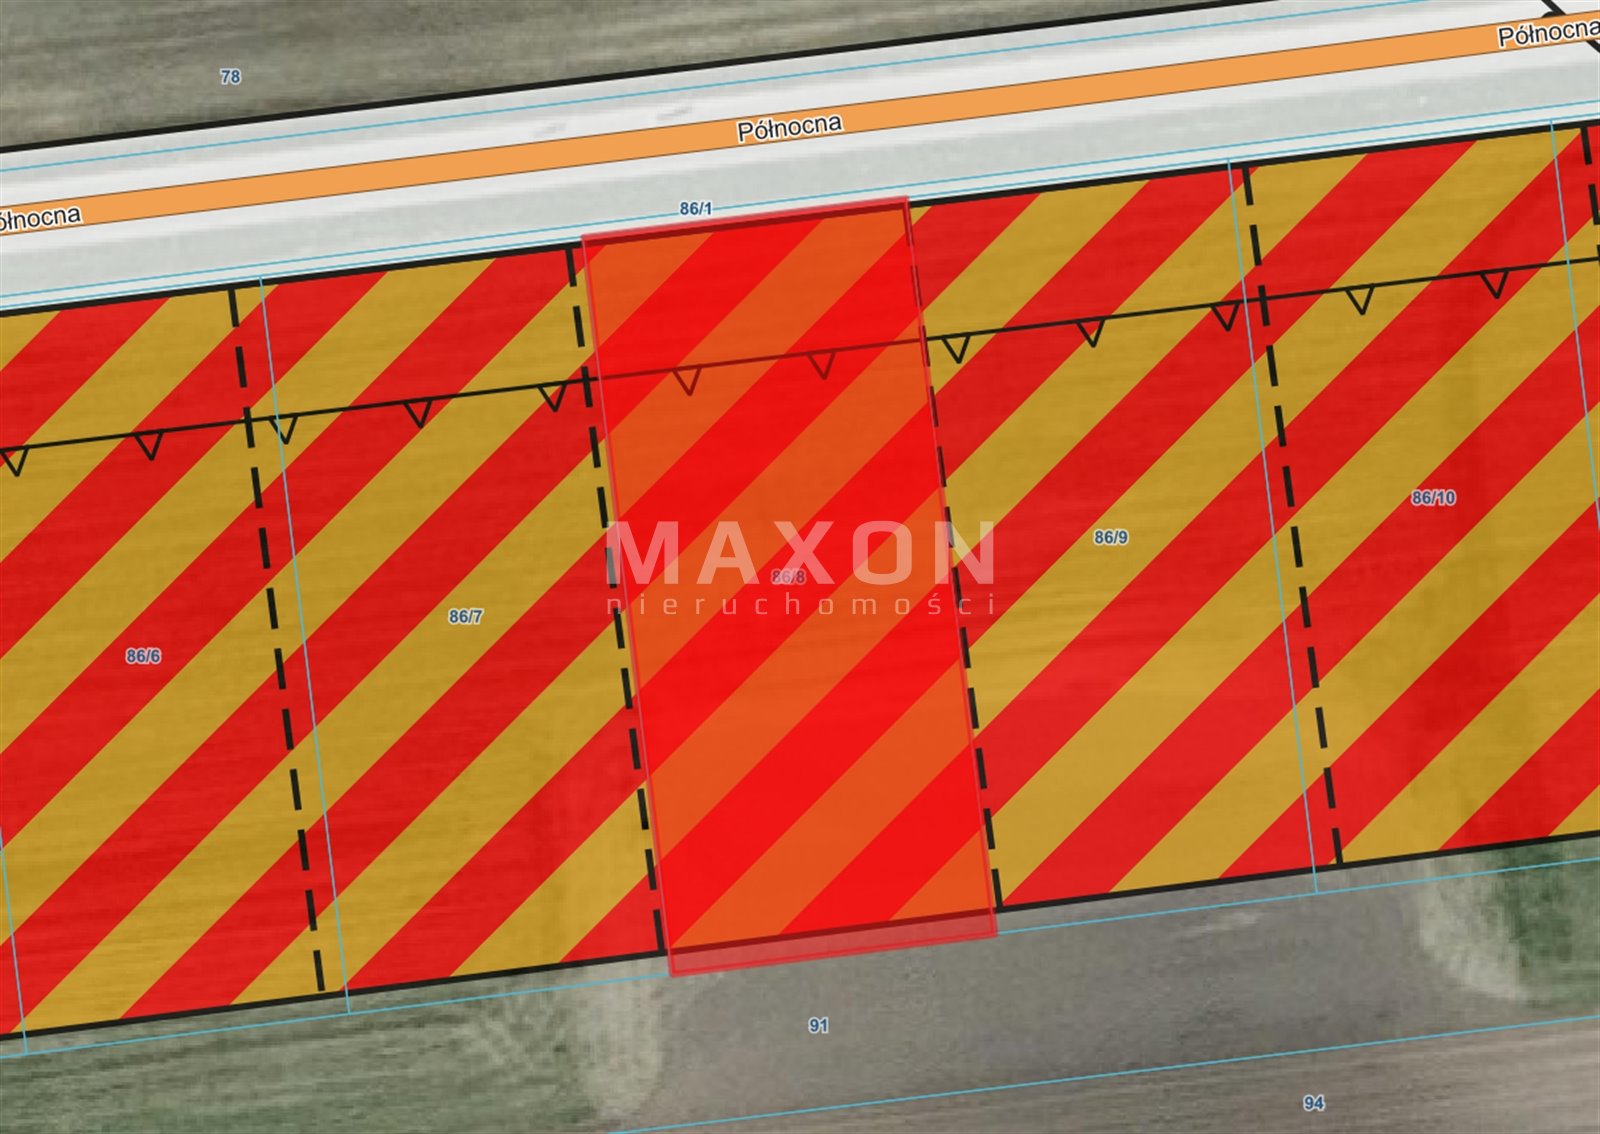
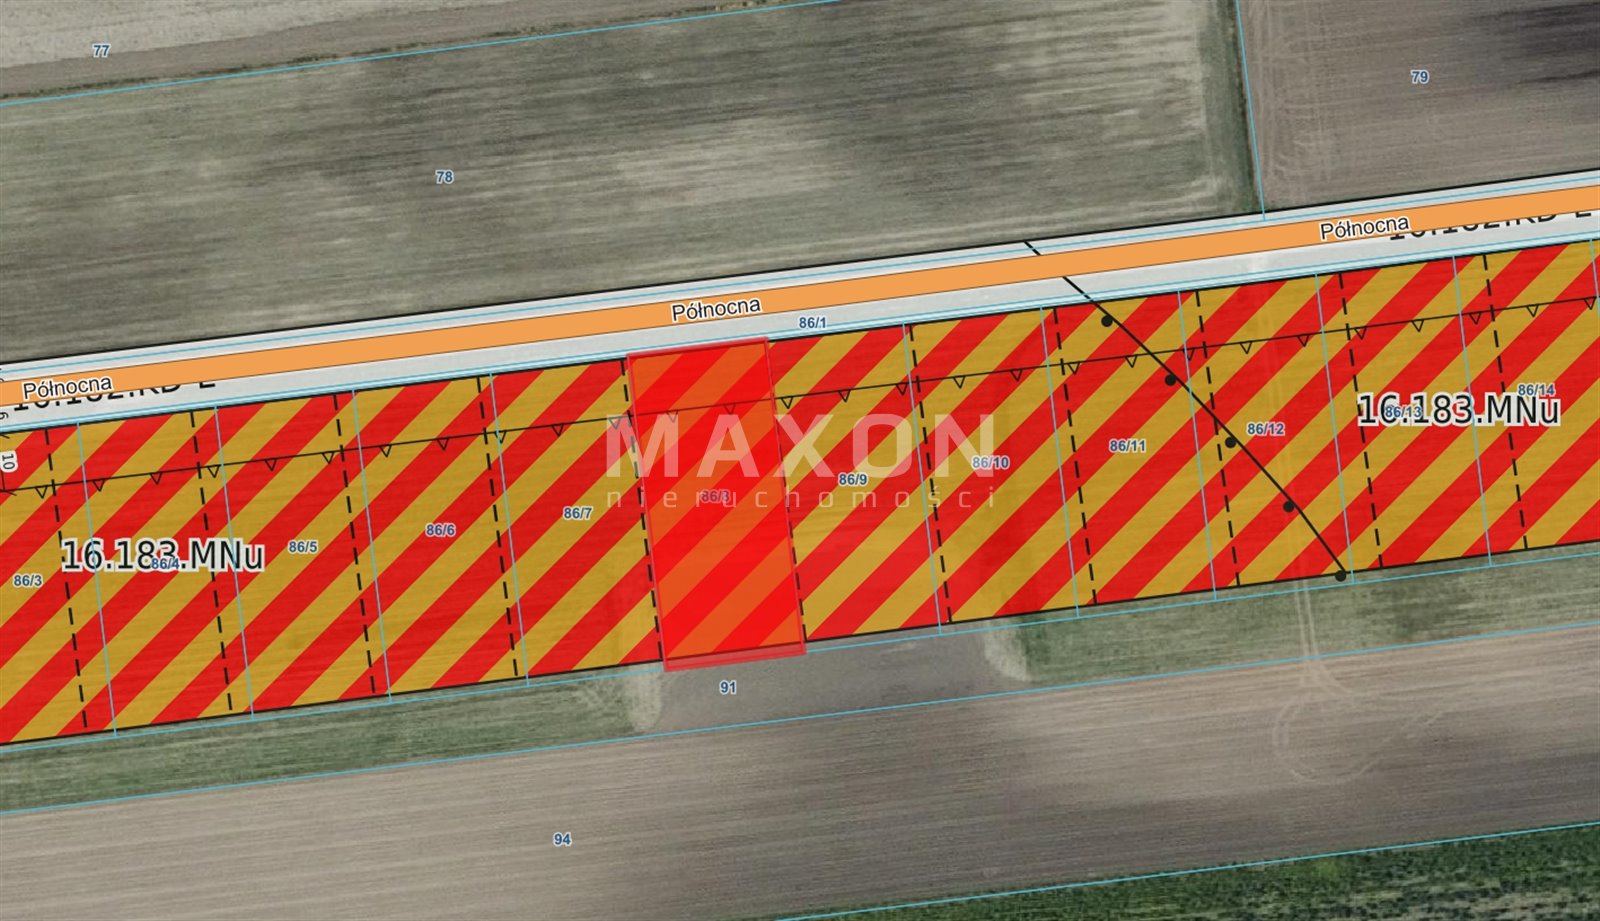
Possibilities The lot is covered by the local zoning plan. Its land use designation is 16.183.MNu—areas for single-family residential development with commercial services.
The plan permits the construction of a single-family residential building. Services may be provided either within the residential building or in a building ancillary to the residential development. Their total usable area may constitute up to 50% of the usable area of all buildings on the lot. Permitted services include, among others, selected services in the fields of administration, education, healthcare, finance, retail, food service, postal services, and telecommunications. Retail is limited to facilities with a usable area of up to 200 m². The plan excludes, among others, gas stations, car washes, auto repair shops, and tire repair shops.
Basic plot data:
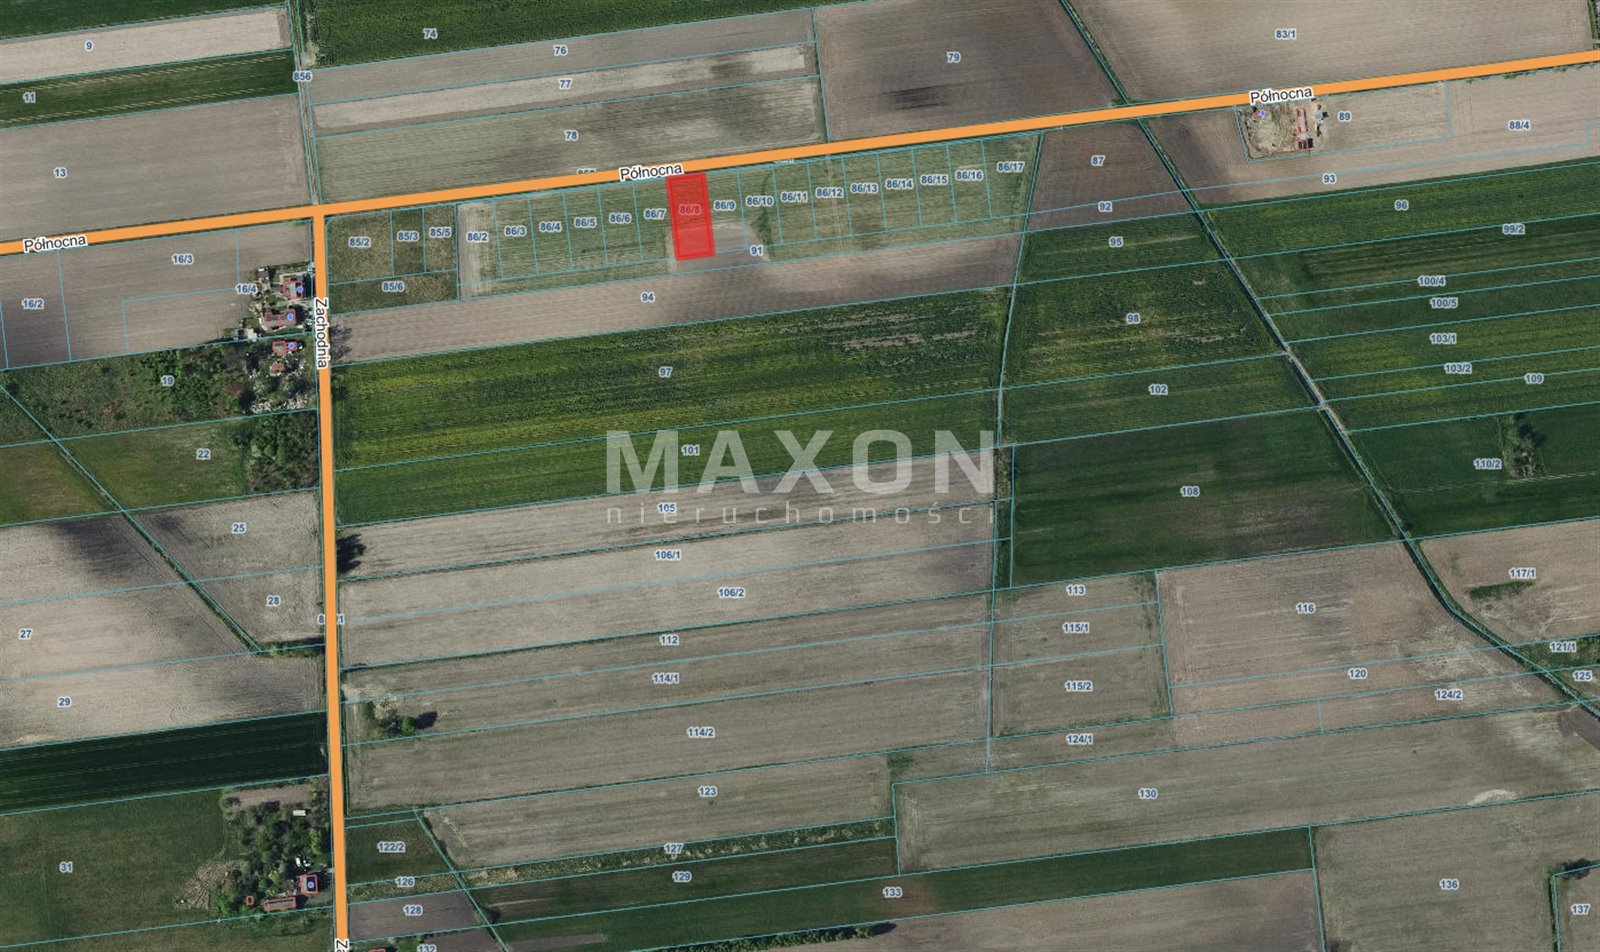
Location: Łódź Province, Łowicz County, Nieborów Municipality, town of Nieborów,
Plot ID (Teryt): 100509_2.0016,
Soil class: RIVa,
Land and Mortgage Register (KW): registered, no encumbrances,
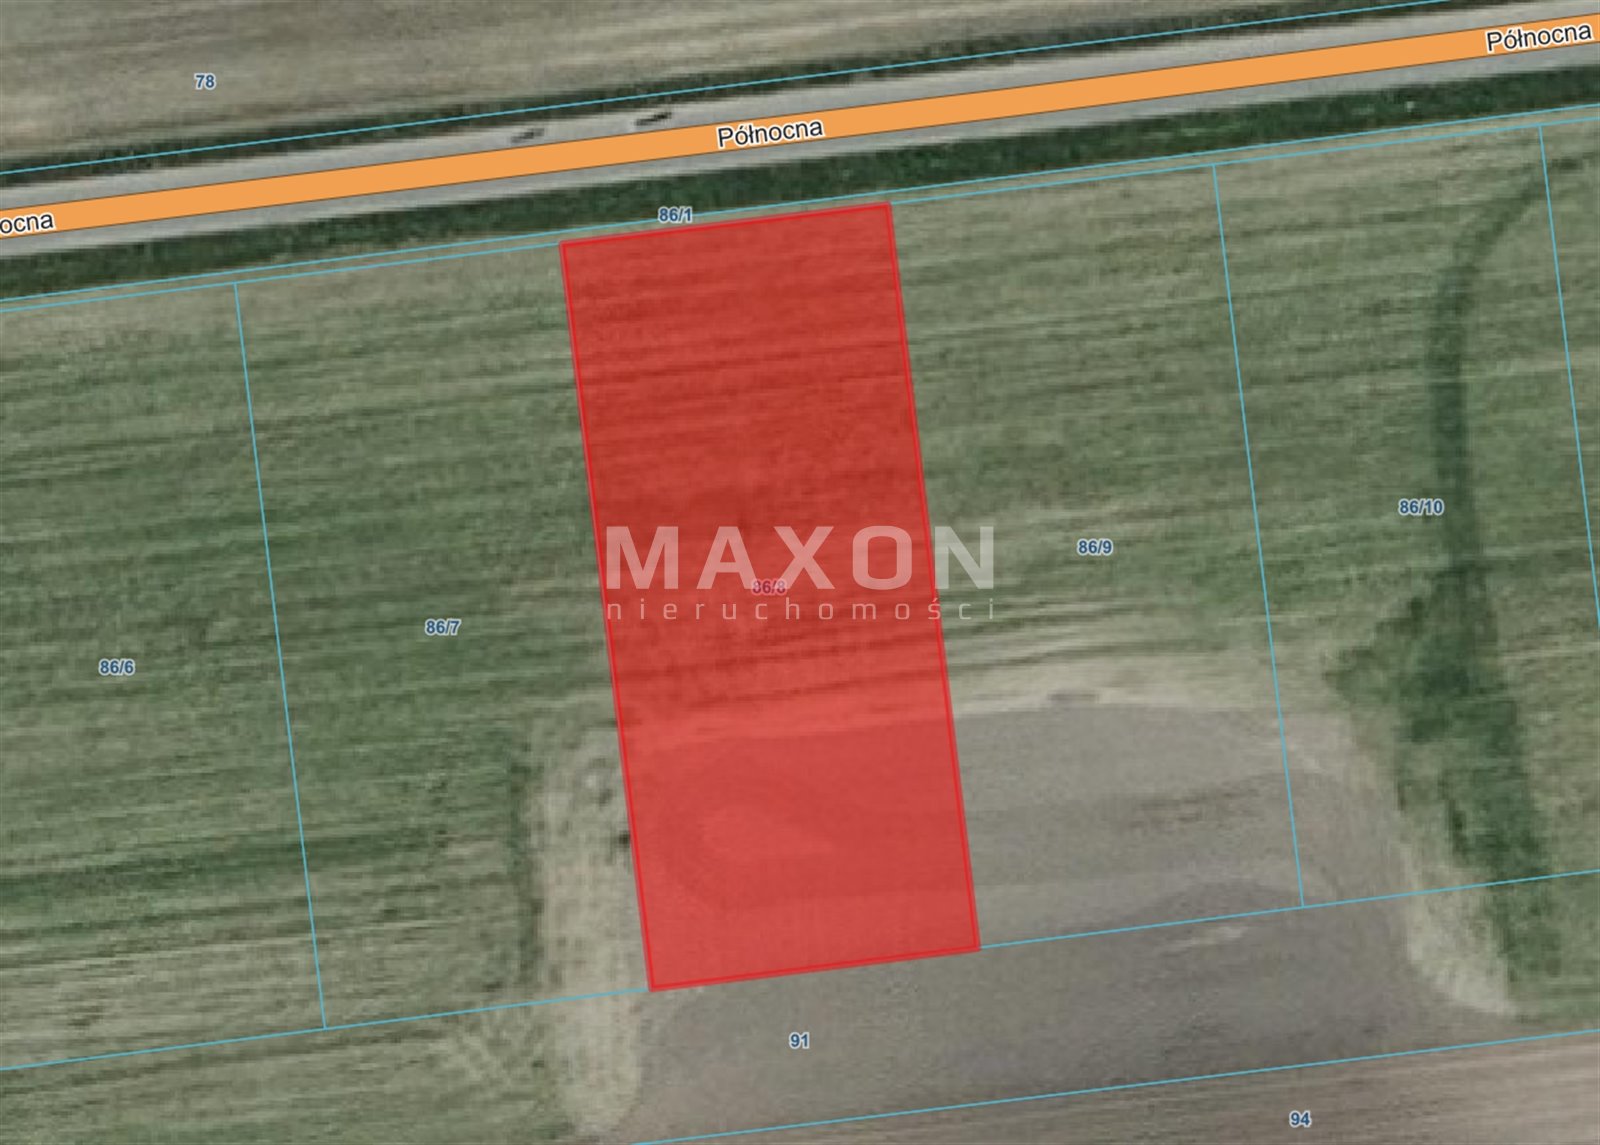
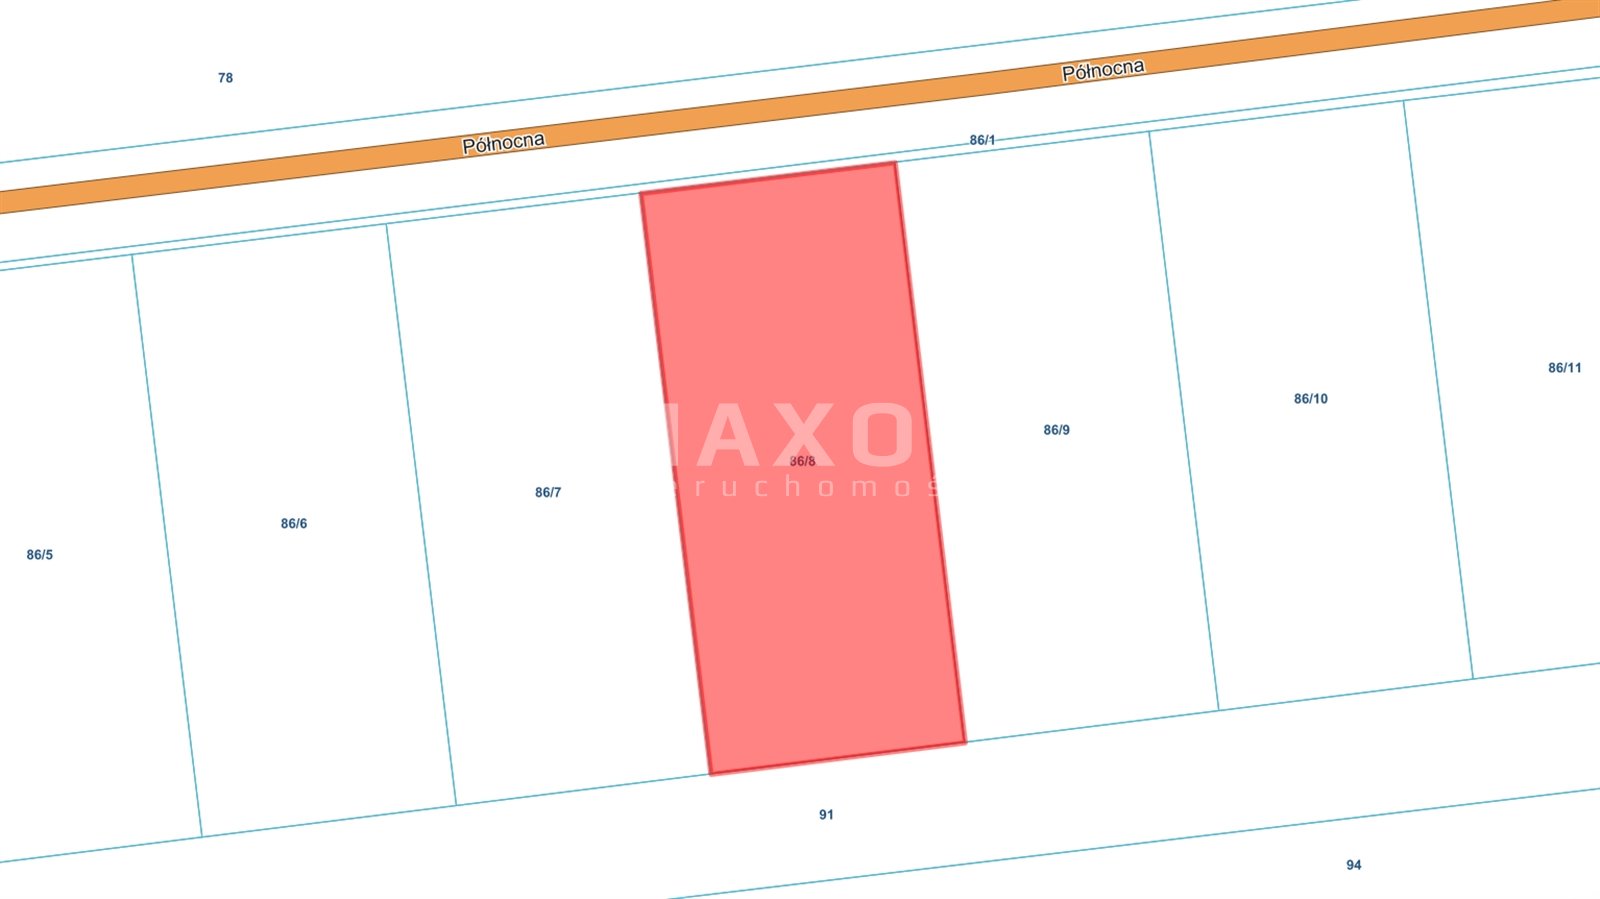
Area: 1,315 square meters.
Shape: regular rectangle, ideal for planning a spacious house with a garden,
Length: 55 running meters. Width: 24 running meters.
Utilities: water, electricity on the way,
Access: municipal road,
Road type: asphalt,
Surroundings: green areas, quiet neighborhood, ideal for families and those who value peace and quiet.
The Local Zoning Plan stipulates:
residential and commercial buildings with up to two above-ground stories, with the second story located in a usable attic;
other buildings with up to one above-ground story and a maximum height of 6 m;
a building coverage ratio of up to 30% of the lot area;
a minimum of 50% biologically active area;
one single-family residential building per building lot.
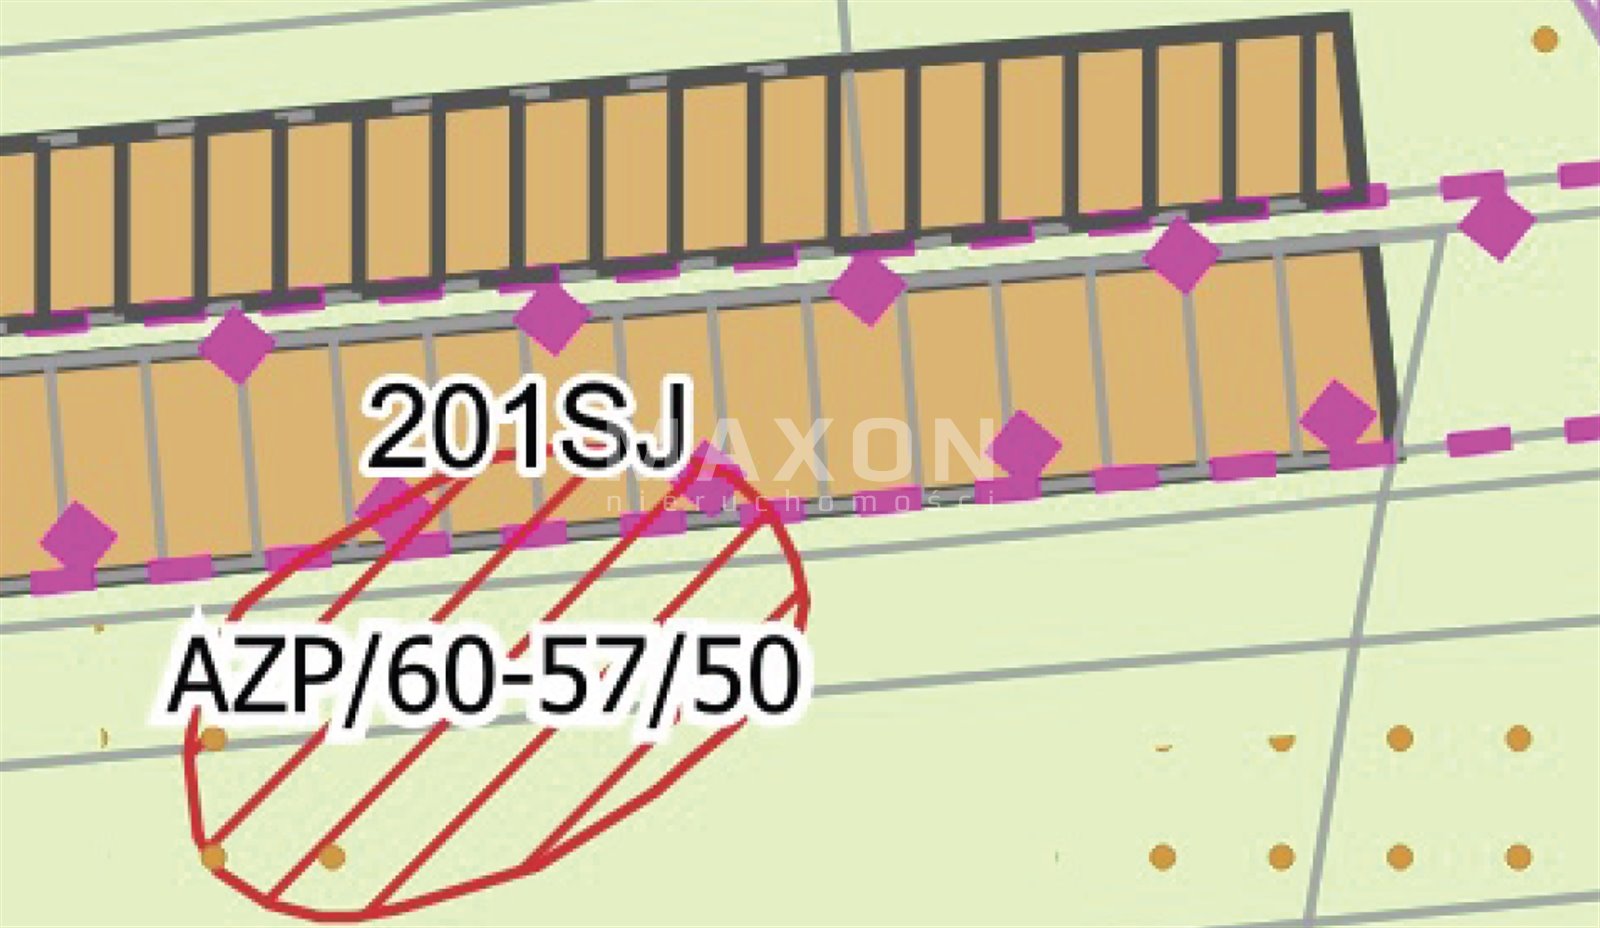
Part of the site is subject to protection of archaeological sites. According to the plan, earthworks require archaeological supervision under the conditions specified in the regulations.
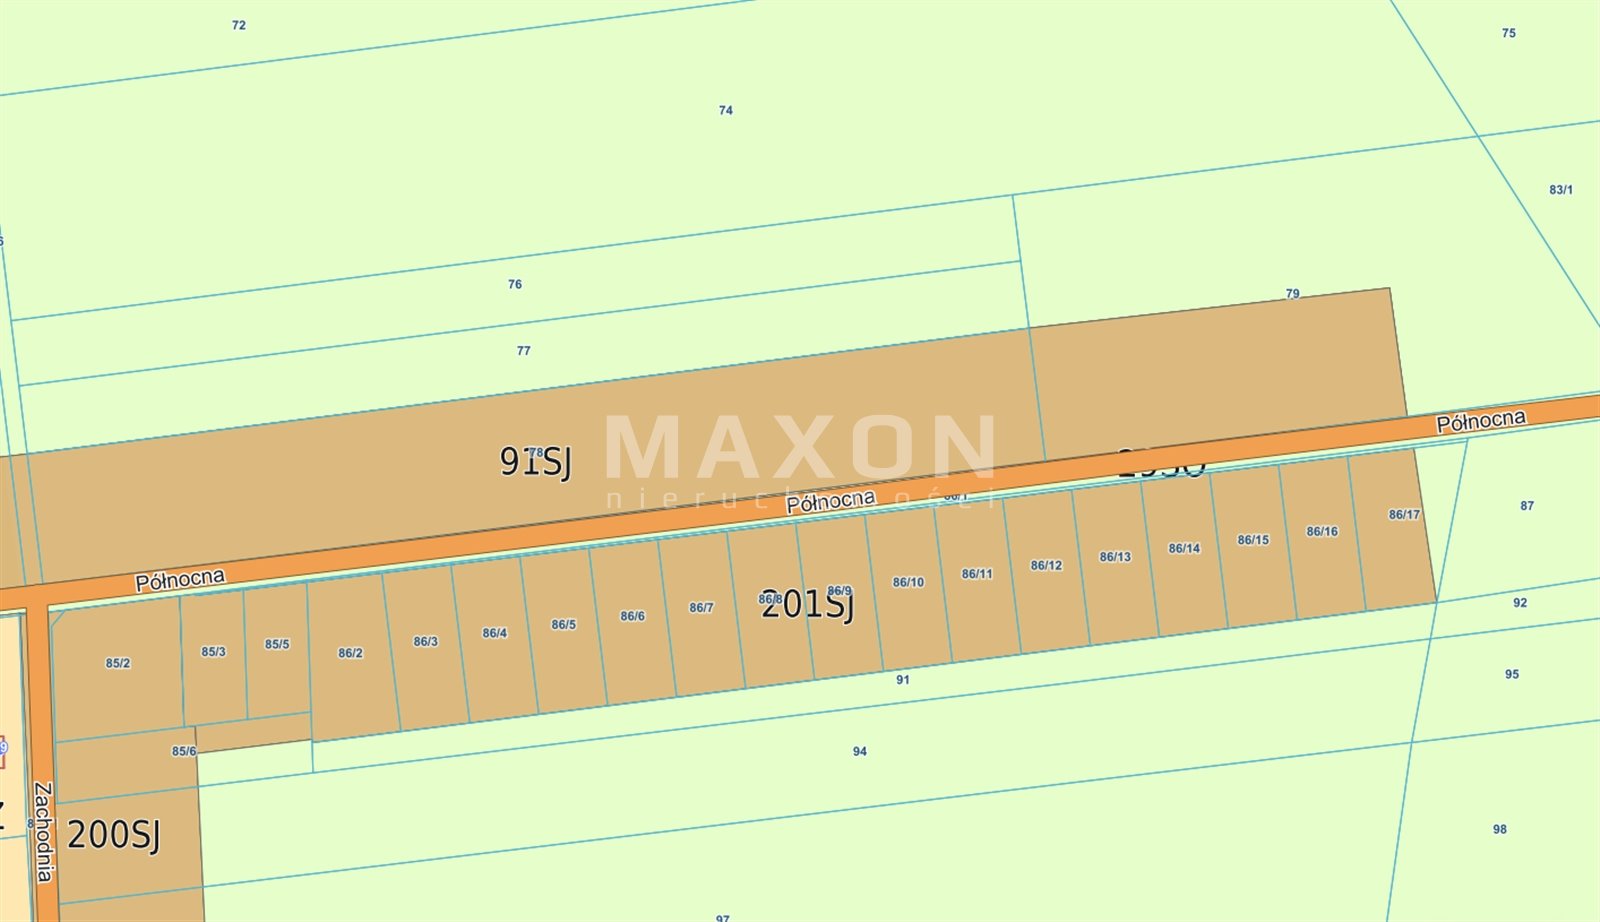
In the draft General Plan for the Nieborów Municipality, the lot is designated as zone 201SJ, which is a mixed-use zone with single-family residential development. The documents pertaining to the General Plan are drafts; therefore, the currently effective Local Spatial Development Plan (MPZP) remains the basis for describing the current development possibilities.
NOTE: It is possible to extend the lot by an additional 11 meters.
Please feel free to contact me for additional information or to schedule a viewing.
Location
Don't hesitate to contact us
Zainteresowała Cię nasza oferta lub szukasz podobnej nieruchomości? Zapraszamy do kontaktu!