Warsaw, Powsin: Lot for a small housing development
Warszawa, Wilanów, Powsin, Łukasza Drewny
11 570 400 zł
1 200 zł/m2
Investment plot for sell - 9 642.00 sqm
- Single-family housing (two-unit)
- Single-family housing (semi-detached house)
- Services
Legal status
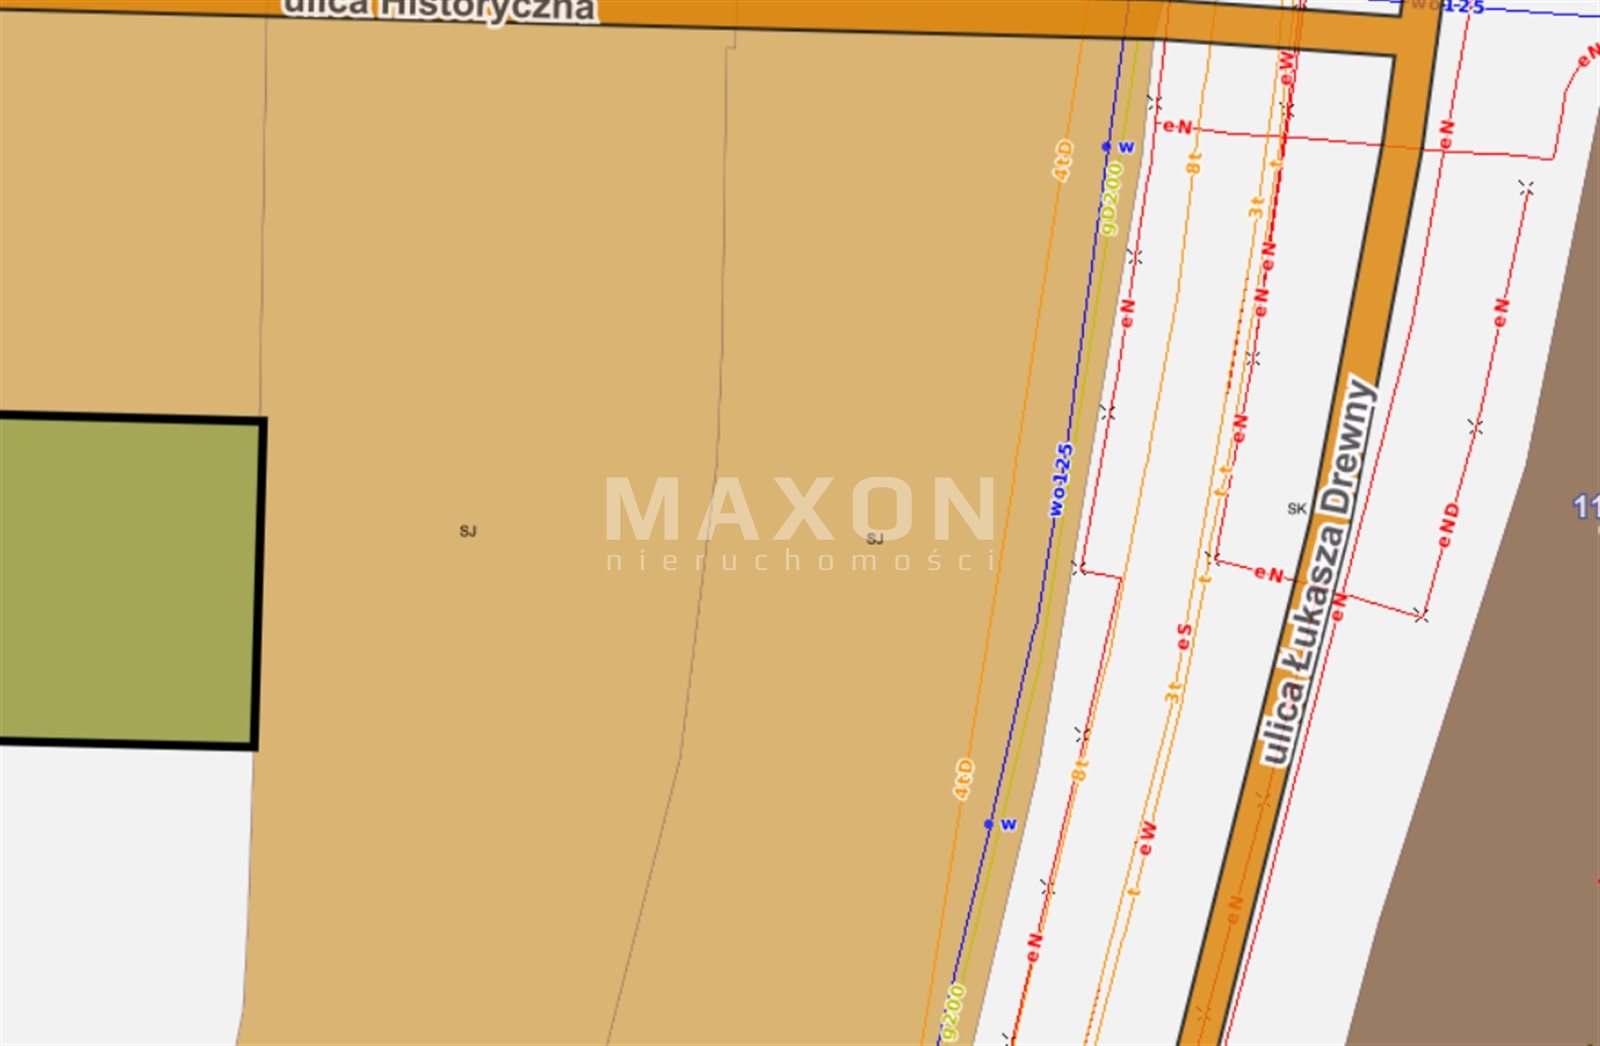
Media
- availability: Possibility of connection
- connection power:110 kW
- distance: 170.00 m
- availability: Possibility of connection
- distance: 170.00 m
- availability: Possibility of connection
- distance: 170.00 m
- availability: No
- type: no
- availability: No
Access road
Description
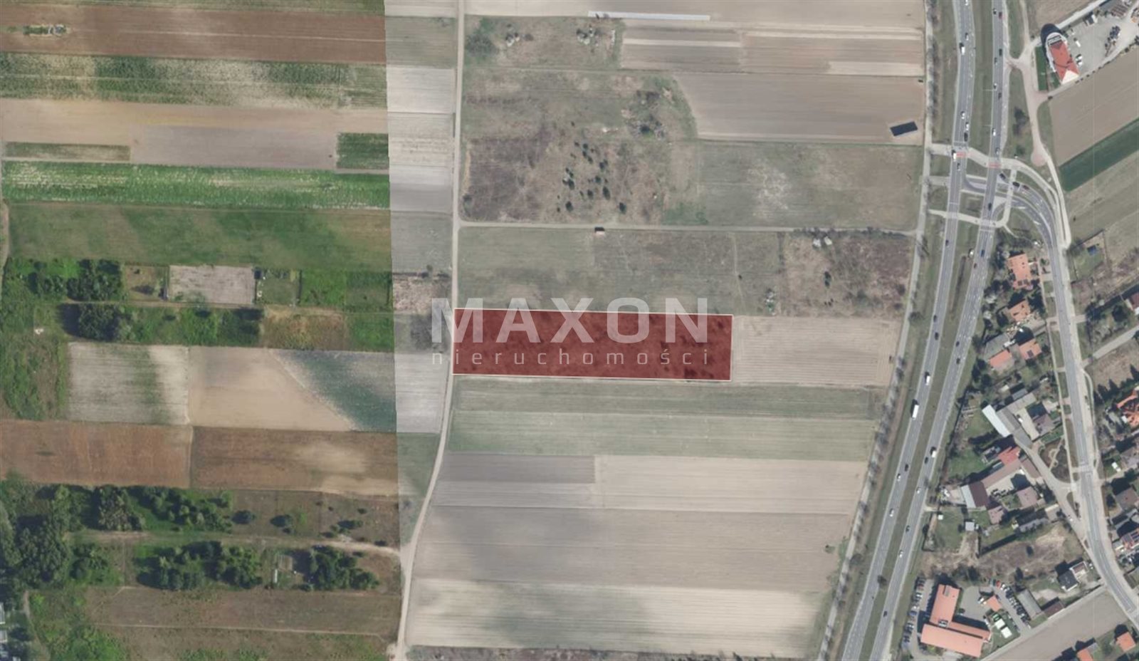
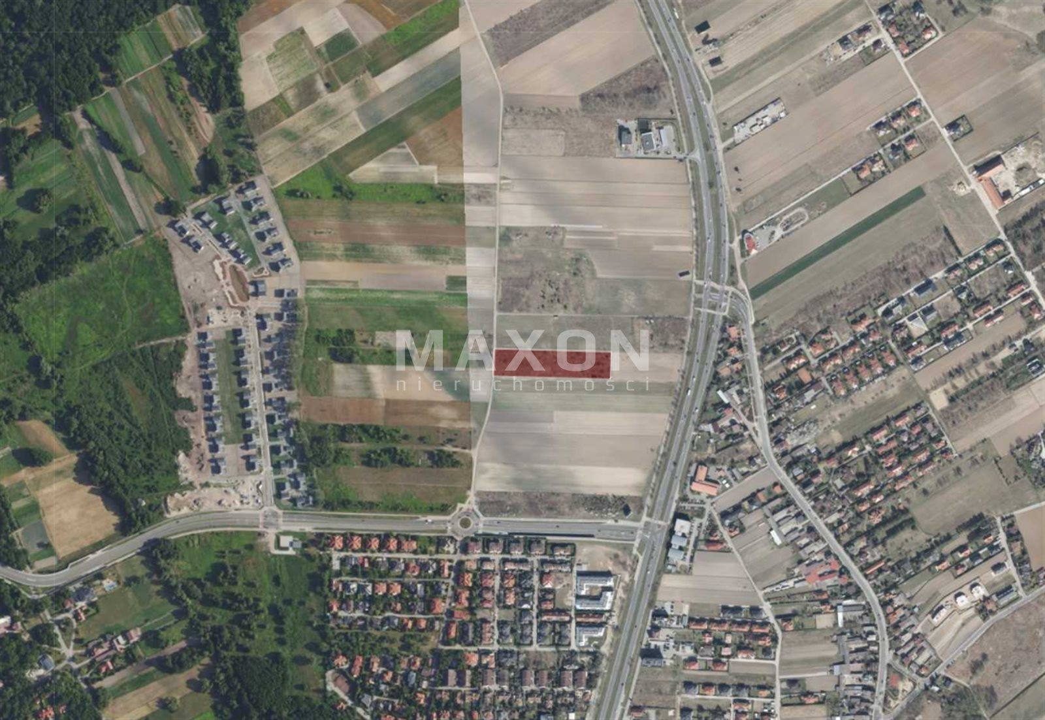
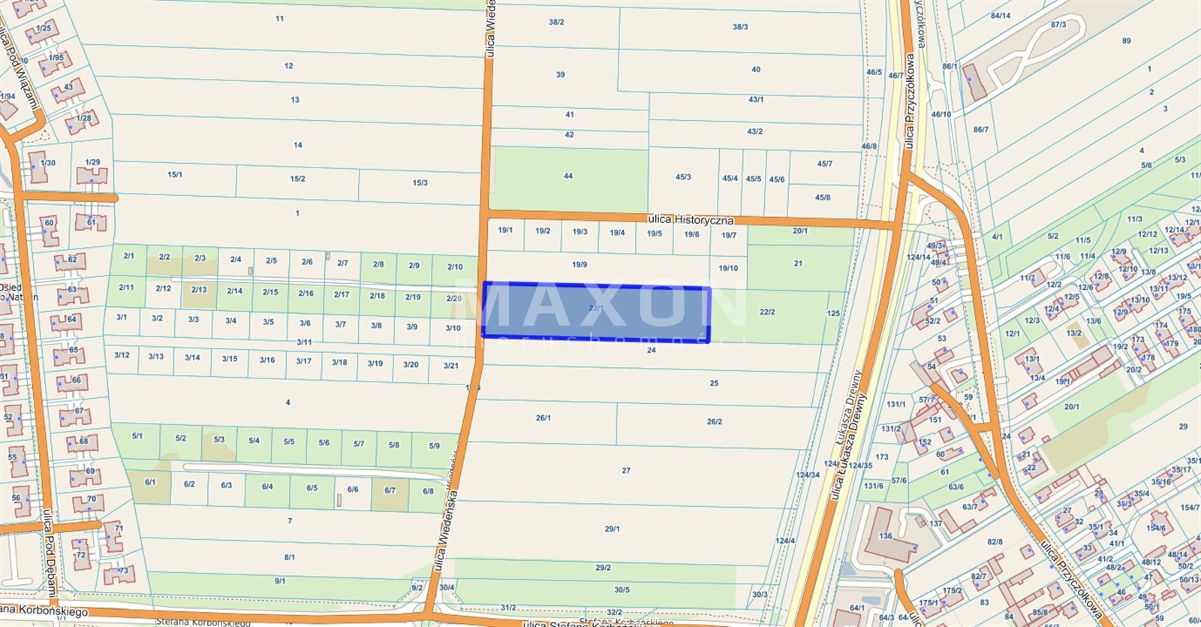
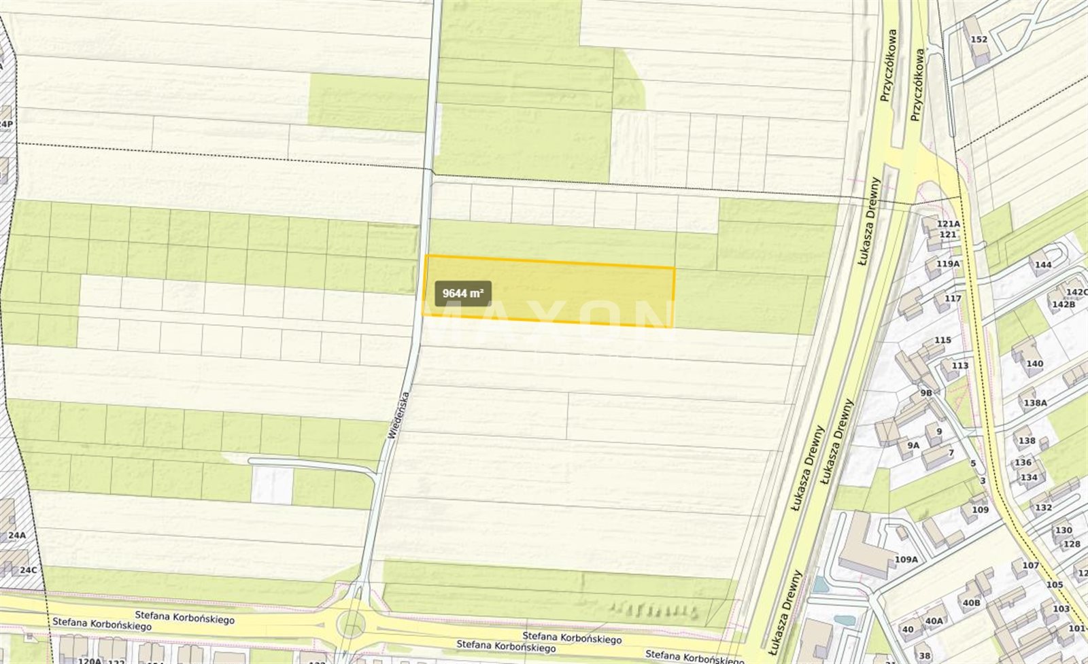
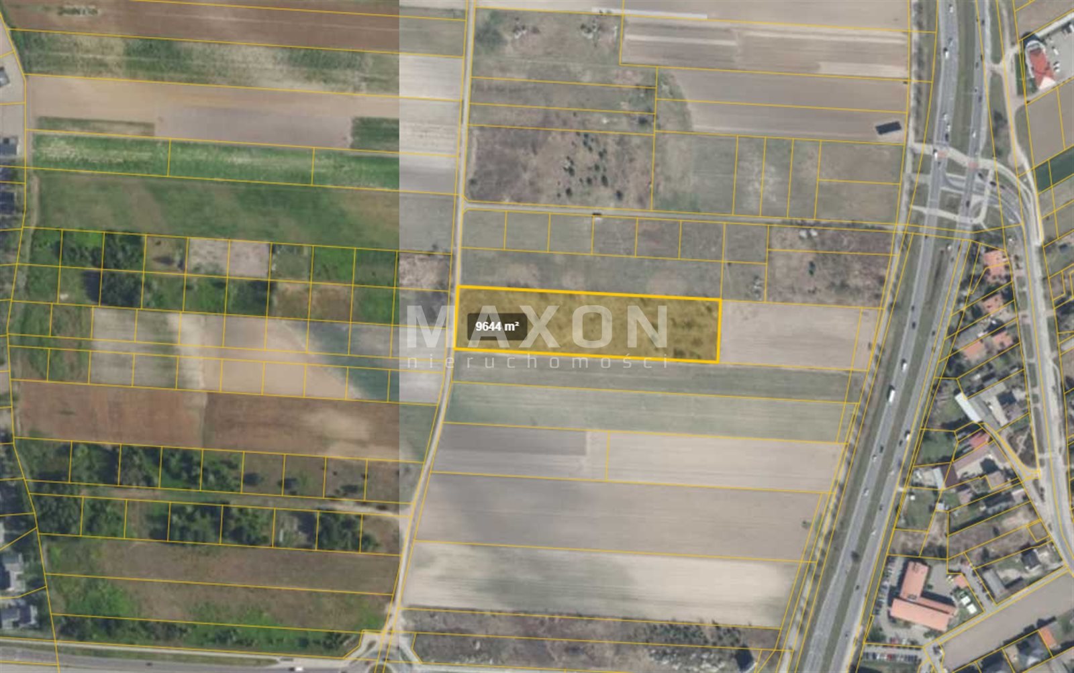
I am pleased to present to you a unique opportunity to purchase an investment plot of land with an area of 9,642 square meters, located in the prestigious and rapidly developing Wilanów district of Warsaw, in the area of Wiedeńska and Łukasza Drewny Streets.
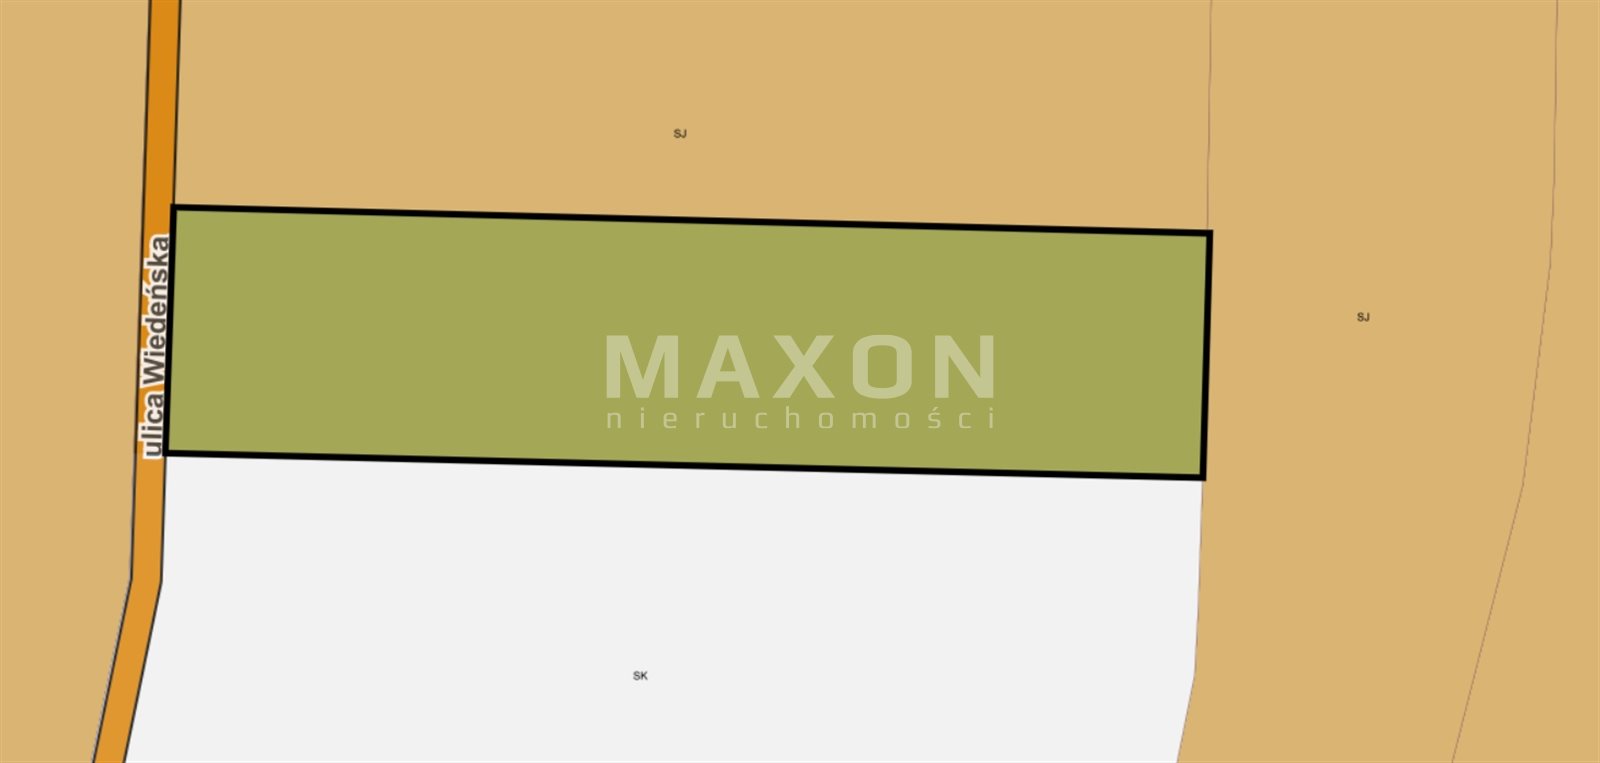
The land represents an excellent investment opportunity for a developer, ideal for the construction of an intimate neighborhood of single-family homes or semi-detached residences. The zoning plan indicates that the area designated as (M2).12 is designated for residential development with a predominance of single-family homes, creating excellent conditions for the development of a peaceful, green, and exclusive residential community.
The property is located in a green part of Wilanów, in the vicinity of new residential developments and extensive recreational areas (including Powsin and Kabacki Forest).
Nearby:
- Wiktoria Wiedeńska Elementary School,
- Albert Einstein Elementary School,
- Services and retail outlets—available in Zawady and Miasteczko Wilanów,
- Powsin Culture Park—10 minutes by bike,
- Wilanów Palace – about 10 minutes by car.
Public Transportation:
- Bus lines 519, 163, 263, and 264 run nearby, providing connections to Miasteczko Wilanów, Ursynów, and the Wilanowska metro station,
- The newly opened tram line along Sobieskiego Street provides quick access to downtown – about 30 minutes,
- The distance to downtown Warsaw is about 12 km—accessible via Wilanowska Avenue, Sobieskiego Street, or the Warsaw Southern Bypass (S2), which is just a few minutes’ drive away.
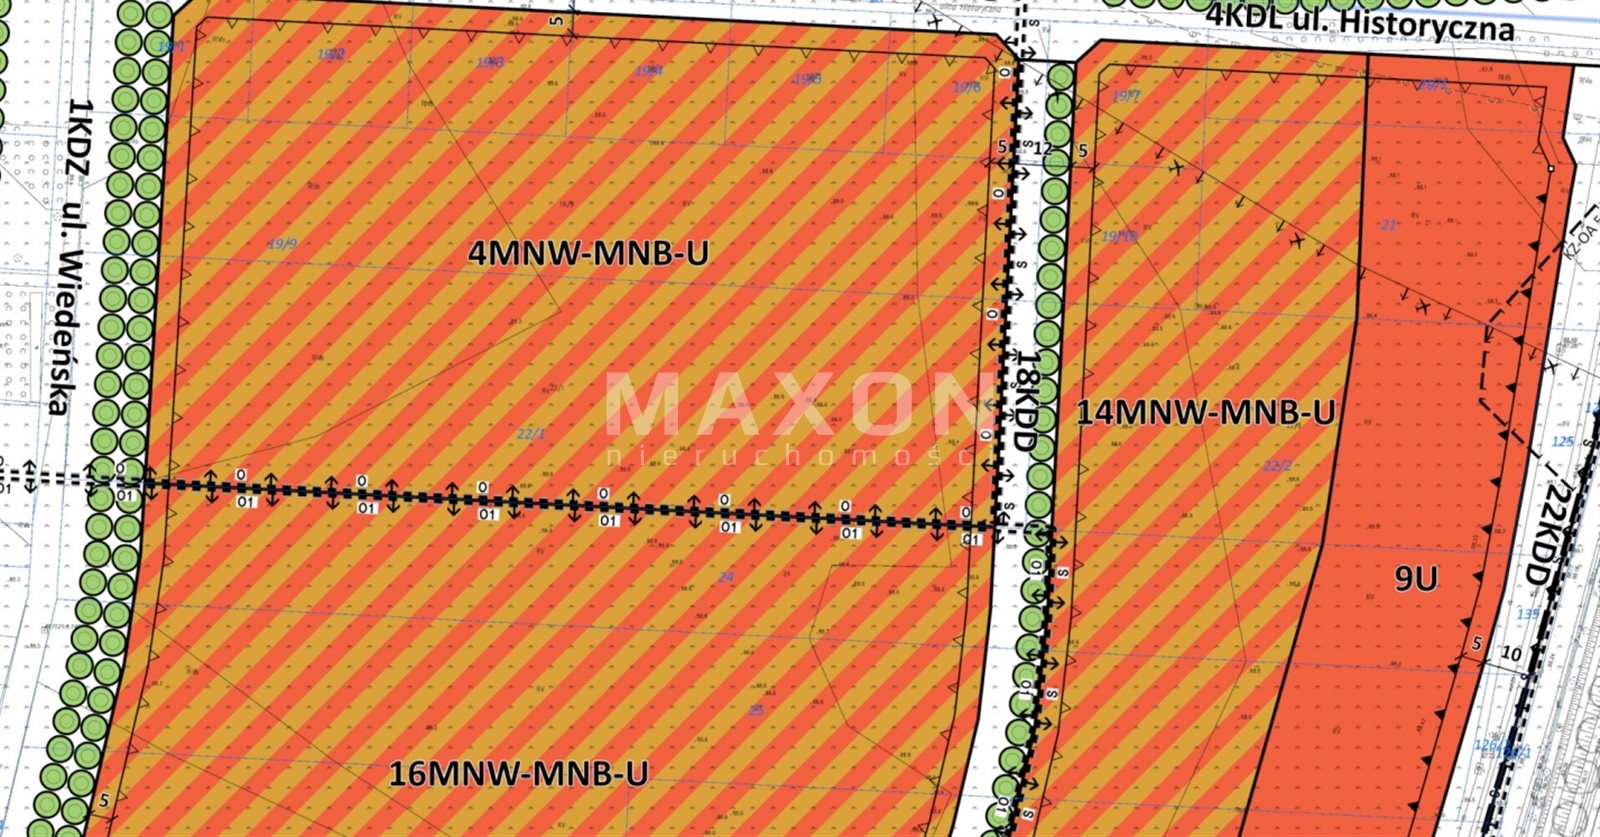
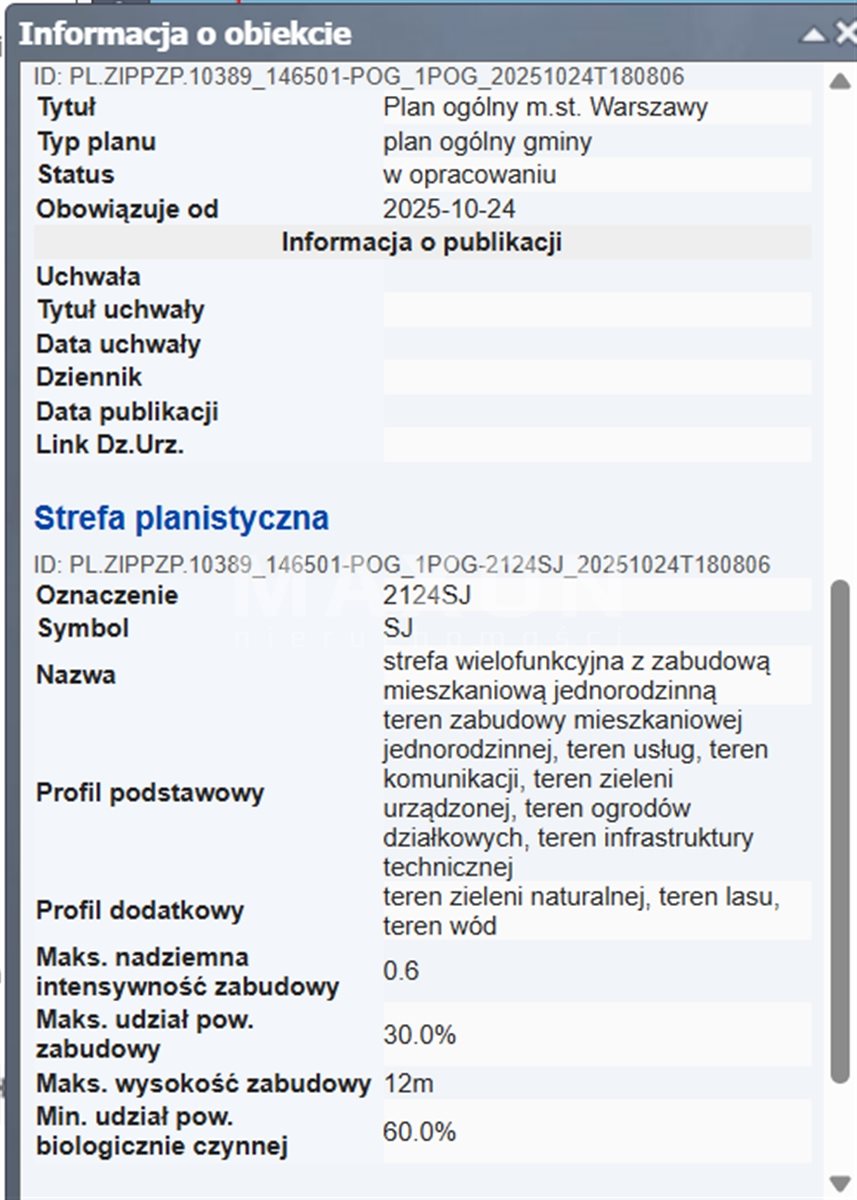
Preparations are currently underway for the adoption of the Local Spatial Development Plan (MPZP), which designates the area as 4MNW-MNBU—detached single-family residential development, semi-detached single-family residential development, or commercial services.
- Land use designation – detached single-family residential development or semi-detached single-family residential development or services, provided that: large-scale retail services are excluded; in a commercial building, no more than two residential units may be designated, with a total usable area not exceeding 30% of the usable area of the commercial building.
- maximum building coverage ratio – 30%,
- minimum biologically active area ratio: 60%,
- building density ratio: maximum 0.6,
- maximum building height: 12 m,
- the roof geometry is specified as pitched roofs with a slope angle of the main roof surfaces of no less than 20° and no more than 45°,
- the location of no more than one single-family residential or commercial building is specified on the building lot,
- area of the building lot:
a) for detached residential or commercial buildings—at least 1,000 square meters;
b) for a single unit of a semi-detached residential building—at least 750 square meters; - Access to the site is provided via roads marked with the symbols: 1KDZ, 4KDL, or 18KDD.
The land’s investment advantages include its location in a rapidly developing part of Warsaw and its large, regular shape, which facilitates subdivision and development.
Location
Don't hesitate to contact us
Zainteresowała Cię nasza oferta lub szukasz podobnej nieruchomości? Zapraszamy do kontaktu!
3,500 square meters of usable space for offices, services, or a hotel in Okęcie
1 039 zł/sqm
3 851 sqm