PSZCZYNA | INDUSTRIAL AND COMMERCIAL AREA | DK1/S1/A4
śląskie, pszczyński, Pszczyna, ul. Górnośląska
12 000 000 zł
620 zł/m2
Investment plot for sell - 19 365.00 sqm
- industrial
- Services
Legal status
Media
- availability: On the plot
- availability: On the plot
- availability: On the plot
- availability: On the plot
- type: city
- availability: On the plot
Access road
Description
An attractive investment property is for sale in Pszczyna at 5 Górnośląska Street, with direct access to a public road.
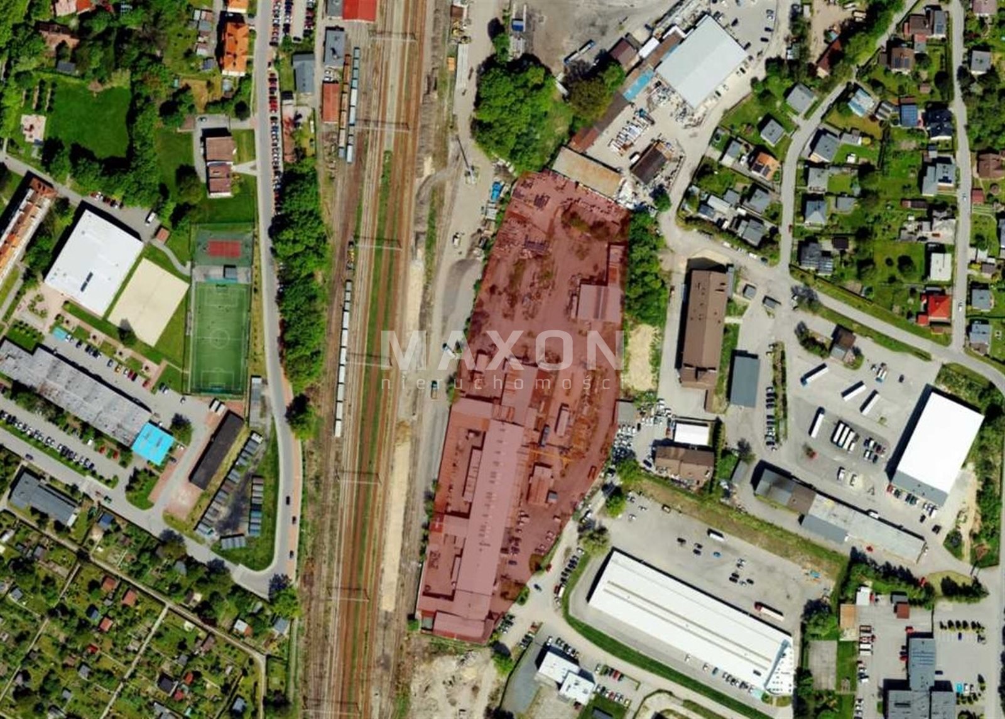
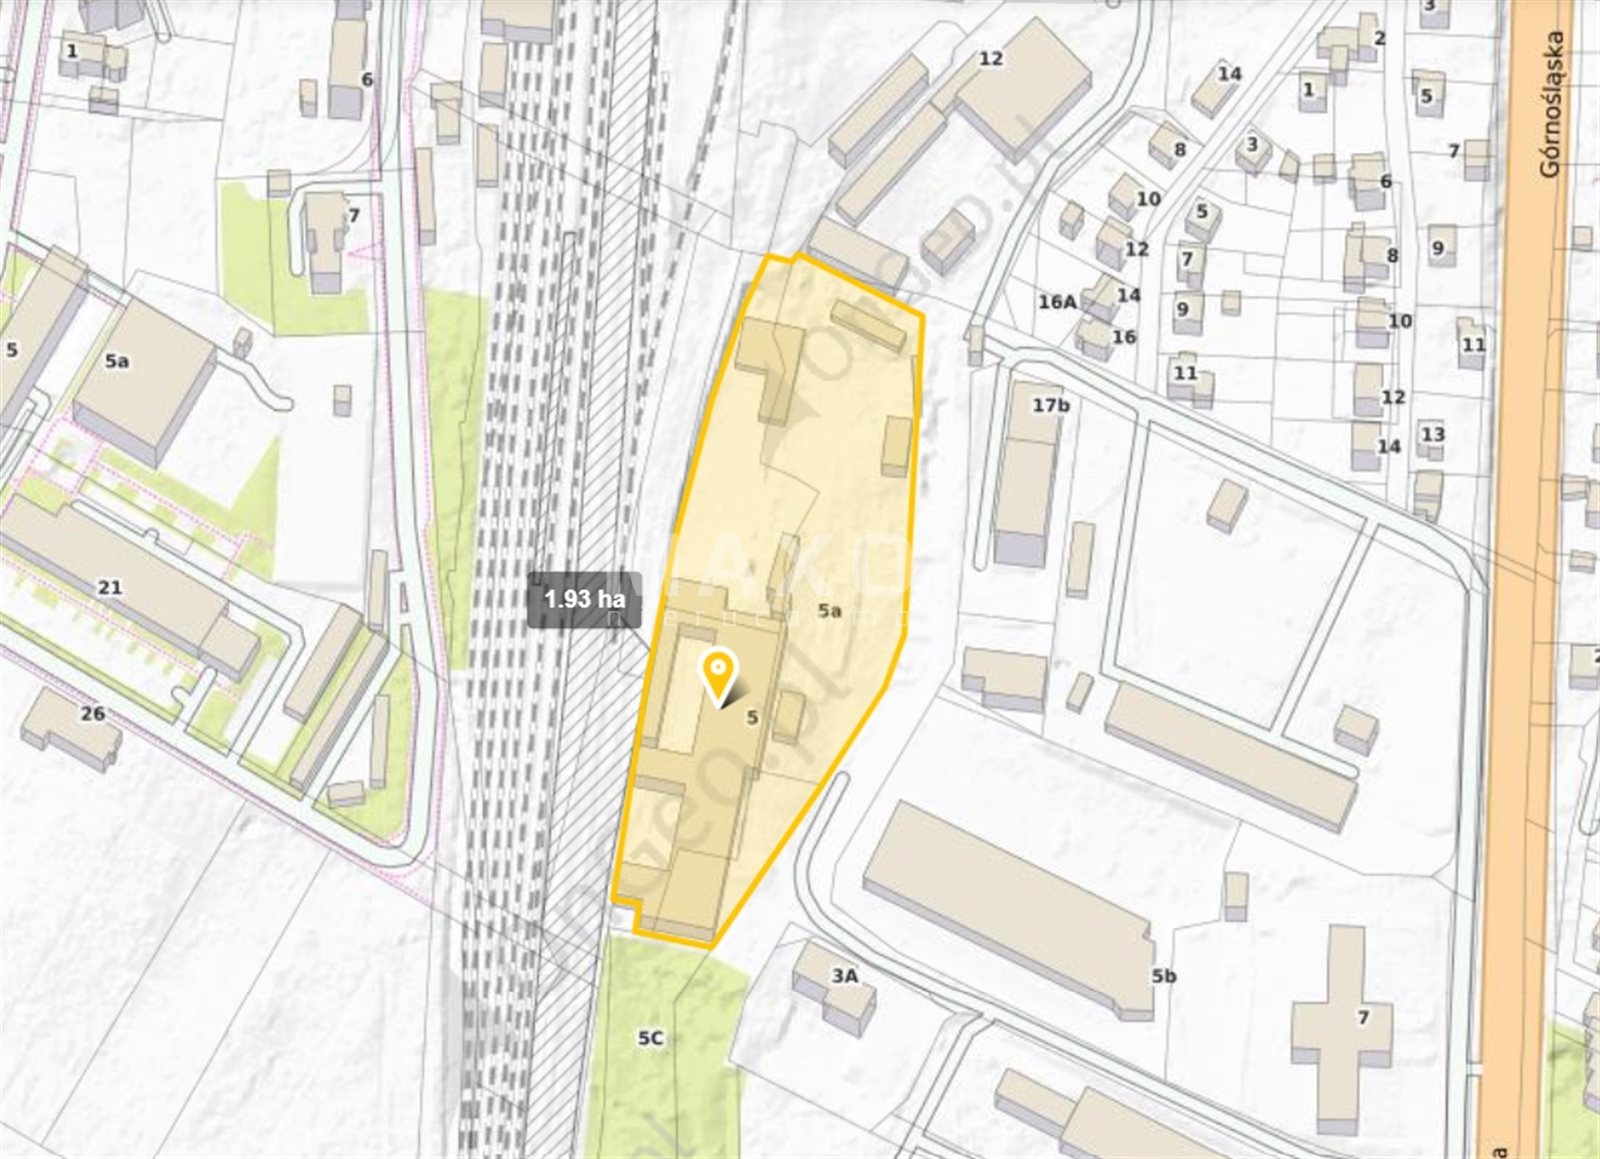
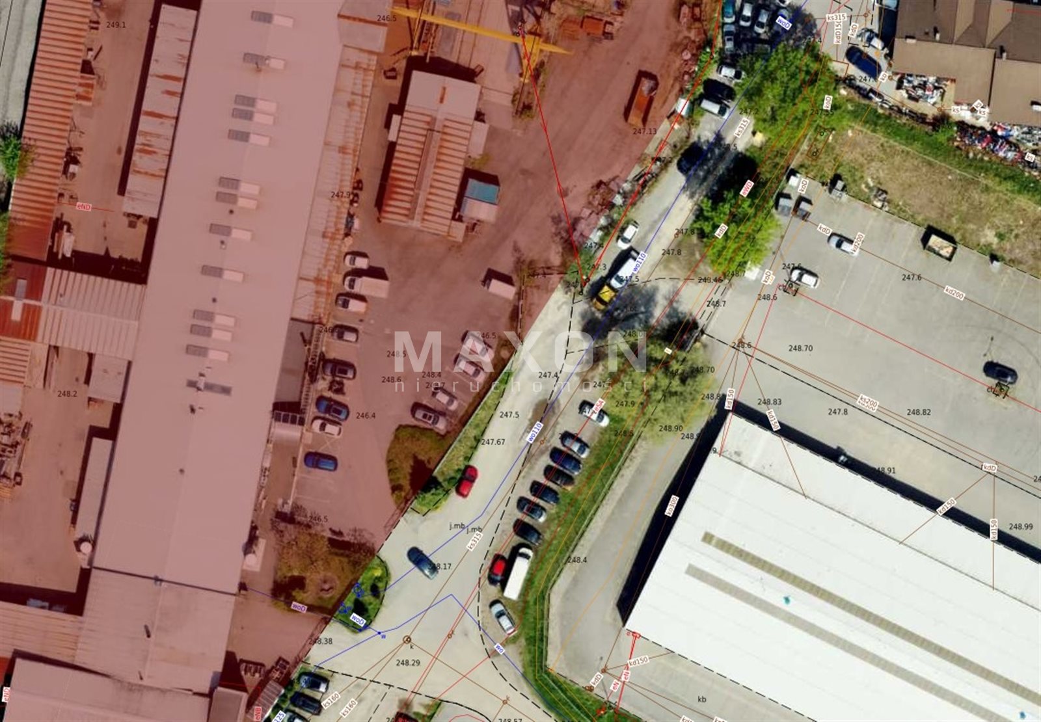
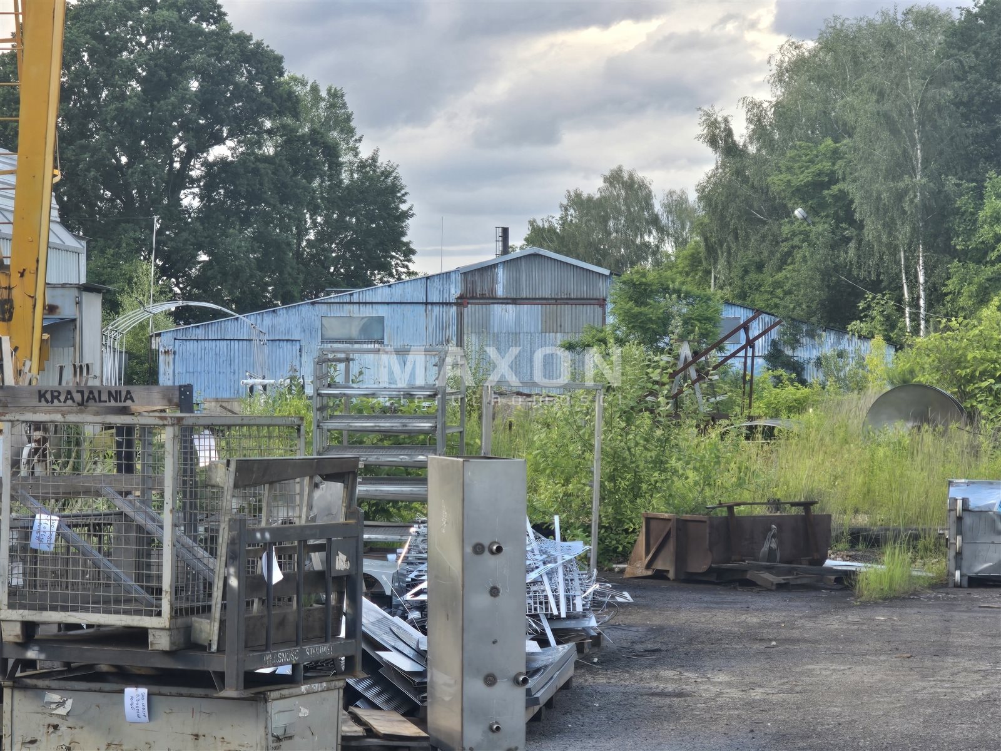
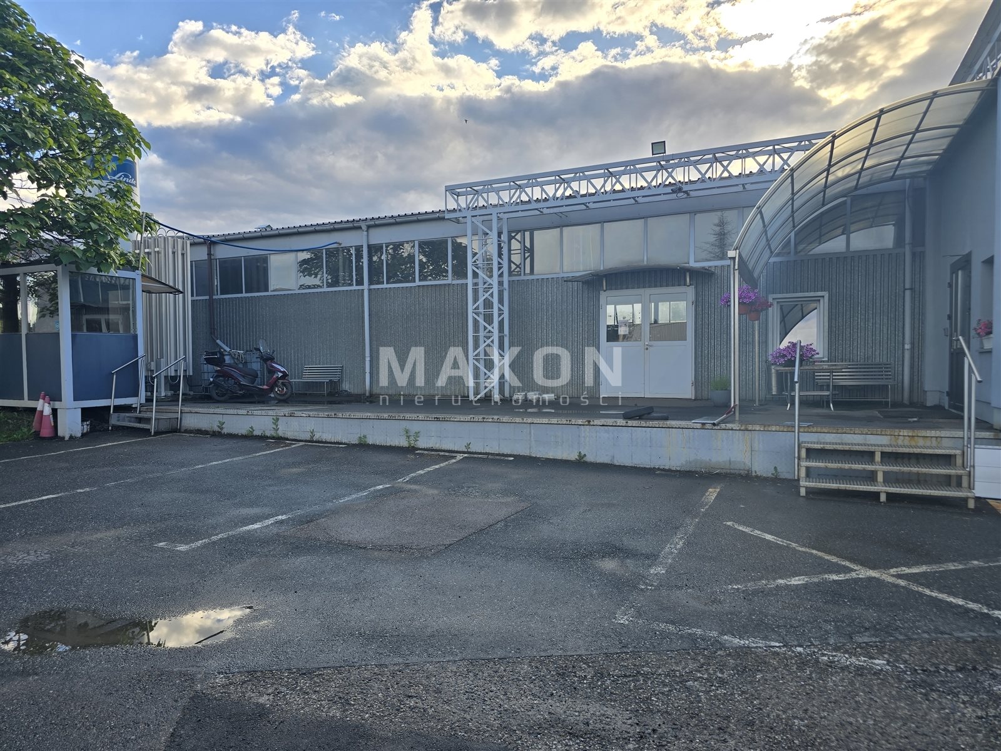
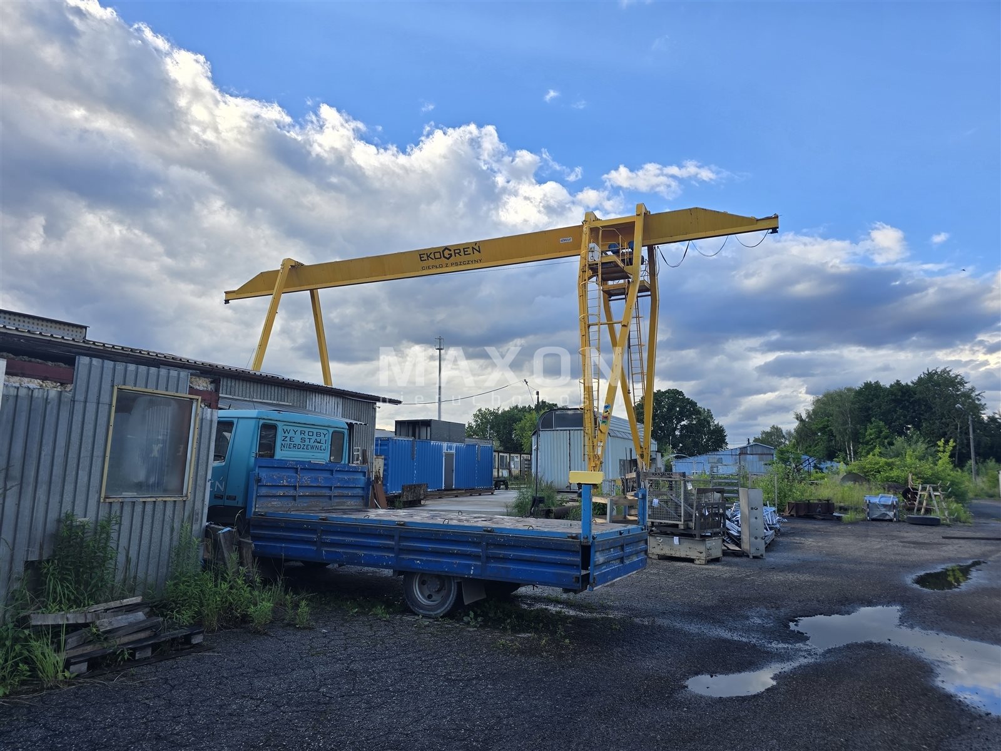
The property consists of four cadastral parcels forming a single, compact, functionally developed, and fully fenced industrial and commercial property. The property features a complex of buildings and structures used for manufacturing, warehousing, and administration. The total built-up area is 4,933 square meters, while the usable area of the facilities is 4,939.13 square meters.
In accordance with the applicable Local Zoning Plan, the primary land use designation is for service-related development, as well as production facilities, storage areas, and warehouses. This designation allows for the development of projects involving manufacturing, logistics, warehousing, and services.
Planning status:
- Local Spatial Development Plan (MPZP) Resolution No. XXI/216/16 of the PSZCZYNA CITY COUNCIL dated April 7, 2016,
- Designation in the plan: “K.5U/P”,
- Primary land use: areas for service facilities, production facilities, storage facilities, and warehouses,
- Permitted uses: residential units ancillary to the primary use, built into a service facility; utility functions built into a service facility or a detached building; a garage built into a service or utility building; above-ground parking for the operation of production facilities, storage areas, or warehouses; internal roads and technical infrastructure; accompanying green spaces,
- Minimum biologically active area ratio—20% of the building lot area,
- Maximum building density ratio – 0.8,
- Maximum building coverage ratio relative to the building lot area—45%,
- Maximum building height: for service, production, storage, and warehouse buildings—15.0 m; for utility buildings—7.0 m,
- Roof geometry: for commercial, industrial, storage, and warehouse buildings, roof slopes of up to 45° are permitted; for utility buildings, minimum slopes of 20° are required, and flat roofs are permitted.
Site
Utilities The property has access to the necessary technical infrastructure:
- electricity,
- a transformer located directly on the southern boundary of the property,
- water supply network,
- telecommunications network within the plot boundaries,
- sanitary sewer system,
- stormwater drainage,
- a gas line in the immediate vicinity of the property.
Location
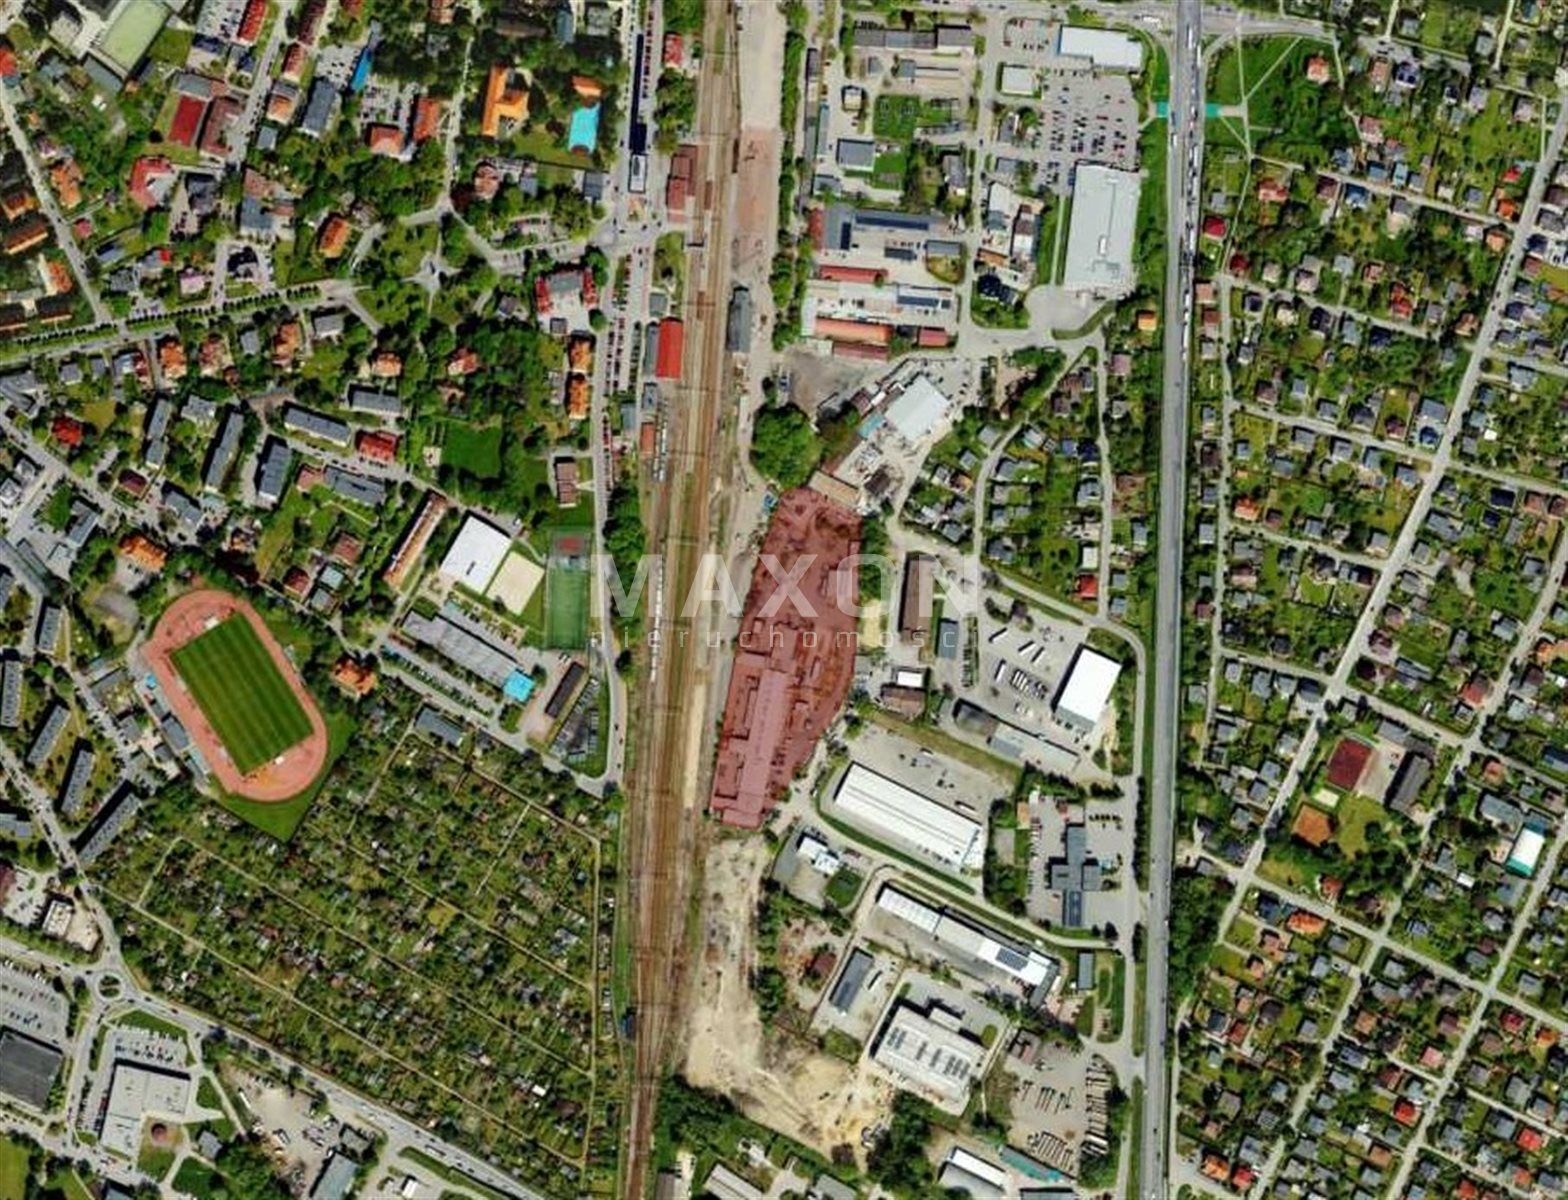
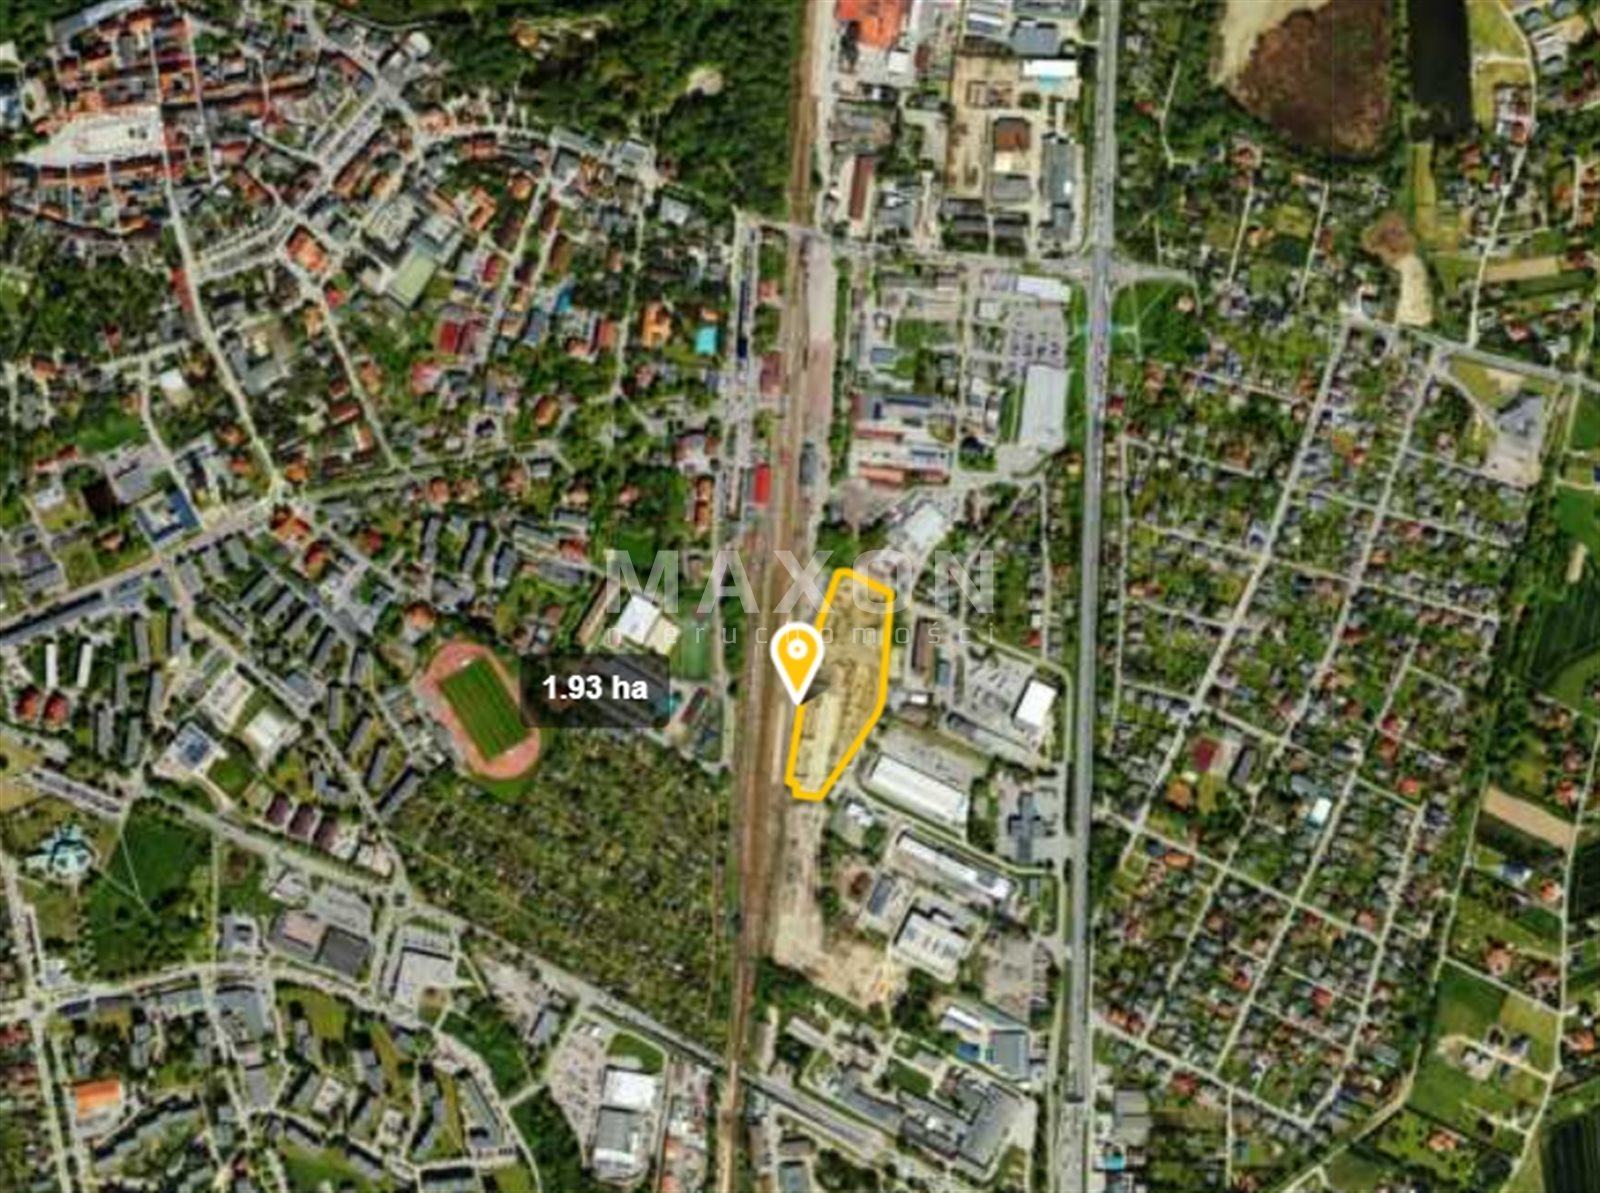
The property is situated within an established industrial and service zone, stretching between National Road No. 1 and the railroad line. The immediate surroundings consist of manufacturing plants, warehouse facilities, and areas designated for commercial use. On the western side, the property borders railway lands, which further emphasizes its industrial character and logistical potential.
Transportation
Accessibility Pszczyna is one of the best-connected centers in the southern part of the Silesian Voivodeship, providing quick access to both the Upper Silesian-Zagłębie Metropolis and the Podbeskidzie region.
Distances to major cities:
- Tychy – approx. 18 km,
- Bielsko-Biała – approx. 20 km,
- Katowice – approx. 37 km,
- Gliwice – approx. 55 km,
- Kraków – approx. 75 km,
- Częstochowa – approx. 95 km,
- Ostrava (Czech Republic) – approx. 85 km.
Access to major transportation routes:
- National Road No. 1 (DK1) – approx. 1 km,
- S1 Expressway – approx. 3 km,
- National Road No. 44 – approx. 12 km,
- National Road No. 86 – approx. 20 km,
- A4 Highway – approx. 25 km,
- A1 Motorway – approx. 35 km.
The property represents an attractive investment opportunity thanks to its location in a well-developed industrial and service zone, its zoning under the local master plan for services, manufacturing, storage, and warehouses, its fully developed infrastructure, and its convenient location near National Roads DK1, the S1, A4, and A1.
Location
Don't hesitate to contact us
Zainteresowała Cię nasza oferta lub szukasz podobnej nieruchomości? Zapraszamy do kontaktu!
Bielsko-Biała: Land for Multifamily Housing Development
1 037 zł/sqm
8 199 sqm
Chrzanów, Lesser Poland Province—27 ha of land zoned for agricultural use
271 zł/sqm
276 810 sqm