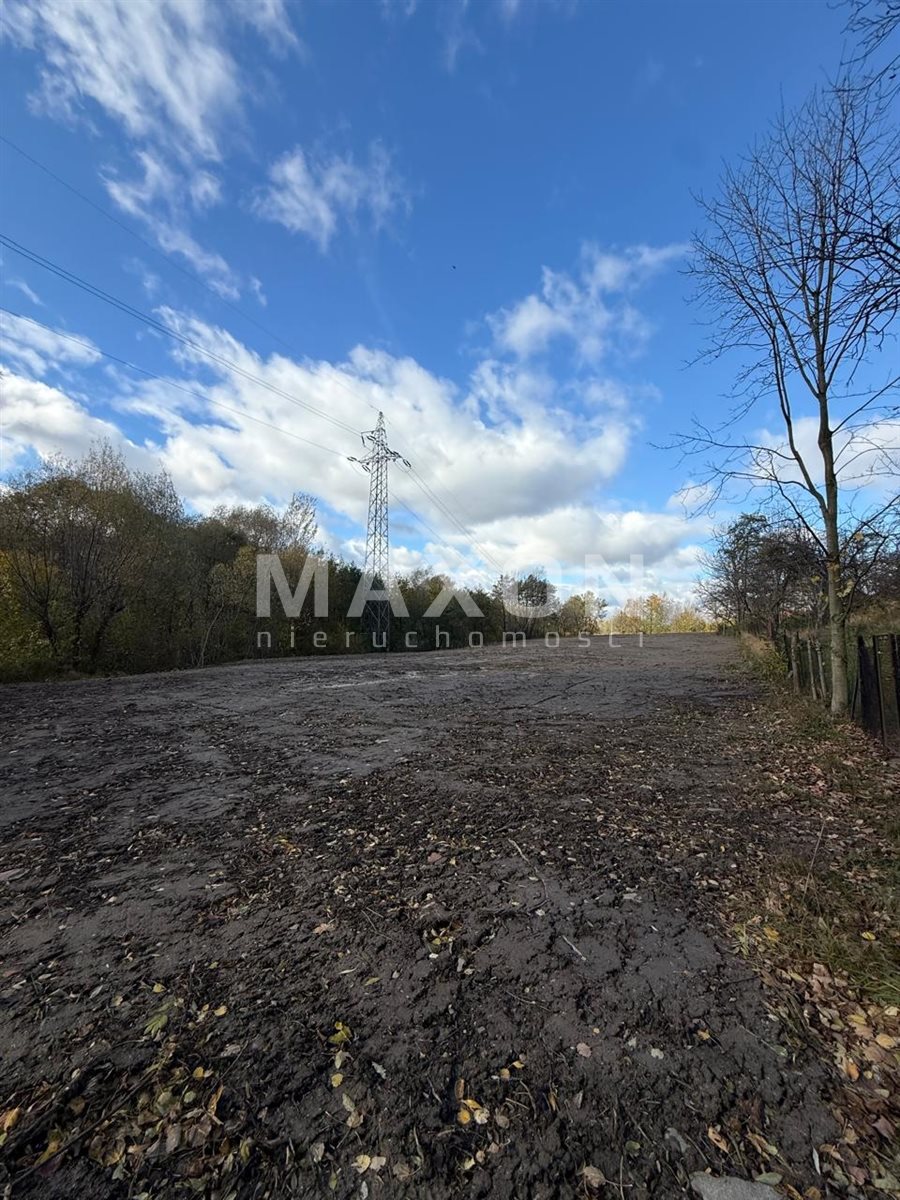
Bielsko-Biała: Land for Multifamily Housing Development
śląskie, Bielsko-Biała, ul. Spółdzielców
8 500 000 zł
1 037 zł/m2
Investment plot for sell - 8 199.00 sqm
- Single-family housing (semi-detached house)
- Multi-family housing
Legal status
Media
- availability: On the plot
- connection power:110 kW
- availability: Possibility of connection
- availability: Possibility of connection
- availability: Possibility of connection
- type: city
- availability: Possibility of connection
Access road
Description
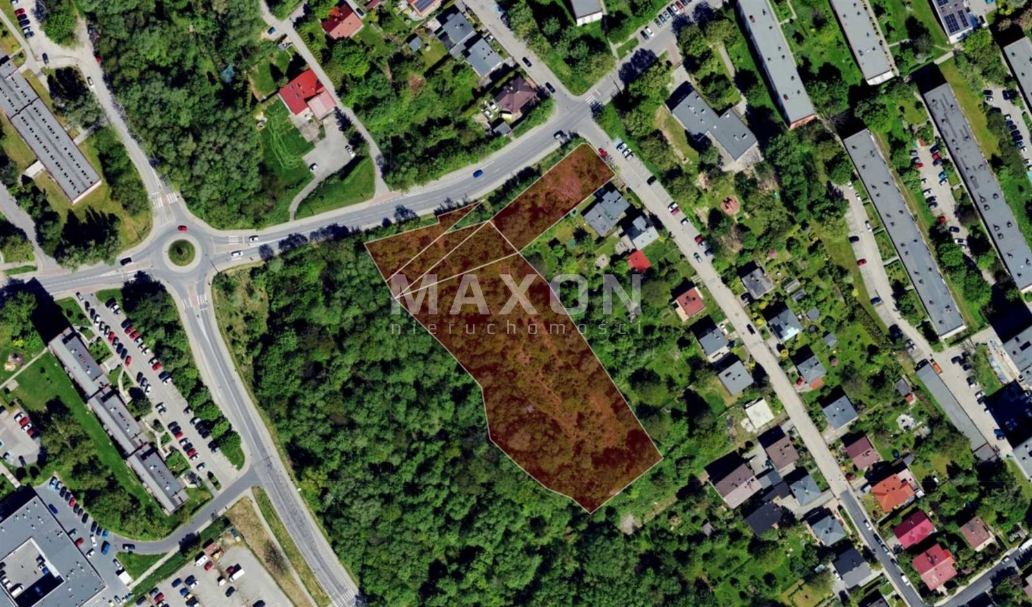
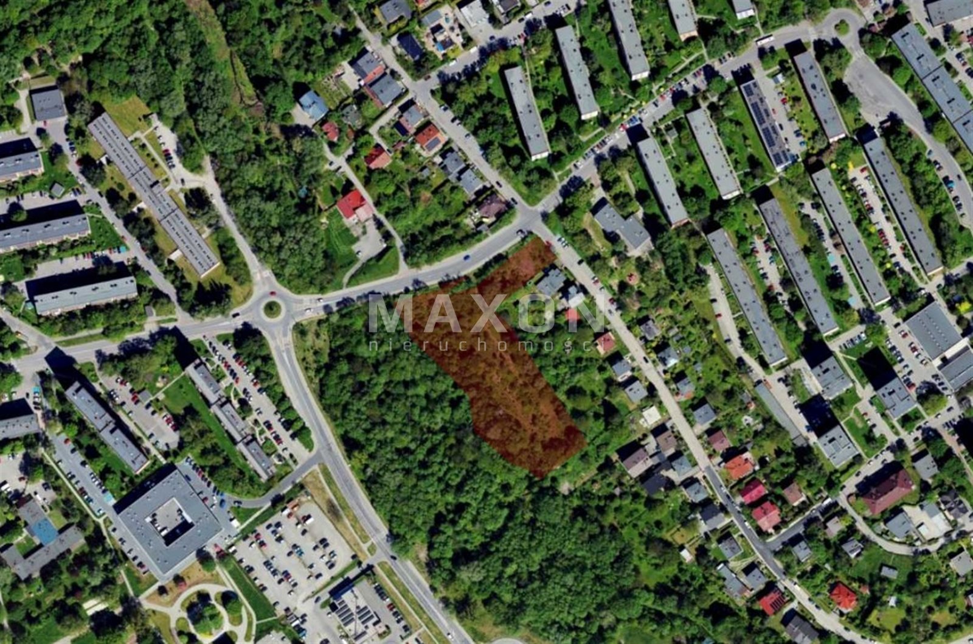
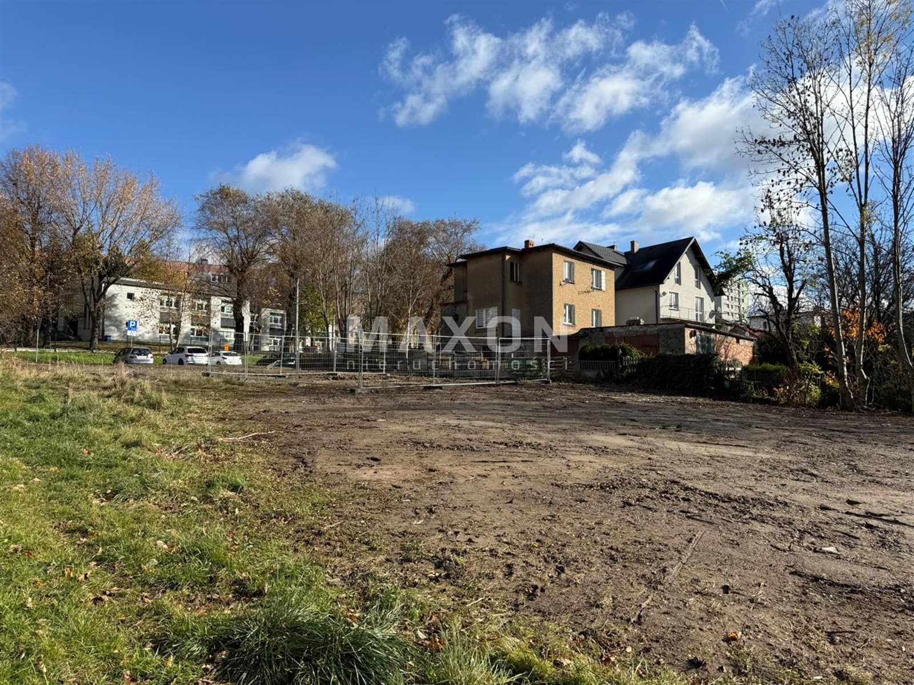
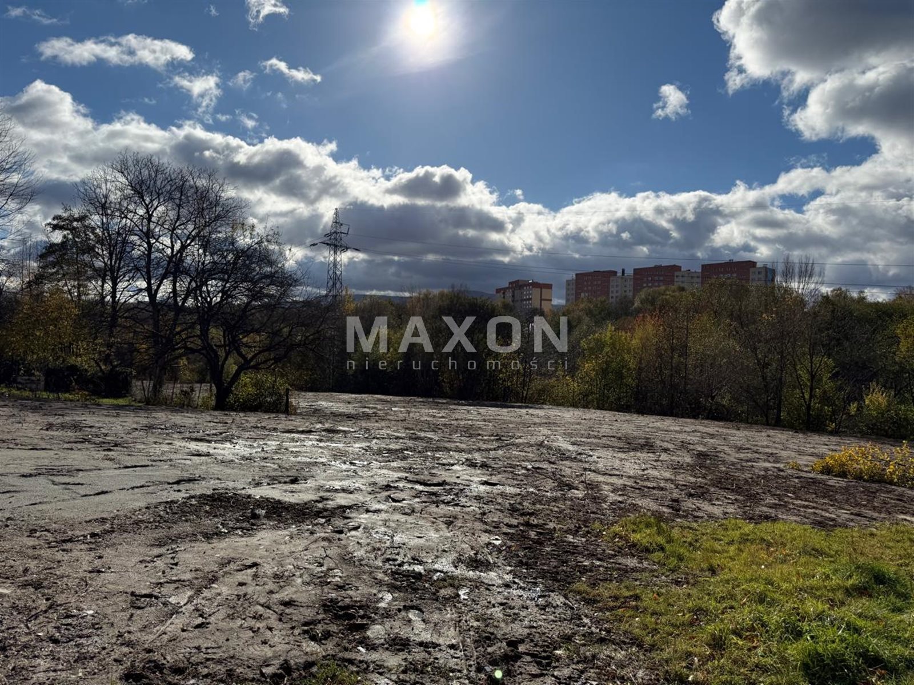
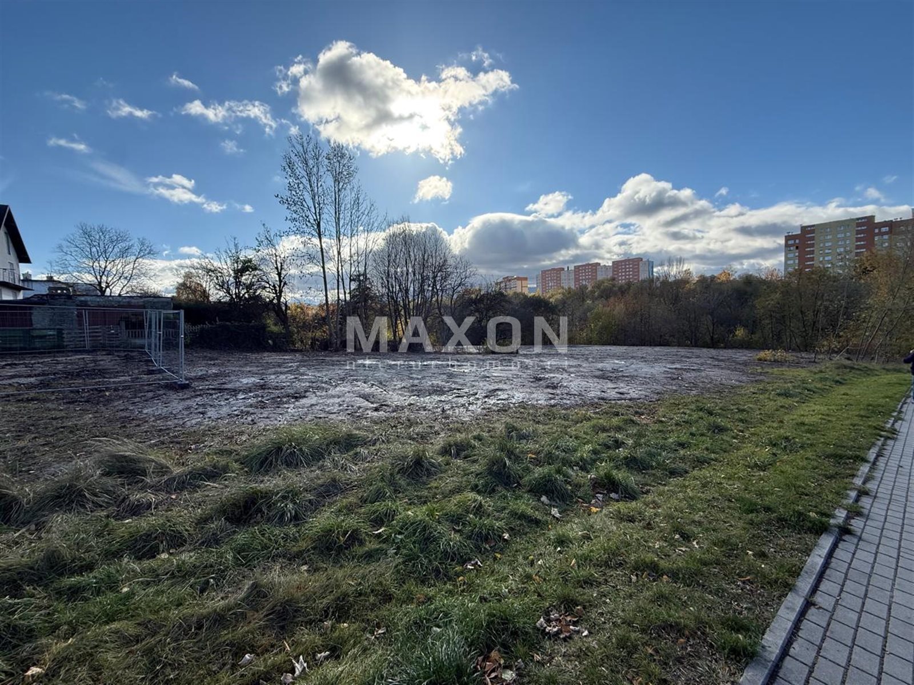
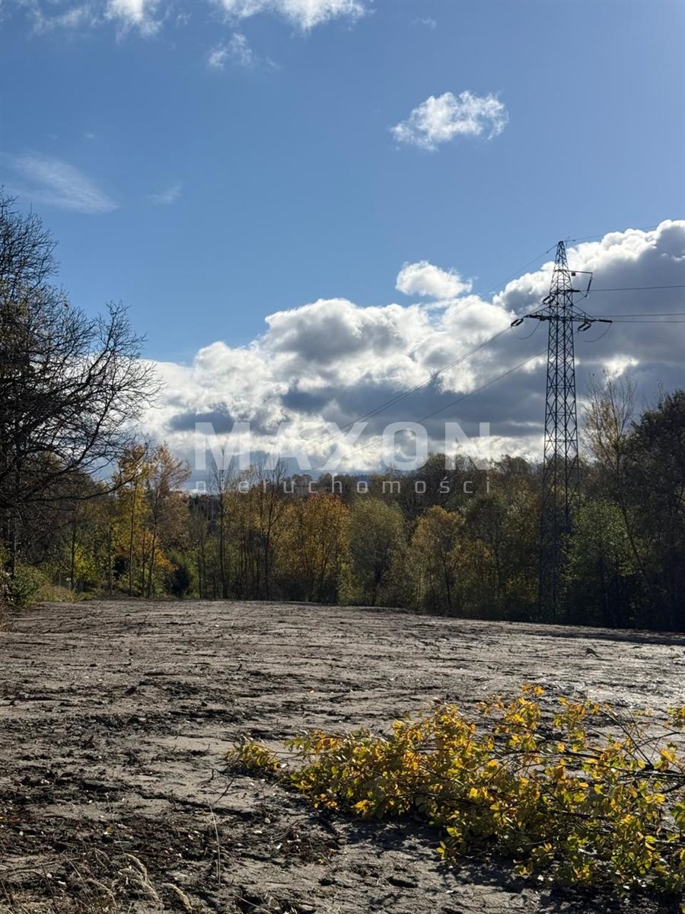
The subject of this offer is an attractive investment property with a total area of approximately 0.82 ha, located in a developing part of Bielsko-Biała on Spółdzielców Street.
The property consists of five registered parcels and constitutes a cohesive development project ready for construction.
The location combines convenient access to urban infrastructure with the character of a quiet, residential part of the city, which makes the future development highly attractive.
INVESTMENT
POTENTIAL The property is covered by a complete architectural and construction design and has been issued a building permit — Decision No. 665/2018 dated July 4, 2018 — which significantly shortens the project preparation time and allows for an almost immediate start of construction.
The project involves the construction of:
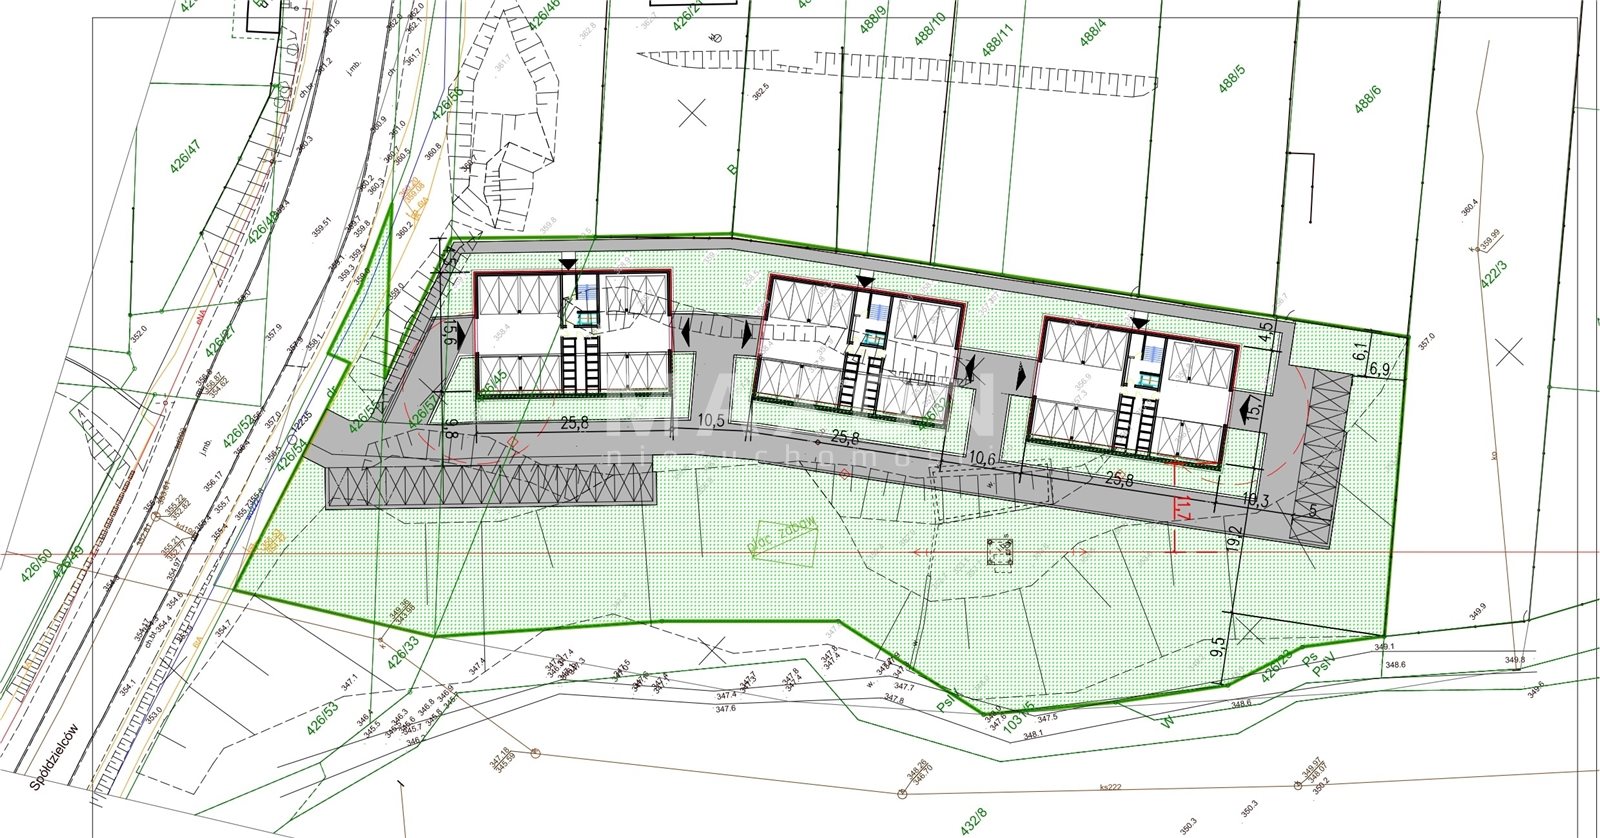
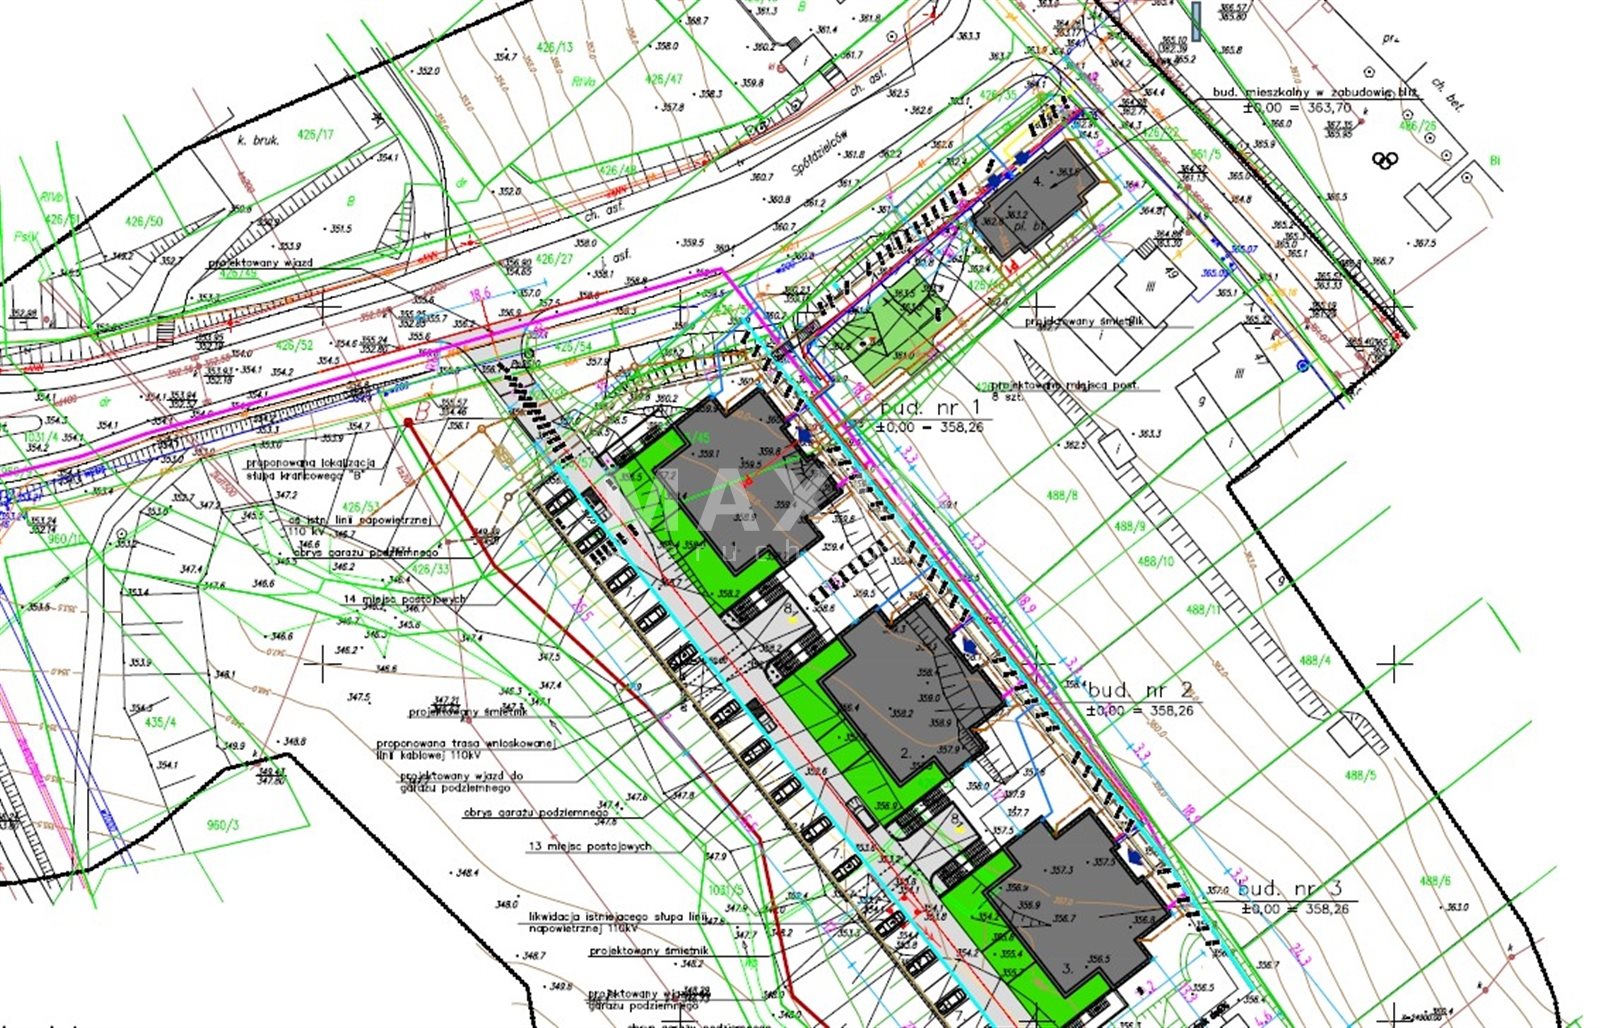
- three multi-family residential buildings,
- two semi-detached single-family homes.
The project’s design allows for a diversified offering—in both the apartment and single-family housing segments—meeting the varied needs of the local market.
PROJECT
CHARACTERISTICS The multi-family buildings are designed as four-story structures with full basements. The basement level is designated for garages, as well as utility rooms, storage areas, and resident storage units. The topography of the site allowed for the partial embedding of Level -1 into the slope, with a natural opening facing the southwest, which positively enhances both the functionality and aesthetics of the development.
The buildings were constructed using traditional mixed-technology methods—combining masonry walls with a reinforced concrete column-and-slab structure in the garage section. Internal circulation is provided by stairwells, elevators, and functional hallways.
The design also ensures full accessibility for people with disabilities, in accordance with current design standards.
INFRASTRUCTURE AND ACCESSIBILITY
The property has direct access to a public road, and access is via paved and asphalt roads equipped with lighting and pedestrian infrastructure.
Public transportation stops are located in the immediate vicinity, ensuring efficient transportation services and convenient access to the city center and other neighborhoods.
SURROUNDINGS
The project’s location guarantees access to a full range of urban infrastructure, which is a significant advantage for future apartment buyers.
The immediate vicinity includes:
- educational institutions—schools, preschools, and daycare centers,
- a wide range of retail and service options, including Gemini Park Bielsko-Biała and Sfera Bielsko-Biała,
- recreational and green spaces, including Słowacki Park,
- sports facilities, including Aqua Bielsko-Biała.
An additional advantage is the proximity to the foothills of the Beskids, which offer a wide range of recreational opportunities year-round.
LEGAL STATUS AND DOCUMENTATION
The property has a clear legal status. Complete project documentation has been prepared for the investment, including a building permit decision issued by the Mayor of Bielsko-Biała. The technical documentation is available for review at the office.
This offer represents a comprehensively prepared investment project that combines an attractive location with readiness for implementation. The obtained building permit and the well-thought-out development concept significantly reduce investment risks and enable a quick transition to the implementation phase.
Location
Don't hesitate to contact us
Zainteresowała Cię nasza oferta lub szukasz podobnej nieruchomości? Zapraszamy do kontaktu!
PSZCZYNA | INDUSTRIAL AND COMMERCIAL AREA | DK1/S1/A4
620 zł/sqm
19 365 sqm
Chrzanów, Lesser Poland Province—27 ha of land zoned for agricultural use
271 zł/sqm
276 810 sqm