Services, retail, single-family housing
dolnośląskie, Wrocław, Wrocław-Fabryczna
18 118 870 zł
594 zł/m2
Investment plot for sell - 30 524.00 sqm
- Services
- Education
- Other
Legal status
Media
- availability: On the plot
- distance: 10.00 m
- availability: Possibility of connection
- distance: 10.00 m
- availability: On the plot
- availability: Possibility of connection
- type: city
- distance: 10.00 m
- availability: Possibility of connection
- distance: 10.00 m
Access road
Description
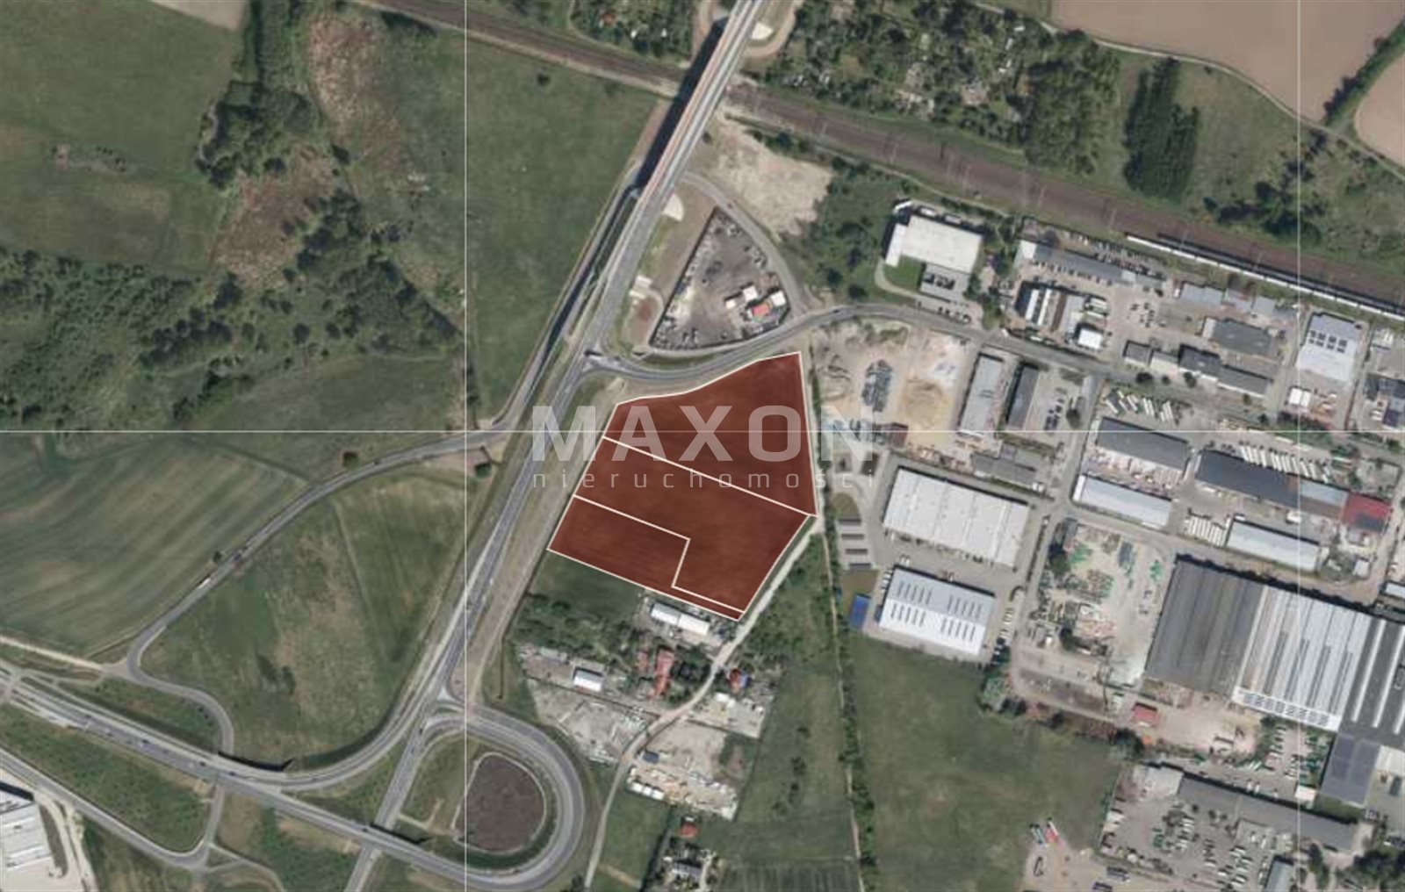
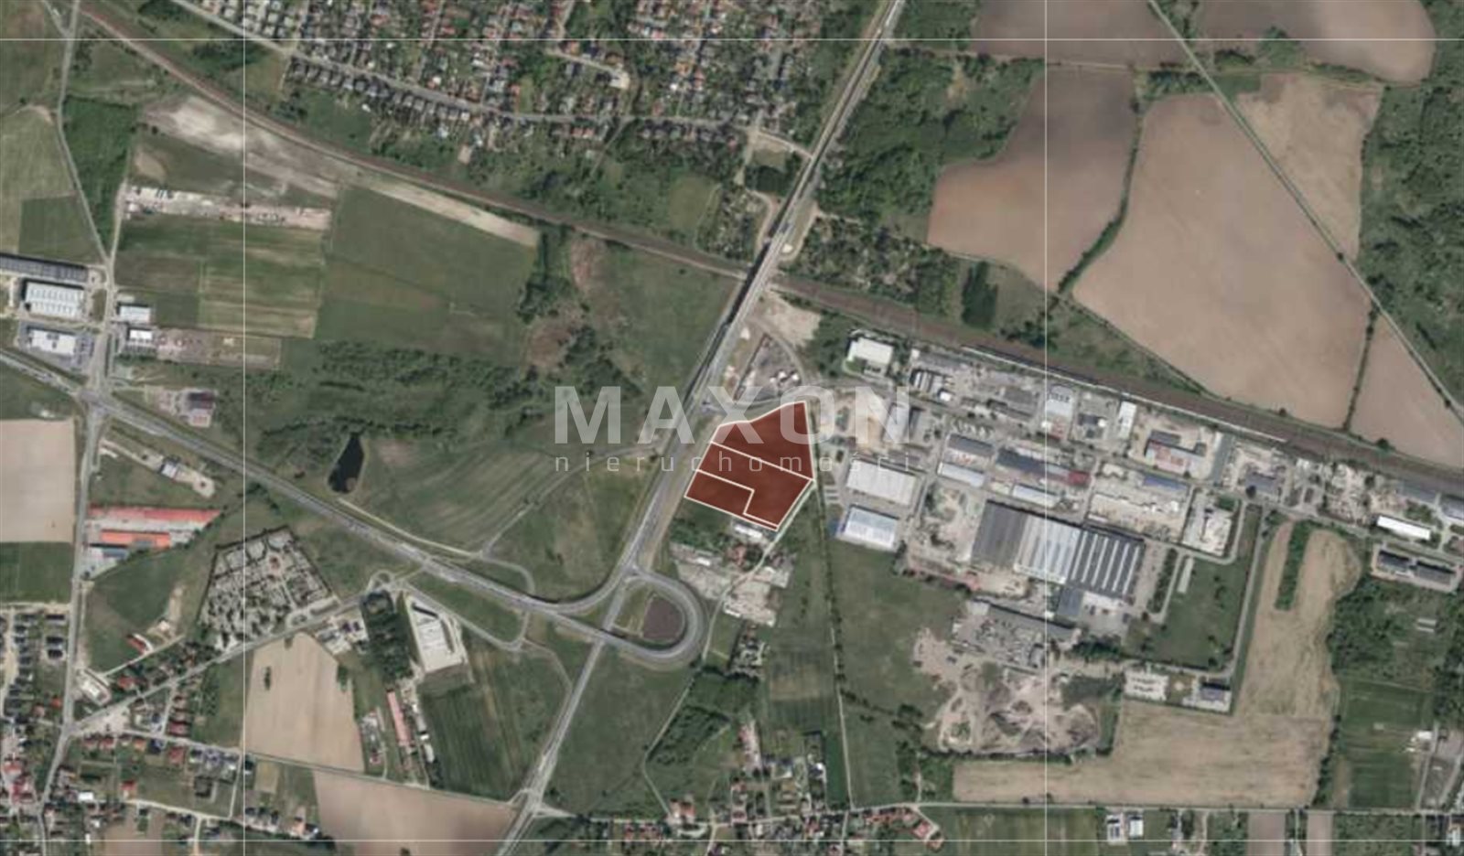
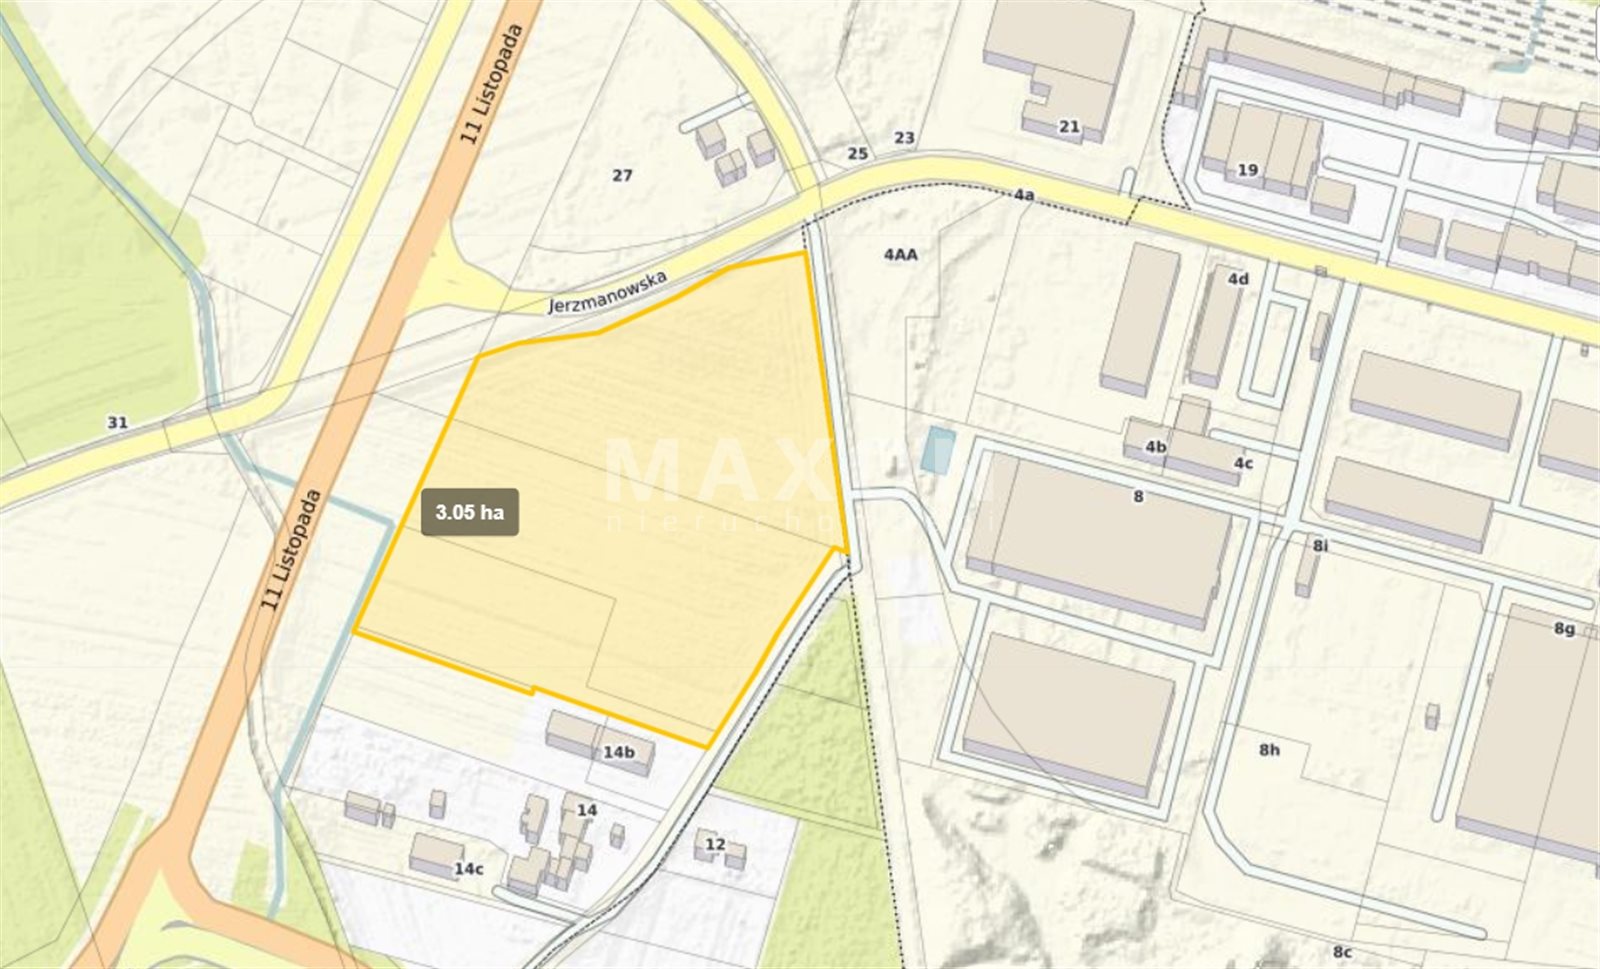
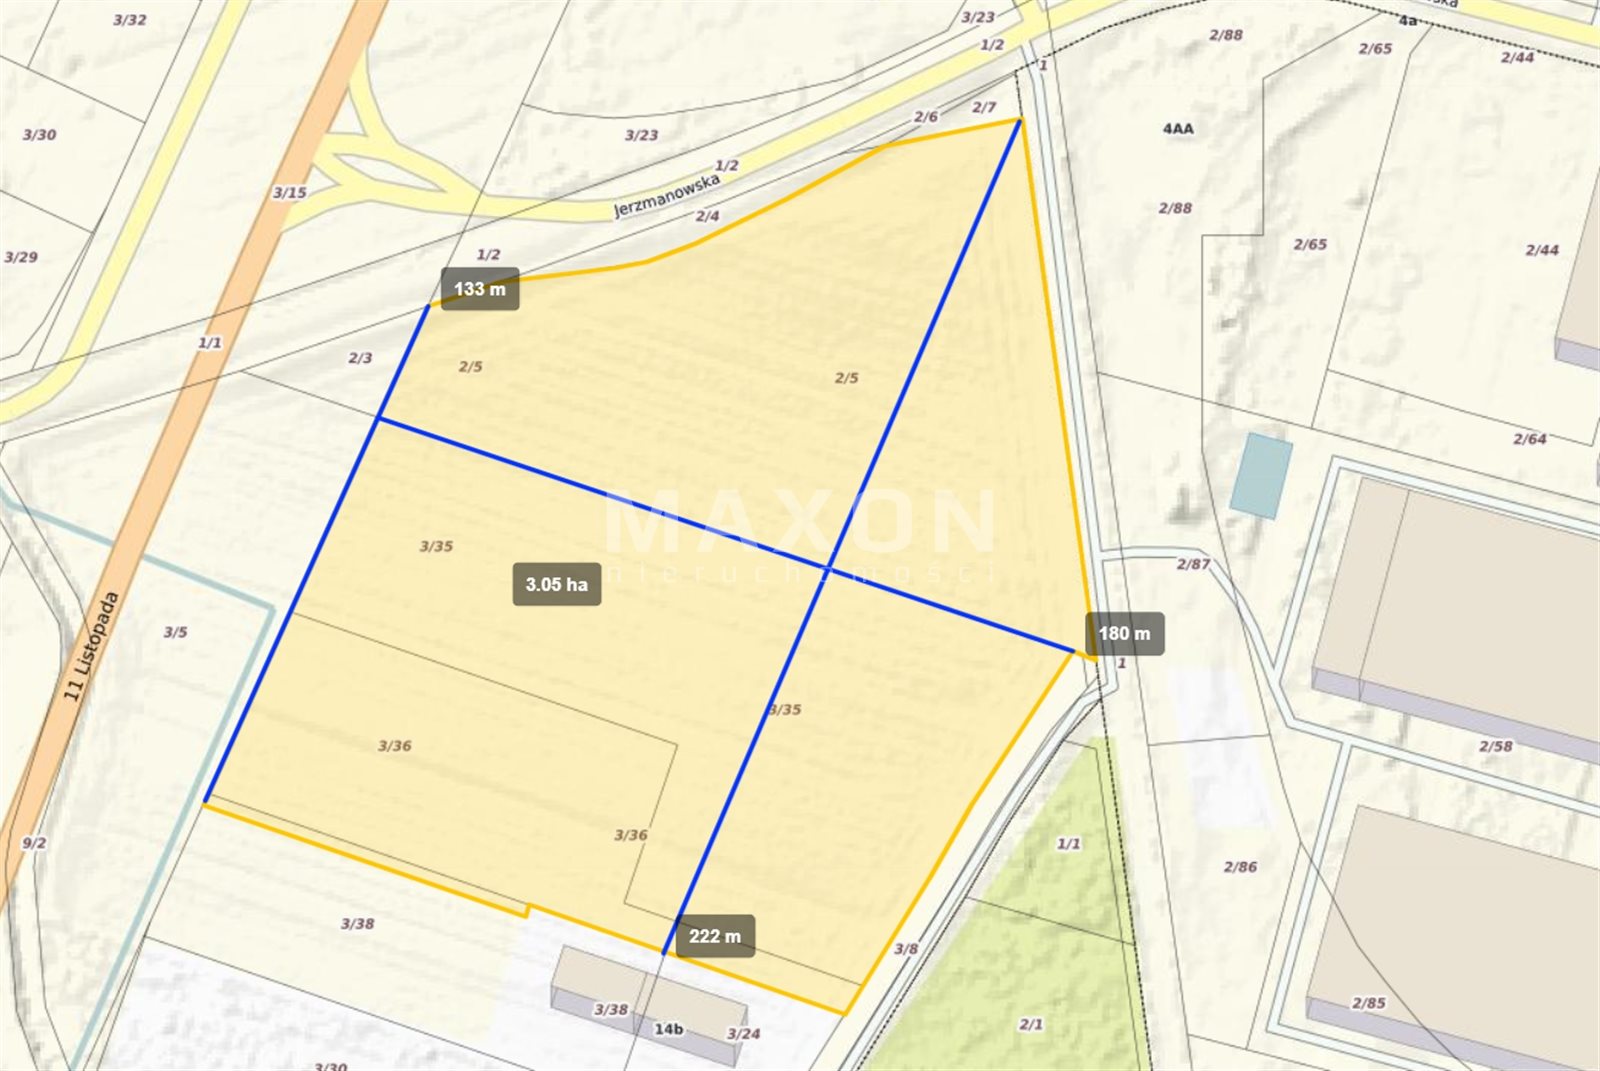
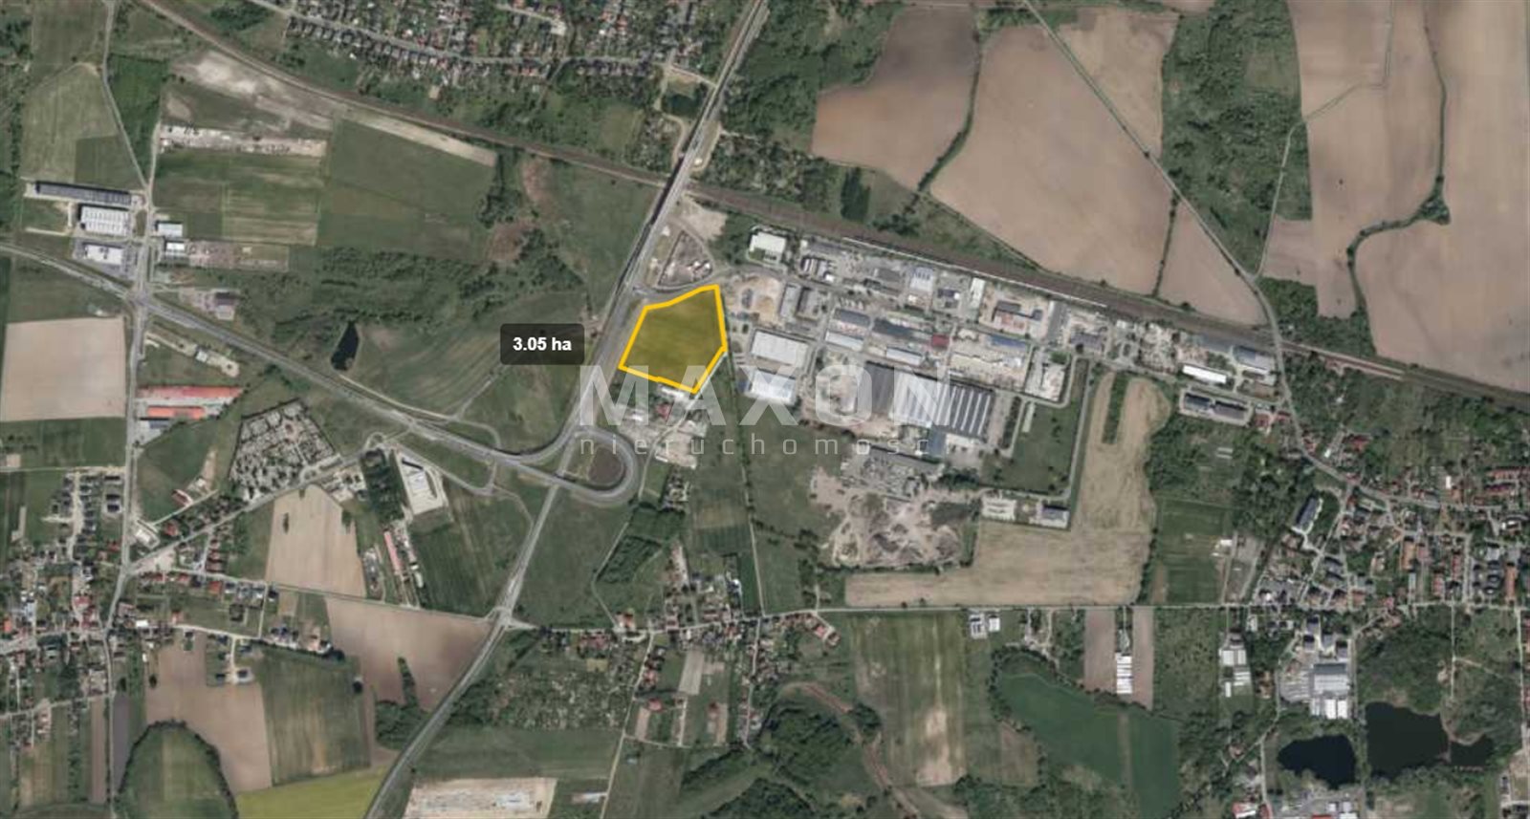
I am offering for sale a 3.05-hectare investment plot located in the western part of Wrocław, just 2.7 km from the airport.
The property is located near an economic activity zone and developments such as Panattoni Park Wrocław Airport II.
The site is covered by a local zoning plan that allows for the development of service, educational, and commercial (including large-scale retail) projects, as well as single-family residential development. The land is ideally suited for a retail, conference, or hotel facility, or a mixed-use residential and commercial complex. The property’s legal status is in order—no encumbrances, full ownership.
Individual plots may be sold separately. The price listed is the gross price.
Basic information about the investment land:
- Location: Lower Silesian Voivodeship, Wrocław,
- Plot ID (Teryt): 026401_1.0030,
- Soil classes: IIIb, IVa, IVb,
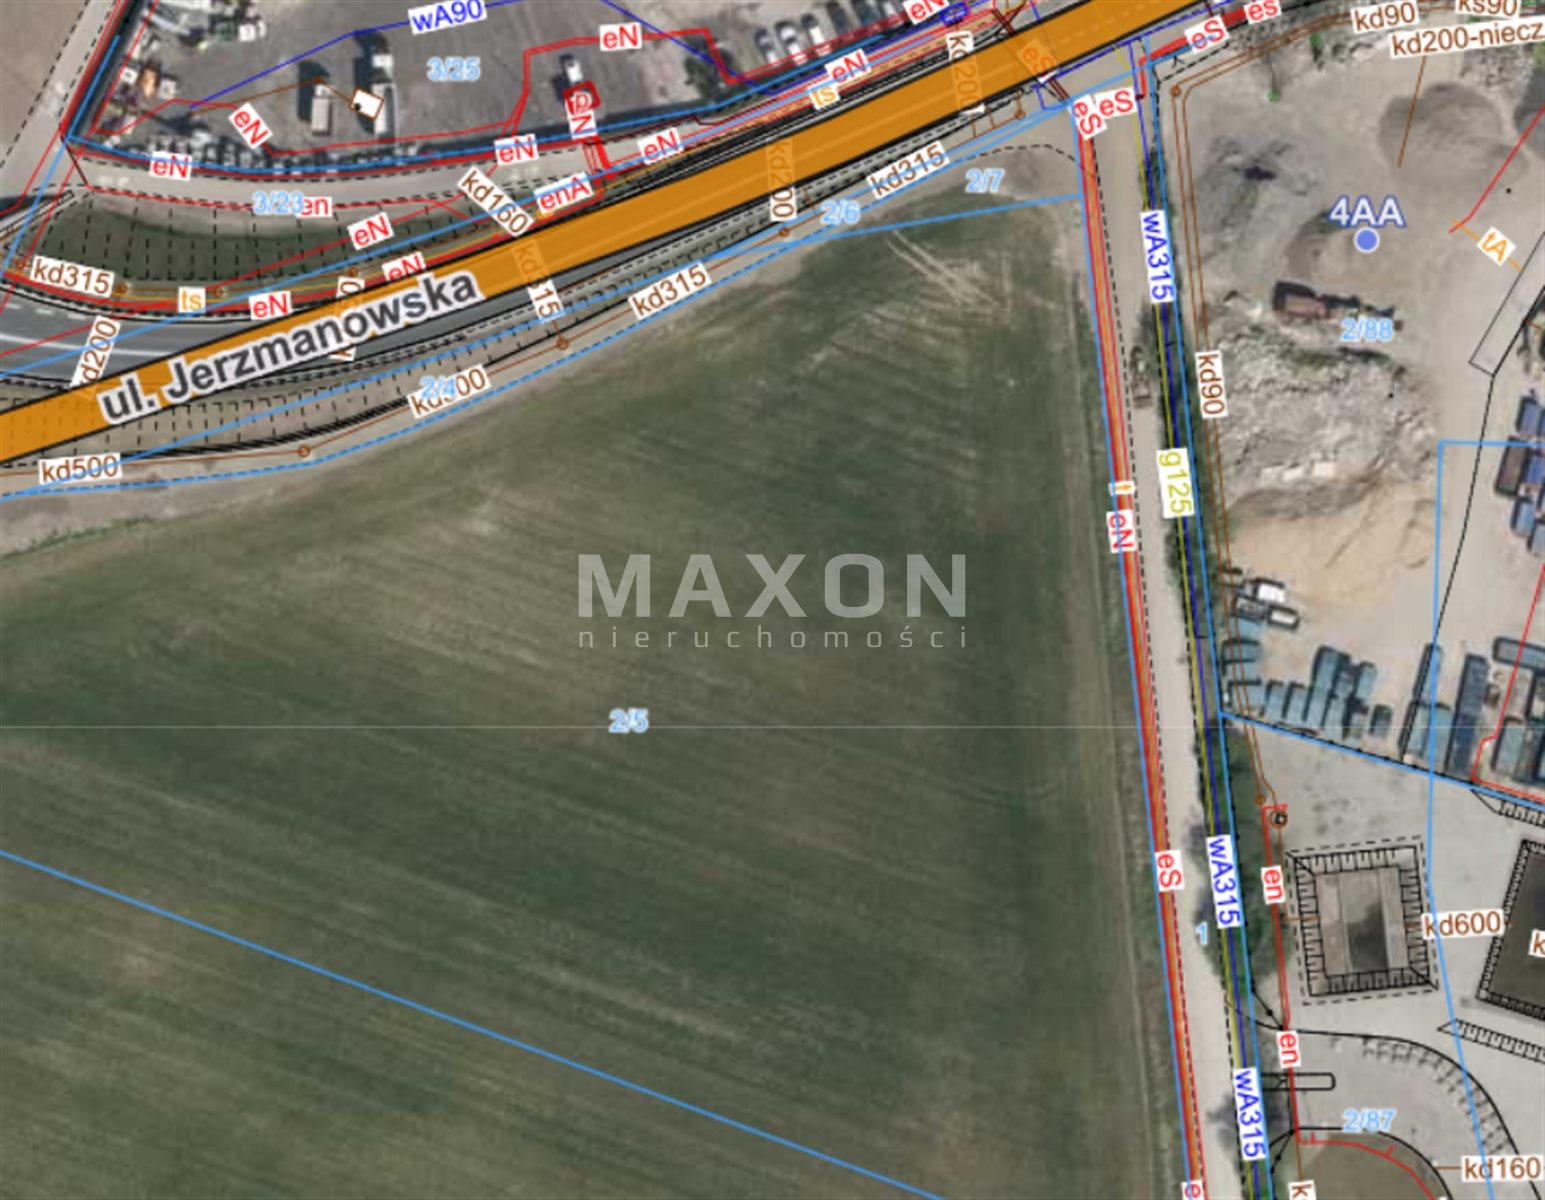
- Utilities: water, electricity, gas, sewer, fiber-optic connection available,
- Land and Mortgage Register (KW): available, no encumbrances,
- Road type: municipal, unpaved.
Planning status:
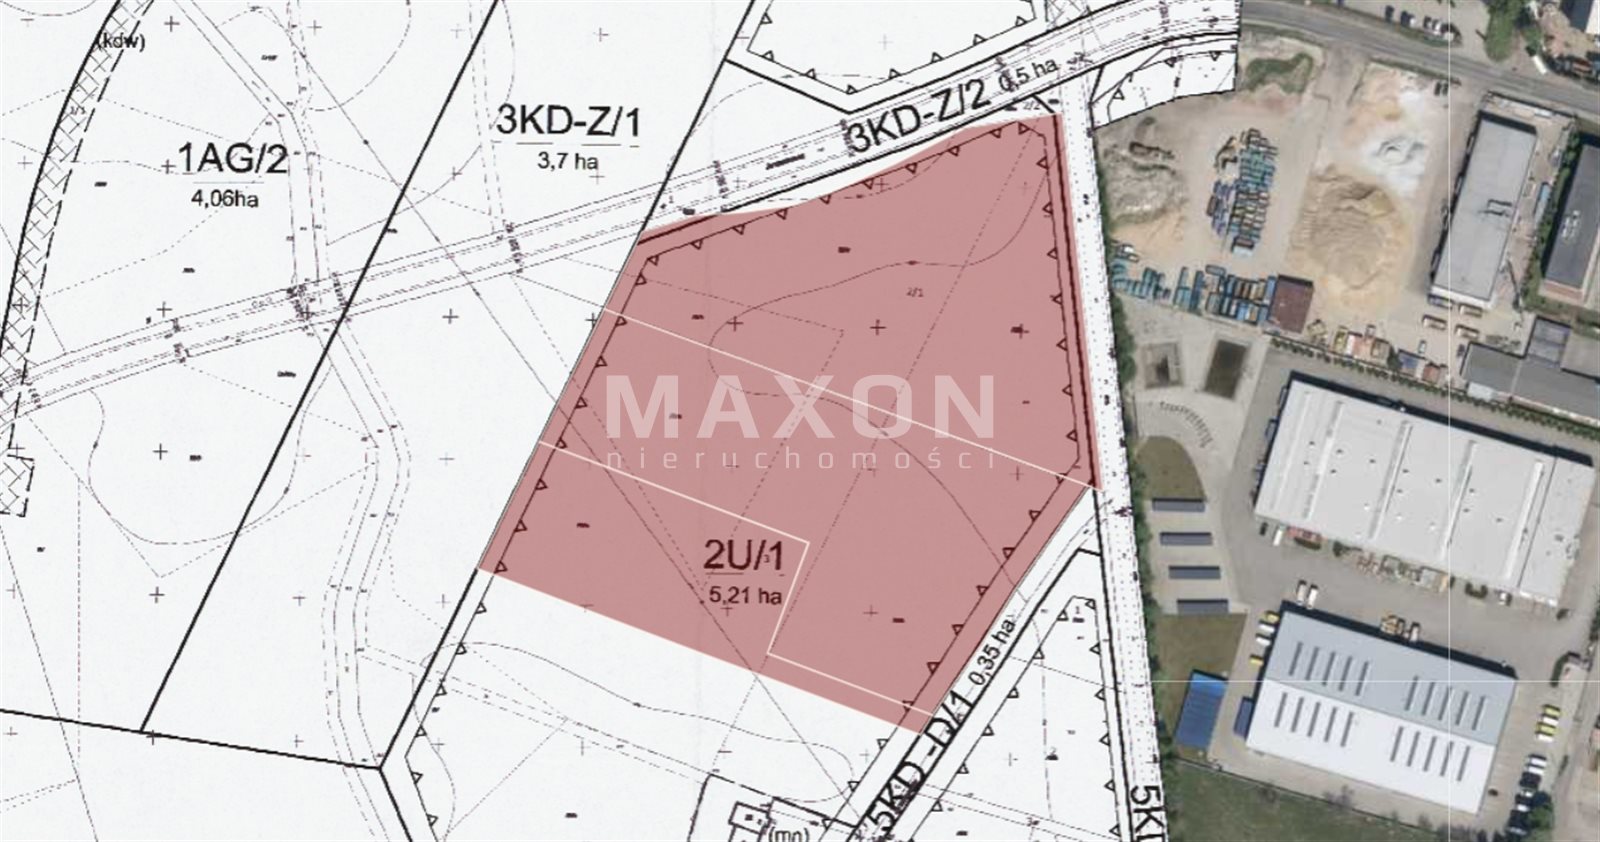
- Local Spatial Development Plan (MPZP) Resolution No. XXXVII/1196/09 of the WROCŁAW CITY COUNCIL dated July 9, 2009, regarding the adoption of the local zoning plan for the intersection of Osi Inkubacji and Aleja Stabłowicka and adjacent areas in Wrocław,
- Designation in the plan: “2U/1”,
- Primary land use: services, health services, education, cultural services, pet hotels, single-family residential development, indoor sports facilities, outdoor sports facilities, gas stations, transformer stations, road infrastructure, surface waters,
- Supplementary land use: care services, green spaces, telecommunications, wastewater treatment plants, water intake and treatment facilities, technical infrastructure facilities,
- Single-family residential development is permitted only in internal subdivisions marked with the symbol (mn),
- Care facilities are permitted only as ancillary structures to the “production” and “offices” land use categories and the “science” category group,
- The vertical dimension of buildings, measured from ground level to the highest edge of the roof, the highest point of the parapet, or the point where roof slopes meet, may not exceed 15 m,
- The vertical dimension of residential buildings, measured from ground level to the highest edge of the roof, the highest point of the parapet, or the point where the roof slopes meet, may not exceed 9 m,
- For residential buildings, construction work that does not involve demolition is limited exclusively to reconstruction, renovation, and installation,
- The biologically active area must constitute at least 20% of the building lot’s area,
- For single-family residential development, the biologically active area must constitute at least 30% of the building lot’s area,
- For single-family residential development, the proportion of the built-up area (B) within the internal subdivision area may not exceed 25%.
The following land use category groups are established:
- services—this group includes the following categories: small-scale retail A, small-scale retail trade B, food service, small-scale entertainment services, art studios, offices, convention and conference facilities, hotels, small-scale services, small-scale manufacturing, emergency medical facilities, outdoor sports facilities, indoor sports facilities,
- health services—this group includes the following categories: medical clinics, medical laboratories, animal healthcare facilities,
- education—this group includes the following categories: supplementary education facilities, institutions of higher education, scientific and research facilities,
- care—this group includes the following categories: daycare centers, education,
- cultural services—this group includes the following categories: cultural promotion facilities, exhibitions and displays, exhibition and trade fair facilities,
- technical infrastructure facilities—this group includes the following categories: thermal power generation, water supply systems,
- sewerage systems, telecommunications facilities.
This is an excellent location for an investor seeking a large, well-connected site with development potential.
Location
Don't hesitate to contact us
Zainteresowała Cię nasza oferta lub szukasz podobnej nieruchomości? Zapraszamy do kontaktu!
AG Zone—warehouses, industrial facilities, etc., along the AOW
764 zł/sqm
77 331 sqm
CZEKANÓW: LAND FOR COMMERCIAL USE AND WAREHOUSES, 3.3 HA
90 zł/sqm
33 021 sqm