Warszawa, Wawer
6 900 000 zł
1 314 zł/m2
Land for sell
Basic
Legal status
Media
Description
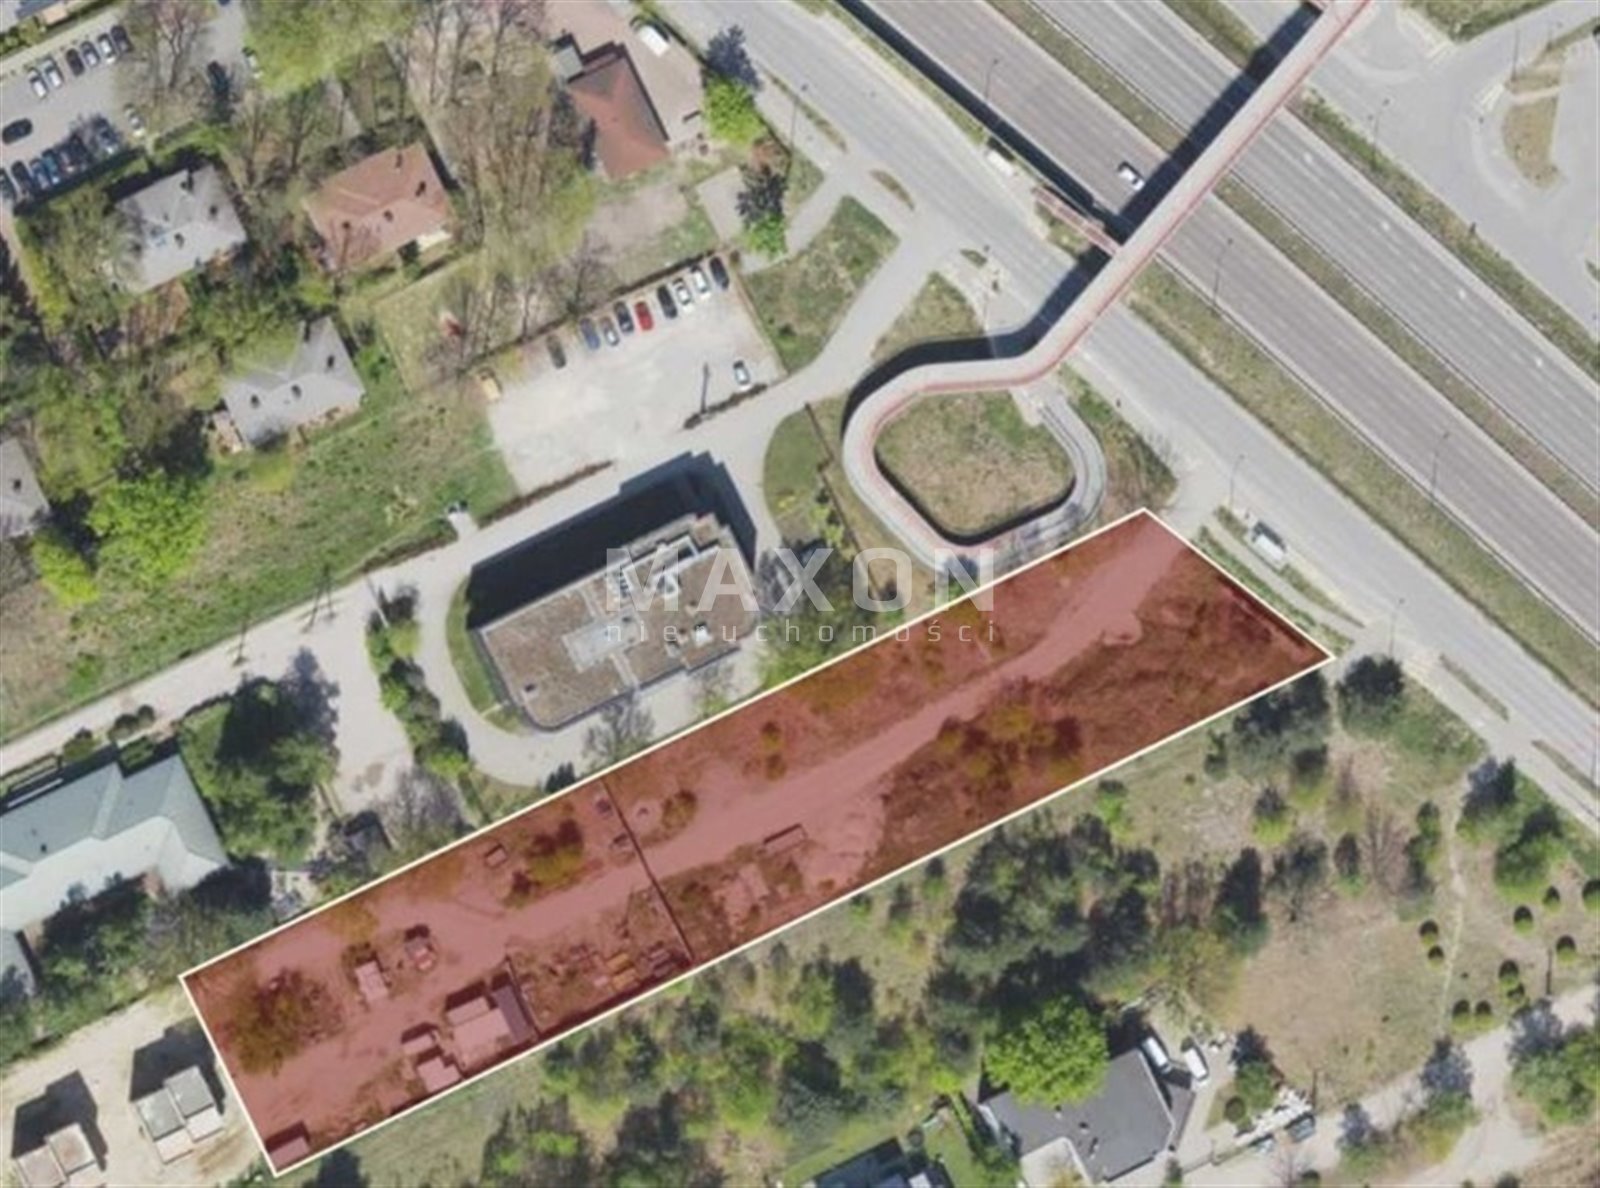
An attractive building lot with an area of 5,252 m² is for sale, located in an excellent transportation hub, just about 500 meters from the Warsaw Southern Bypass. The property, with a regular, rectangular shape and dimensions of approximately 32 × 165 m, is an attractive opportunity for investors seeking land for modern commercial, office, manufacturing, or warehouse development.
The property’s greatest advantage is its formal development readiness—the lot has valid zoning conditions (WZ) and an approved Land Use Plan, which includes the construction of three commercial and warehouse buildings. The maximum building height is 12 meters.
An additional convenience is the direct access from Wał Miedzeszyński via a service road, ensuring convenient access to the property and efficient transportation logistics.
Its location near Warsaw’s main transportation artery makes the lot ideally suited to the needs of modern urban logistics and business operations requiring quick access to road infrastructure.
The property’s investment potential includes, in particular:
- a “last-mile” warehouse—for the final stage of delivery to customers,
- an urban distribution center,
- an SBU (Small Business Unit) warehouse,
- office and warehouse complex,
- service, manufacturing, and warehouse facilities.
This is an opportunity for investors, developers, and entrepreneurs seeking land for a functional commercial project in a strategic location in Warsaw. The combination of a convenient location, direct access to the highway, and approved planning documentation provides a solid foundation for the project’s further development.
Property Specifications
- Area: 5,252 m²
- Dimensions: approx. 32 × 165 m
- Shape: rectangular
- Maximum building height: 12 m
- Documentation: valid zoning decision and approved Land Development Plan
- Planned development: three commercial and warehouse buildings
- Access: direct access from Wał Miedzeszyński (service road)
- Distance from the Warsaw Southern Bypass: approx. 500 m
Location
Don't hesitate to contact us
Zainteresowała Cię nasza oferta lub szukasz podobnej nieruchomości? Zapraszamy do kontaktu!
Praga-Południe, two-unit building, 325 sq m
2 923 zł/sqm
325 sqm
A Prestigious Lot! A Great Investment!
1 481 zł/sqm
4 383 sqm