Lot for single-family housing with two units
mazowieckie, legionowski, Wieliszew, Skrzeszew, ul. Leśna
580 500 zł
300 zł/m2
Land for sell
Basic
Legal status
Media
Description
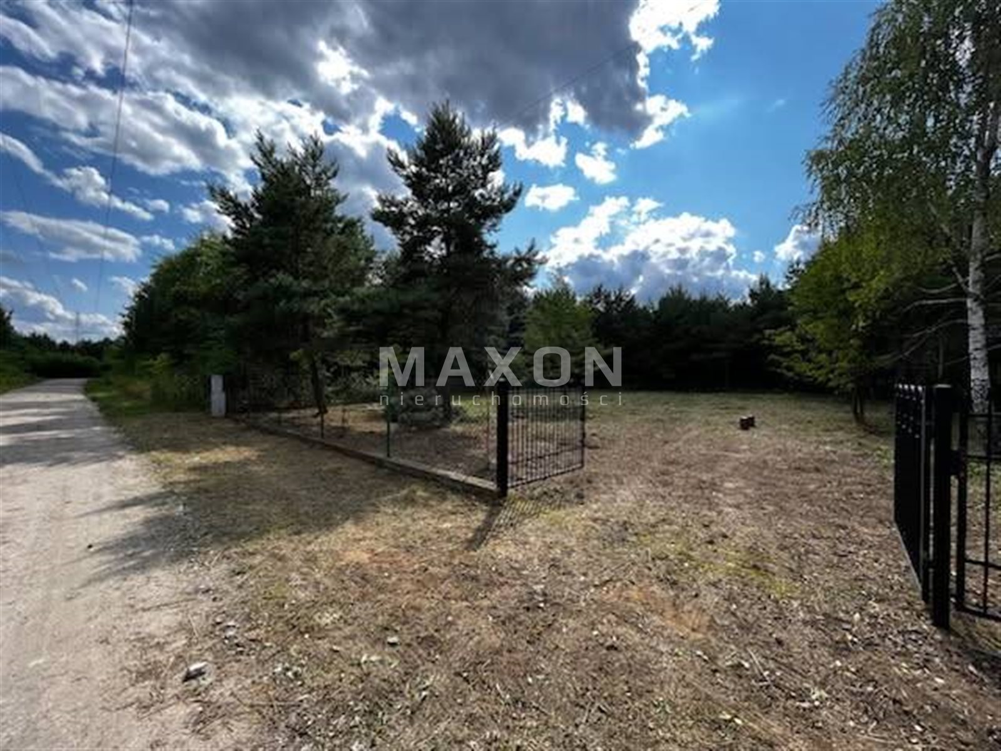
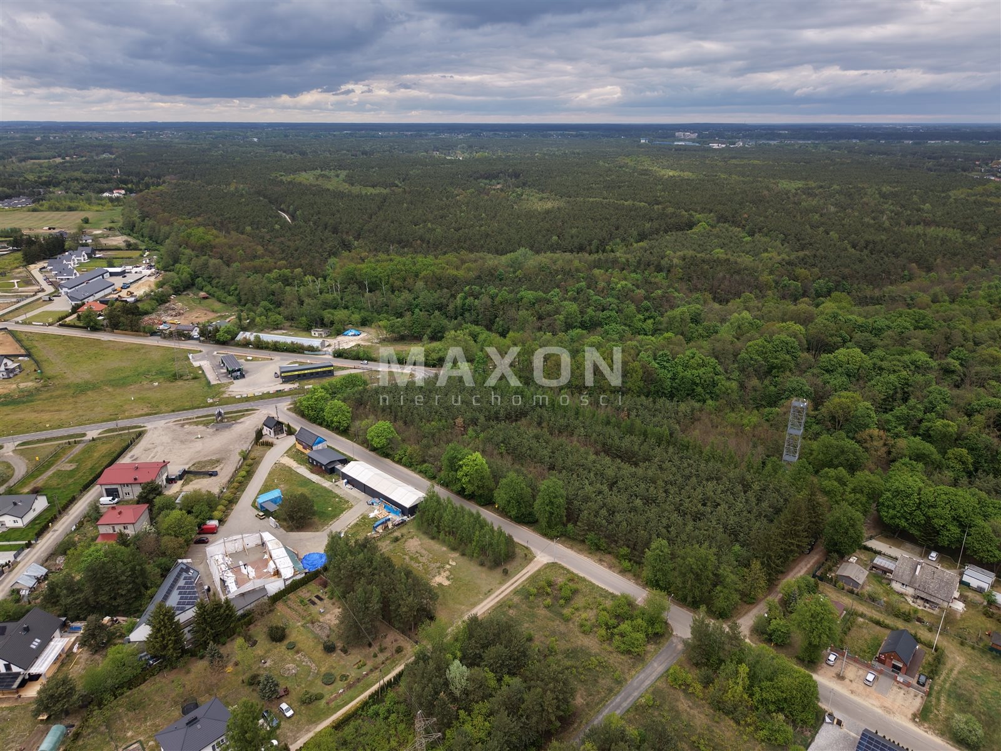
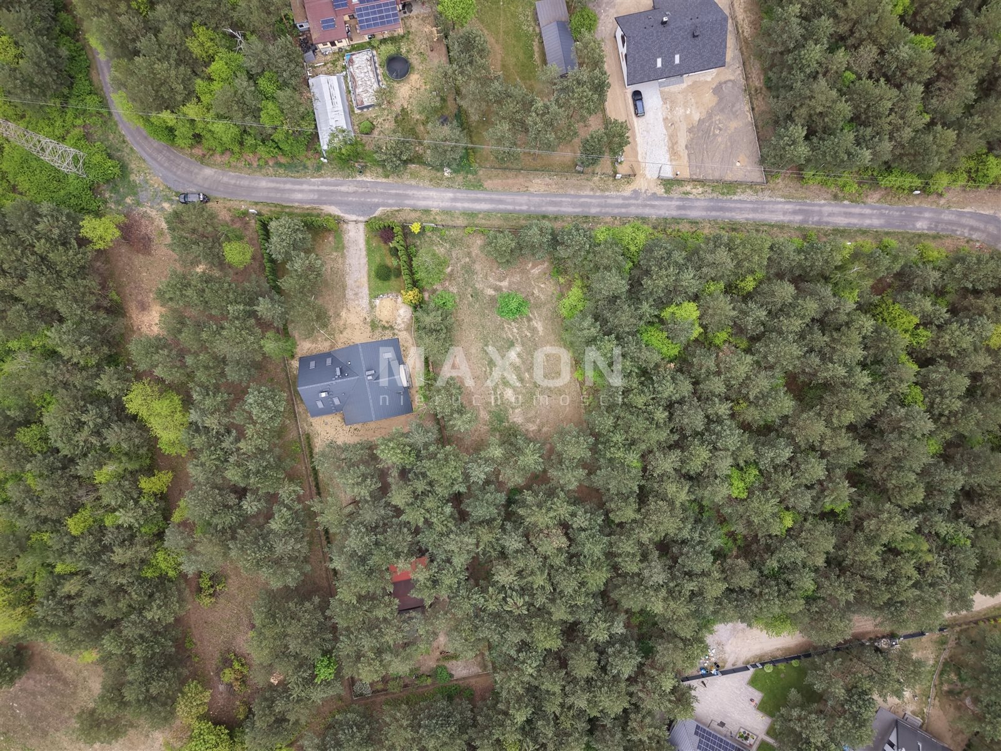
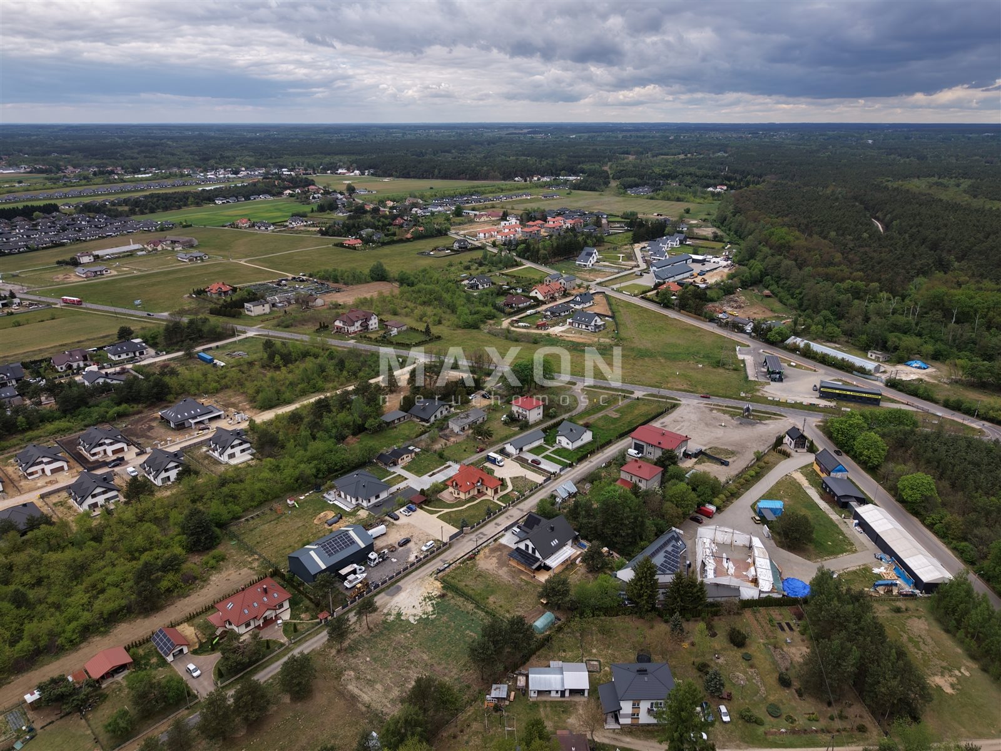
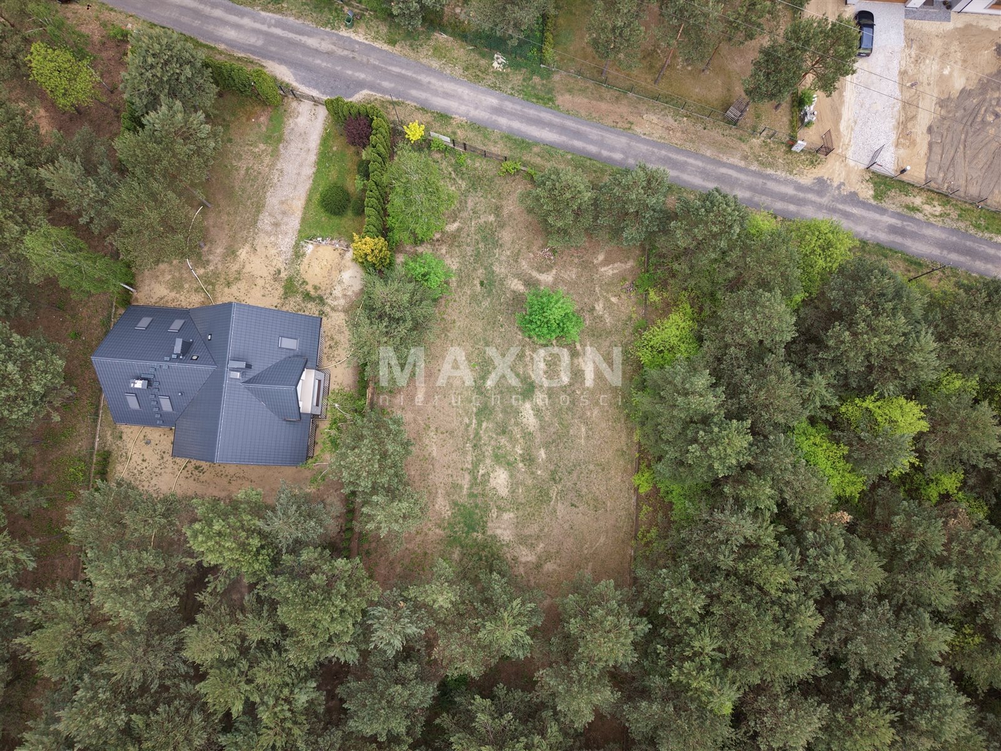
Building lot in Skrzeszew, Wieliszew Municipality, 1,933 square meters.
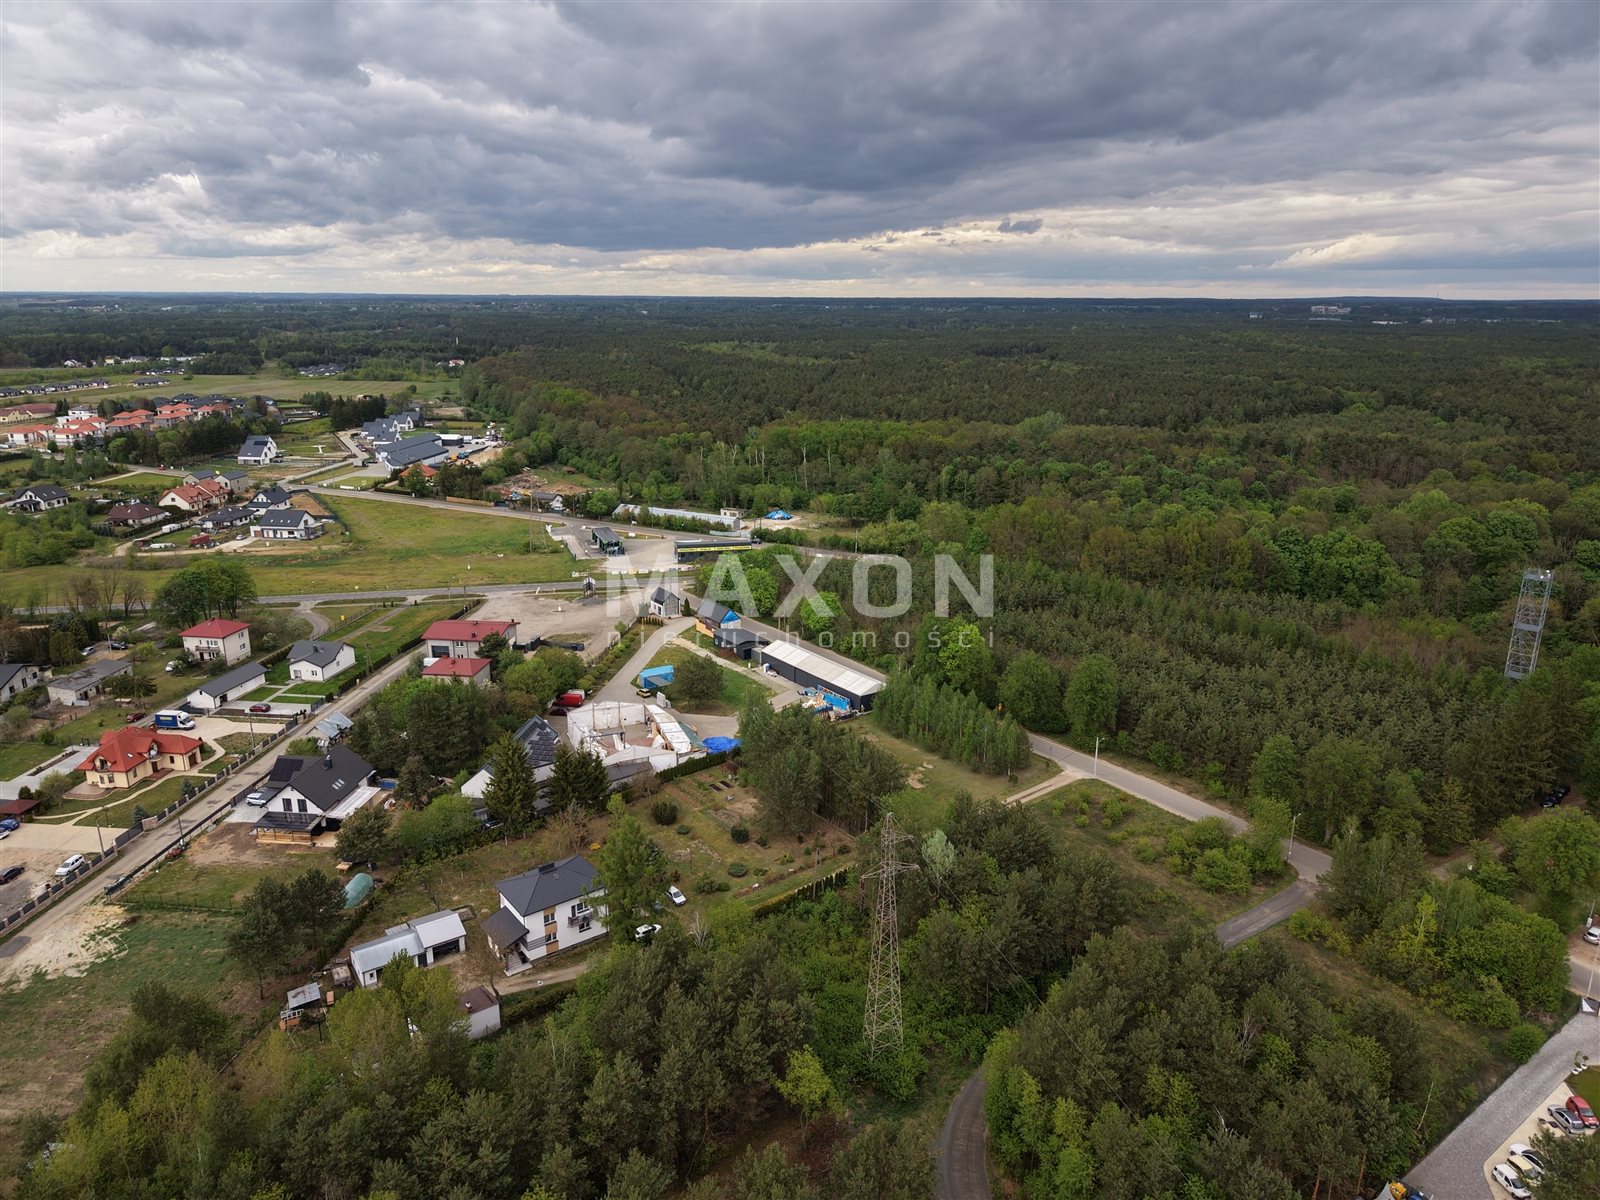
I am pleased to present to you a buildable lot with an area of 1,933 square meters, located in the village of Skrzeszew, in the municipality of Wieliszew, Legionowo County.
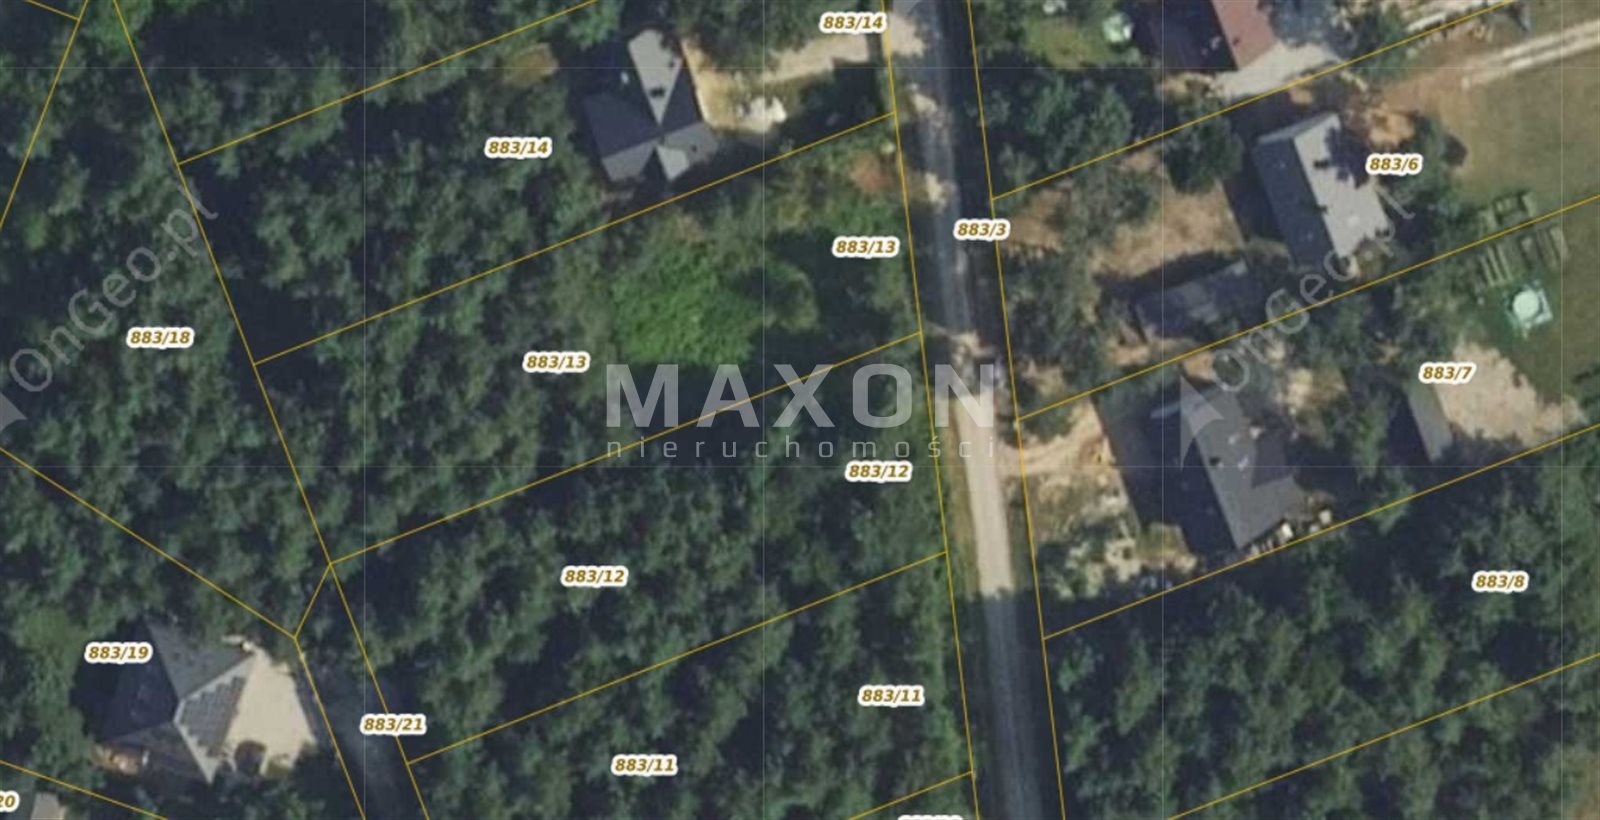

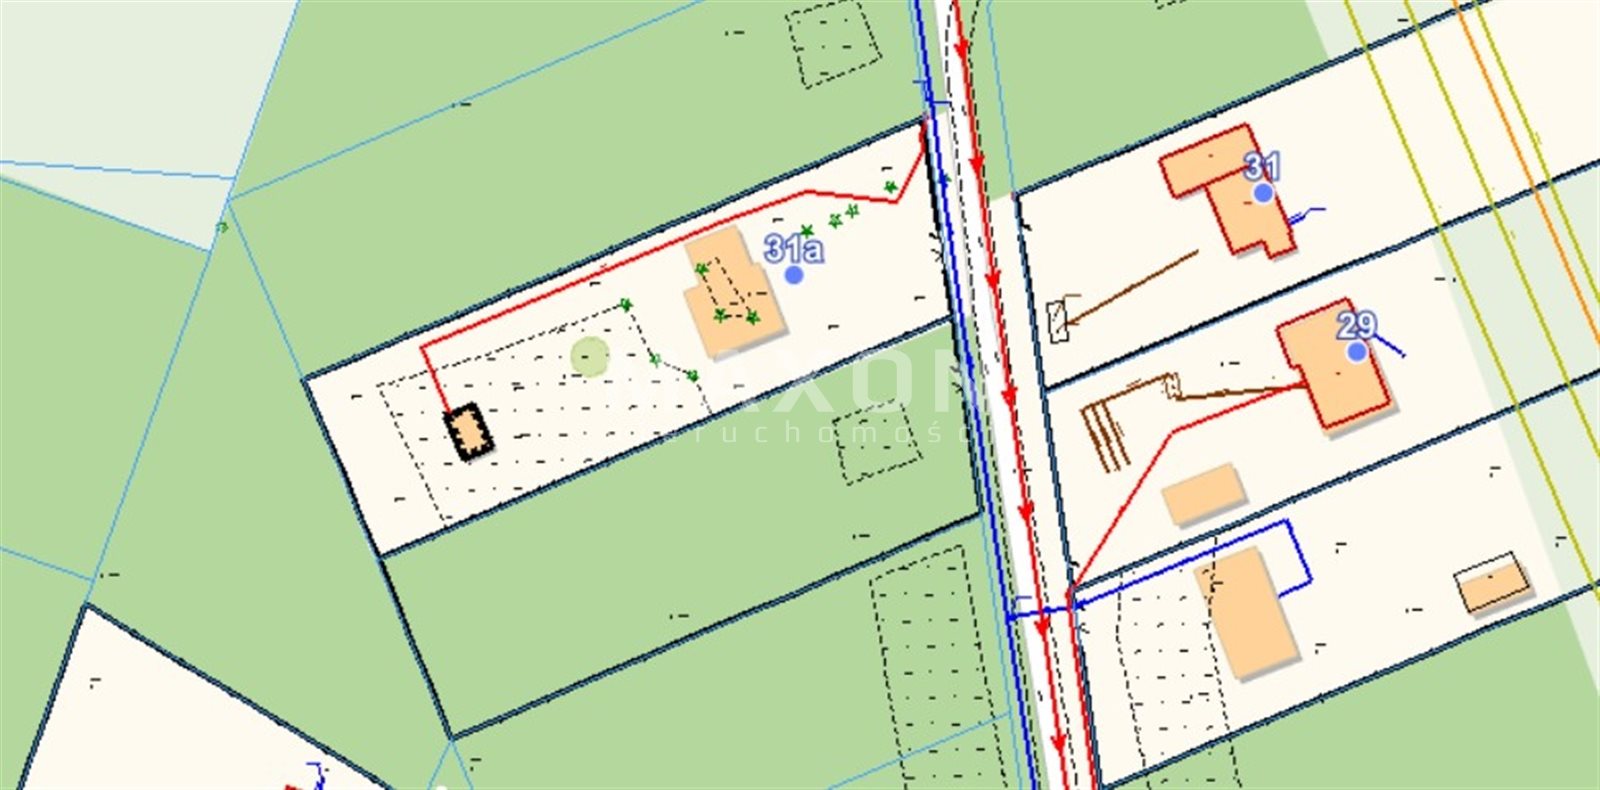
Lot No. 883/13 is located directly on Leśna Street and includes a share in a dirt road,
Basic plot details:
Location: Mazovia Province, Legionowo County, Wieliszew Municipality, village of Strzeszew,
Plot ID (Teryt): 140805_2.0001.883/13,
Soil class: RIVb,
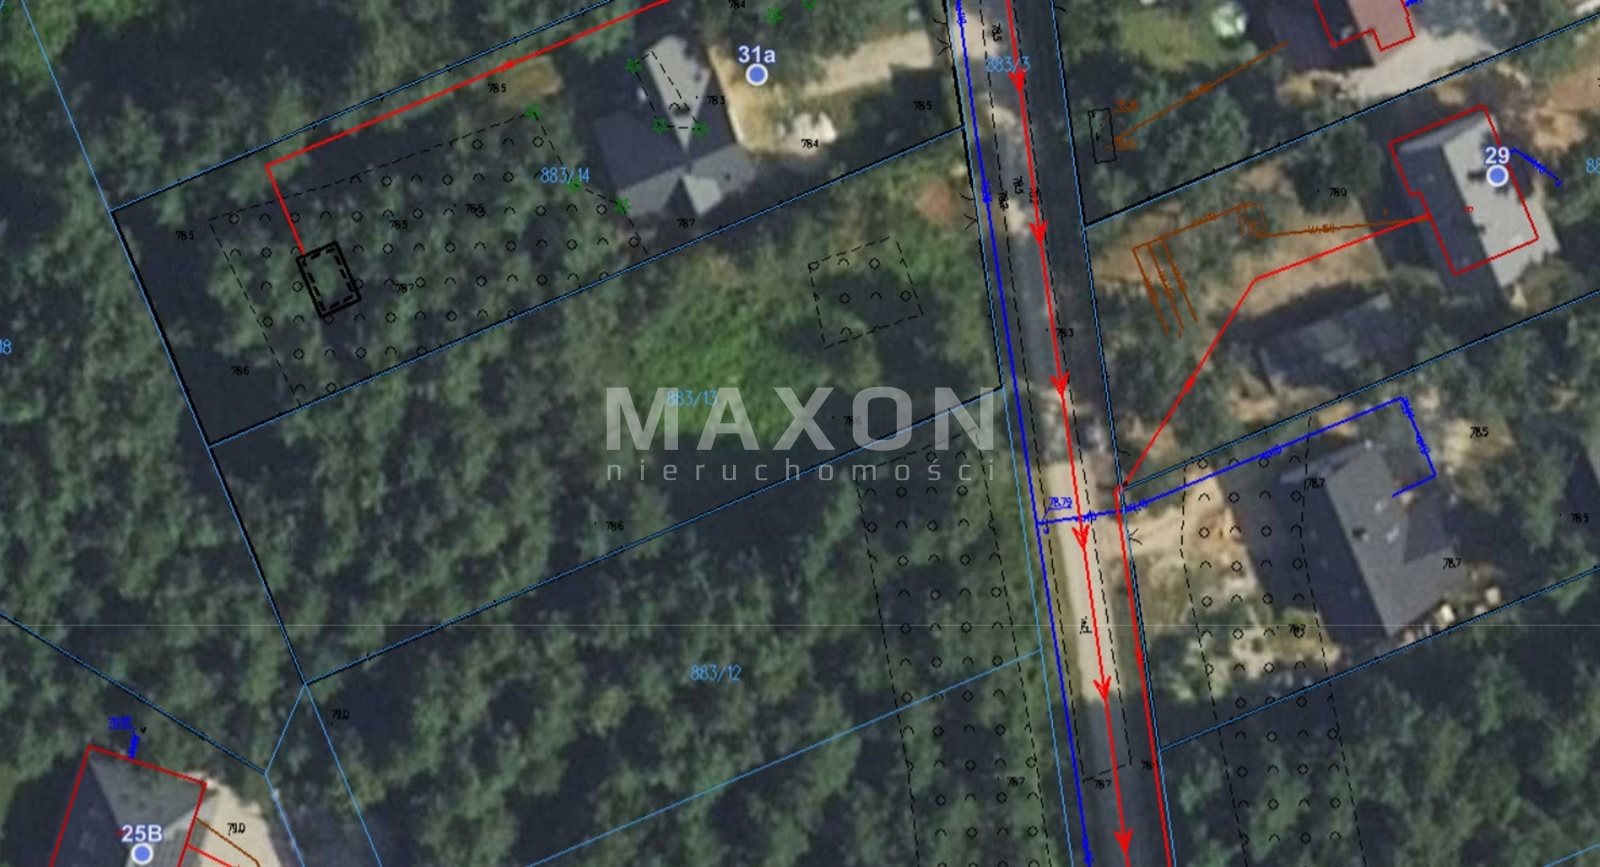
Utilities along the road: electricity, gas, water,
Land Registry (KW): registered, unencumbered,
Access to public transportation: bus,
Access: share of a road,
Road type: dirt road.
Planning status:
Local Spatial Development Plan (MPZP), Resolution No. 182/XVIII/04 of the Wieliszew Commune Council dated June 22, 2004,
Land designation: MU
- Primary use
: - commercial service development and/or single-family detached housing - Permitted supplementary use
: - farm buildings, - Nature of activities
: - adaptation of existing structures with the possibility of expansion and modernization;
- construction of new structures; - Urban planning conditions
: - Division into new building lots may take place in accordance with the following rules
: - minimum lot area (after division) - 1,500 m²;
- minimum width of the shorter side (front) after division - 25 m;
- access via a local road (KL) or access road (KD) designated in the plan, or via internal access roads with a minimum width of 8 m
; - minimum biologically active plot area—50%;
- Maximum height of residential buildings—2 above-ground stories, including a usable attic
; the ground floor elevation must not exceed 0.8 m above ground level,
- Maximum height of commercial buildings: 2 stories above ground, including a usable attic
, but no more than 8.0 m measured from ground level to the highest point of the building’s roof
; - Architecture
: - gable or hipped roofs, all in the same color within individual areas;
- uniform front fences, with forms and materials reflecting the character of residential development
; - Protection requirements, mandates, and prohibitions:
- protection and enhancement of existing greenery,
- prohibition on providing access to building lots (construction of new driveways) from Provincial Road
No. 631,
- nuisances caused by service activities must not extend beyond the boundaries of the lot, - prohibition on locating structures within a distance of less than 15 m from the axis of the high-pressure gas pipeline Æ
500.
Location
Don't hesitate to contact us
Zainteresowała Cię nasza oferta lub szukasz podobnej nieruchomości? Zapraszamy do kontaktu!