łódzkie, łowicki, Nieborów, ul. Wschodnia
750 000 zł
154 zł/m2
Land for sell
Basic
Legal status
Media
Description
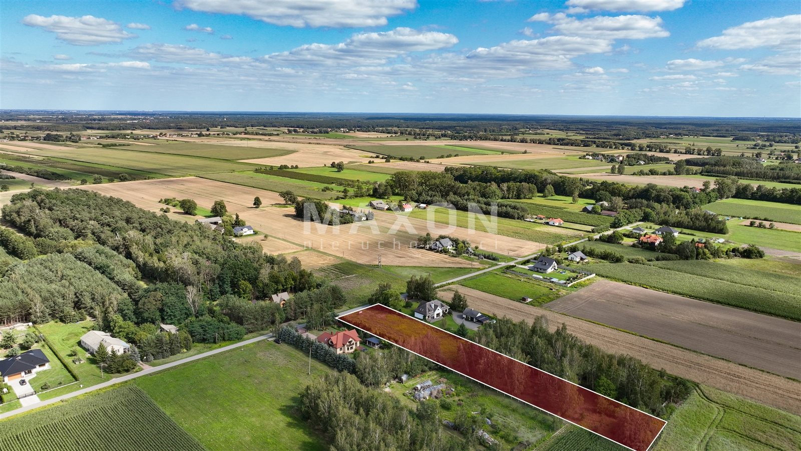
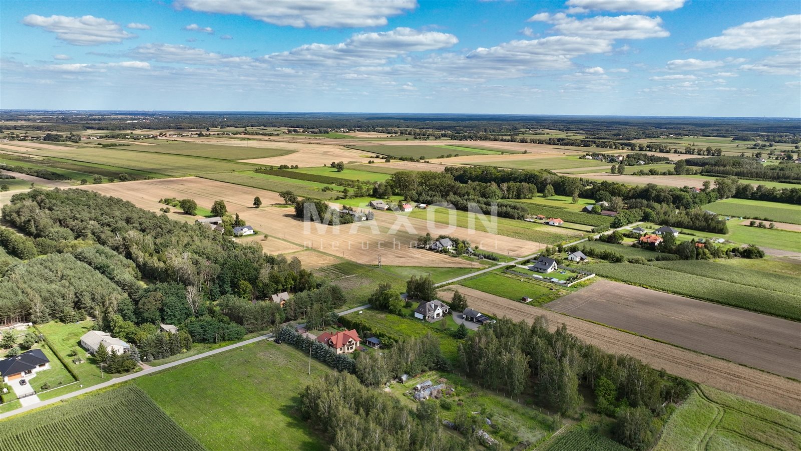
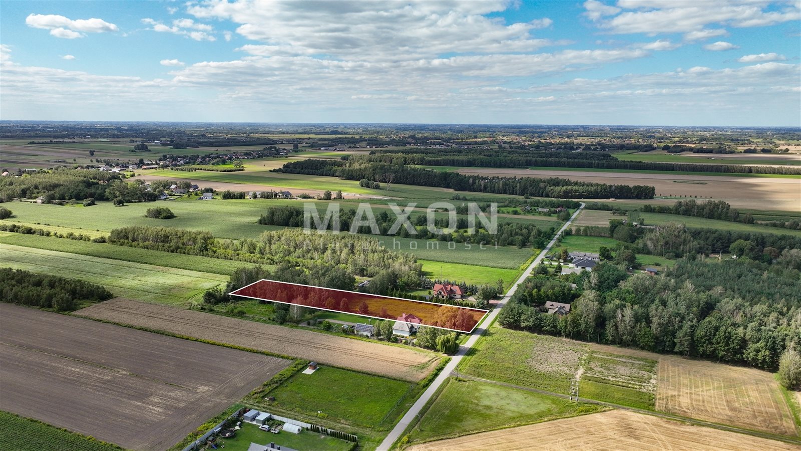
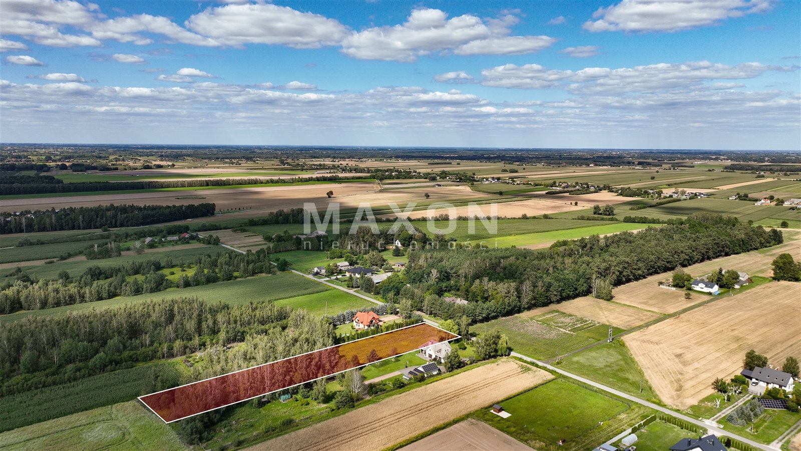
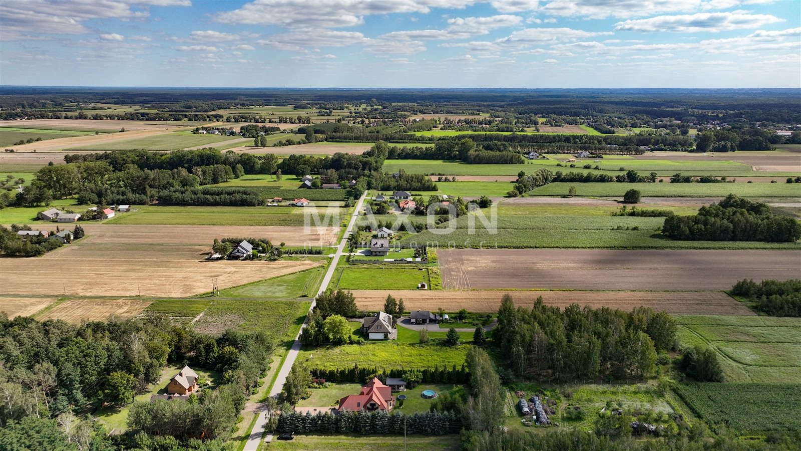
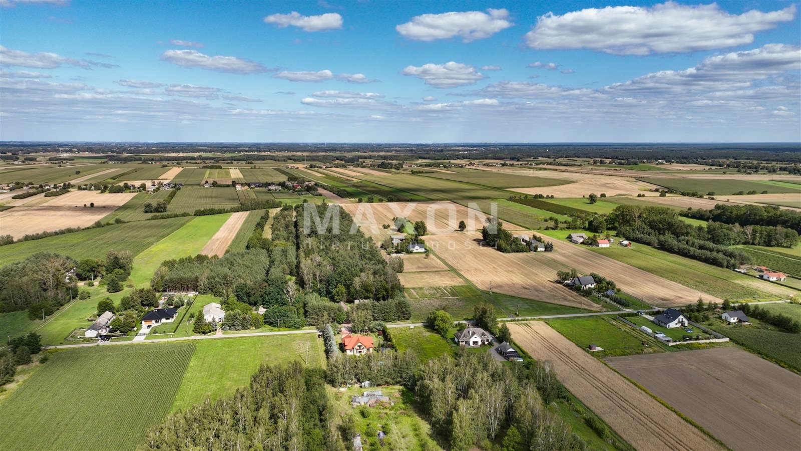
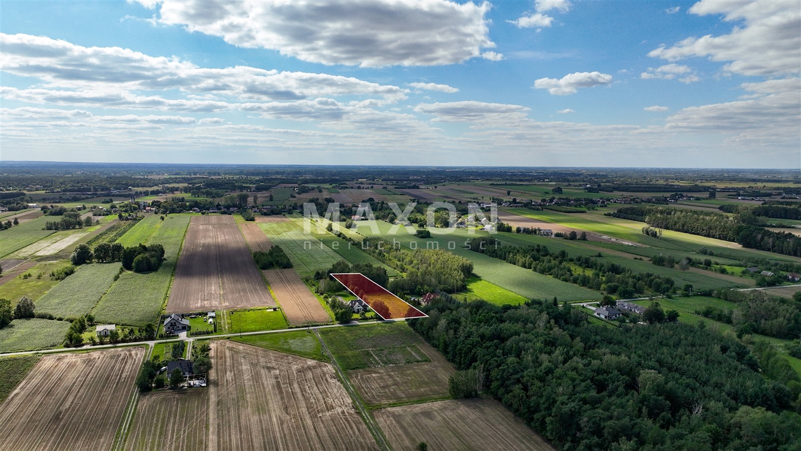
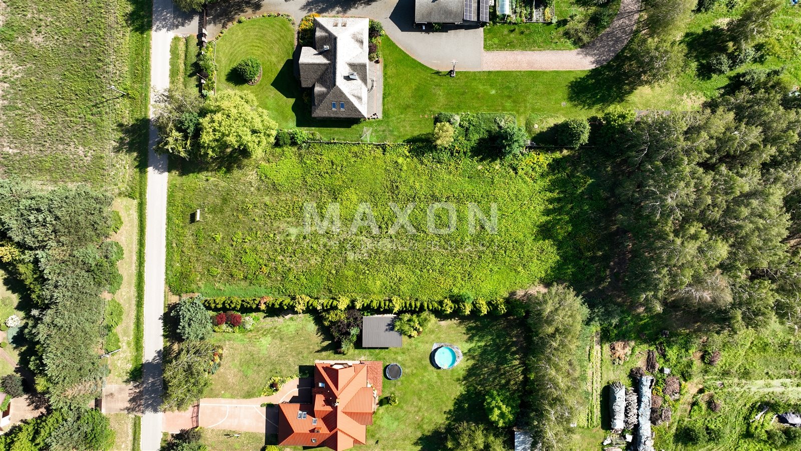
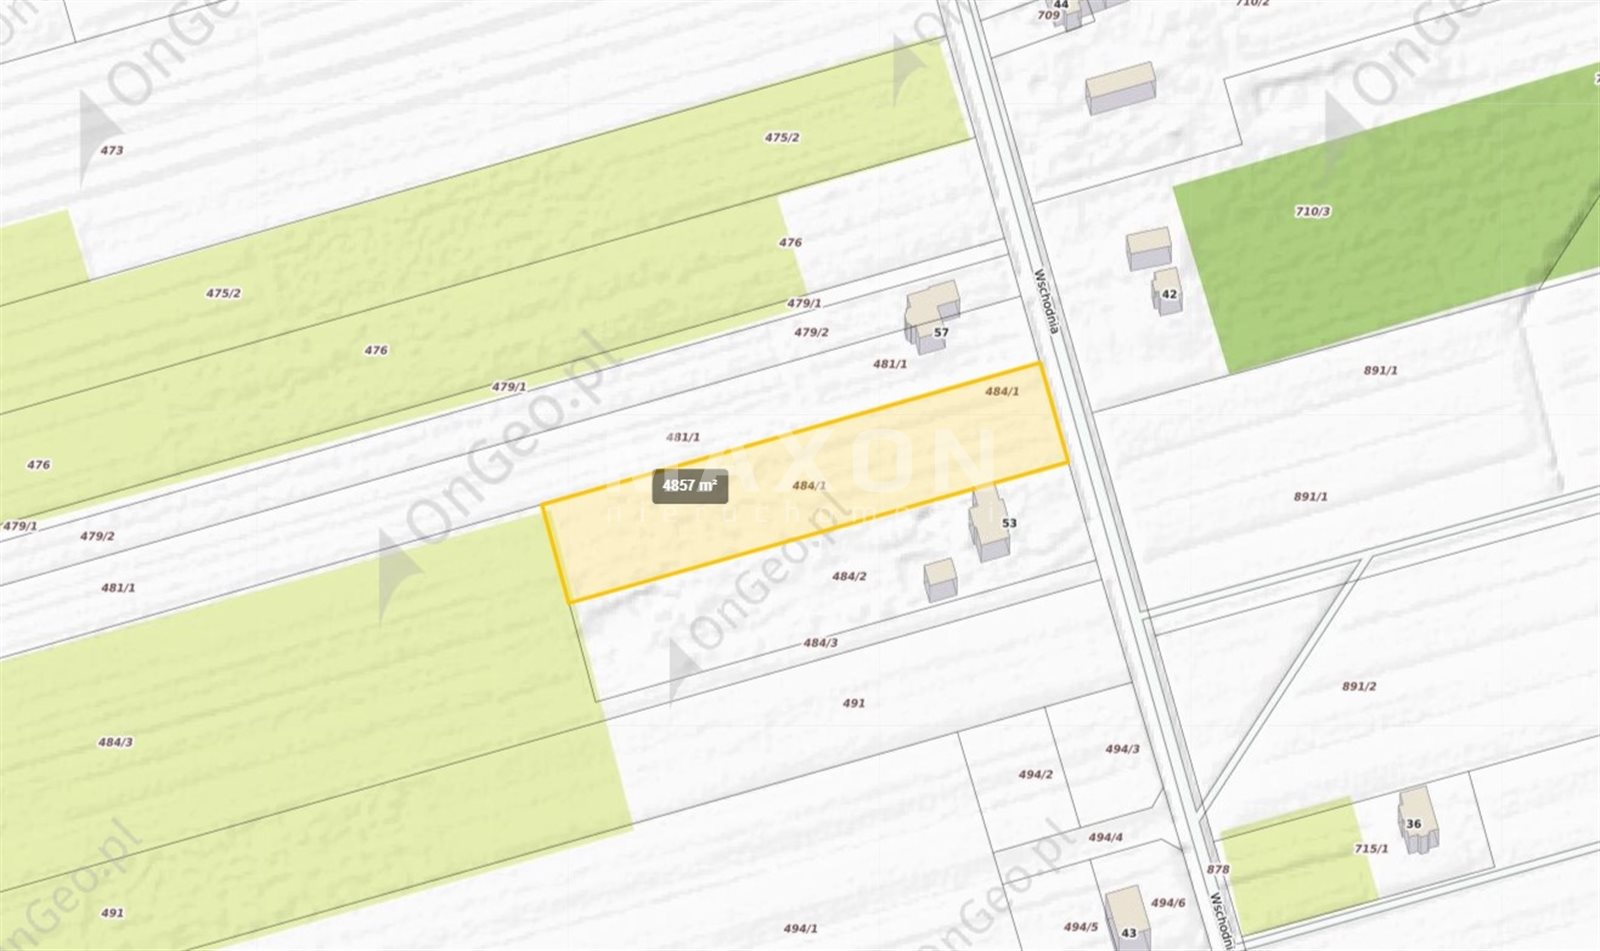
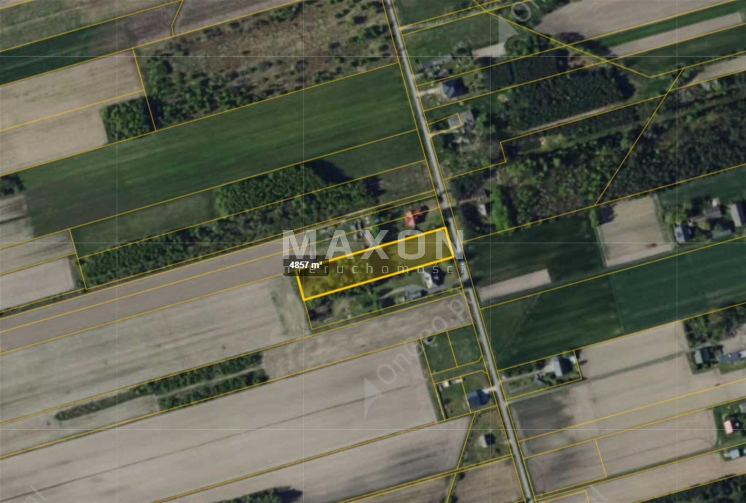
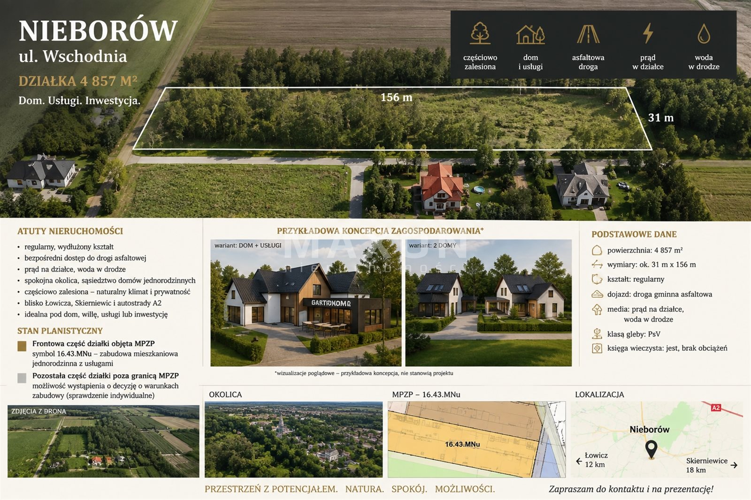
For sale: a unique 4,857 m² lot located in Nieborów, in a peaceful setting surrounded by greenery and single-family homes.
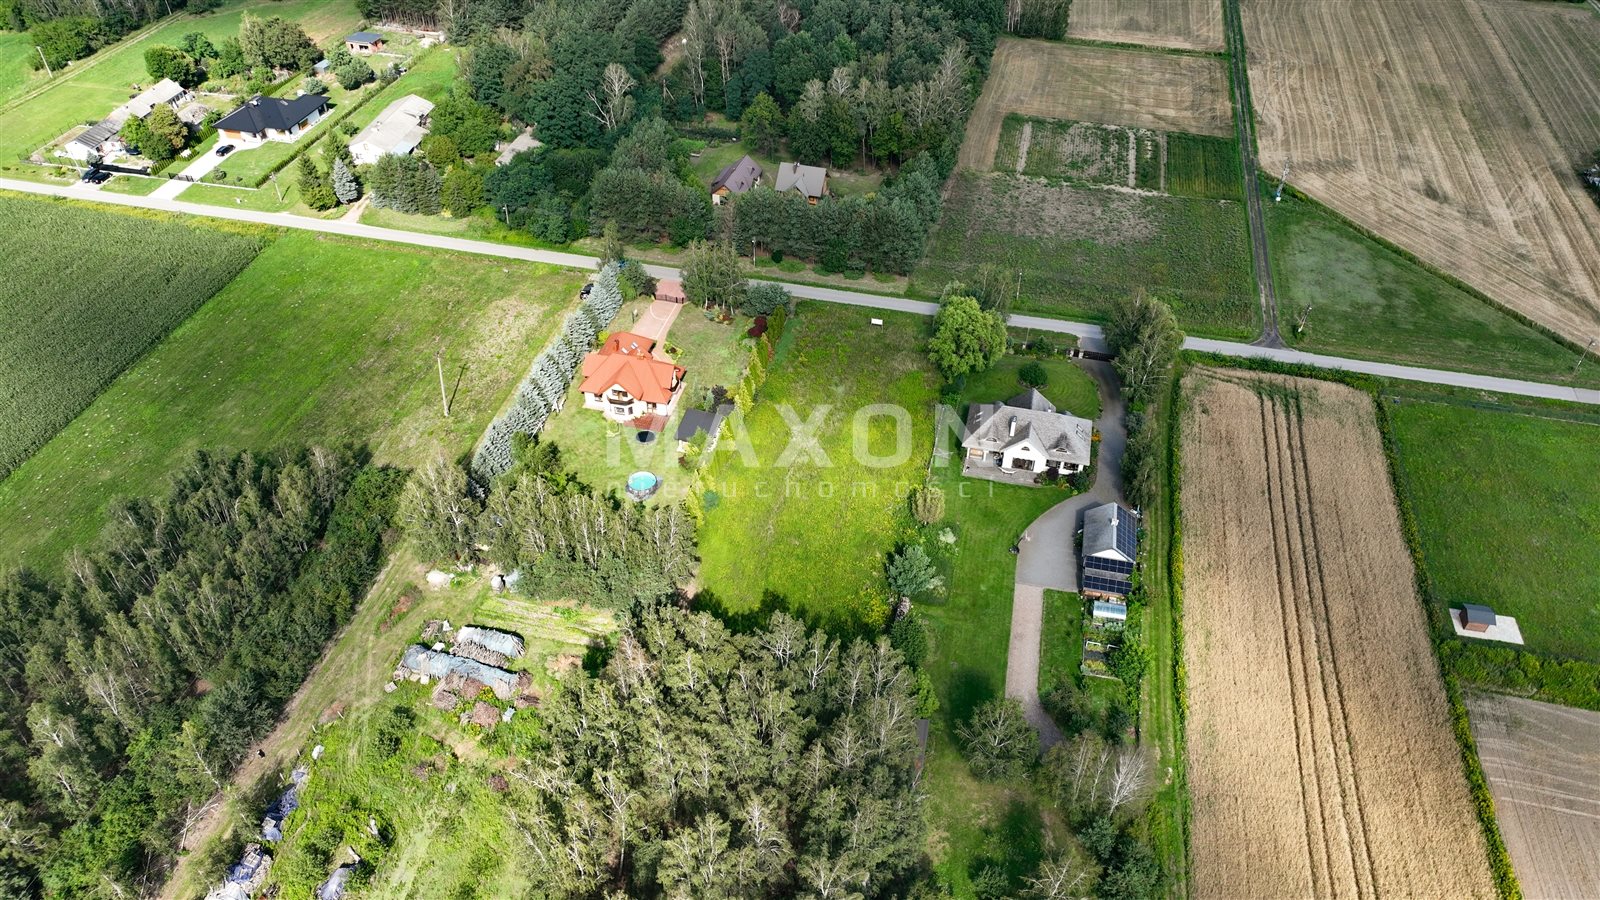
The property offers several key advantages: direct access to a paved municipal road, utility connections, partial tree cover providing natural privacy, and the possibility of using part of the land for single-family residential and commercial development in accordance with the current local zoning plan.
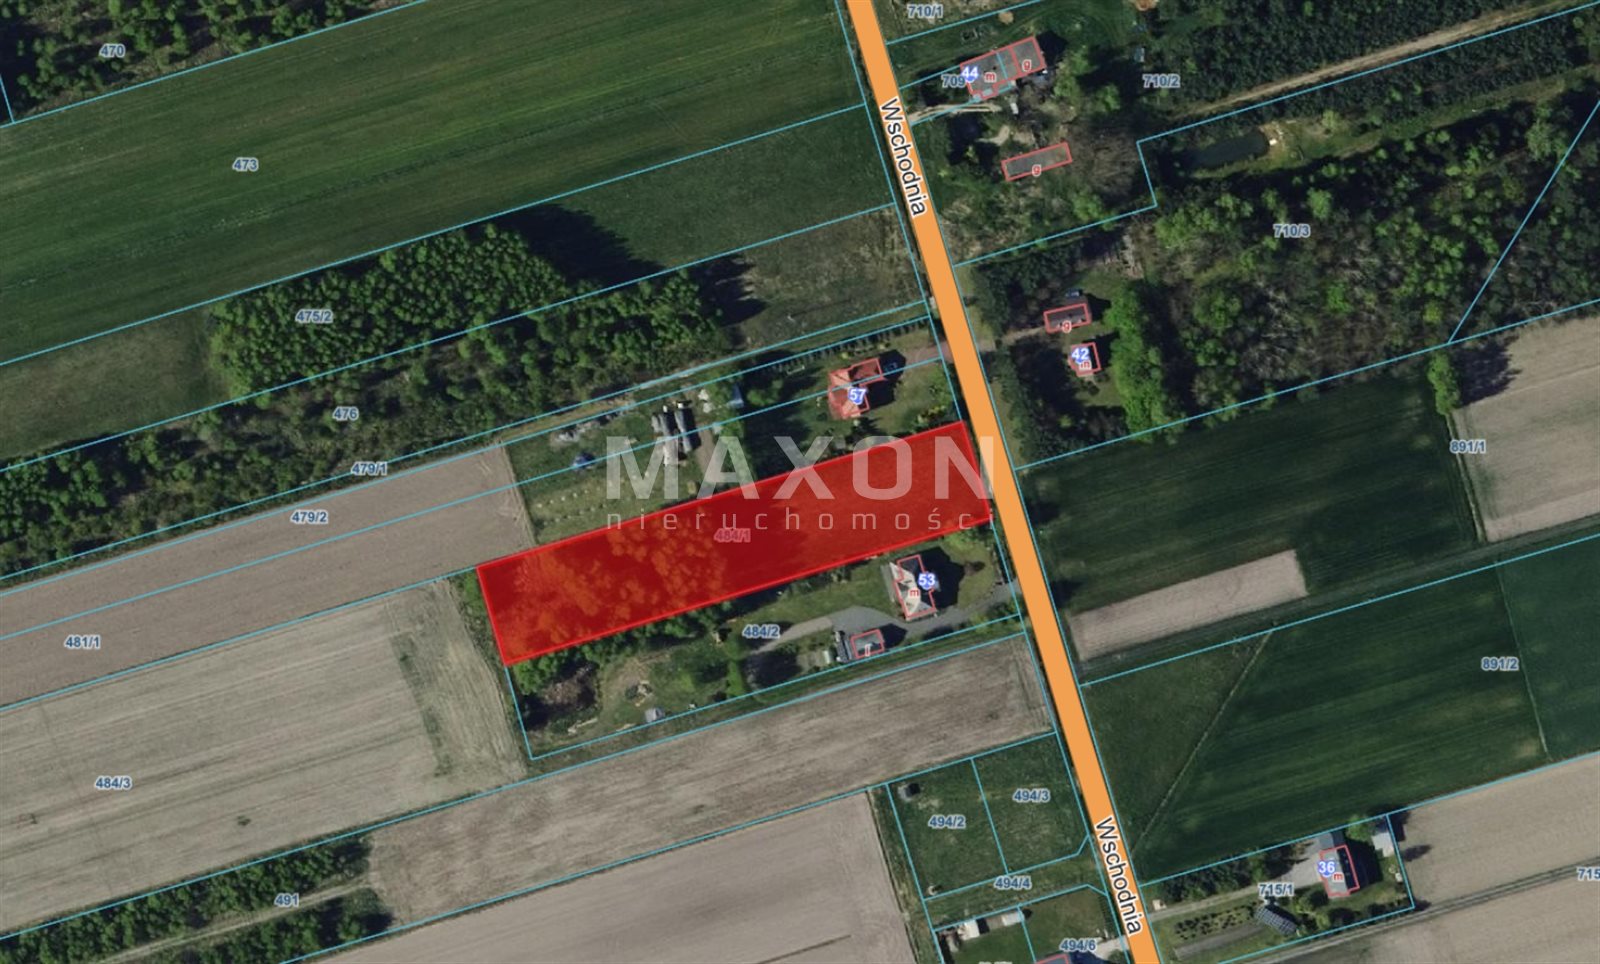
The lot has a regular, elongated shape and an area of 4,857 m². Its characteristics make it suitable for building your own home with a large garden, as well as for utilizing the commercial potential of part of the property.
Basic information about the land:
- Location: Łódź Province, Łowicz County, Nieborów Municipality, town of Nieborów,
- Plot ID (Teryt): 100509_2.0016,
- Soil class: PsV,
- Land and Mortgage Register (KW): Yes, no encumbrances,
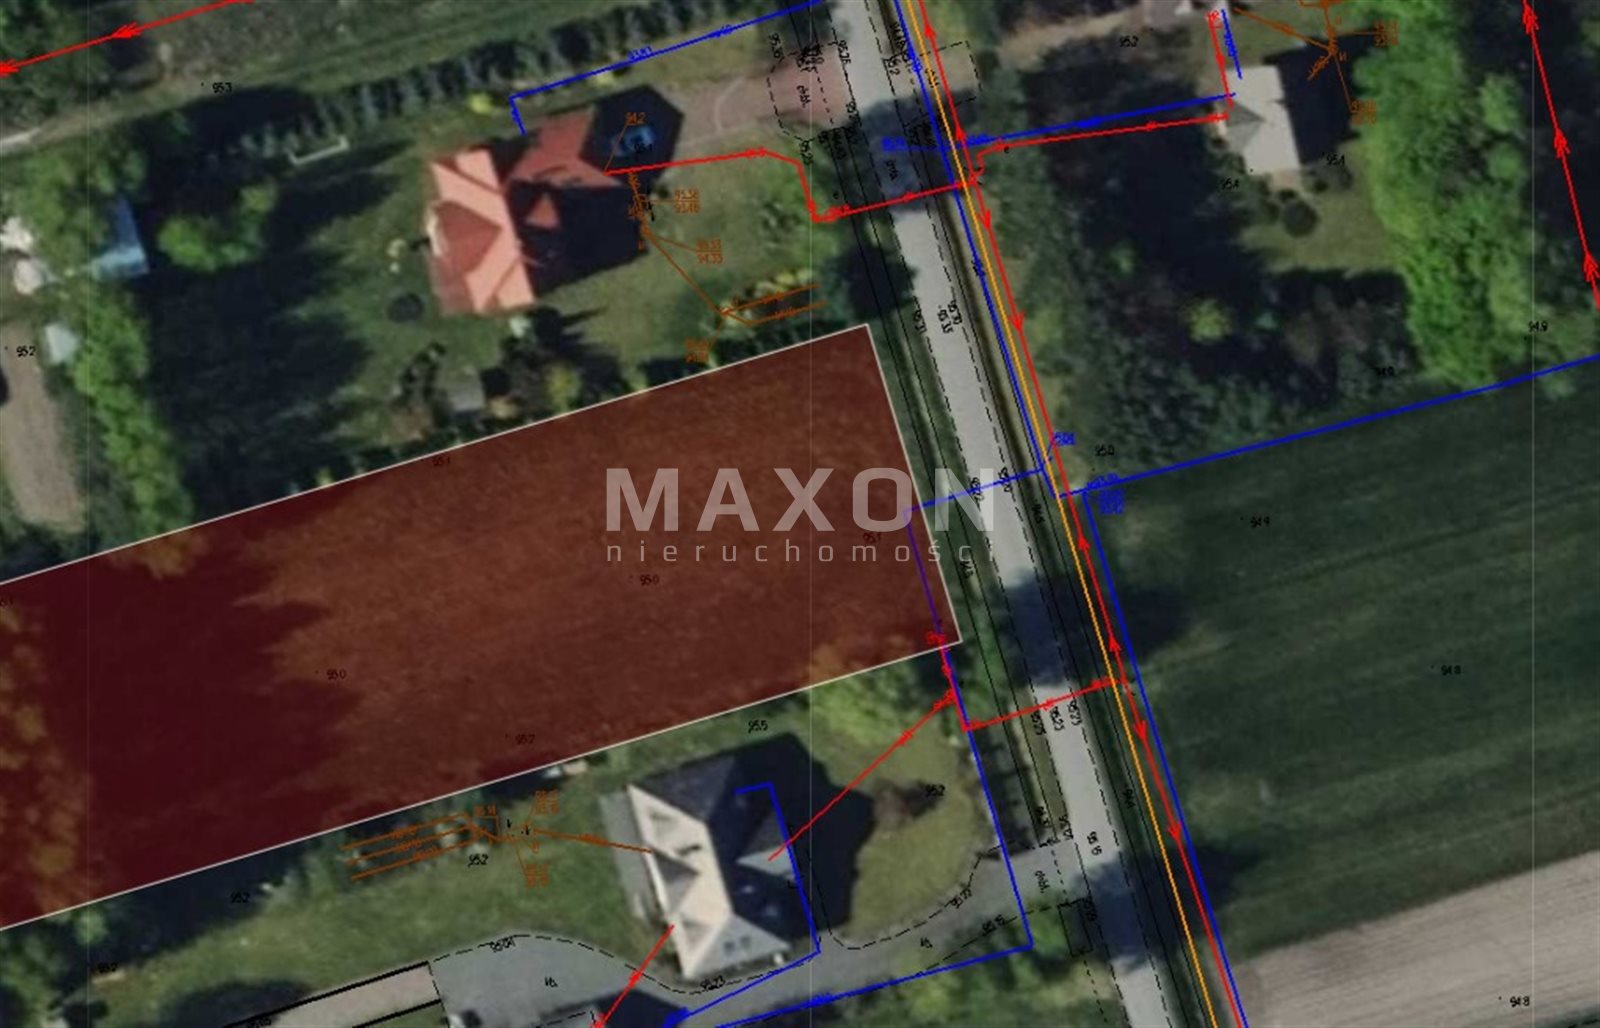
- Utilities: the plot is connected to electricity; water is on the way,
- Access: municipal road,
- Road type: asphalt,
- Surroundings: green spaces, quiet neighborhood, ideal for families and those who value peace and quiet.
Planning status:
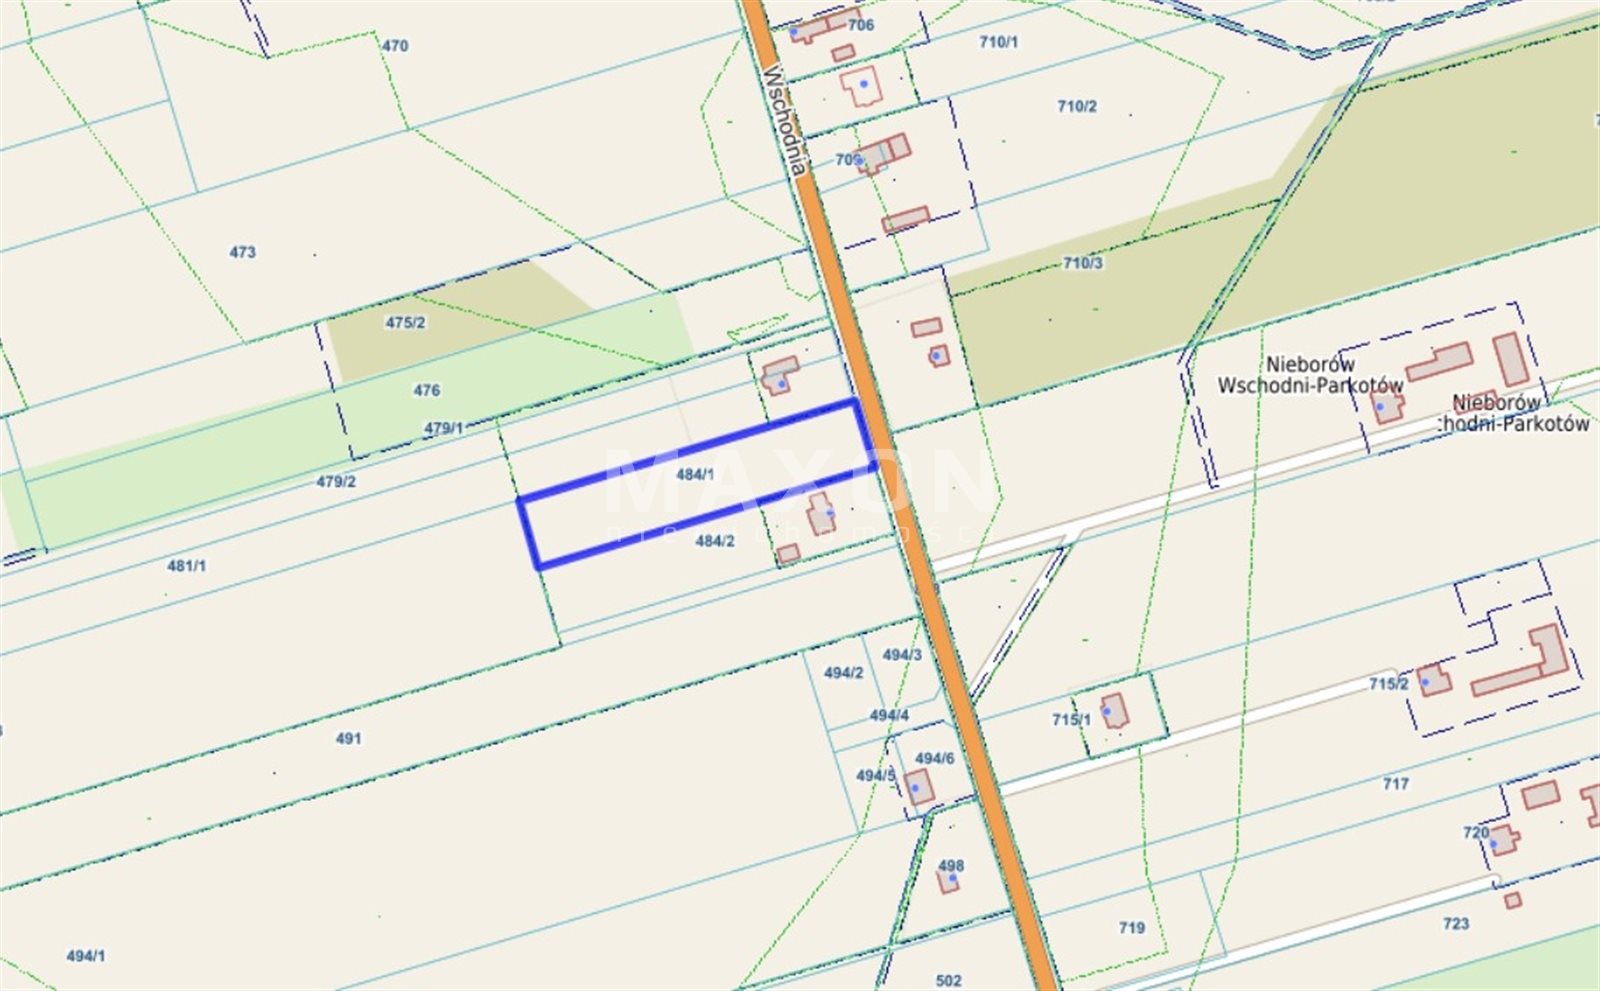
- RESOLUTION NO. XXXV/119/05 OF THE NIEBORÓW MUNICIPAL COUNCIL dated August 30, 2005,
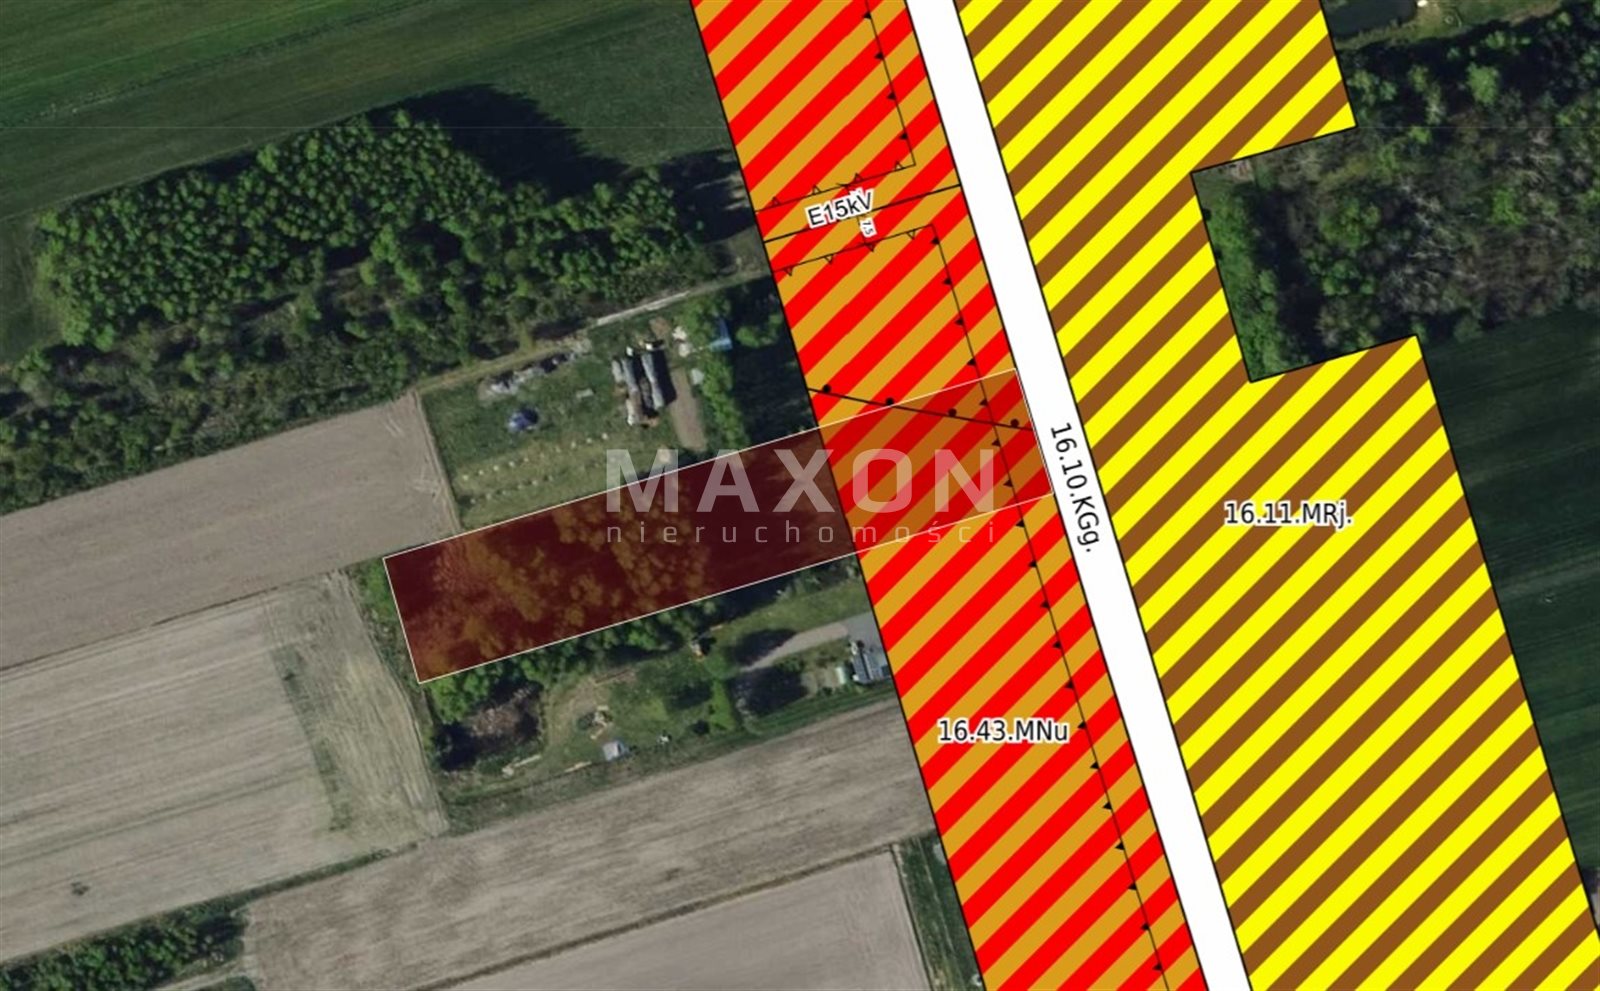
- Designation in the plan: 16.43.MNu—“single-family residential areas with services”:
a) planned single-family residential buildings,
b) planned buildings for cultural, financial services, and commercial purposes (excluding commercial facilities with a sales area exceeding 500 square meters),
c) healthcare (limited to medical offices), food services, postal and telecommunications services, and non-manufacturing services related to individual consumption, along with the buildings necessary for their operation—including technical and utility rooms, garages, green spaces, pedestrian access paths, vehicle access roads, parking spaces, and technical infrastructure facilities, - Development Rules and Conditions:
a) detached residential buildings,
b) residential and commercial buildings up to 2 stories above ground, including a second story in the usable attic,
c) other buildings with one above-ground story,
d) the proportion of biologically active land area must be at least 40% of the building lot’s area,
e) a portion of the site (as shown on the plan) is located within an archaeological site protection zone; earthworks are subject to conservation supervision under the conditions specified in specific regulations and in § 6 of this resolution.
The portion of the land indicated on the Local Spatial Development Plan (MPZP) drawing is also located within an area designated for the protection of archaeological sites, which must be taken into account when preparing a specific development project.
The remaining portion of the property is not covered by the indicated Local Land-Use Plan. Its development potential requires a separate planning analysis and—depending on the investment plan and applicable regulations—verification of the possibility of obtaining a decision on building conditions.
Property
Potential: An area of nearly 0.5 ha, the combination of the portion covered by the local zoning plan with the remaining land, along with existing road access, makes the property attractive to both individuals seeking a large lot for a single-family home and investors exploring the possibility of a more comprehensive development.
Possible uses of the property should always be tailored to the investor’s specific concept and verified in light of planning and technical regulations.
The renderings presented in this listing are for illustrative purposes only and show examples of how the property could be arranged. They do not constitute a construction plan or a guarantee that the depicted development can be realized.
Location
: Nieborów is a town with a unique character, known primarily for the palace and garden complex in Nieborów and its proximity to green spaces.
The location combines peaceful, green surroundings with access to Łowicz, Skierniewice, and the region’s major transportation routes.
This is an opportunity for those seeking not only land for development but, above all, more space, privacy, and a property with potential for further development.
Please feel free to contact me. I’d be happy to provide details about the property and planning documentation, as well as arrange a tour of the lot.
Location
Don't hesitate to contact us
Zainteresowała Cię nasza oferta lub szukasz podobnej nieruchomości? Zapraszamy do kontaktu!