Detached house with a garage
mazowieckie, wołomiński, Zielonka
1 750 000 zł
6 226 zł/m2
House for sell - 281.10 sqm, 5 rooms
- fireplace
Rooms
Building
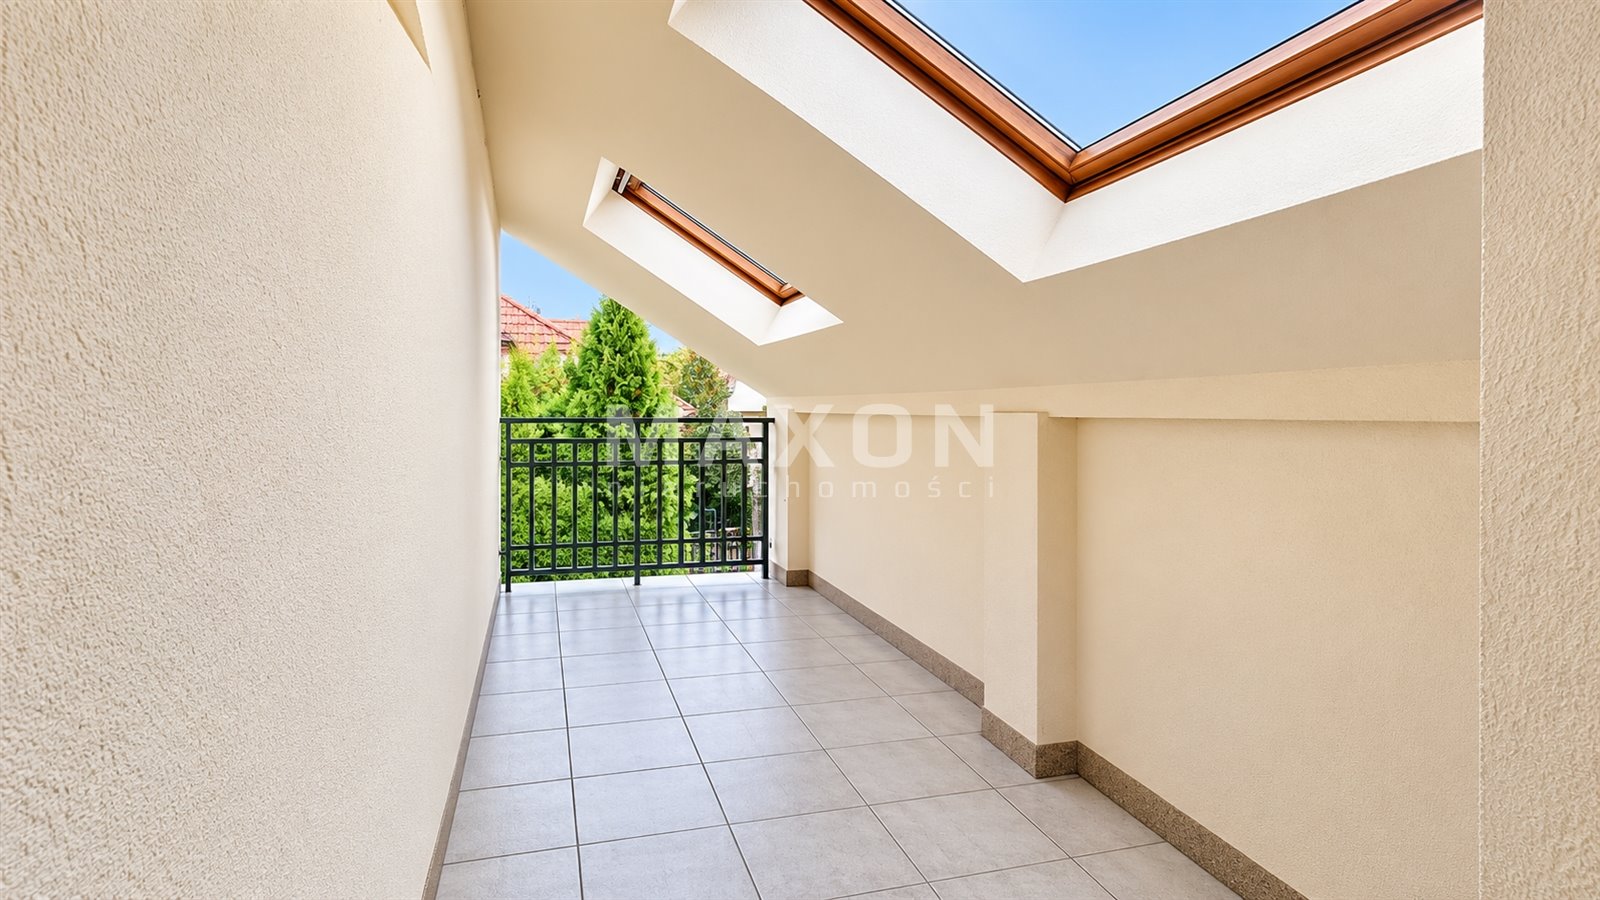
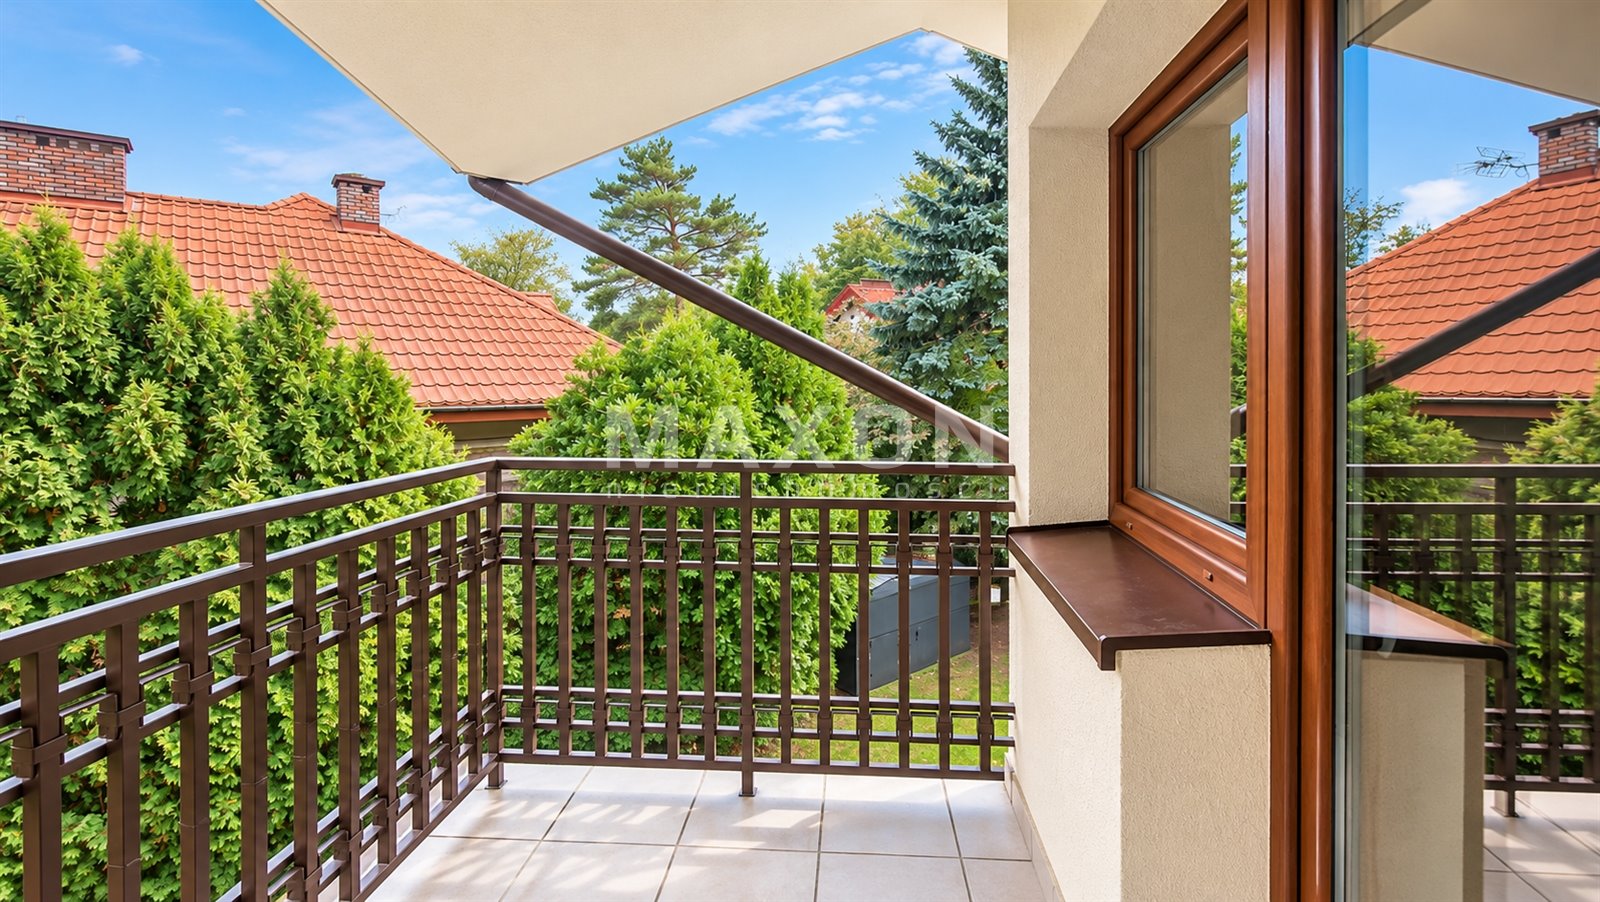
- loggia
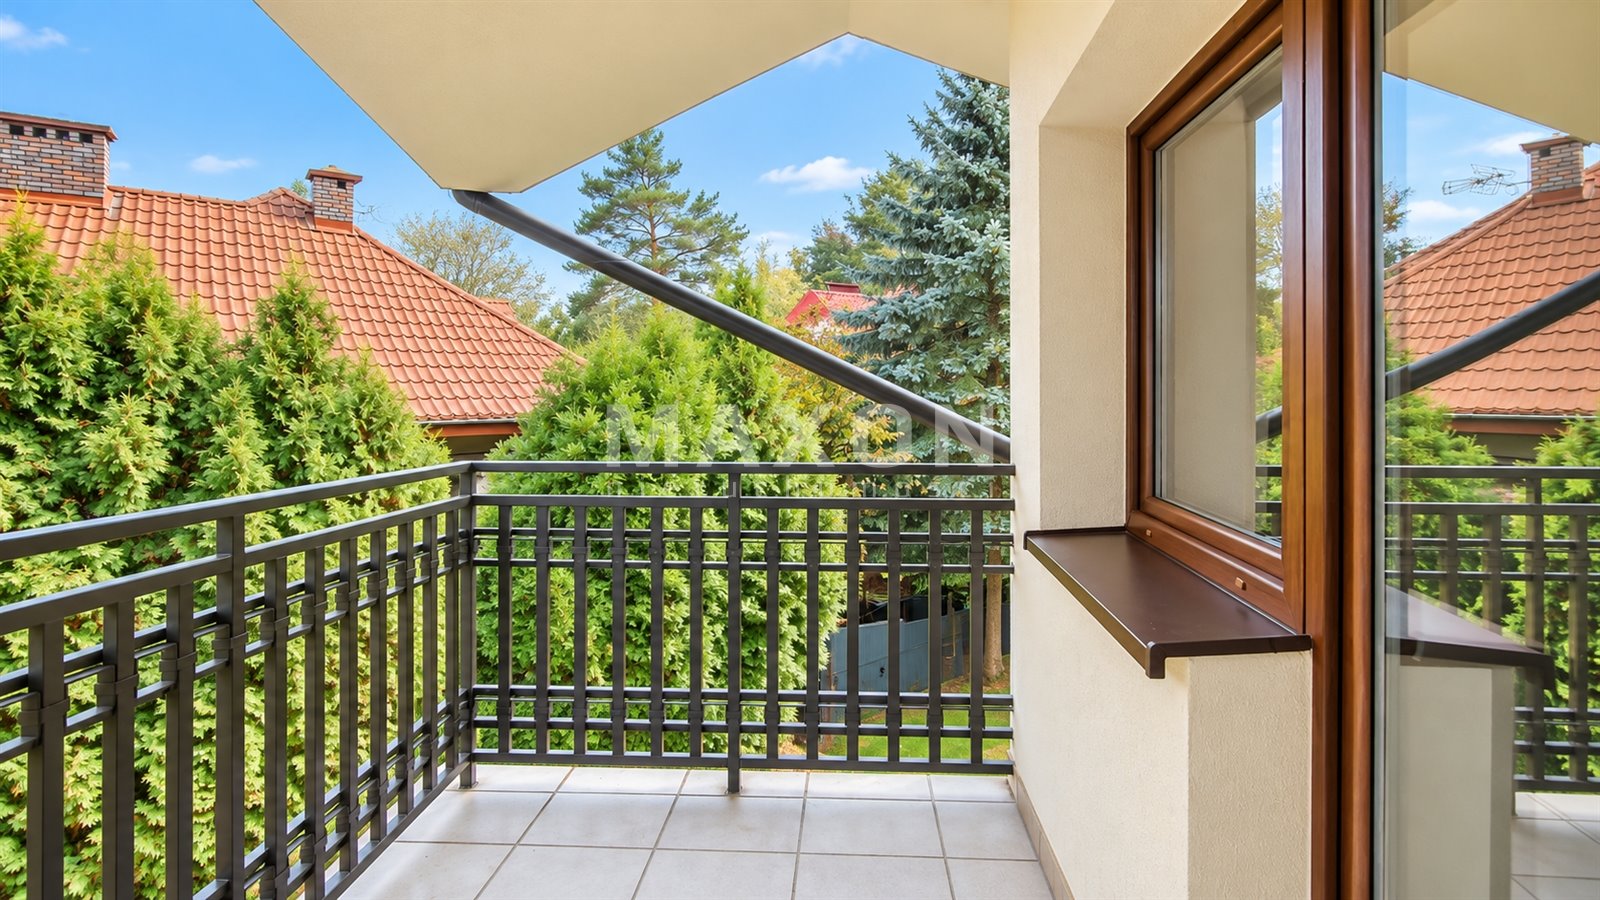
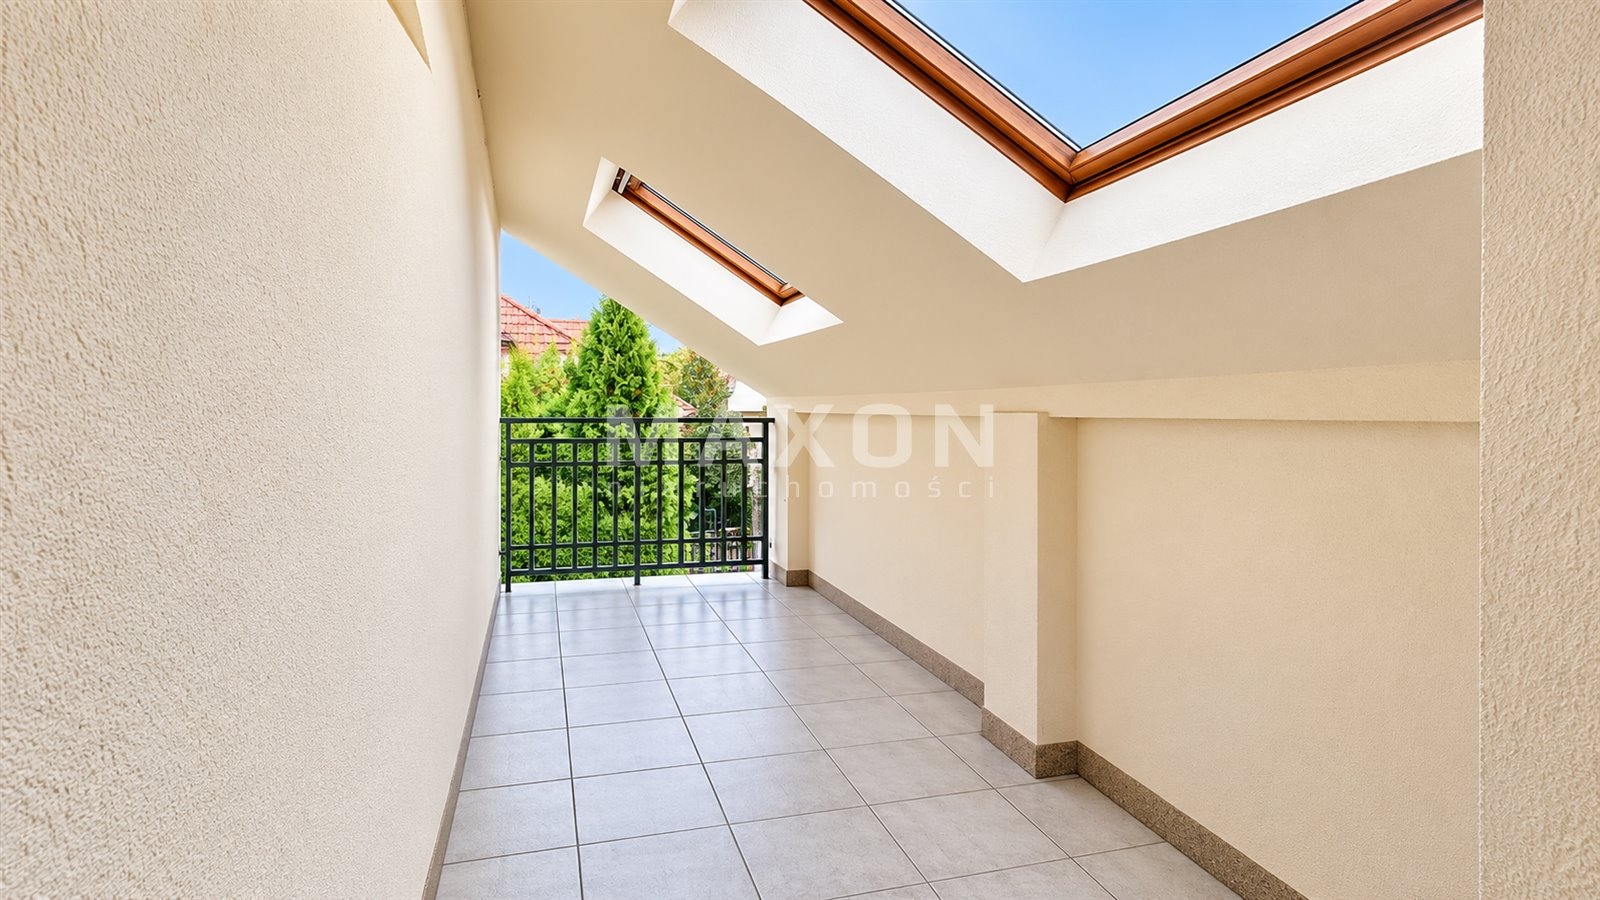
- terrace 10.00 m2
The plot and surroundings
- energy: yes
- gas: no
- water: Urban
- sewerage: Urban
Description
Comfortable detached house with a two-car
garage for sale
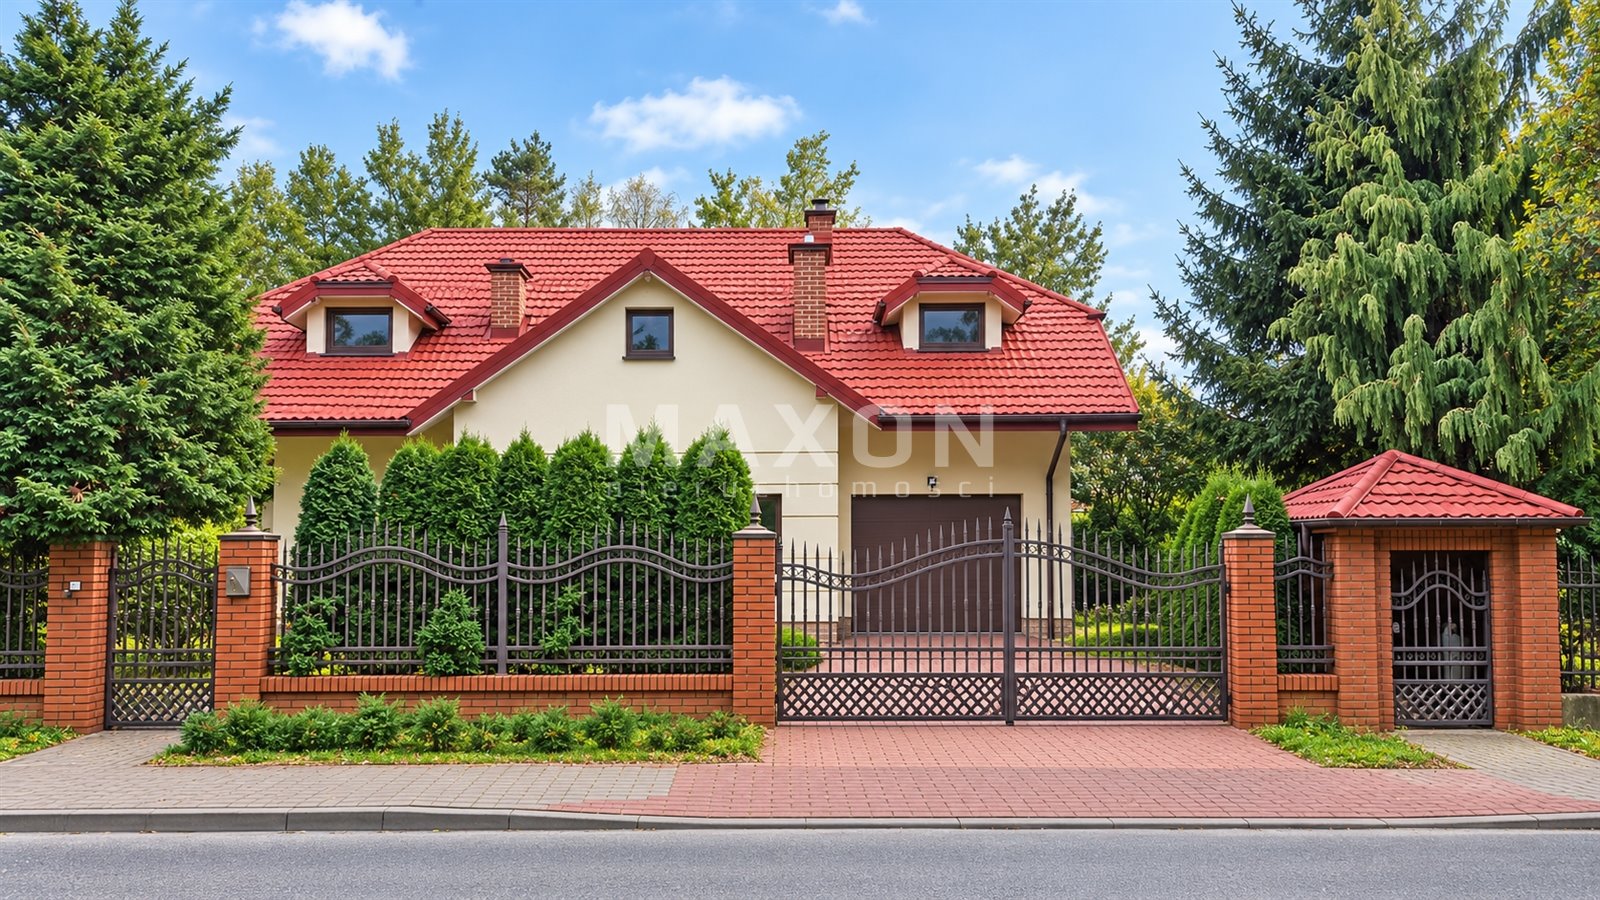
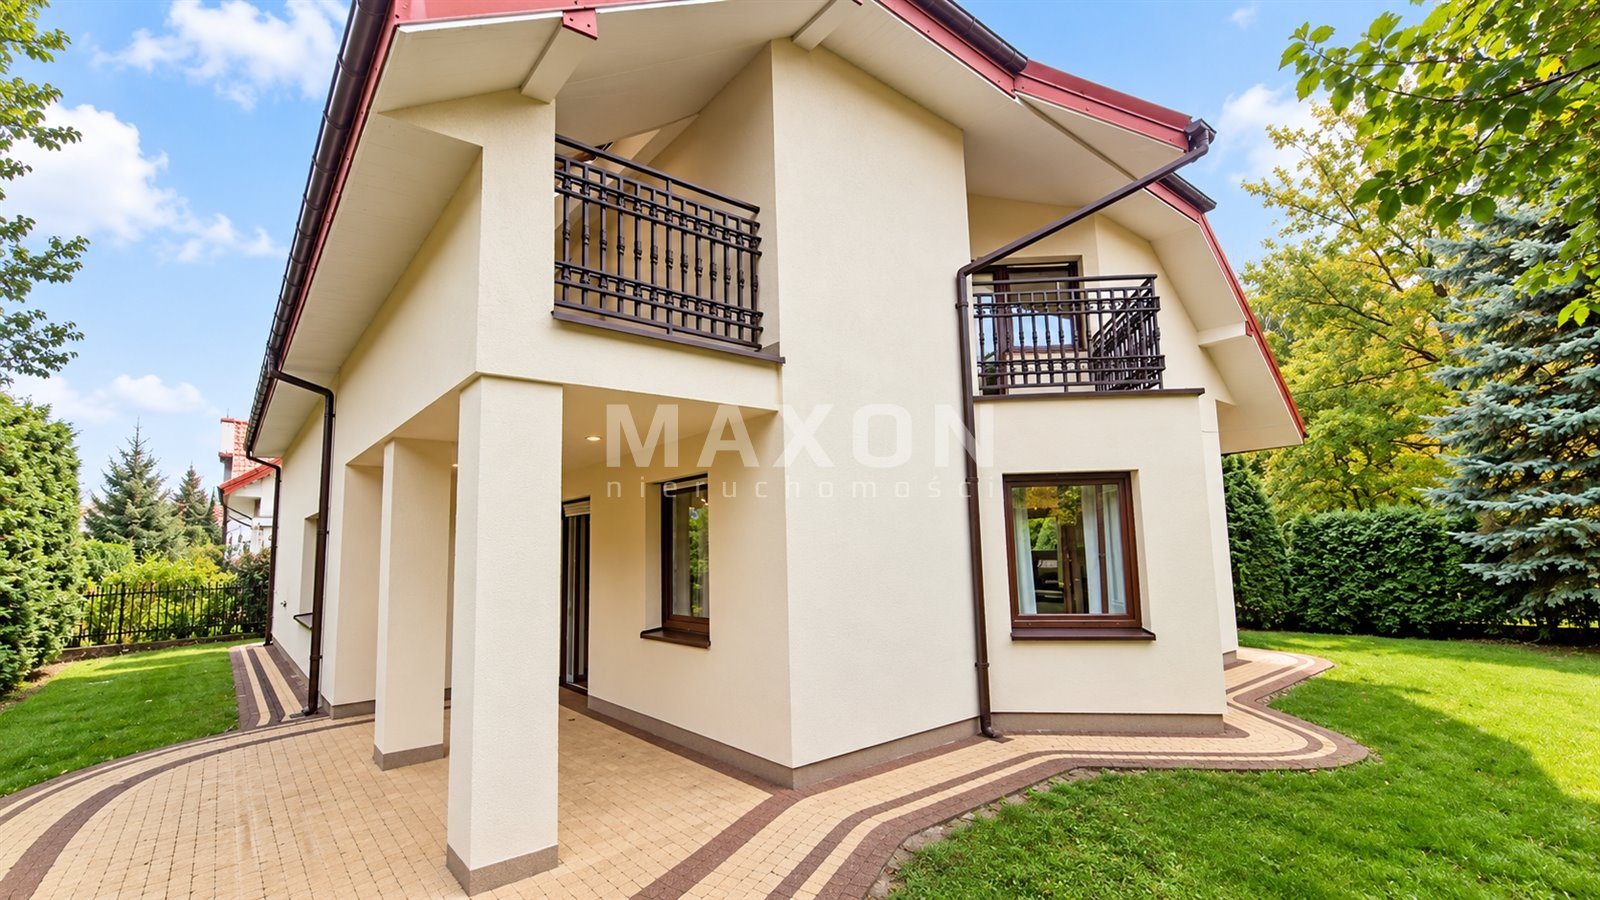
For sale: a spacious, two-story detached house with a usable attic, situated on a 599 m² lot. The property stands out for its elegant ground-floor finishes, functional floor plan, and peaceful, green surroundings.
This is an ideal option for those seeking a comfortable family home that offers space for relaxation, work, and everyday life.
GROUND
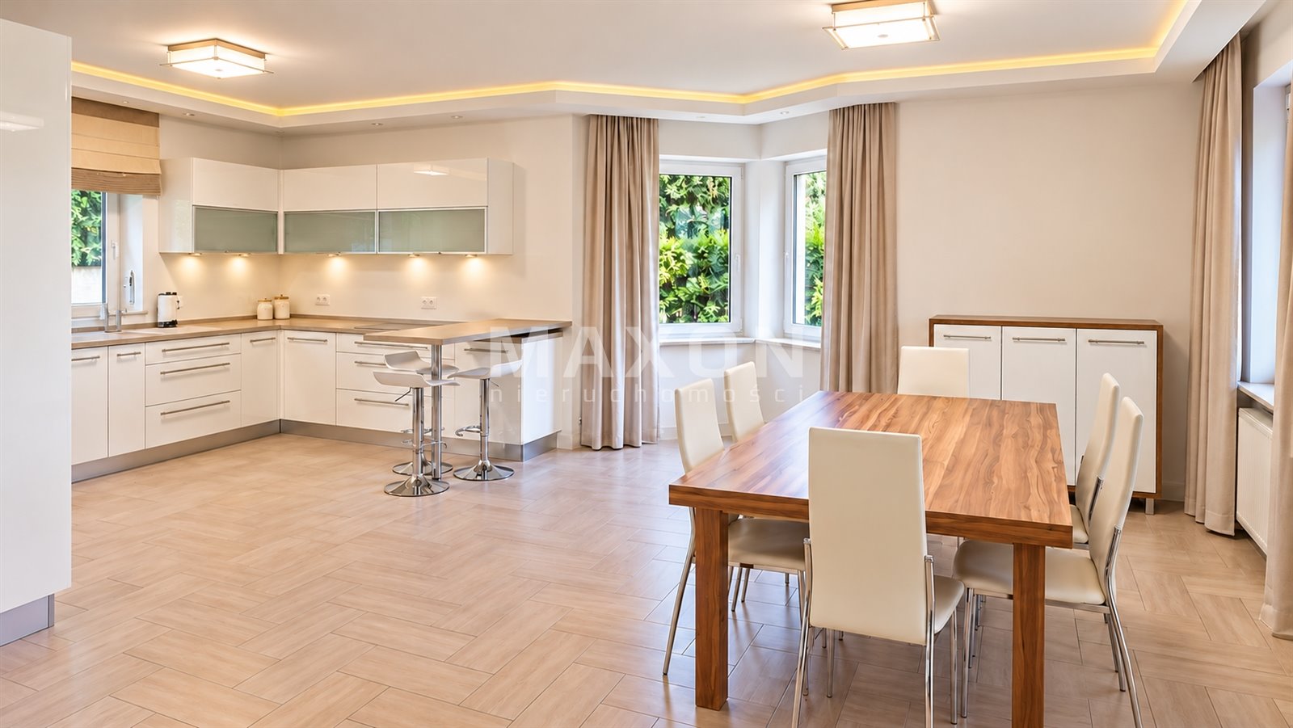
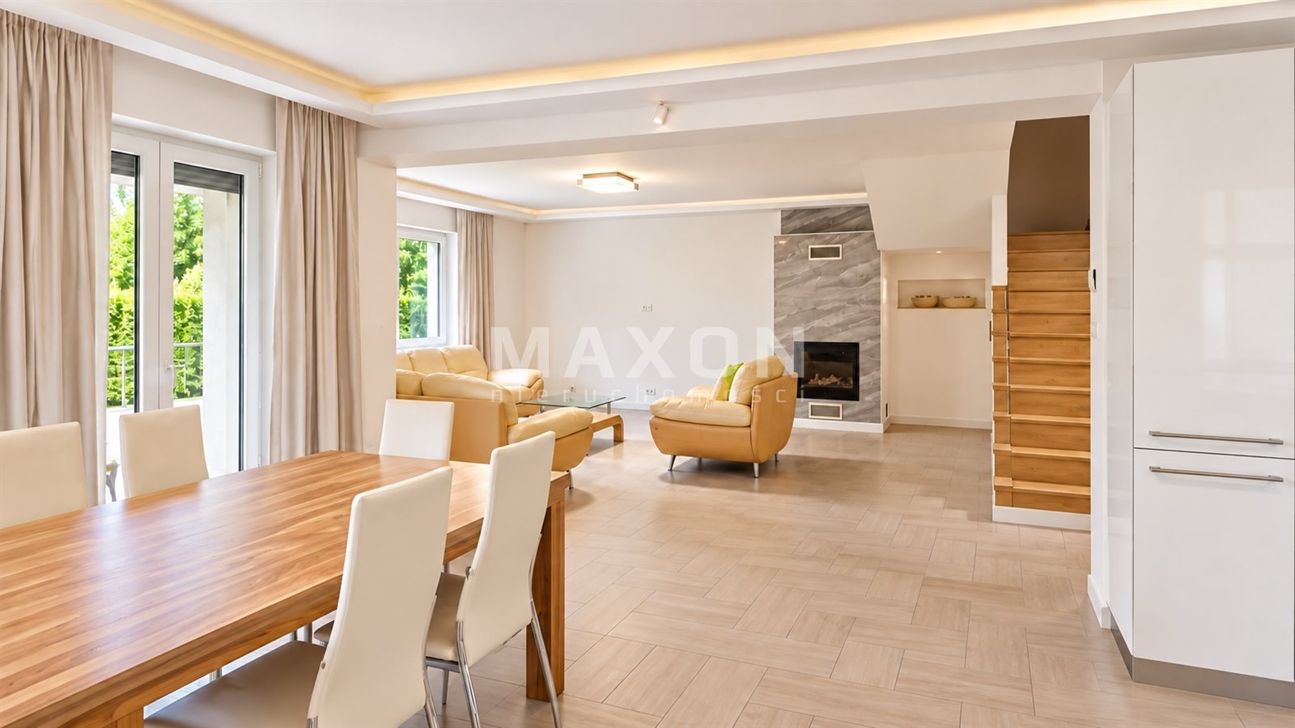
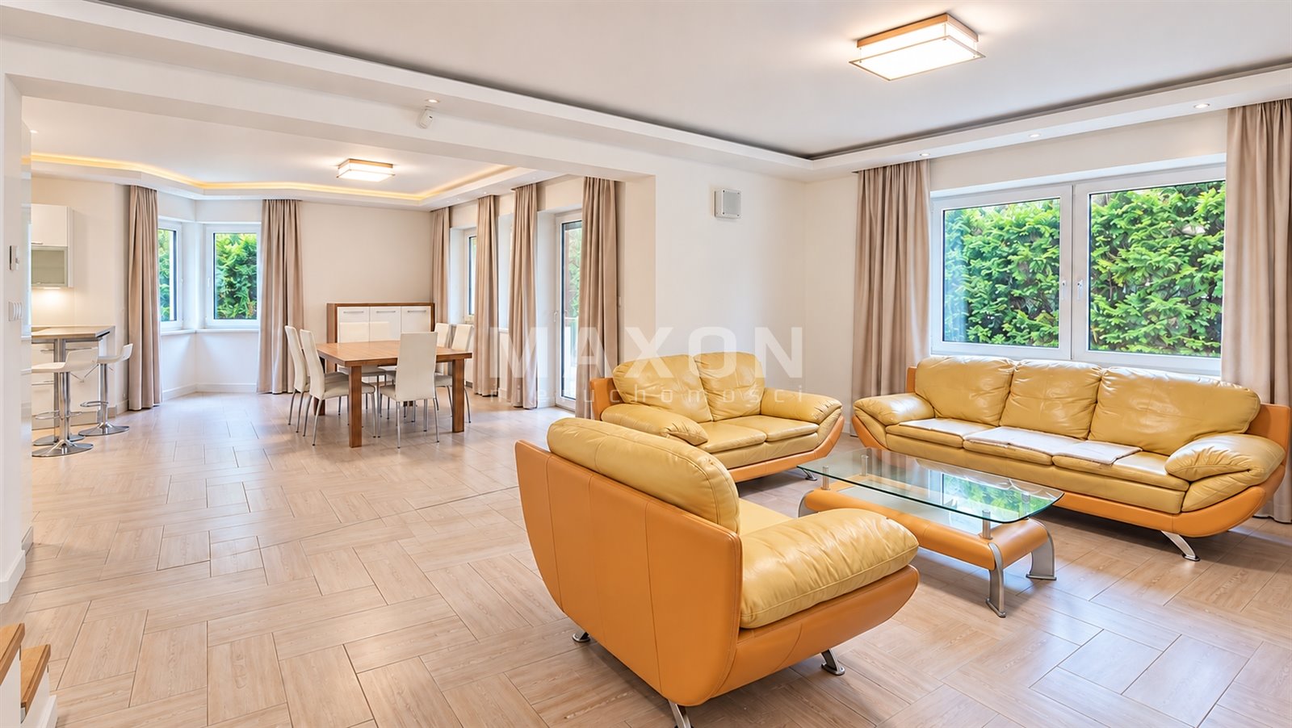
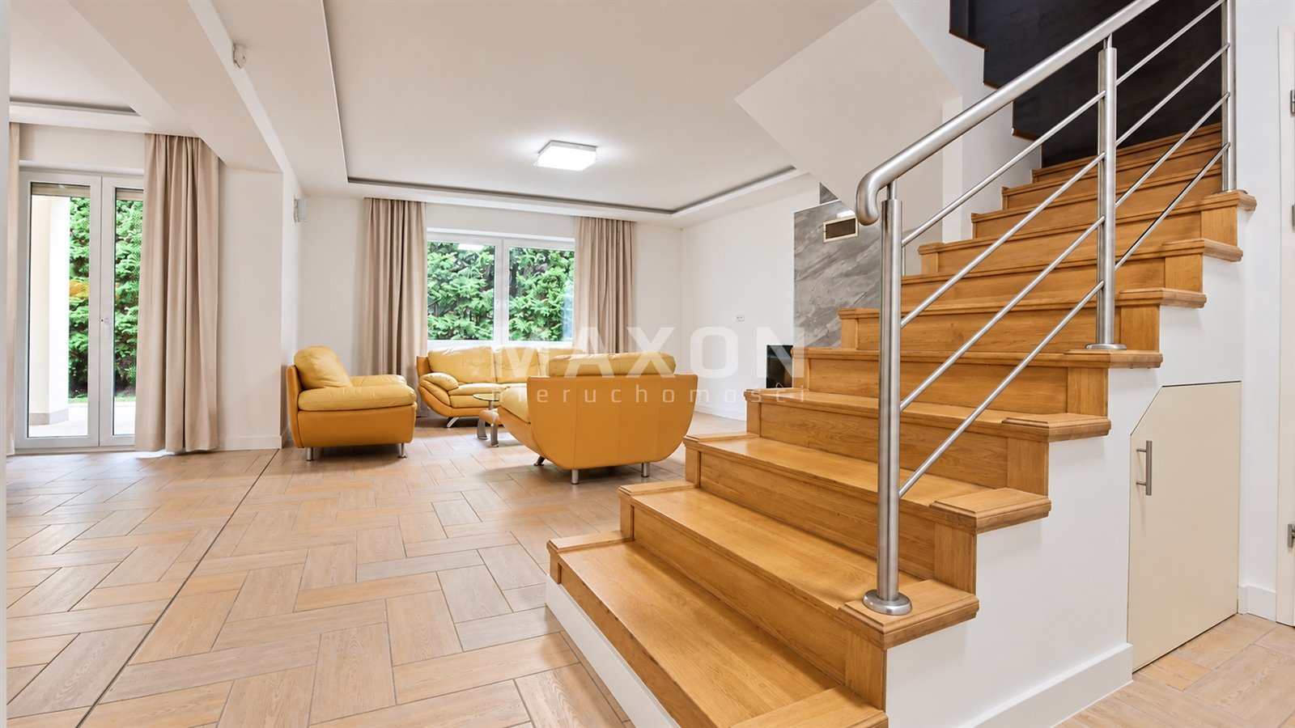
FLOOR The ground floor of the house has been finished and furnished with attention to aesthetics and comfort.
It includes:
A 26.5 m² living room with a fireplace—a cozy space for relaxation and gatherings with loved ones.
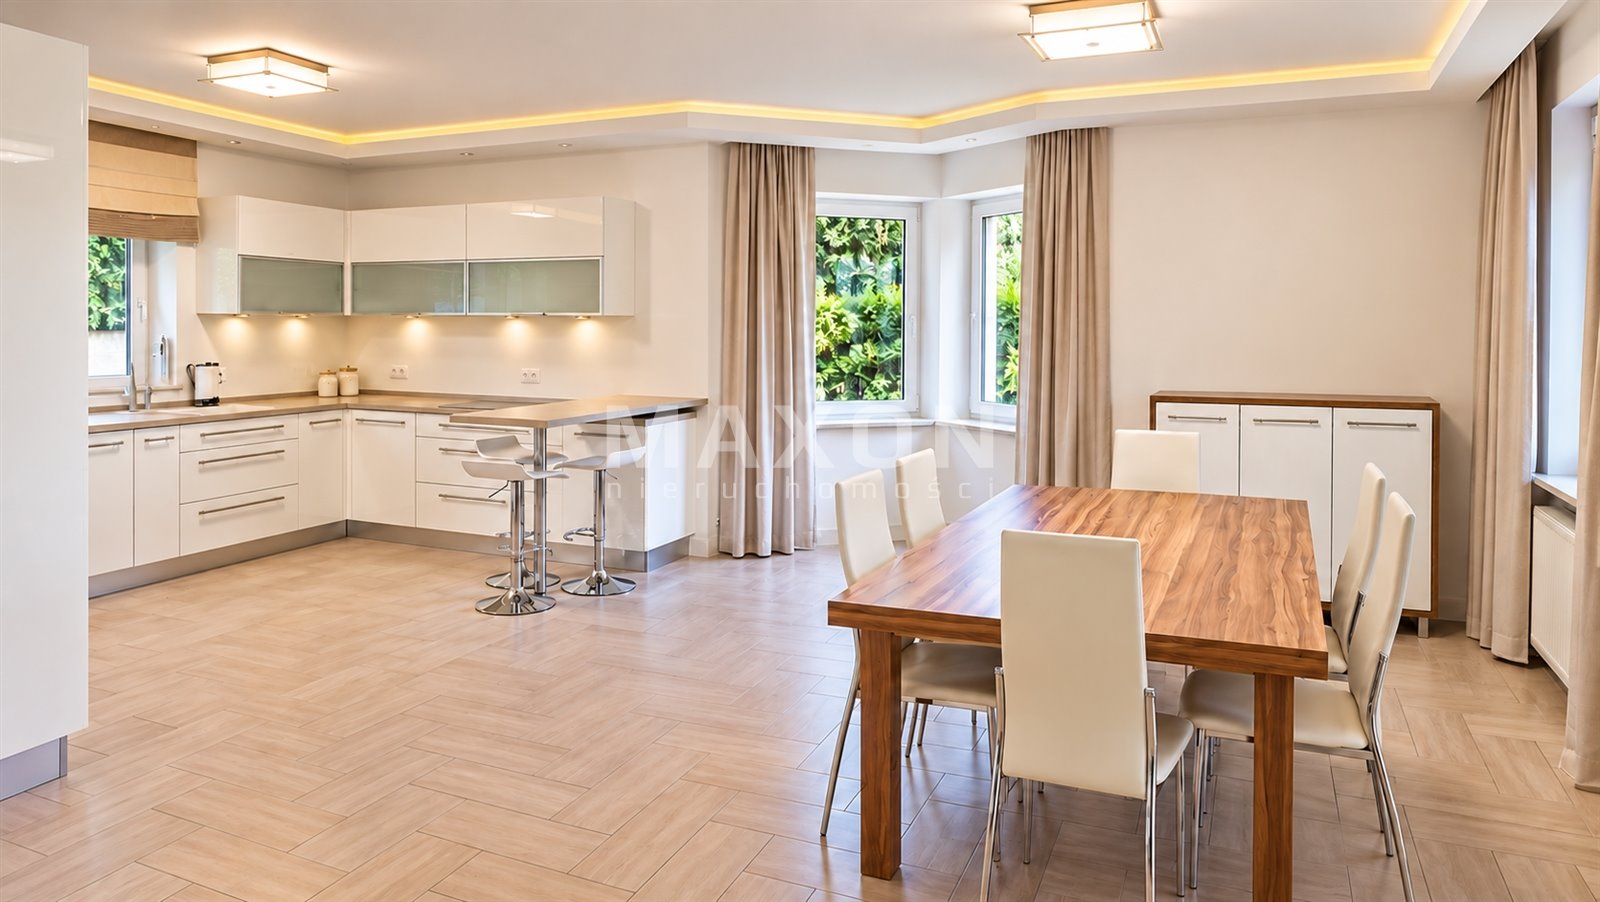
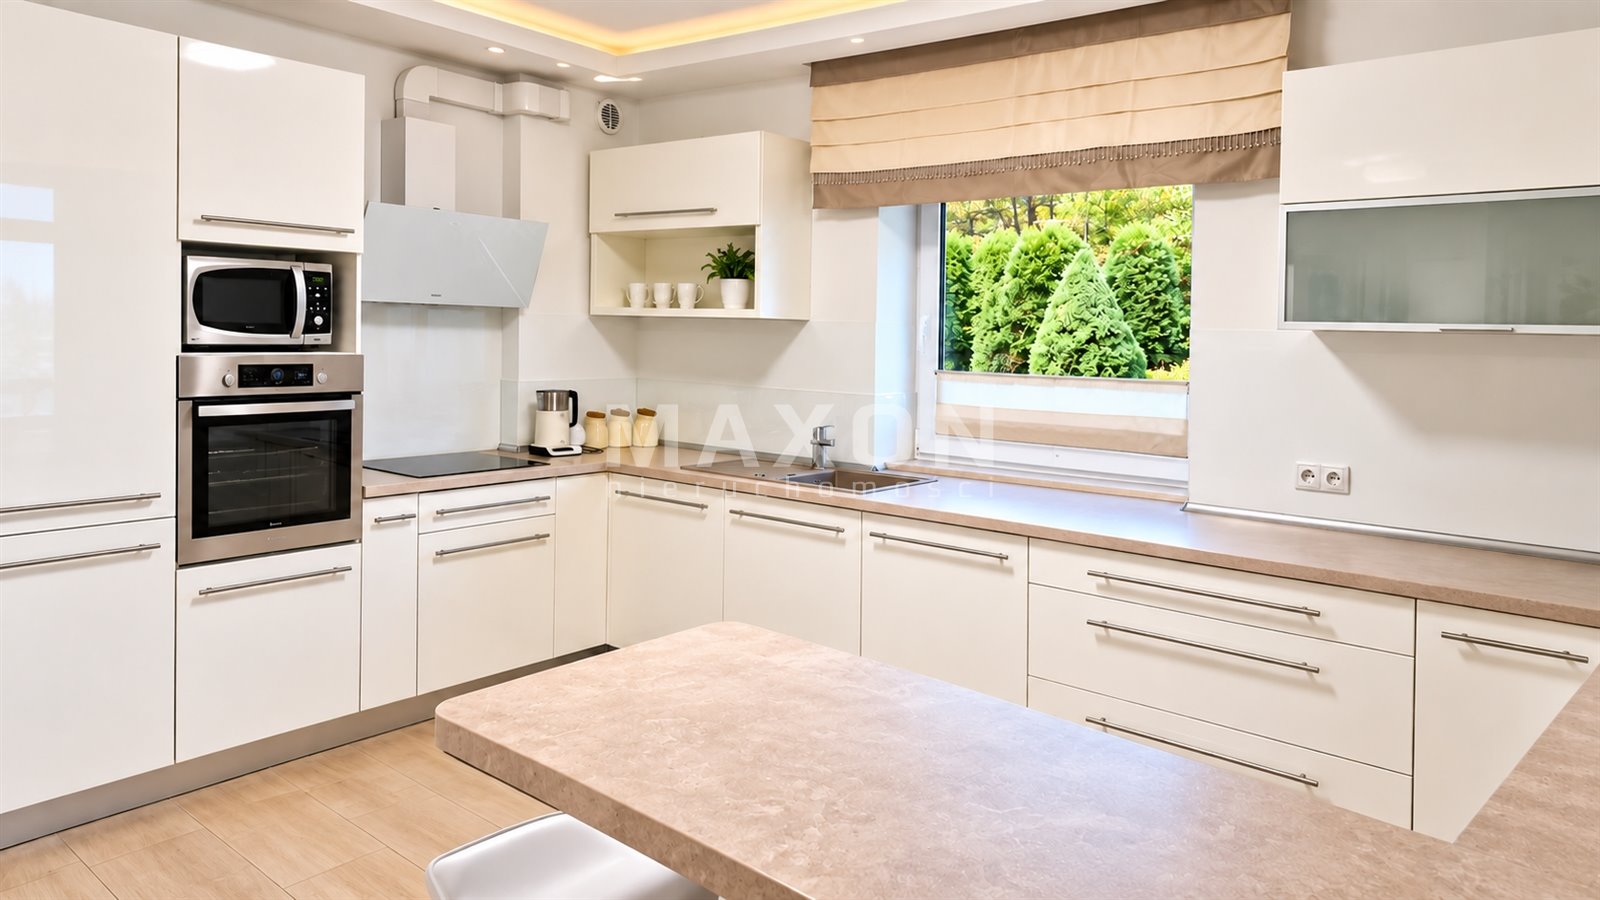
A spacious kitchen with a dining area totaling 32.6 m², open to the living room. The kitchen is fully equipped and features new built-in cabinets.
Heated floors throughout the living room, kitchen, and dining area.
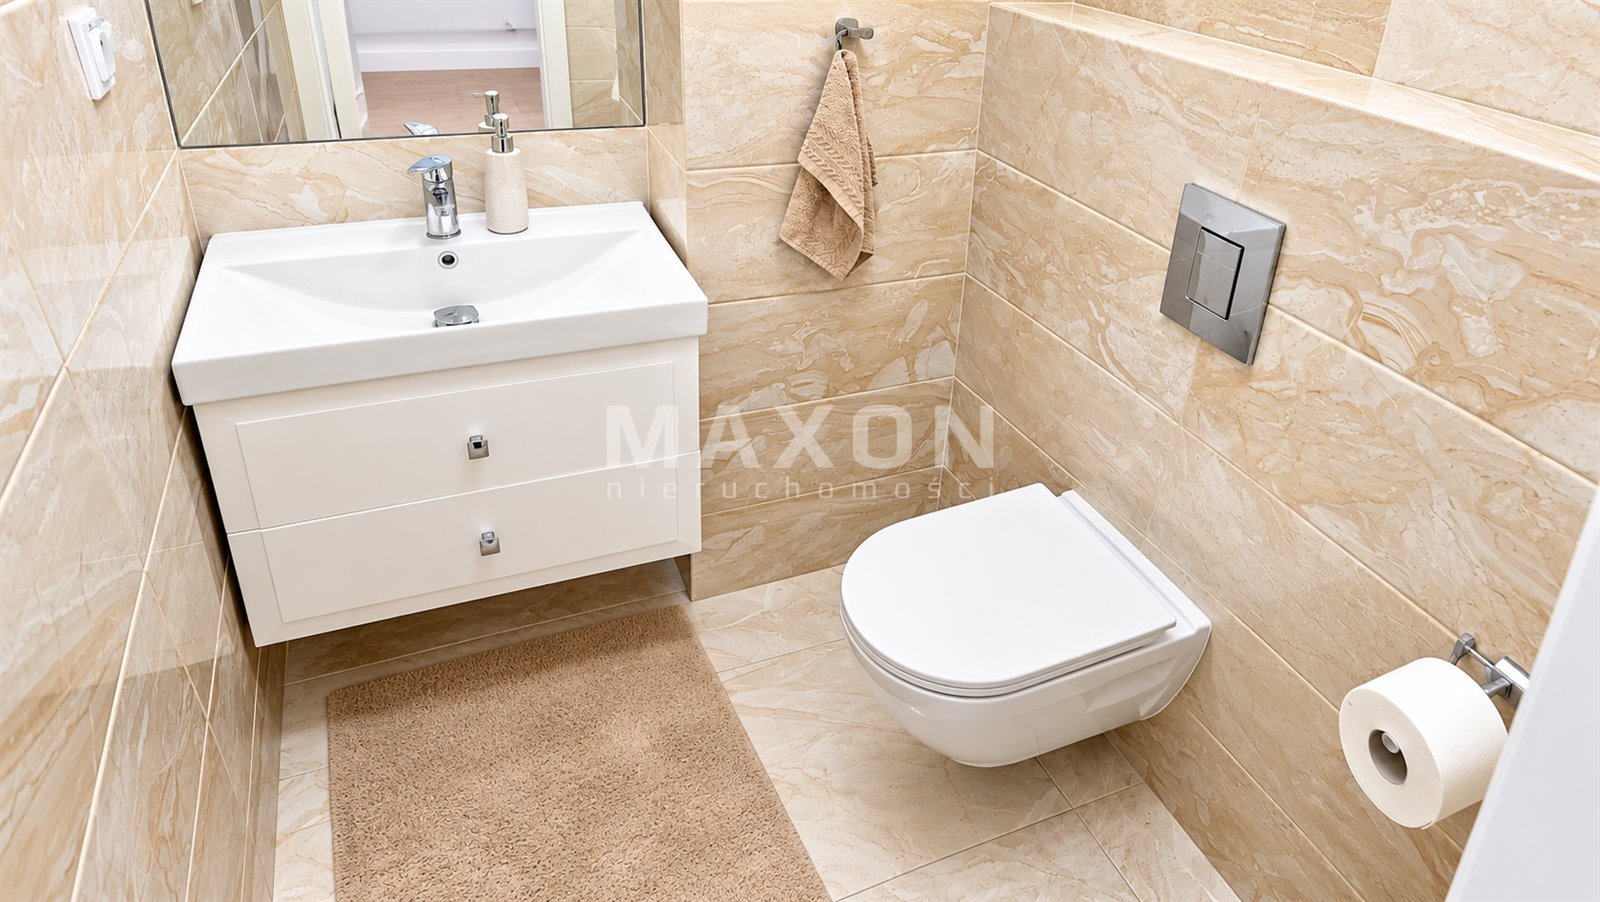
Separate restroom.
Utility room with a Buderus
gas furnace
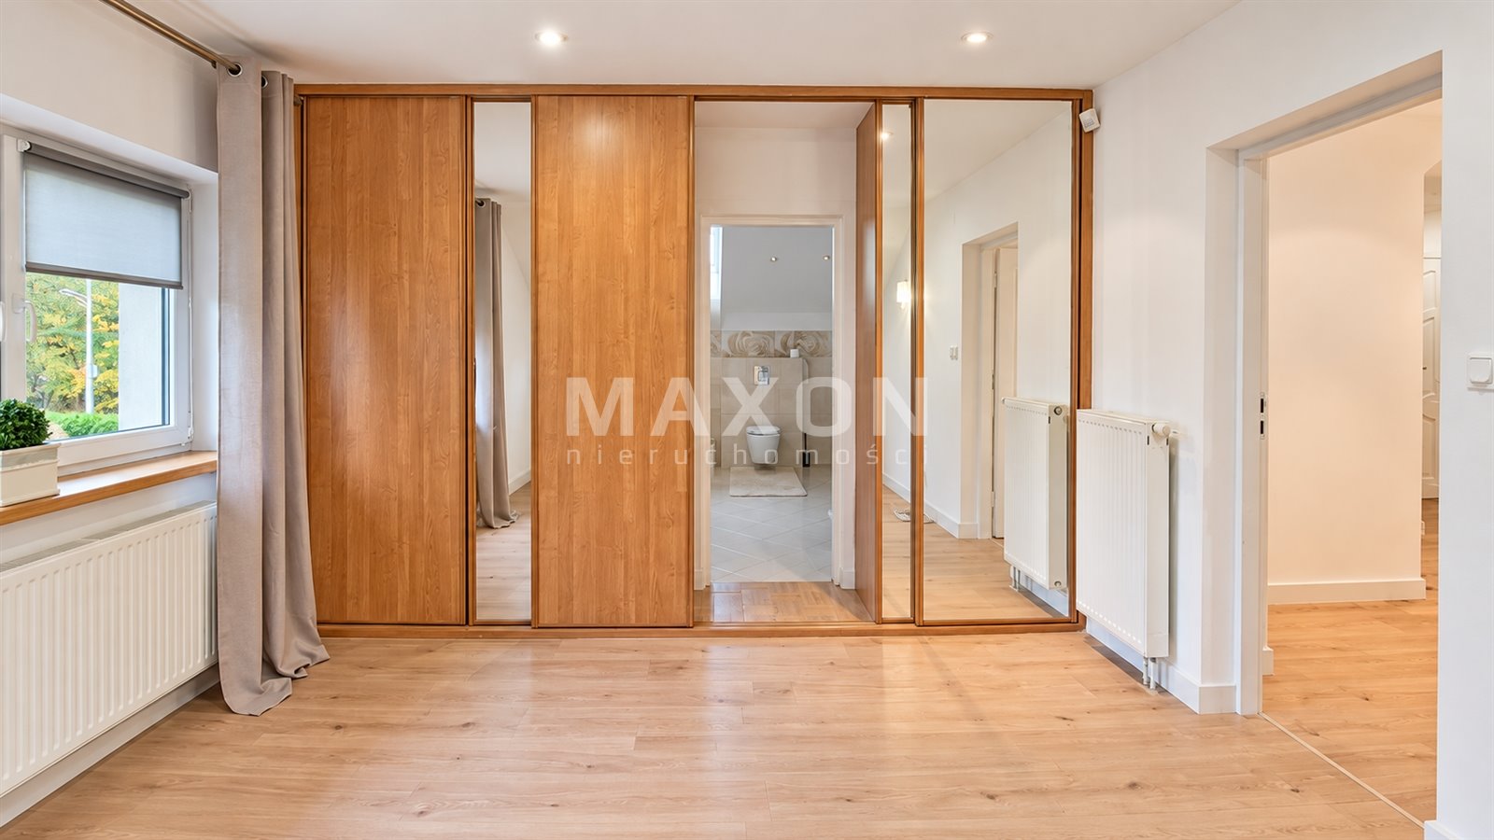
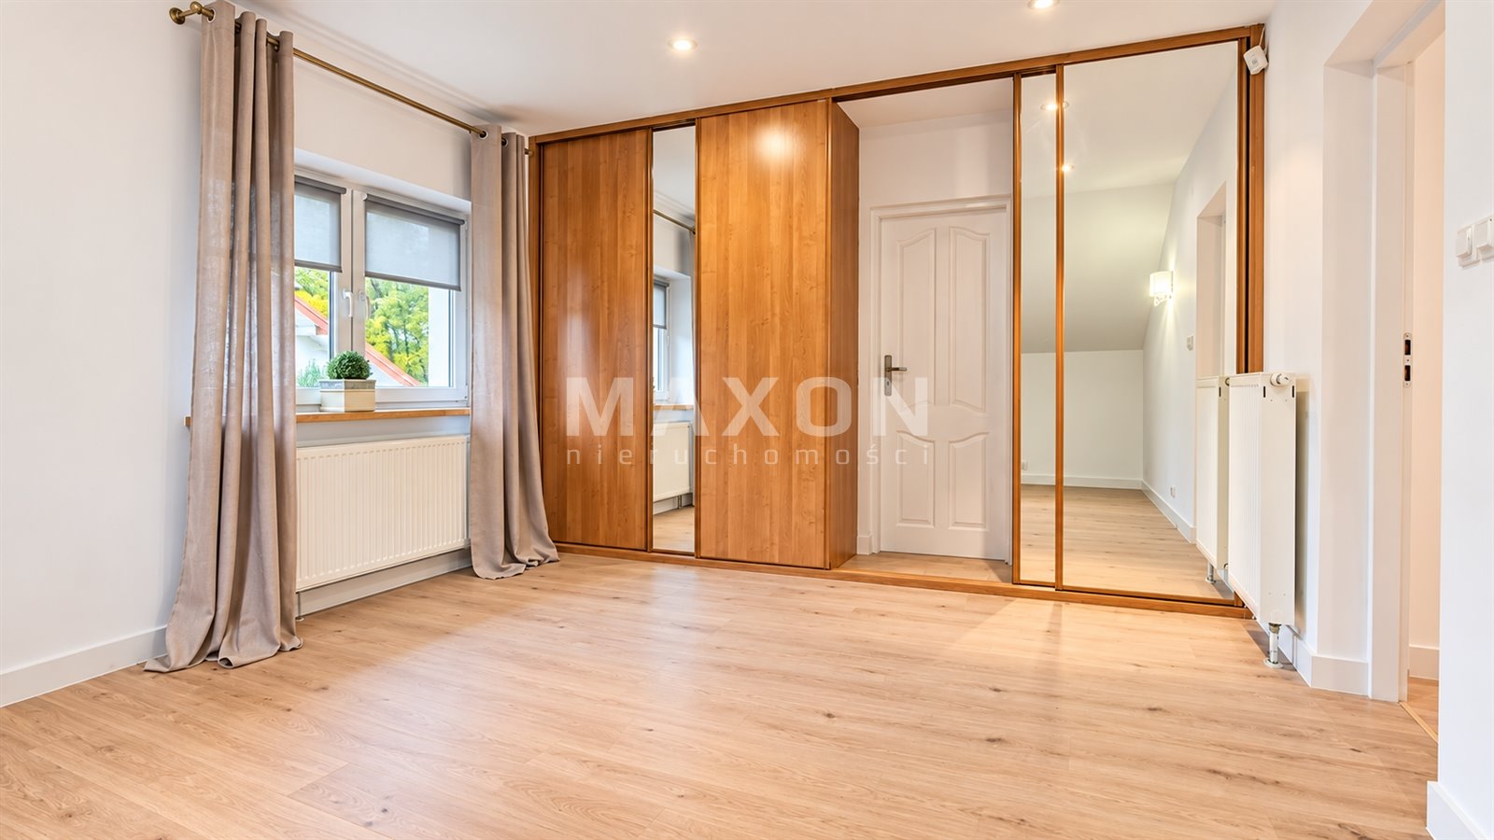
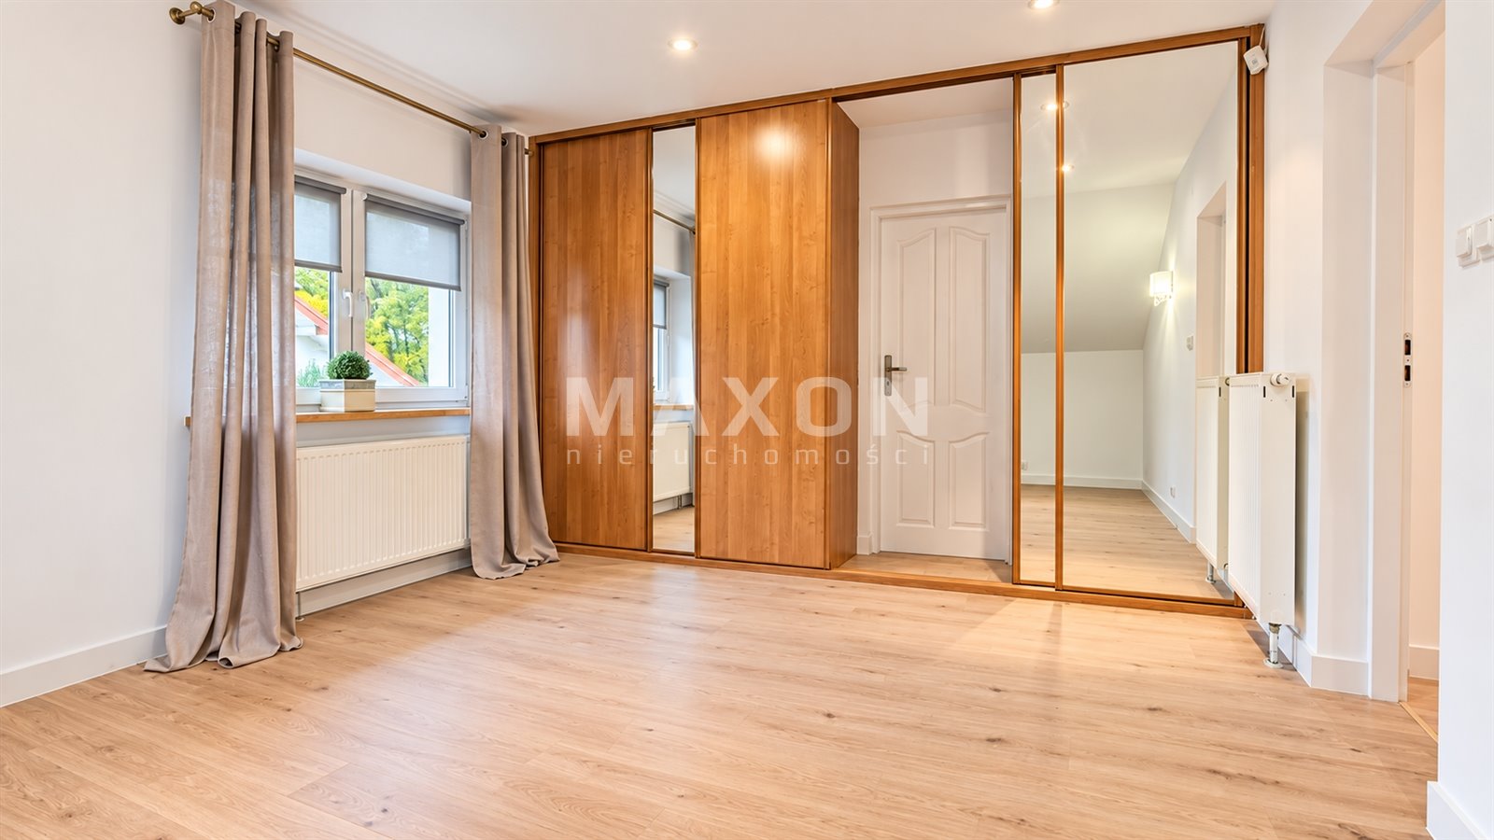
Walk-in closet.
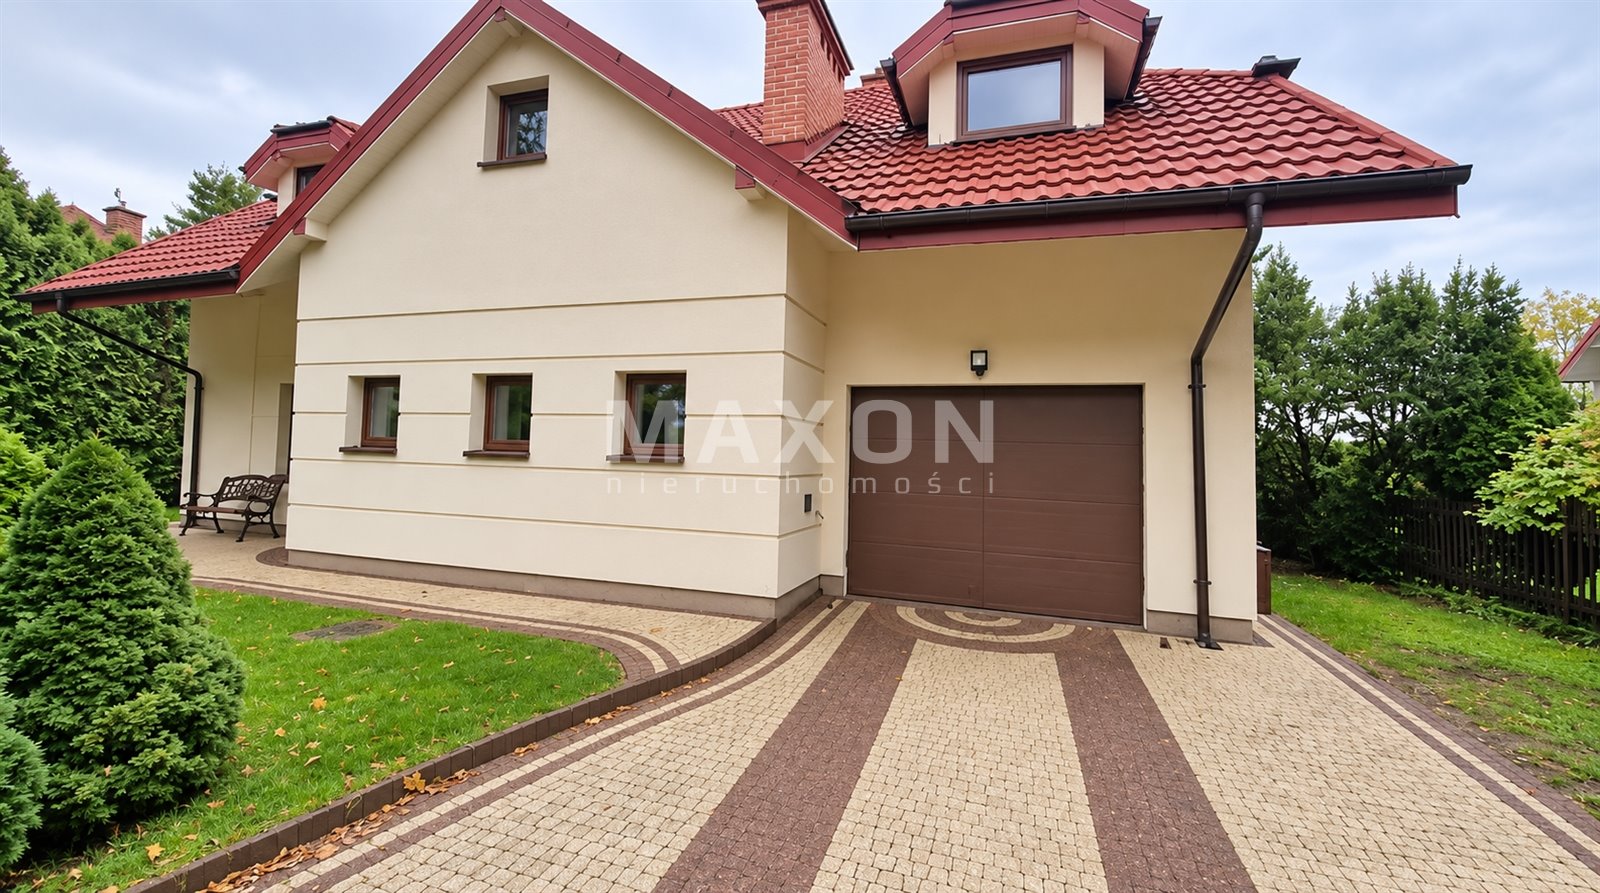
A two-car garage integrated into the building with an area of 31.1 m².
UPPER FLOOR – a comfortable private area
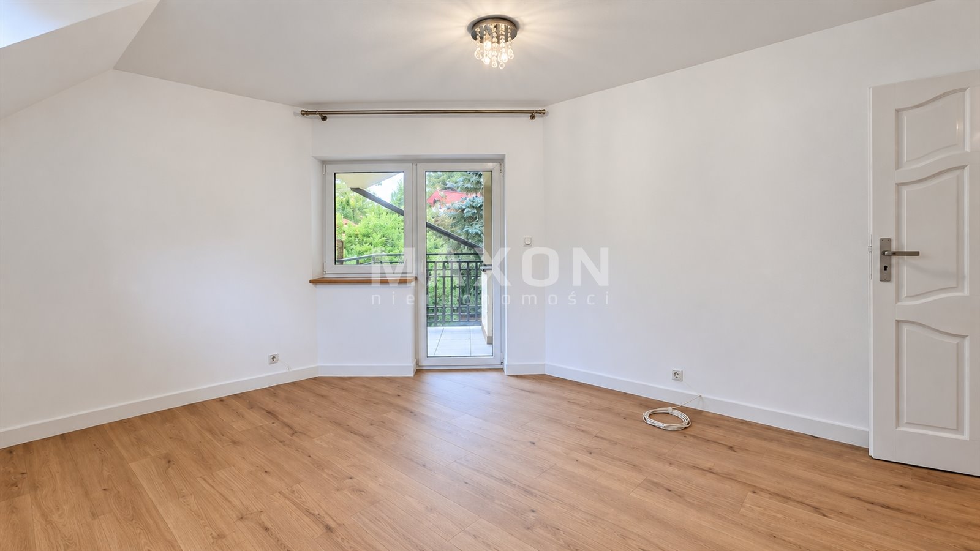
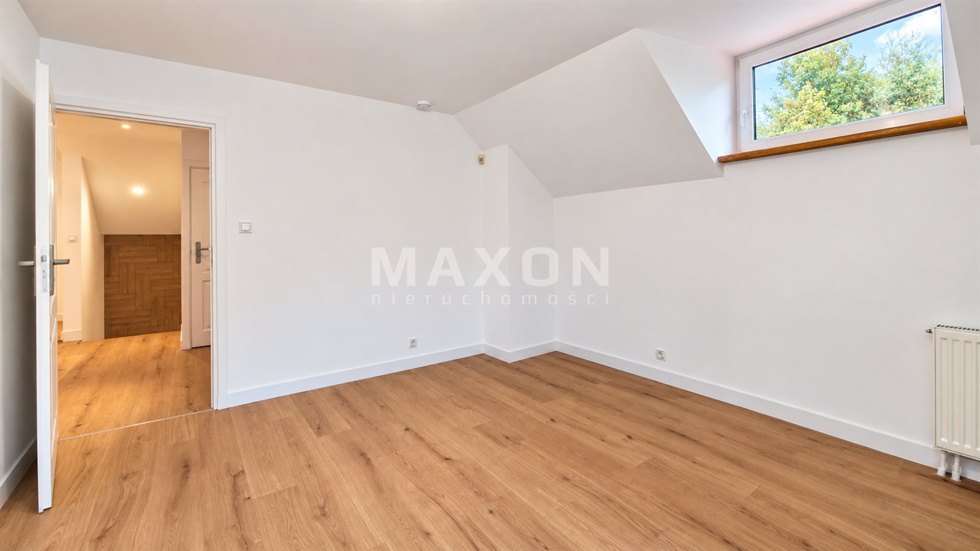
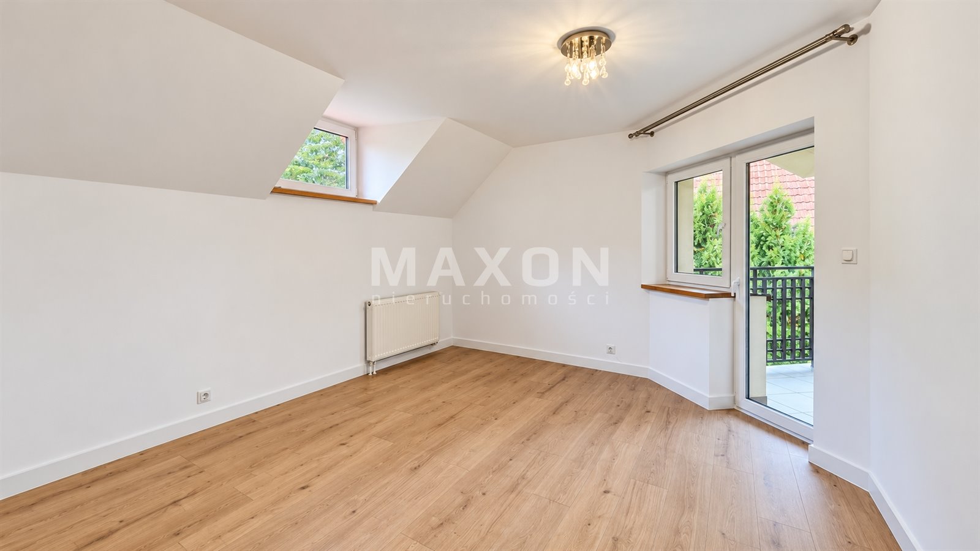
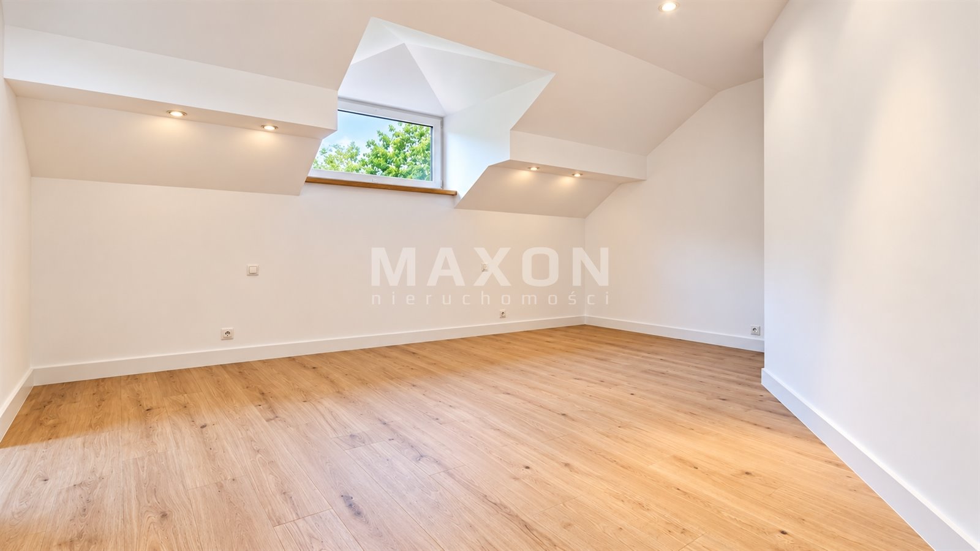
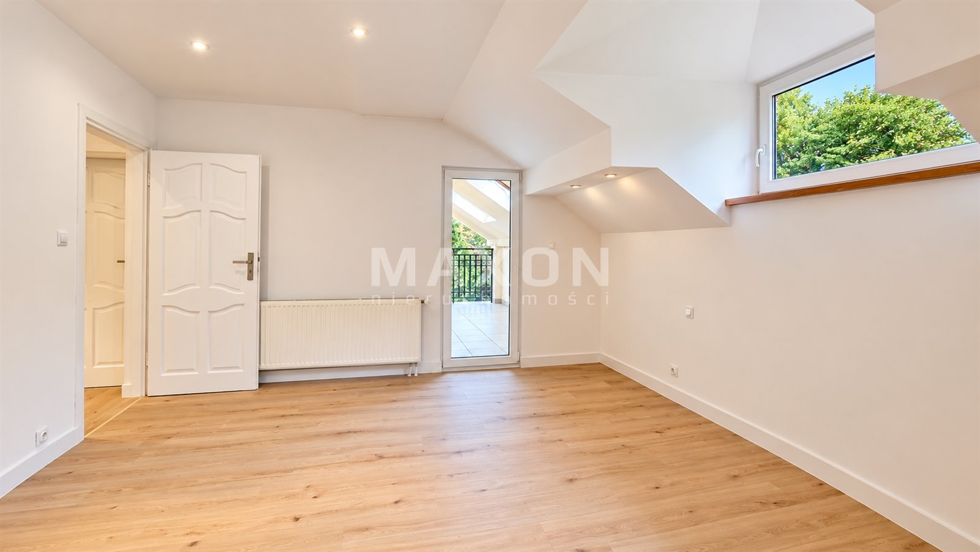
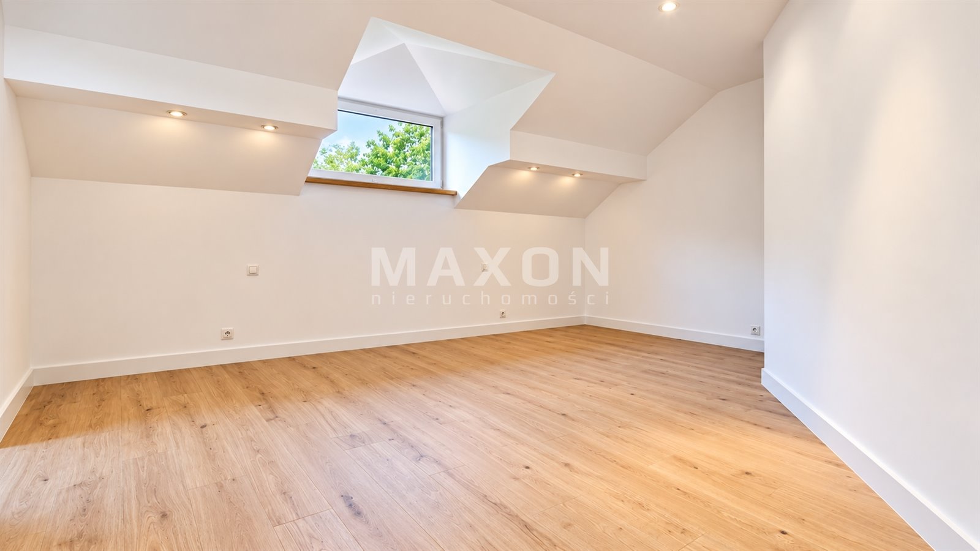
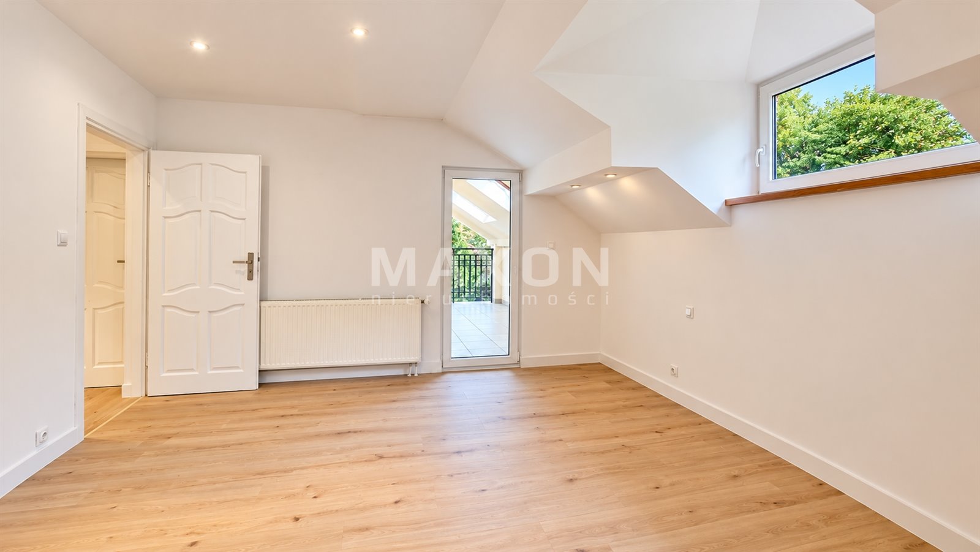
A wide wooden staircase leads to the first floor. There are four unfurnished bedrooms here, which can be arranged according to your needs and taste. The rooms measure 17, 13.5, 23, and 15 m².
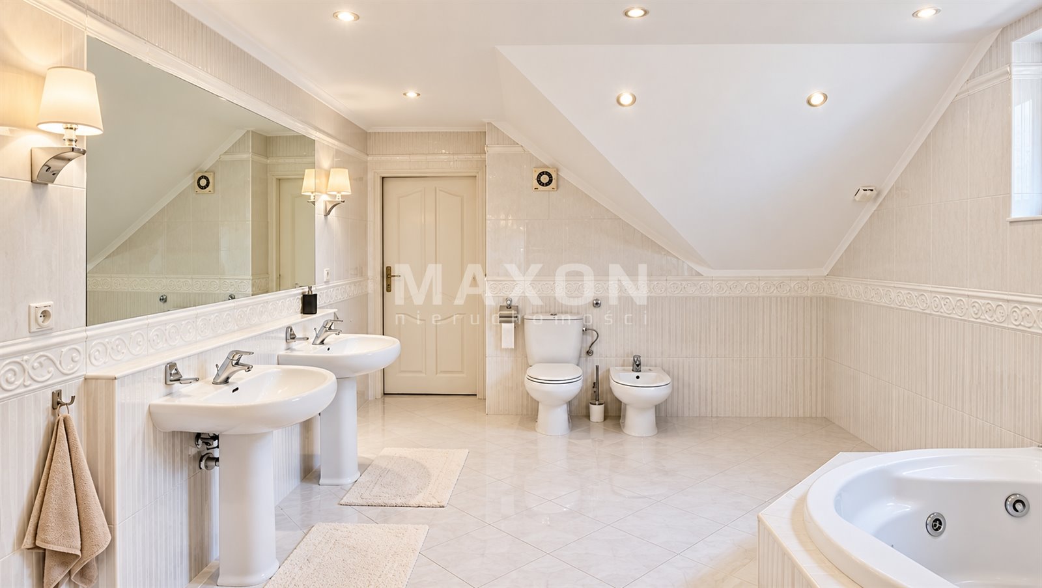
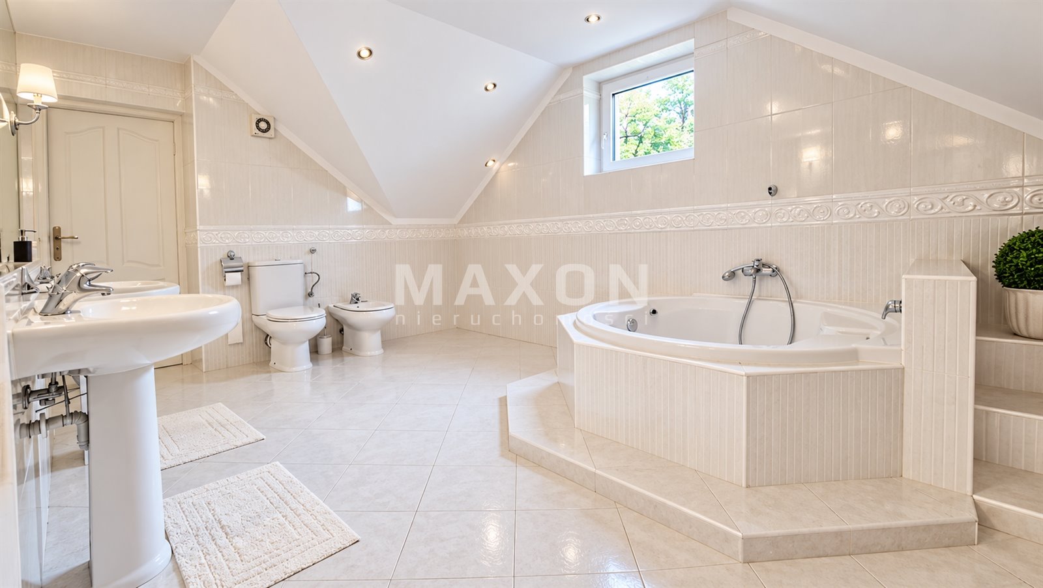
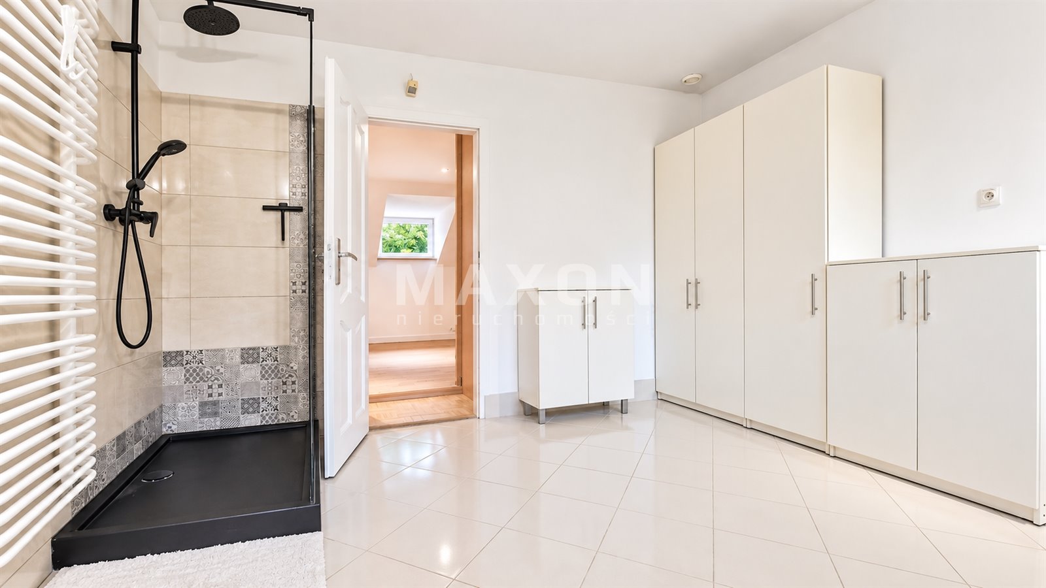
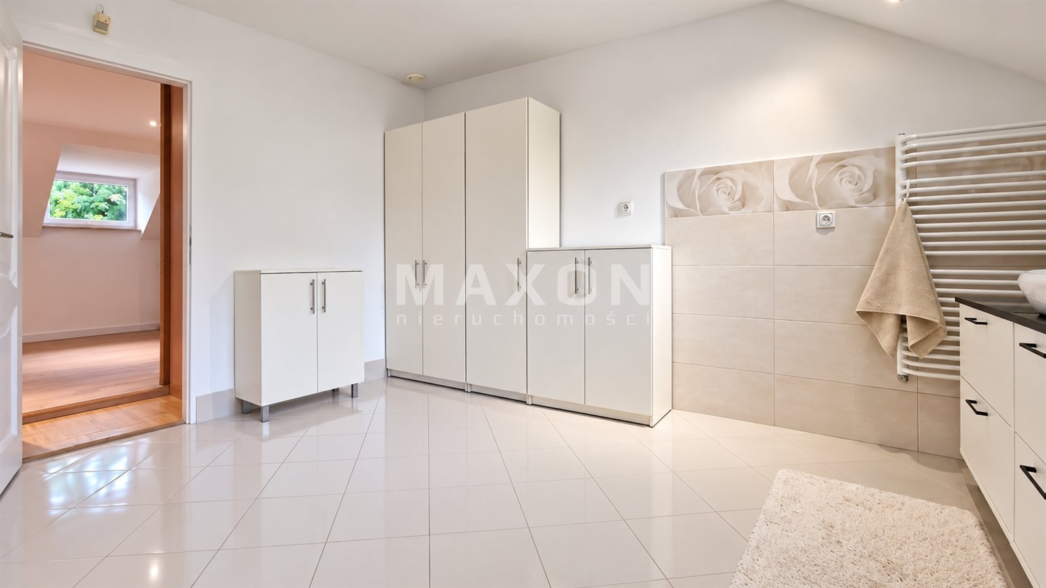
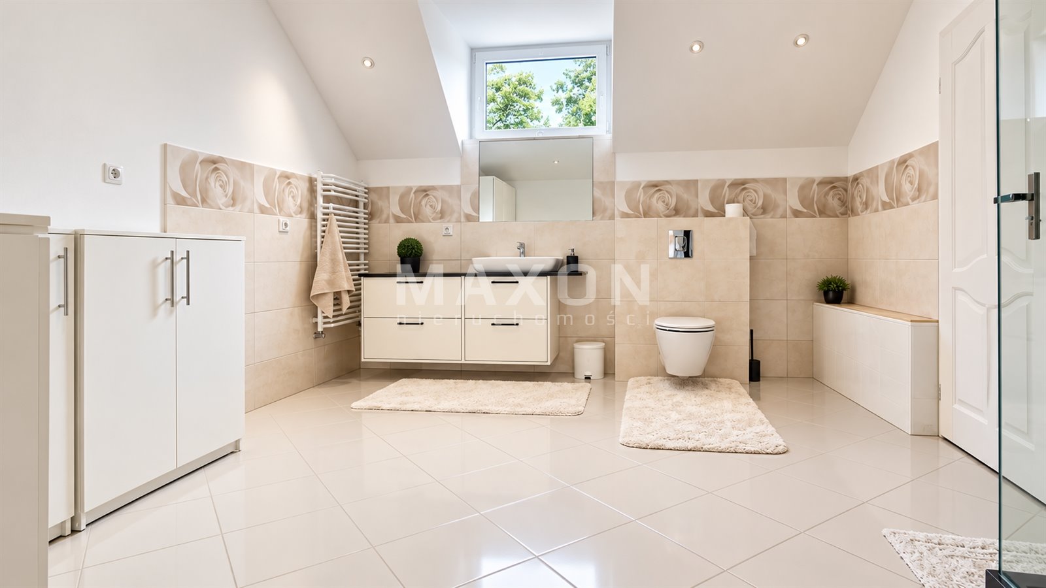
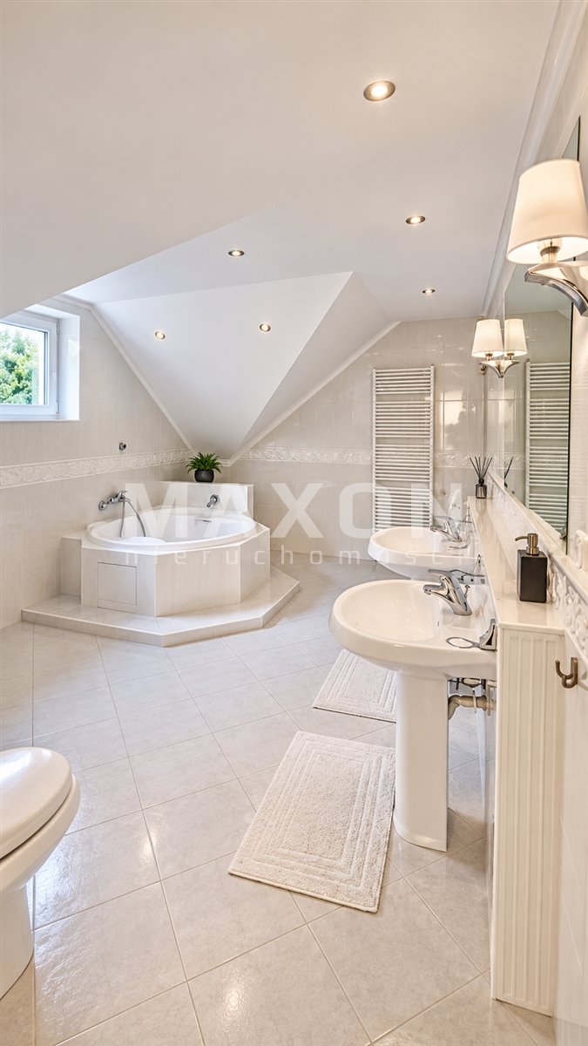
One of the bedrooms has direct access to a large bathroom equipped with a shower stall. An additional highlight is a separate bath room with a striking round bathtub, providing a space for relaxation.
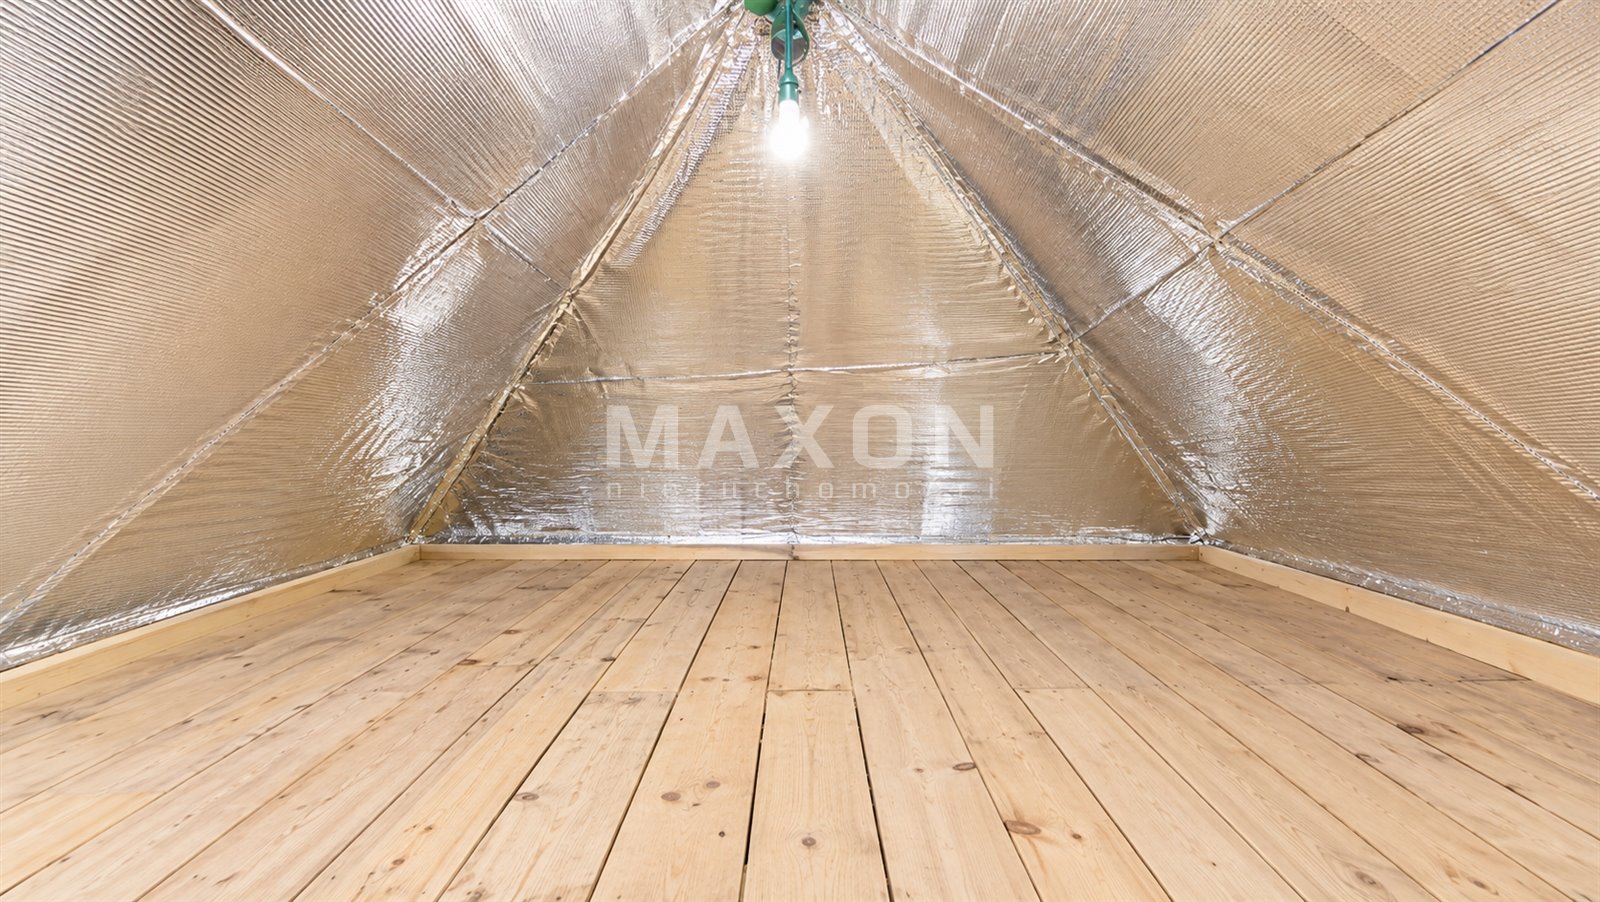
ATTIC – additional layout
possibilities LOT AND SURROUNDINGS
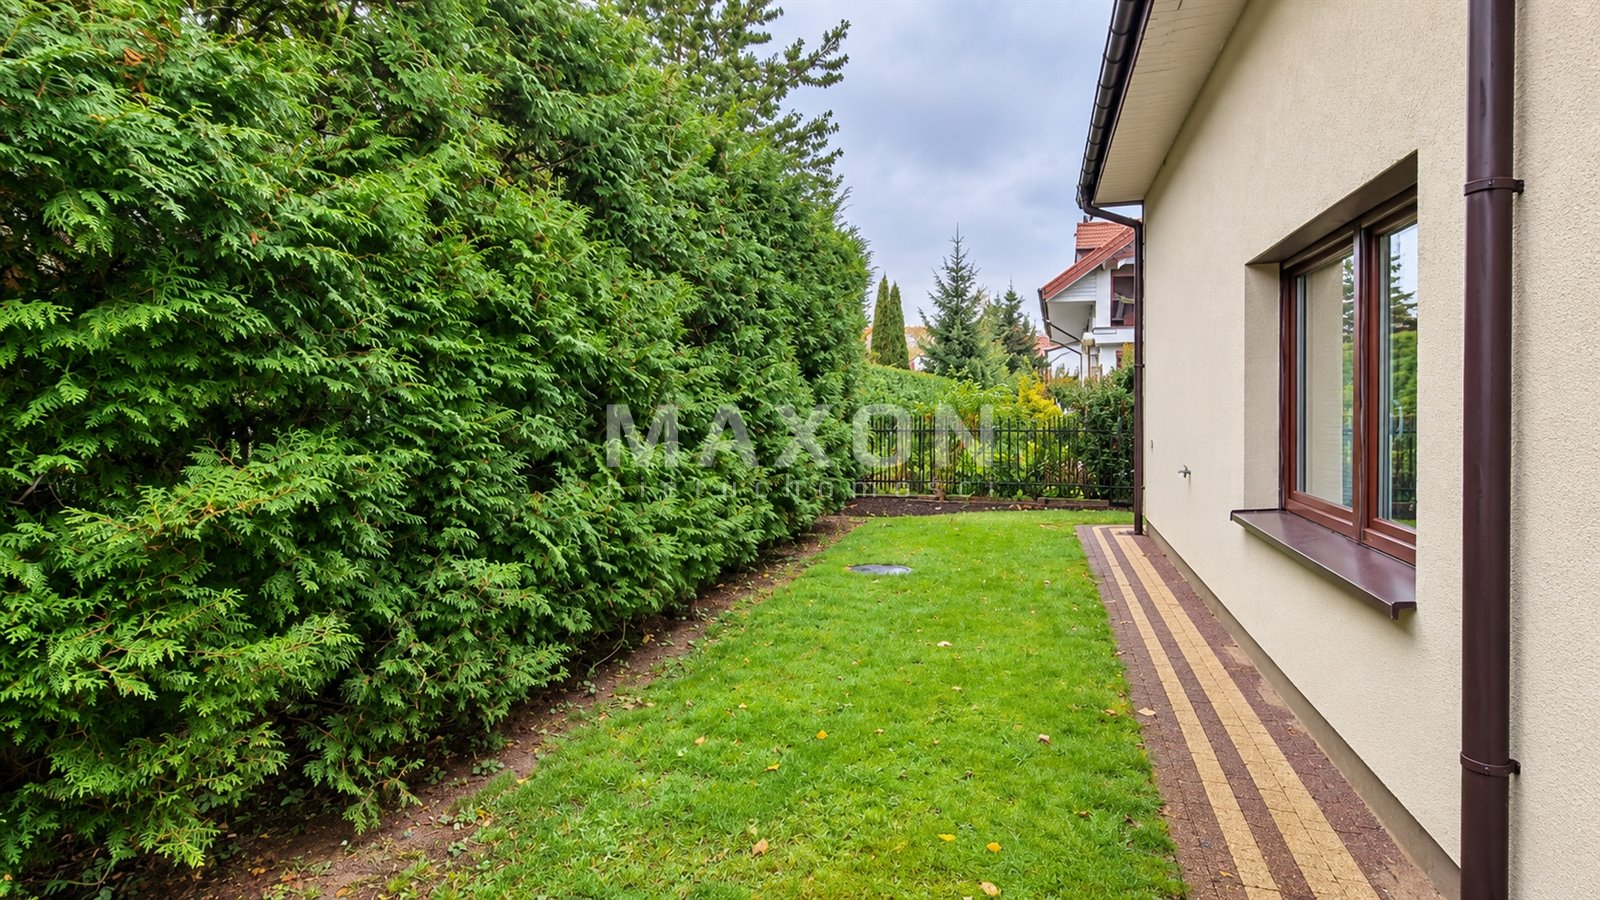
The house is situated on a 599 m² lot. A new cobblestone pavement has been laid in front of the building, and the facade has been renovated, enhancing the property’s aesthetic appeal.
The neighborhood is exceptionally quiet and green, with numerous areas ideal for walks and relaxation. It’s the perfect place for those who value privacy, peace, and the comfort of living surrounded by nature.
UTILITIES
City
gas Electricity
City
water City
sewer system
WHY IS IT WORTH IT?
A detached house with a functional floor plan.
Four bedrooms on the upper floor.
Fully finished and furnished ground floor.
Fireplace in the living room.
Two bathroom areas upstairs.
A two-car garage integrated into the building.
Approximately 60 m² of additional usable attic space.
A 599 m² lot.
Renovated facade and new paving stones in front of the house.
A quiet, green neighborhood.
Please feel free to contact us to schedule a property viewing.
Location
Don't hesitate to contact us
Zainteresowała Cię nasza oferta lub szukasz podobnej nieruchomości? Zapraszamy do kontaktu!
Intimate neighborhood⭐Quiet area⭐Close to the train station⭐
6 337 zł/sqm
205 sqm
7 rooms
Indoor Pool | Services | NO COMMISSION
5 381 zł/sqm
771 sqm
9 rooms
Garden | 2 parking spaces | PKP
10 667 zł/sqm
120 sqm
5 rooms
0% 6 rooms 2 floors 2 parking spaces air conditioning
9 928 zł/sqm
141 sqm
6 rooms