Intimate neighborhood⭐Quiet area⭐Close to the train station⭐
mazowieckie, wołomiński, Zielonka, ul. Piłkarska
1 299 000 zł
6 337 zł/m2
House for sell - 205.00 sqm, 7 rooms
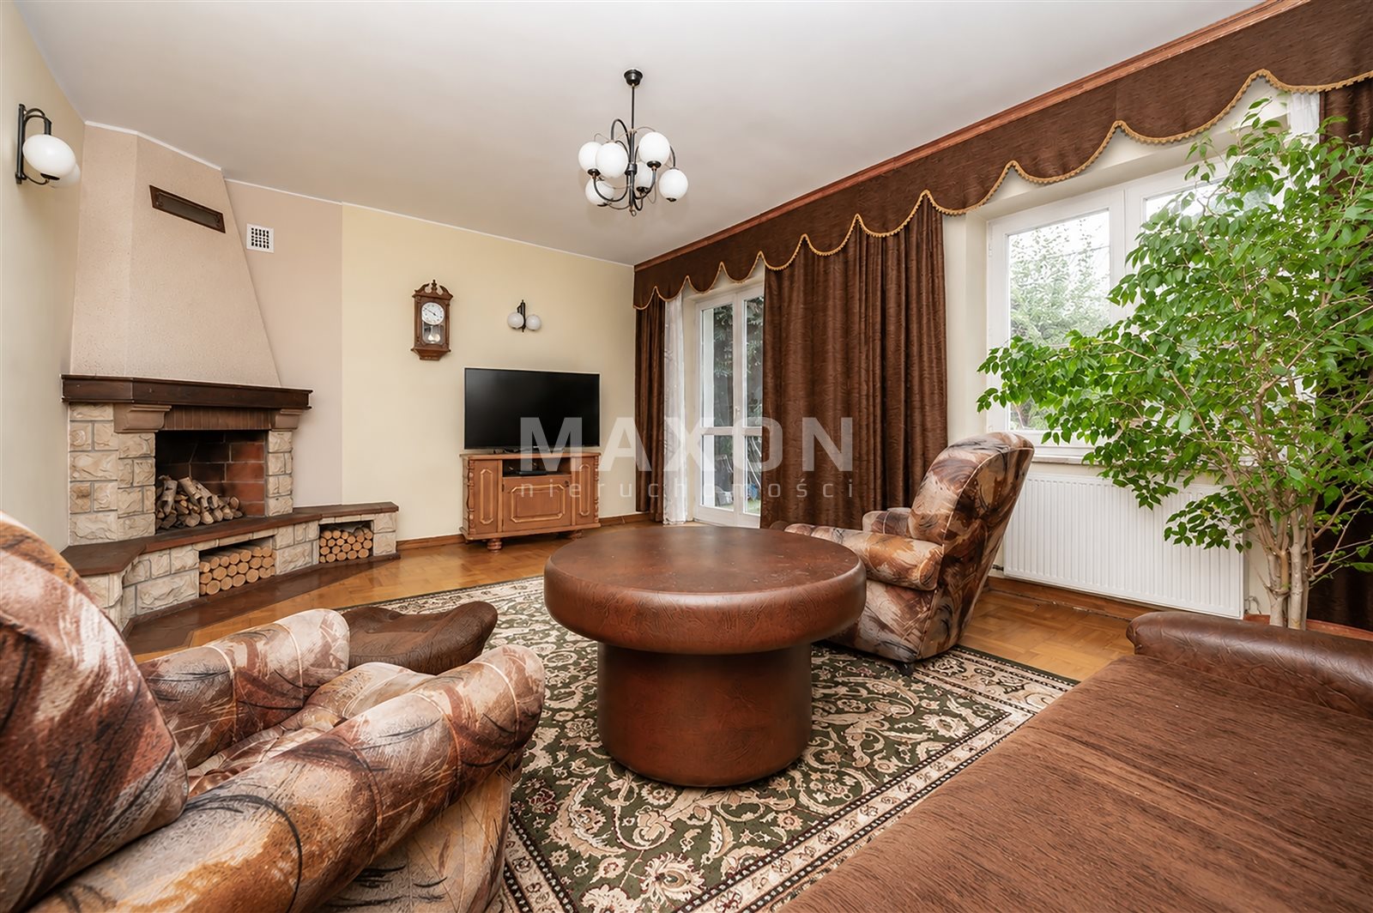
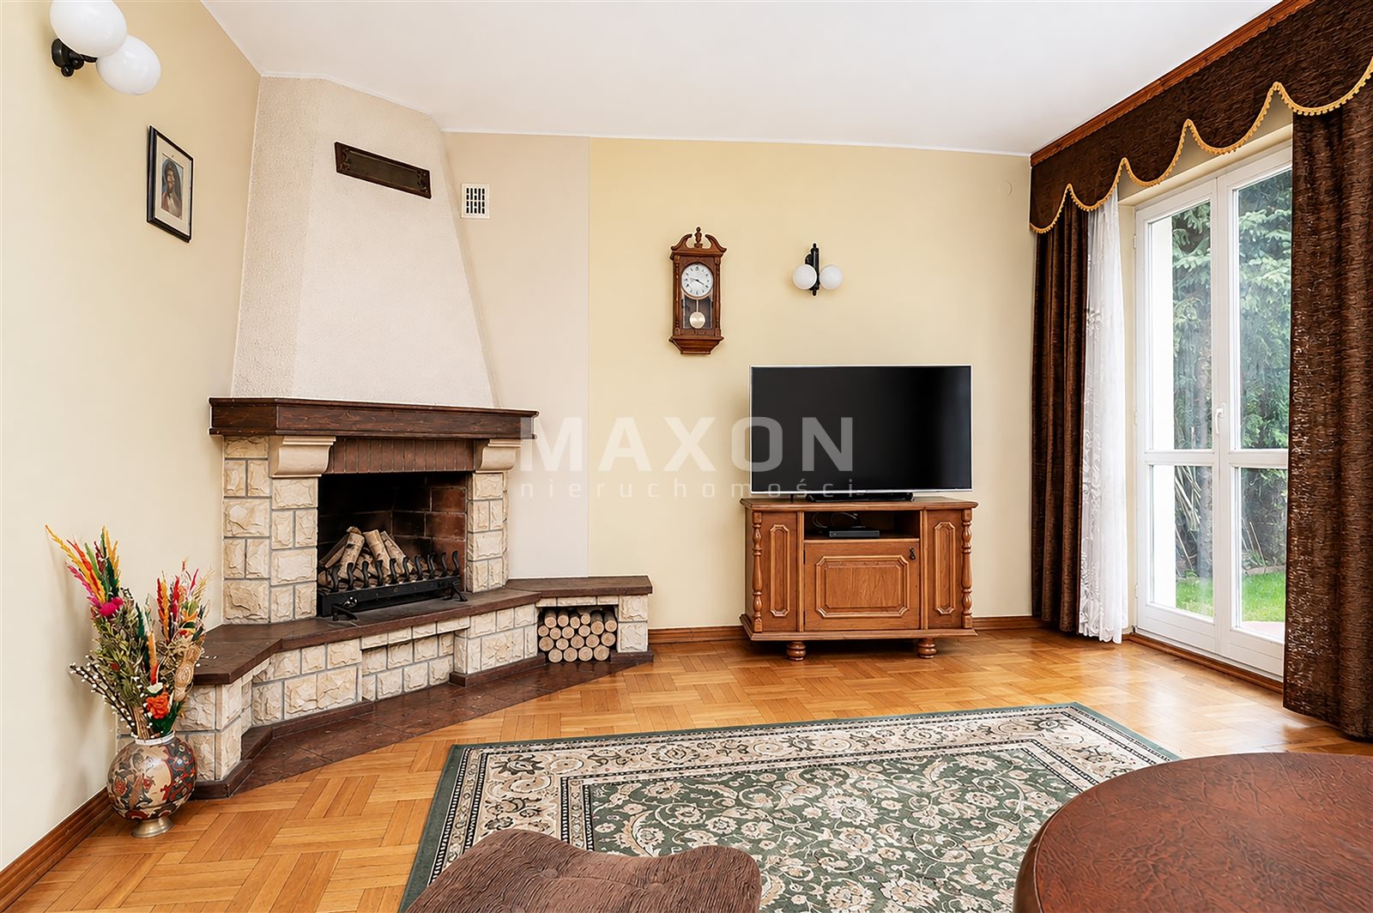
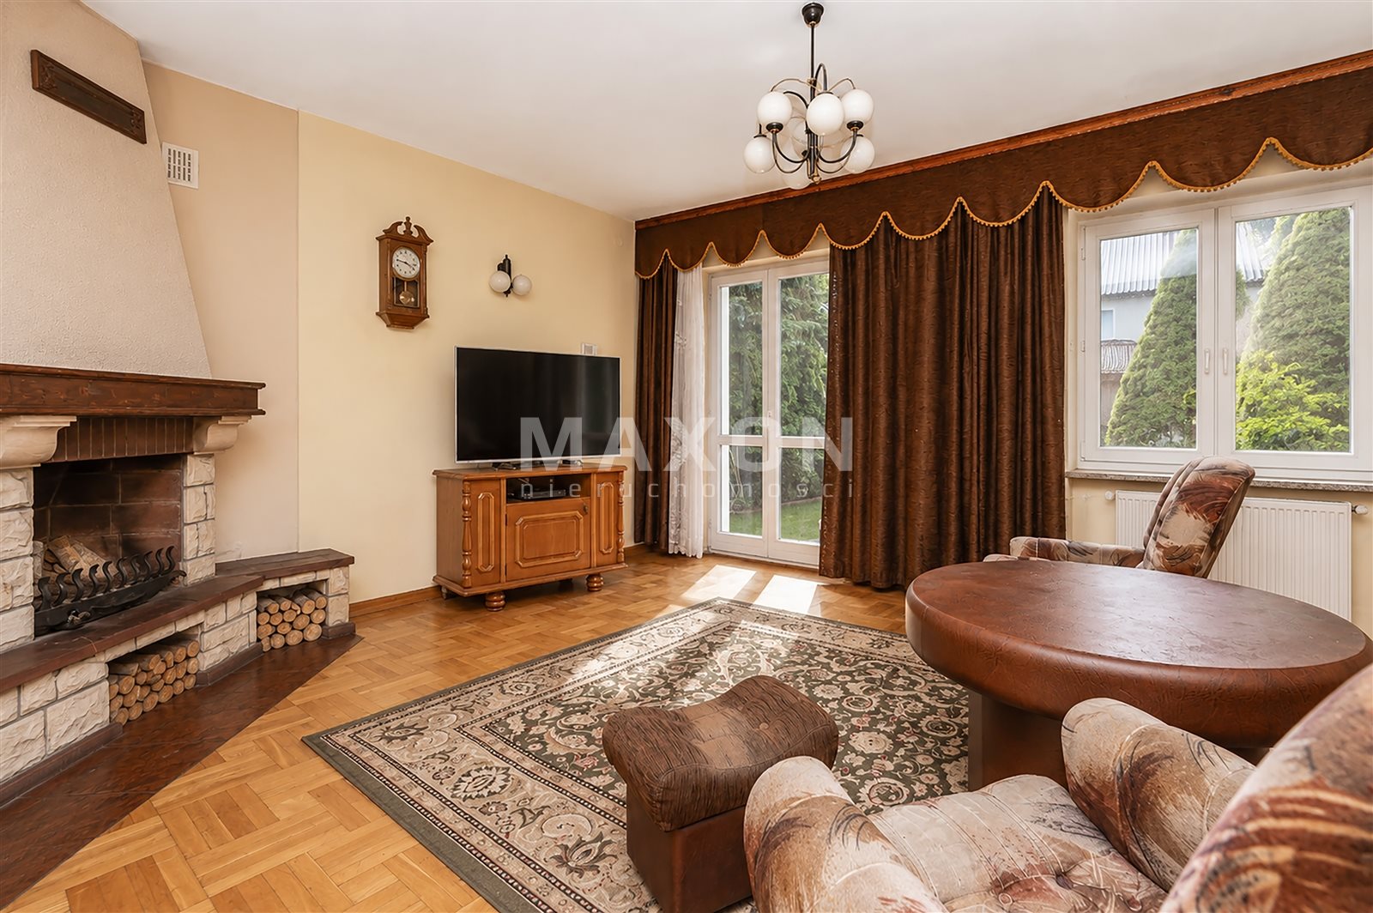
- fireplace
Rooms
Building
- classic balcony
- terrace 20.00 m2
The plot and surroundings
- energy: yes
- gas: yes
- water: Urban
- sewerage: Urban
Description
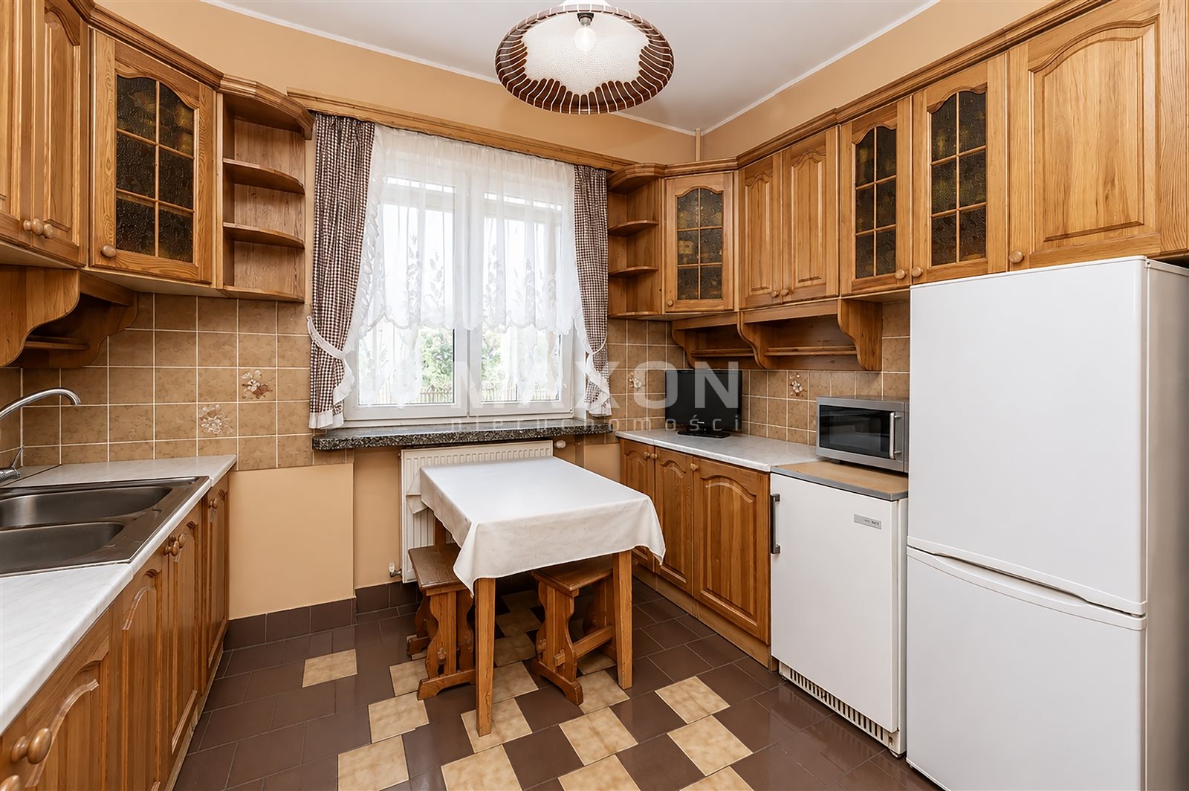
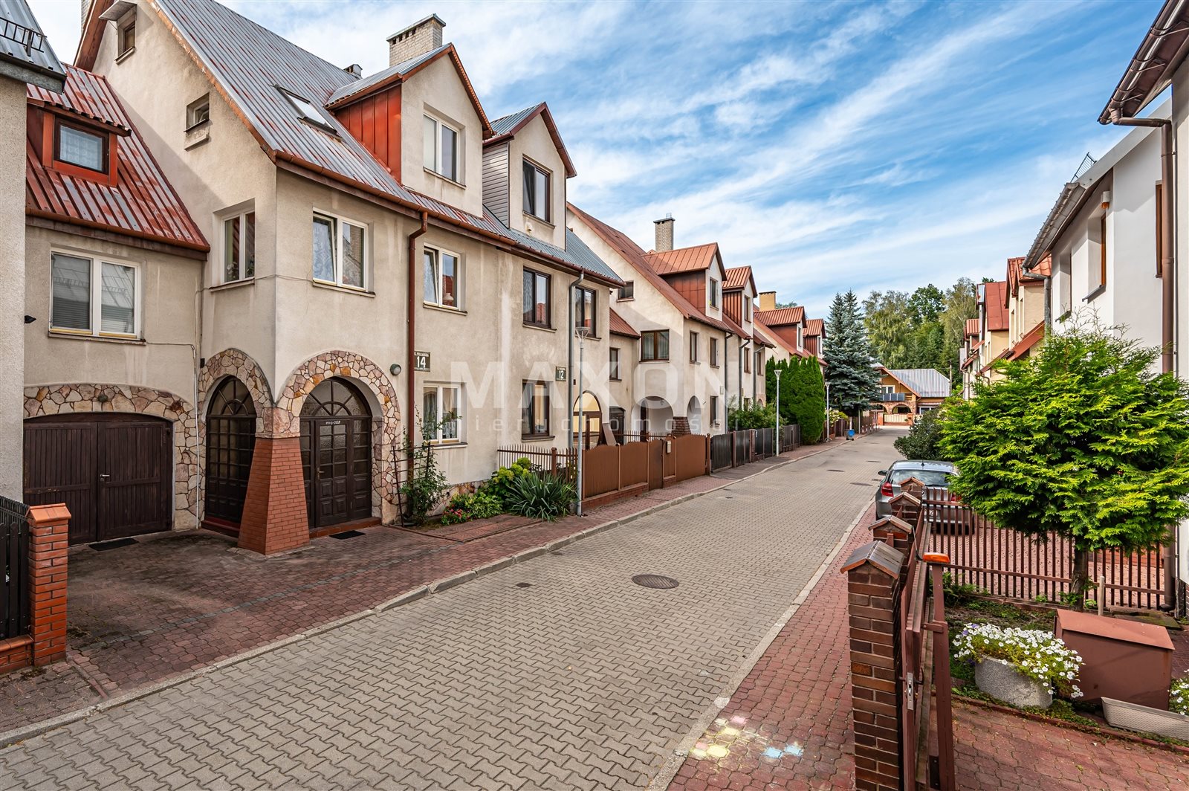
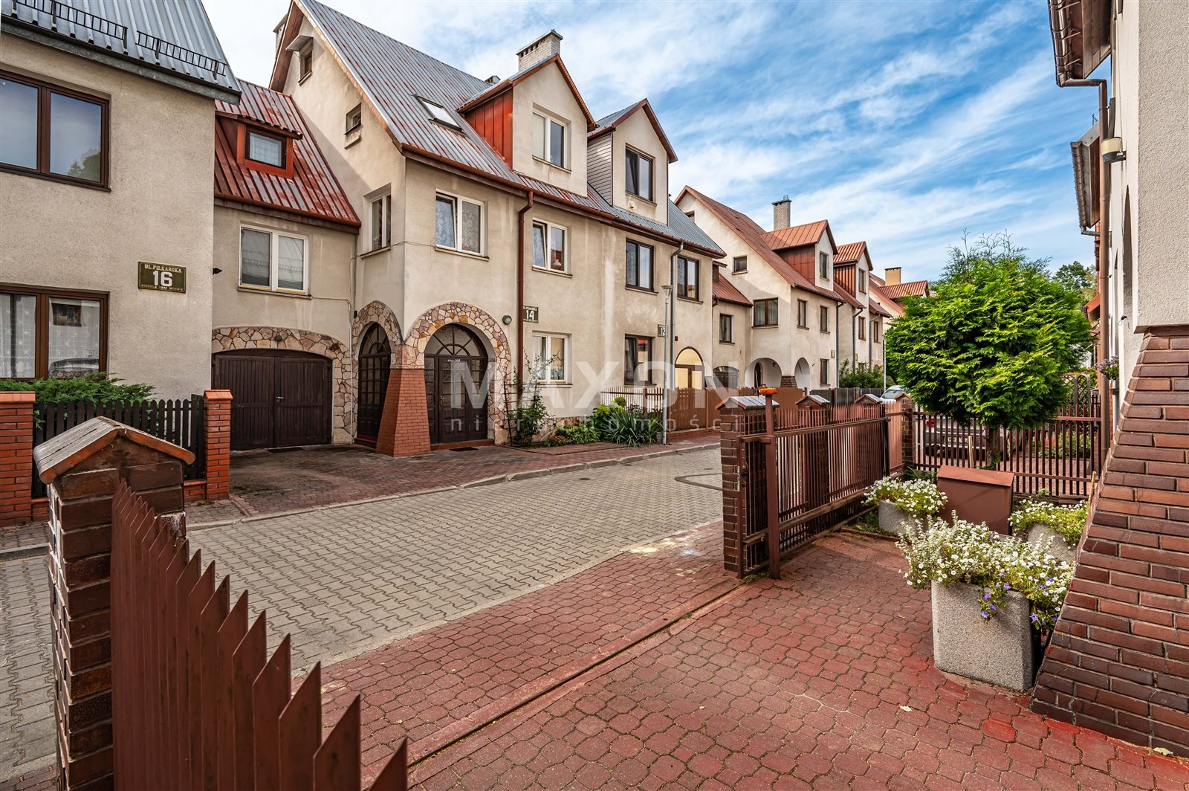
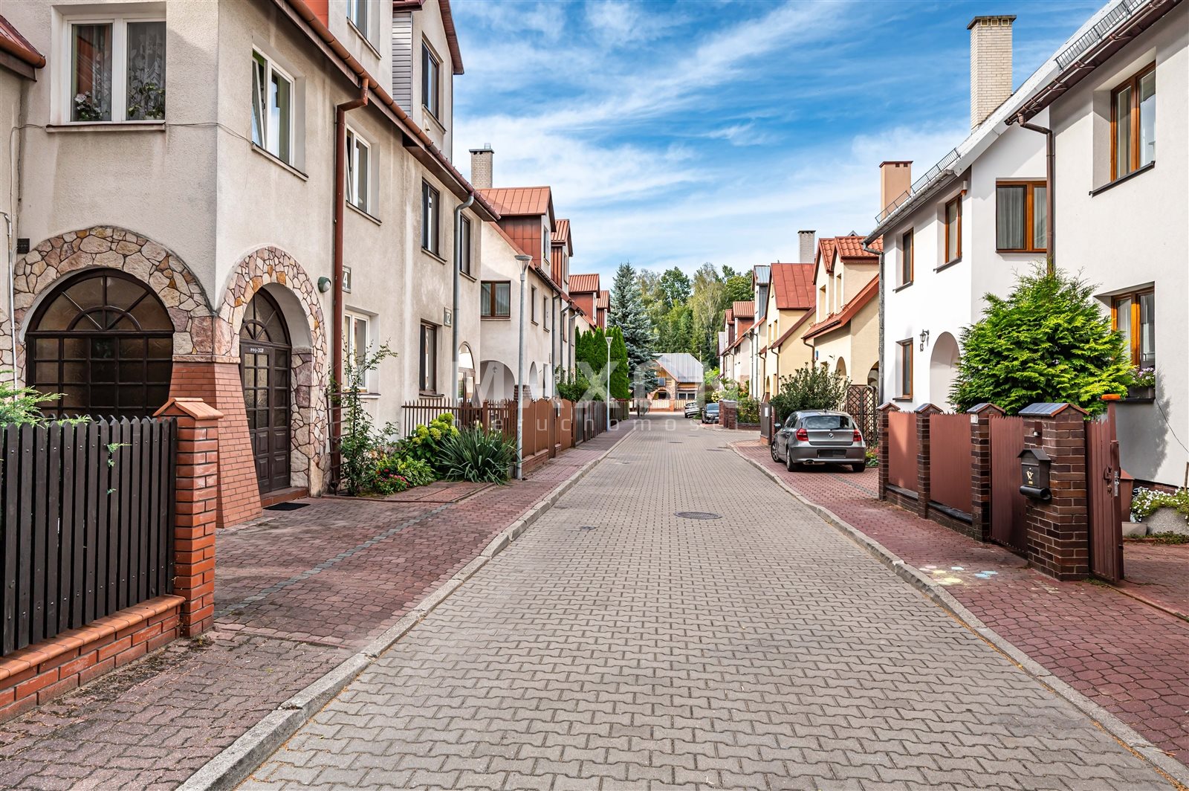
A spacious townhouse is for sale in the WITUŚ neighborhood in Zielonka, located in a quiet, intimate setting surrounded by single-family homes and wooded areas. This property is ideal for those who need plenty of space, their own garden, and a garage, while also valuing peace and quiet, privacy, and the flexibility to use each floor as they see fit.
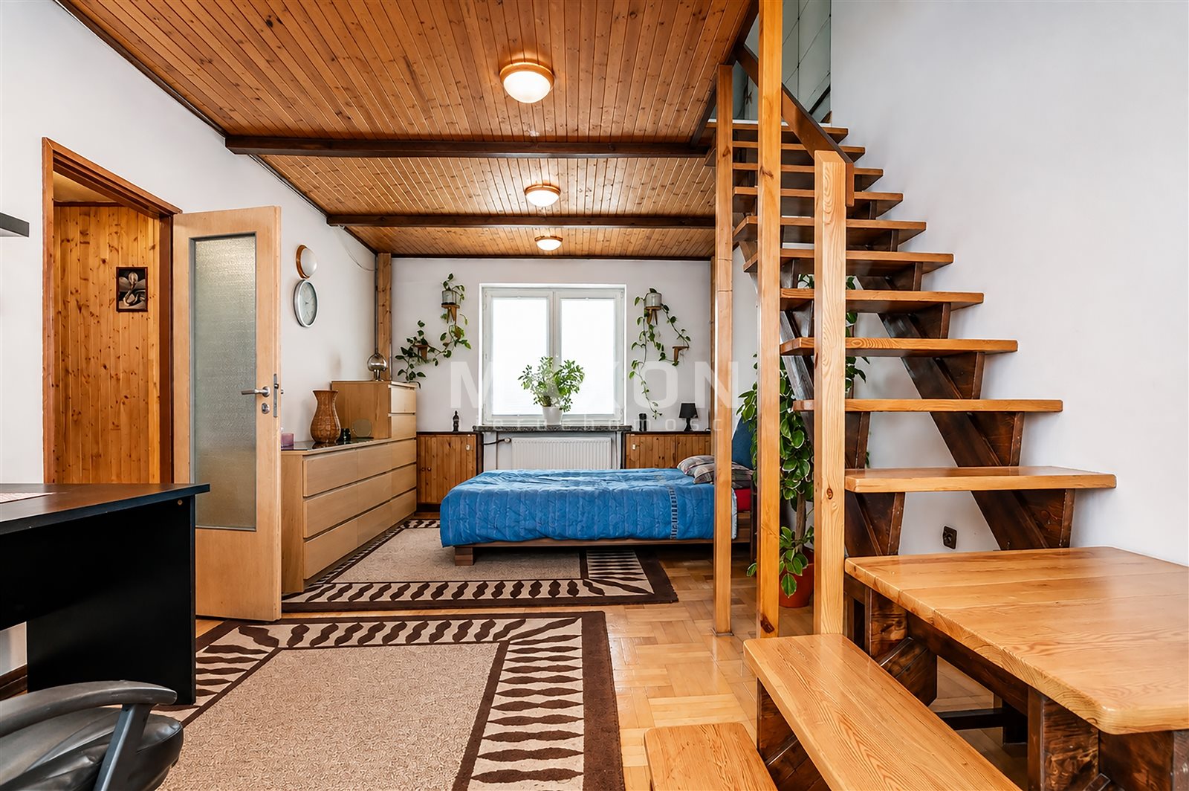
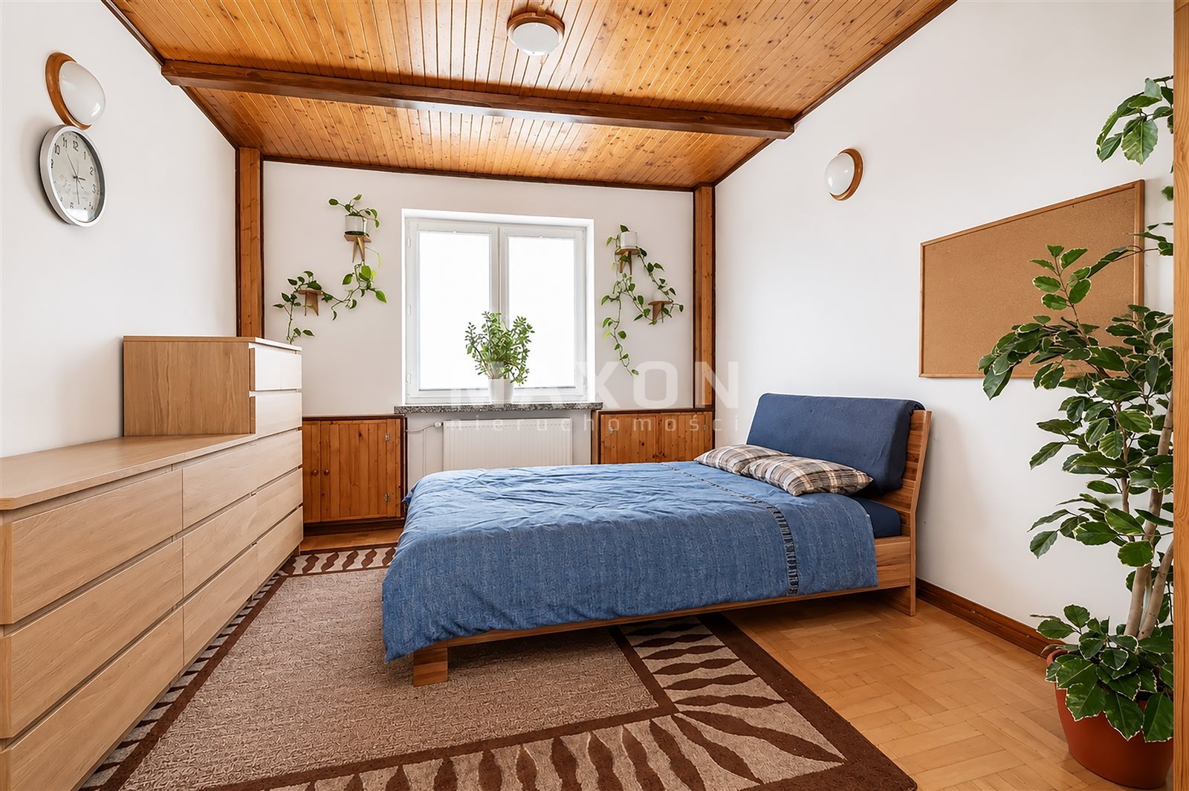
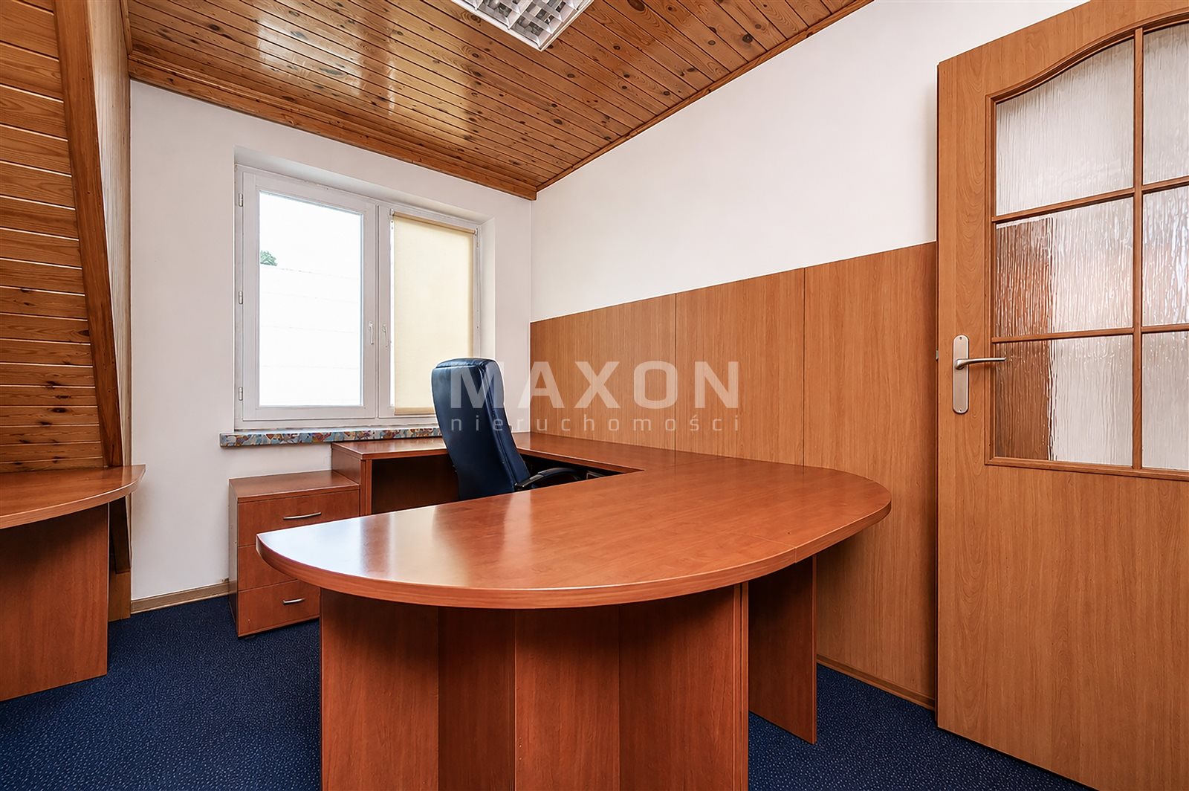
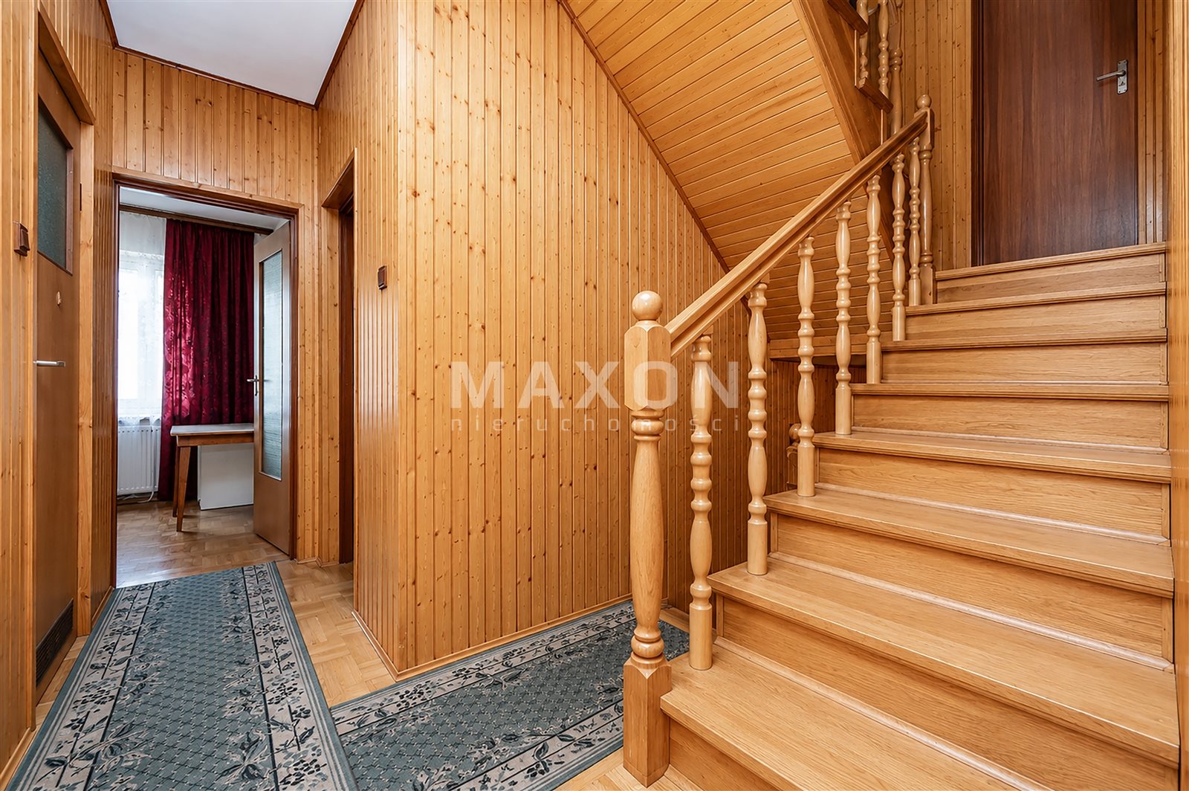
The house is laid out over several levels, making it ideal for both large families and multigenerational households. A separate staircase and the repetitive layout of the upper floors also allow for the creation of separate living zones, the integration of living and working spaces, or the allocation of space for adult children or seniors.
A major advantage of the property is its location. The neighborhood is open but is not a thoroughfare, so traffic remains light and is limited mainly to residents and vehicles serving the neighborhood. Combined with its proximity to wooded areas, this creates a peaceful, comfortable place for everyday life.
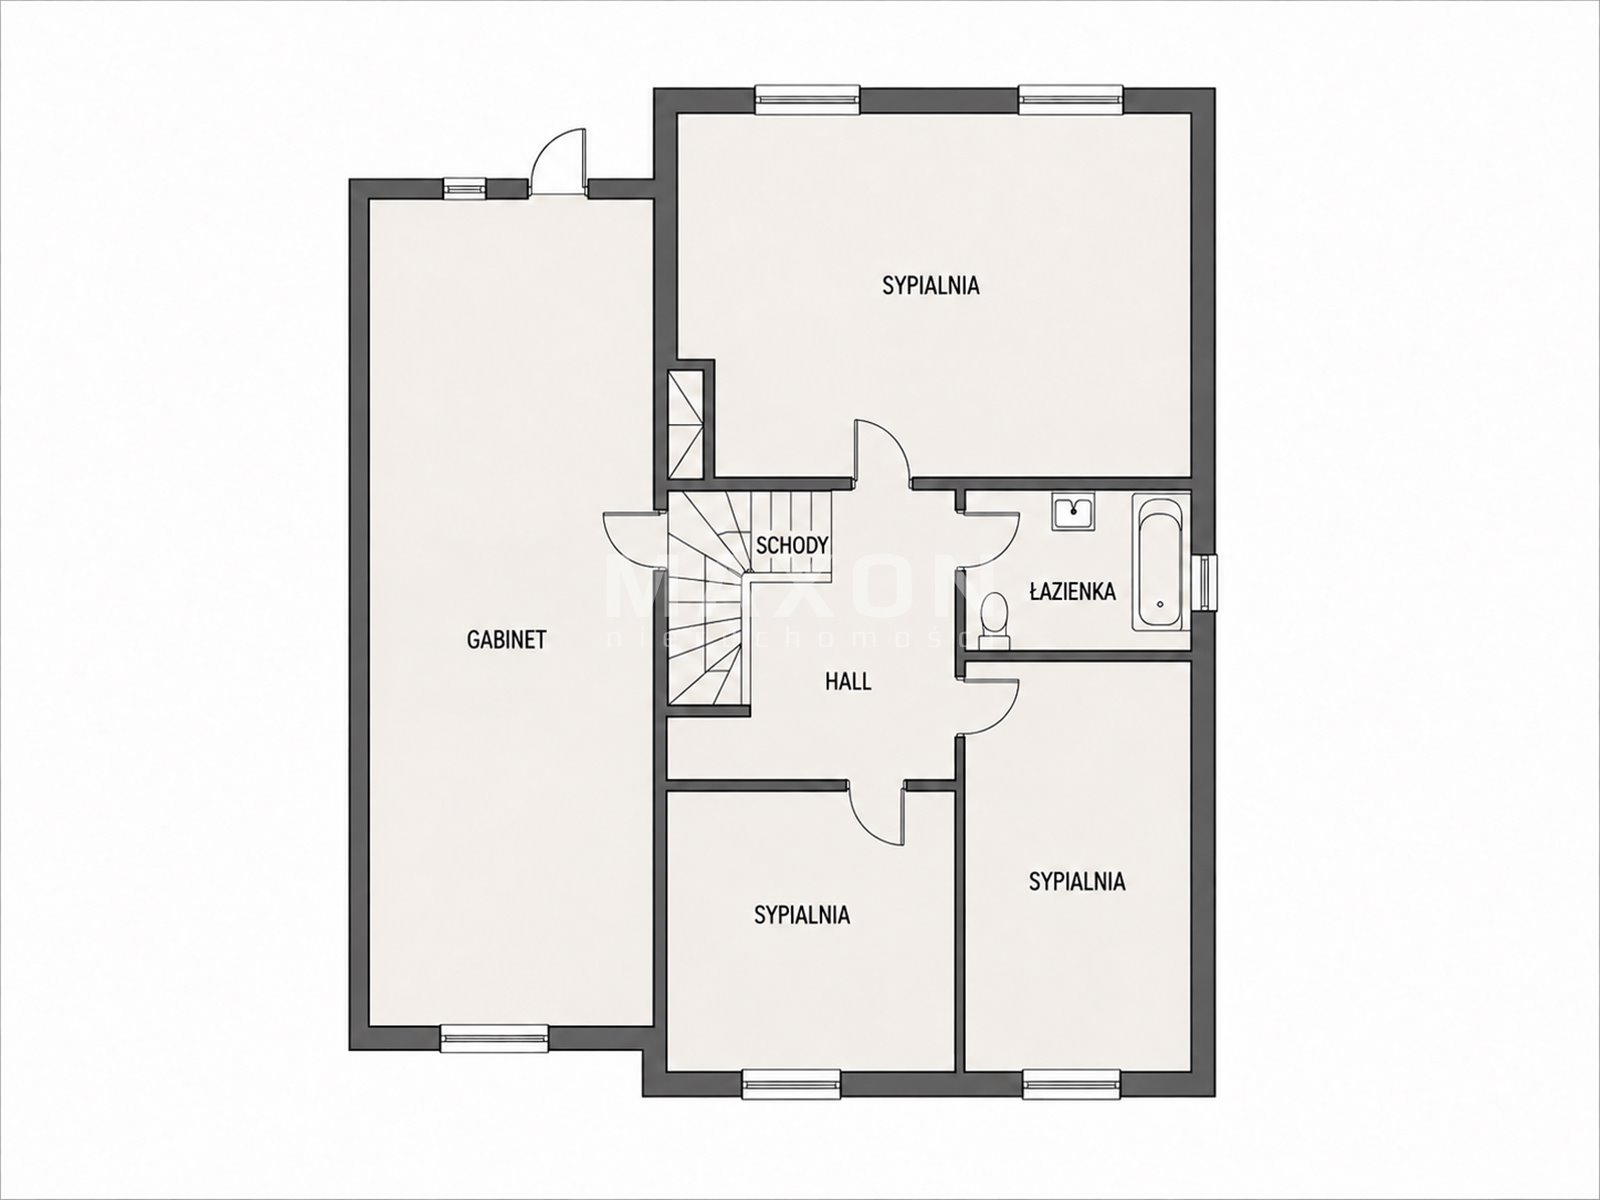
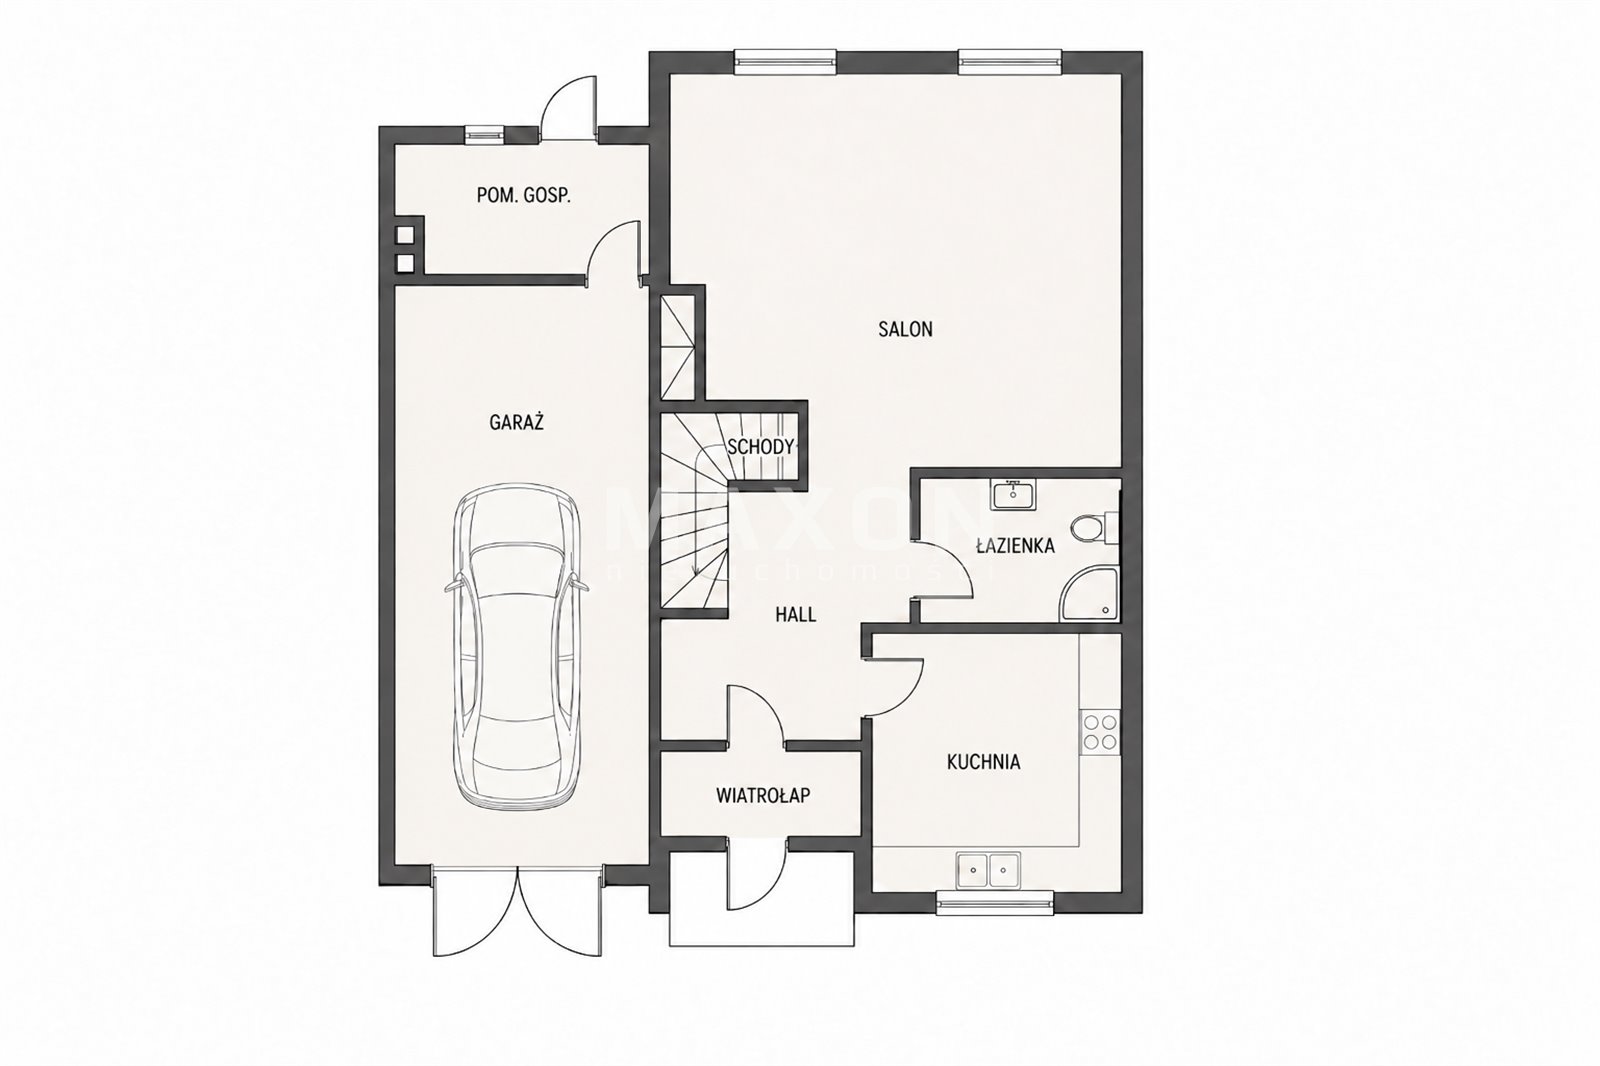
Floor plan:
Ground floor:
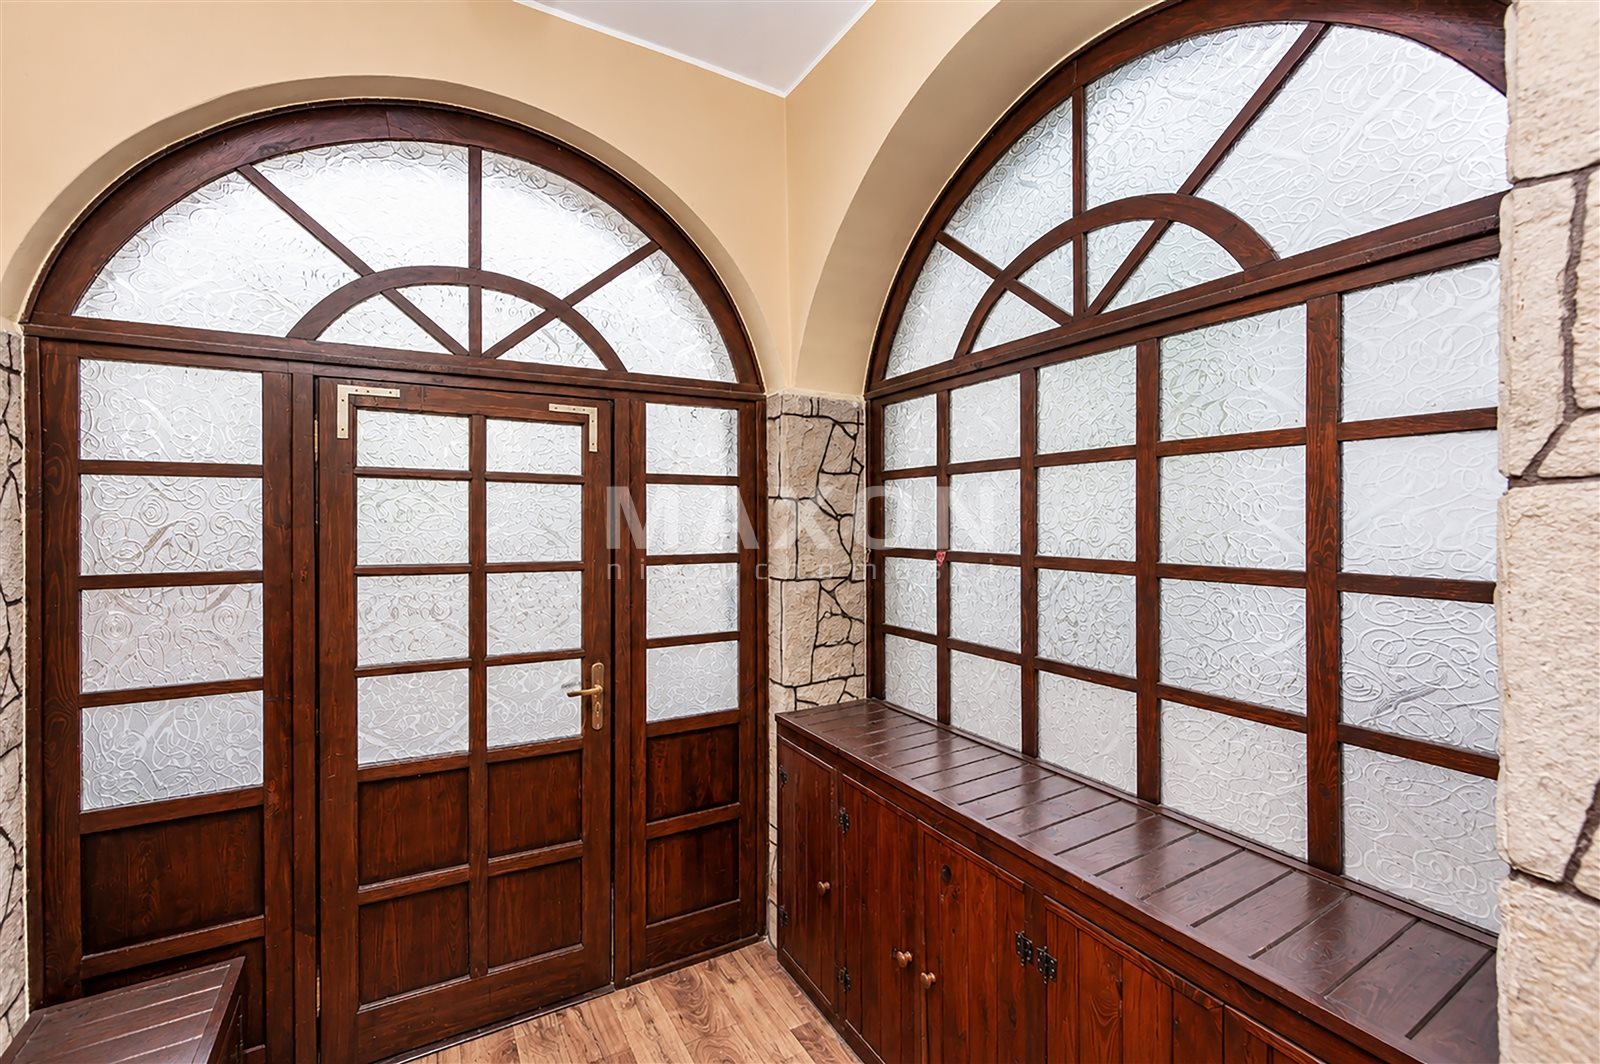
- entryway,
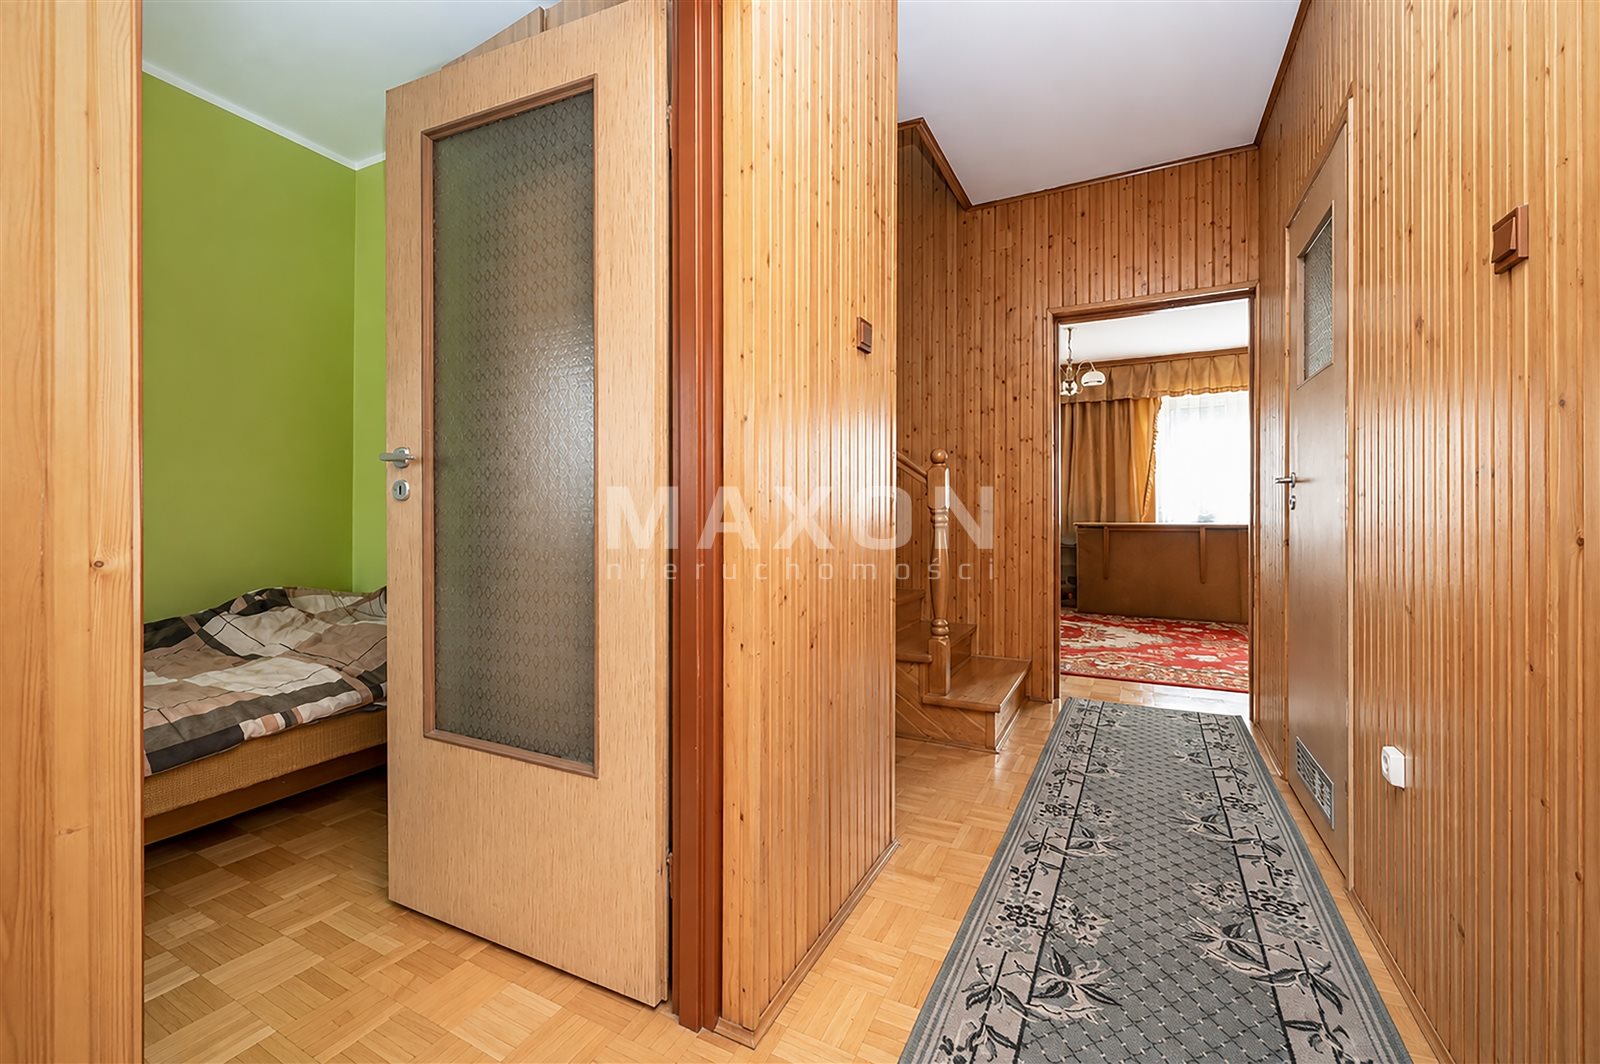
- hall,
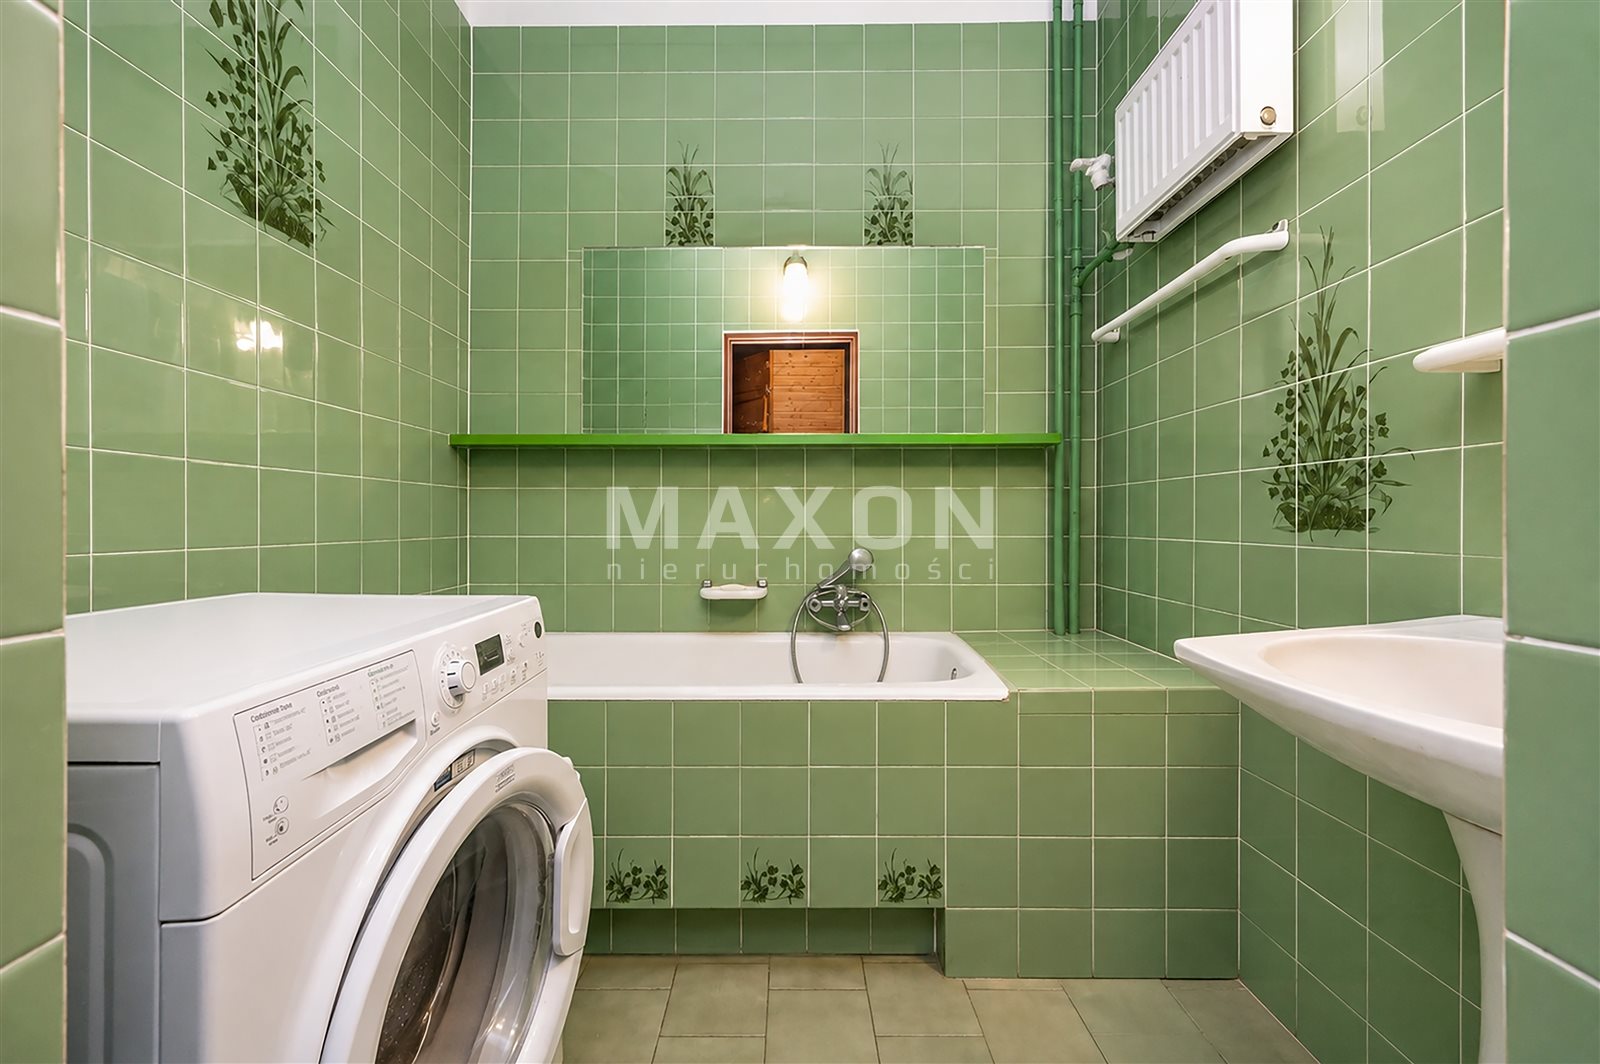
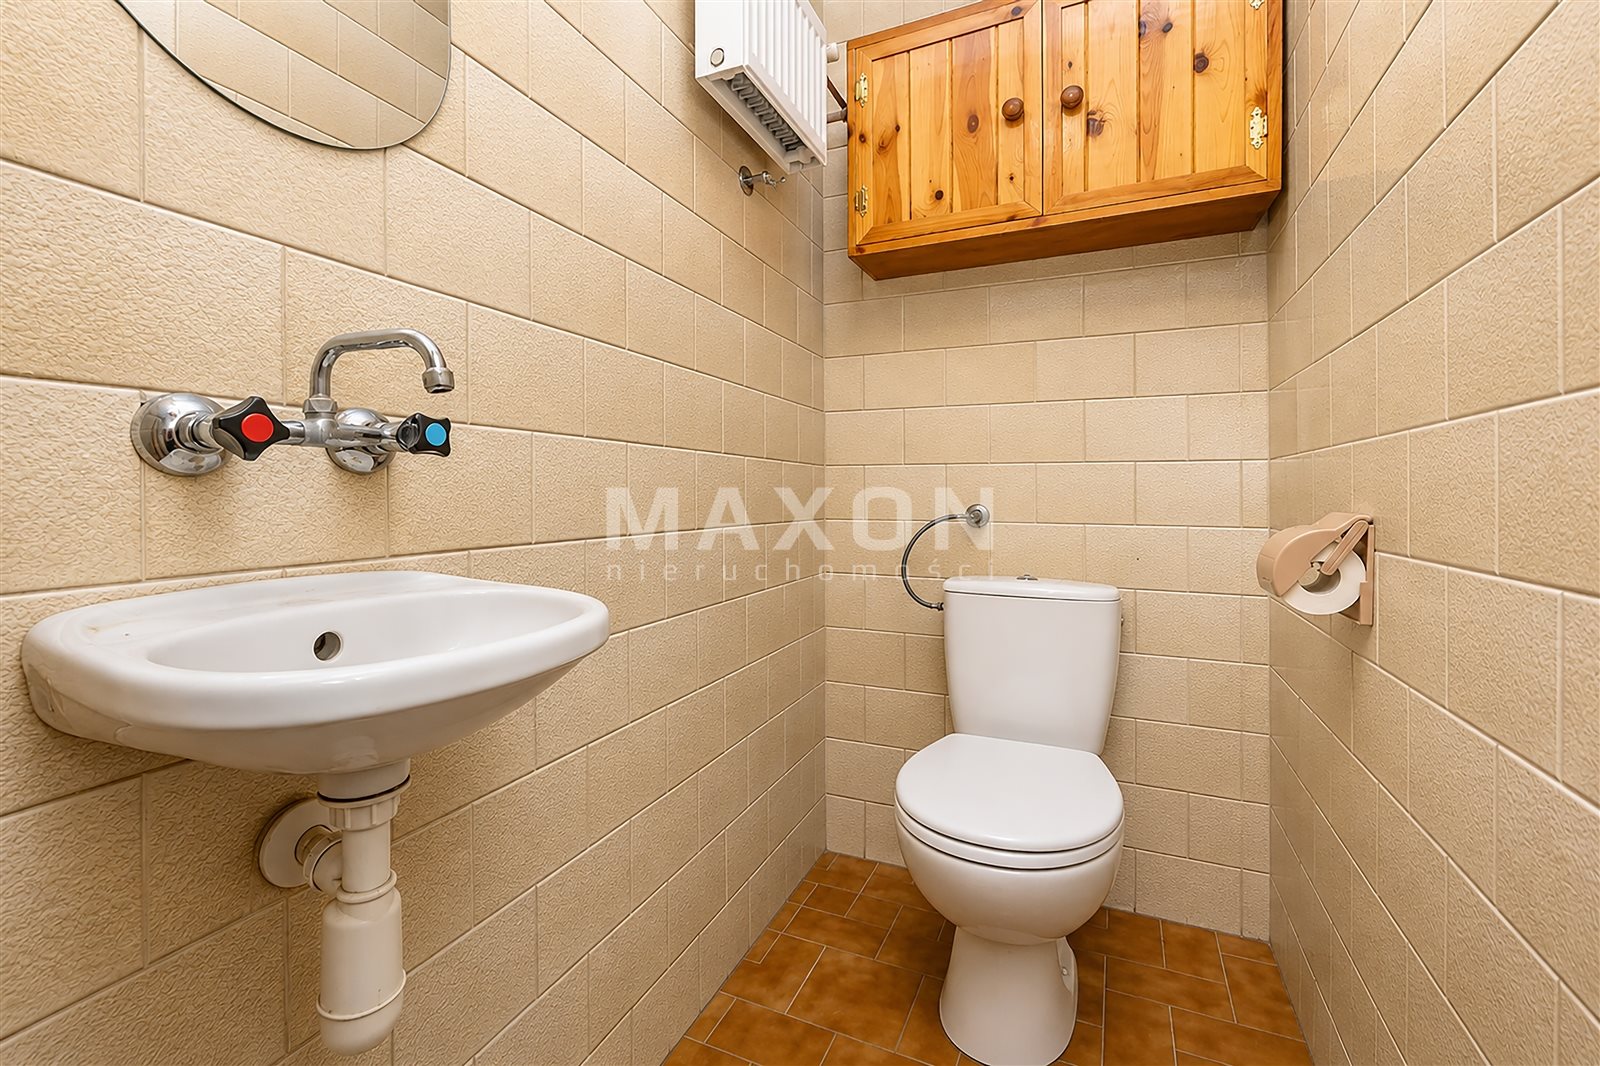
- bathroom,
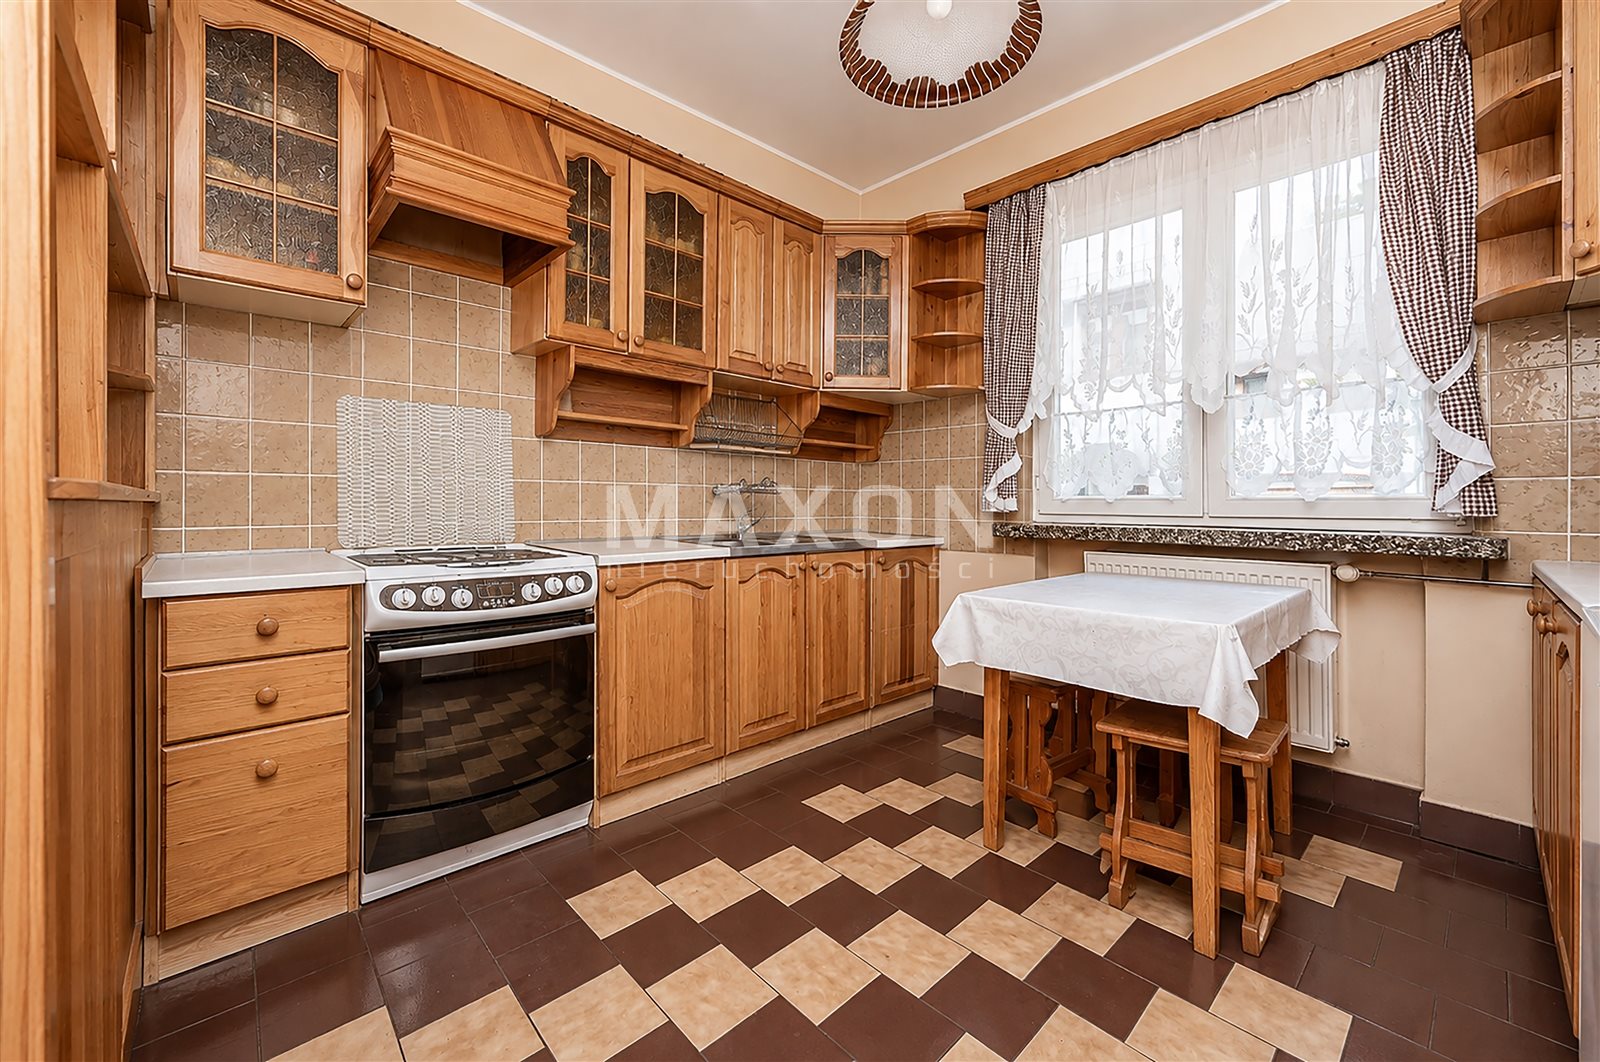
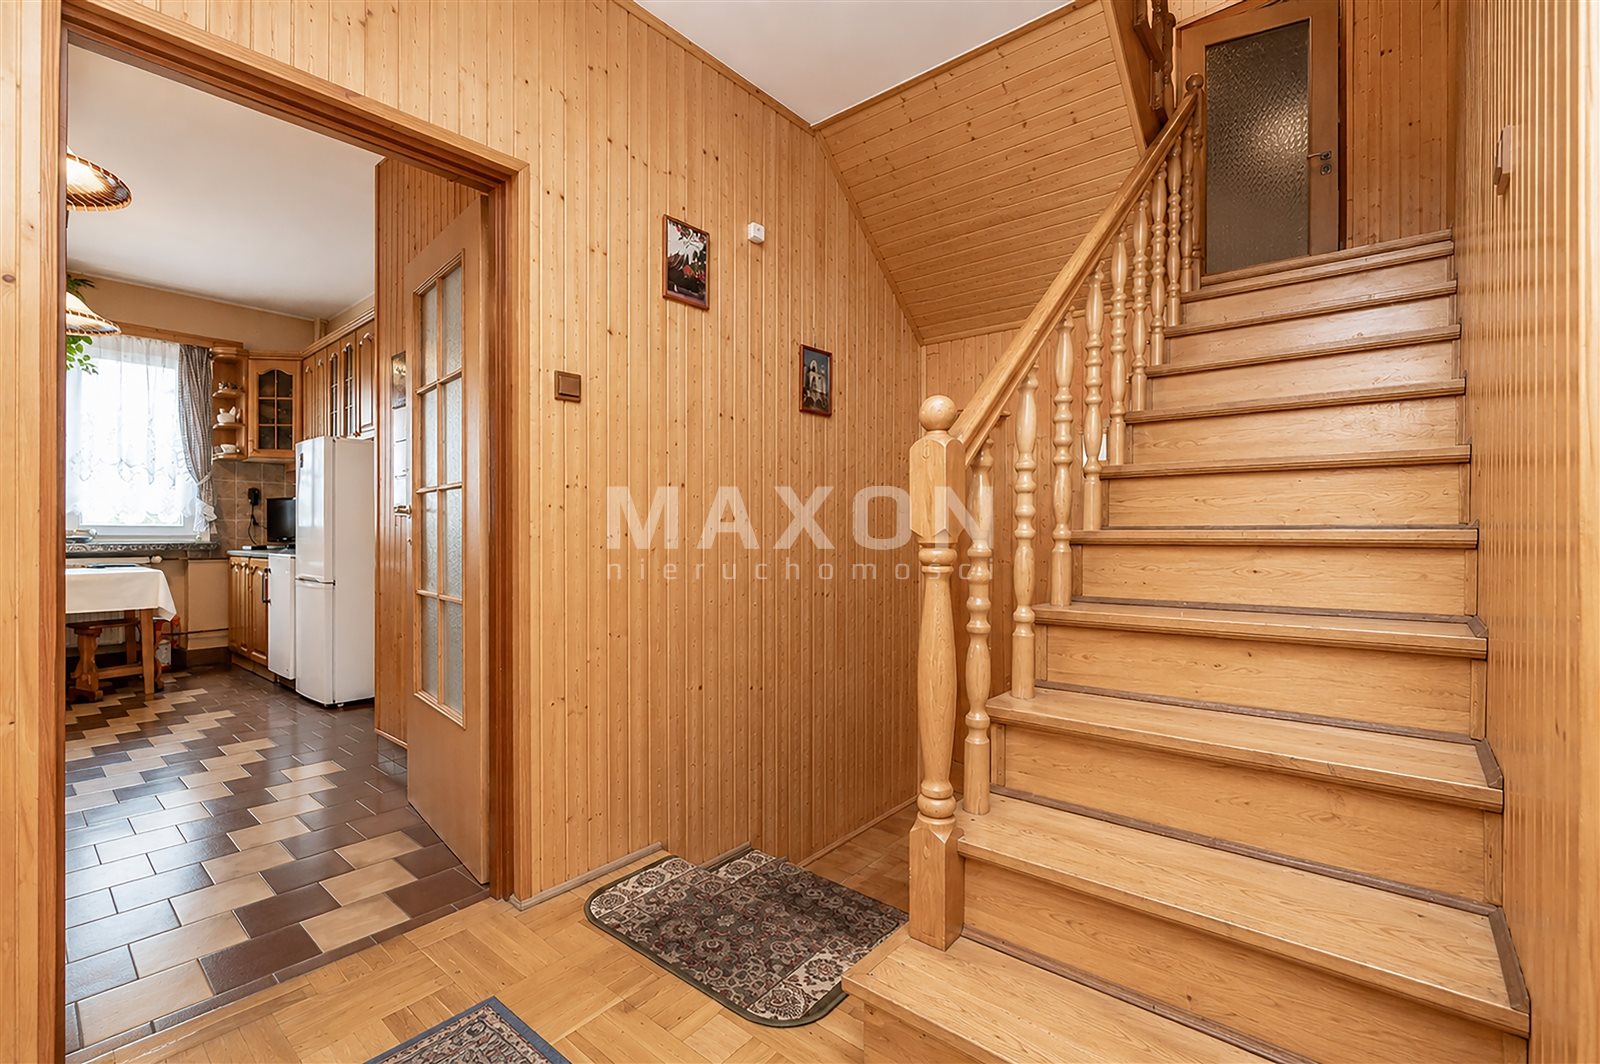
- kitchen,
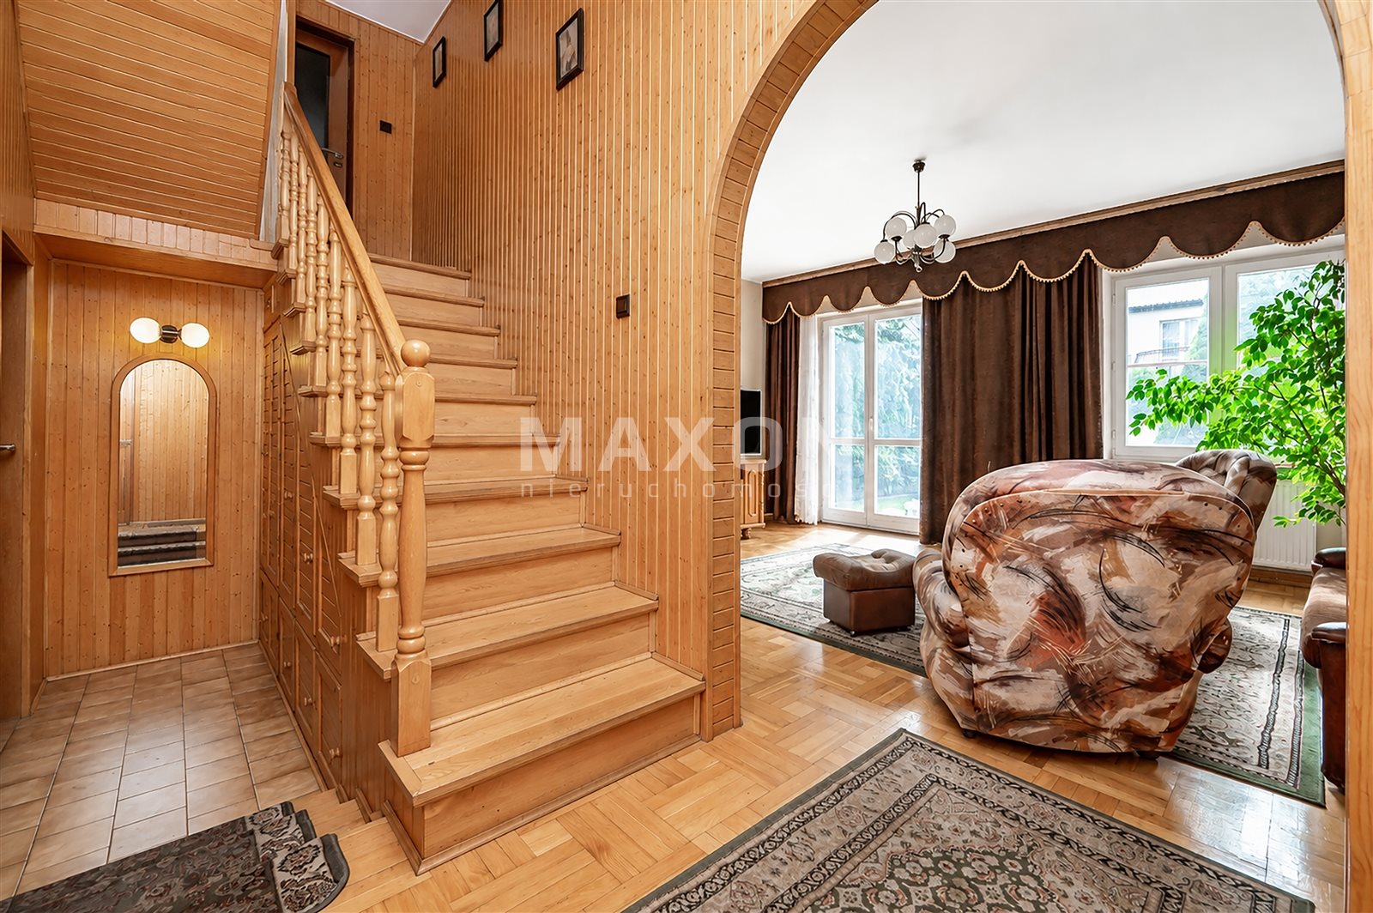
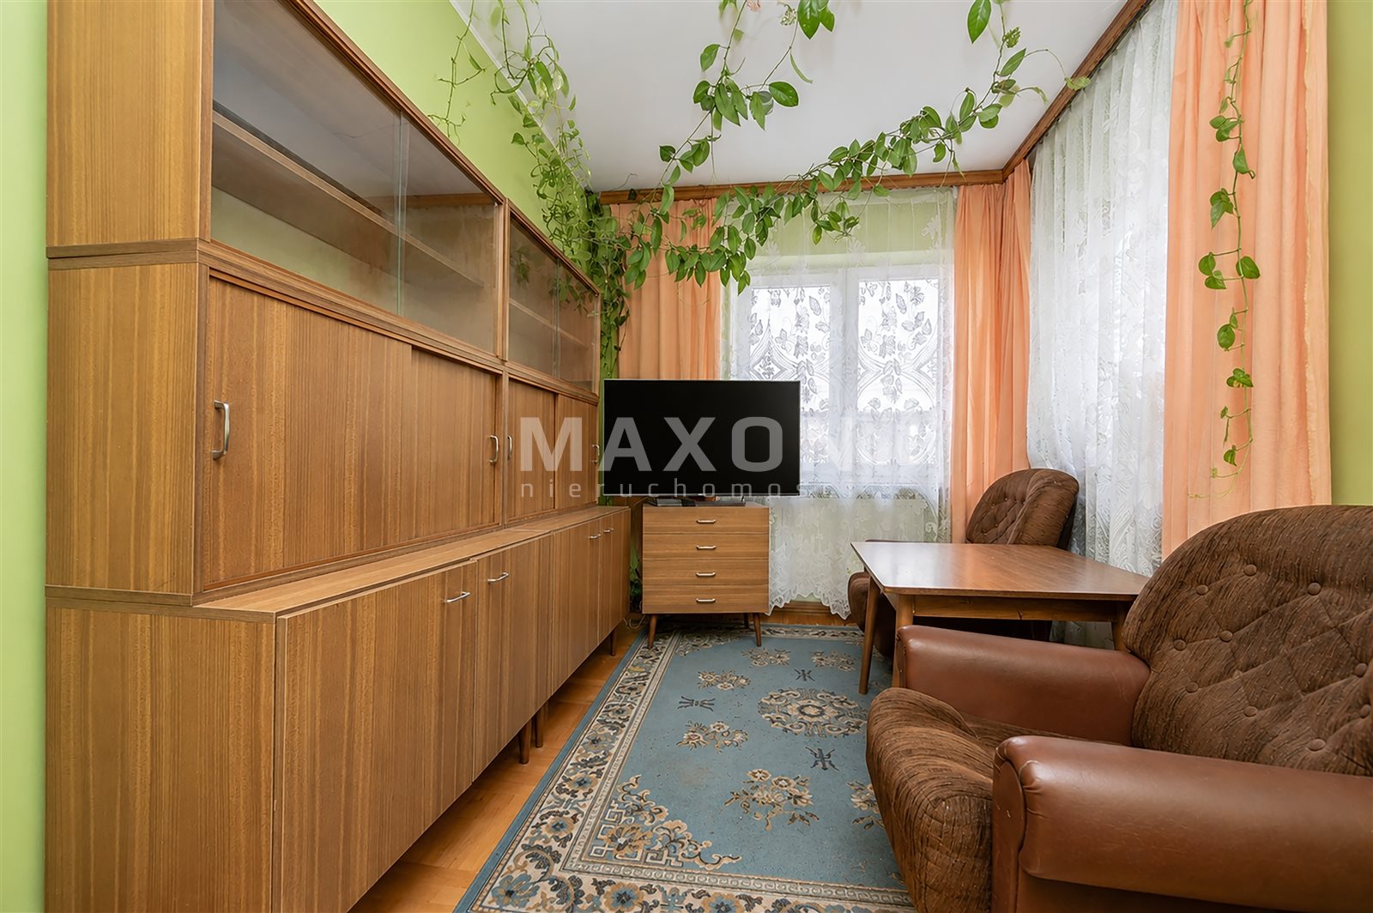
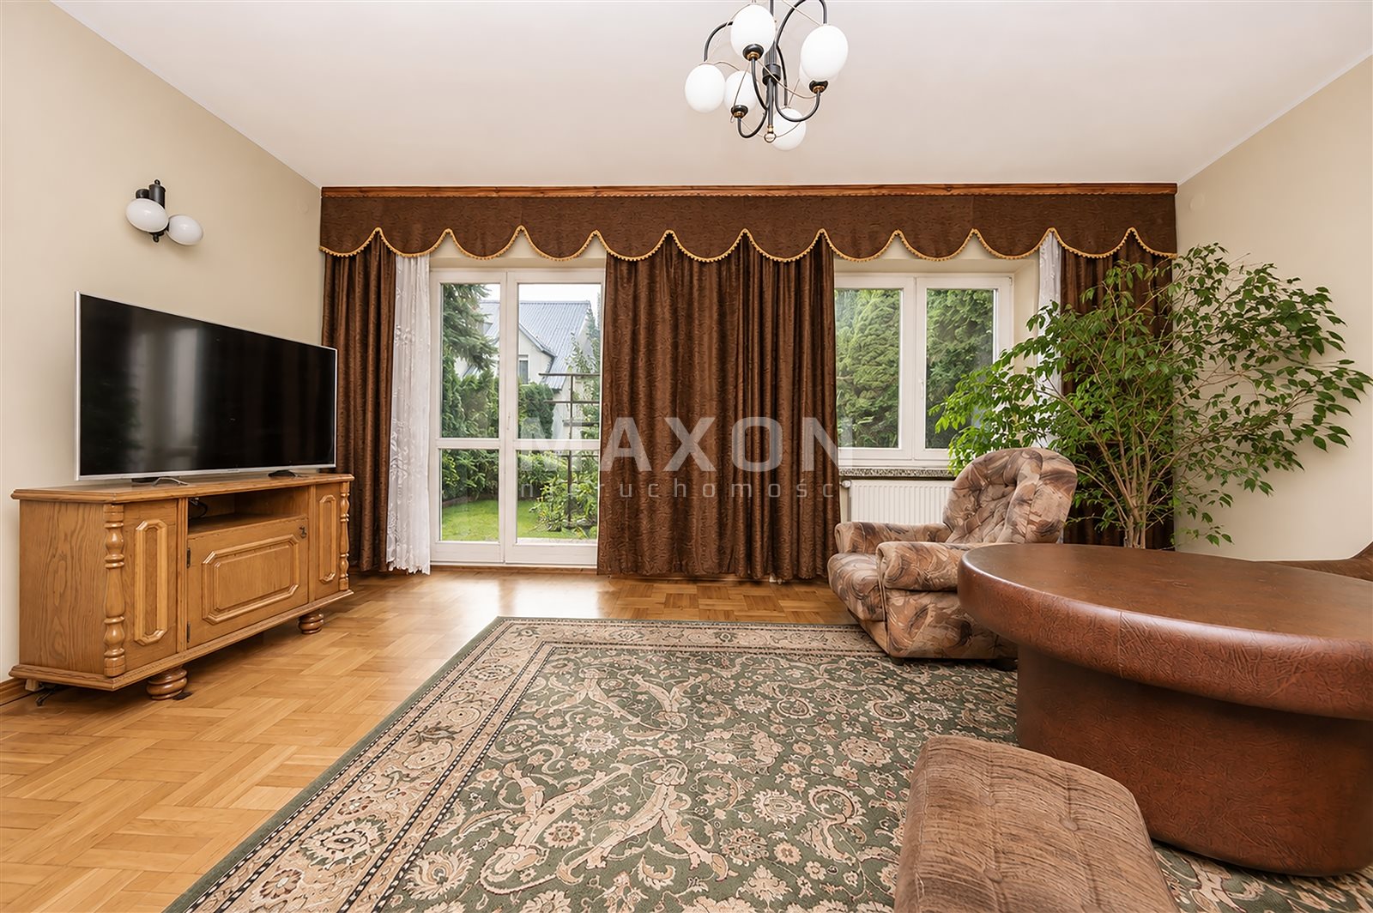
- spacious living room.
First floor:
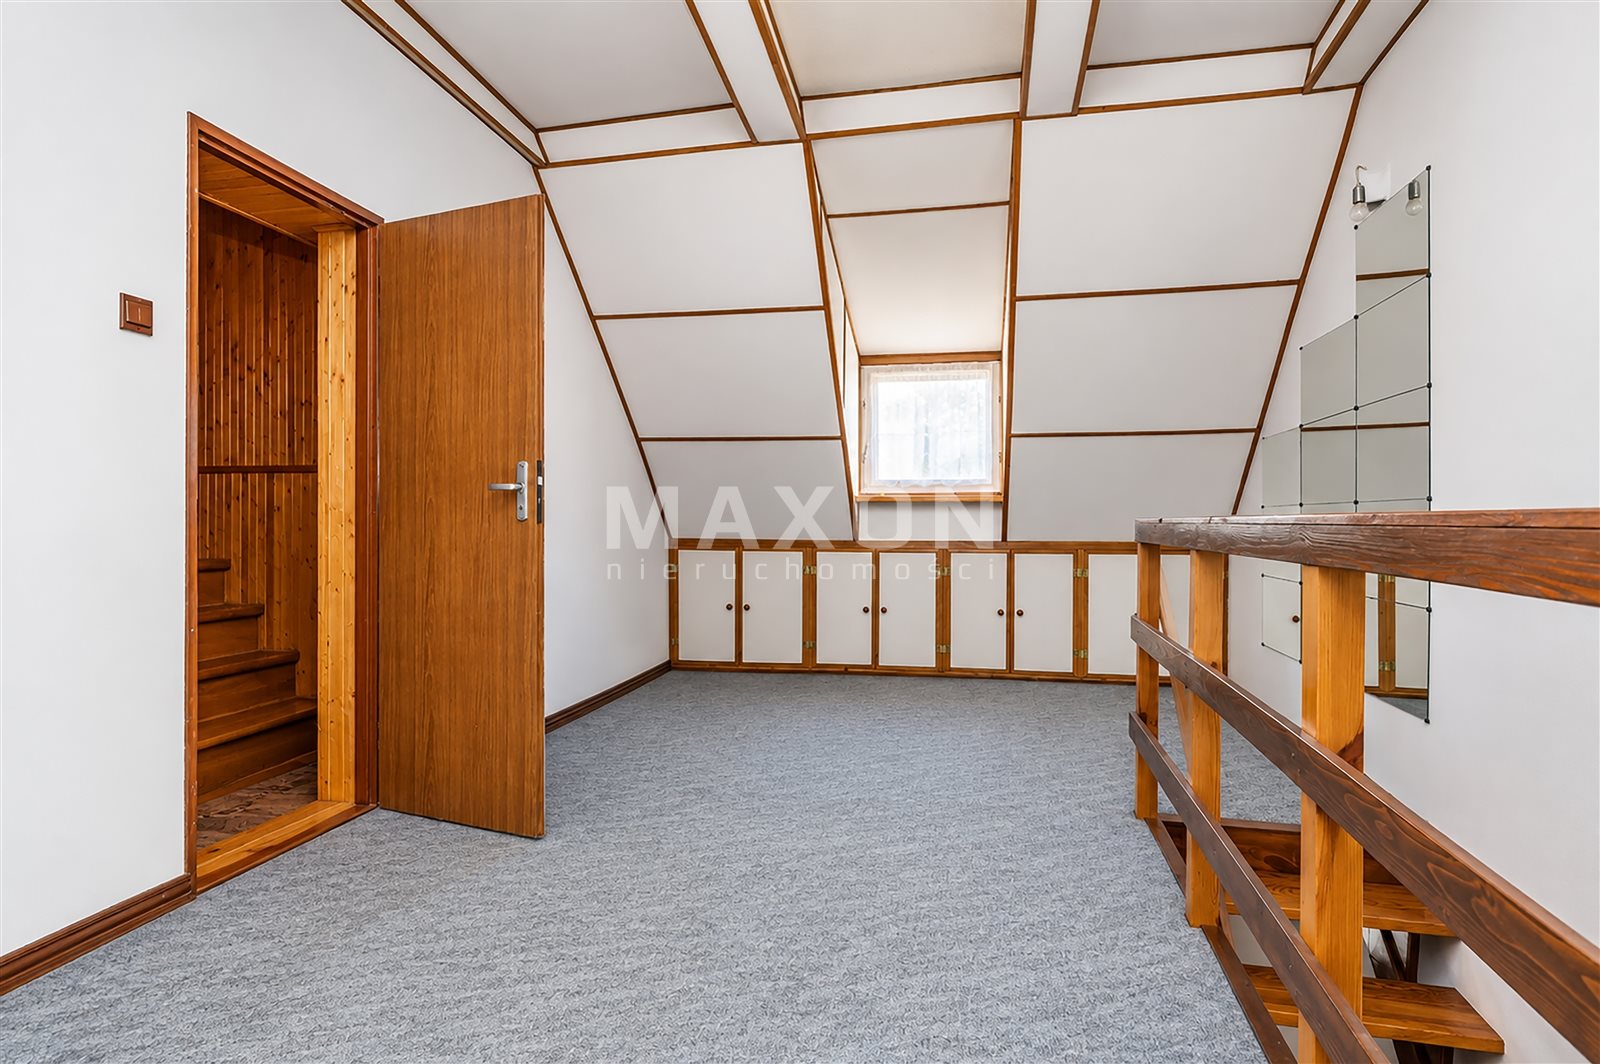
- hall,
- kitchen,
- bathroom,
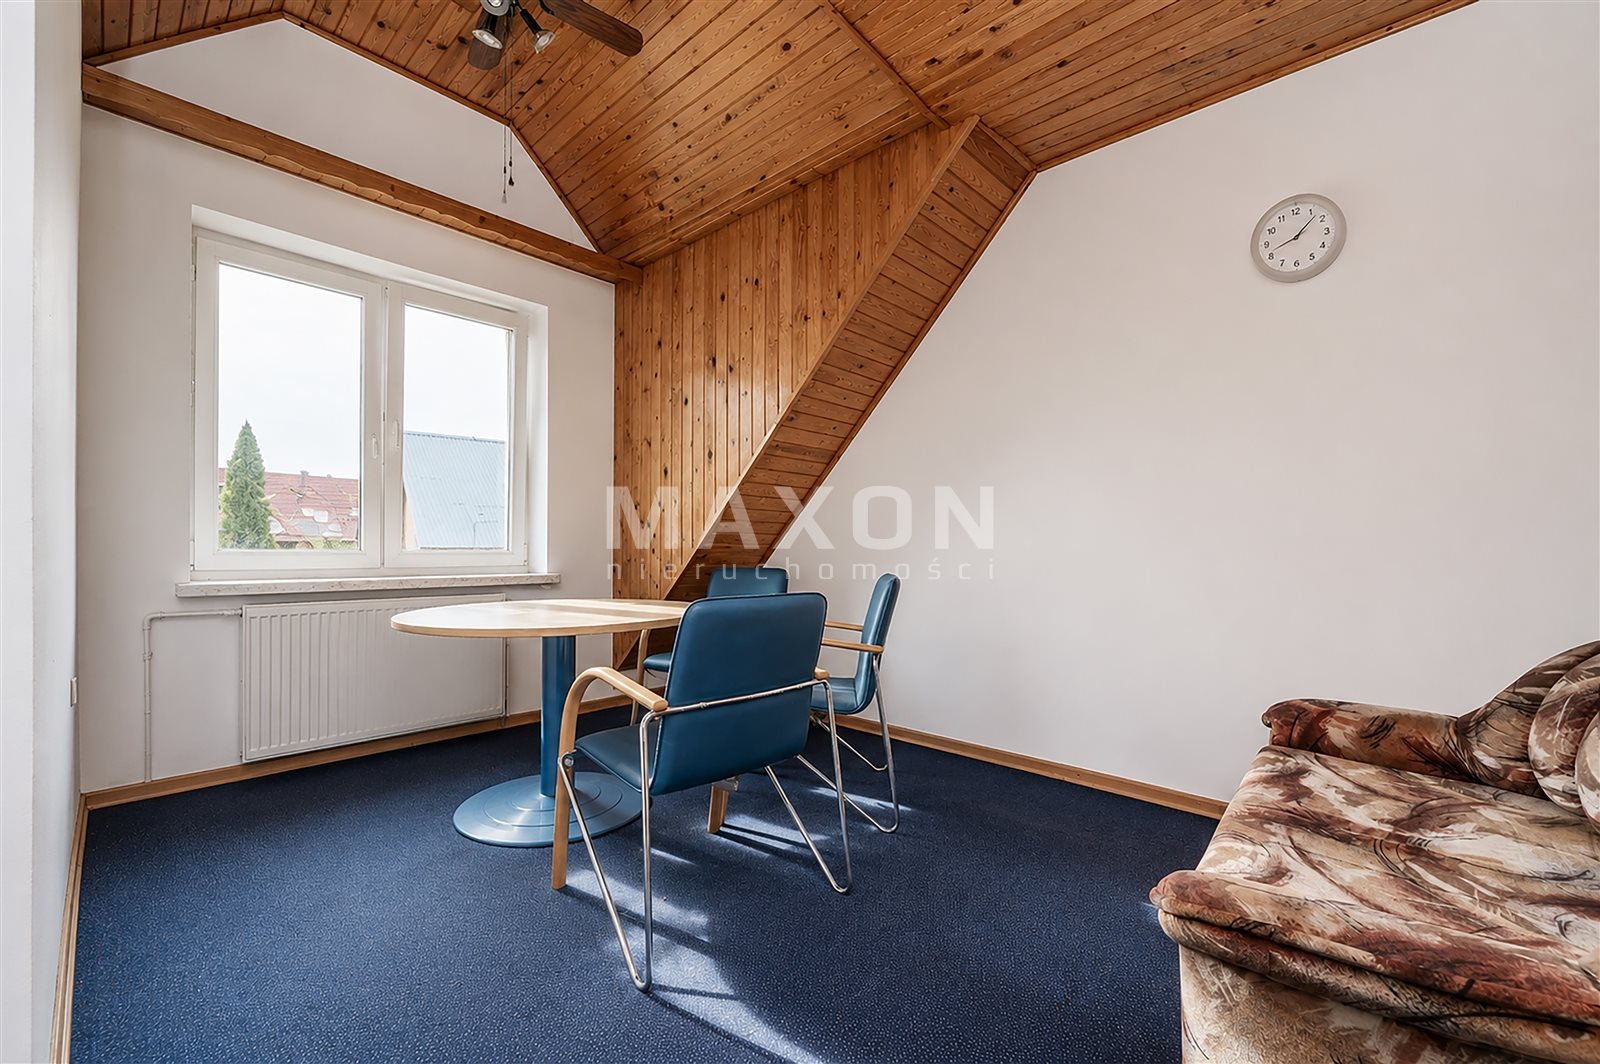
- 3 bedrooms,
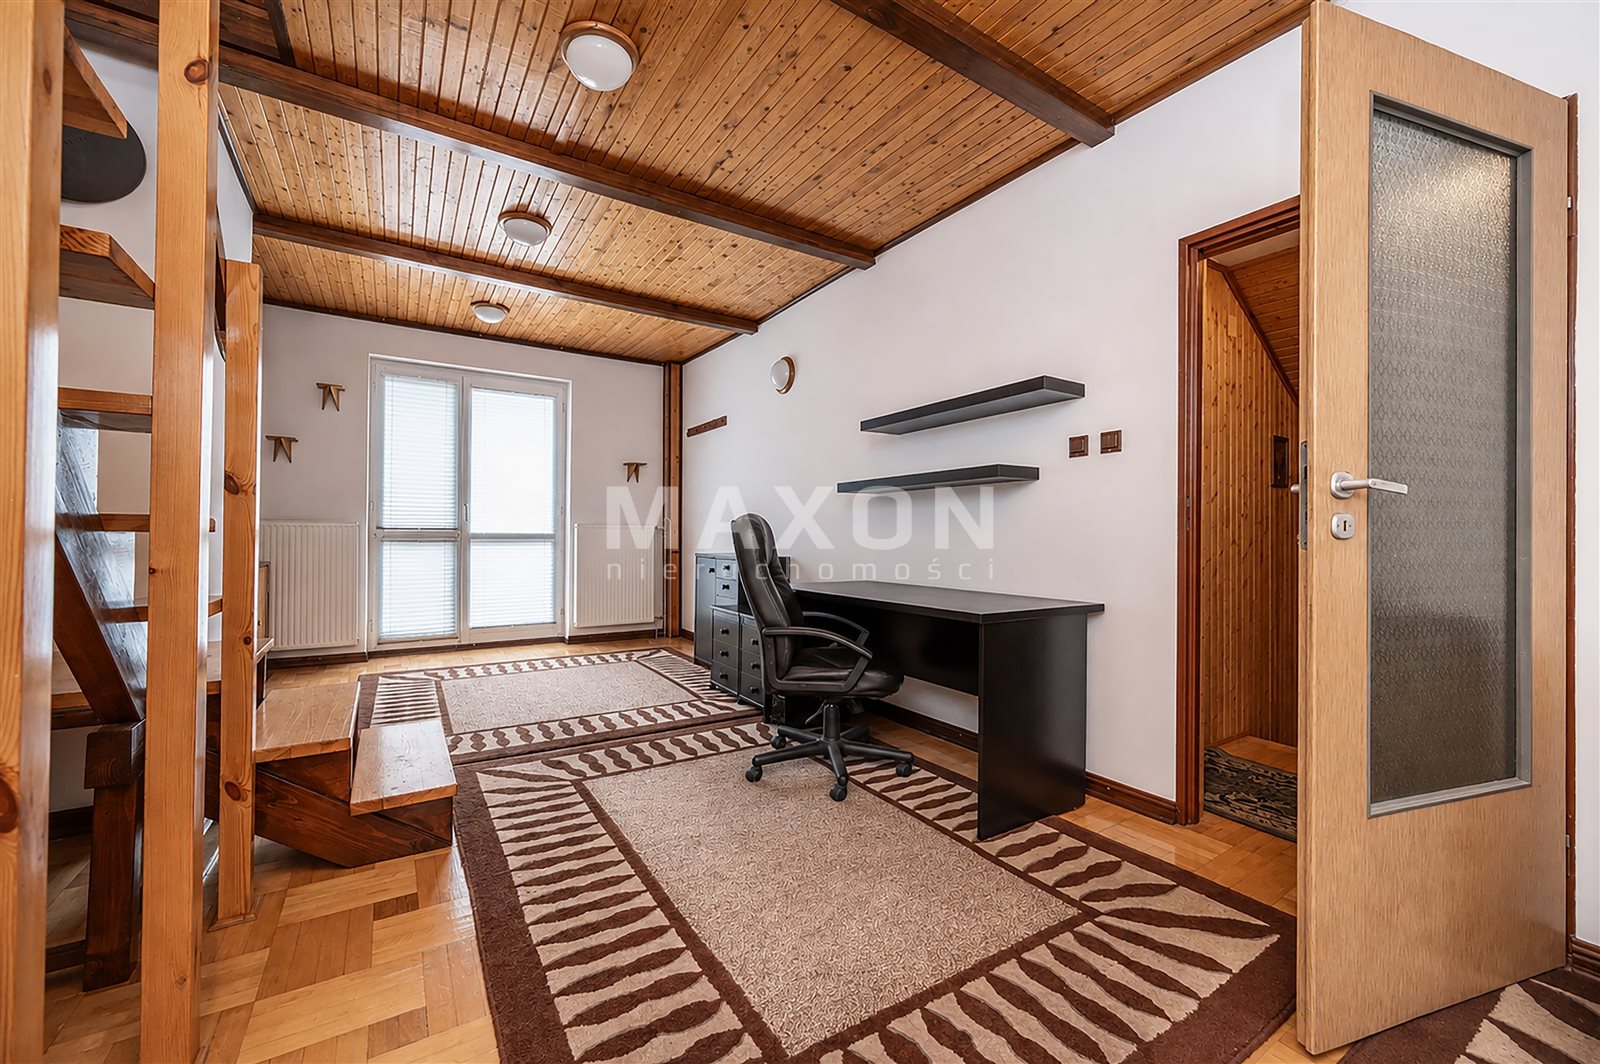
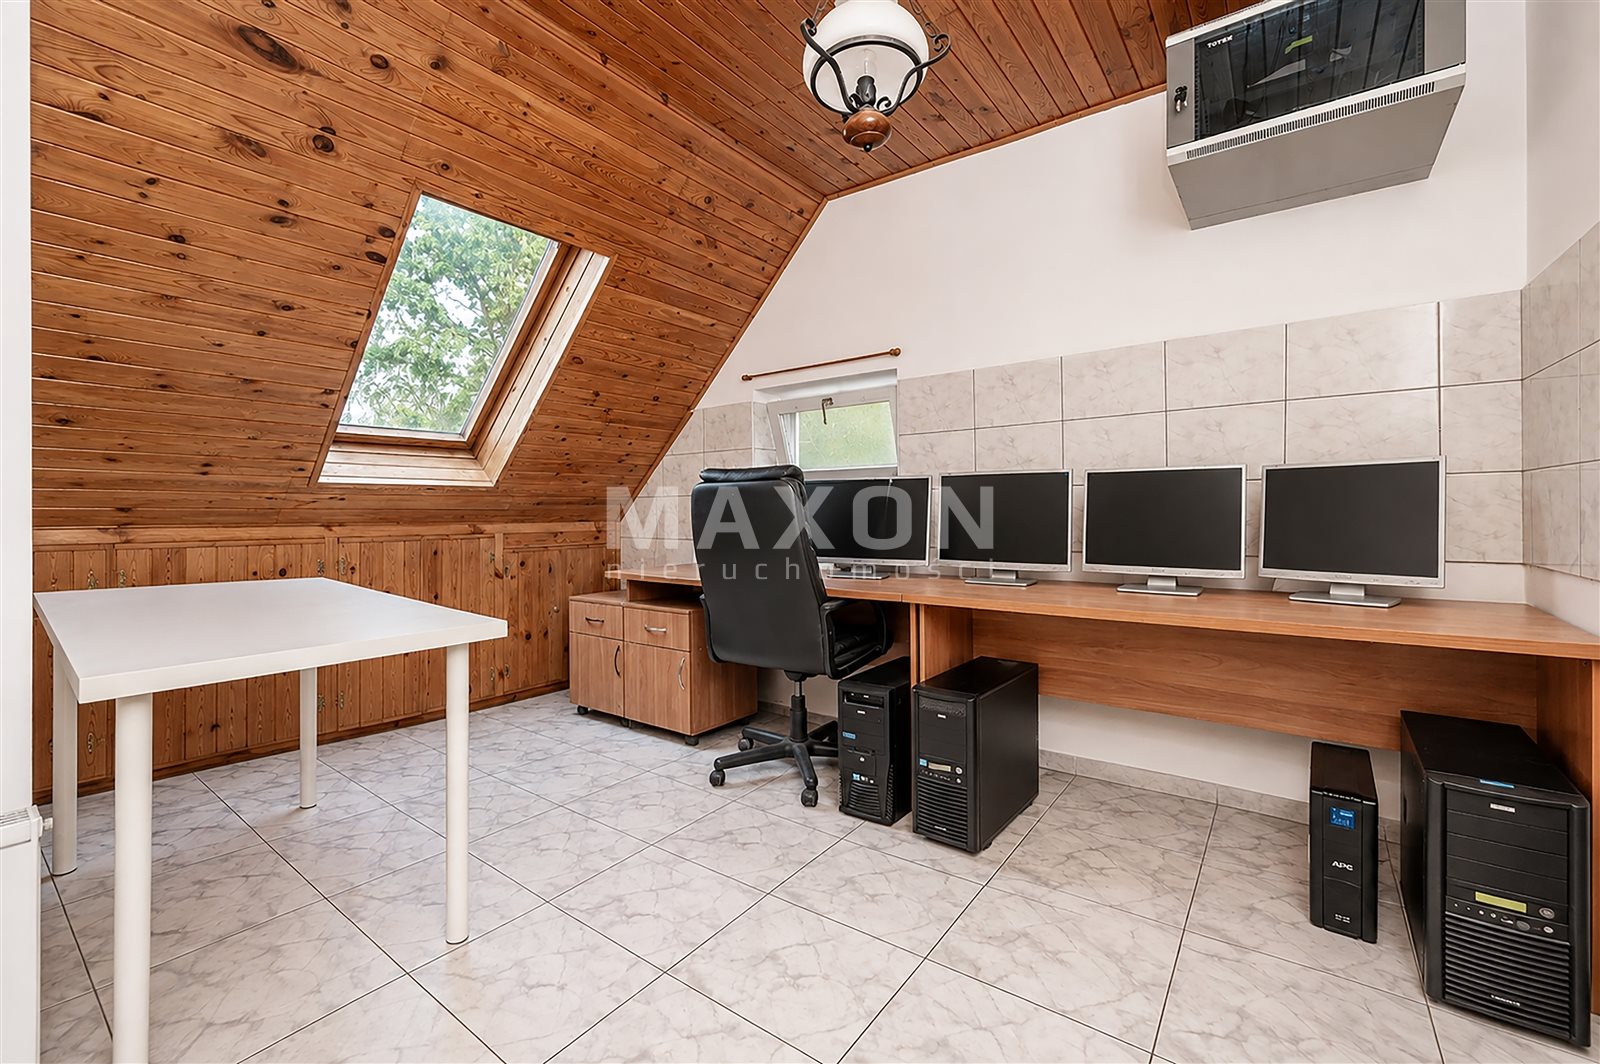
- study.
Second floor:
- hall,
- kitchen,
- bathroom,
- 3 bedrooms,
- study.
Additionally available:
- an attached garage,
- utility room,
- a terrace,
- 2 balconies,
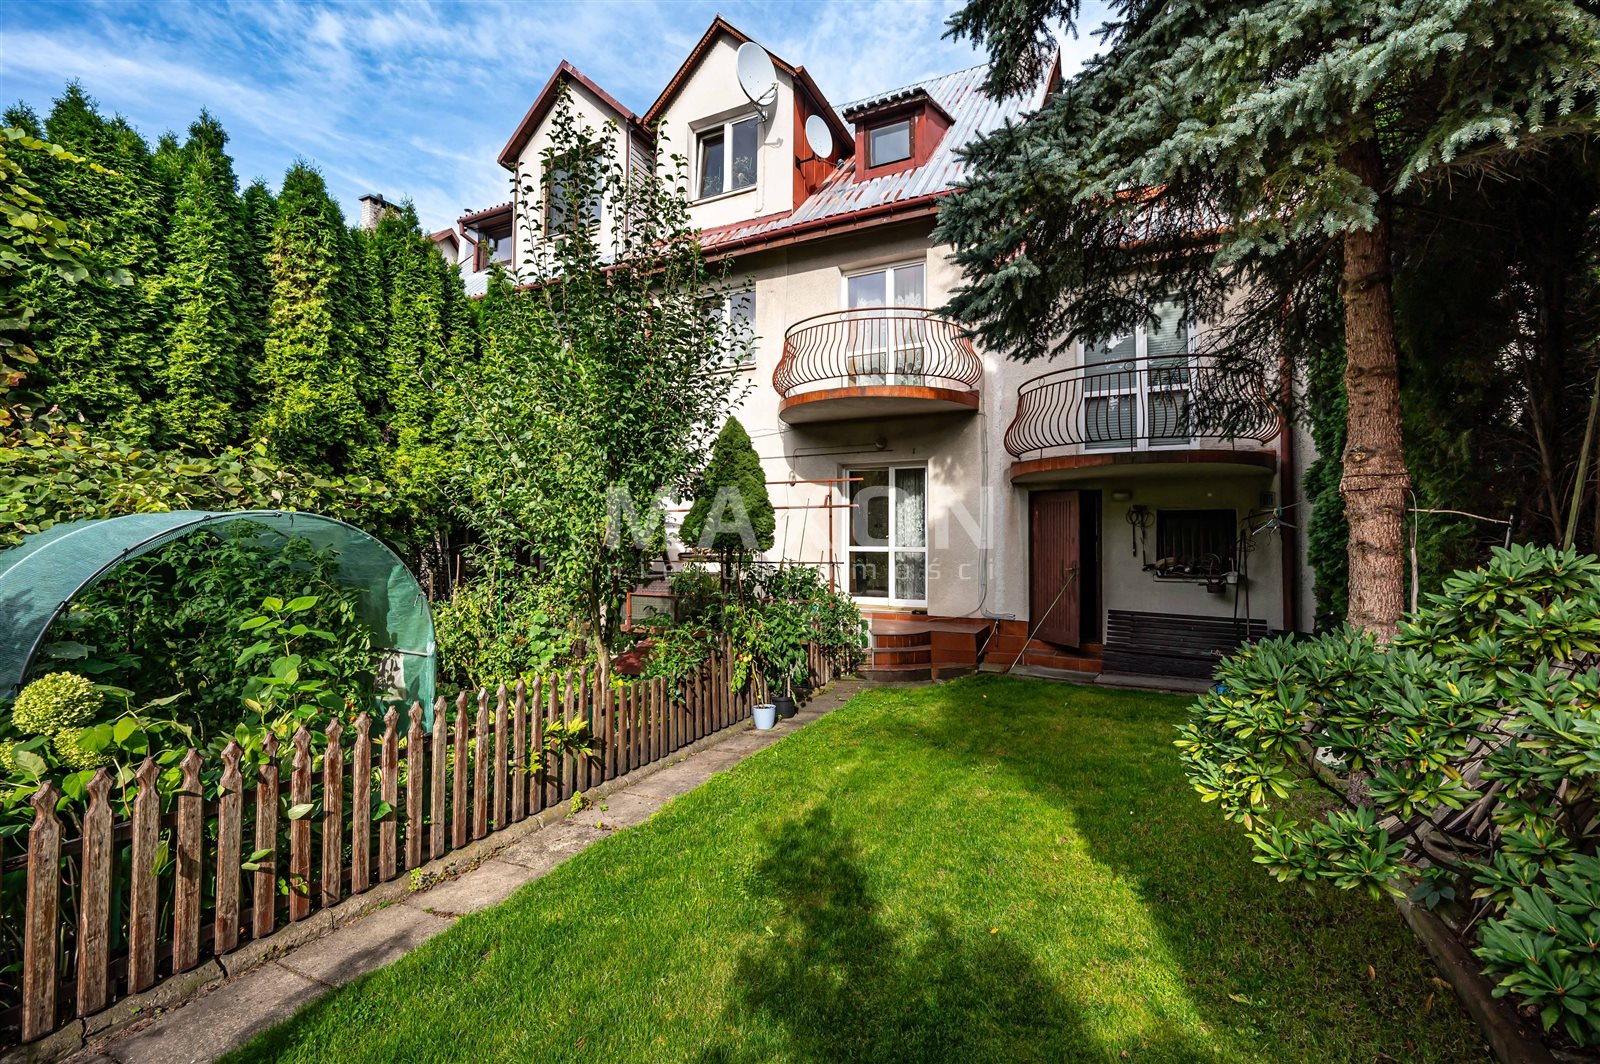
- private garden,
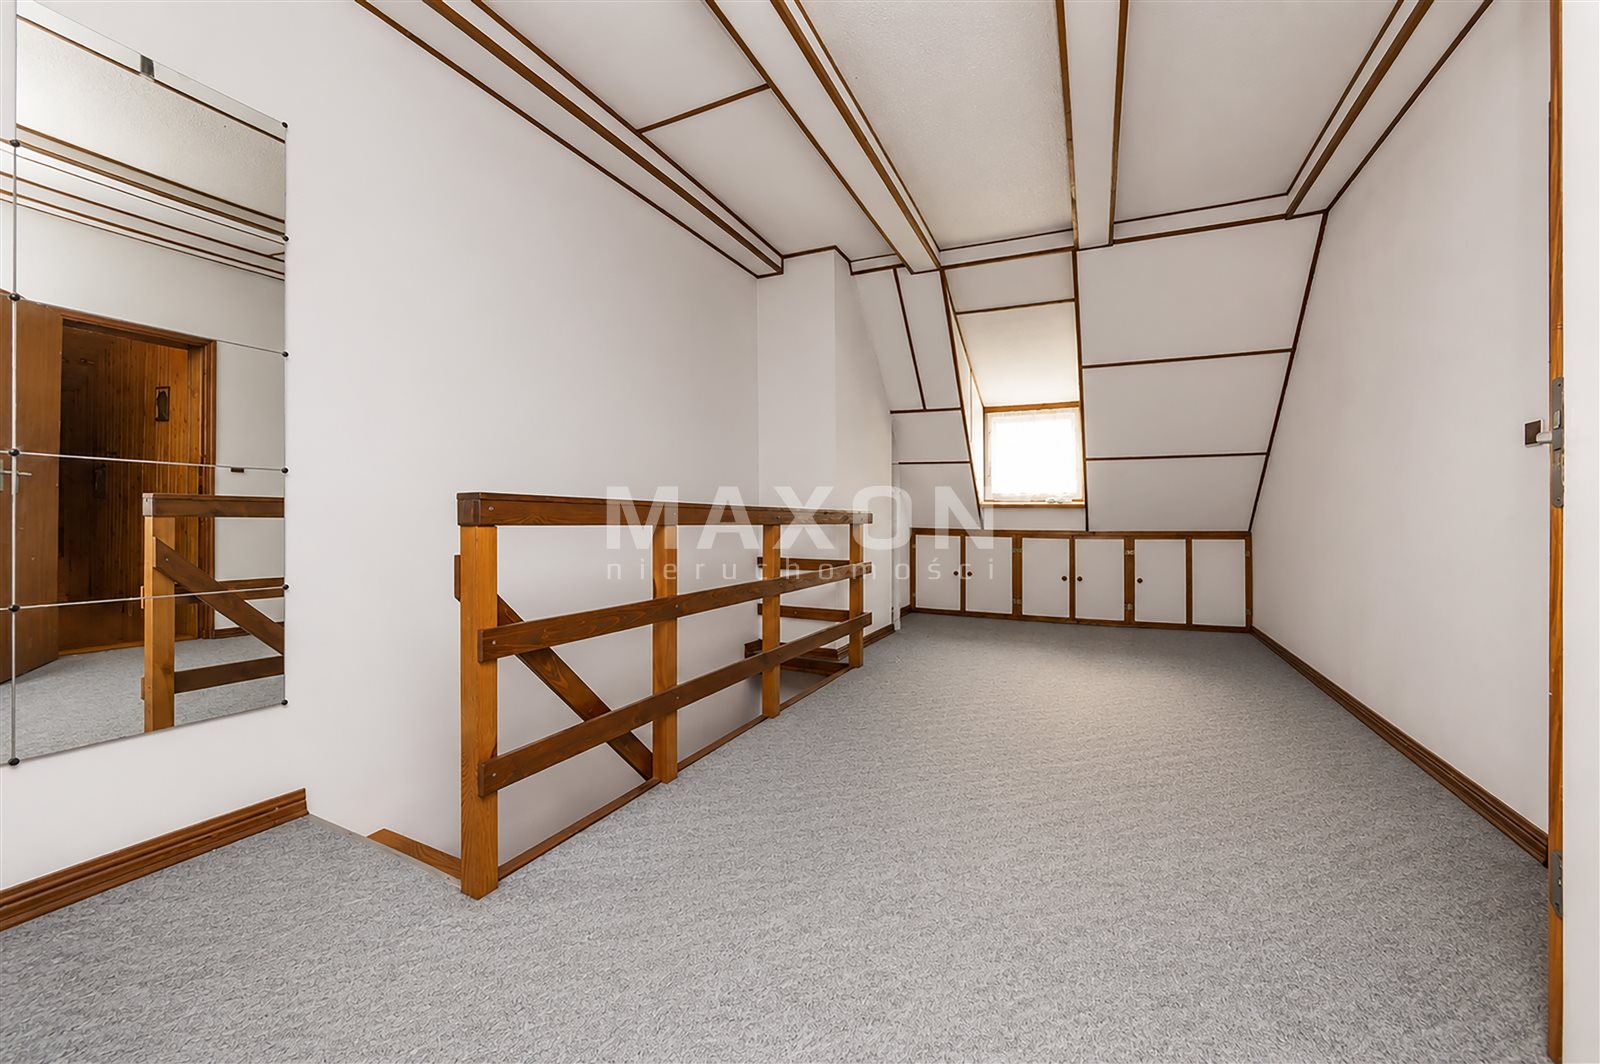
- large attic,
- separate staircase.
The functional layout of the house allows for a very convenient separation of the living, private, and work areas. The large number of rooms offers many layout possibilities—from additional bedrooms and children’s rooms, to a home office for remote work, a studio, a hobby room, or a recreational space.
It’s also an attractive option for people who want to live together while maintaining greater independence between the different floors. The layout of the first and second floors facilitates the creation of two functional living areas without having to sacrifice the home’s shared space.
Key features of the property:
- very large floor area and many layout possibilities,
- no shared areas with neighbors,
- a separate entrance directly from the street,
- a private garden with direct access from the property,
- on-site garage,
- a terrace and 2 balconies,
- a large attic providing additional storage space,
- the possibility of functionally dividing the house into separate zones,
- no building maintenance fees or repair fund contributions,
- a quiet neighborhood with little traffic,
- proximity to wooded areas.
This is an ideal option for those looking for a large, multifunctional home and wanting the flexibility to adapt the space to their family’s changing needs. A garden, a garage, numerous rooms, and several stories mean that this property offers far more possibilities than a standard townhouse, while the peaceful surroundings and proximity to green spaces enhance the comfort of everyday life.
Please feel free to contact me to schedule a property tour. I’d be happy to provide details and show you the possibilities this home has to offer.
Location
Floor plan
Don't hesitate to contact us
Zainteresowała Cię nasza oferta lub szukasz podobnej nieruchomości? Zapraszamy do kontaktu!
Garden | 2 parking spaces | PKP
10 667 zł/sqm
120 sqm
5 rooms
Indoor Pool | Services | NO COMMISSION
5 381 zł/sqm
771 sqm
9 rooms
0% 6 rooms 2 floors 2 parking spaces air conditioning
9 928 zł/sqm
141 sqm
6 rooms
A ready-to-move-in unit with a garage and an attic ready for renovation
7 903 zł/sqm
157 sqm
5 rooms