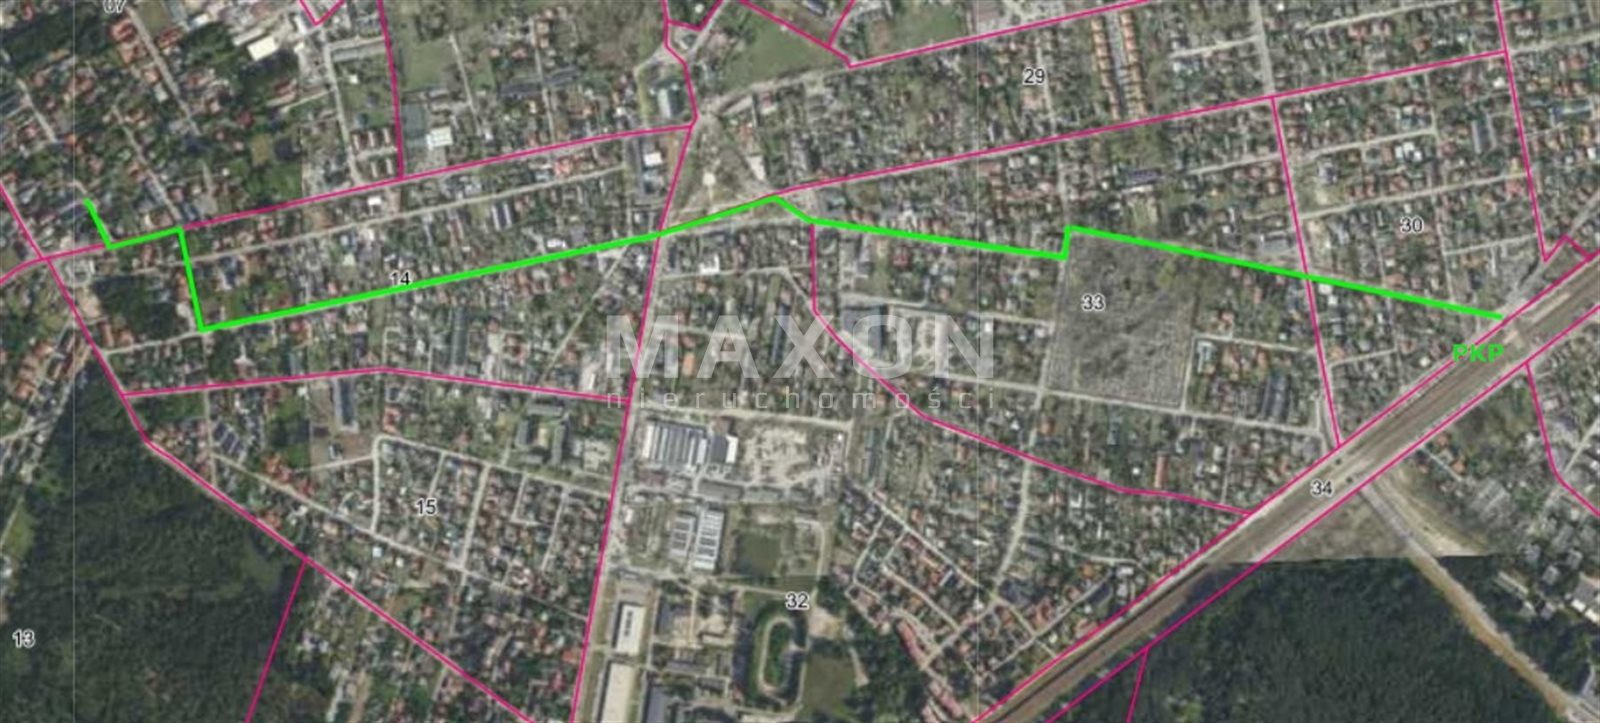
Garden | 2 parking spaces | PKP
mazowieckie, wołomiński, Kobyłka, ul. Bolesława Prusa
1 280 000 zł
10 667 zł/m2
House for sell - 120.00 sqm, 5 rooms
Rooms
Building
- intercom
- monitoring
- classic balcony
The plot and surroundings
- energy: yes
- gas: yes
- water: Urban
- sewerage: Urban
Description
Modern townhouse with a high attic | Downtown Kobyłka | 2 parking spaces | Corner garden | NO COMMISSION
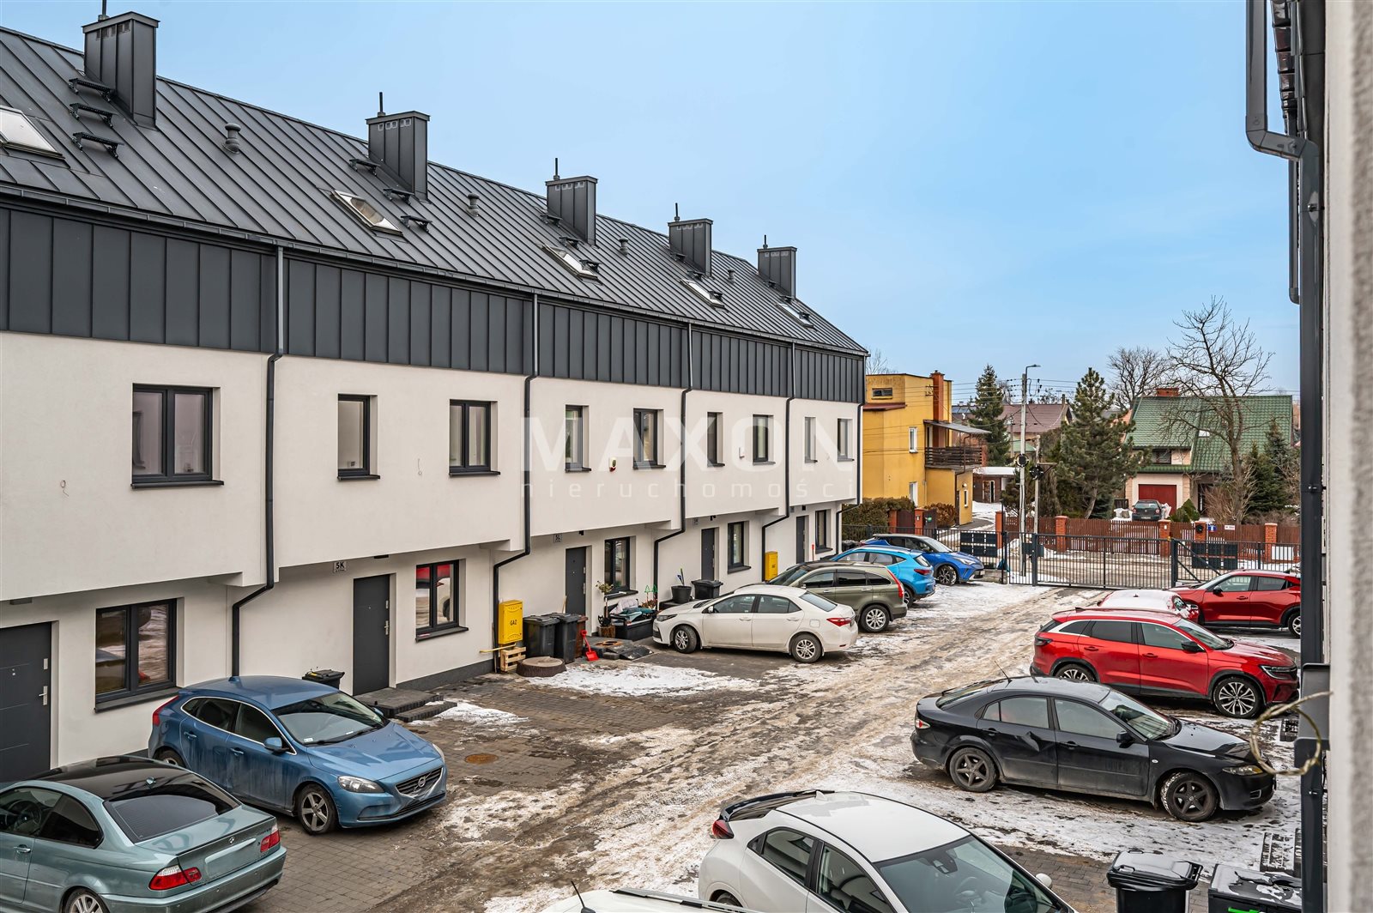
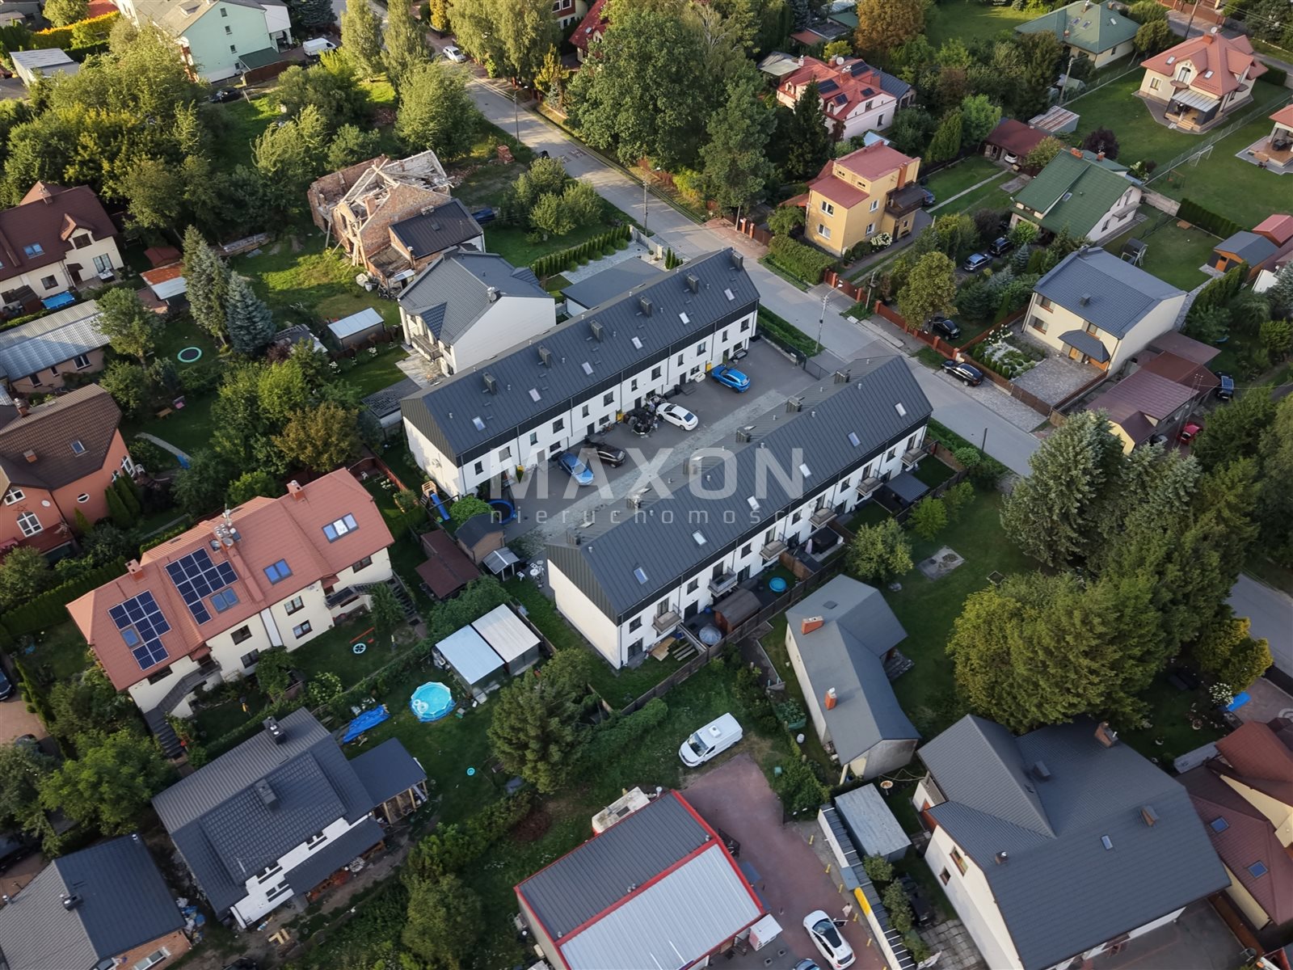
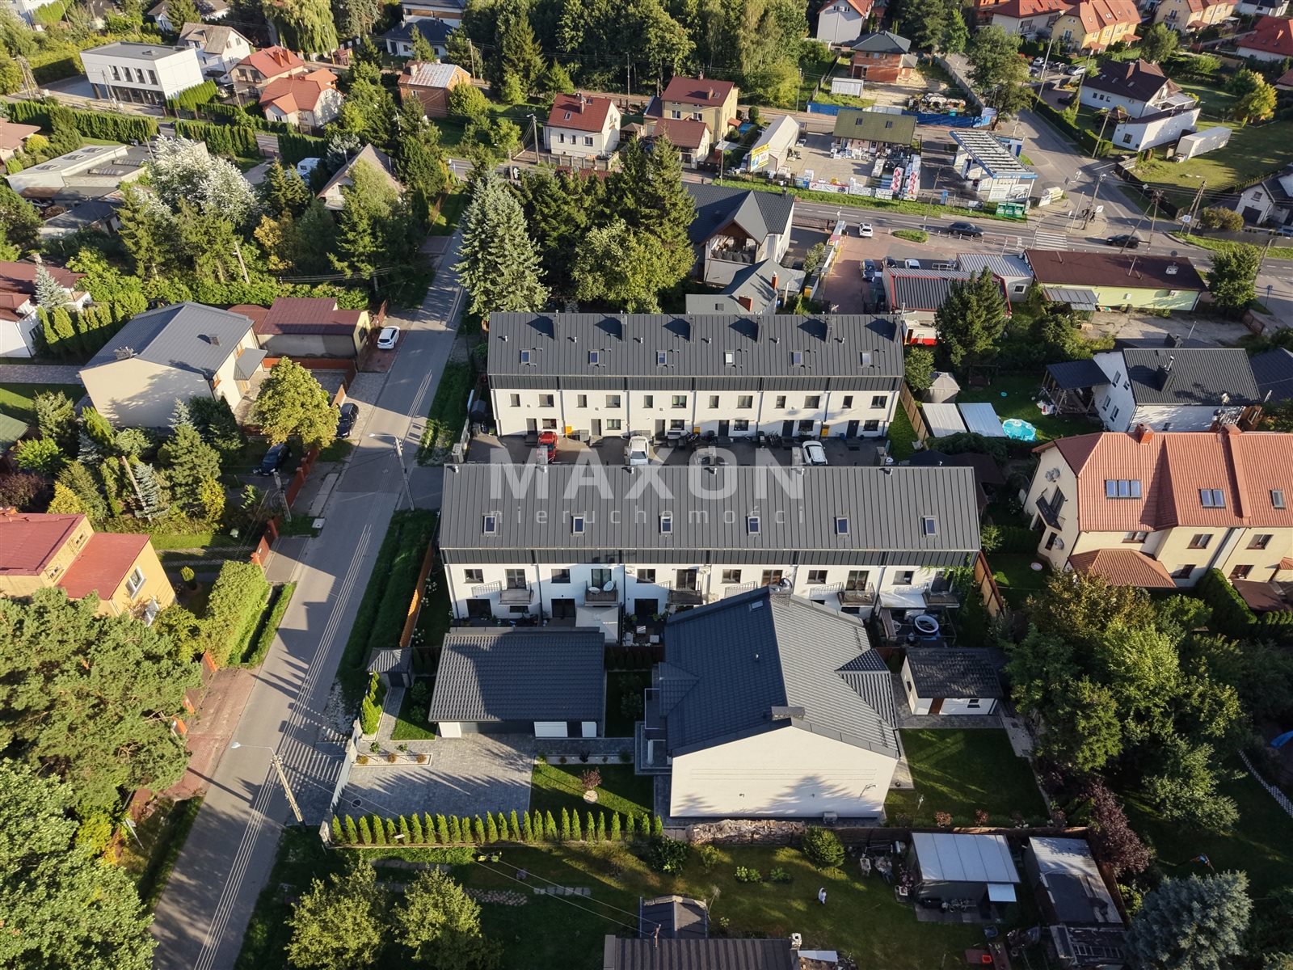
A functional and stylishly finished end-unit with a corner lot, located in the heart of Kobyłka, with quick access to Warsaw. An ideal choice for a family looking for comfort, space, and a convenient location.
Key details:
- 3 levels
- 5 rooms
- 2 parking spaces
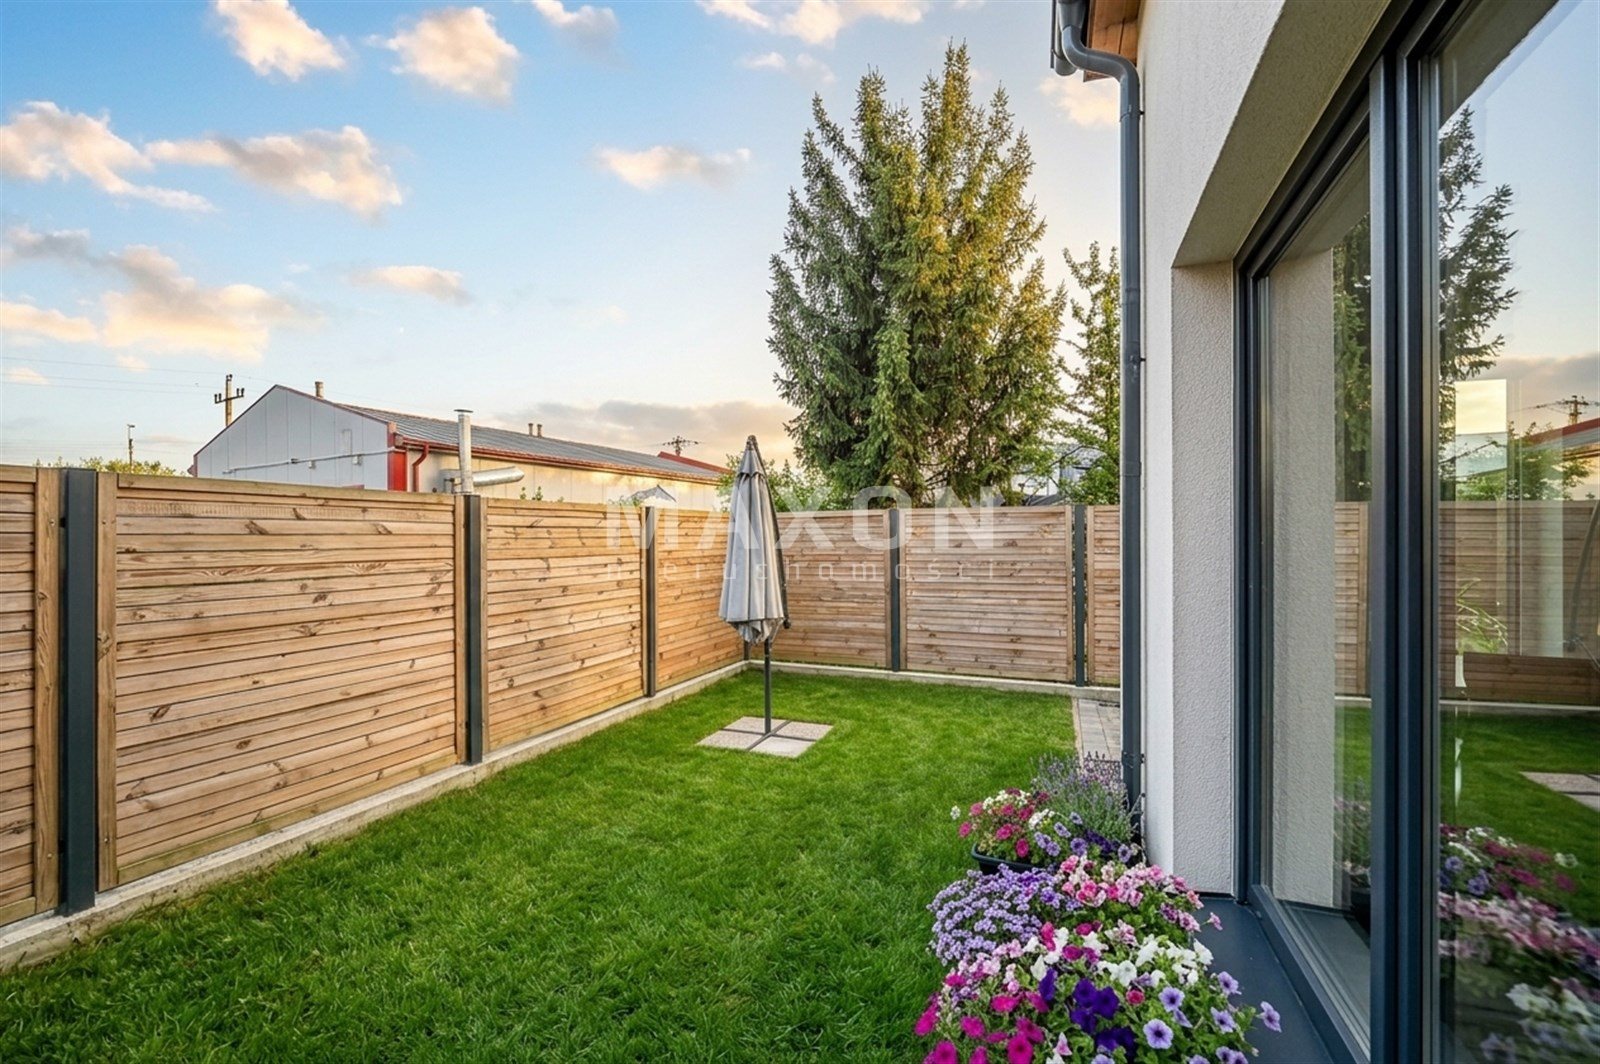
- Spacious corner garden
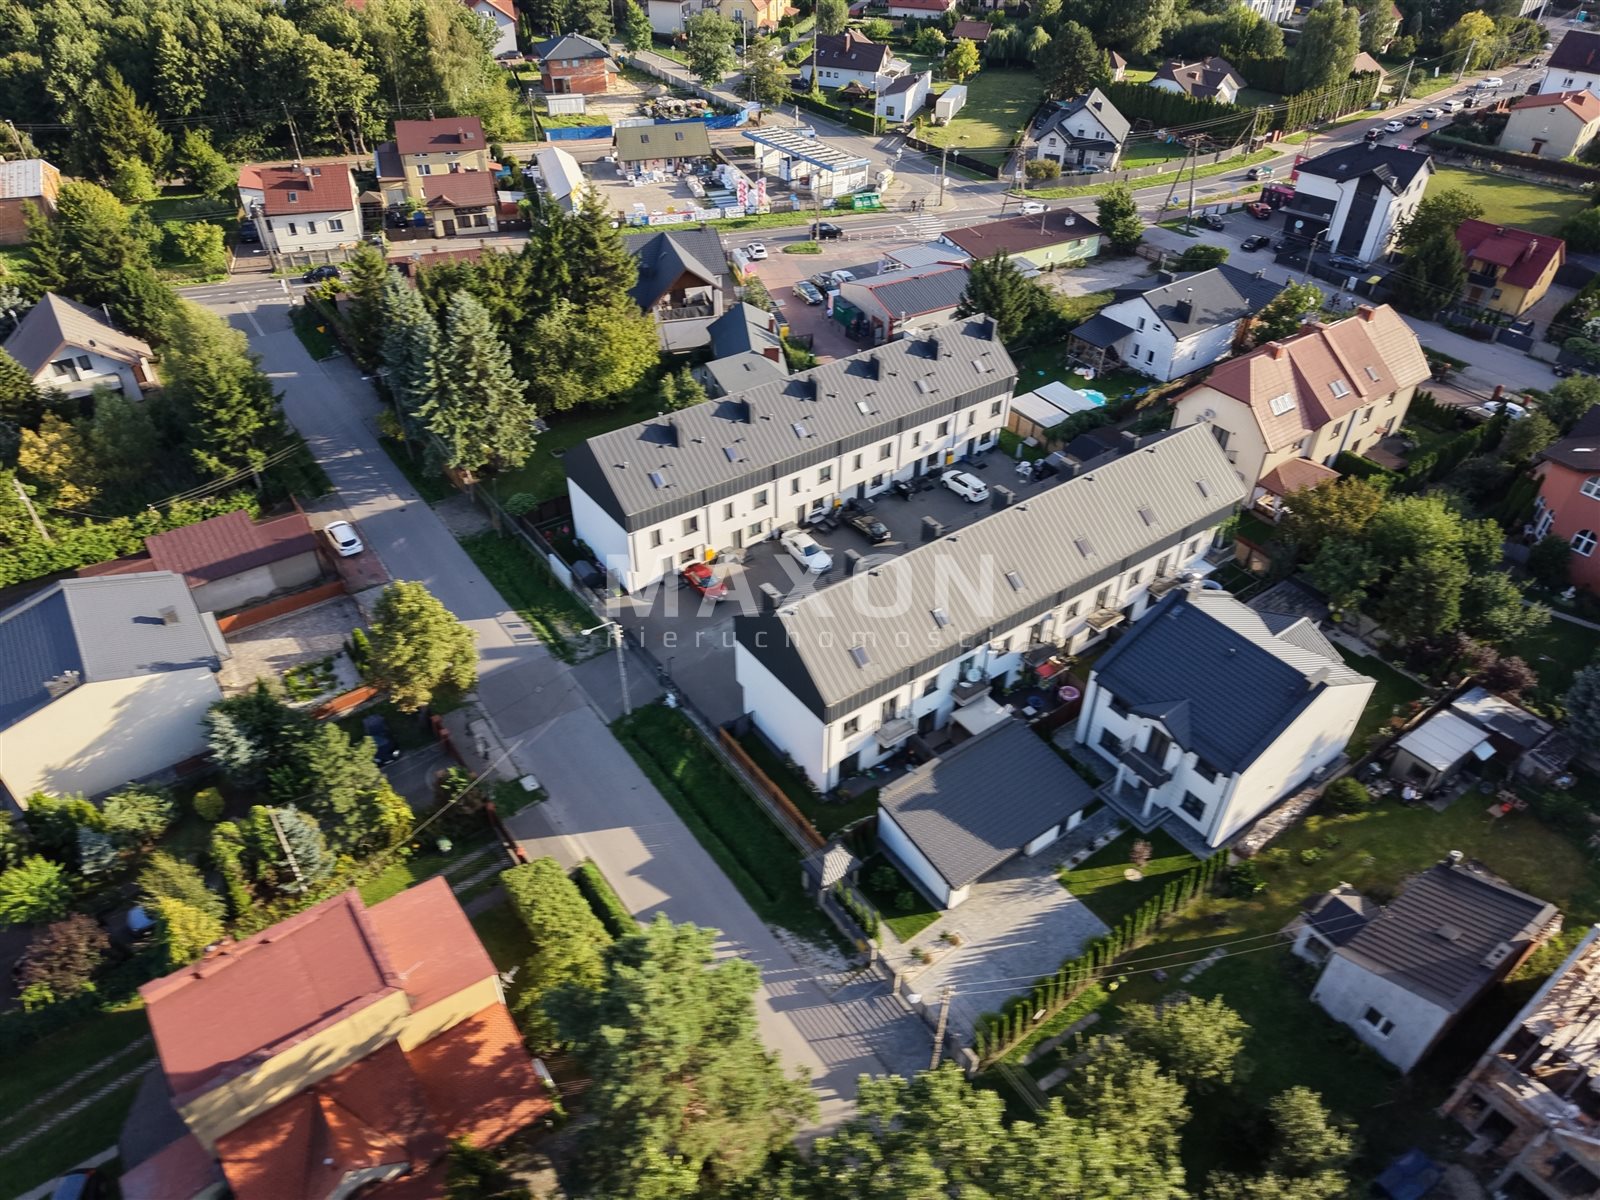
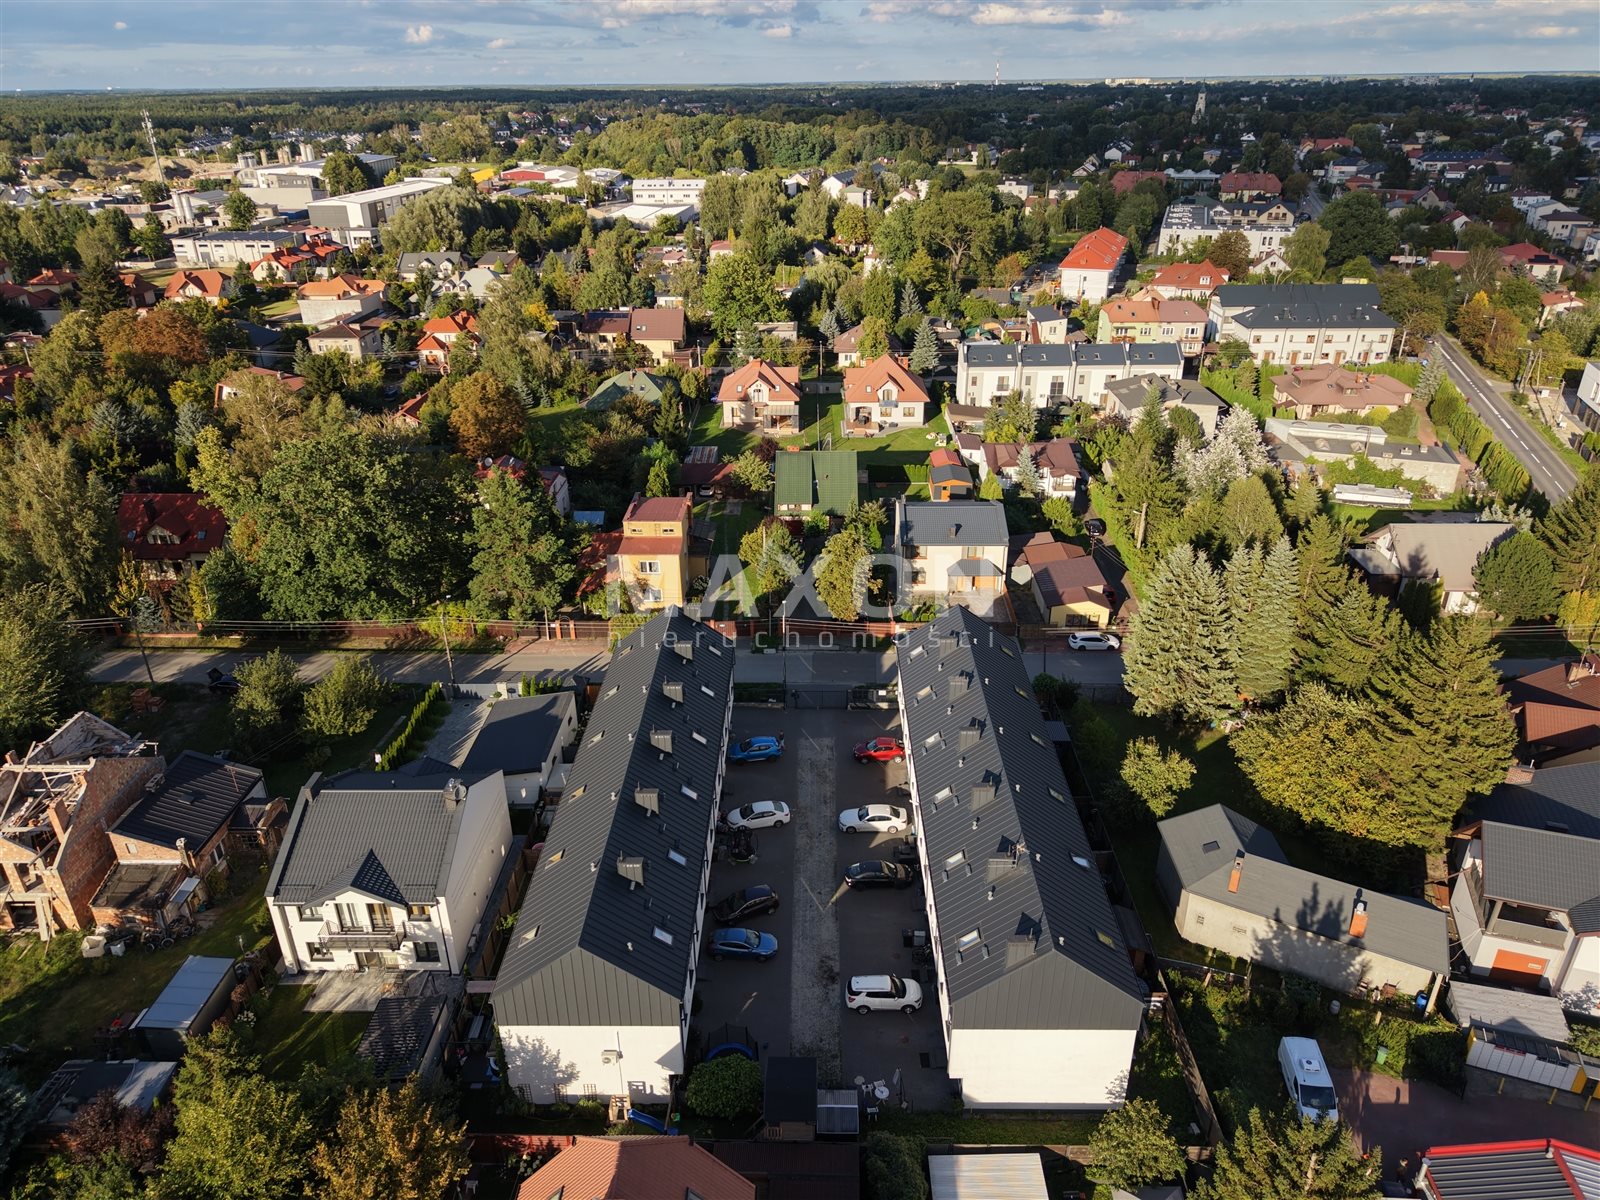
- Gated community with an automatic gate
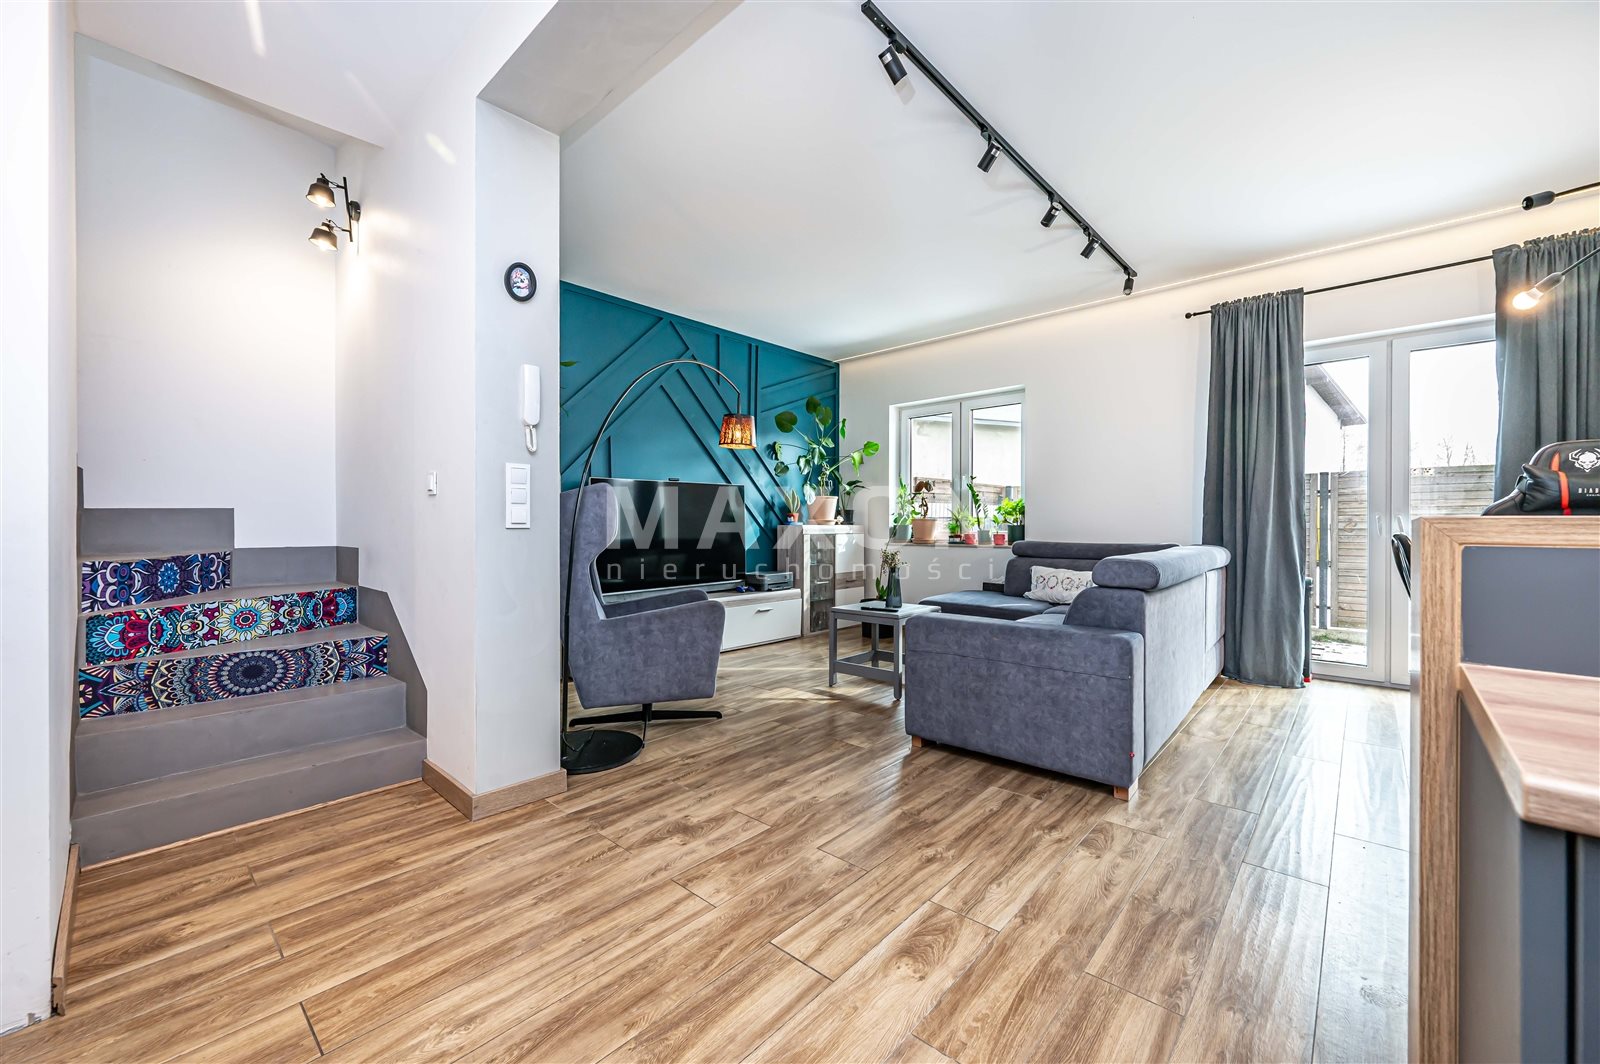
- Modern finishes
Floor
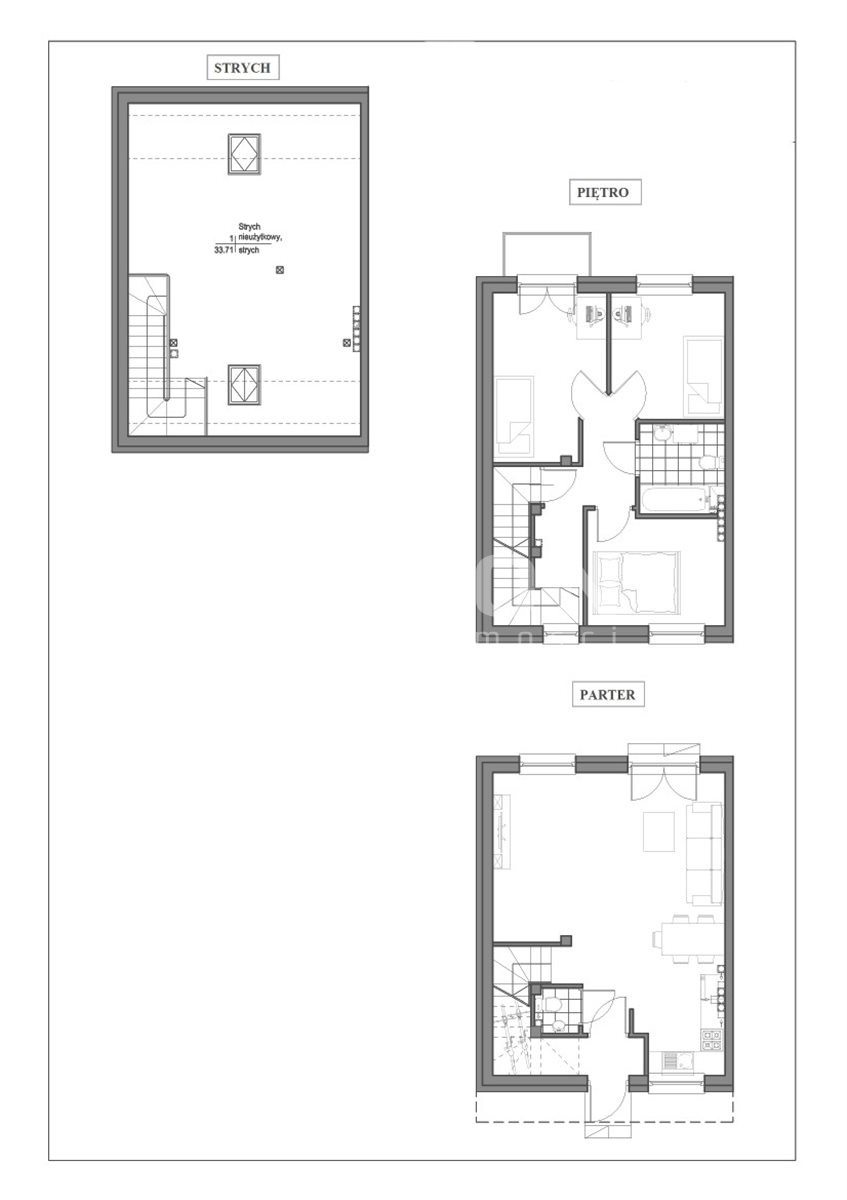
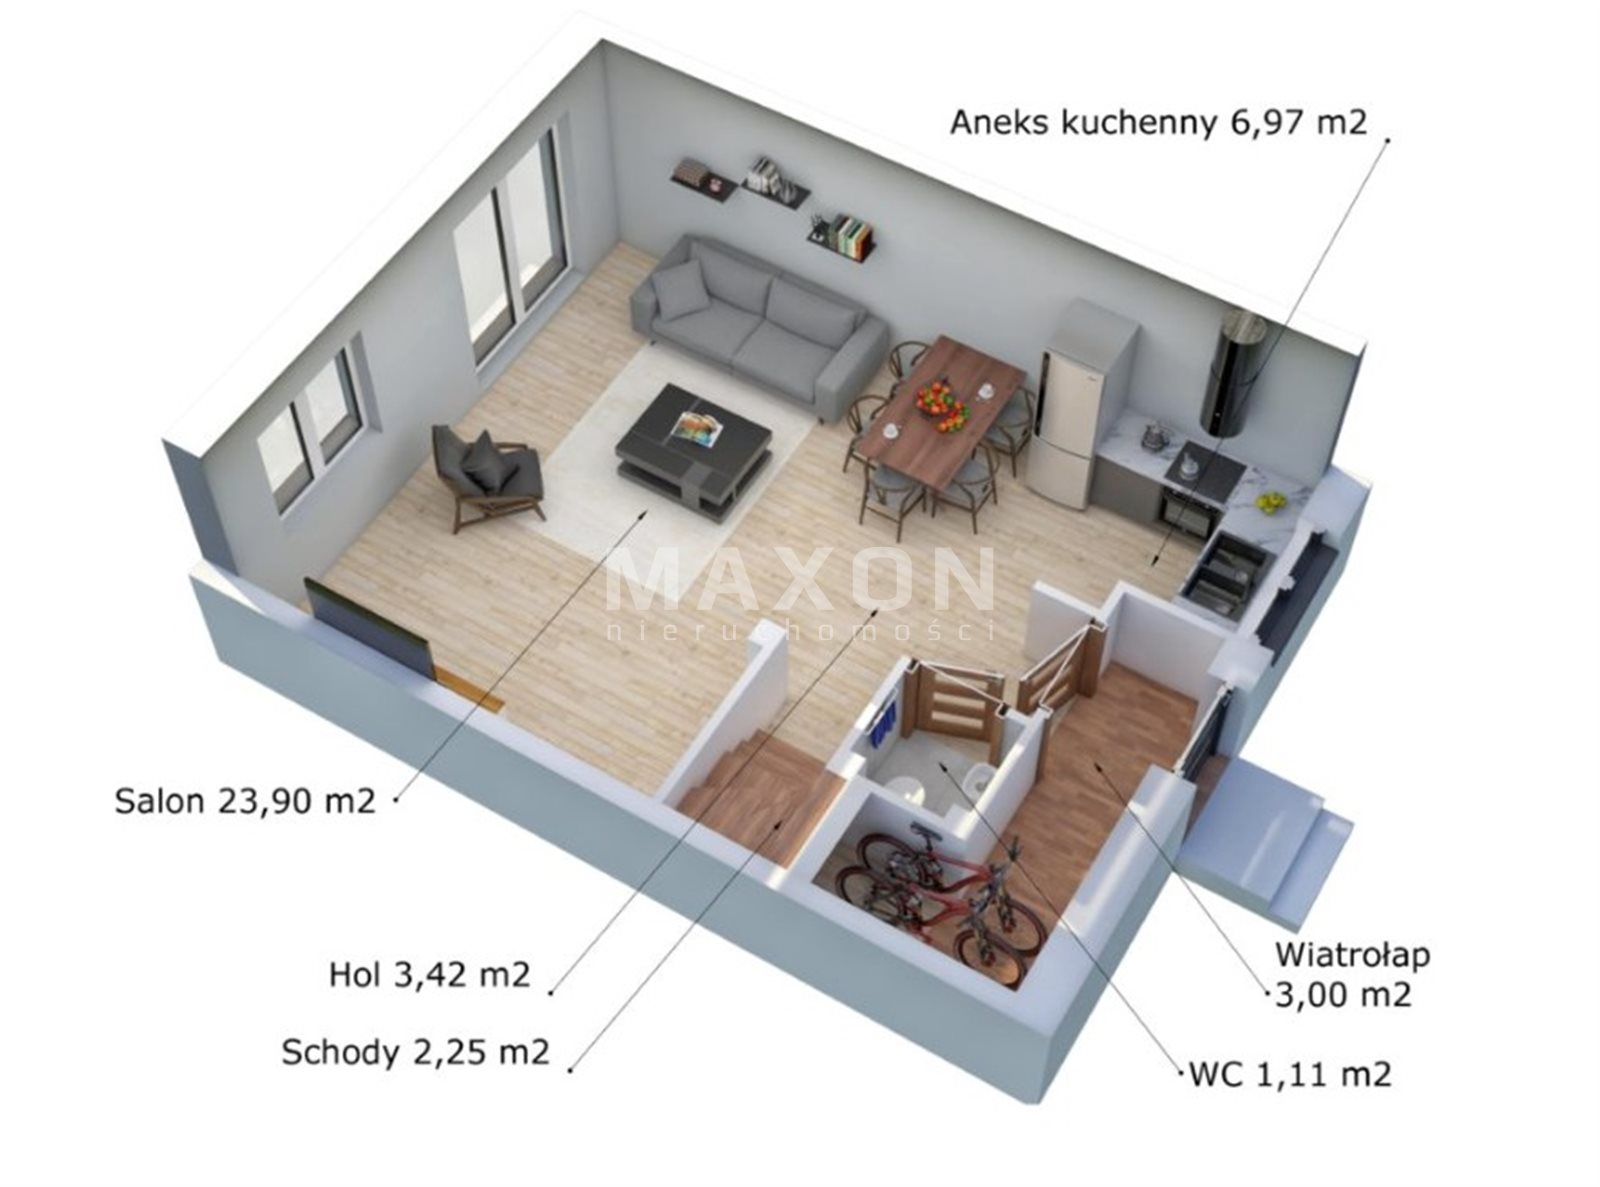
Plan: Ground Floor:
- Entrance hall with utility room


- Restroom
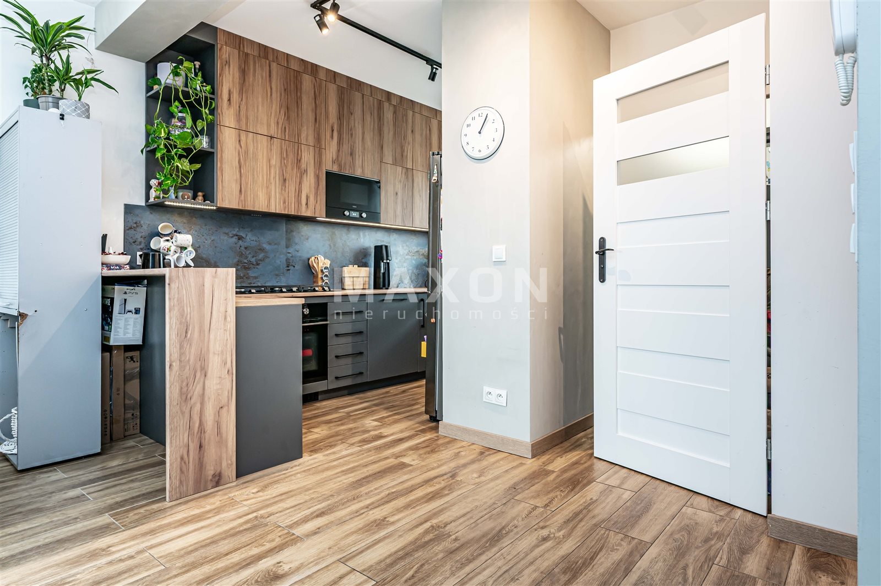
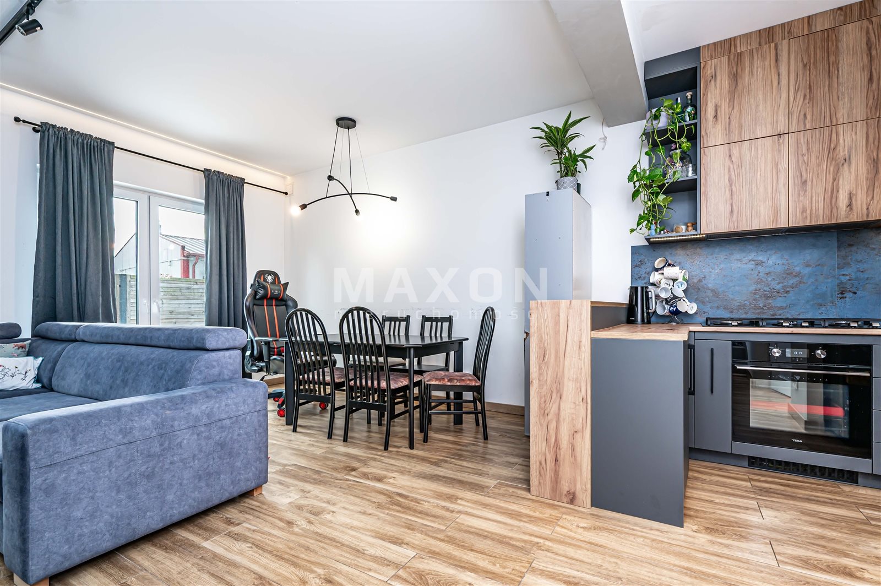
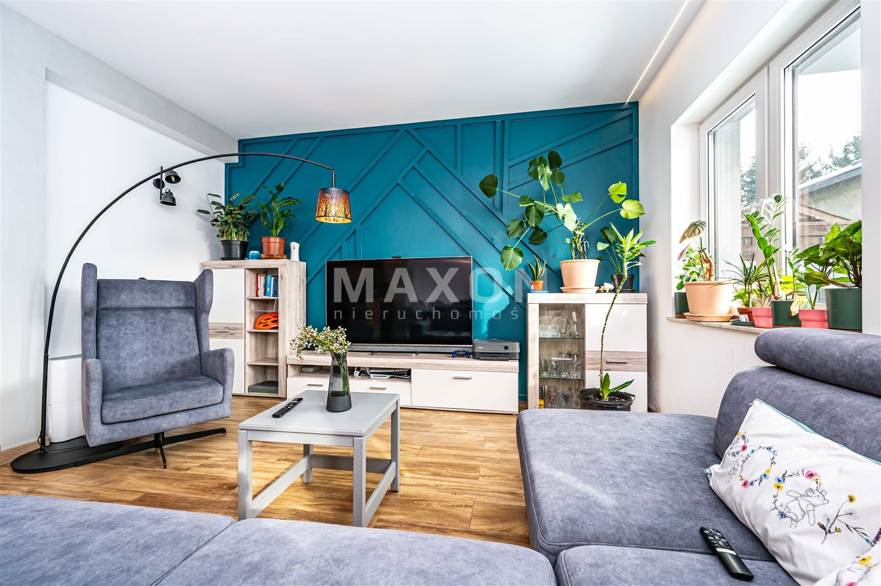
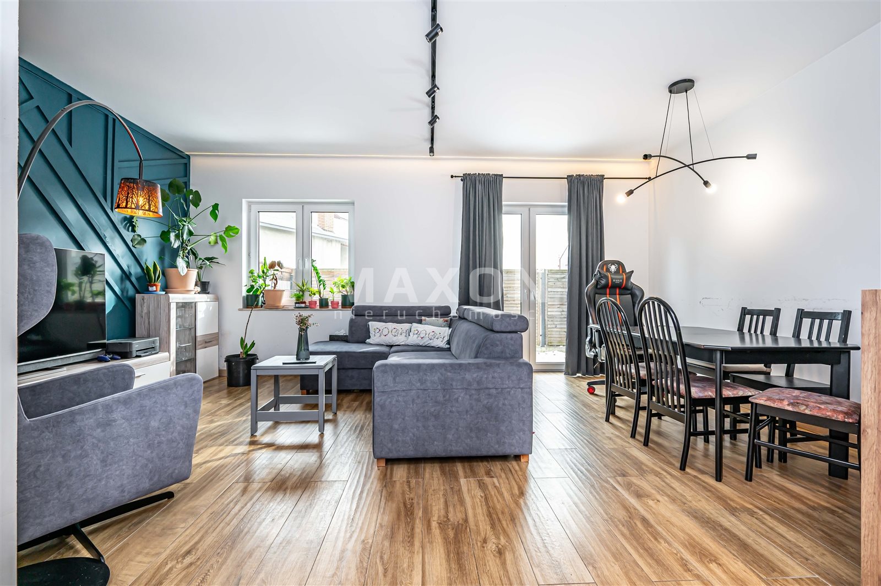
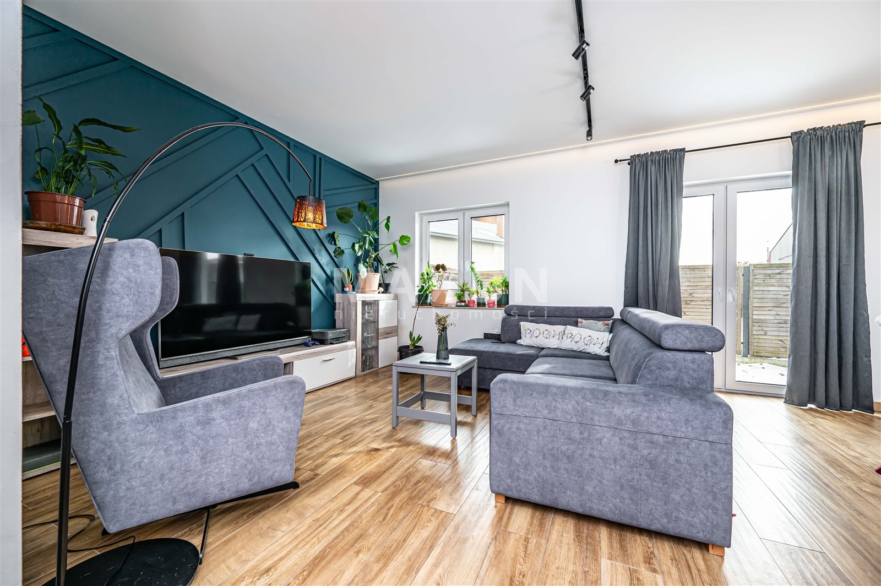
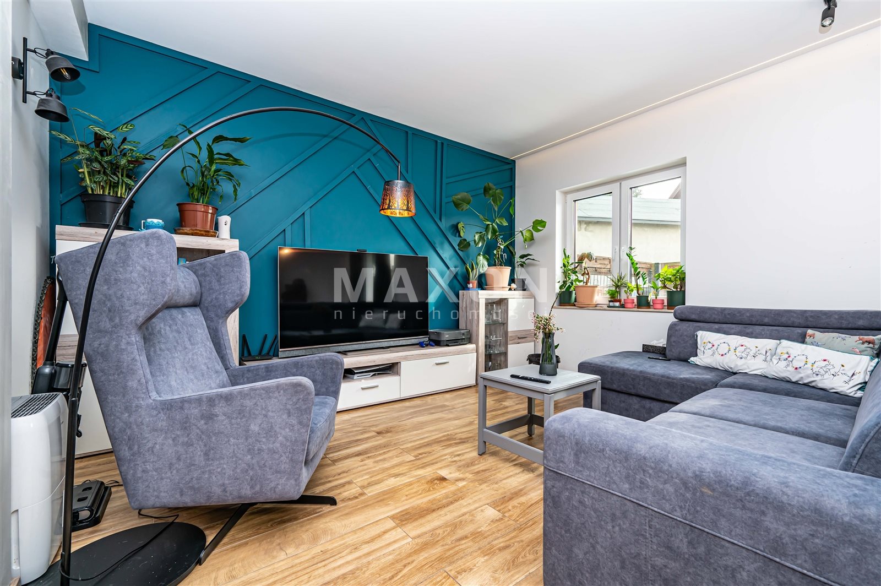
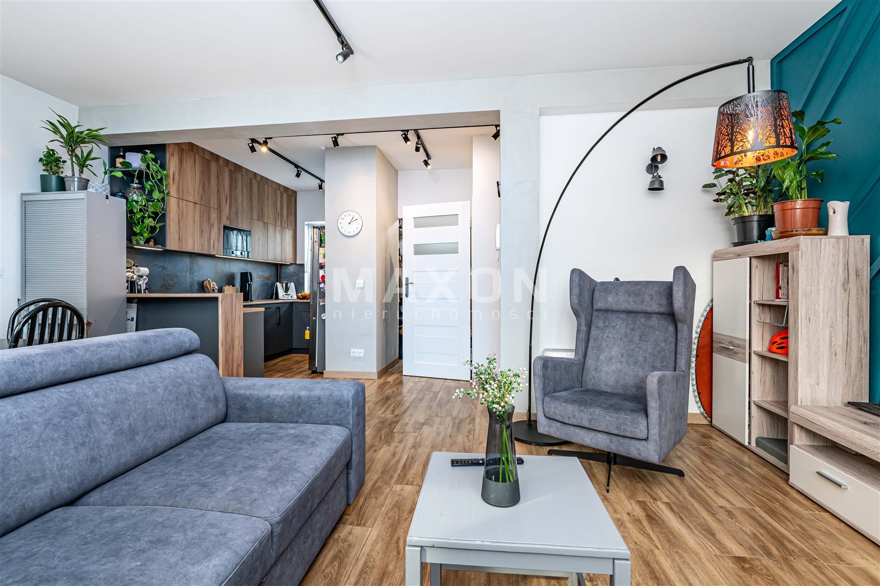
- Spacious living room with an open, bright kitchen and dining area, approx. 40 sq. m.
The living room opens onto a large corner garden—perfect for morning coffee, barbecues, or a trampoline for the kids.

The kitchen is custom-built from high-quality materials—combining aesthetics and functionality.
The ground floor features underfloor heating, while the upper floors have radiators.

First Floor:
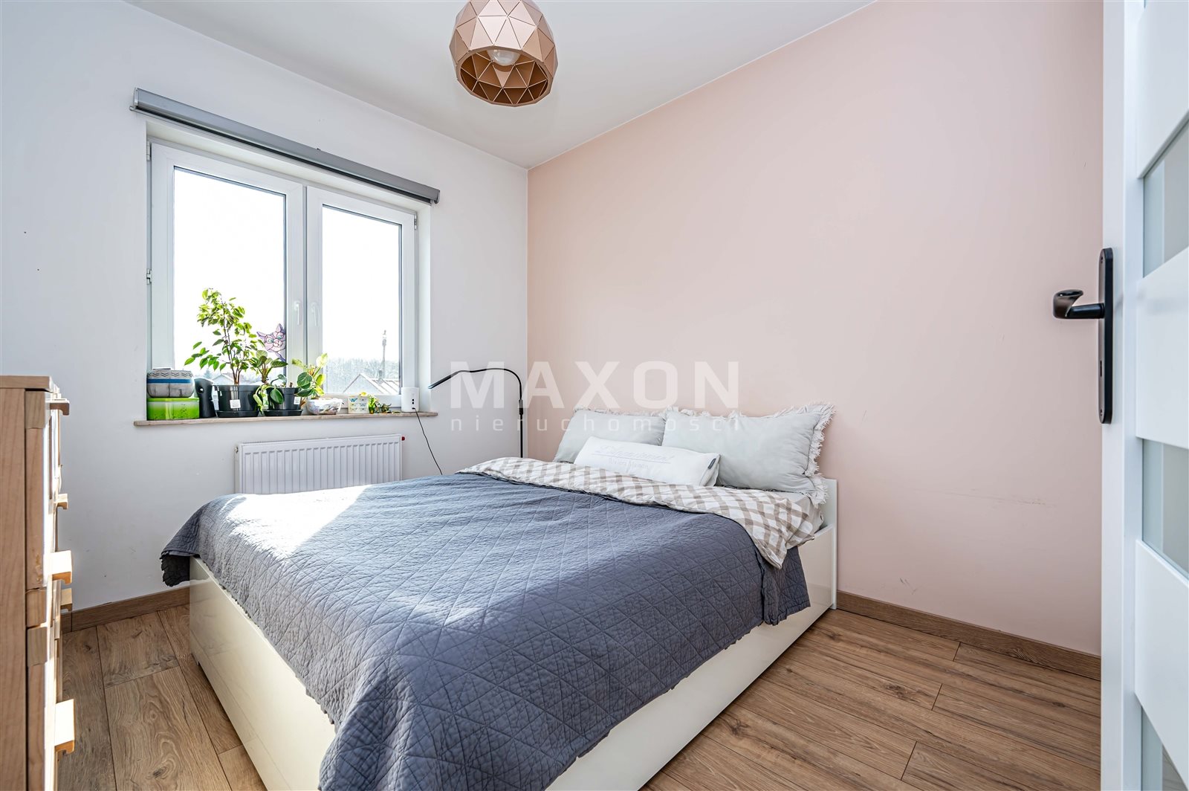
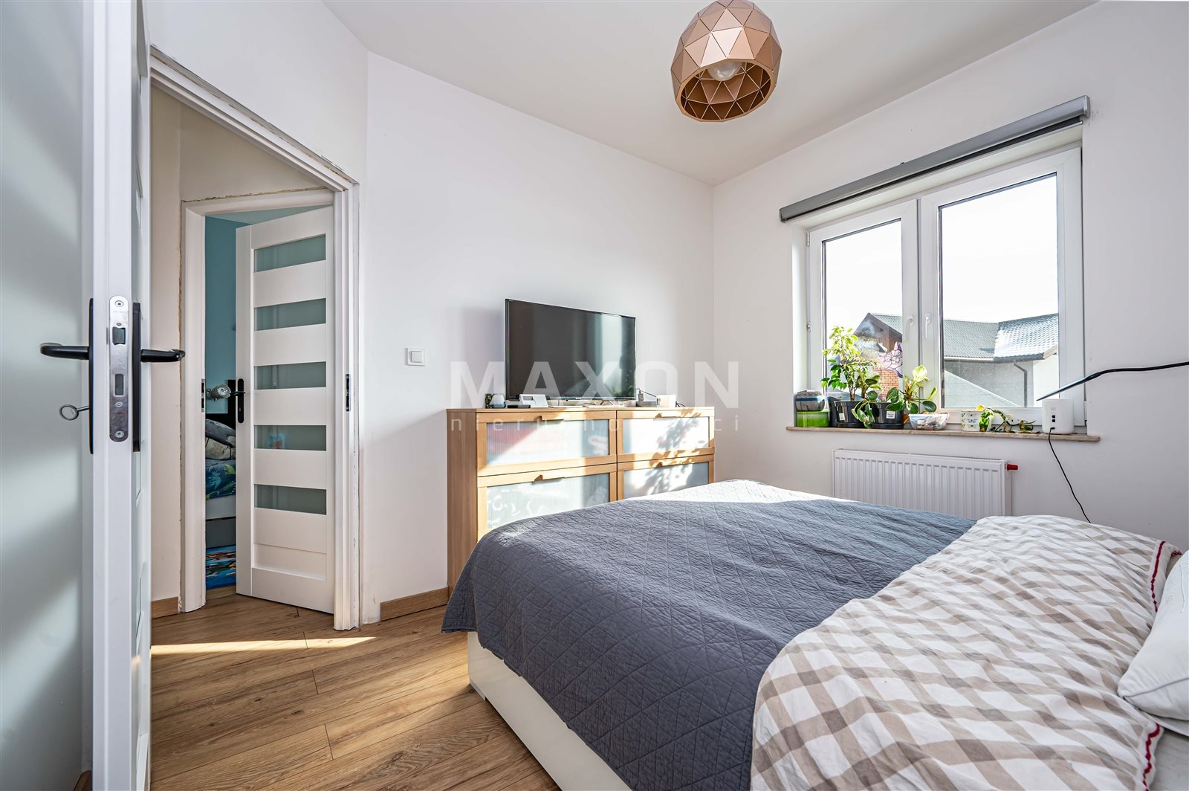
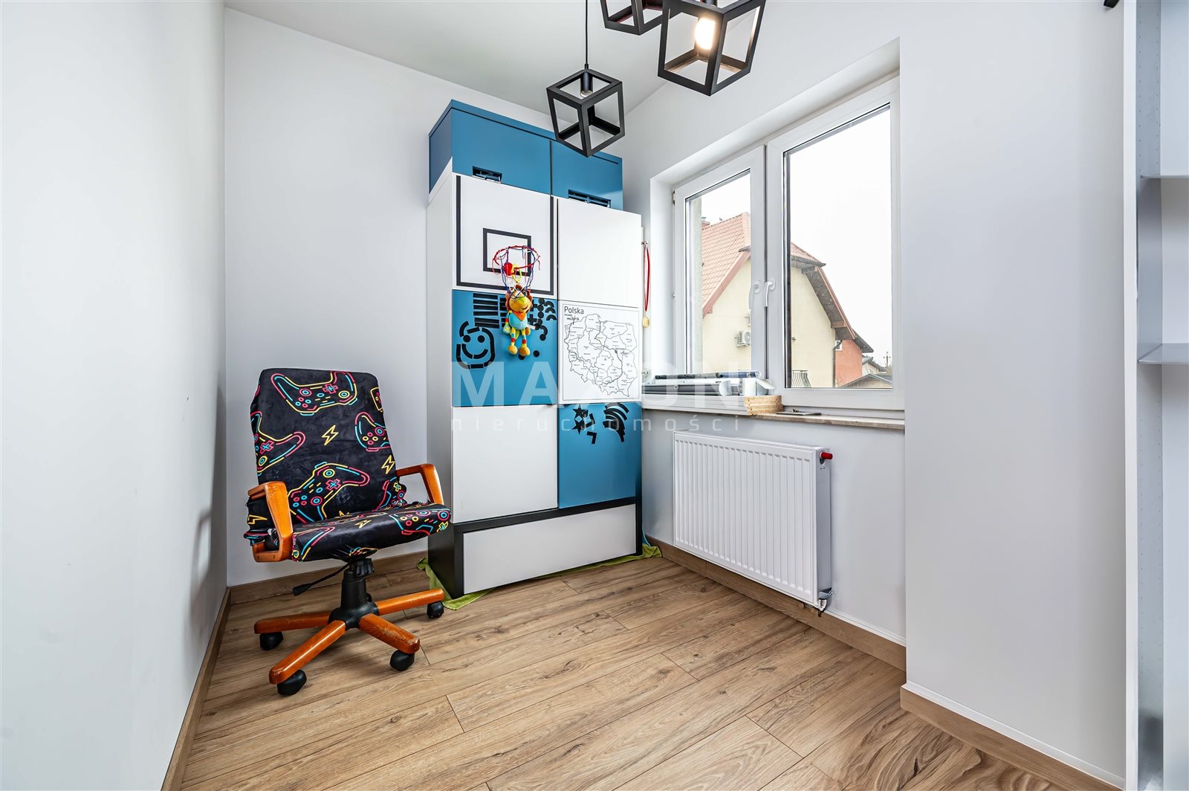

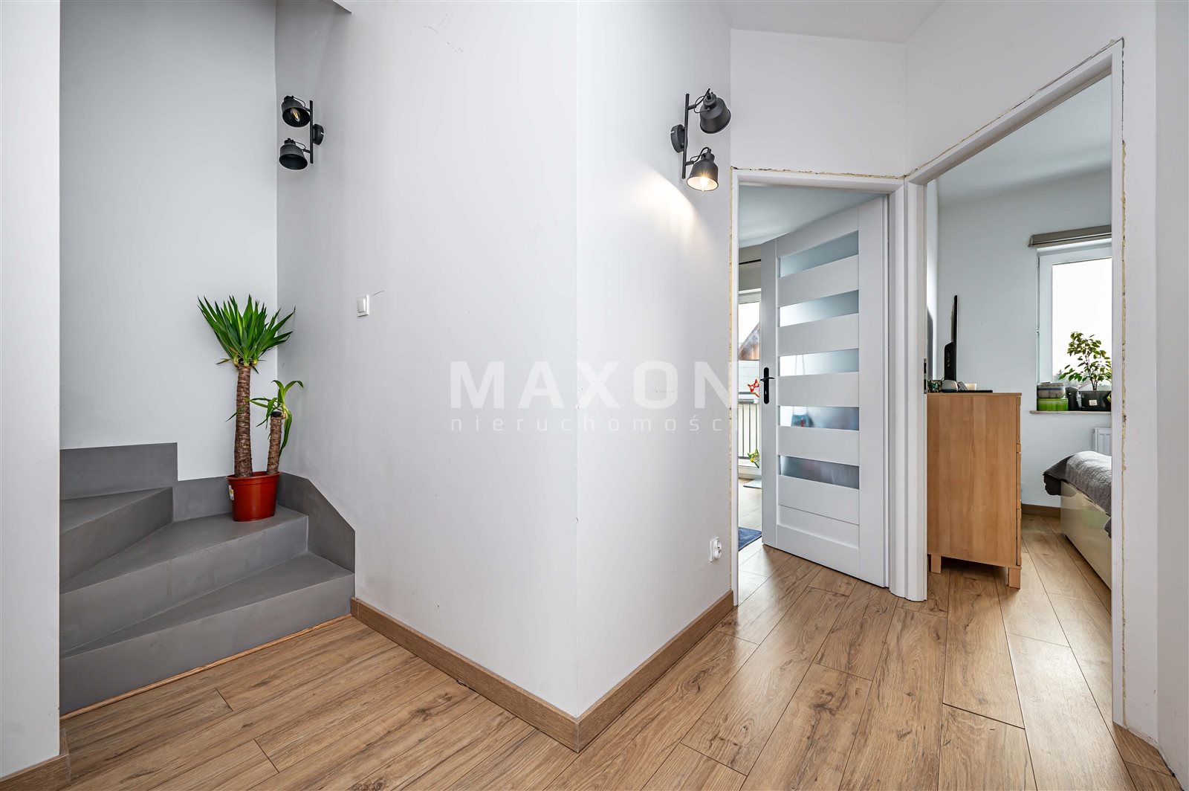
- 3 bedrooms, approximately 9, 11, and 9 square meters (one of which opens onto a balcony)
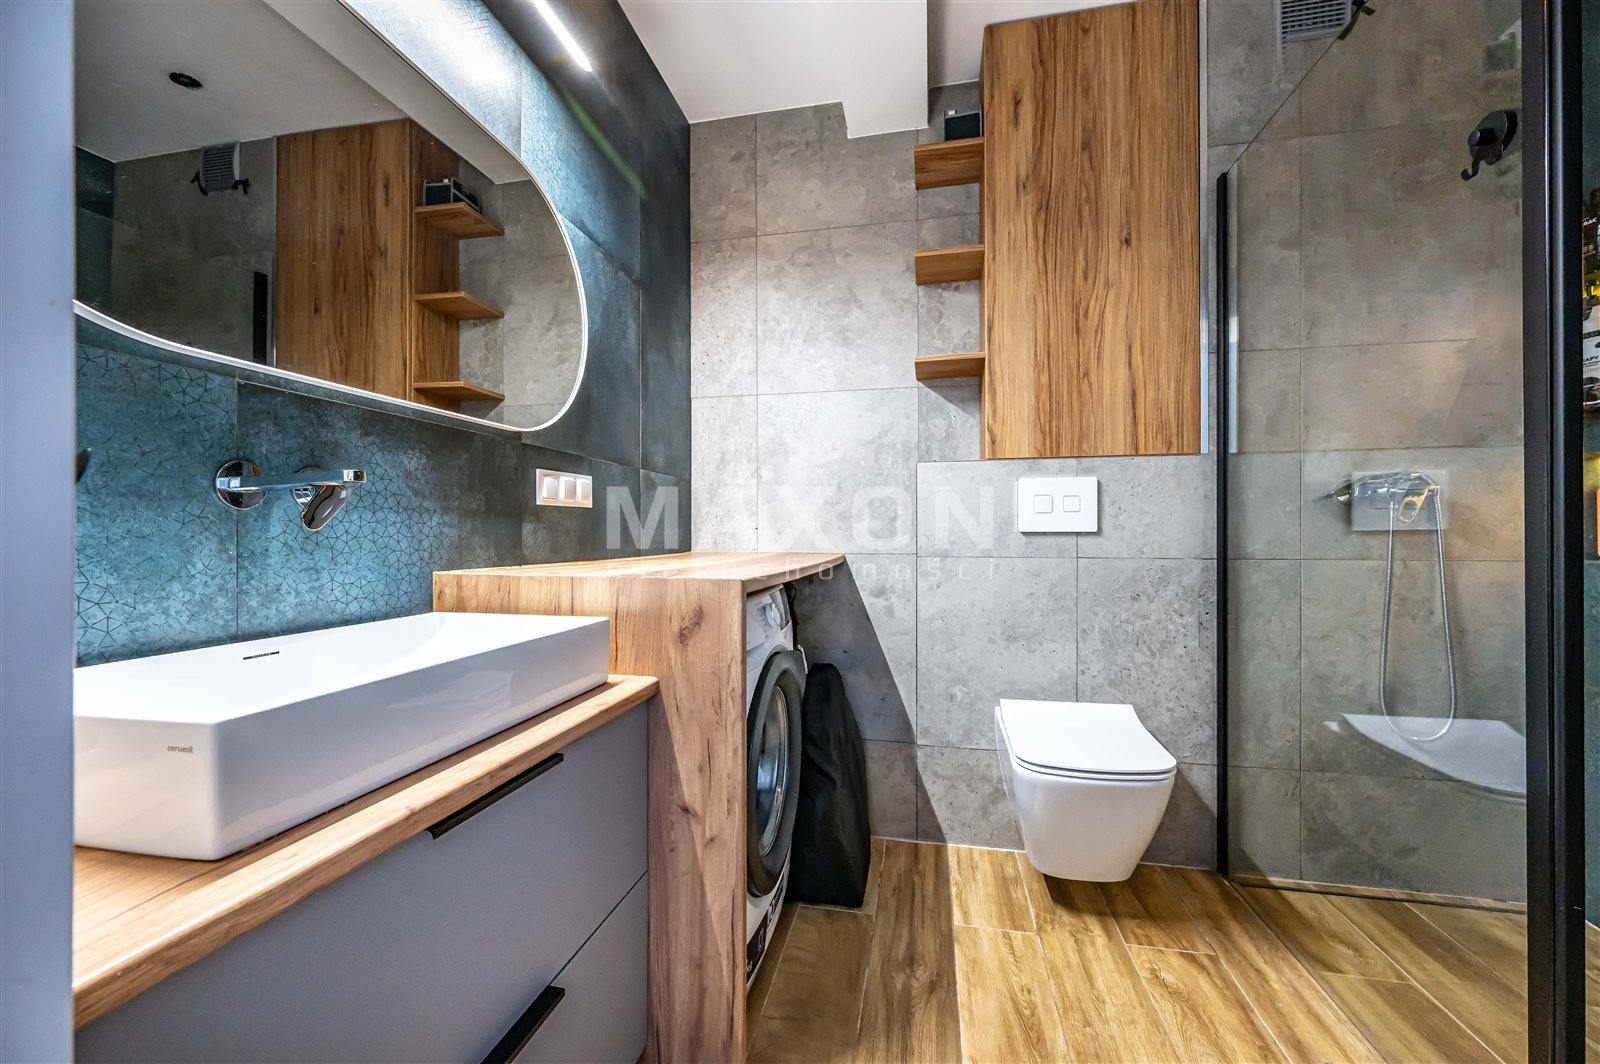
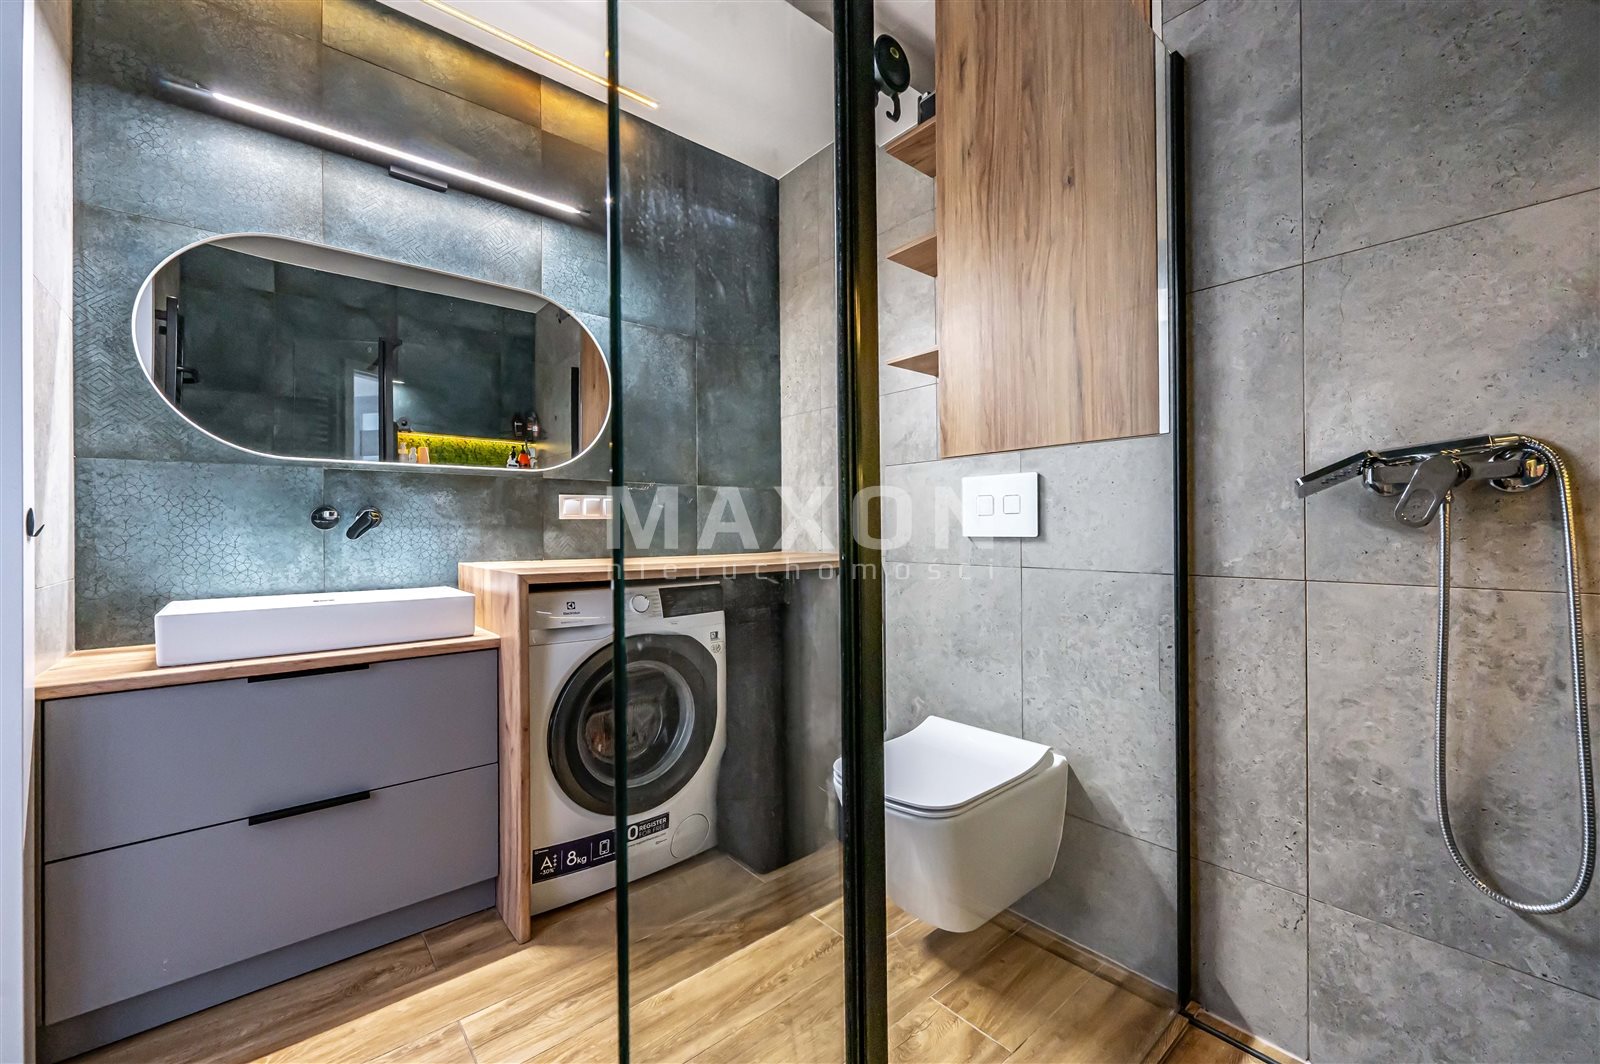
- A 4.5-square-meter bathroom with a shower
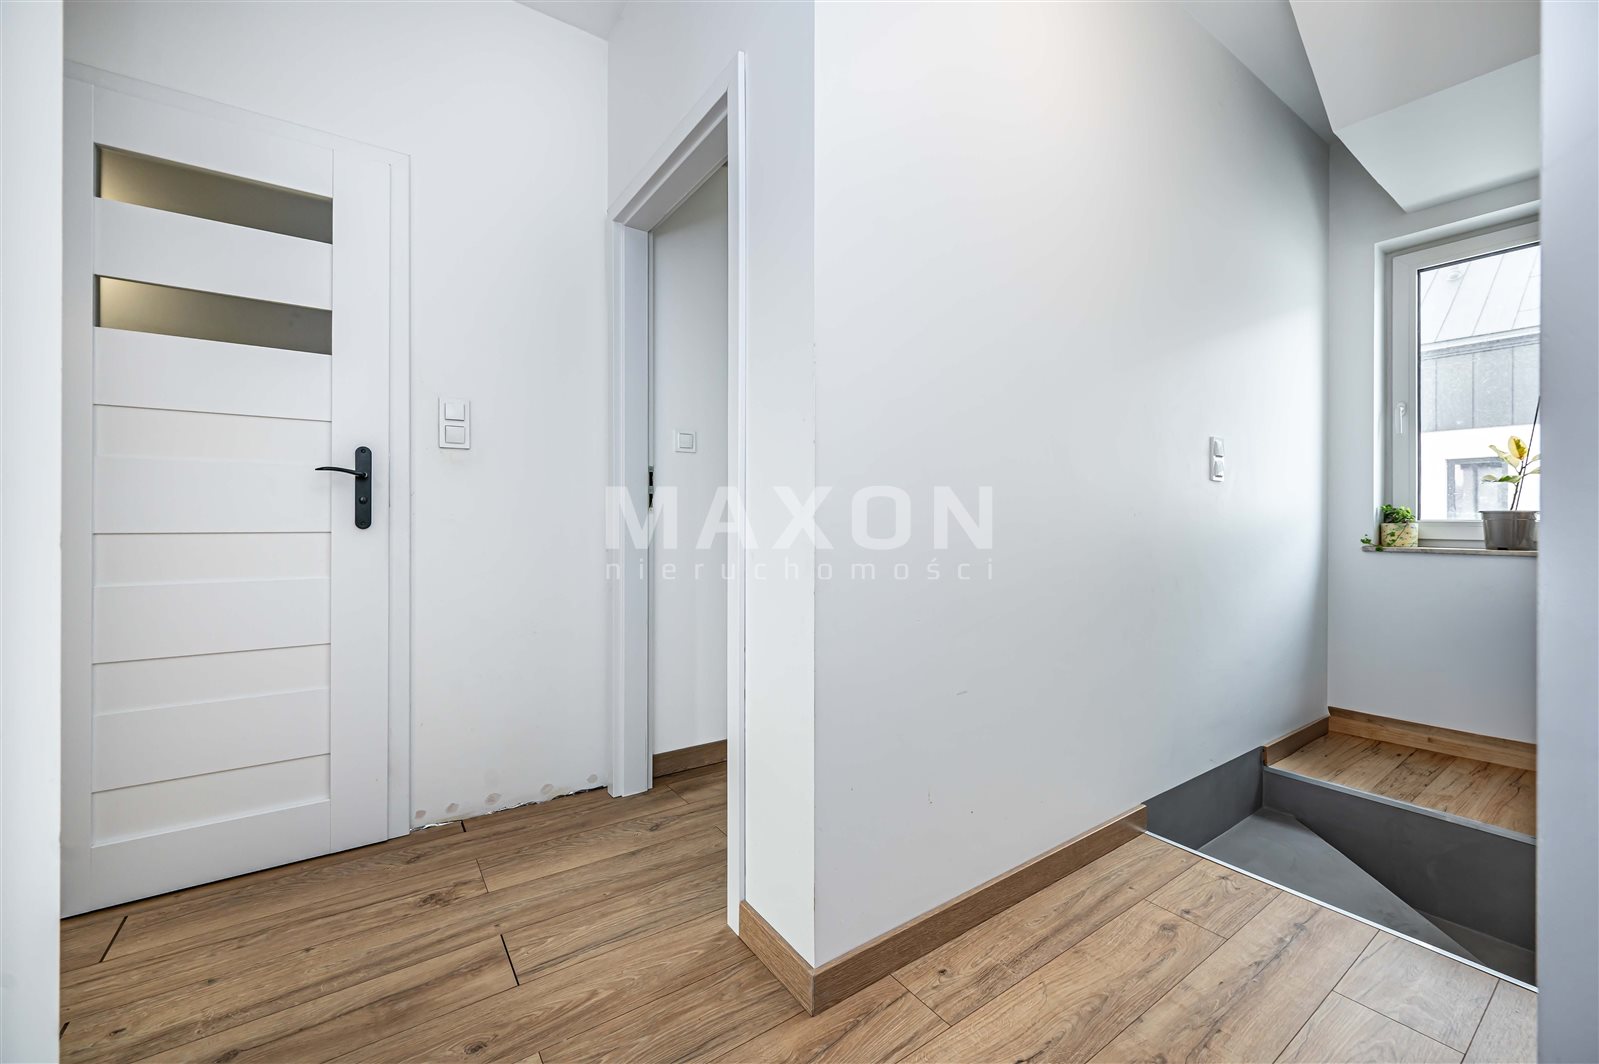
- Hallway
The well-thought-out layout ensures comfort for every member of the household.
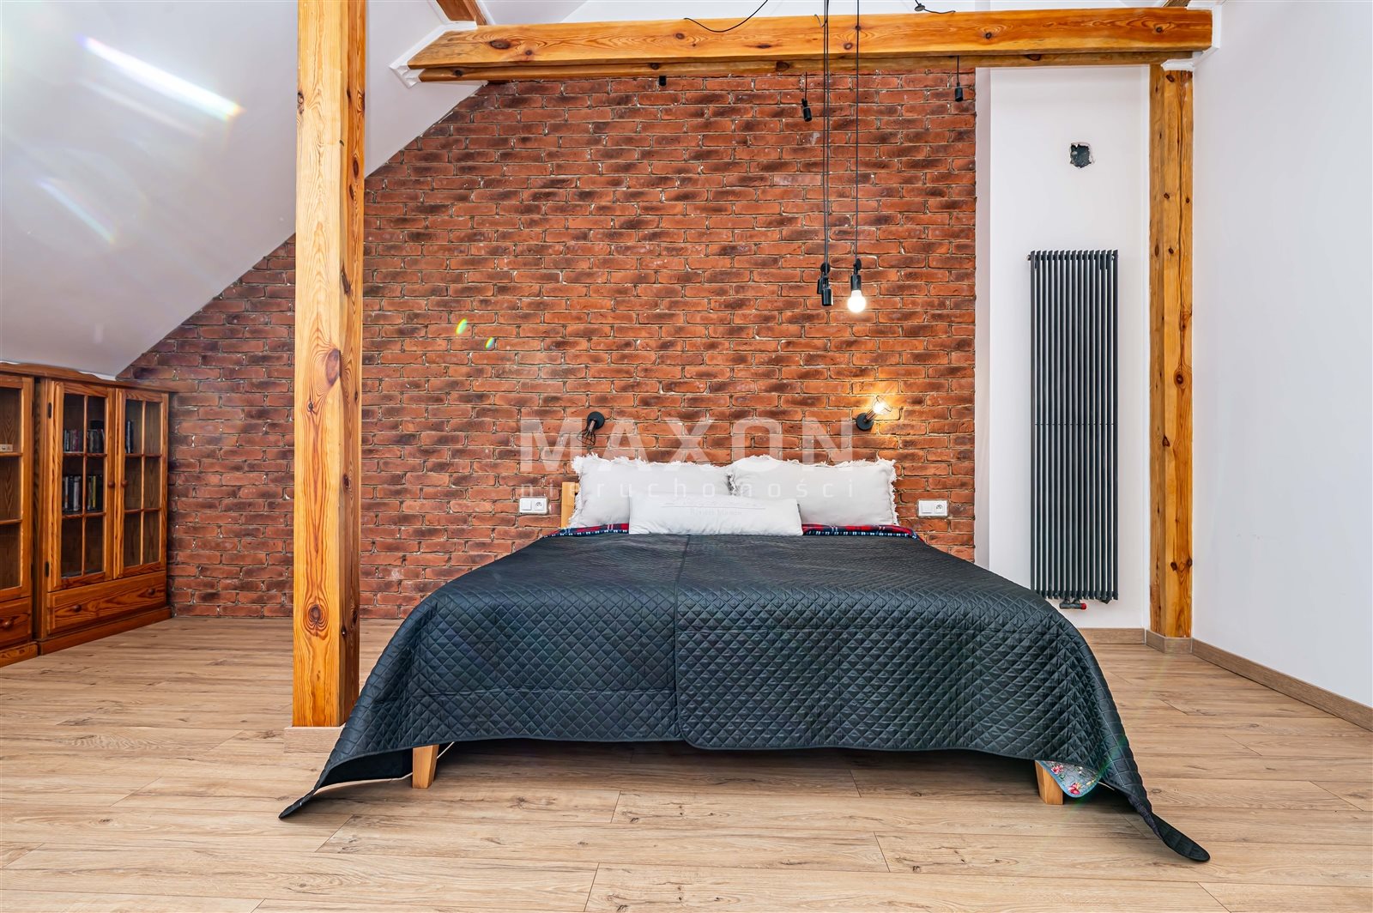

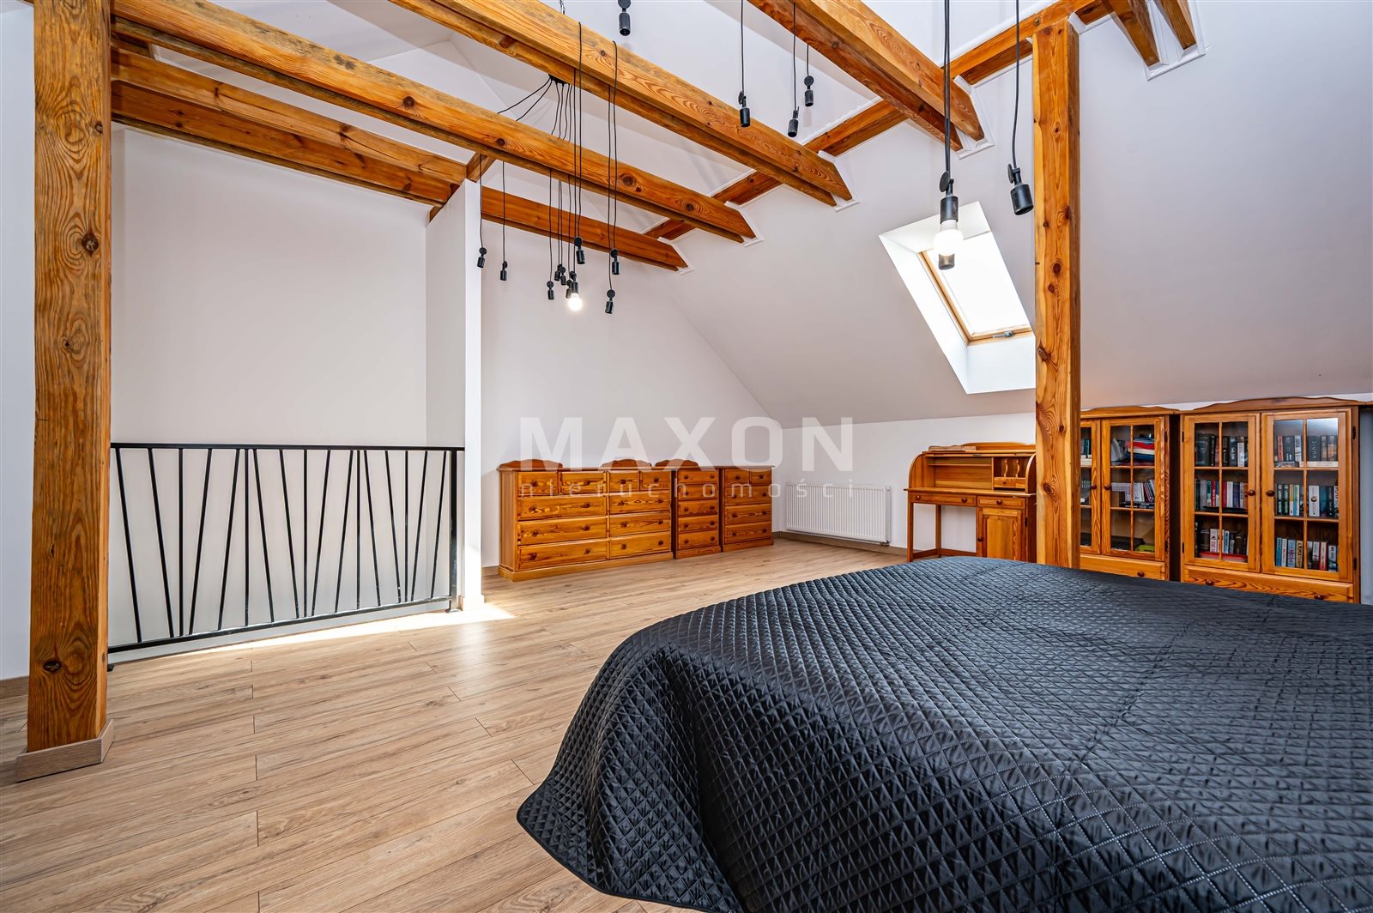


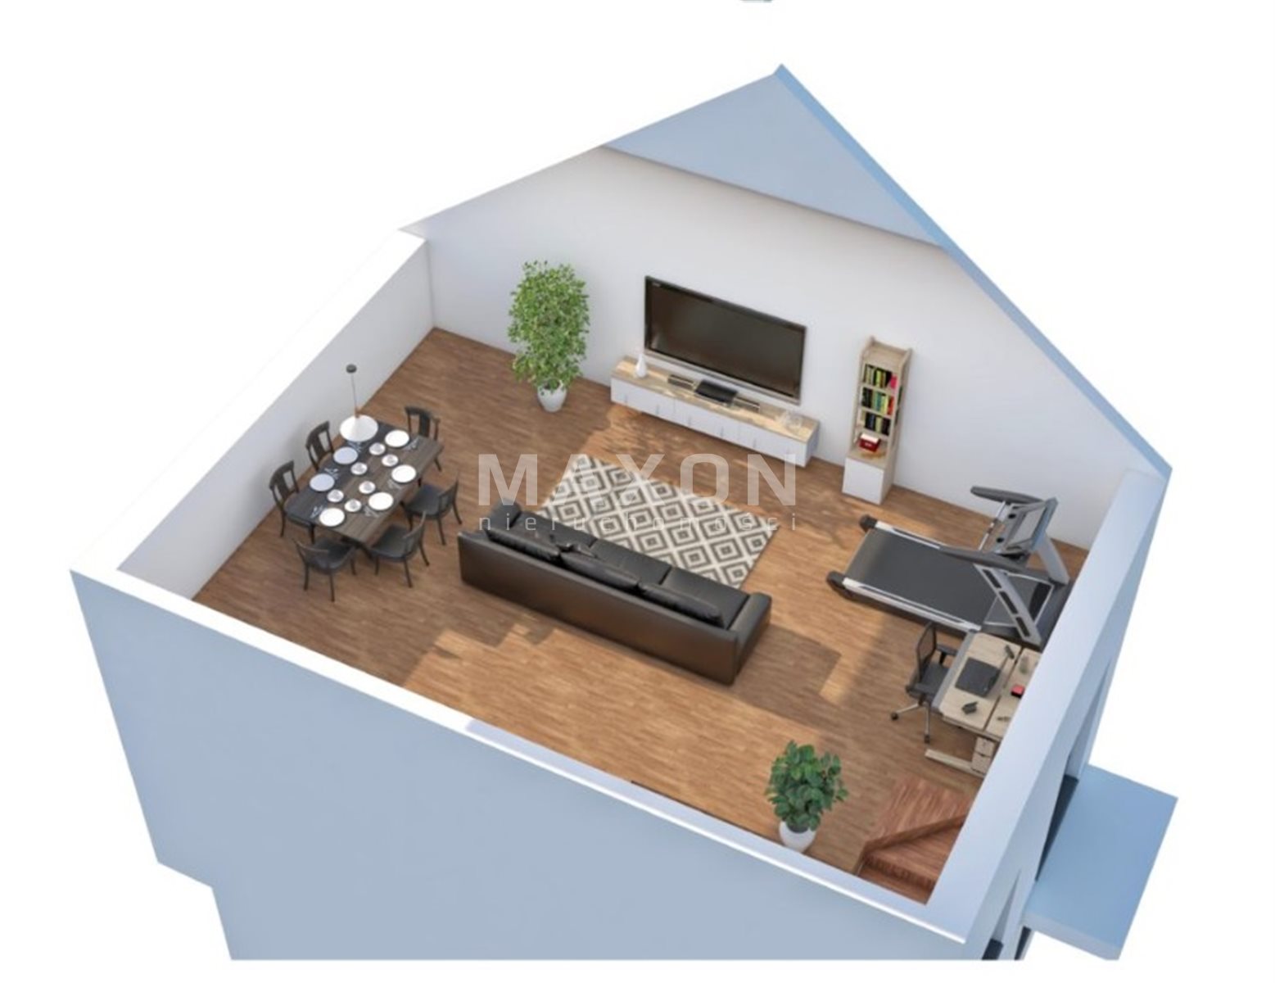
Second level—a high, well-lit attic:
Currently an open-concept space (approx. 34 m²) serving as a bedroom with a separate walk-in closet.
It is possible to create an additional bathroom and room.
The property is move-in ready, finished with attention to detail
. Custom-made kitchen and bathroom cabinets, as well as built-in closets, crafted by a carpenter
. Underfloor heating: entire ground floor + bathroom on the first floor
Orientation: living room—southeast, kitchen—northwest
Gas heating—combination
boiler Municipal
sewer system
Location:
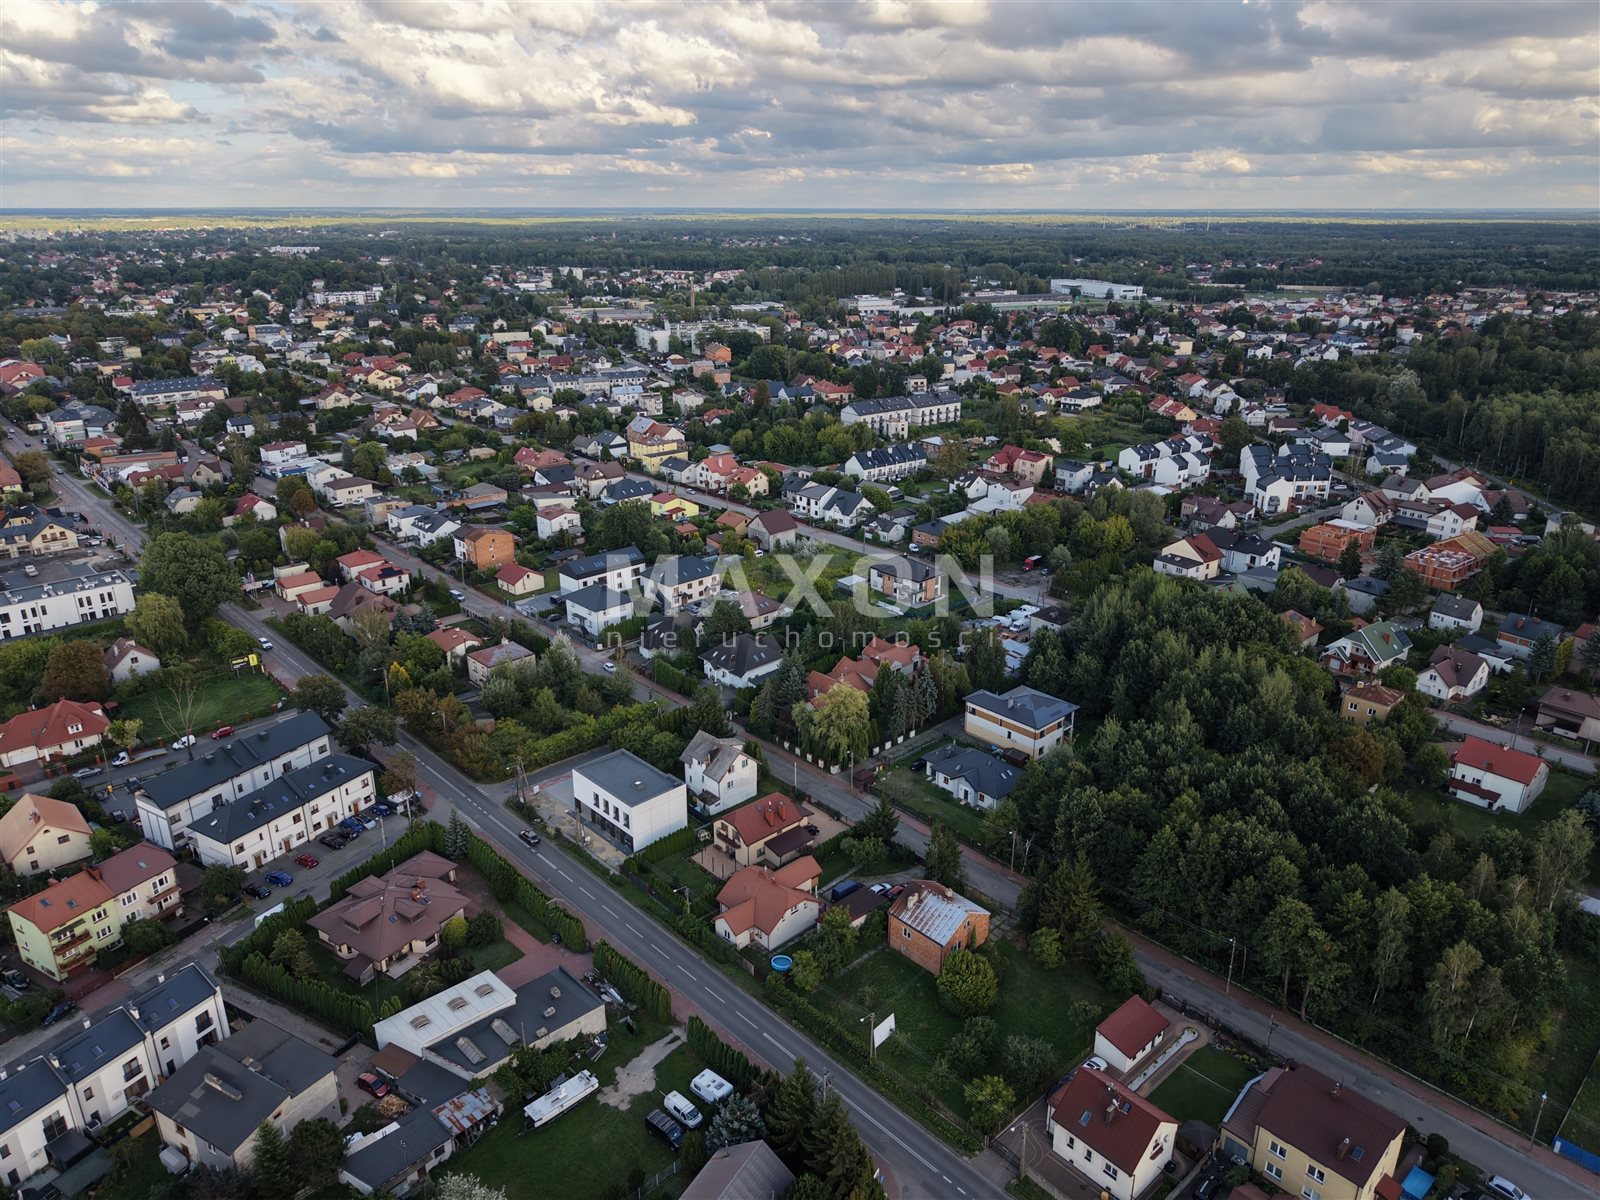
Just 1.7 km to the Kobyłka Ossów train station—quick access to Warsaw
; 170 m to the bus
stop; a quiet, safe neighborhood with low-rise buildings
; gated community with an electric gate
Location
Floor plan
Don't hesitate to contact us
Zainteresowała Cię nasza oferta lub szukasz podobnej nieruchomości? Zapraszamy do kontaktu!
Mini Segment / 2 apartments / area: 111 mm, garden: 54 m
6 199 zł/sqm
111 sqm
5 rooms
Intimate neighborhood⭐Quiet area⭐Close to the train station⭐
6 337 zł/sqm
205 sqm
7 rooms