Warszawa, Wawer, ul. Włodzicka
3 499 000 zł
16 124 zł/m2
House for sell - 217.00 sqm, 7 rooms
- fireplace
Rooms
Building
- intercom
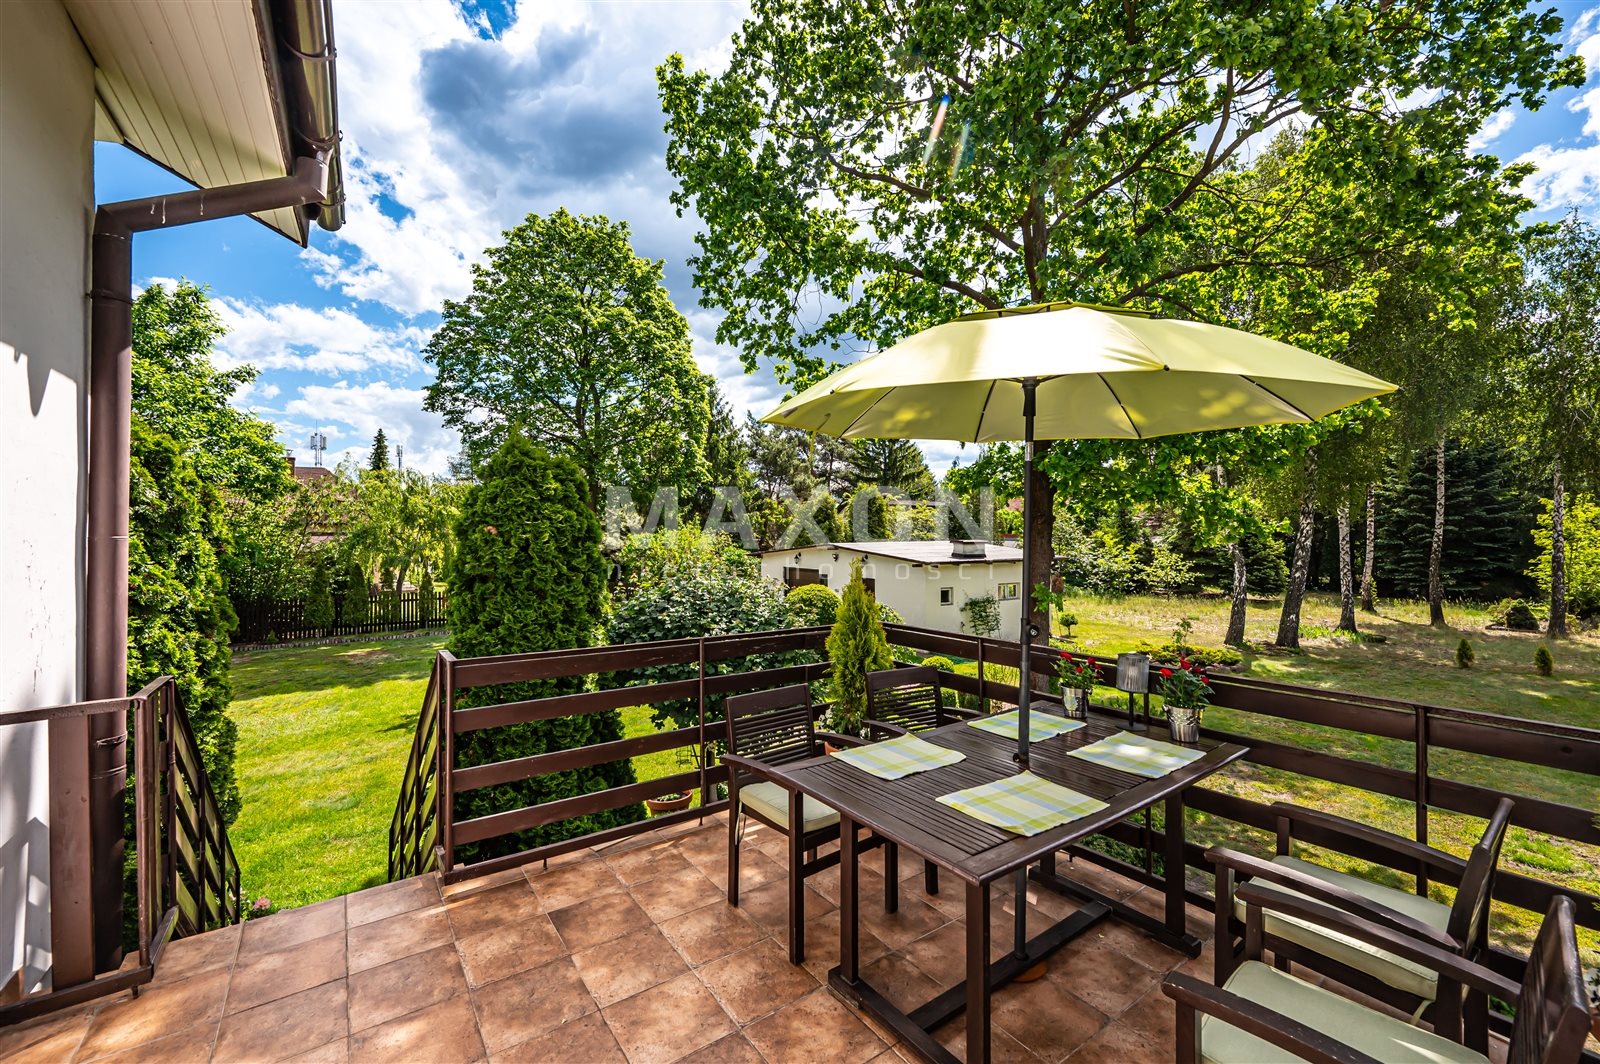
- terrace 10.00 m2
The plot and surroundings
- energy: yes
- gas: yes
- water: Urban
- sewerage: Cesspool
Certificate of energy performance
Description
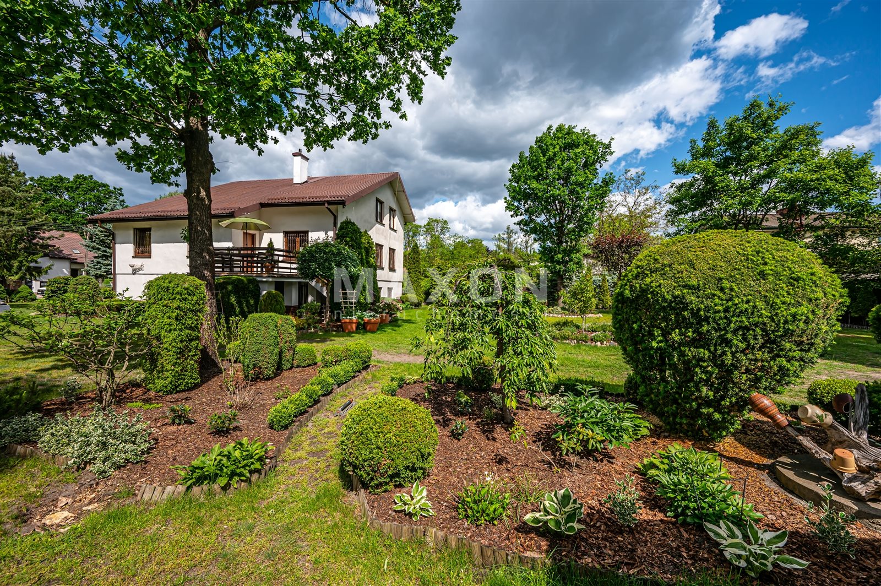
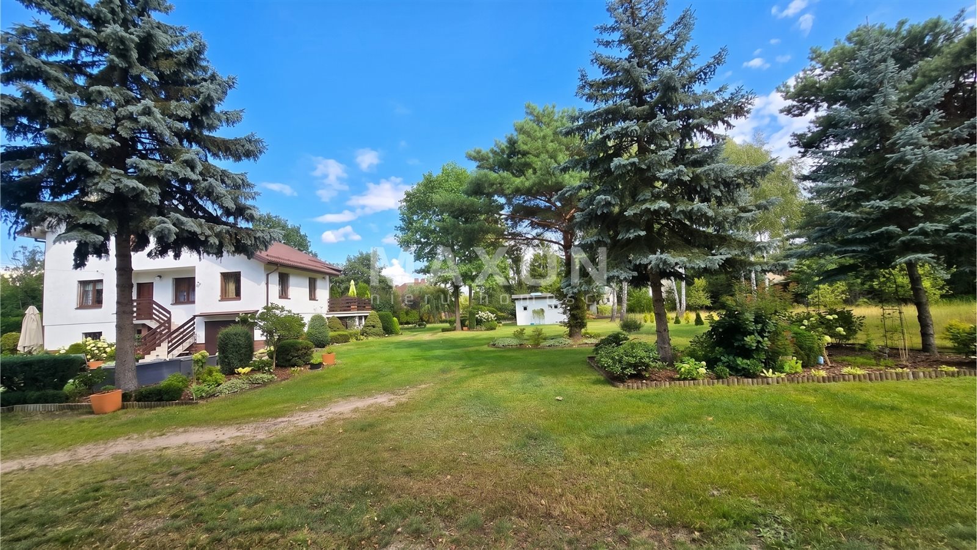
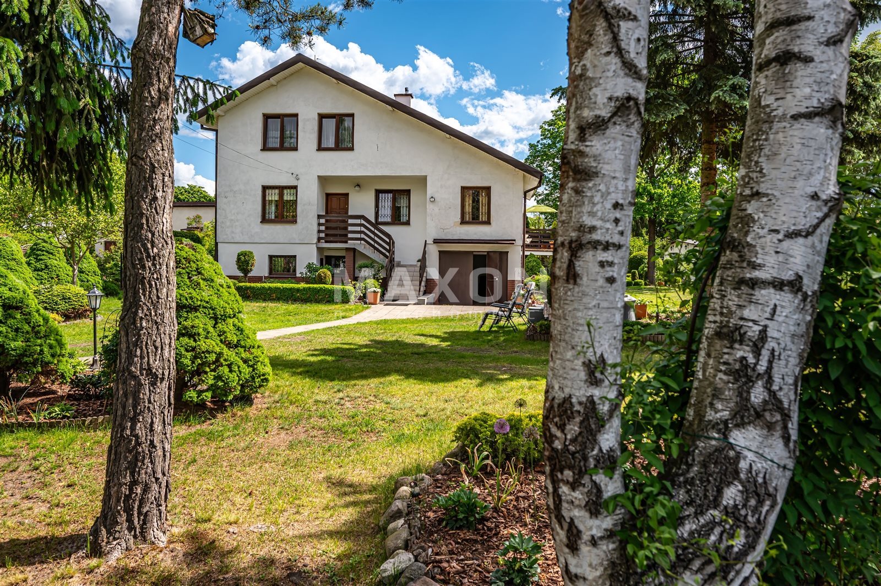
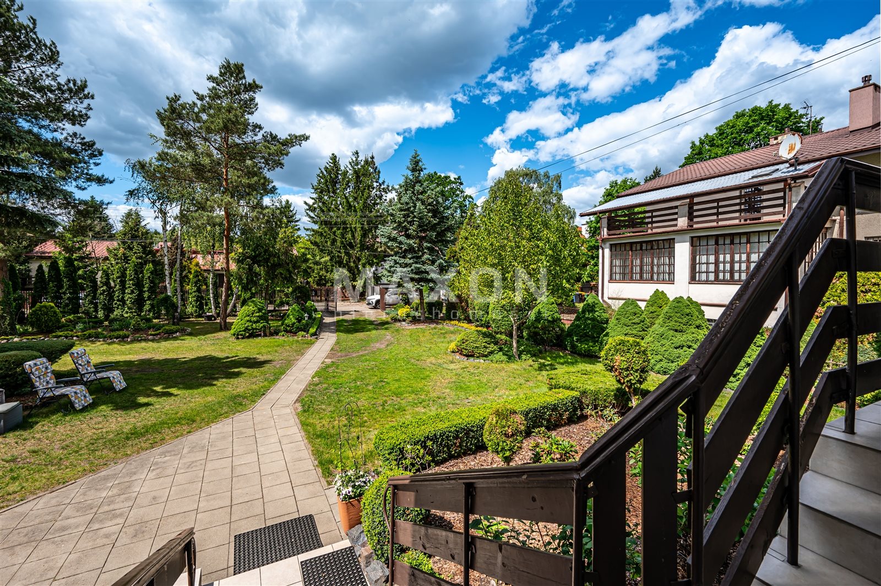
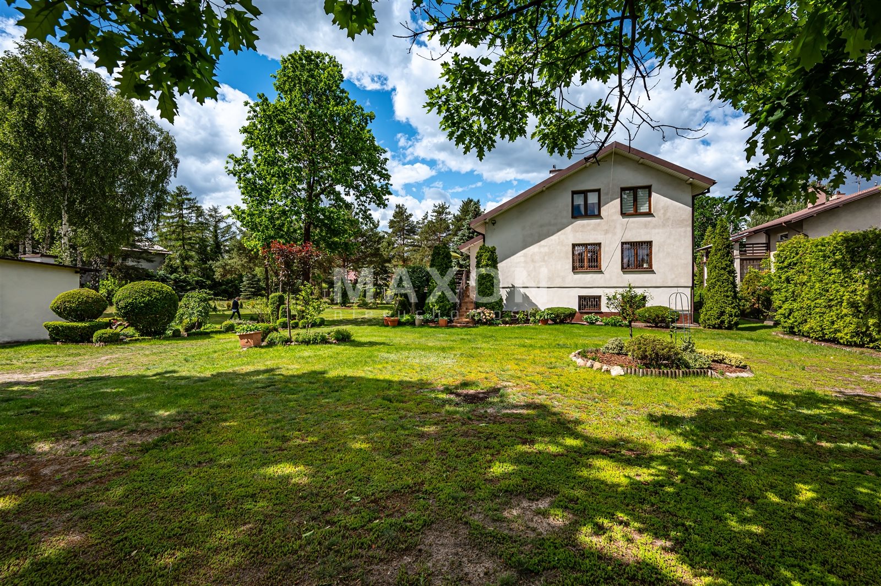
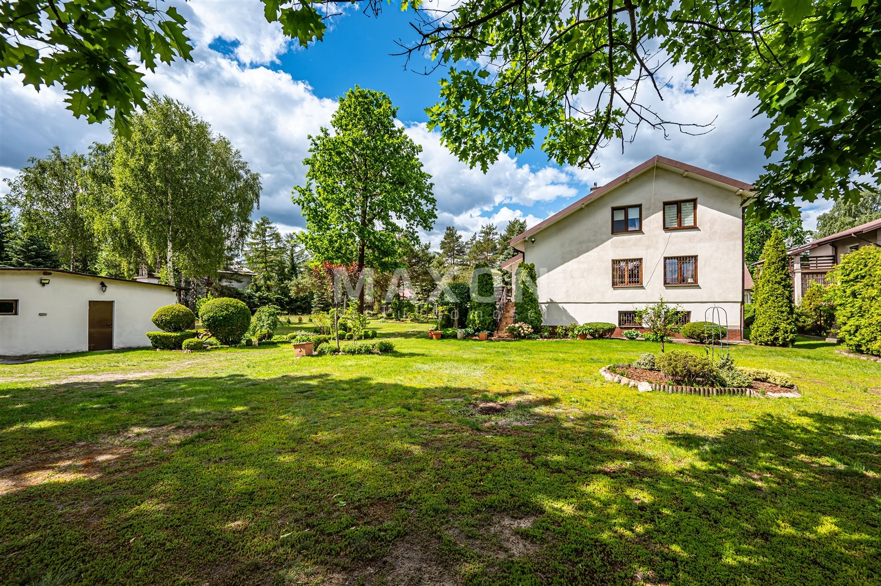
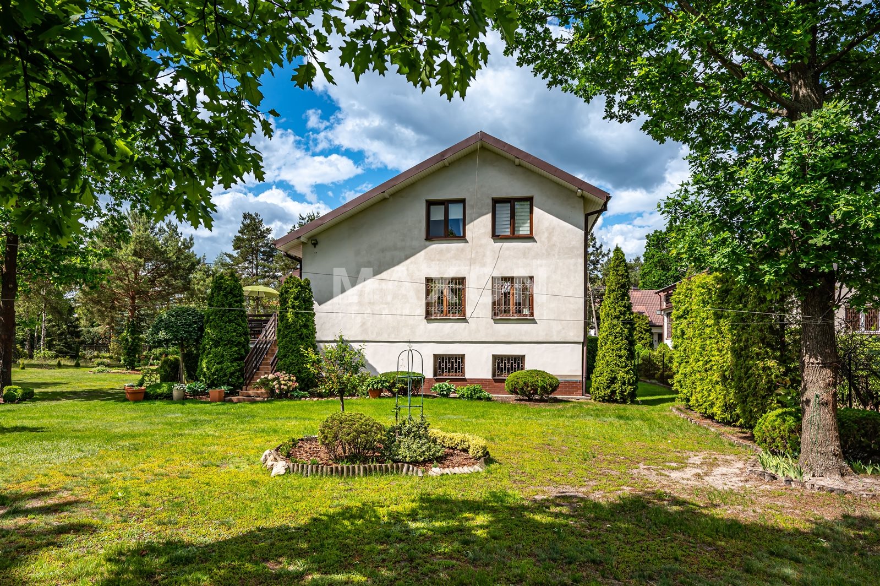
Wawer - Międzylesie - a large, well-maintained lot of 2,486 square meters with a spacious house.
We are offering for sale a detached, functional house with an area of 217 square meters, situated on a stunning, large, and sunny lot measuring as much as 2,486 square meters. The property also features a detached utility building with a garage and a separate room—perfect for an art studio, office, workshop, or hobby space.
Quick facts:
- House area: 217 square meters,
- Lot area: 2,486 sq m,
- Number of rooms: 7 (including a living room, study, 4 bedrooms, and a recreation room in the basement),
- Legal status: separate ownership, land and mortgage register free of encumbrances (purchase on credit available),
- Utilities: gas, electricity, municipal water, septic tank (municipal sewer connection planned for 2027–2028).
Are you looking for space for your family, privacy, and a unique atmosphere, without sacrificing quick access to downtown Warsaw? This property in the prestigious, residential area of Wawer (Międzylesie, near Zwoleńska Street) is an excellent choice.
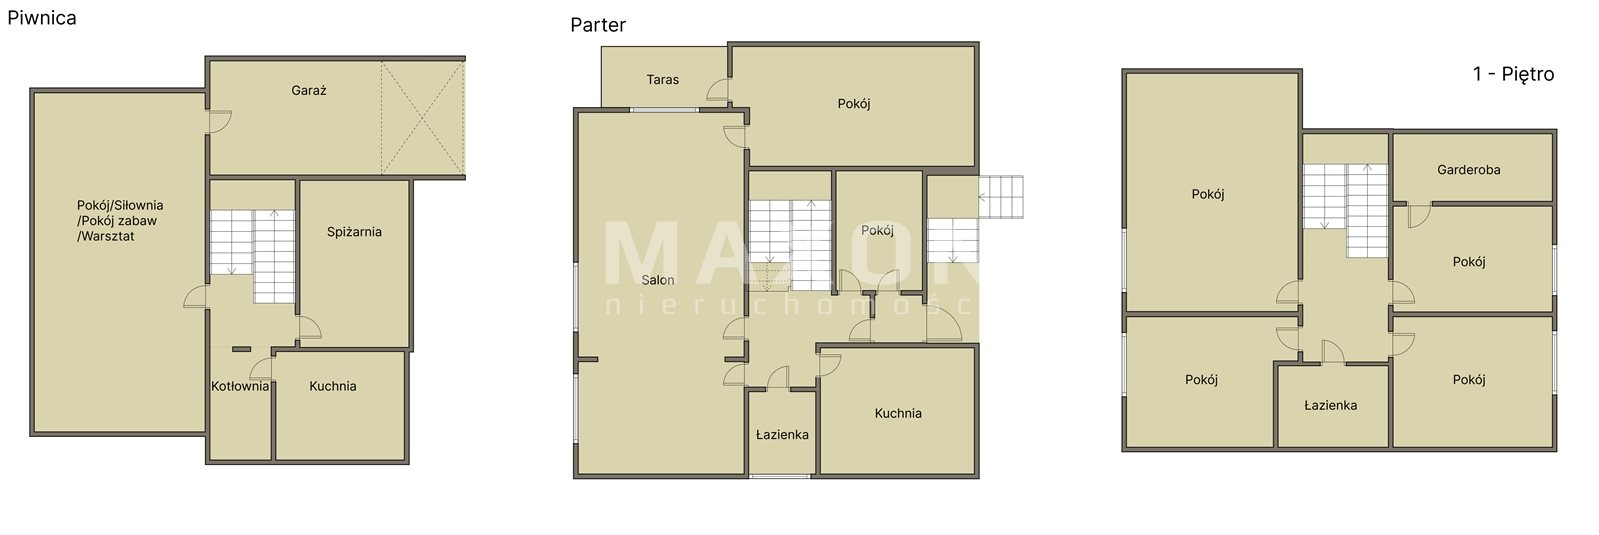
A well-thought-out and functional floor plan.
Ground Floor:
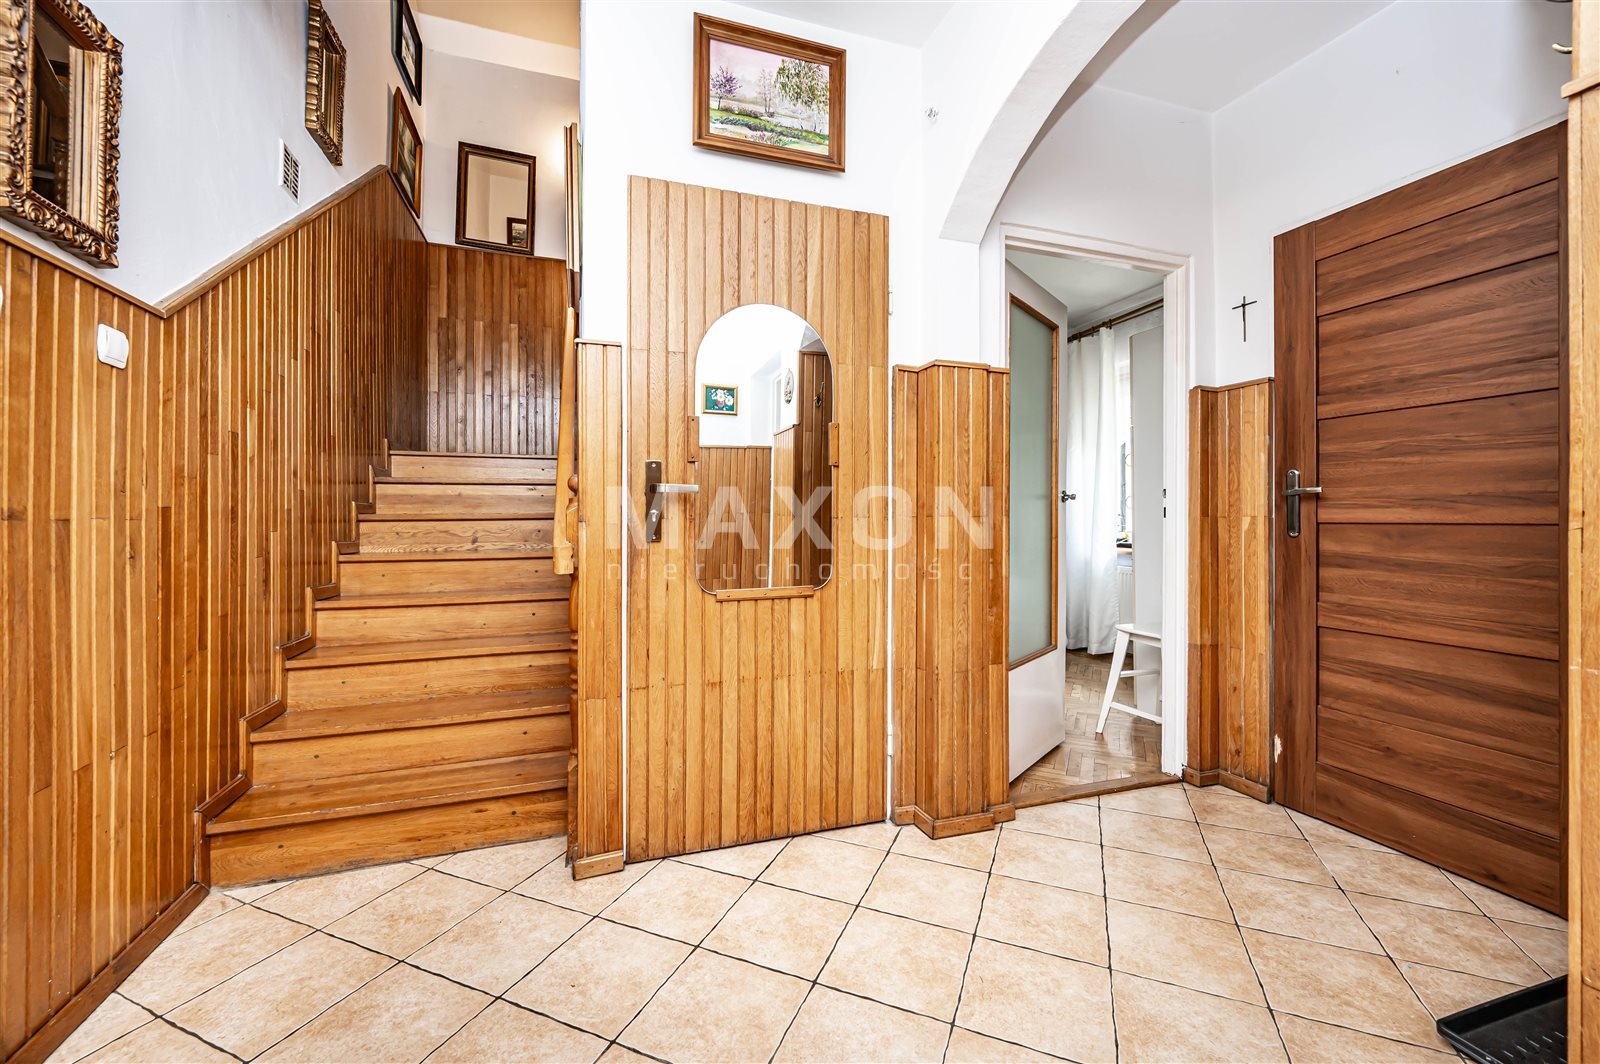
- Spacious entry hall with a vestibule,
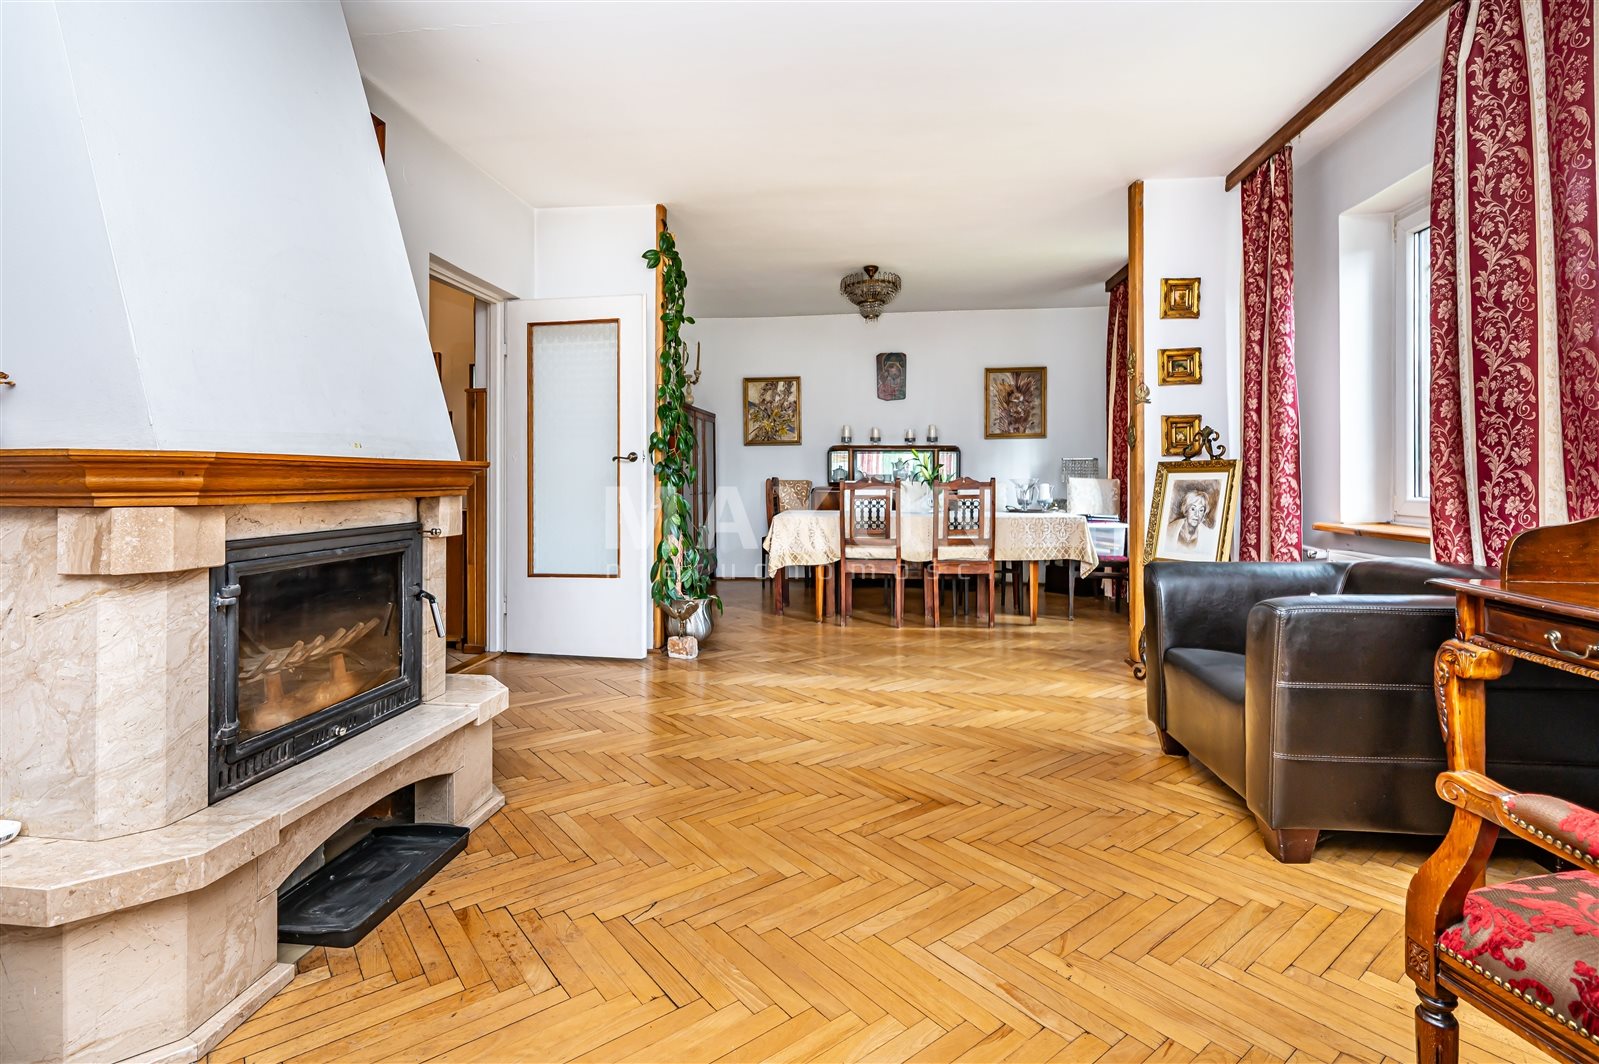
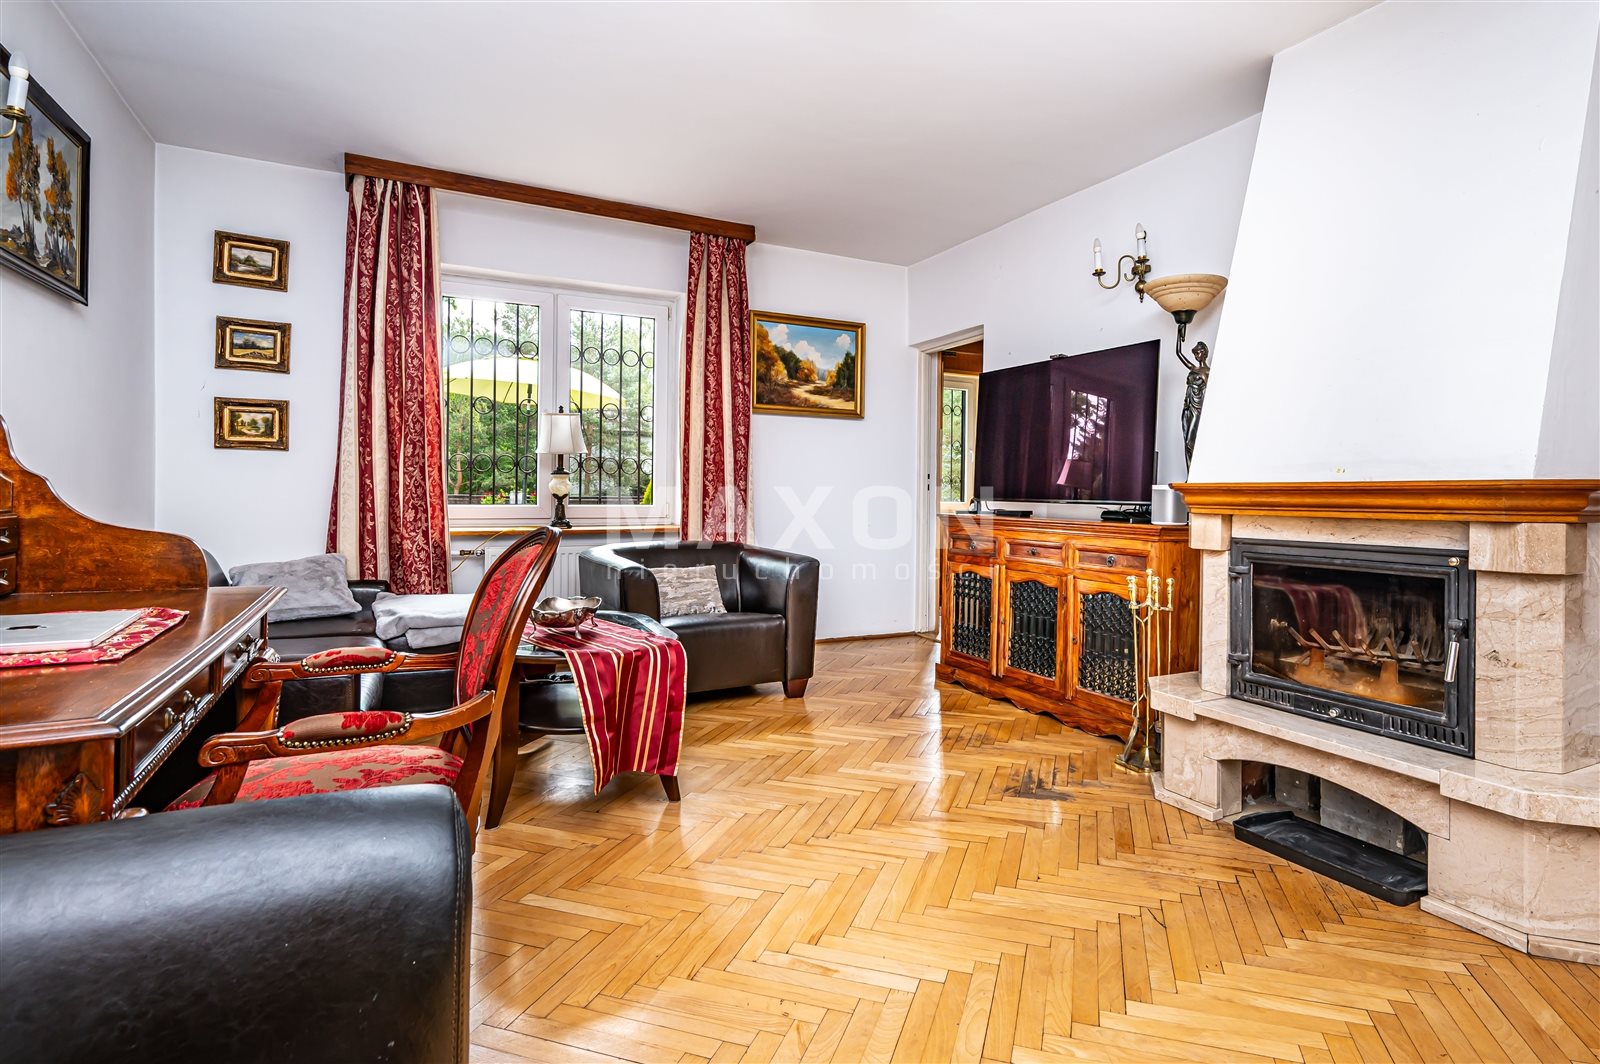
- Bright living room with a fireplace (38 sq m),
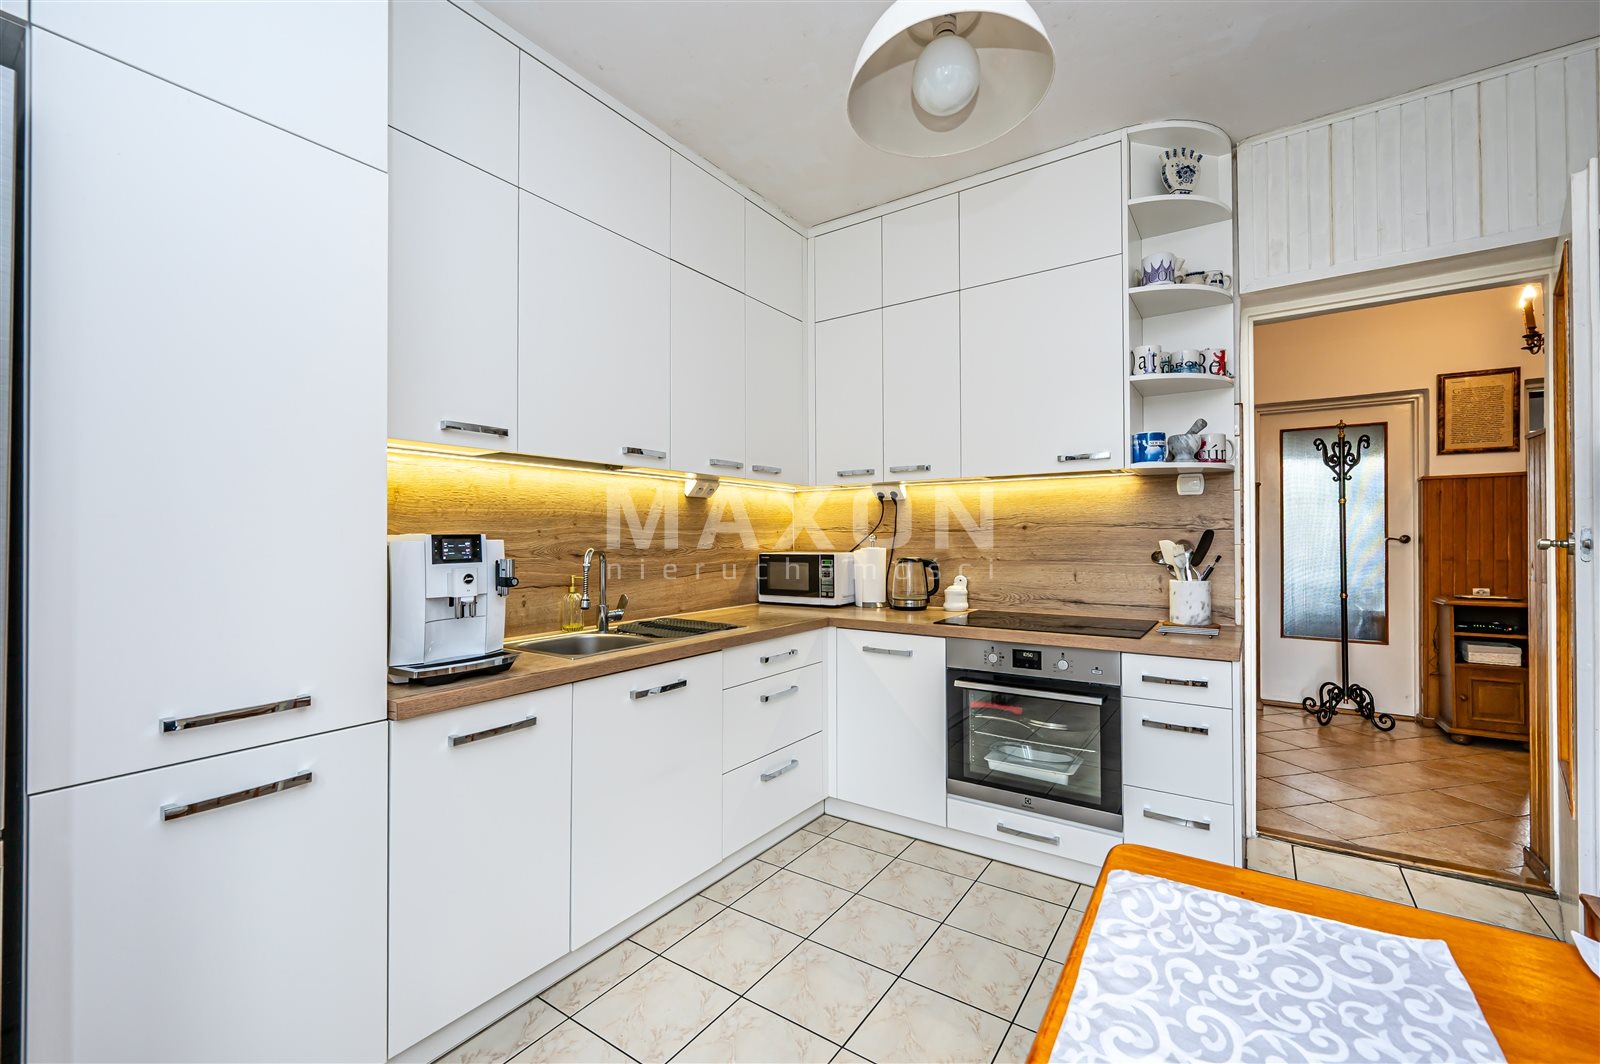
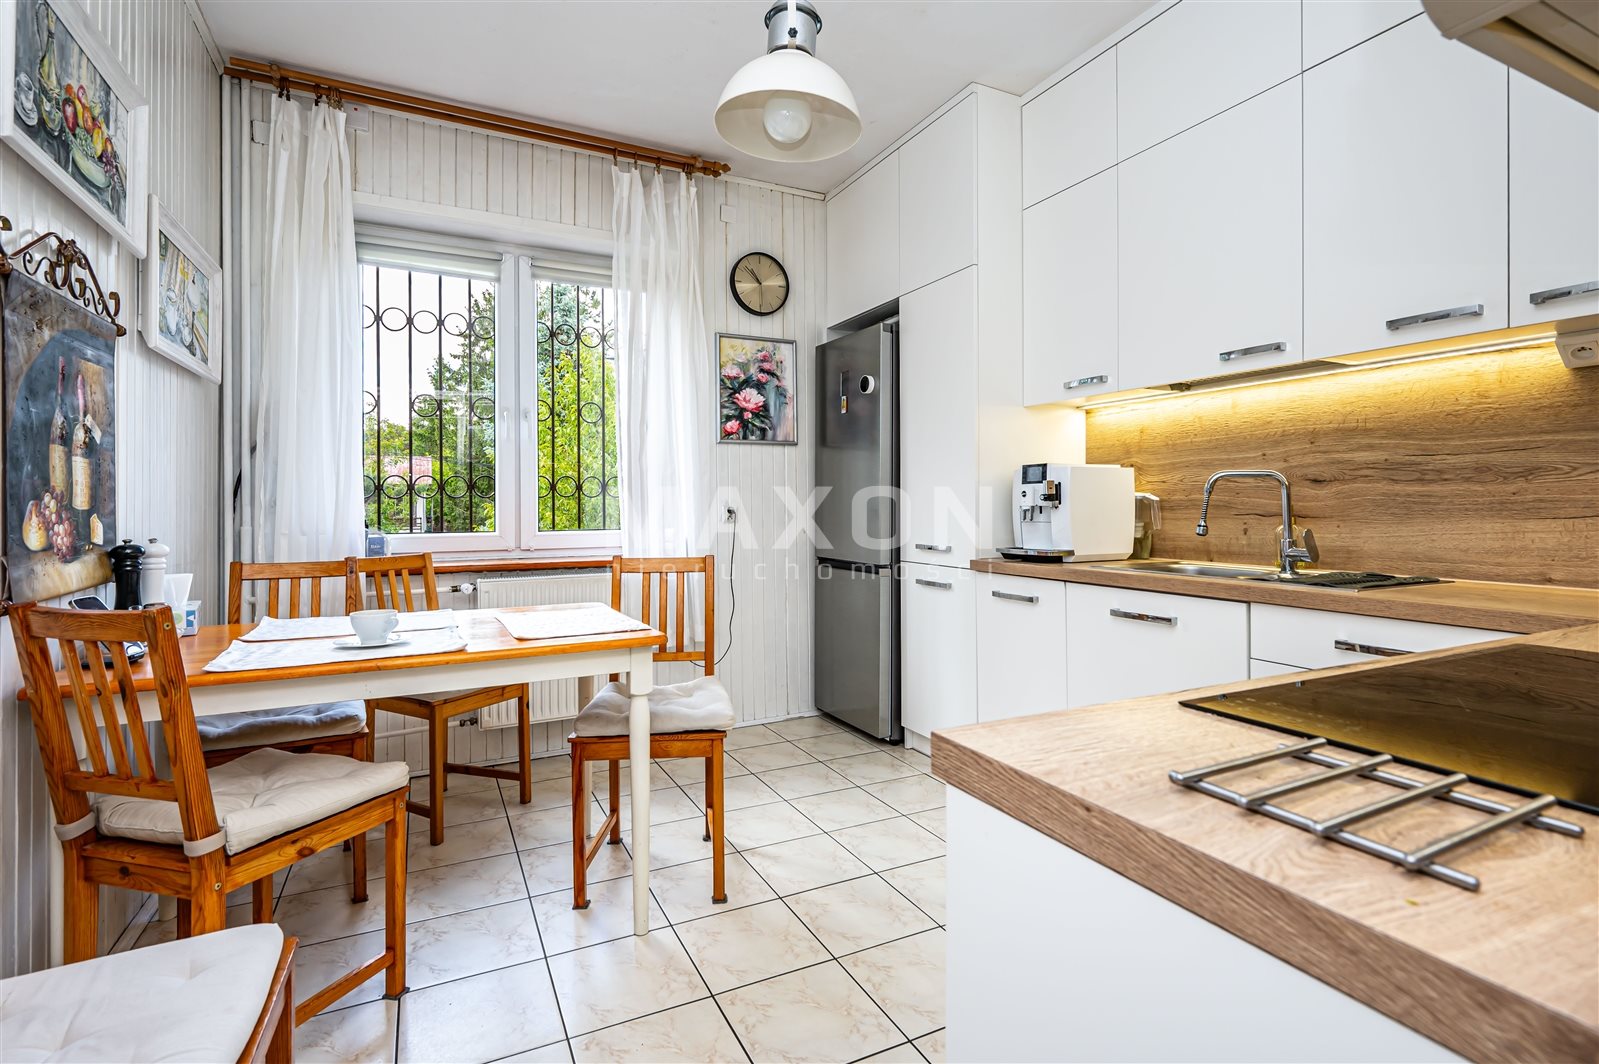
- Separate kitchen with dining area (12.4 sq m), fully equipped with appliances (induction cooktop, oven, dishwasher, refrigerator),
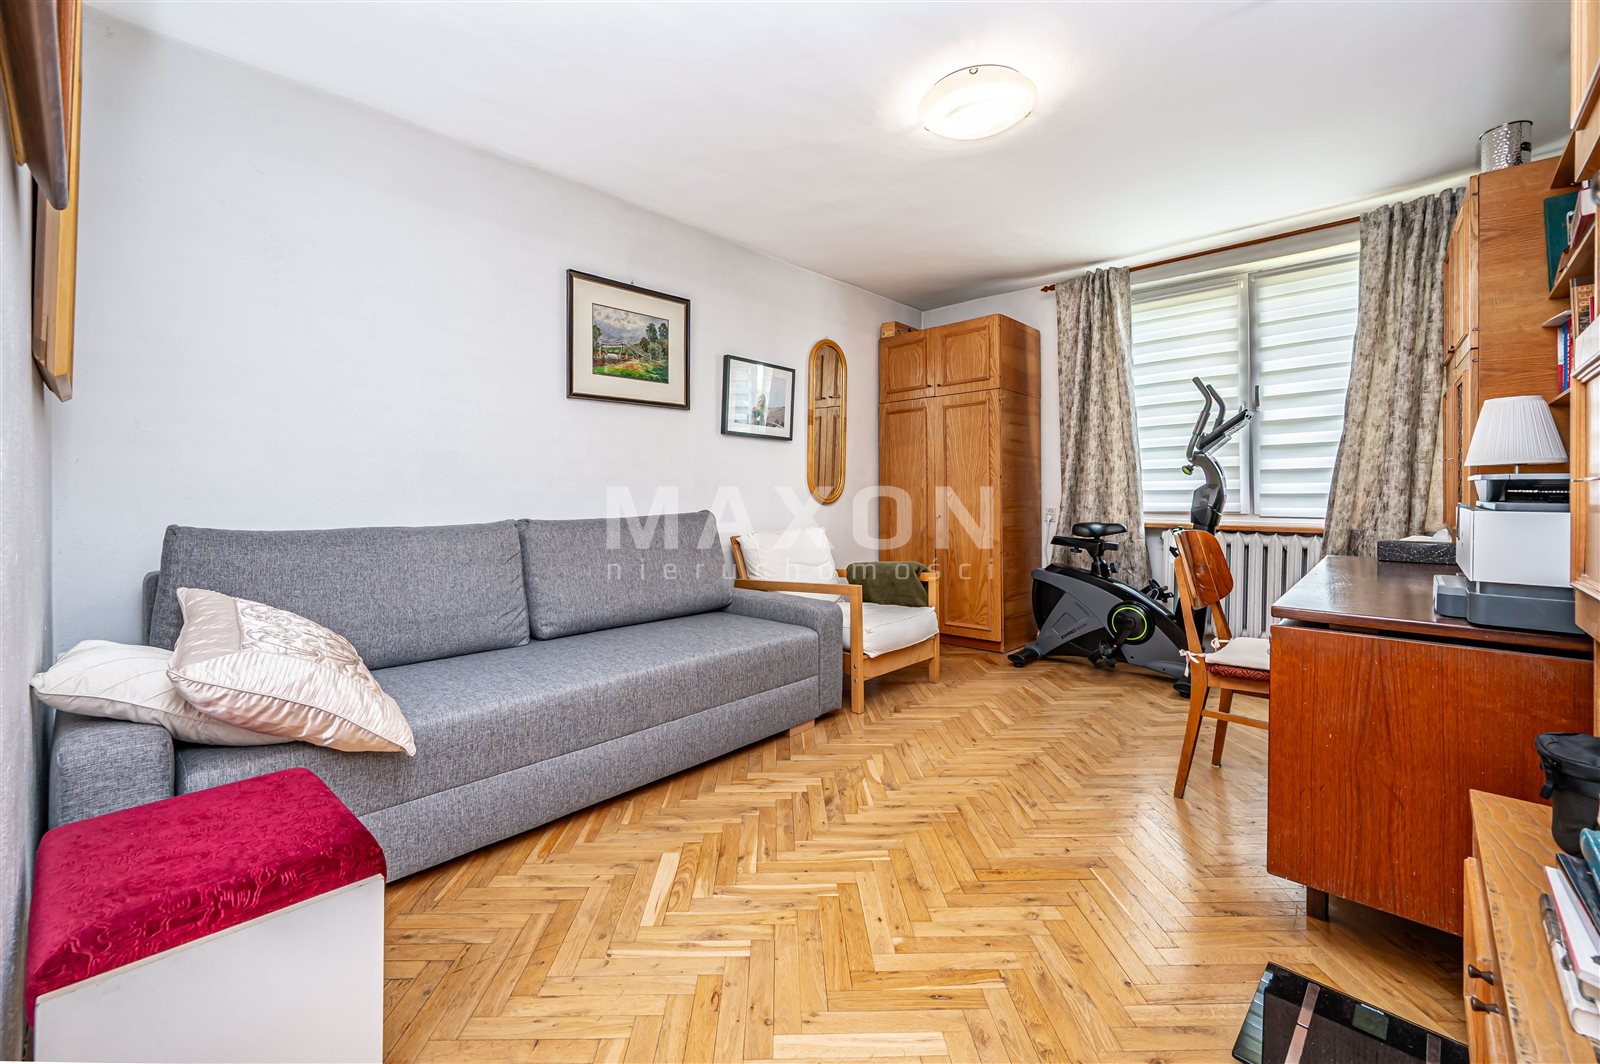
- A versatile room/home office with access to the terrace,
- Small room (ideal for a future walk-in closet),
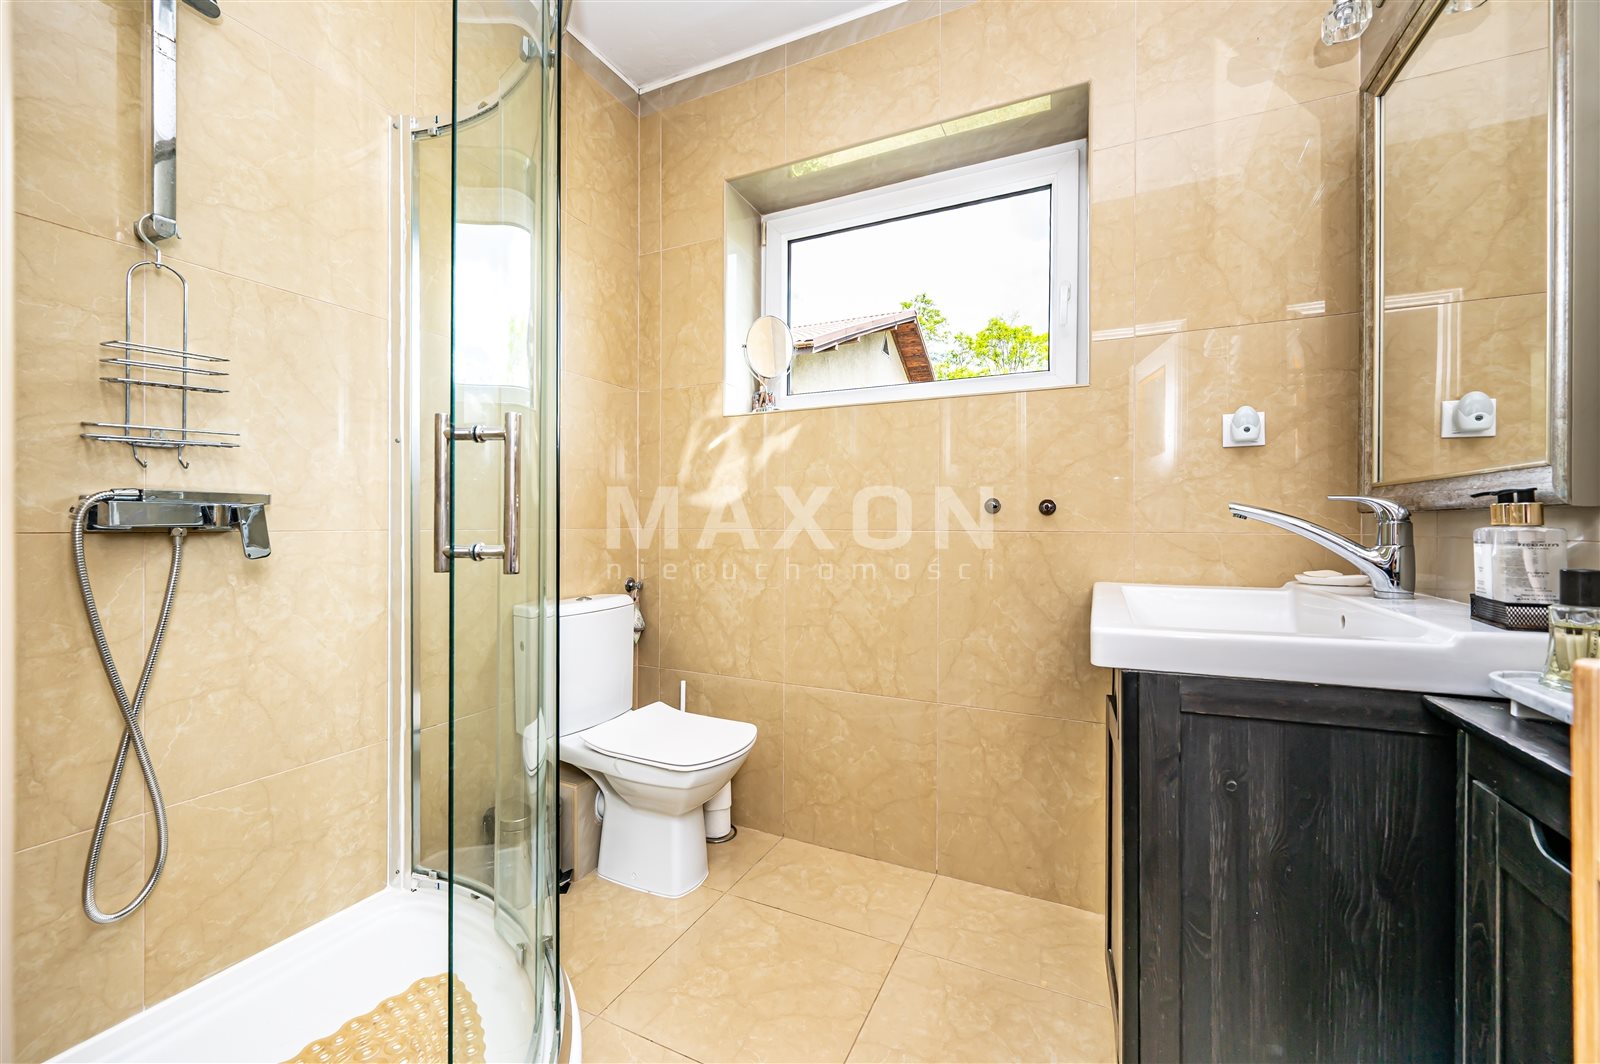
- Bathroom with shower and toilet.
Second floor:
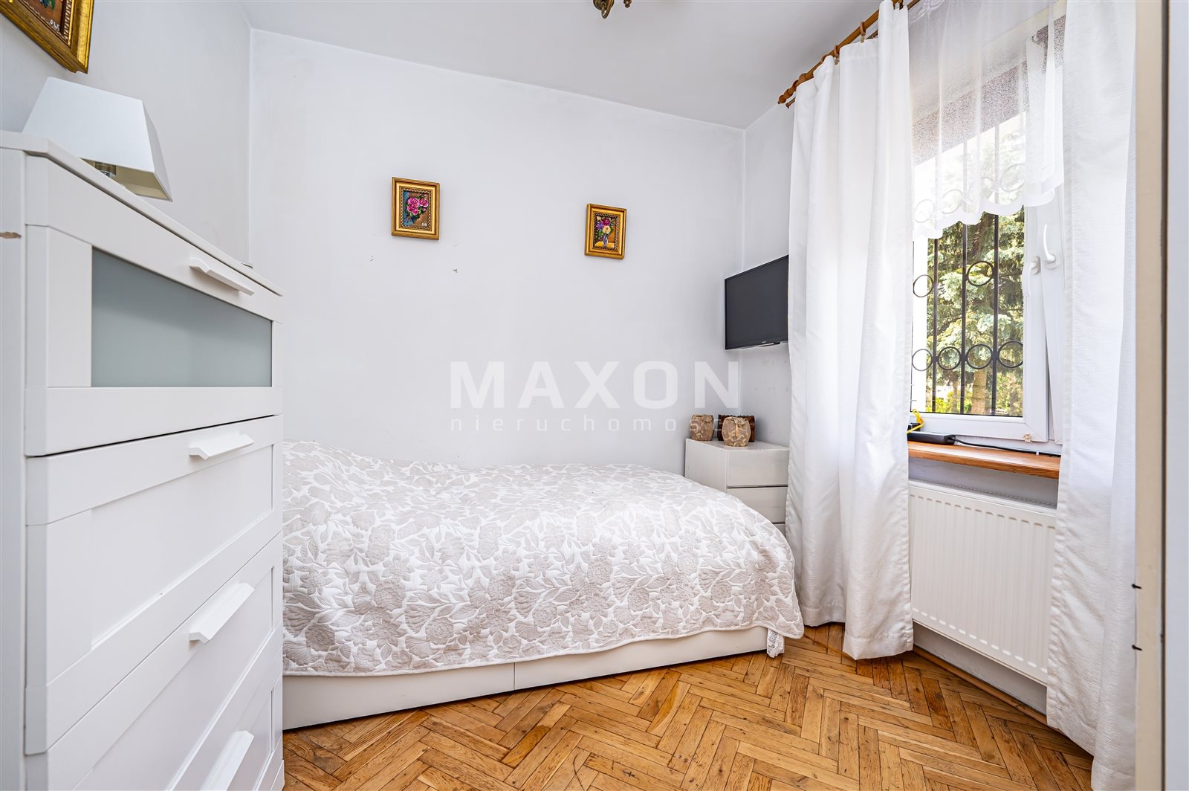
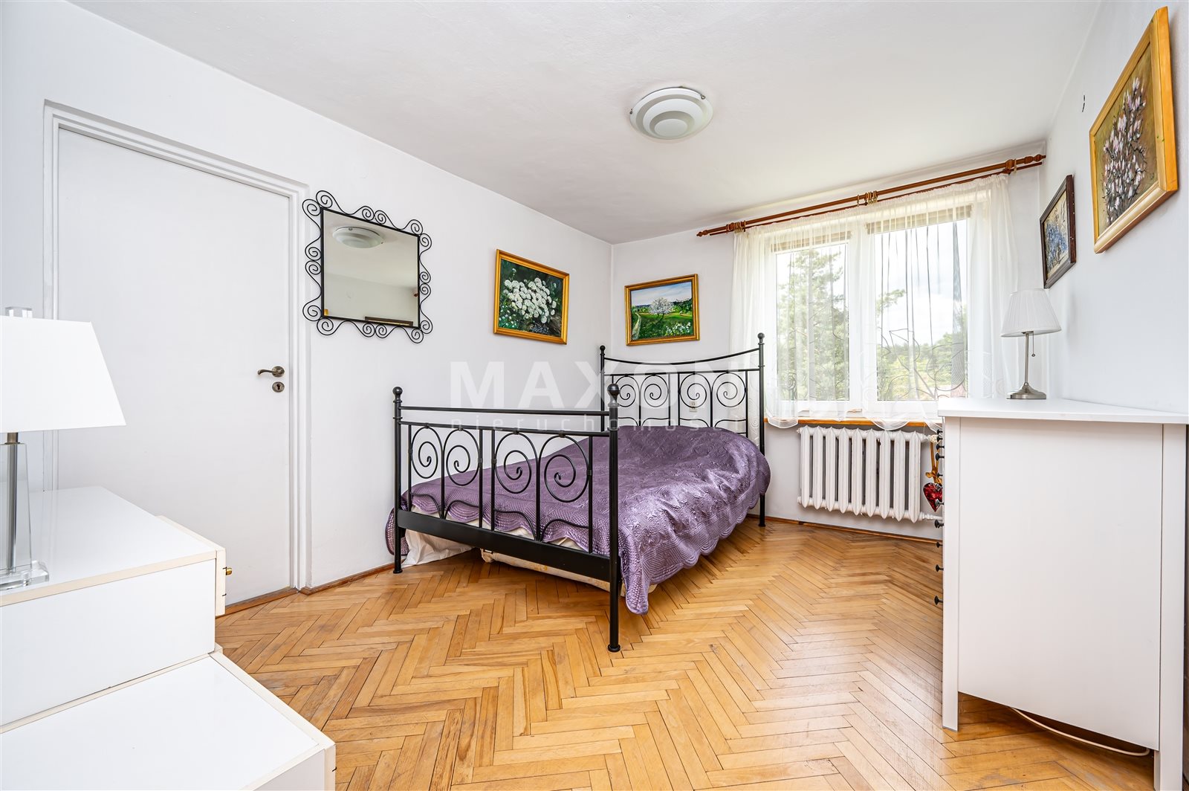
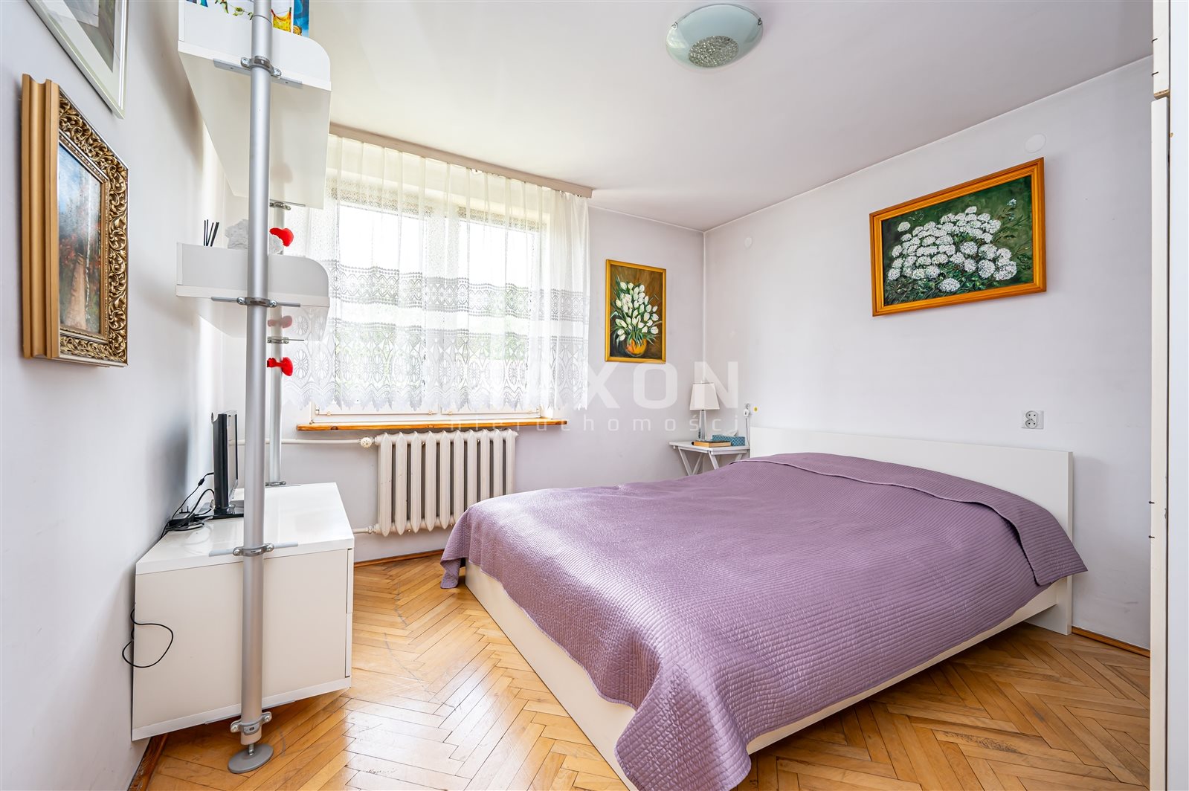
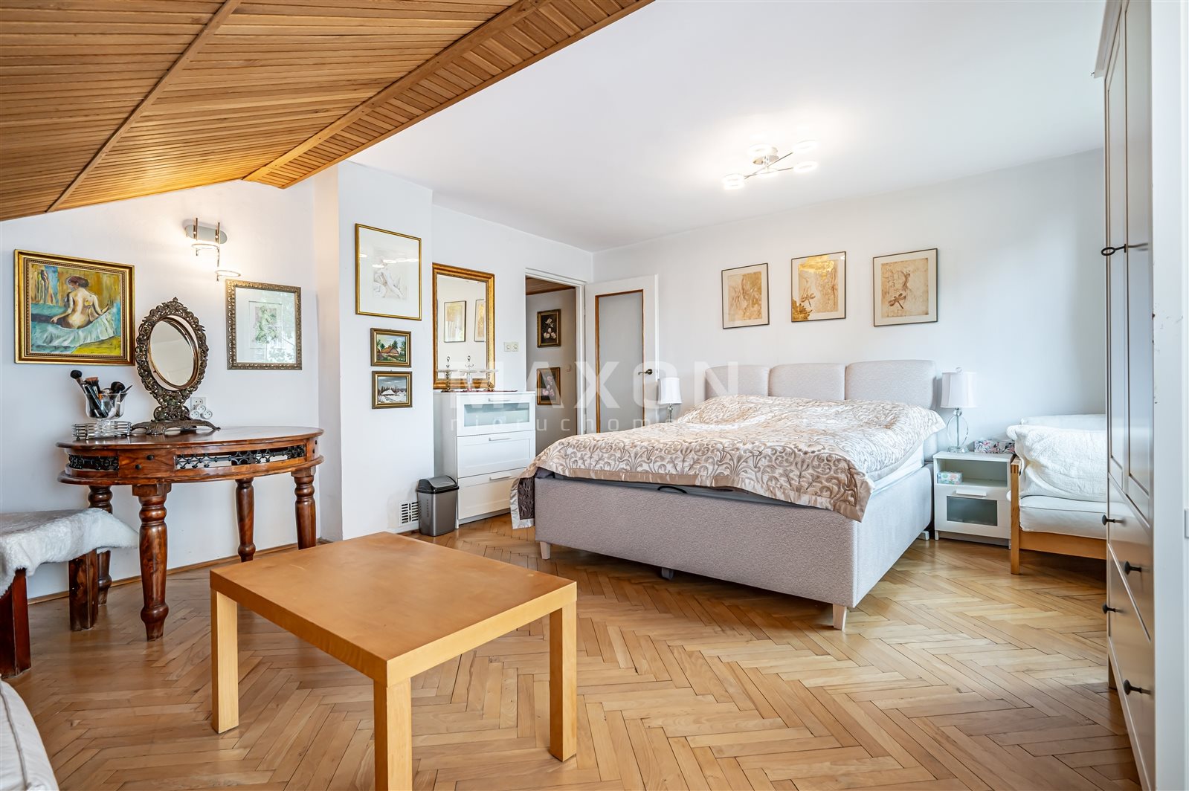
- 4 versatile bedrooms (11.4 sq m, 13.2 sq m, 12 sq m, and a spacious room with sloped ceilings, approx. 20 sq m),
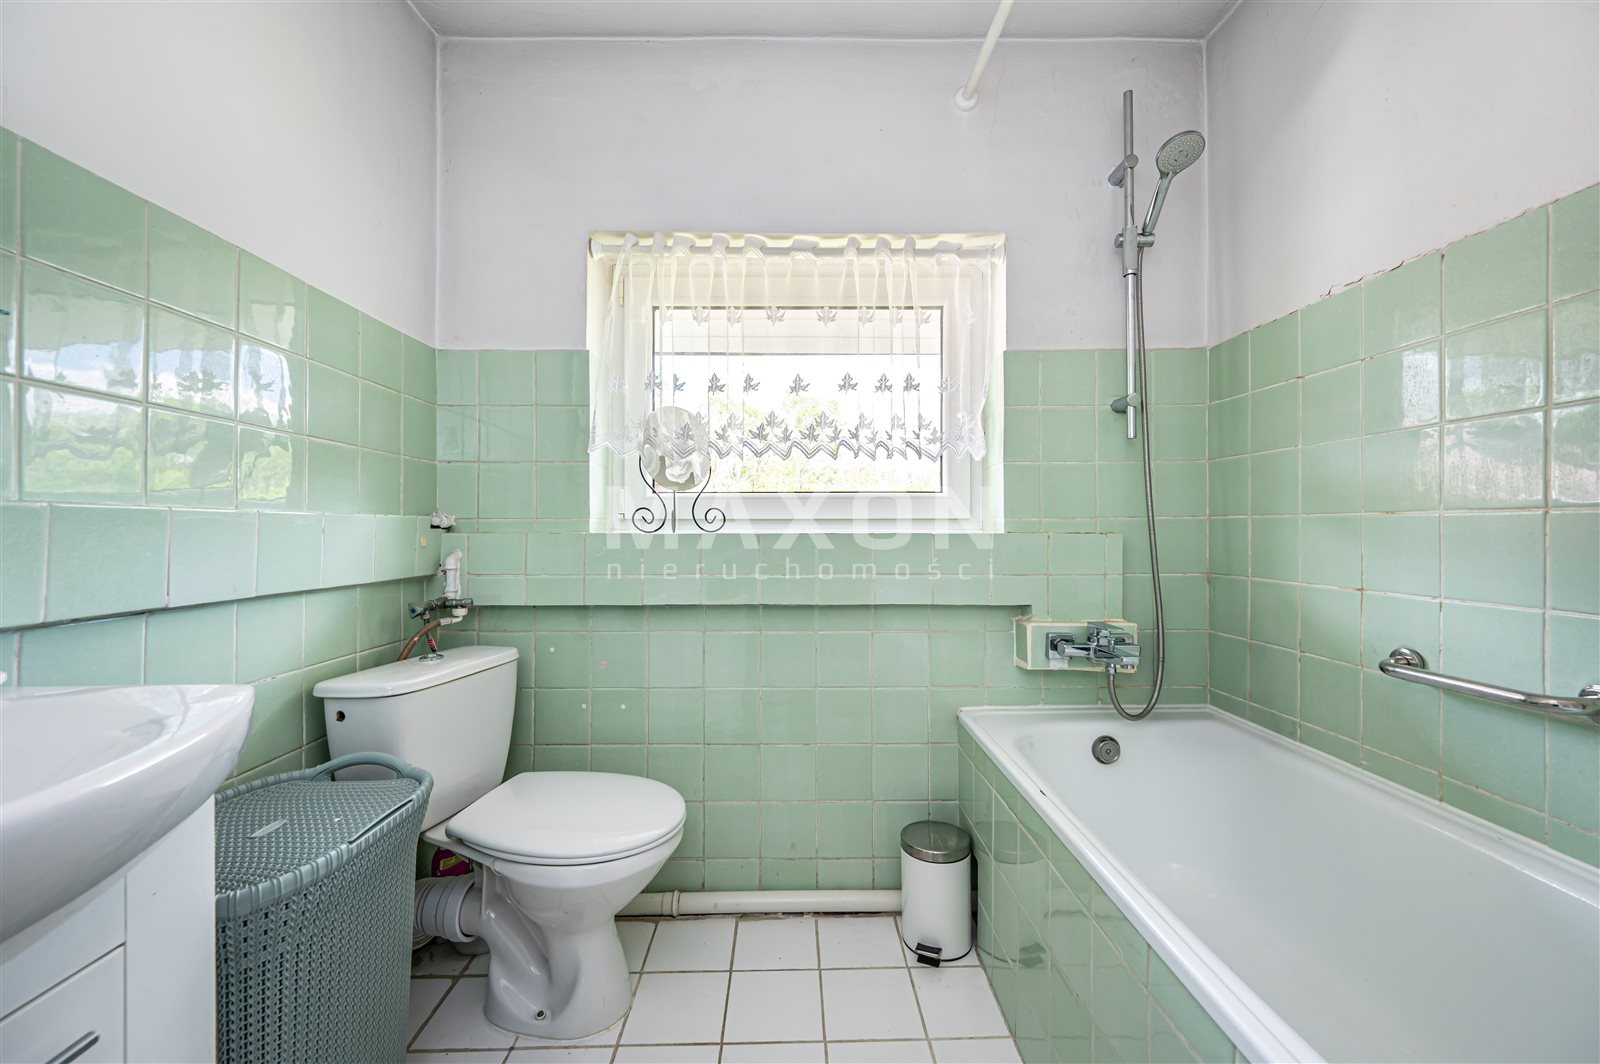
- Bathroom with a bathtub, sink, and toilet.
The rooms feature classic wooden parquet flooring (in need of renovation).
Basement (height 2.25 m):
- Garage within the building,
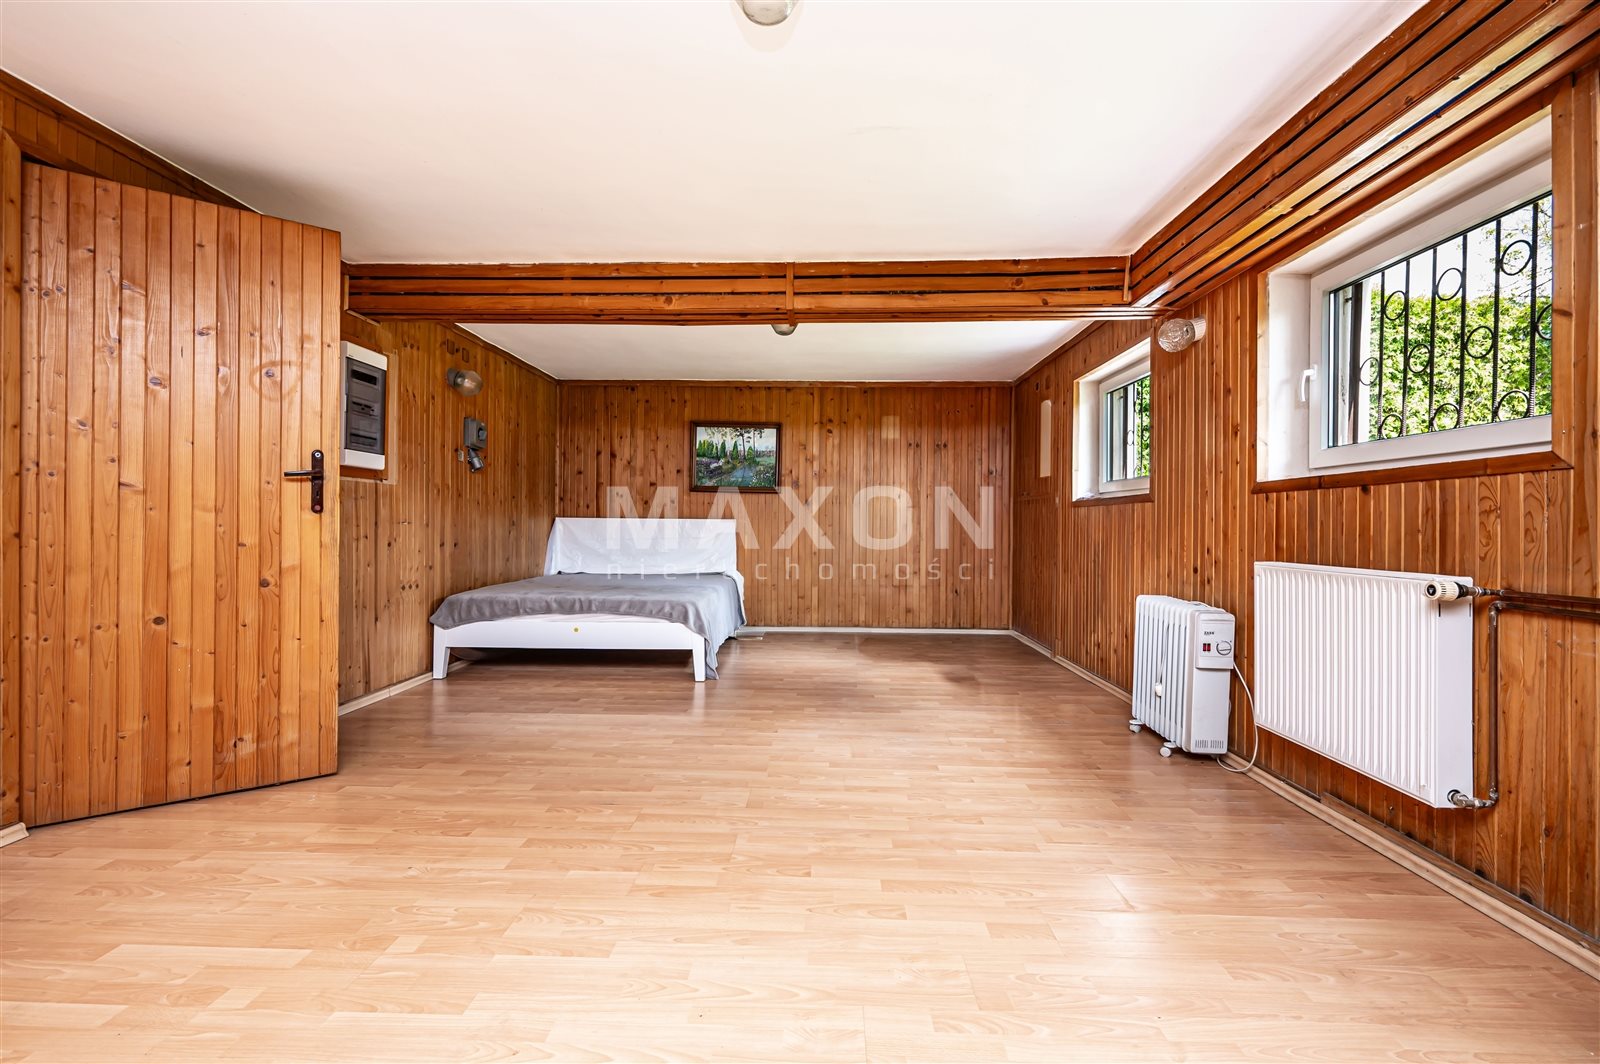
- Large recreation room (ideal for a home gym, playroom, or home theater),
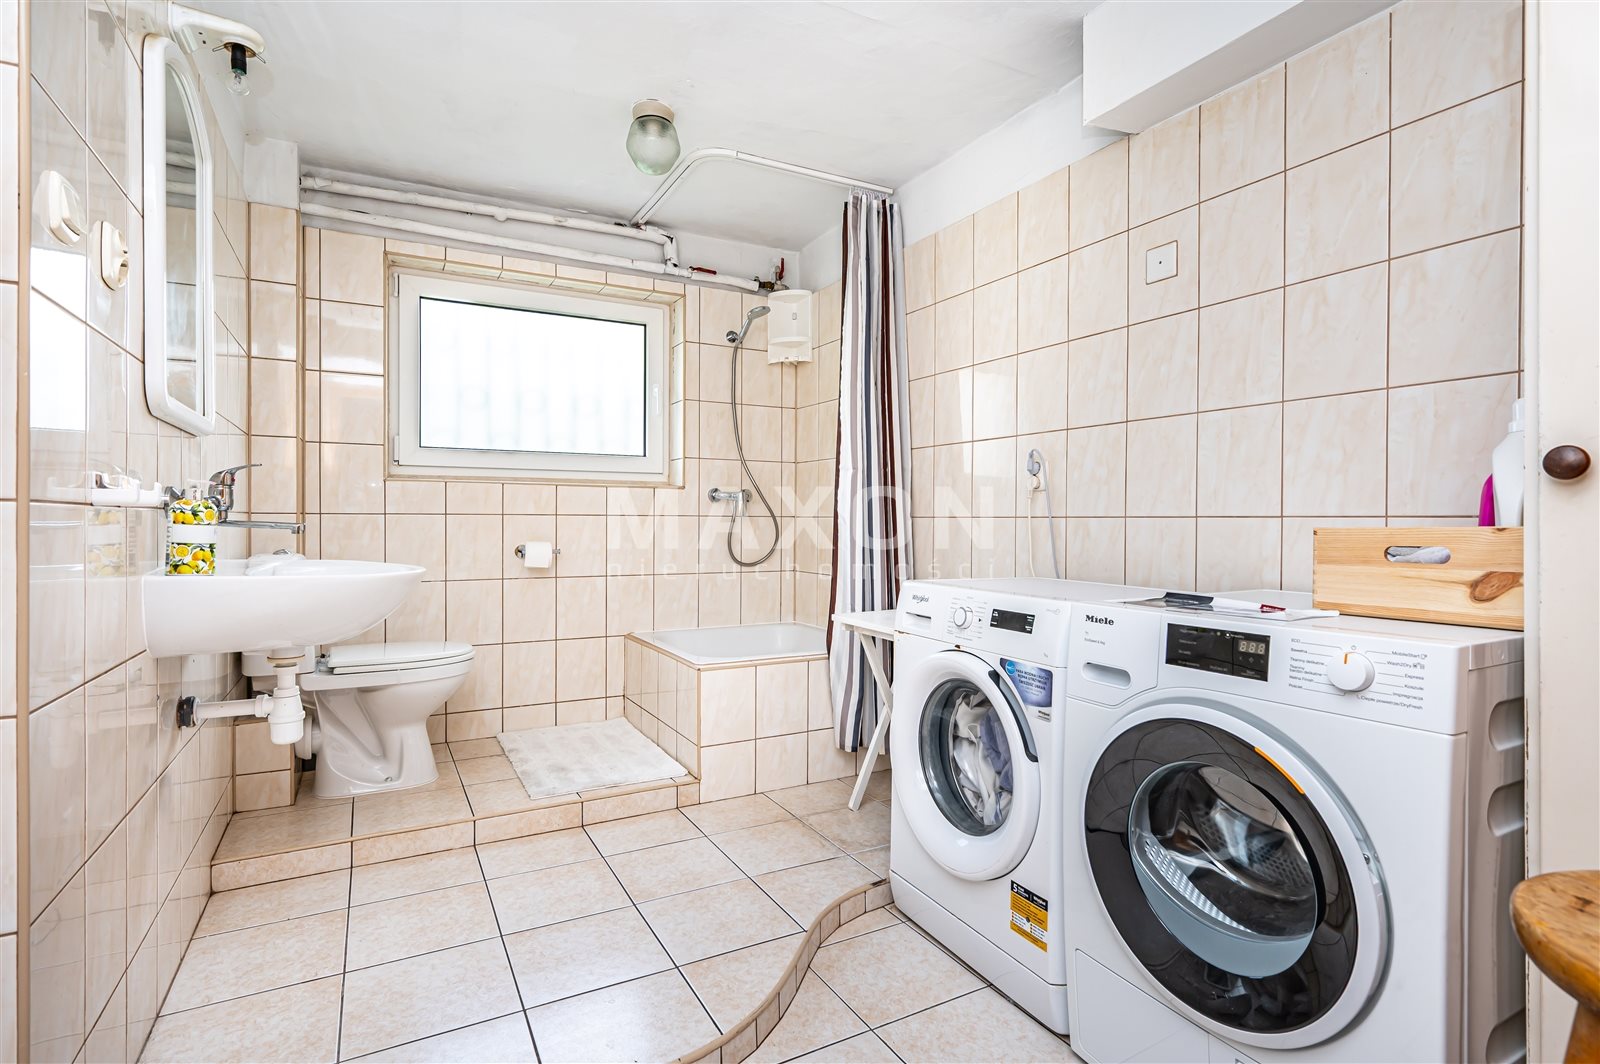
- Laundry room with an additional shower and toilet,
- Pantry with a built-in gas stove,
- Boiler room.
Attic: insulated, unused space—perfect for storing seasonal items.
Condition and Renovations:
The house is well-maintained. Over the past few years, it has undergone a number of significant improvements:
- 2024: Installation of a modern, dual-function condensing gas furnace with remote control,
- renovation of the kitchen and the ground-floor bathroom,
- replacement of windows, patio doors, and radiators.
Location and transportation:
A quiet, safe, and green neighborhood of single-family homes with excellent infrastructure:
- Transportation: Międzylesie PKP/SKM station (850 m – quick access to downtown), bus lines: 147, 305, 319, 521.
- Education: Nearby kindergartens, elementary school, and high school.
- Shopping and services: Ferio Międzylesie Shopping Center, Biedronka, Lidl, Netto, restaurants, medical facilities, and recreational areas.
Who is this property for?
- For families looking for a spacious home with a large garden.
- For people running a business or pursuing artistic endeavors (there is an additional building on the property).
- For investors looking for a property with great potential in a prime location.
Feel free to contact me and schedule a tour of the house!
Location
Floor plan
Don't hesitate to contact us
Zainteresowała Cię nasza oferta lub szukasz podobnej nieruchomości? Zapraszamy do kontaktu!
7 rooms, 1980 year, plot area 1 035 m2
7 200 zł/sqm
250 sqm
7 rooms
9 rooms, 2000 year, plot area 2 846 m2
5 834 zł/sqm
771 sqm
9 rooms
A Ready-to-Use Platform for Business and Investment!
12 935 zł/sqm
603 sqm
21 rooms