Warszawa, Rembertów, ul. Instruktorska
4 500 000 zł
5 834 zł/m2
House for sell - 771.30 sqm, 9 rooms
- swimming pool
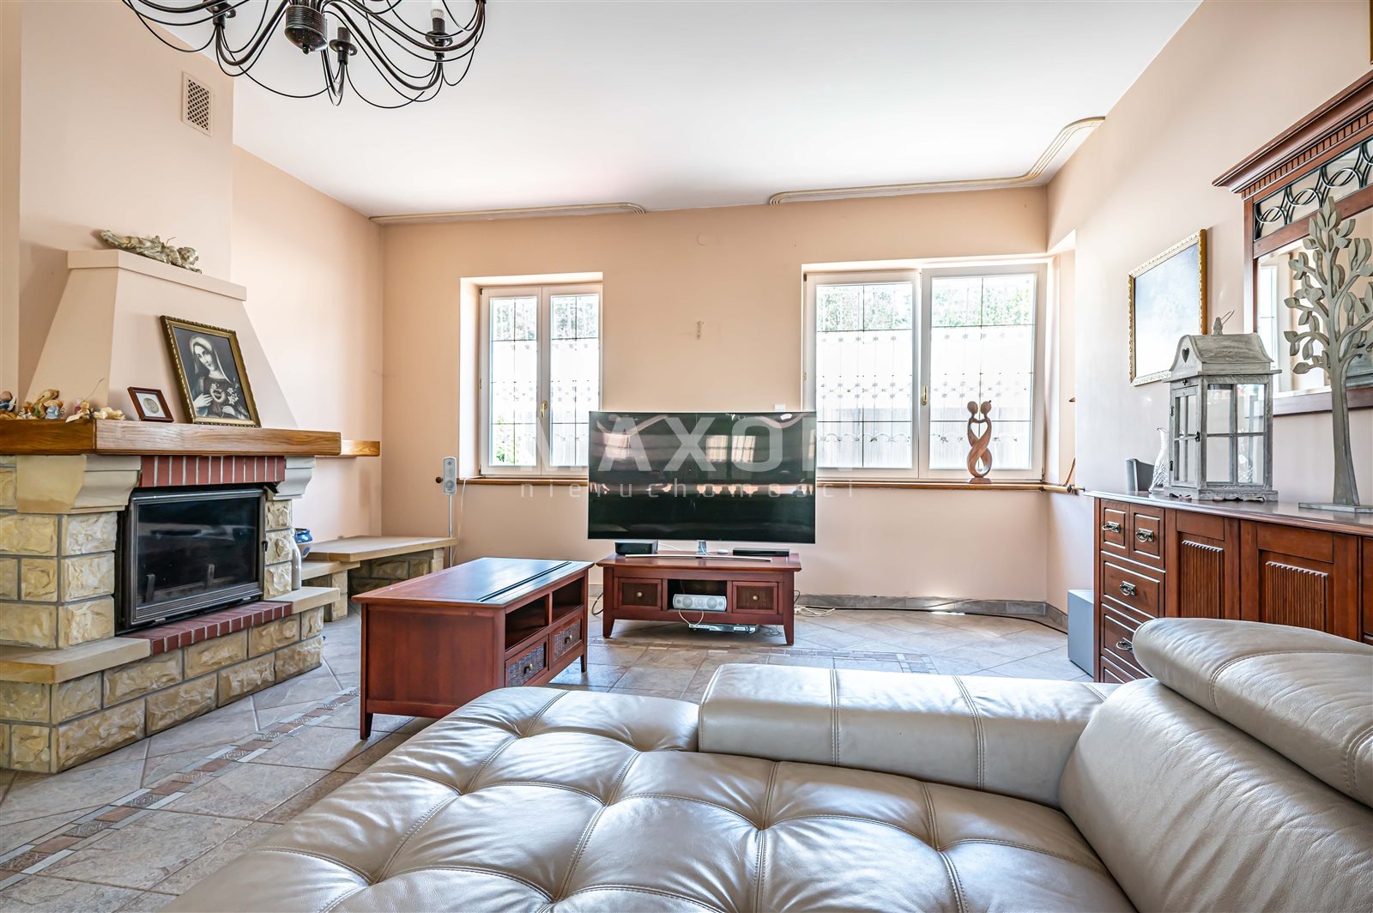
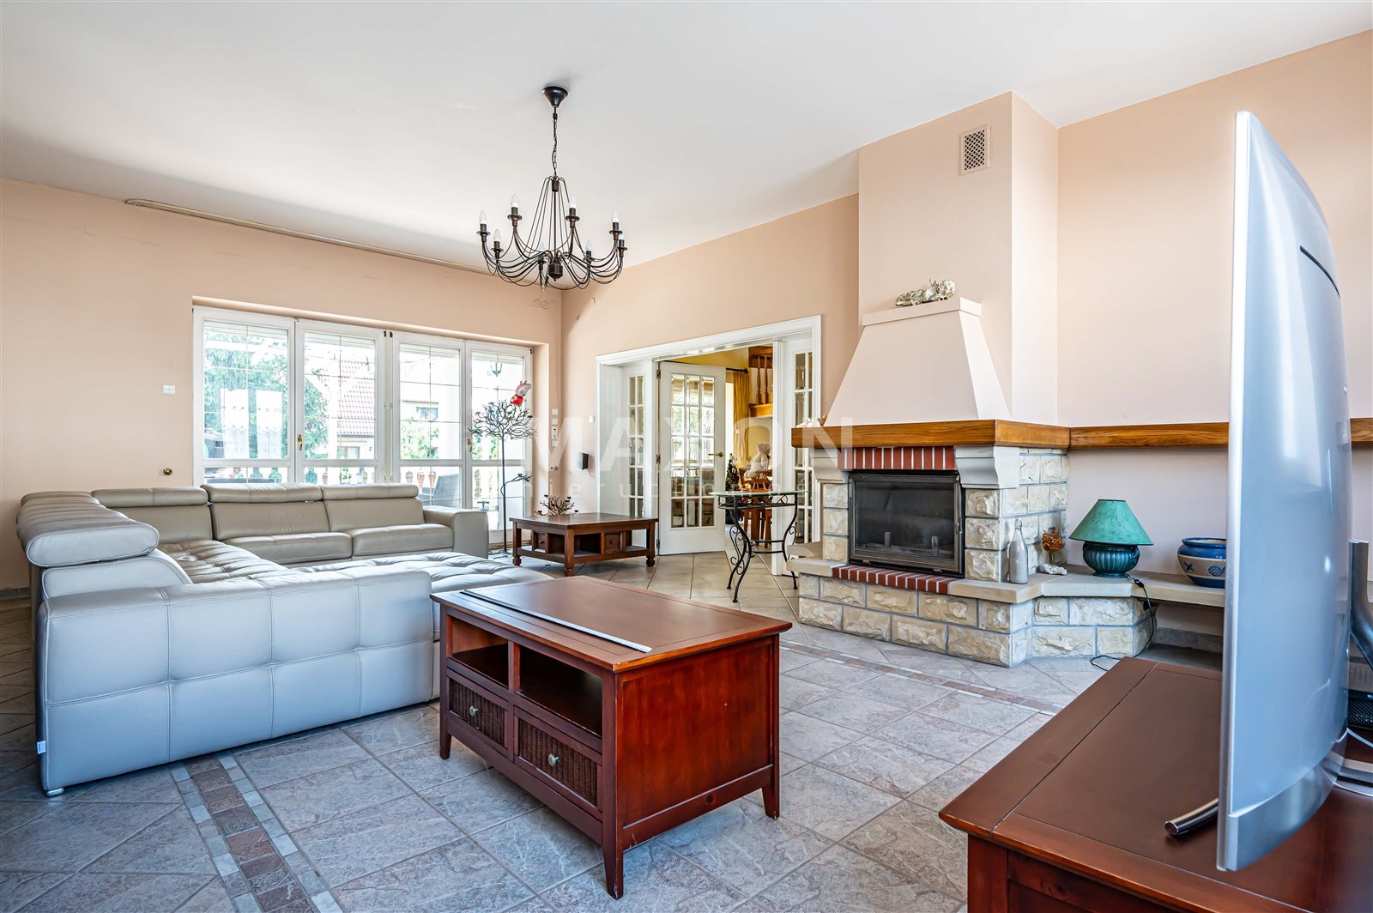
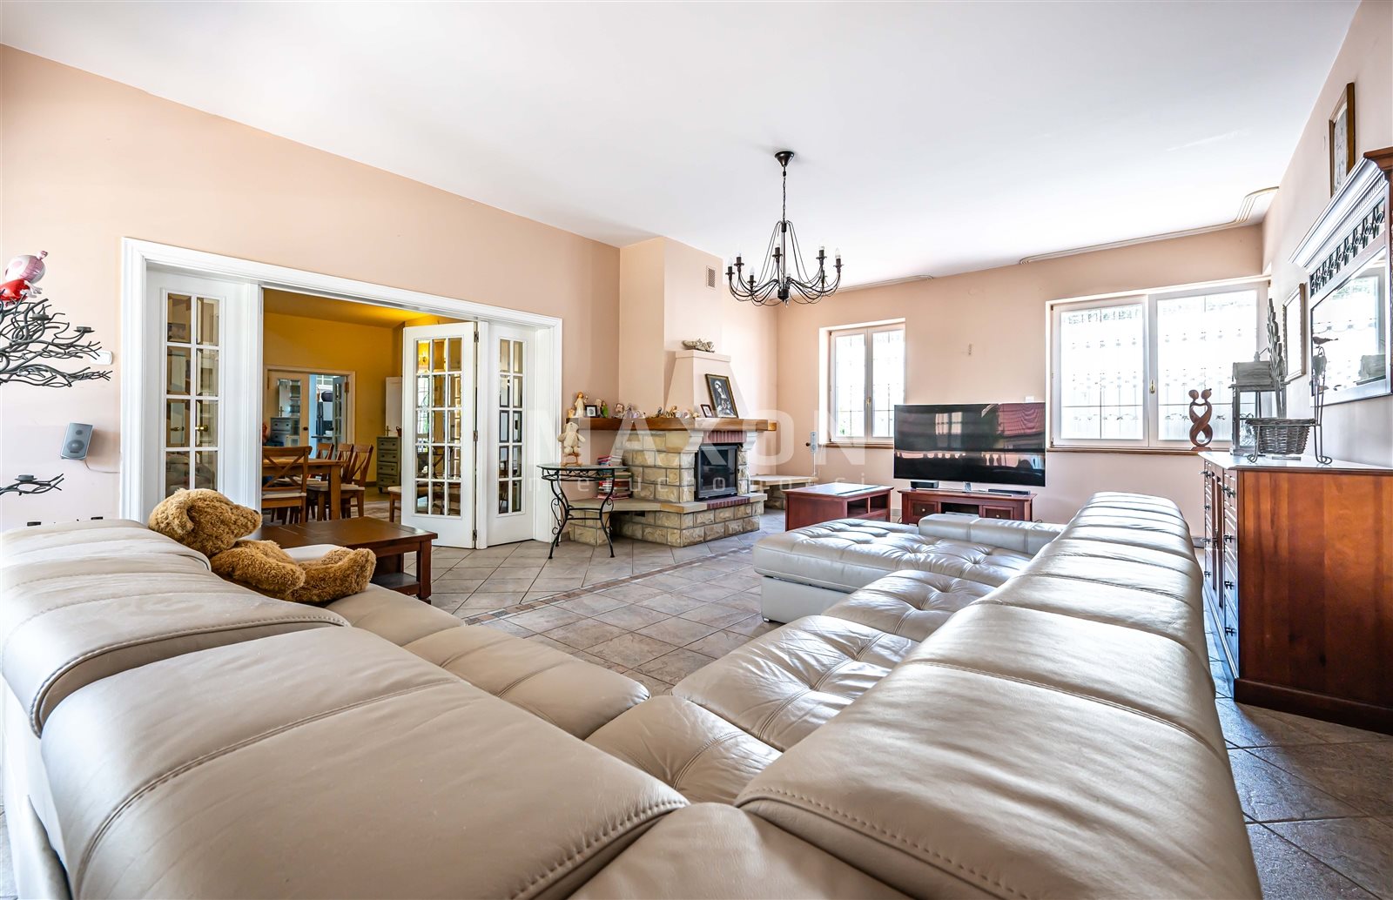
- fireplace
Rooms
Building
- alarm
- intercom
- monitoring
- classic balcony
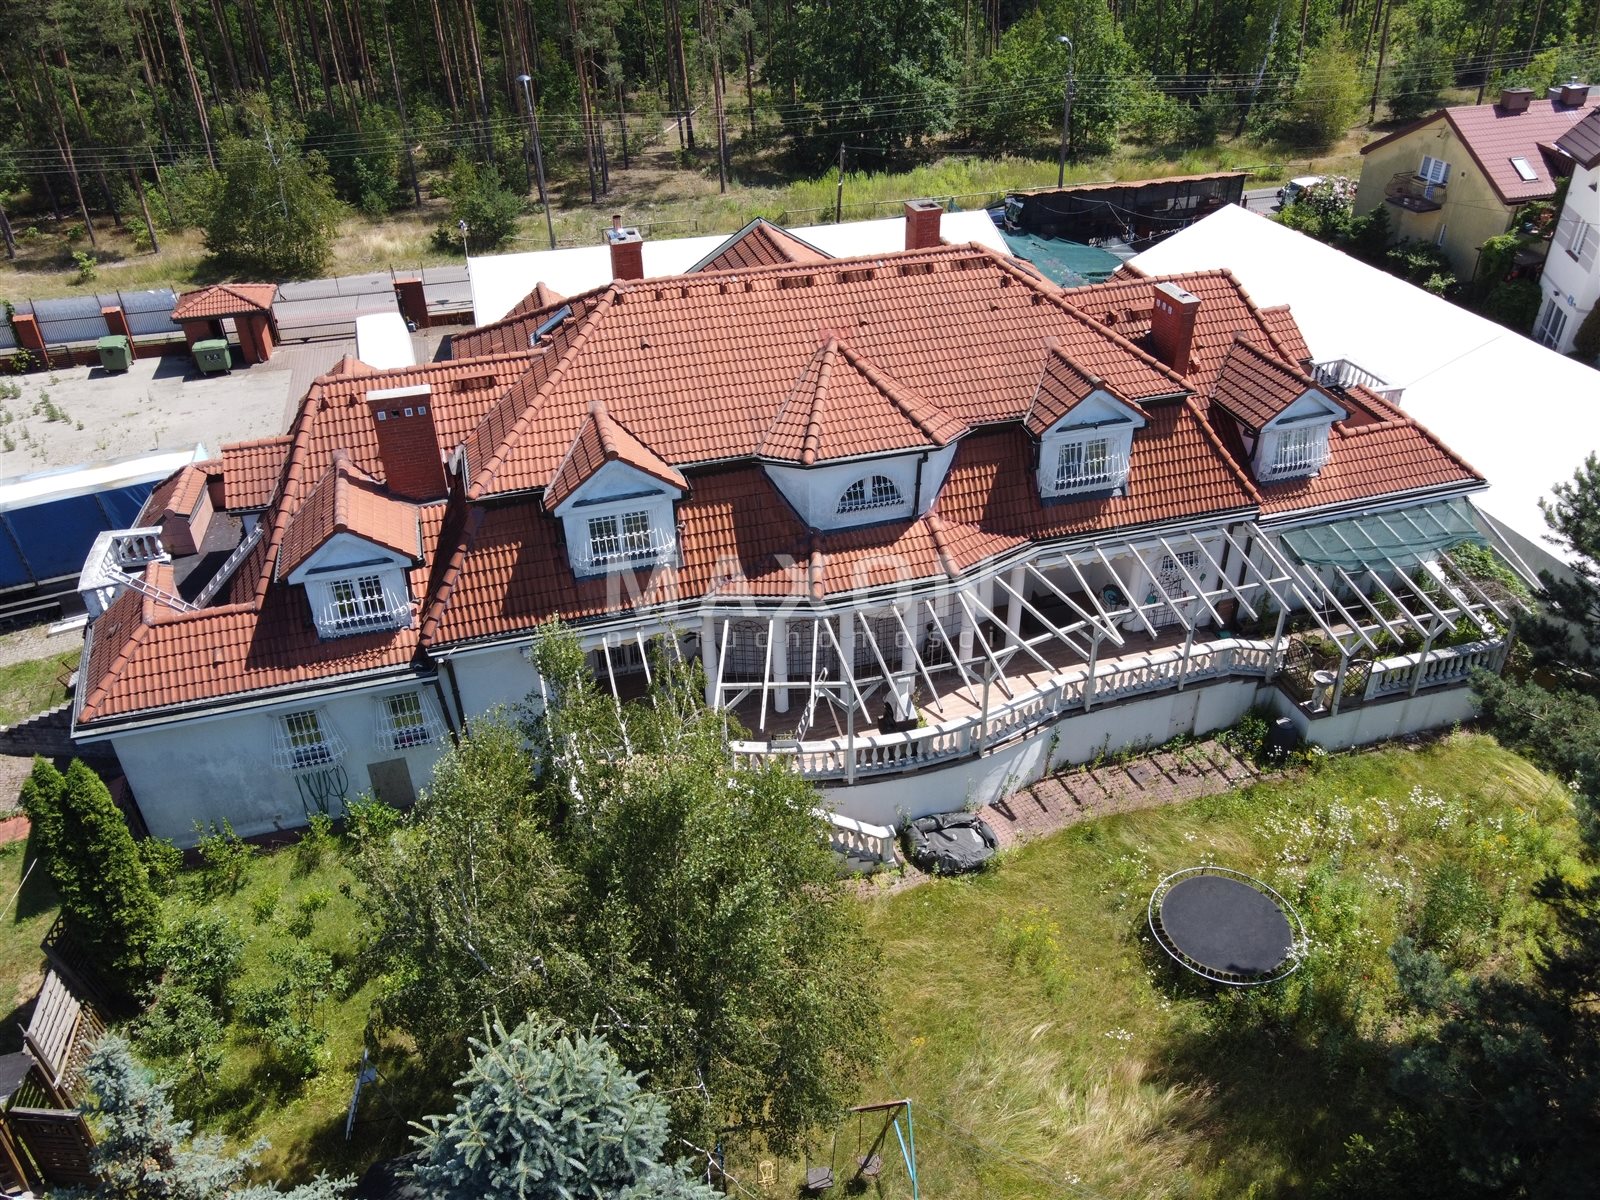
- terrace 70.00 m2
The plot and surroundings
- energy: yes
- gas: yes
- water: Well
- sewerage: Urban
Description
VILLA NEAR THE FOREST IN NOWY REMBERTÓW
Excellent floor plan | Perfect for multigenerational families | Ideal as a retirement home, therapeutic center, clinic, or preschool | Ample parking | Zoning plan: residential and commercial use
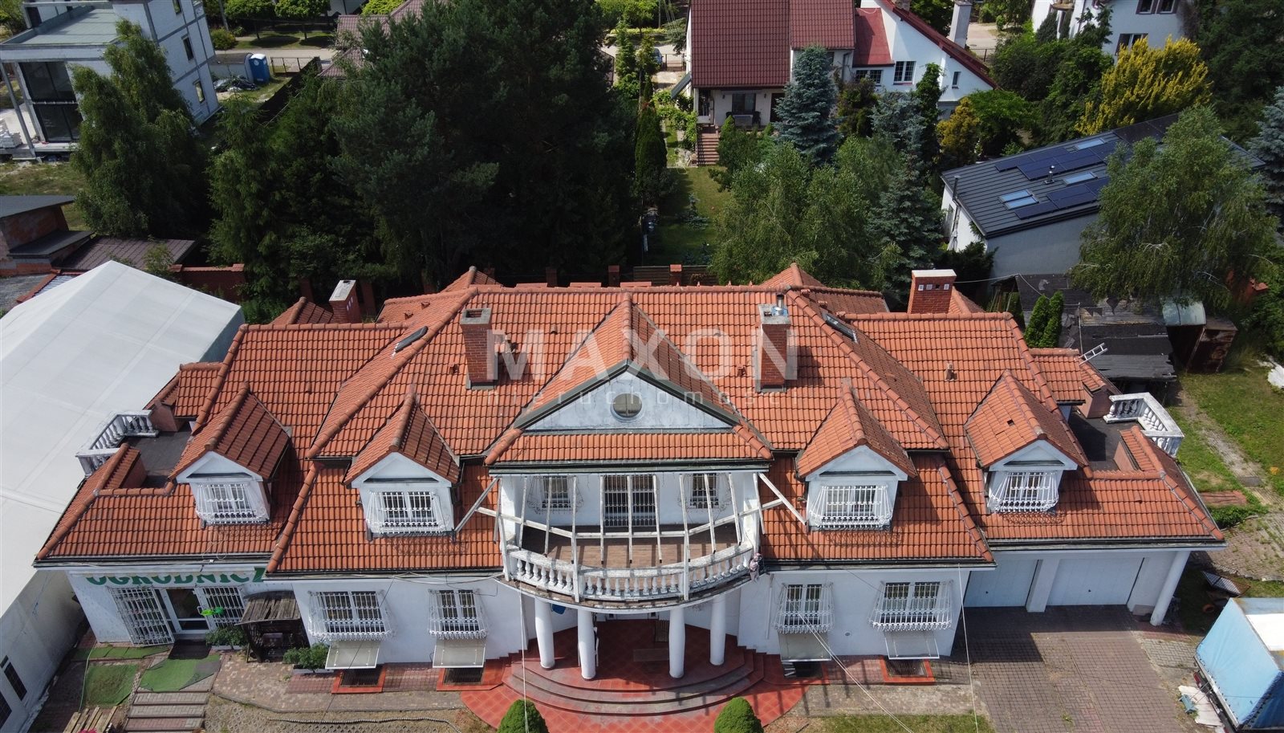
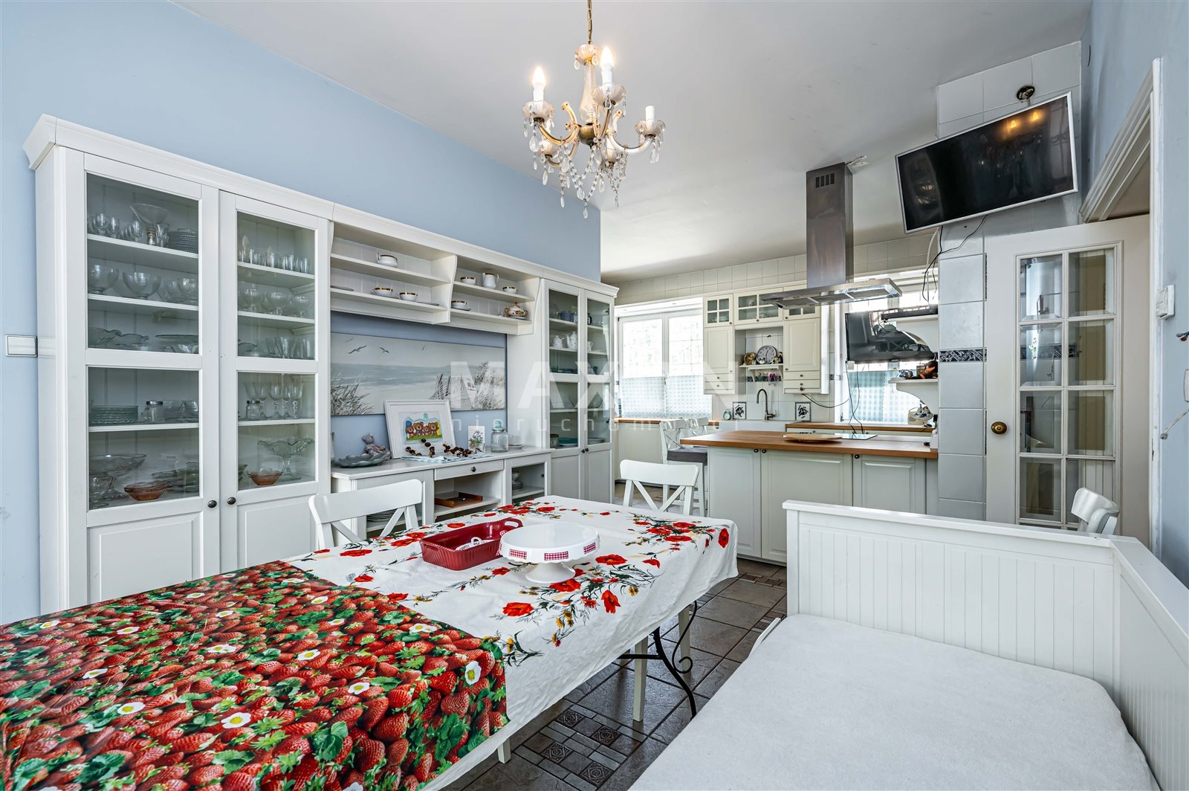
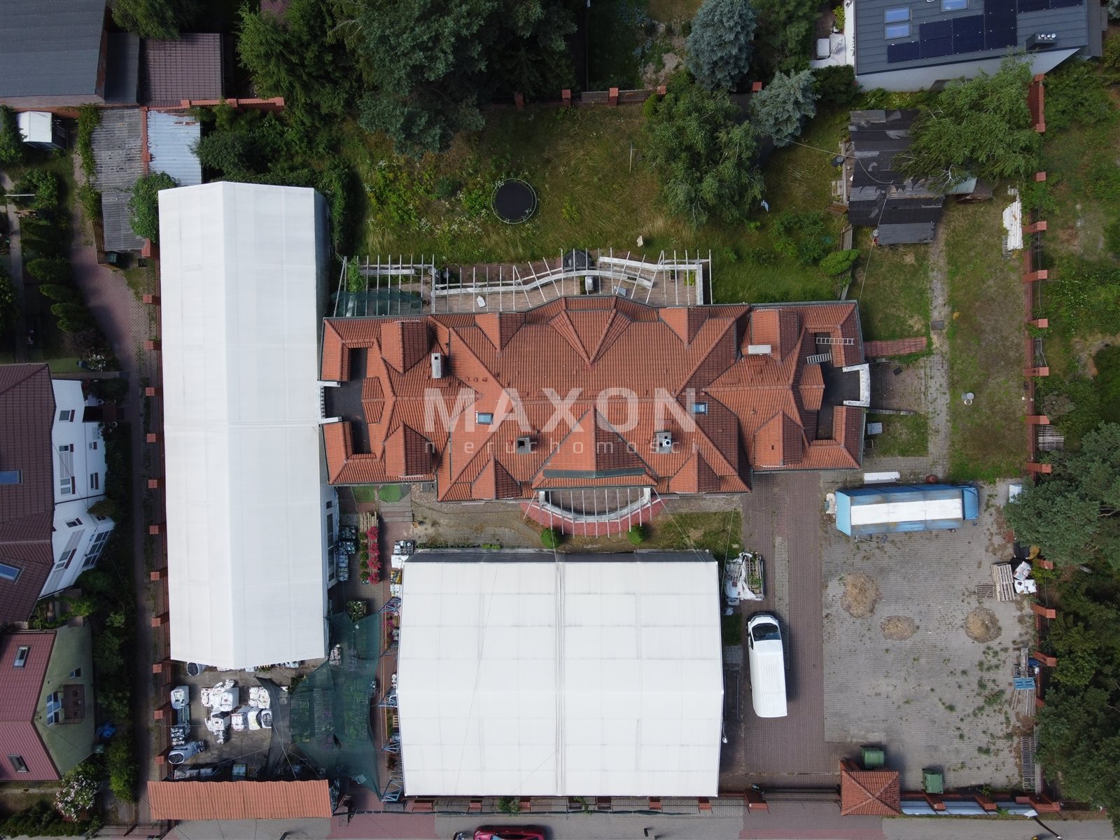
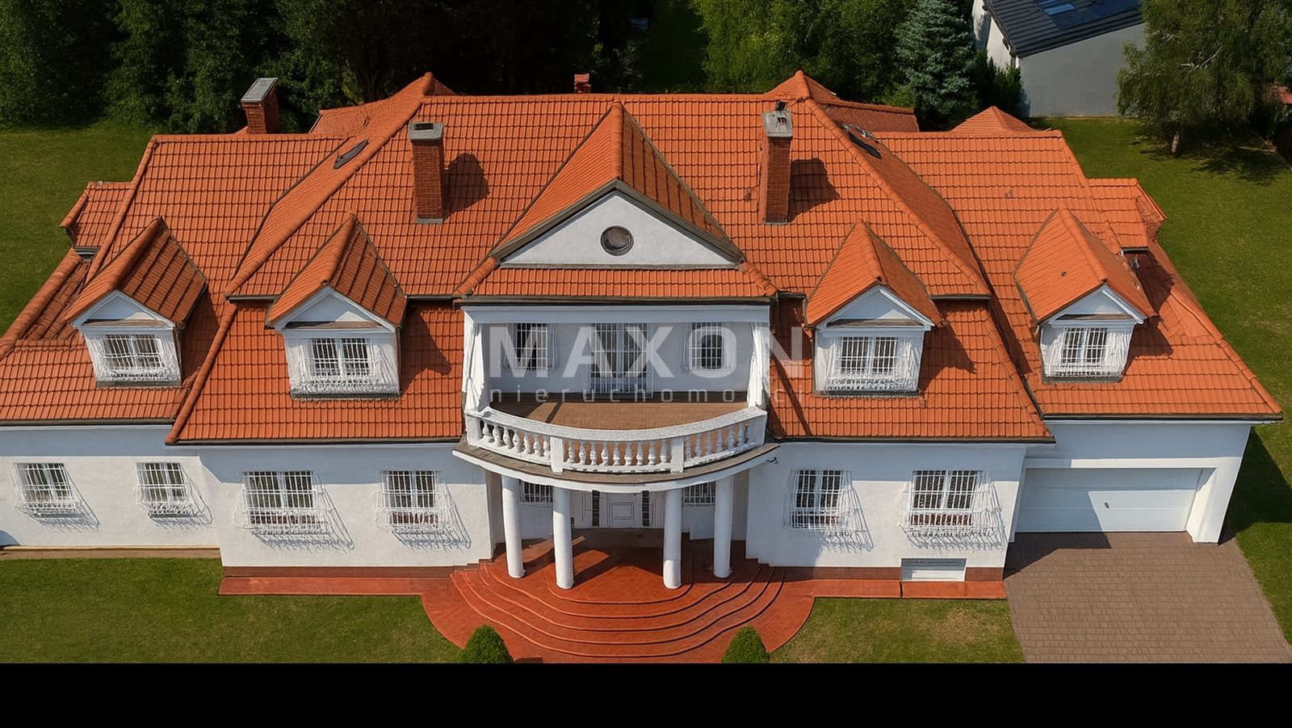
For sale: a unique, spacious villa located in a prestigious part of Rembertów—in Nowy Rembertów, right on the edge of the forest. This is an excellent option for those seeking a comfortable lifestyle surrounded by greenery while still having access to urban amenities. The property stands out for its enormous potential—both for residential use and as an investment.
FLOOR PLAN:
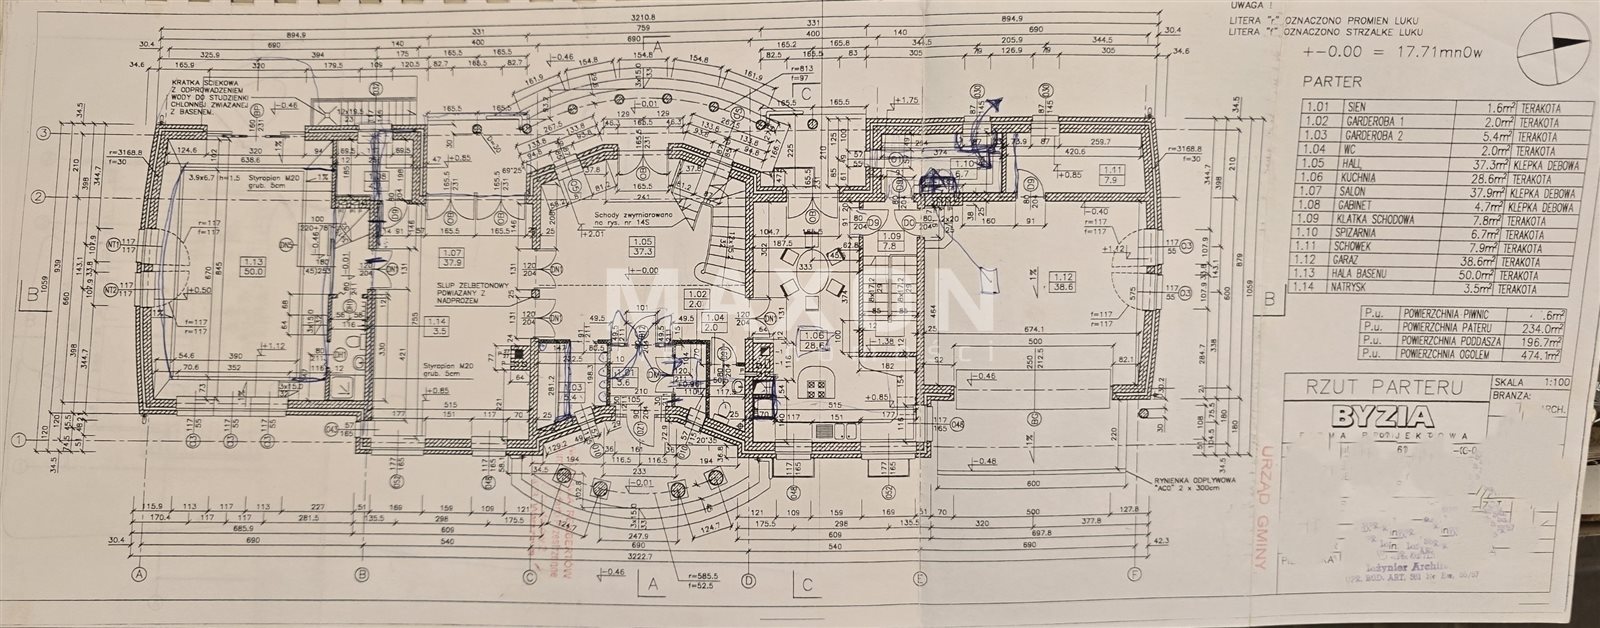
Ground Floor (234 sq m):
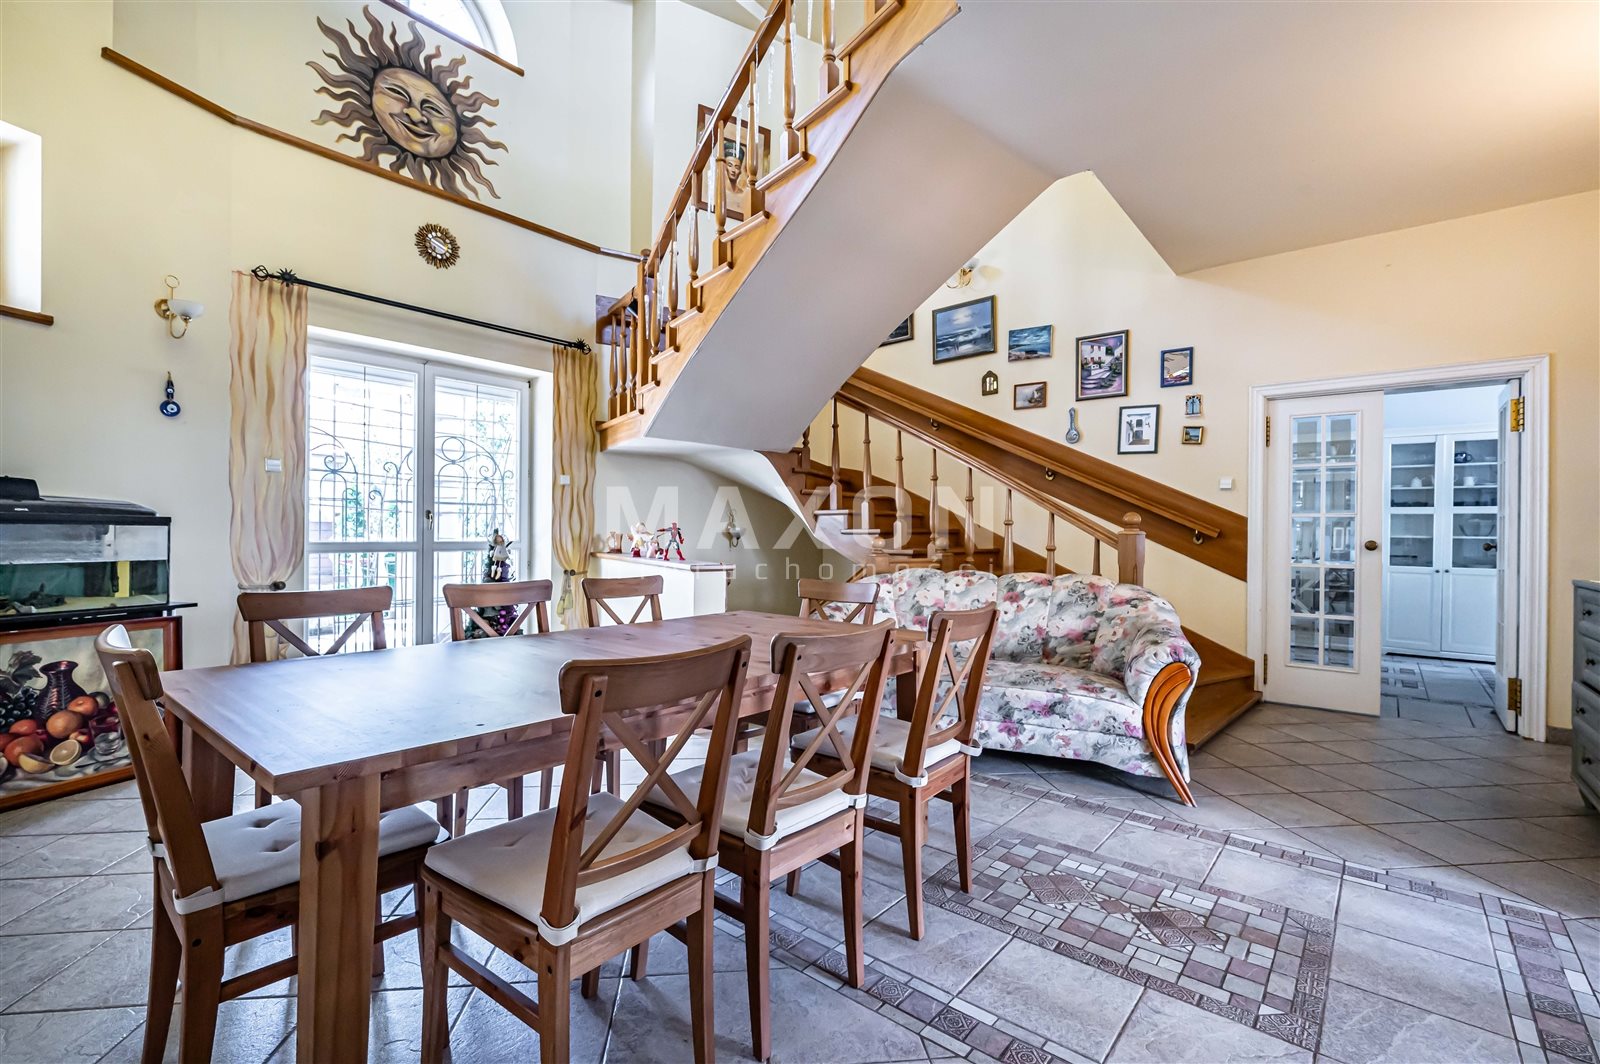
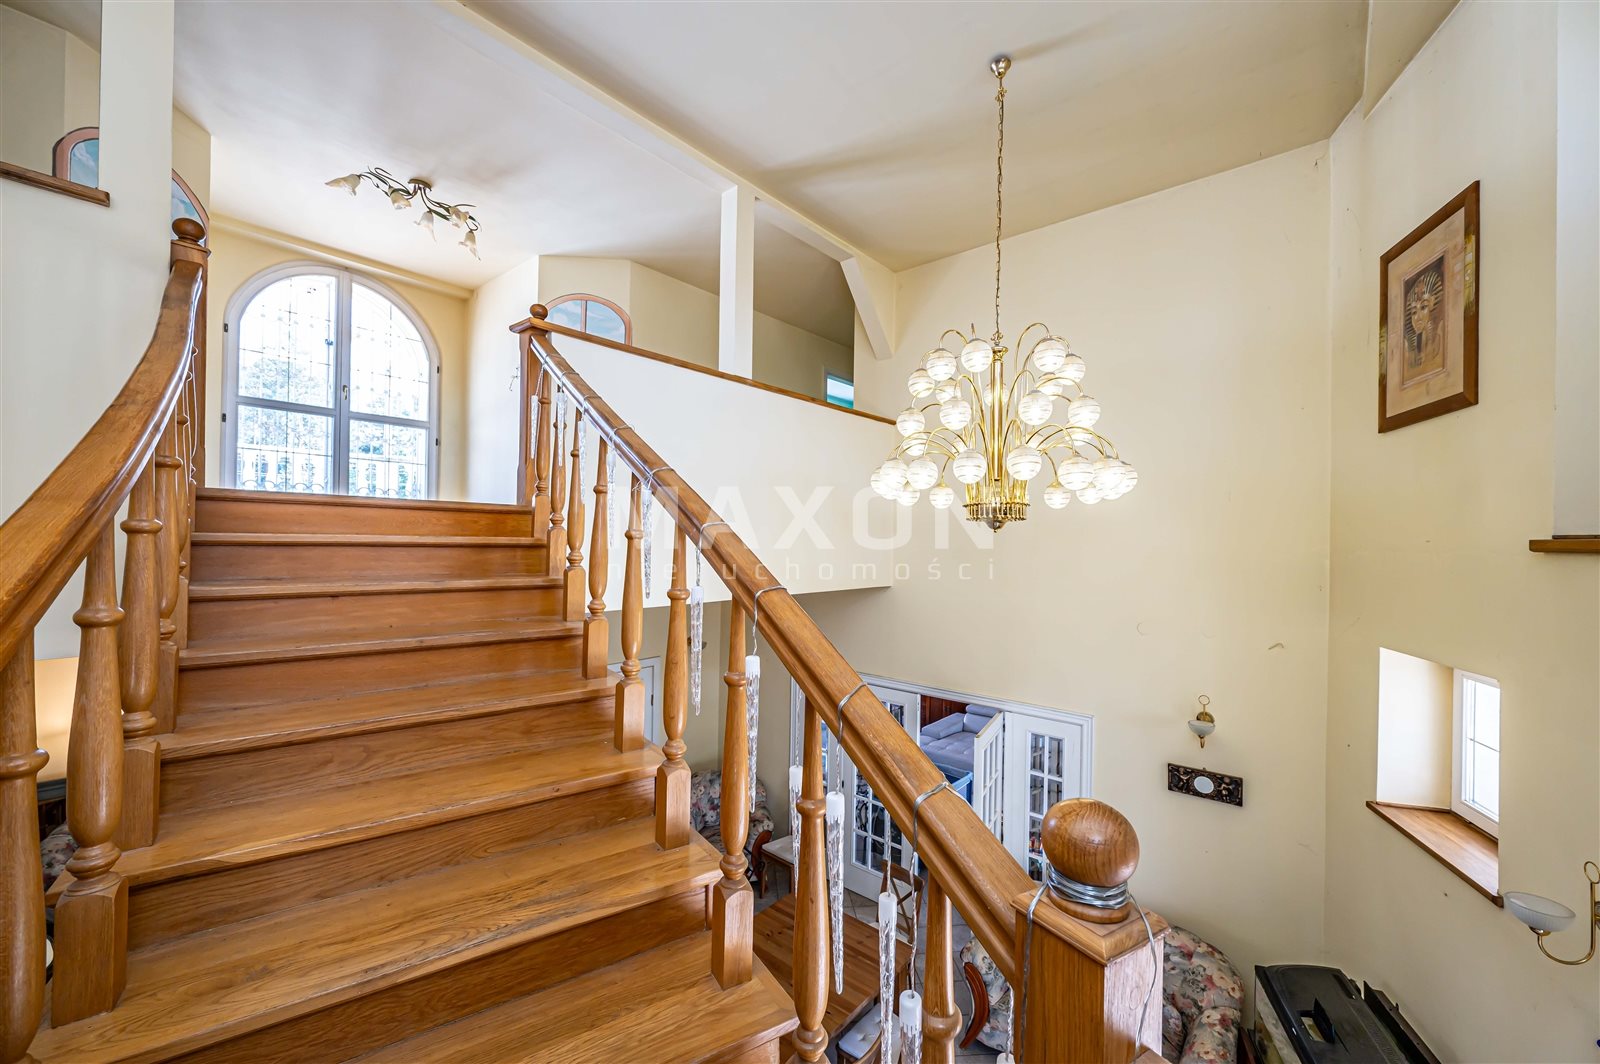
- a large, high-ceilinged (nearly 6 m) entry hall with stairs leading to the first floor
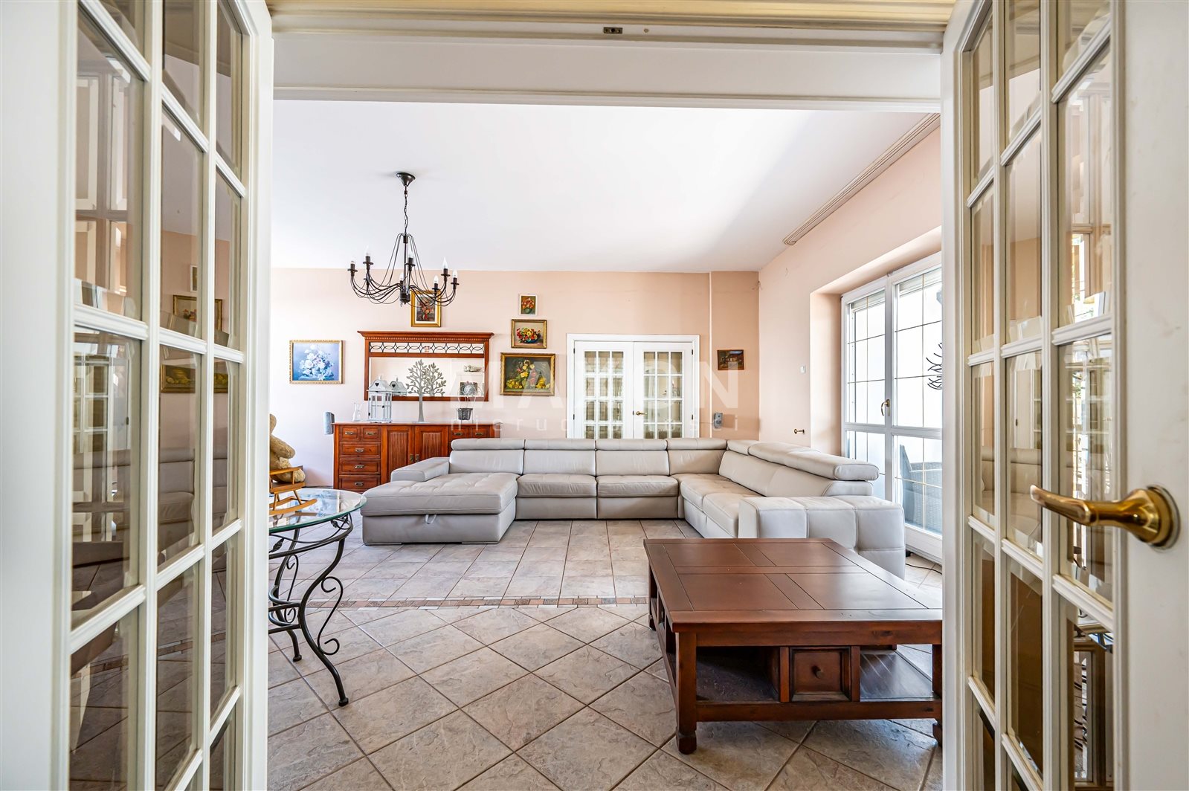
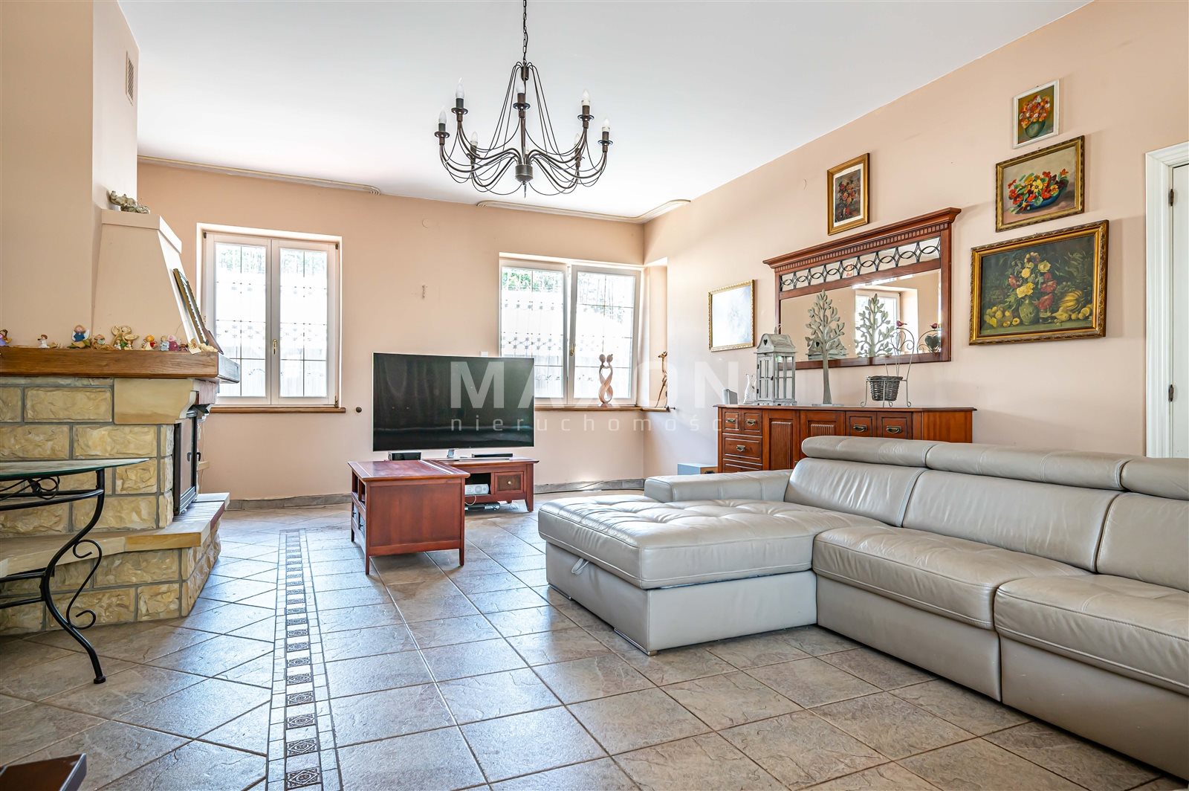
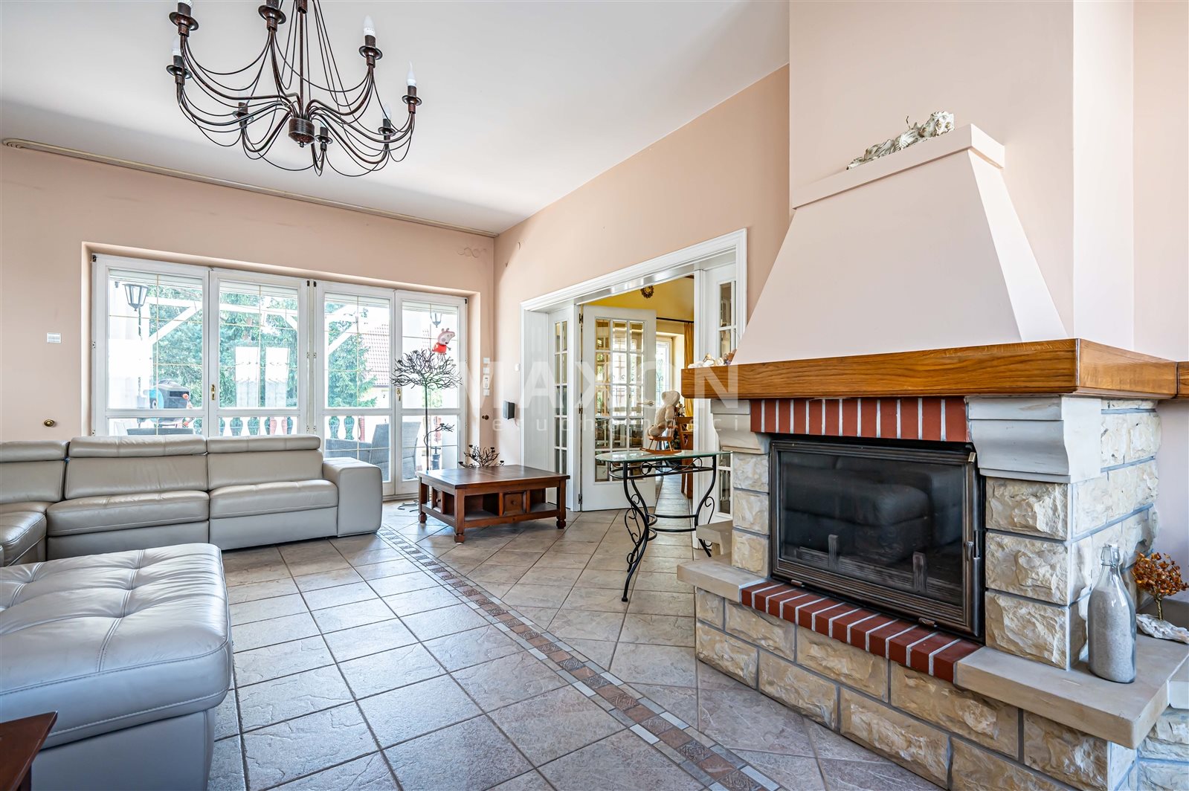
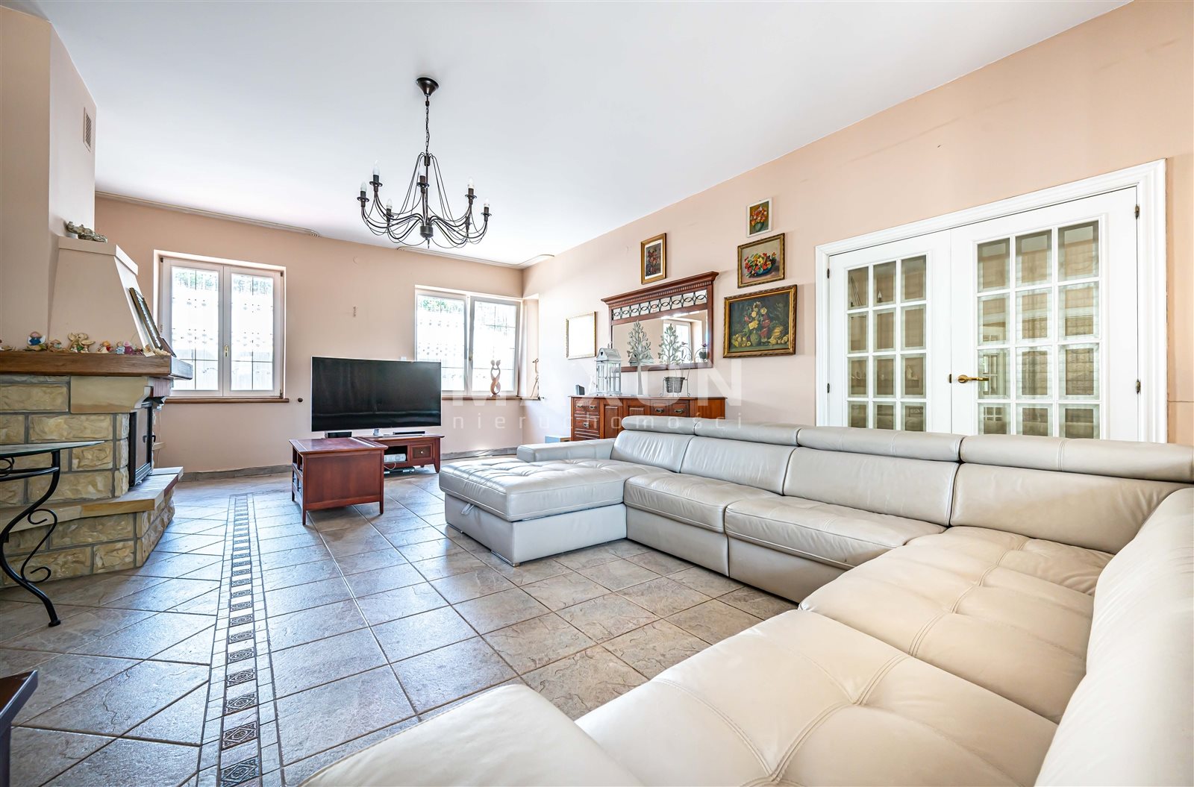
- a 38 sq m living room with a fireplace
- indoor pool hall (60 sq m)
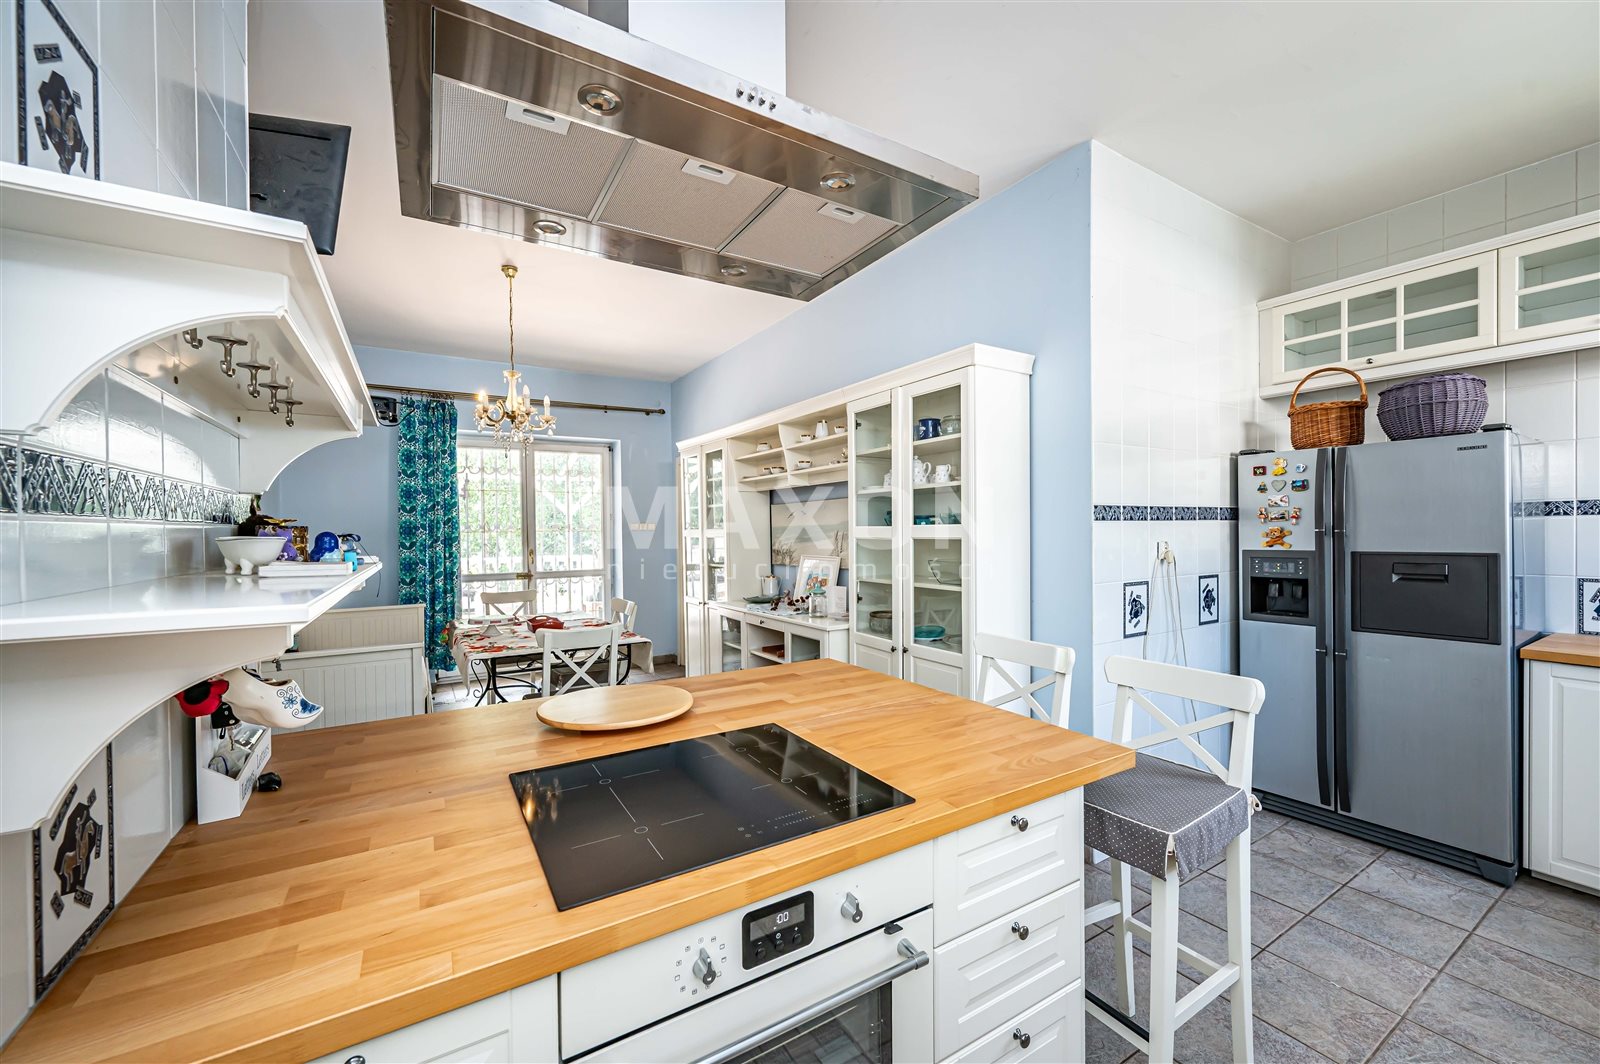
- kitchen: 29 sq m
- two-car garage, 39 sq m
- pantry
- walk-in closet
- Restroom
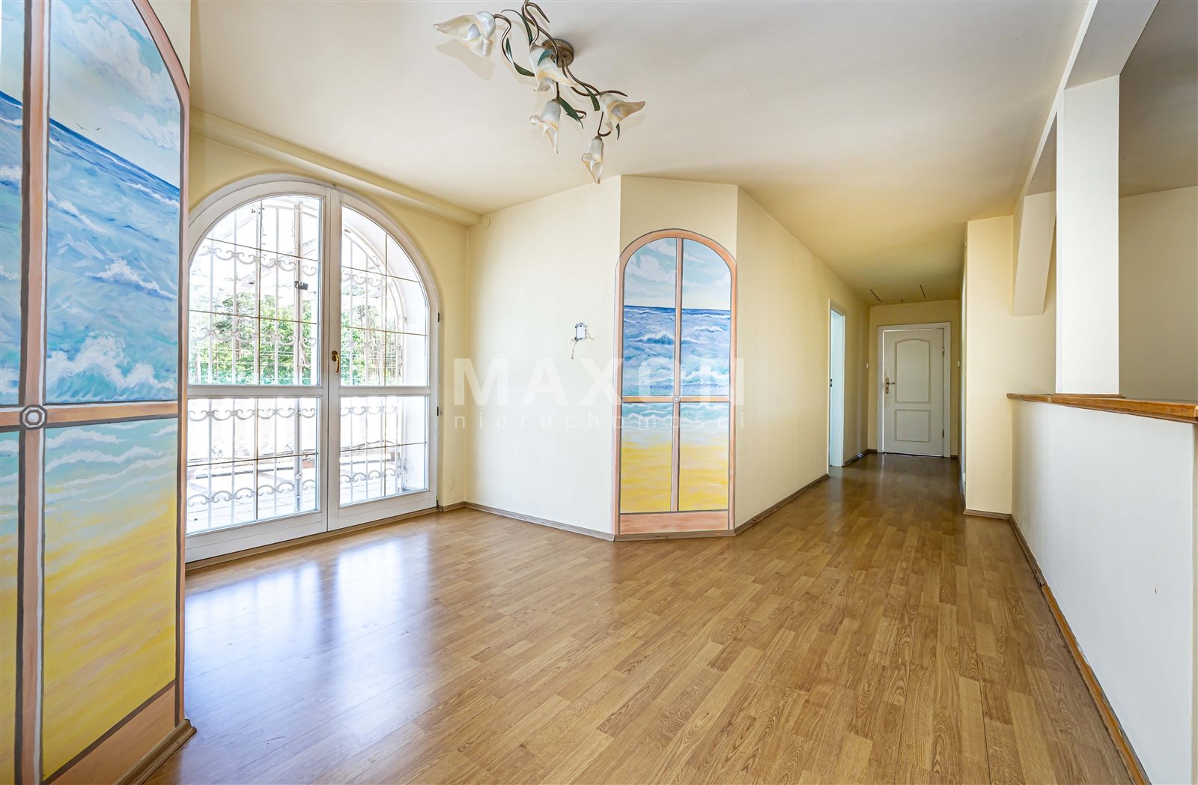
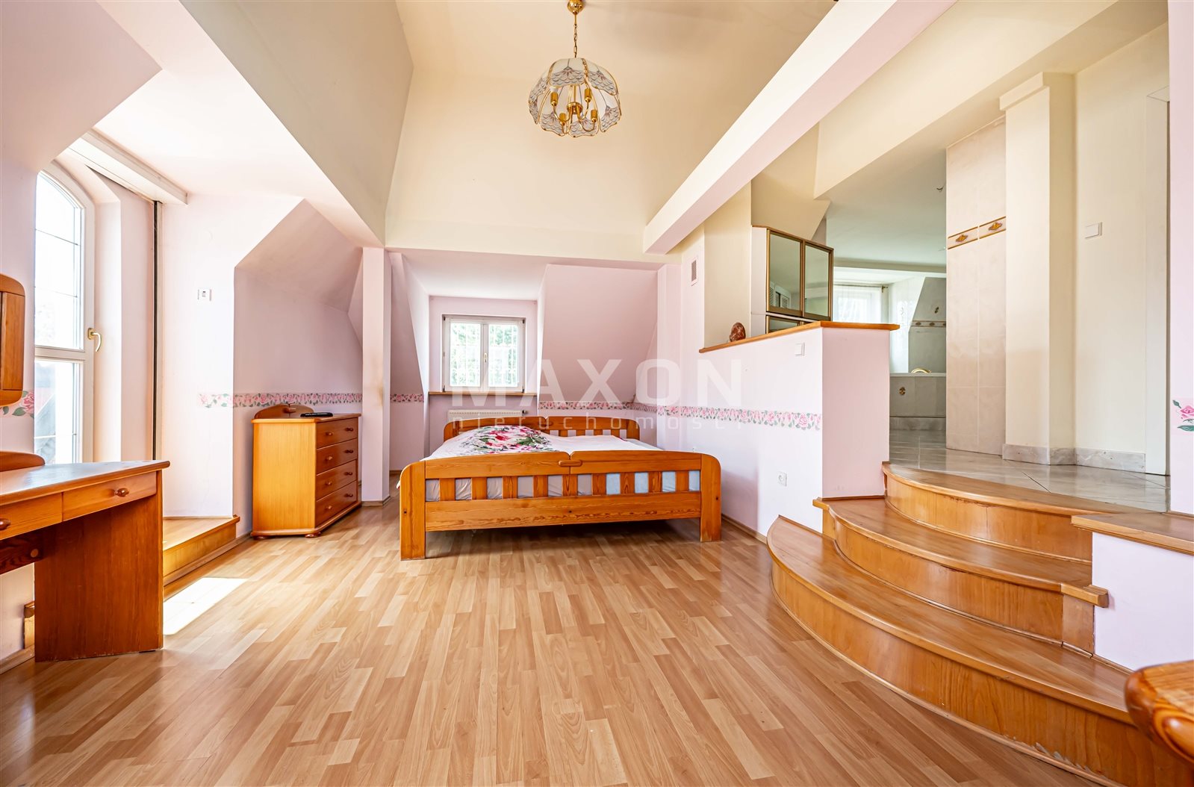
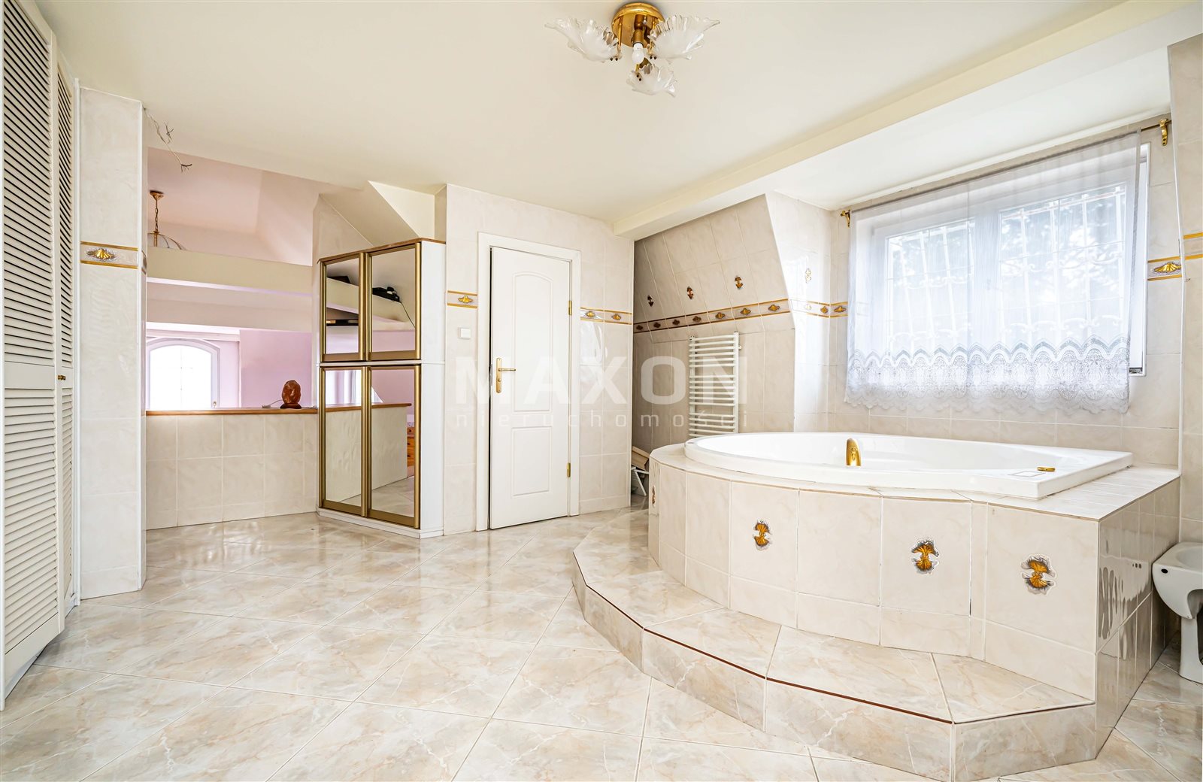
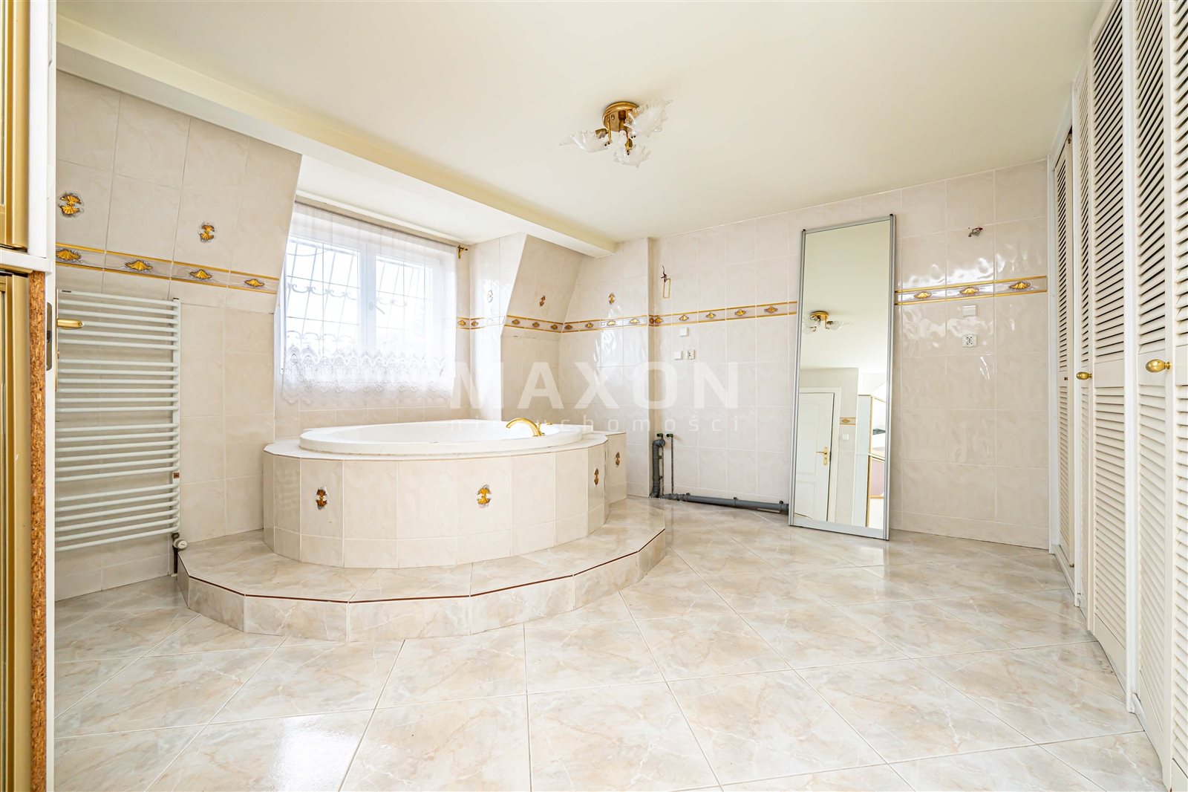
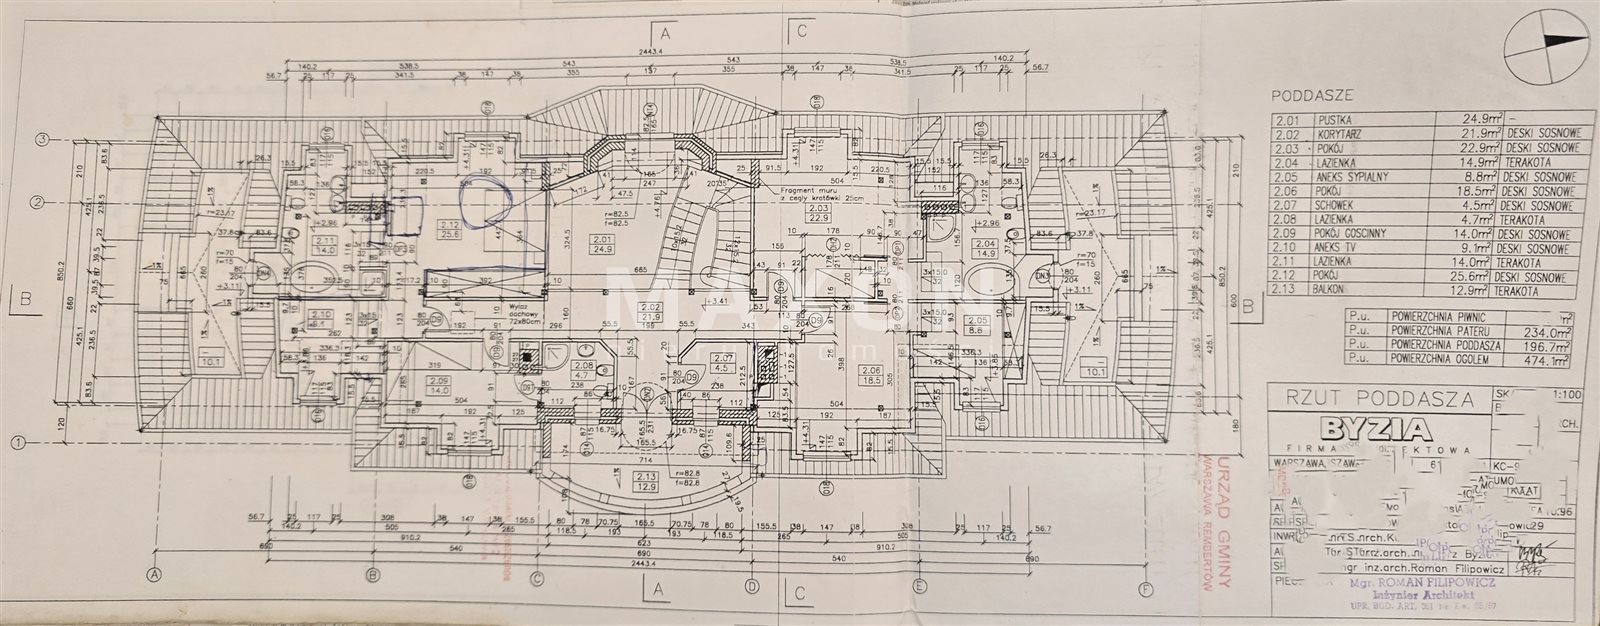
First floor (196.7 sq. m):
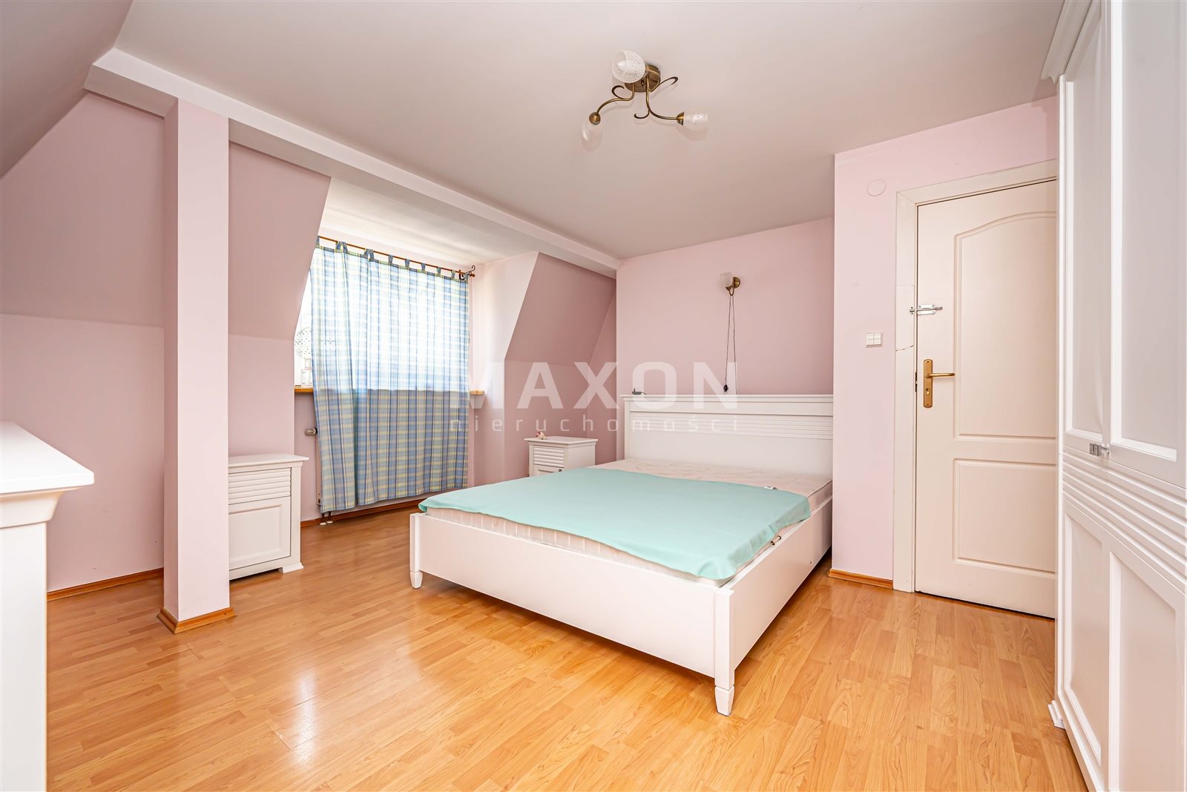
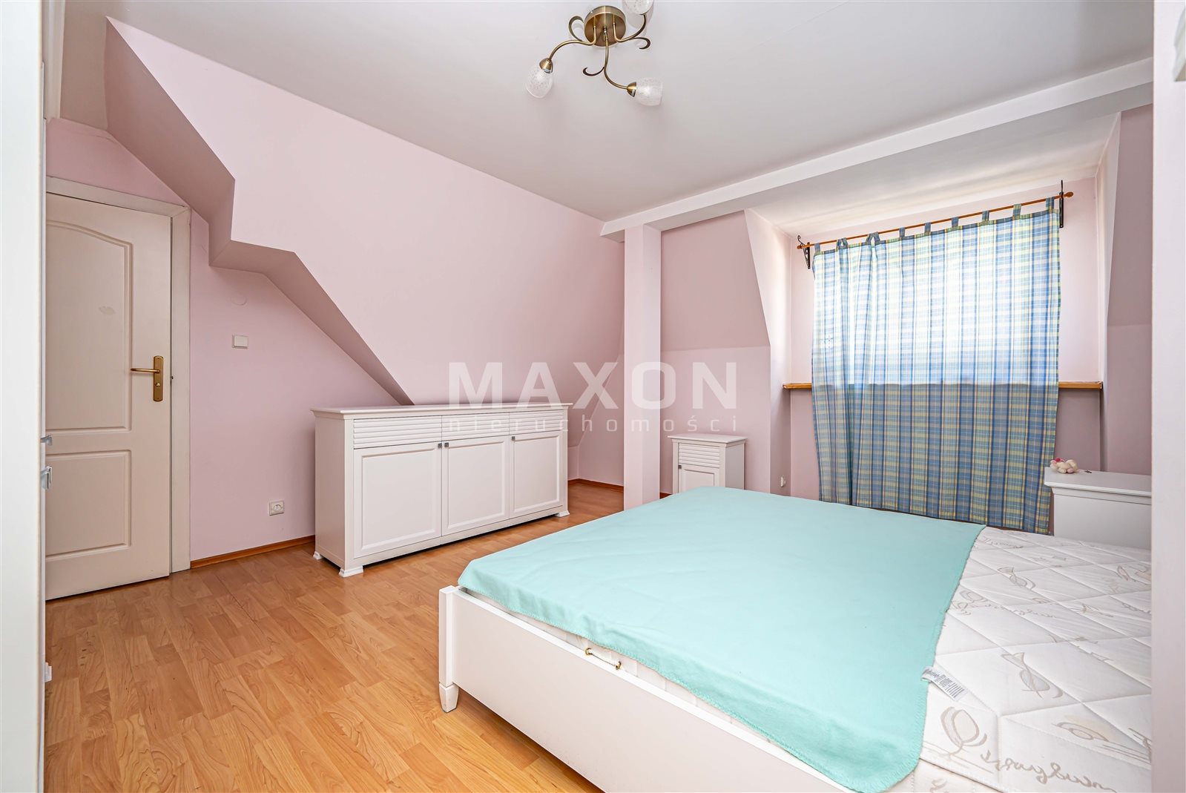
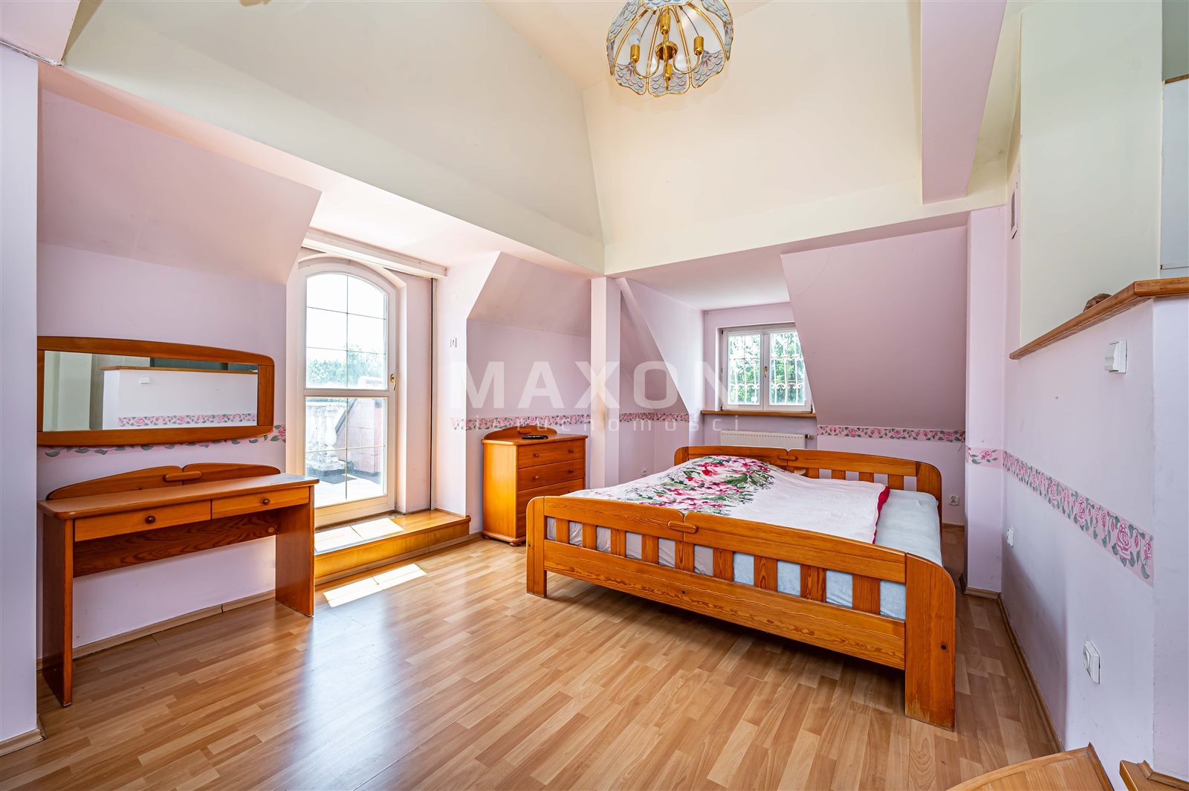
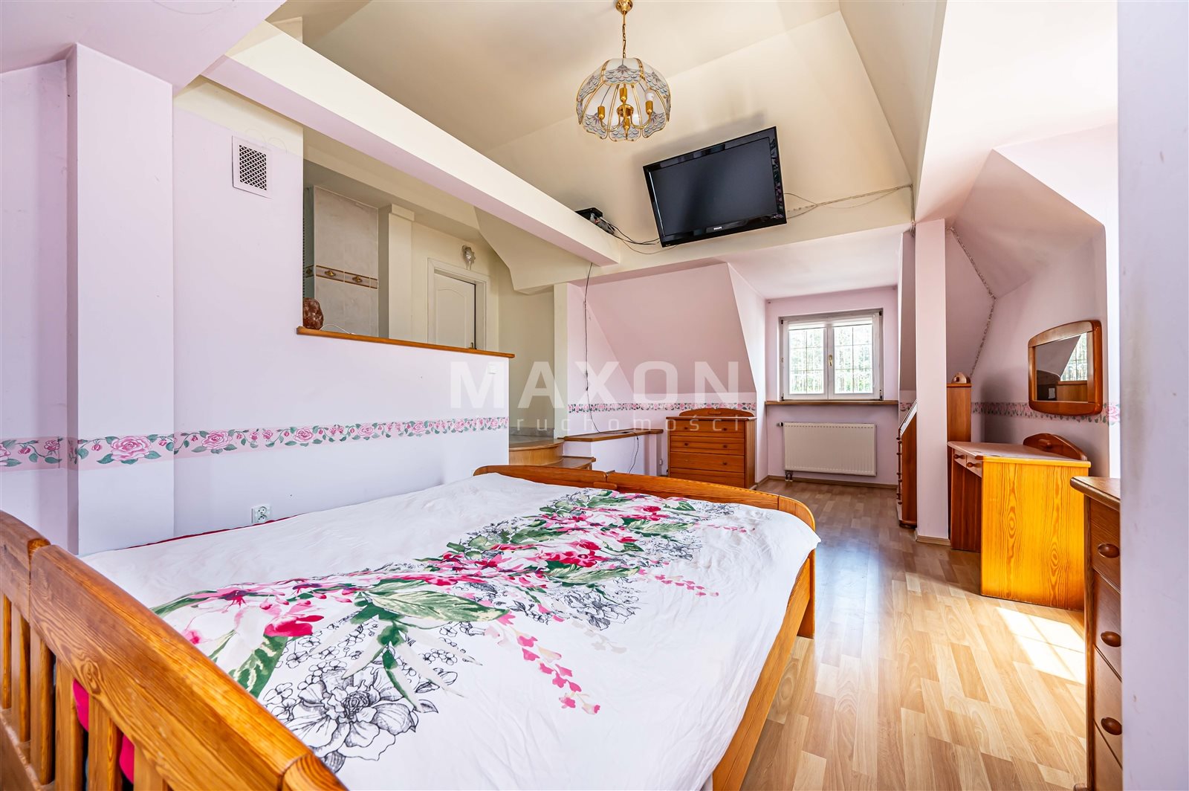
- 4 rooms
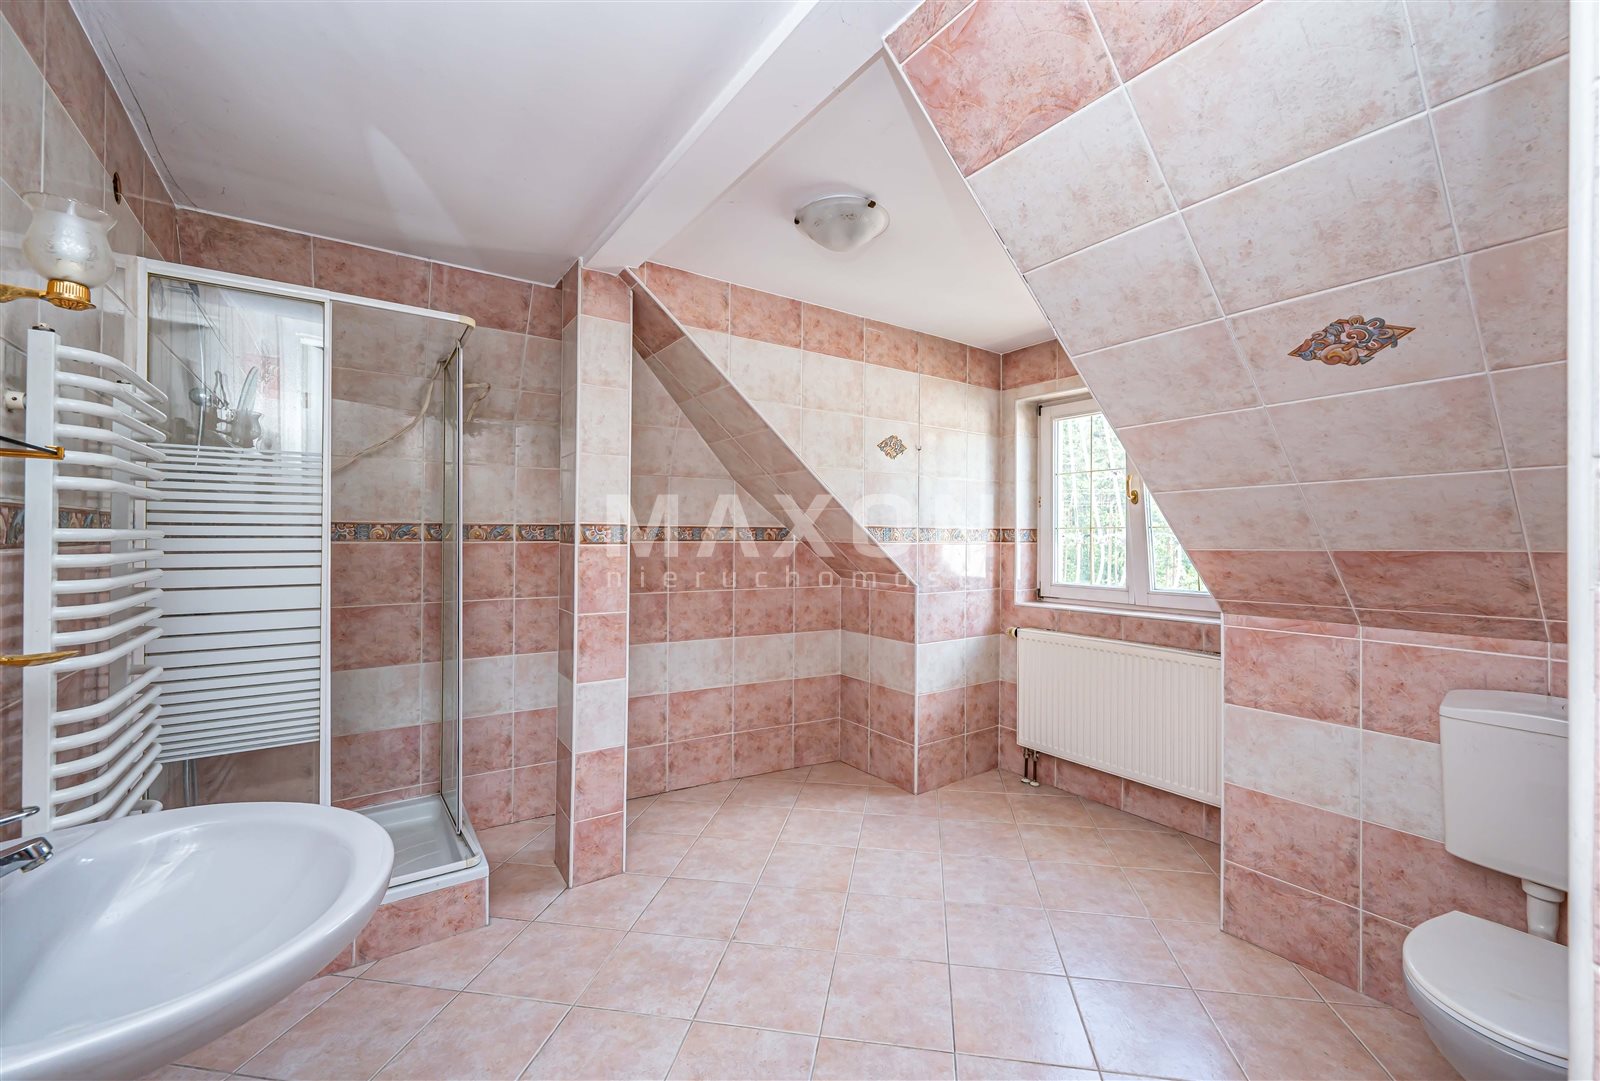
- 4 bathrooms
- utility room
- large balcony
The first floor also has access to the unused attic.
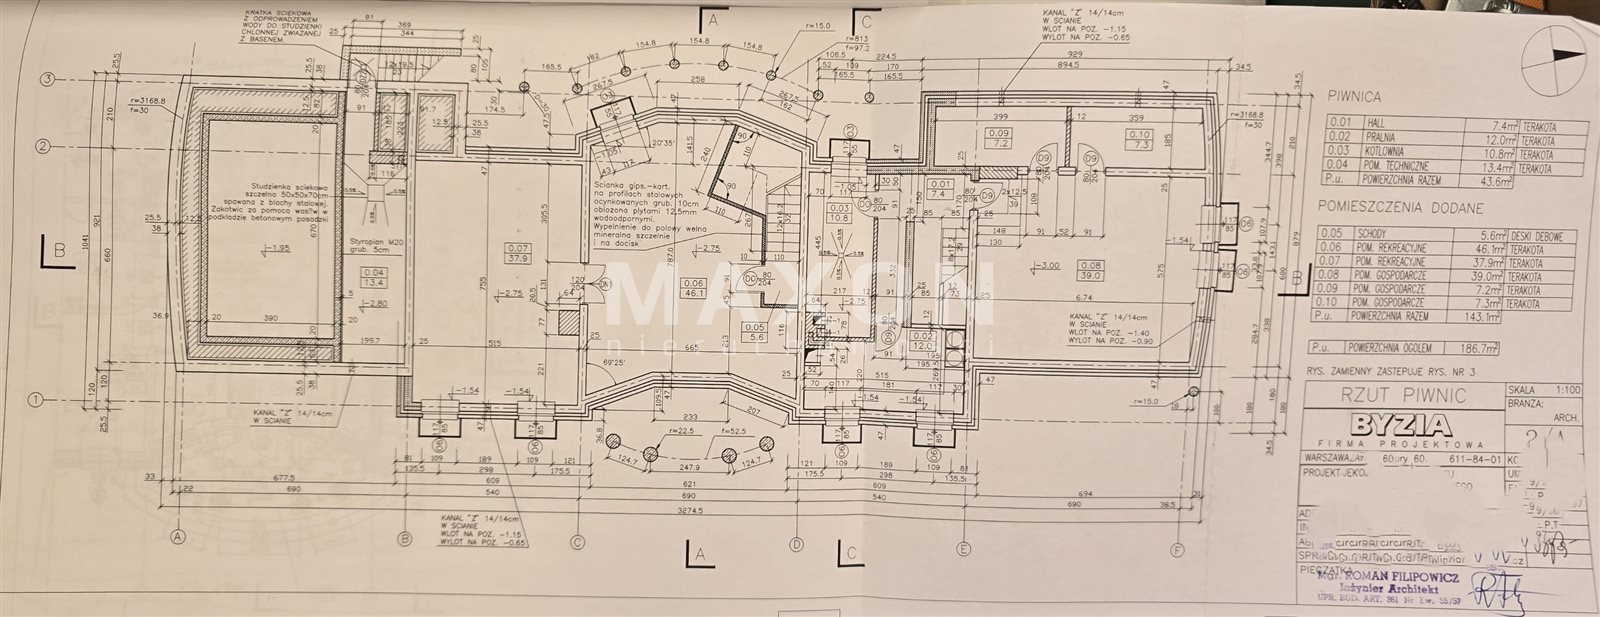
Basement/basement area (186.7 sq m):
- recreation room with a bar, 46 sq m
- recreation room (38 sq m)
- 3 utility rooms
- bathroom
UTILITIES:
- electricity
- private water supply
- sewer
- heating via a gas stove or a wood/coal stove
- The house has a generator, ensuring that heating is available even during a power outage
Underfloor heating is installed on the ground floor, in all bathrooms on the first floor, and in the basement. Behind the house, there is also a separate building with a sauna.
The house was built in 2000 on a 2,846-square-meter lot. It is currently occupied, and a garden center with two large tents is also operated on the property. Thanks to the large lot, the space around the house can be arranged in various ways (parking, garden, playground). The house is located right next to a forest, ensuring peace and quiet.
The flexible floor plan allows you to adapt the property to your specific needs. The large number of rooms and the appropriate number of bathrooms mean the house can be used very flexibly for a wide range of activities.
Please feel free to contact me to schedule a viewing.
Location
Floor plan
Don't hesitate to contact us
Zainteresowała Cię nasza oferta lub szukasz podobnej nieruchomości? Zapraszamy do kontaktu!
7 rooms, 1980 year, plot area 1 035 m2
7 200 zł/sqm
250 sqm
7 rooms
Intimate neighborhood⭐Quiet area⭐Close to the train station⭐
6 337 zł/sqm
205 sqm
7 rooms
7 rooms, 1990 year, plot area 2 486 m2
16 124 zł/sqm
217 sqm
7 rooms