Rent-free unit garage, terrace, attic
mazowieckie, wołomiński, Marki, ul. Romana Dmowskiego
1 270 000 zł
8 101 zł/m2
House for sell - 156.78 sqm, 5 rooms
Rooms
Building
- classic balcony
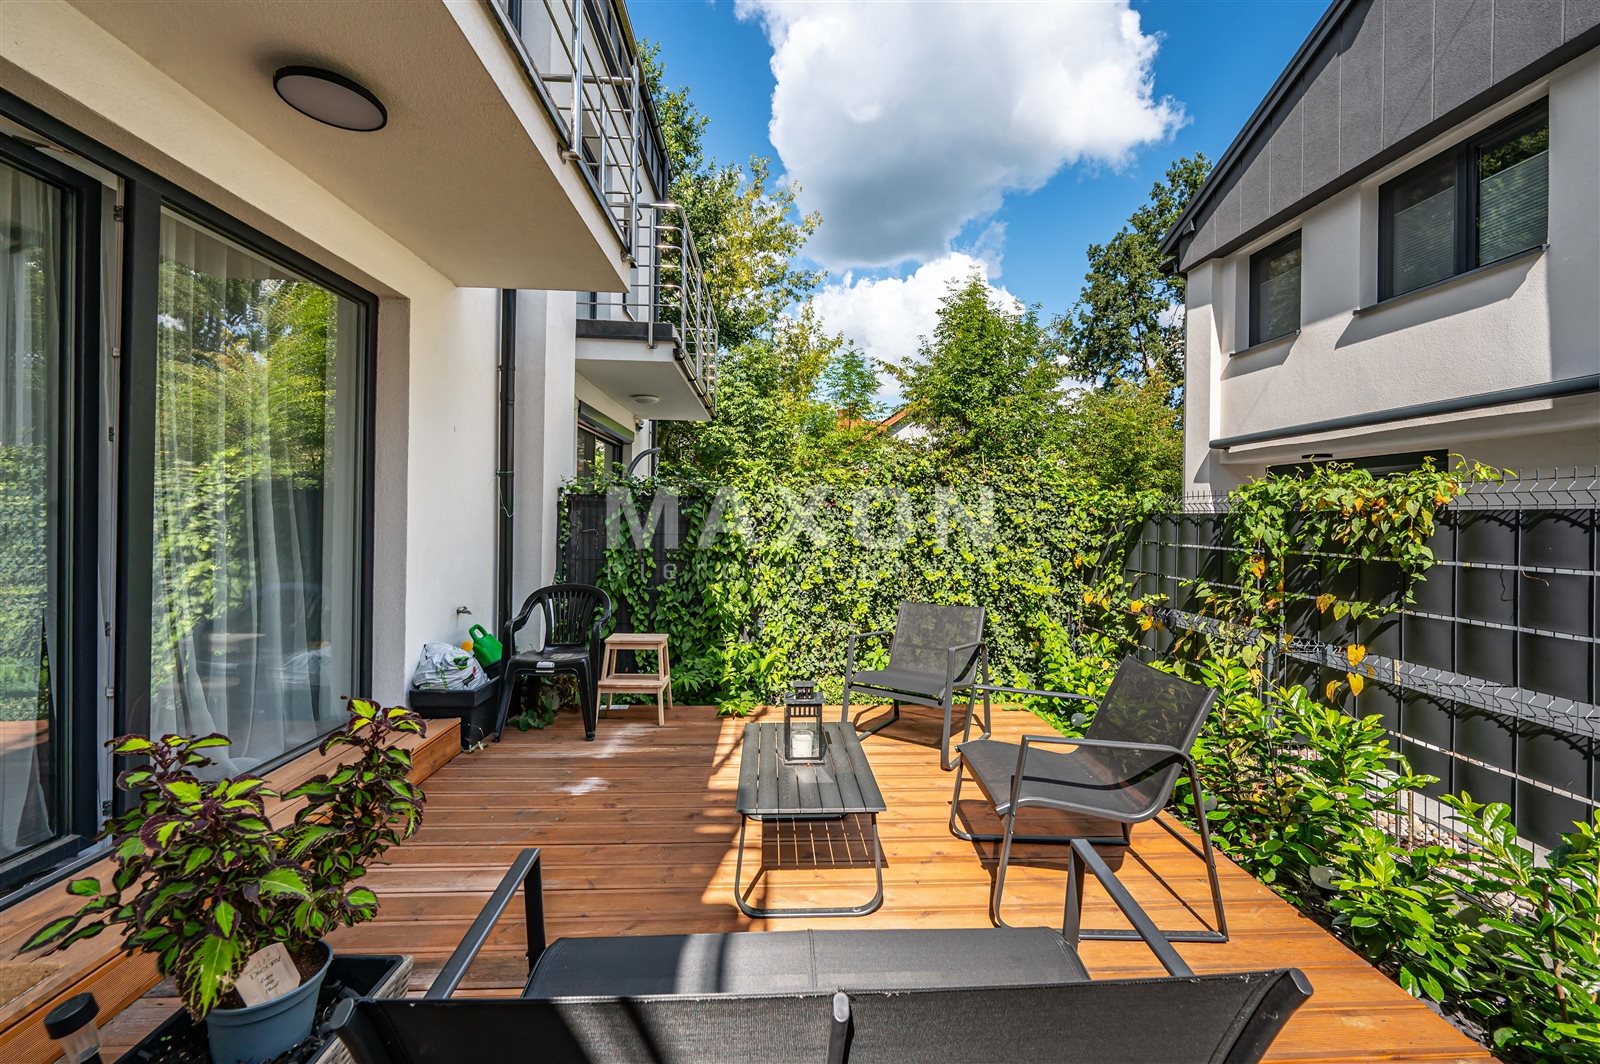
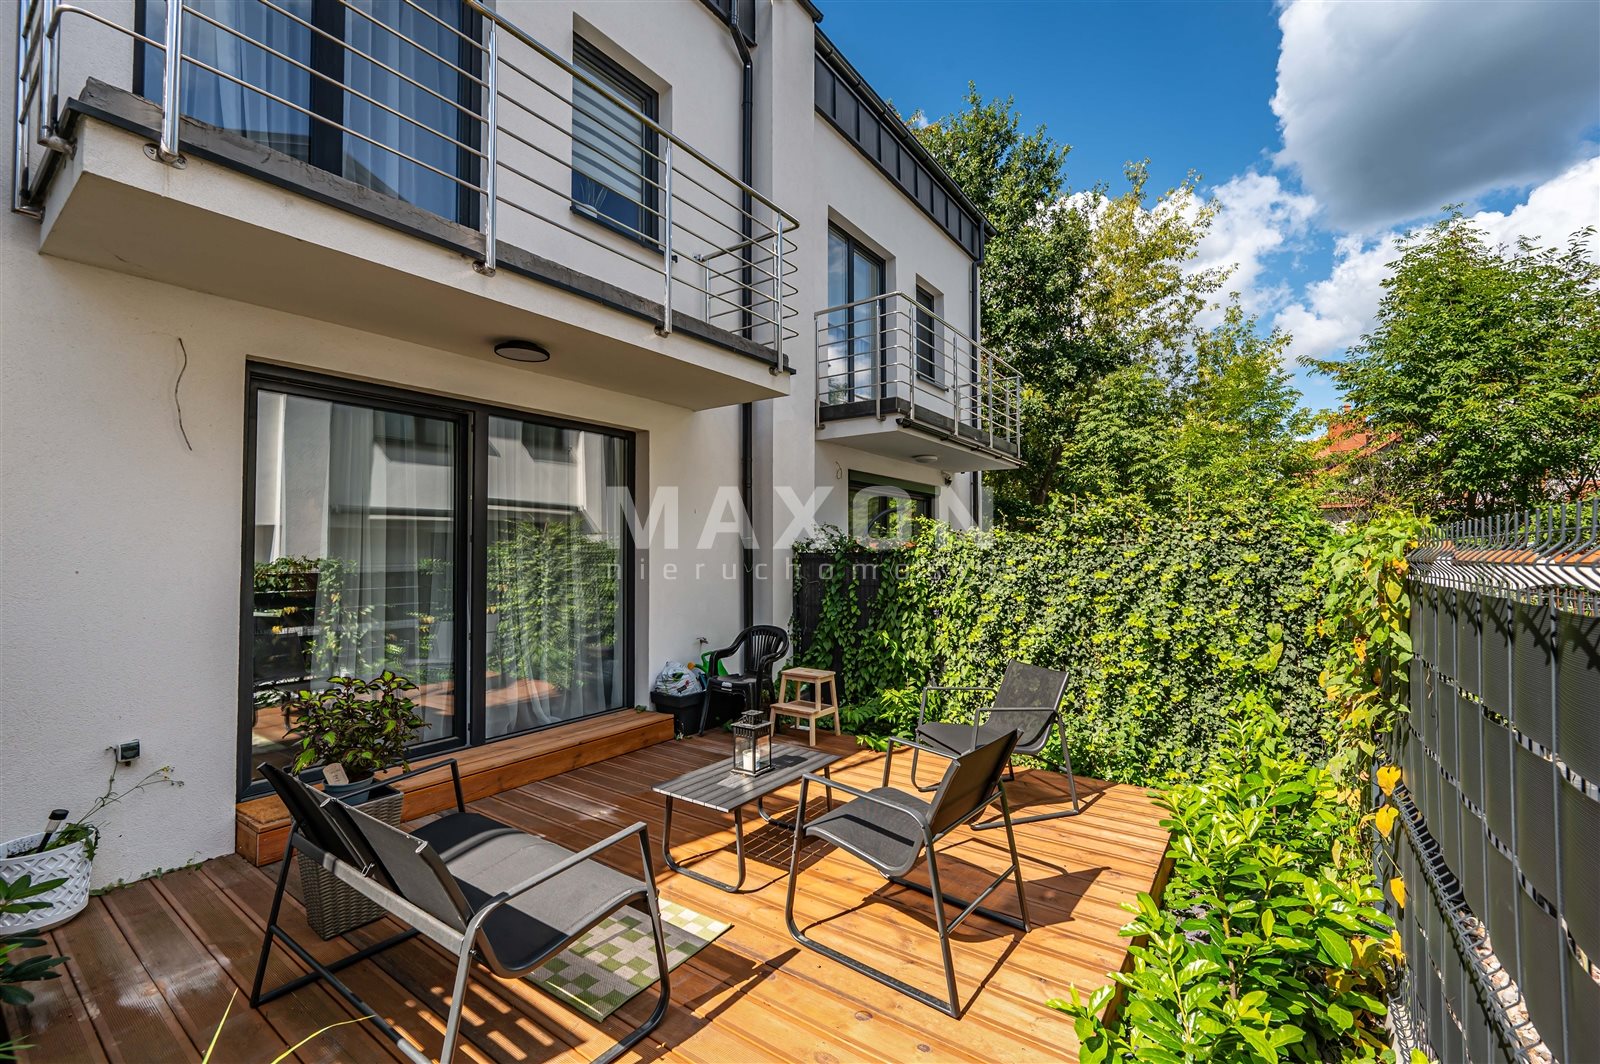
- terrace 25.00 m2
The plot and surroundings
- energy: yes
- gas: yes
- water: Urban
- sewerage: Urban
Description
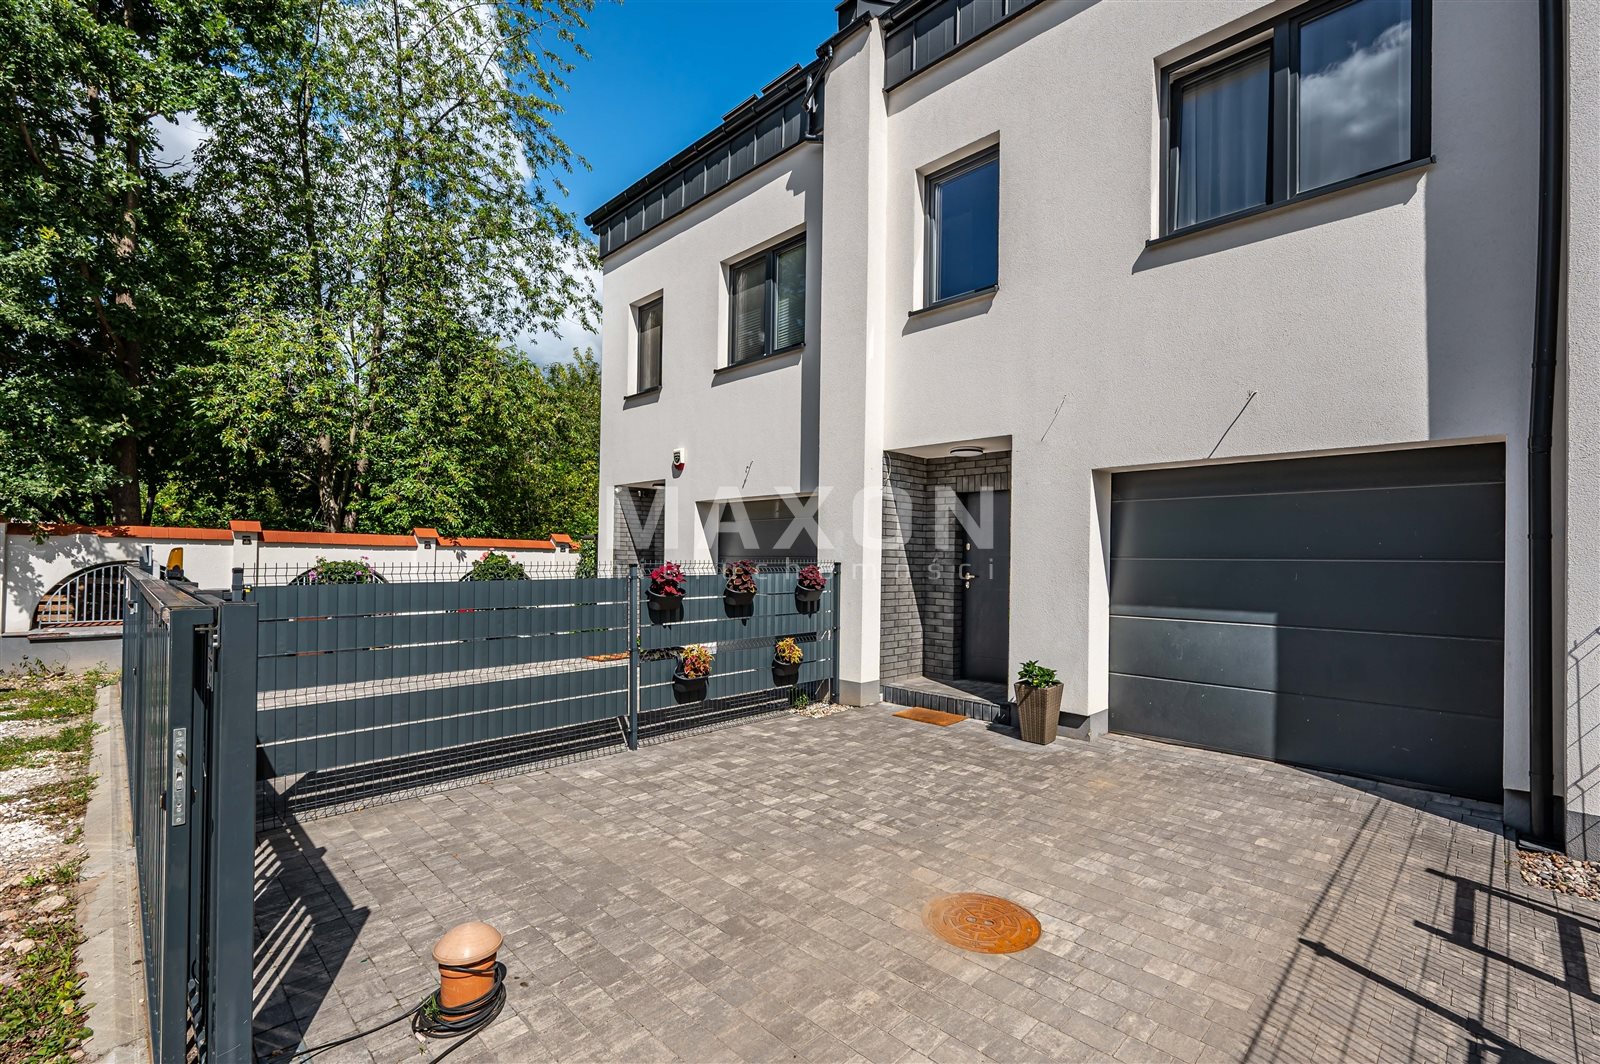
For sale: a modern, functional townhouse located in a quiet part of Marek, on Romana Dmowskiego Street.
The home has 122.73 square meters of usable space and an attached garage measuring 15.65 square meters. There is also a parking space in front of the garage.
This is an ideal option for those looking for a comfortable home in an intimate neighborhood, with extra space for work, recreation, or a larger family.
Key details:
- a townhouse with 3 residential floors,
- garage within the building + parking space in front of the garage,
- no rent to pay,
- low maintenance costs—approx. 600 PLN per month for water, sewer, electricity, gas, and trash collection,
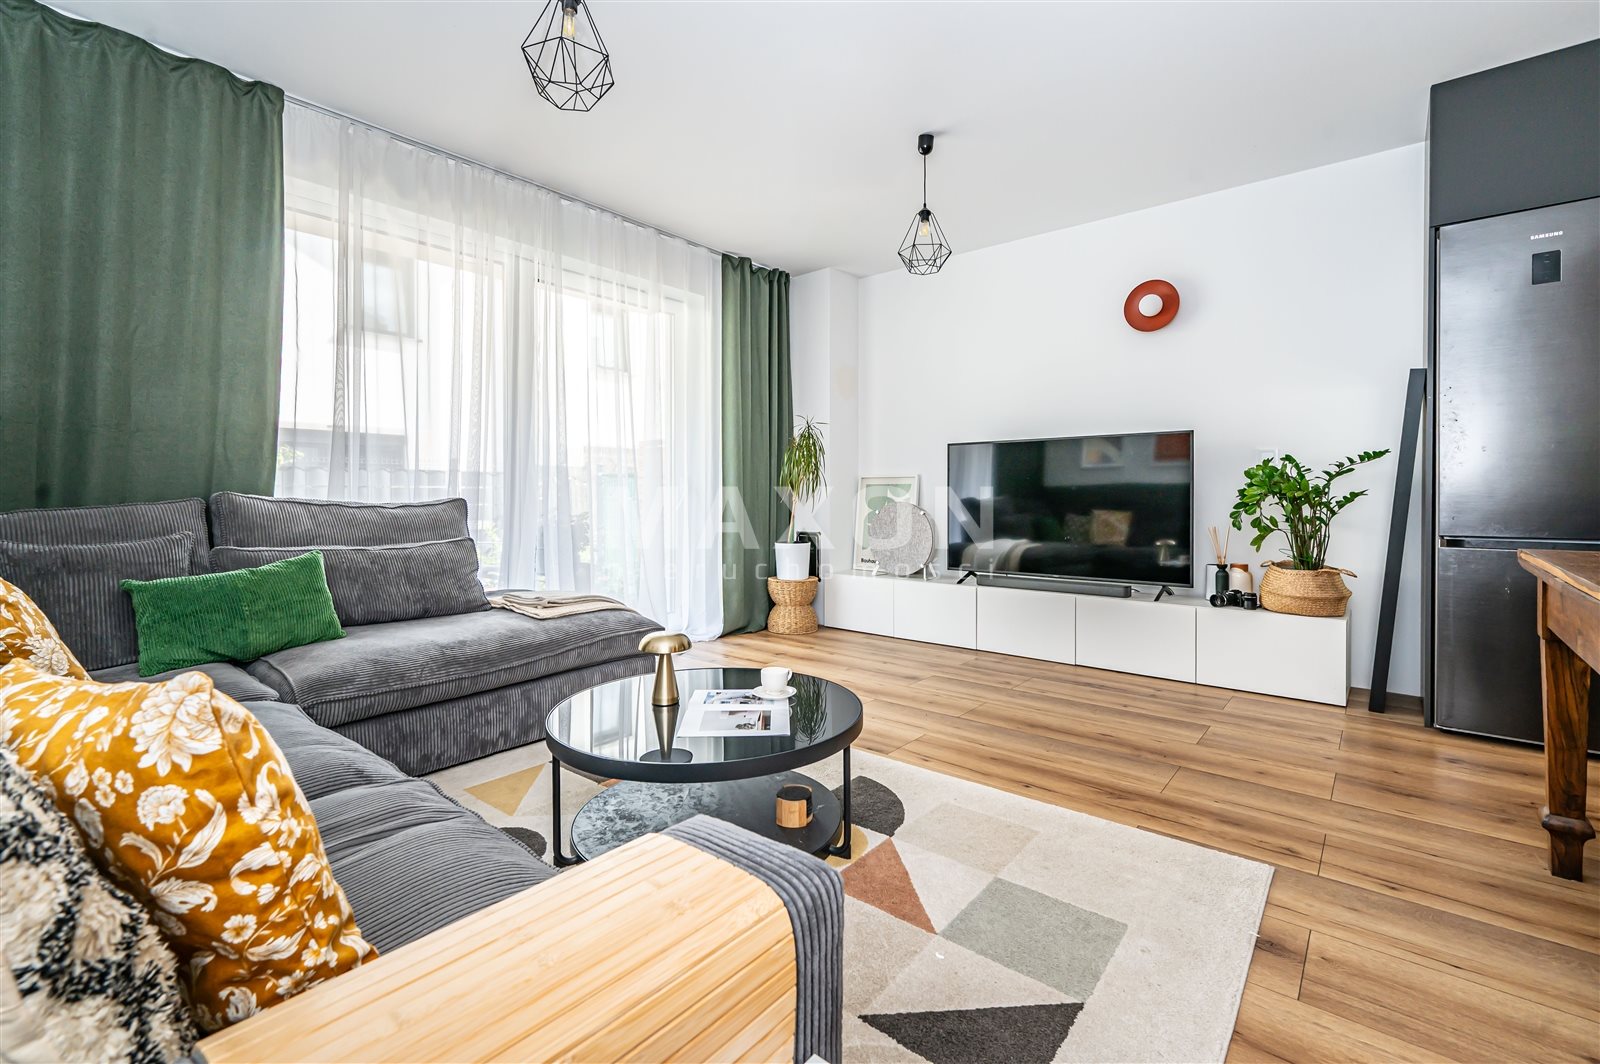
- living room with access to the terrace,
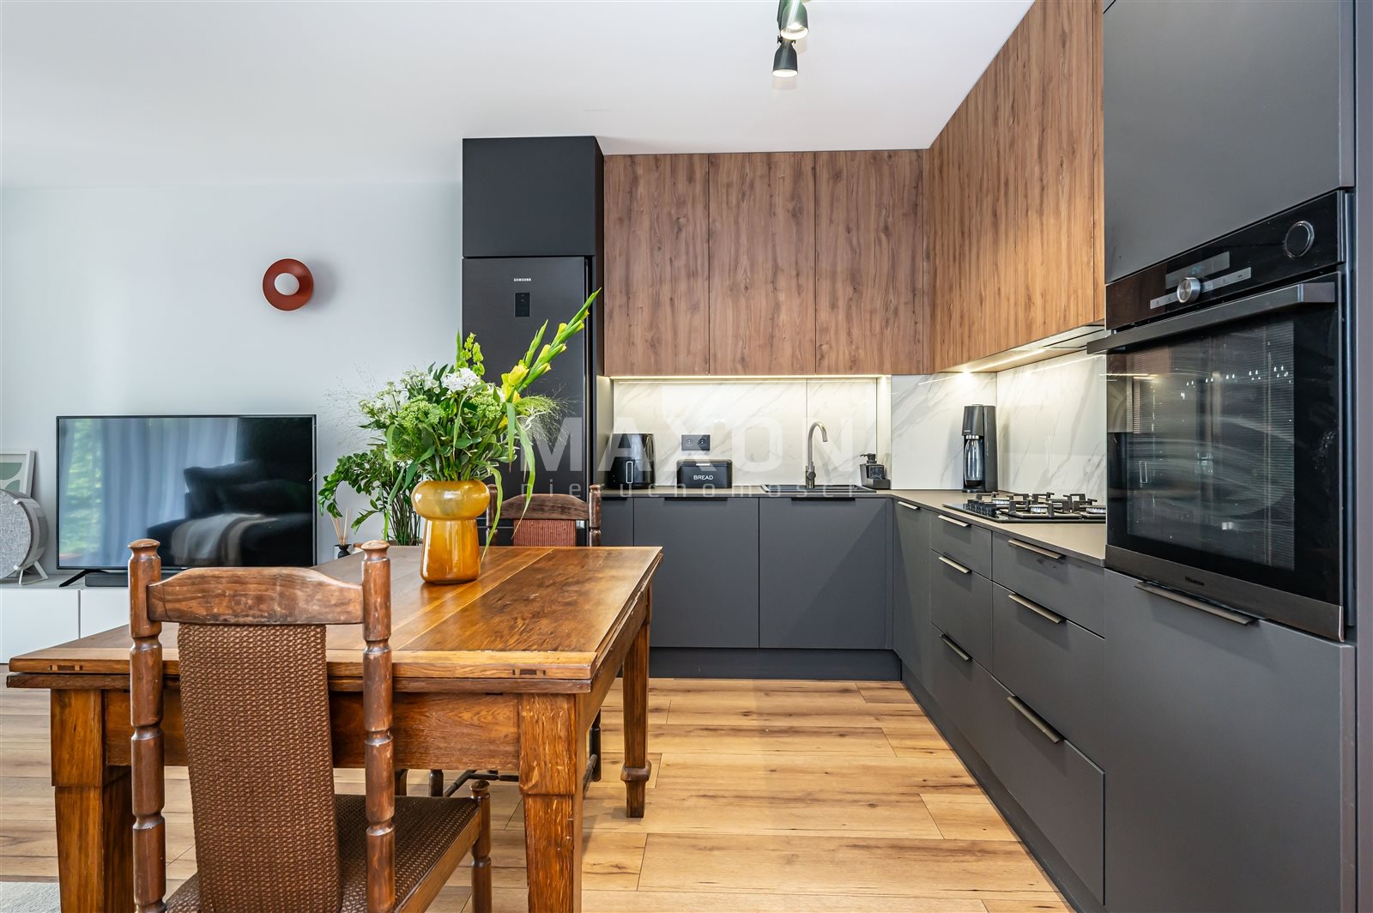
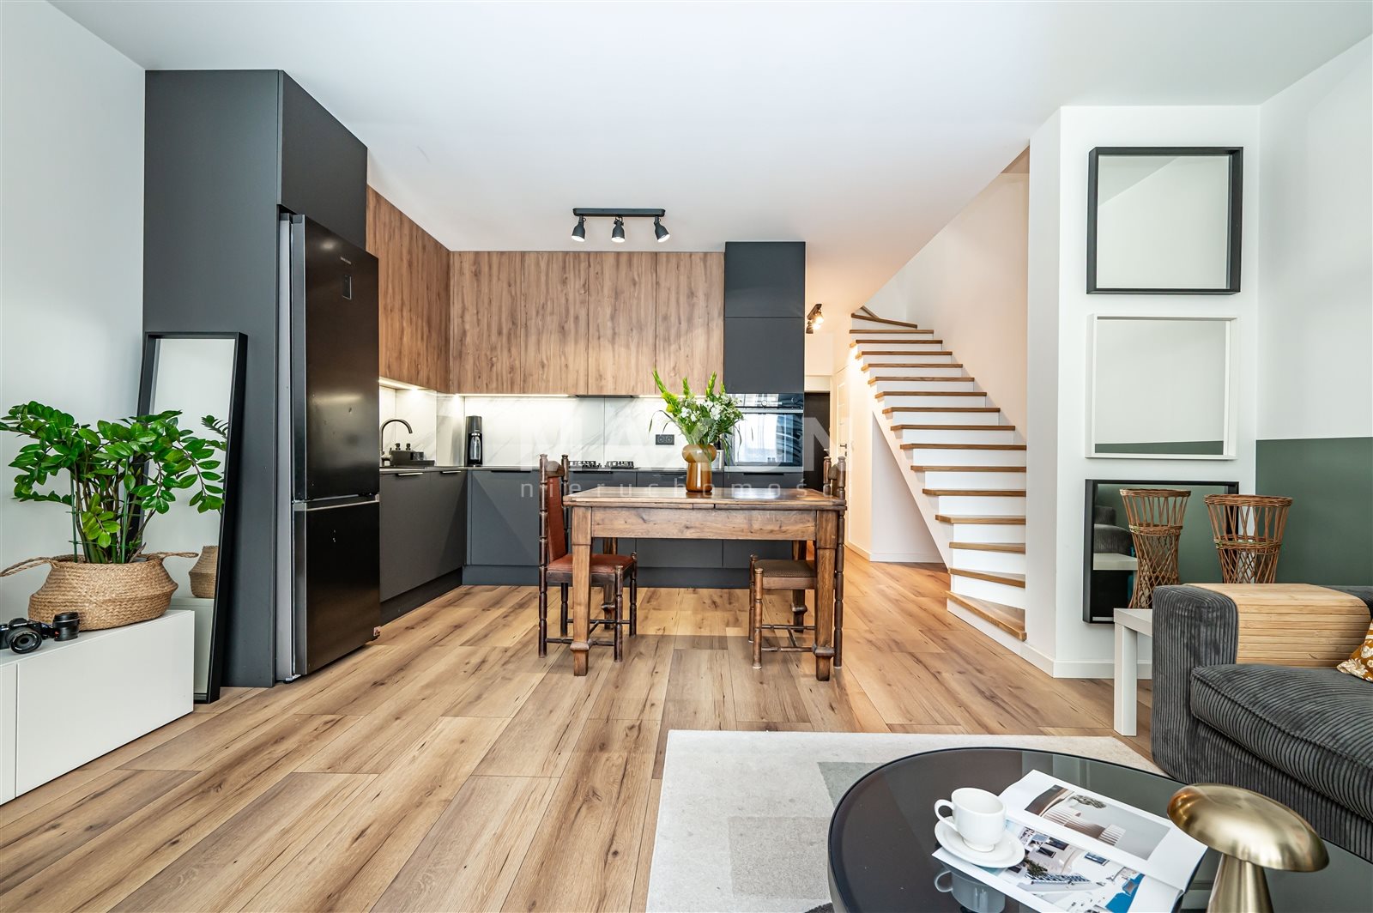
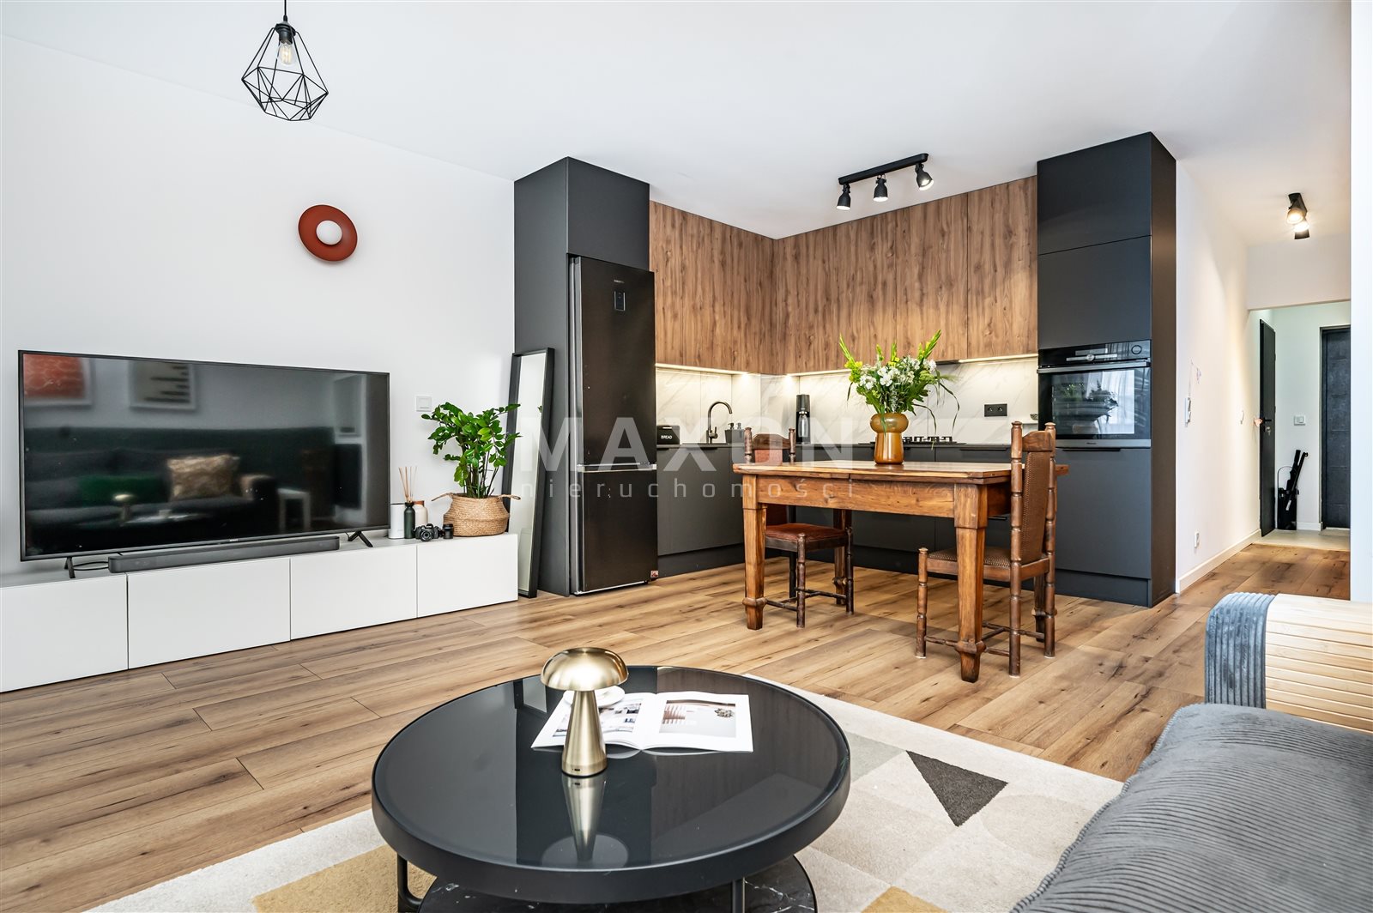
- custom-built kitchen,
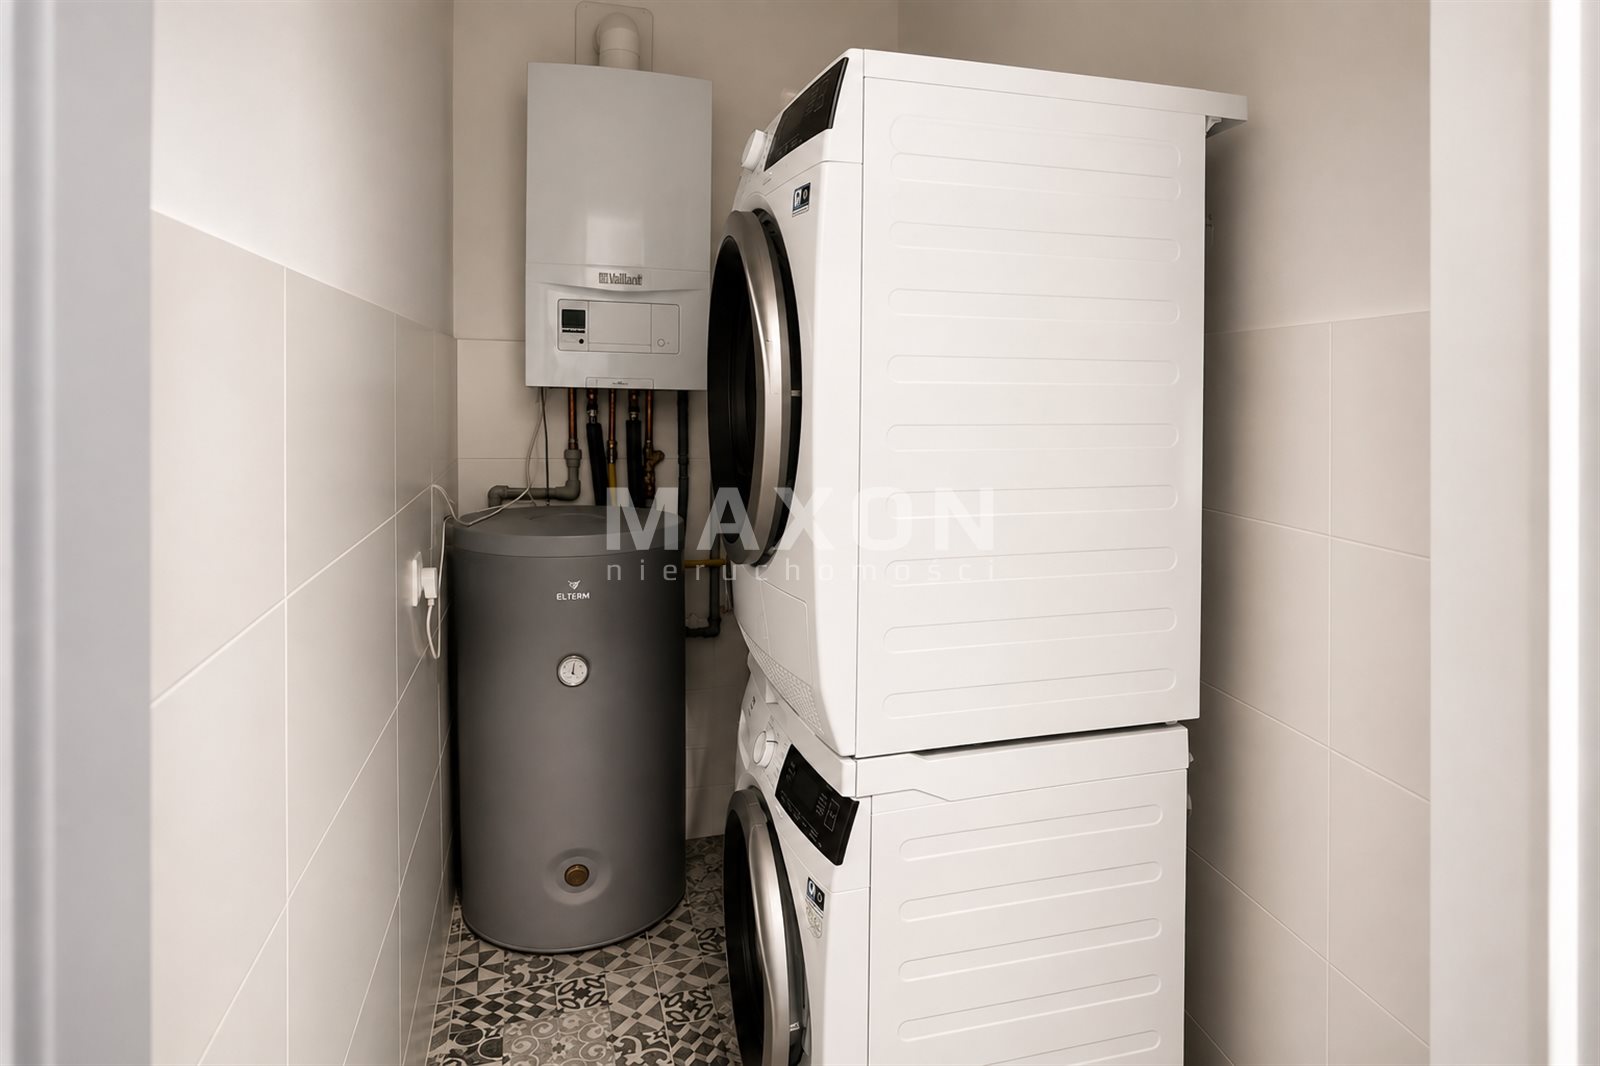
- separate laundry room,
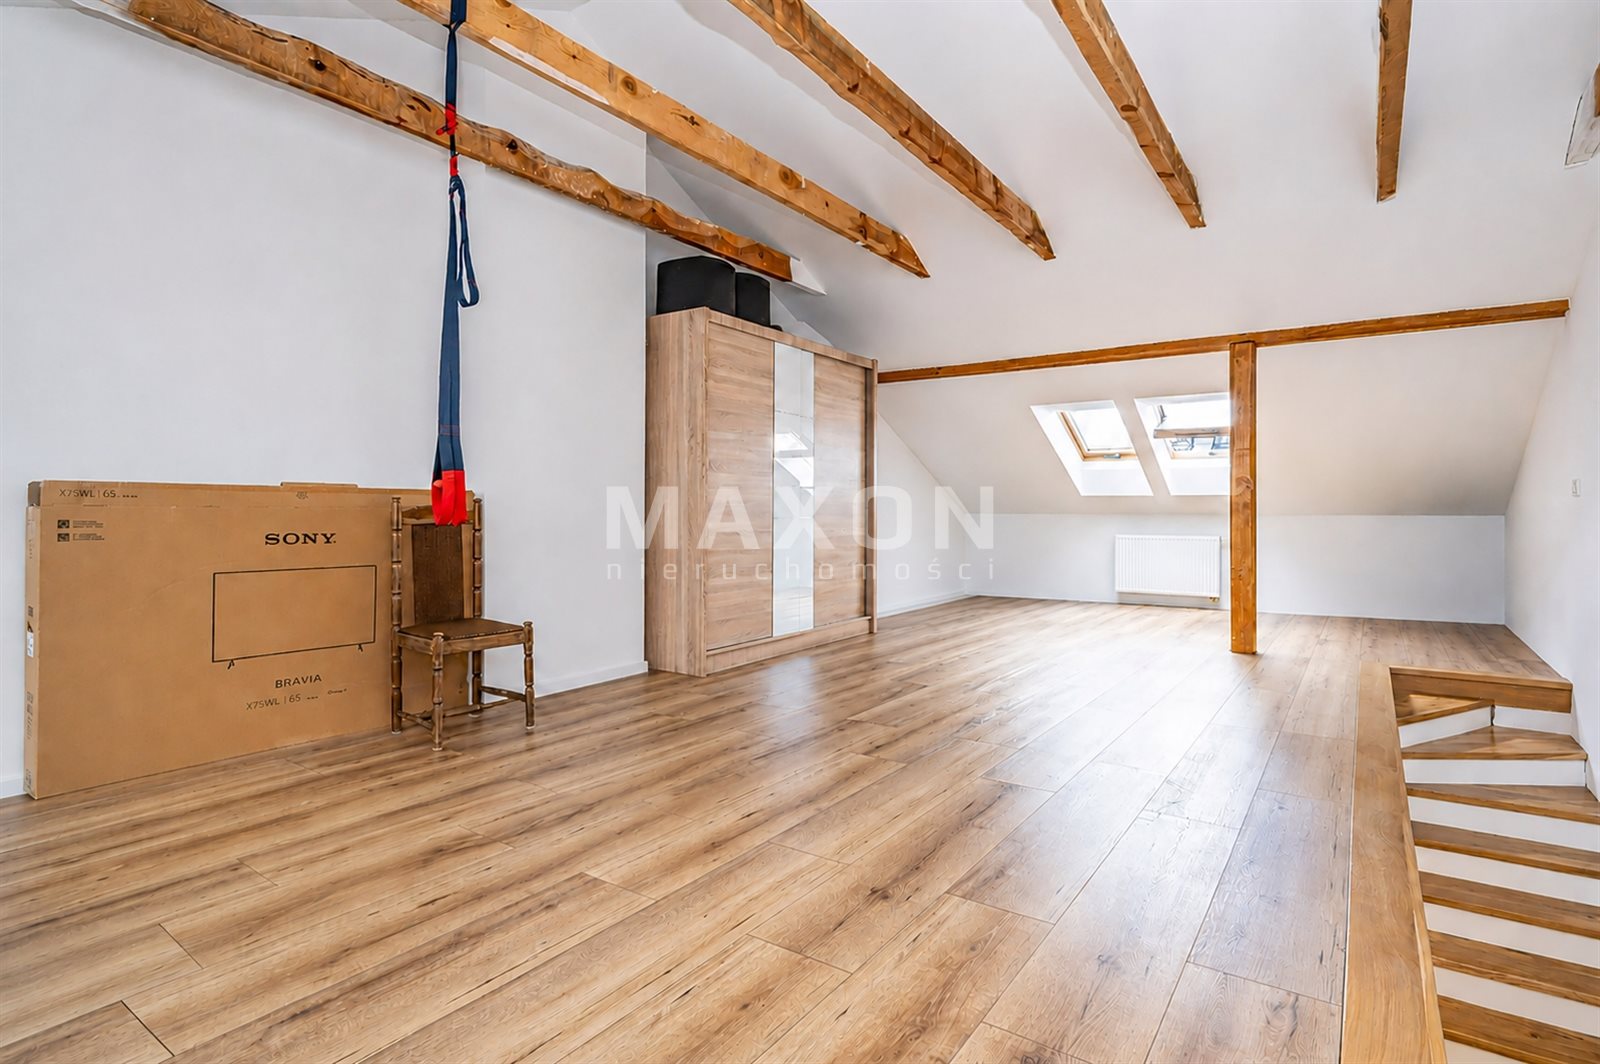
- attic for your own renovation,
- a quiet neighborhood of single-family homes
- usable area: 122.73 sq. m. + 15.65 sq. m. garage,
- total area: 156.78 square meters
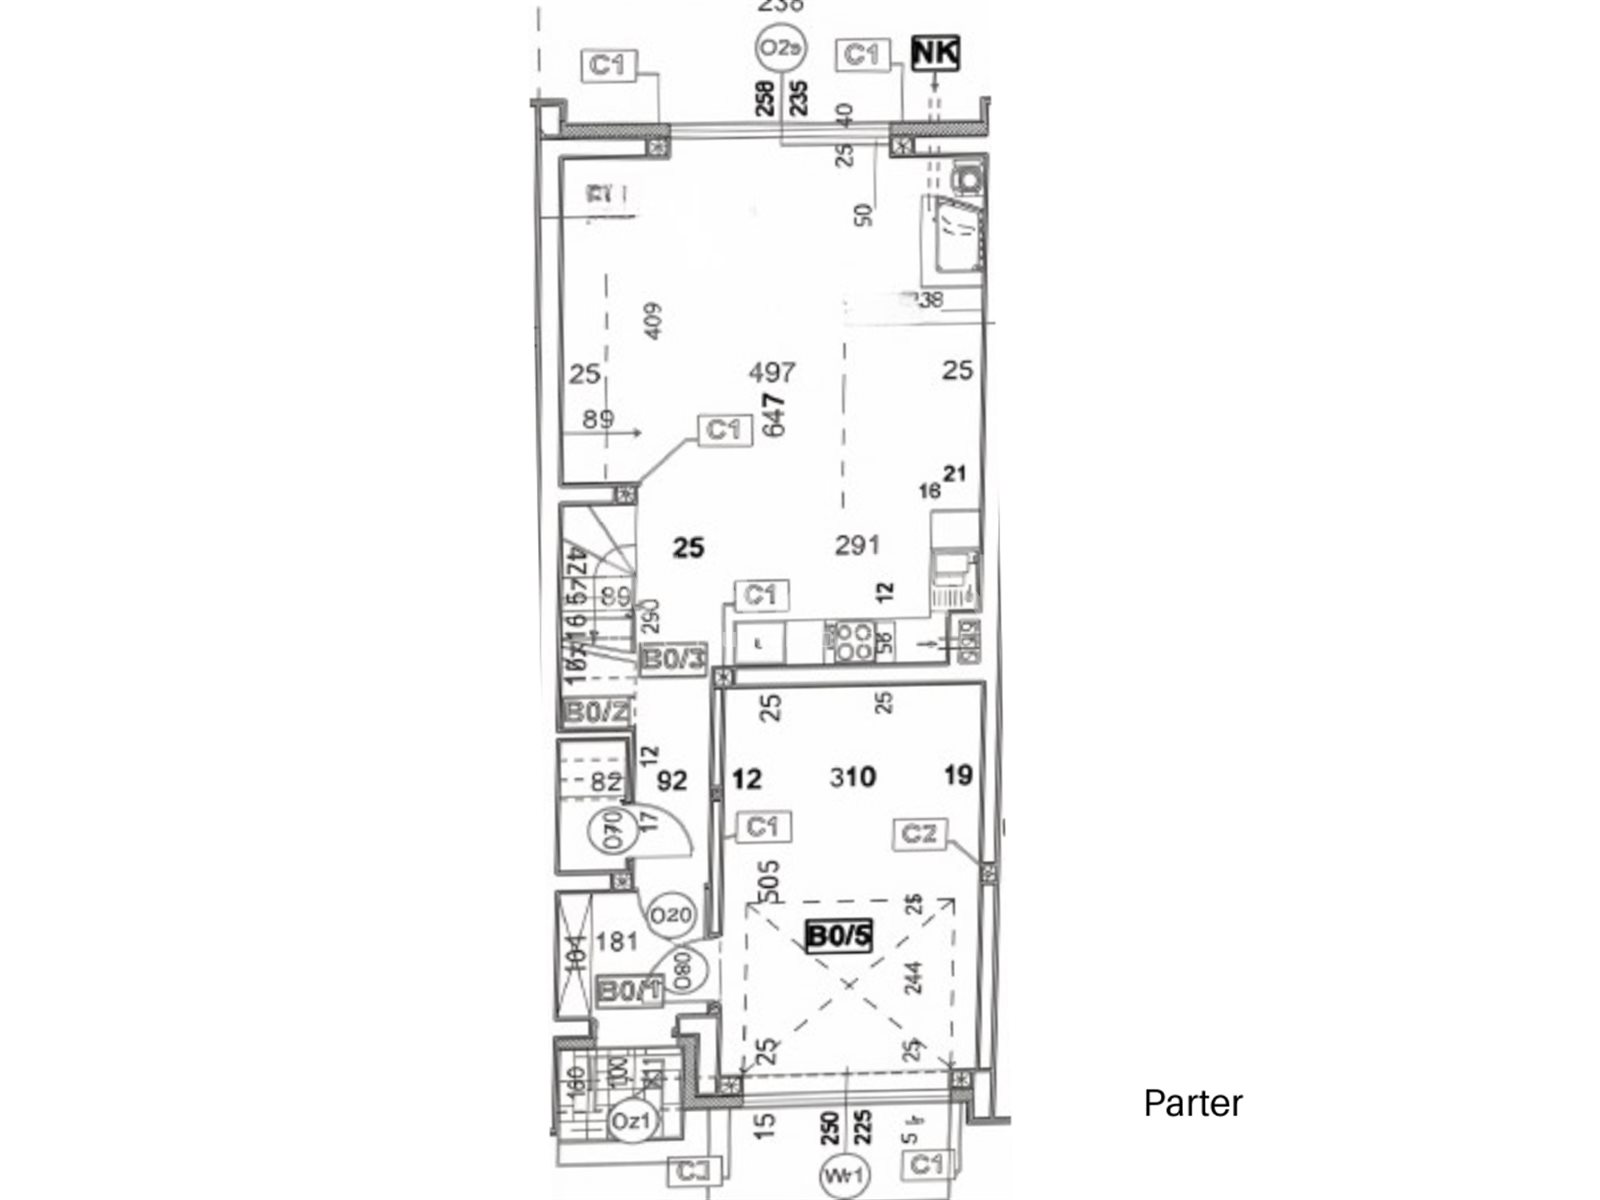
Floor plan:
- Ground Floor
The ground floor houses the living area of the home:
a living room with a kitchenette,
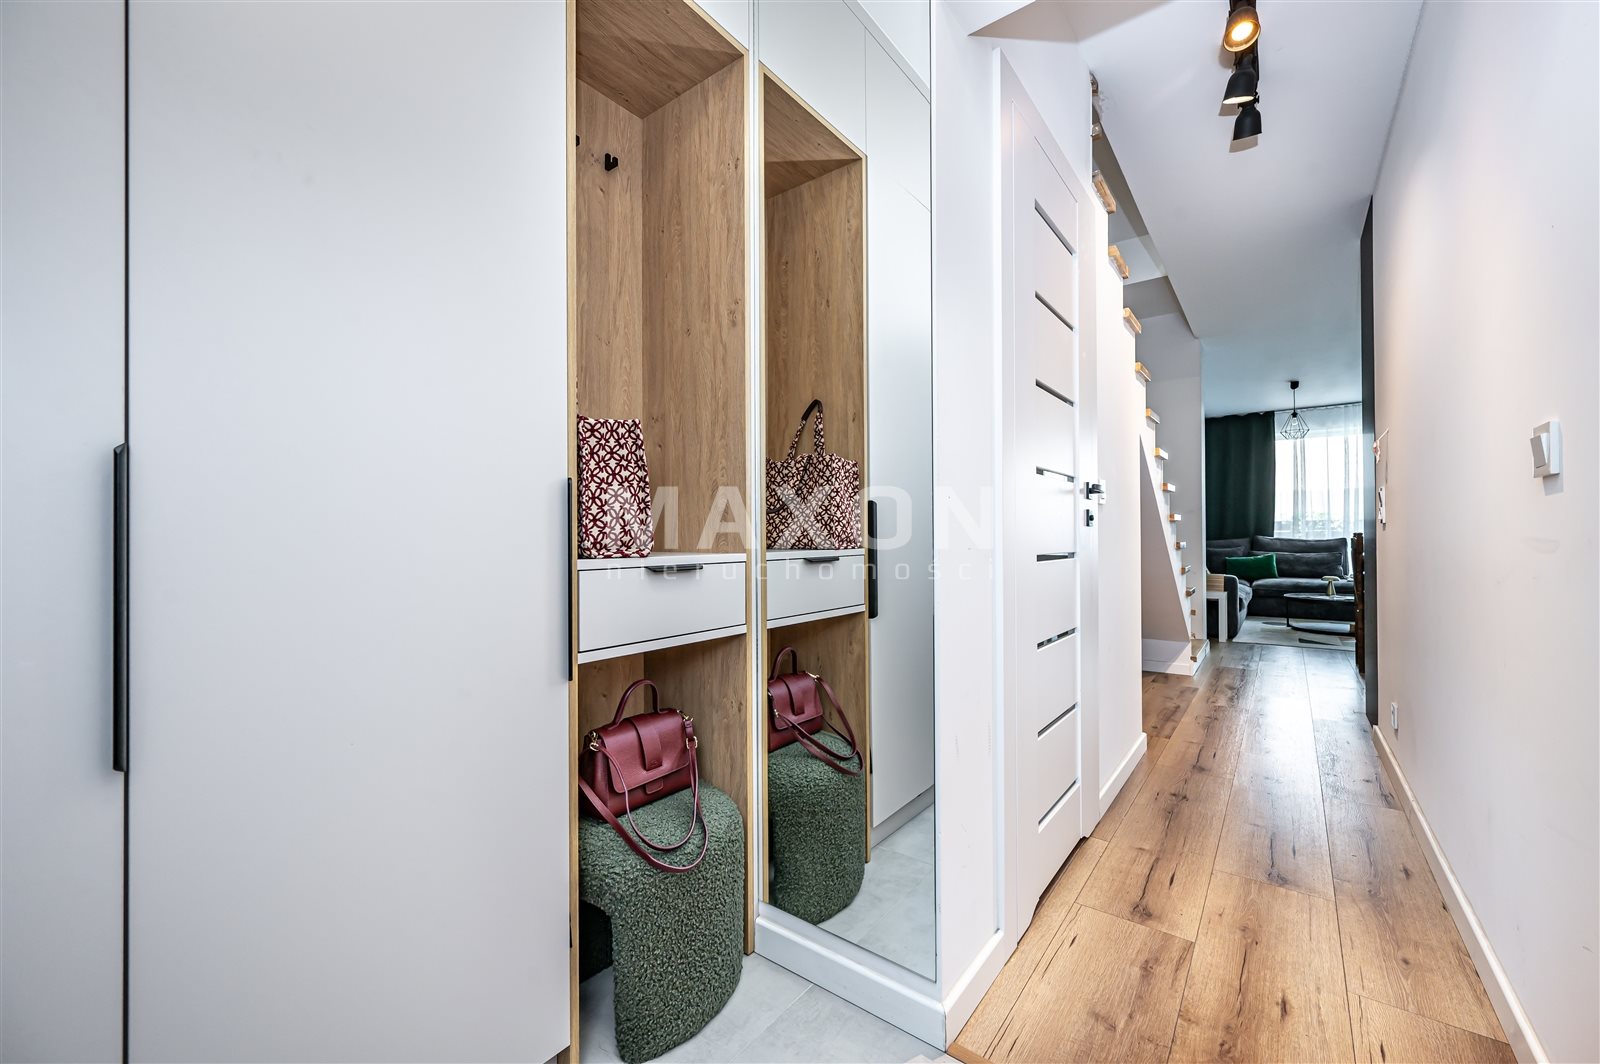
a hallway,
a vestibule,
a restroom,
and a garage integrated into the building.
The living room opens onto a deck finished with wooden planks.
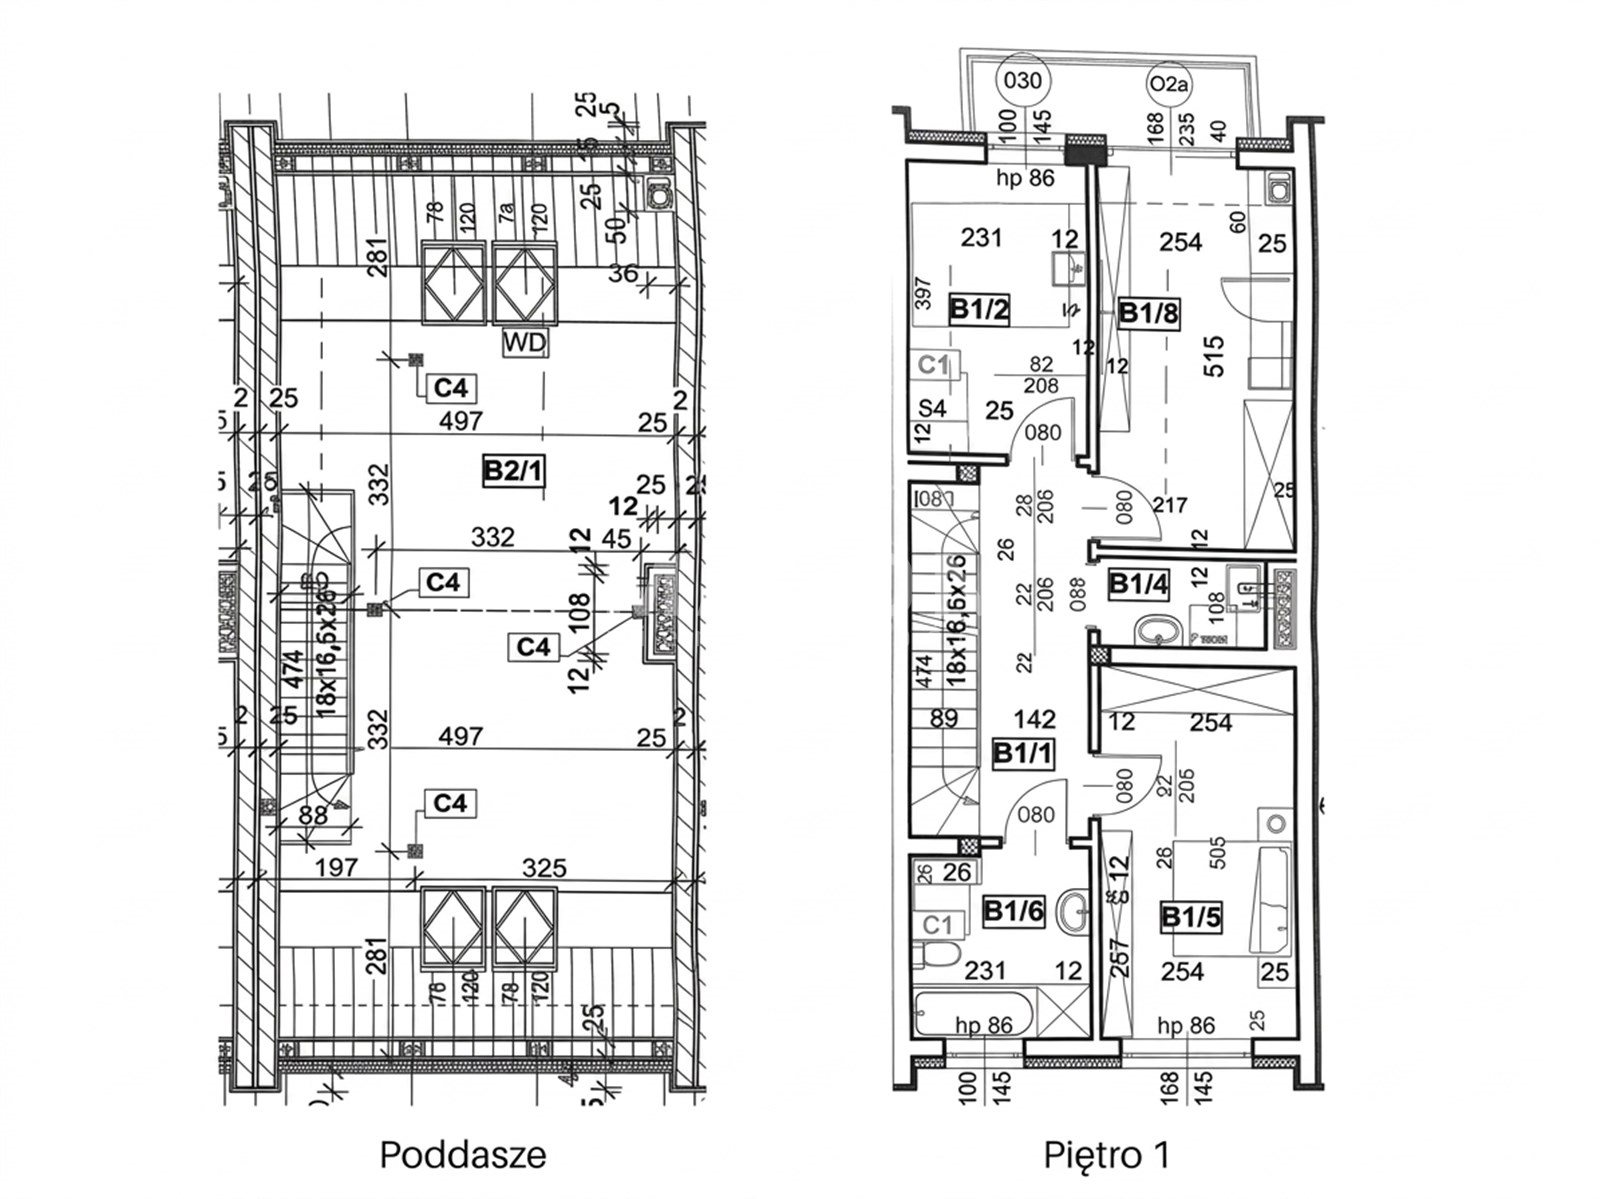
- First
Floor
This floor features:
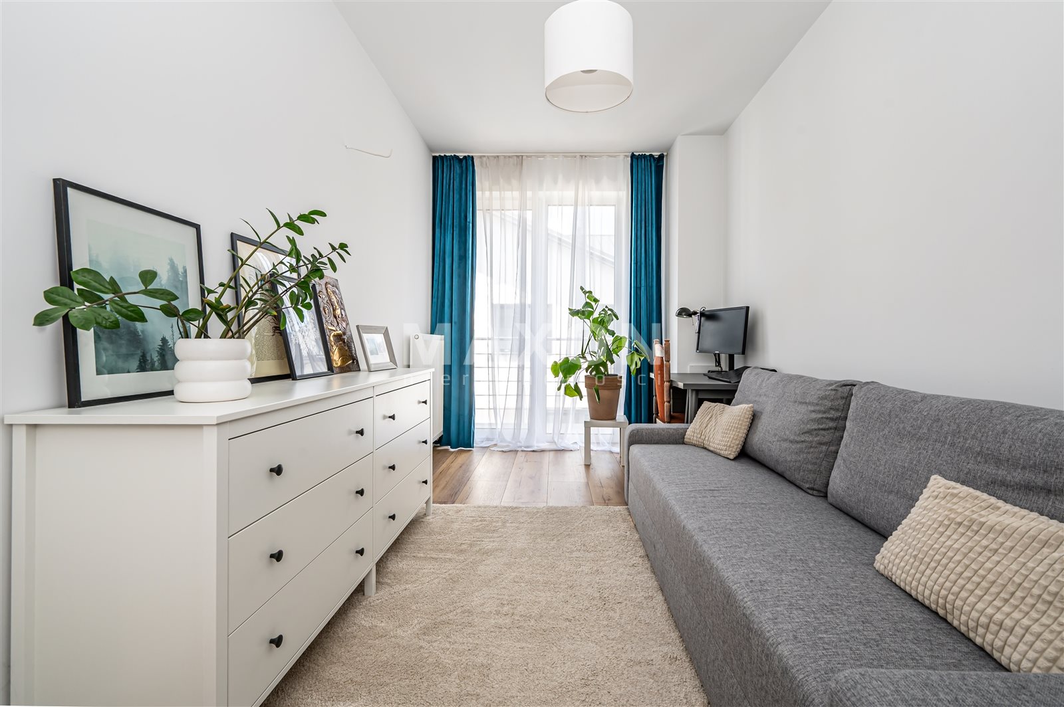
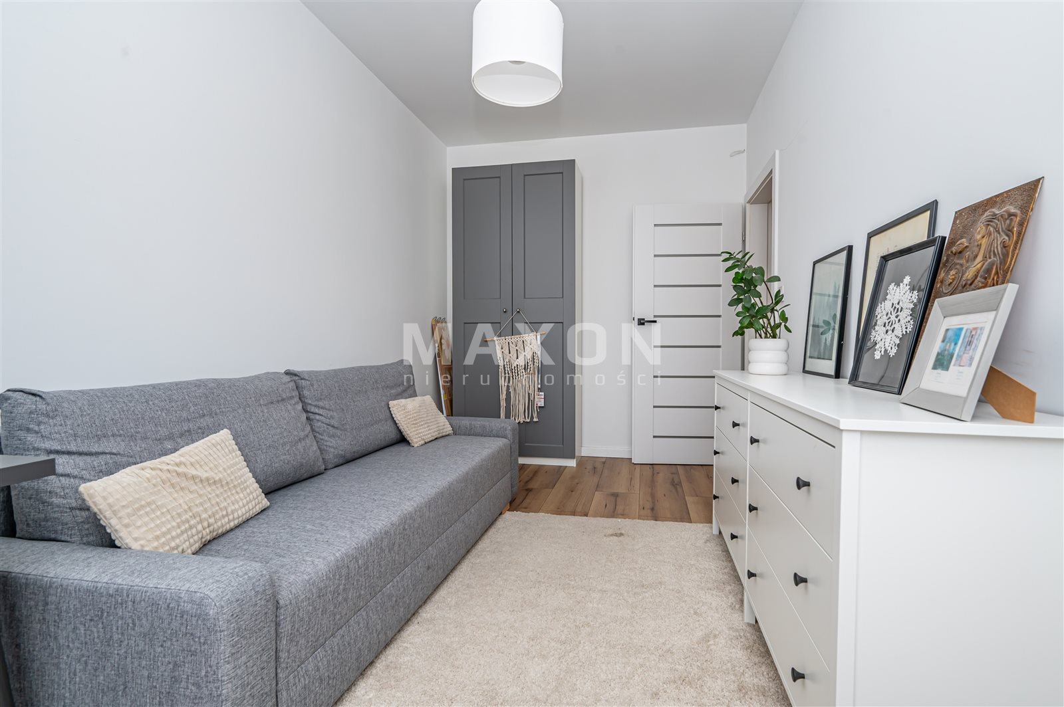
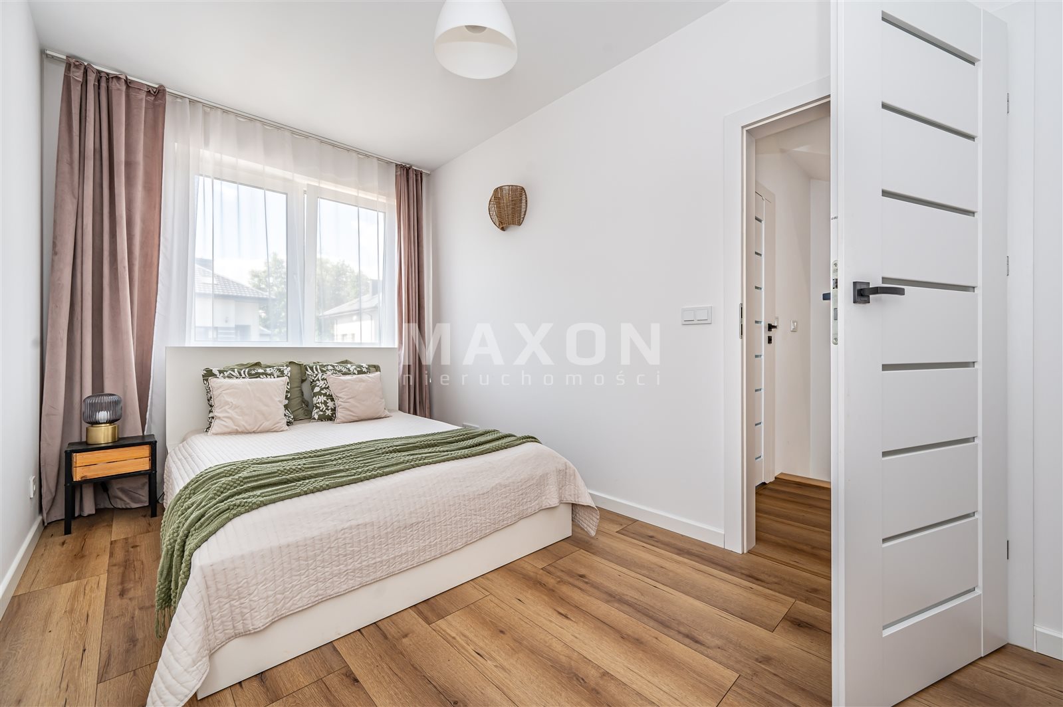
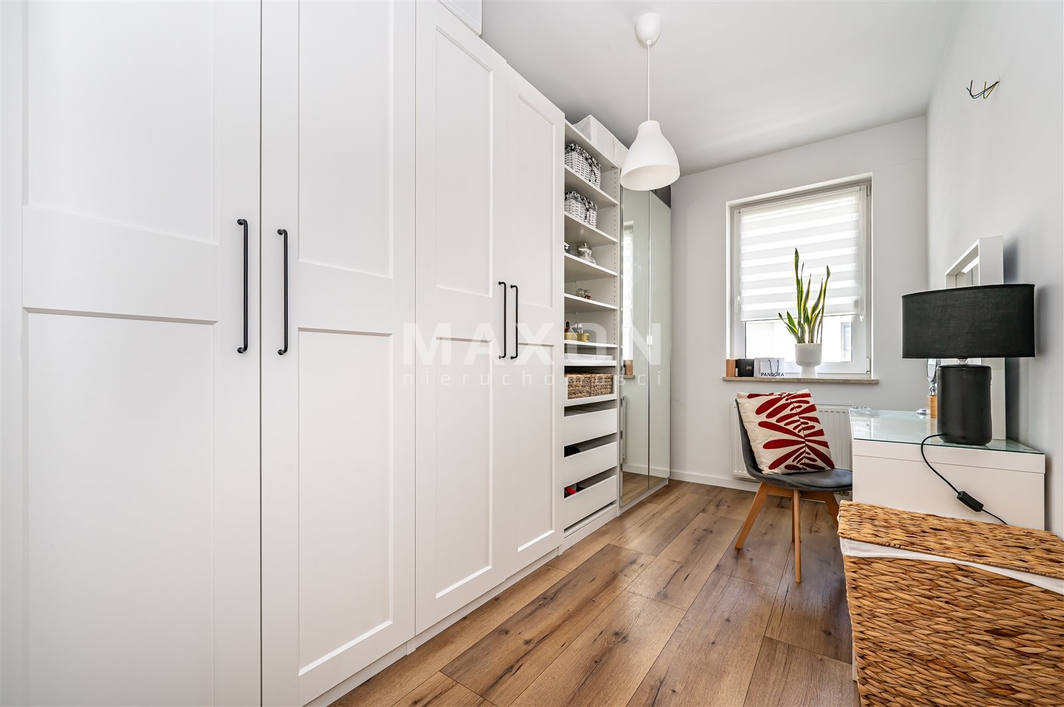
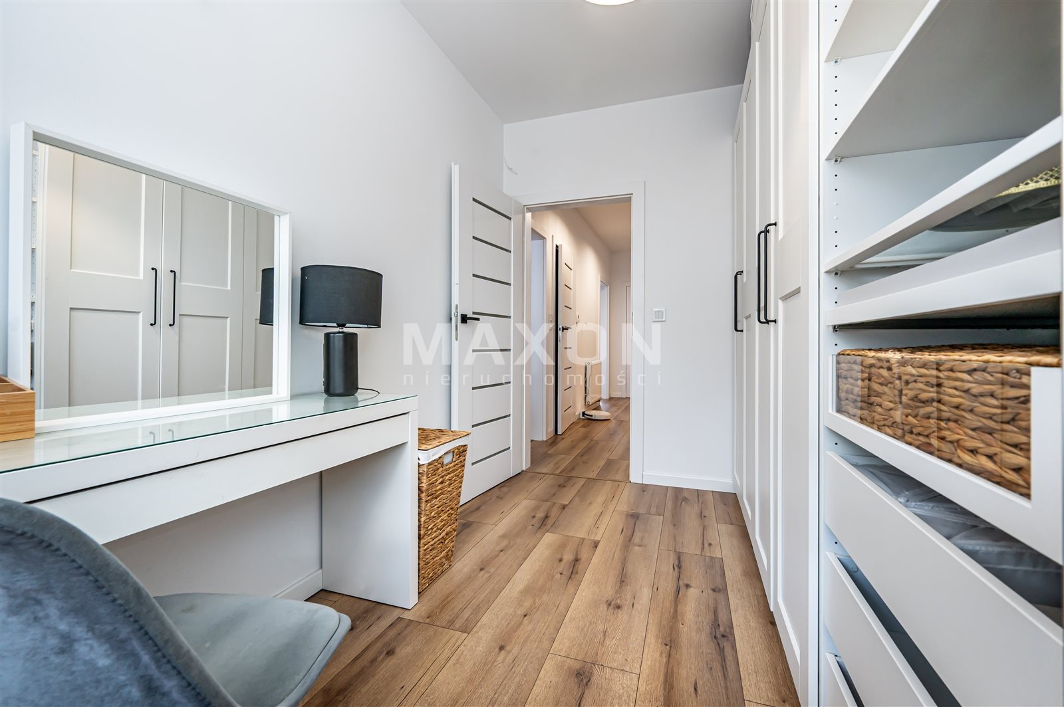
3 bedrooms,
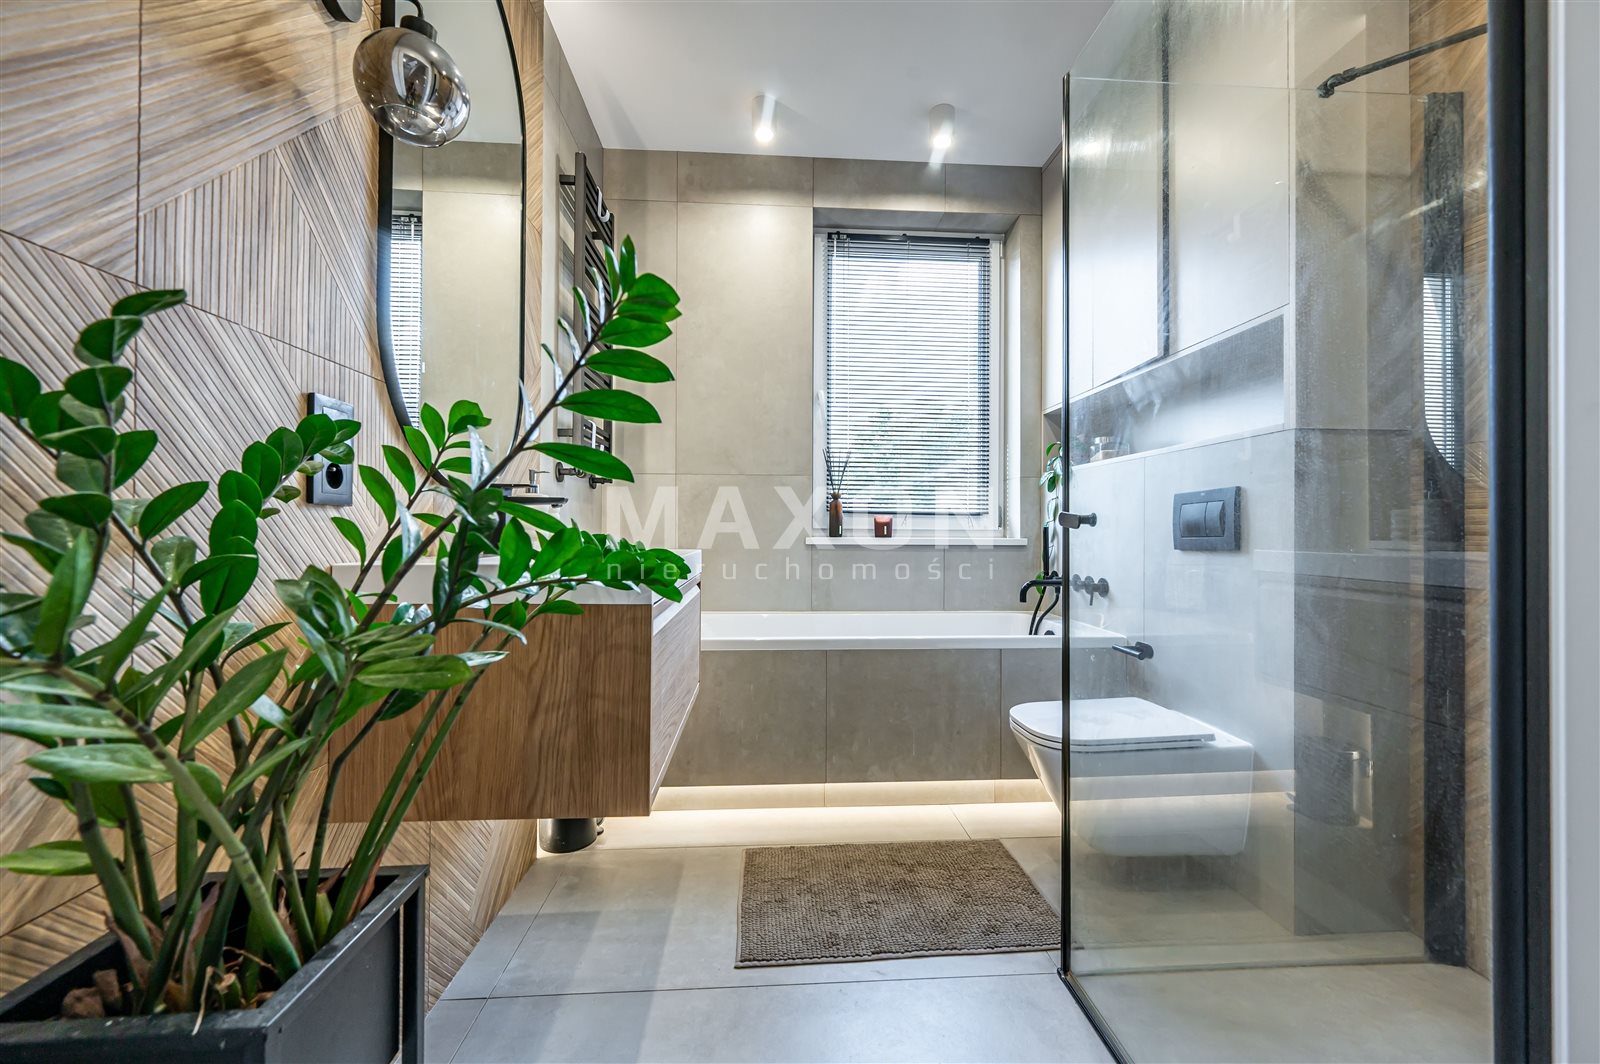
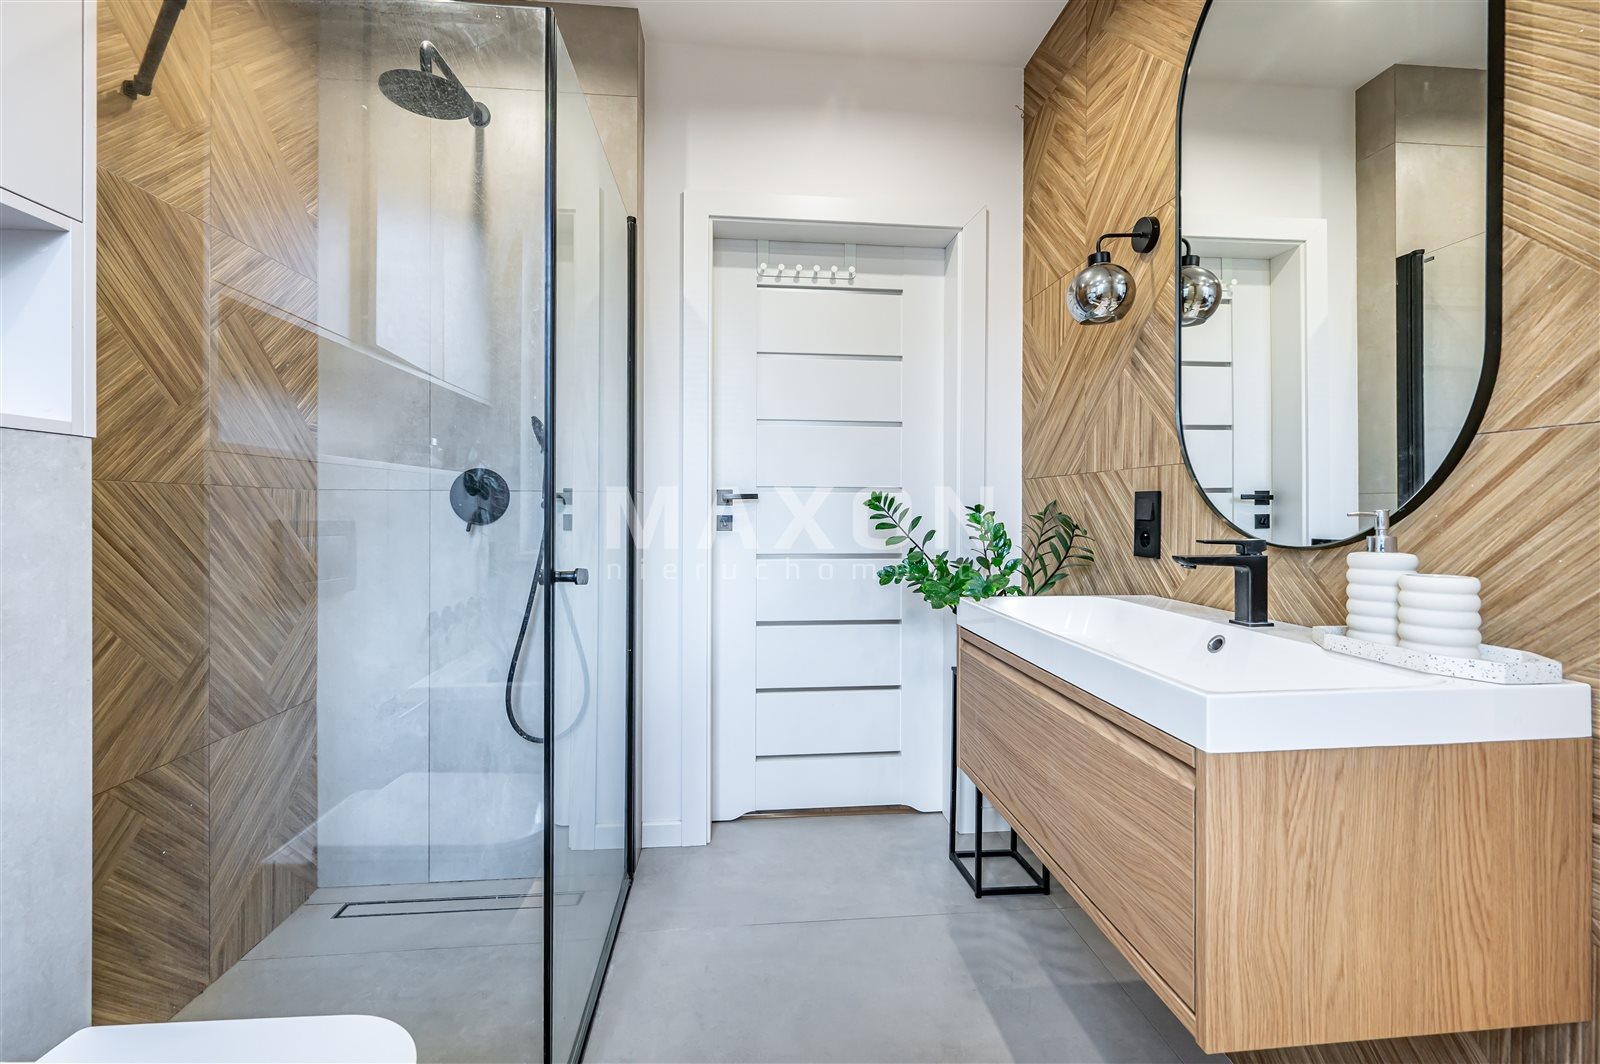
a bathroom with a tub and shower,
a separate laundry room,
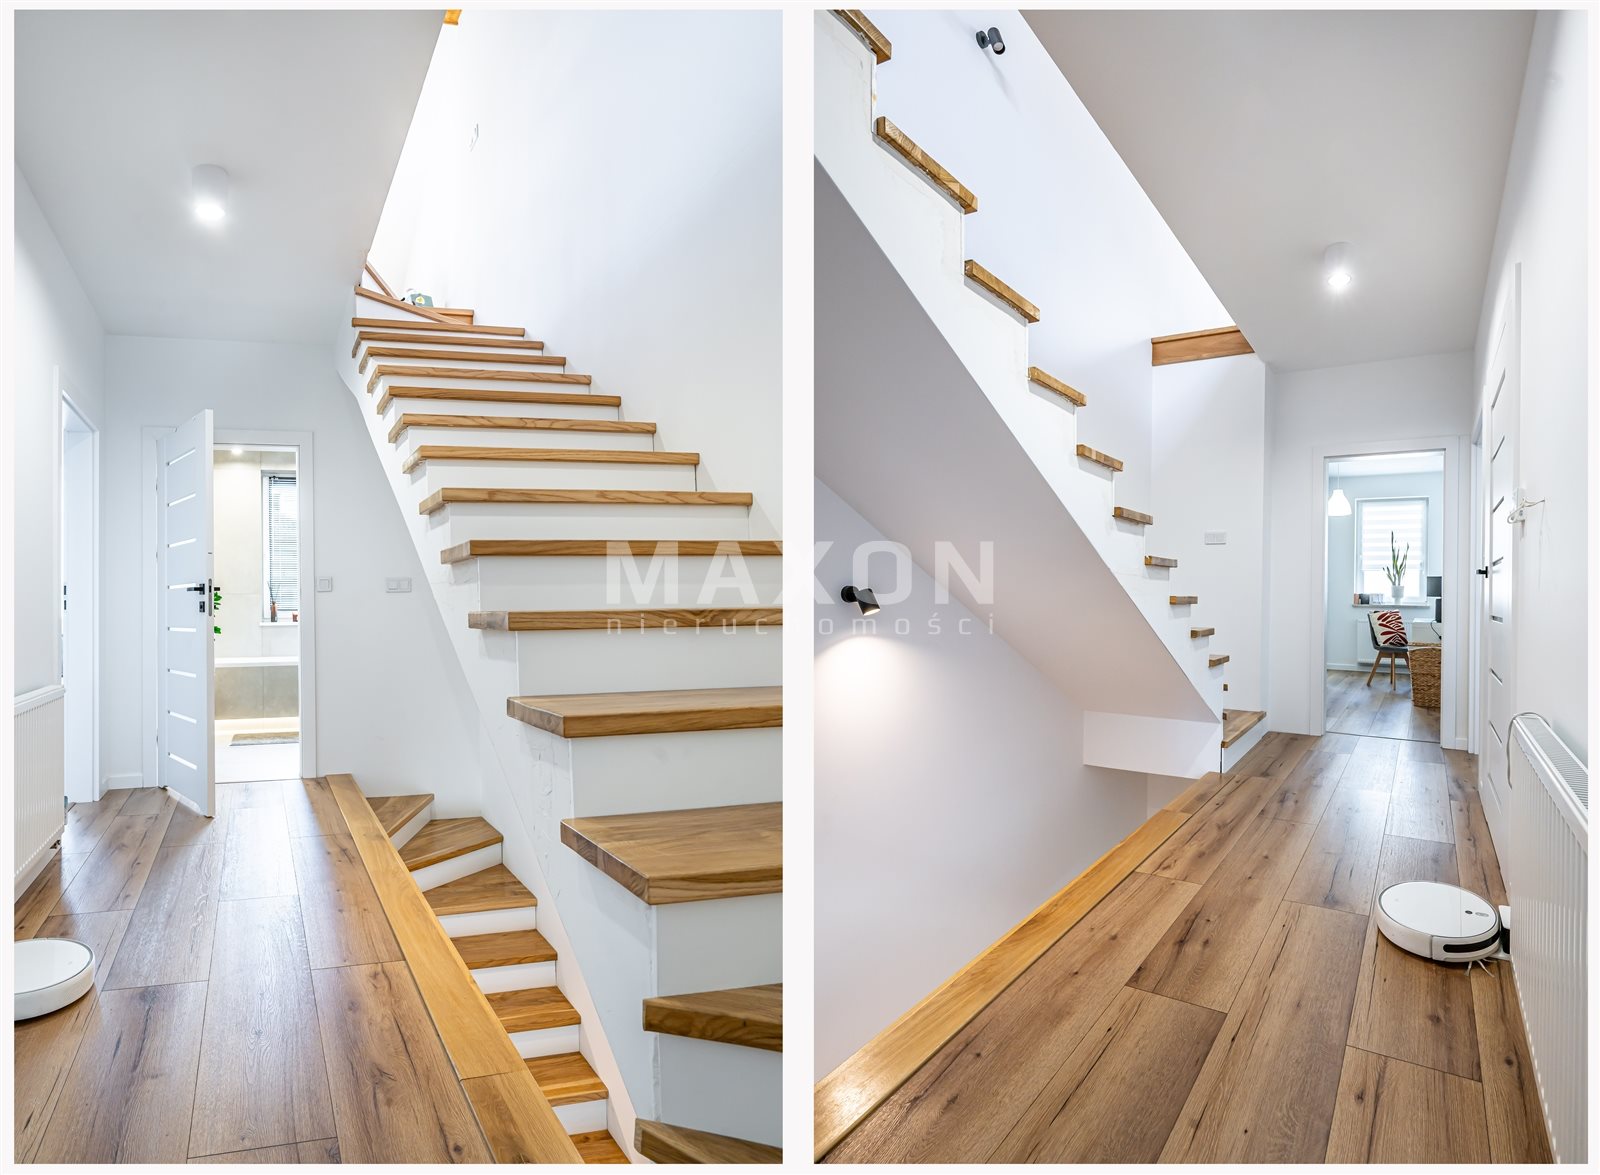
and a hallway.
This is a convenient layout for a family—everyone has their own space, and the laundry room on this floor makes daily life easier.
- Attic
The attic provides additional space for you to customize. It is currently finished to a basic standard—the floor is covered with laminate, and the walls are smooth-finished.
You can leave it as a large, open space, such as a home office, recreation room, children’s play area, gym, or guest room.
It is also possible to create two additional rooms and a bathroom, making it easy to adapt the house to the needs of a larger family.
Standard Features and Systems:
The house is finished in a modern style and ready for occupancy.
- gas heating,
- Vaillant gas boiler with a storage tank,
- underfloor heating on the ground floor,
- underfloor heating in the upstairs bathroom,
- radiators in the upstairs rooms,
- custom-built kitchen,
- a deck with wooden planks,
- garage integrated into the building.
Maintenance costs:
There is no rent for the house. Monthly maintenance costs total approximately 600 PLN for water, sewer, electricity, gas, and trash collection.
This is a key selling point for those comparing the purchase of a townhouse to an apartment of similar size with high maintenance fees.
Location—Marki, Romana Dmowskiego
Street. The property is located in a quiet, residential part of Marki, surrounded by single-family homes.
This is the perfect neighborhood for those seeking daily tranquility, a private terrace, and more space than an apartment offers, while still having access to Marki’s urban infrastructure: shops, schools, preschools, services, and public transportation.
Who is it for?
This house is ideal for a family that needs comfortable living space, a garage, storage space, and an additional attic to use as they see fit.
It’s also a good choice for people who work from home—the attic can be converted into a comfortable office, a studio, or a quiet space separate from daily life.
Location
Floor plan
Don't hesitate to contact us
Zainteresowała Cię nasza oferta lub szukasz podobnej nieruchomości? Zapraszamy do kontaktu!
6 993 zł/sqm
143 sqm
5 rooms
0% 6 rooms 2 floors 2 parking spaces air conditioning
9 928 zł/sqm
141 sqm
6 rooms