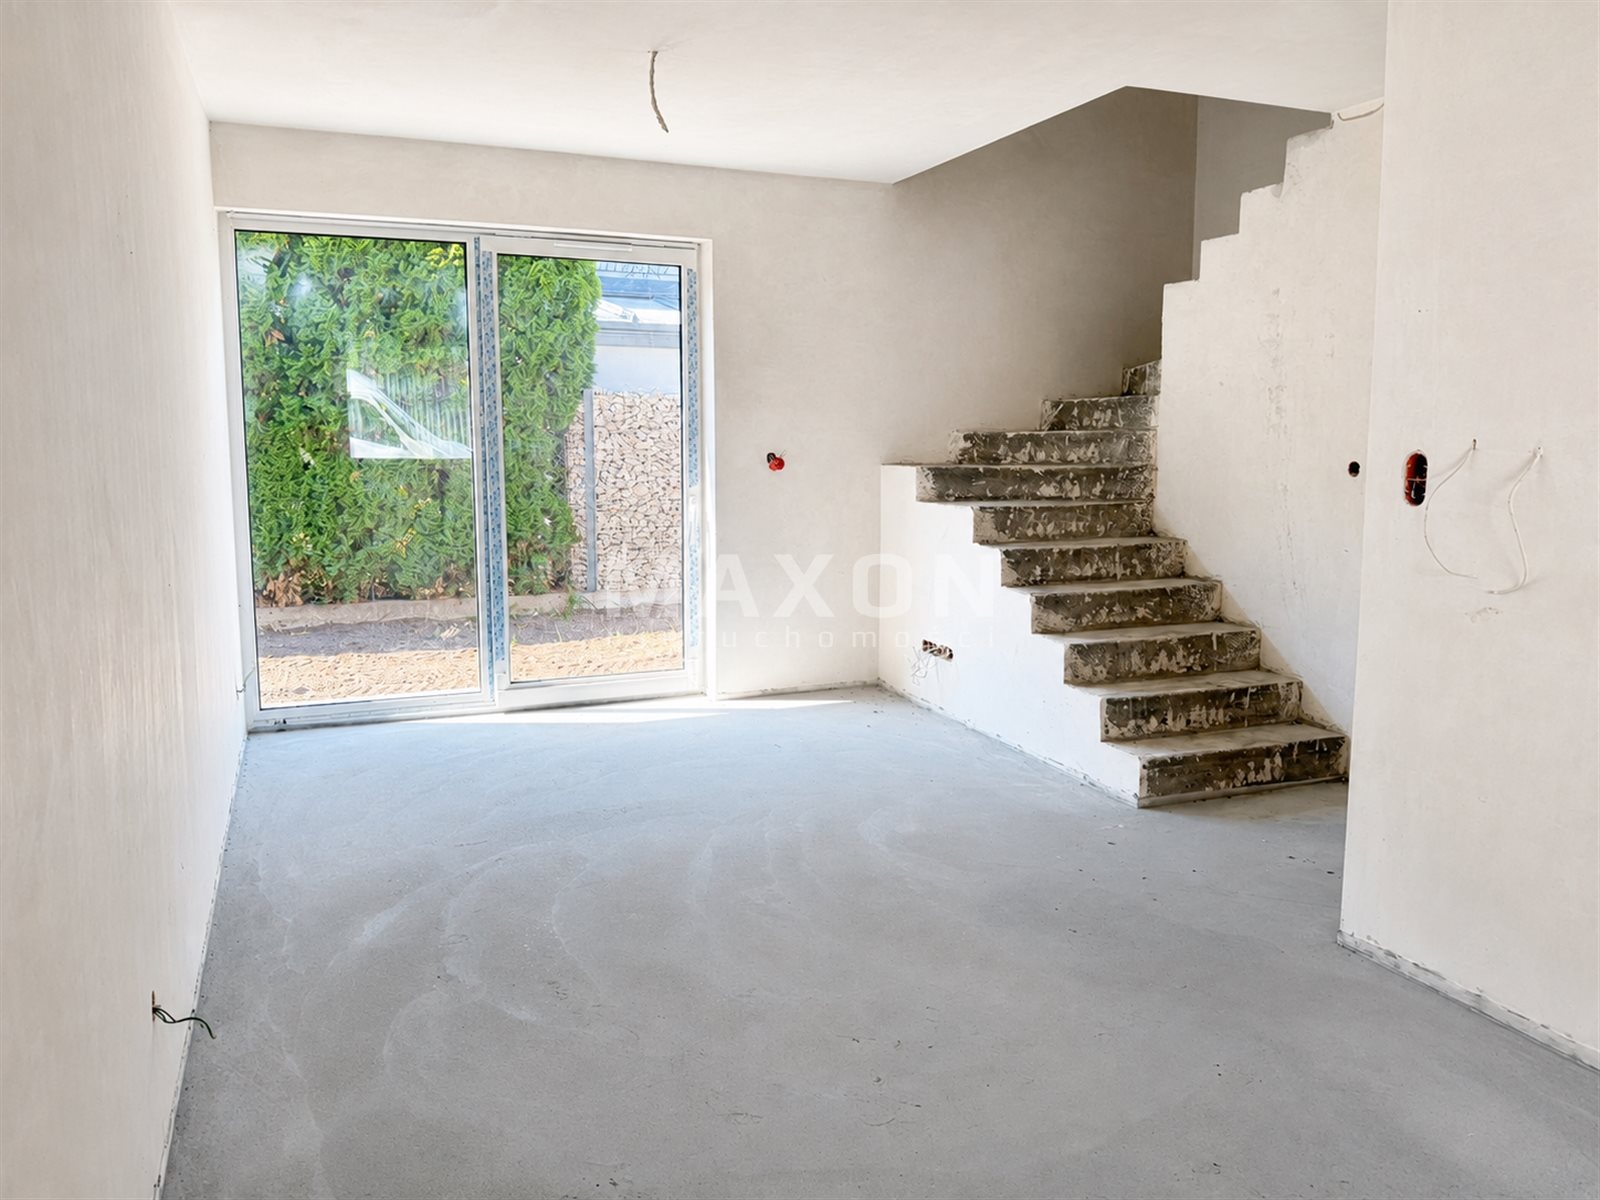
semi-detached house 3 minutes from the M1 Marki station ready for move-in
mazowieckie, wołomiński, Marki
1 290 000 zł
7 919 zł/m2
House for sell - 162.89 sqm, 6 rooms
Rooms
Building
- intercom
- classic balcony
The plot and surroundings
- energy: yes
- gas: yes
- water: Urban
- sewerage: Urban
Description
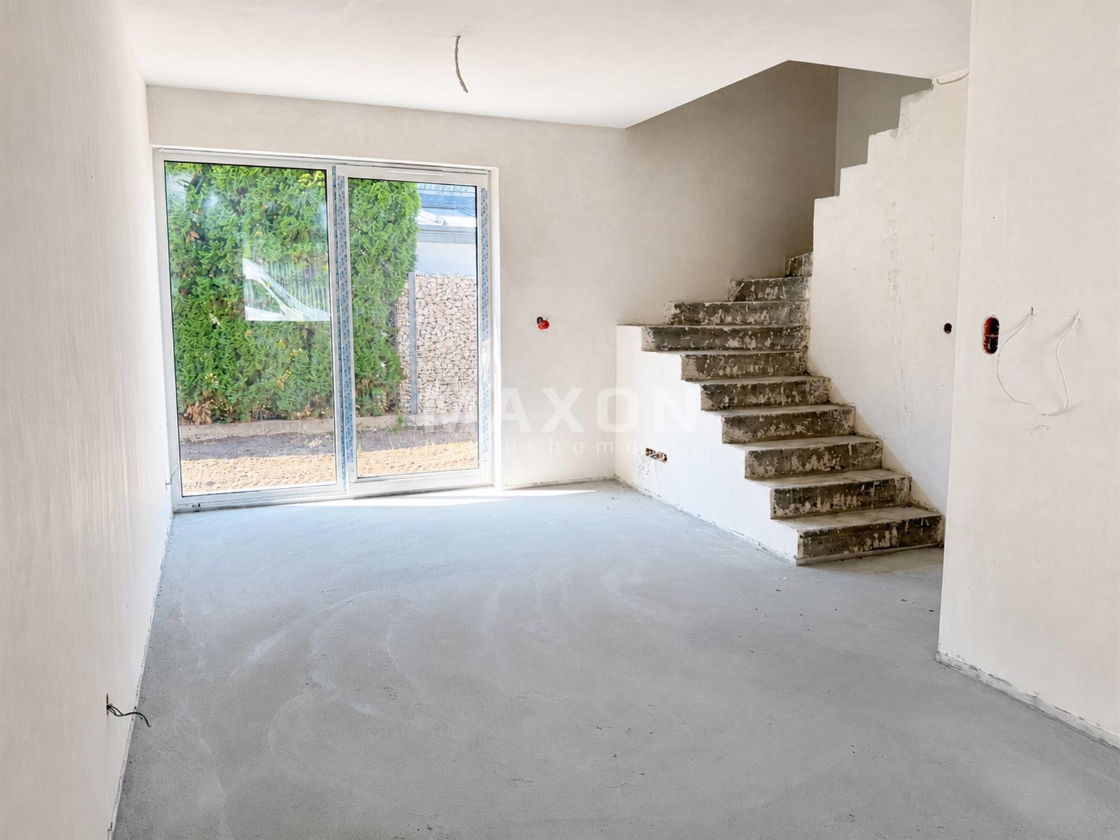
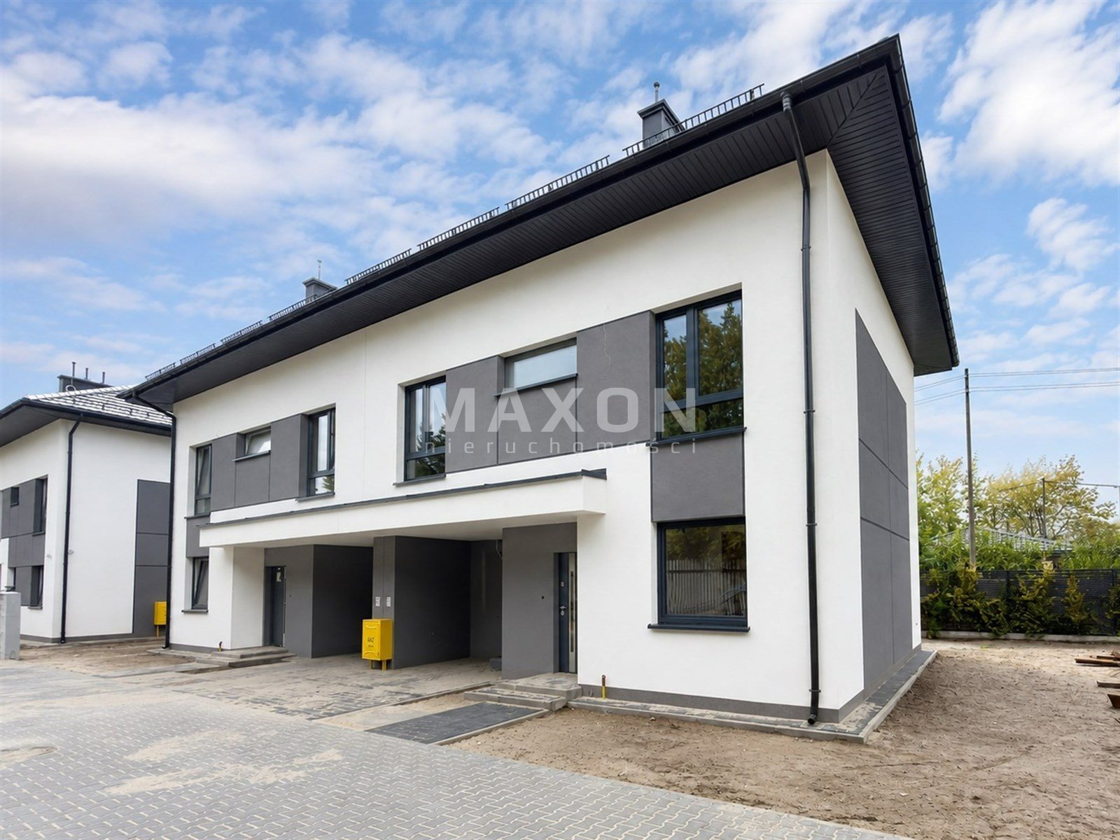
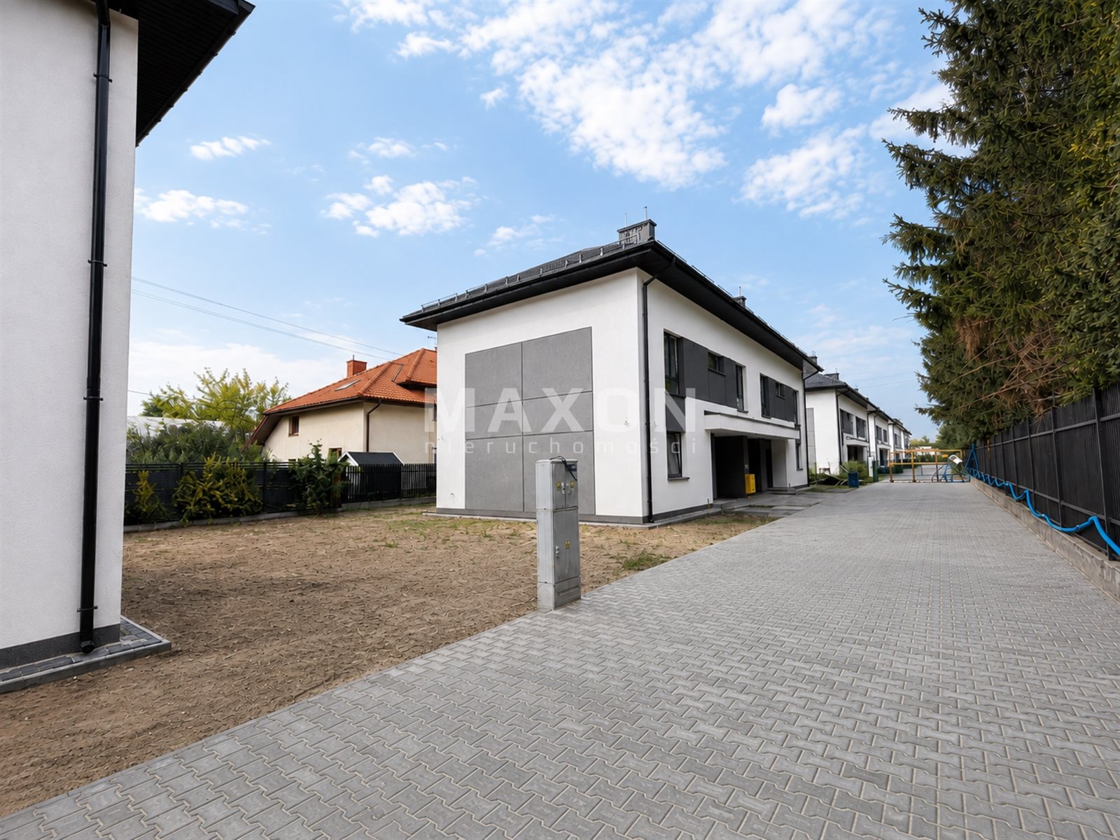
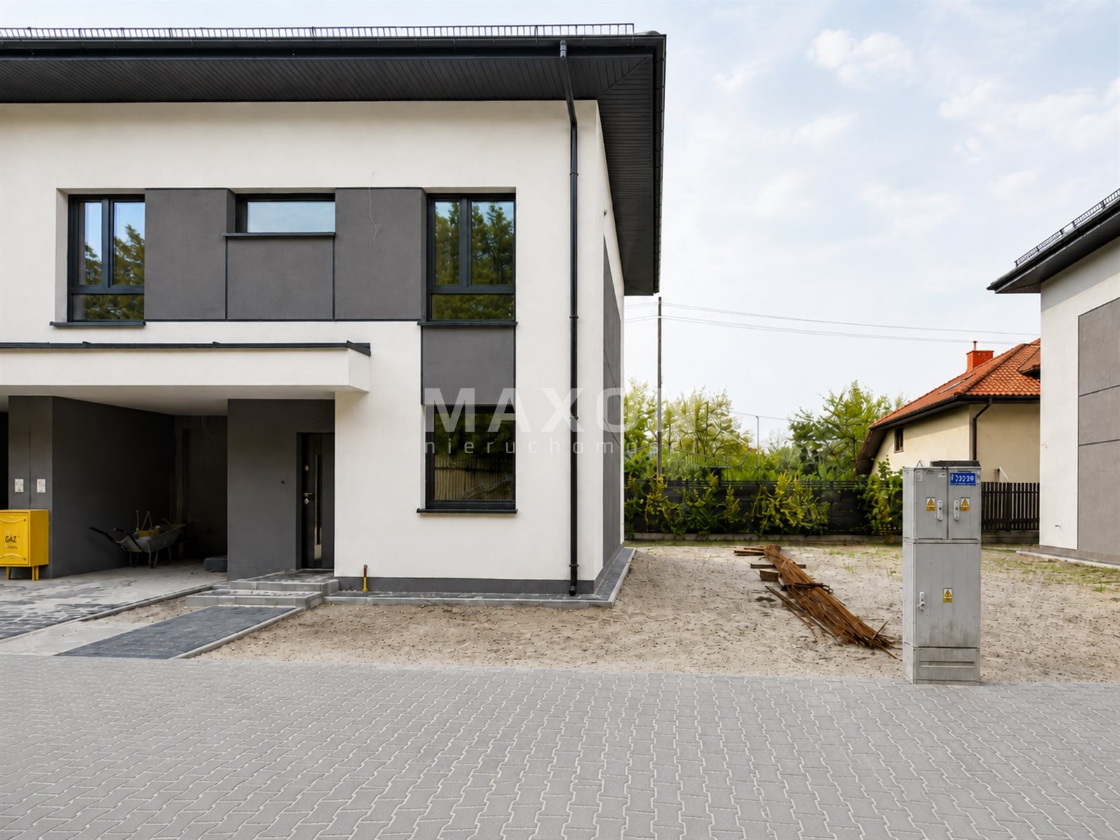
Semi-detached house with a garage and an attic ready for renovation | As-built condition | New development | 0% commission | No property transfer tax
Near Warsaw
A semi-detached house for sale, with an area of 104.14 sq m and a high attic ready for renovation.
Key details:
- Semi-detached home
- Usable area: 104.14 sq. m.
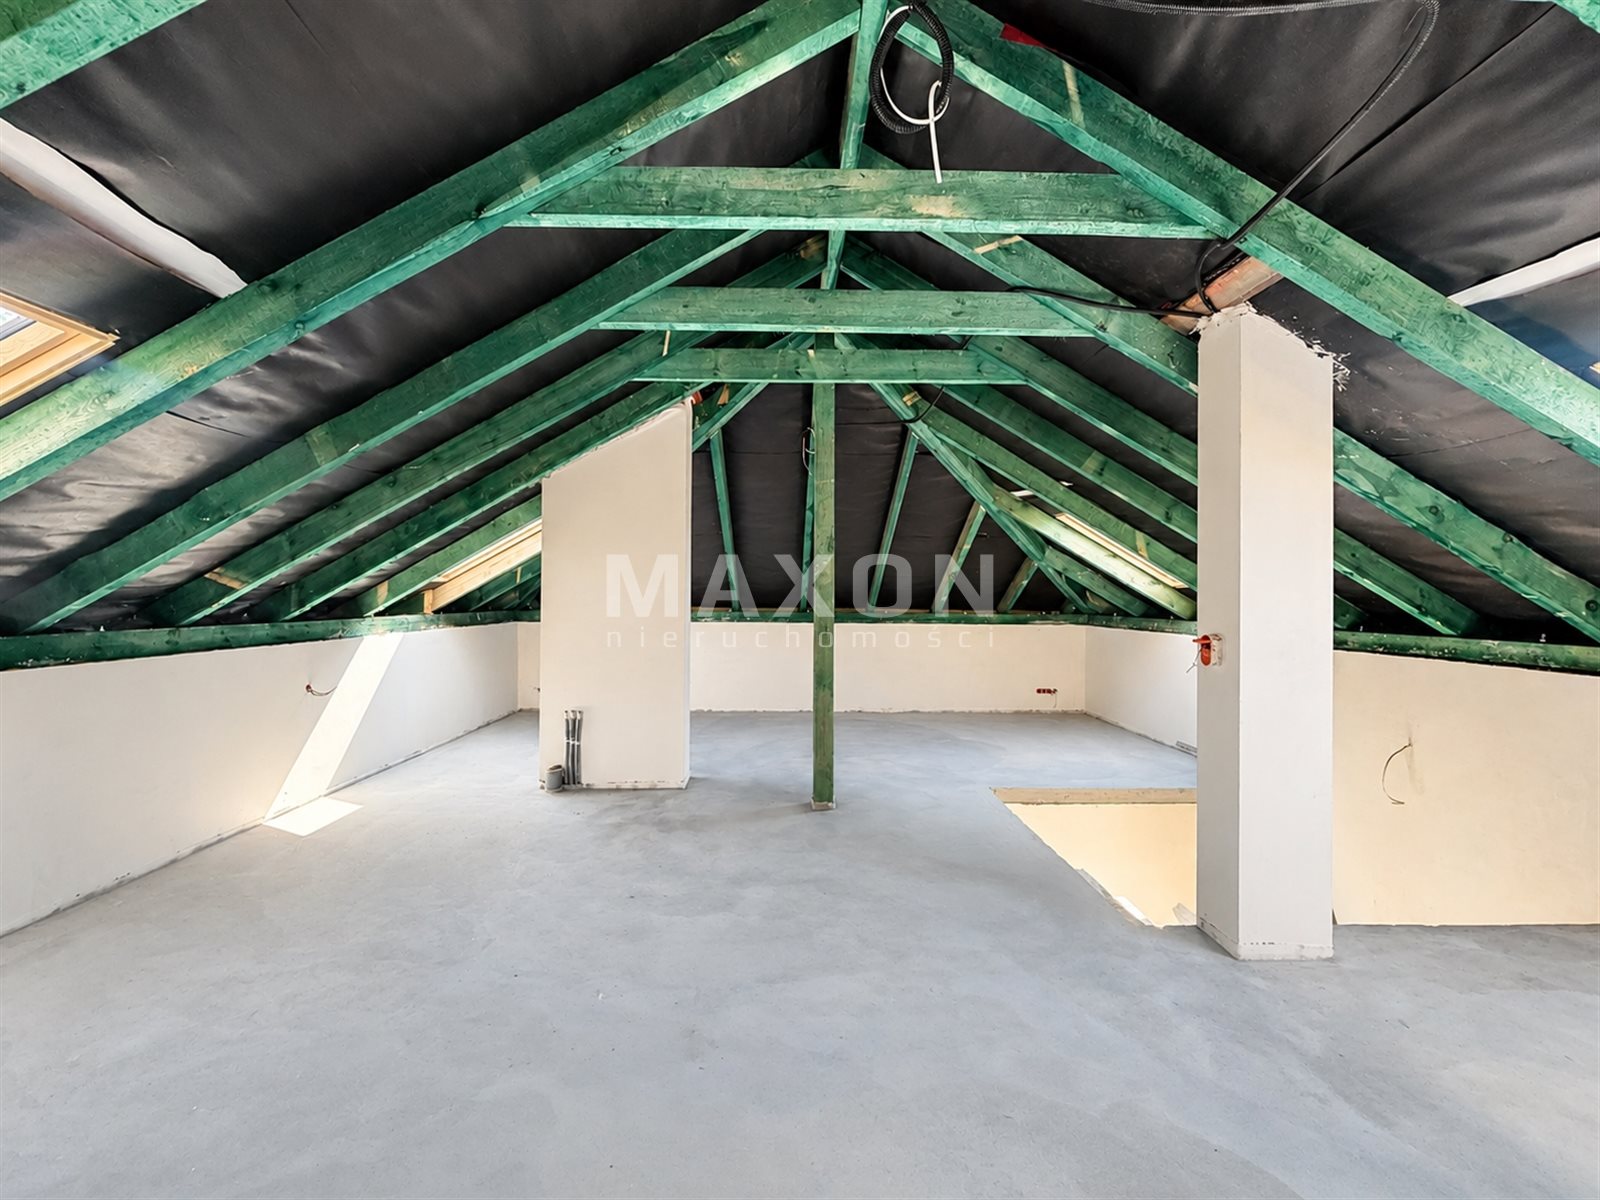
- Attic space for conversion: 58.75 sq m
- Total area: 162.89 sq. m.
- Garage within the building + parking space
- The buyer pays no commission or PCC tax
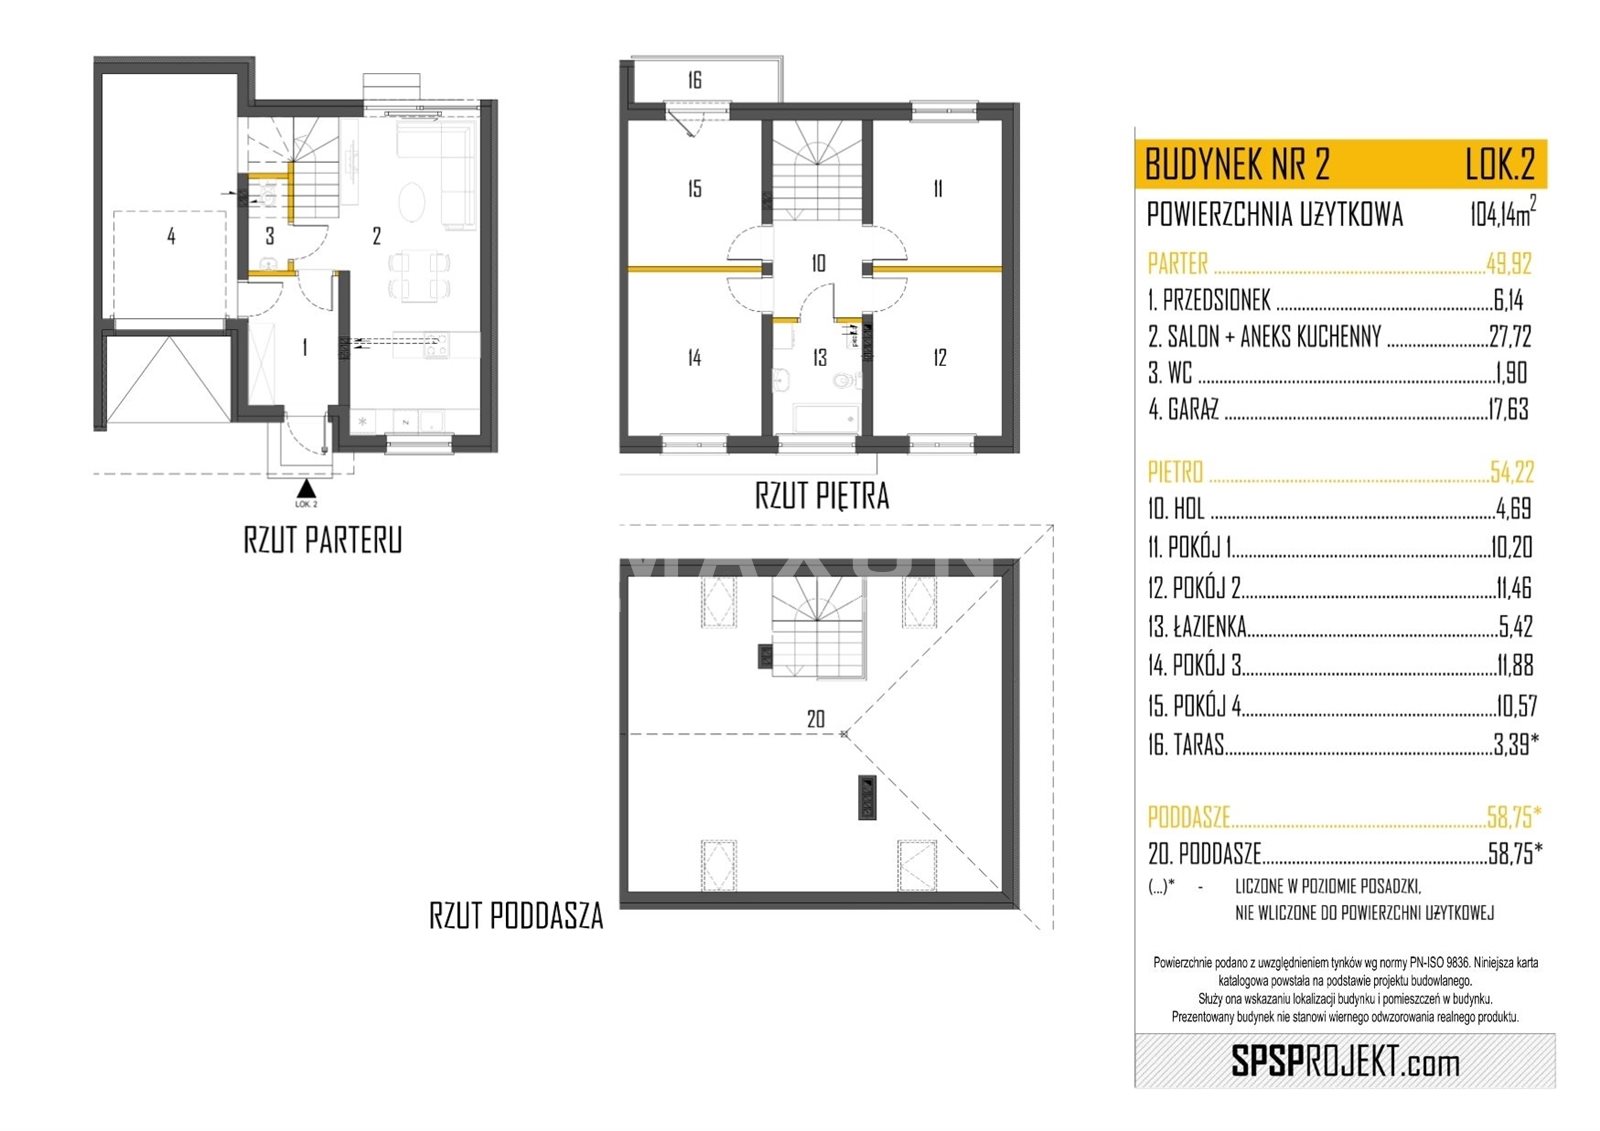
Room layout:
Ground floor – 49.92 sq. m.
Entryway – 6.14 sq. m.
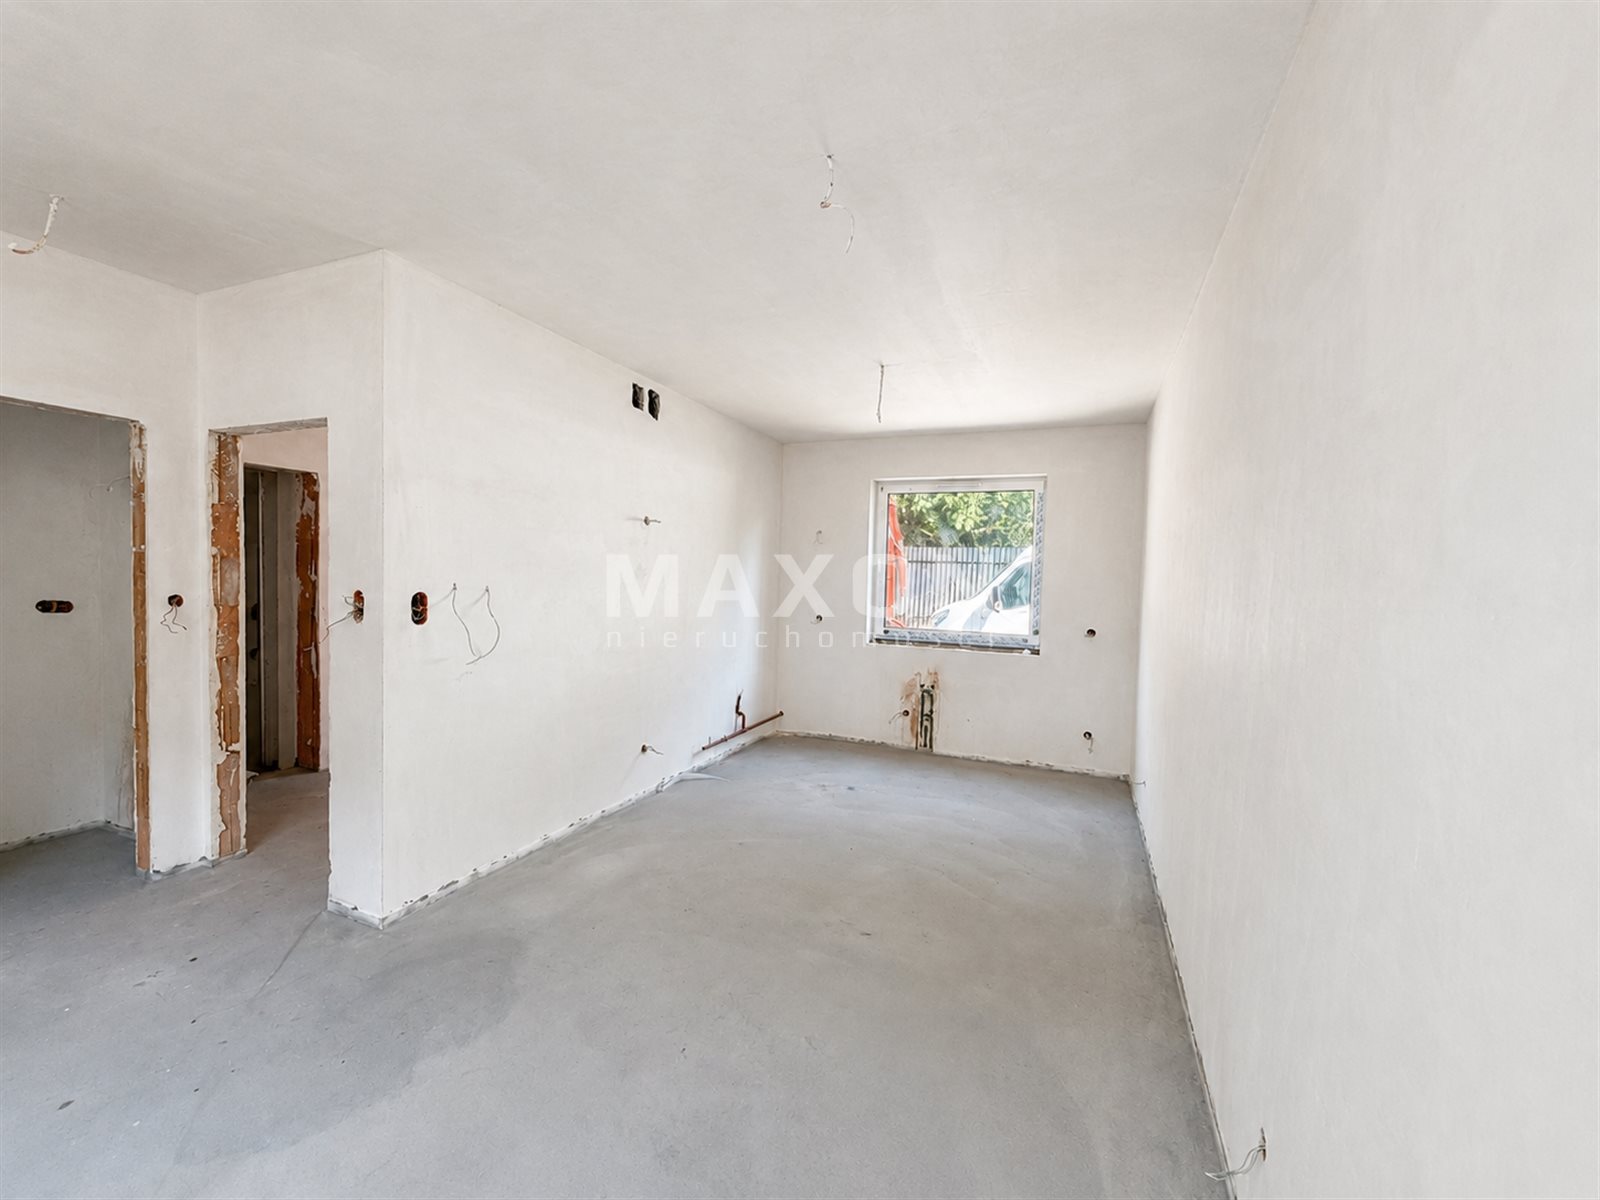
Living room with kitchenette – 27.72 sq. m.
Restroom – 1.90 sq. m.
Garage – 17.63 square meters.
First floor – 54.22 square meters.
Hallway – 4.69 square meters.
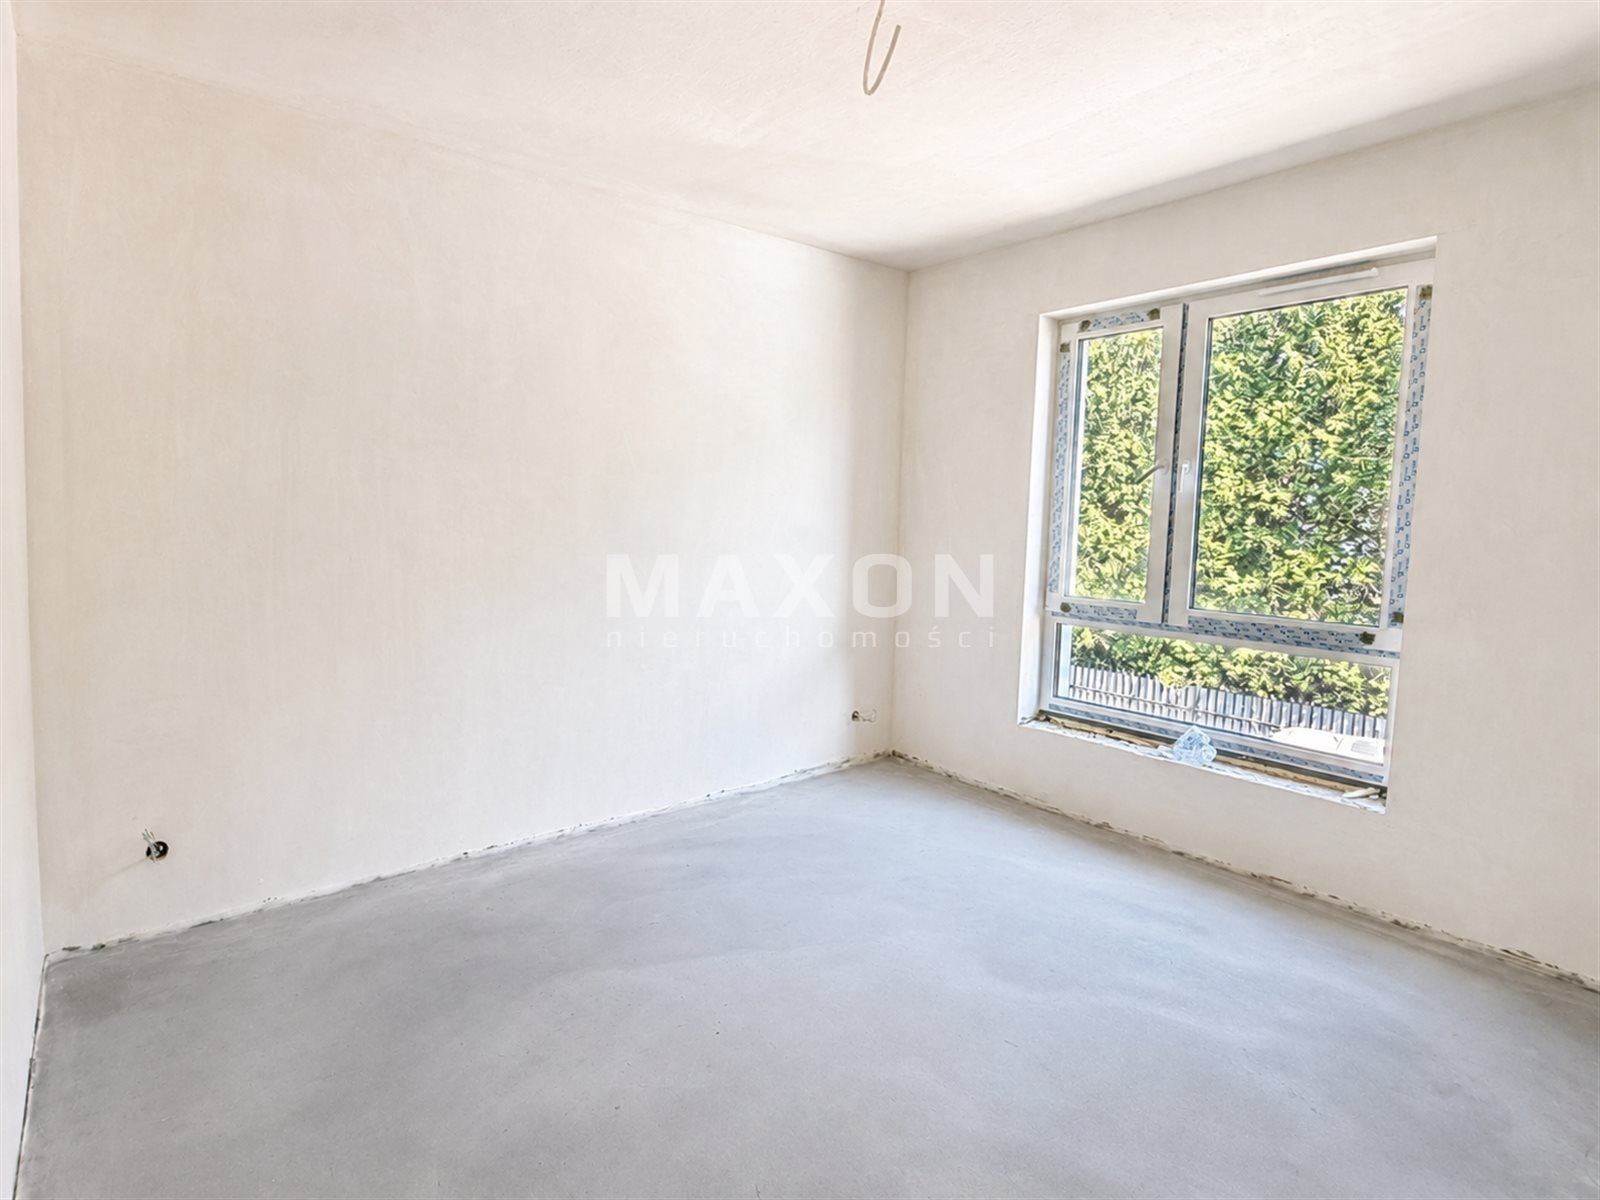
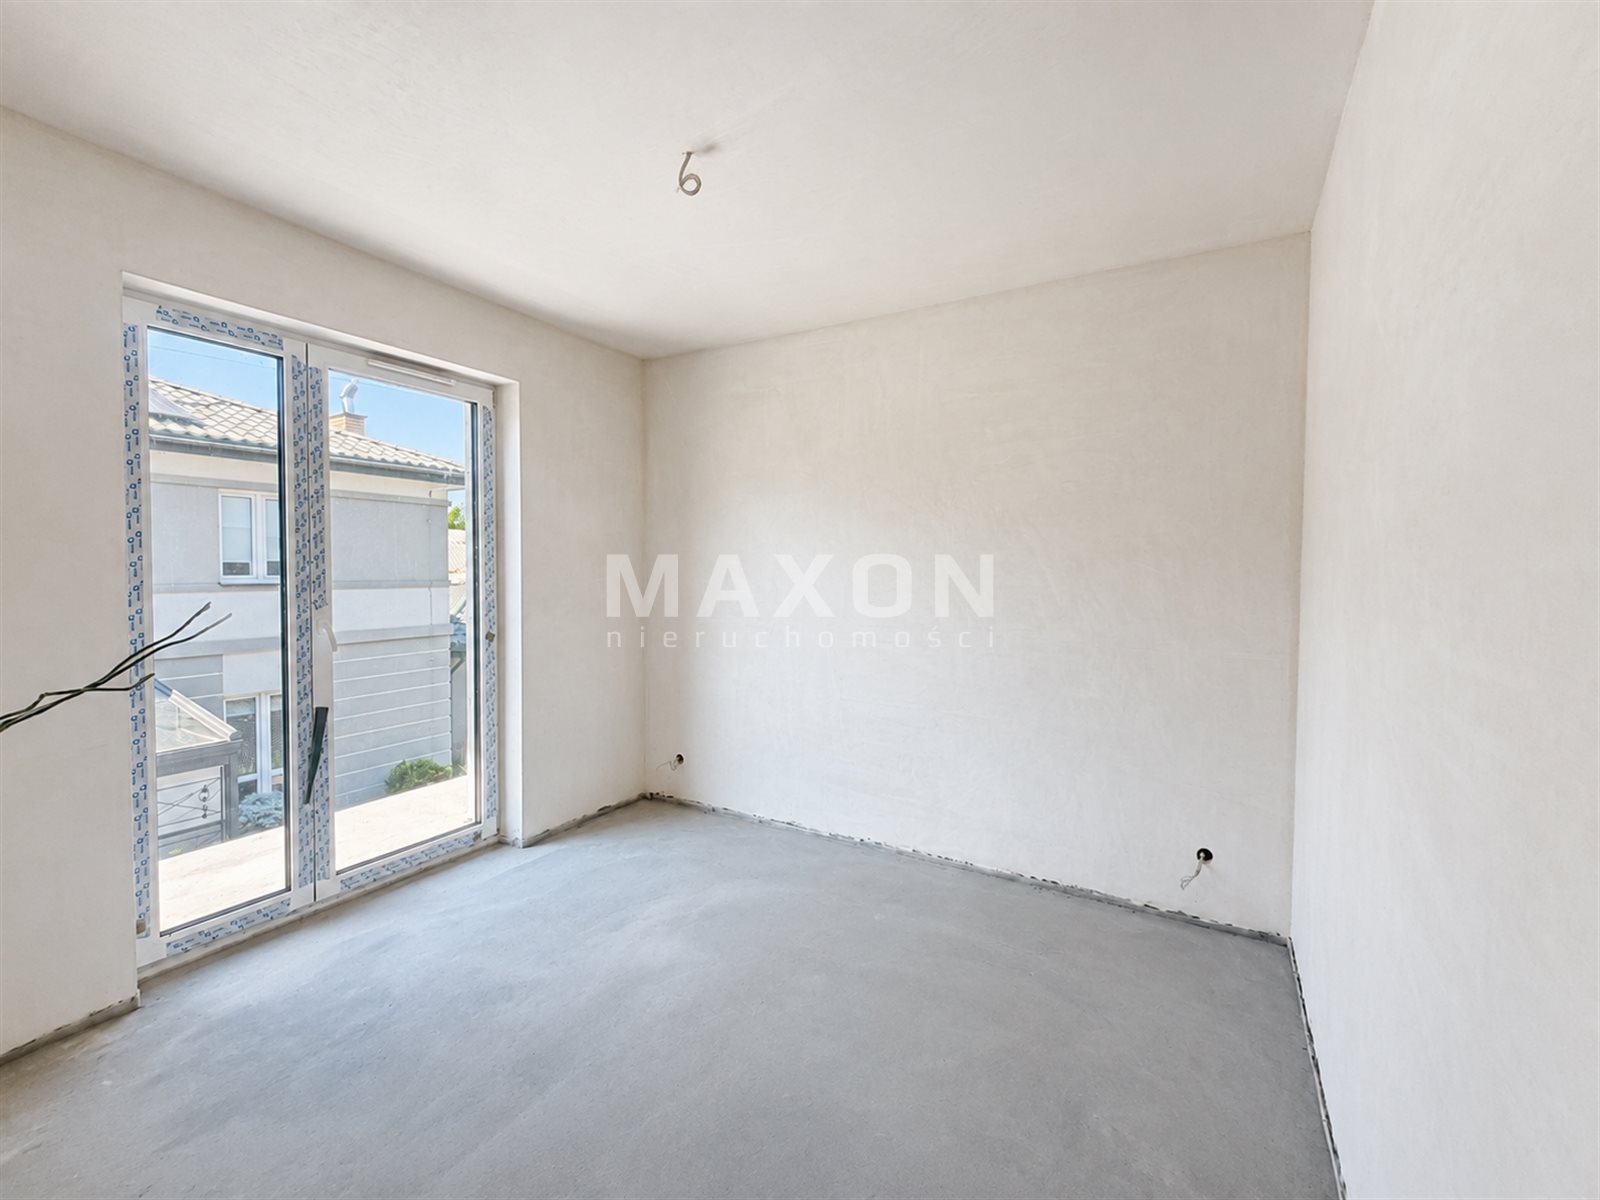
Room 1 – 10.20 square meters.
Room 2 – 11.46 square meters.
Bathroom – 5.42 square meters.
Room 3 – 11.88 square meters.
Room 4 – 10.57 square meters.
Balcony – 3.39 square meters.
Attic
Attic (open space for conversion) – 58.75 square meters.
All municipal utilities
📍 Location – quiet, yet close to everything:
- Just 2 minutes (900 m) to the S8 exit
- 400 m to the bus stop (ZTM and local transit)
- 50 m to a preschool, 1 km to an elementary school
- 1.8 km to the M1 shopping center and a full range of services
Who is this property
for?
✔ For families with children—a functional layout and 4 bedrooms
✔ For people who work from home—the attic can serve as an office or relaxation
area ✔ For buyers looking for a ready-to-move-in, solid new home
✔ For investors—potential for rental or conversion into an office
Can be converted into additional rooms, a studio, a gym, or a home theater.
Utilities are connected; plastering and insulation are complete.
✅ Developer-finished standard includes:
Underfloor
heating Gas
furnace Triple-pane
PVC windows Interior gypsum
plaster Finished
exterior facade Interior
window sills Remote-controlled
garage and entrance gates Internal road and full neighborhood infrastructure
Location
Floor plan
Don't hesitate to contact us
Zainteresowała Cię nasza oferta lub szukasz podobnej nieruchomości? Zapraszamy do kontaktu!
0% 6 rooms 2 floors 2 parking spaces air conditioning
9 928 zł/sqm
141 sqm
6 rooms
A ready-to-move-in unit with a garage and an attic ready for renovation
7 903 zł/sqm
157 sqm
5 rooms
4 rooms, 2024 year, plot area 1 080 m2
14 000 zł/sqm
175 sqm
4 rooms