House for sale in Łomianki - Lot 4_A2
mazowieckie, warszawski zachodni, Łomianki, Dąbrowa, ul. Zielona
999 000 zł
10 571 zł/m2
House for sell - 94.50 sqm, 3 rooms
Rooms
Building
- classic balcony
The plot and surroundings
- energy: yes
- gas: no
- water: Urban
- sewerage: Urban
Description
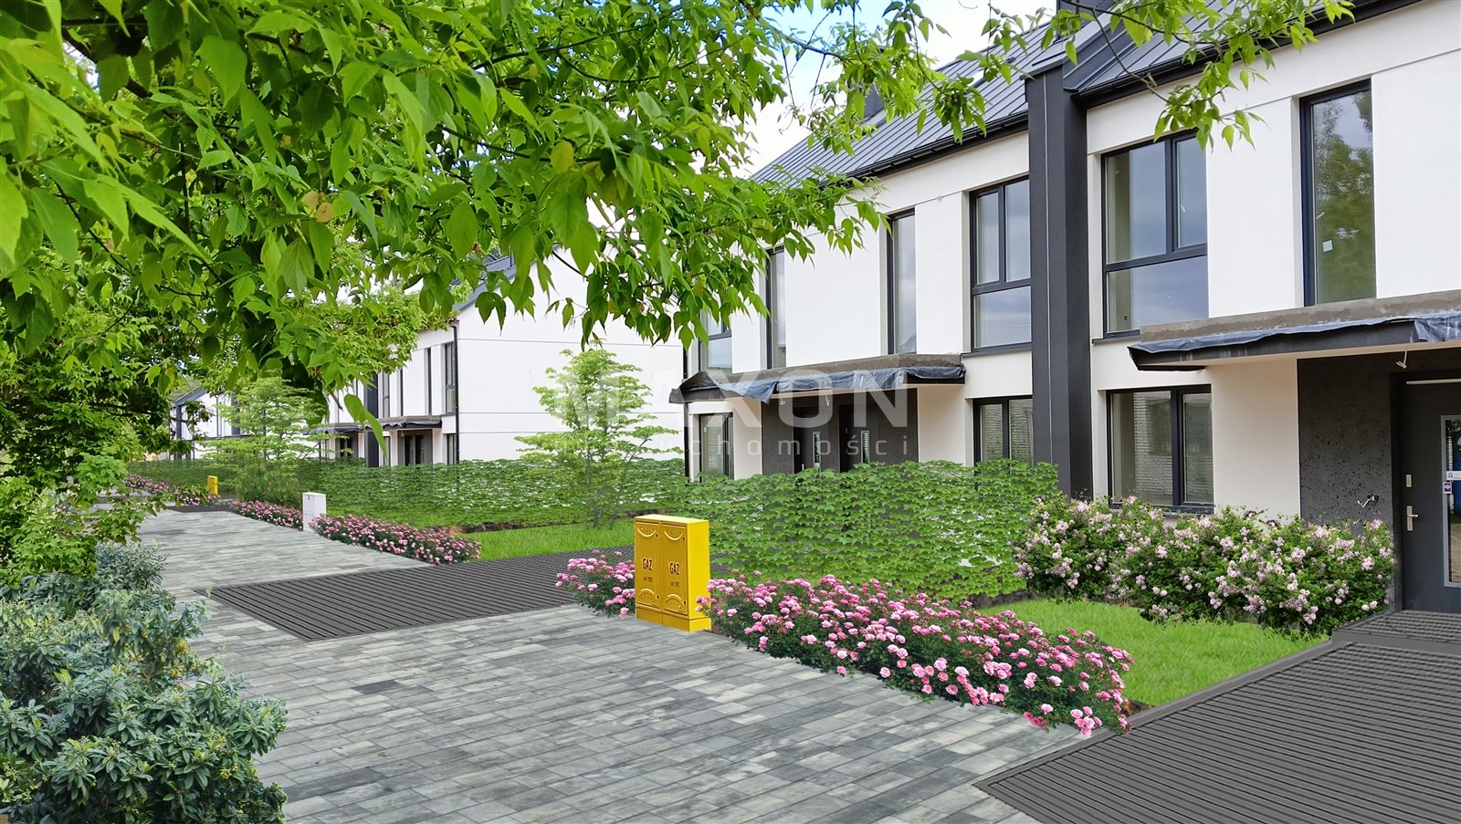
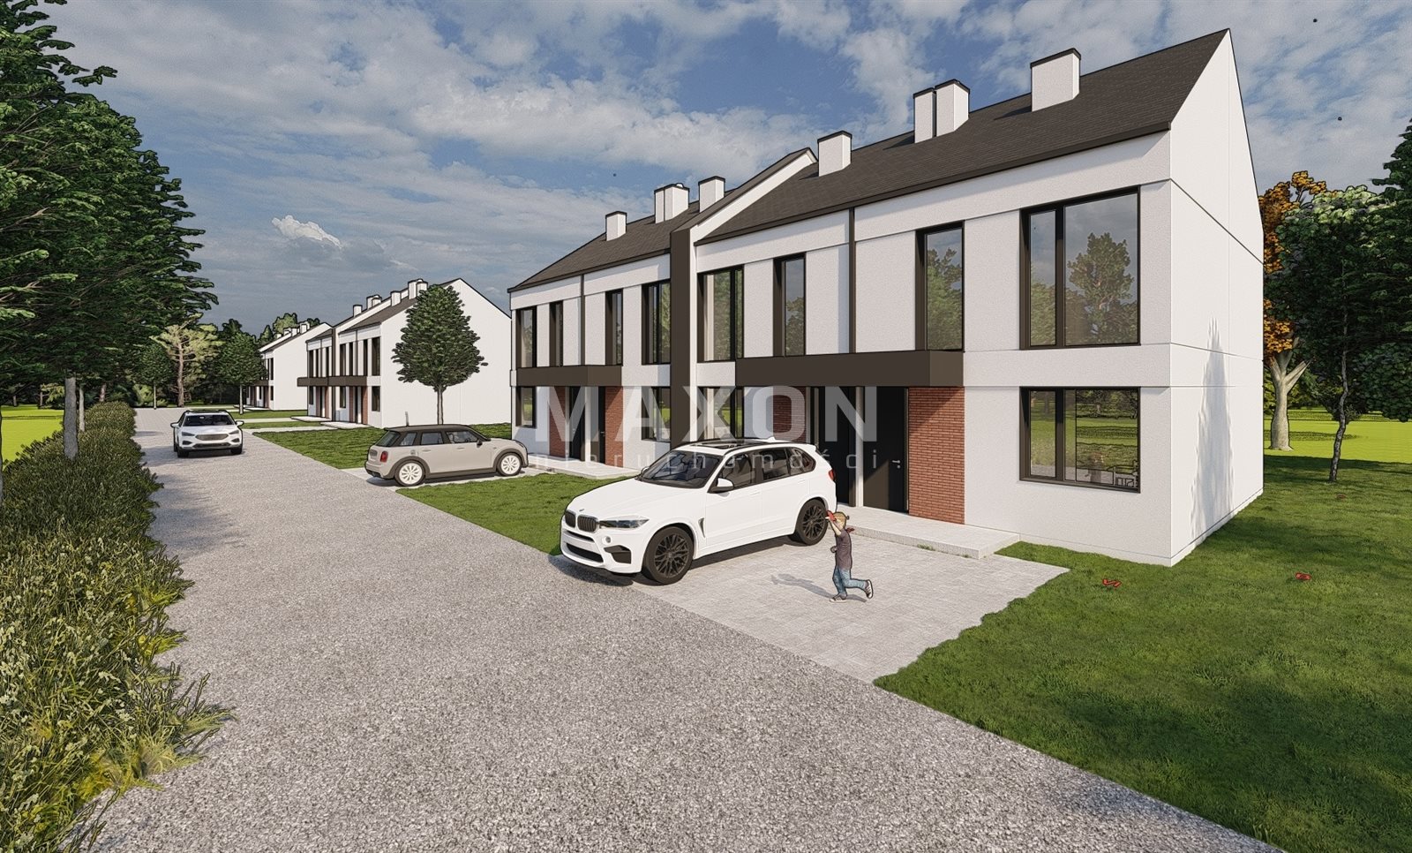
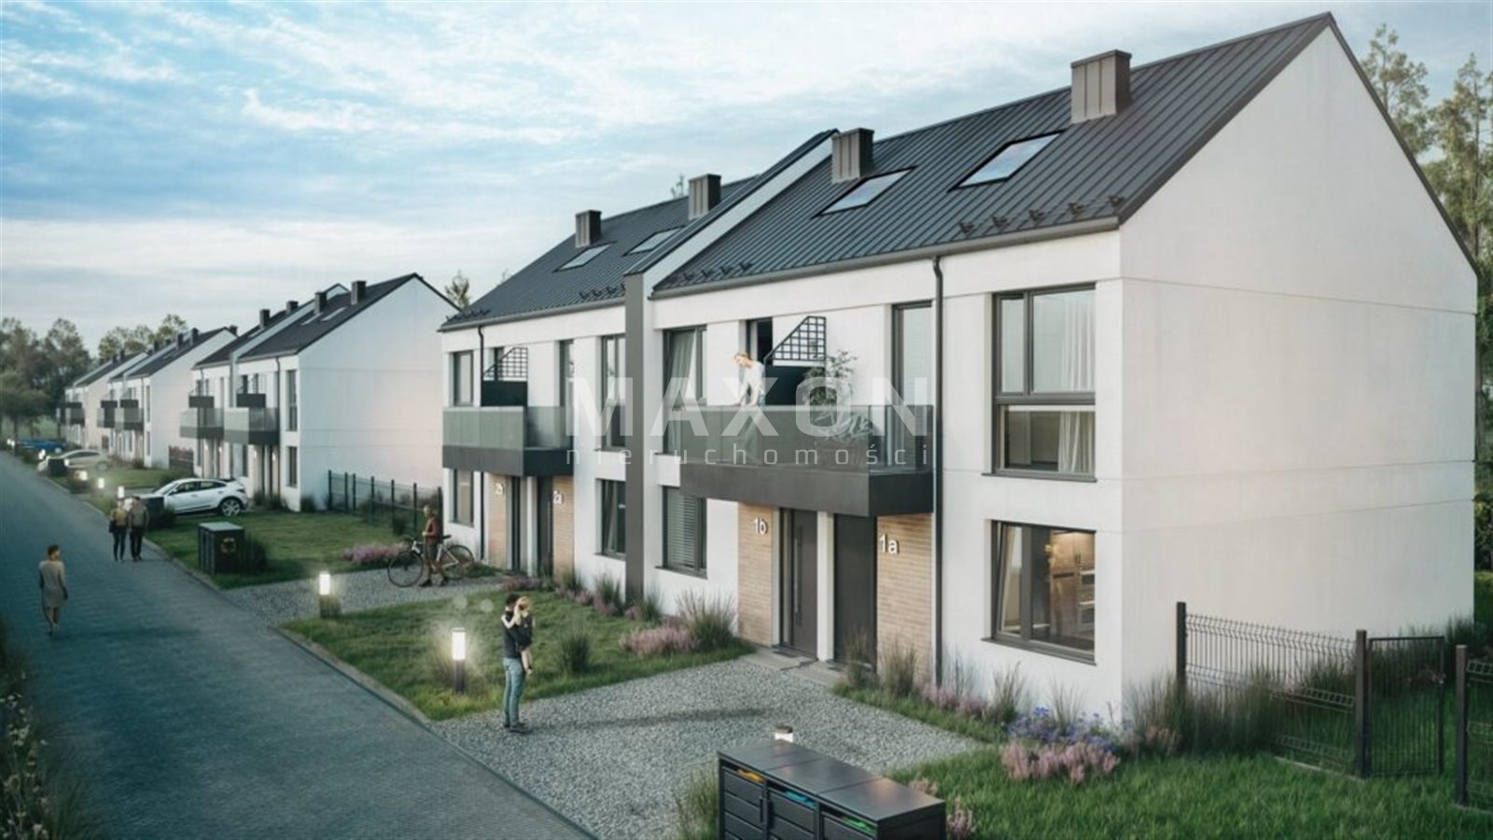
I am pleased to present an intimate development of modern townhouses in a prestigious and green part of Łomianki—the perfect choice for those who want to create a space fully tailored to their own vision and lifestyle.
The development consists of:
- Four segments comprising just four three-story, 3-bedroom homes with modern architecture;
- A total of 16 homes.
A development where elegant, timeless architecture blends with functional design and privacy.
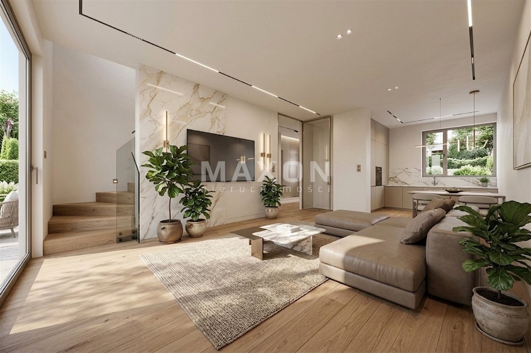
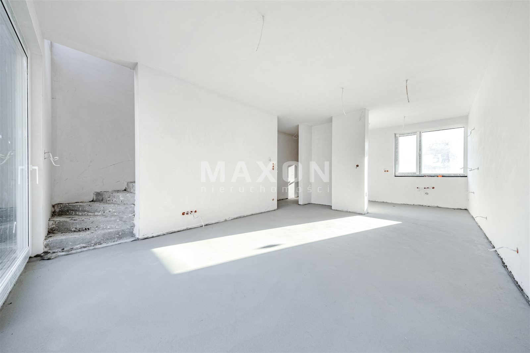
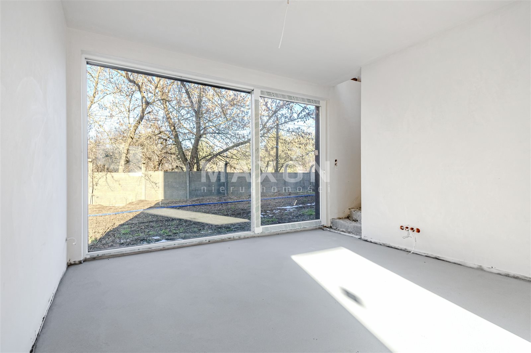
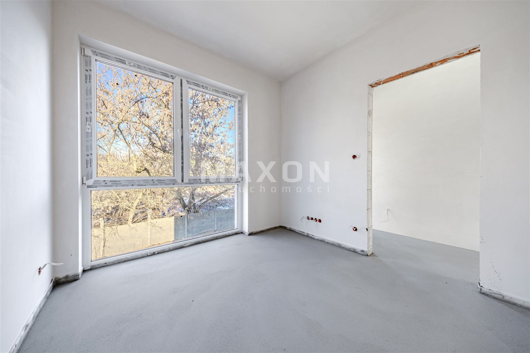
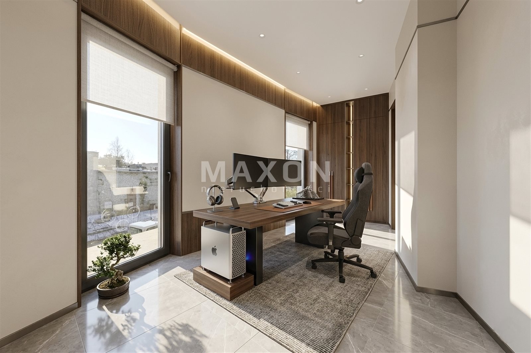
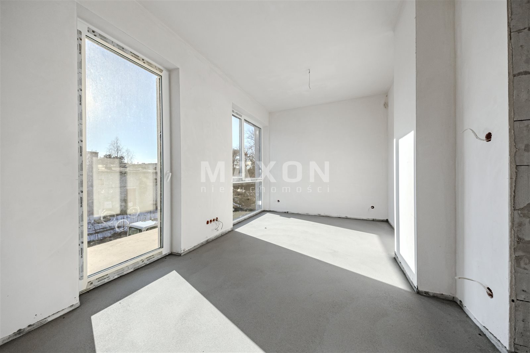
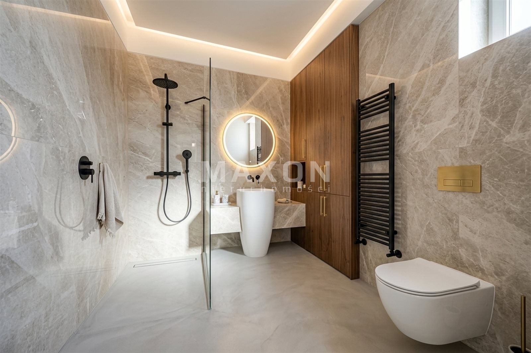
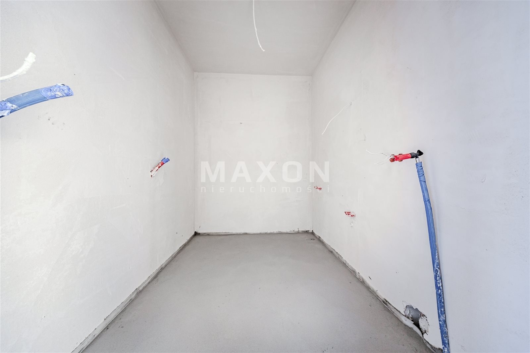
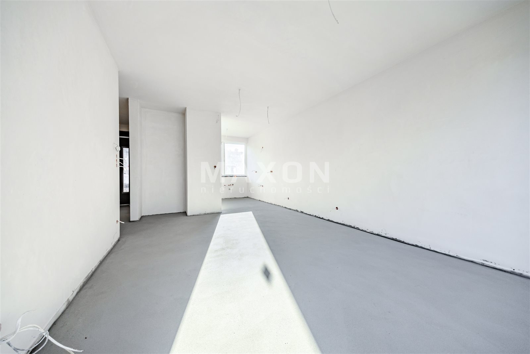
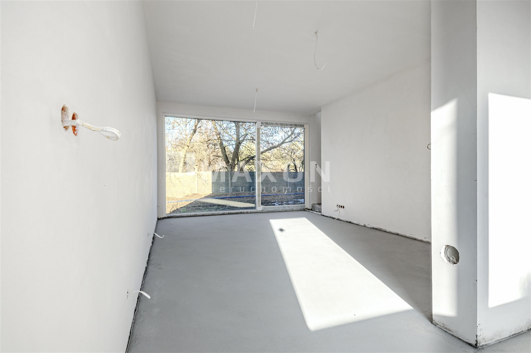
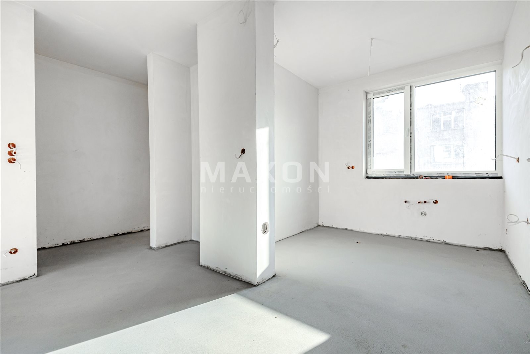
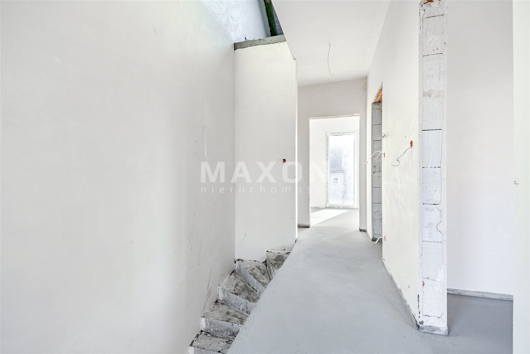
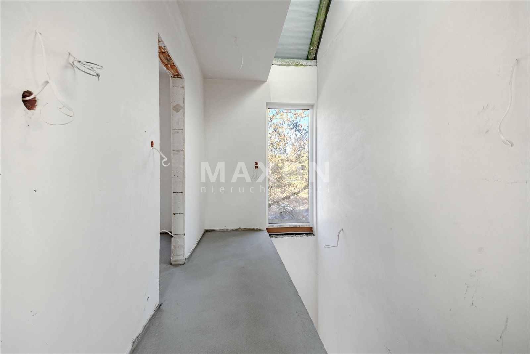
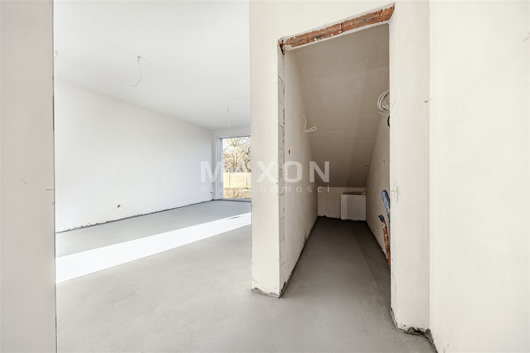
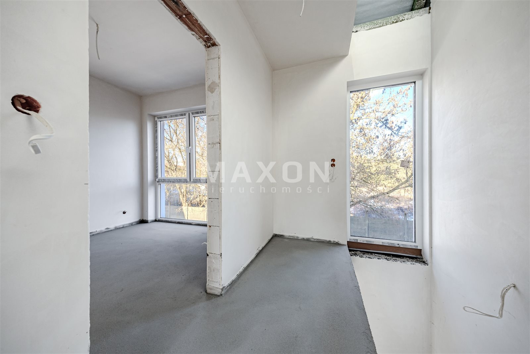
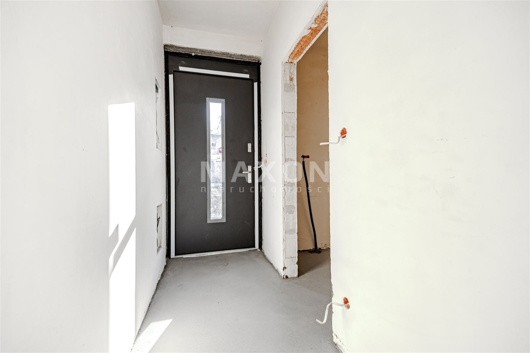
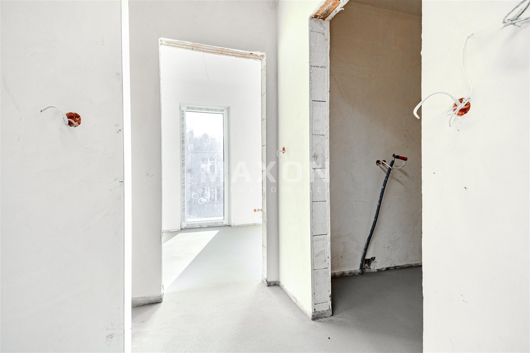
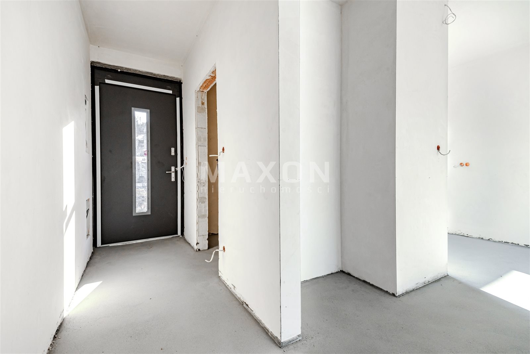
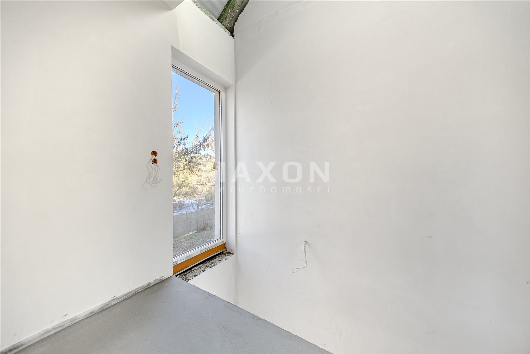
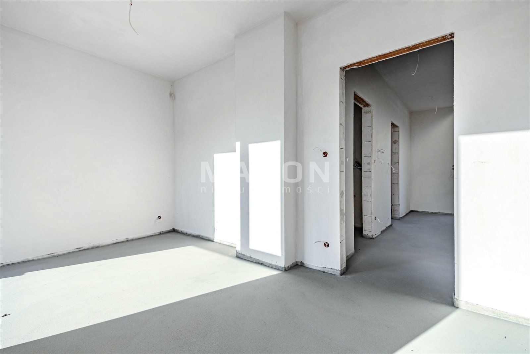
The homes are offered in a shell condition, giving future owners complete freedom in interior design and the opportunity to implement custom technological and finishing solutions—exactly as they envision them.

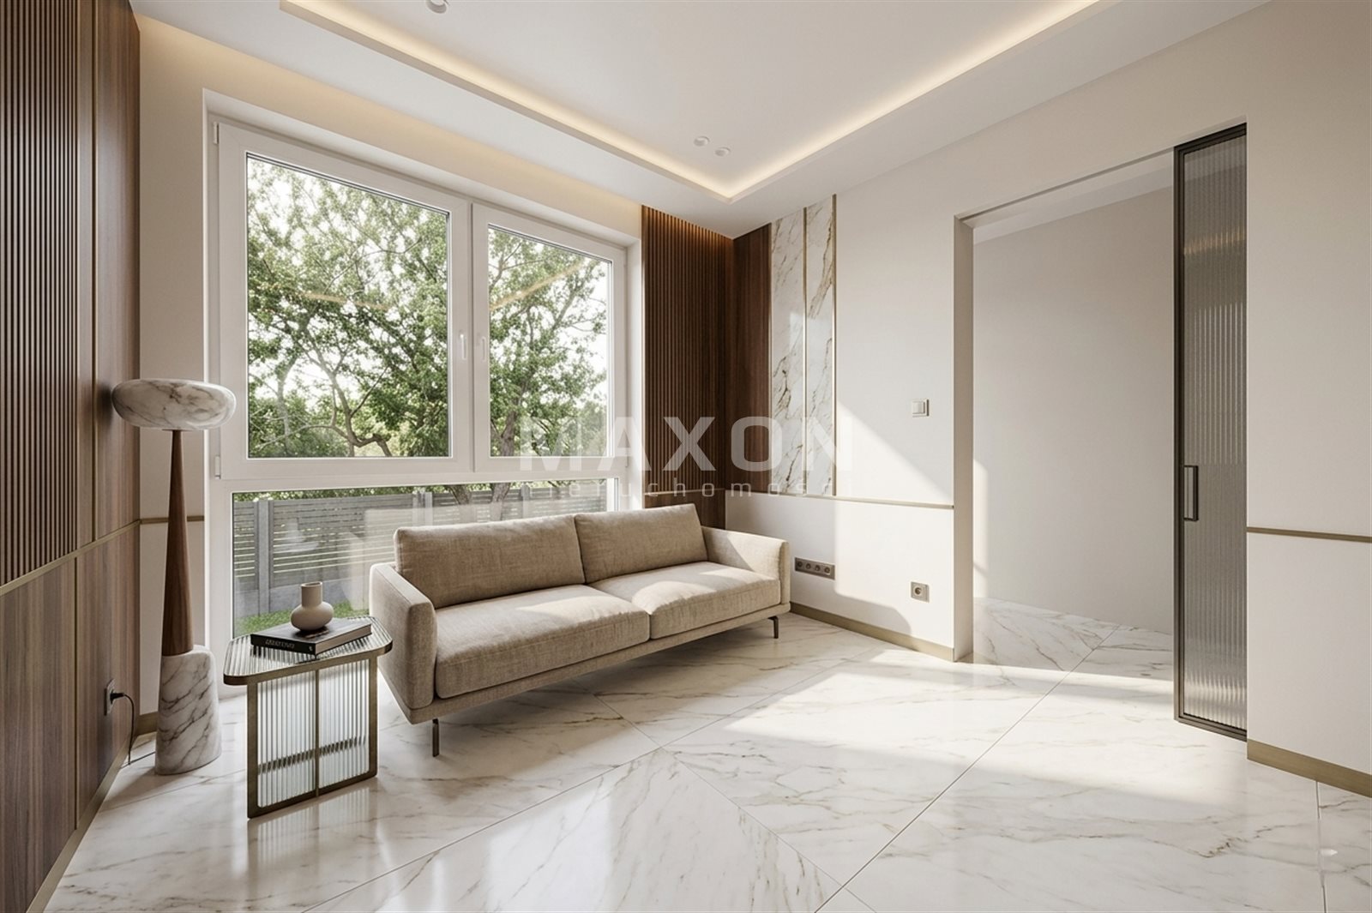
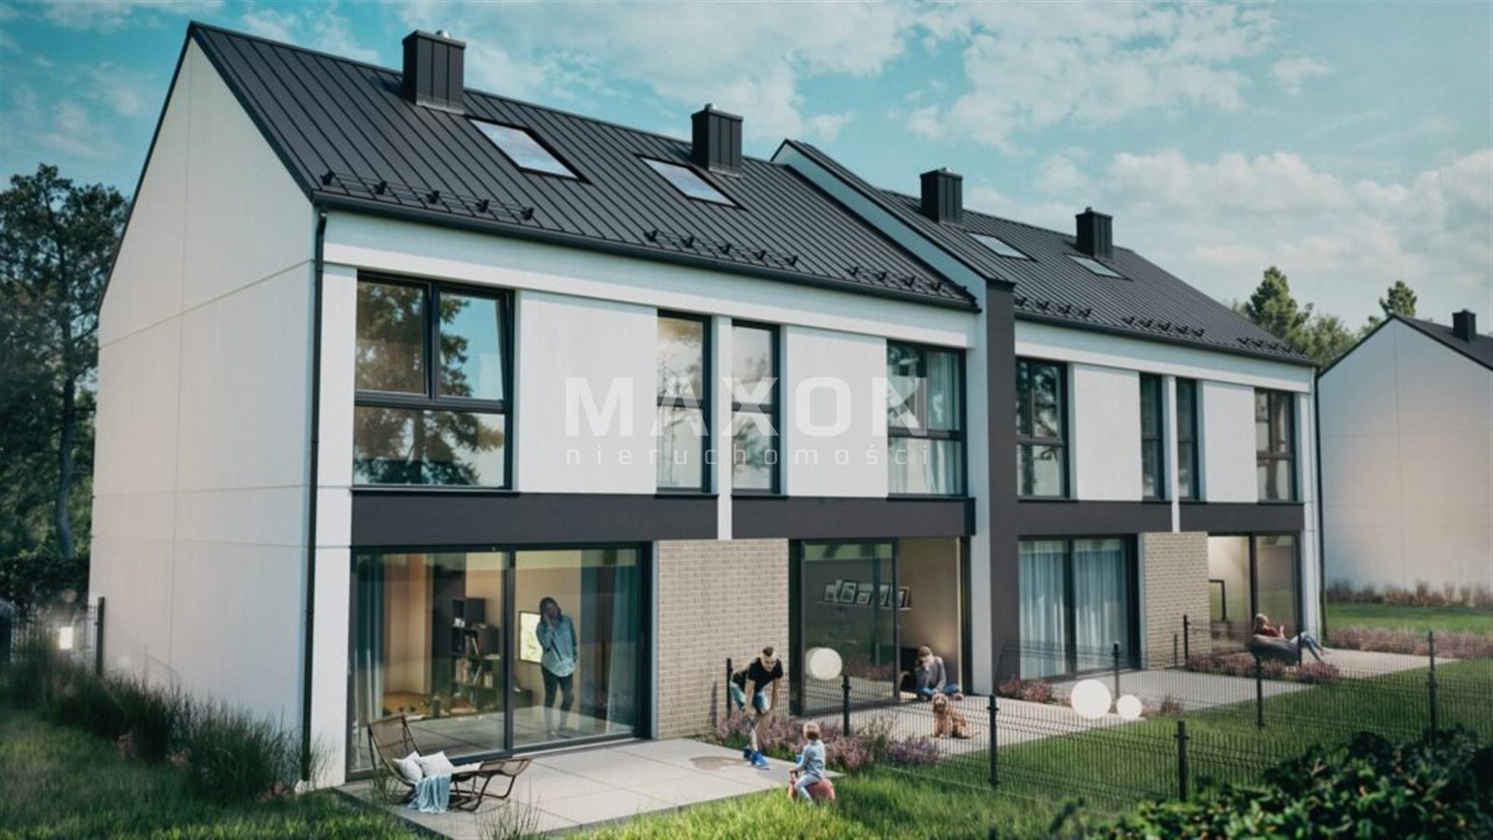
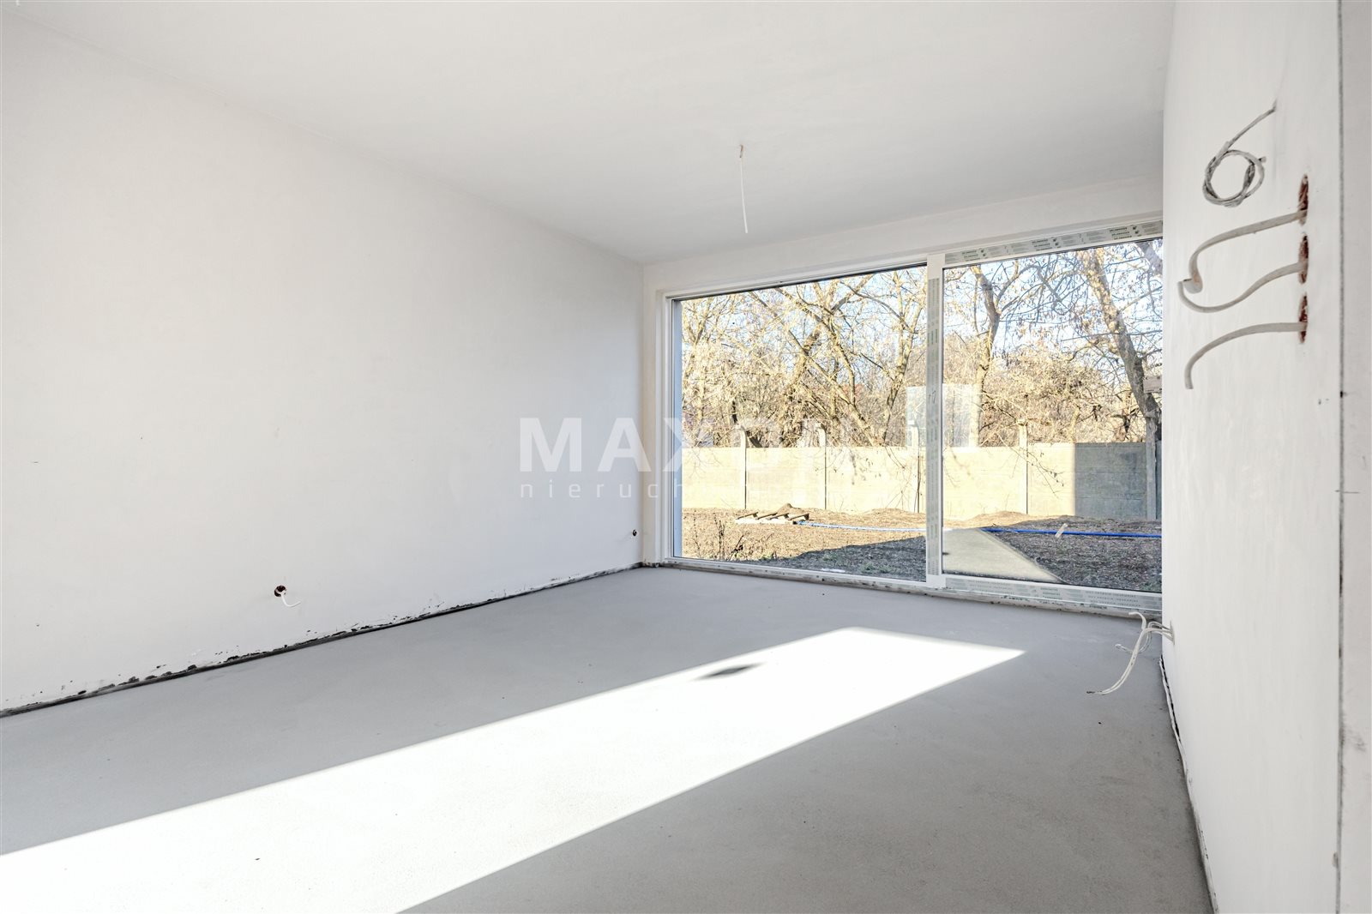
Well-thought-out floor plans, large windows, and private gardens provide a solid foundation for creating a premium-class home.
Spacious floor plans and optimal natural light ensure comfort for years to come. This is an ideal option for those who value high-quality construction and want to decide for themselves on the standard of finishes—without compromise.
Łomianki is a rapidly developing town offering the perfect combination of tranquility, comfort, and top-tier amenities. Its proximity to Warsaw—just a dozen or so minutes from the city center—allows for a convenient lifestyle without having to give up urban amenities.
The development is surrounded by numerous family-friendly places that are ideal for active recreation and everyday convenience:
- Elementary School – 1.9 km,
- Medical clinic—1.8 km,
- Swimming Pool and Recreation Center—3.6 km,
- Shops and supermarkets—0.8 km,
- Bus stop – 800 m,
- S7 Highway - 3 km,
- Kampinos Forest – 50 m,
- Lake Kiełpińskie – 5 km,
- Terminal 1 – Modlin Airport – 24 km,
- Downtown Warsaw – 1 km.
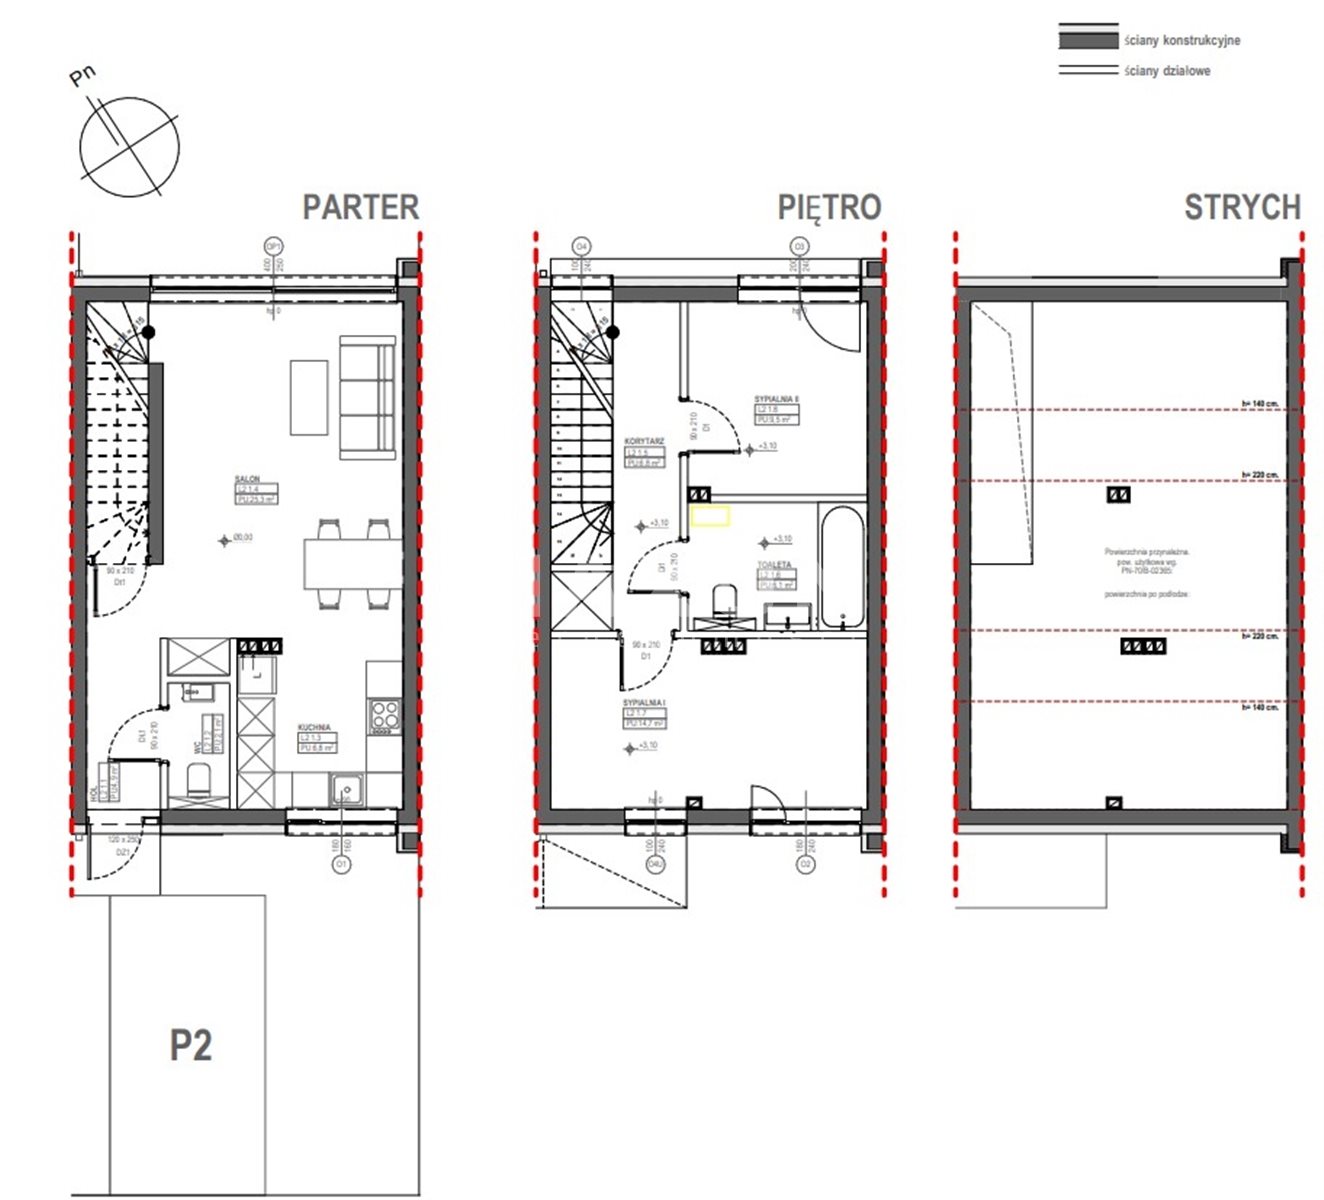
This unit offers 76.2 square meters of living space, divided into three practical levels.
Ground floor:
- entryway – 4.9 sq. m.,
- bathroom - 2.1 sq. m.,
- kitchen – 6.8 square meters,
- living room – 25.3 sq. m.
First floor:
- hallway - 6.8 sq. m.,
- toilet - 6.1 sq. m.,
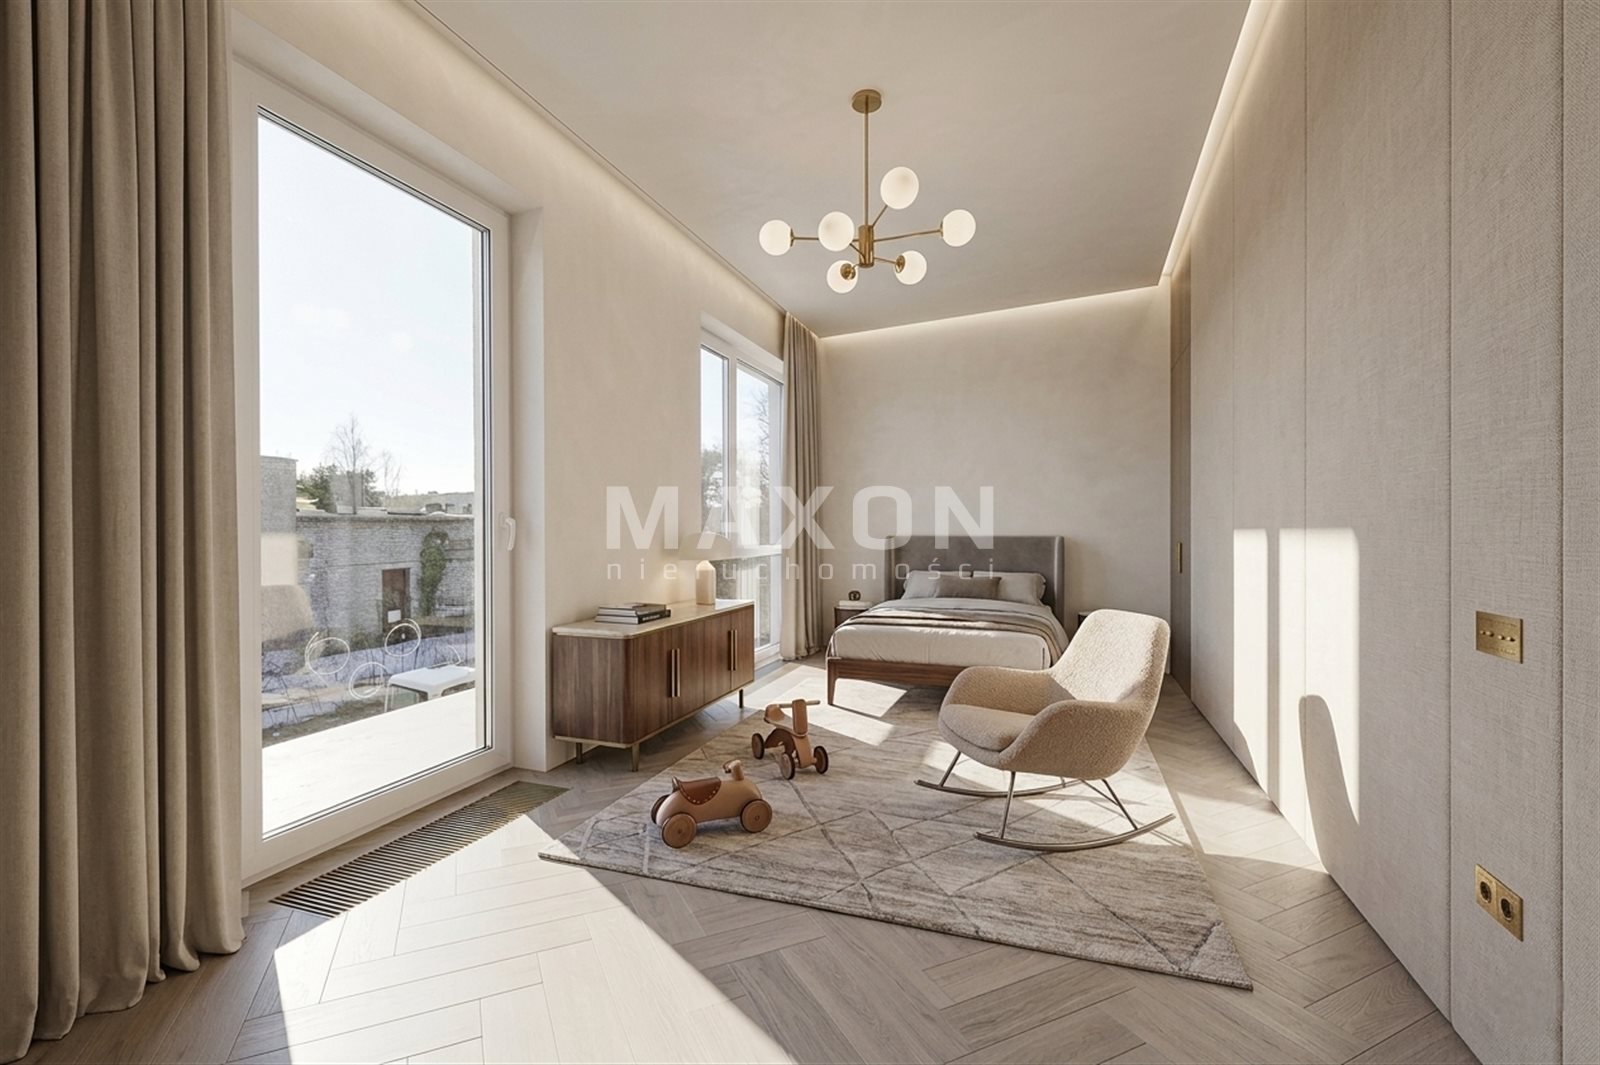
- Bedroom 1 - 14.7 sq. m.,
- Bedroom 2 – 9.5 sq. m.
Attic:
- unused attic space - 18.3 sq. m.
Additional information:
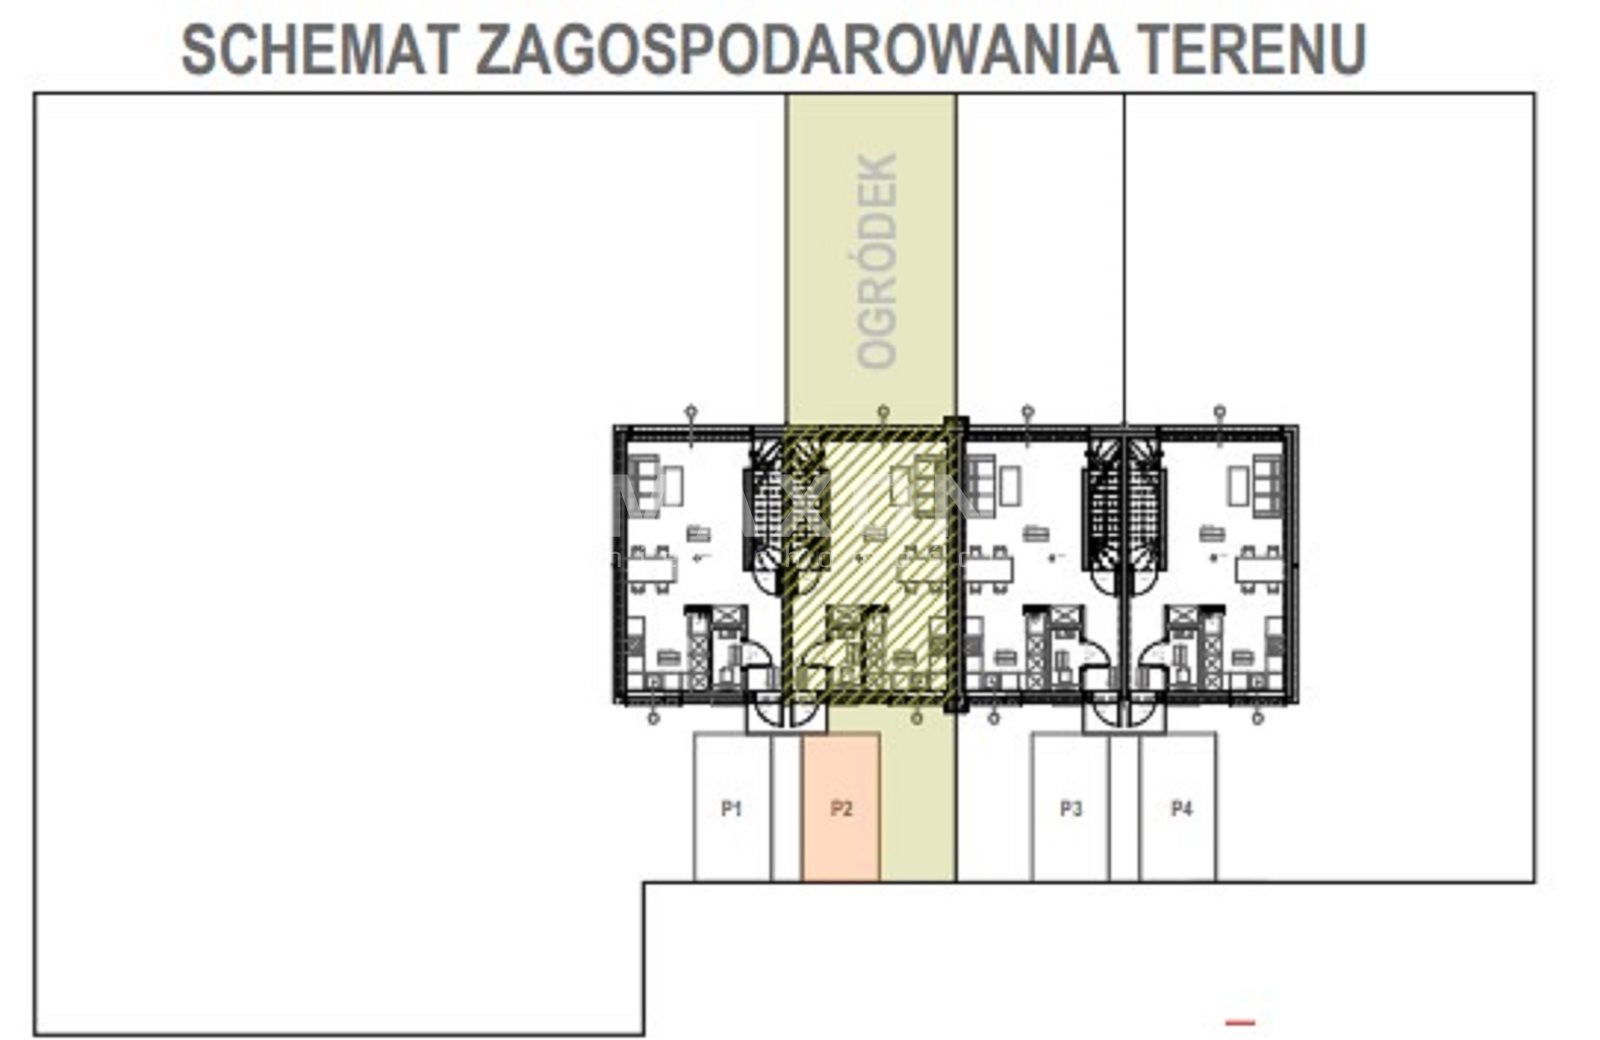
- Lot area for exclusive use - 92 sq. m.,
- garden area – 59.9 sq. m.,
- parking space assigned to the unit—1.
Available homes and prices
Complex 1 - House A1 (End unit with corner garden) | 76.2 sq. m., | lot area 680 sq. m., | 1,099,000 PLN.
Complex 1 – House A2 (Middle house with a private garden) | 76.2 sq. m., | lot area 92 sq. m., | 999,000 PLN.
Complex 1 - House A3 (Middle unit with a private garden) | 76.2 sq. m., | lot area 92 sq. m., | 999,000 PLN.
Complex 1 - House A4 (End unit with corner garden) | 76.2 sq. m., | lot area 261 sq. m., | 1,099,000 PLN.
Complex 2 - House A1 (End unit with a corner garden) | 76.2 sq. m., | lot area 680 sq. m., | 1,099,000 PLN.
Complex 2 - House A2 (Middle unit with a private garden) | 76.2 sq. m., | lot area 92 sq. m., | 999,000 PLN.
Complex 2 - House A3 (Middle unit with a private garden) | 76.2 sq. m., | lot area 92 sq. m., | 999,000 PLN.
Complex 2 - House A4 (End unit with corner garden) | 76.2 sq m, | lot area 261 sq m, | 1,099,000 PLN.
Complex 3 and Complex 4 - Reservation
Developer: BUDBAK SPÓŁKA Z OGRANICZONĄ ODPOWIEDZIALNOŚCIĄ
Maxon Nieruchomości Sp. z o.o. is the exclusive representative of the Developer.
I would be happy to provide details and give you a tour of this exceptional development during a presentation. Please feel free to contact us and explore the offer in person.
Location
Floor plan
Don't hesitate to contact us
Zainteresowała Cię nasza oferta lub szukasz podobnej nieruchomości? Zapraszamy do kontaktu!