“Zielona Dąbrowa” Łomianki, Segment 2_A2
mazowieckie, warszawski zachodni, Łomianki, Dąbrowa
999 000 zł
13 110 zł/m2
House for sell - 76.20 sqm, 3 rooms
Rooms
Building
- classic balcony
The plot and surroundings
- energy: yes
- gas: yes
- water: Urban
- sewerage: Urban
Description
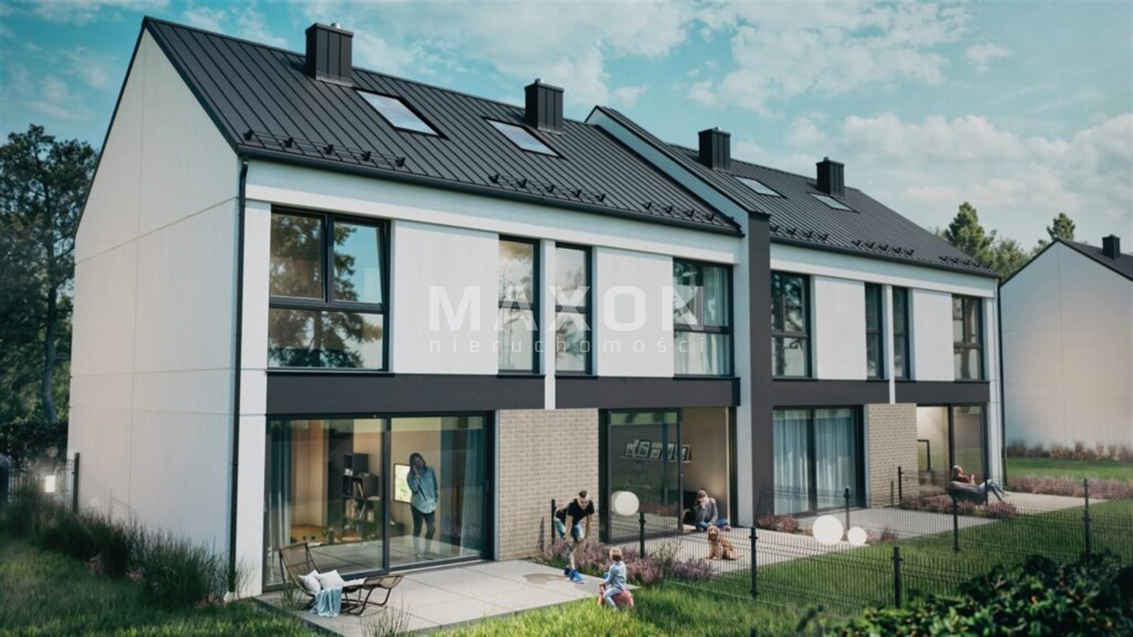
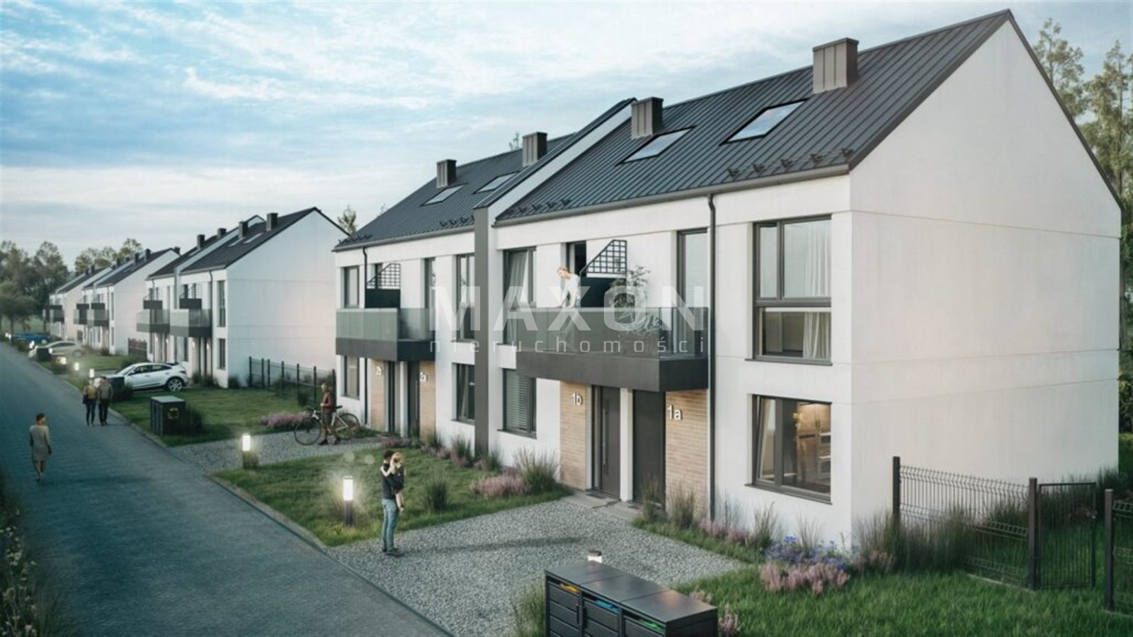
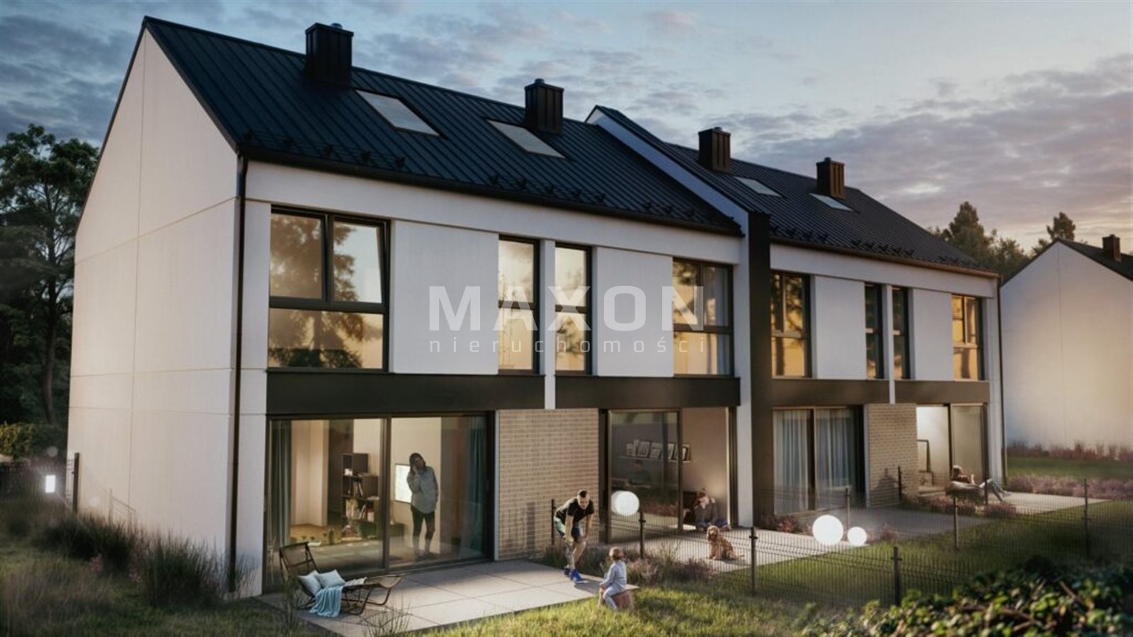
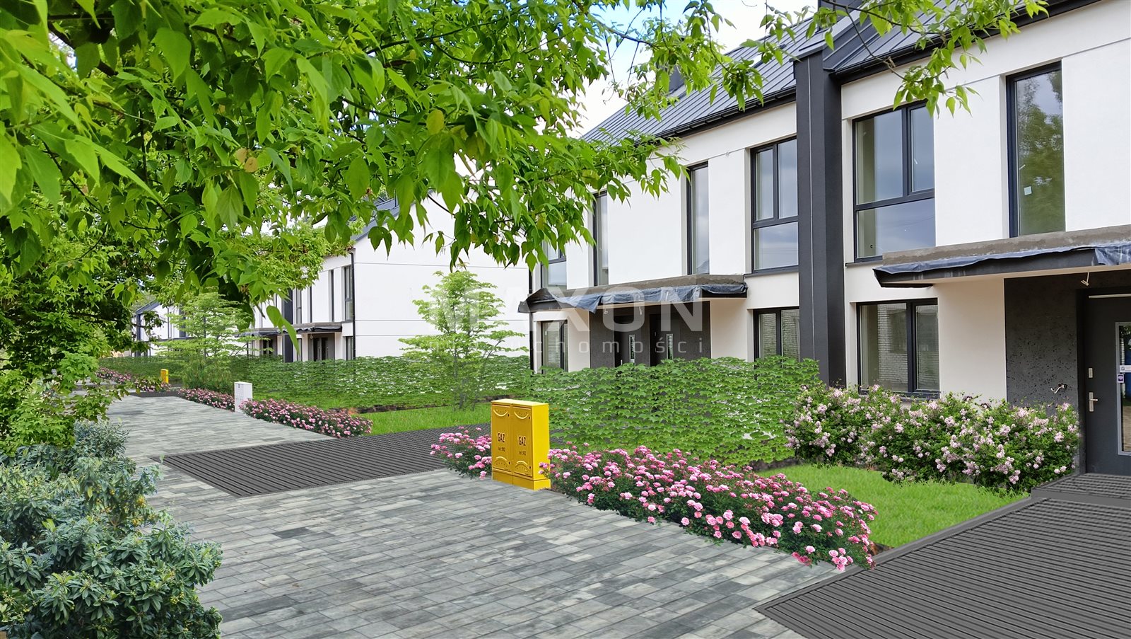
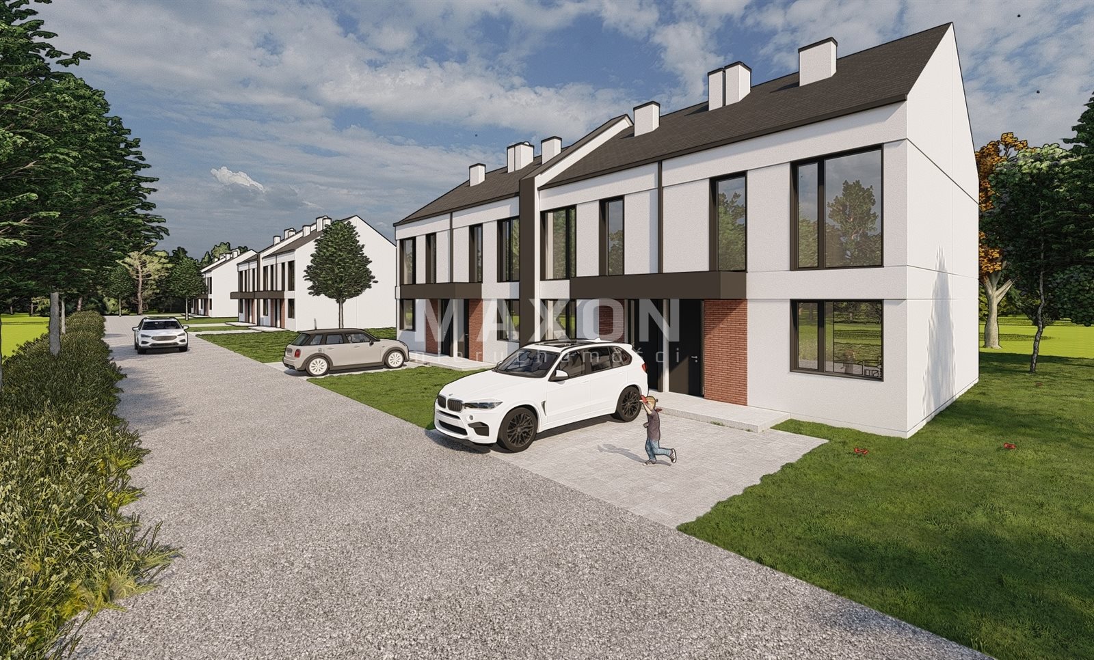
We are pleased to present a unique opportunity to purchase a townhouse in the modern “Zielona Dąbrowa” development, located in picturesque Łomianki on Zielona Street, just outside Warsaw.
🌿 Łomianki is a rapidly growing town that offers the perfect combination of tranquility, comfort, and top-notch amenities. Its proximity to Warsaw—just a dozen or so minutes from the city center—allows for a convenient lifestyle without having to give up urban amenities.
📍 The development is surrounded by numerous family-friendly places that are perfect for active recreation and everyday convenience:
- Elementary School – 1.9 km,
- Medical clinic—1.8 km,
- Swimming Pool and Recreation Center — 3.6 km,
- Shops and supermarkets – 0.8 km,
- Bus stop – 800 m,
- S7 Highway - 3 km,
- Kampinos Forest – 50 m,
- Lake Kiełpińskie - 5 km,
- Modlin Airport - 24 km,
- Warsaw city center – 1 km.
🏡 A home designed with comfort in mind
The property features a well-thought-out layout and high-quality construction. It’s the perfect space for those who appreciate modern architecture, functionality, and a high standard of living.
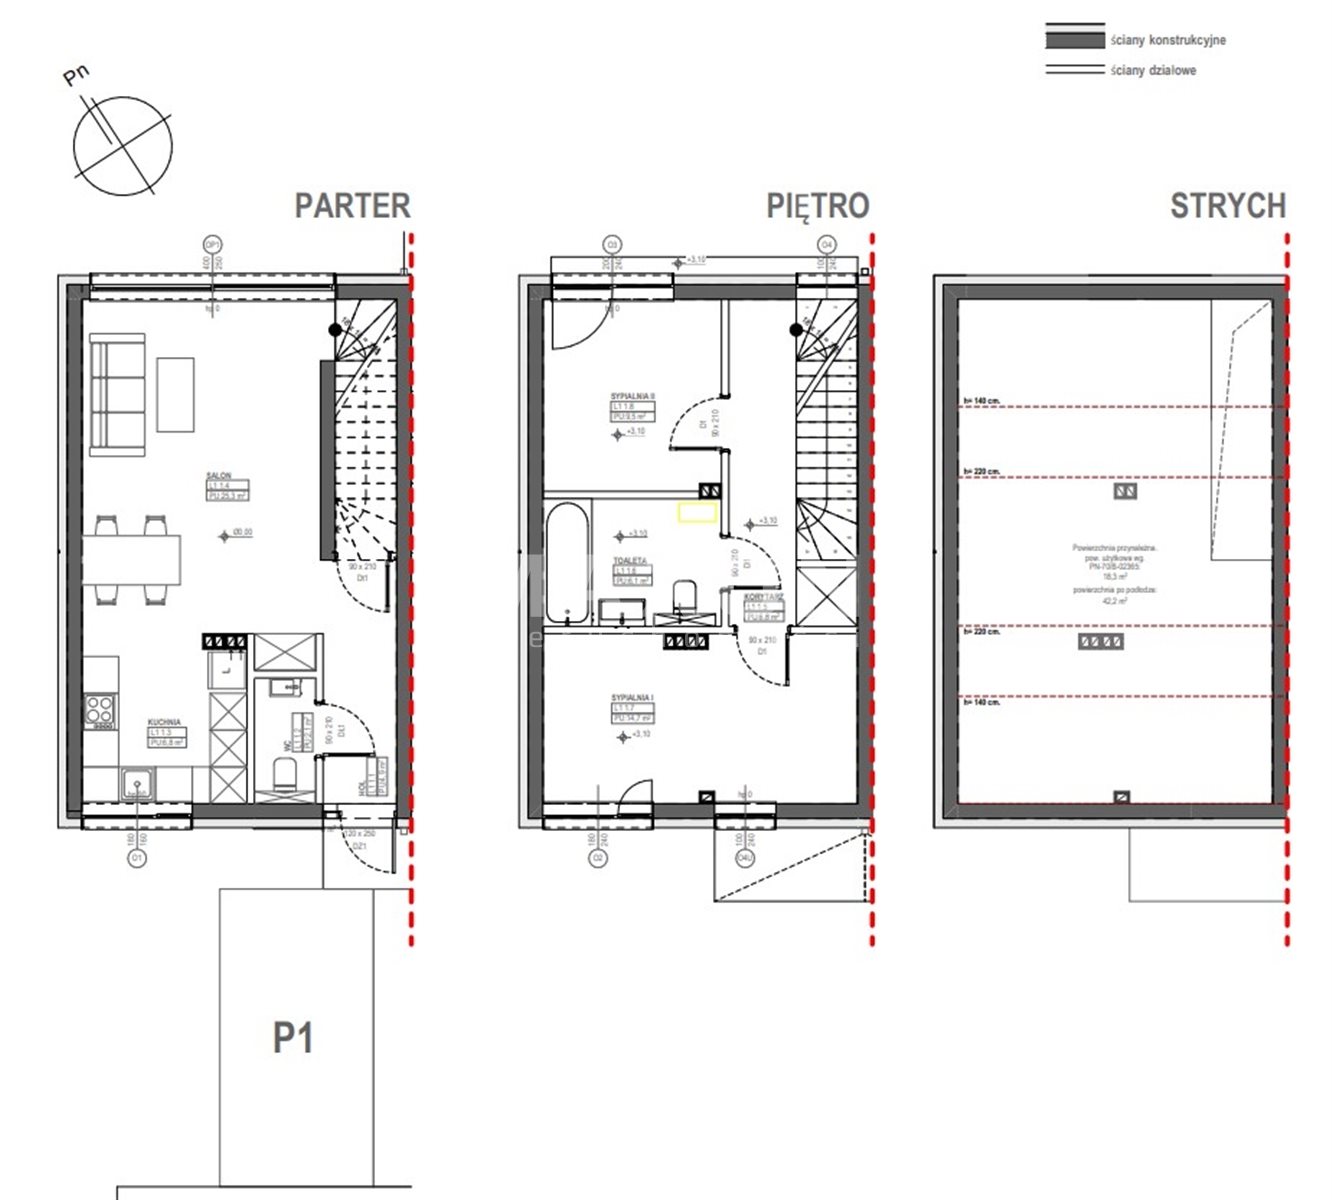
The townhouse offers 76.2 square meters of living space, divided into three practical levels.
Ground floor:
- entryway – 4.9 sq. m.,
- bathroom - 2.1 sq. m.,
- kitchen – 6.8 sq. m.,
- living room – 25.3 sq. m.
First floor:
- hallway - 6.8 sq. m.,
- toilet - 6.1 sq. m.,
- Bedroom 1 - 14.7 sq m,
- Bedroom 2 – 9.5 sq. m.
Attic:
- unused attic space – 18.3 sq m
Additional information:
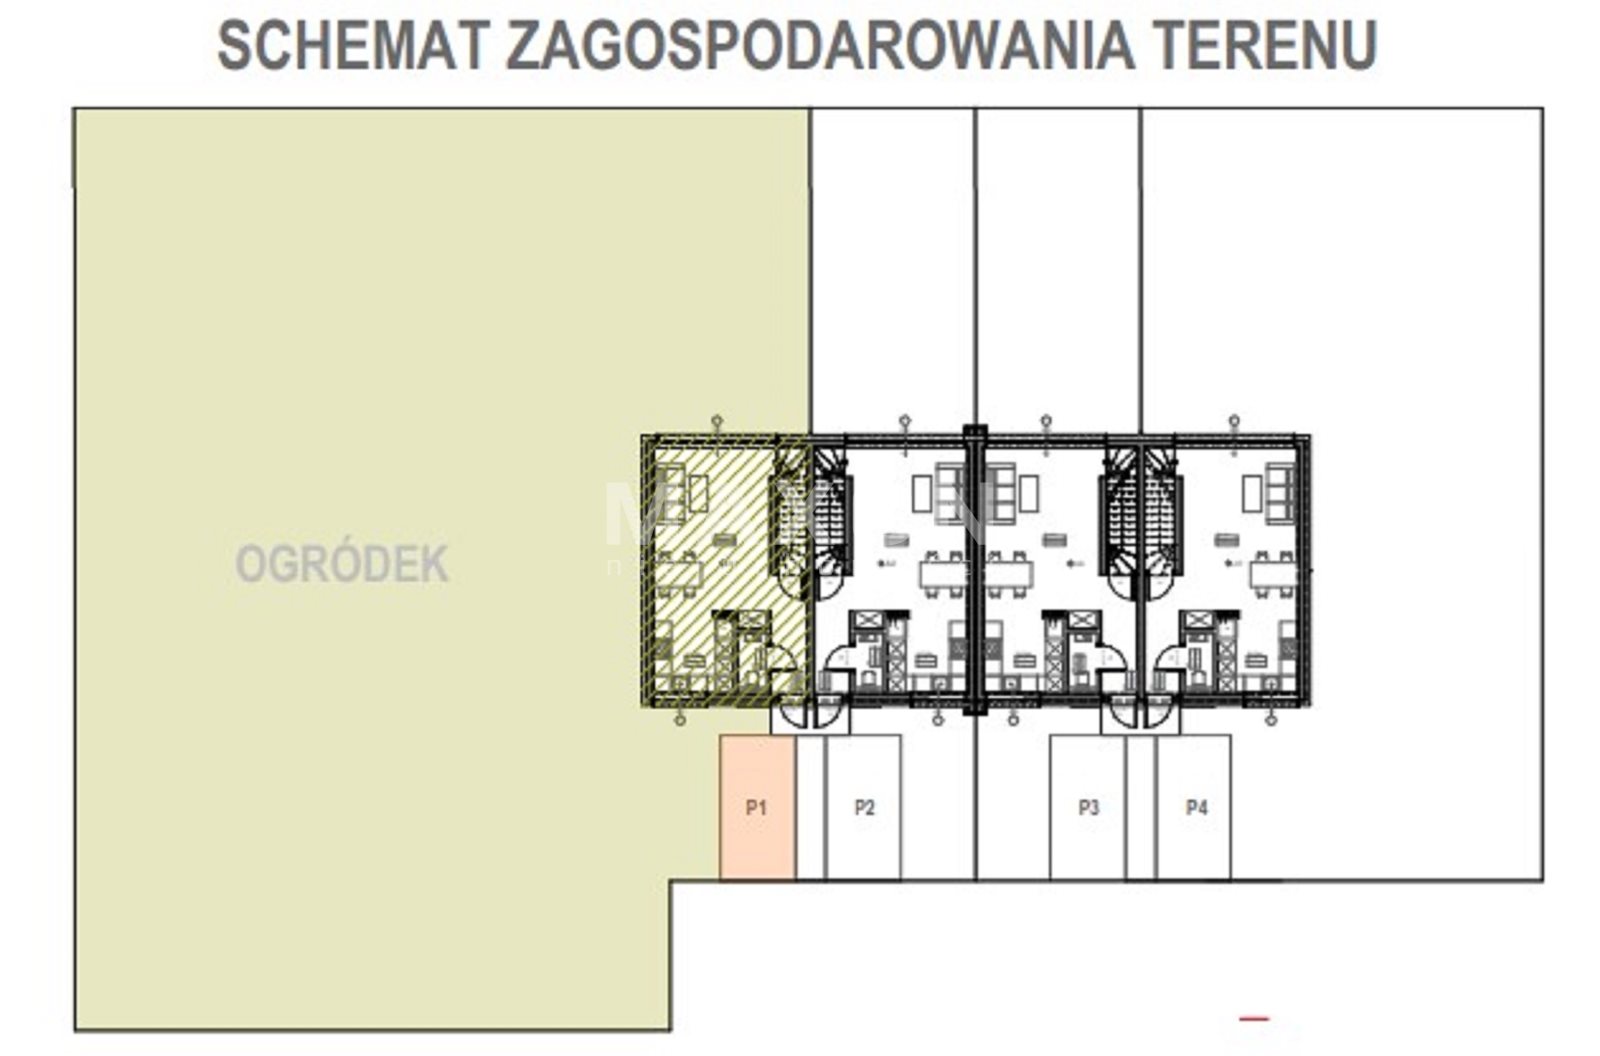
- Lot area for exclusive use - 92 sq. m.,
- garden area—59.9 sq. m.,
- parking space assigned to the unit—1.
Developer: BUDBAK SPÓŁKA Z OGRANICZONĄ ODPOWIEDZIALNOŚCIĄ
Maxon Nieruchomości Sp. z o.o. is the exclusive representative of the developer.
✨ We invite you to explore this listing and visit Zielona Dąbrowa in person—it’s a place you really have to experience for yourself.
Location
Floor plan
Don't hesitate to contact us
Zainteresowała Cię nasza oferta lub szukasz podobnej nieruchomości? Zapraszamy do kontaktu!