The high-end segment of the housing market.
mazowieckie, pruszkowski, Raszyn, Słomin
1 090 152 zł
9 800 zł/m2
House for sell - 111.24 sqm, 5 rooms
Rooms
Building
- intercom
- monitoring
- classic balcony
- terrace 4.46 m2
The plot and surroundings
- energy: yes
- gas: no
- water: Urban
- sewerage: Urban
Description
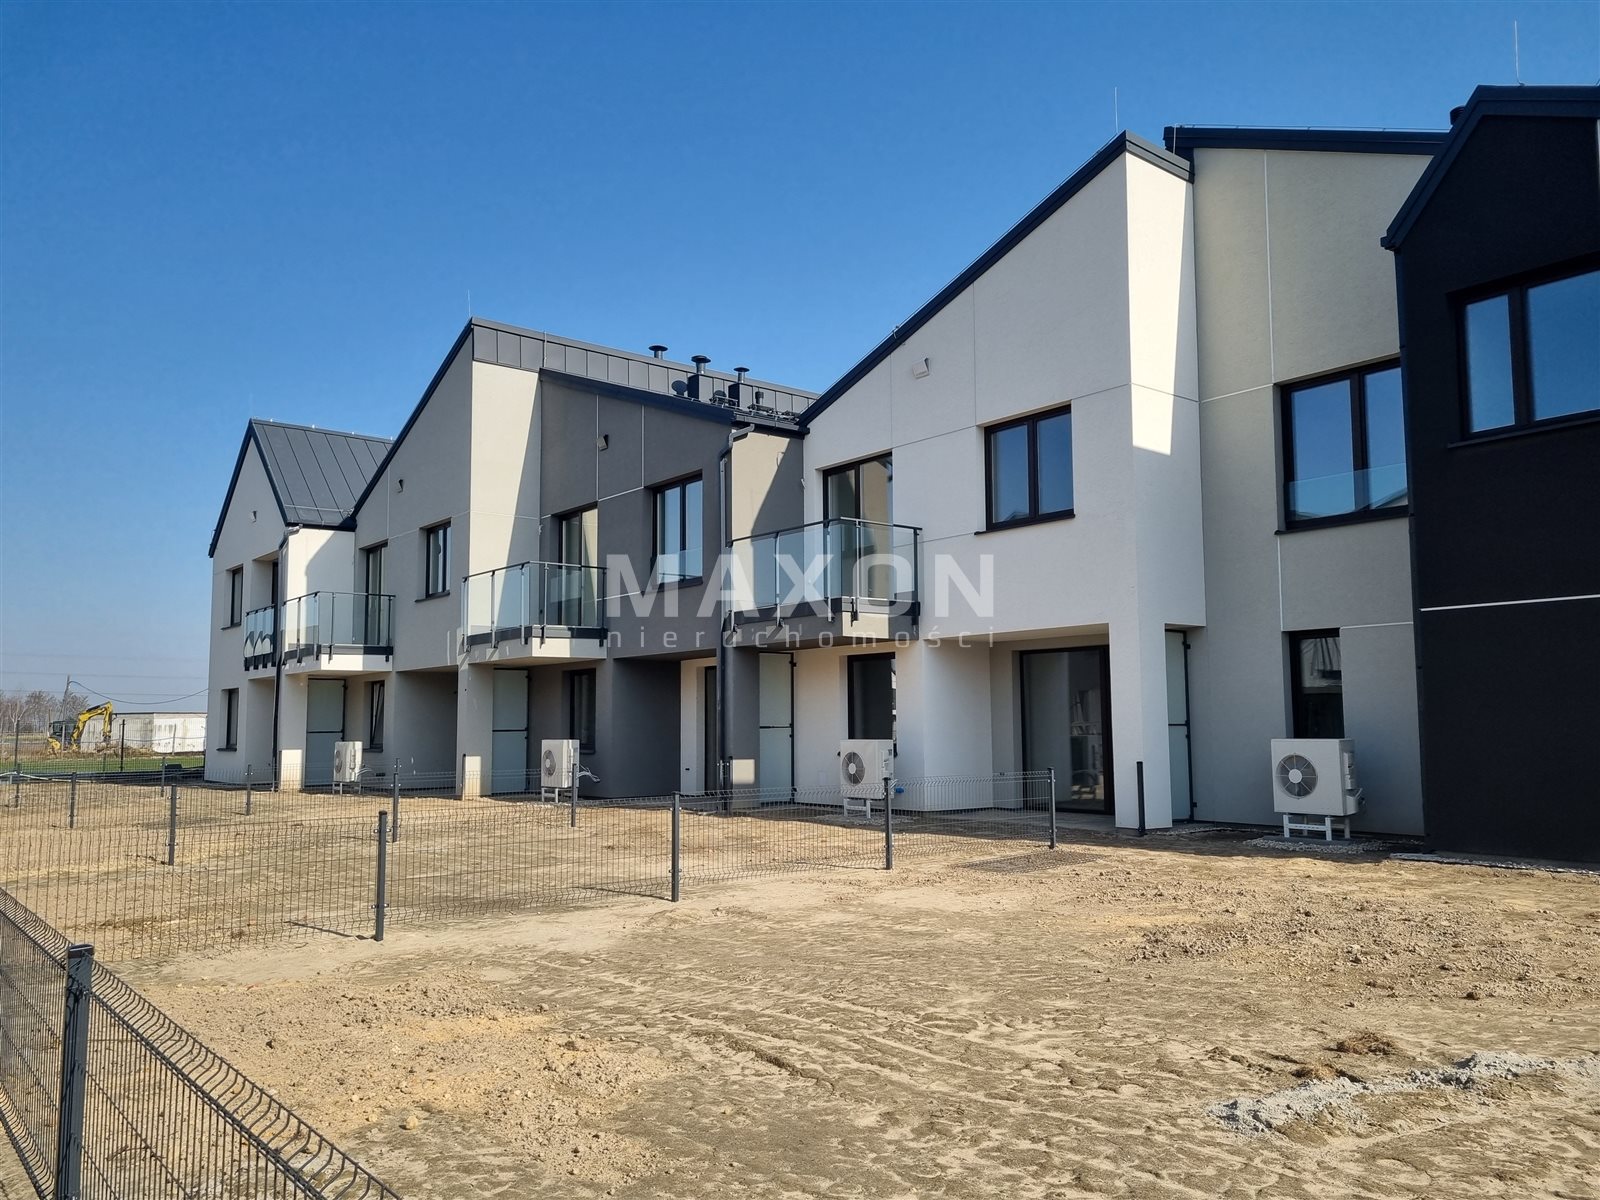
We invite you to explore this listing for a townhouse with a total area of 111.24 square meters and a usable area of 105.46 square meters, located in the picturesque town of Słomin.
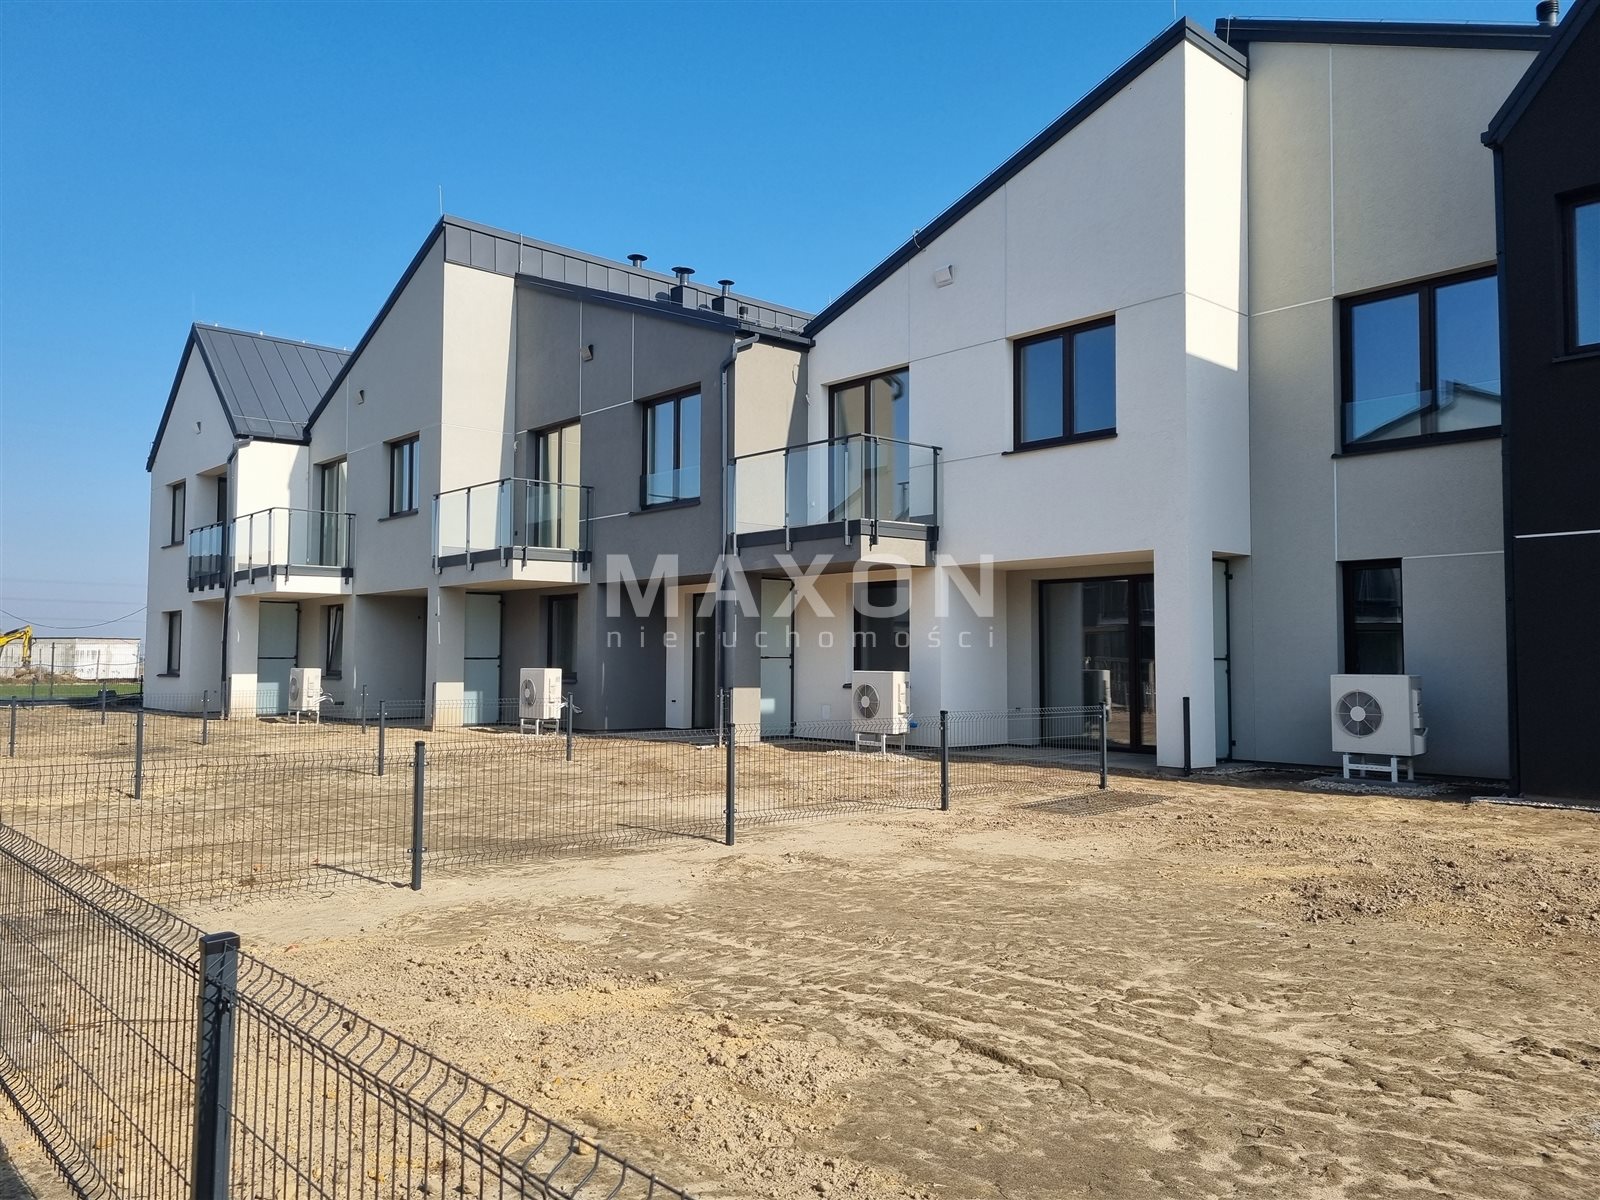
This two-story home offers spacious and functional interiors, perfect for a family. The ground floor features a spacious living room with access to a terrace that connects the interior of the home to a 250.12-square-meter garden—the perfect place to relax and unwind surrounded by greenery.
On the ground floor, a modern open-concept kitchen, open to the living room, creates a cohesive space for shared meals and gatherings with loved ones. Additionally, there is a guest bathroom on the ground floor. The first floor features three comfortable bedrooms—one of which opens onto a balcony—as well as two bathrooms. Each room has been designed with comfort and functionality in mind.
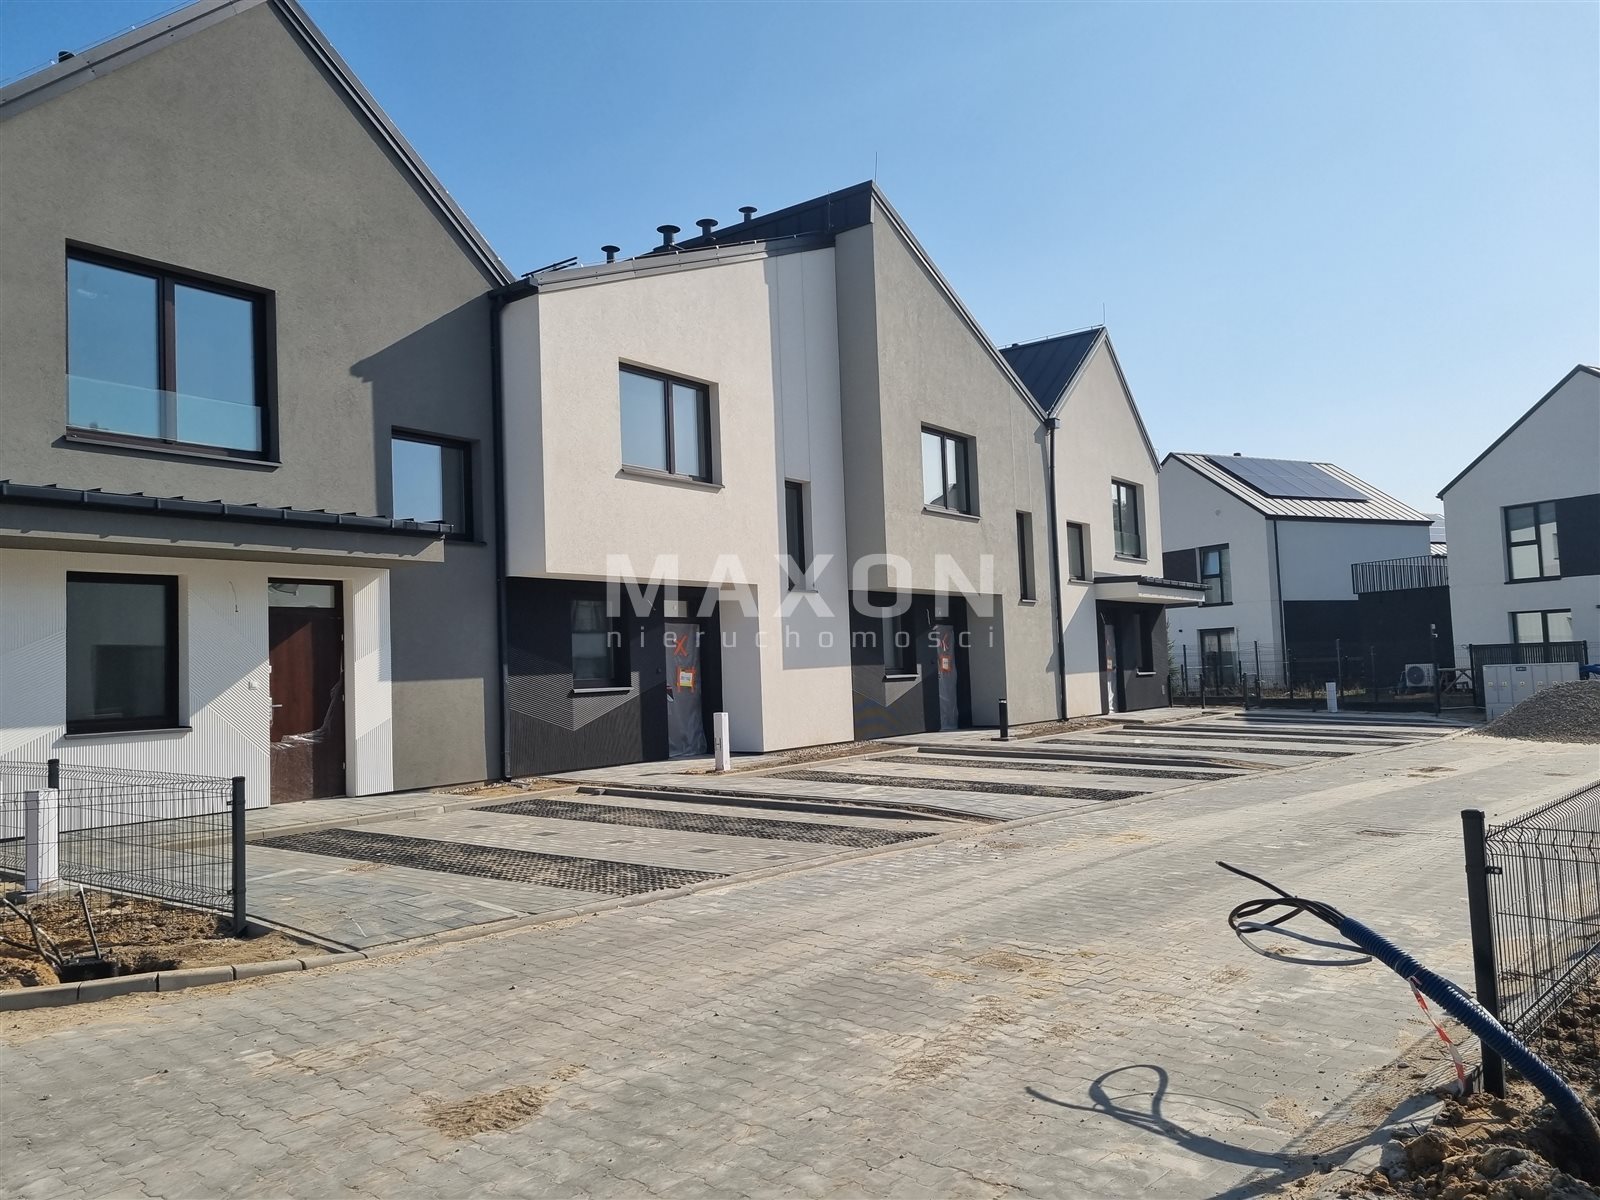
The house also has two parking spaces in front of the building, which is an added benefit for future owners.
Room
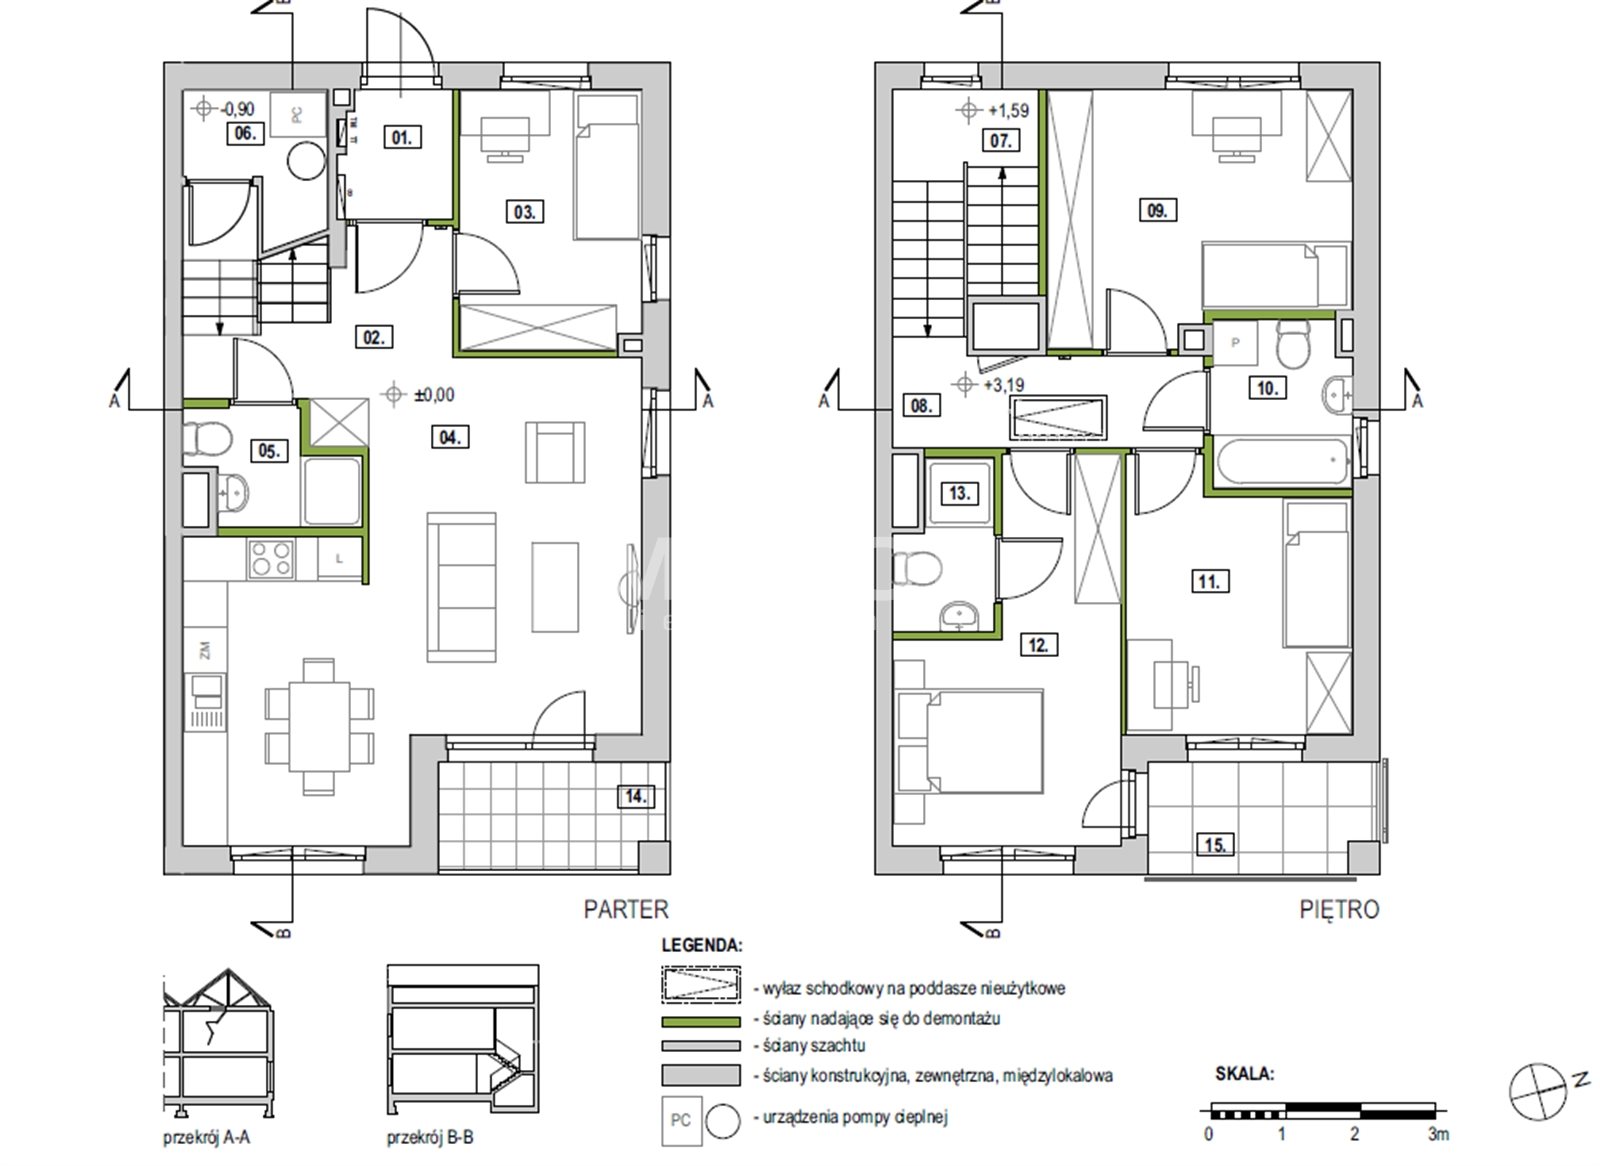
Layout Ground Floor:
- entryway – 2.46 sq. m.,
- hallway – 6.74 sq. m.,
- room - 8.32 sq. m.,
- room with a kitchenette - 30.16 sq. m.,
- bathroom – 2.83 sq. m.,
- heat pump room - 2.38 sq. m.
First floor:
- stairwell - 5.77 sq m,
- hallway – 5.27 sq. m.,
- room – 12.81 sq. m.,
- bathroom - 4.00 sq. m.,
- room - 9.97 sq. m.,
- room - 12.13 sq. m.,
- bathroom - 2.62 sq. m.
Additional space:
- terrace – 4.46 sq. m.,
- balcony - 4.46 sq. m.
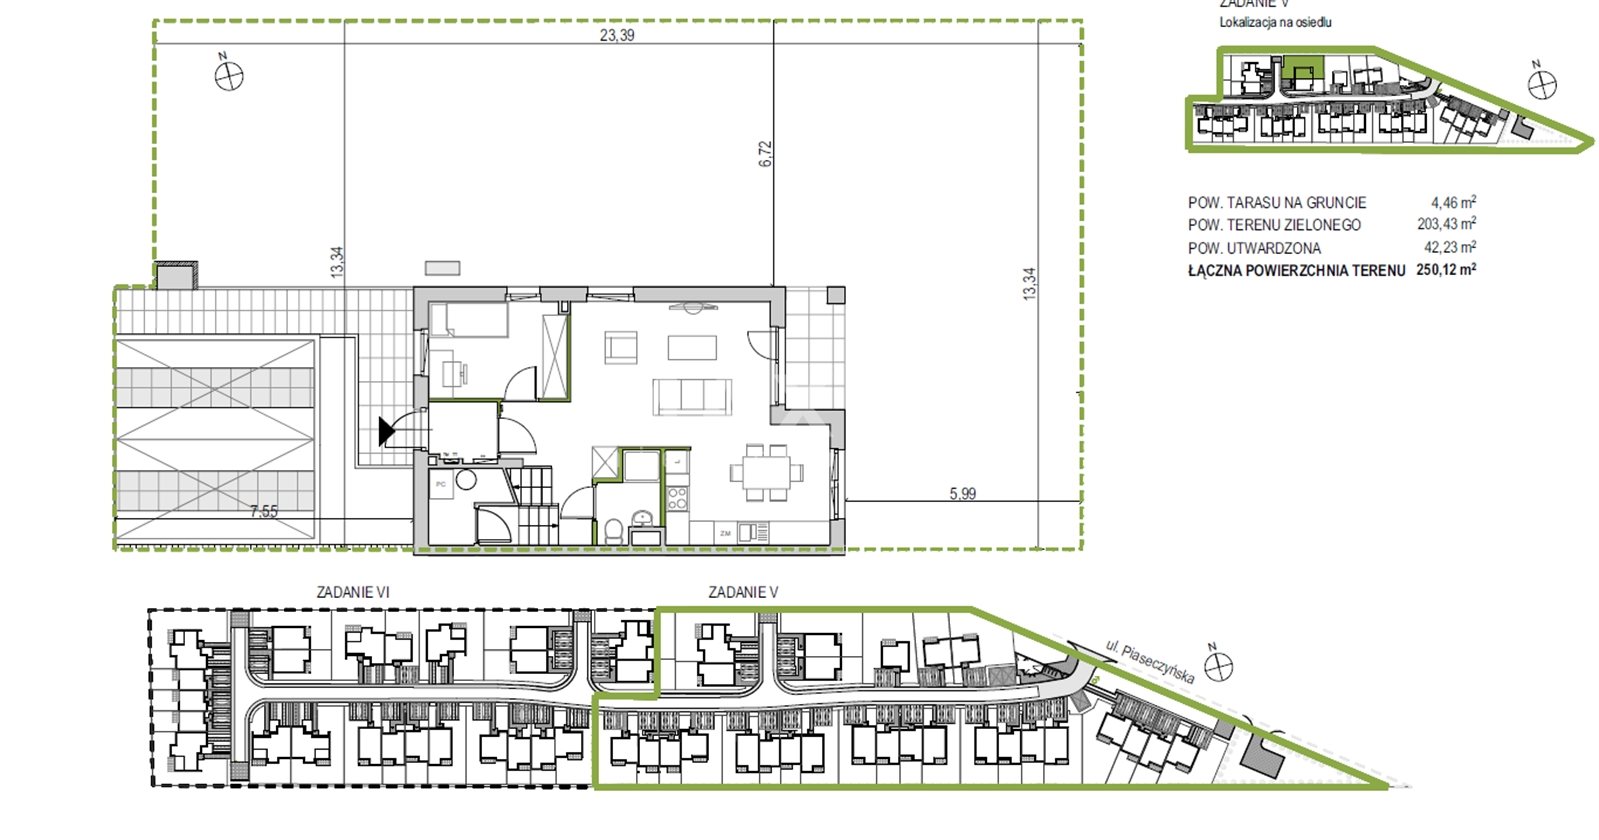
Land area:
- terrace area on the ground - 4.46 sq. m.,
- green space – 203.43 sq. m.,
- paved area – 42.23 sq. m.
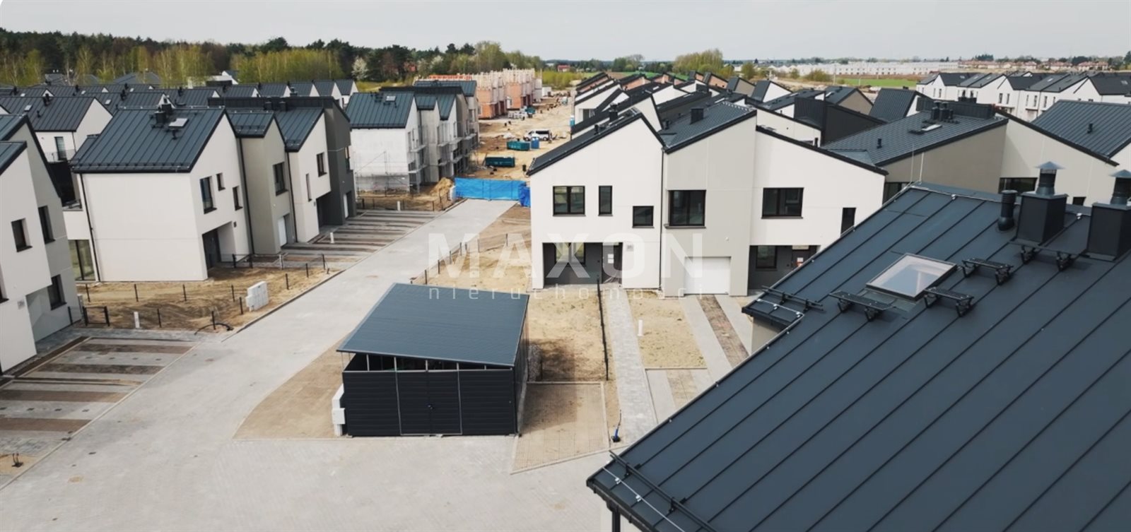
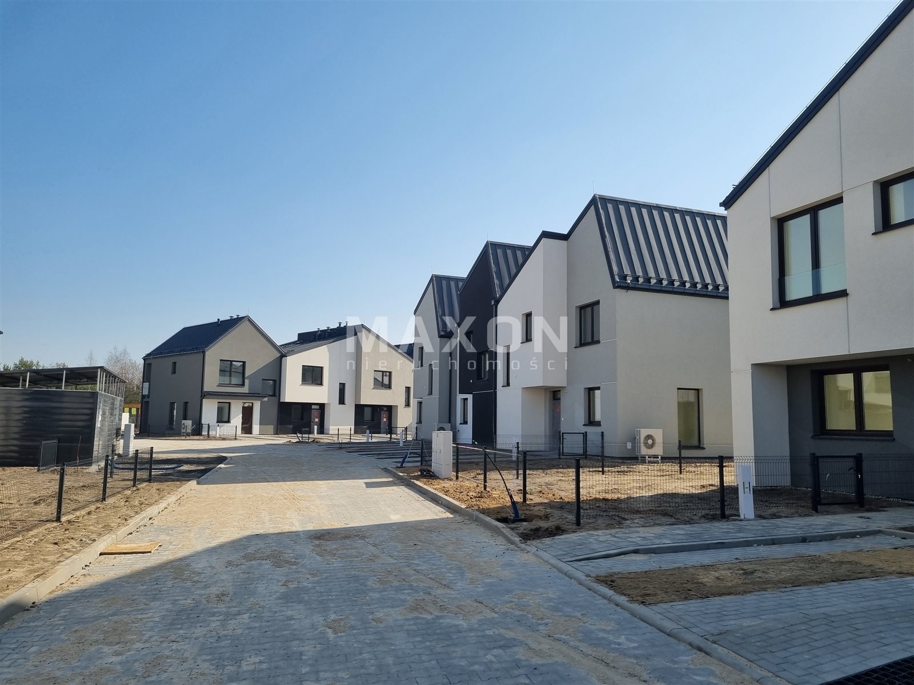
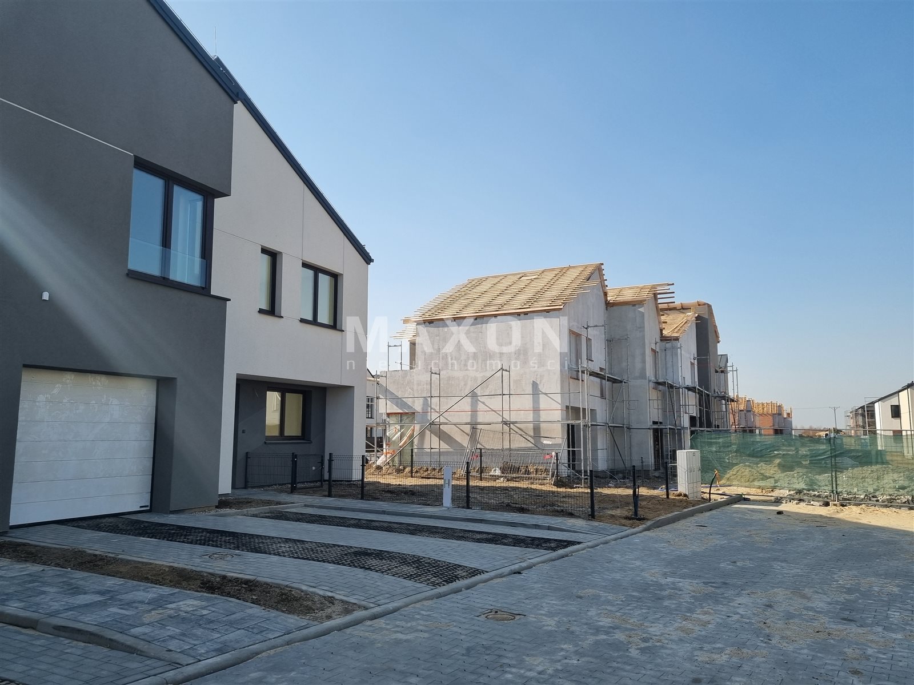
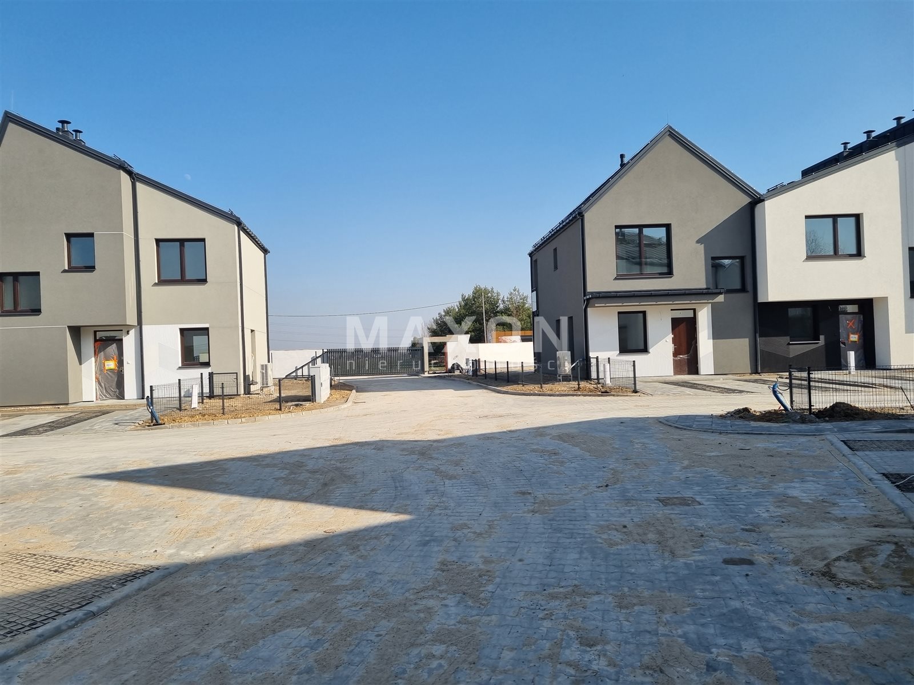
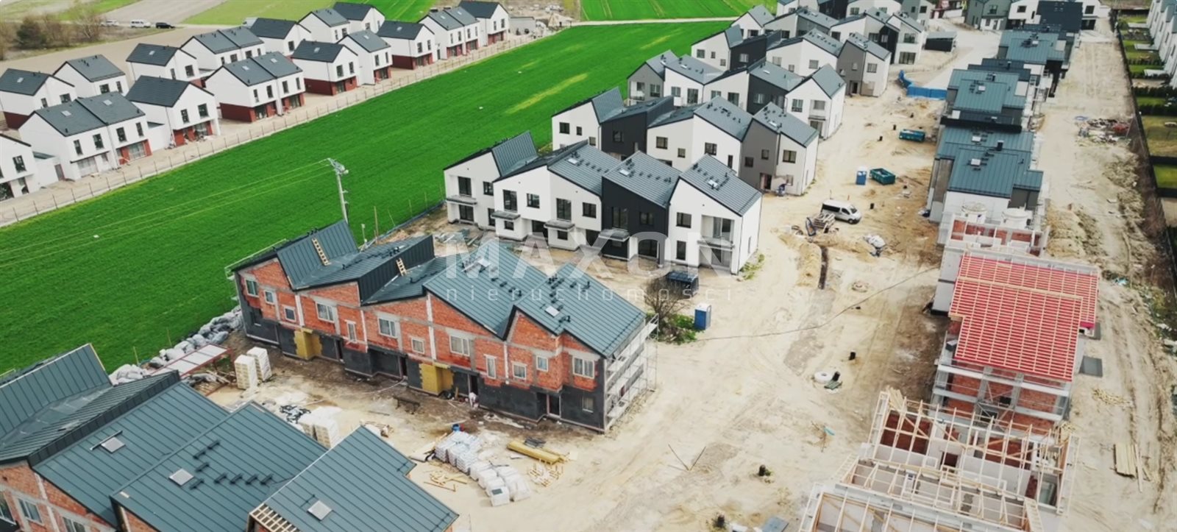
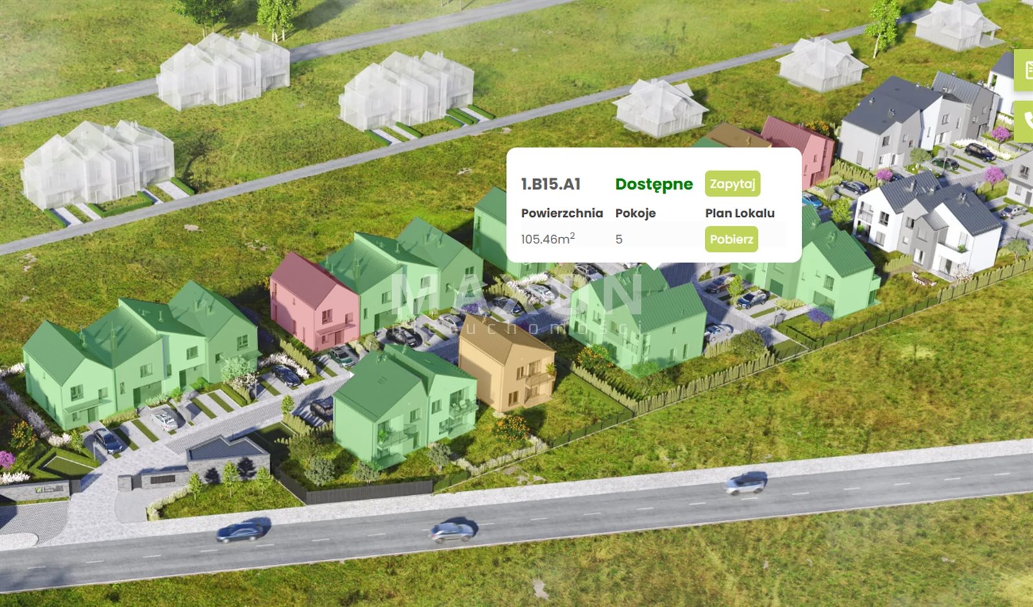
Housing development: located on a plot of approximately 47,000.00 sq. m. in Słomin, on the outskirts of Warsaw (south of Warsaw, about a 25- to 30-minute drive from downtown Warsaw). Słomin is a charming town located near Lesznowola. Shops, schools, and restaurants are located near the development, so residents don’t have to give up the conveniences of city life.
The development comprises 148 semi-detached and townhouses, several commercial spaces, and the accompanying infrastructure.
With its carefully designed common areas, the development fosters a sense of community among residents and ensures safety for children. By choosing a home in Słomino, you gain a unique home, peaceful surroundings, and space that will make your life even more enjoyable.
Developer: Denya Cebus Poland—a Polish company founded in 2018 that began operations as a general contractor in Warsaw, leveraging the reputation and construction expertise of its Israeli parent company.
Between 2019 and 2022, the company completed five residential projects in Warsaw, comprising 715 apartments, underground parking levels, and extensive green spaces in each building complex. Building on its experience, the company has expanded into real estate development.
Location
Floor plan
Don't hesitate to contact us
Zainteresowała Cię nasza oferta lub szukasz podobnej nieruchomości? Zapraszamy do kontaktu!
9 800 zł/sqm
96 sqm
4 rooms
9 450 zł/sqm
111 sqm
5 rooms
FALENTA SEGMENTS — NEW DELIVERIES IN JUNE 2025
8 963 zł/sqm
120 sqm
4 rooms
FALENTA SEGMENTS — NEW DELIVERIES IN JUNE 2025
8 963 zł/sqm
120 sqm
4 rooms