mazowieckie, piaseczyński, Lesznowola, Łazy, Cicha
16 900 000 zł
18 778 zł/m2
House for sell - 900.00 sqm, 7 rooms
- fireplace
- sauna
Rooms
Building
- alarm
- intercom
- monitoring
- classic balcony
- 2 terraces 60.00 m2
The plot and surroundings
- energy: yes
- gas: yes
- water: Urban
- sewerage: Urban
Description
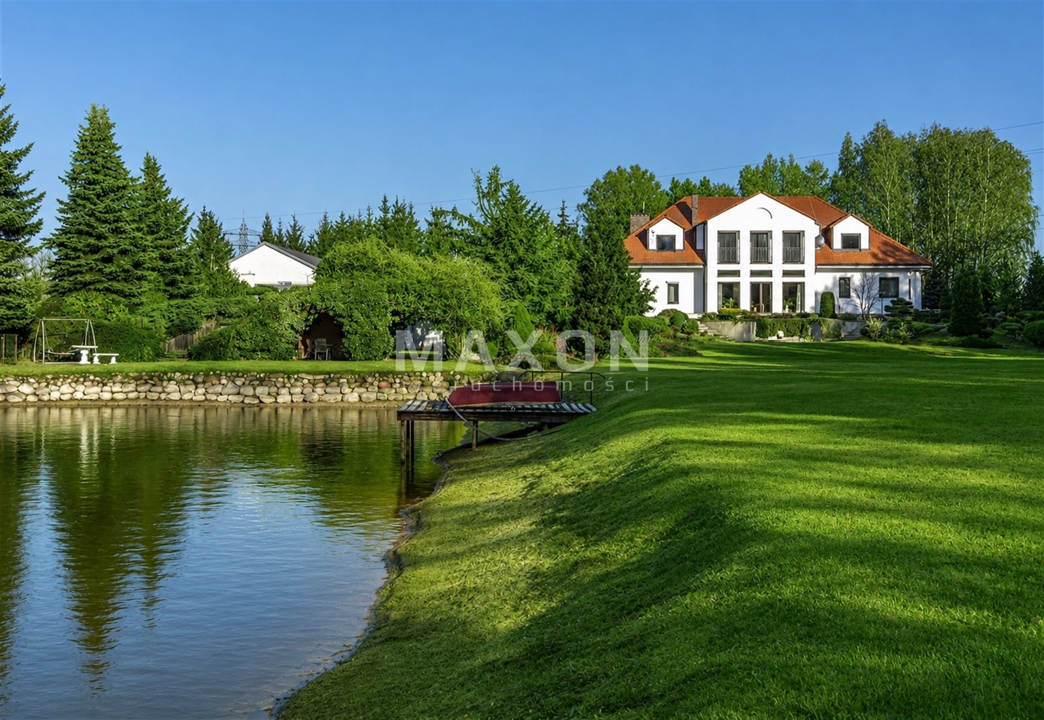
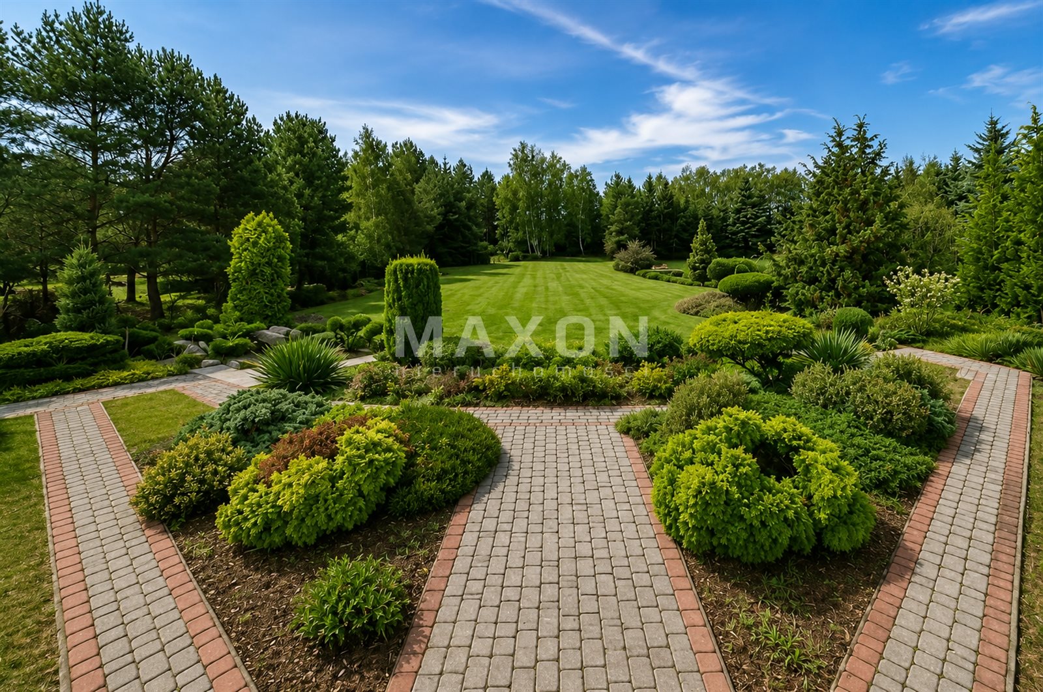
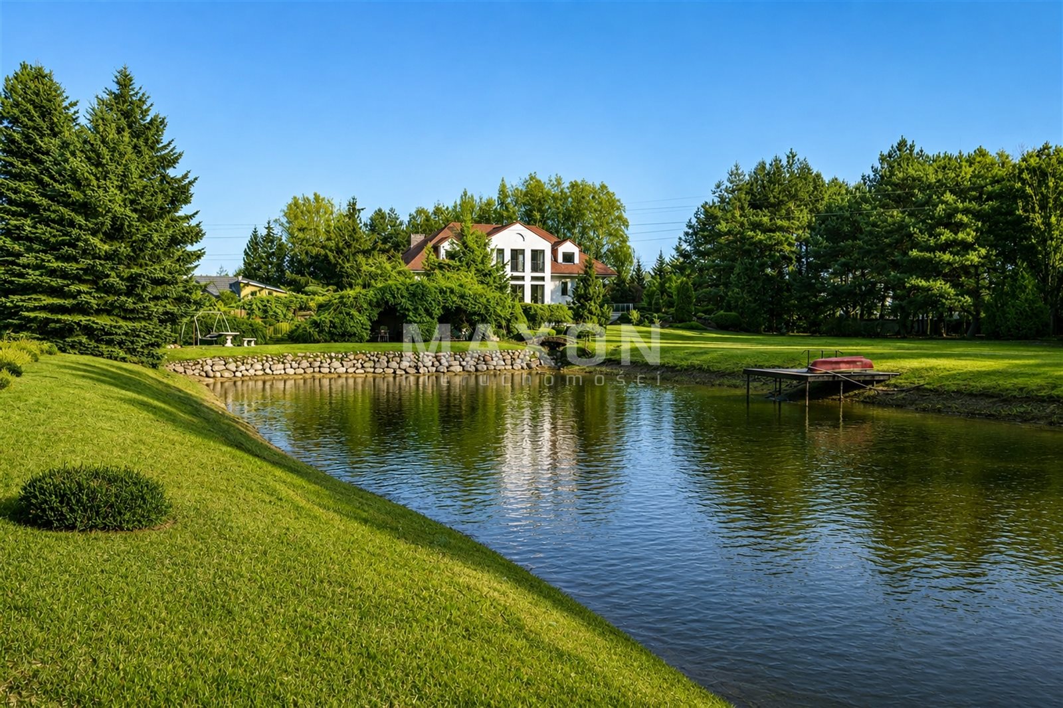
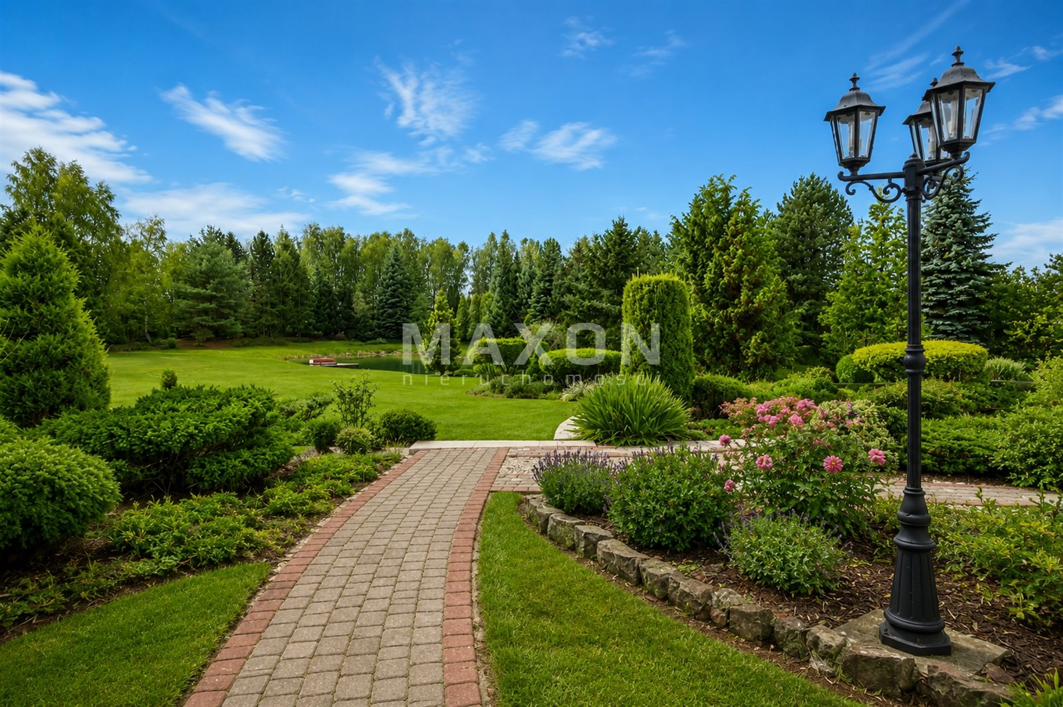
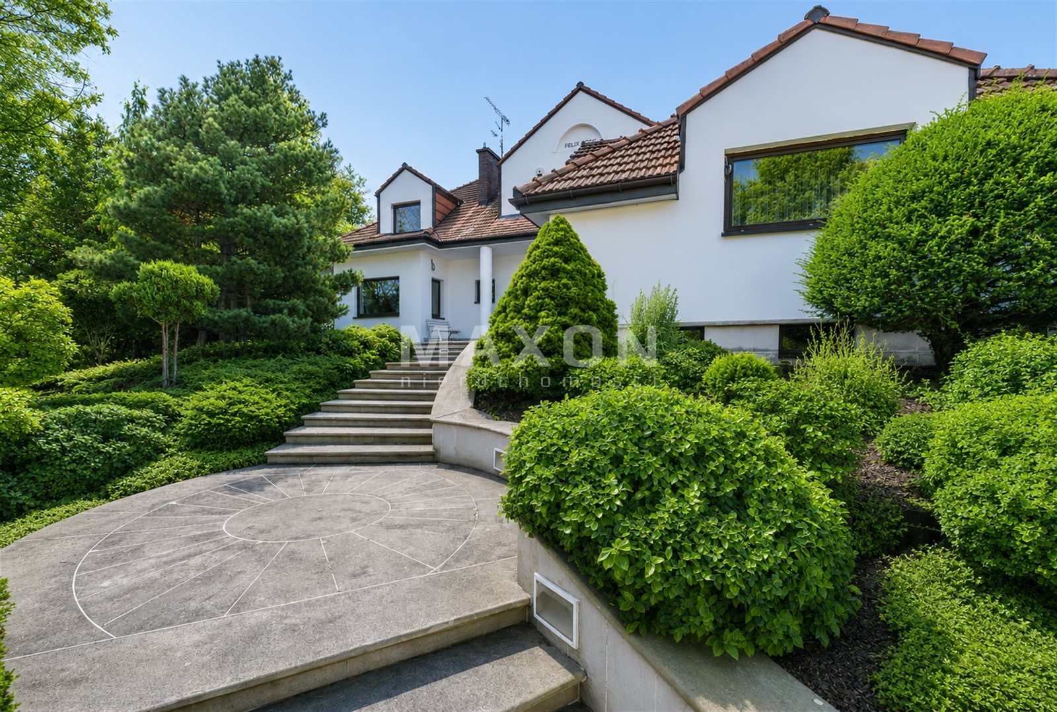

An exceptional and one-of-a-kind estate located in Łazy (Lesznowola municipality), about 20 minutes from Warsaw, in the vicinity of the lush Magdalenka area and the Sękociński Forest. The expansive, park-like property, covering an area of 30,014 square meters, features a charming pond, and peacocks stroll freely and ostriches run among the pine trees of the estate’s own private forest.
The property includes:
- a 900-square-meter house with a two-car garage
- a 1,000-square-meter production and office building
- a staff quarters building with an area of 190 square meters
- a gardener’s cottage with an area of 40 square meters
- a large parking lot paved with cobblestones

- a pond with an area of 2,000 square meters
The house is situated on a slope and consists of three stories.

The high-ceilinged basement rooms include:
- a sauna
- a gym
- a bar
- utility
rooms
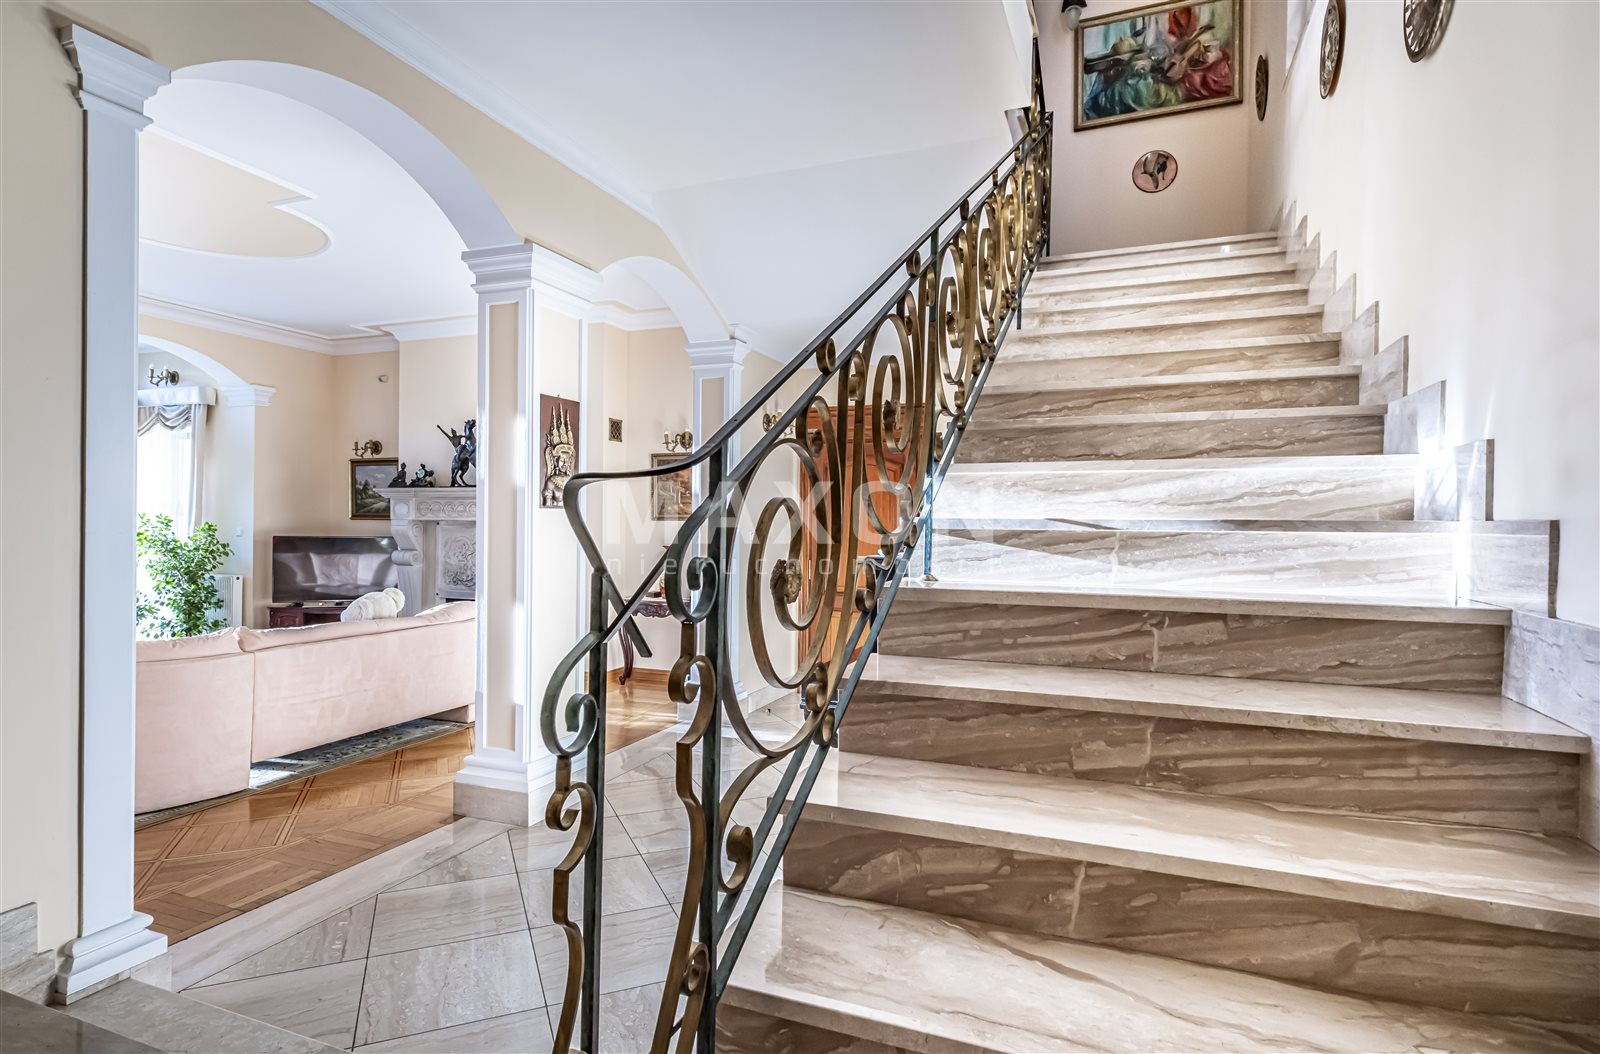
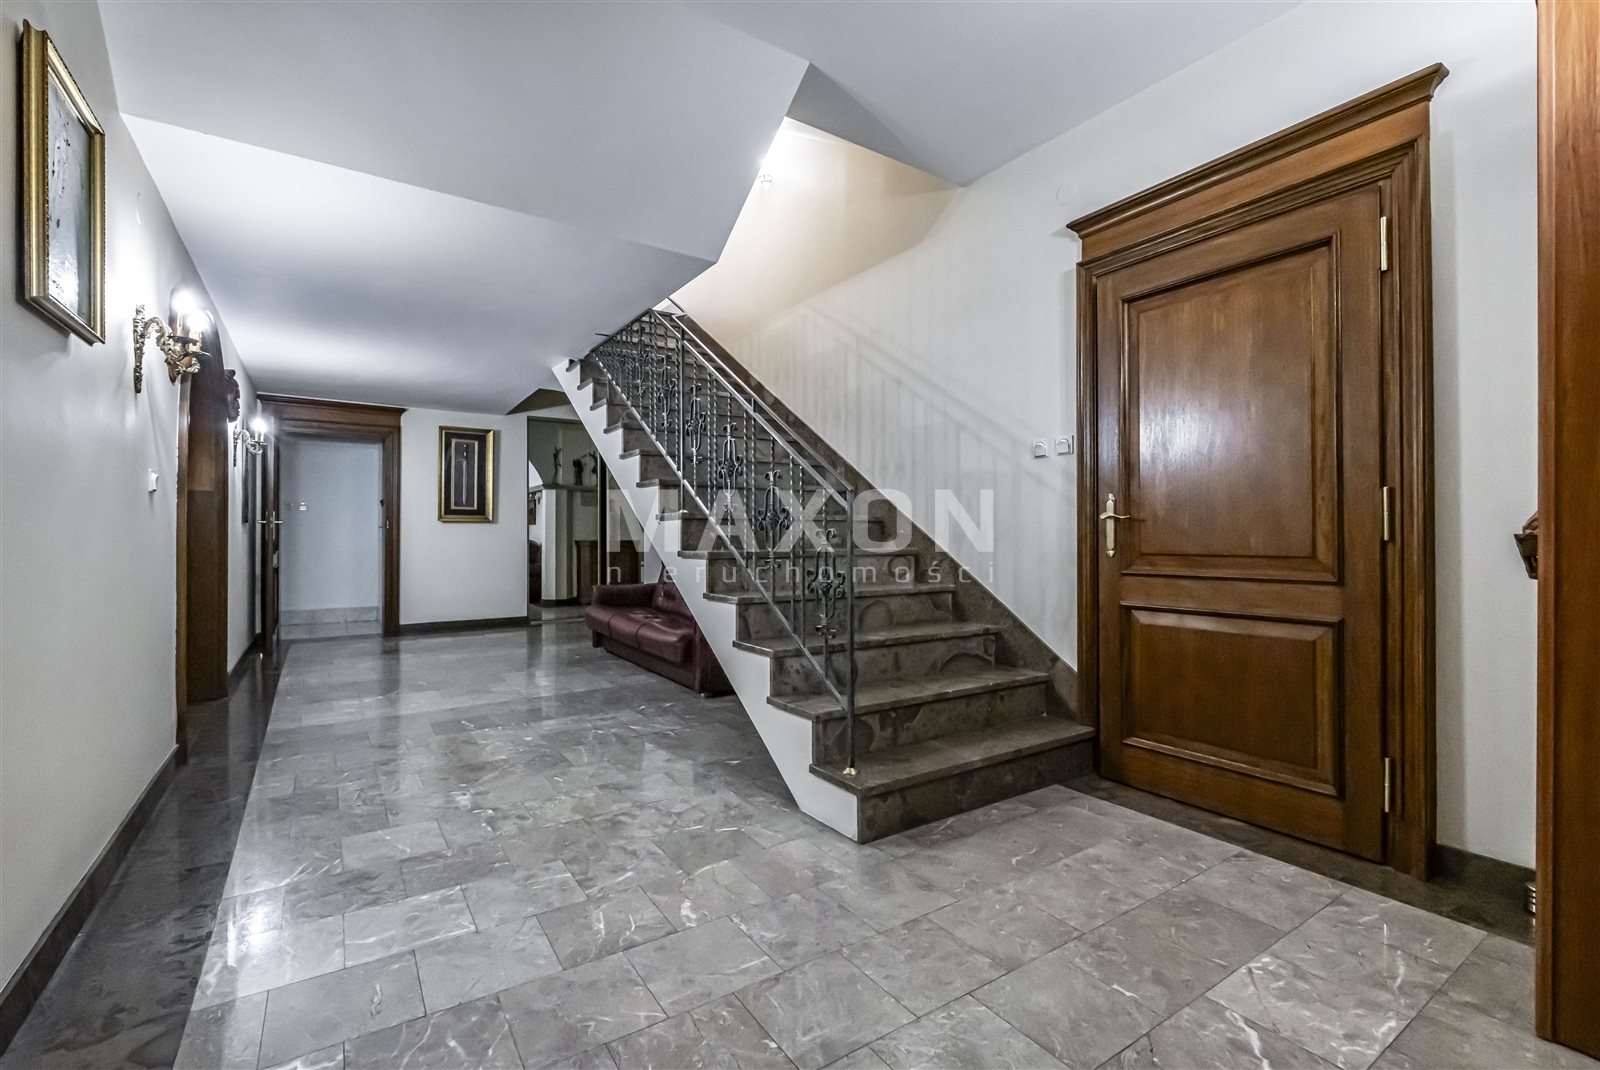
Beautifully finished stairs lead us to the ground floor, where you’ll find:





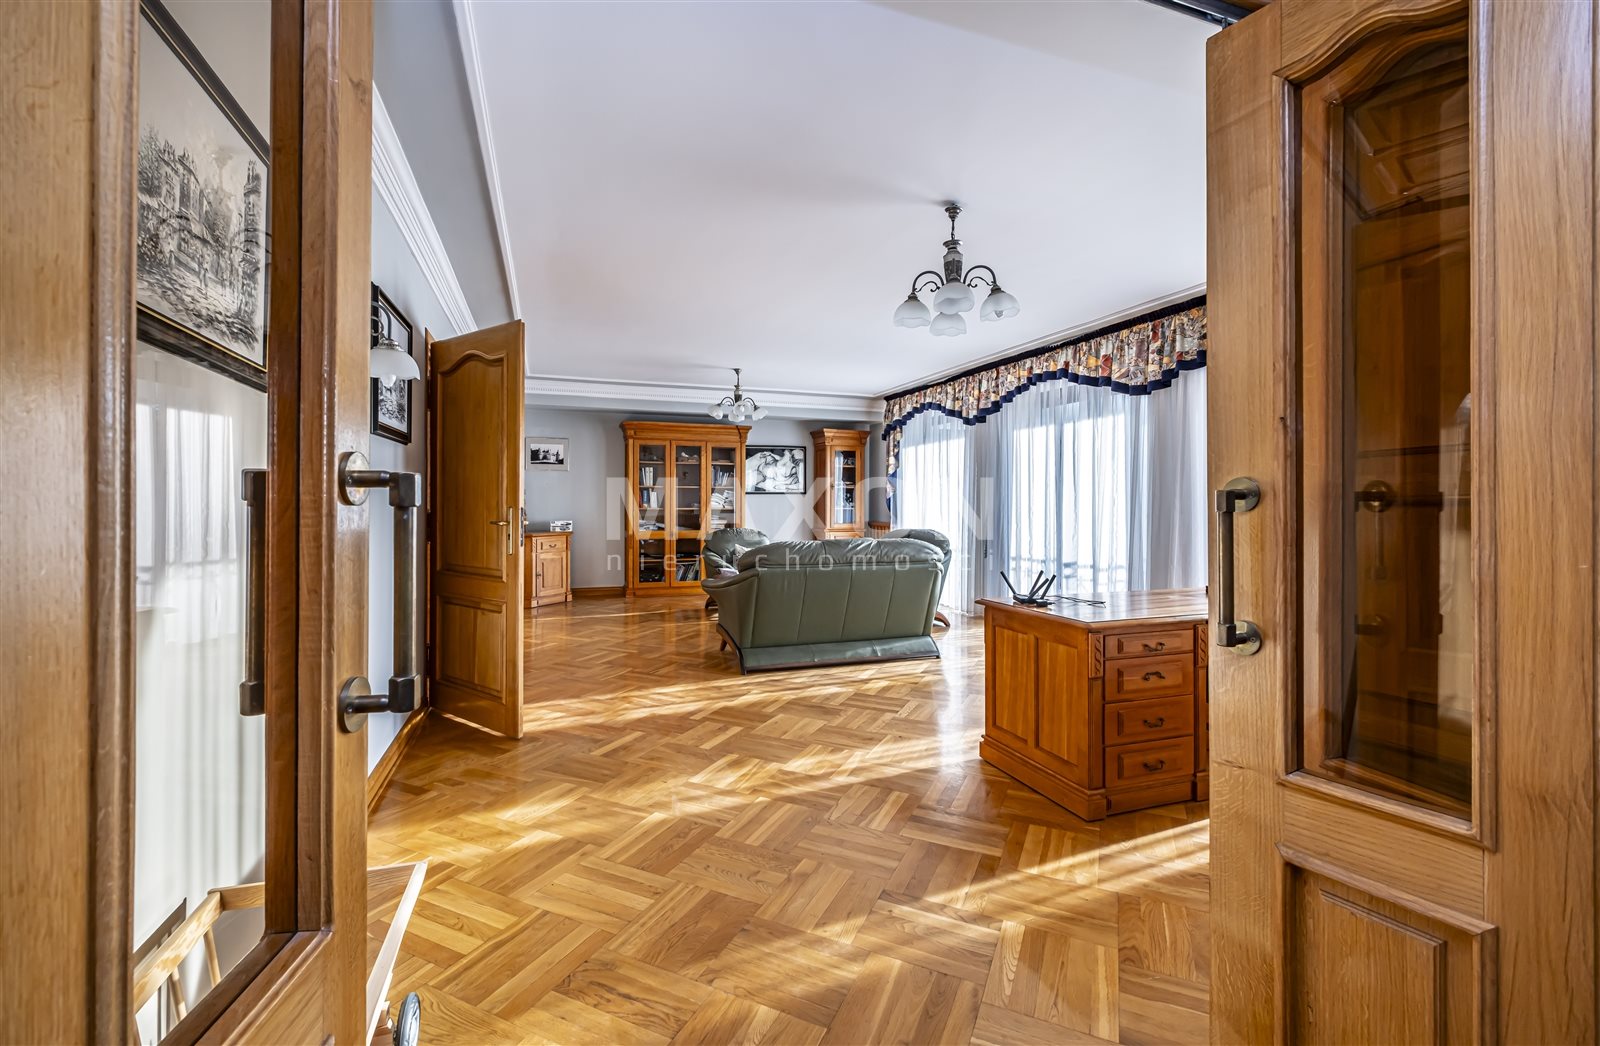

- a grand living room with a fireplace and a stunning view of the park and pond


- a kitchen with a dining area
- a spacious hall leading to the library
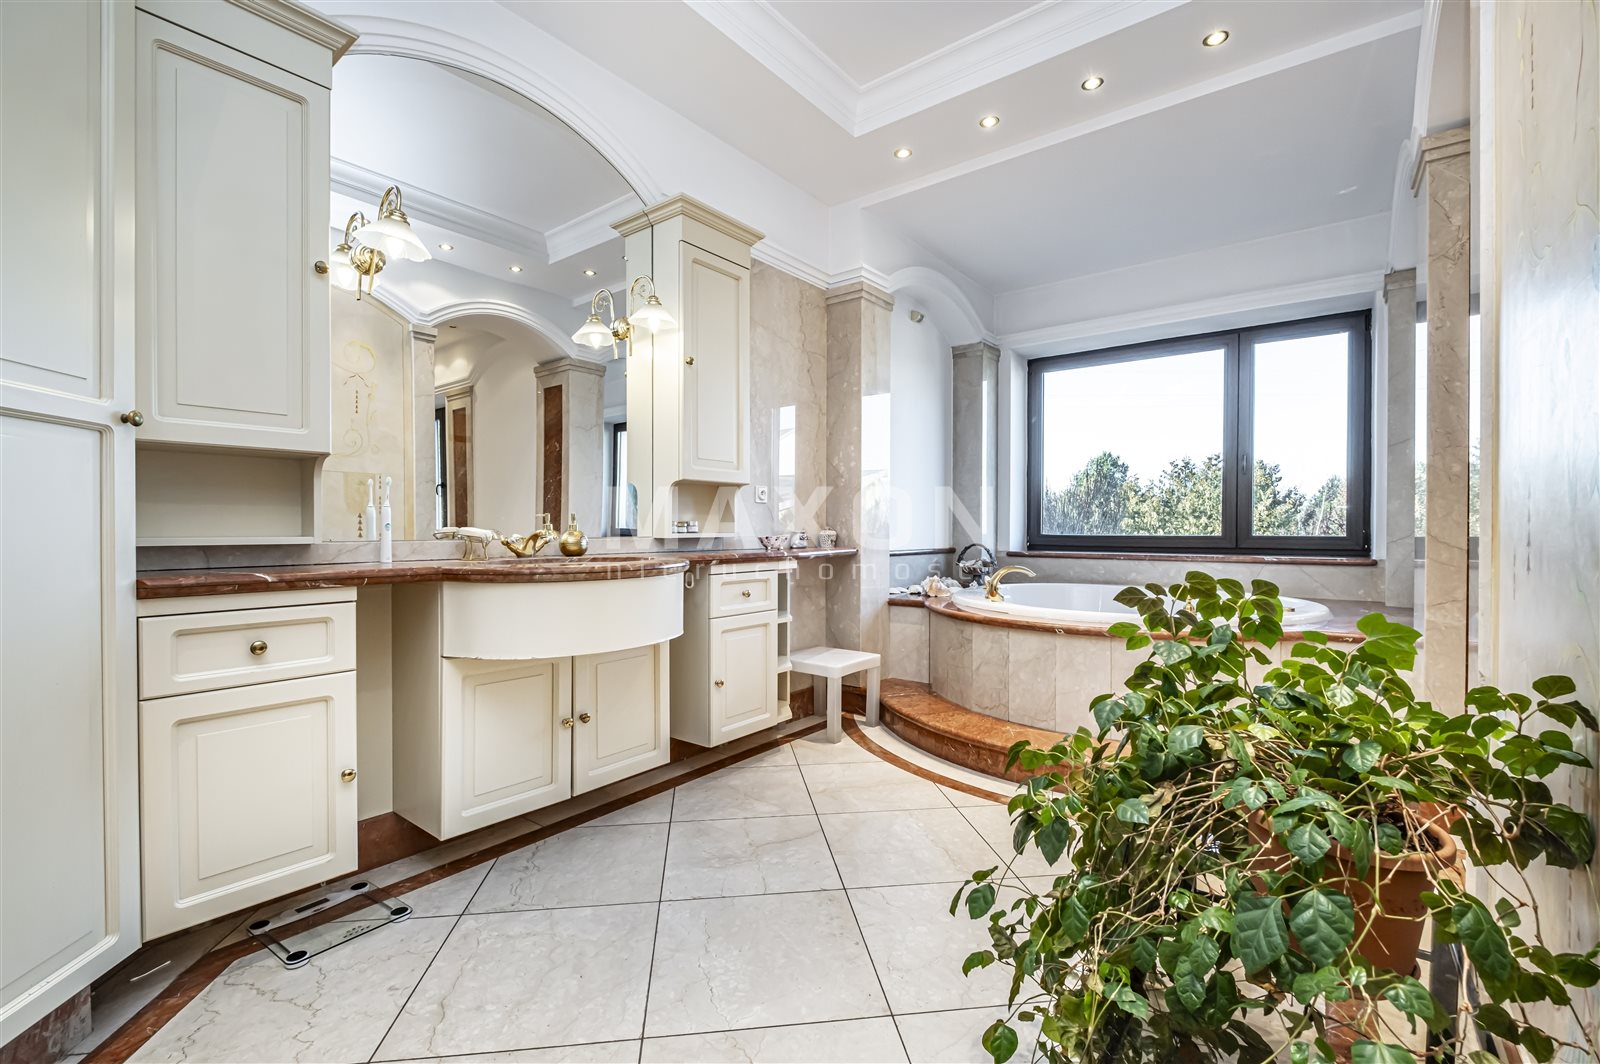


- a bedroom with an en suite bathroom and a walk-in closet

We ascend to the first floor via a marble staircase. Here we find:
- two guest bedrooms

- a living room

- a large bedroom with a walk-in closet
- two bathrooms
Two garages have been integrated into the building’s structure. The entire property has been built and finished with the highest-quality materials.
There are two buildings on the property: a production and office building and a staff quarters building. Between them lies a spacious parking lot paved with cobblestones, and a charming gardener’s cottage is situated nearby. The entire complex is situated on an impressive 30,014 sq m lot, the majority of which is occupied by a picturesque forest park. This unique area delights with its lush vegetation, charming pond, and incredible atmosphere. In the garden gazebo, you can feel as if you’re in a luxury spa, where the harmony of nature meets comfort and tranquility.
Technical details:
Walls—a three-layer ceramic block construction providing excellent insulation.
Windows and doors made of high-quality wood.
The roof is covered with ceramic tiles, and the gutters and flashings are made of copper.
The floors are finished with natural stone, terracotta, and hardwood.
Gas heating, supplemented by underfloor heating in the bathrooms and two stylish fireplaces that provide additional warmth and a cozy atmosphere.
Two separate roads lead to the property: a municipal road and a private road. The property also features a transformer, custom-ordered and tailored to the owner’s individual needs. The property is equipped with an automatic irrigation system and nighttime lighting for the building and garden.
This is an ideal opportunity for entrepreneurs who dream of combining their professional and personal lives in one exceptional location. The opportunity to run your own business right next to your home, within close proximity to the capital—just a dozen or so kilometers from Warsaw—eliminates the need for long and tiring commutes. Additionally, a private retreat awaits right at your fingertips, offering peace, harmony with nature, and perfect conditions for relaxation after work.
Location
Don't hesitate to contact us
Zainteresowała Cię nasza oferta lub szukasz podobnej nieruchomości? Zapraszamy do kontaktu!
9 450 zł/sqm
111 sqm
5 rooms
9 800 zł/sqm
96 sqm
4 rooms
The Most Innovative Homes in Władysławów
8 696 zł/sqm
134 sqm
5 rooms