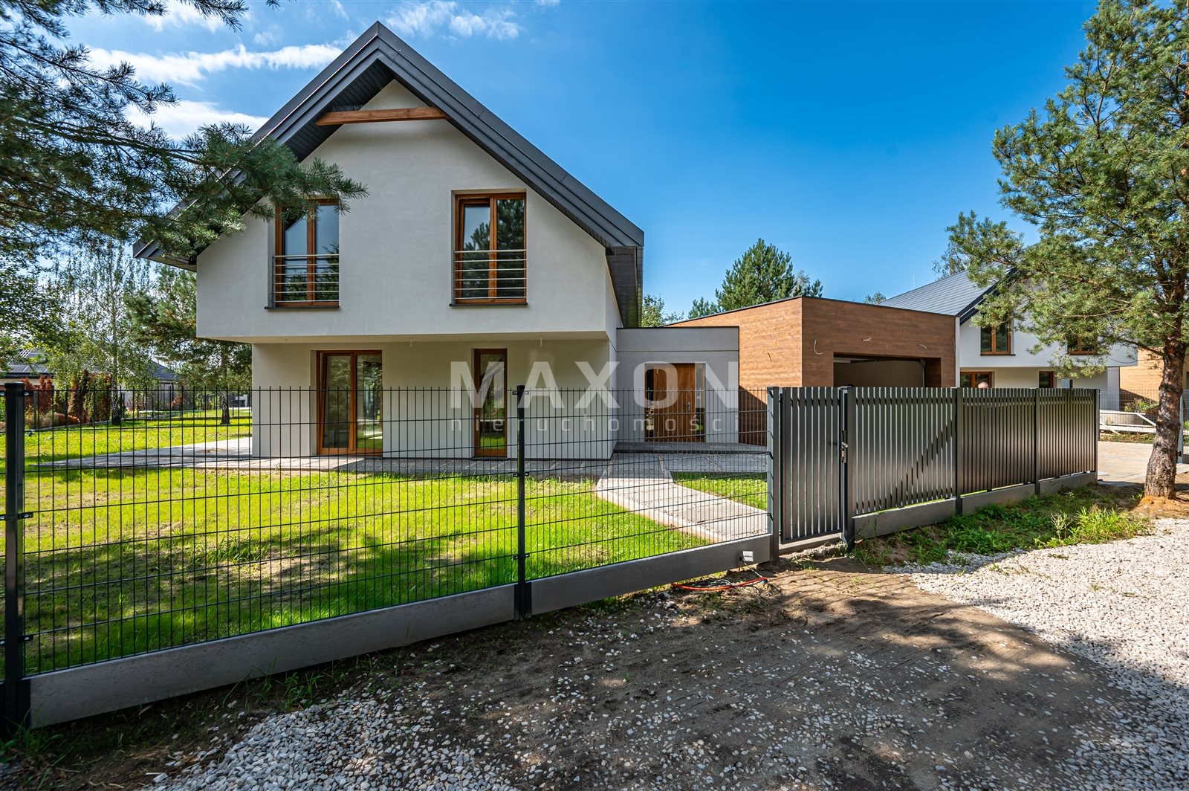
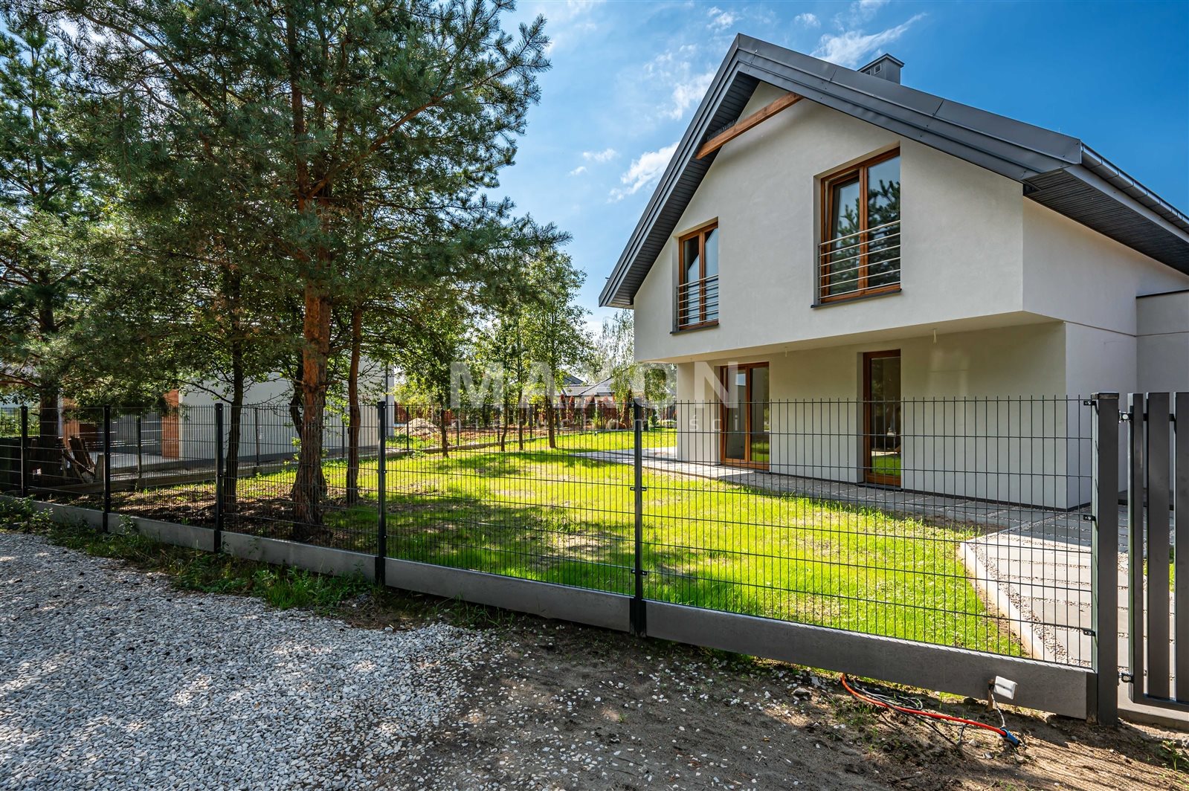
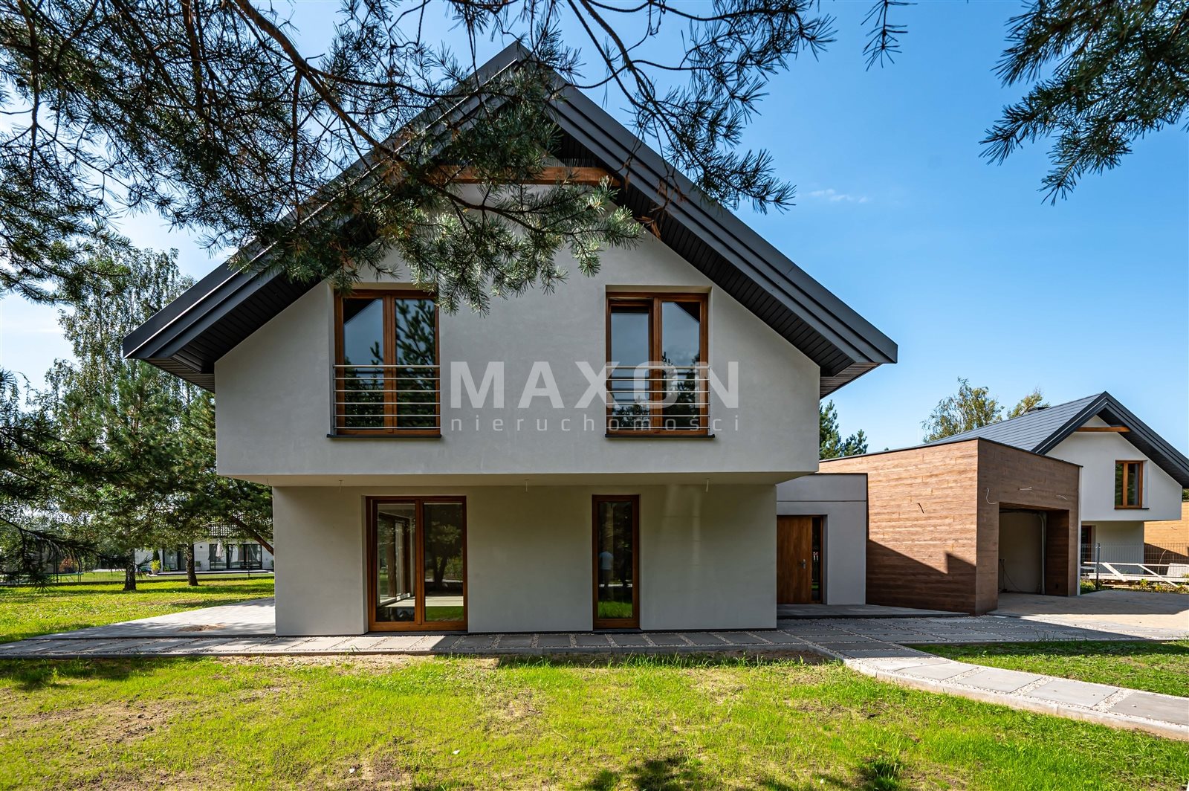
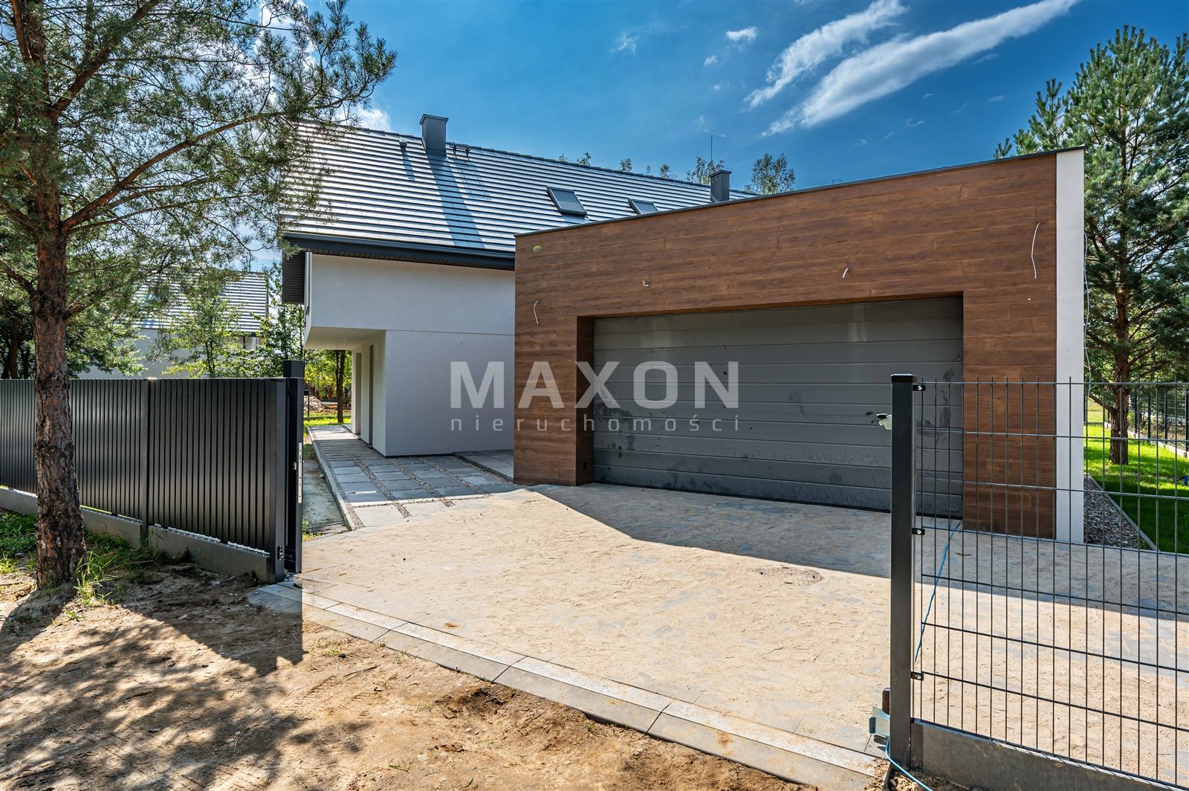
A modern barn-style house by the lake!
mazowieckie, legionowski, Jabłonna, Trzciany, rubinowa
1 599 900 zł
6 926 zł/m2
House for sell - 231.00 sqm, 5 rooms
Rooms
Building
- terrace 0.00 m2
The plot and surroundings
- energy: yes
- gas: no
- water: Well
- sewerage: Cesspool
Description
- Exclusively at MAXON
- The buyer does not pay PCC tax
- Heat pump included in the price
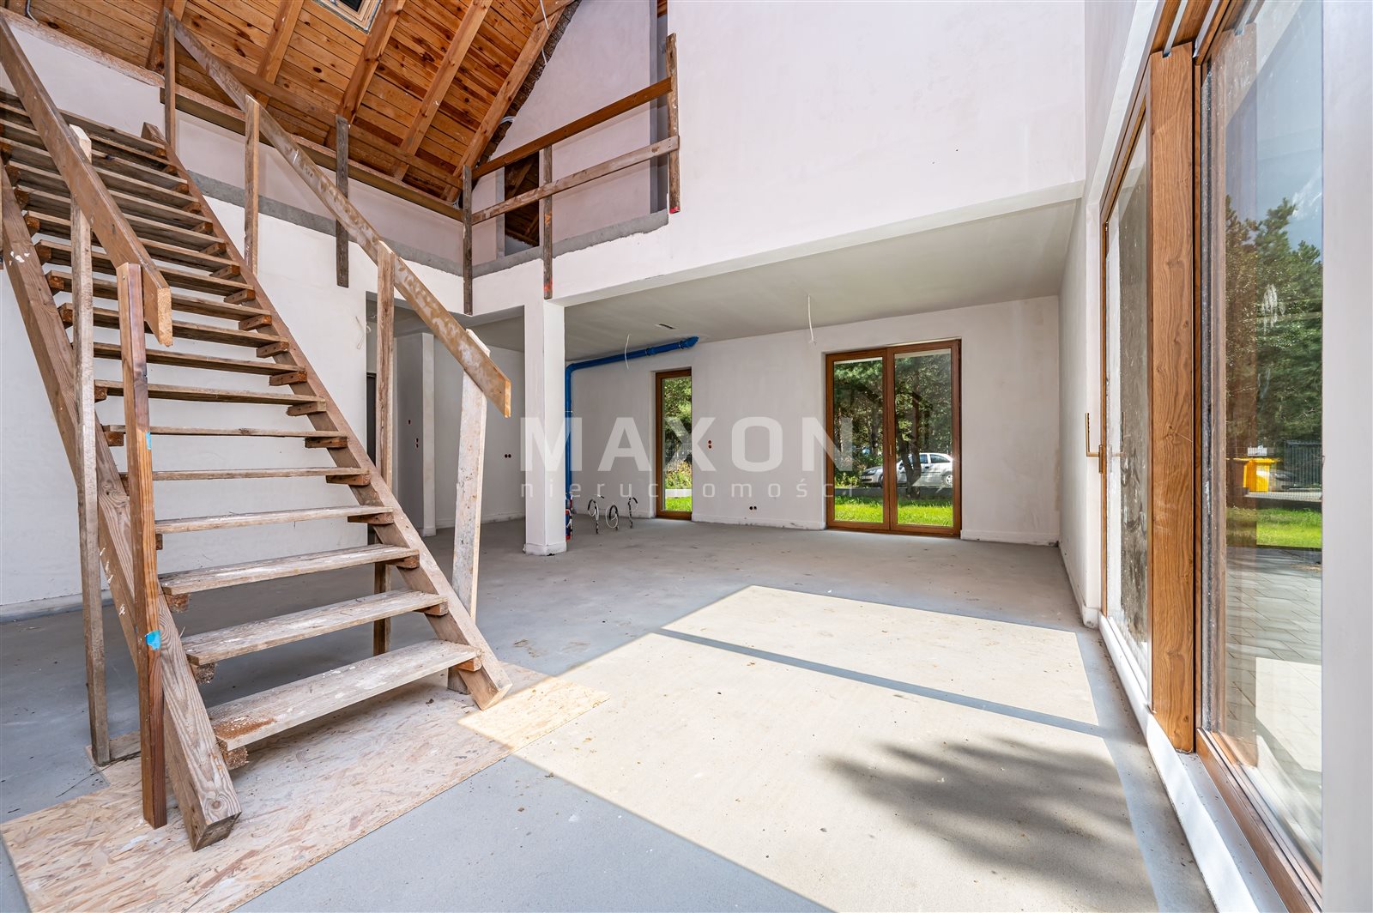
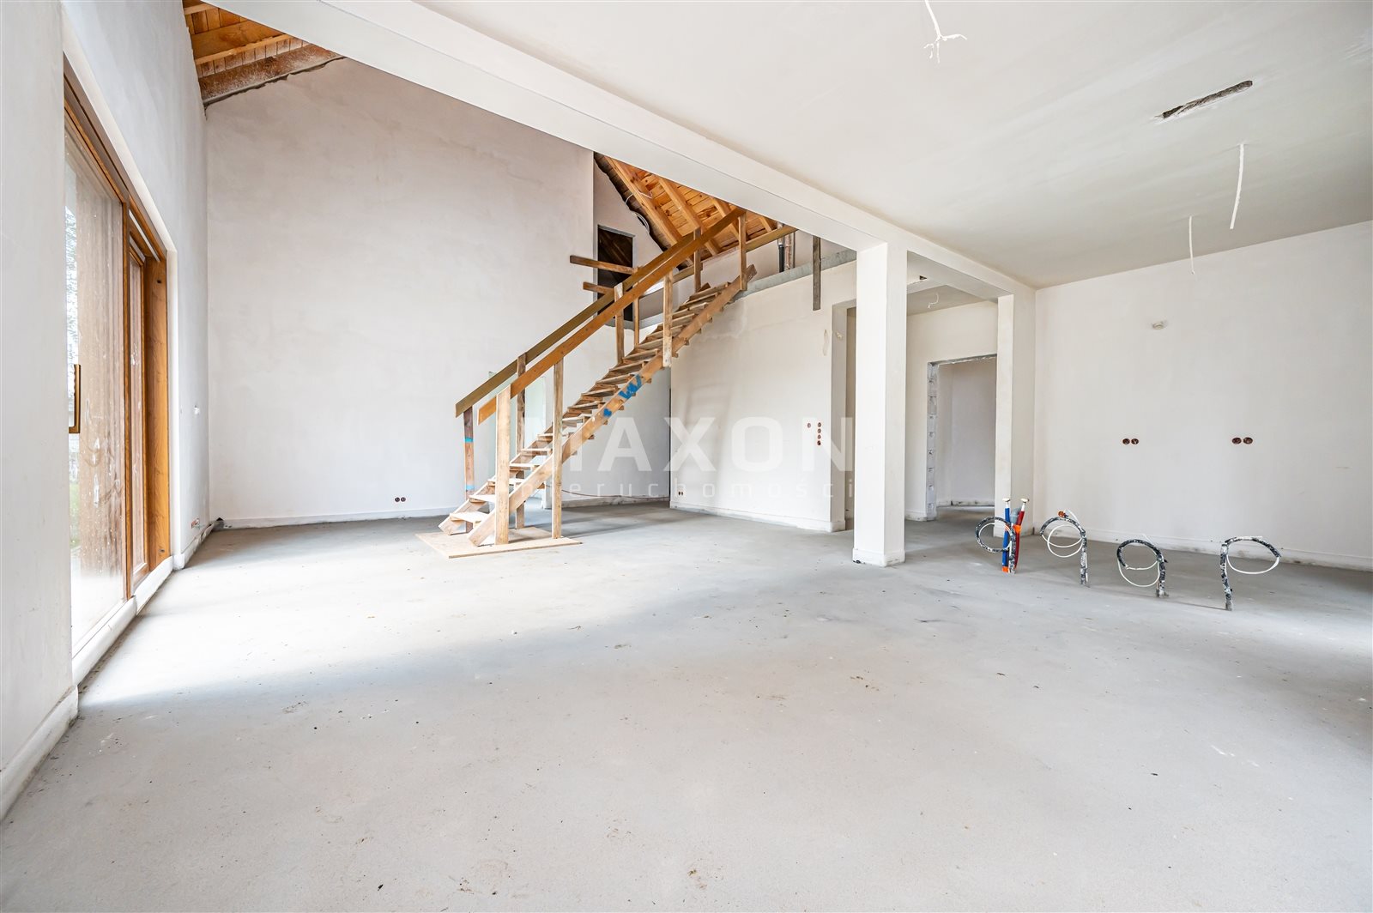
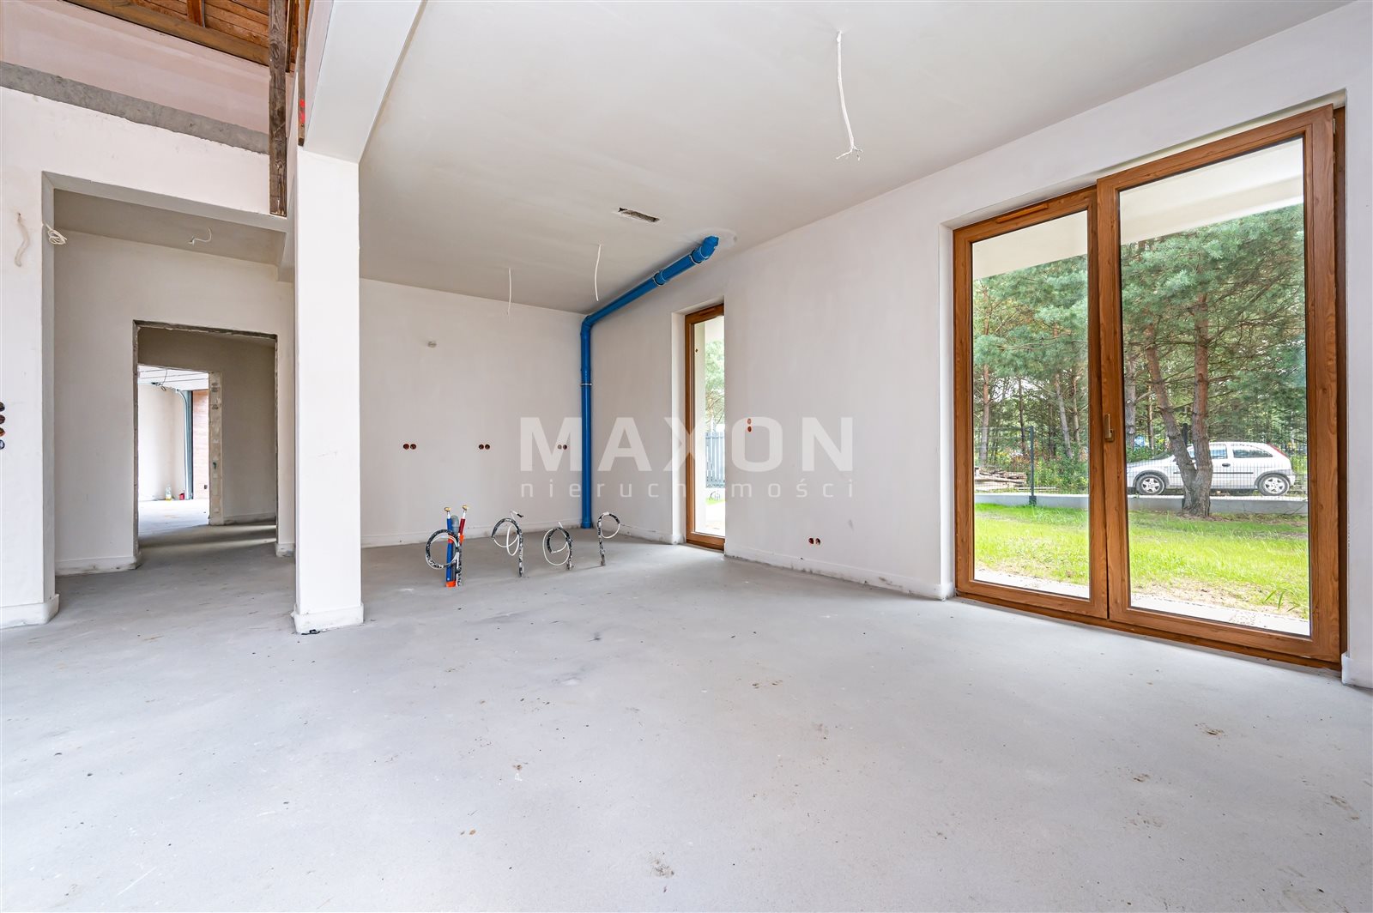
- 8-meter-high living room!
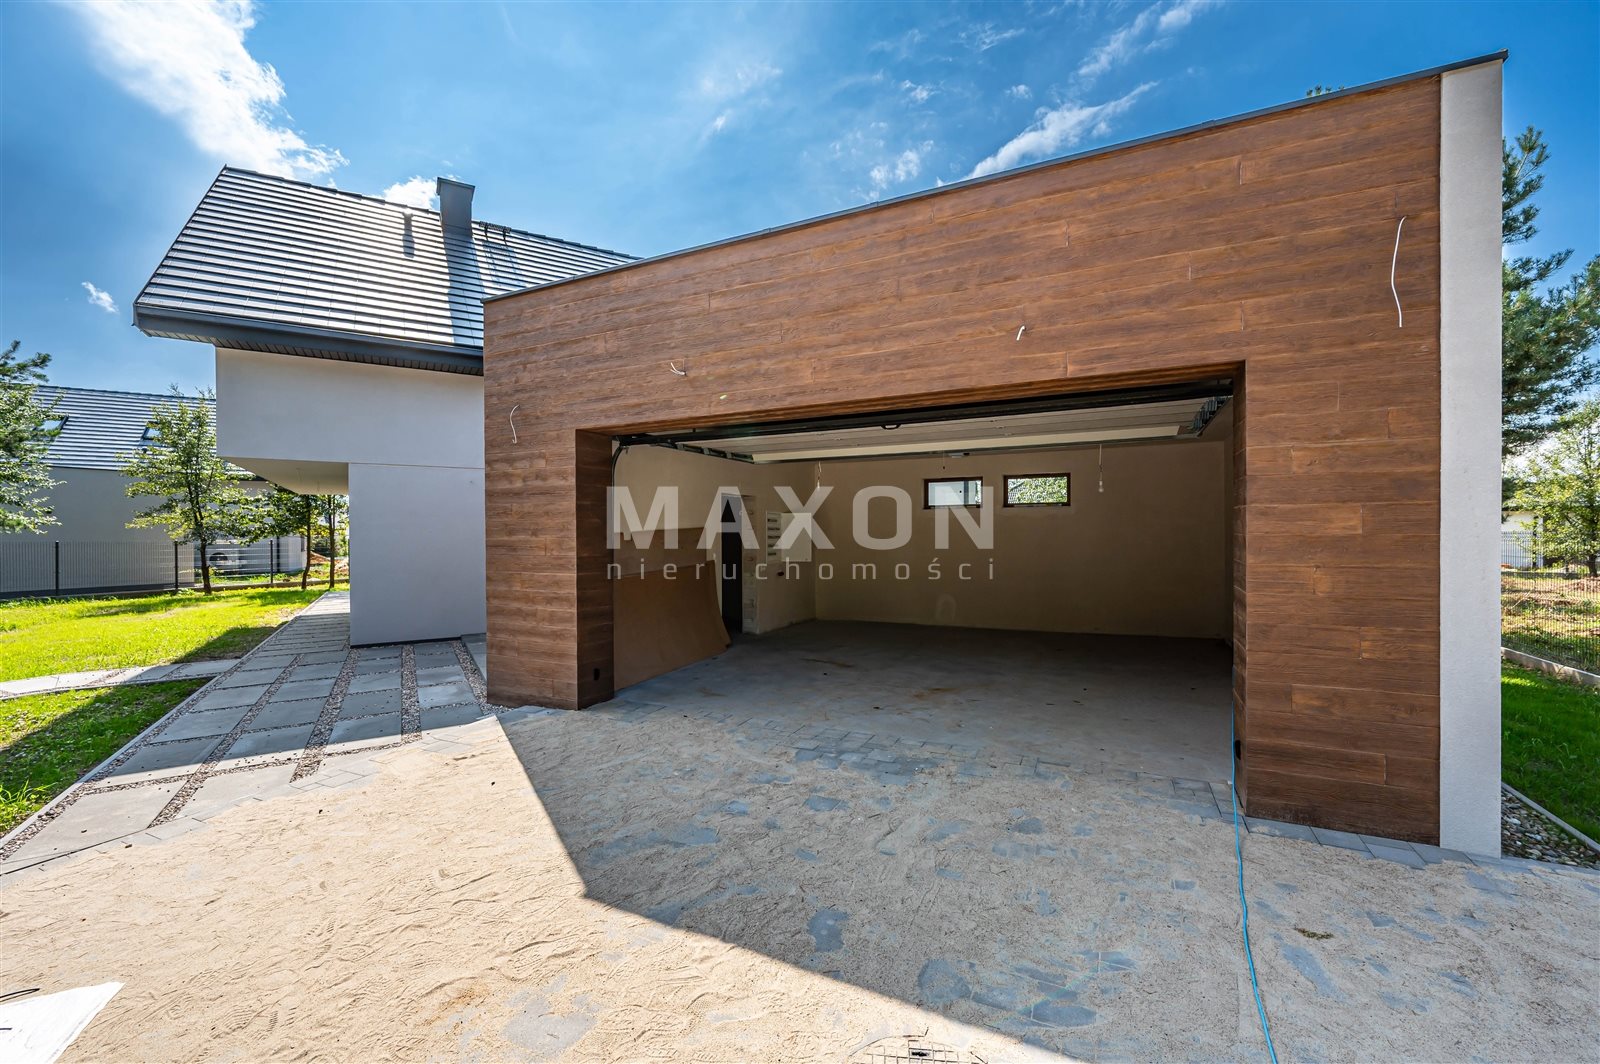
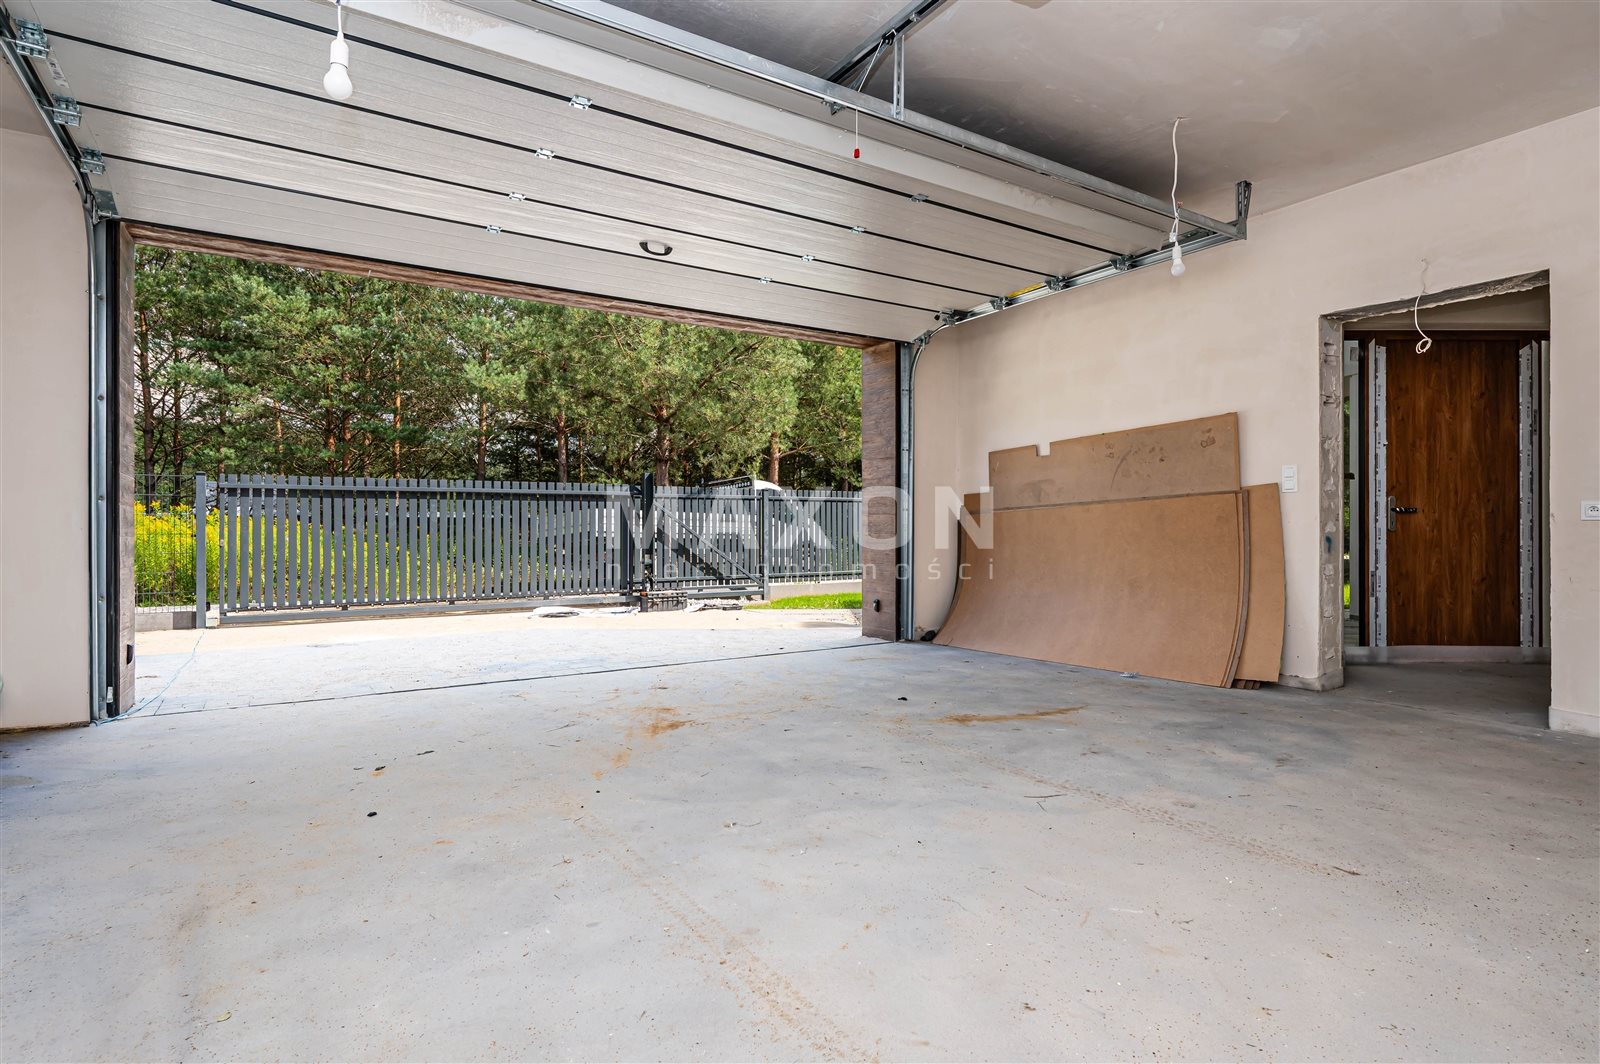
- Two-car garage
- Building ready for occupancy
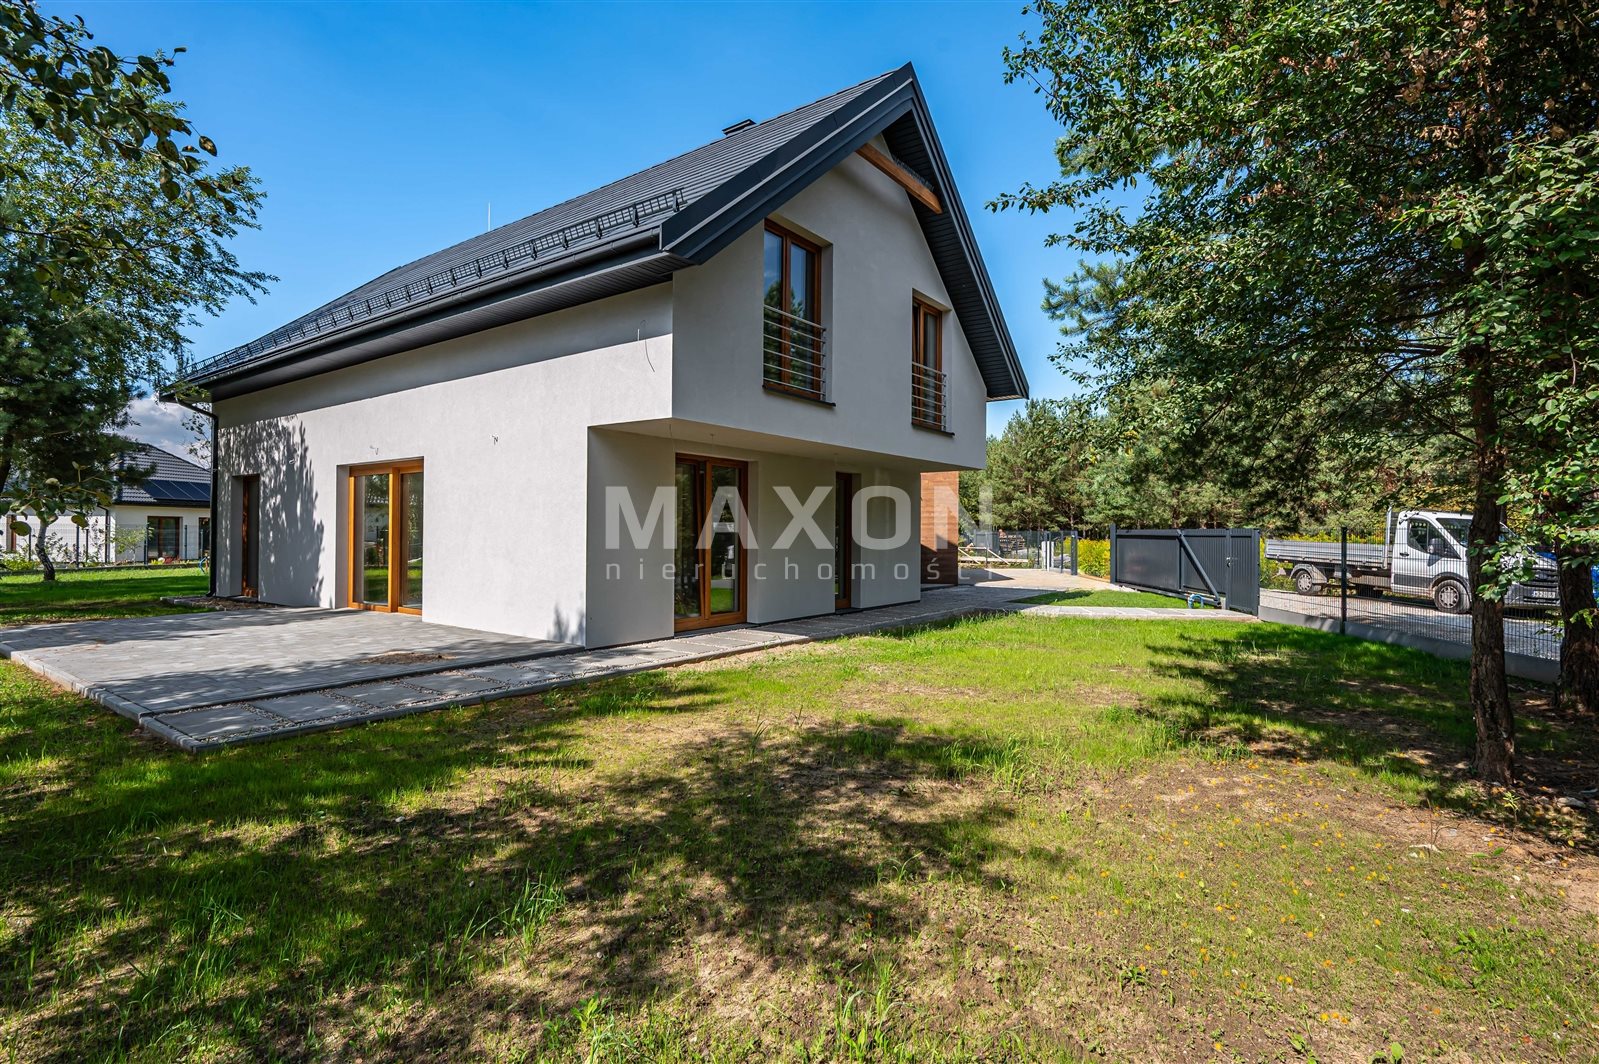
I am pleased to present a beautifully situated, modern property in a developer’s finish, with a total area of 230 square meters. The house was built with exceptional attention to detail, using the finest materials, and based on a unique design.
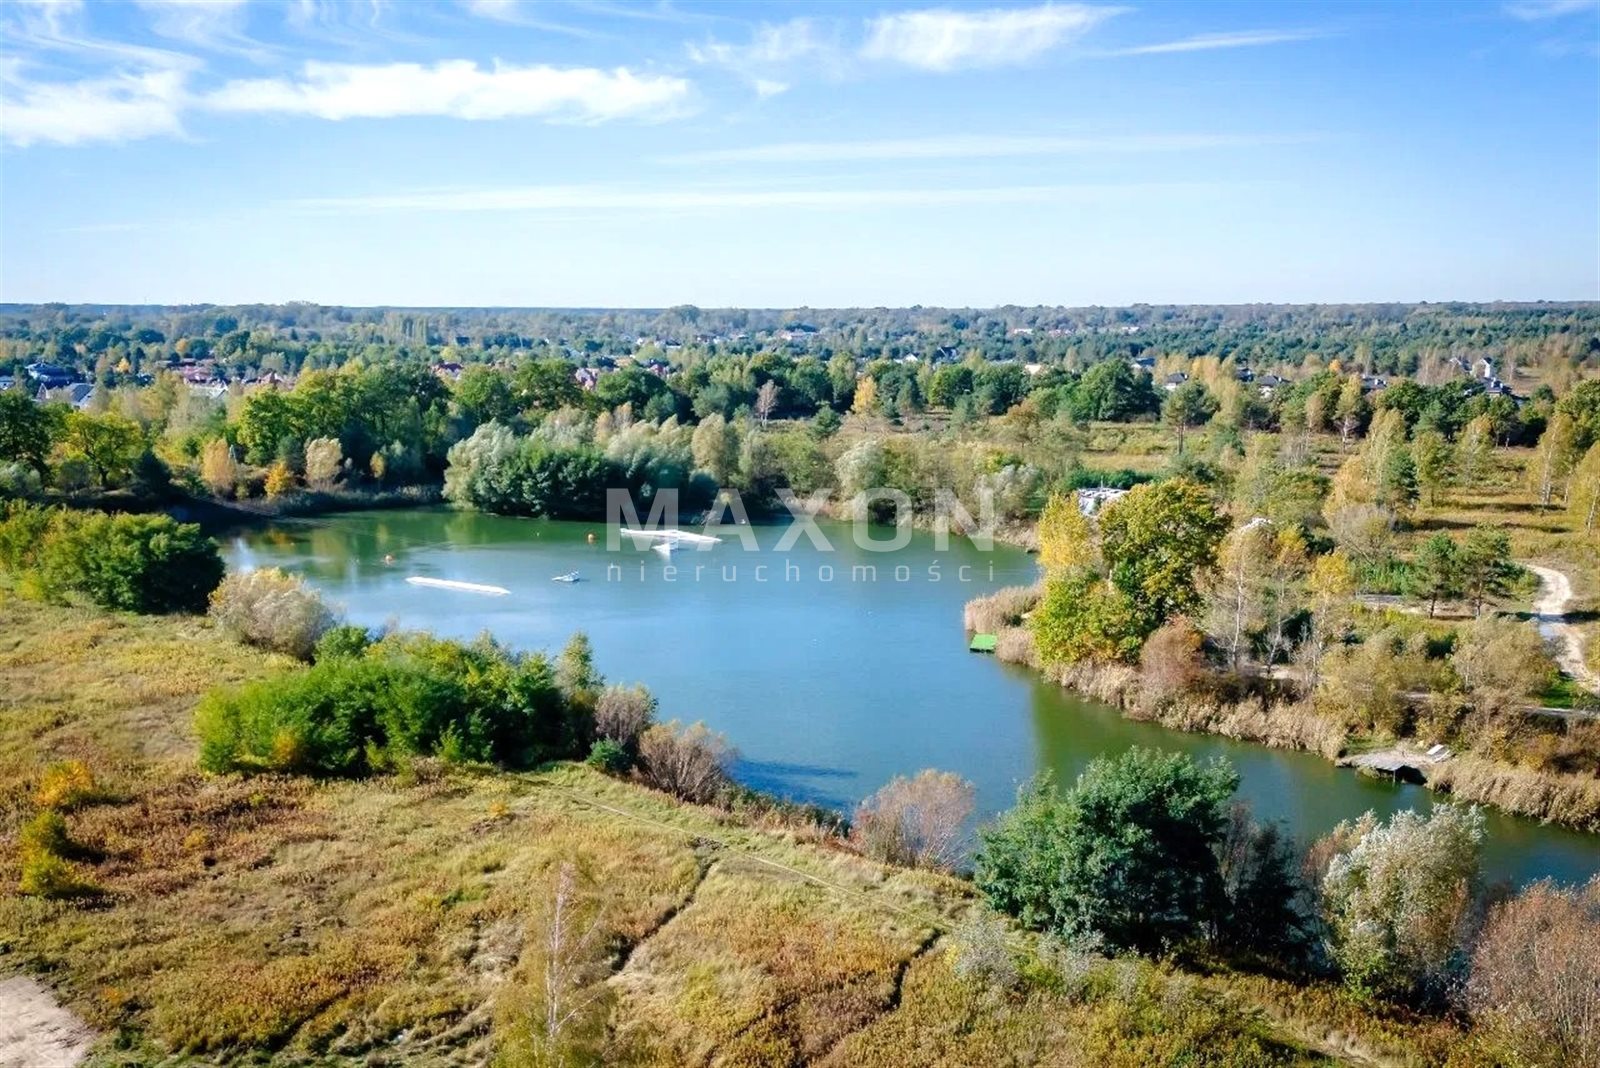
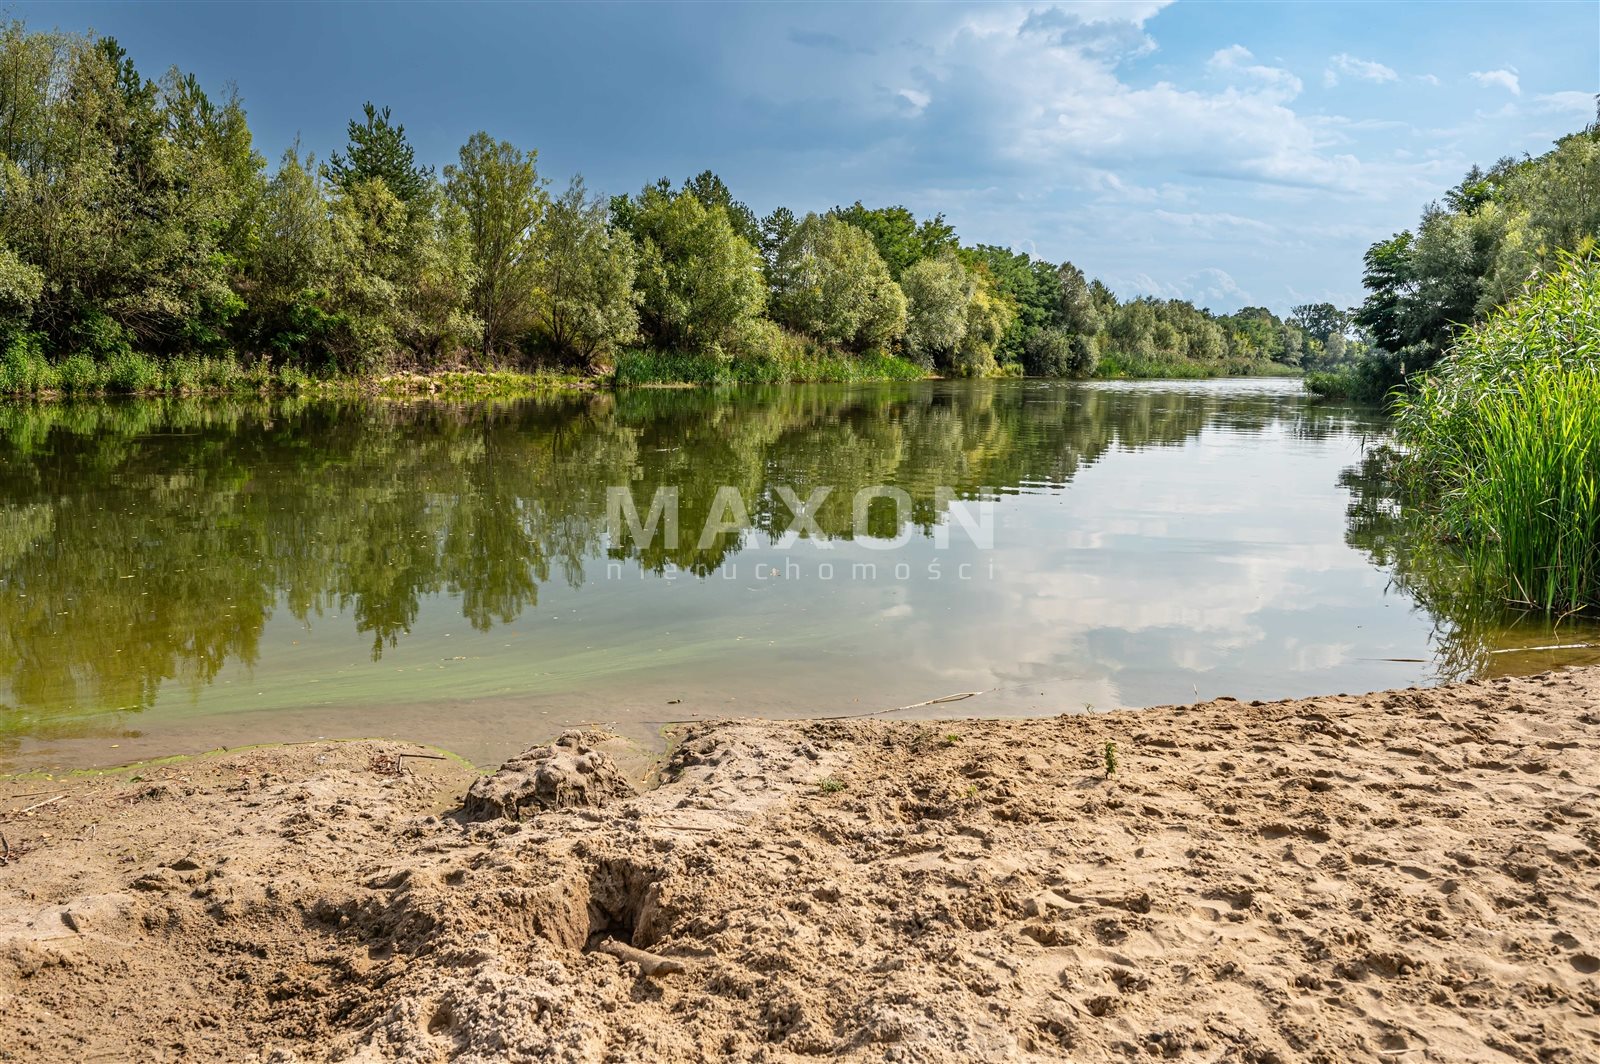
Located just a few steps from a picturesque lake with a beautiful beach, in the village of TRZCIANY, Jabłonna municipality. About a 10-minute drive from Legionowo and Nowy Dwór Mazowiecki.
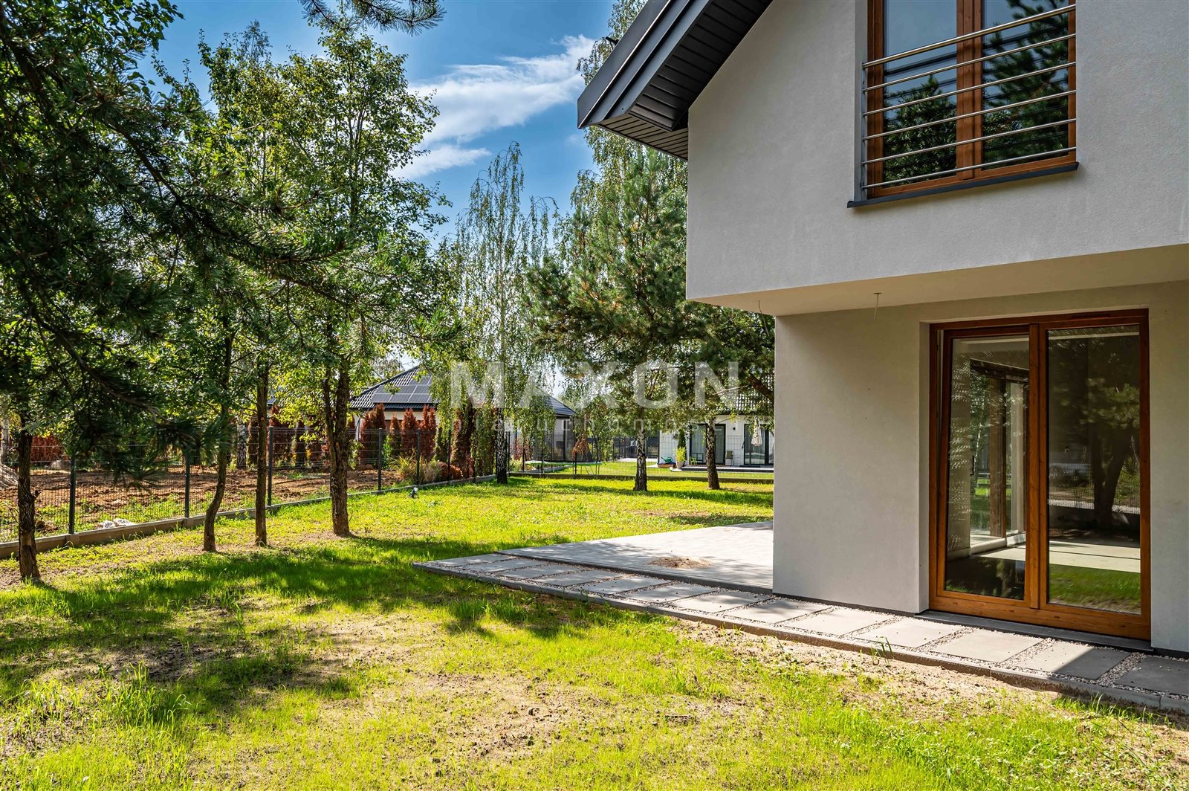
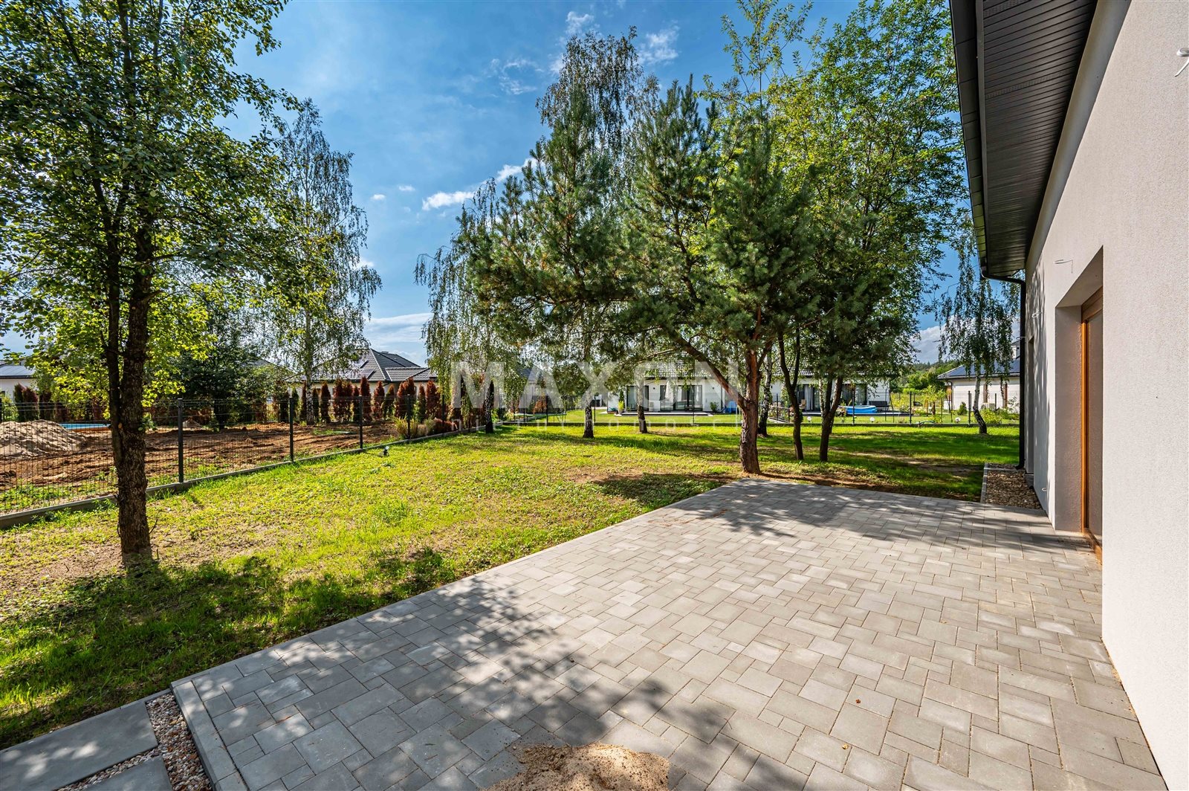
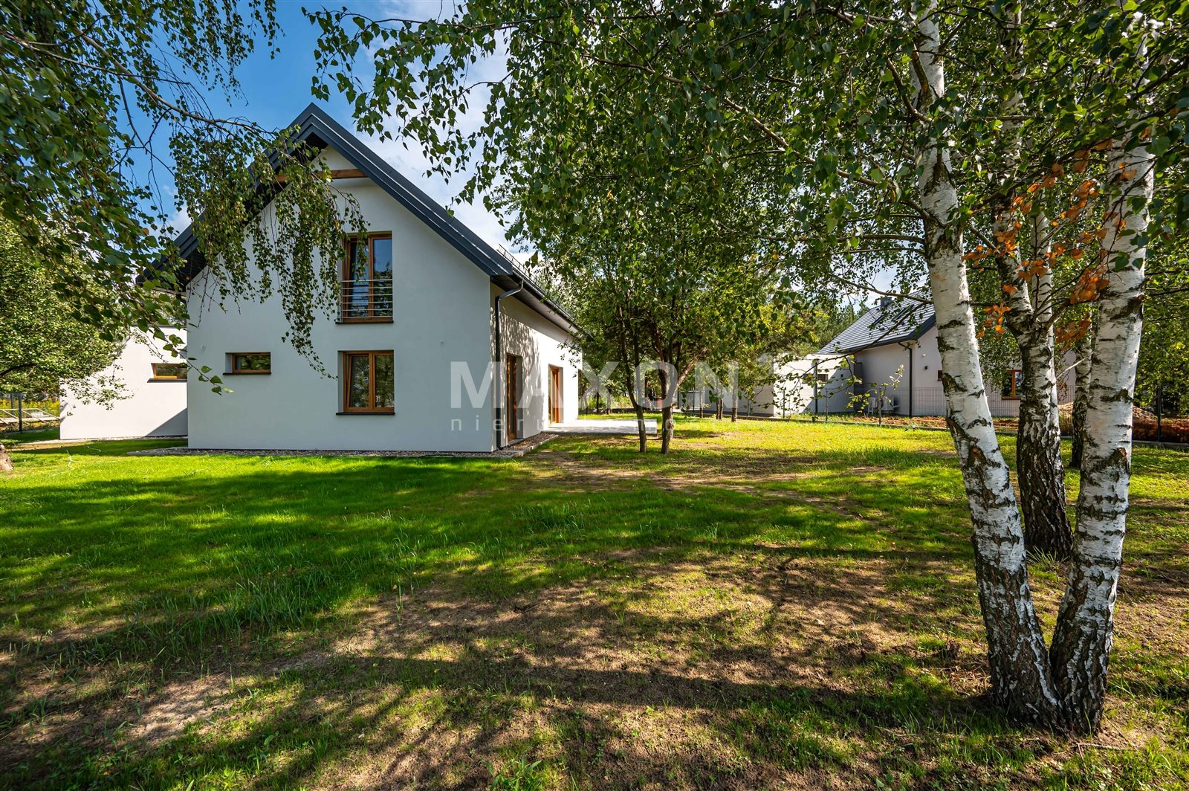
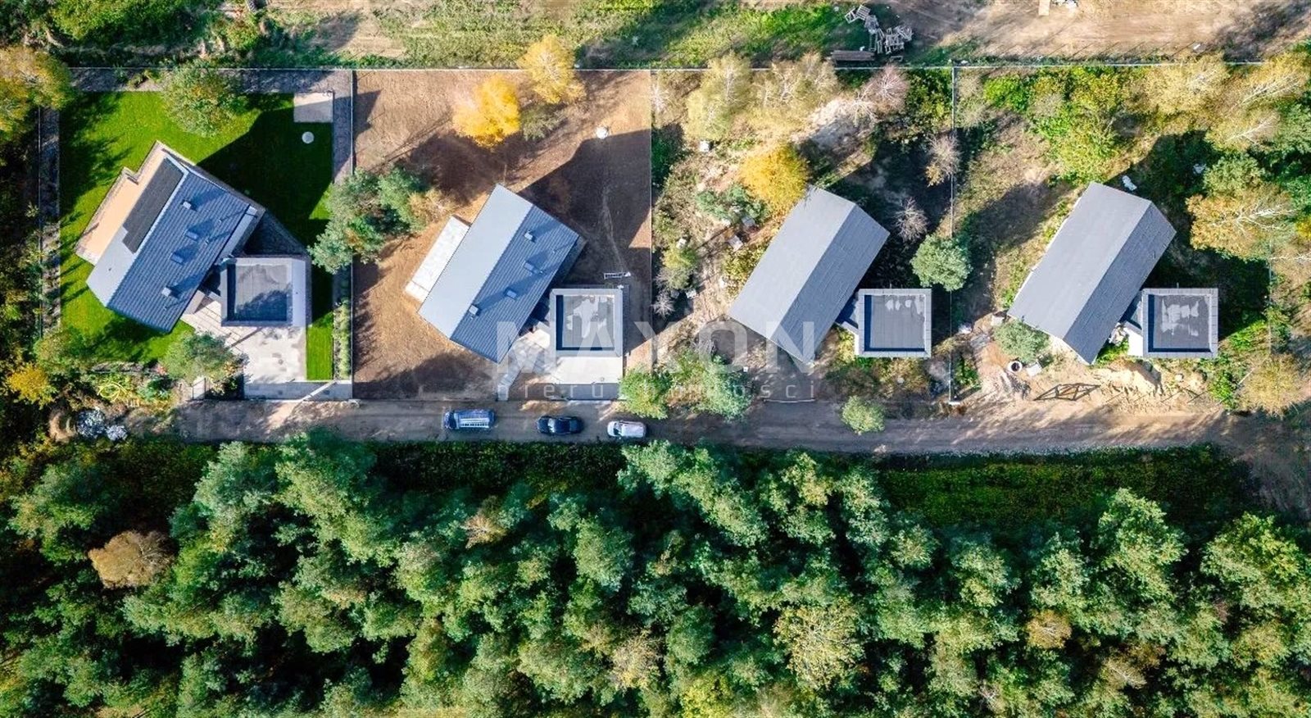
The property has a one-of-a-kind character. It is situated on a large lot of over 1,100 square meters, in a secluded setting on the edge of the woods, surrounded by green oases.
What makes this house special?
- Built using the highest-quality materials and a documented construction process
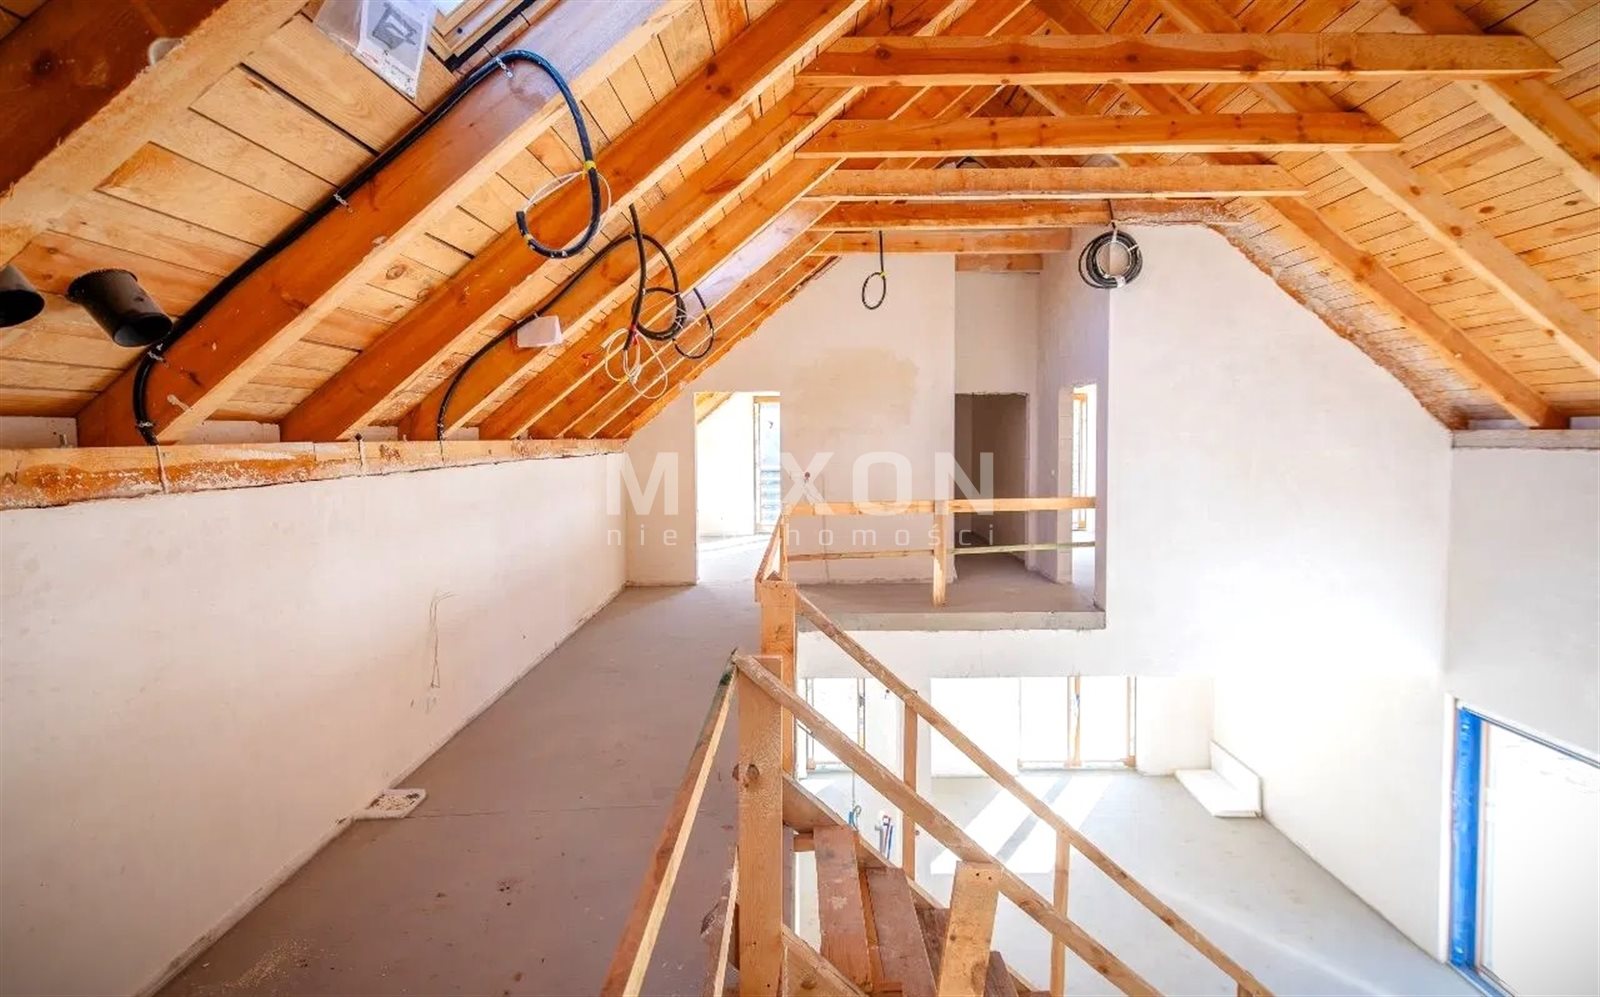
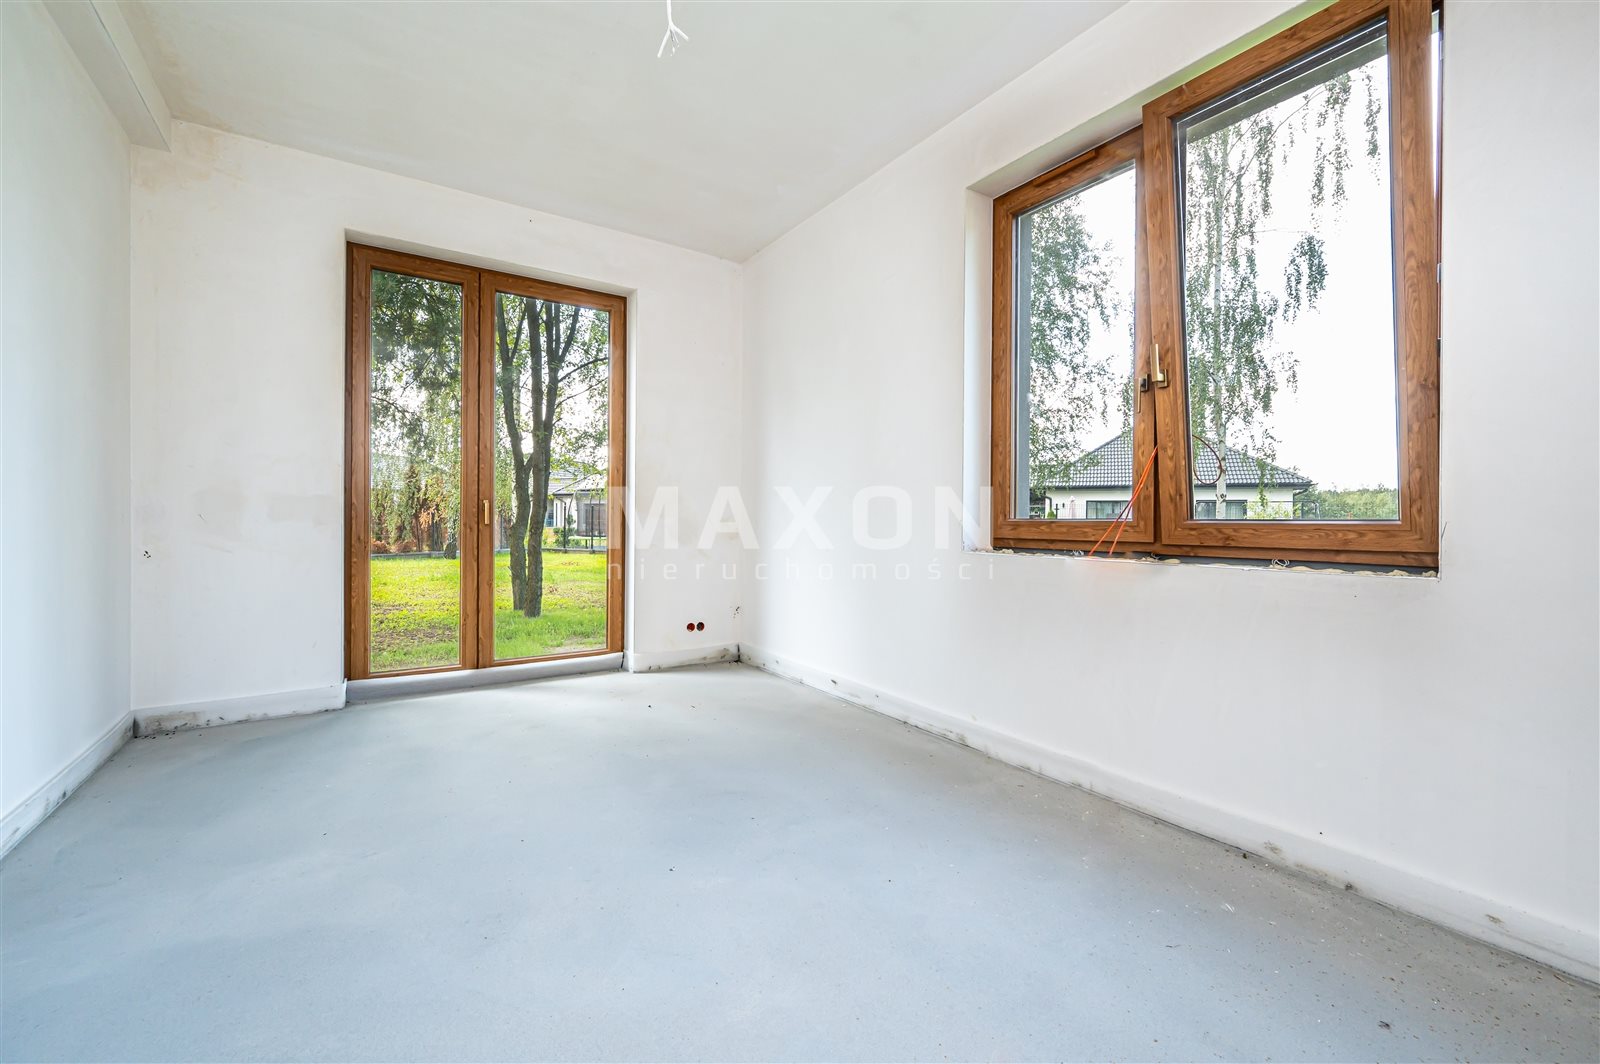
- Unique architecture: spacious interiors with large windows, a living room with a cathedral ceiling, a mezzanine,
and a two-car garage - an excellent location right next to the forest and a lake, yet close to Warsaw and the train station
- Heat pump included in the price of the home
- Underfloor heating in all rooms; option to install solar panels
- A high-power outlet in the garage for charging electric cars
- fenced lot with a wide entrance gate featuring an automatic opener
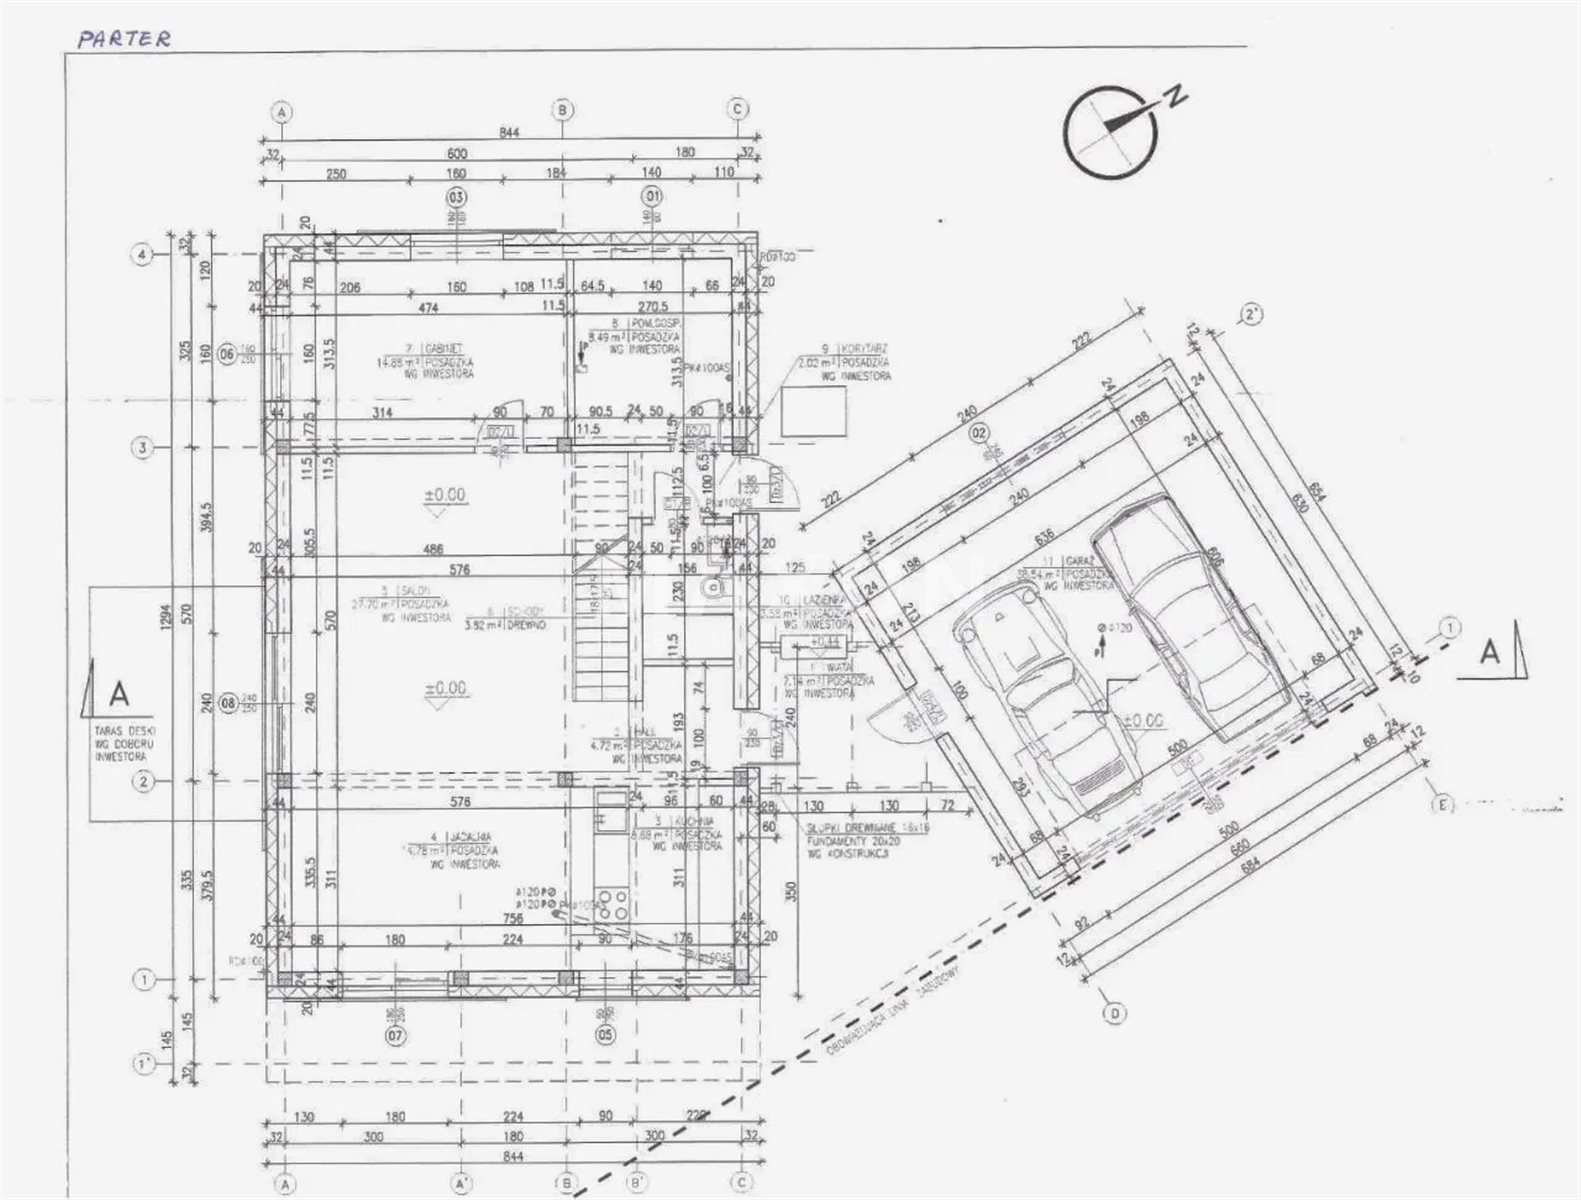
GROUND
FLOOR:
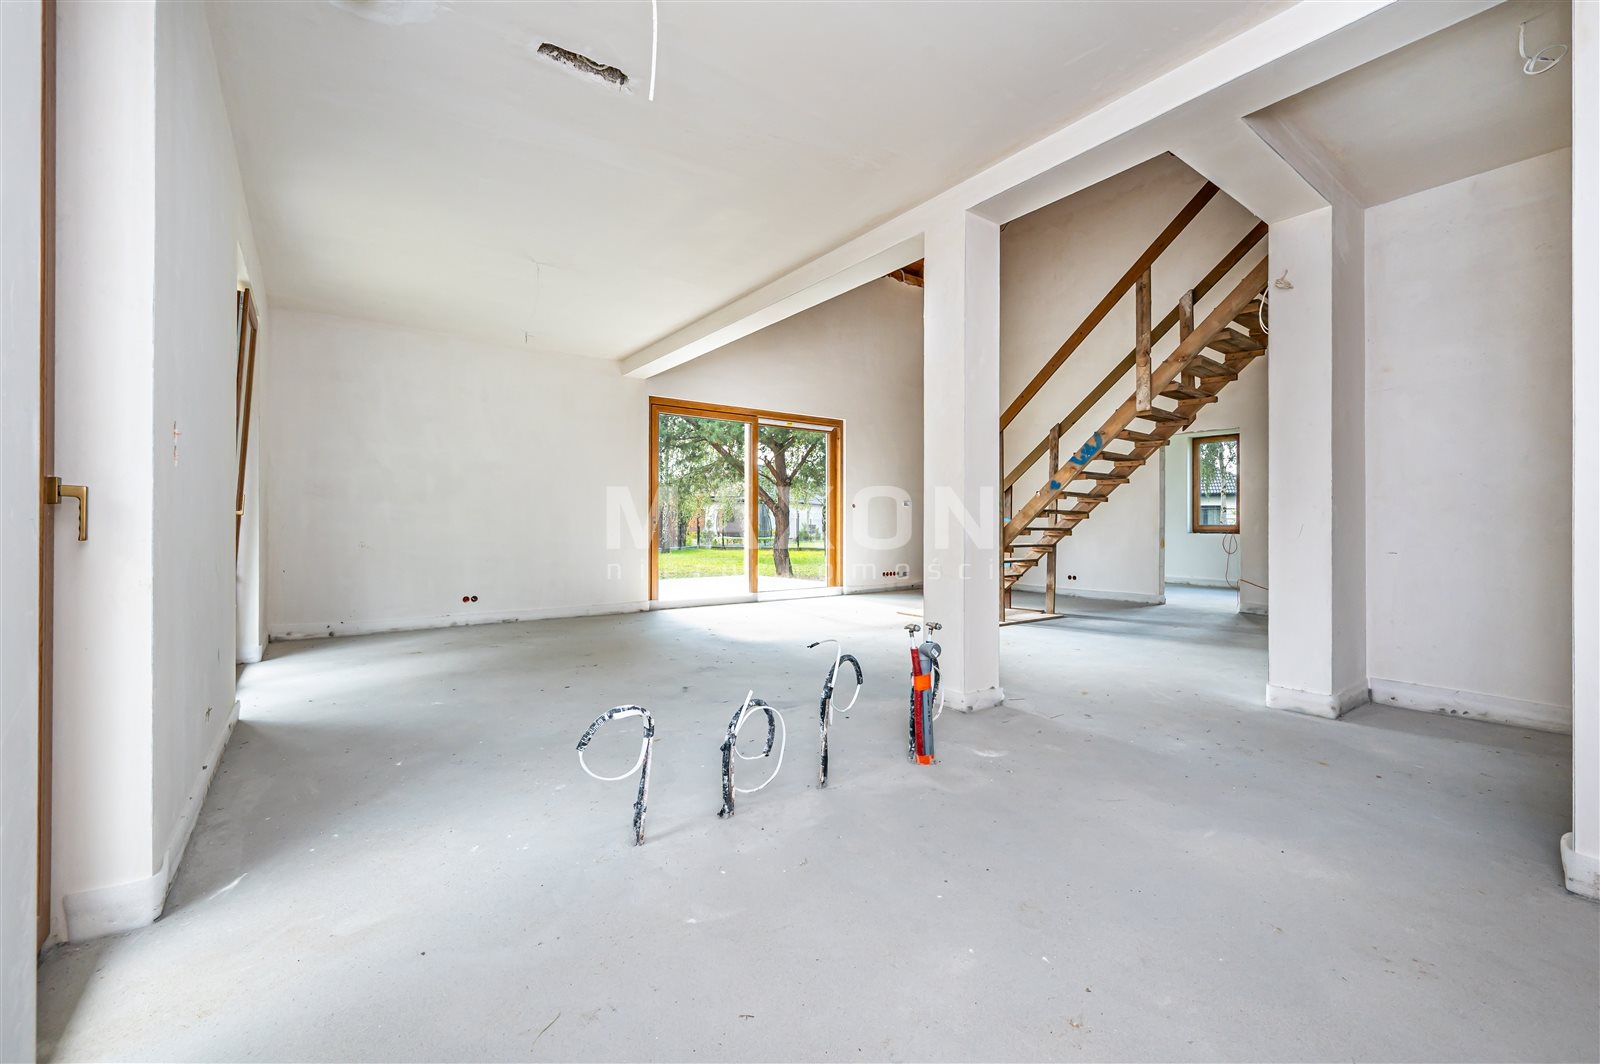
- a large living room with a vaulted ceiling and a mezzanine (approximately 8 meters high at its highest point), connected to the dining room and open kitchen
- study
- bathroom
- utility room
- a 2-car garage with direct access to the building (equipped with a wide, motorized garage door)
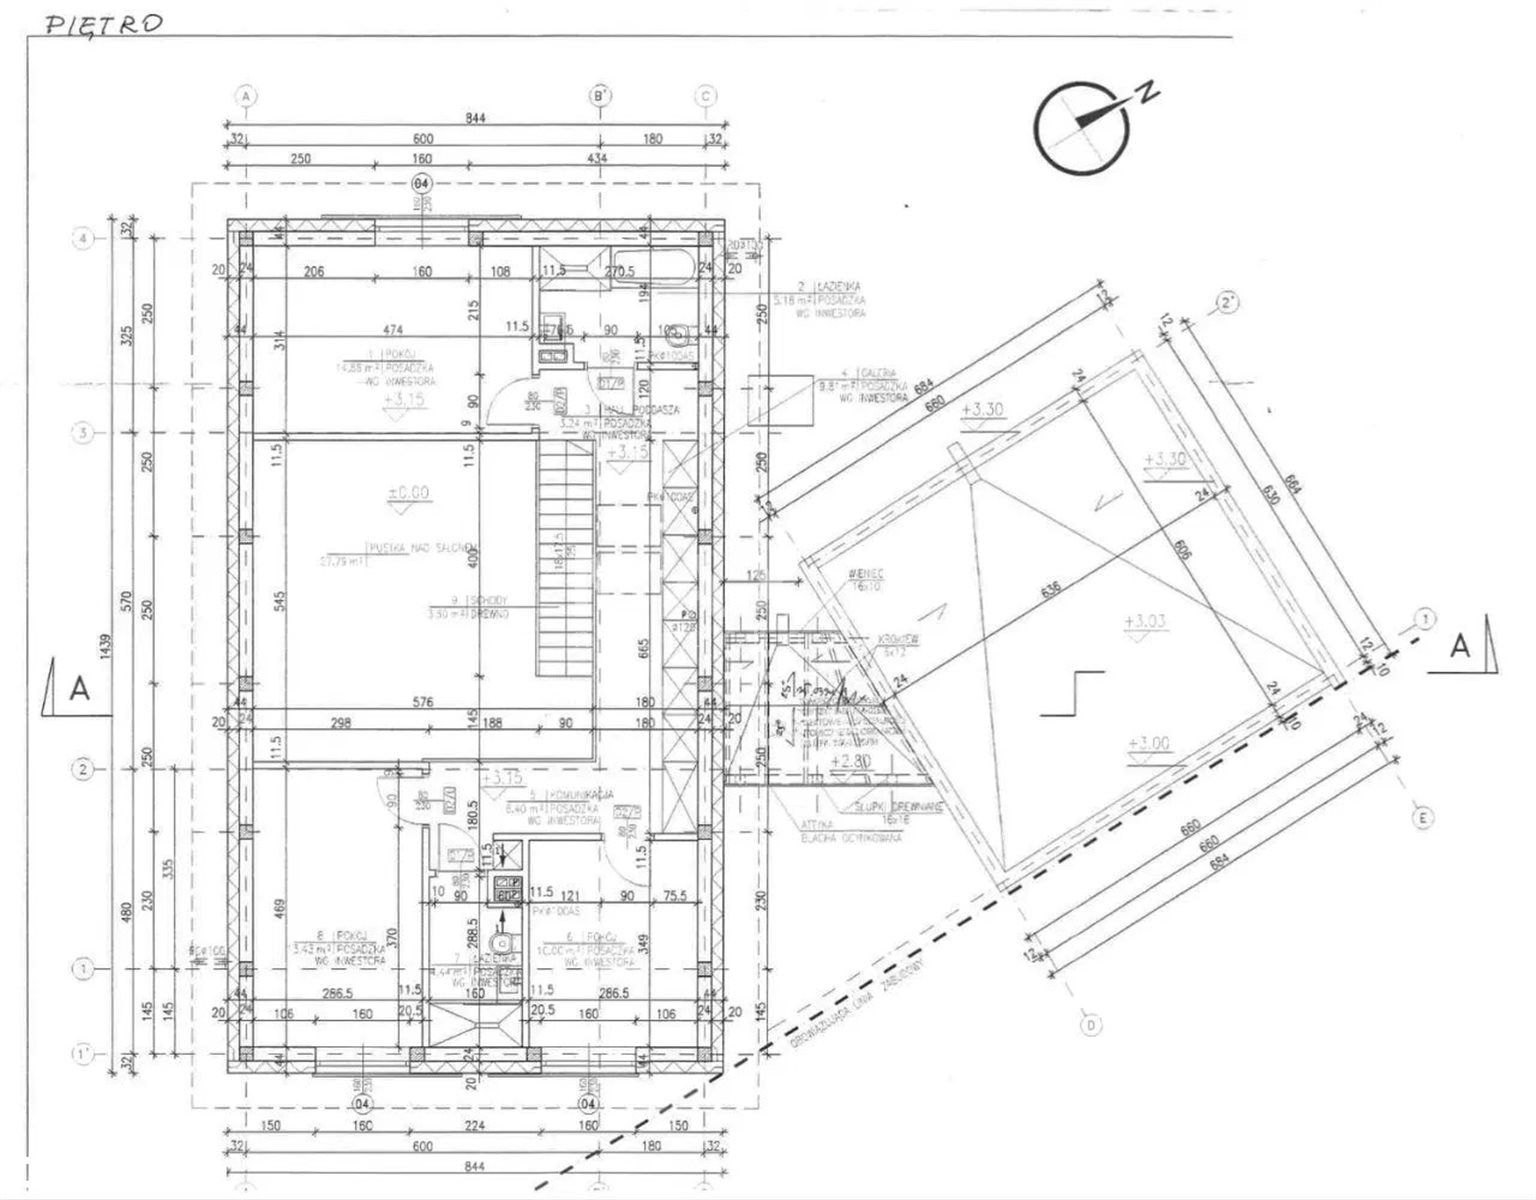
SECOND FLOOR:
- 3 rooms
- 2 bathrooms
- mezzanine with natural light from two electrically operated skylights
TRANSPORTATION AND LOCATION:
3-minute walk to a large state-owned
forest; 3-minute walk to a beautiful lake
; 4–5 minutes by car to the nearest store and preschool/school
7 min. by car to the Janówek train station, from where you can reach downtown Warsaw
in 30 minutes approx. 10 min. by car to Nowy Dwór Mazowiecki and Legionowo
12–15 min. to the outskirts of Warsaw
I invite you to a presentation
Location
Floor plan
Don't hesitate to contact us
Zainteresowała Cię nasza oferta lub szukasz podobnej nieruchomości? Zapraszamy do kontaktu!
A comfortable home with a garden Great location
8 140 zł/sqm
178 sqm
5 rooms