Segments put into service. PKP 900 m
mazowieckie, legionowski, Legionowo
899 000 zł
7 079 zł/m2
House for sell - 127.00 sqm, 5 rooms
Rooms
Building
- intercom
The plot and surroundings
- energy: yes
- gas: yes
- water: Urban
- sewerage: Urban
Description
- The buyer does not pay the PCC tax
- The buyer does not pay an agency commission
- Gas furnace, paved driveways, and roof insulation included in the price!
I am pleased to present a property ideal for families with children, located in Legionowo (Aleja Legionów). Just a 10-minute walk to the PKP Przystanek train station, from where it takes 25 minutes to reach downtown Warsaw.
The property is situated on a very quiet paved street. It’s in a residential neighborhood. You can reach the center of Legionowo by bus in 3 minutes.
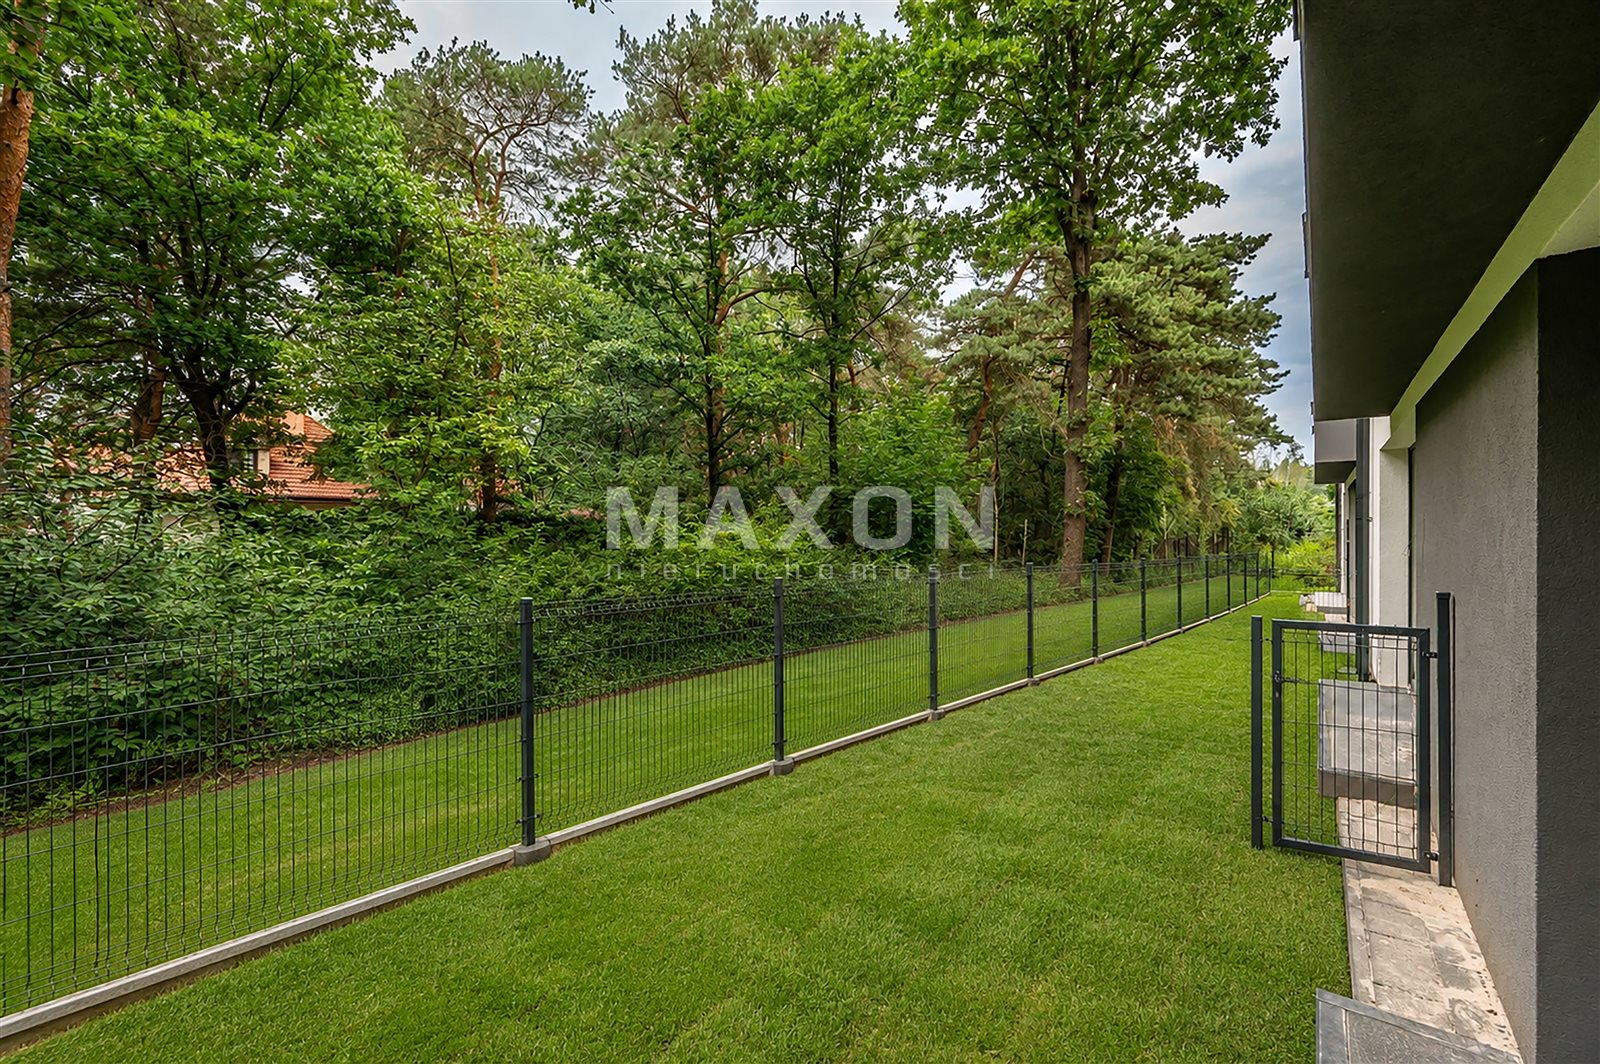
It’s also just a 2-minute walk to large state-owned forests.
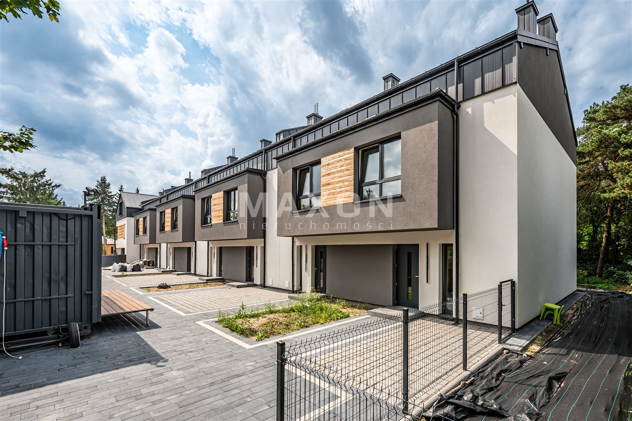
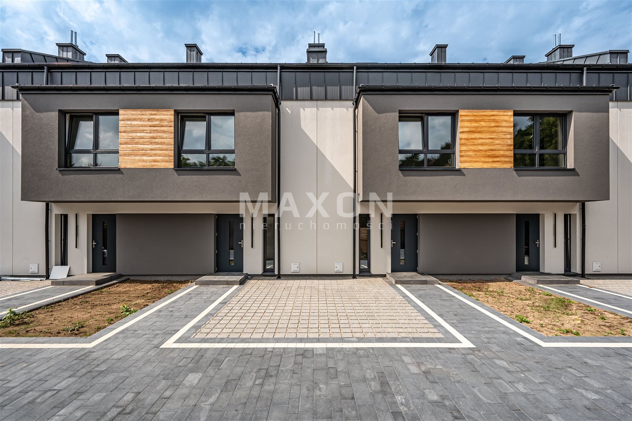
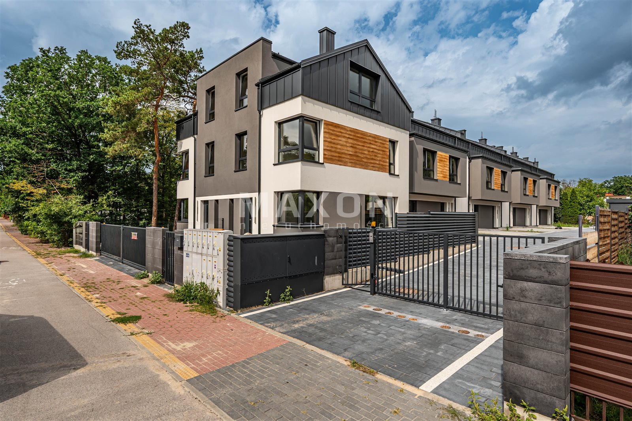
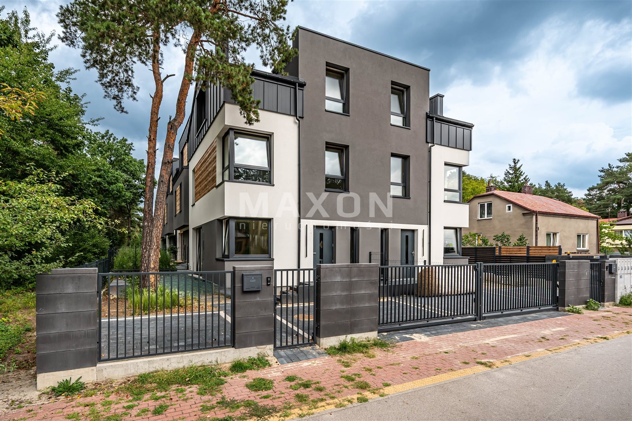
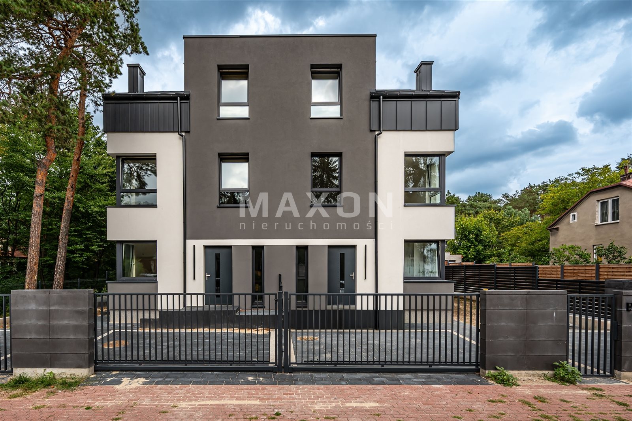
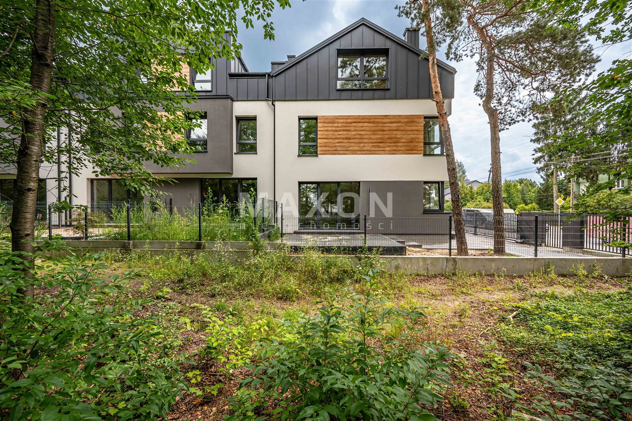
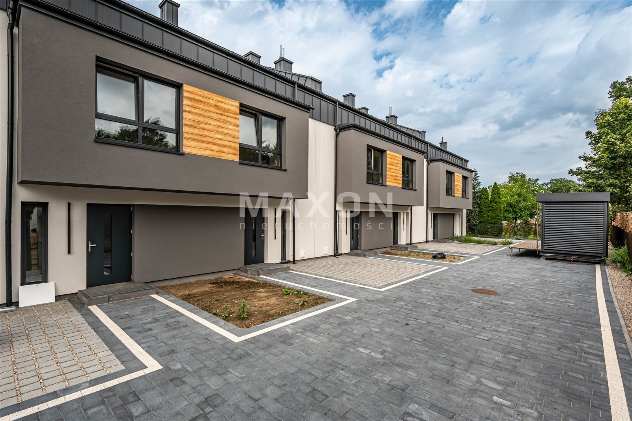
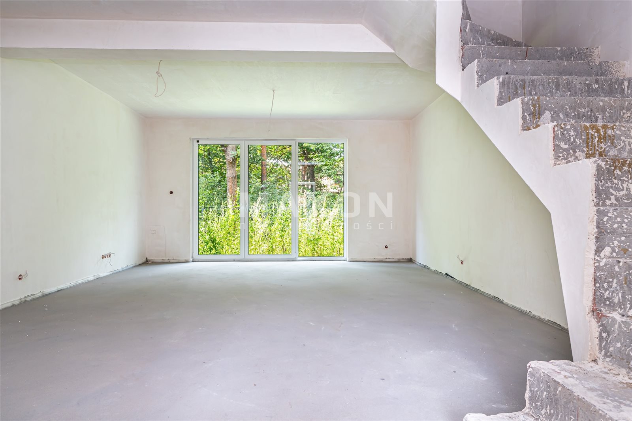
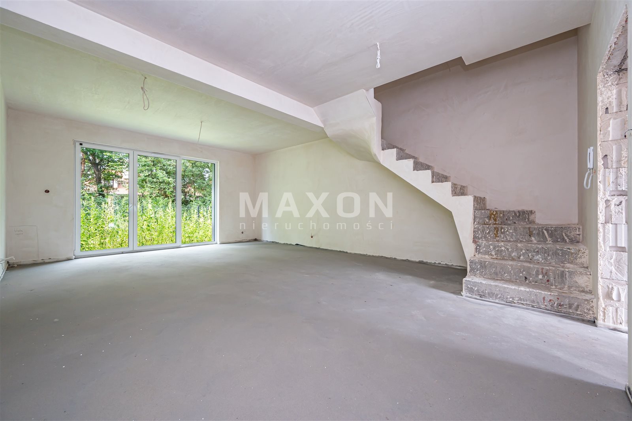
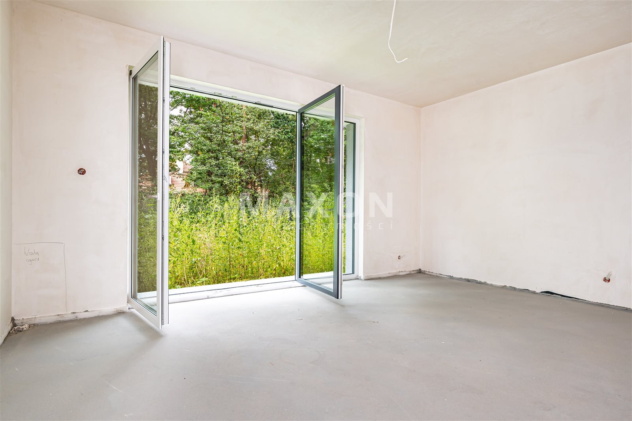
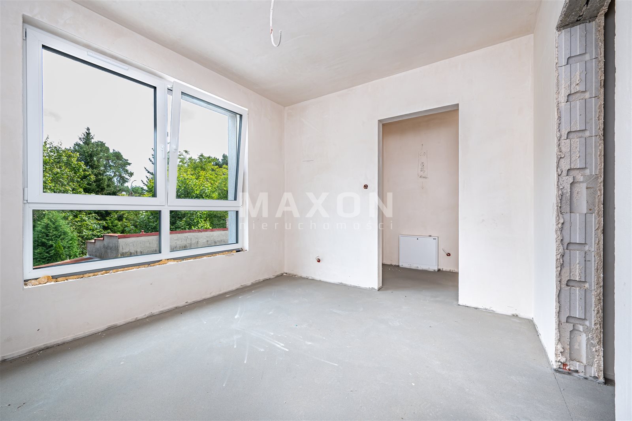
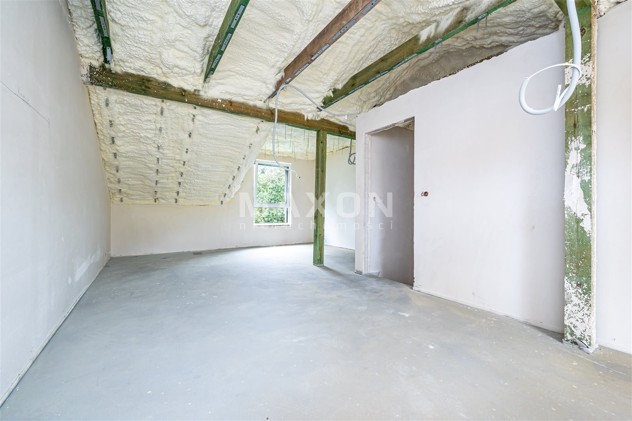
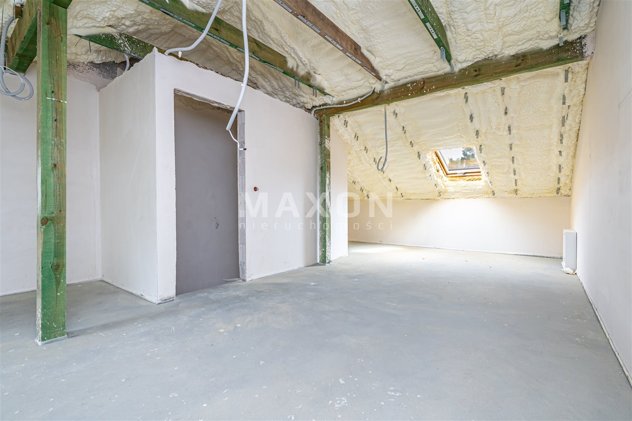
The building is modern, part of a row of houses, and features high-quality construction. It is delivered in a “developer’s finish” state. Each unit includes a parking space and a garden. The project is complete.
I invite you to attend a presentation and purchase this exceptional home.
HIGHLIGHTS:
- Excellent transportation links to Warsaw (train: 25-minute ride to downtown Warsaw, 45 minutes to “Mordor,” 55 minutes to Chopin Airport)
- bus stop nearby—all of Legionowo within easy reach—full urban infrastructure—shops, swimming pools, a movie theater, preschools, schools, parks, and a hospital
- high standard—the price includes a driveway, gas furnace, triple-pane windows, and an insulated roof
- Utilities: electricity, city gas, city water, sewer system
- developer’s finish—can be customized to suit your needs
BUILDING:
- three stories
- plaster, flooring, plumbing, sewer, gas, and electrical systems
- underfloor heating
- roof insulation with foam, wall insulation with gray polystyrene
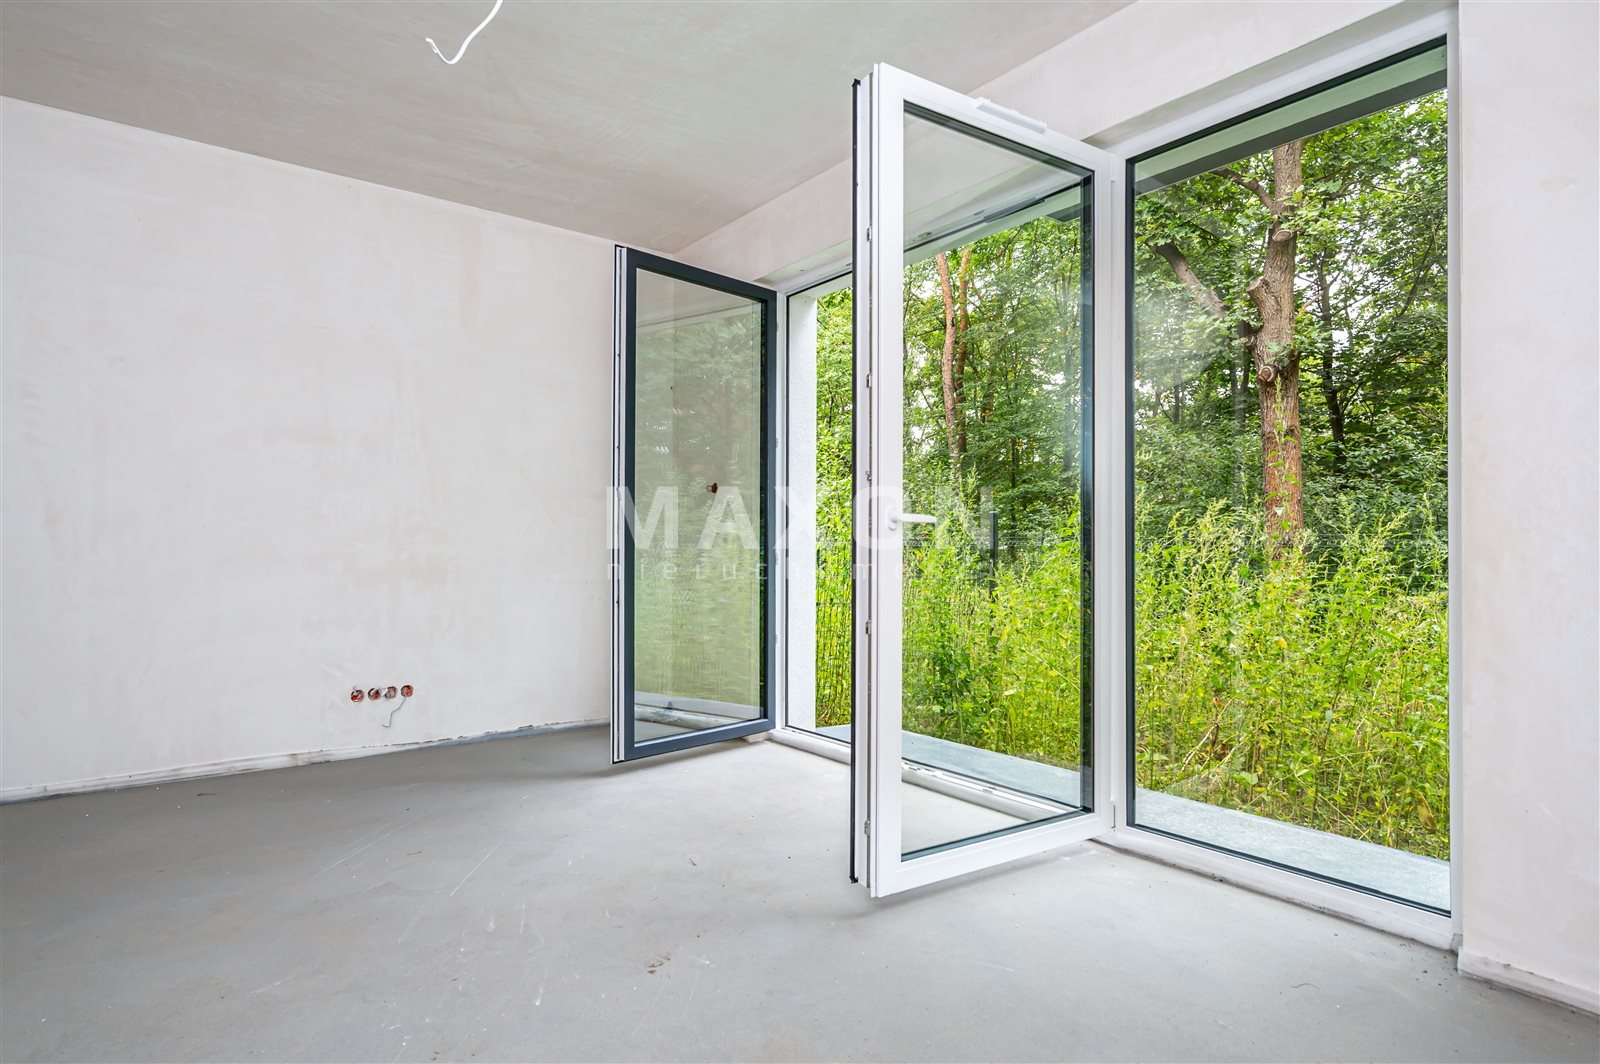
- PVC windows, triple-pane
SURROUNDINGS:
- access to the property via an asphalt road
- fenced property with an entrance gate
- paved driveway—individual parking space at the entrance to the house
- Each unit has a separate garden ranging from 25 sq m to 56 sq m, facing south or west (with a view of mature trees)
Location
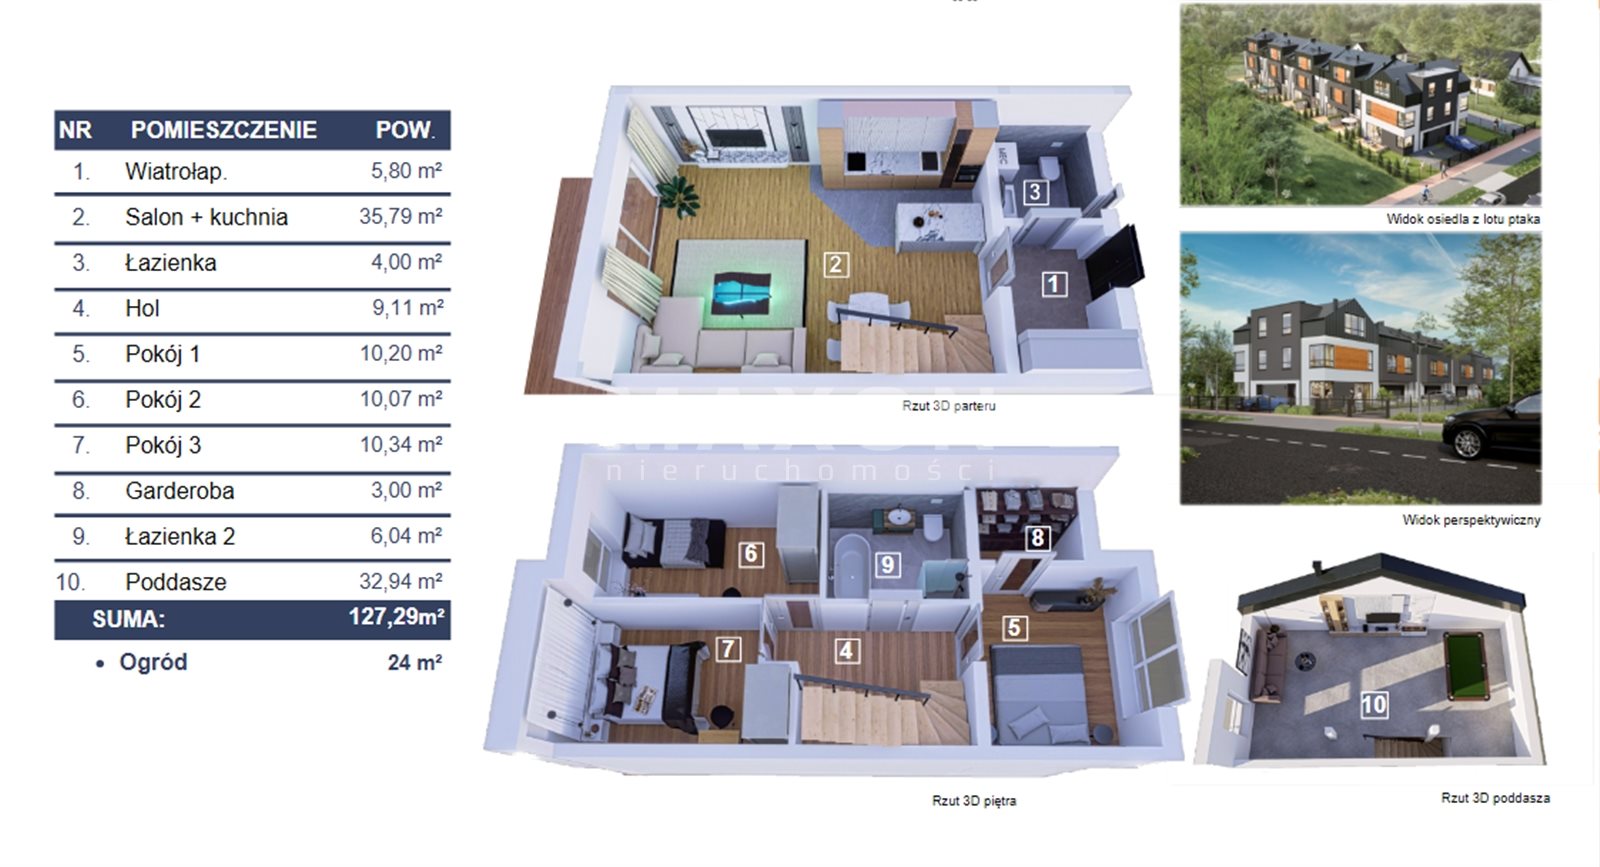
Floor plan
Don't hesitate to contact us
Zainteresowała Cię nasza oferta lub szukasz podobnej nieruchomości? Zapraszamy do kontaktu!