Warszawa, Rembertów
7 900 zł
60 zł/m2
House for rent - 132.00 sqm, 4 rooms
Rooms
Building
- alarm
- intercom
- french
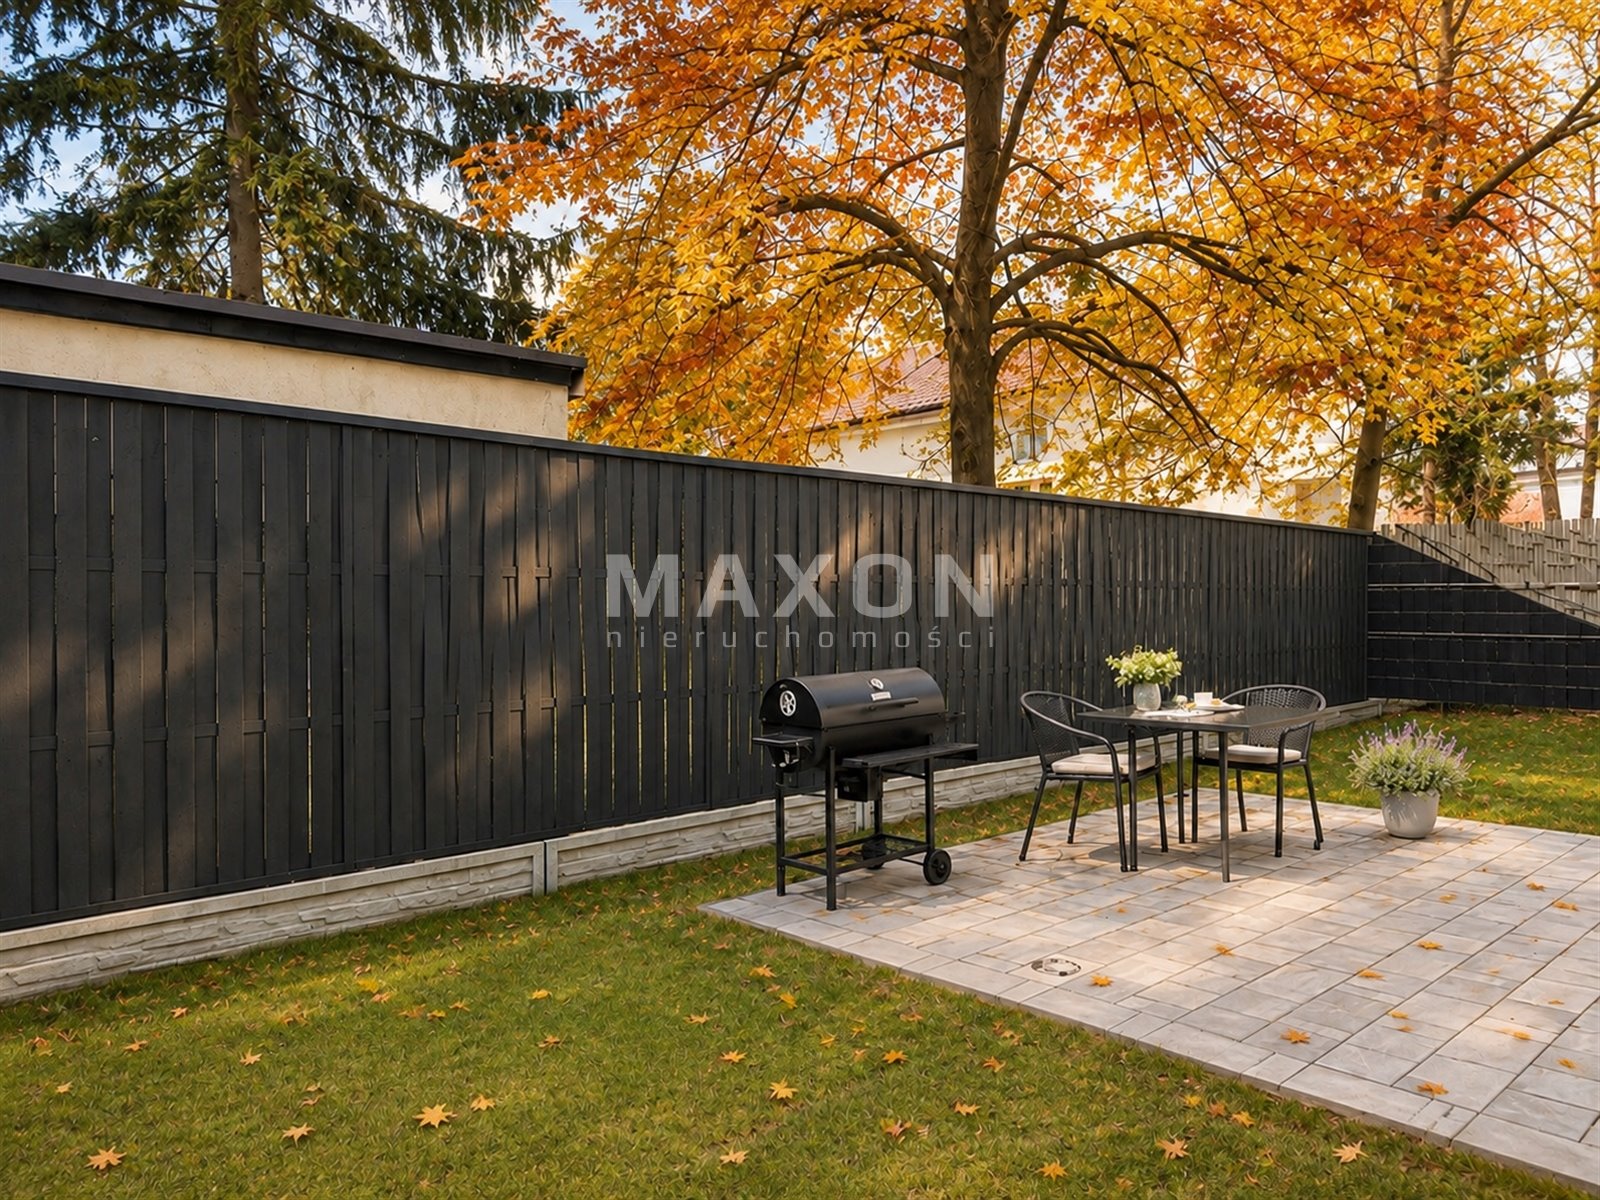
- terrace 15.00 m2
The plot and surroundings
- energy: yes
- gas: yes
- water: Well
- sewerage: Urban
Description
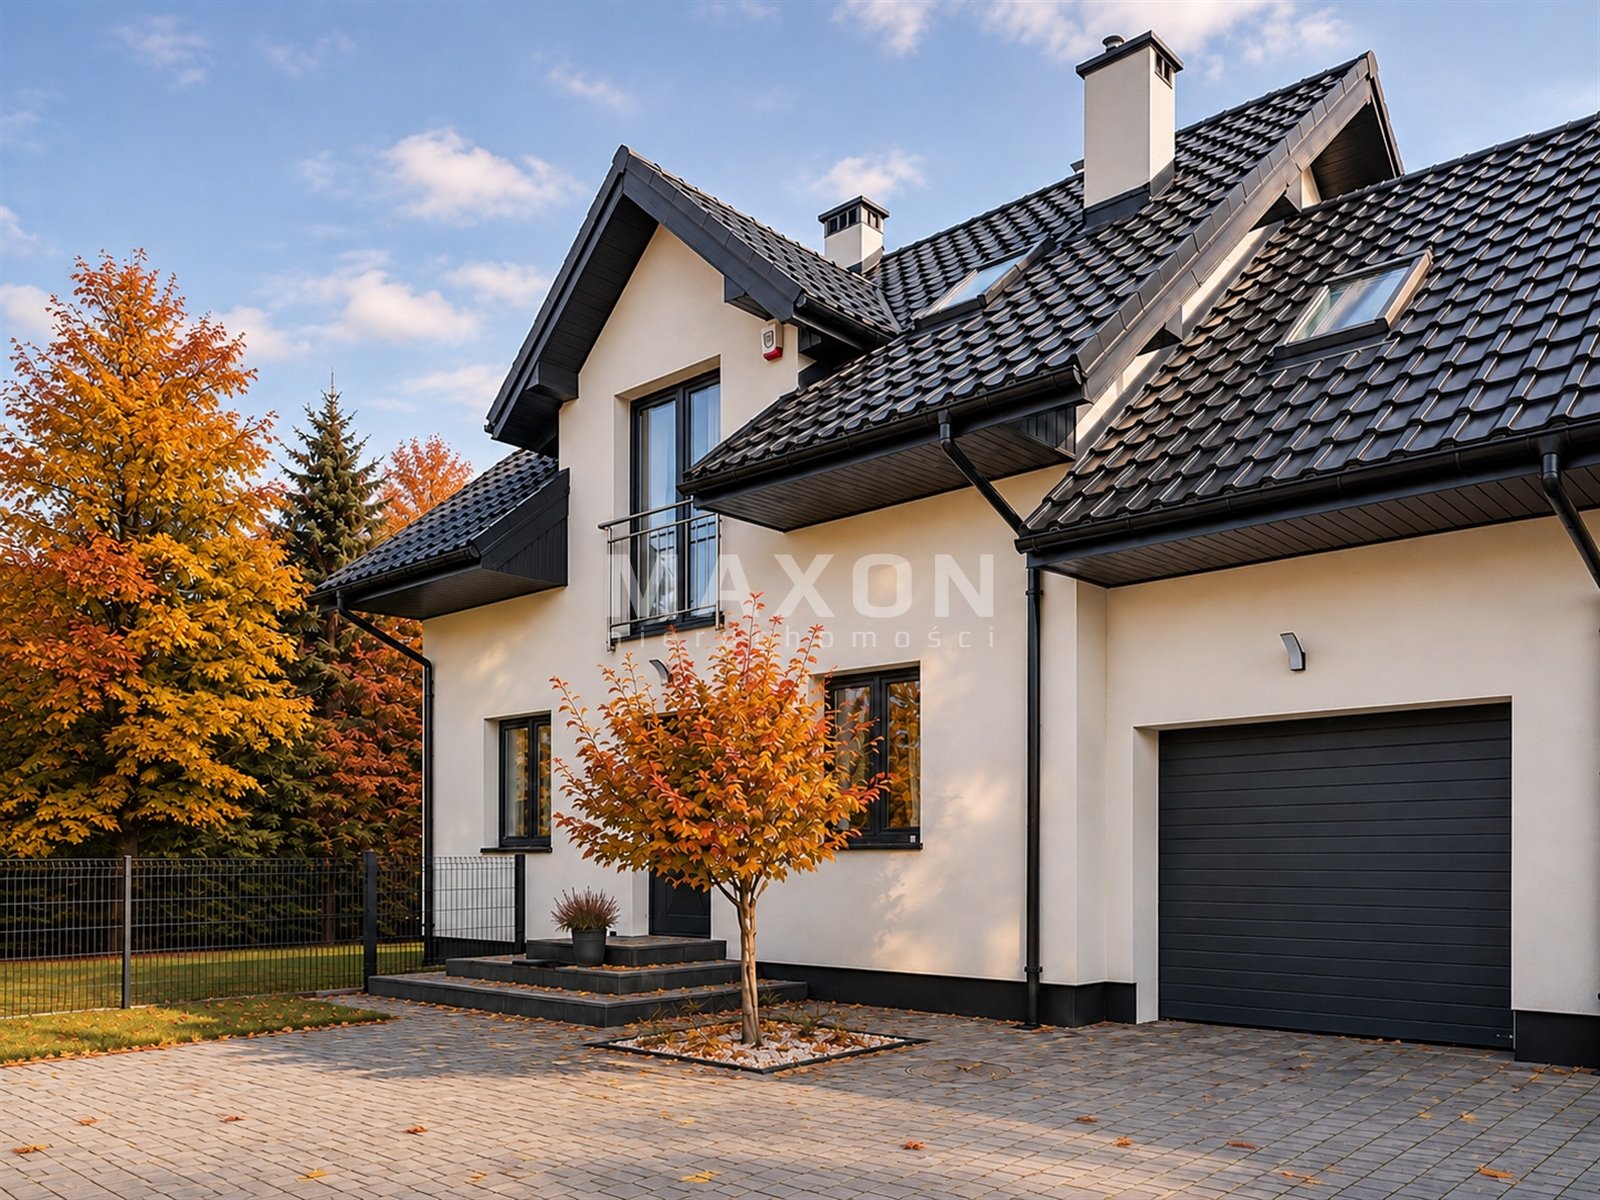
A modern semi-detached house, built in 2022, is available for rent. It is located in a quiet, green neighborhood in the eastern part of the capital, surrounded by single-family homes and near a forest. Thanks to excellent infrastructure and proximity to public transportation (a bus stop right next to the property, SKM—access to the city center in about 15 minutes), the property is an ideal place for comfortable living.
Property specifications:
Lot area: 350 square meters (entrance through a remote-controlled gate)
Usable area: approximately 132
square meters Layout: two-level (ground floor + first floor)
Dominant colors: graphite, white, gray
Gated community—ensuring privacy and security
Room layout:
Ground floor:
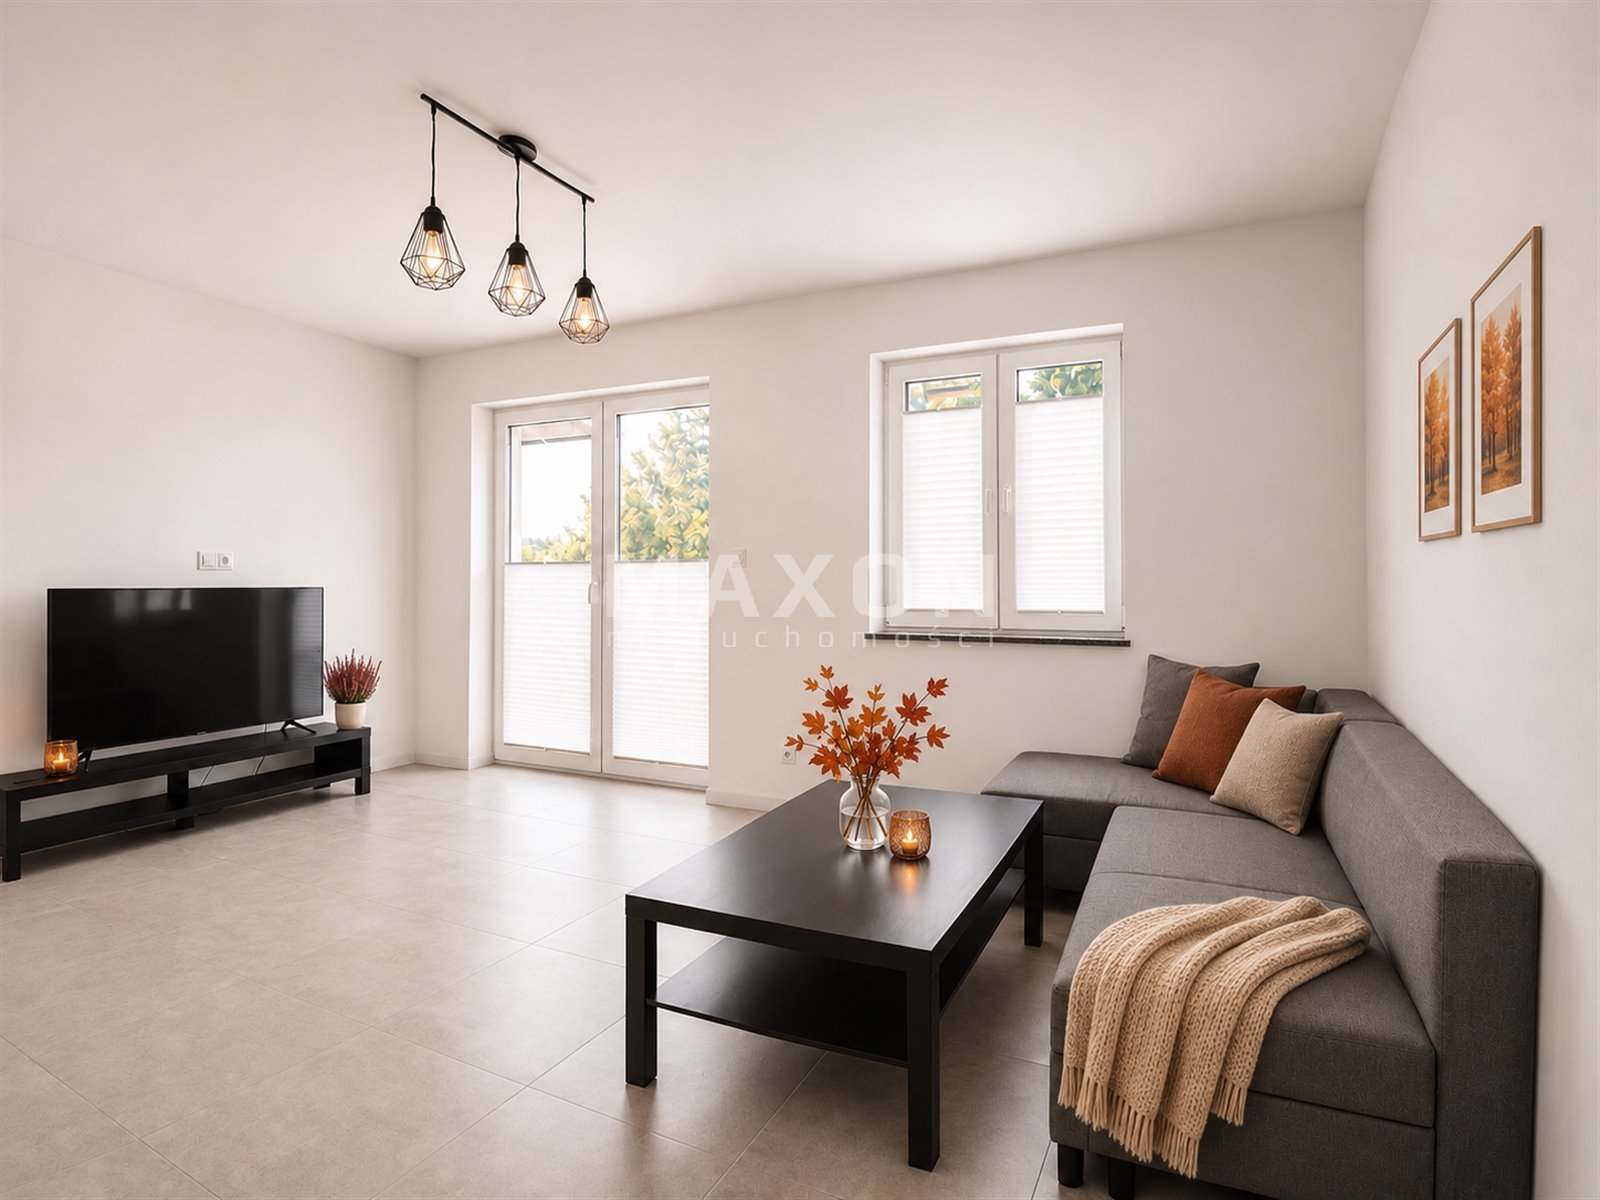
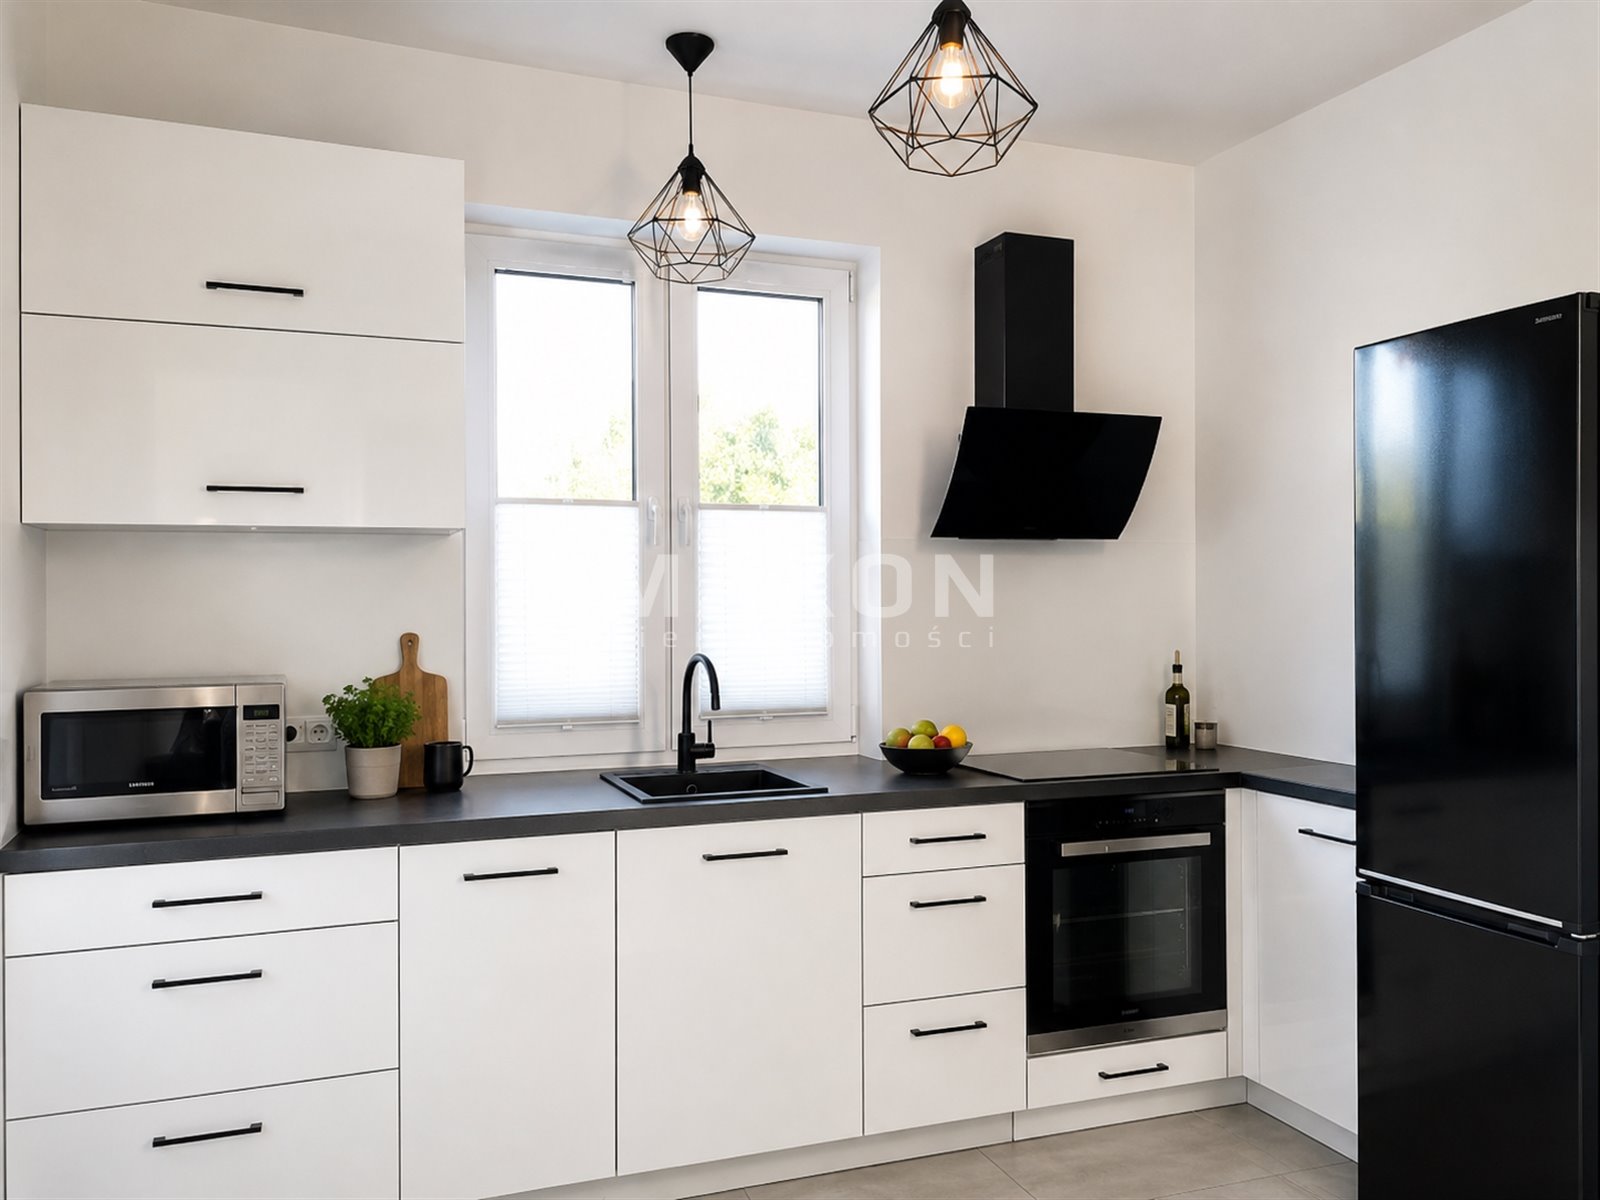
- Spacious living room with an open kitchen—28 square meters—with access to the terrace and garden,
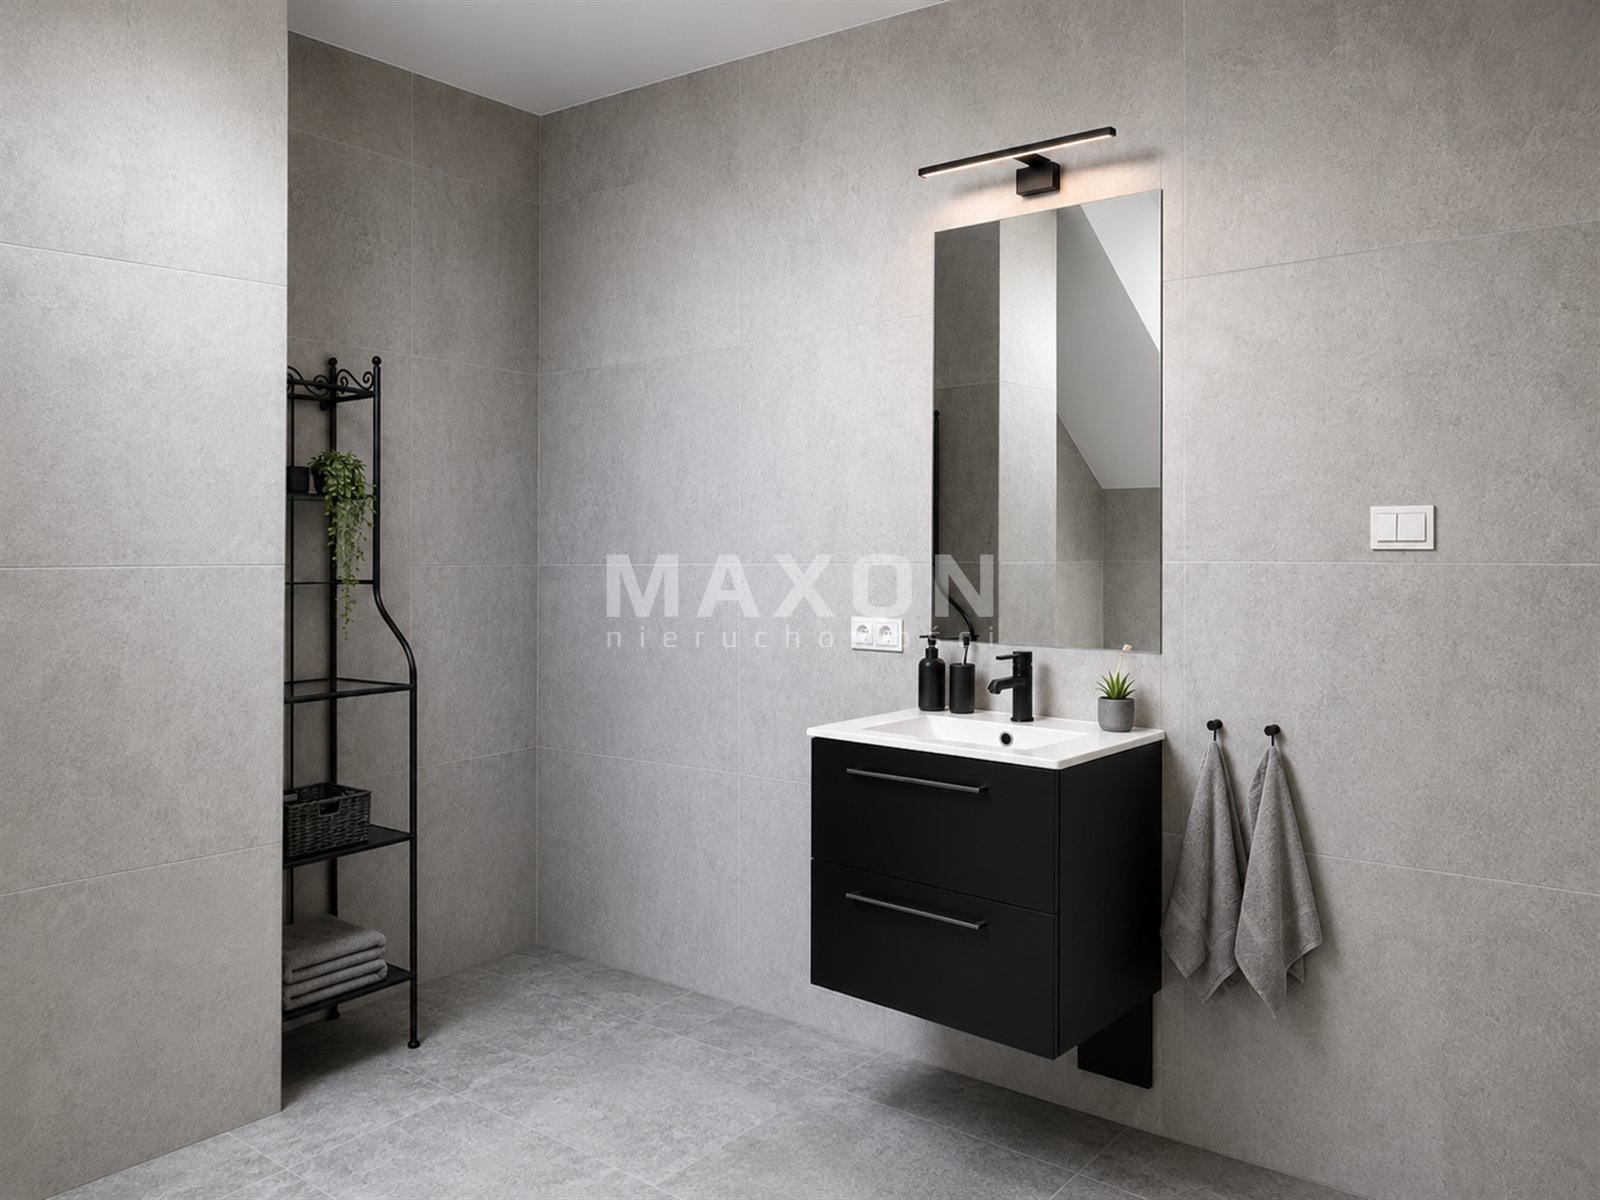
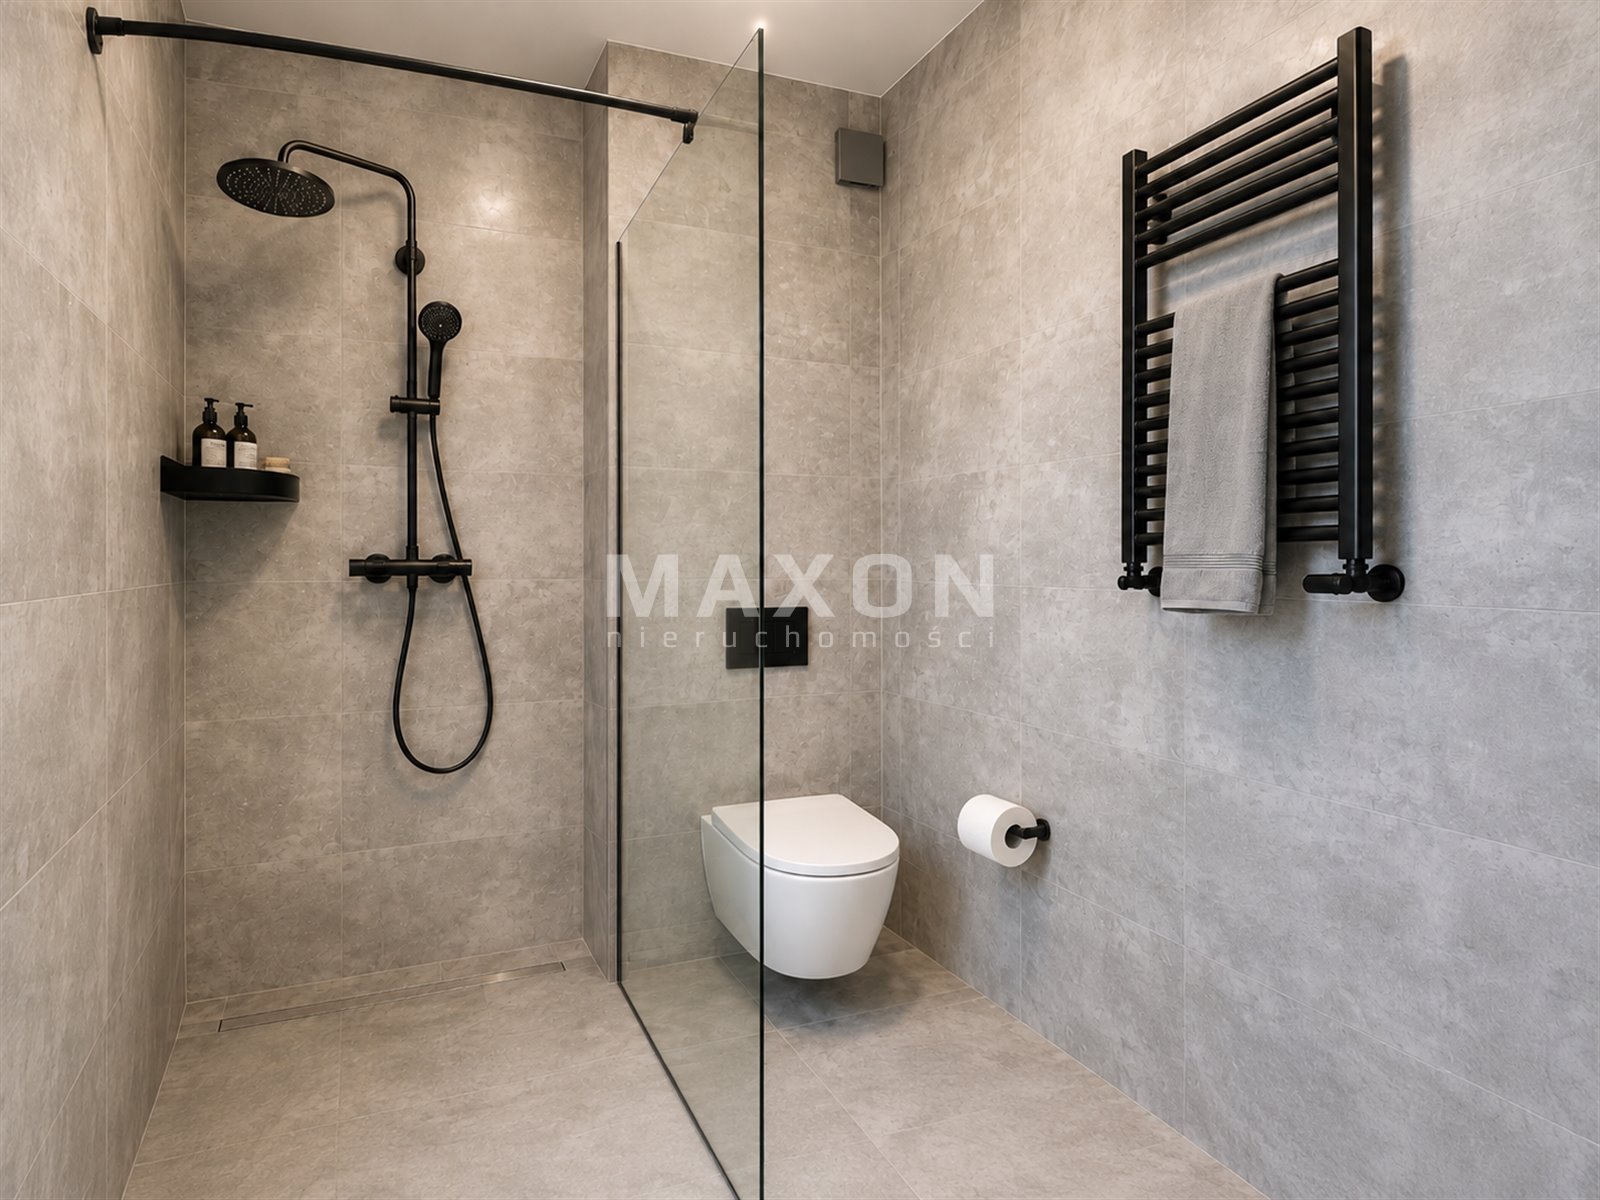
- Bathroom with shower,
- Hallway,
- Foyer,
- Utility room,
- Laundry room with boiler room,
- Garage – 18 square meters (remote-controlled garage door),
First floor:
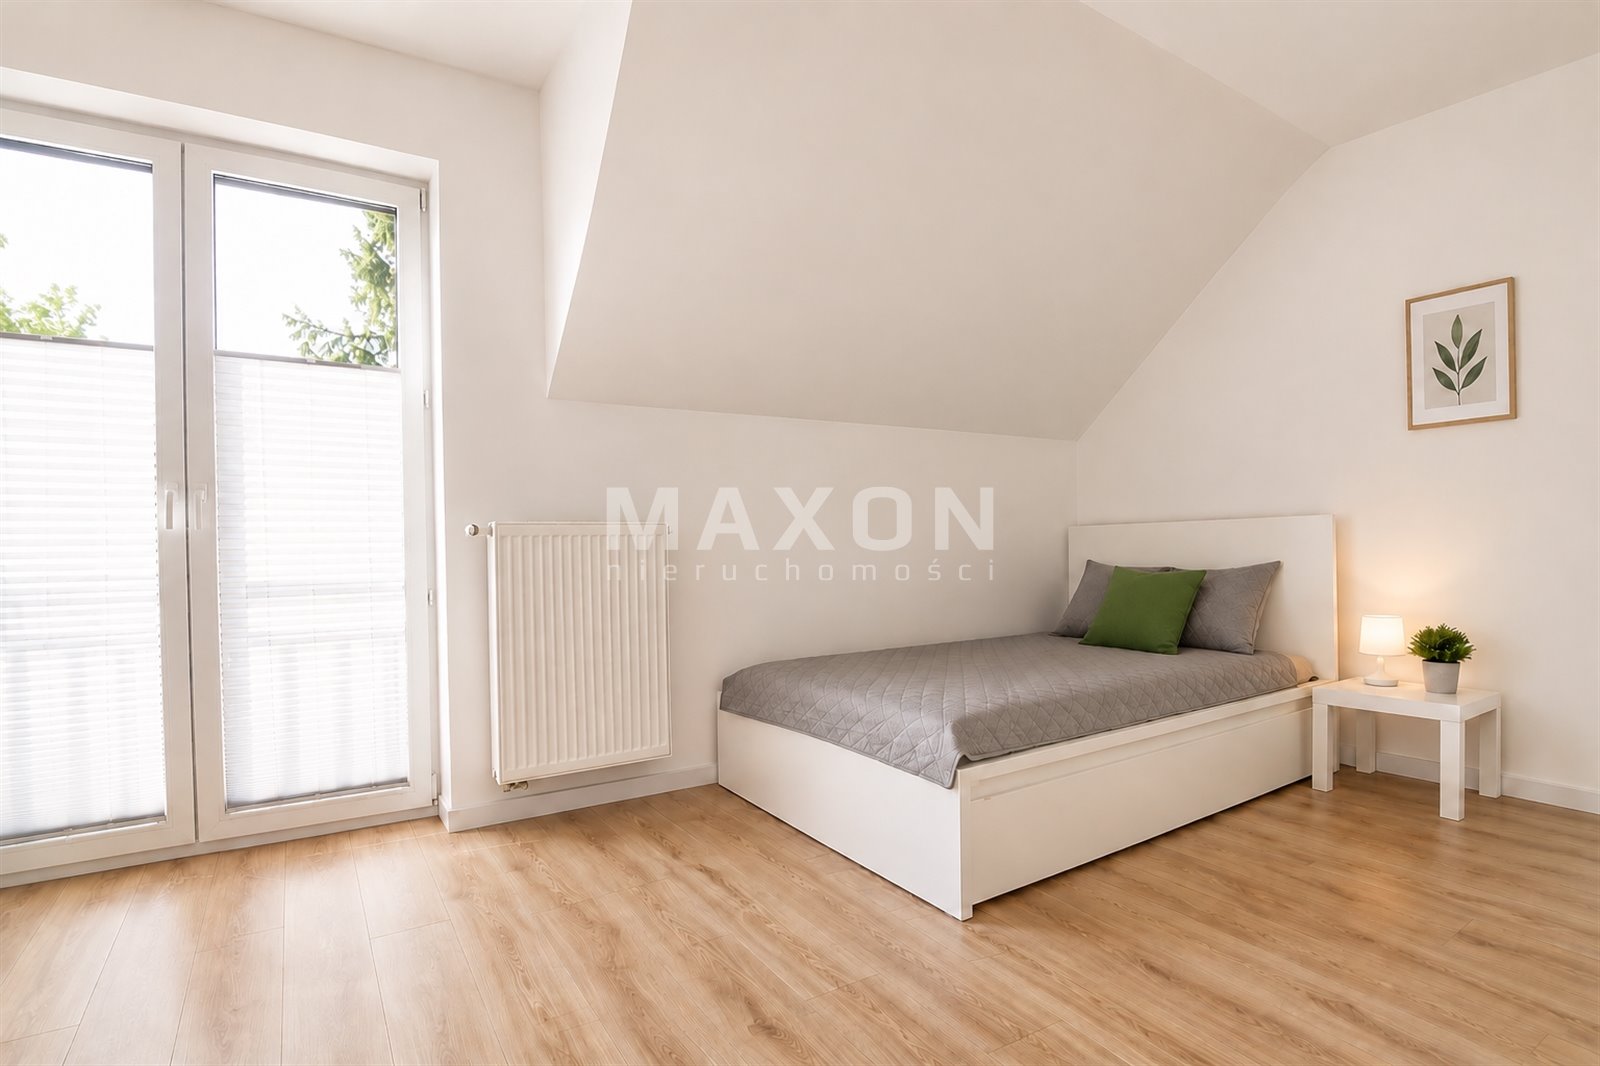
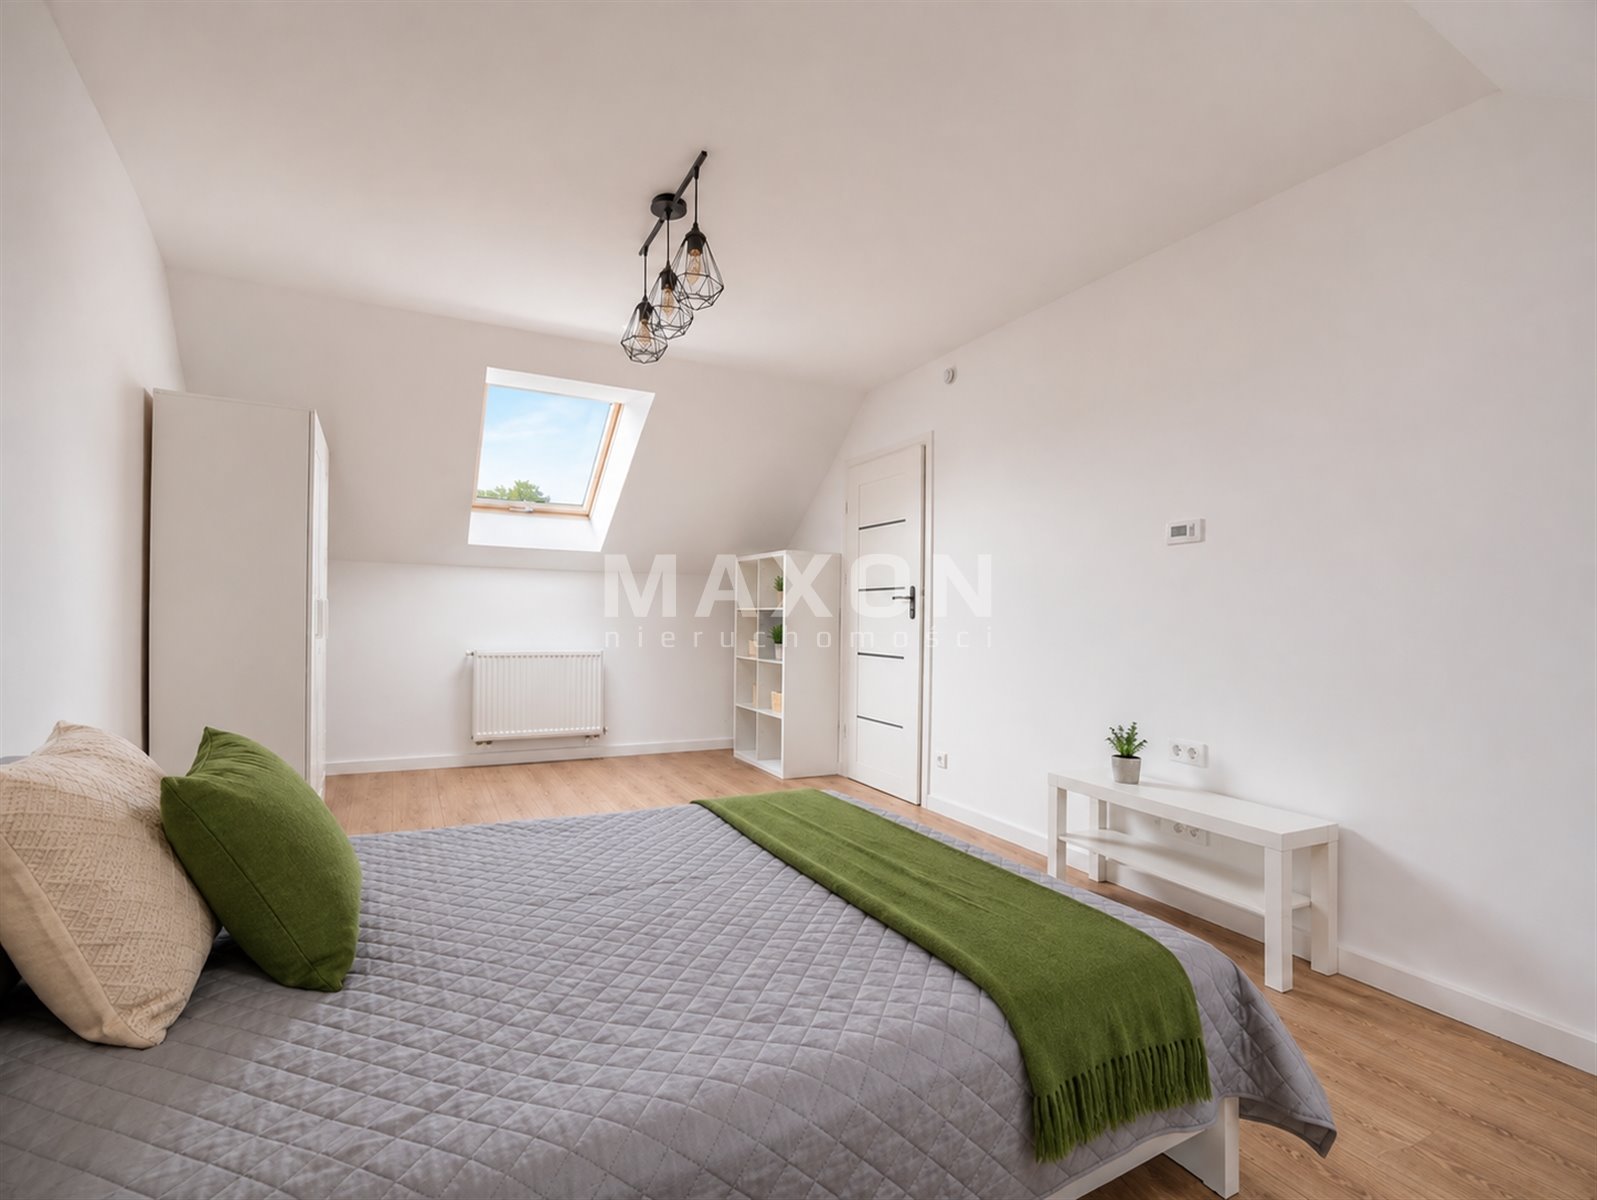
- Master bedroom – 17.91 sq. m,
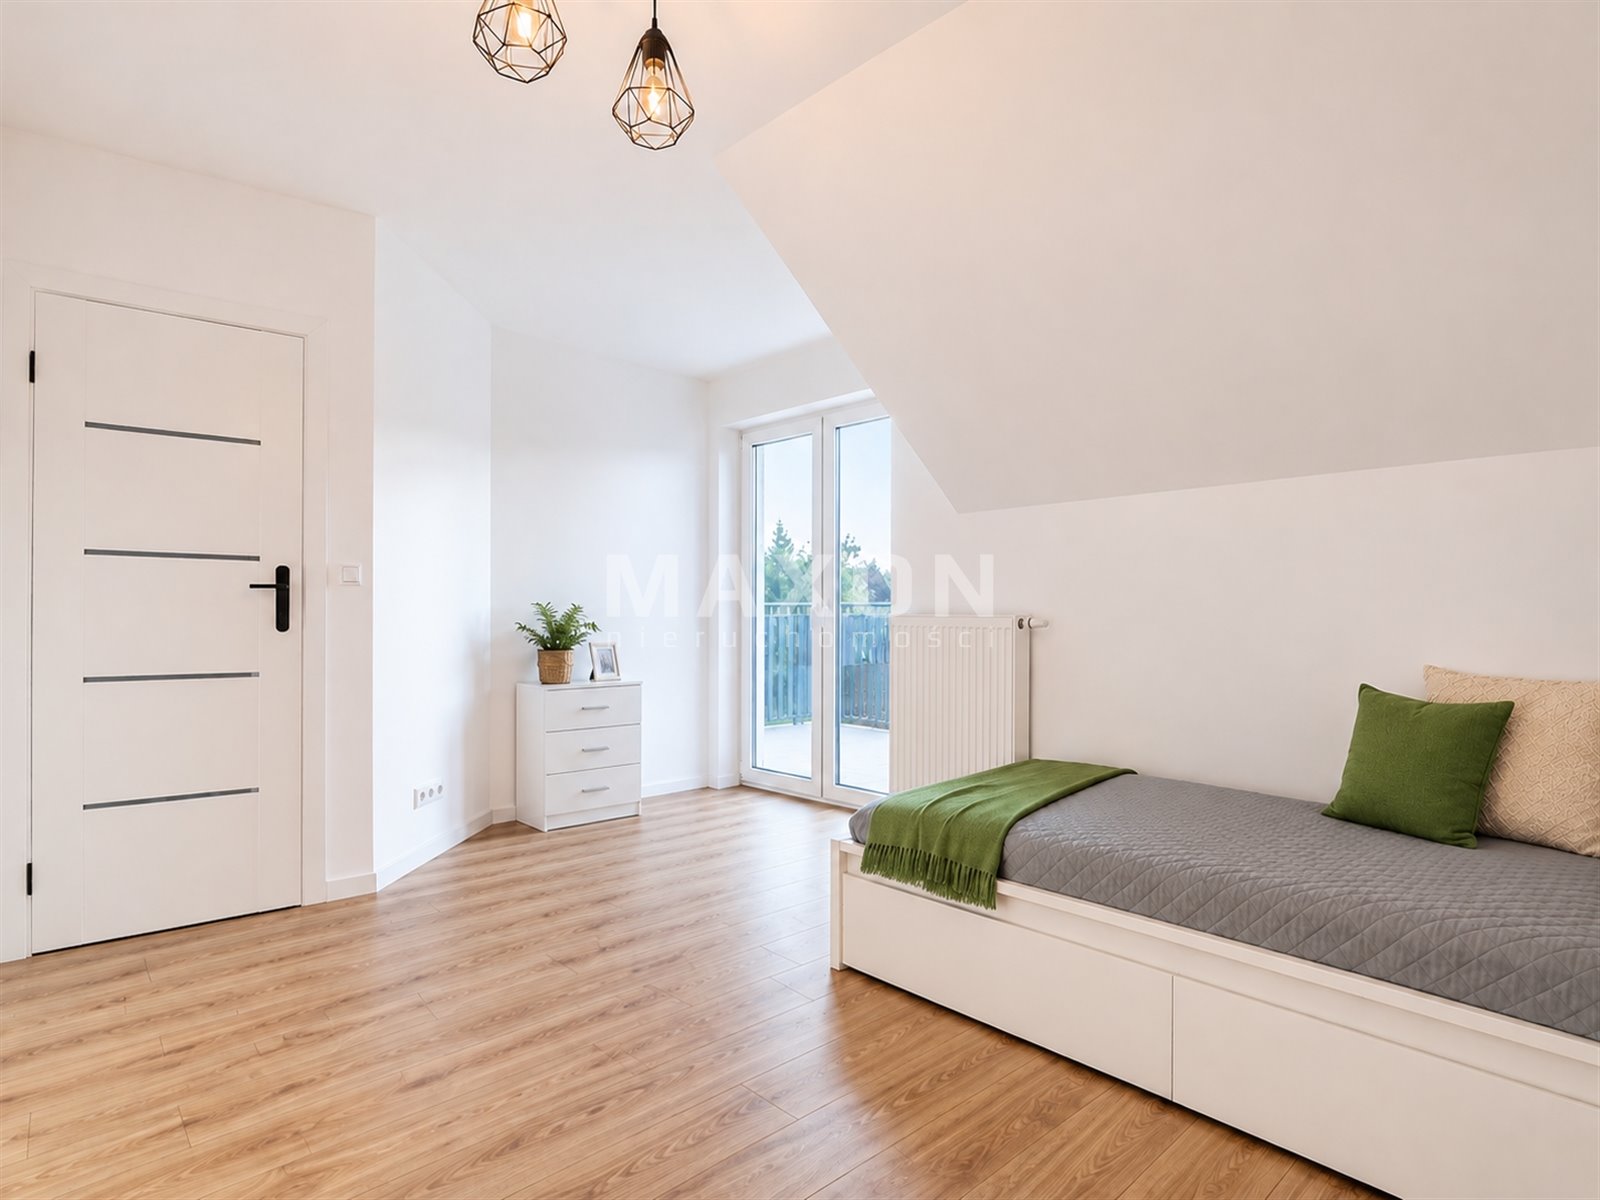
- Room – 14.25 sq m,
- Room – 14 sq m
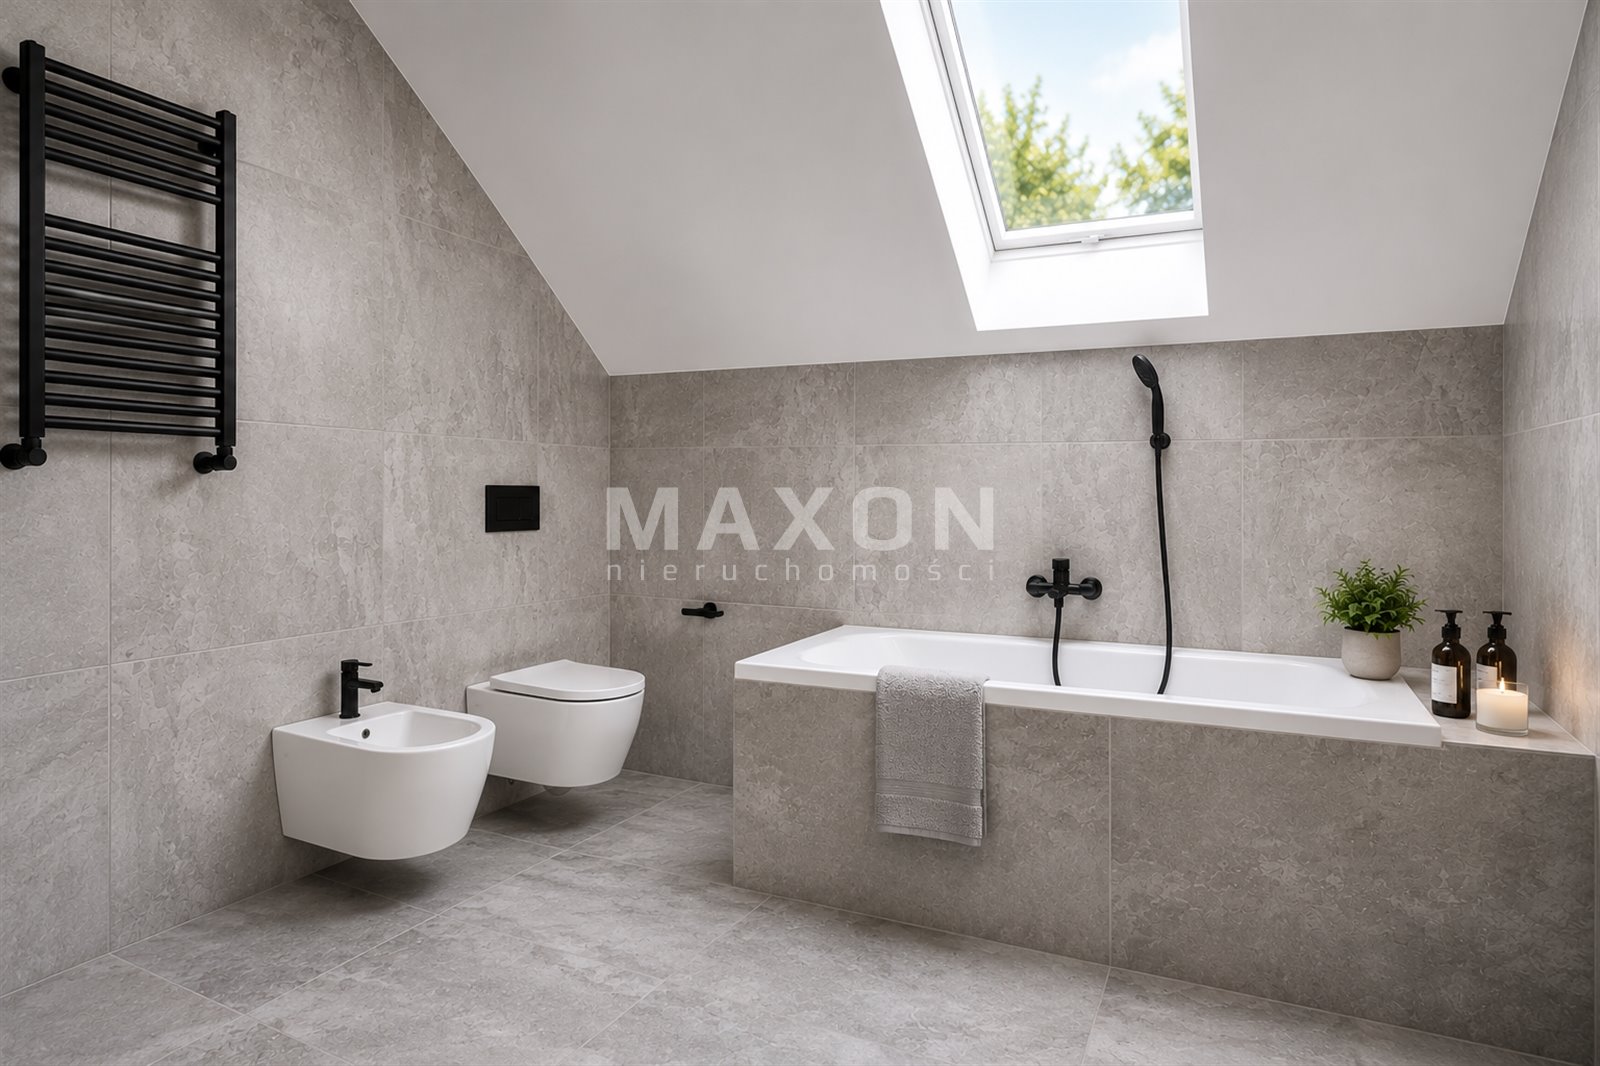
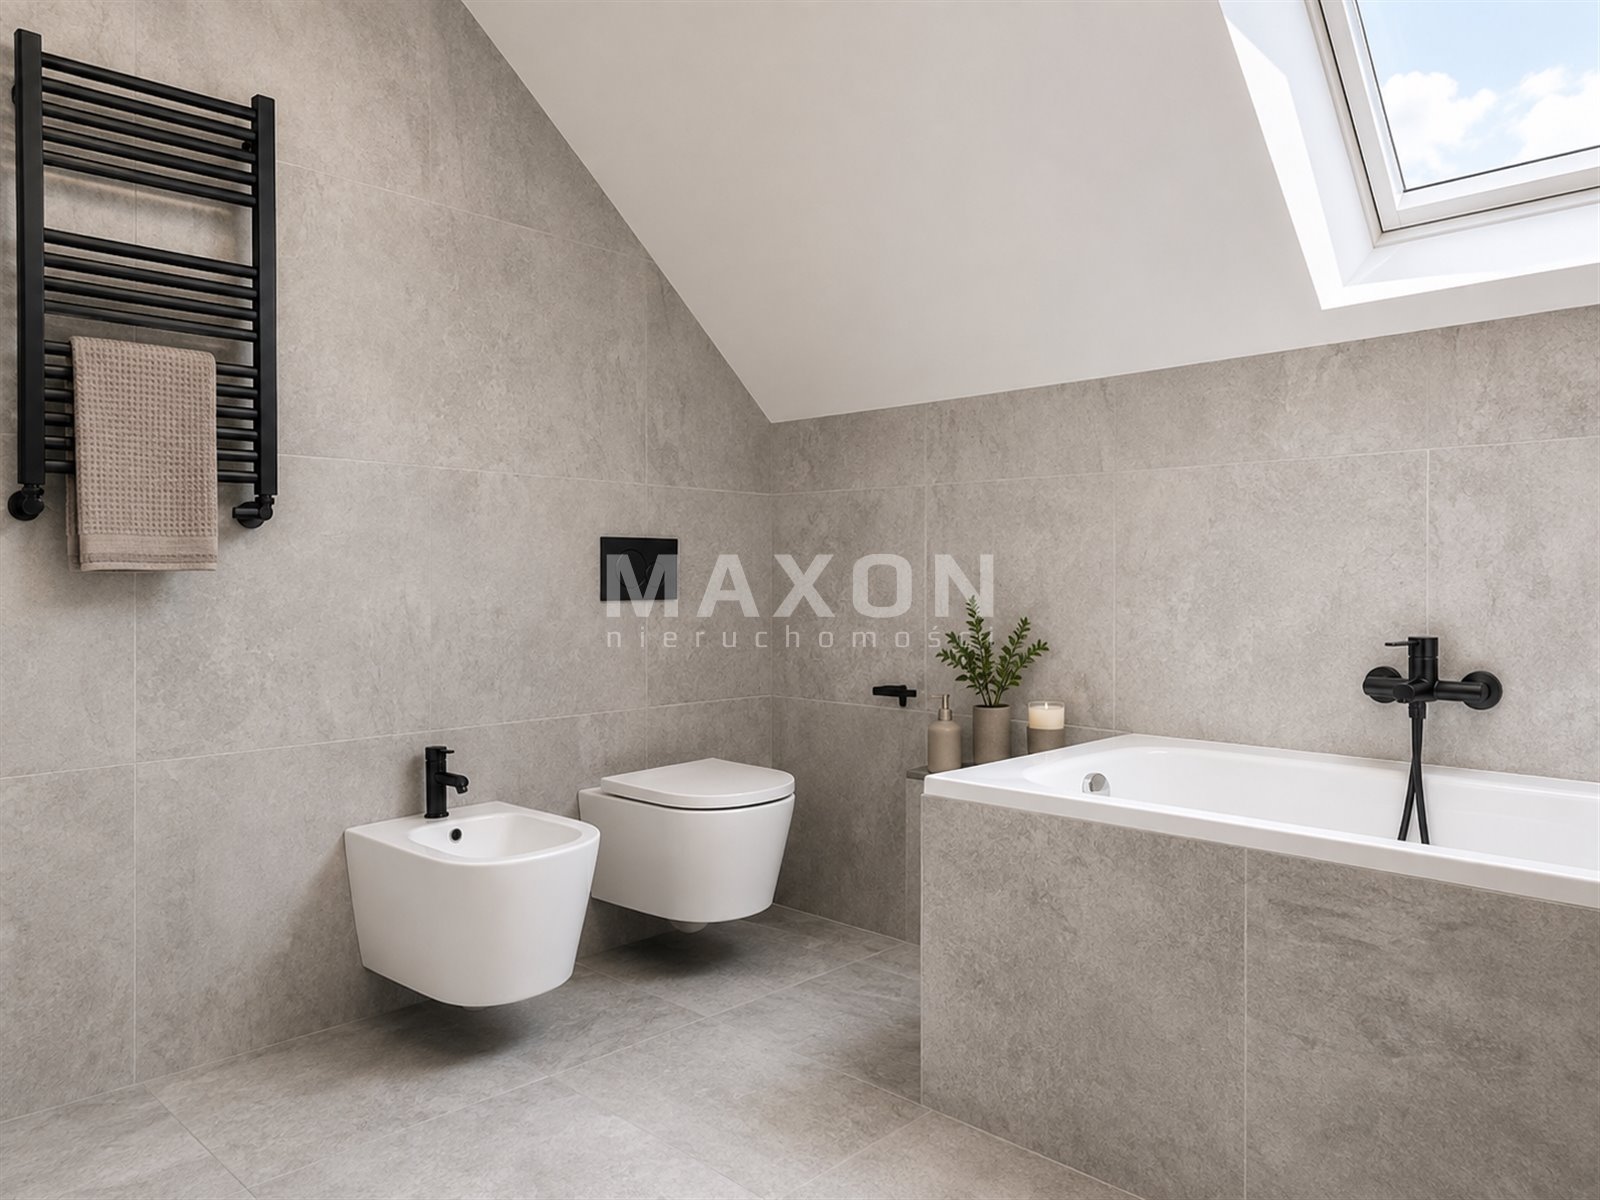
- Bathroom (tub, toilet, bidet, heated floors)
- Hallway + staircase (natural stone)
- Walk-in closet – 7.60 sq m
Amenities:
Kitchen: modern built-in cabinets, appliances (dishwasher, electric oven, induction cooktop, microwave, refrigerator, range hood)
Living room: furnished, 55”
Samsung TV Bedrooms and other rooms: beds with mattresses, closets, shelves
Walk-in closet: fully furnished
Additional appliances: washing machine, vacuum cleaner
Utilities and systems:
- Utilities: electricity, water and sewer (municipal), gas (central heating and hot water), private water supply
- Internal alarm system,
- Fiber-optic internet.
Additional information:
- Parking for three cars on the driveway,
- Garden with a terrace,
- Full range of commercial and service facilities nearby (schools, preschools, stores, playground),
- Additional fees include:
electricity, gas, trash collection, sewer service, TV/internet (1,300 PLN per month, billed semi-annually based on usage)
Location
Floor plan

Don't hesitate to contact us
Zainteresowała Cię nasza oferta lub szukasz podobnej nieruchomości? Zapraszamy do kontaktu!
A building in Praga Południe for office use
48 zł/sqm
200 sqm
5 rooms