Detached house with a garage
mazowieckie, wołomiński, Zielonka
6 900 zł
25 zł/m2
House for rent - 281.00 sqm, 5 rooms
- fireplace
Rooms
Building
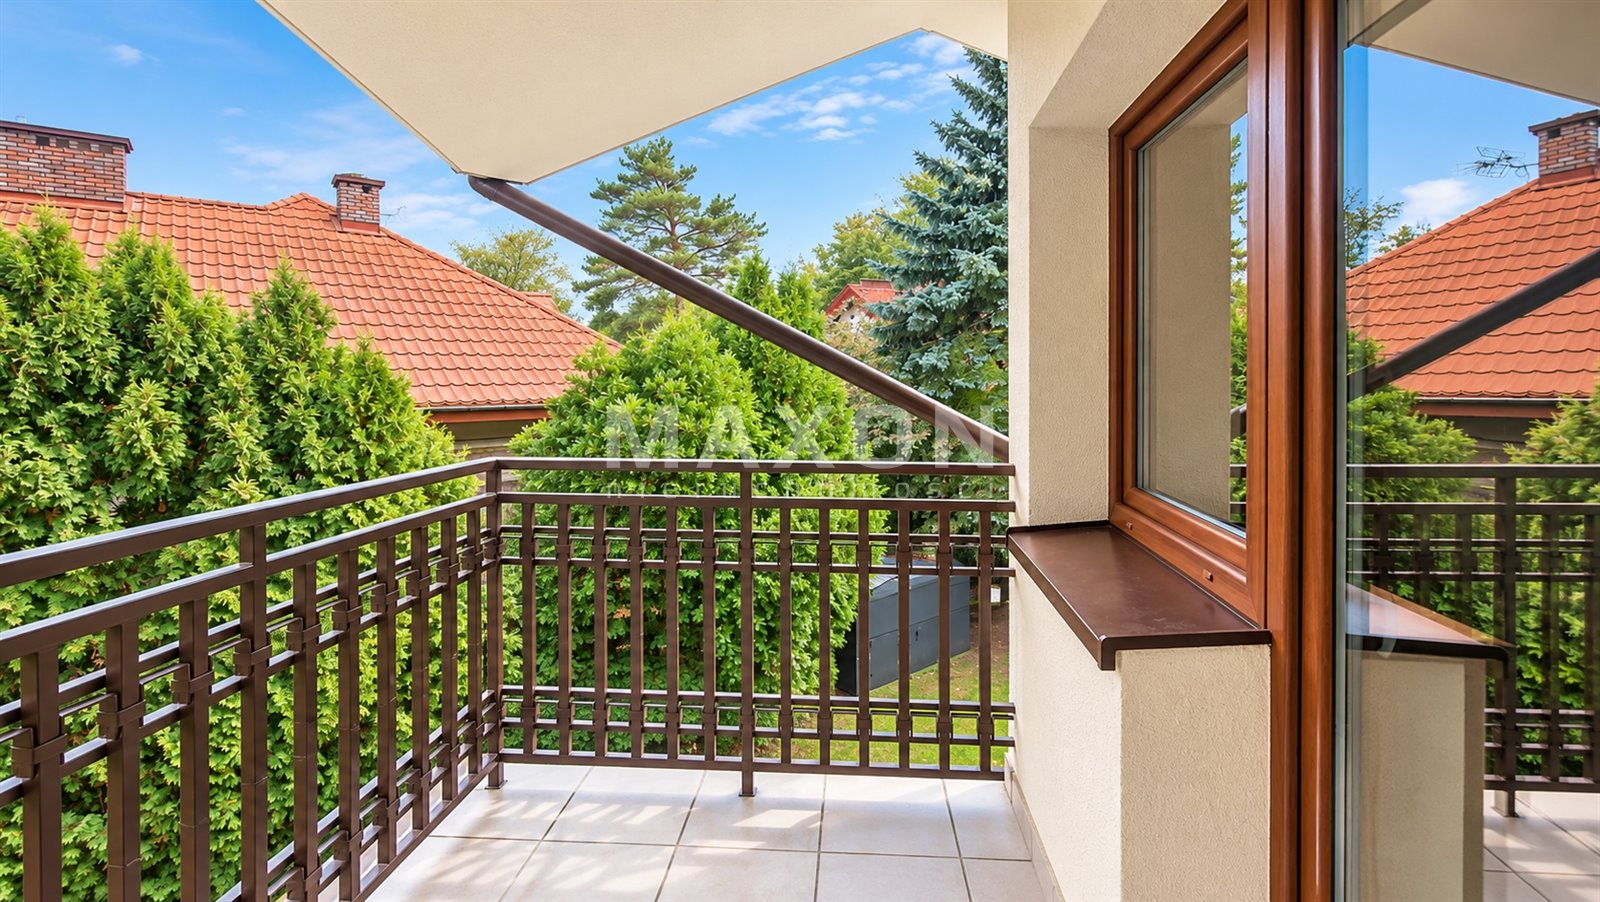
- loggia
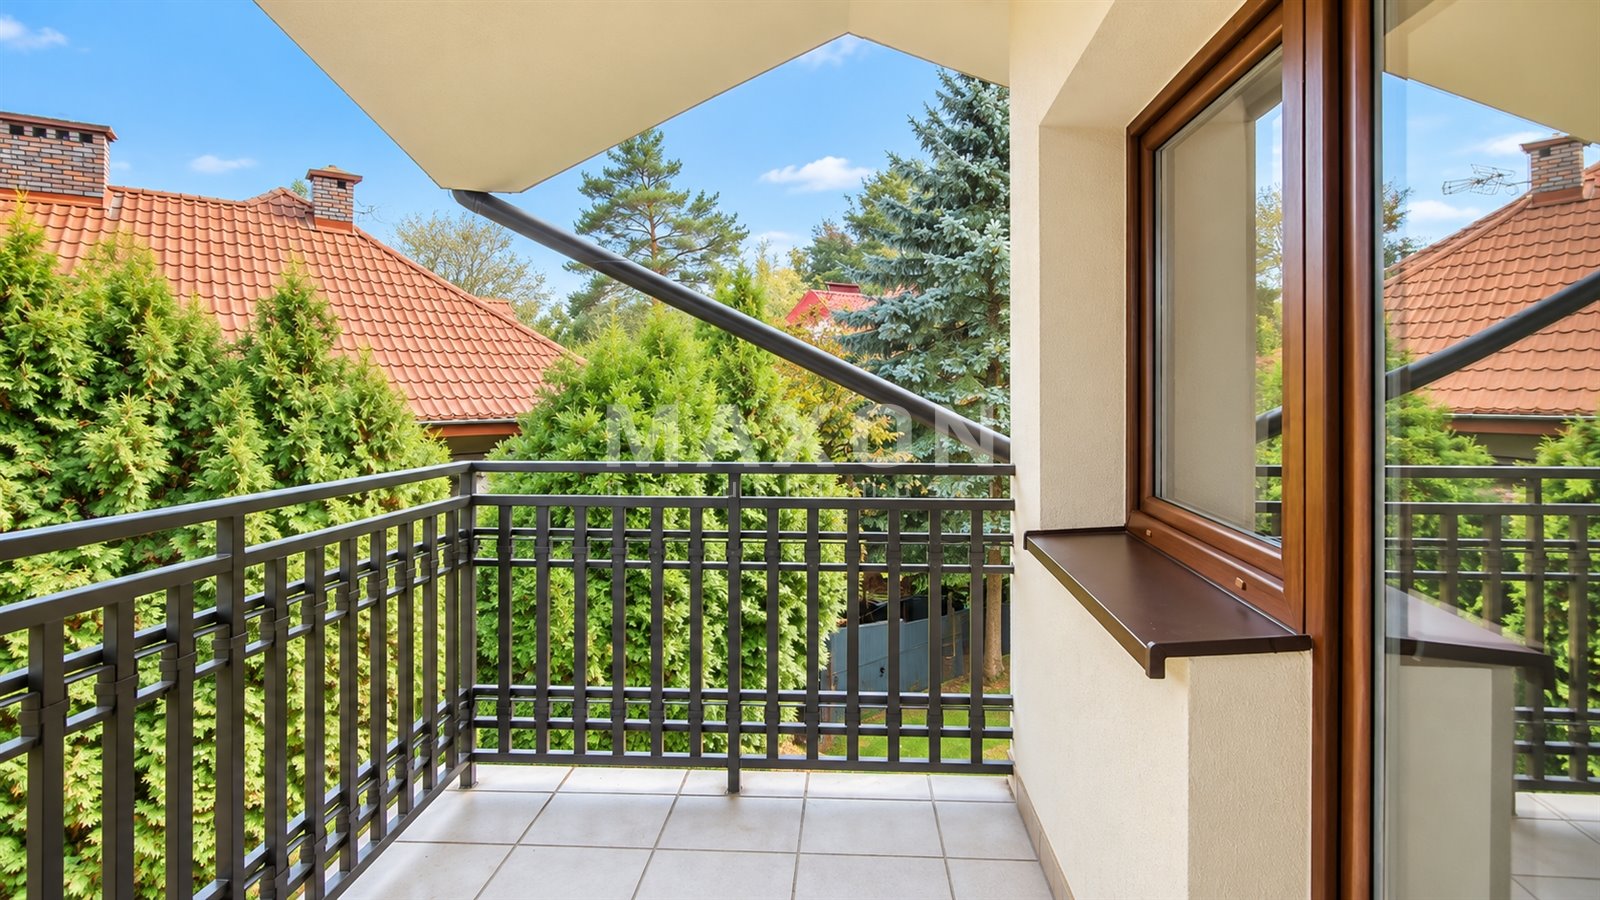
- terrace 10.00 m2
The plot and surroundings
- energy: yes
- gas: yes
- water: Urban
- sewerage: Urban
Description
Comfortable detached house with a two-car garage for rent
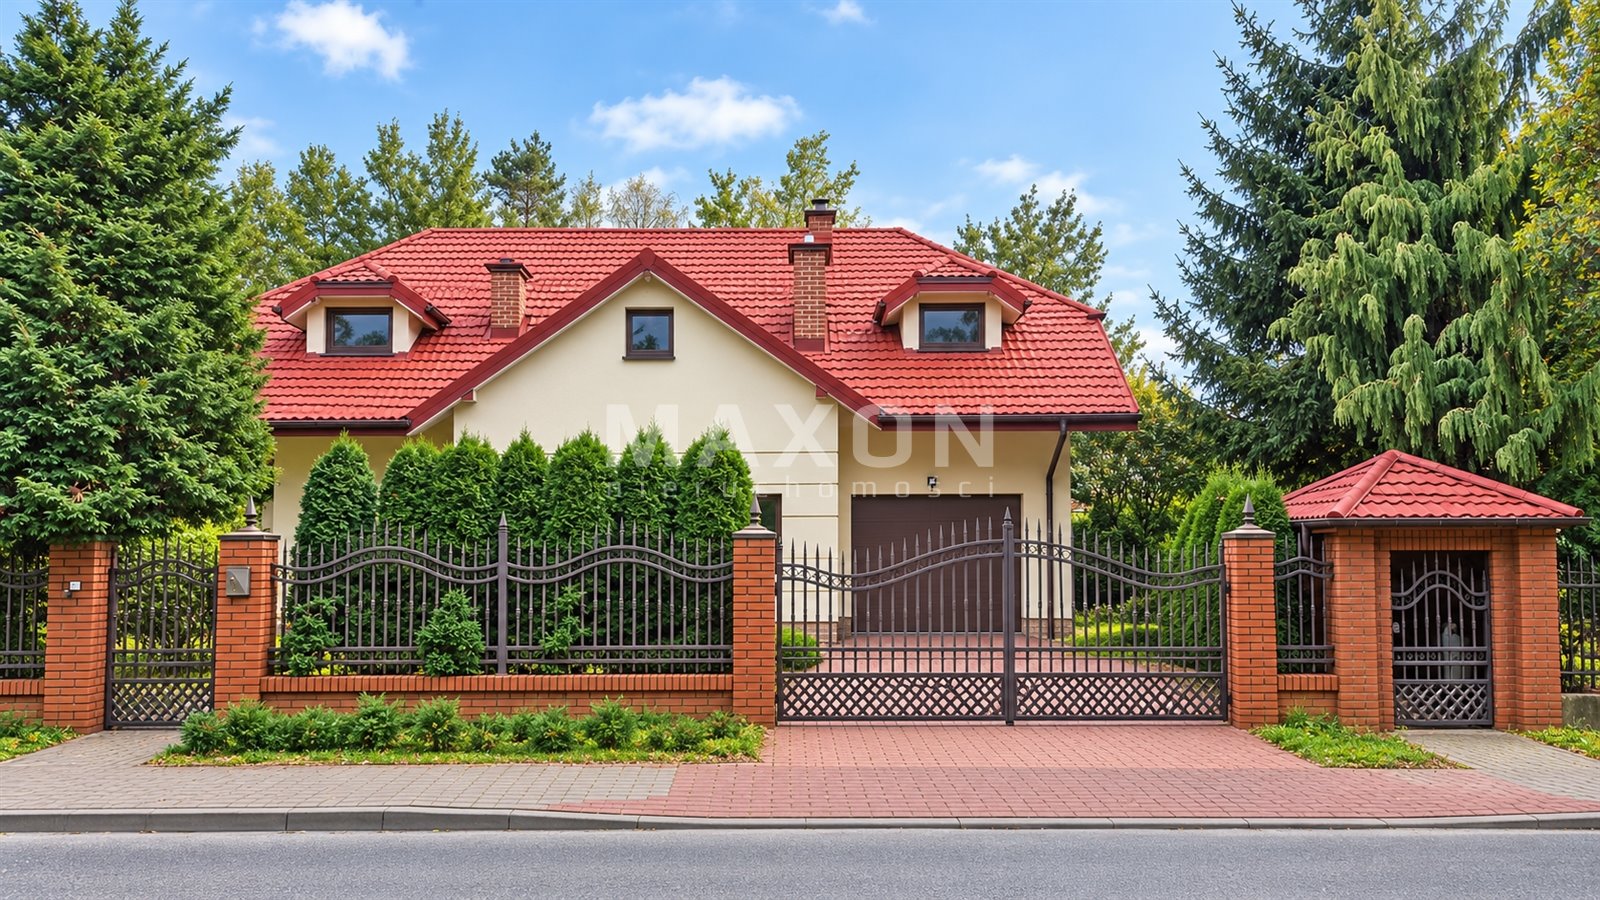
For rent: a spacious, single-family two-story home with a usable attic, situated on a 599 m² lot in an exceptionally quiet and green neighborhood. The property combines elegant finishes, a functional floor plan, and everyday comfort.
GROUND FLOOR – Elegance and Comfort
The ground floor of the house has been finished and furnished with attention to aesthetics and the residents’ comfort.
It includes:
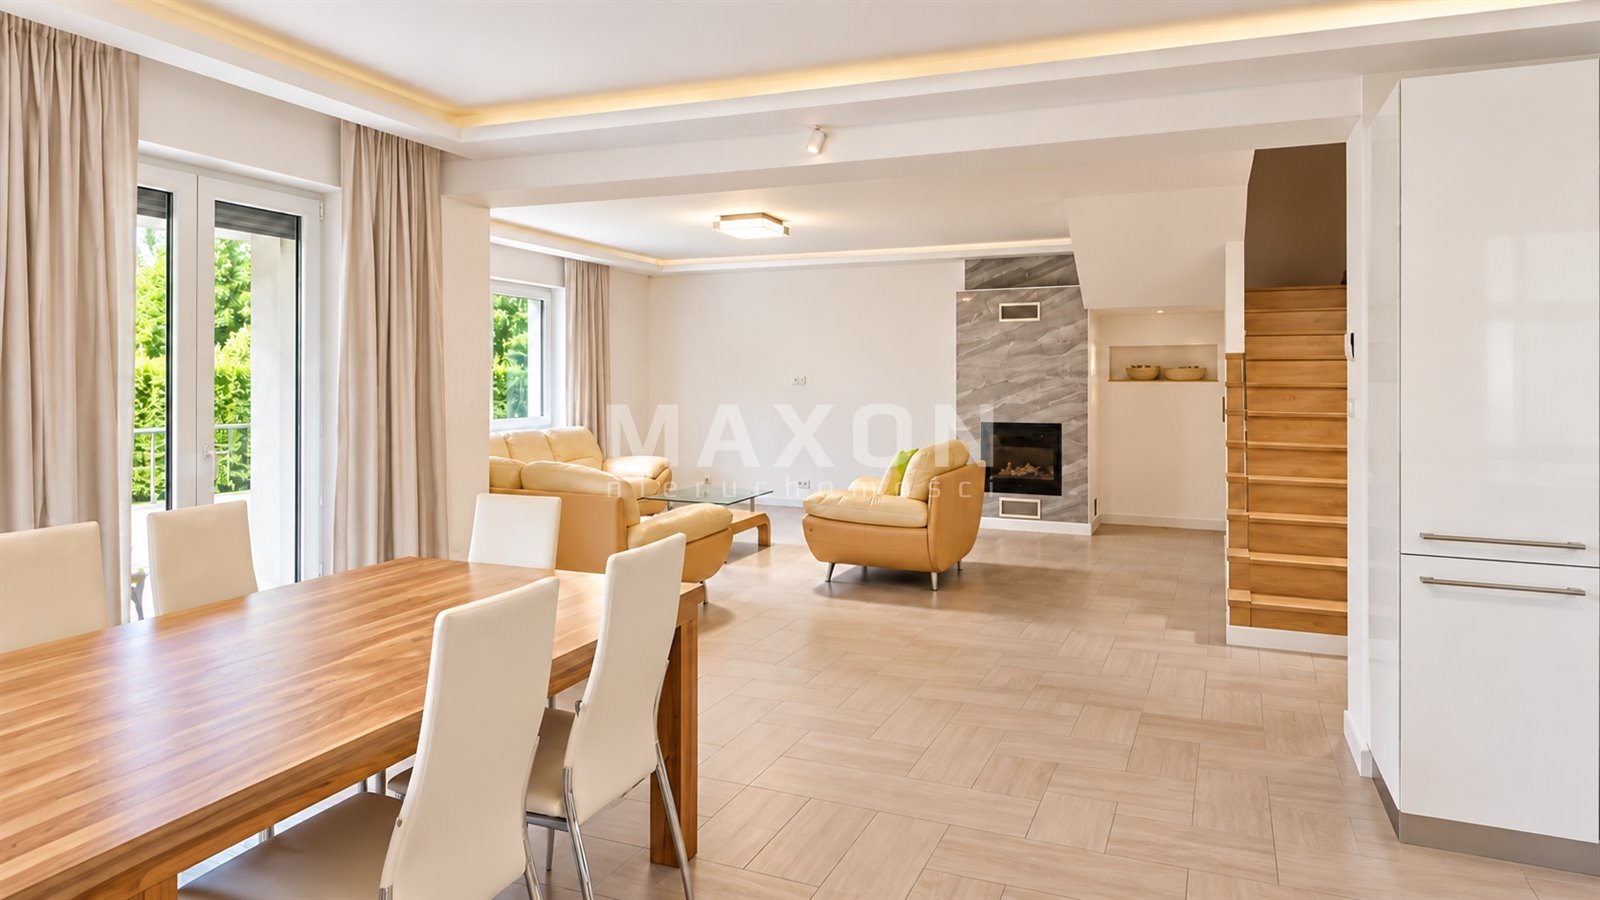
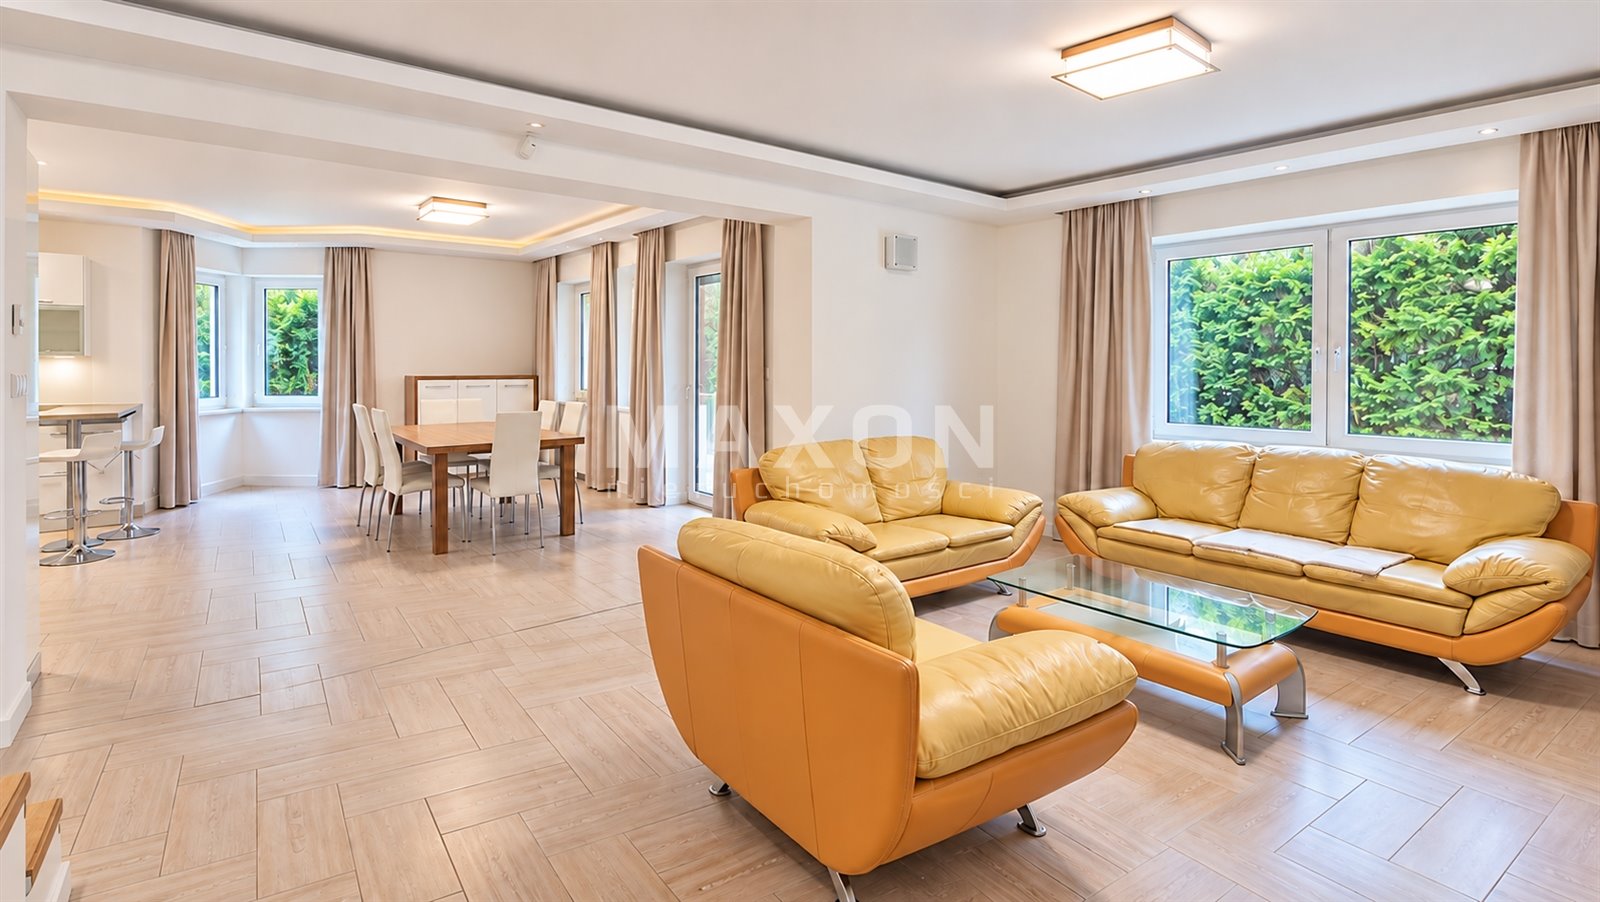
A spacious 27 m² living room with a fireplace—the perfect place to relax and entertain.
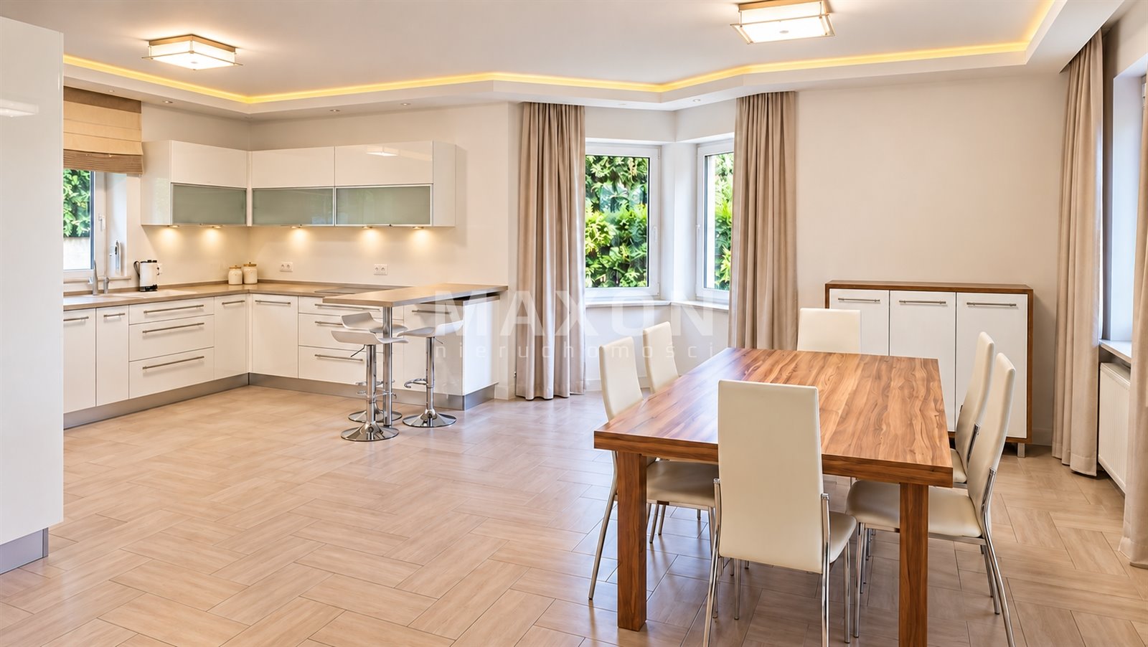
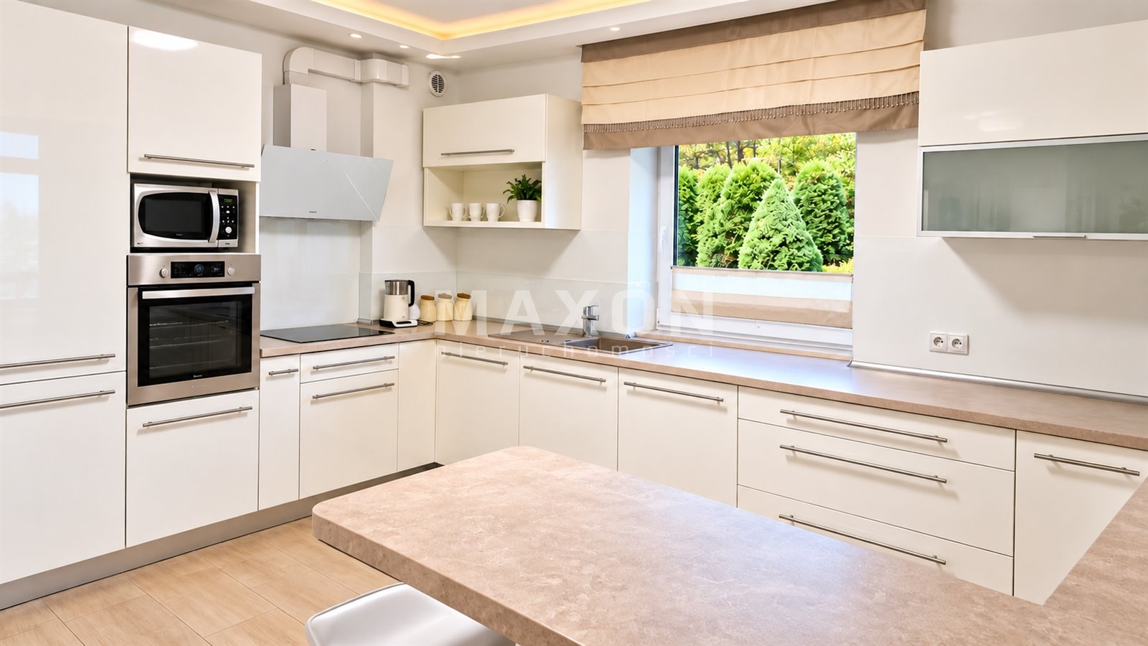
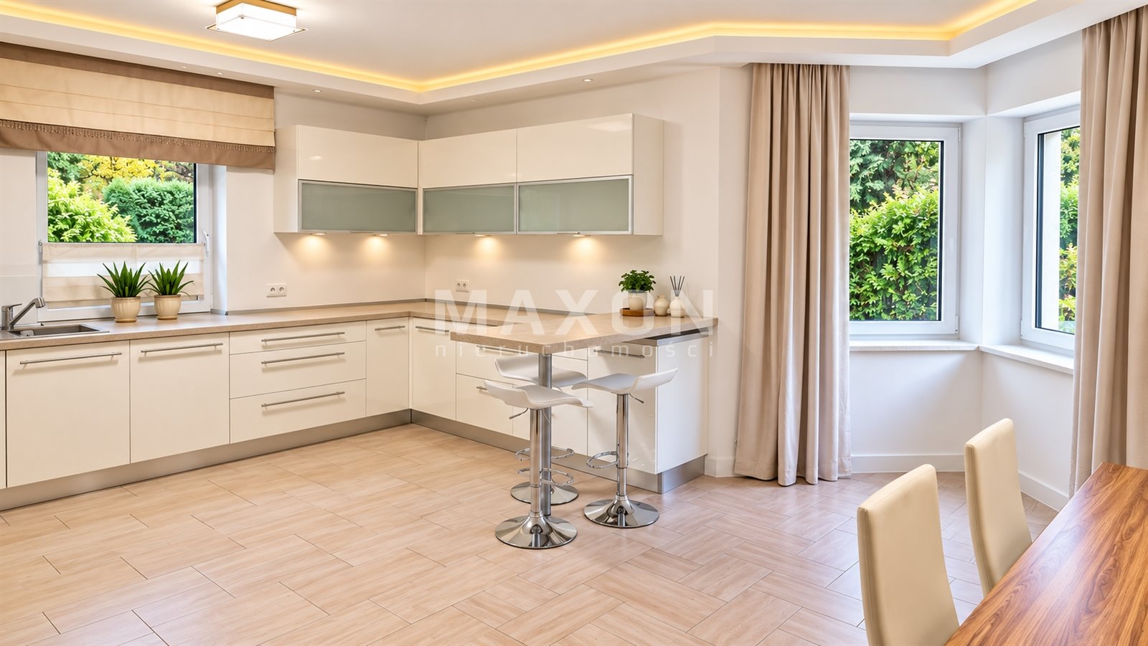
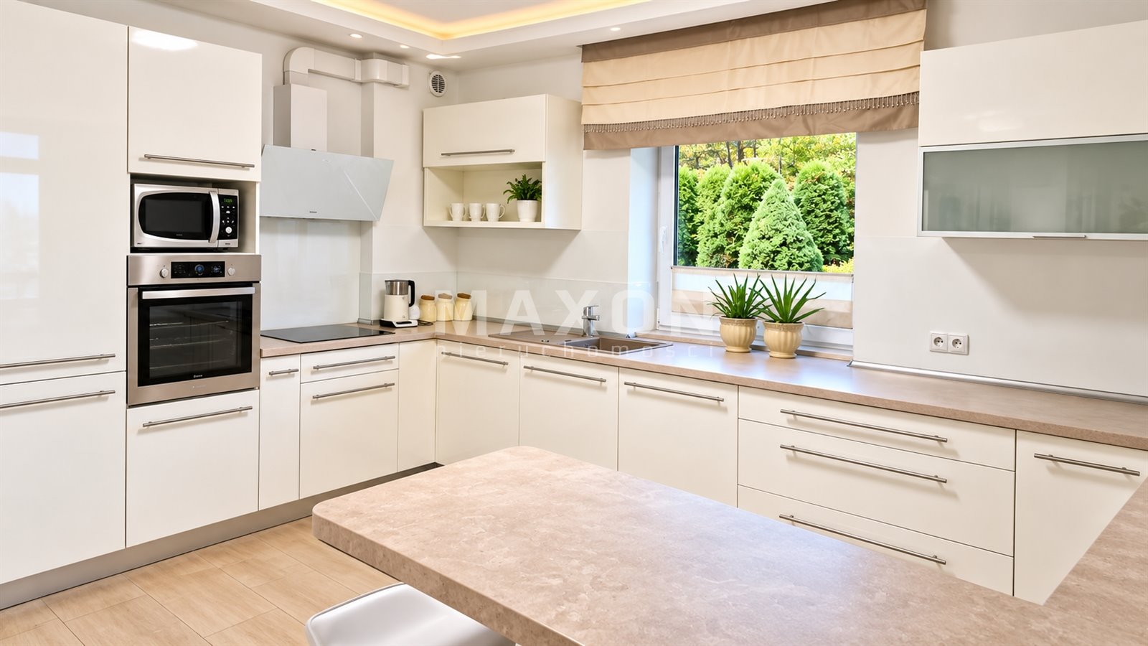
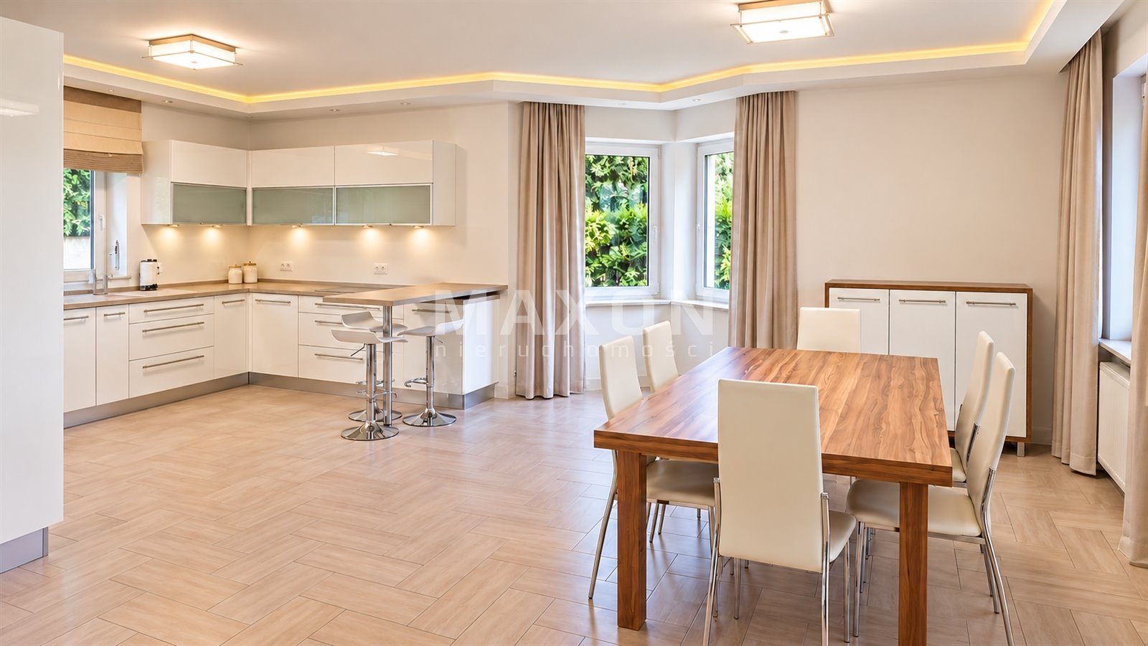
An open-concept kitchen with a dining area totaling 37 m², connected to the living room. The kitchen is fully equipped and features new built-in cabinets.
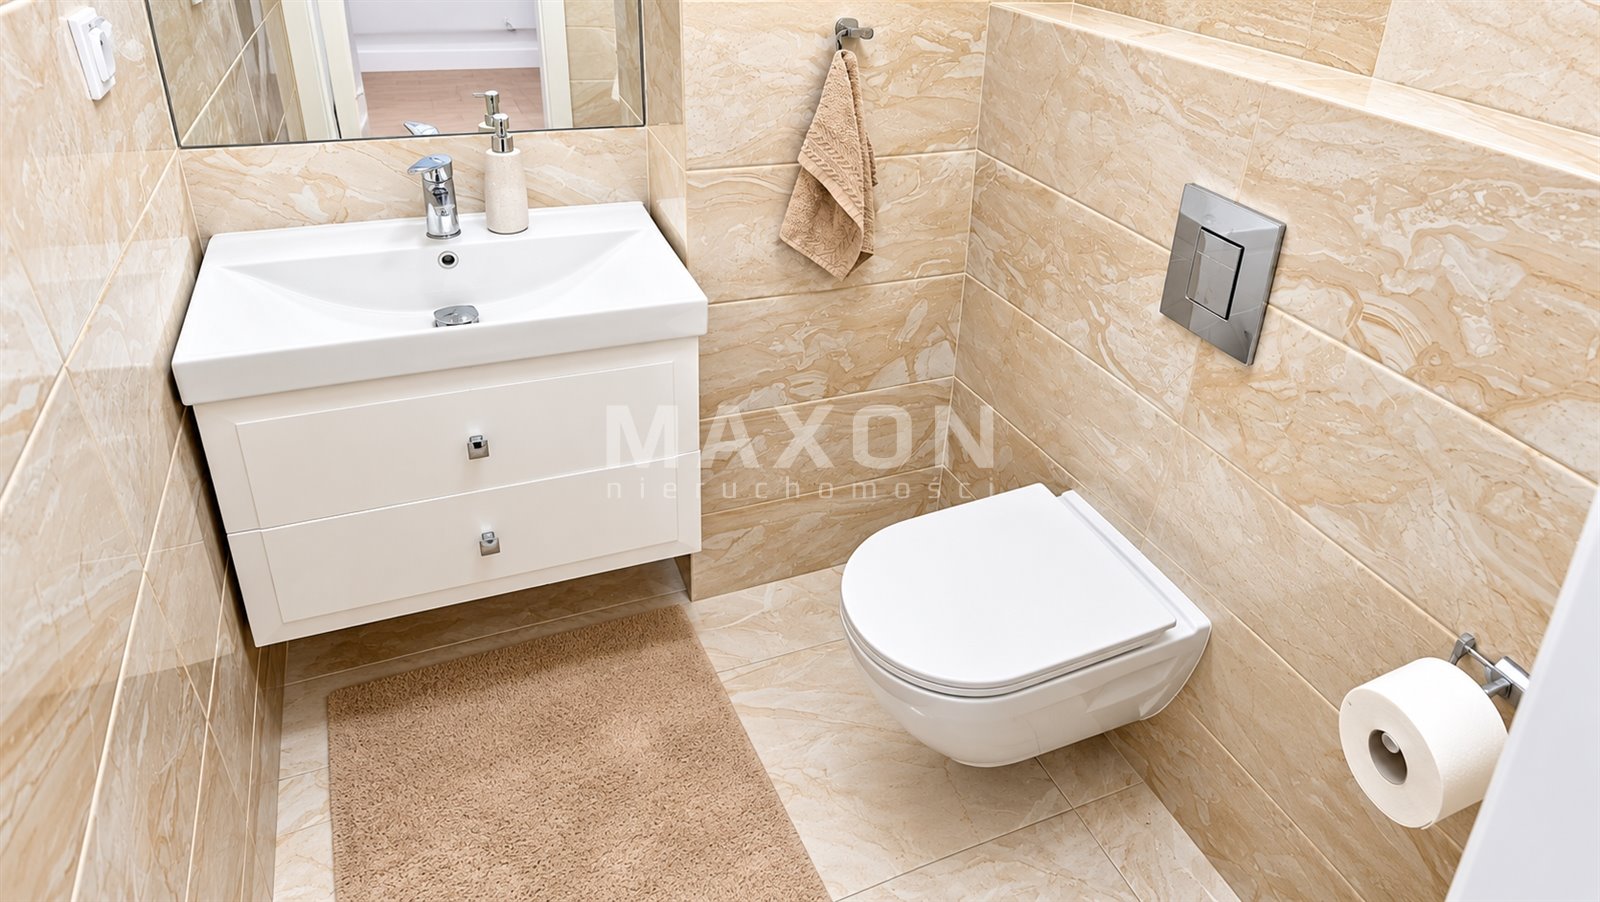
A separate restroom.
A utility room.
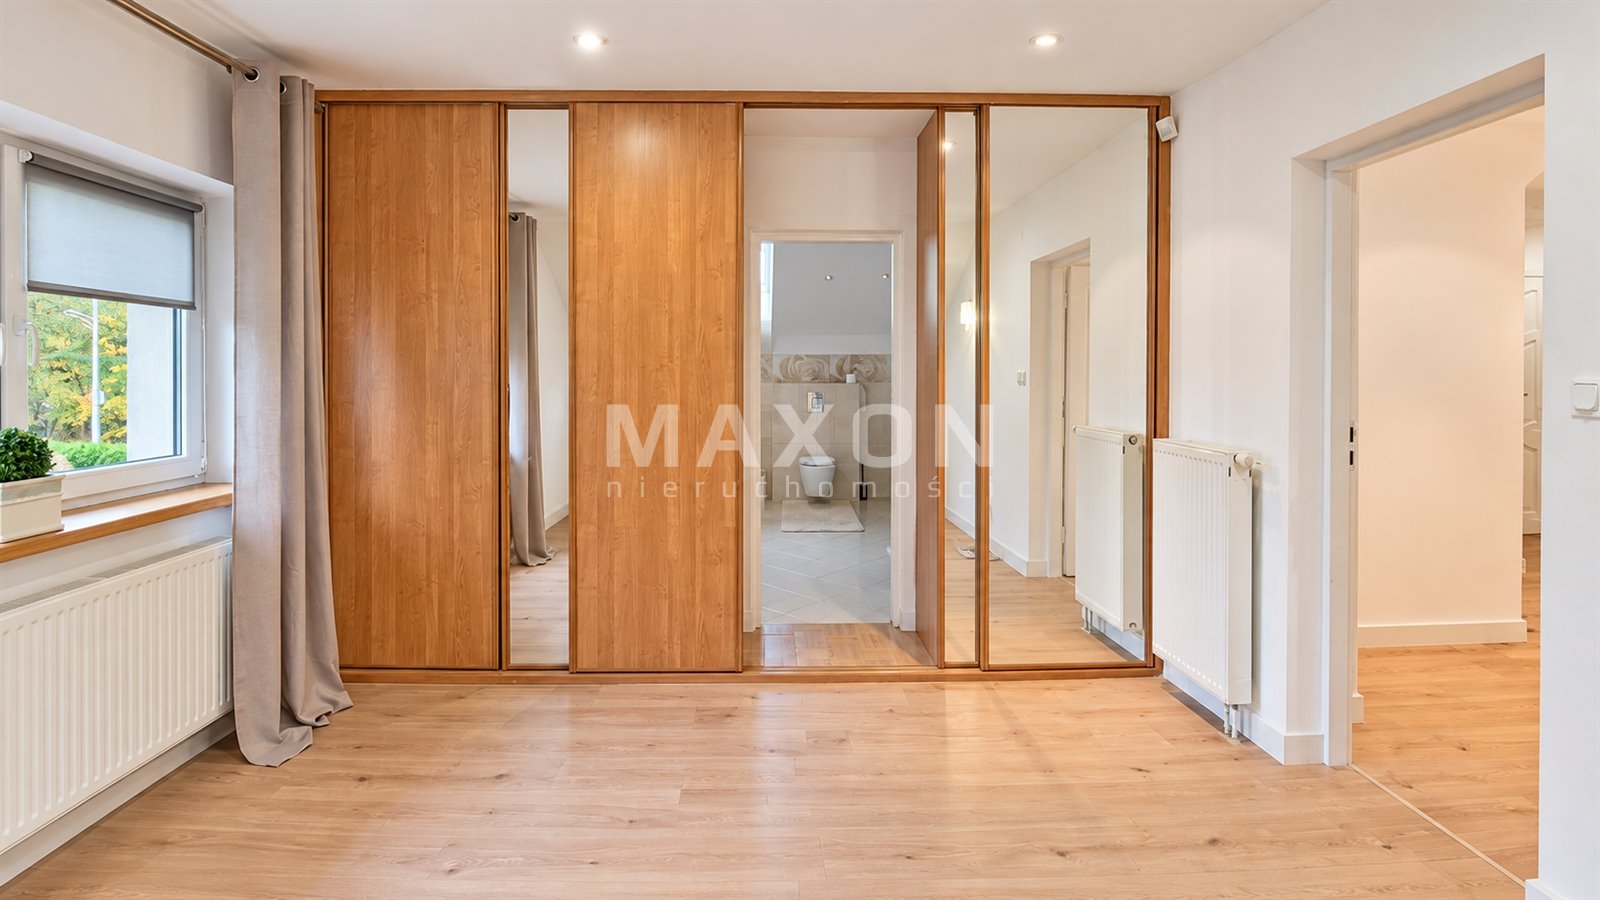
A walk-in closet.
A two-car garage integrated into the building.
FIRST FLOOR – private living
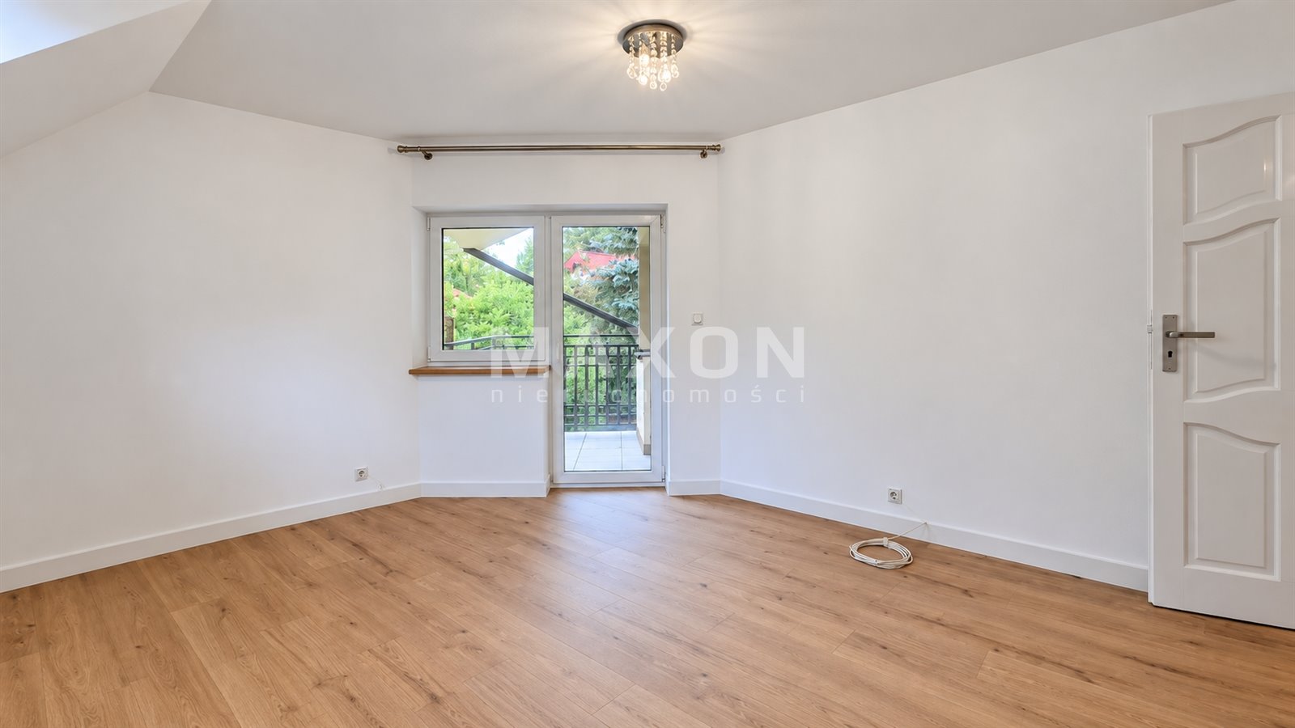
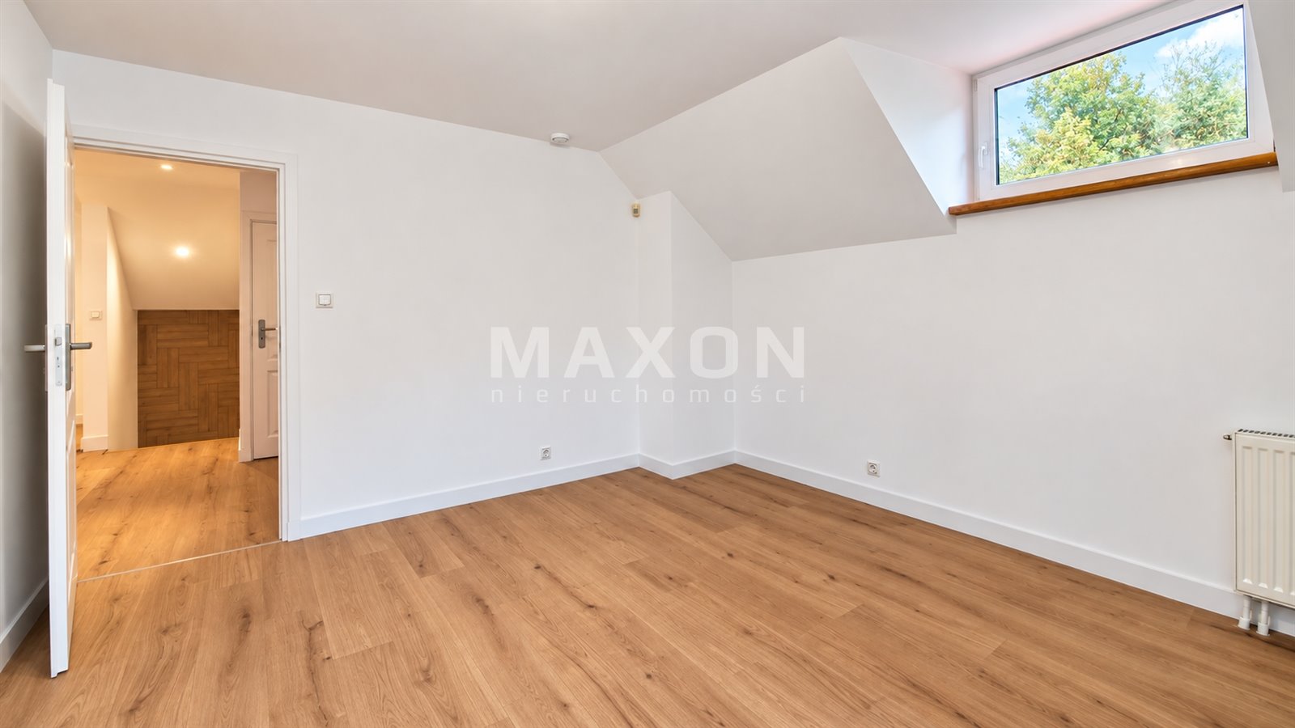
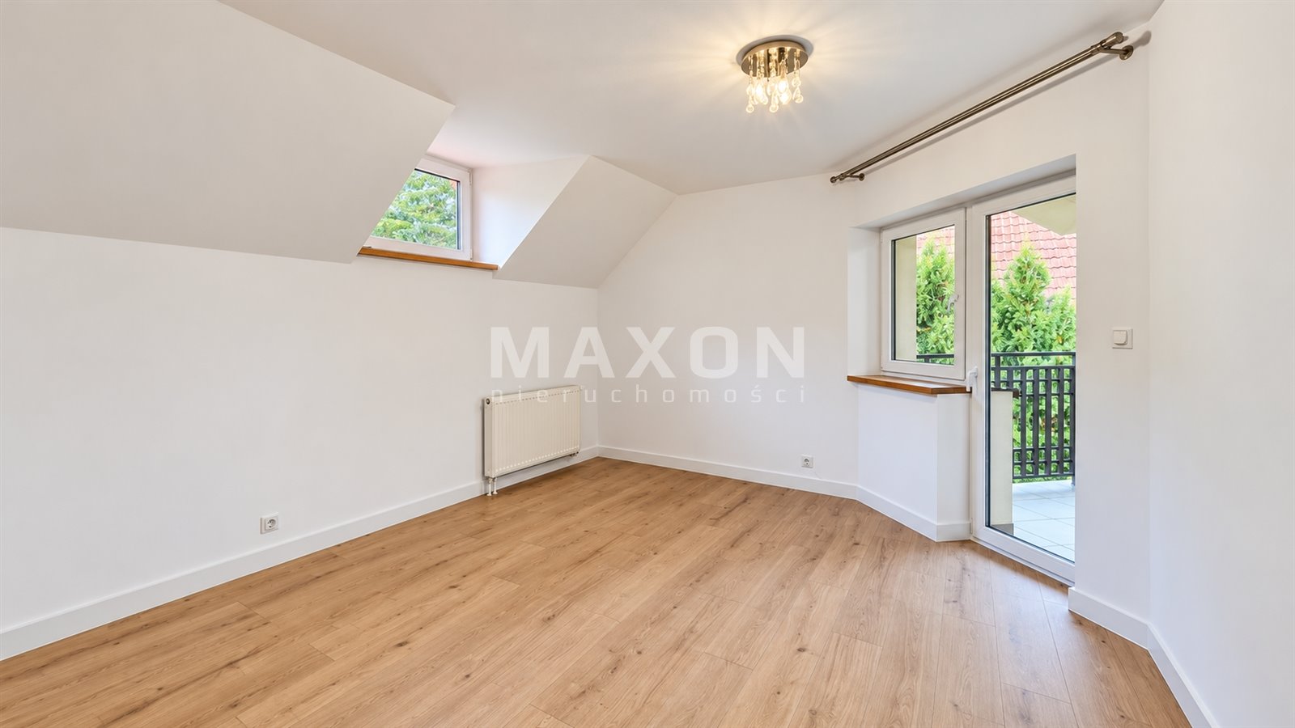
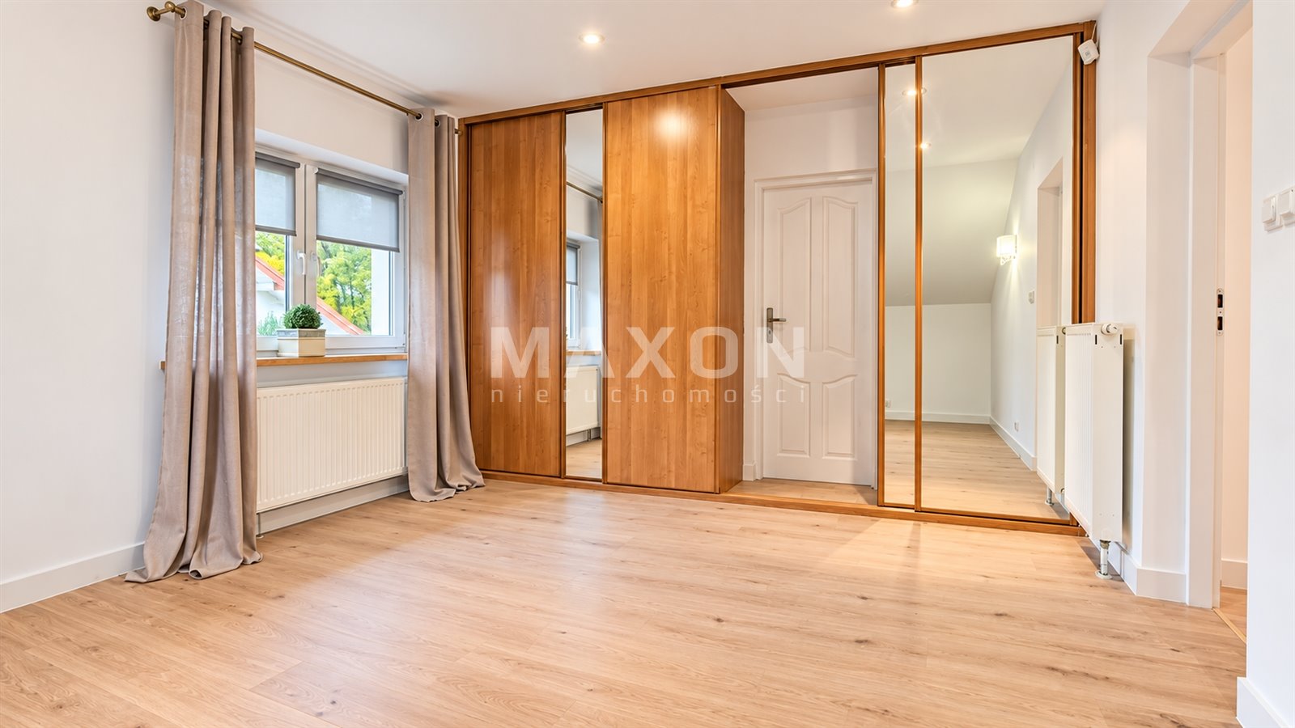
area A wide wooden staircase leads to the first floor. There are four unfurnished bedrooms here, which can be arranged according to your needs.
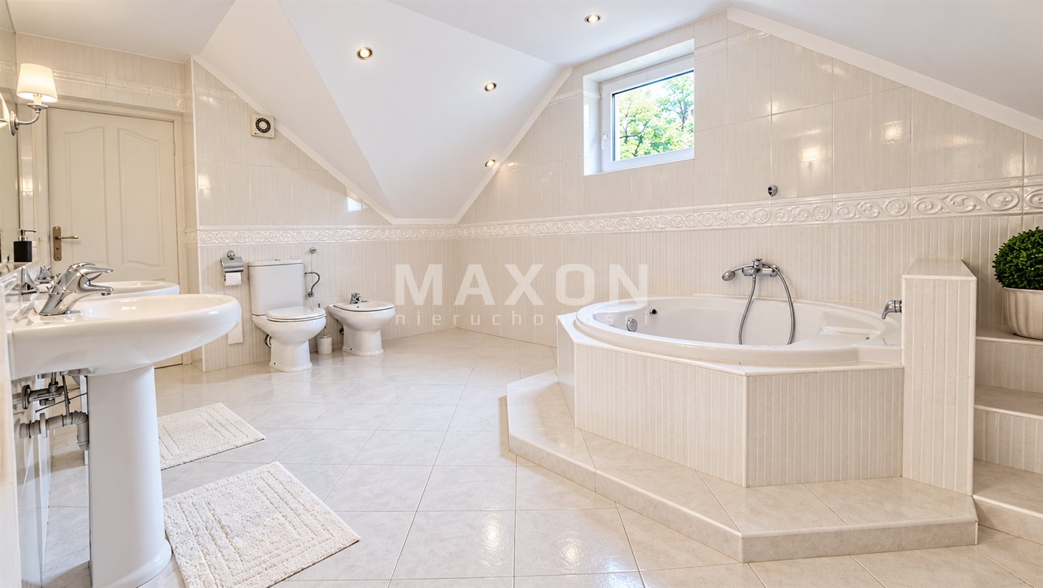
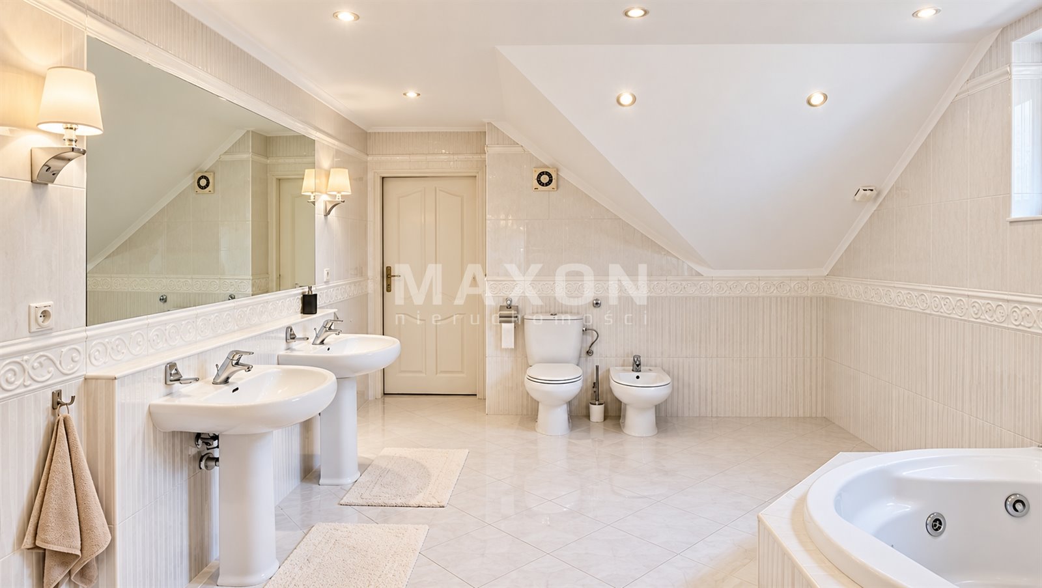
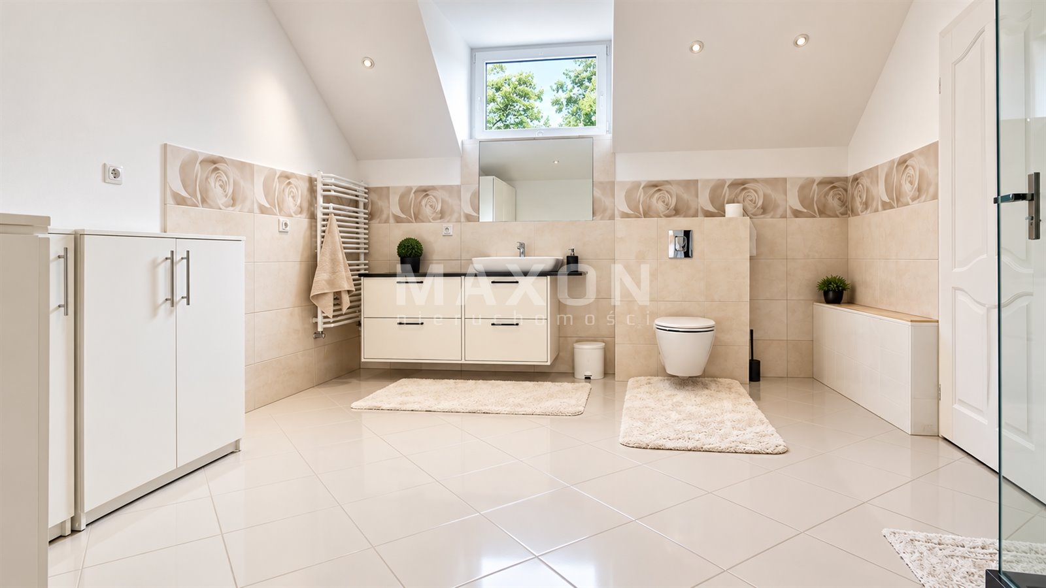
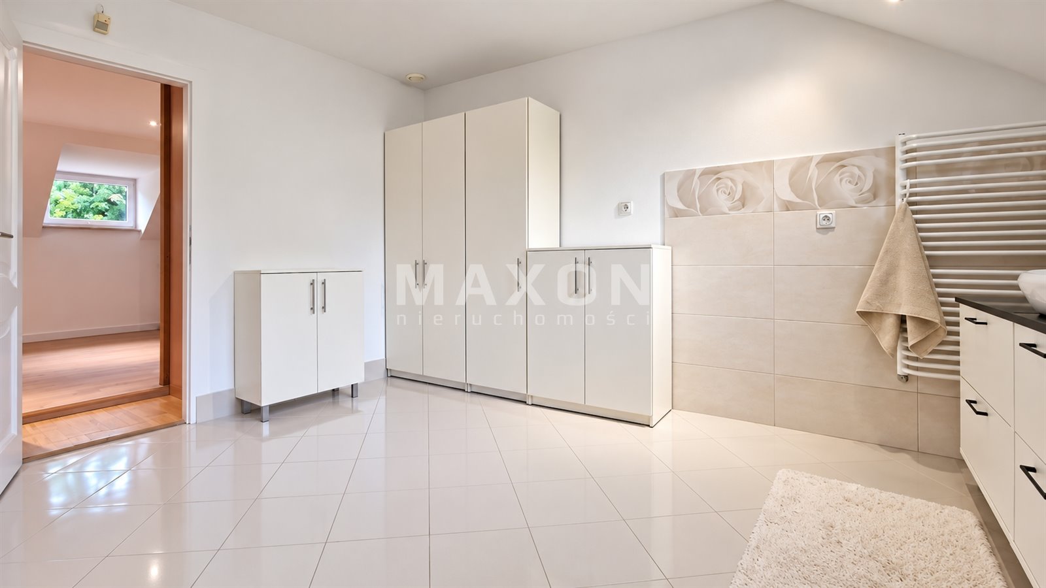
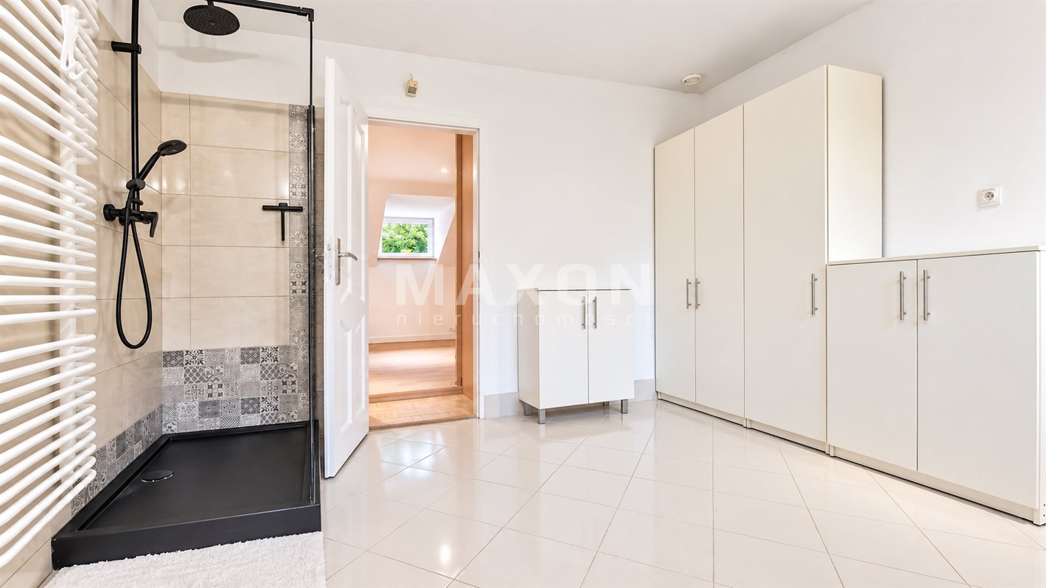
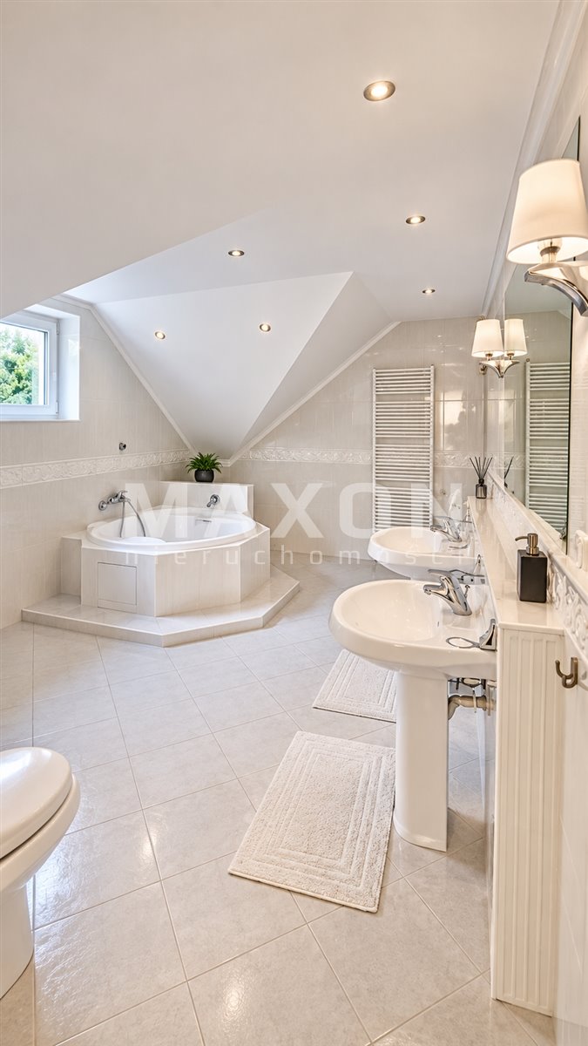
One of the bedrooms has direct access to a large bathroom equipped with a shower stall. An additional feature is a separate bath room with a striking, round bathtub.
USABLE ATTIC
The tenant also has access to a usable attic with an area of approximately 60 m², which is not included in the home’s total square footage. This space can be used as needed, for example, as an additional recreational area, a workspace, or storage.
PROPERTY LOT AND SURROUNDINGS
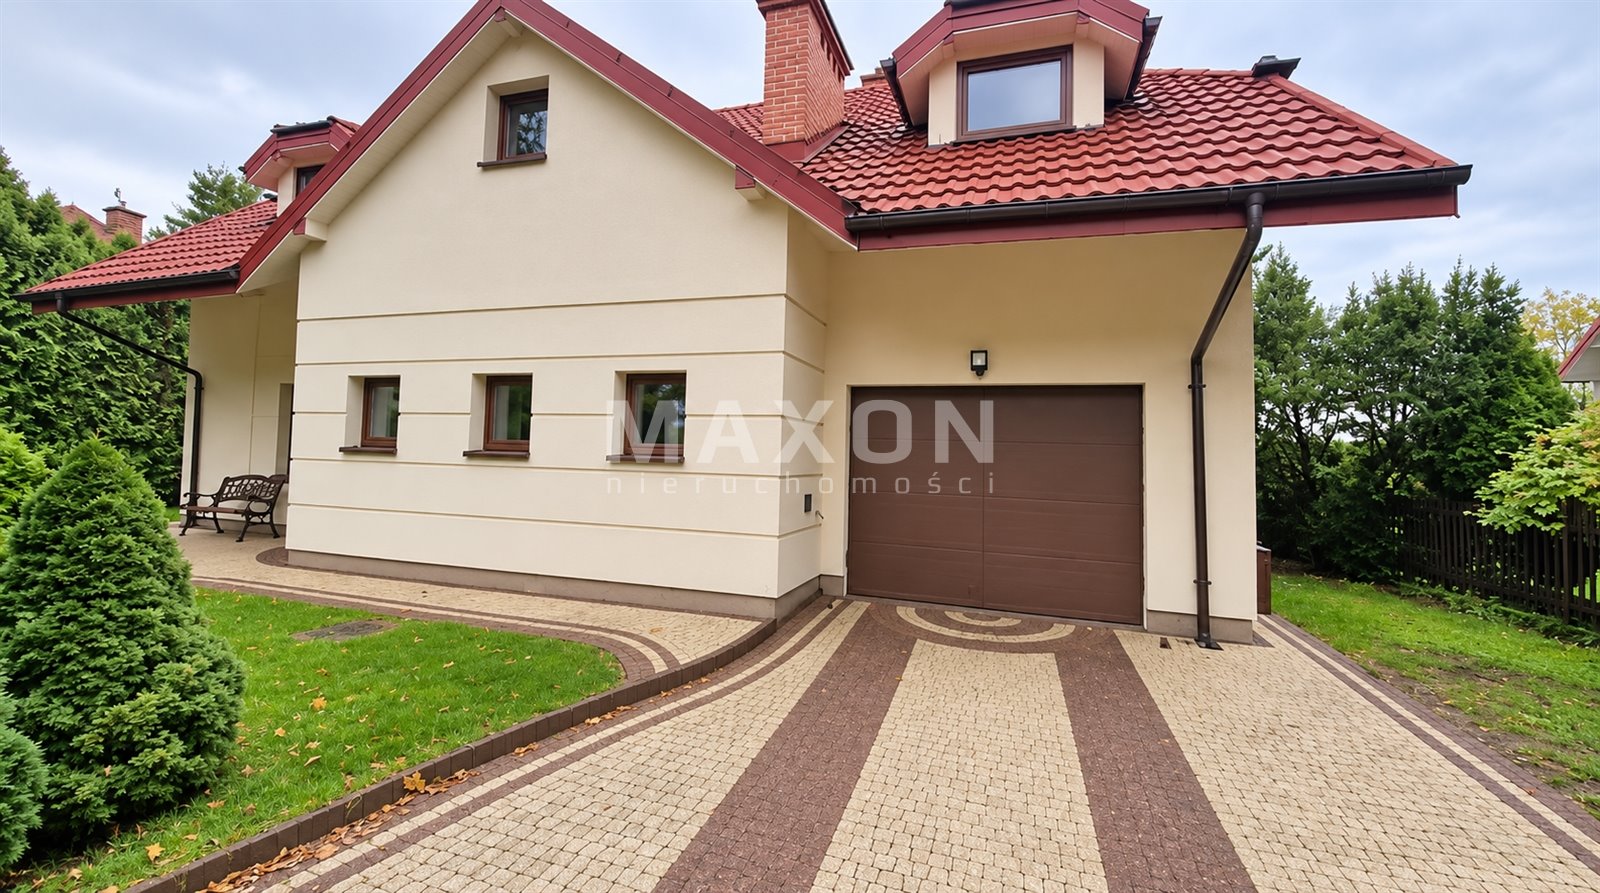
The house is situated on a 599 m² lot. A new cobblestone pavement has been laid in front of the building, and the facade has been renovated.
The property is located in a quiet neighborhood, surrounded by numerous green spaces. This is an ideal option for those who value peace, privacy, and a comfortable lifestyle away from the hustle and bustle of the city.
UTILITIES
The house is connected to the following utilities:
city gas,
electricity,
city water,
and city sewer.
This is an ideal option for those looking for a spacious home with a two-car garage, an additional attic, and comfortable living space in a peaceful, green setting.
Location
Don't hesitate to contact us
Zainteresowała Cię nasza oferta lub szukasz podobnej nieruchomości? Zapraszamy do kontaktu!
4 rooms, 2022 year, plot area 350 m2
60 zł/sqm
132 sqm
4 rooms
A building in Praga Południe for office use
48 zł/sqm
200 sqm
5 rooms
5 rooms, 2000 year, plot area 1 100 m2
46 zł/sqm
191 sqm
5 rooms