Warszawa, Rembertów, Rembertów, Zygmuntów
7 900 zł
60 zł/m2
House for rent - 132.00 sqm, 4 rooms
Rooms
Building
- alarm
- intercom
- monitoring
- french
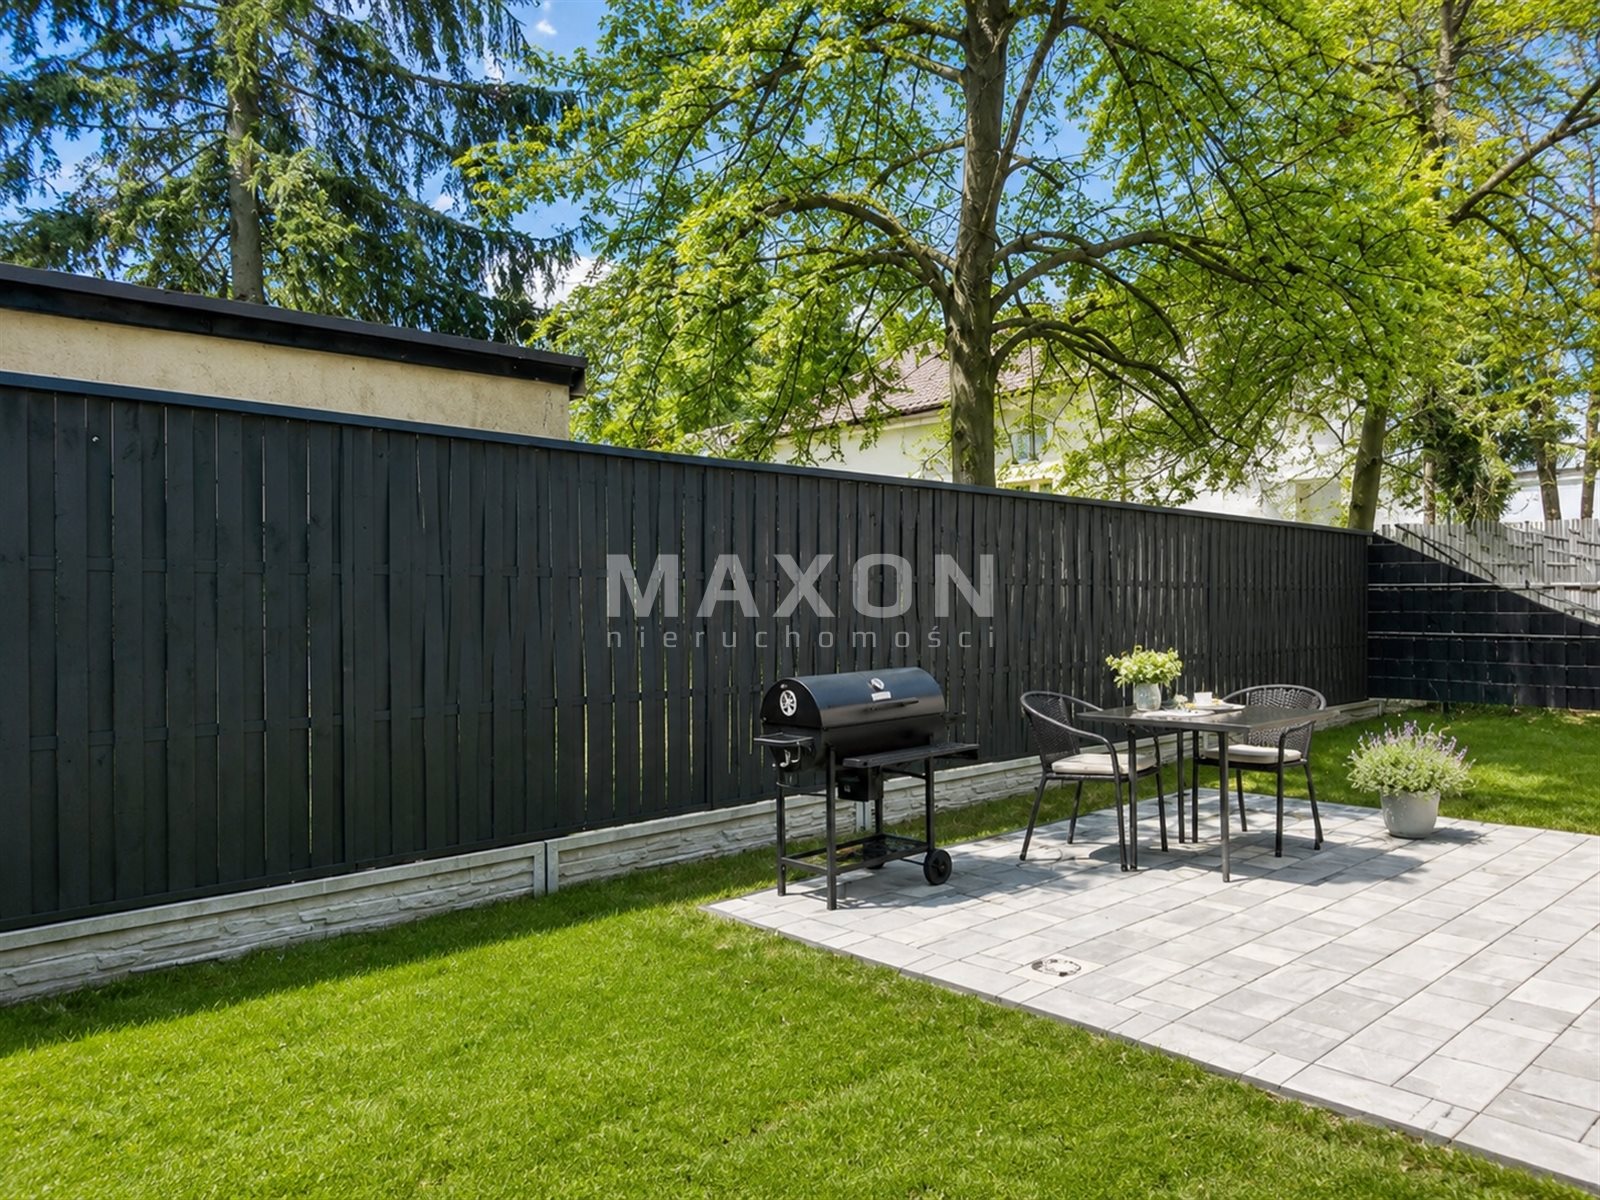
- terrace 16.00 m2
The plot and surroundings
- energy: yes
- gas: yes
- water: Urban on a plot
- sewerage: Urban
Description
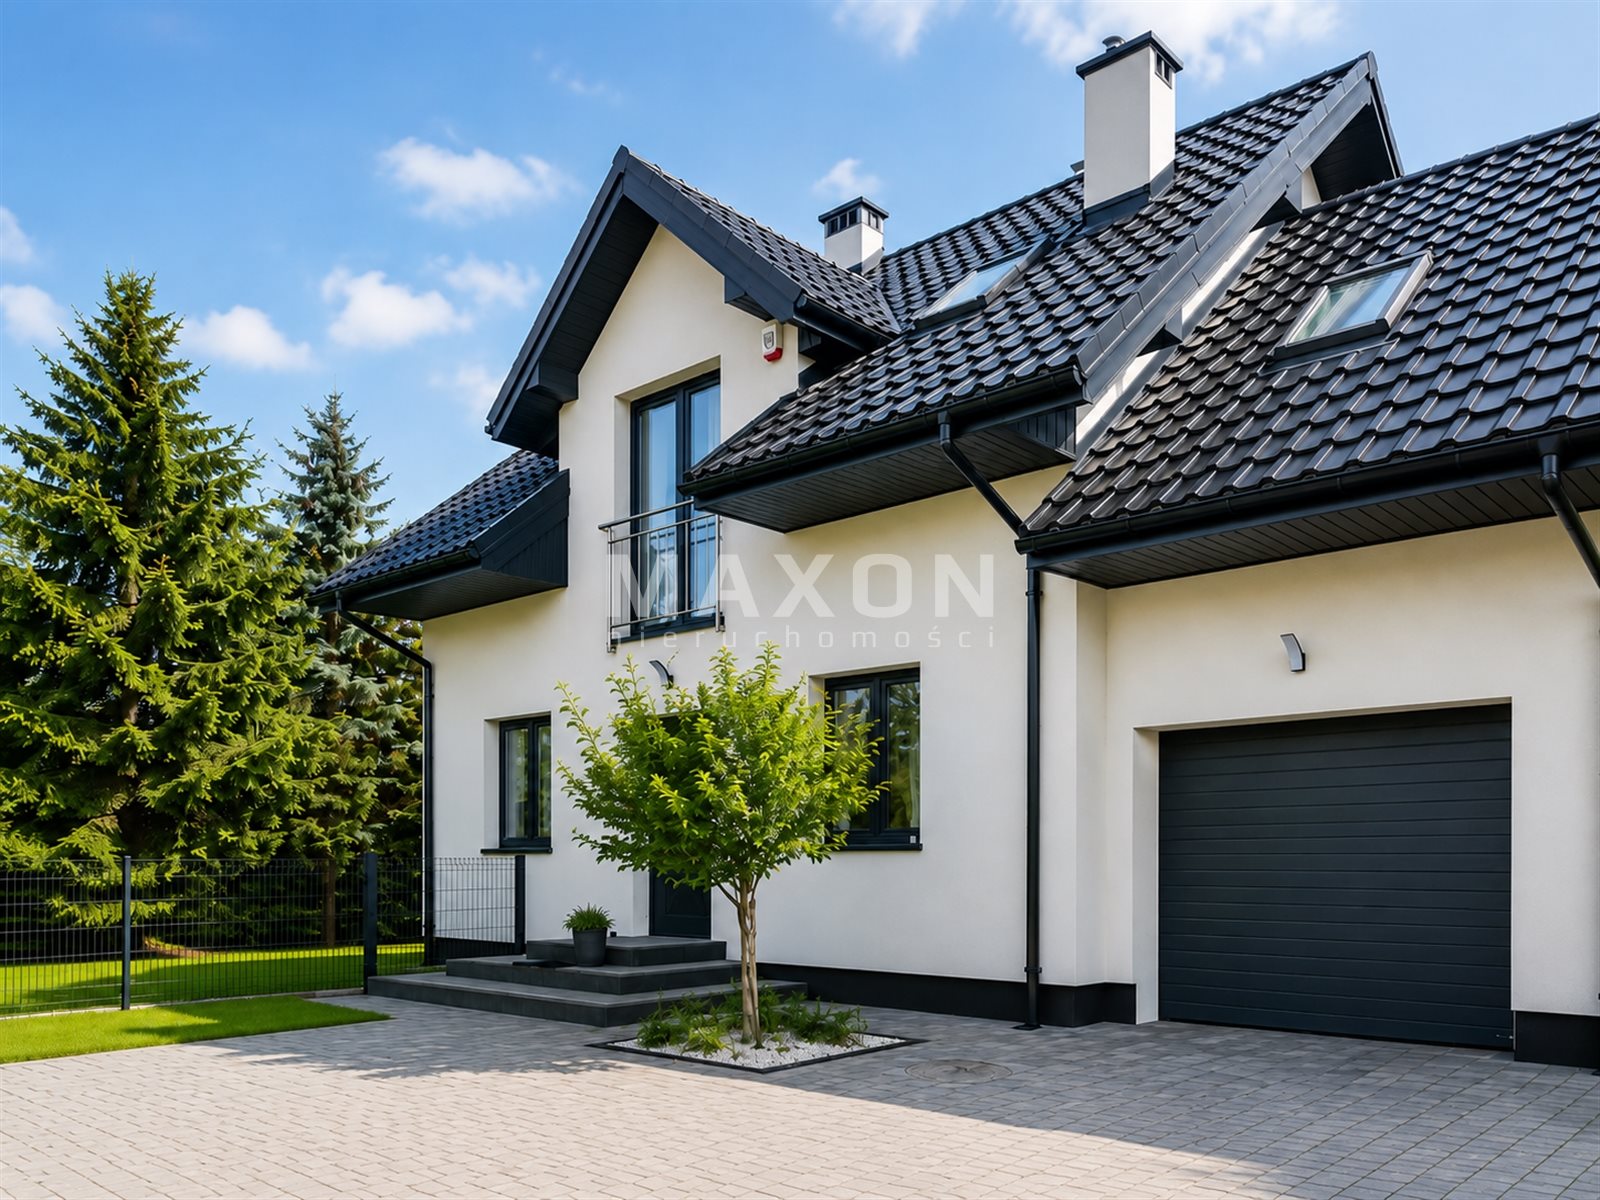
A modern house, built in 2022, is available for rent. It is located in a quiet, green neighborhood in the eastern part of the capital, surrounded by single-family homes and near a forest. Thanks to excellent infrastructure and proximity to public transportation (a bus stop right next to the property; SKM train access to the city center in about 15 minutes), the property is an ideal place for comfortable living.
Property details:
✅ Lot area: 350 square meters (entrance via a remote-controlled gate)
✅ Usable area: approximately 132
square meters ✅ Layout: two-level (ground floor + first floor)
✅ Dominant colors: graphite, white, gray
✅ Gated community—ensuring privacy and security
Room layout:
Ground floor:
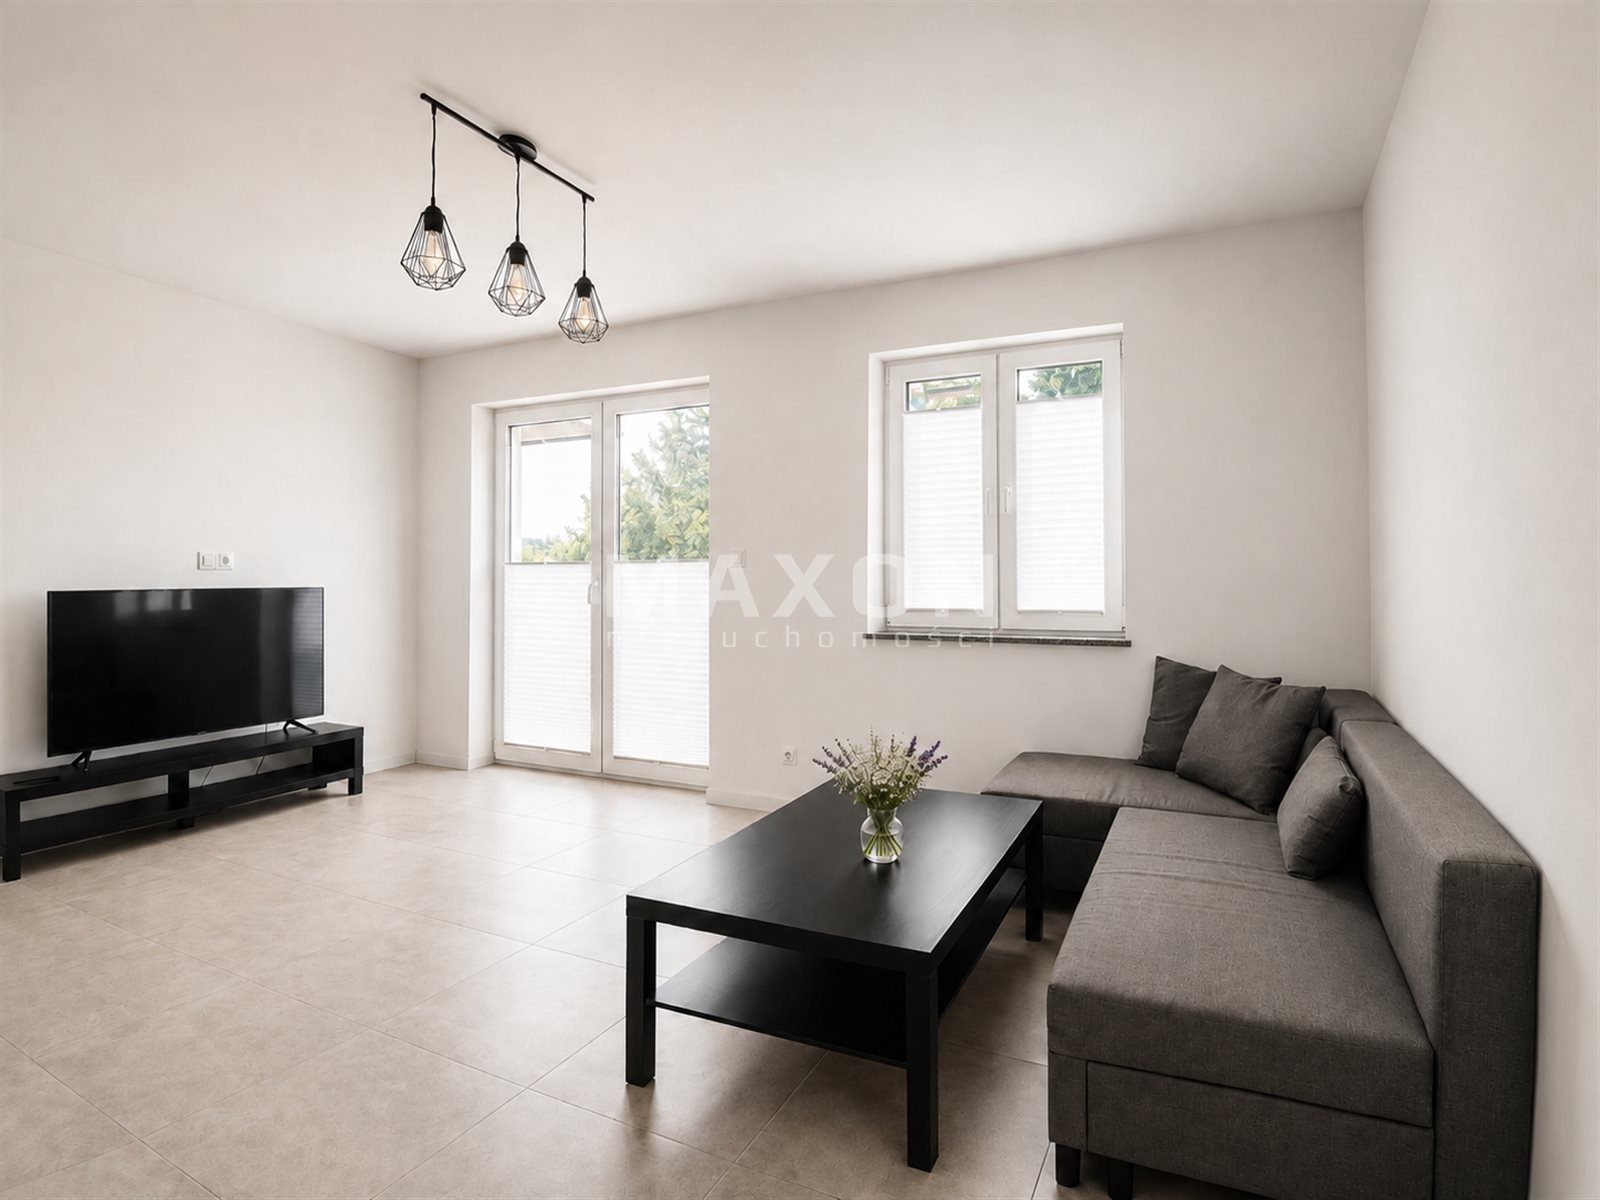
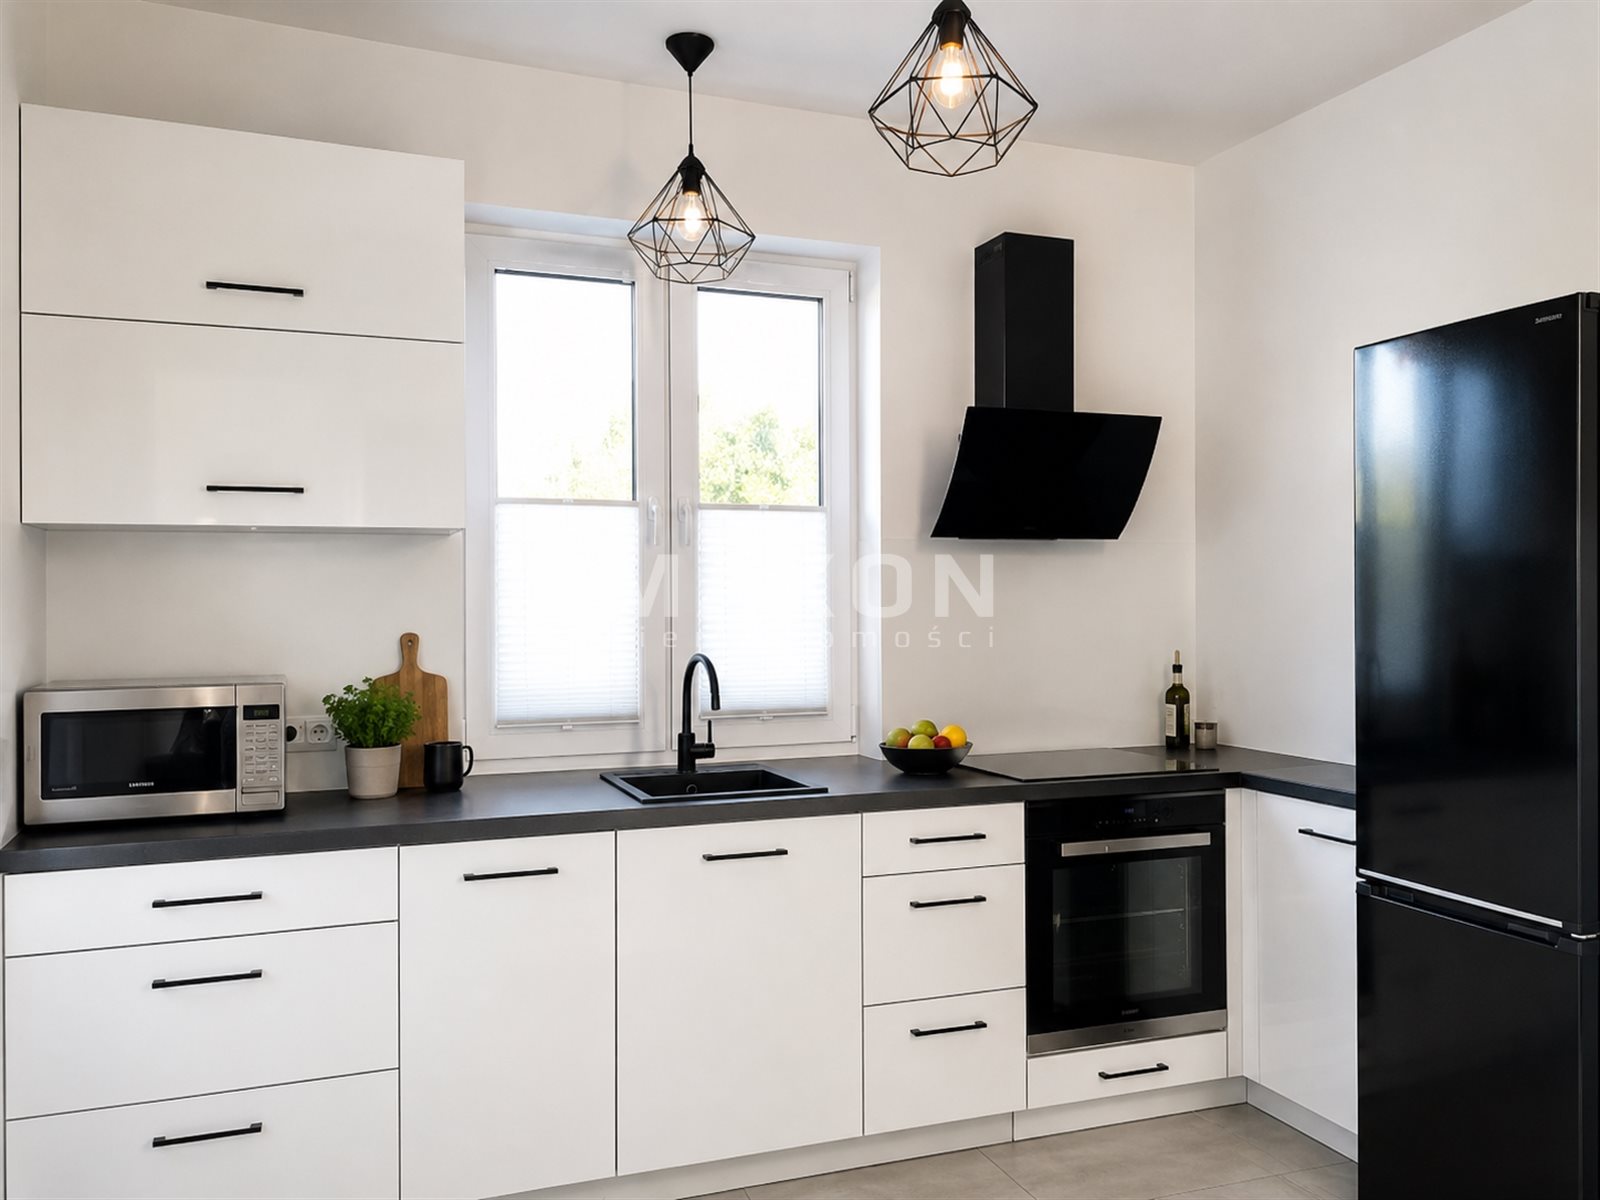
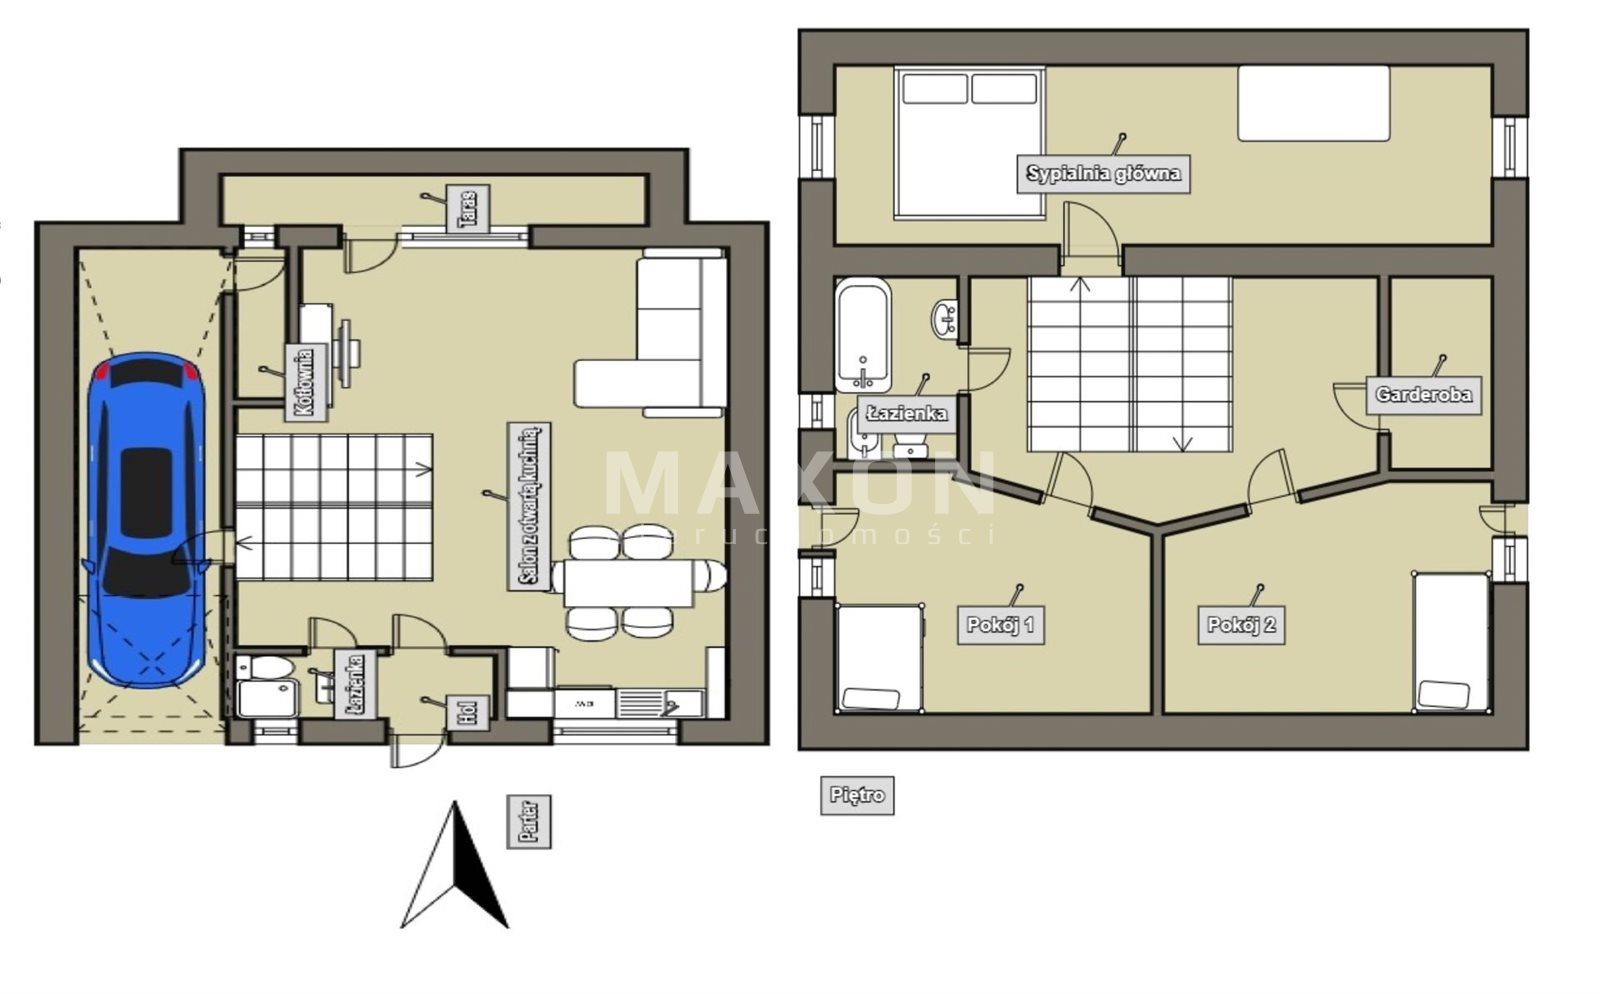
- Spacious living room with an open kitchen—28 square meters—opening onto the terrace and garden,
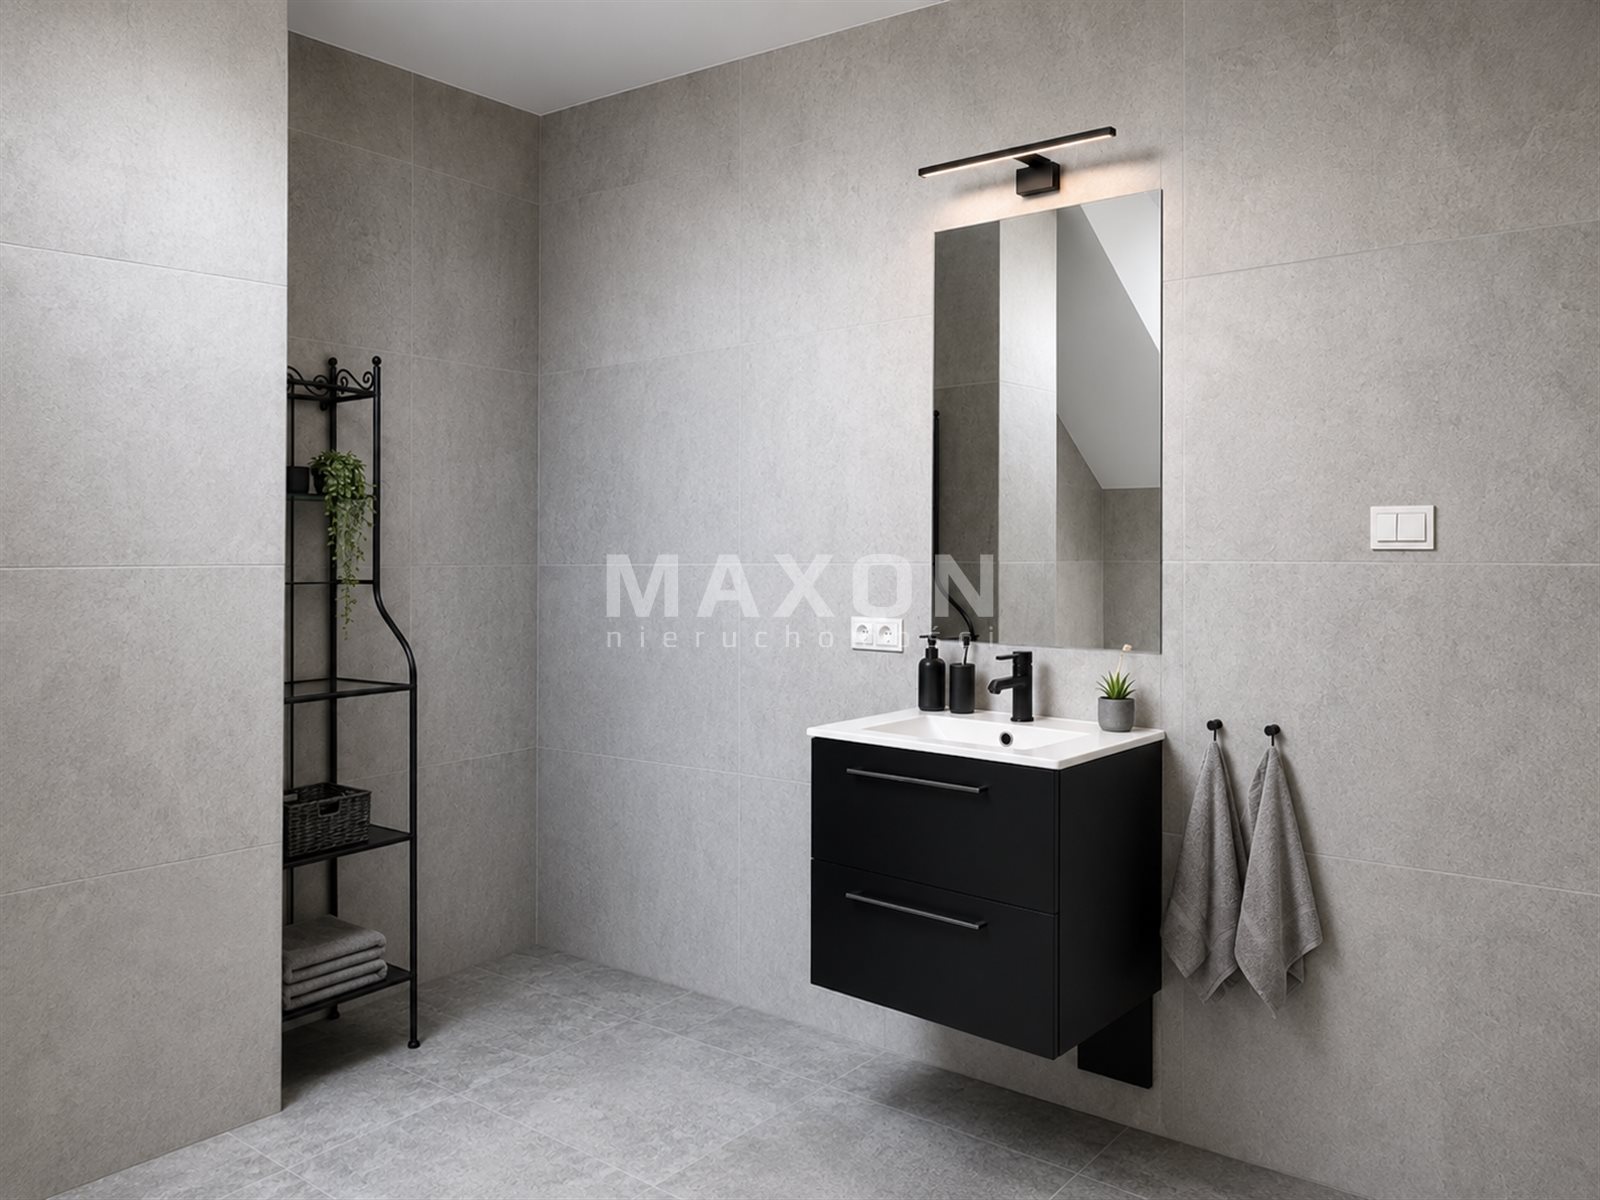
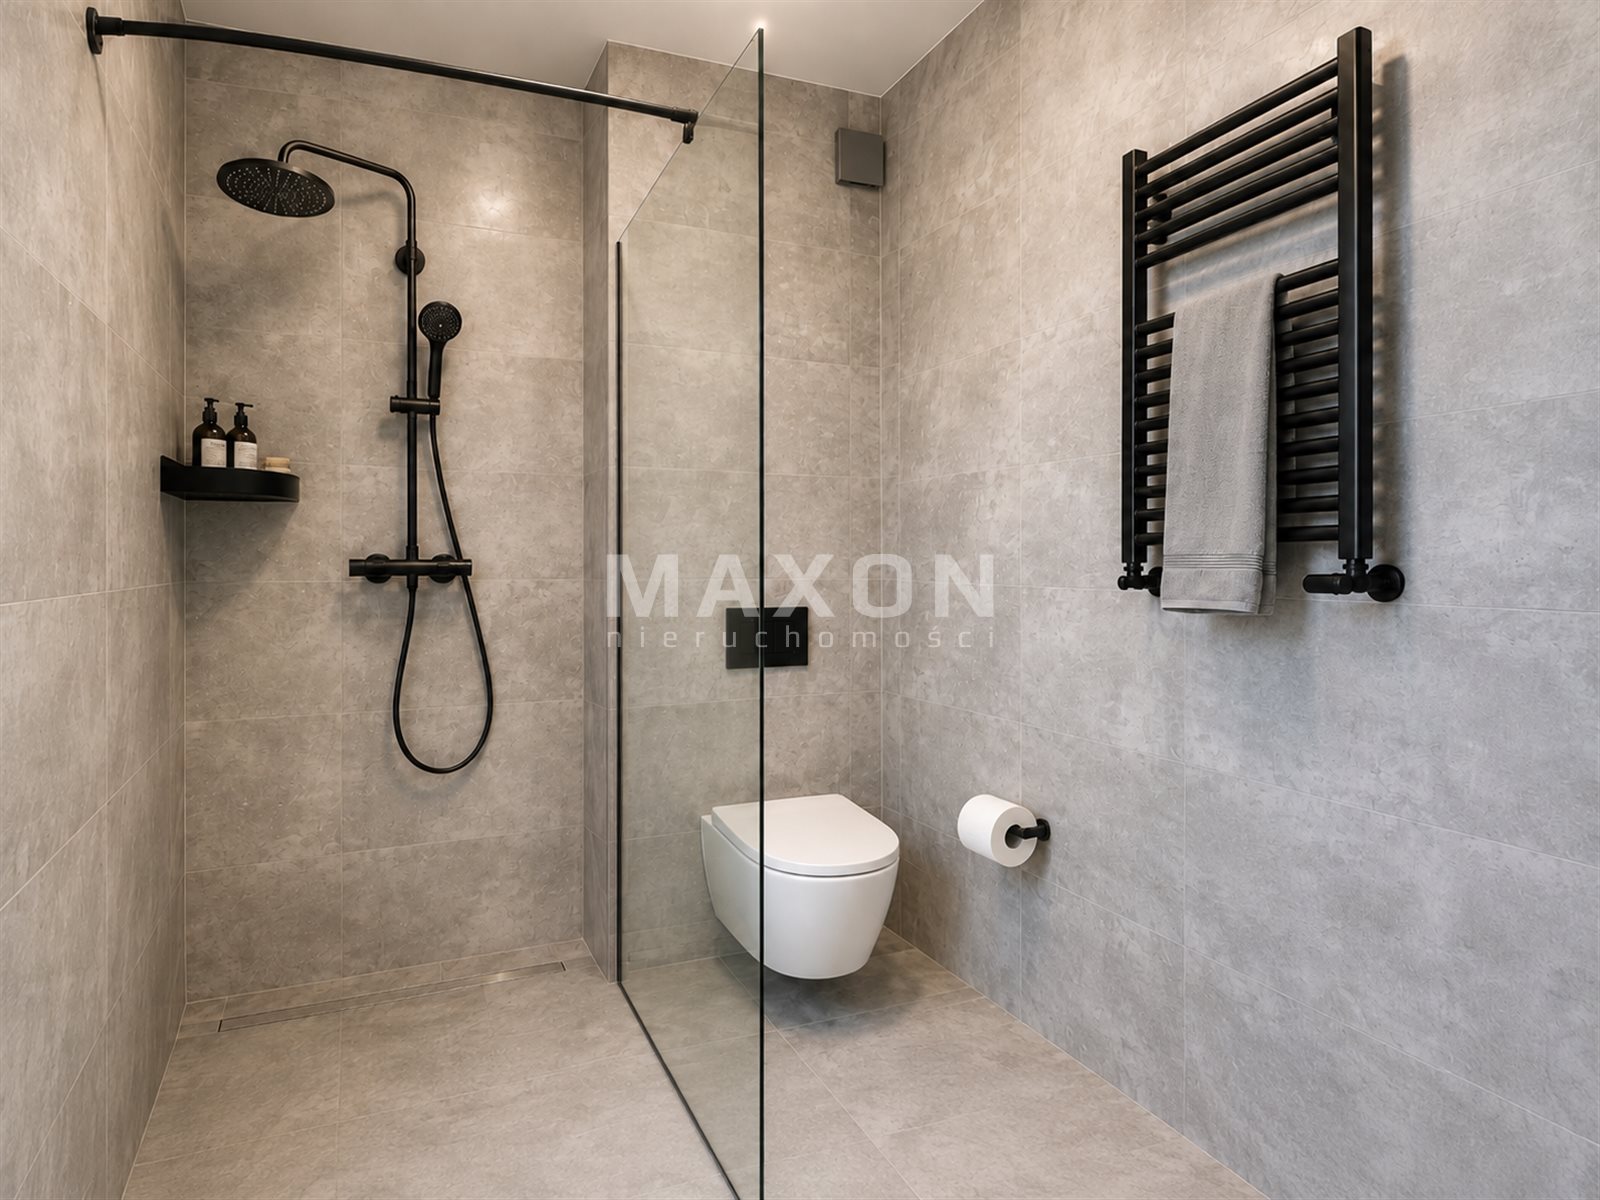
- Bathroom with shower,
- Hallway,
- Foyer,
- Utility room,
- Laundry room with boiler room,
- Garage – 18 square meters (remote-controlled garage door)
First floor:
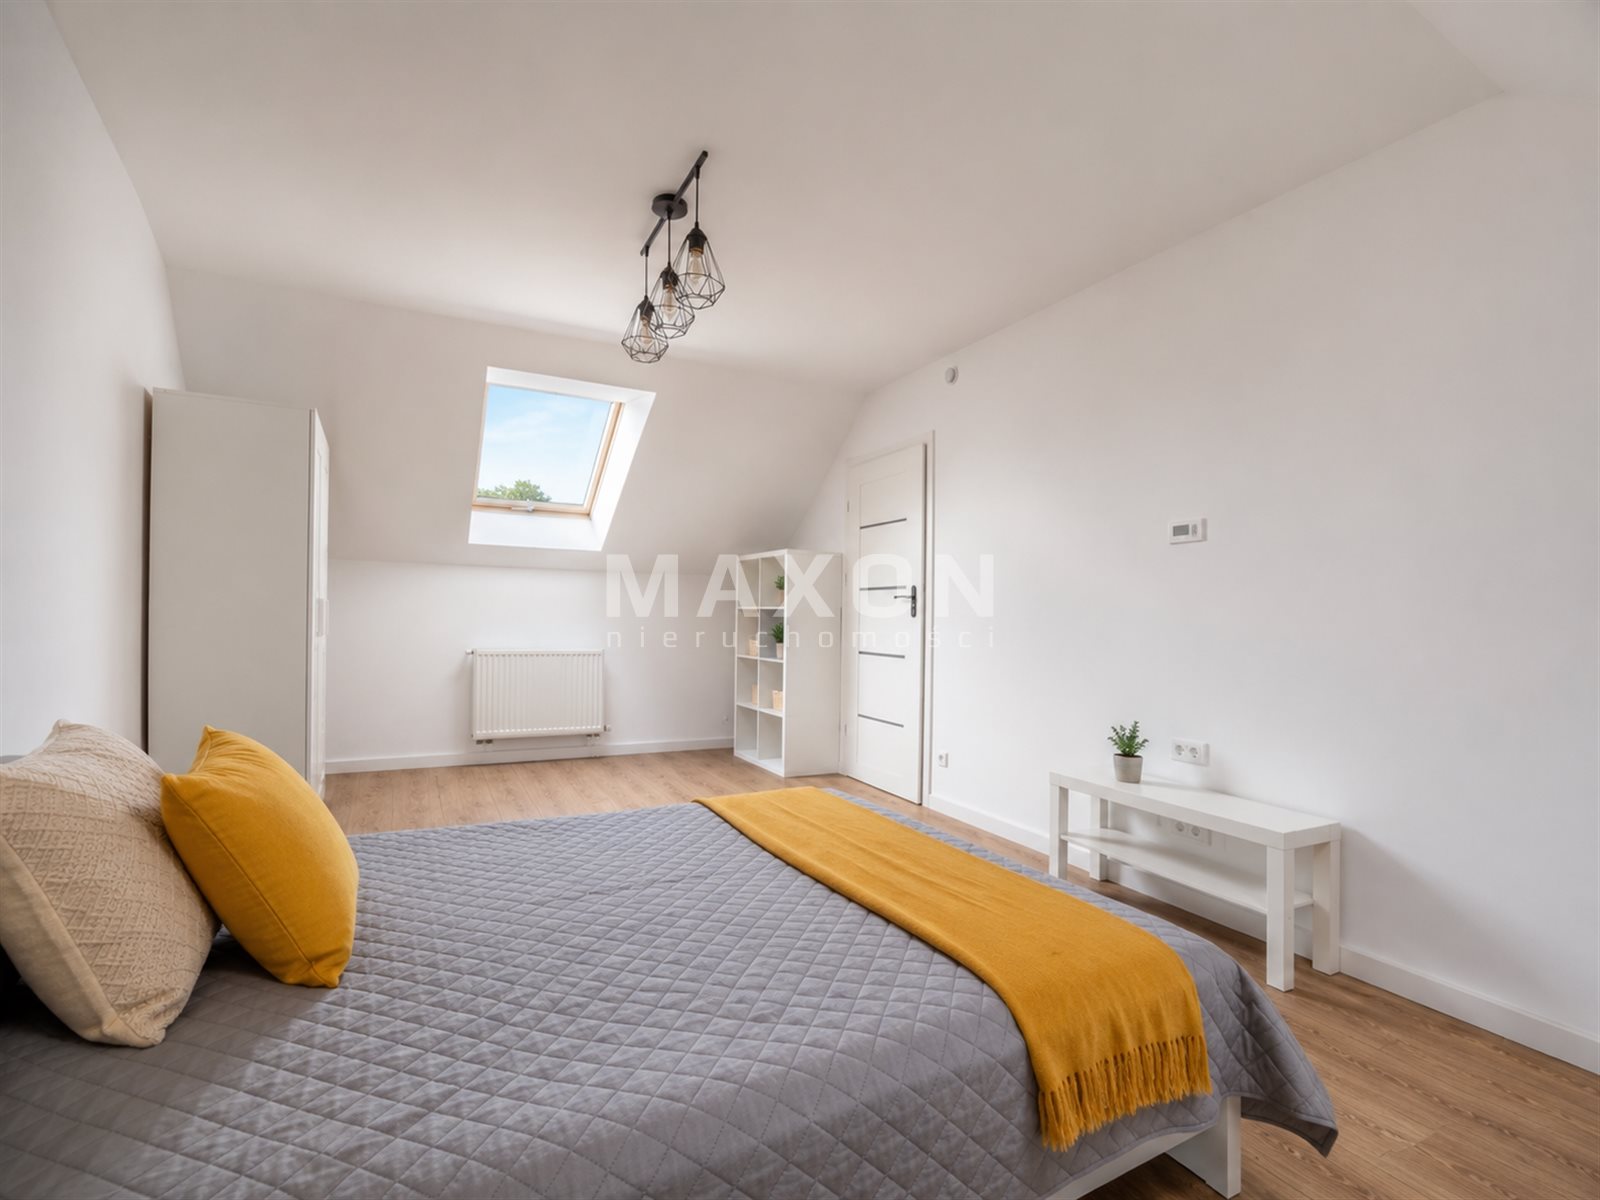
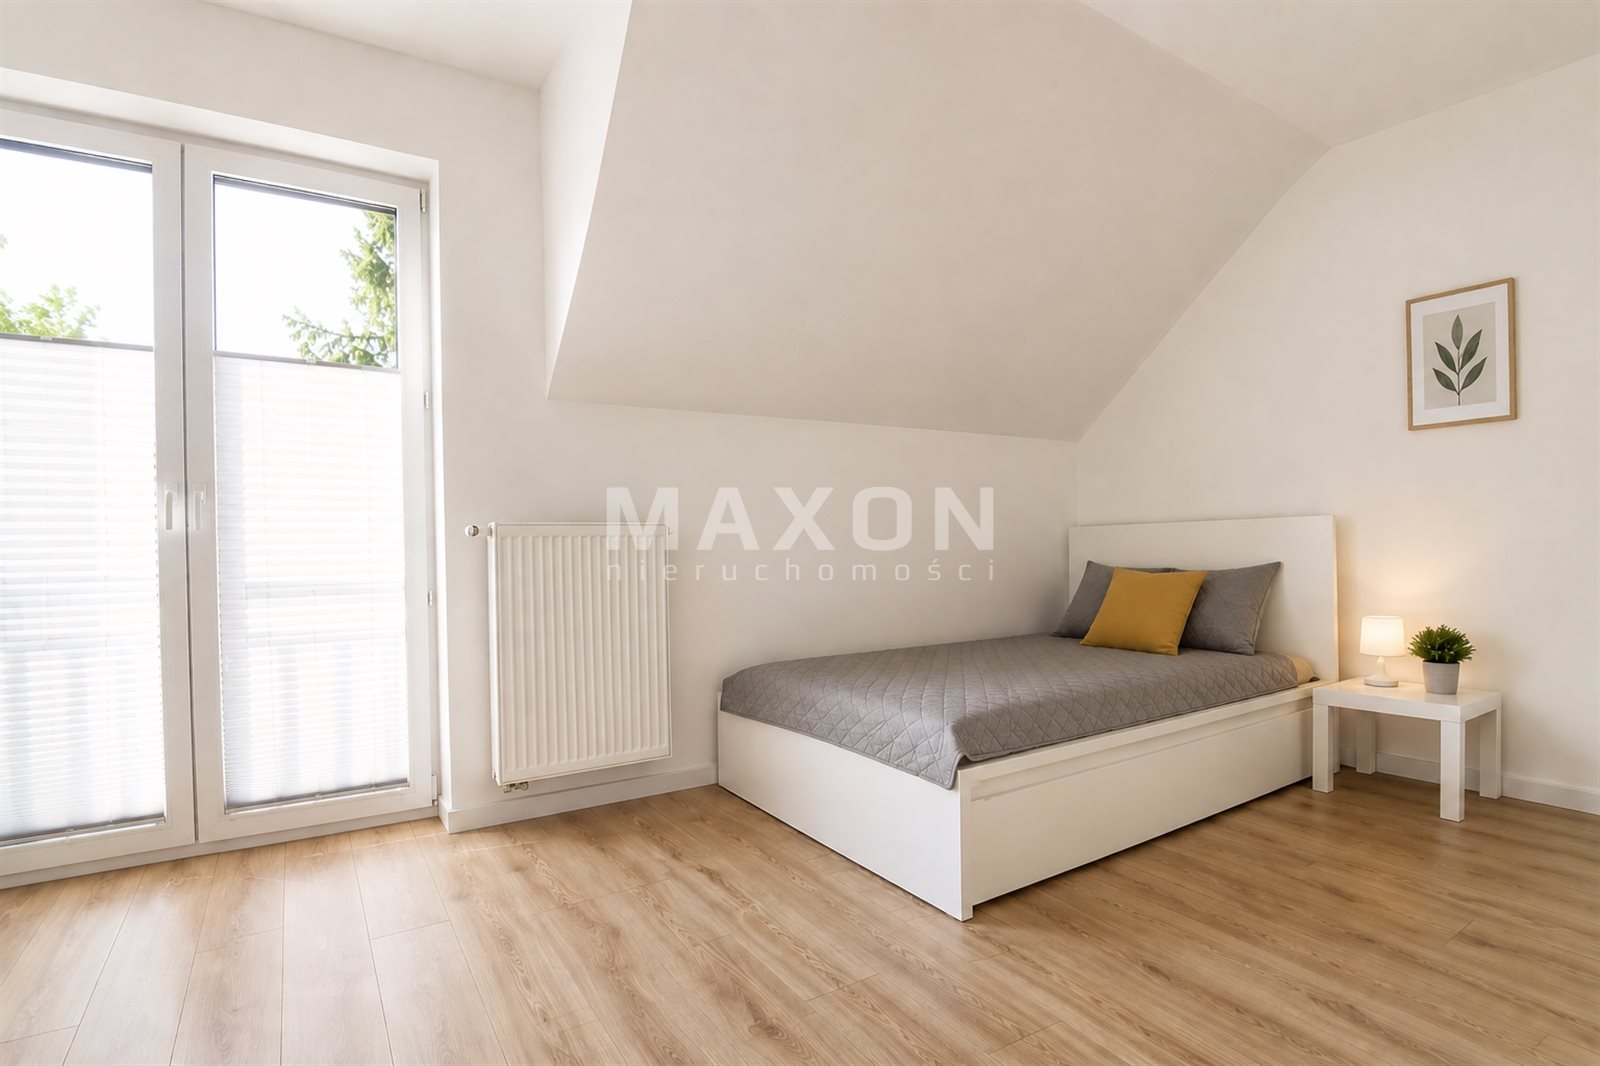
- Master bedroom – 17.91 square meters
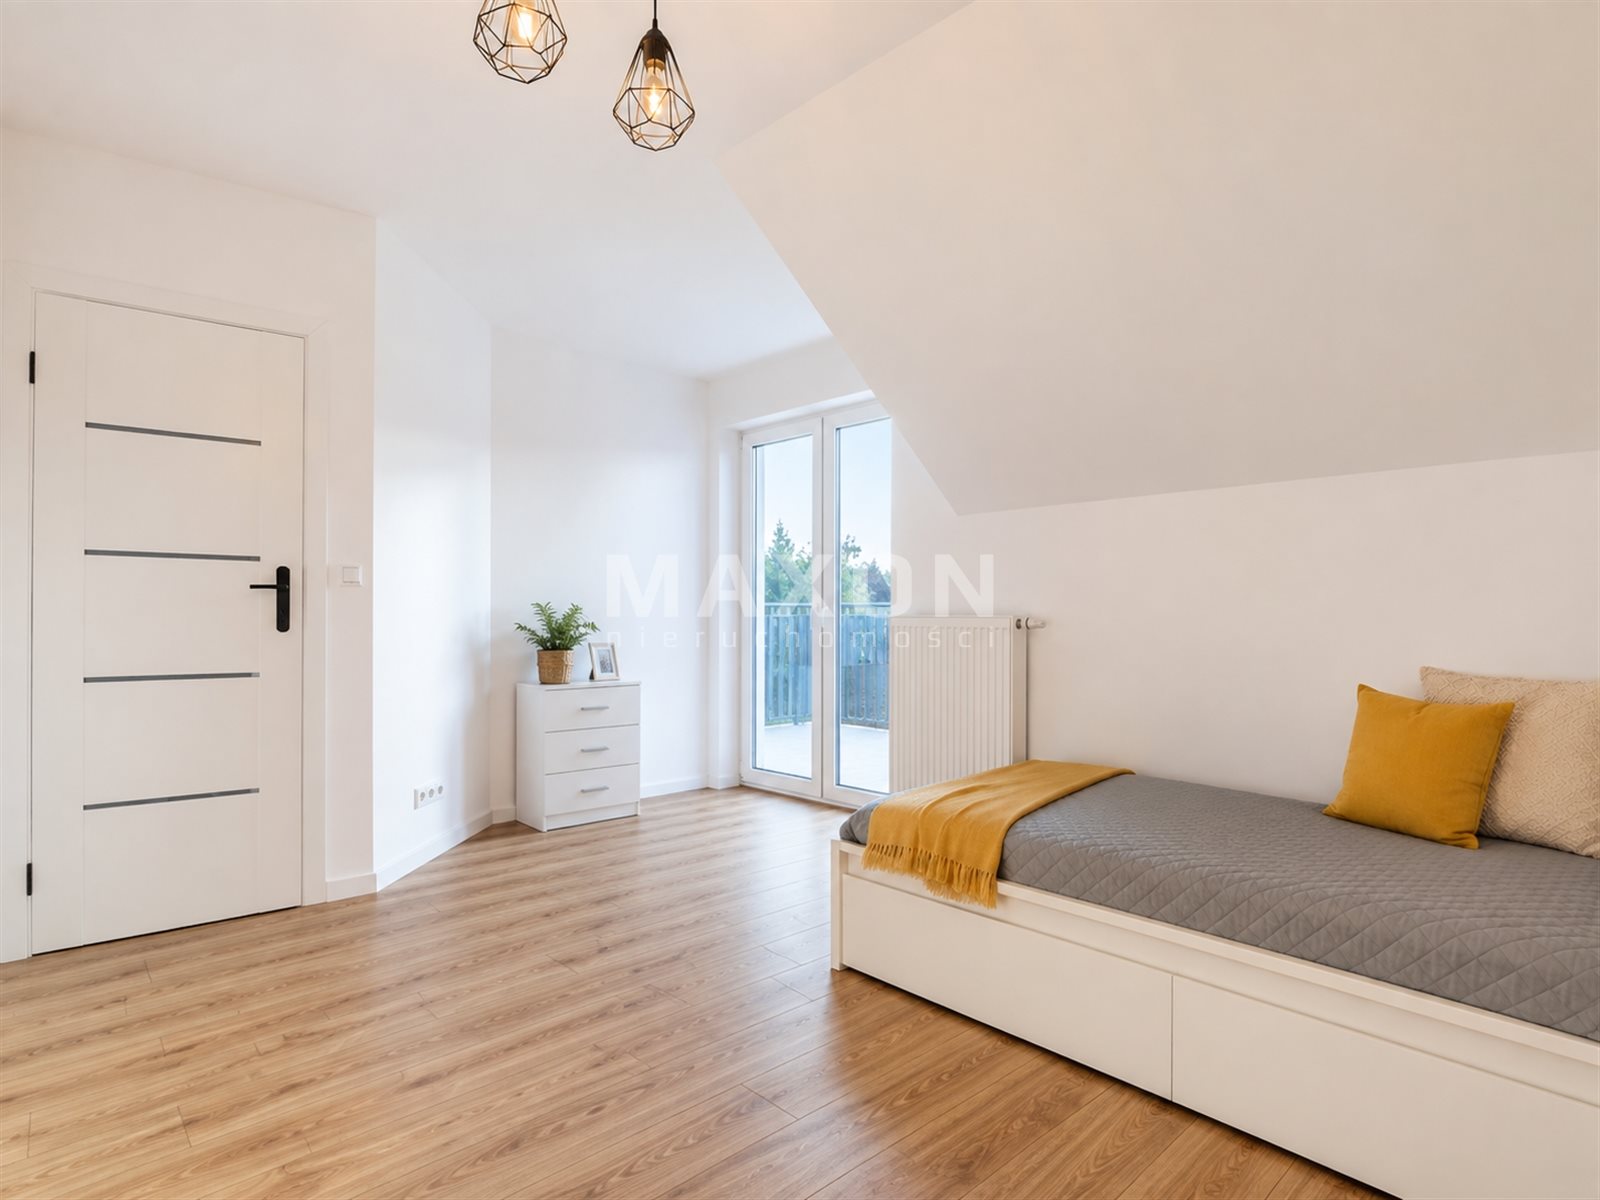
- Room – 14.25
sq m - Room – 14
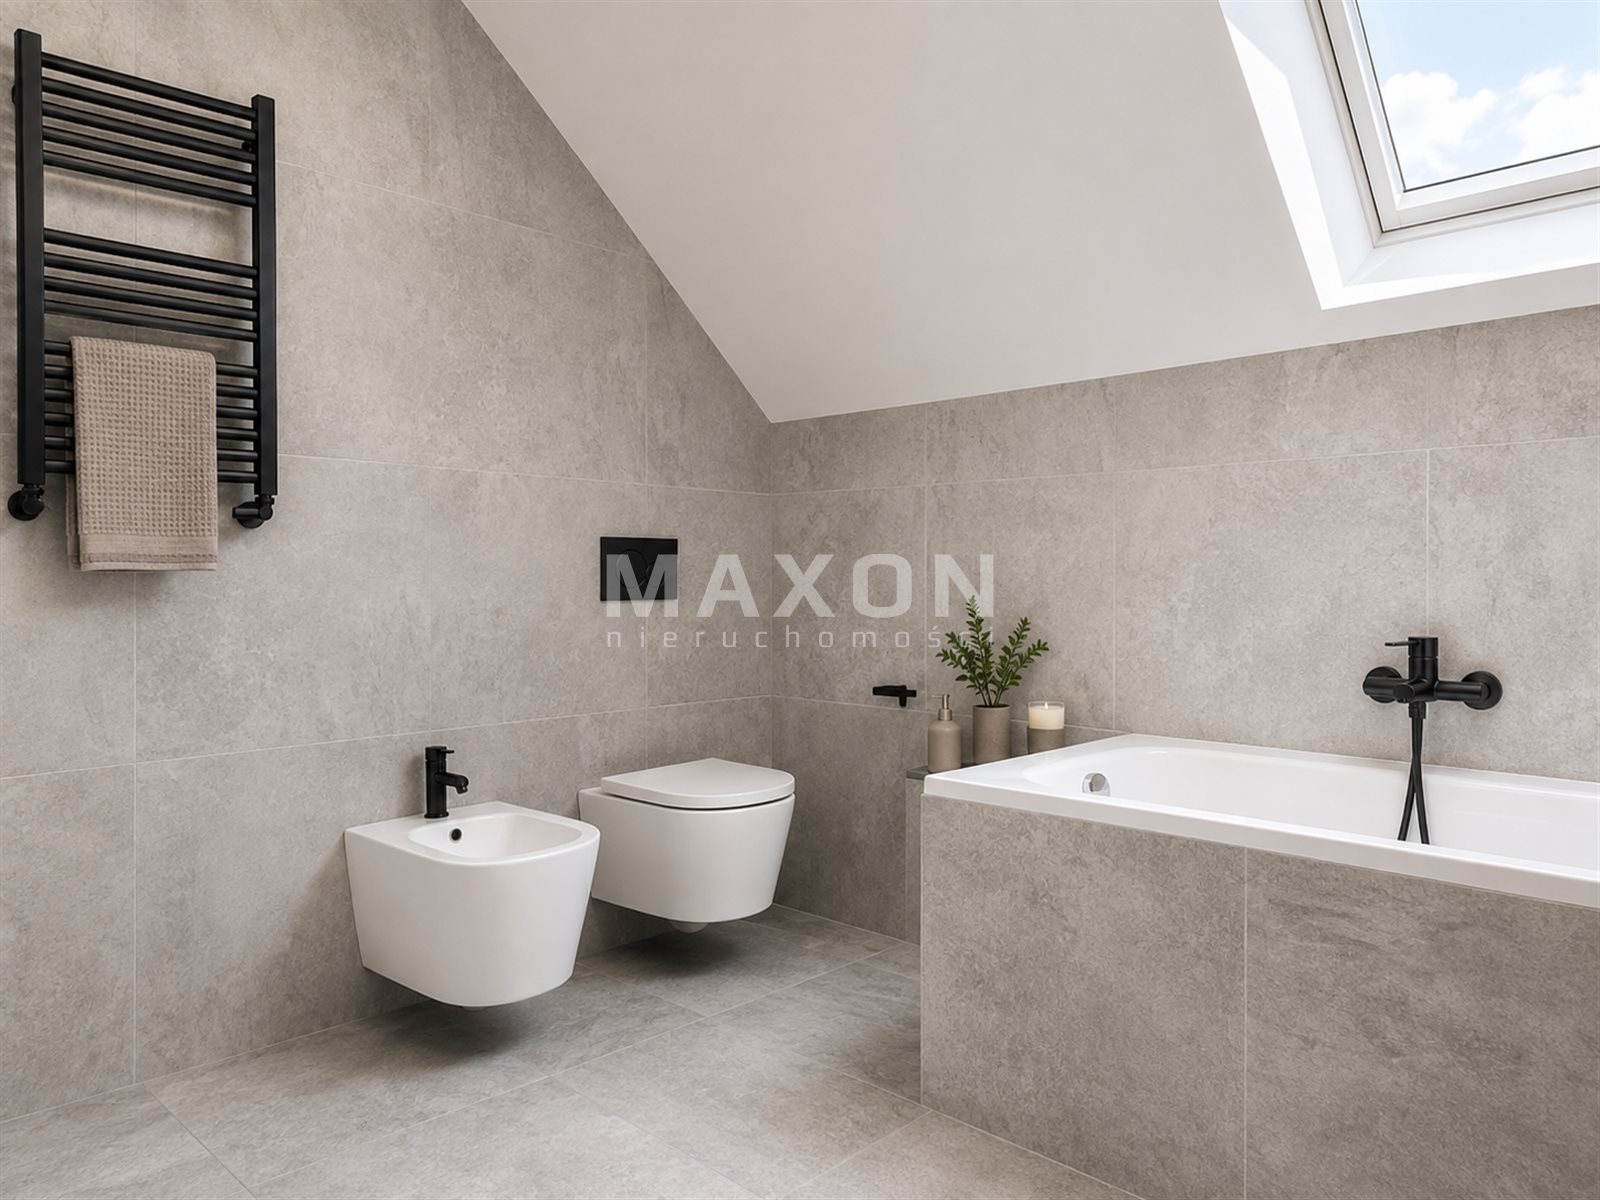
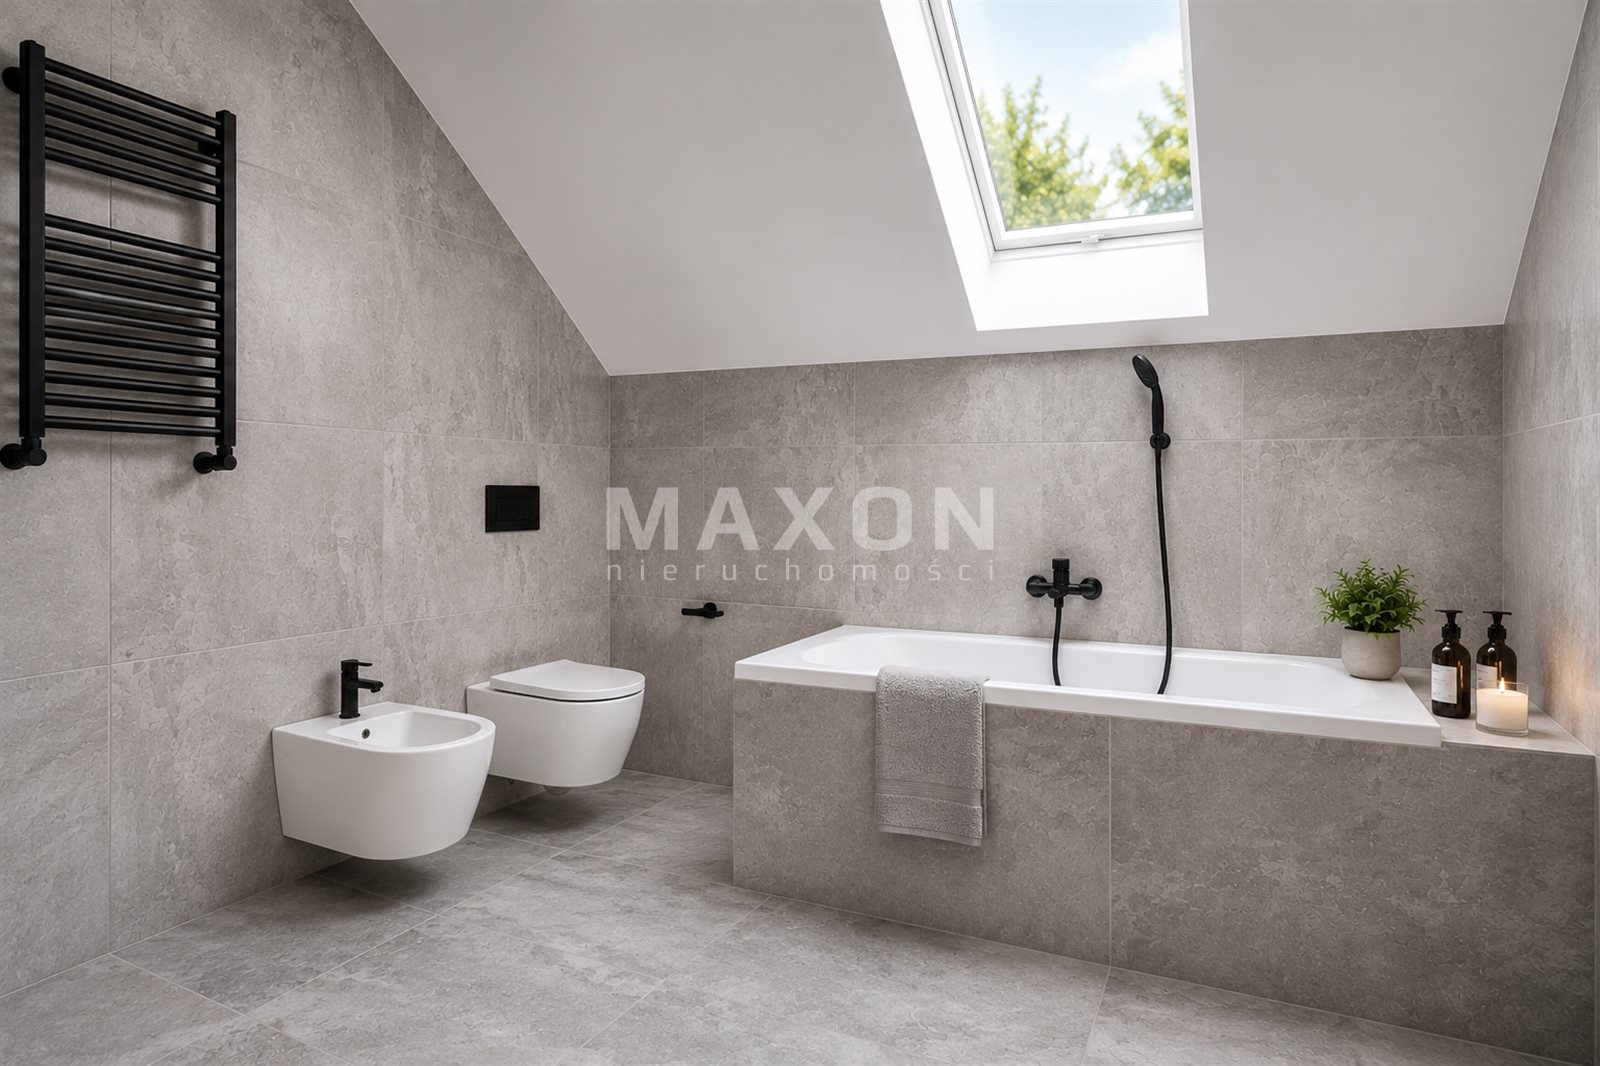
sq m - Bathroom (bathtub, toilet, bidet, heated floors)
- Hallway + staircase (natural stone)
- Walk-in closet – 7.60 sq m
- Amenities:
🏡 Kitchen: modern built-in cabinets, appliances (dishwasher, electric oven, induction cooktop, microwave, refrigerator, range hood)
🏡 Living room: furnished, 55”
Samsung TV 🏡 Bedrooms and other rooms: beds with mattresses, closets, shelves
🏡 Walk-in closet: fully furnished
🏡 Additional appliances: washing machine, vacuum cleaner
Utilities and systems:
✅ Utilities: electricity, water and sewer (municipal), gas (central heating and hot water)
✅ Internal
alarm system ✅ Fiber-optic
internet
Additional information:
Space to park a second car in the driveway
Garden with a terrace
Full range of commercial and service amenities nearby (schools, preschools, stores, playground)
💰 Additional fees include:
electricity, gas, trash collection, sewer, TV/internet, and security.
🔑 This home is an ideal choice for families or individuals looking for a comfortable and safe place to live
Location
Floor plan
Don't hesitate to contact us
Zainteresowała Cię nasza oferta lub szukasz podobnej nieruchomości? Zapraszamy do kontaktu!
A building in Praga Południe for office use
48 zł/sqm
200 sqm
5 rooms
5 rooms, 2000 year, plot area 1 100 m2
46 zł/sqm
191 sqm
5 rooms
A Comfortable Space at Zacisze 3 Rooms Terrace
71 zł/sqm
70 sqm
3 rooms