Kraków | Warehouse with office space and a cold storage facility
małopolskie, Kraków, Kraków-Podgórze, Płaszów
6 027 589 zł
5 269 zł/m2
Warehouse object for sell
Information about the building
Basic
Standard
Security
Media
Terms of Business
Description
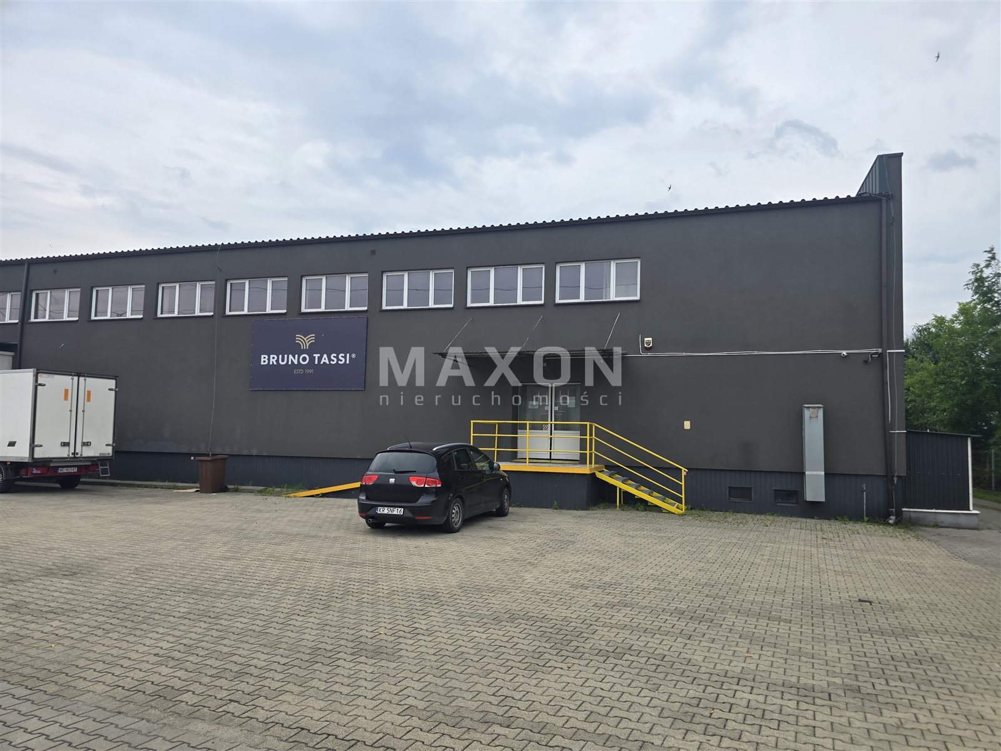
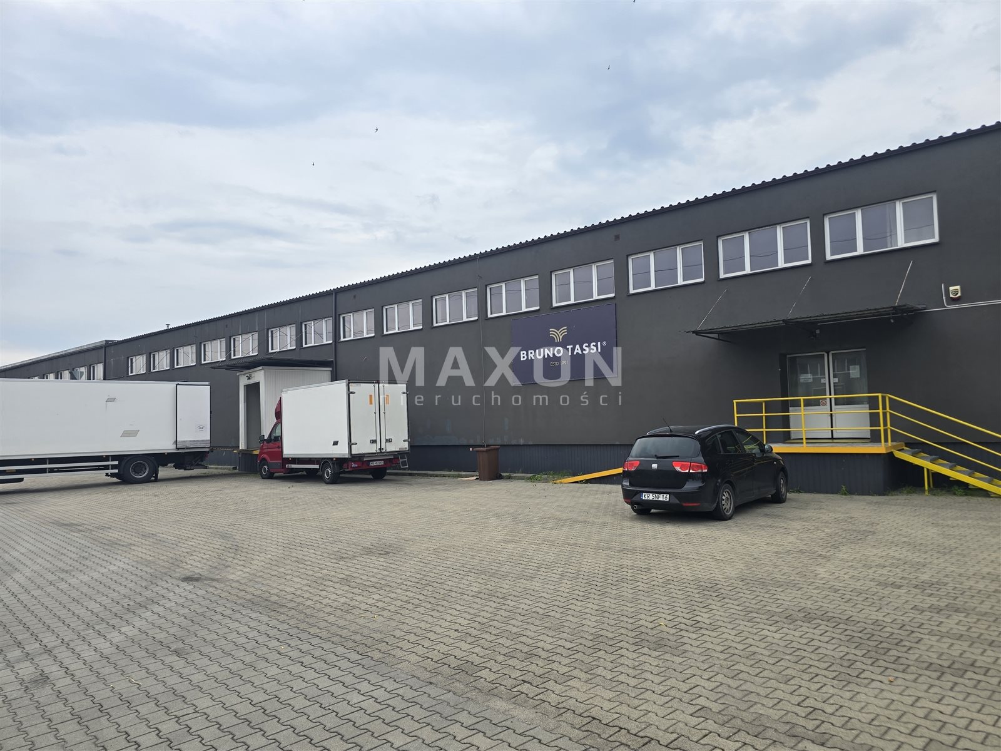
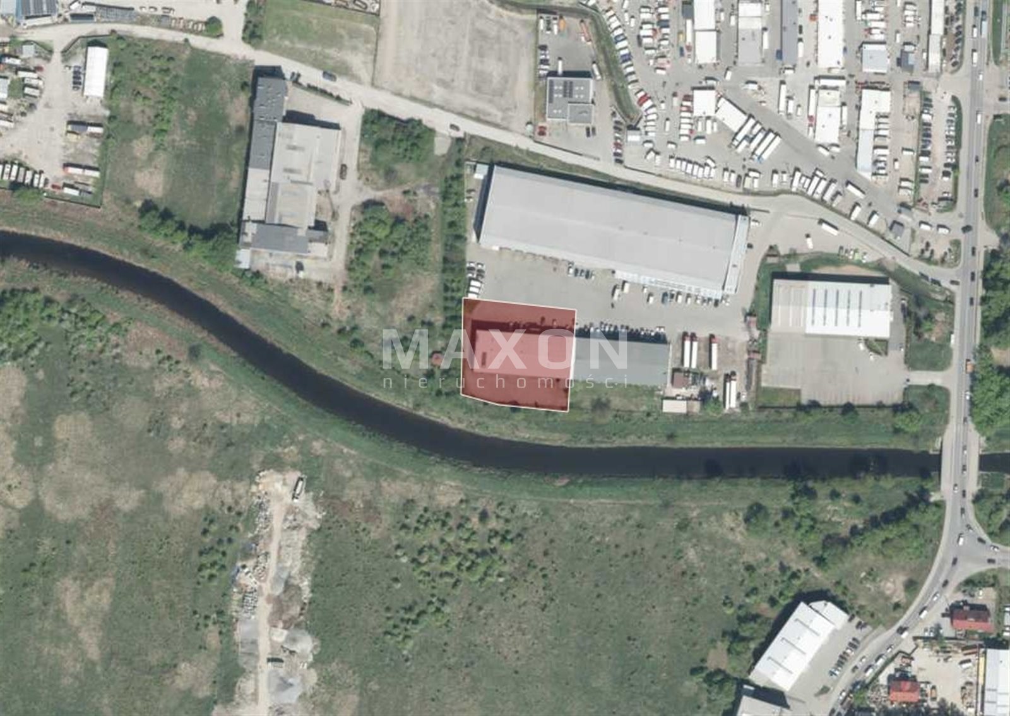
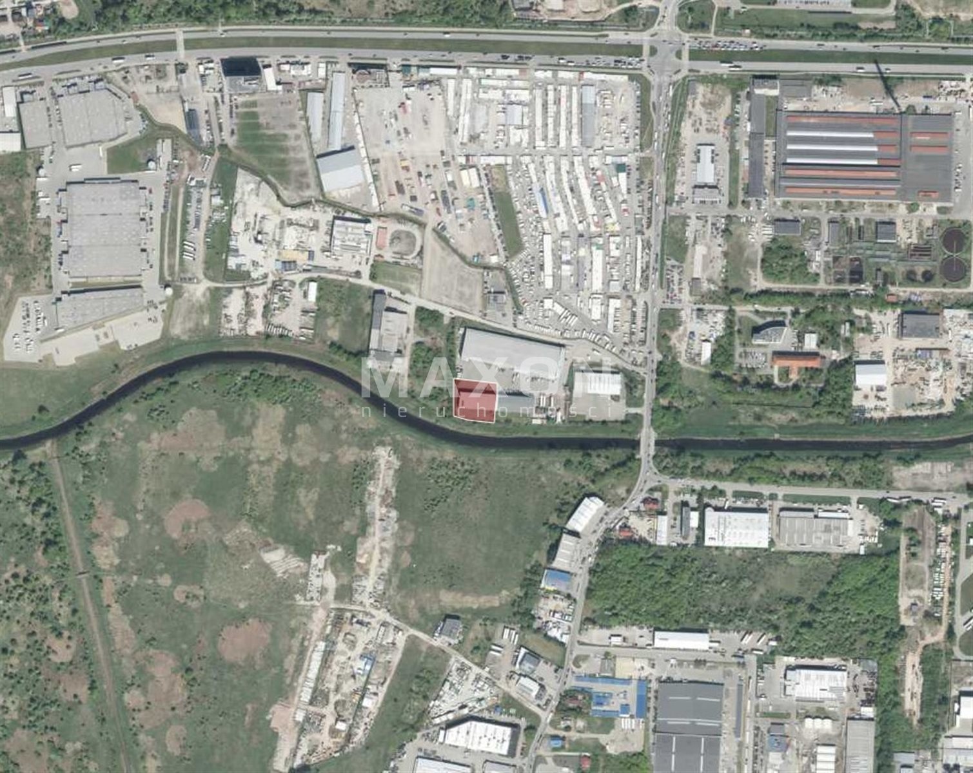
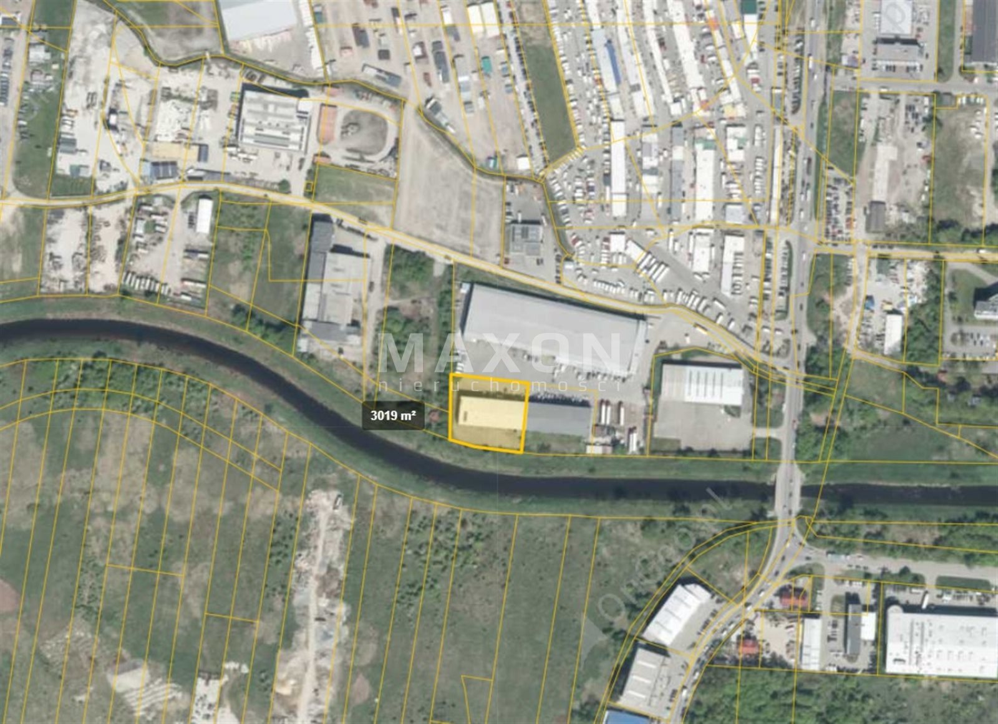
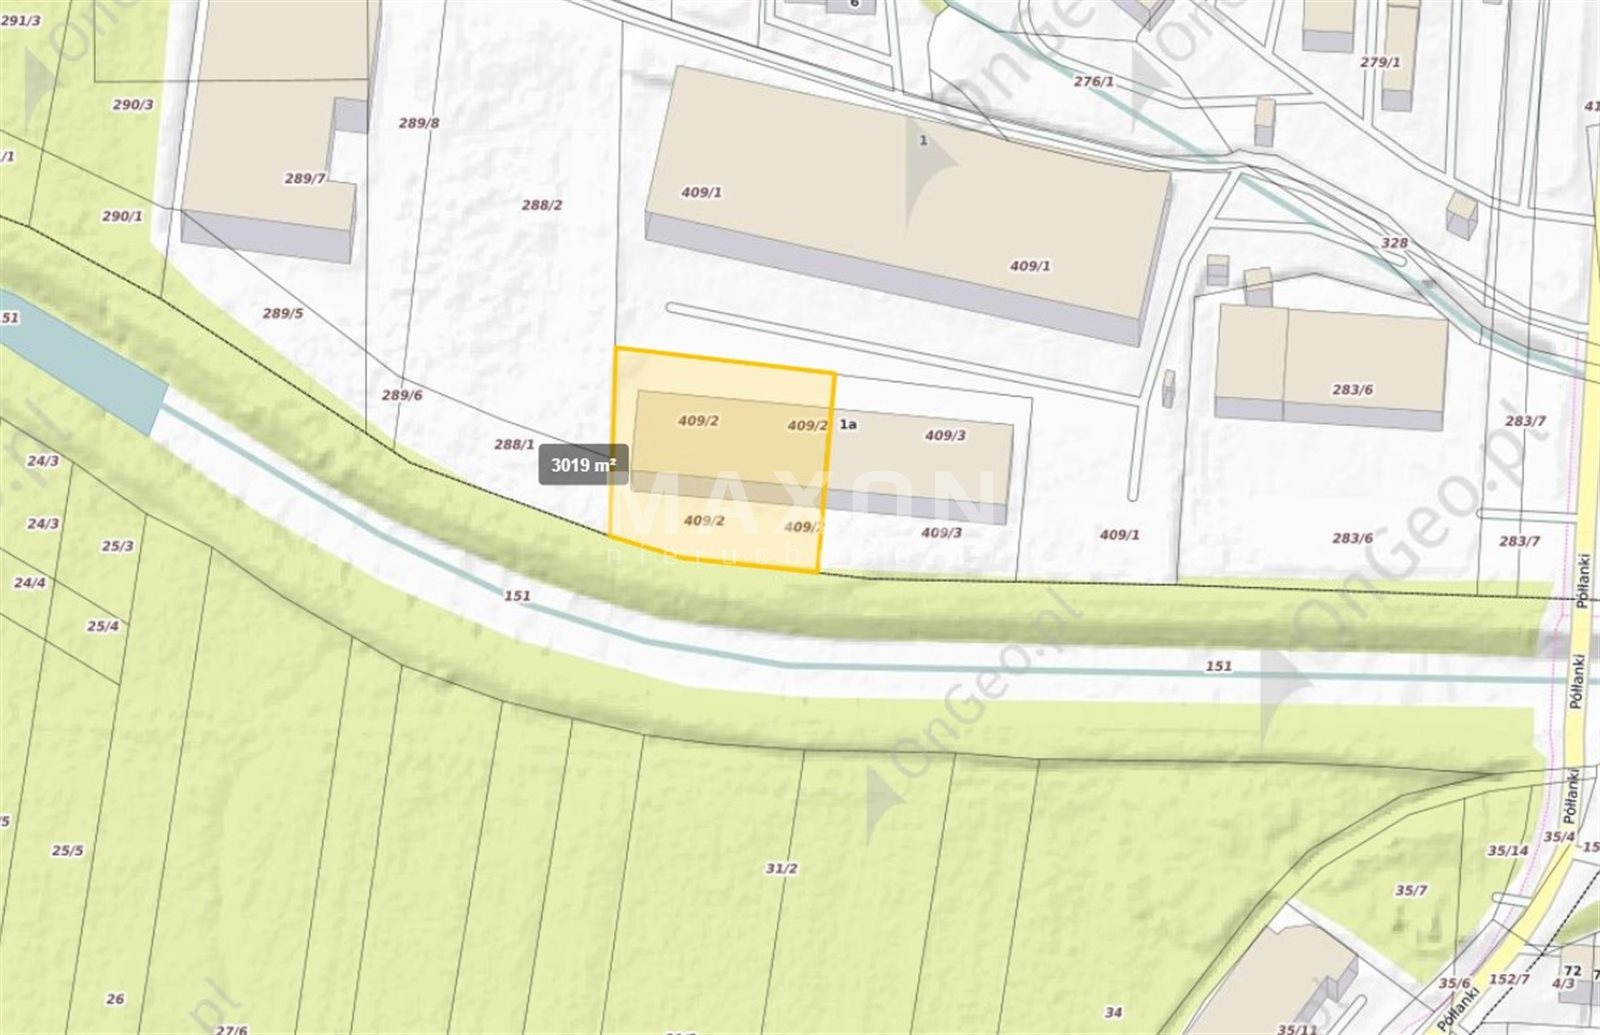
A commercial, retail, and manufacturing building with warehouse space is for sale, located in the industrial district of Kraków—Rybitwy/Płaszów.
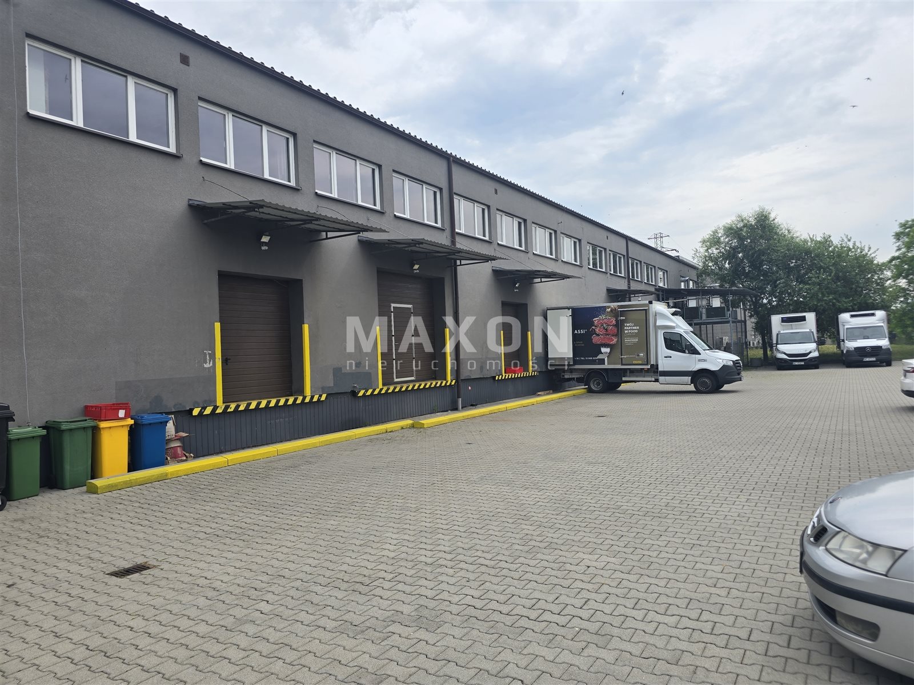
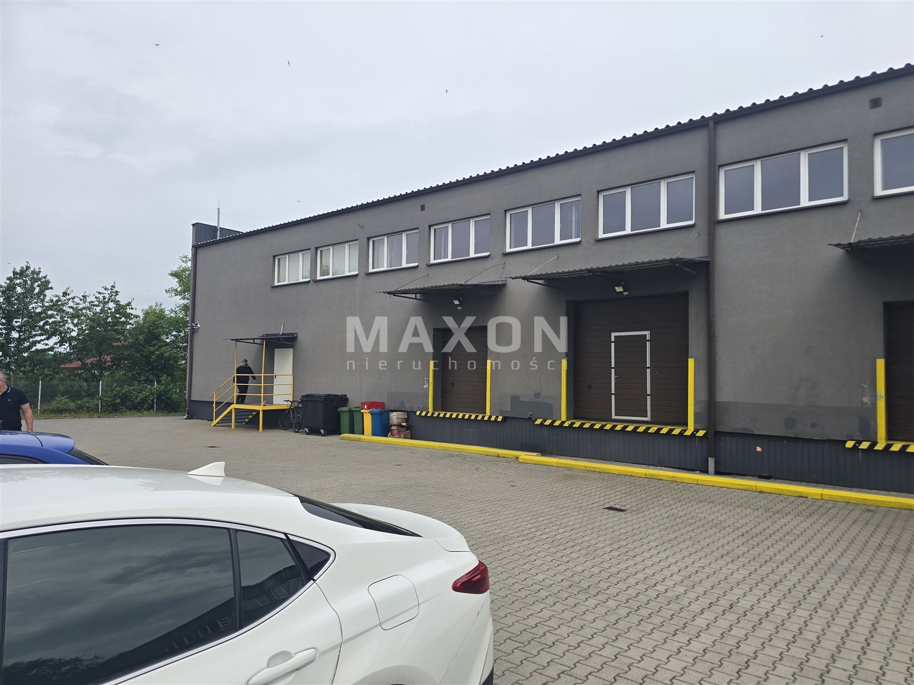
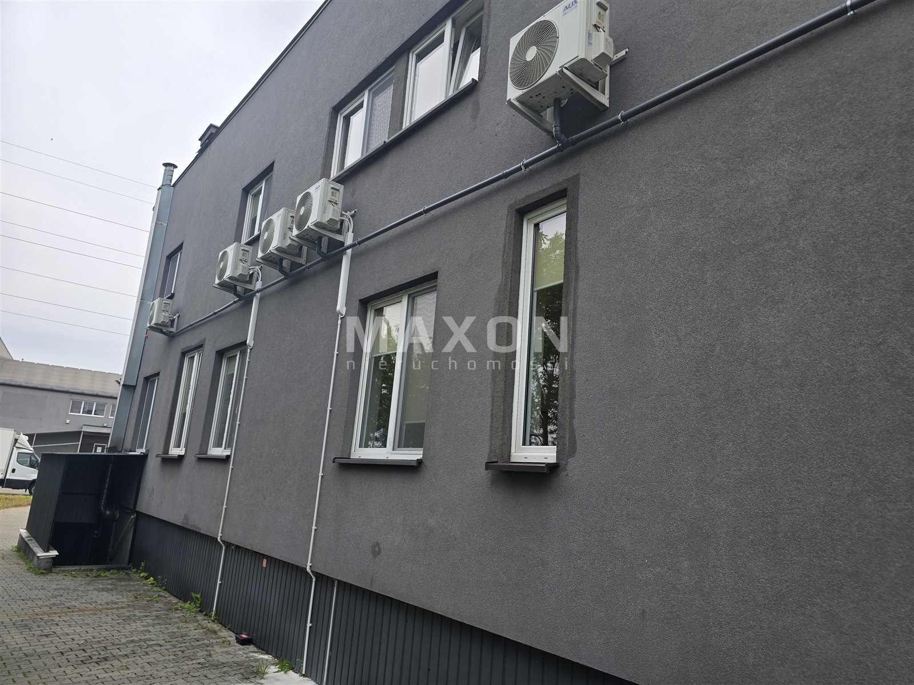
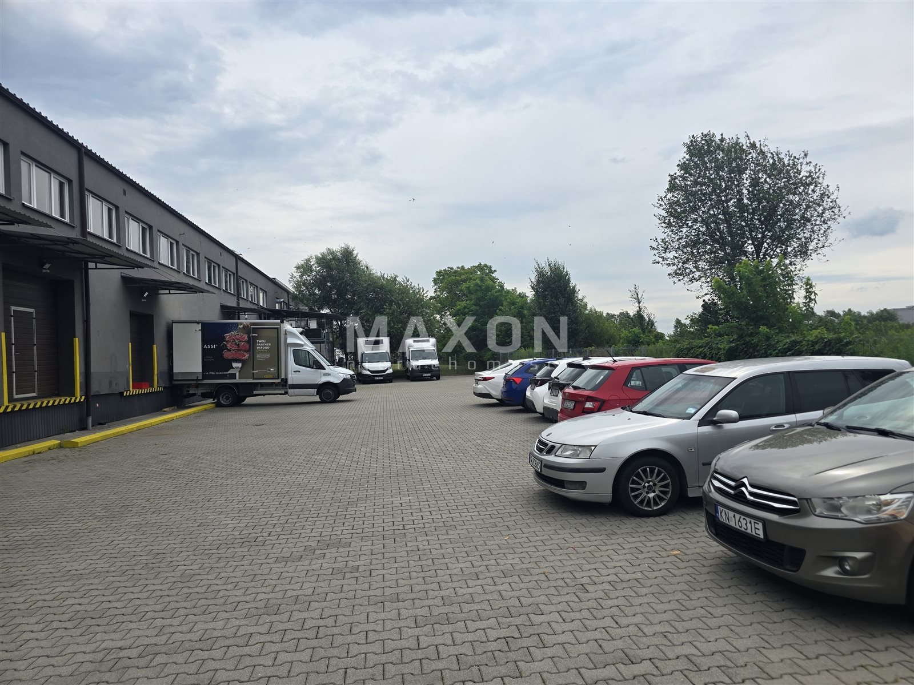
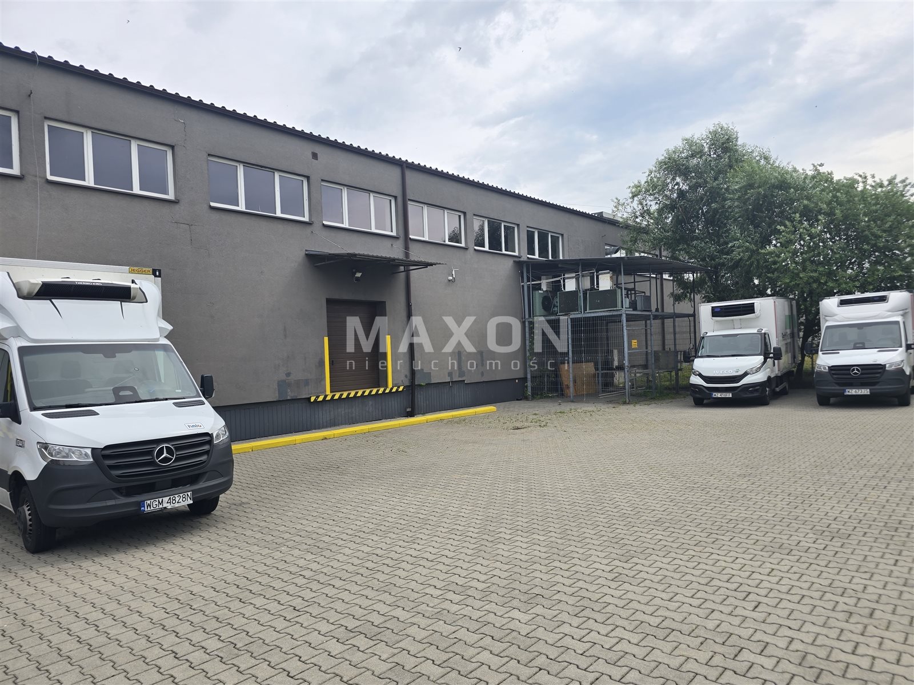
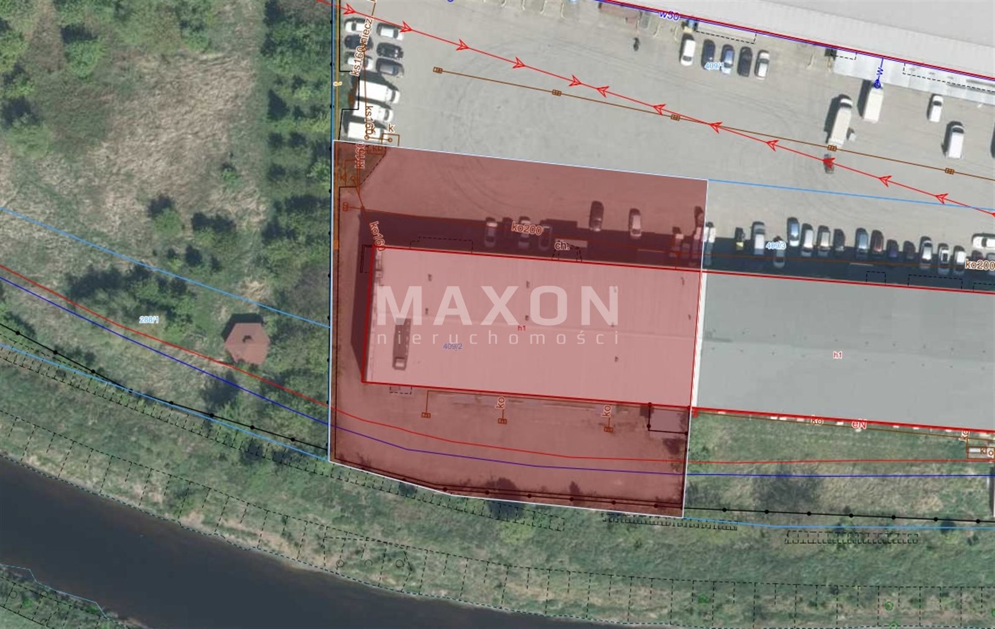
The property comprises half of a larger complex. The property is fenced, with a paved maneuvering area and convenient access for trucks. The building underwent a comprehensive renovation approximately 5 years ago. It does not require significant investment. Technical condition: very good.
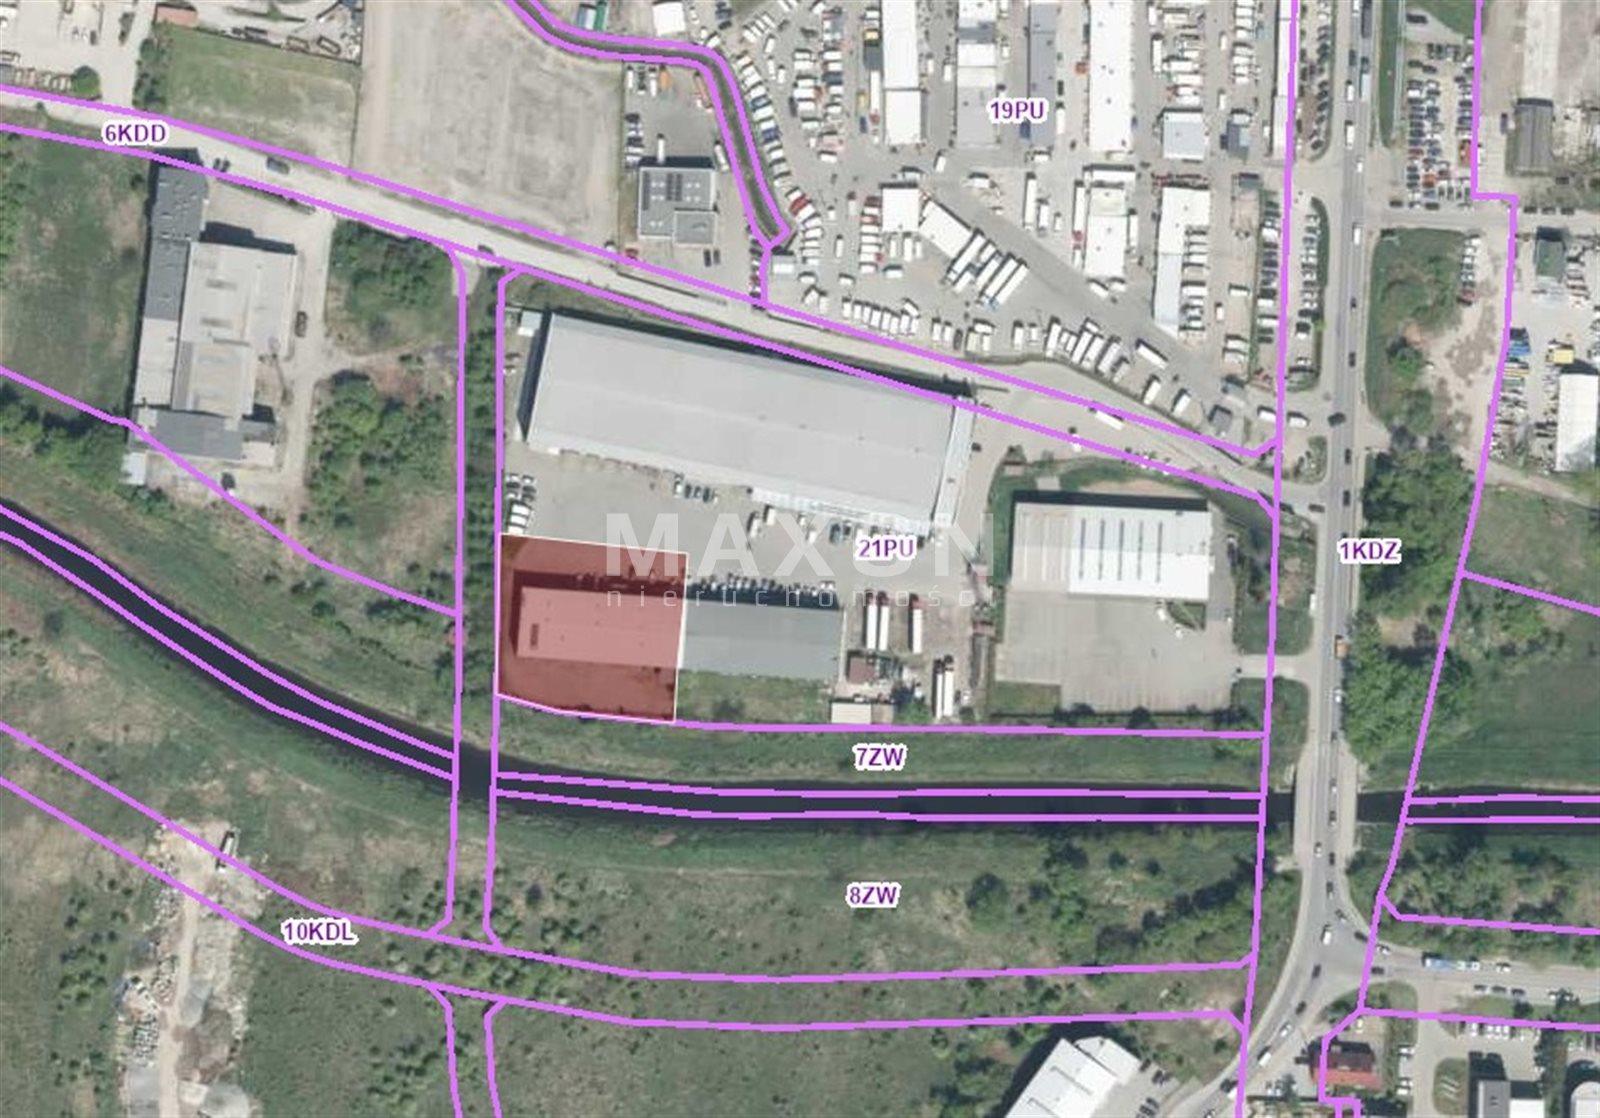
The property is located in one of Kraków’s main warehouse and industrial zones. Logistics centers, warehouses, wholesale facilities, and manufacturing plants operate in the immediate vicinity. The area is covered by local zoning plans designated for manufacturing, warehousing, and service functions.
The property is ideally suited for warehousing, logistics, manufacturing, wholesale, distribution, and e-commerce operations, including the food industry.
Layout:
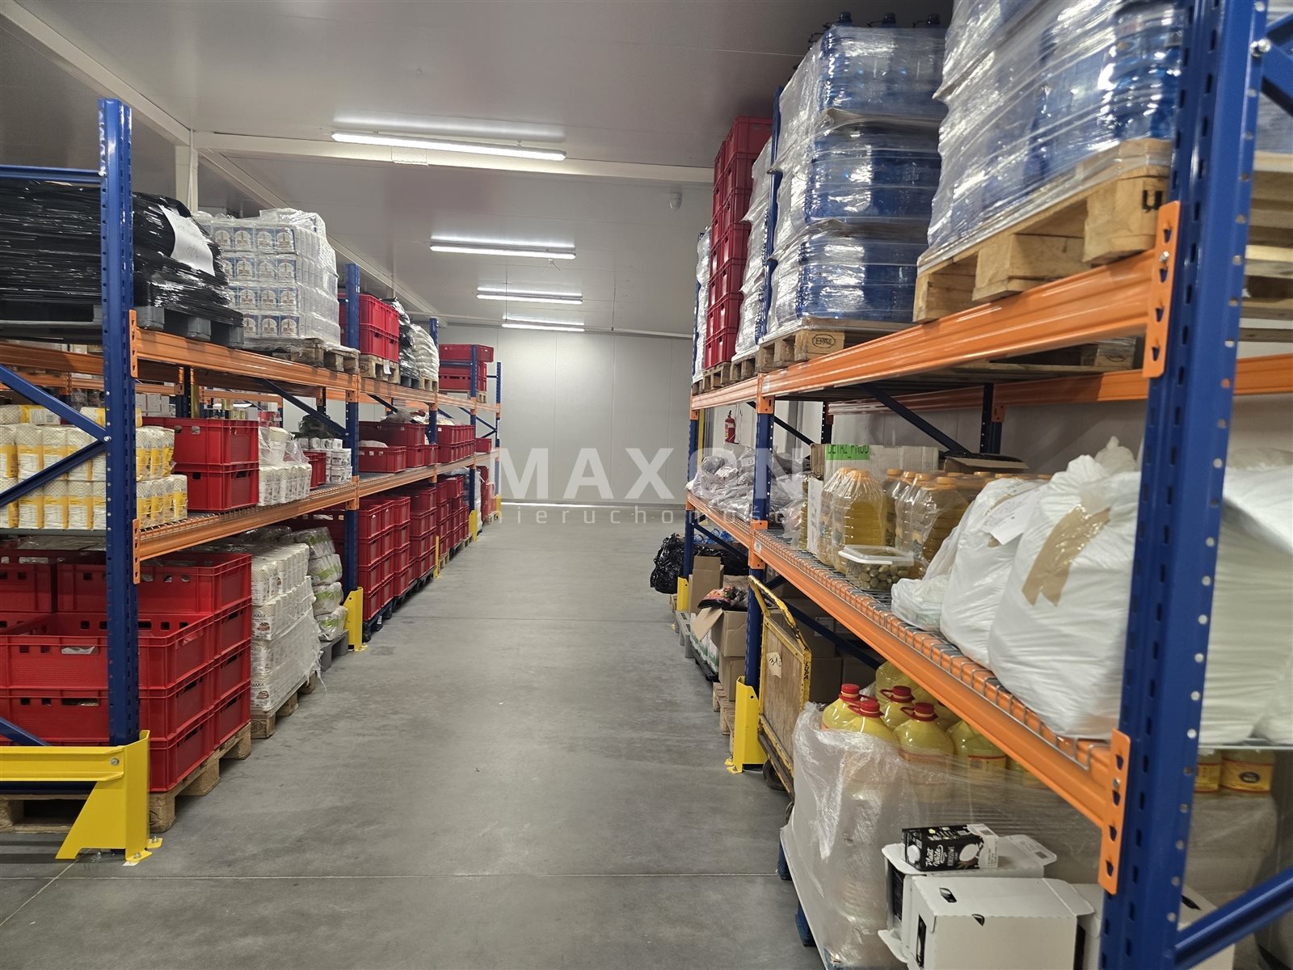
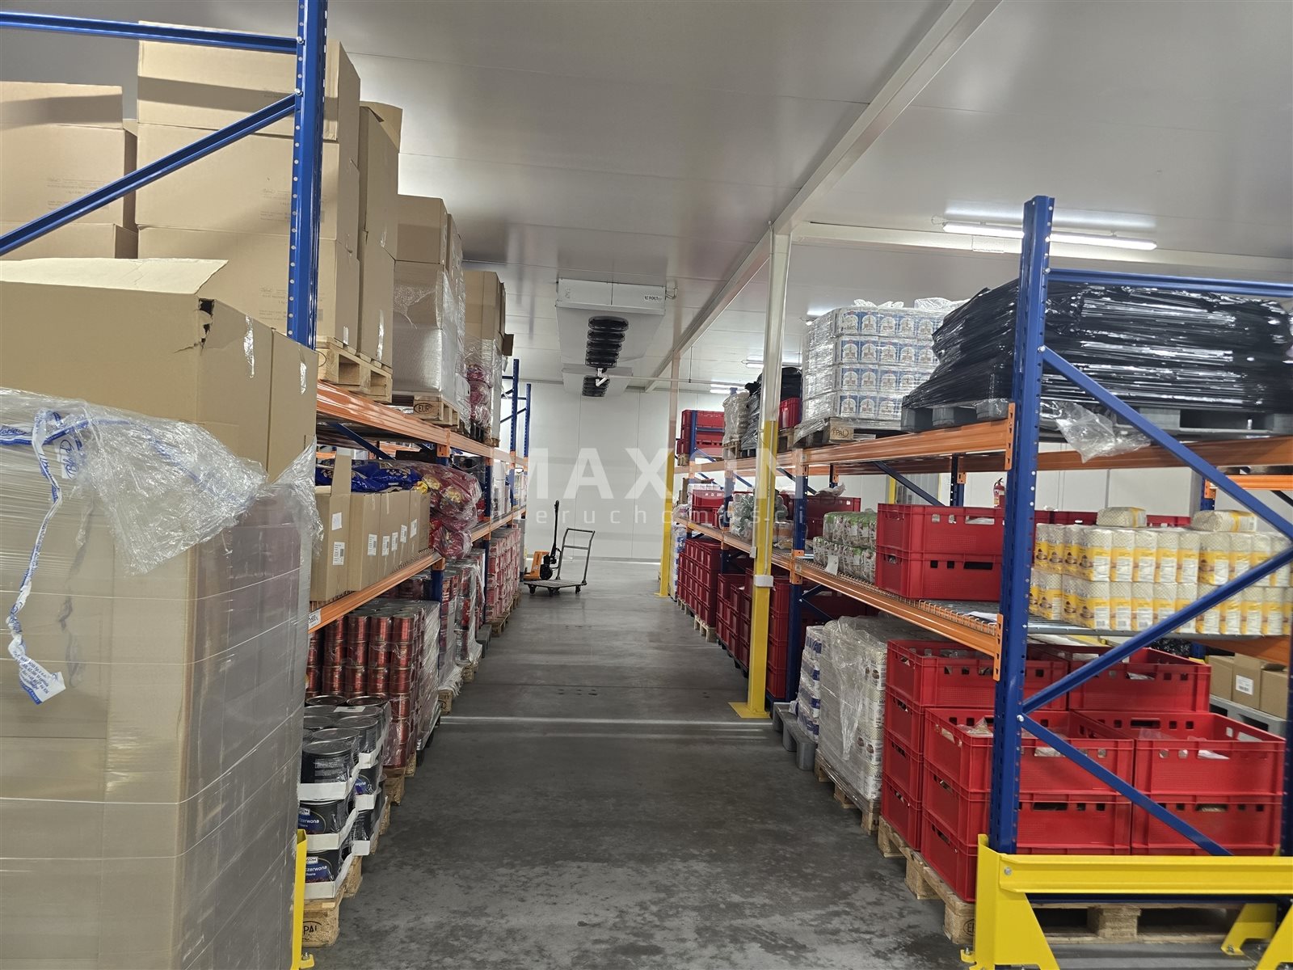
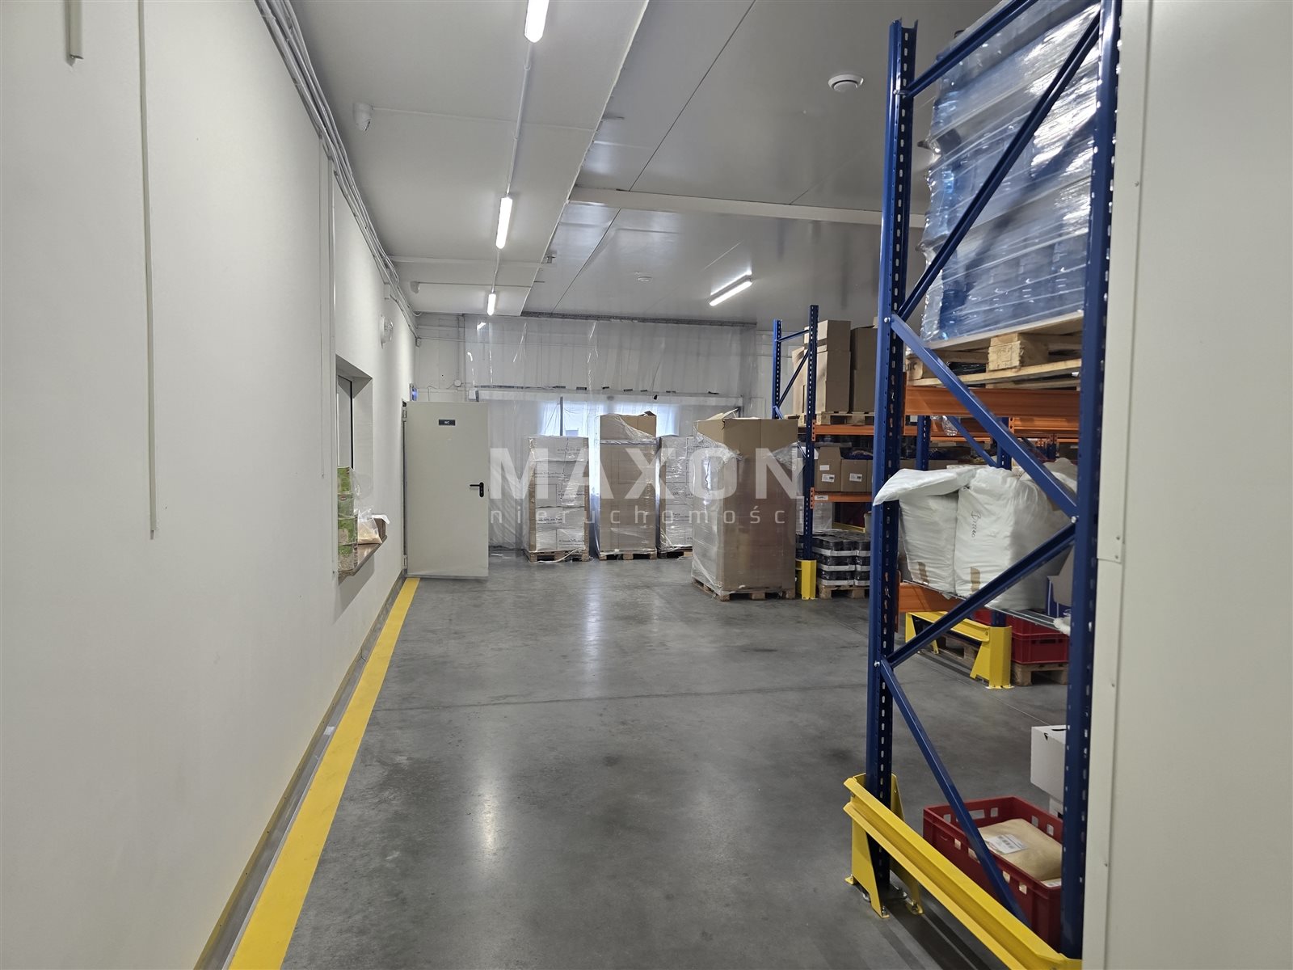
- warehouse space with a ceiling height of approx. 4 m,
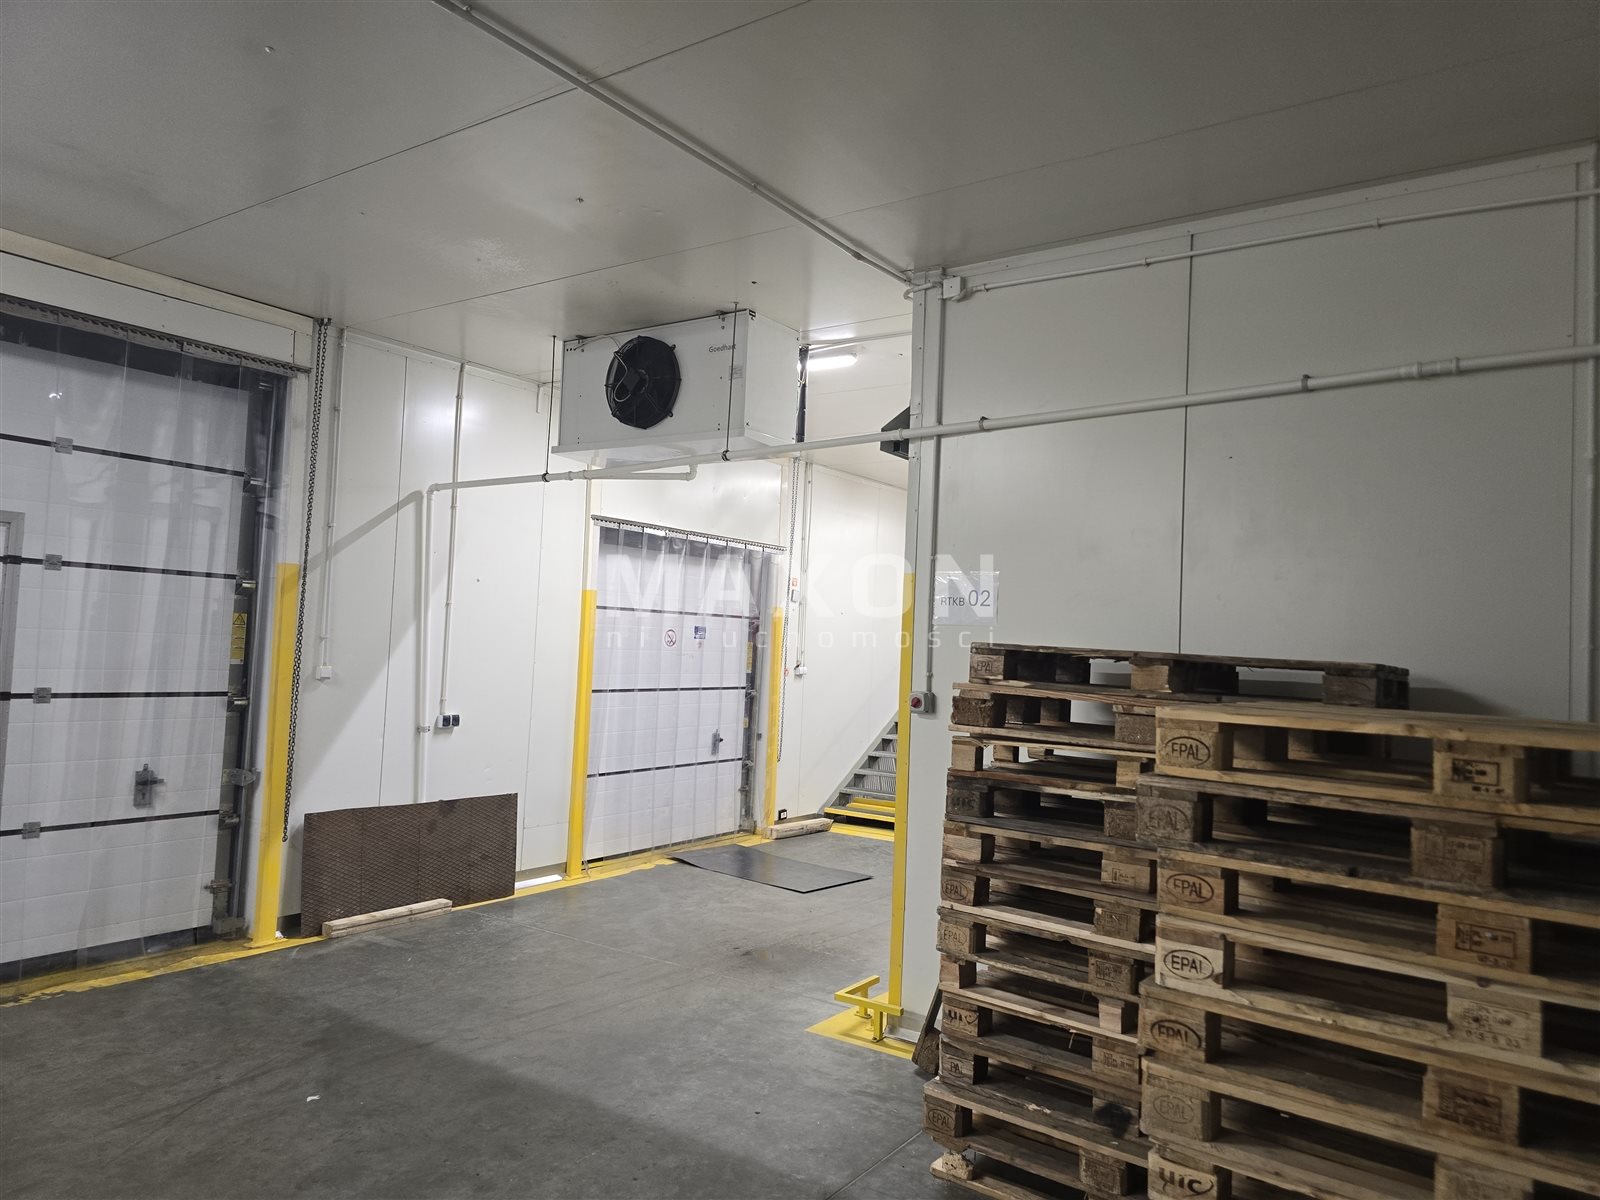
- two loading ramps,
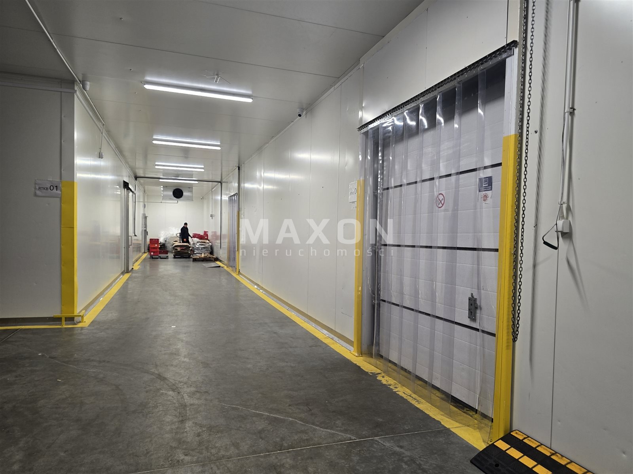
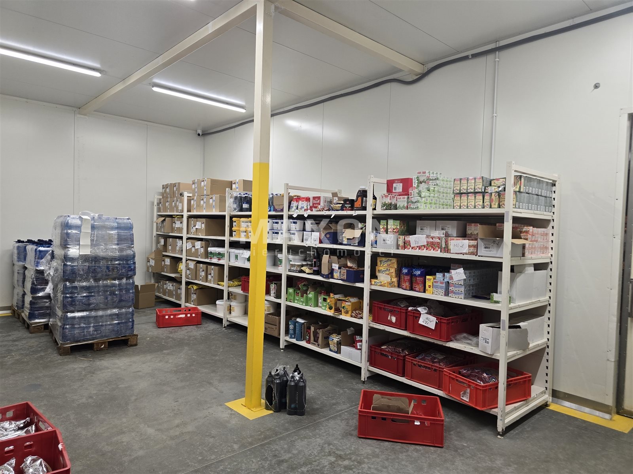
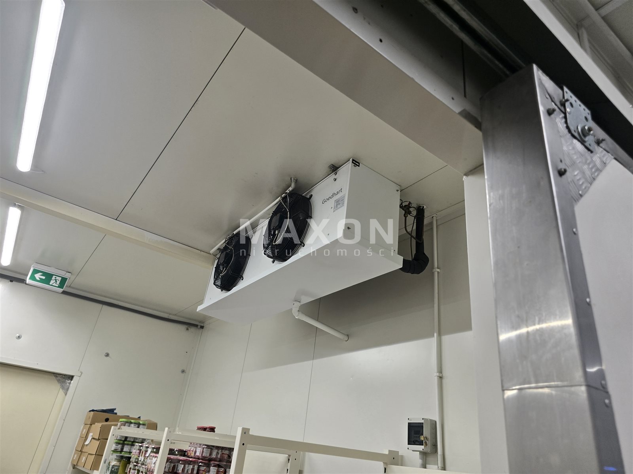
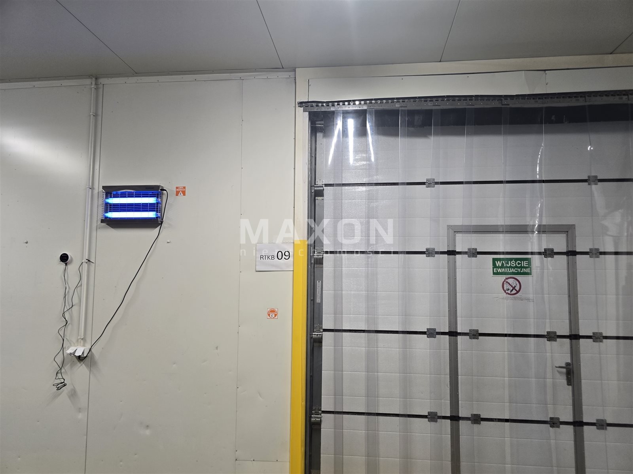
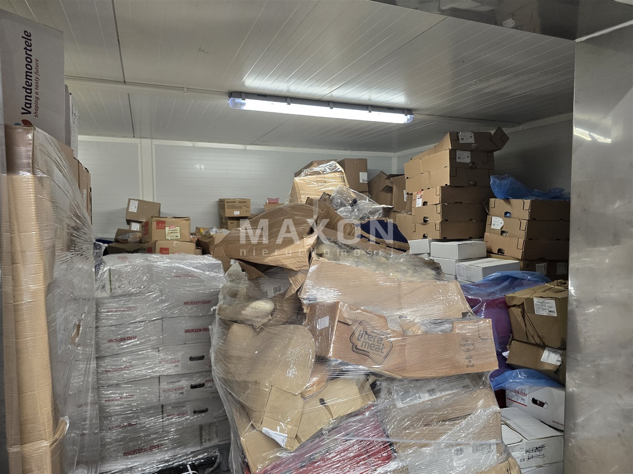
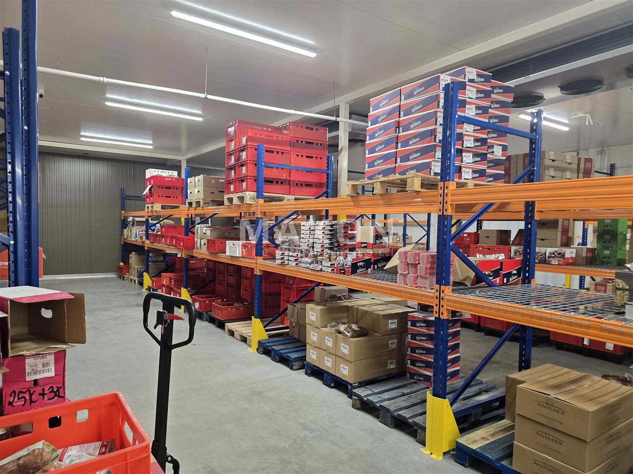
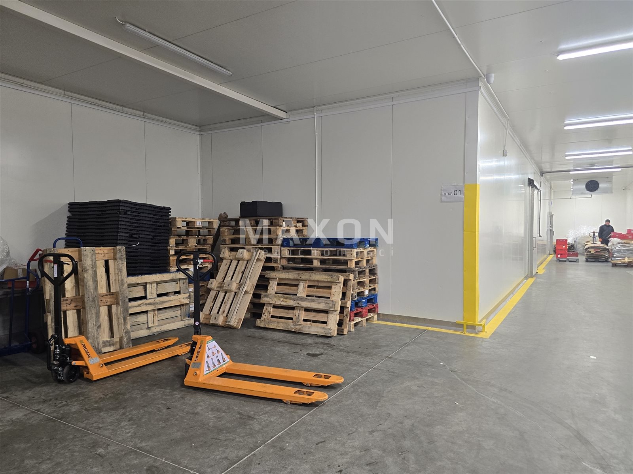
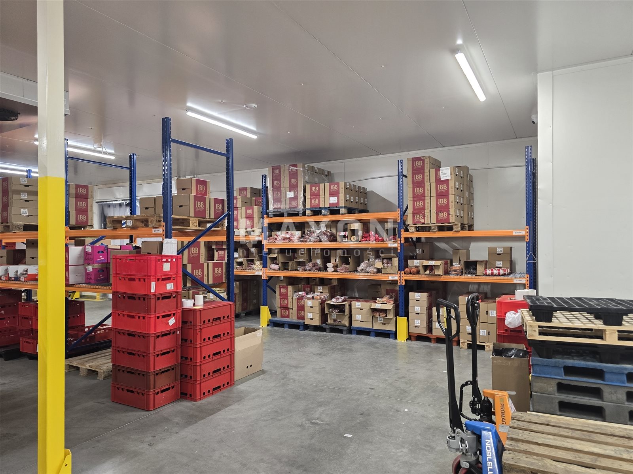
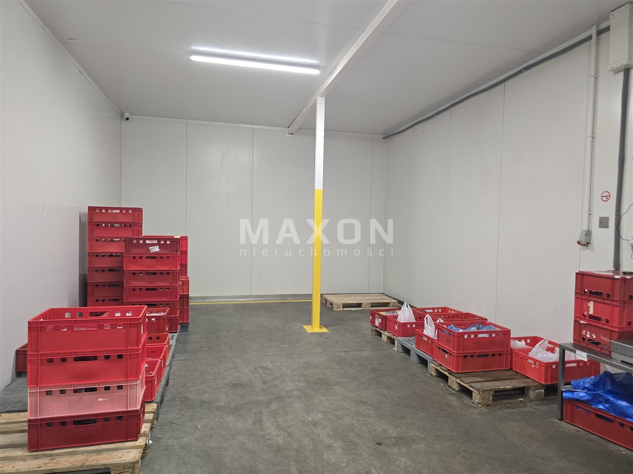
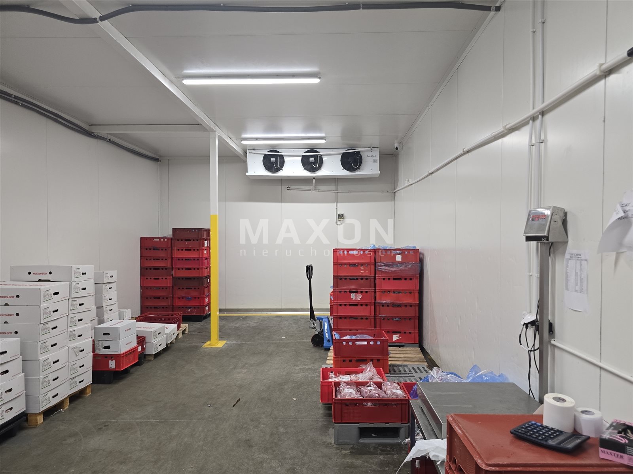
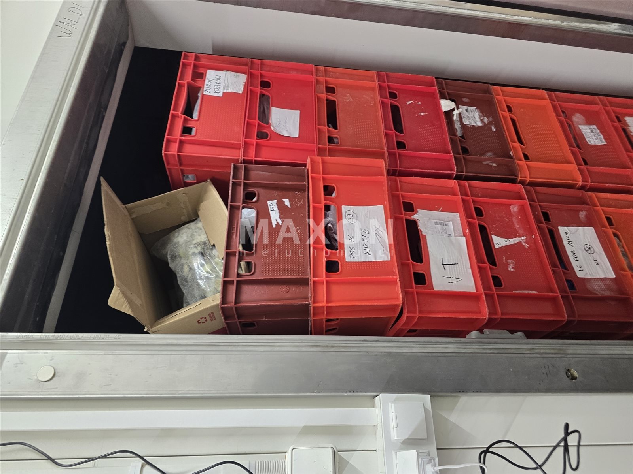
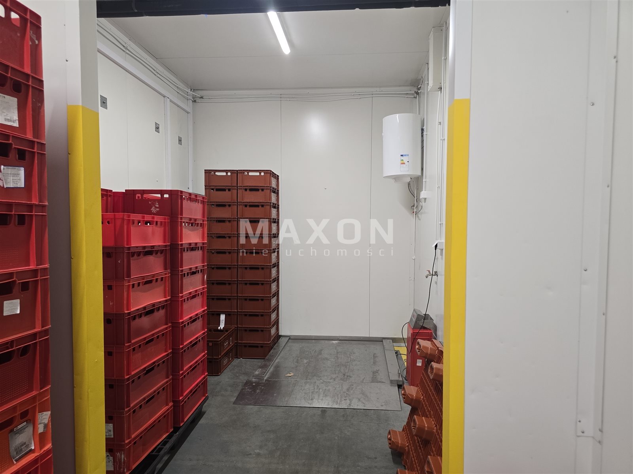
- a cold storage room and a freezer,
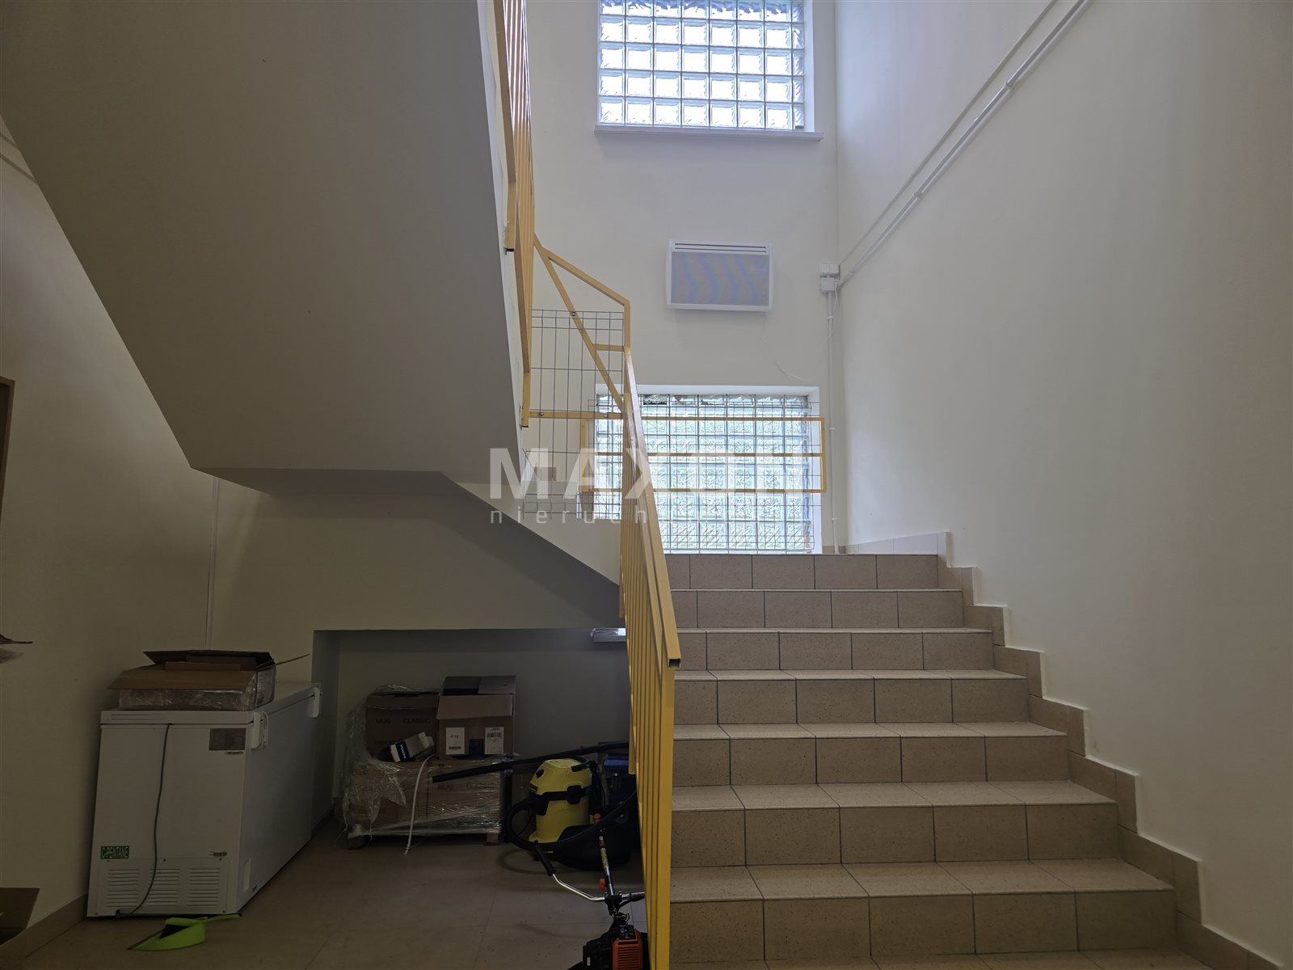
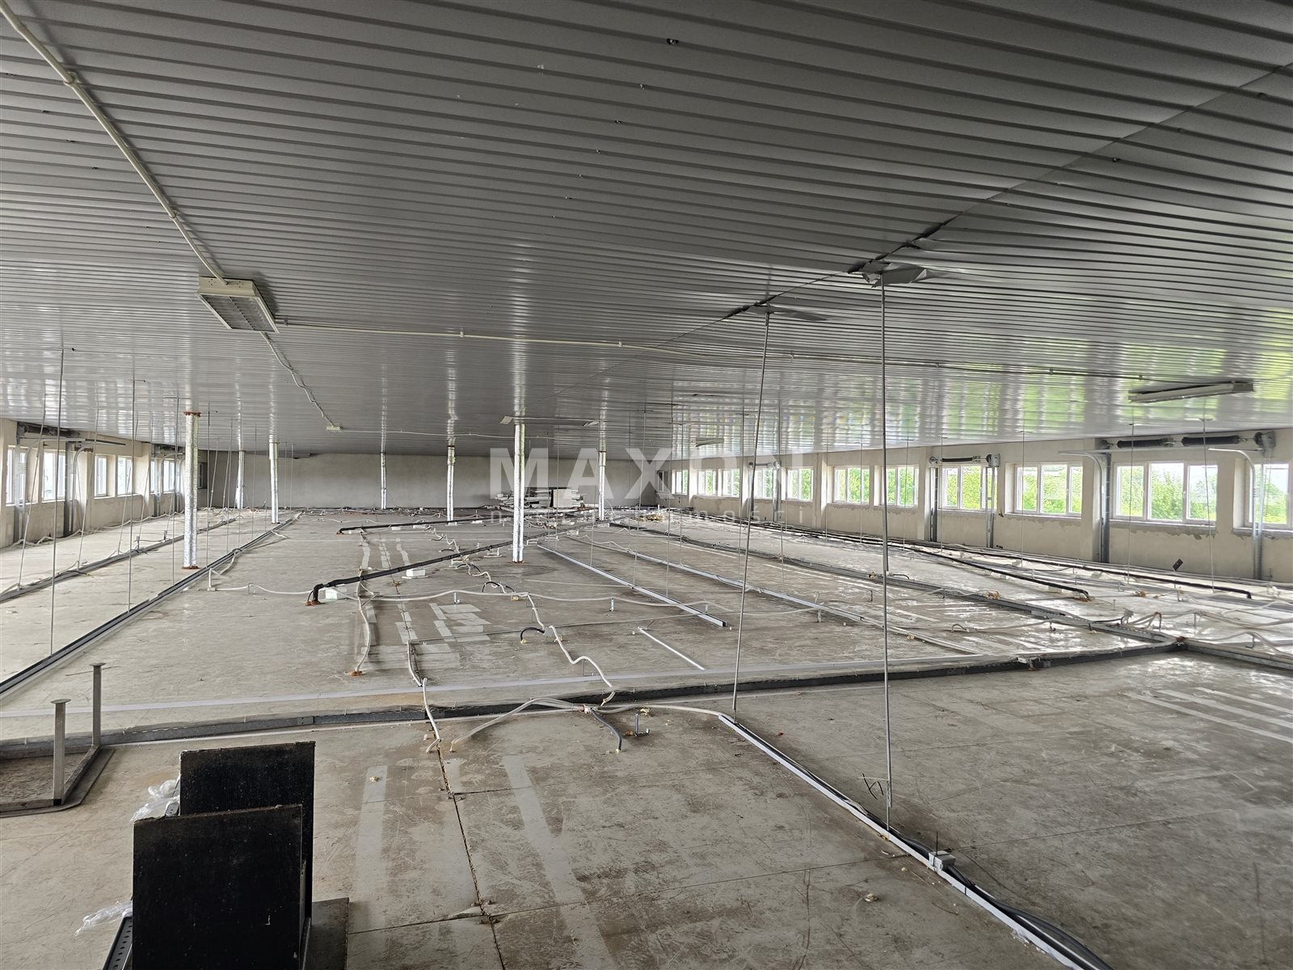
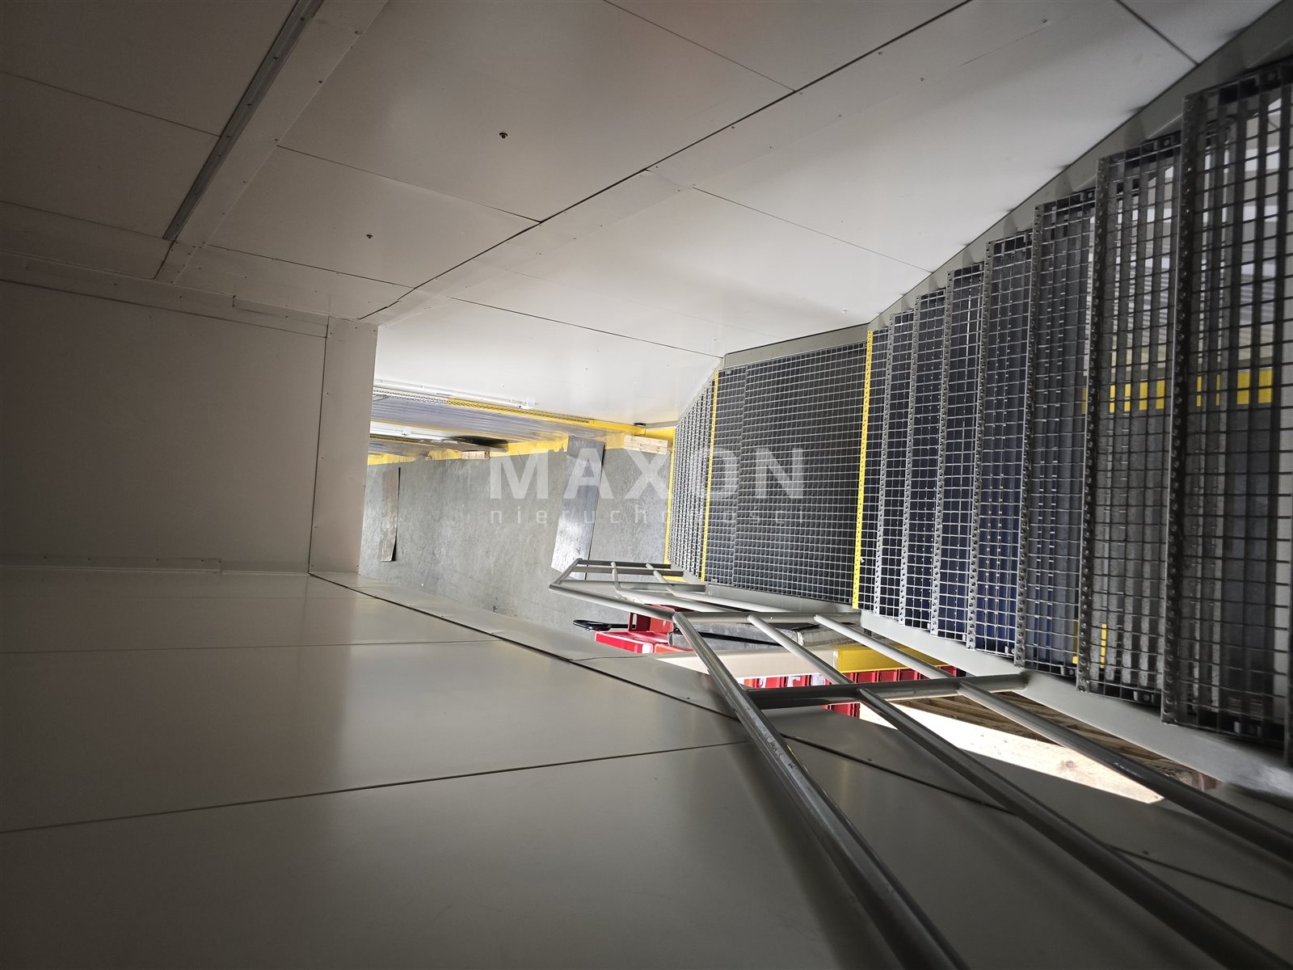
- office space on the ground floor and first floor,
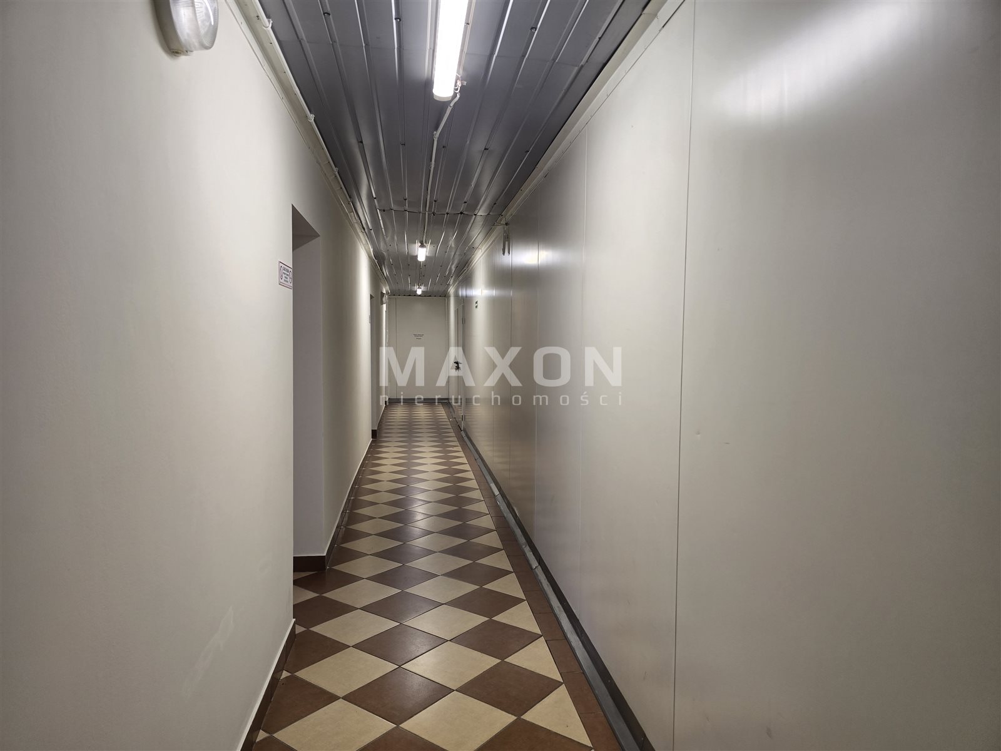
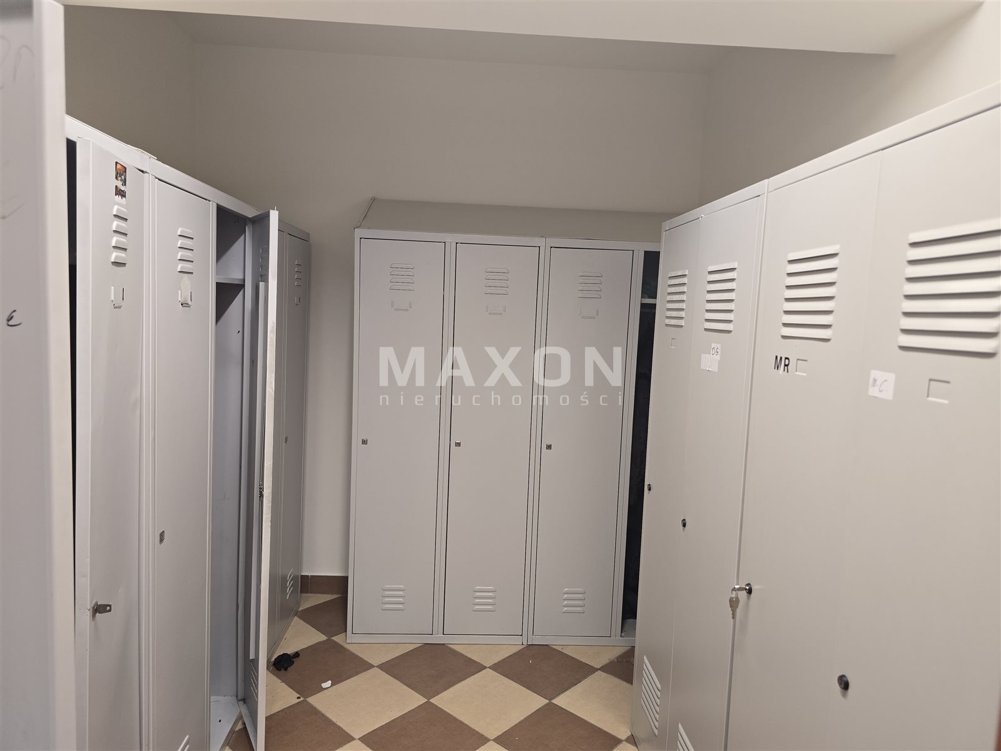
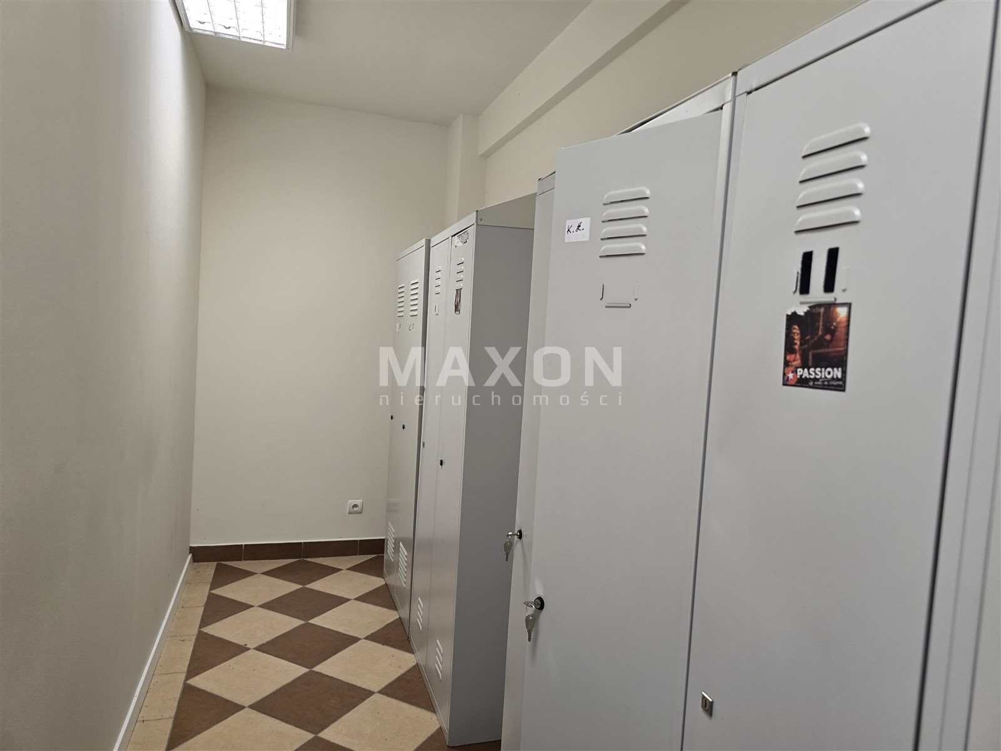
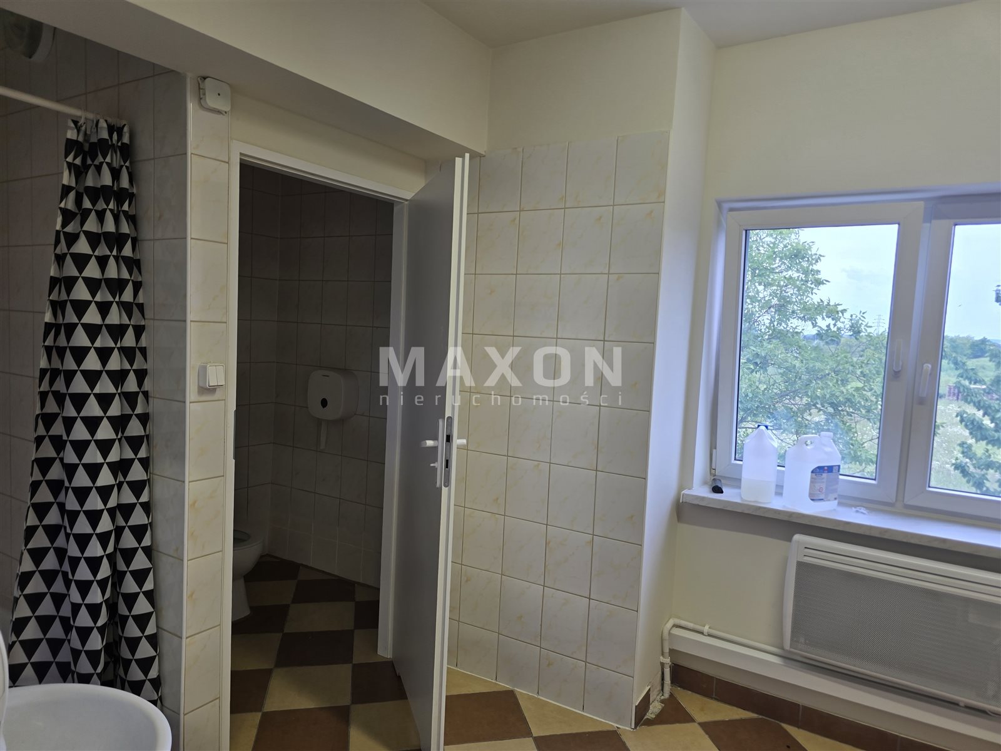
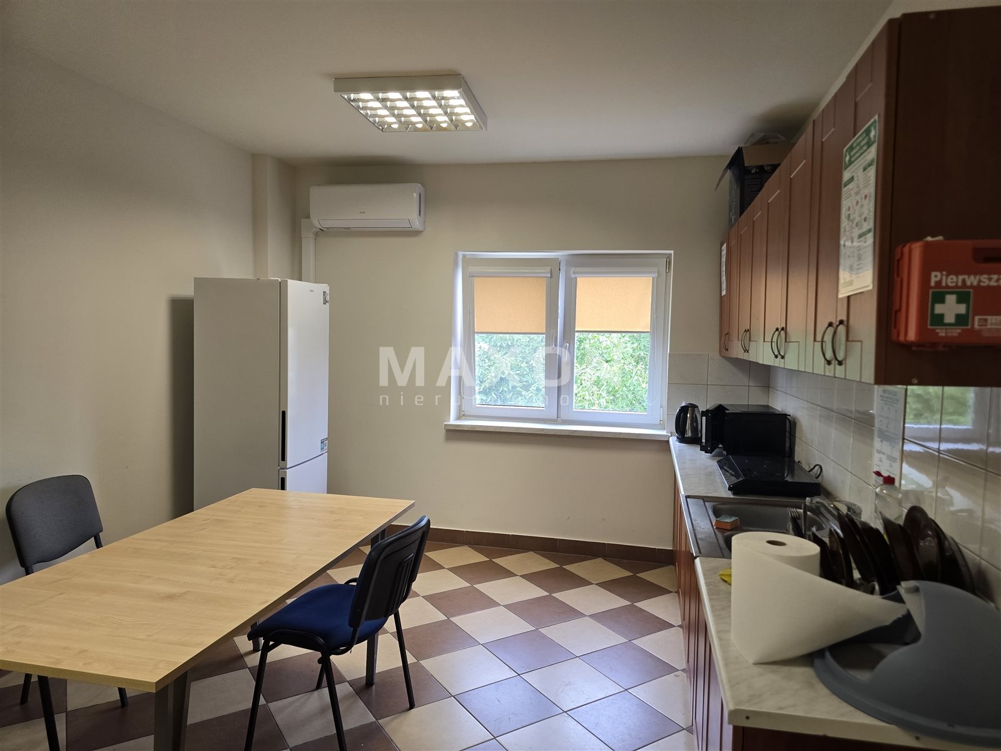
- staff facilities and restrooms.
The facility was used as a distribution center for food products (meat, cold cuts, and other food items).
Location:
- downtown Kraków – approx. 8 km,
- S7 expressway – approx. 2 km,
- A4 highway – approx. 5 km,
- Kraków-Balice Airport – approx. 28 km.
Directions:
- Katowice (Upper Silesia-Zagłębie Metropolis) – approx. 80 km,
- Rzeszów – approx. 170 km,
- Wrocław – approx. 270 km,
- Warsaw – approx. 290 km,
- Gdańsk (Port of Gdańsk) – approx. 590 km.
The property is an attractive option both for companies seeking their own headquarters, a distribution center, or a warehouse, and for investors planning to purchase real estate with stable commercial potential.
Location
Don't hesitate to contact us
Zainteresowała Cię nasza oferta lub szukasz podobnej nieruchomości? Zapraszamy do kontaktu!
Operational production facility, meat processing plant, cold storage facility
2 522 zł/sqm
29 742 sqm
5 000 zł/sqm
6 000 sqm