Office warehouse retail building for 1 tenant
Warszawa, Bielany, Wójcickiego
40 000 zł
51 zł/m2
Warehouse object for rent
Information about the building
Basic
Standard
Security
Media
Terms of Business
Rent includes:
Description
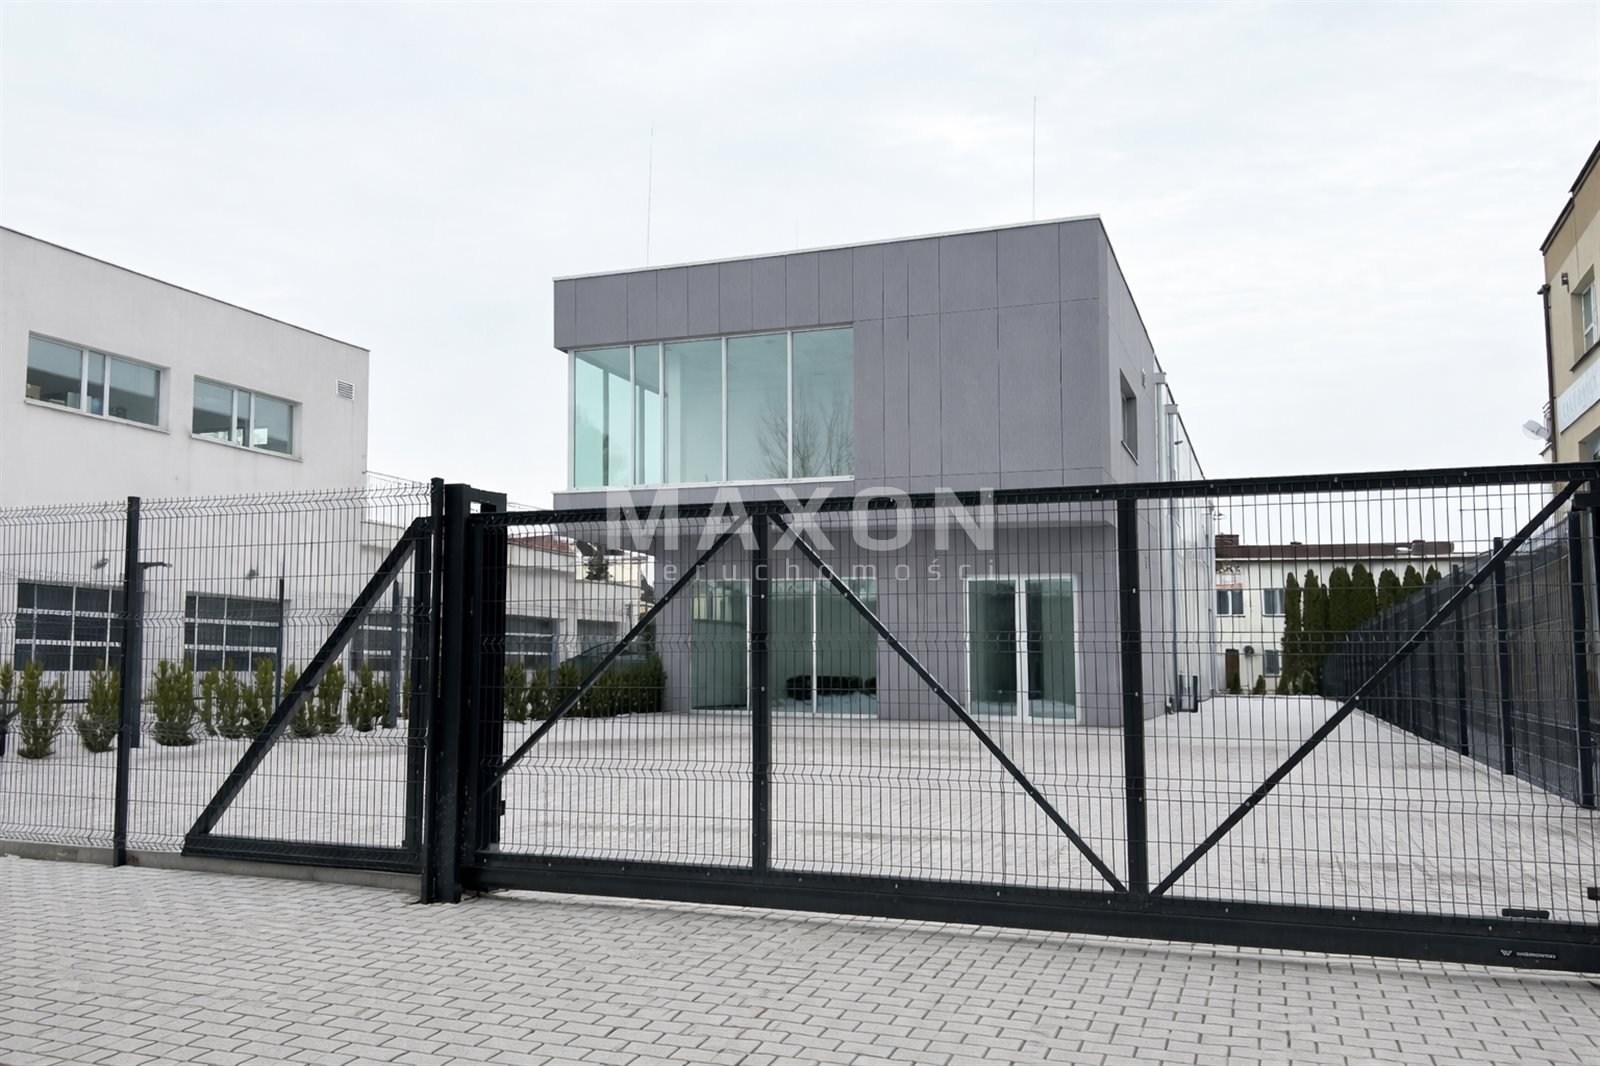
Entire building available for rent as a corporate headquarters. Close to the S7, the Curie-Skłodowska Bridge, and the S2 entrance
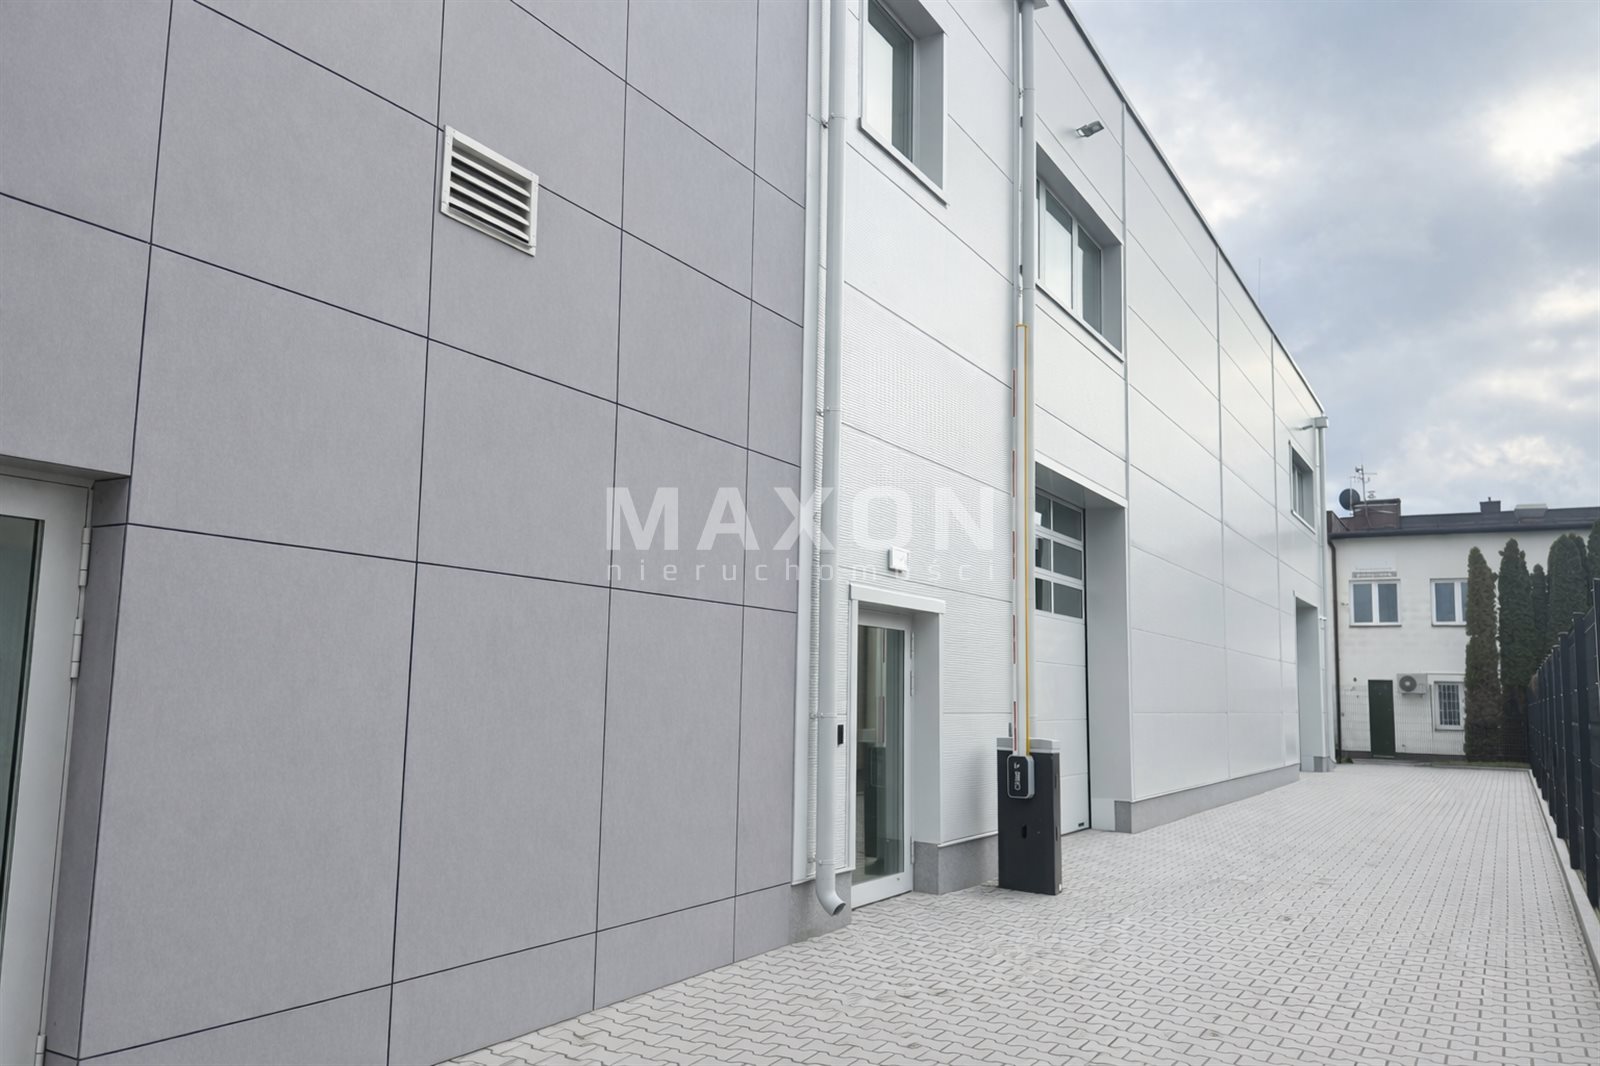
Modern, secure, and compliant with high standards and regulations. Brand-new, waiting for its first tenant.
For a company that values a safe, comfortable headquarters and multifunctional use of the space.
The owner plans to customize the interior finishes according to the tenant’s needs.
Ground floor (Level 0):
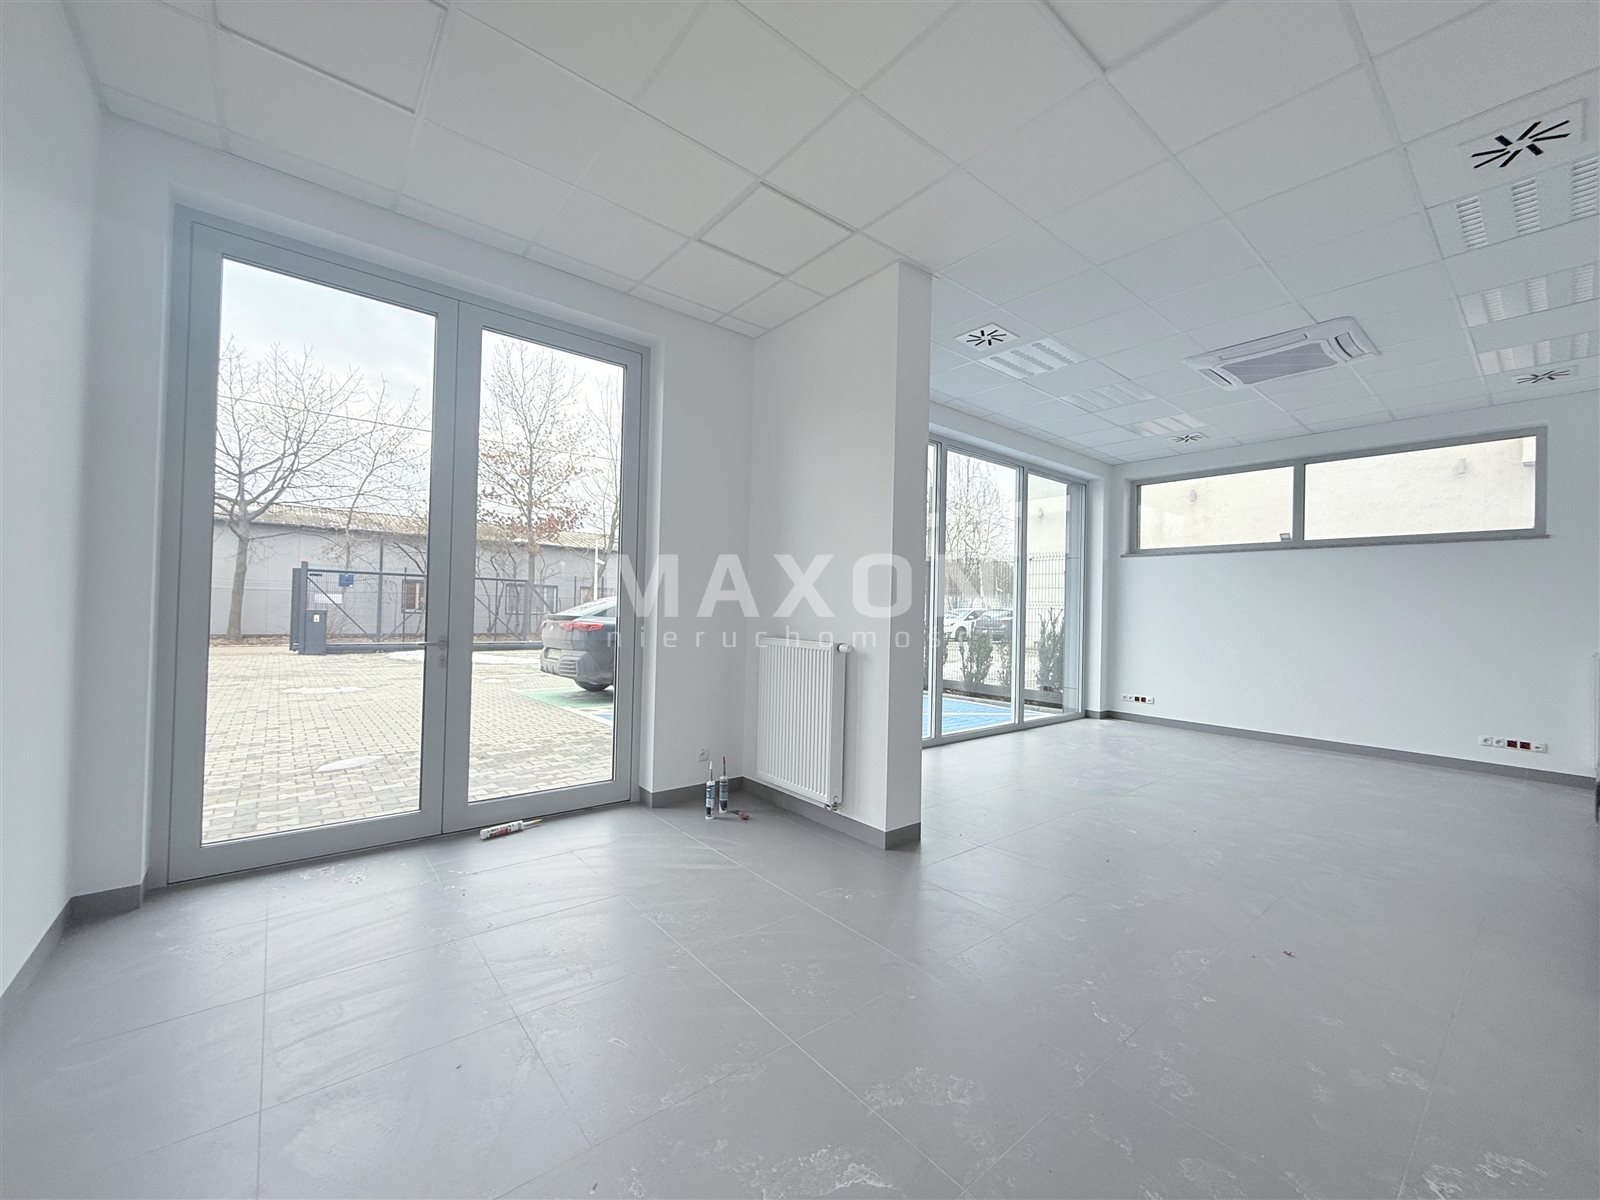
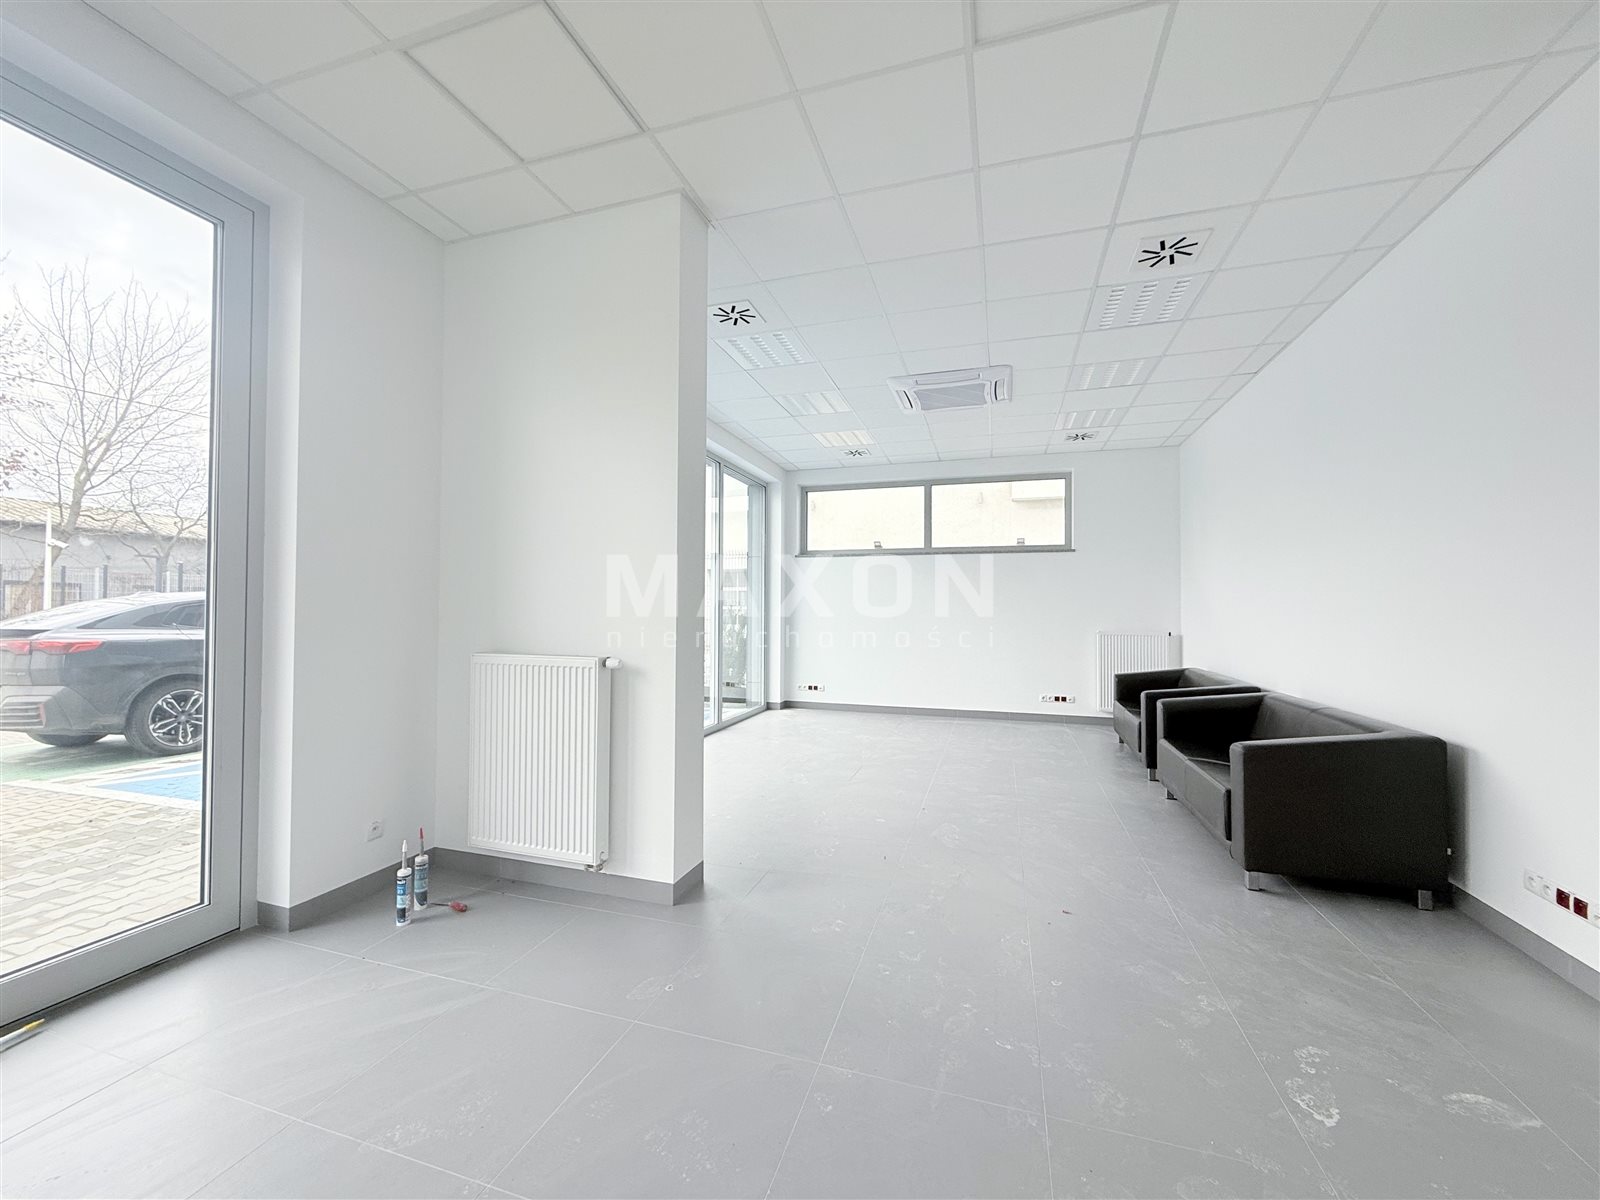
- retail space / showroom / lobby with reception area 45 sq m – beautiful glass walls, display windows, impressive entrance
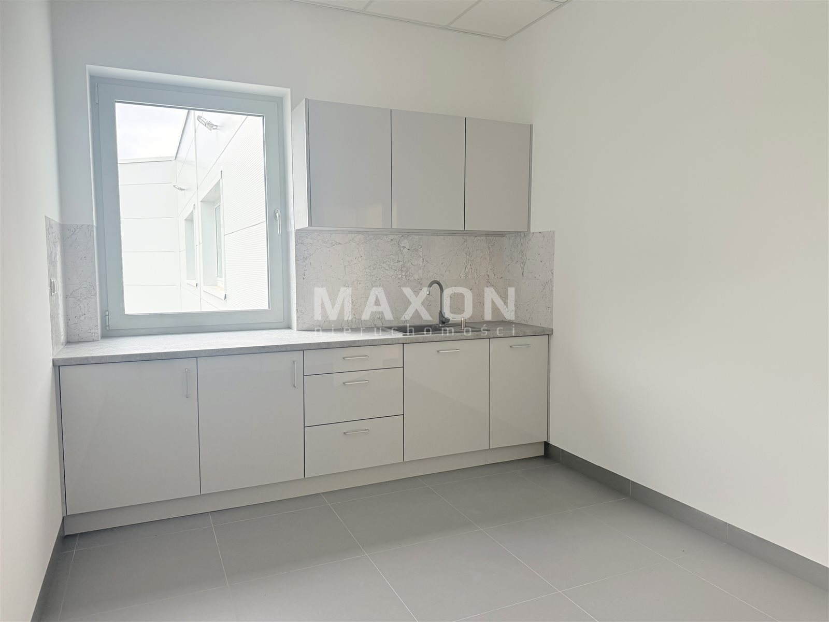
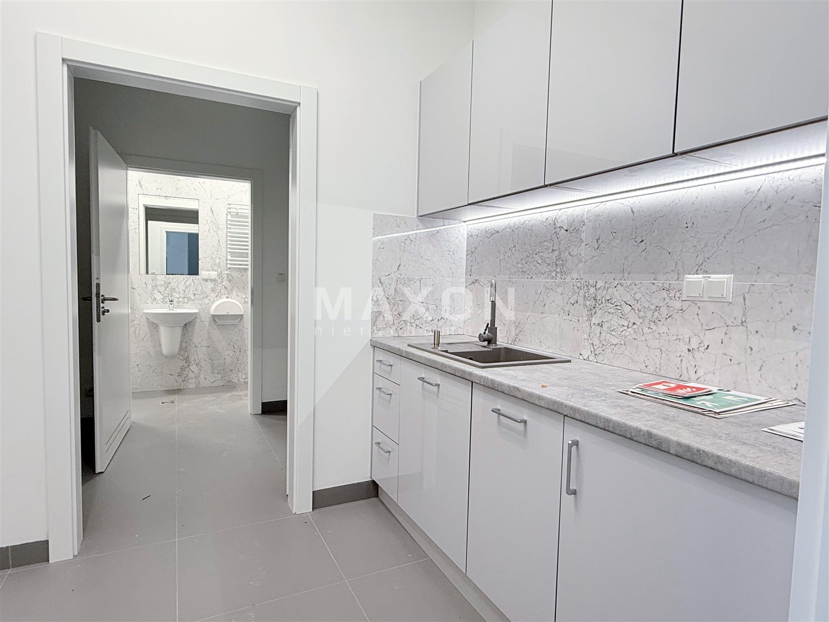

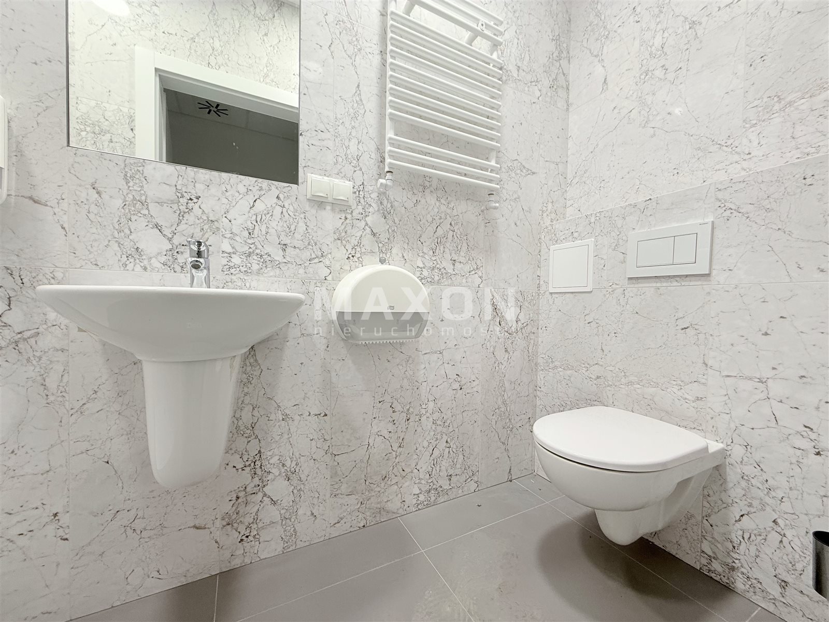
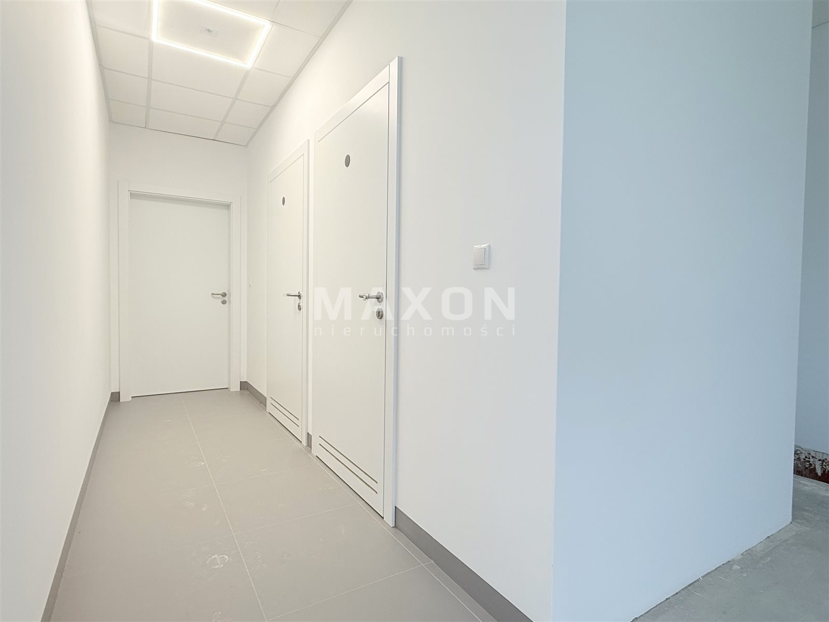
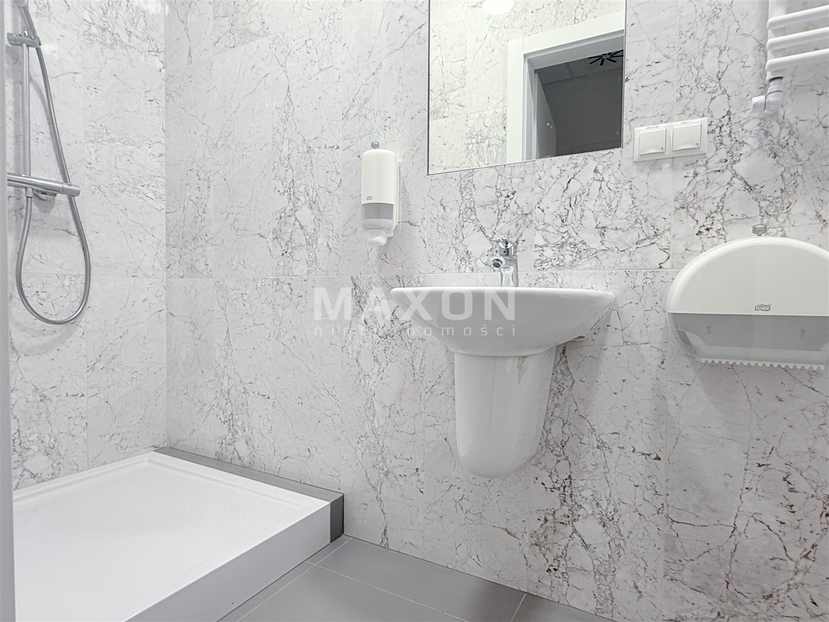
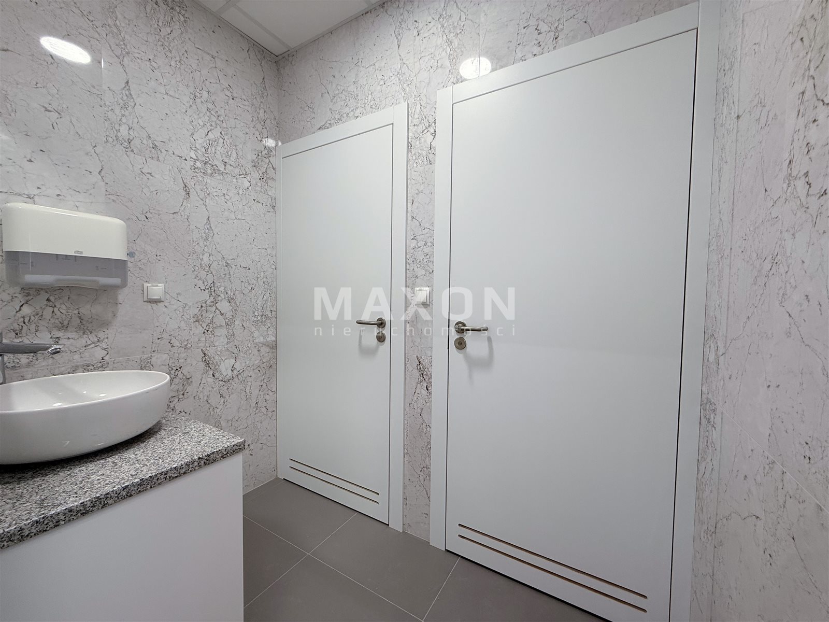
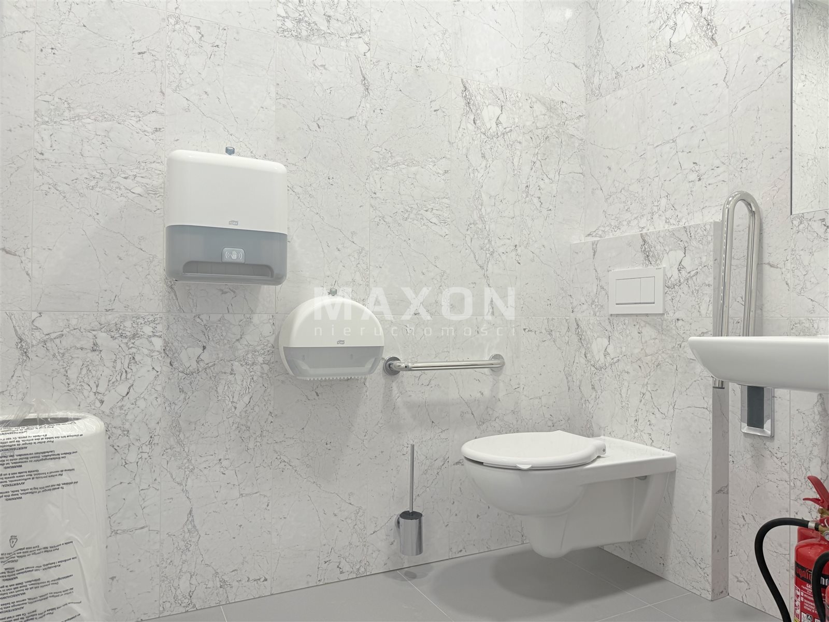
- staff facilities: changing rooms, restrooms, modern kitchen


- warehouse, 200 sq m – 4.3 m ceiling height, two "0" gates
First Floor:
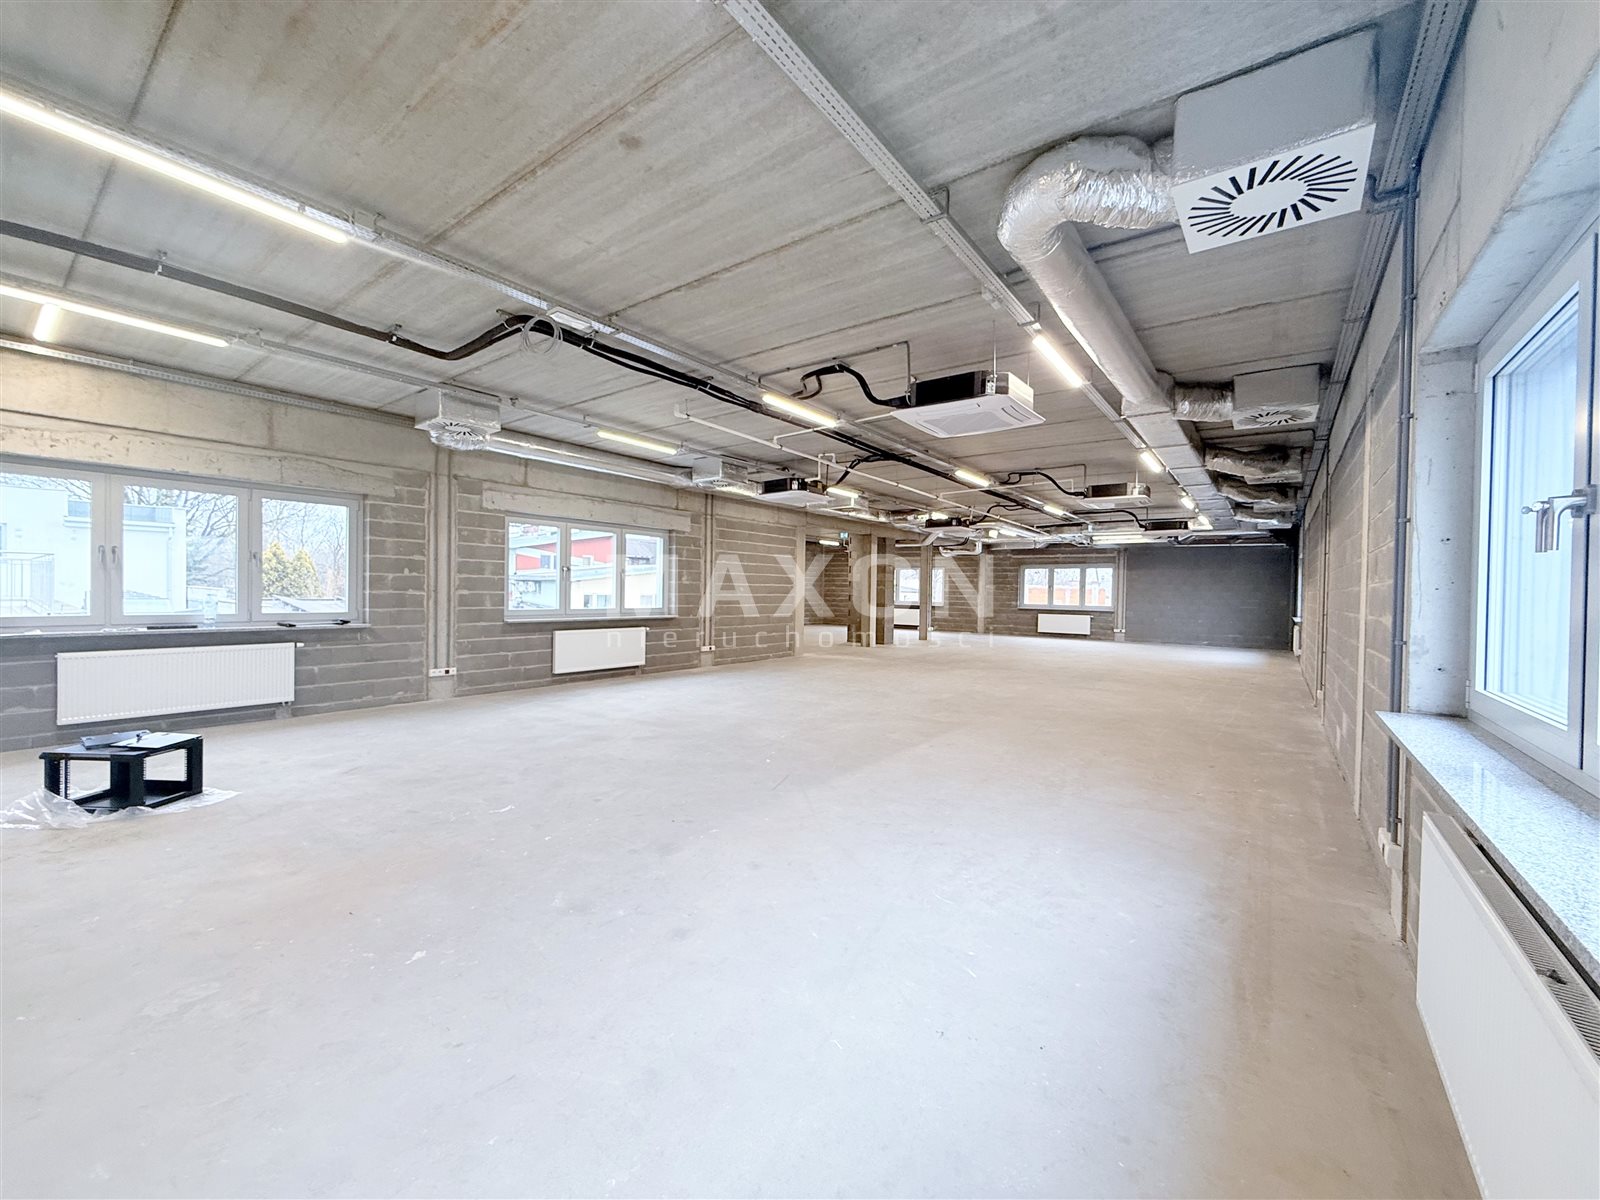

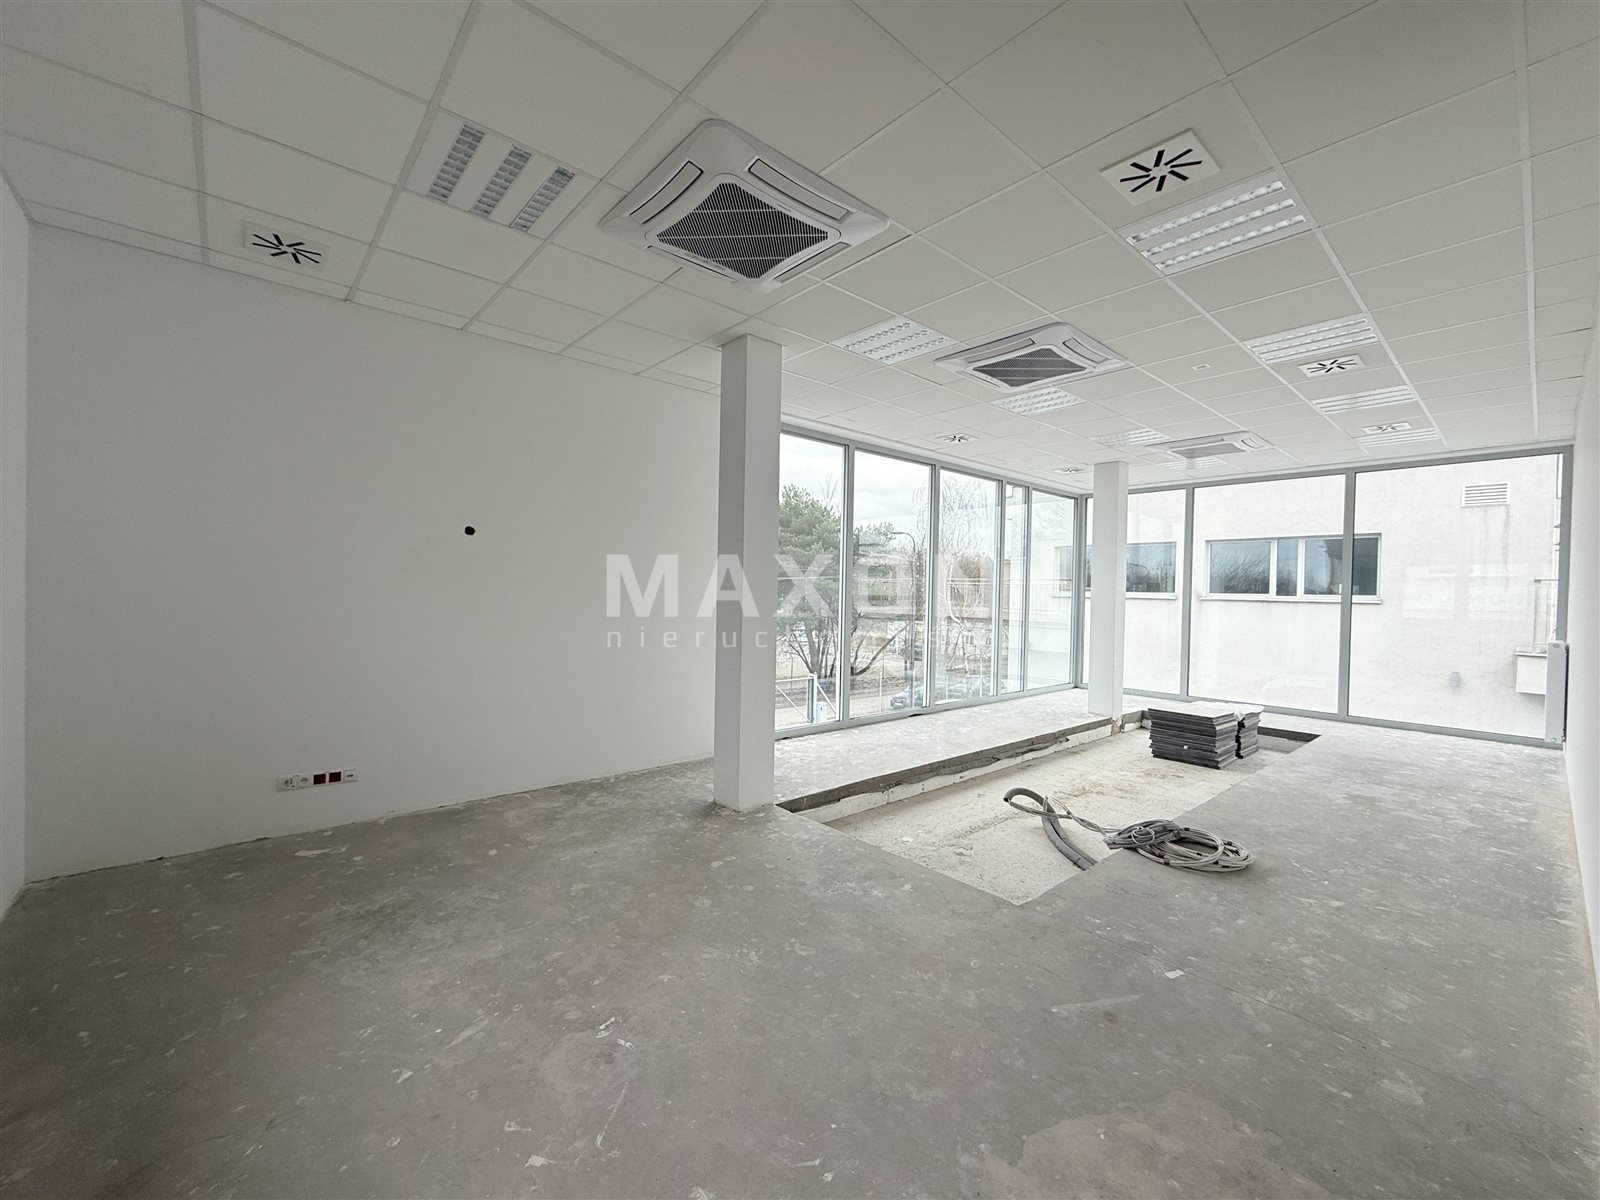
- office, 67 sq m – beautiful, wide windows
- staff facilities: kitchen, restrooms

- warehouse 254 sq ft, height 3.3 m – this space is suitable for an office (ventilation, air conditioning, and wiring are in place)
Amenities
- fenced-in area with parking for 6 cars, including an electric car charger, and the possibility of parking additional cars next to the building
- modern CCTV system
- 4 independent ventilation systems
- air conditioning

A freight and passenger elevator connects the warehouse space on the ground floor with the warehouse/office on the first floor.
Rental cost:
- rent: 40,000 net per month
- service charge: (estimated) 10 PLN/sq. mkw. per month, depending on the tenant’s requirements
- utilities billed separately according to meter readings (heating, water, electricity
- + 23% VAT
Location
Location: Bielany, Placówka, near the North Cemetery.
- near Huta
- 3 stops from the Młociny Metro station
- neighborhood with excellent access to the S7, S8, and S2 routes, and then the A2 highway
- Easy access for heavy trucks
Surrounded by company headquarters, warehouses, workshops, and single-family homes.
Don't hesitate to contact us
Artur Szczerbiński
Starszy specjalista ds. Gruntów inwestycyjnych i działek
Call:
Zainteresowała Cię nasza oferta lub szukasz podobnej nieruchomości? Zapraszamy do kontaktu!