Warehouse and office building
Warszawa, Białołęka, Tarchomin
56 000 zł
62 zł/m2
Warehouse object for rent
Information about the building
Year of construction
2018
Powierzchnia magazynowa
447.00 m2
Pow. biurowa
445.00 m2
Access for TIR
Yes
Manouvering
Yes
TIR Parking
Yes
Basic
Area
901.40 m2
Offer number
2263/OMW/MAX
Standard
Stacking height
6.00 m
Floor
DustFree
The docks
0
Unloading ramp
No
Gate level zero
Yes
Ventilation
Yes
Lighting
Yes
Fireflies
No
Overhead travelling cranes
No
Sanitary facilities
Yes
Security
Monitoring
Yes
Smoke Vents
No
Smoke detectors
No
Access control
Yes
Sprinklers
No
Alarm
Yes
Enclosed land
Yes
Media
Electricity / power
Yes
Power
Yes
Allocation of power [kW]
50.00 kW
Gas
Yes
Heating
Gas
Water
Urban
City sewerage
Urban
Terms of Business
Koszty eksploatacyjne - magazyn
PRICE ON REQUEST
Koszty eksploatacyjne - biuro
PRICE ON REQUEST
Rent includes:
Water
No
Heating
No
Electricity / power
No
Gas
No
Description
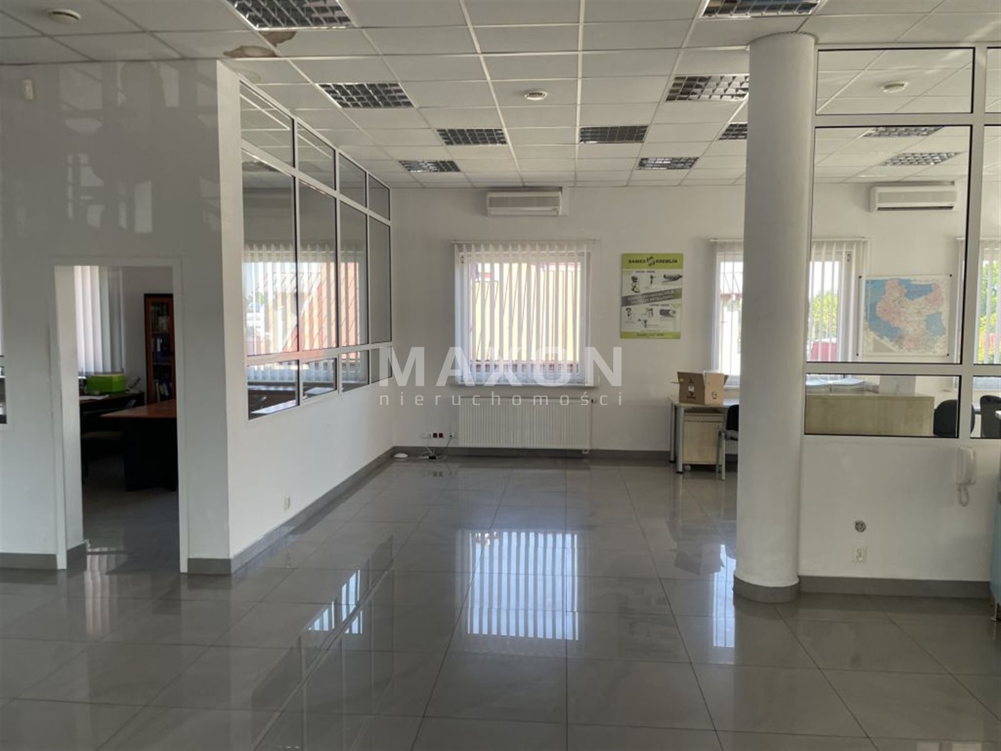
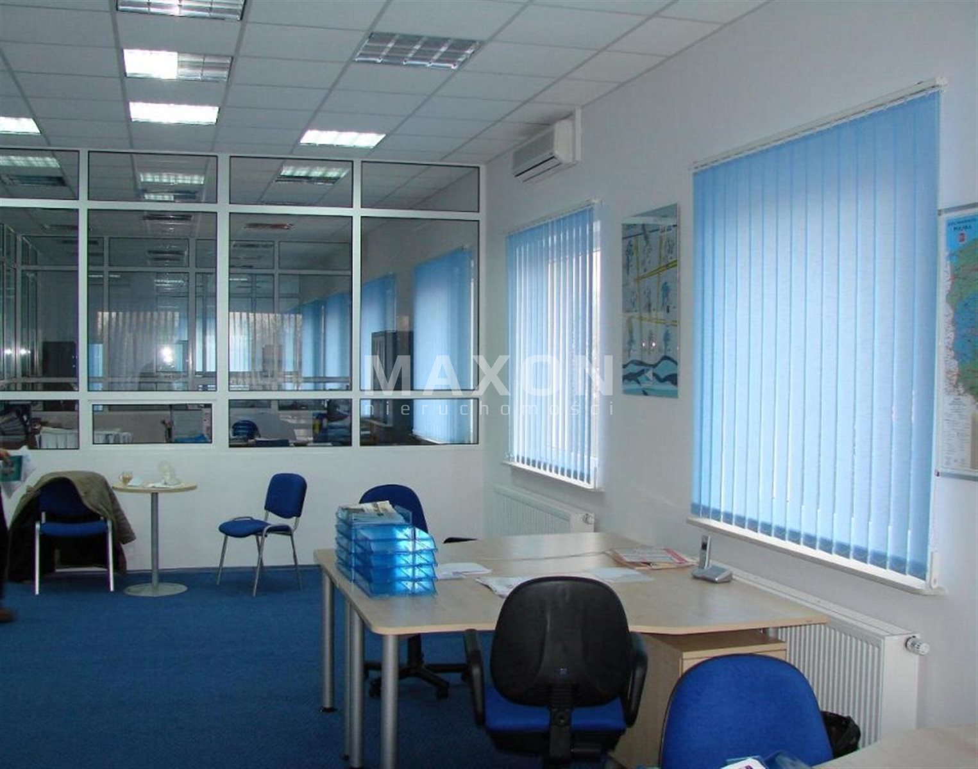
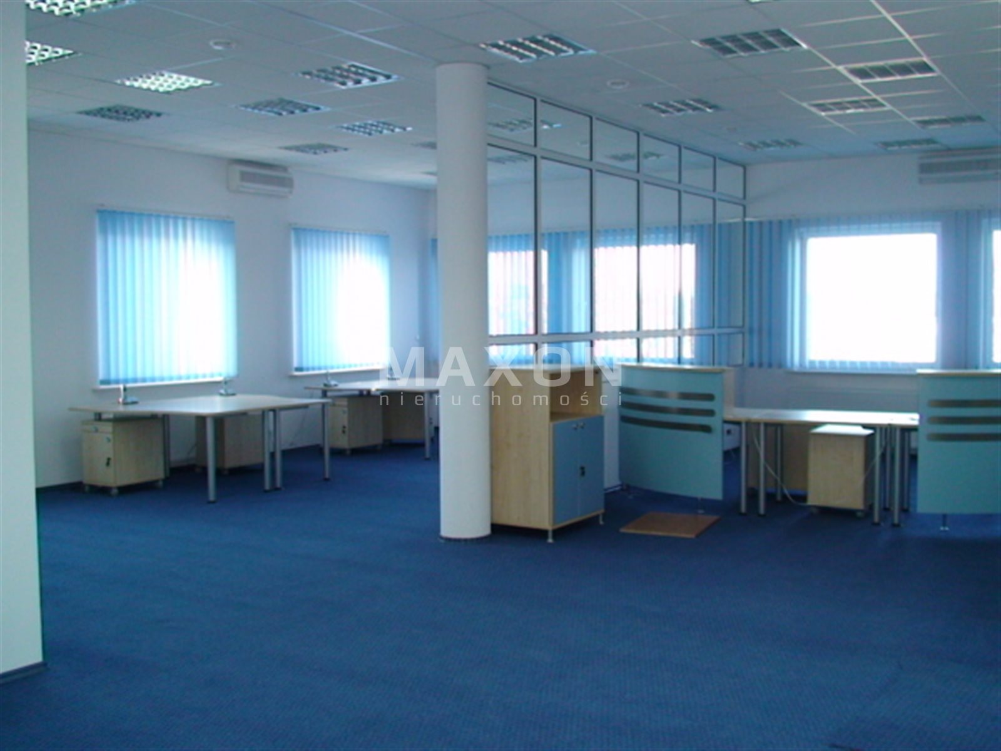
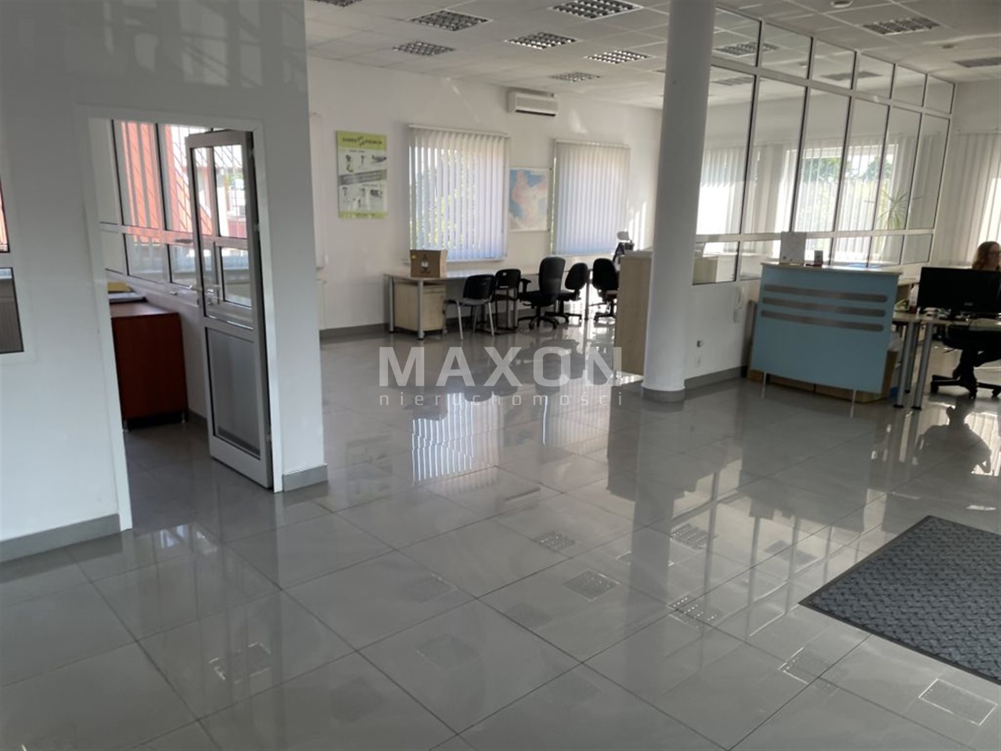
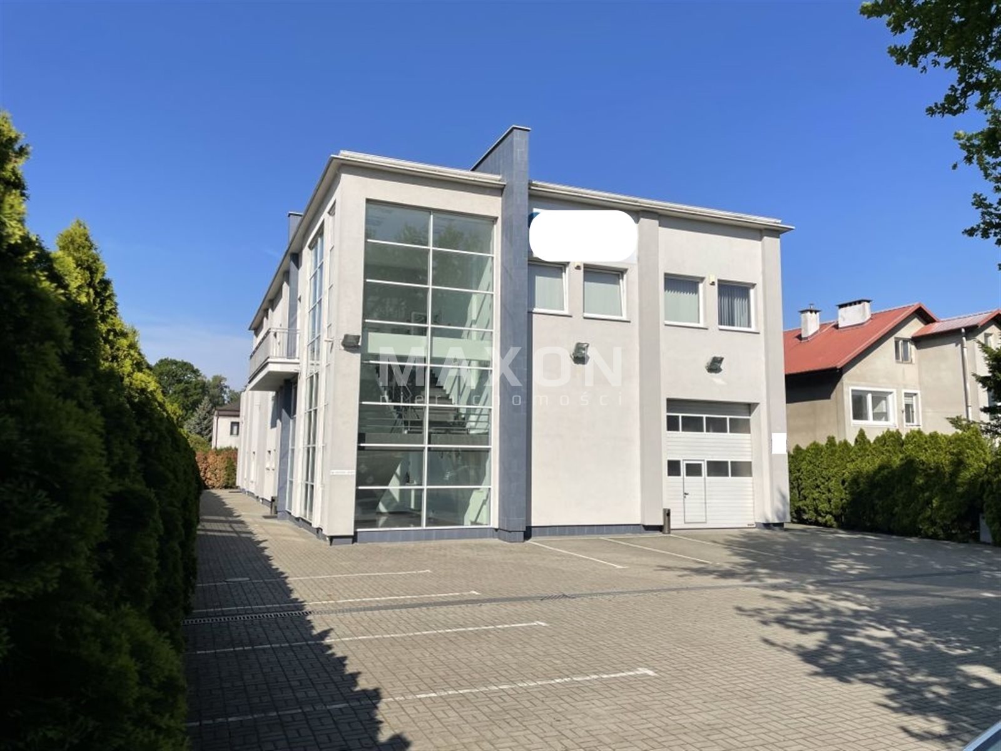
Modern, REPRESENTATIVE, FULLY FURNISHED STORAGE/MULTI-FUNCTIONAL BUILDING WITH OFFICE PART.
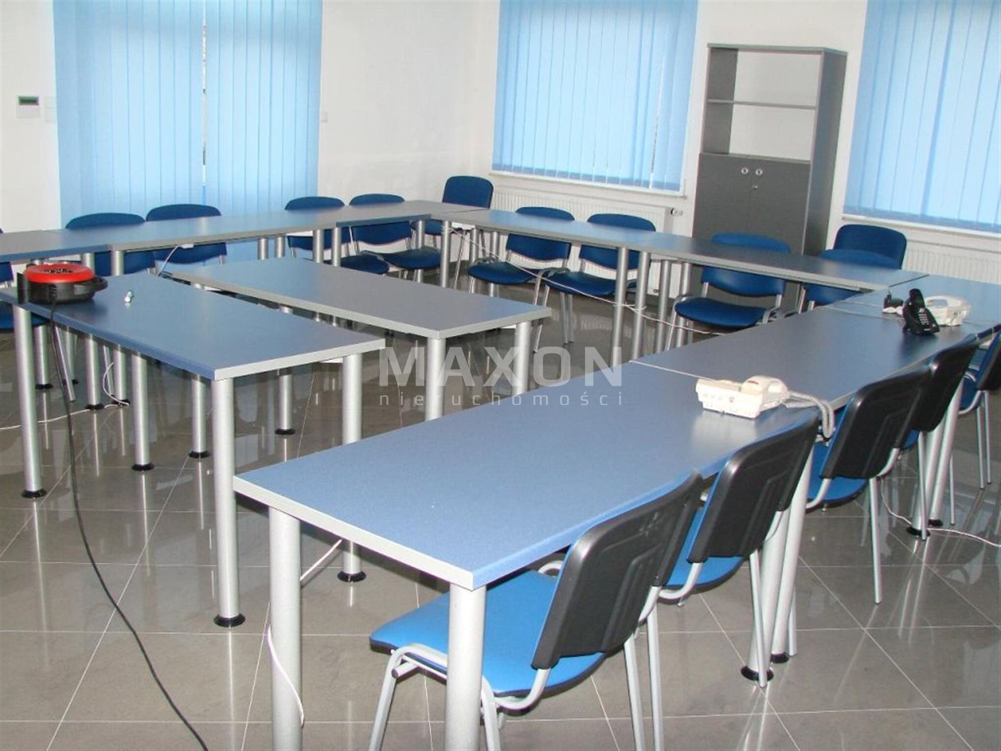
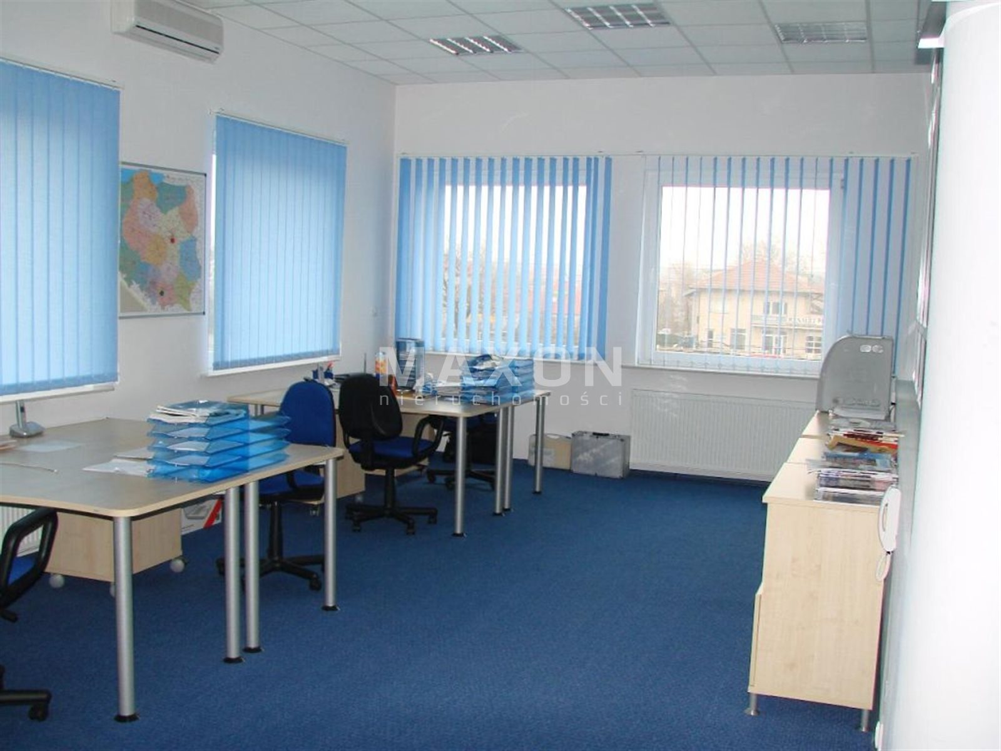
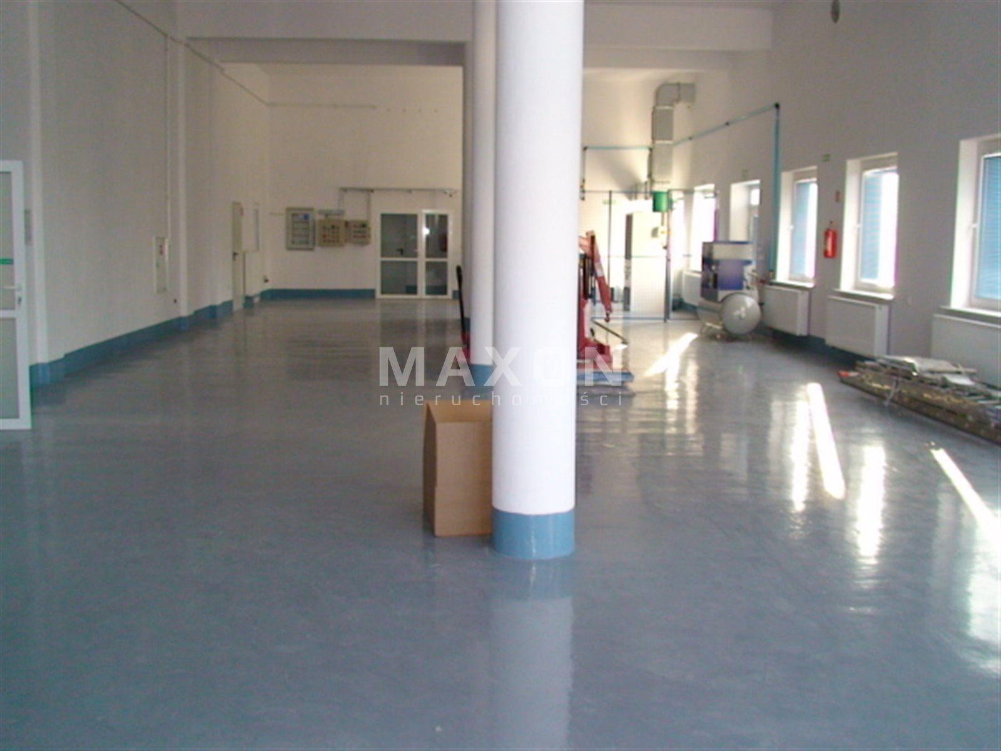
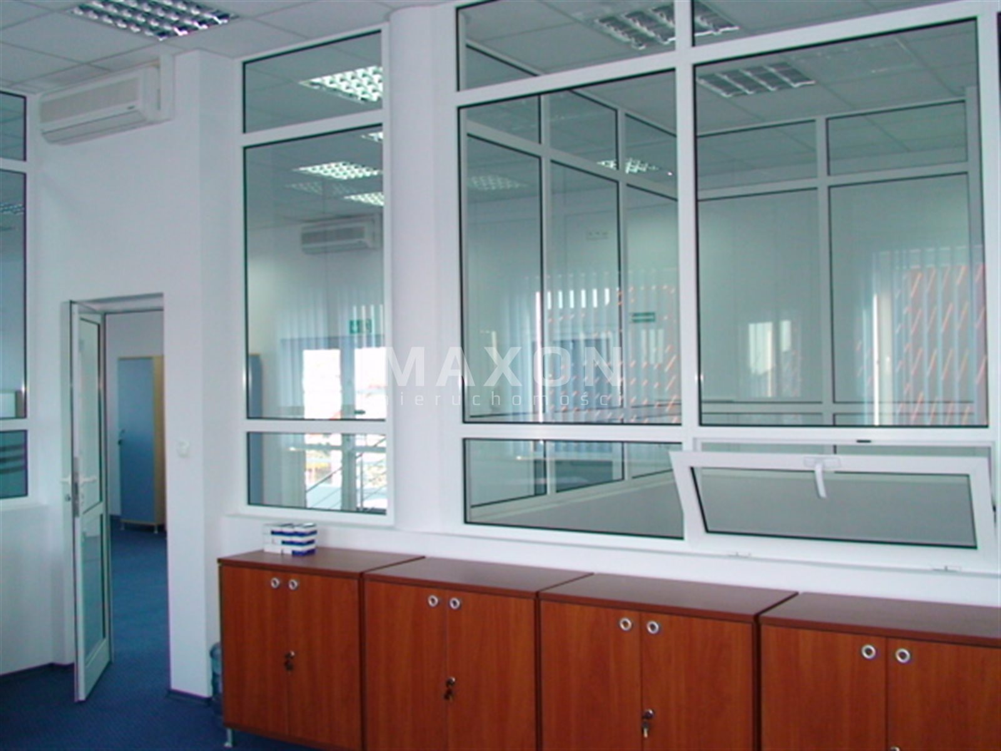
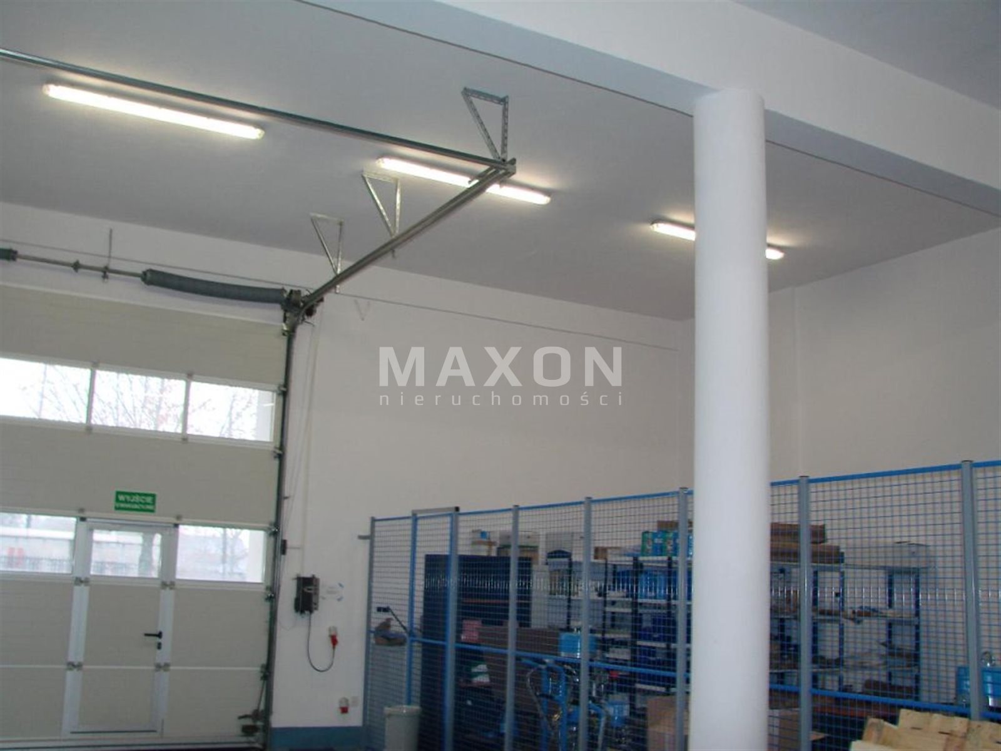
447 sq.m. of high-bay warehouse space along with approx. 455 sq.m. of office/social space.
- Elegant rooms - office/service boxes glazed - aluminum-
glass construction.
- Suspended ceilings.
- Thermally insulated windows.
- All office/service rooms air-conditioned.
- All warehouse/service rooms ventilated both by gravity and
mechanically - high-efficiency , low-noise ceiling fans.
- Windows to illuminate warehouse/service rooms with natural light.
- Energy-efficient led office and warehouse lighting.
- Floor in office area - high quality polished stoneware.
- Floor in warehouse area - polyurethane resin - dust-free flooring with increased load capacity
6T/m2.
- Fiber optic cable.
- Computer cabling with air-conditioned server cabinet.
- Telephone cabling.
- Electrical cabling.
- City water.
- City sewerage.
- City gas - mains.
- City gas heating - condensing dual-zone ( very economical) own (Junkers furnace -
electronic control - computer with external weather sensor ).
- Electricity supply to the building - mains single-phase 230 and 400V three-phase.
SECURITY
- 24-hour access.
- Access control.
- Modern multi-zone alarm system - each entrance is assigned a different zone of
security.
- Surveillance - property security company.
.
Building
BUILDING AND THE AREA AROUND- Full mortgage ownership
- Condition of the building: very good
- Building in traditional-concrete technology with a layer of polystyrene insulation (super warm and
dry)
- Elegant exterior facade partly ceramic.
- Number of floors : 2
- Total area of the building is 901,4m2, usable area 779,4m2
- Ground floor: 0 - zero level, area:446,9m2 height 5m
- Floor: office/service over warehouse/service area total area is 454.5m2 ,
partially open-space
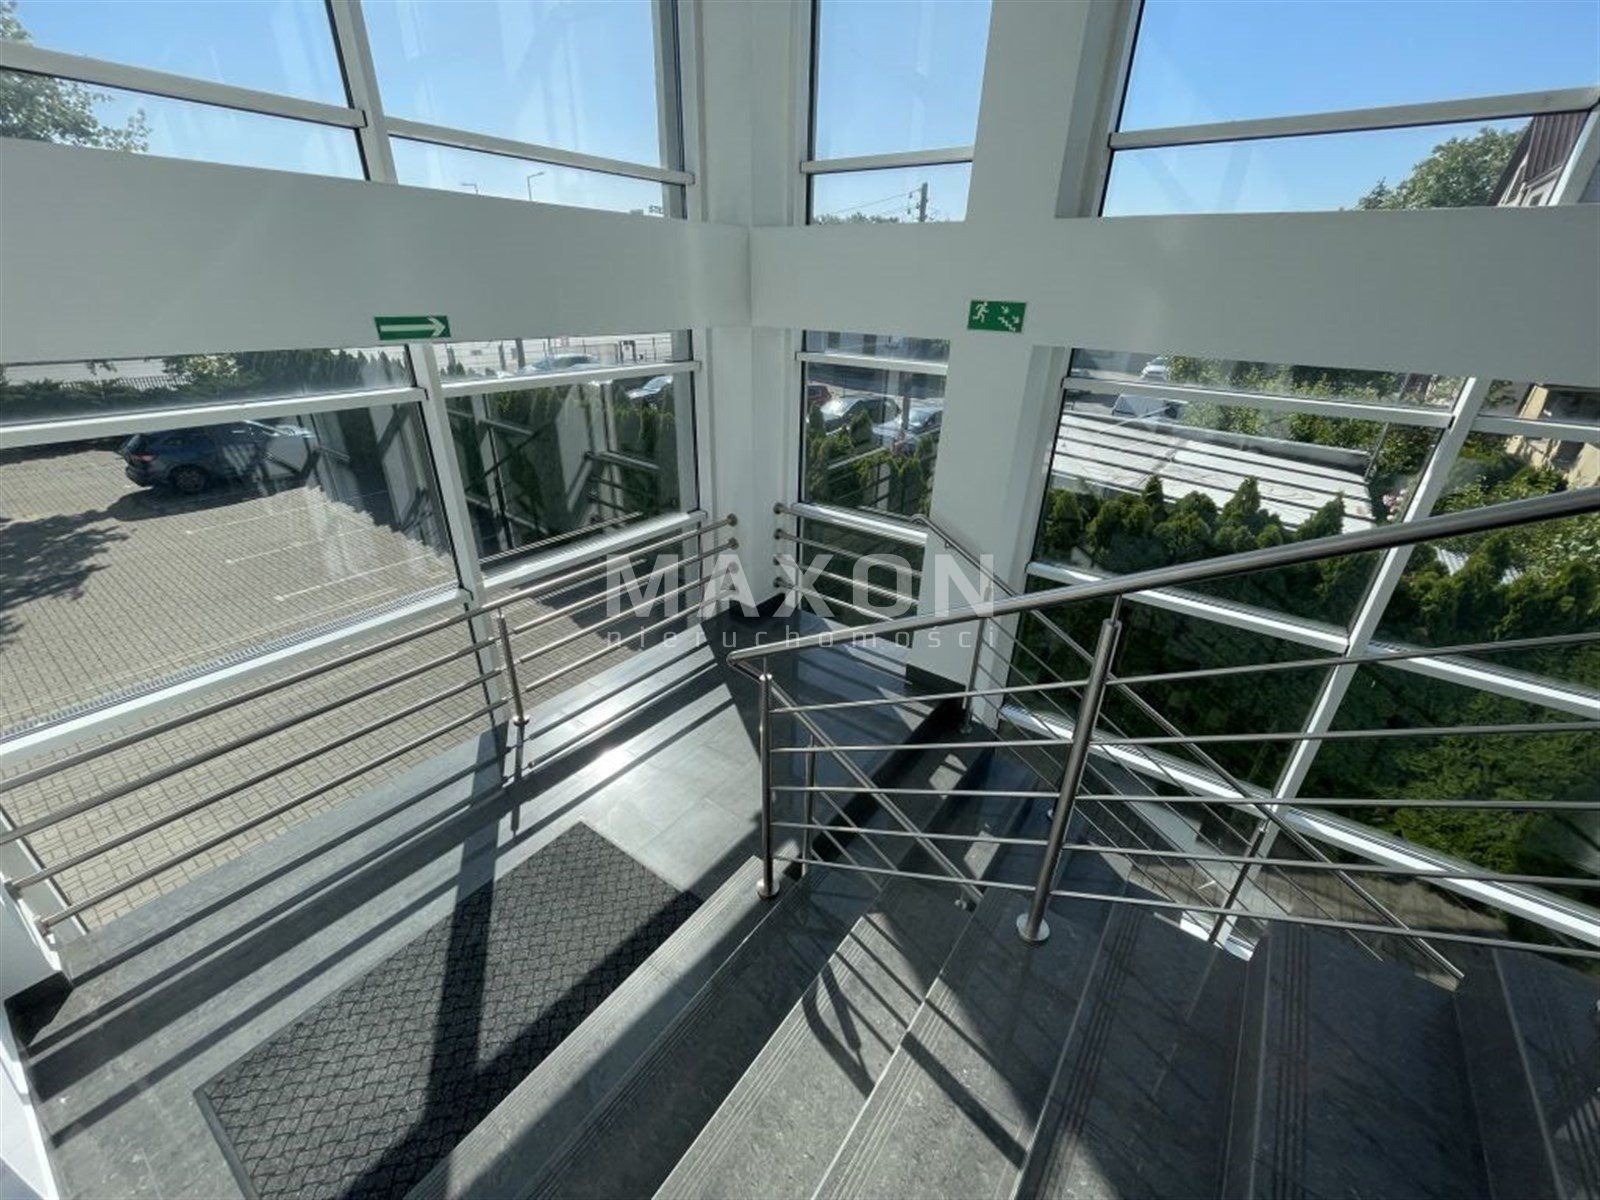
- Elegant and presentable staircase - stoneware, stainless steel, glass
- Land associated with the building of 1028m2
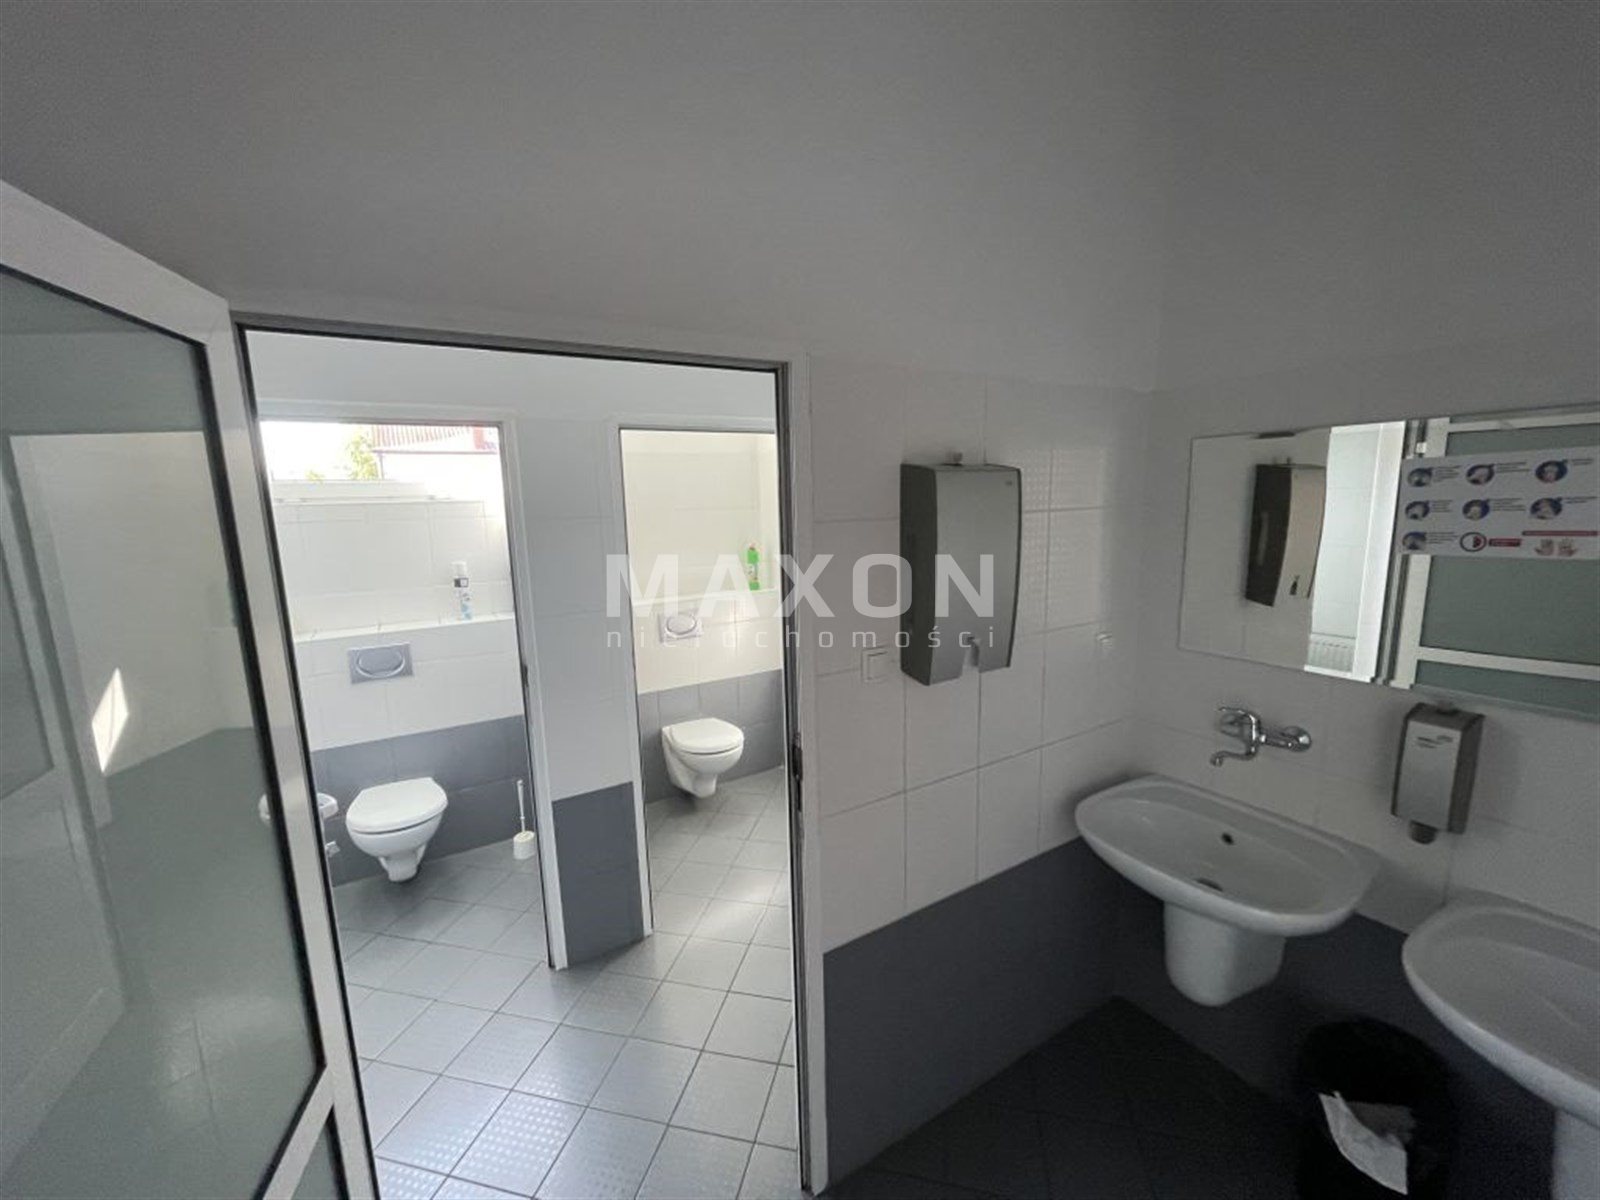
- Number of separate toilets: 7
- Number of parking spaces: 17
- Building exterior lighting - LED light projectors.
- Metal fencing - powder coated closed profiles.
- Entrance gate of 4m wide controlled by remote control, also convenient entry for TIR cars
- Segmental front entrance door ( possibility of TIR cars entering inside the building ) of
dim. 4m.w x 4.5m. h. additionally with doors for pedestrian traffic from level 0
- Additional 3 side doors for pedestrian and freight traffic from level 0;
- All parking spaces and maneuvering area paved with Baum's pavement;
- Elegant greenery around the building.
.
Location
All locations on the map are approximate.
Don't hesitate to contact us
Zainteresowała Cię nasza oferta lub szukasz podobnej nieruchomości? Zapraszamy do kontaktu!
Office warehouse retail building for 1 tenant
Warszawa, Bielany , Wójcickiego
40 000 zł
51 zł/sqm
780 sqm