Warszawa, Włochy, Cyprysowa
27 000 zł
60 zł/m2
Office building for rent
Information about the building
Basic
Terms of Business
Standard
Security
Media
Parking place
Rent includes:
Description
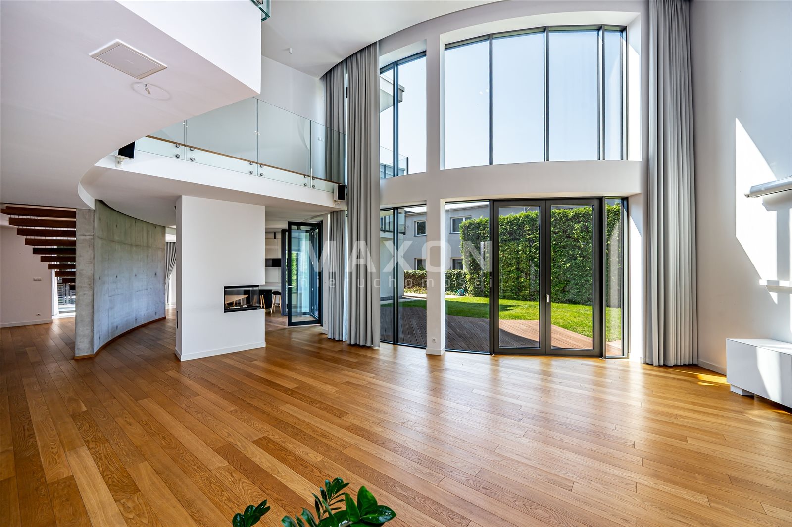
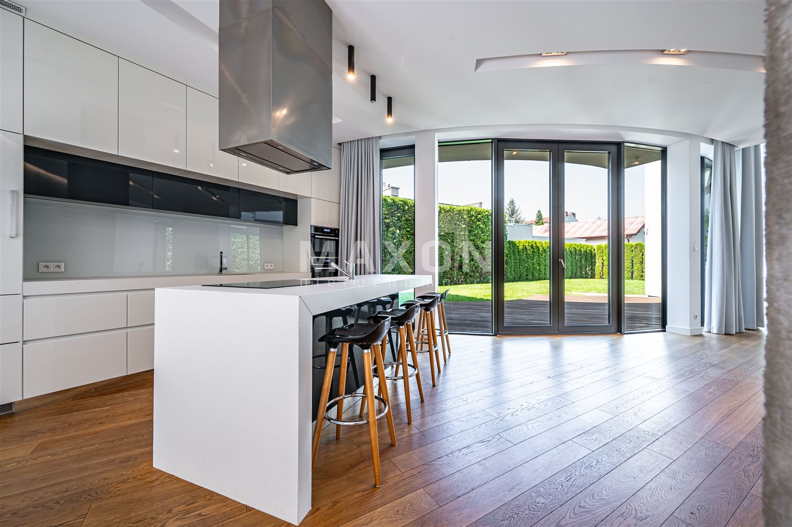
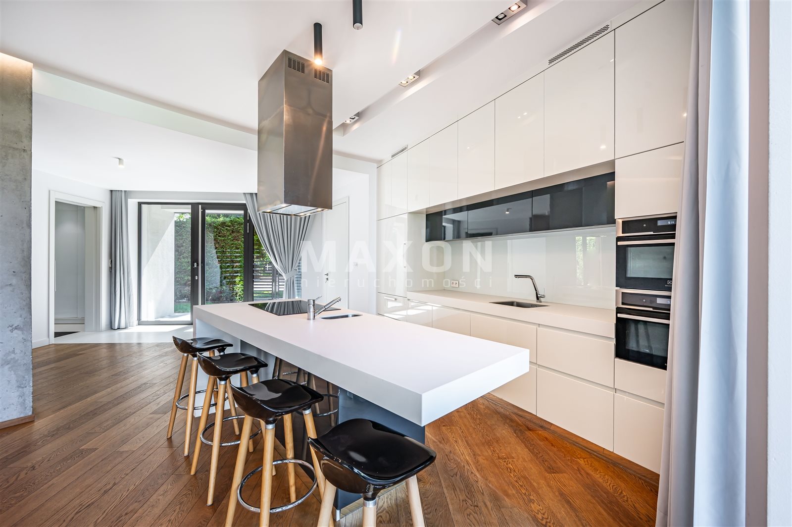
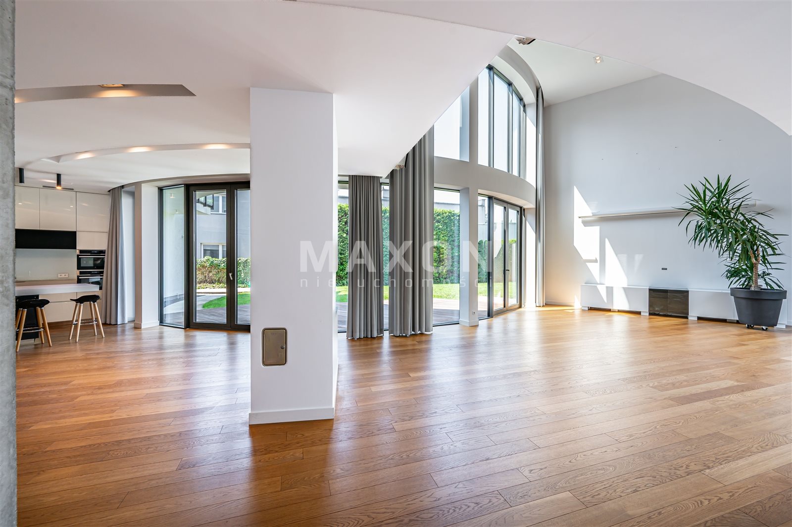
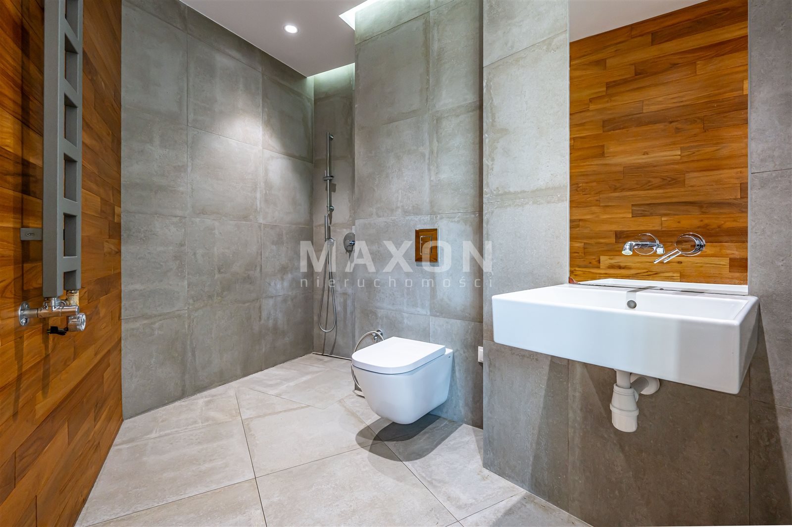
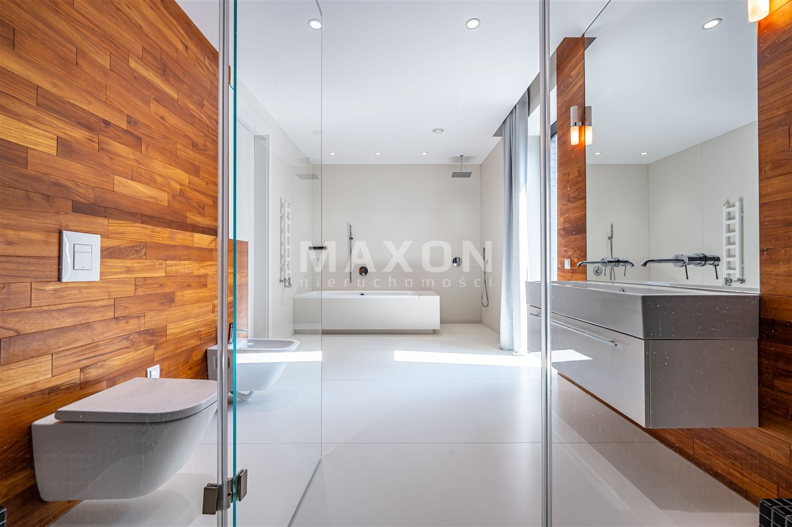
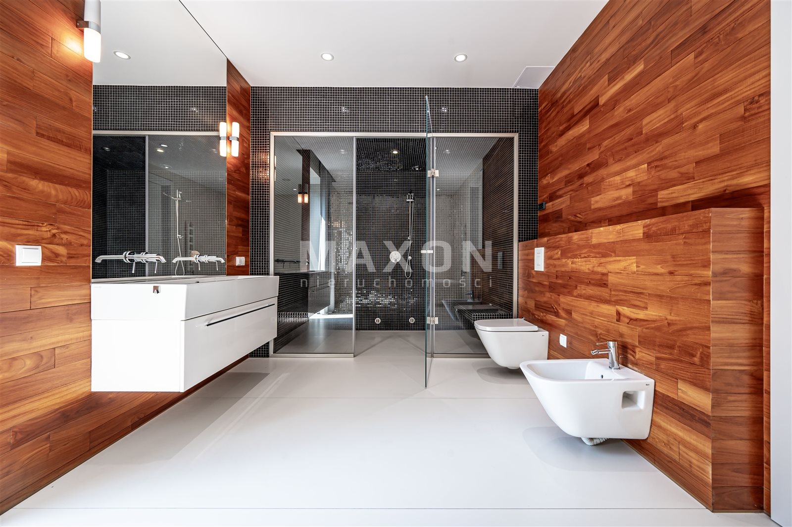
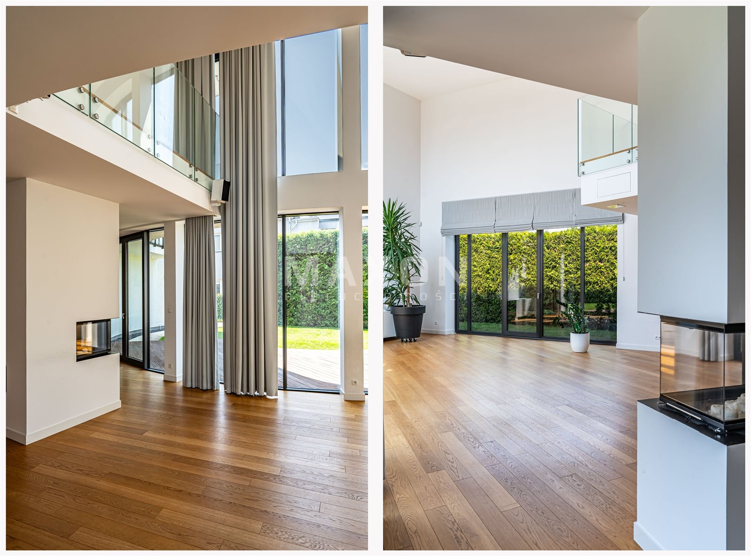
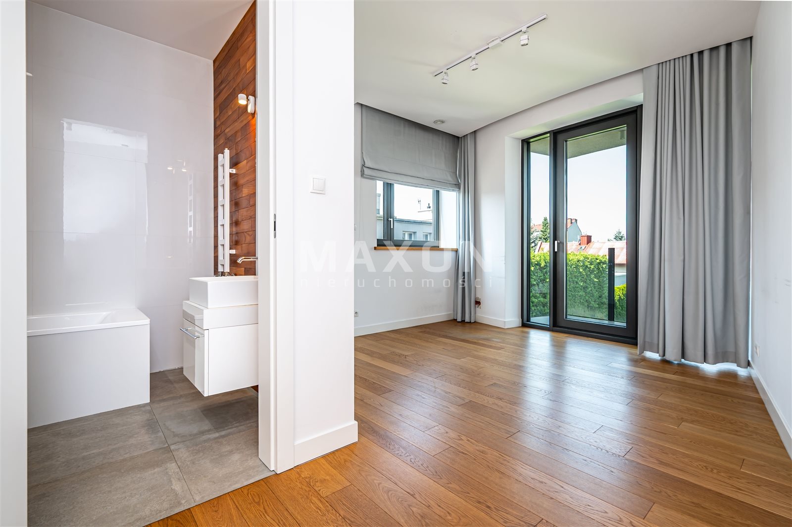
The common areas of the interior feature a white color scheme with shades of gray, further warmed by teak wood accents.
The building is zoned for commercial use and is ideally suited to meet the commercial needs of businesses.
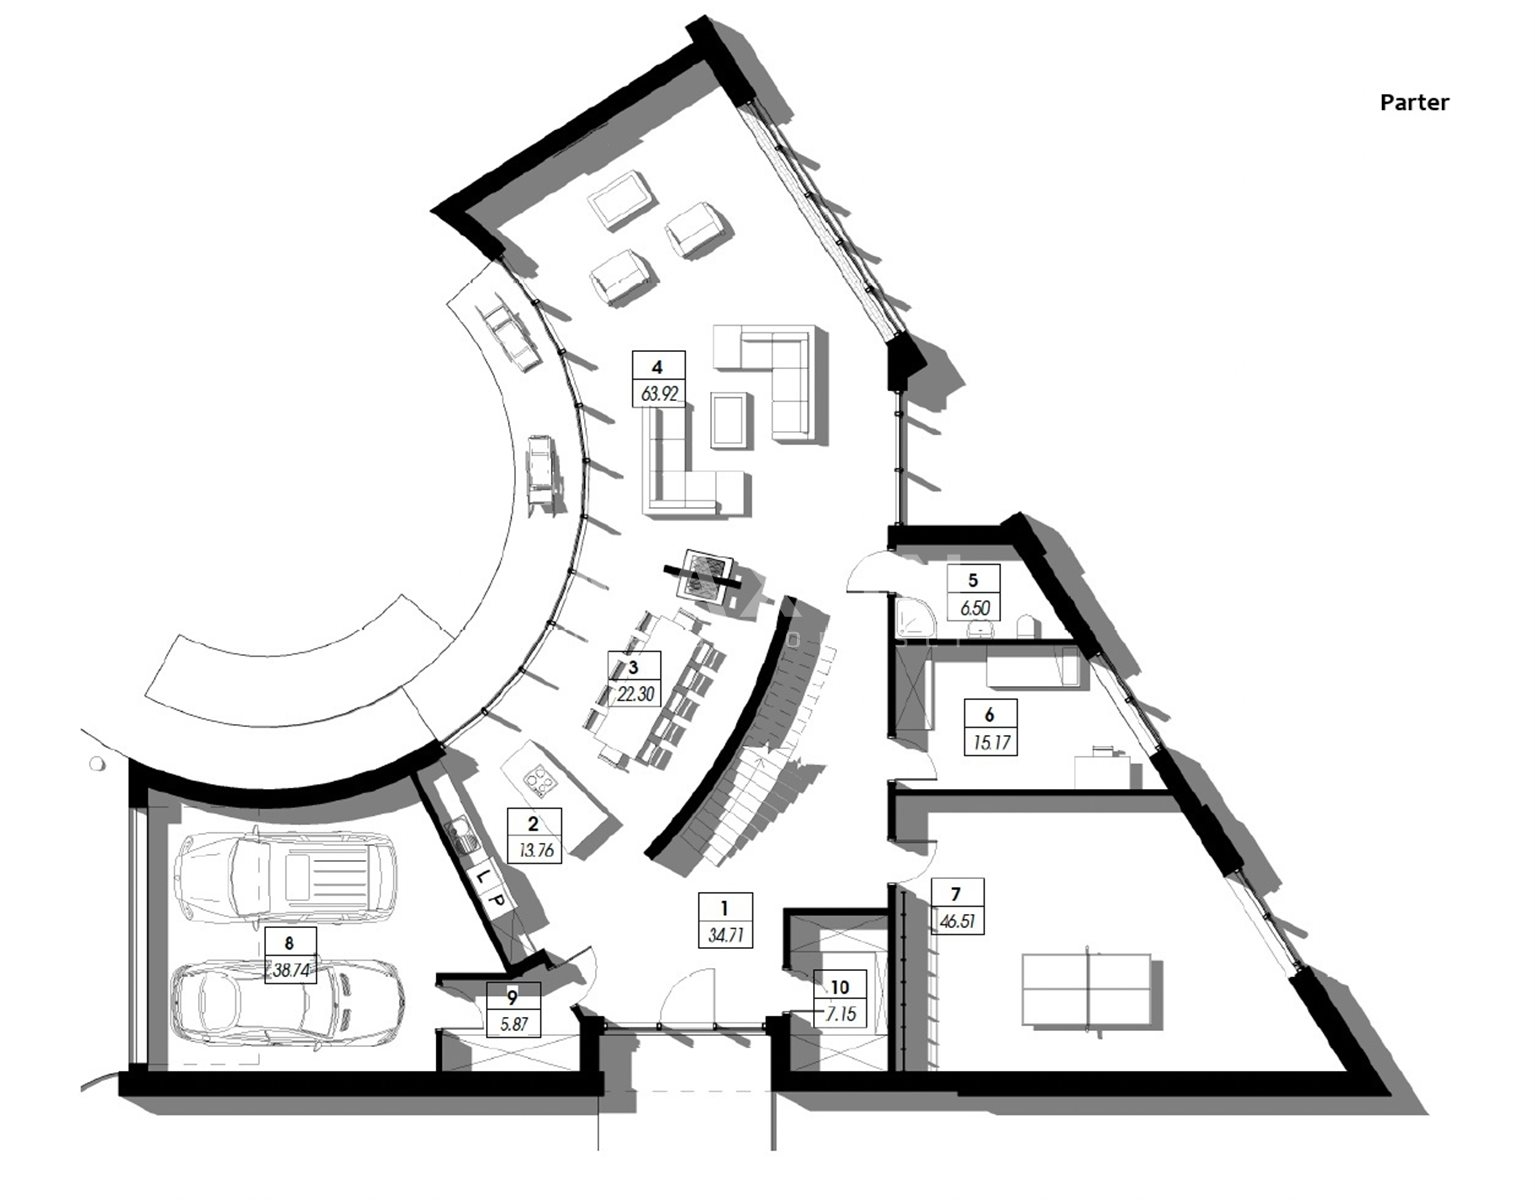
The ground floor consists of:
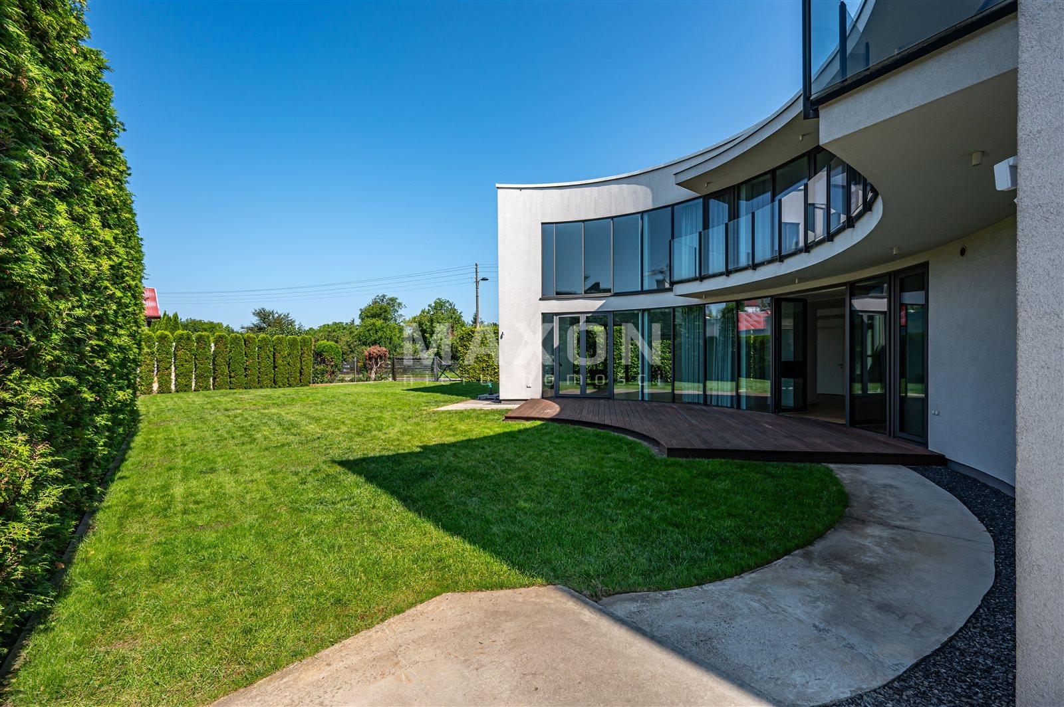
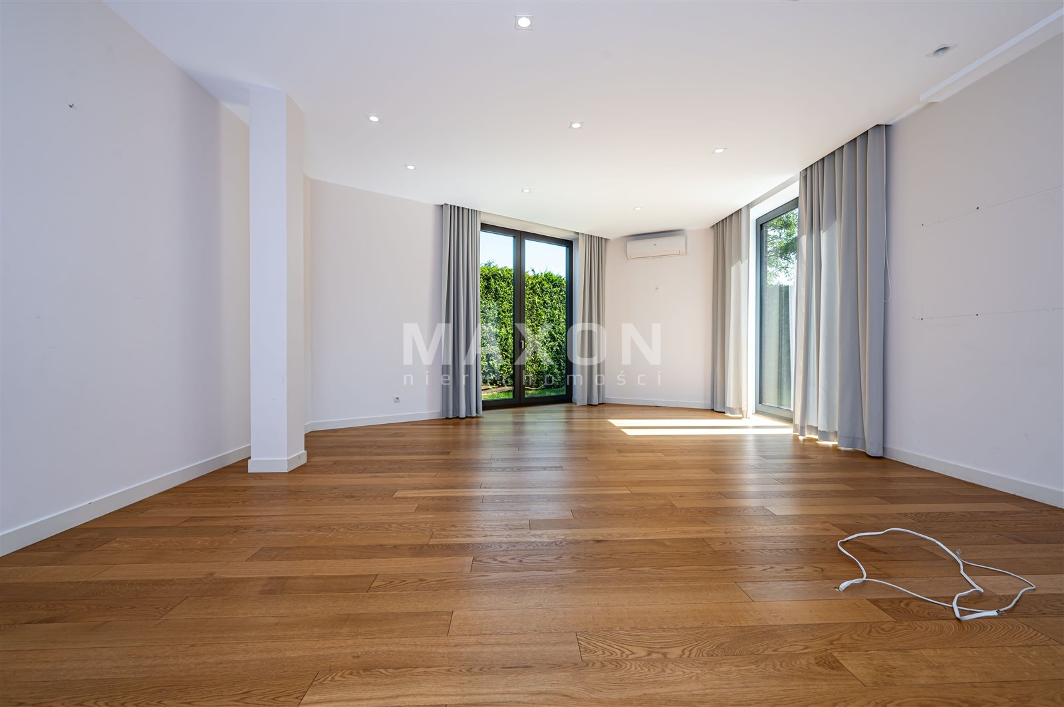
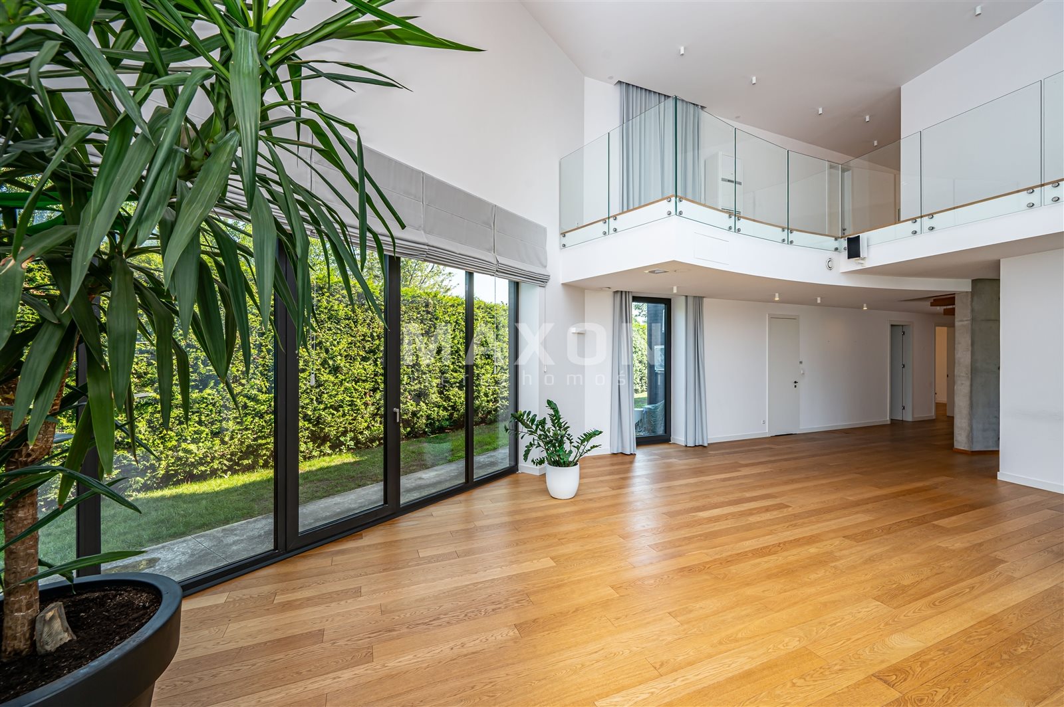
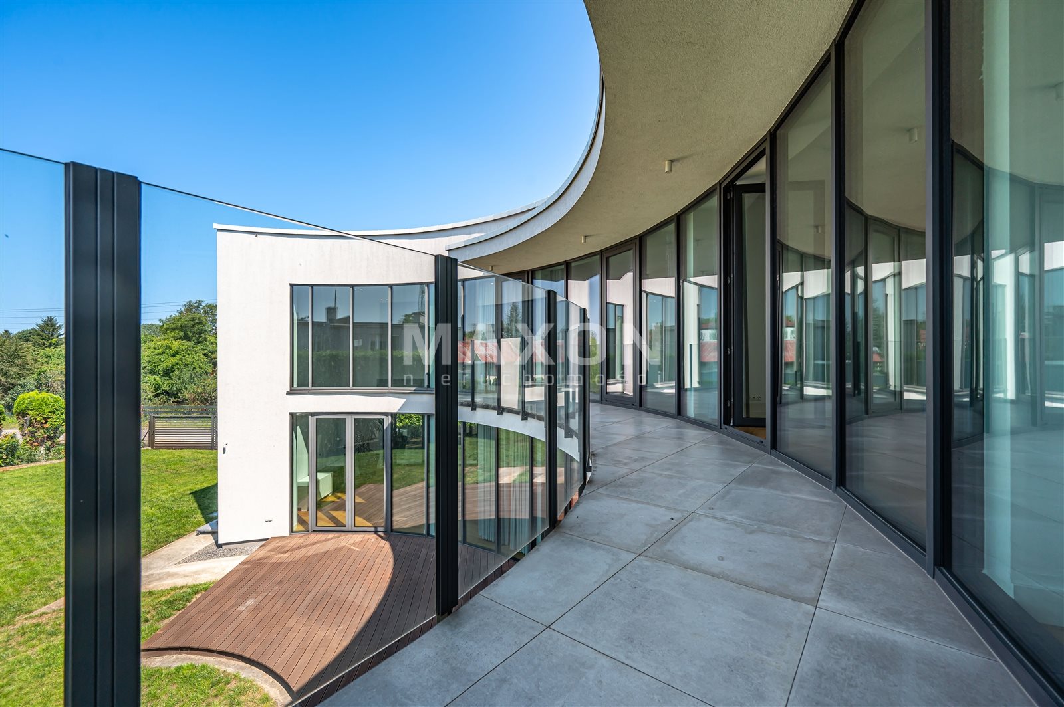
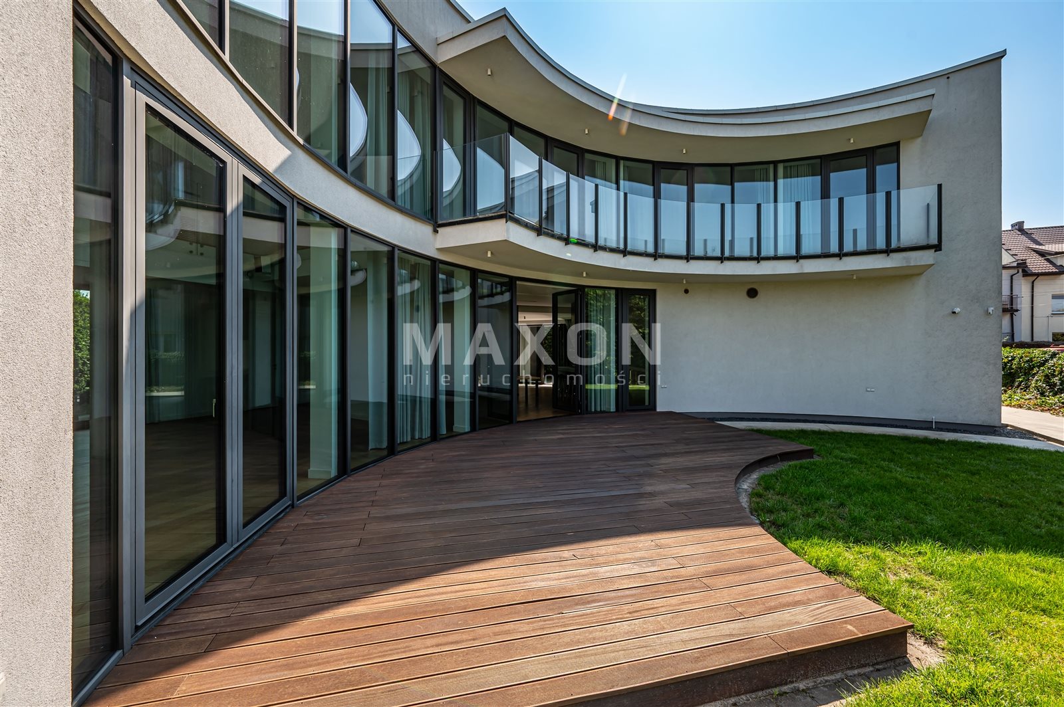
- a 6-meter-high open space (60 sq. m.) with a projection system and access to a terrace—an ideal space for presentations and client meetings,
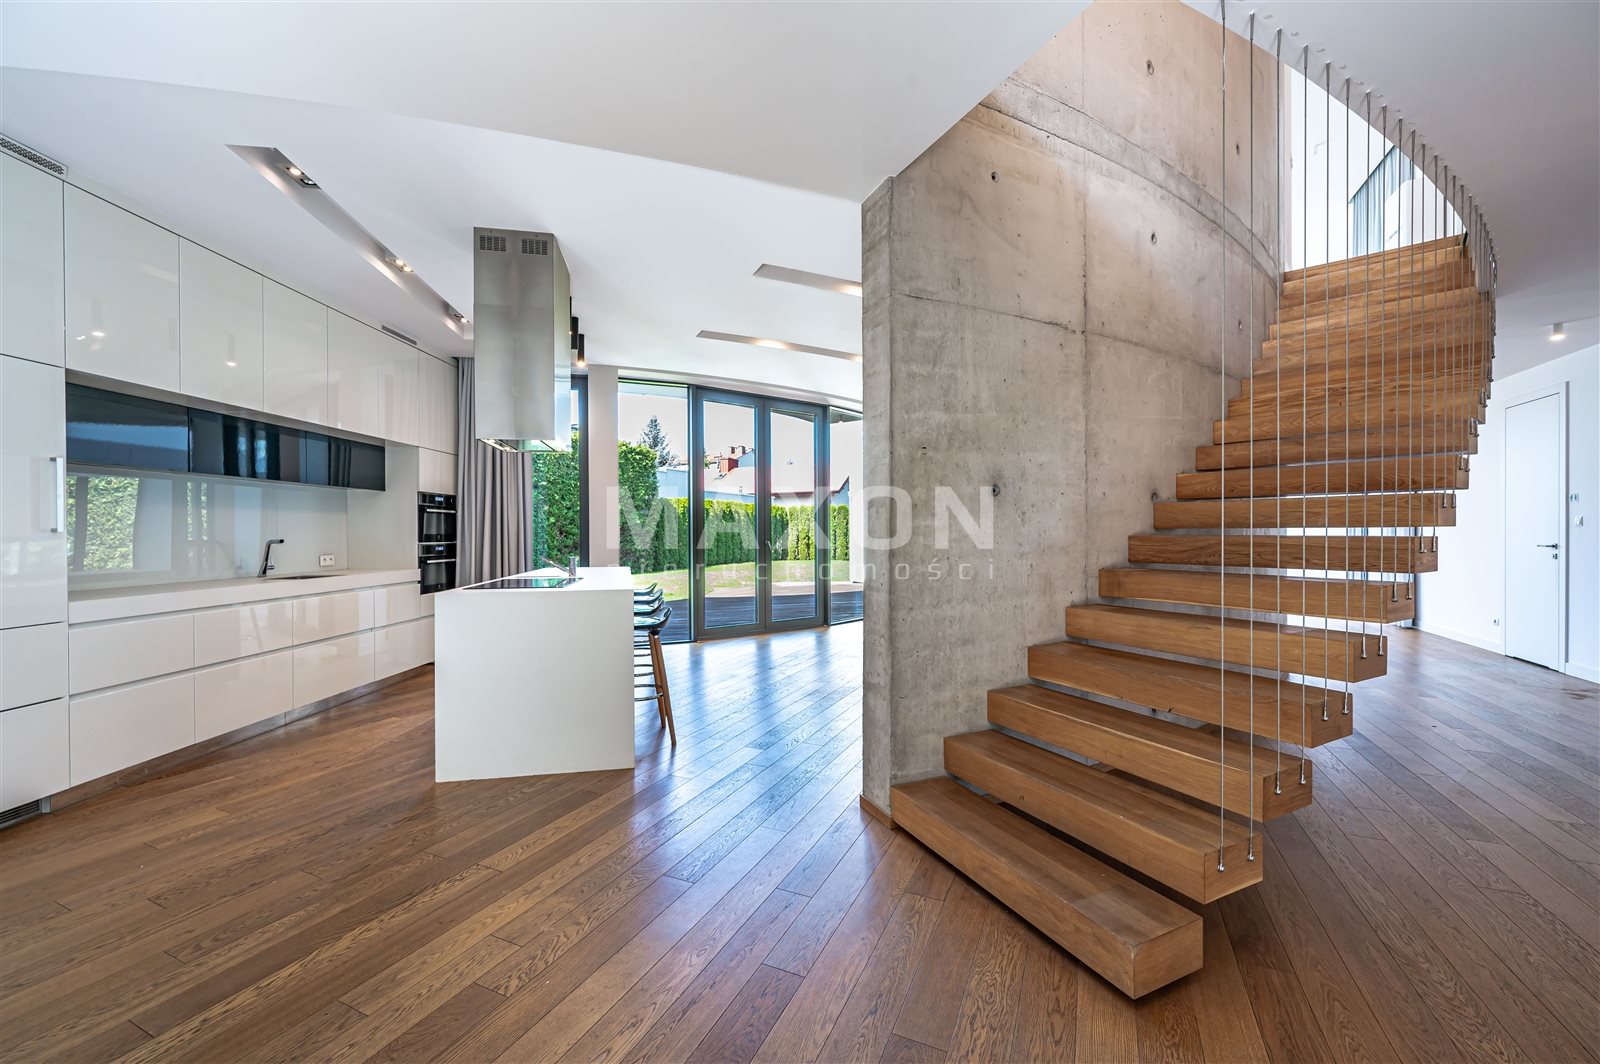
- a smaller open space (23 sq m) with a kitchenette (14 sq m)—a natural social area for the team,
- an office (15 sq. m.),
- a conference room (44 sq. m.)
The entire ground floor is conveniently connected by a hallway and linked to a closet, restroom, and stairs leading to the upper floor of the house.
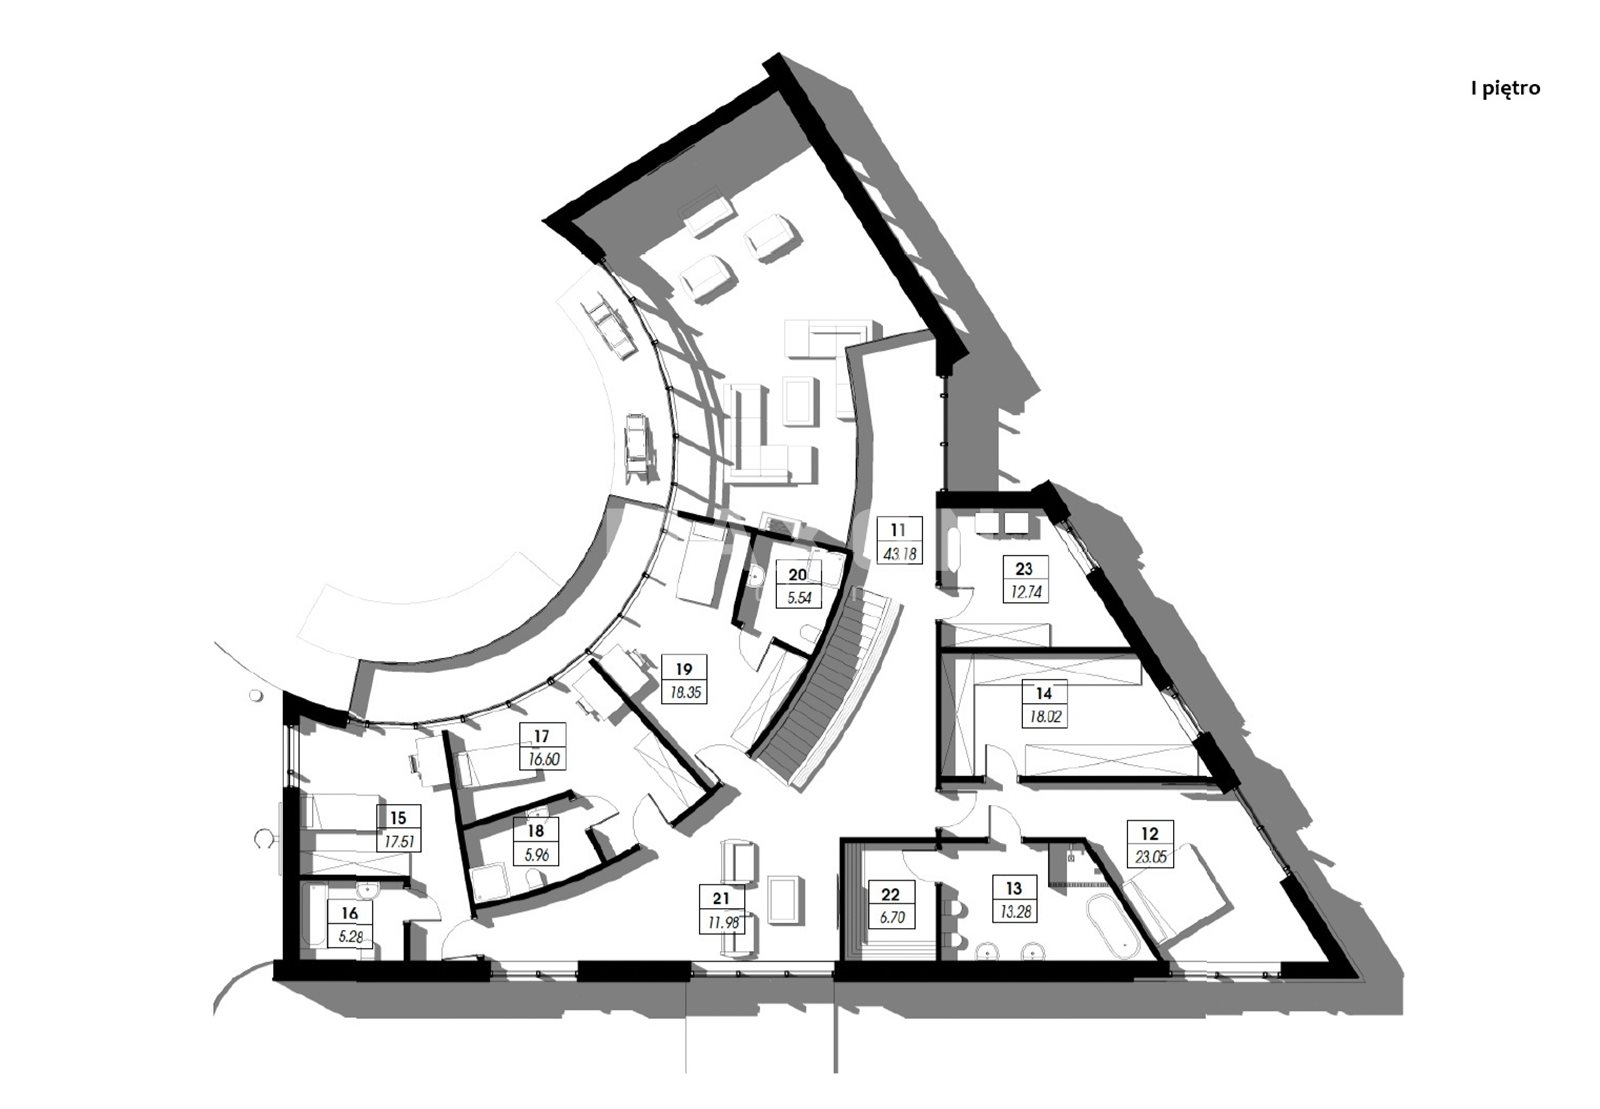
The first floor consists of:
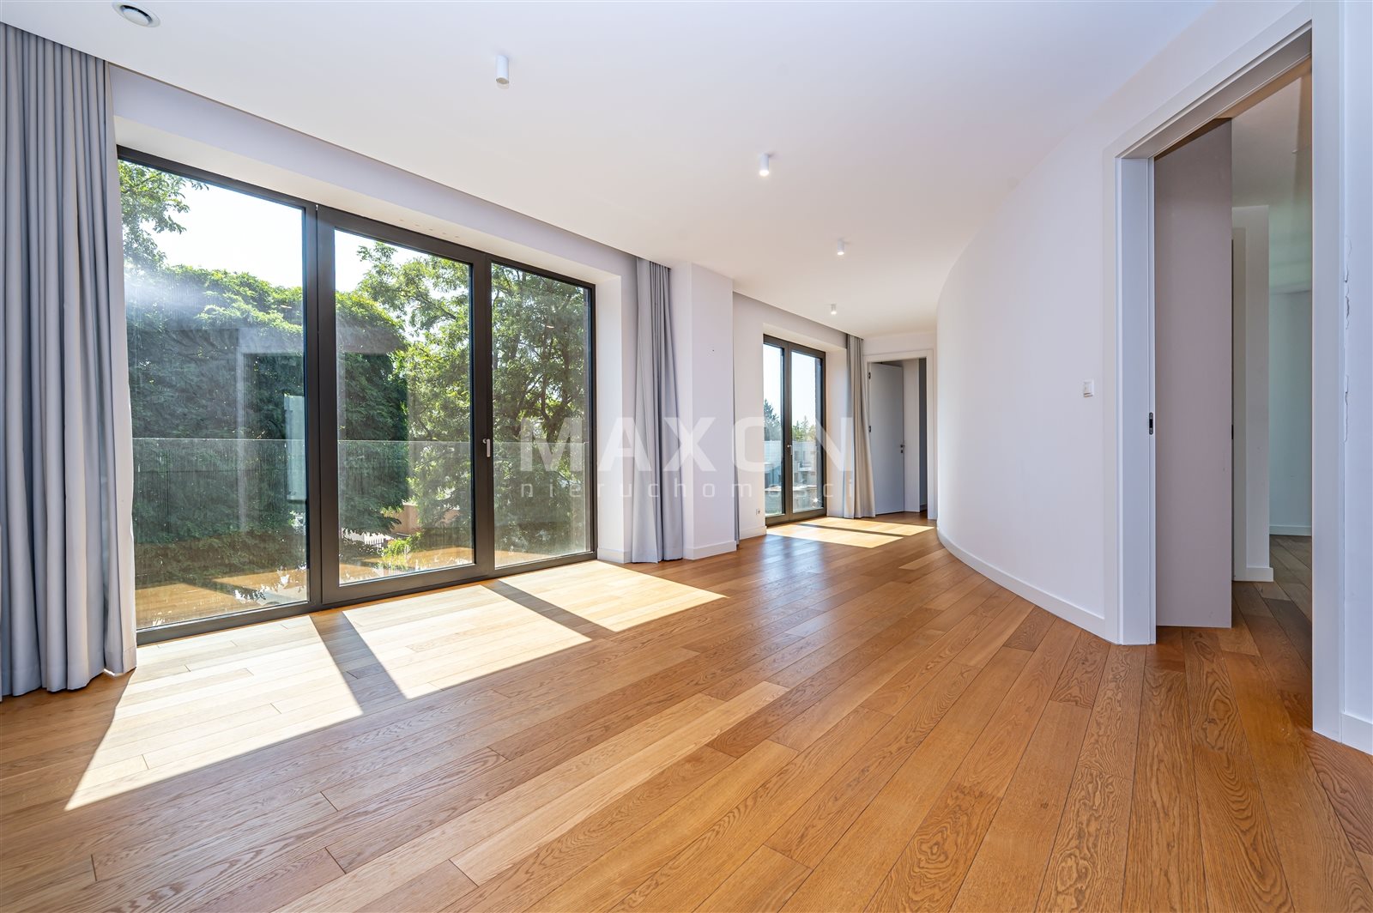
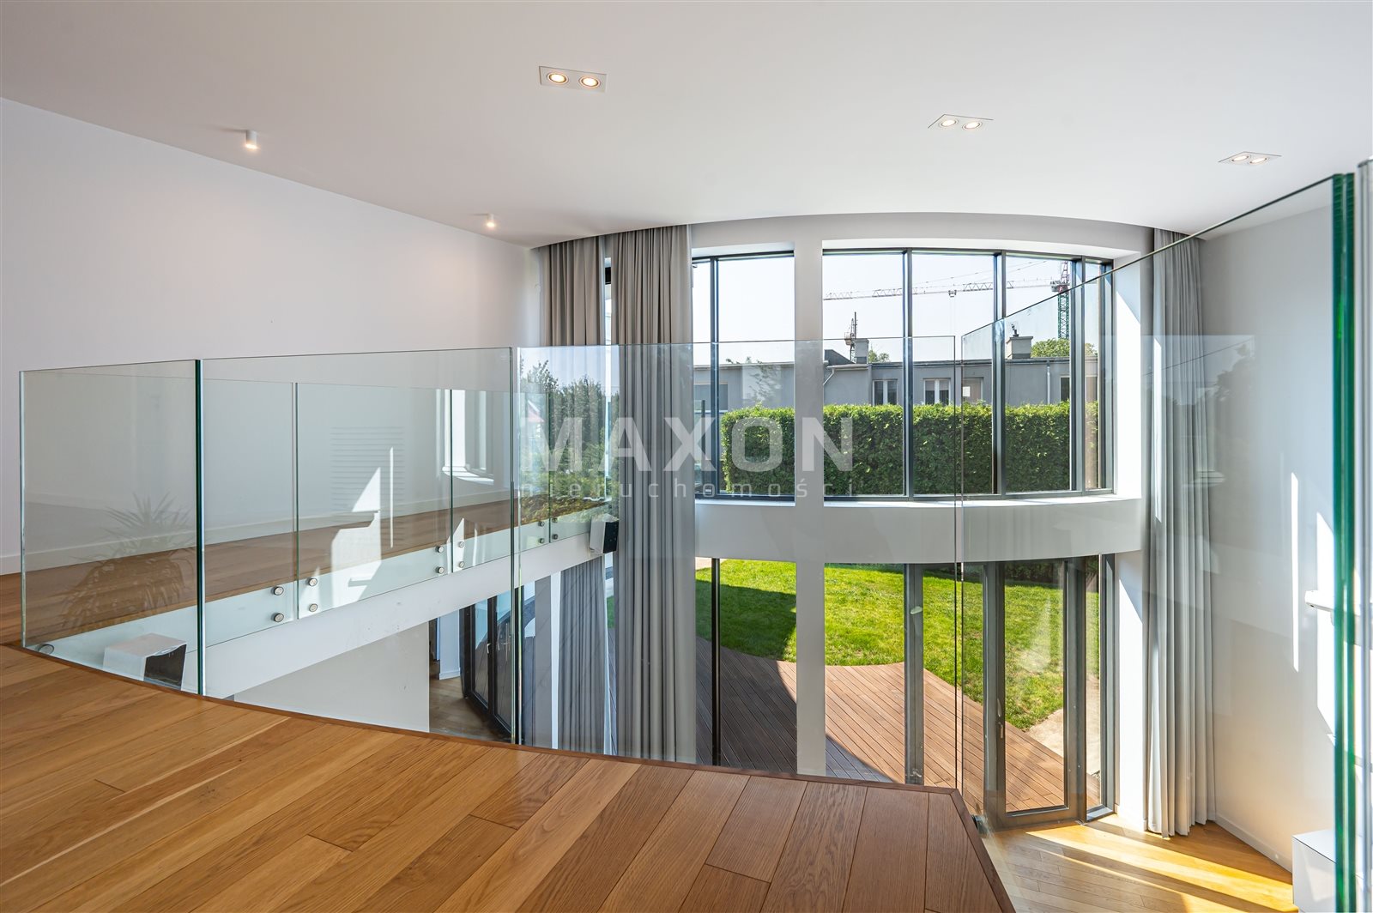
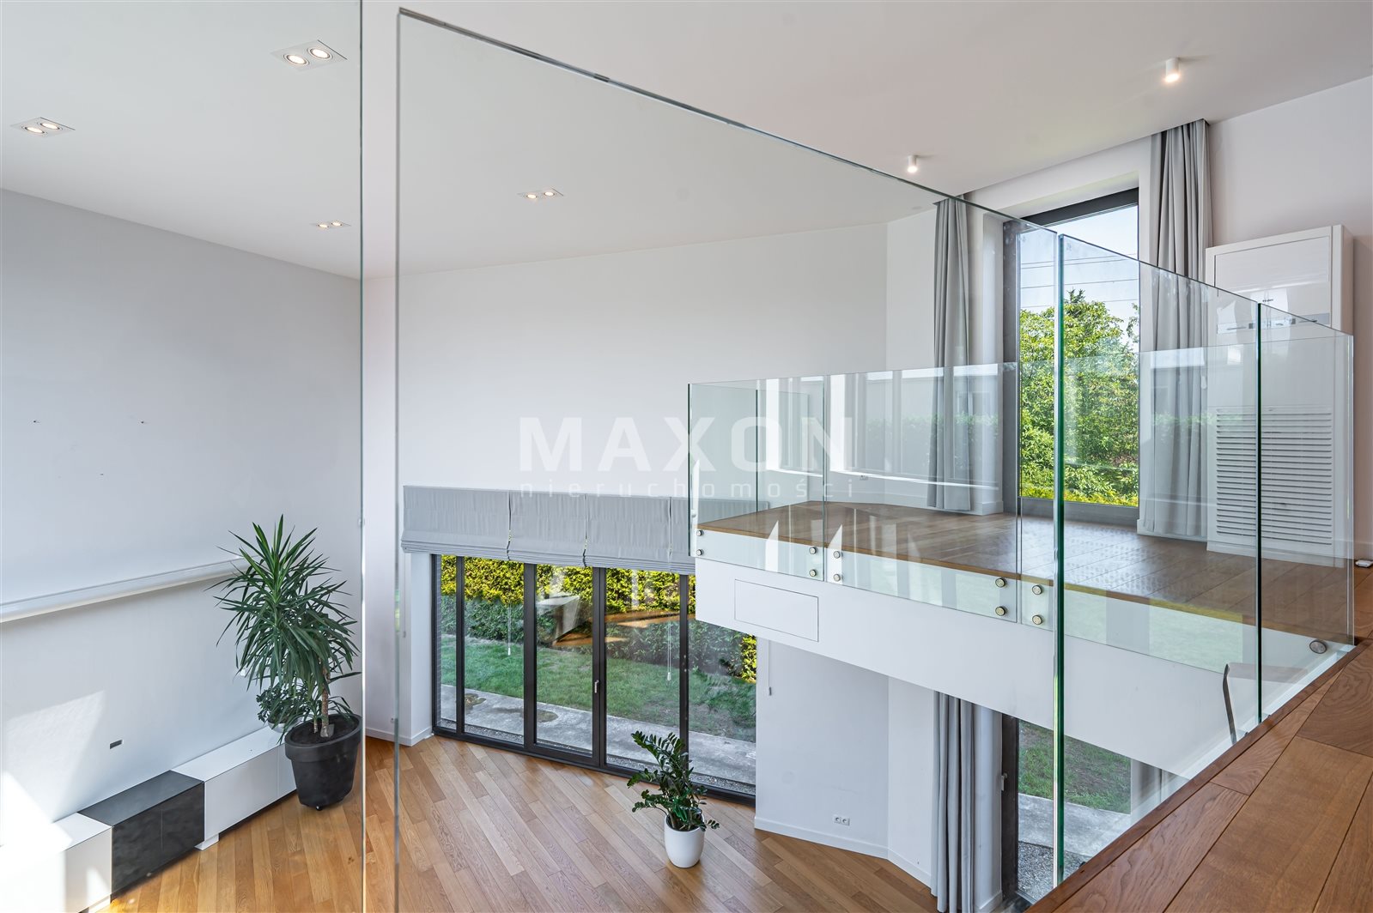
- a gallery (43 sq. m),
- a room (22 sq. m) with a bathroom (14 sq. m) and a steam sauna—connected to a walk-in closet/server room (18 sq. m),
- a utility room/archive (13 sq. m.),
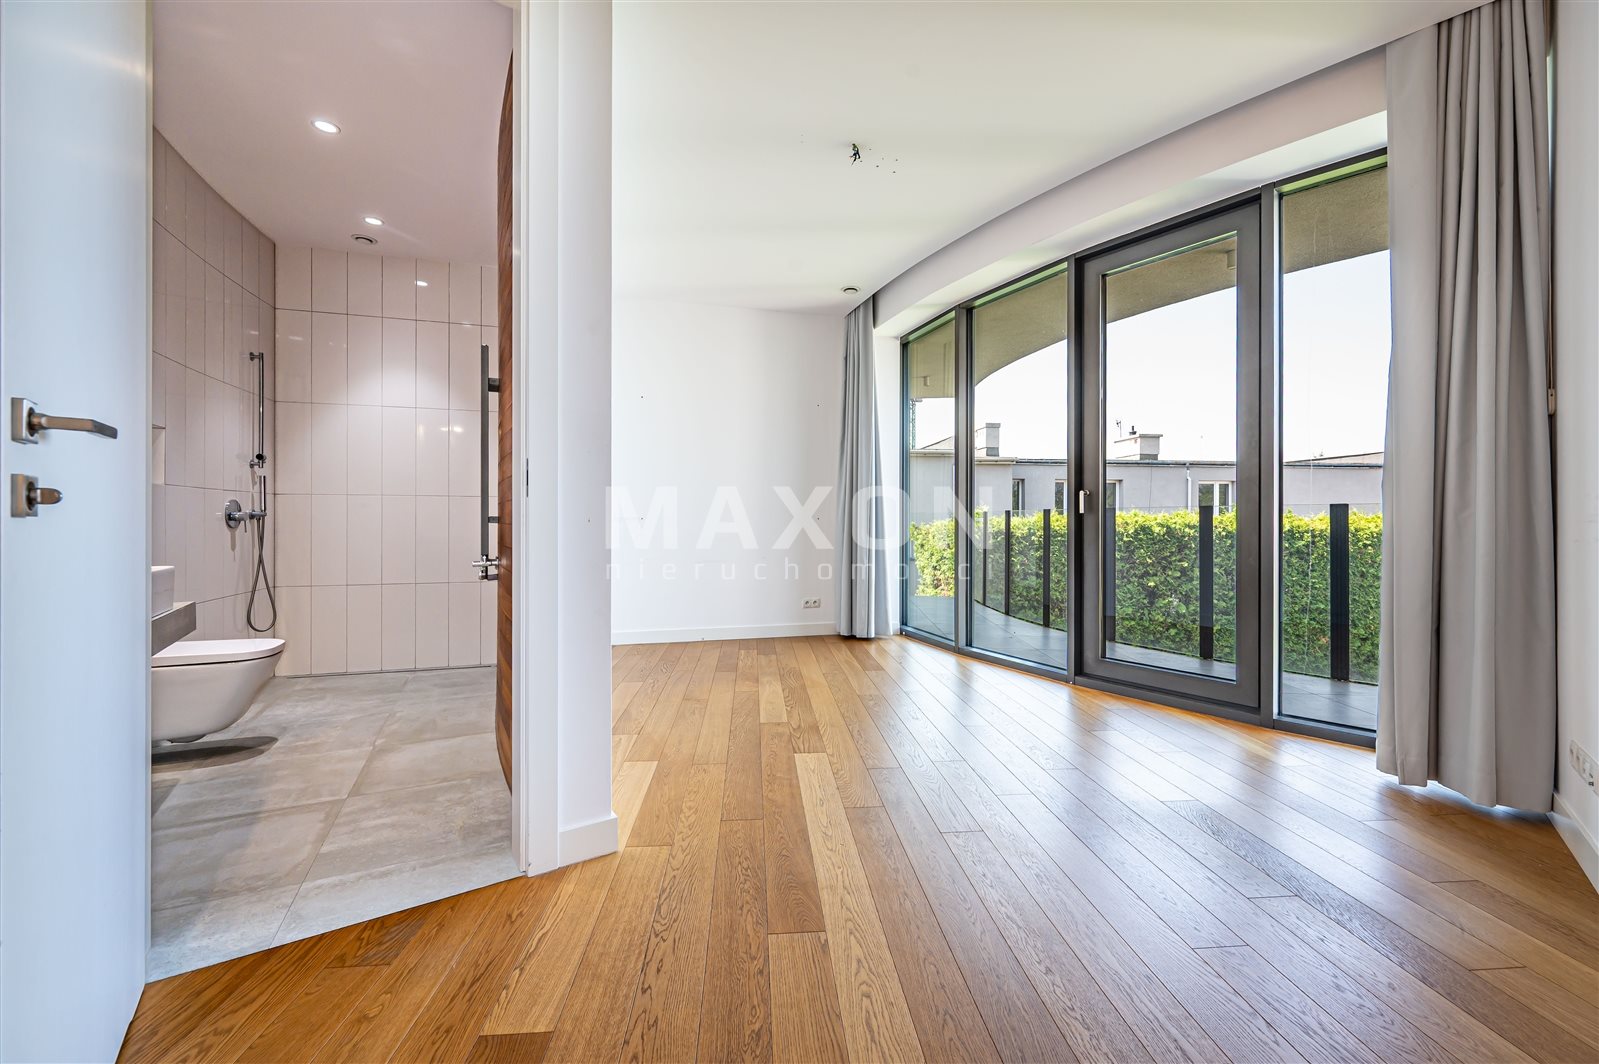
- 3 bedrooms (each approx. 17 sq m), each with its own bathroom.
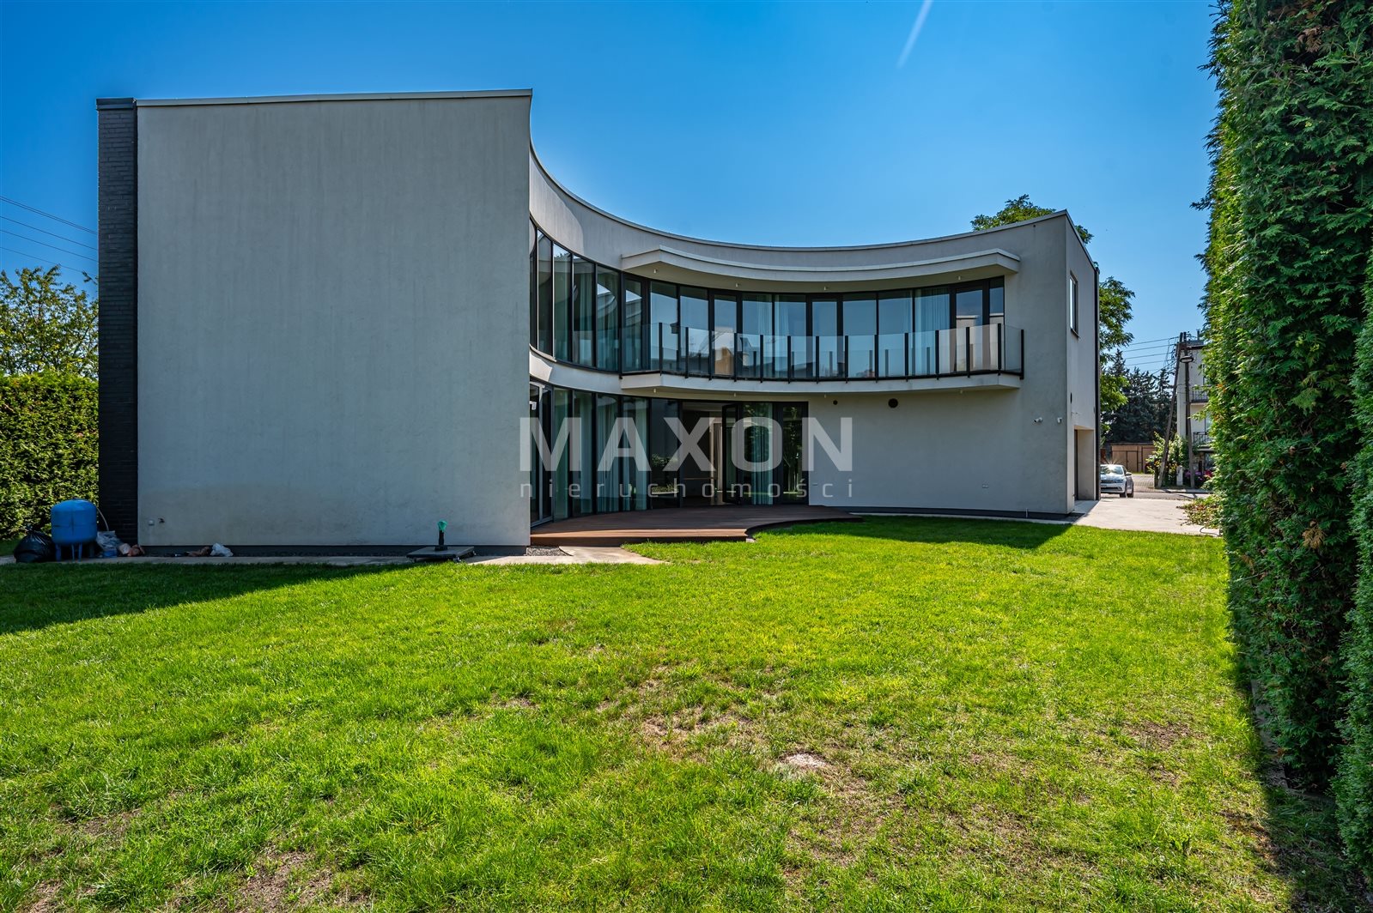
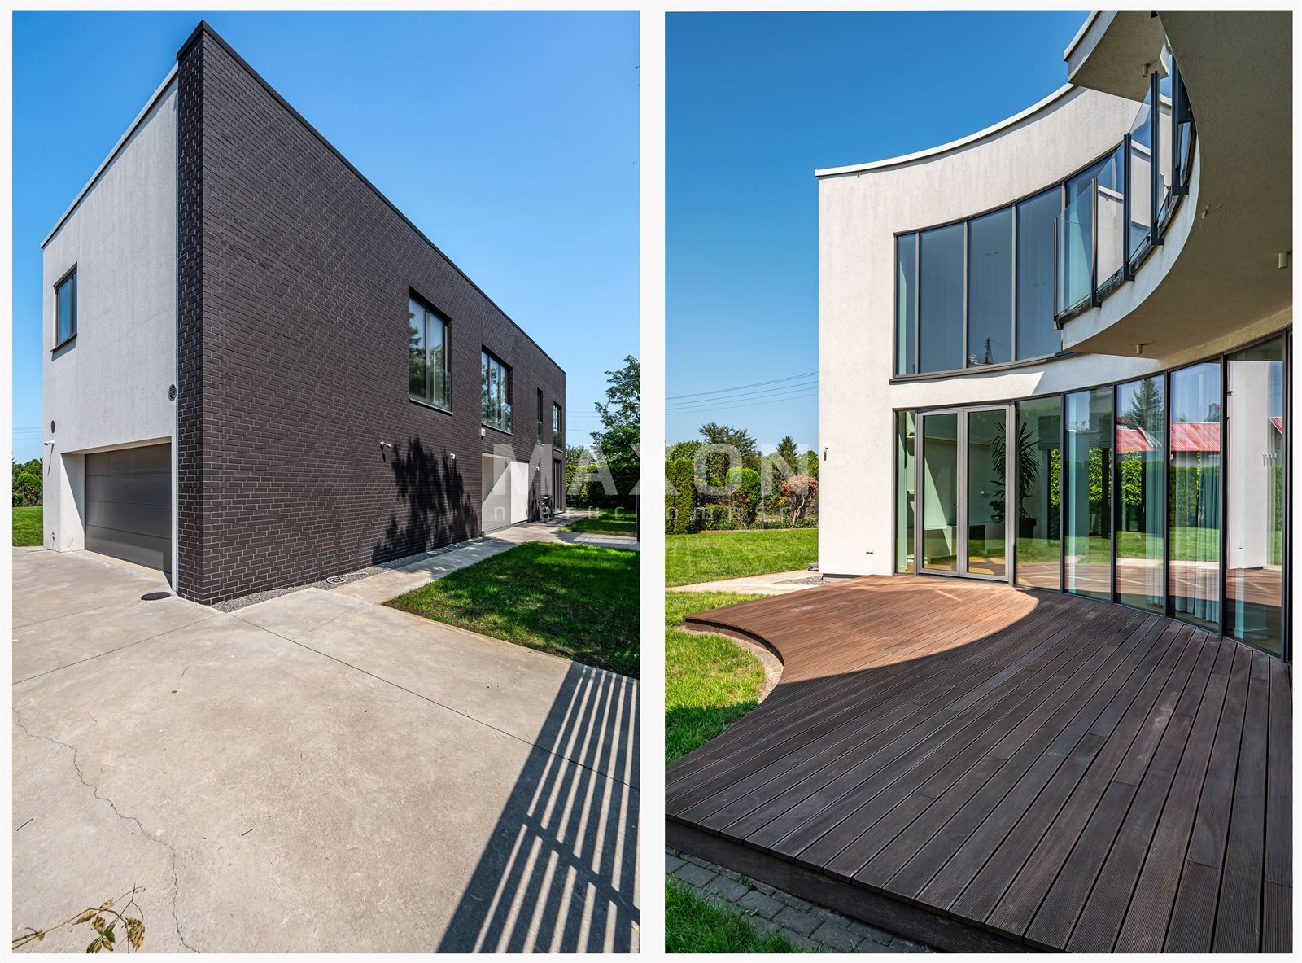
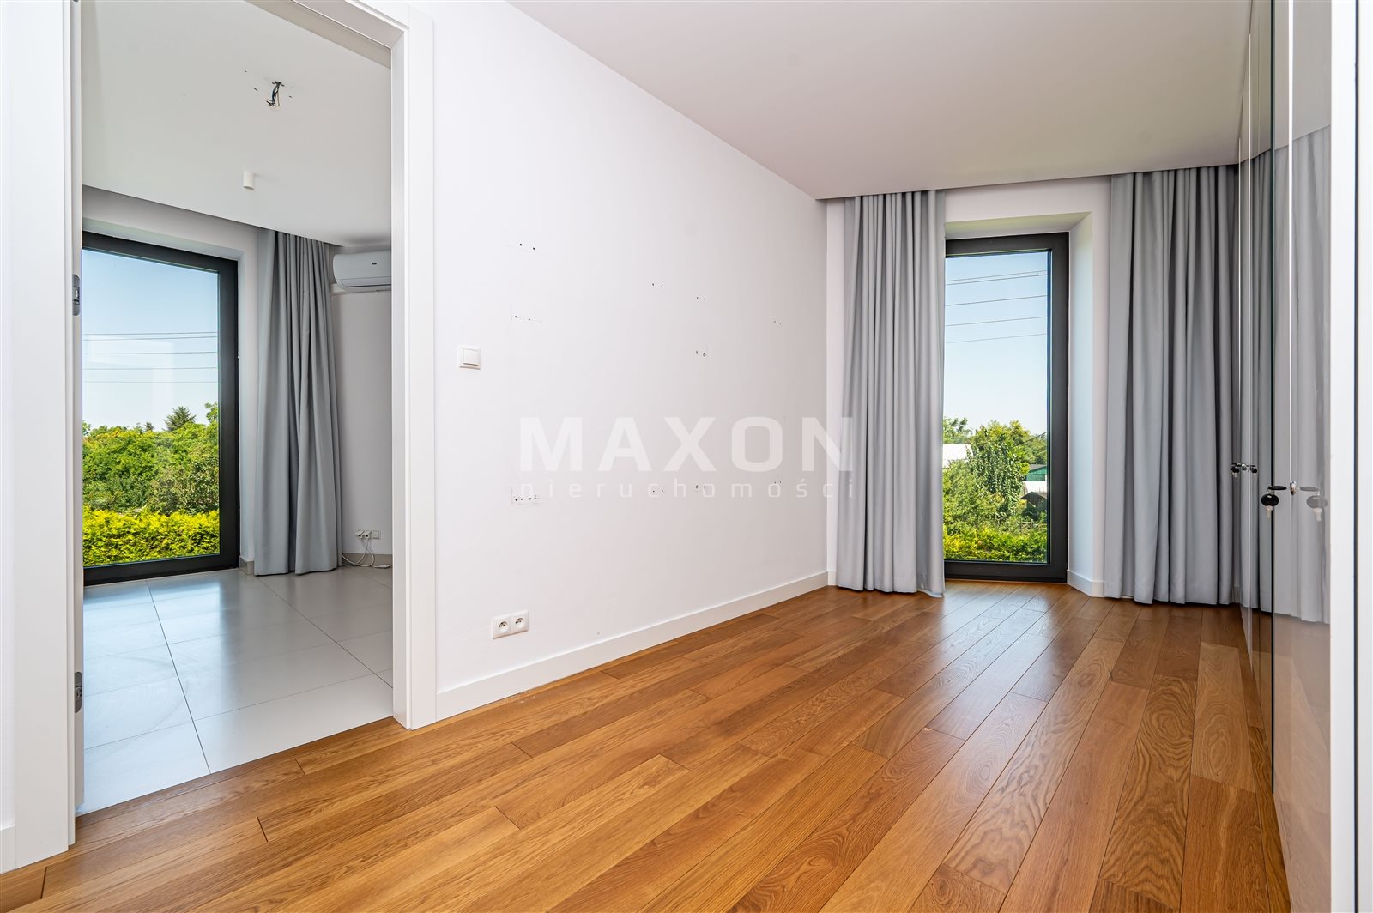
The house has underfloor heating. The windows are aluminum, and the floors are oak. The house is built of clinker brick. The flat roof is covered with a membrane topped with gravel.
The house is equipped with air conditioning and a security camera system. The house includes a convenient two-car garage.
The property is complemented by a well-maintained lot (approx. 1,100 sq. m).
---
The photos show the house immediately after the previous tenant moved out. Over the next two weeks, the building will be refurbished—the walls will be painted, and marks left by hangers and mounts will be removed, restoring the interiors to their original, presentable condition.
Location
Don't hesitate to contact us
Zainteresowała Cię nasza oferta lub szukasz podobnej nieruchomości? Zapraszamy do kontaktu!