URSYNÓW – PYRY 315 M² GARAGE 3 STORIES
Warszawa, Ursynów, Pyry
12 000 zł
38 zł/m2
Office building for rent
Information about the building
Basic
Terms of Business
Standard
Security
Media
Parking place
Rent includes:
Description
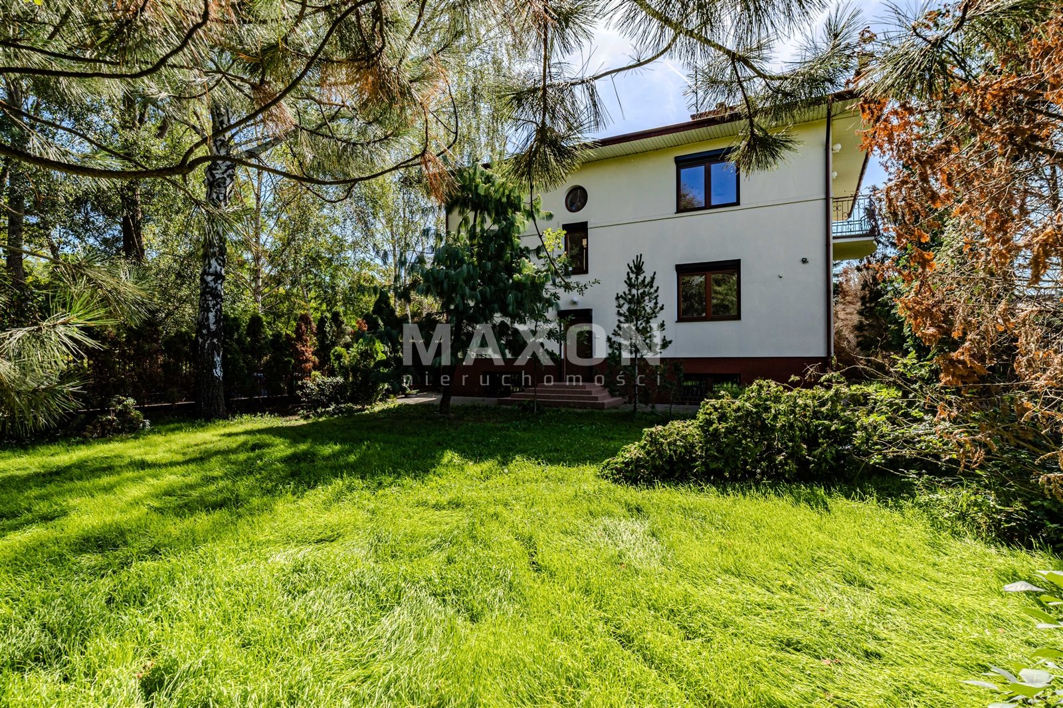
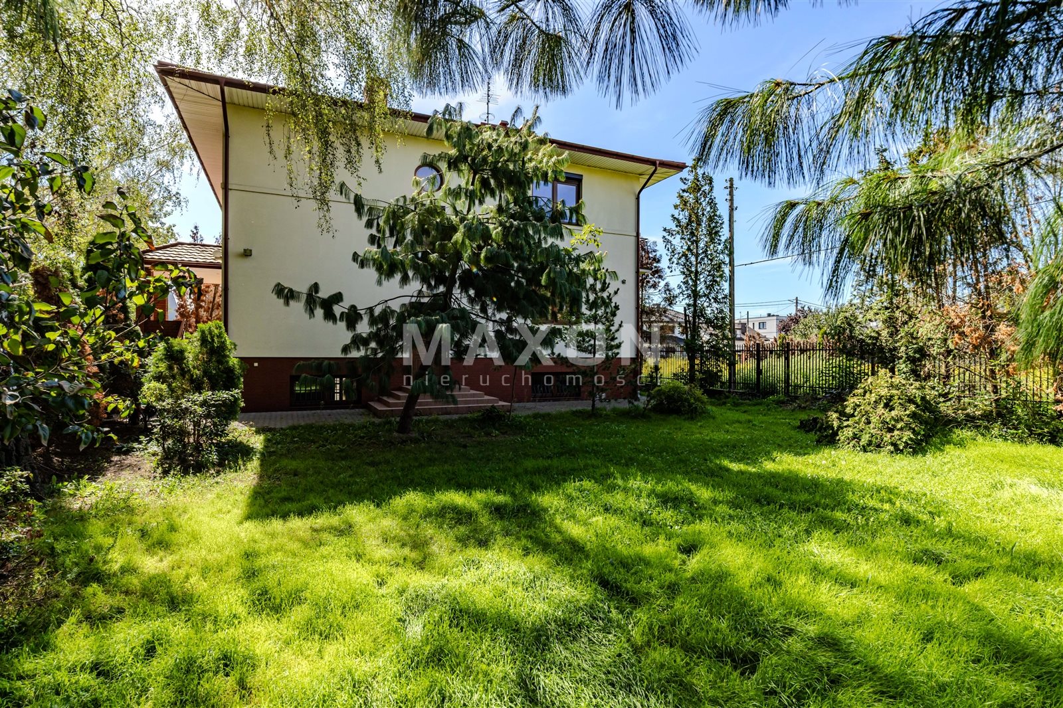
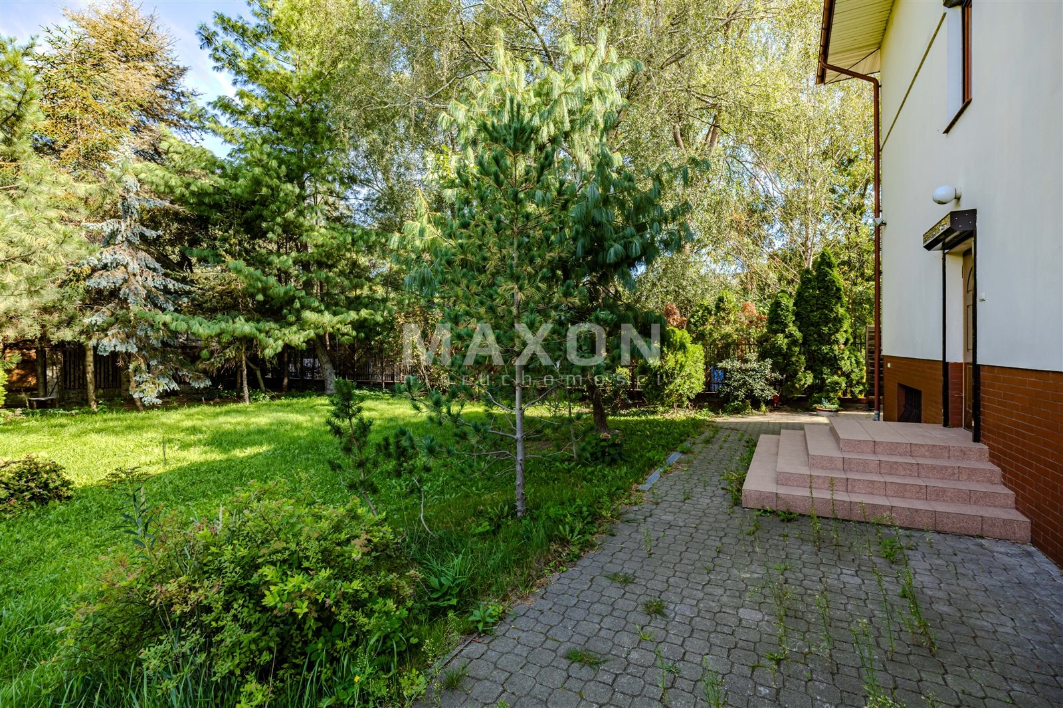
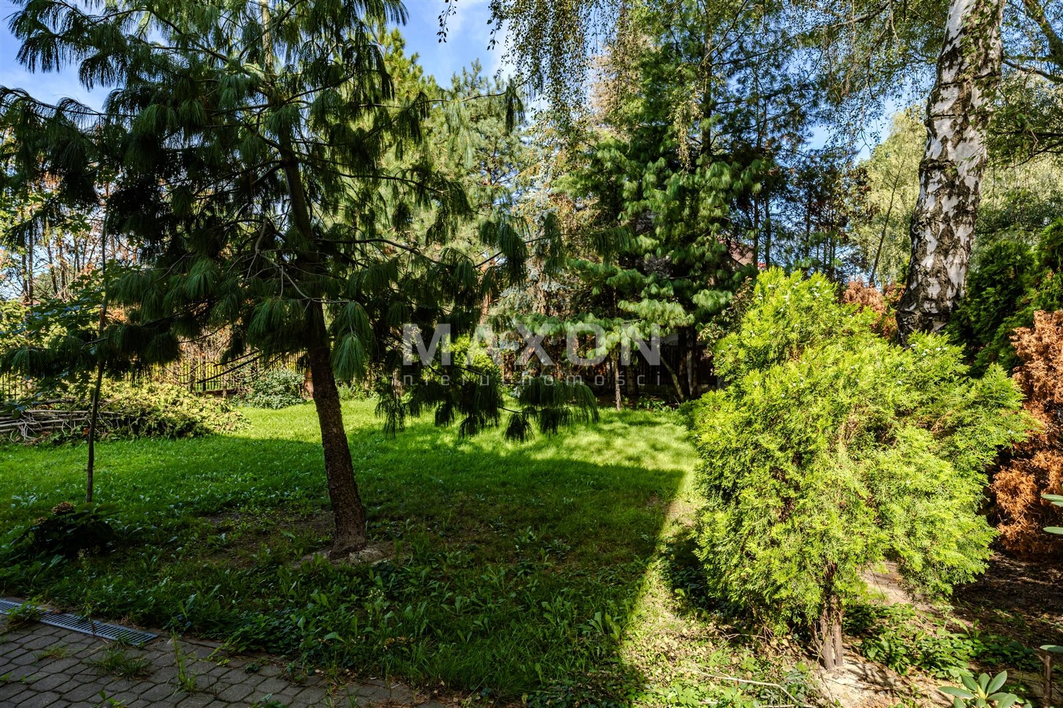
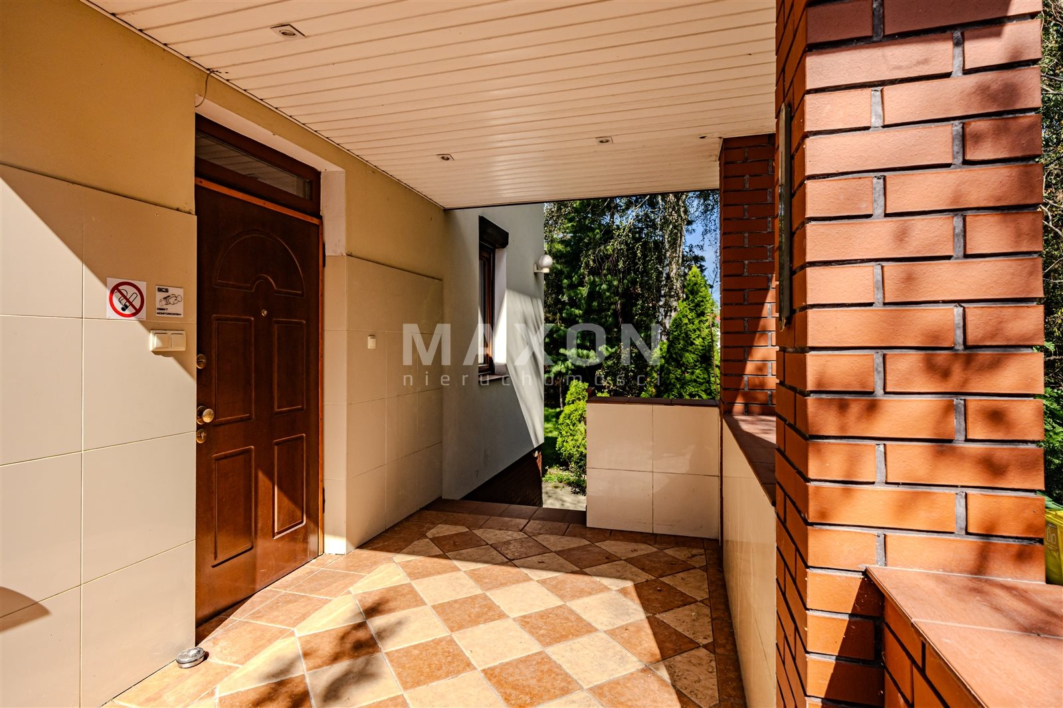
A spacious, detached office building with an area of 315 square meters is available for rent, located in a quiet and well-connected part of Ursynów—Pyry. The property is surrounded by single-family homes and green spaces, providing a comfortable environment for business operations and an intimate setting.
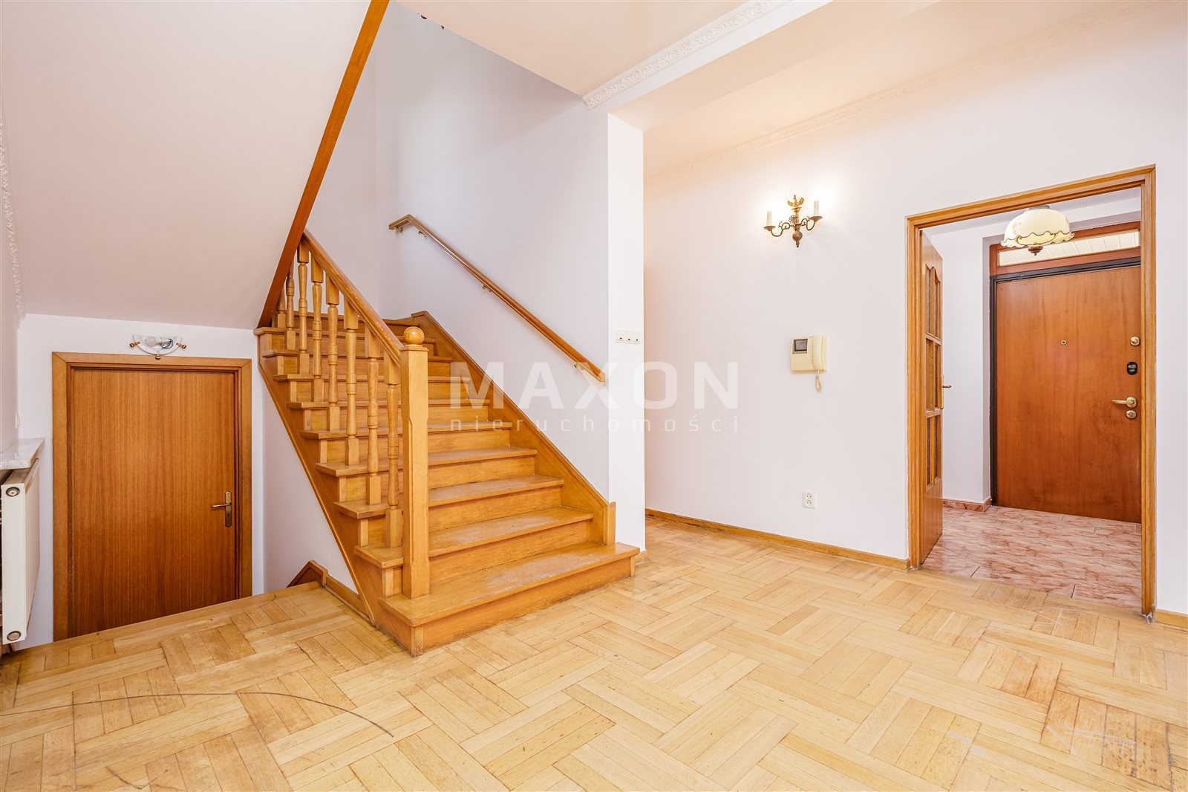
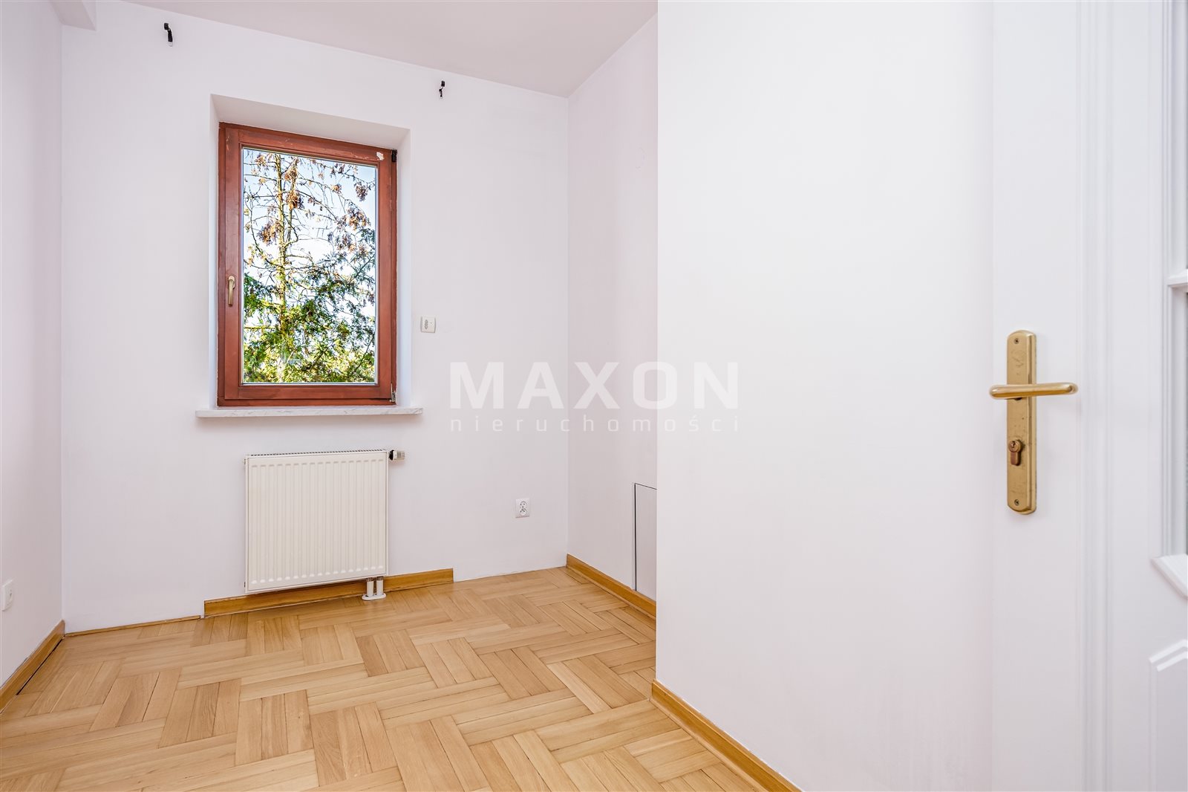
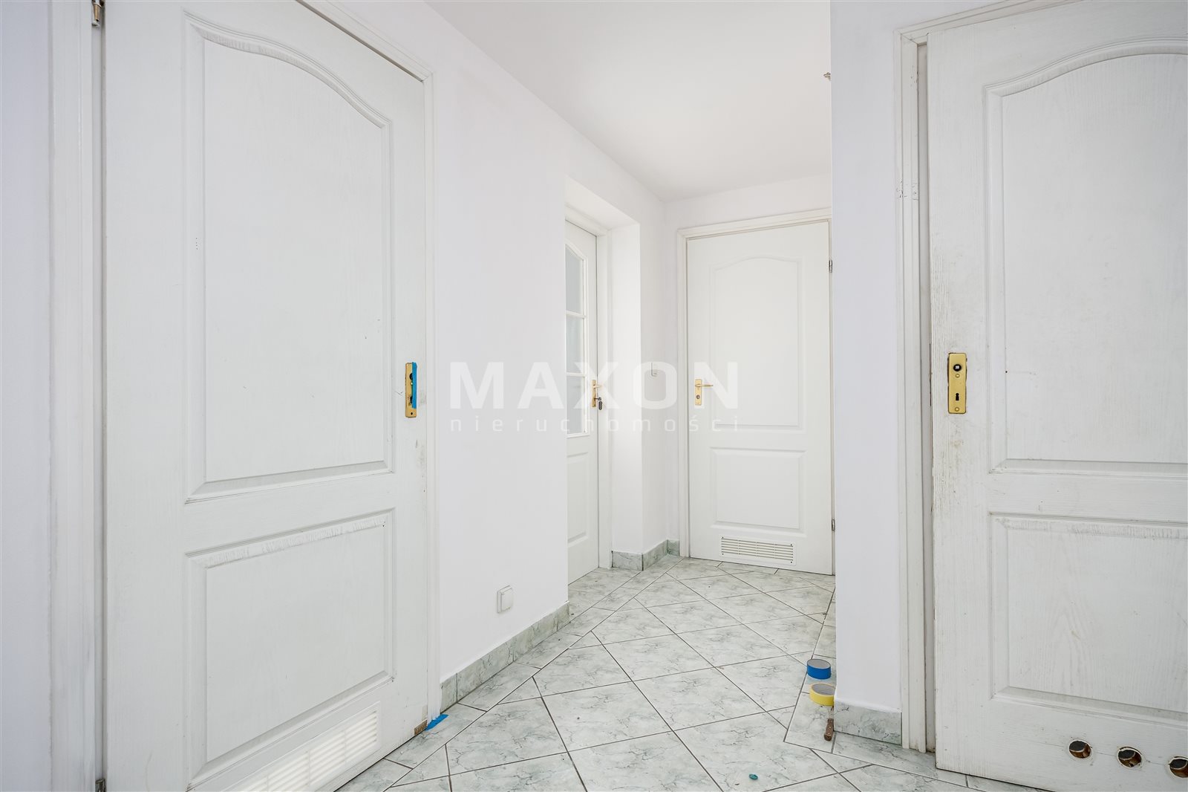
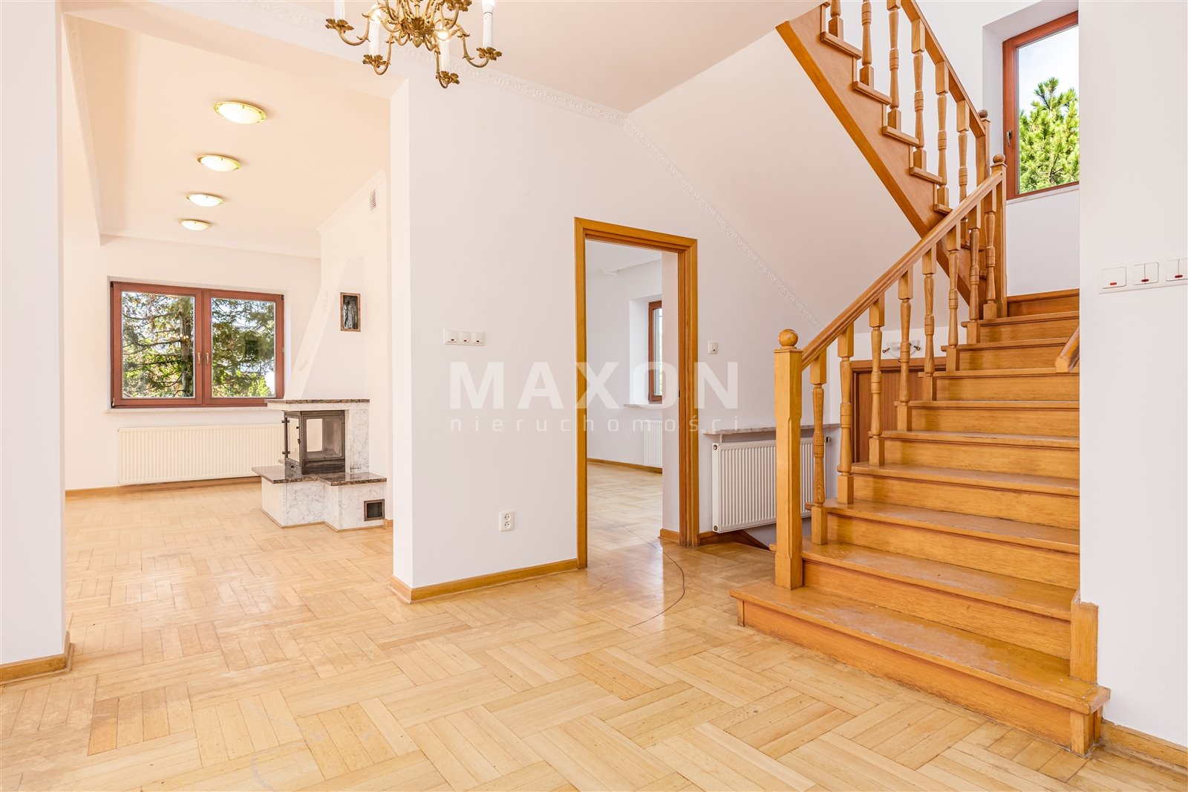
The building is spread over three floors, offering extensive possibilities for organizing office space, private offices, conference rooms, team areas, and employee amenities. The large number of separate rooms allows for flexible adaptation of the layout to the tenant’s needs.
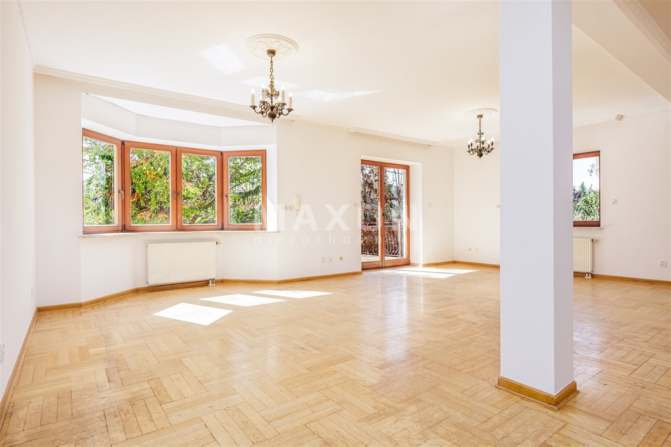
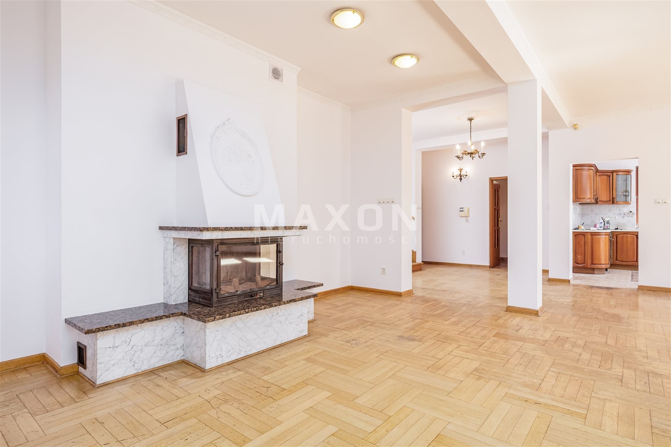
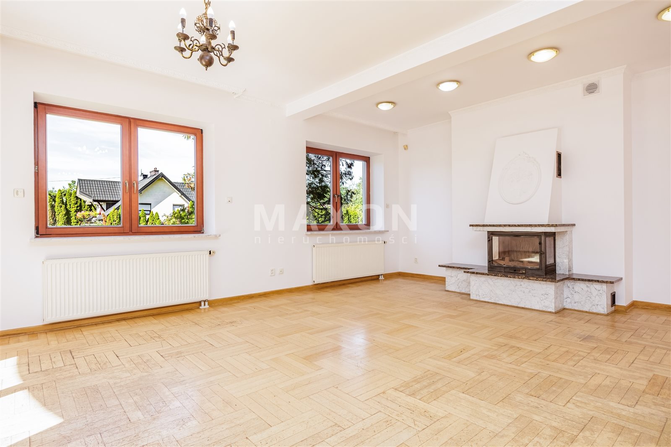
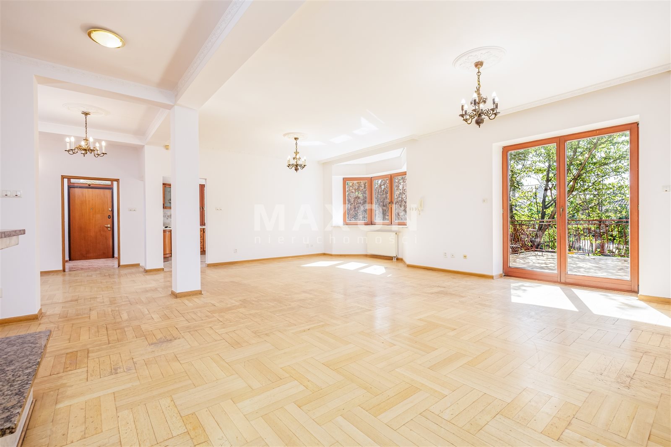
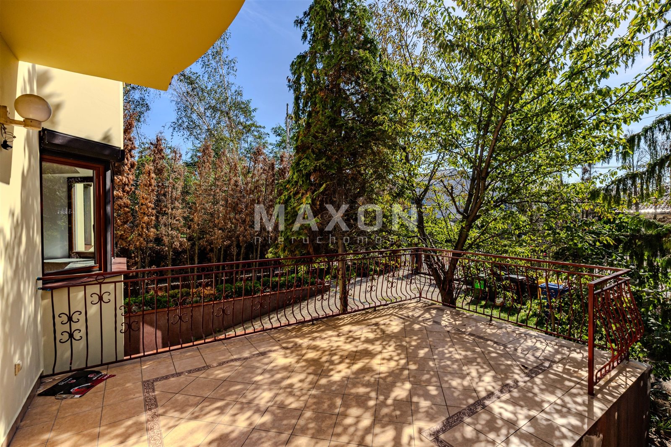
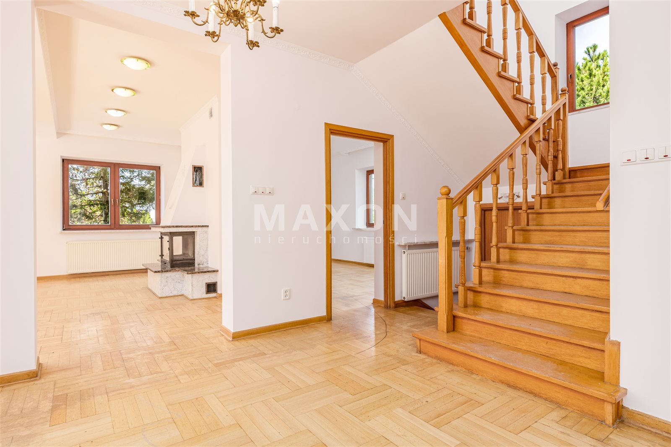
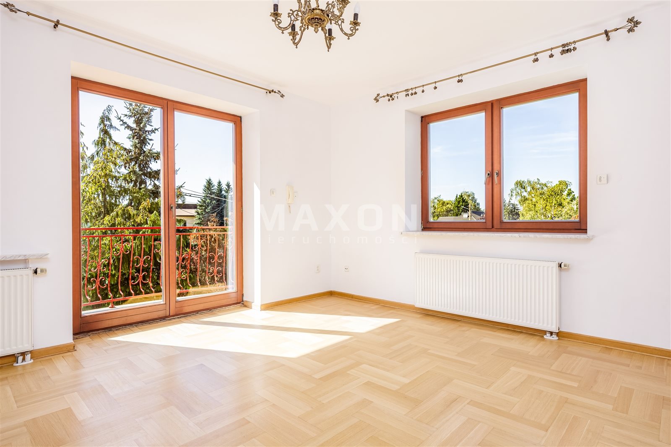
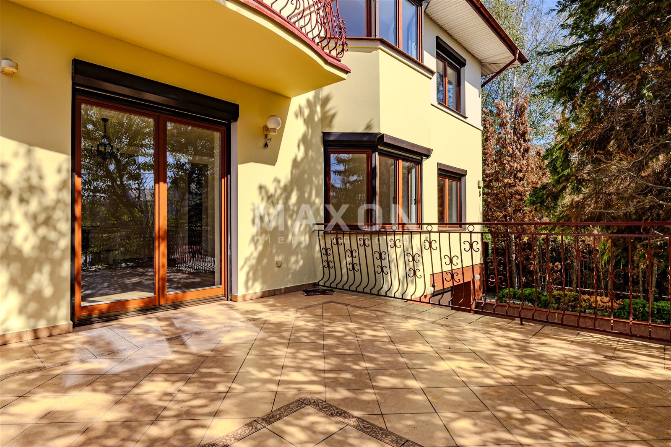
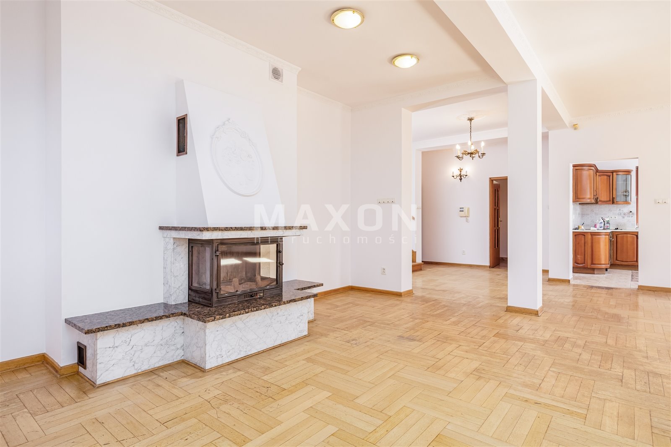
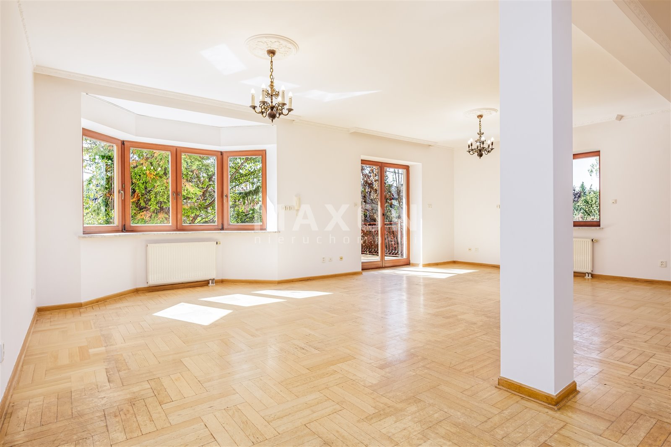
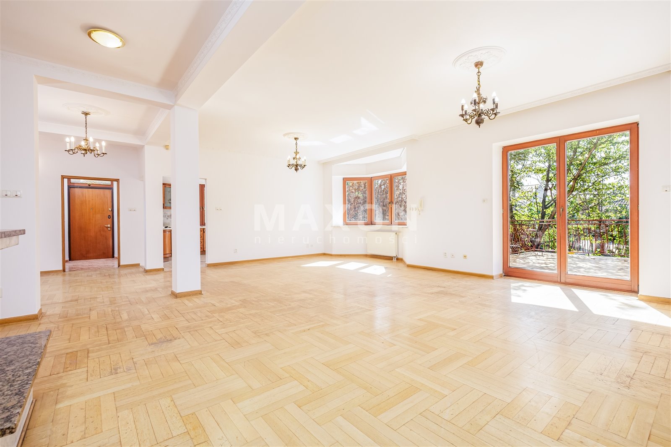
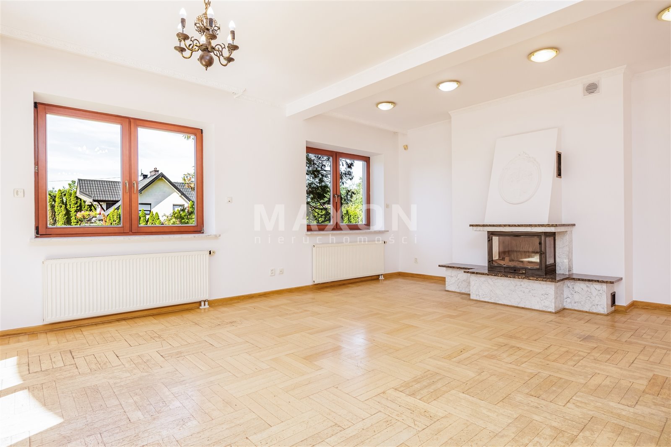
A major advantage is the representative area on the ground floor, which includes a spacious 50-square-meter living room with a fireplace and access to a 20-square-meter terrace. This space can serve as a common area, a meeting room, a showroom, or a reception area for clients and business partners.
PROPERTY
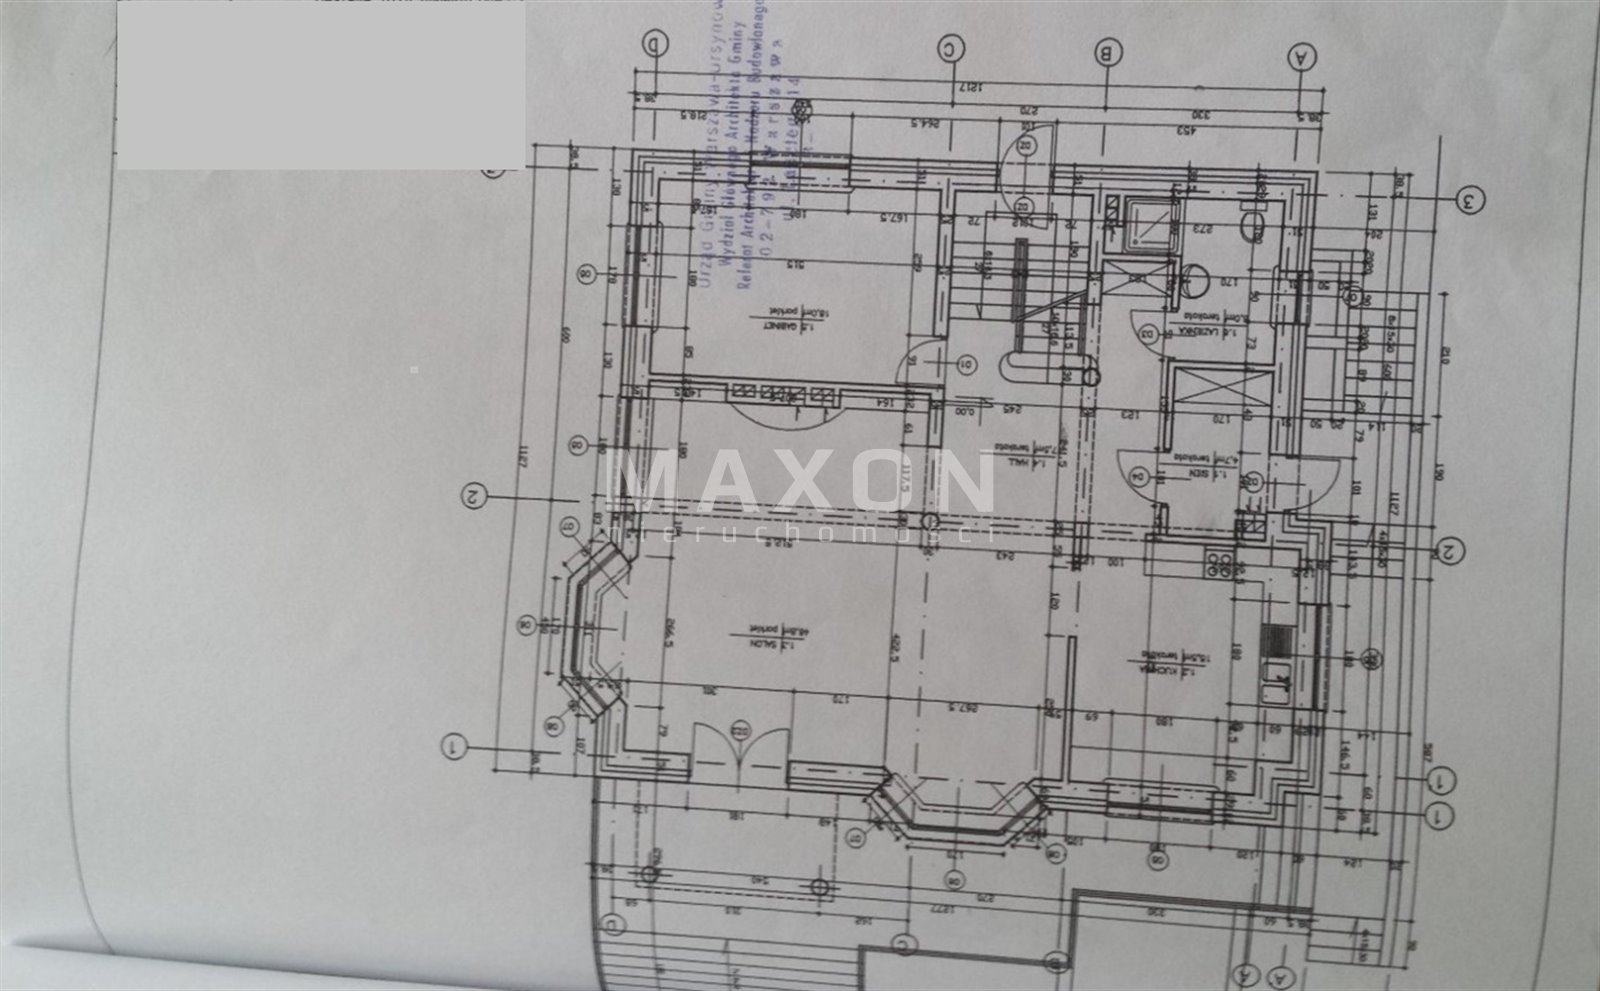
LAYOUT—GROUND FLOOR:
- a spacious, representative room measuring 50 square meters with a fireplace and access to a 20-square-meter terrace,
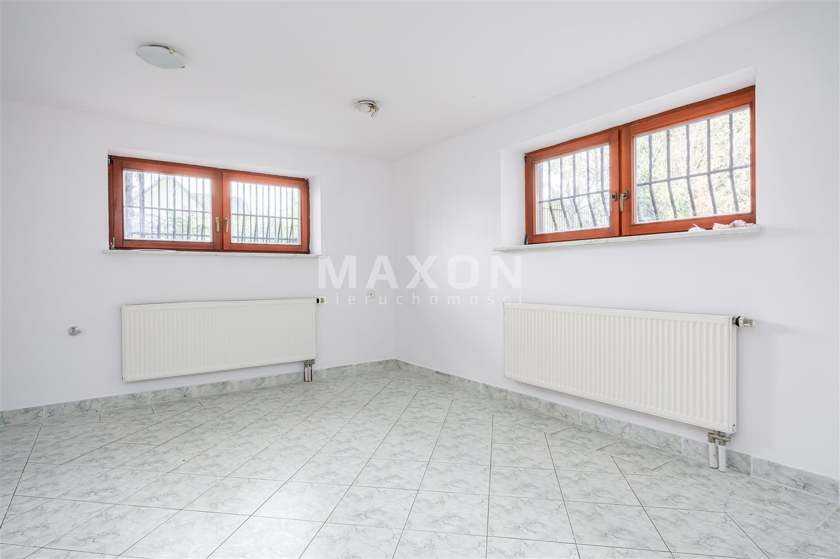
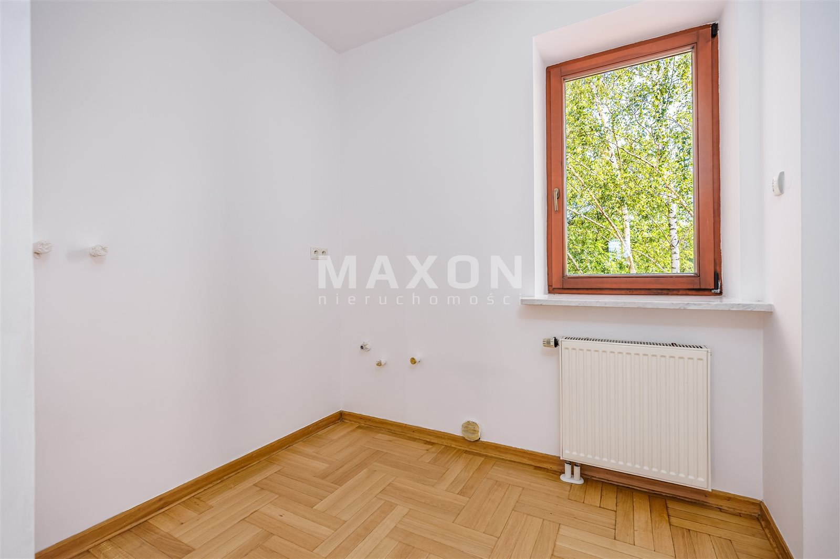
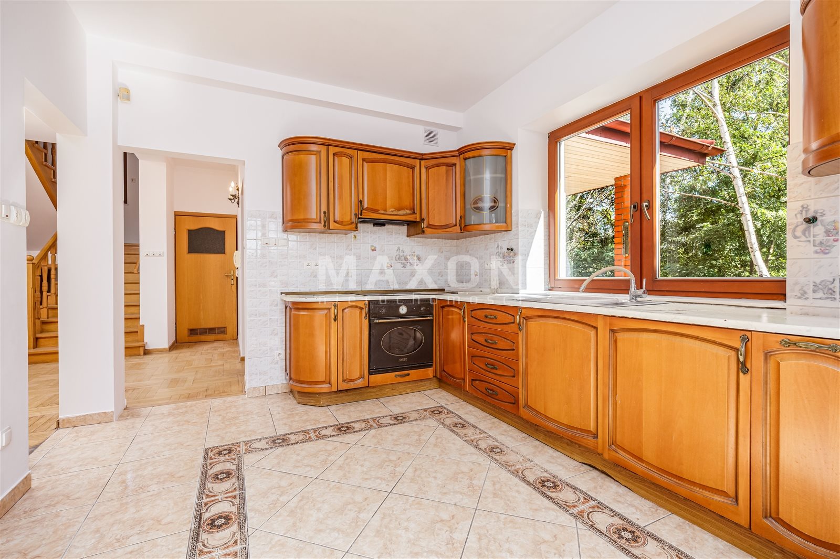
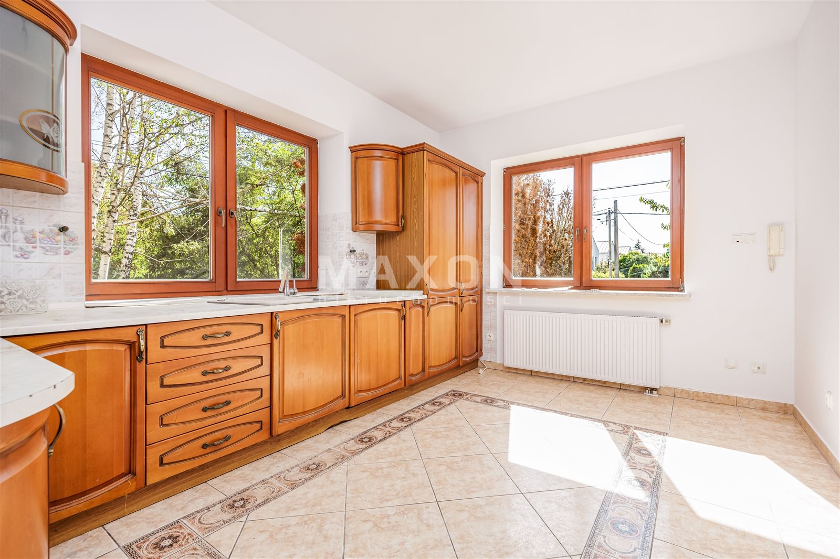
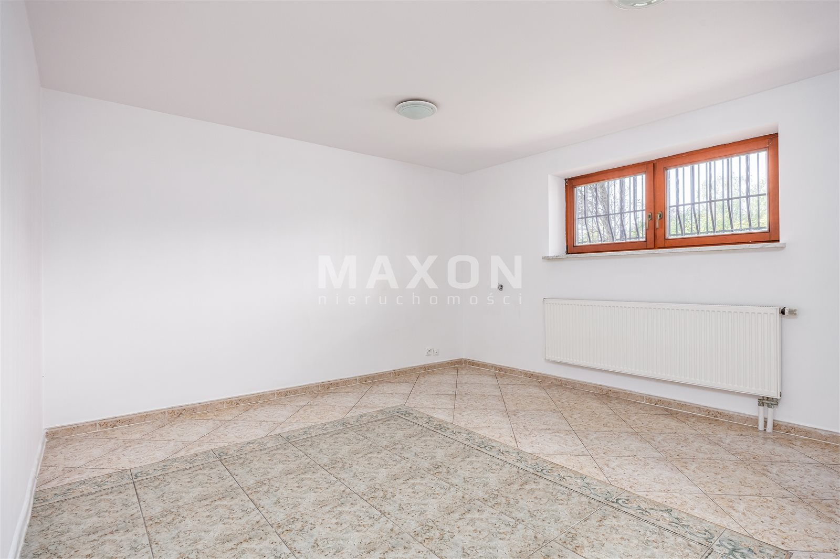
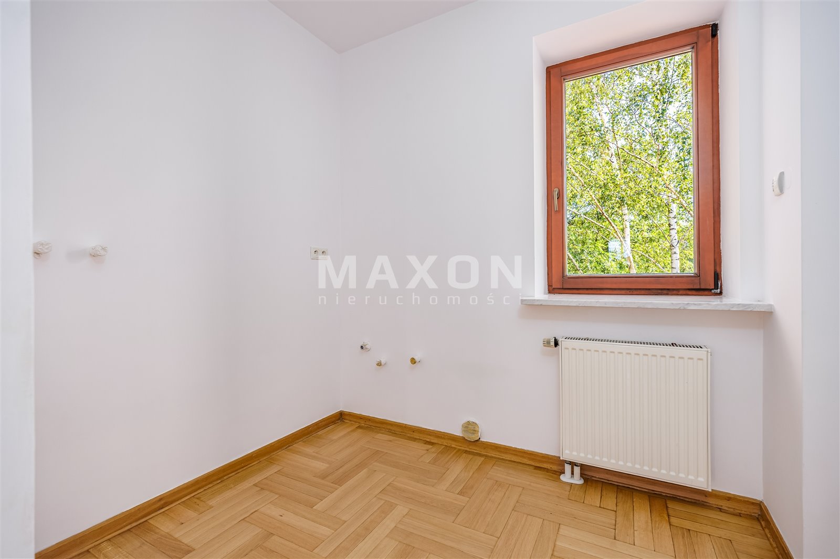
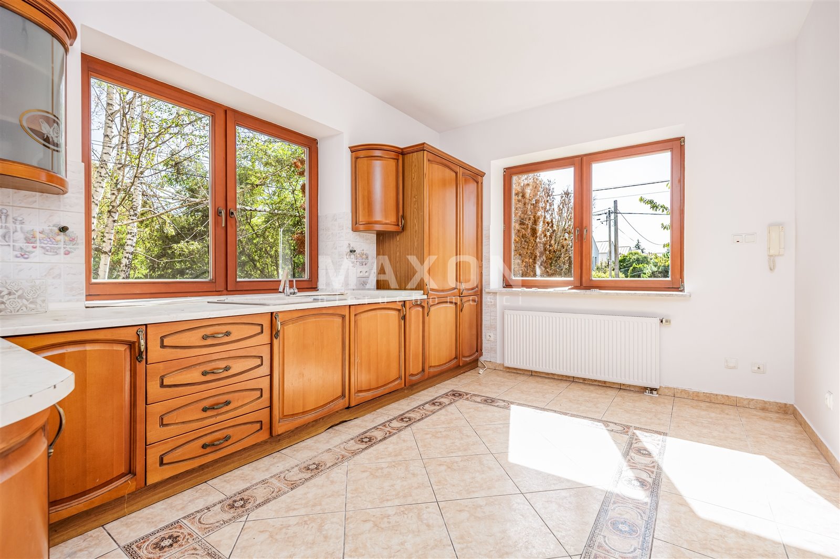
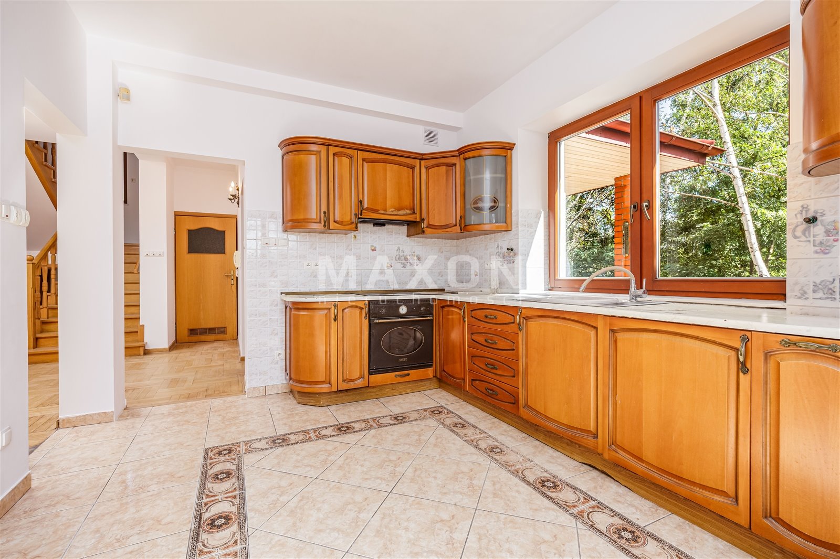
- a separate room measuring 13.08 square meters—which can be arranged as a break room, office kitchen, or additional utility room,
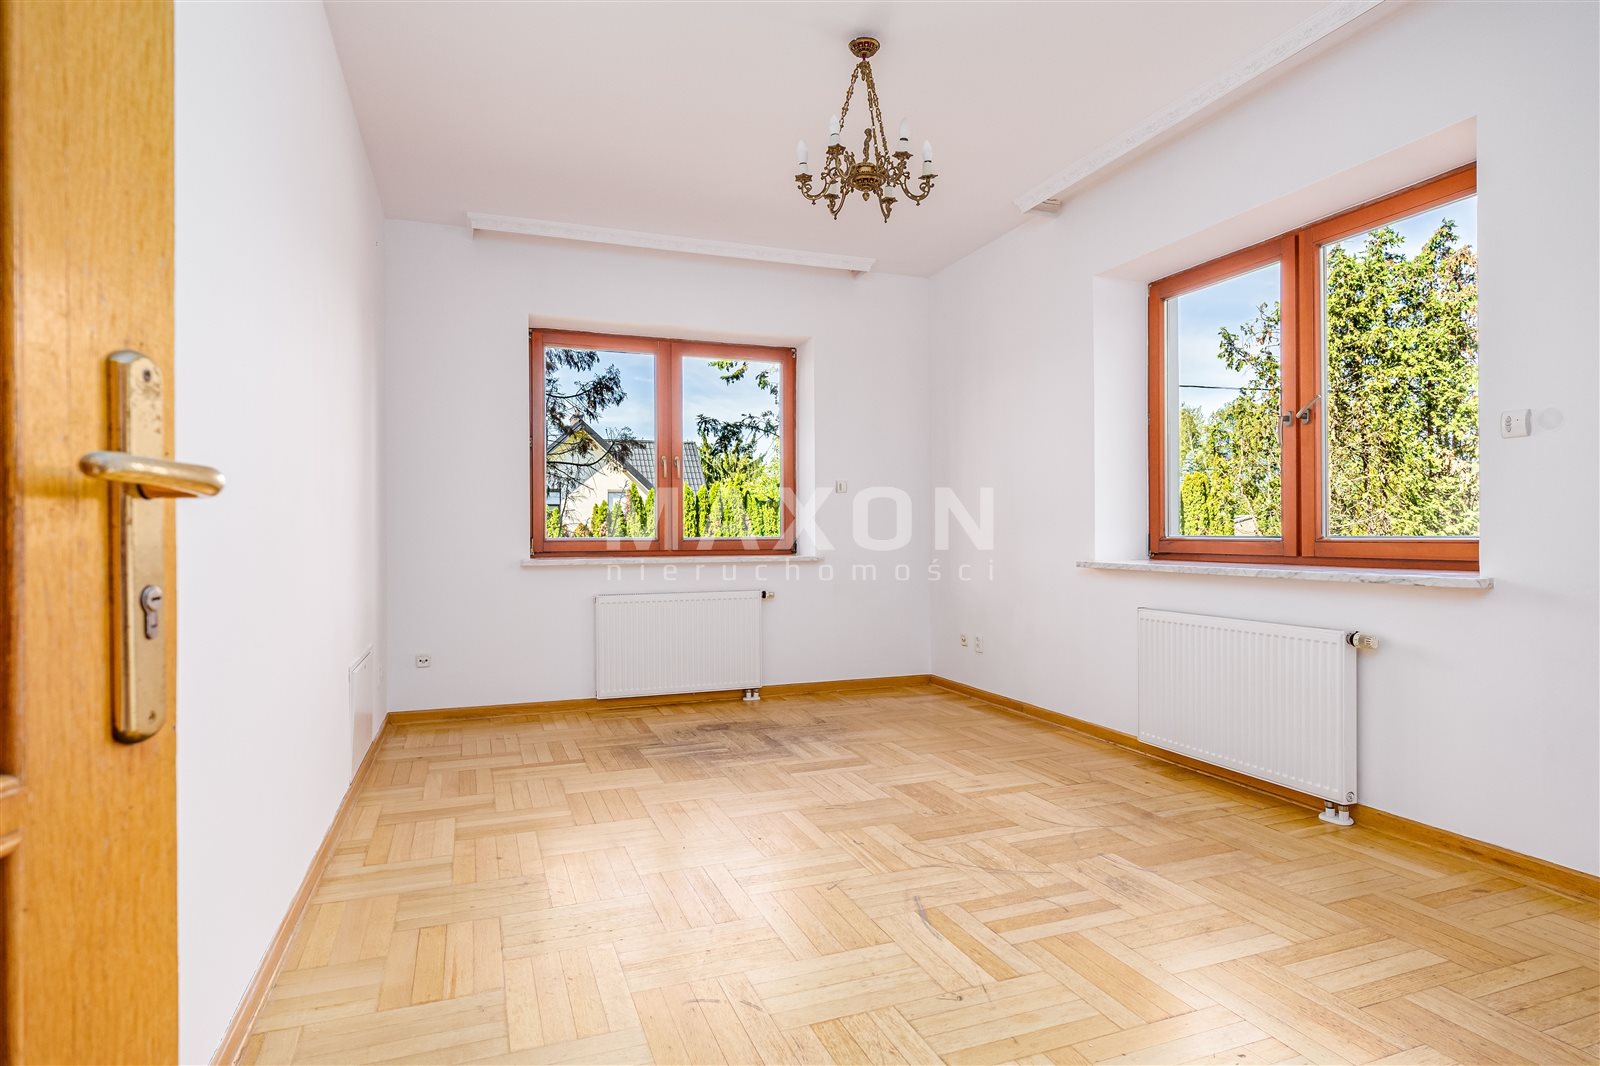
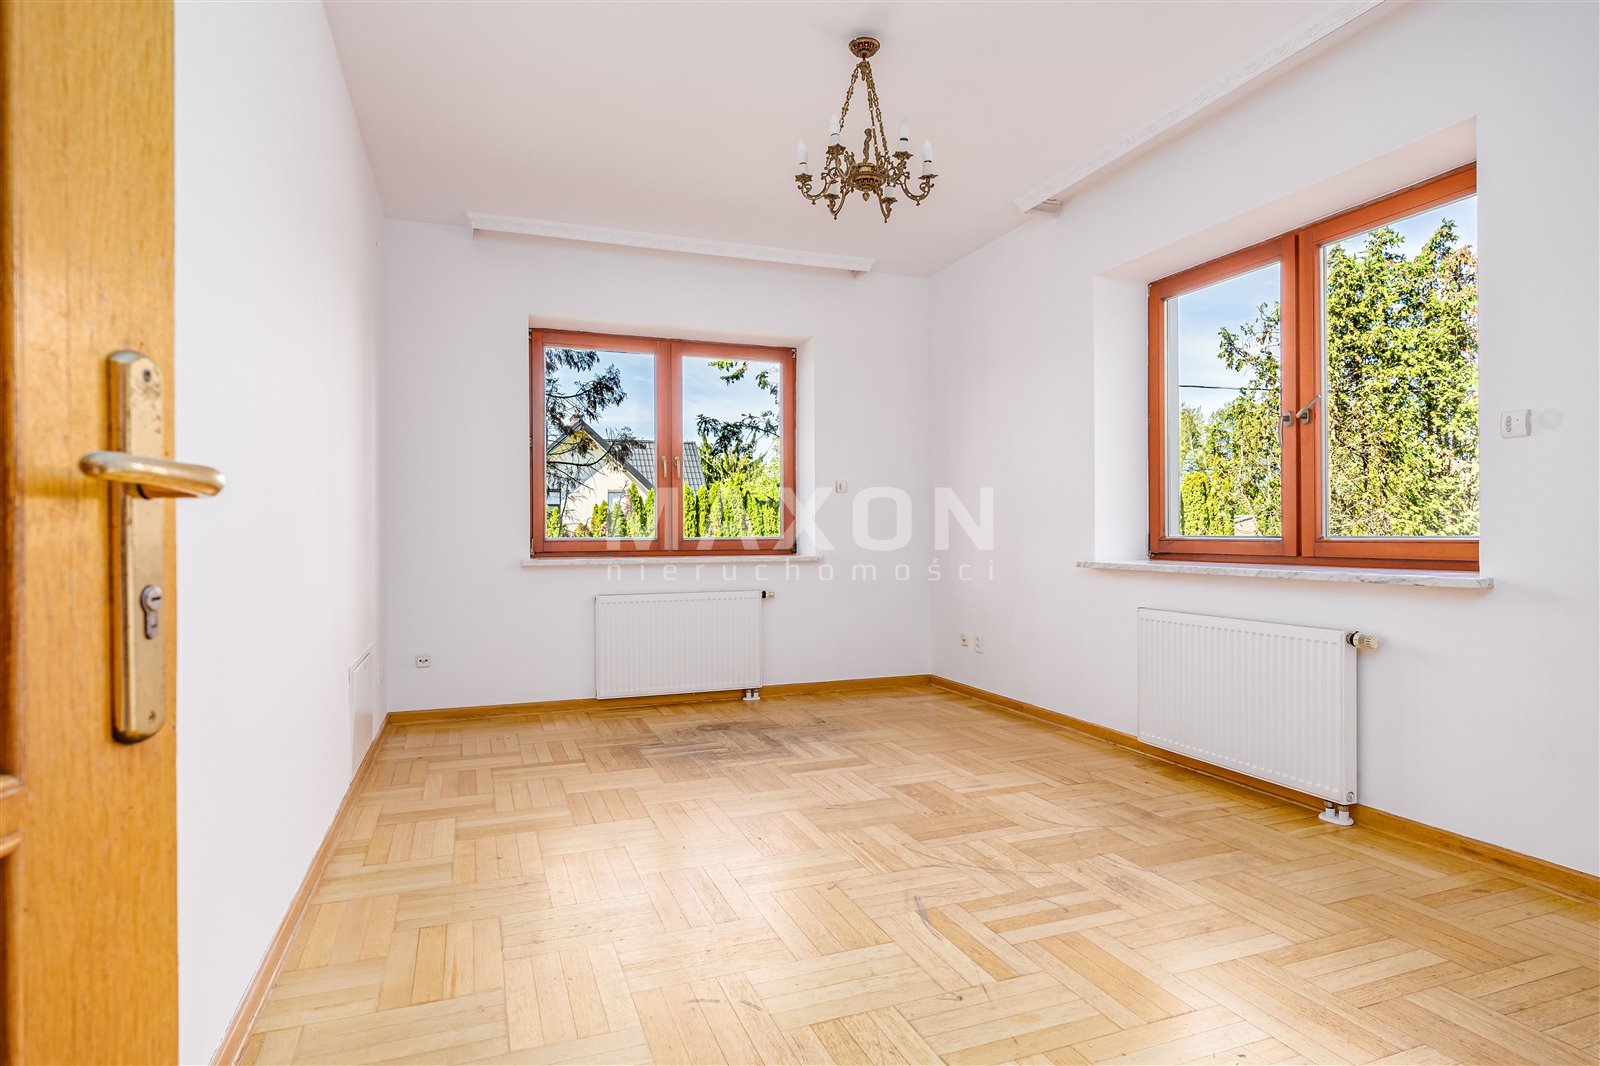
- a 17.12-square-meter room—ideal for a study, office, or meeting room,
- a storage closet of 2.78 square meters,
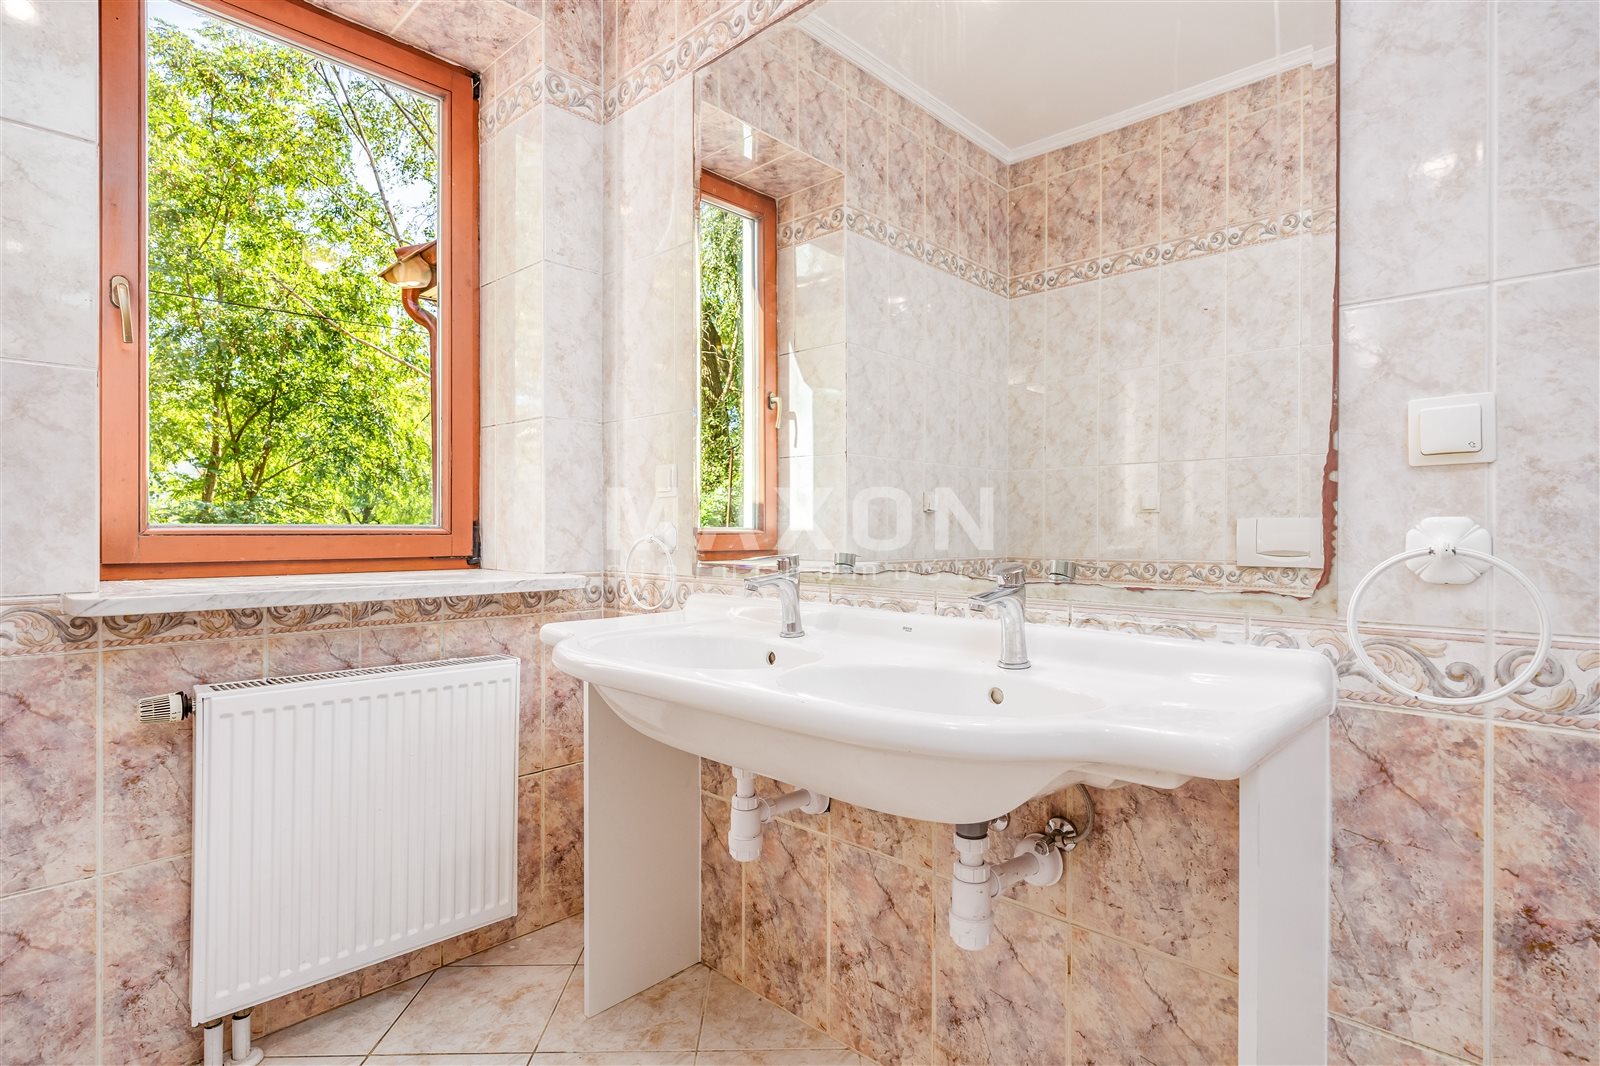
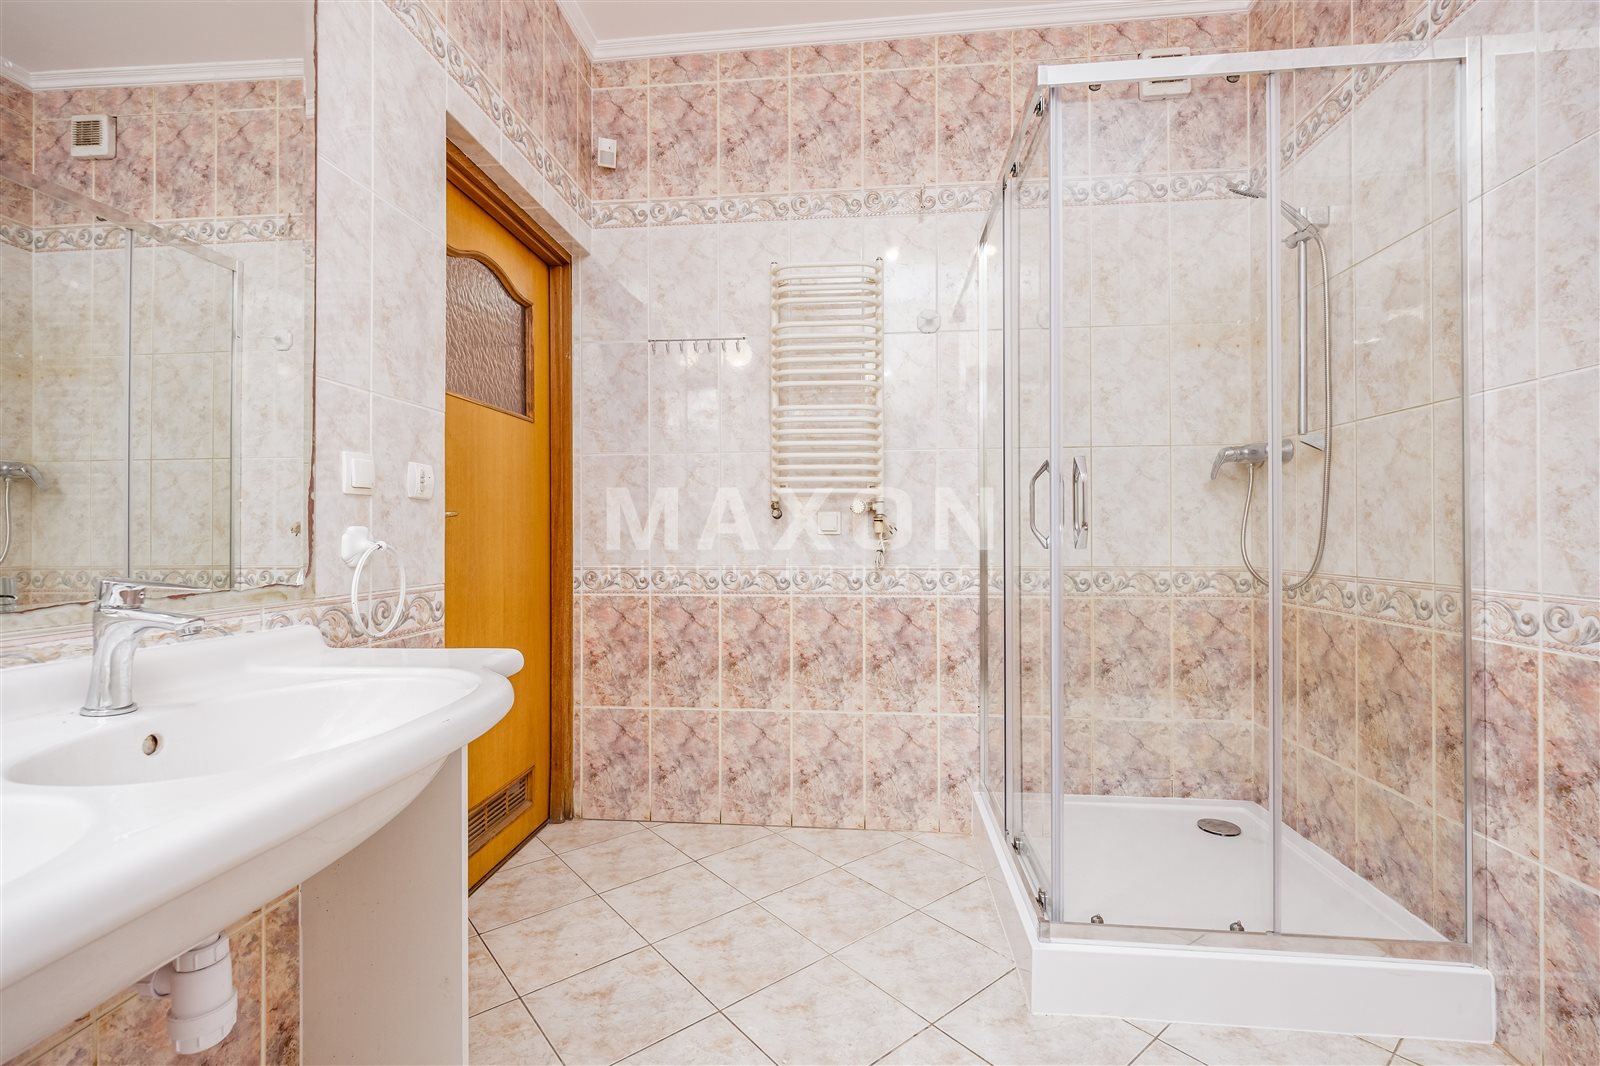
- a 6.65-square-meter bathroom.
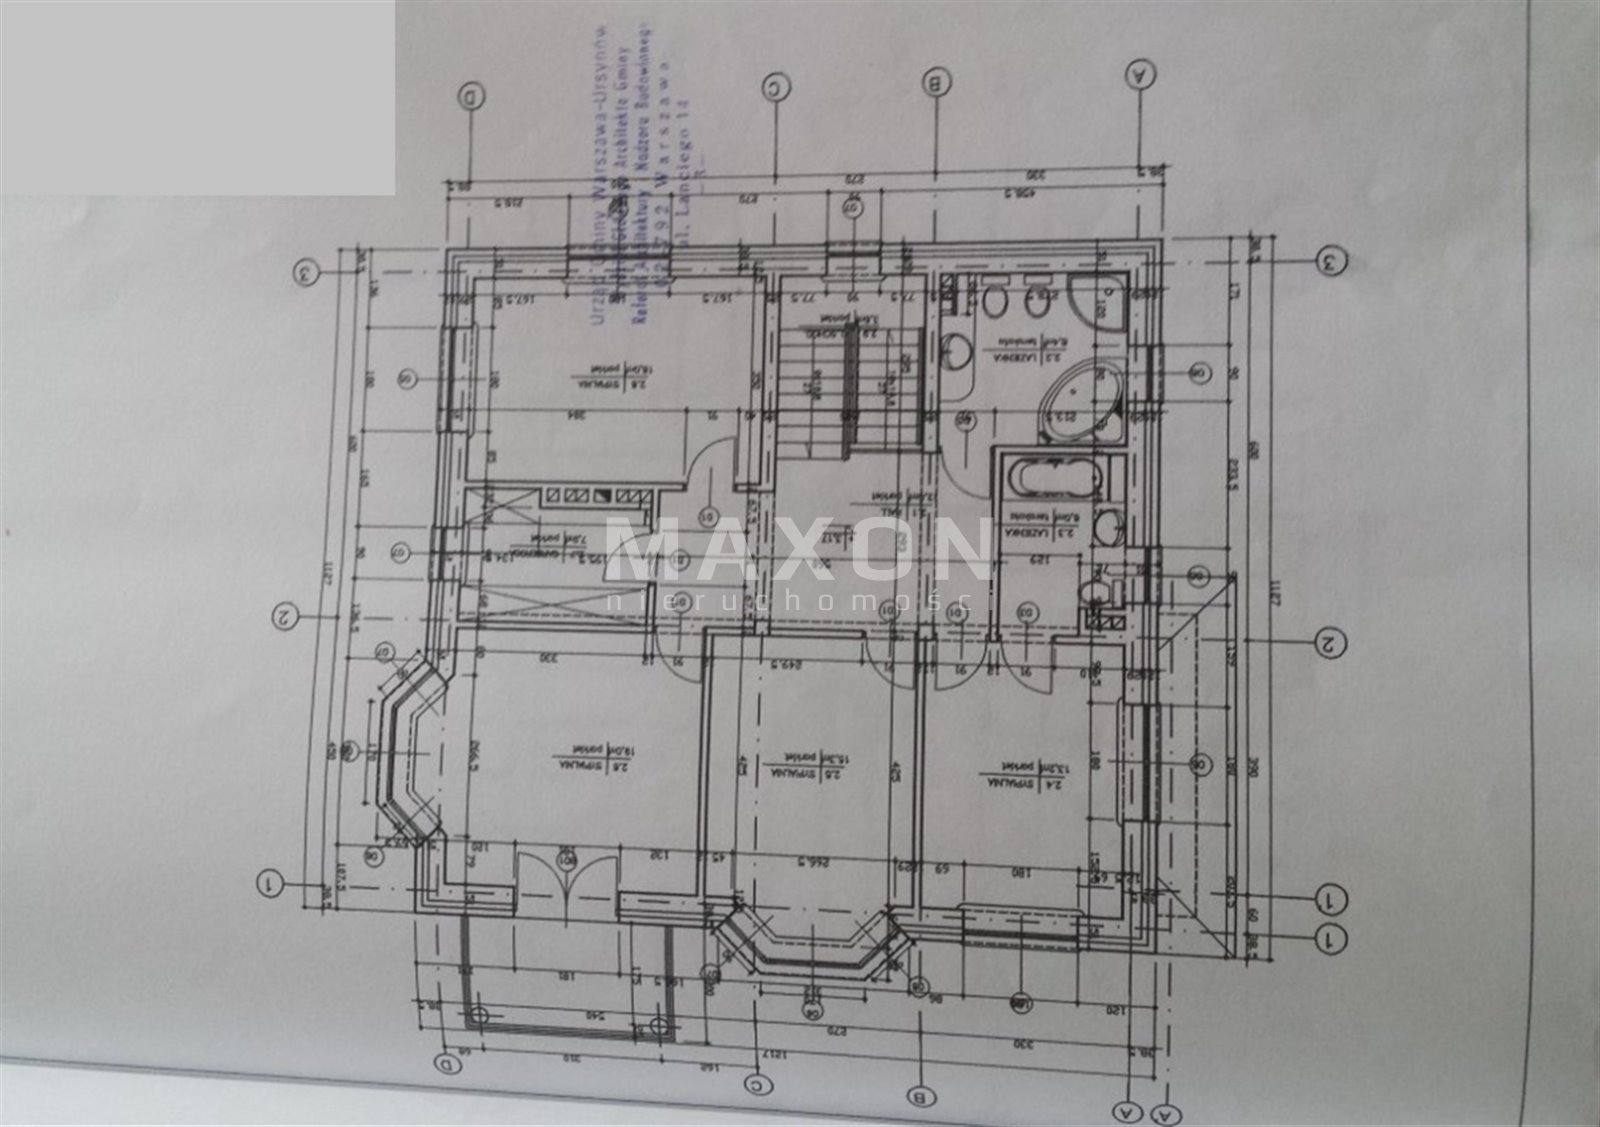
SECOND FLOOR:
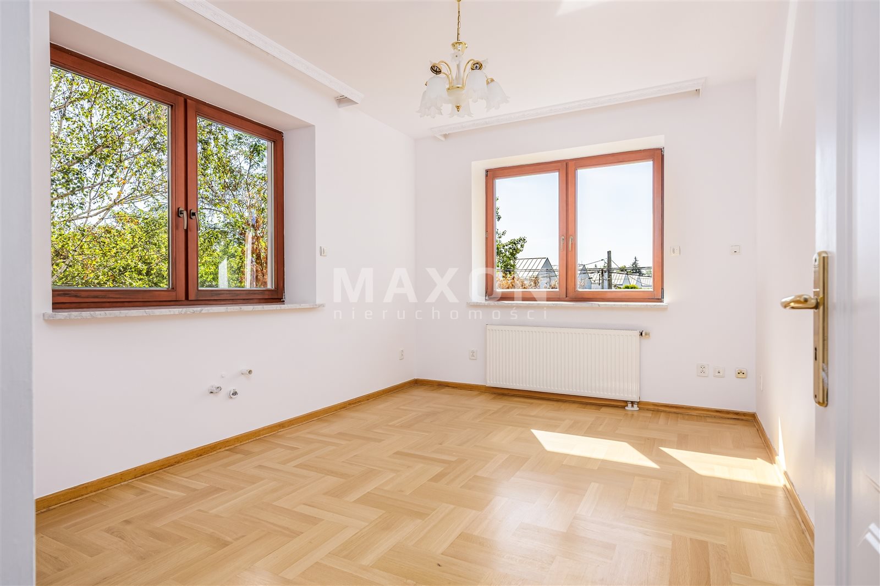
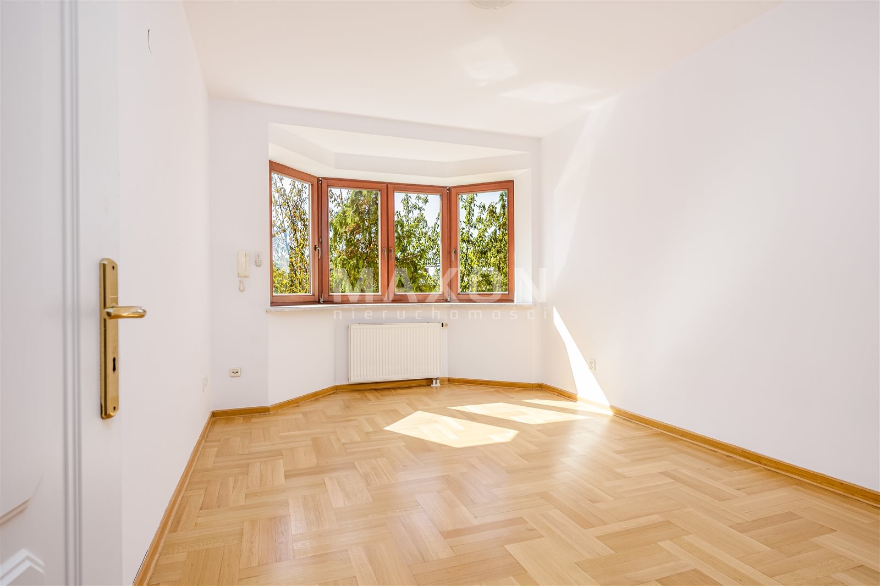
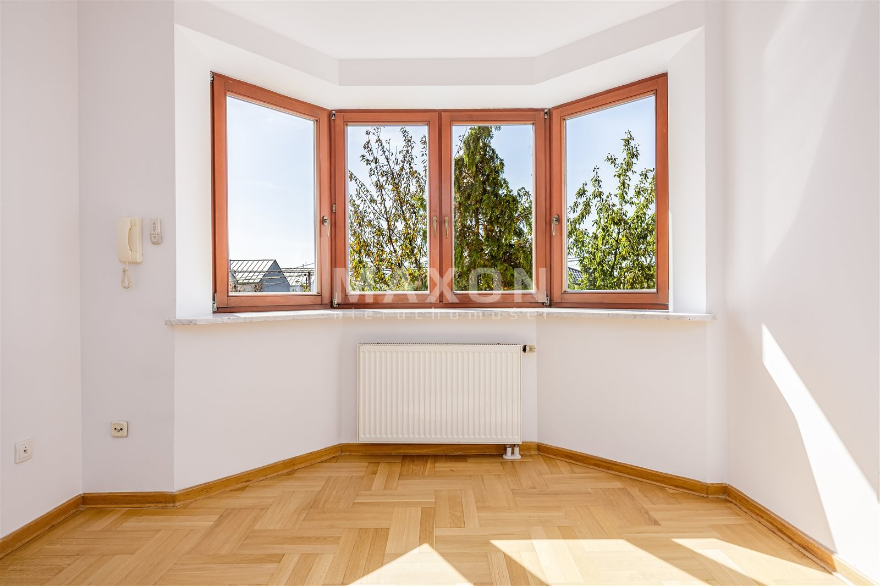
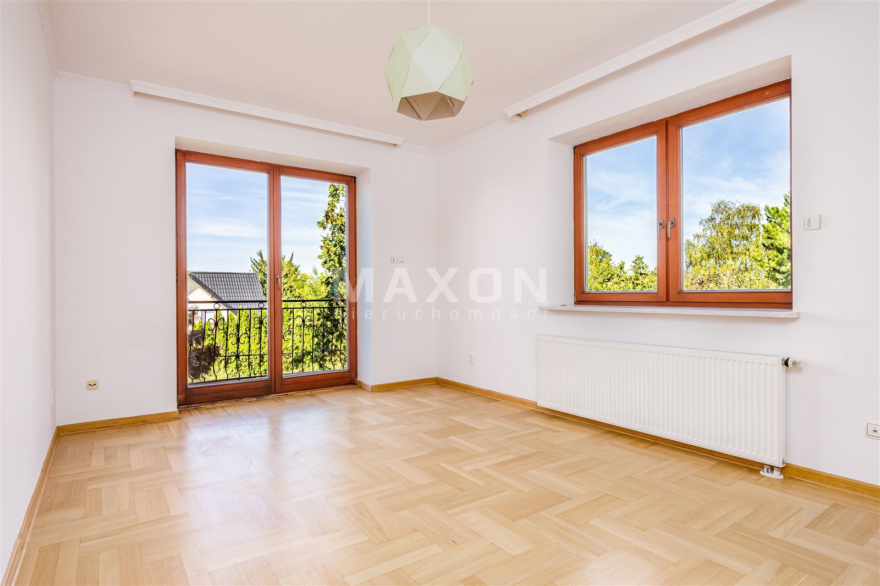
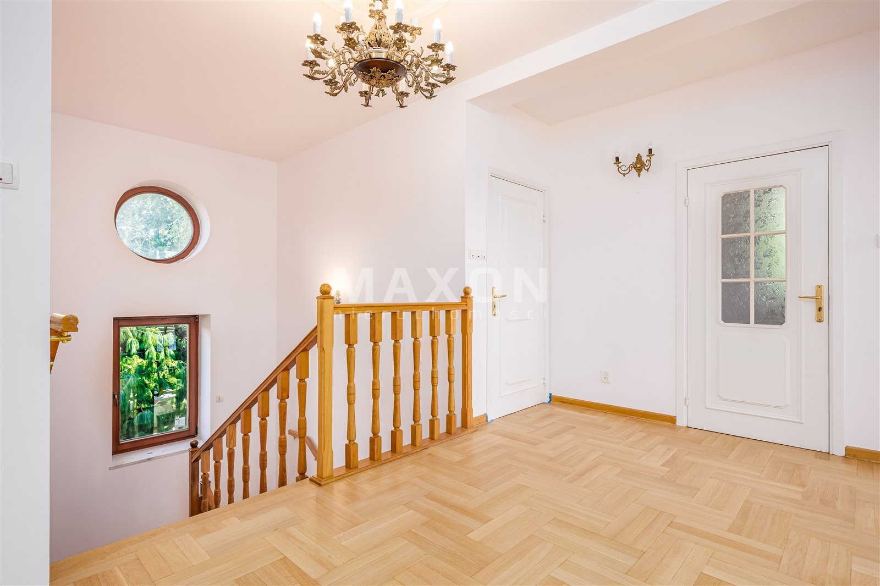
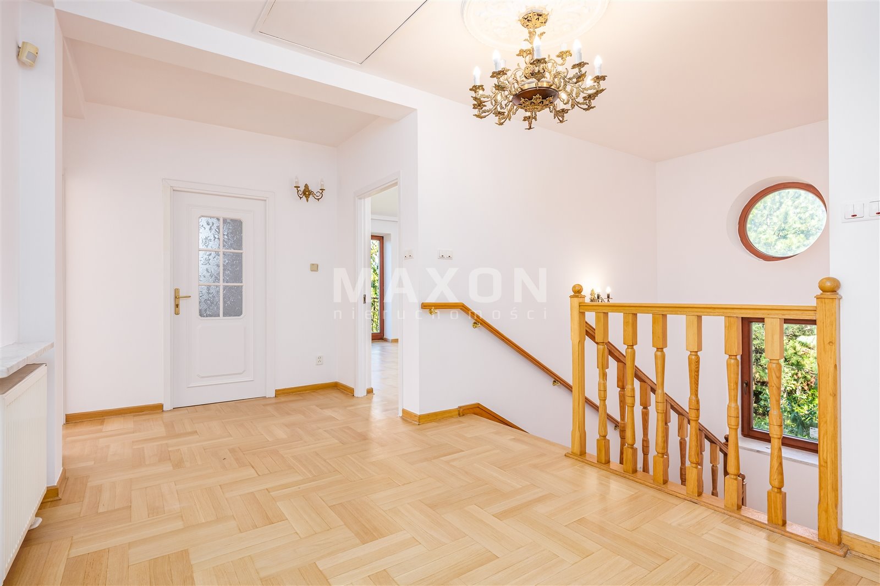
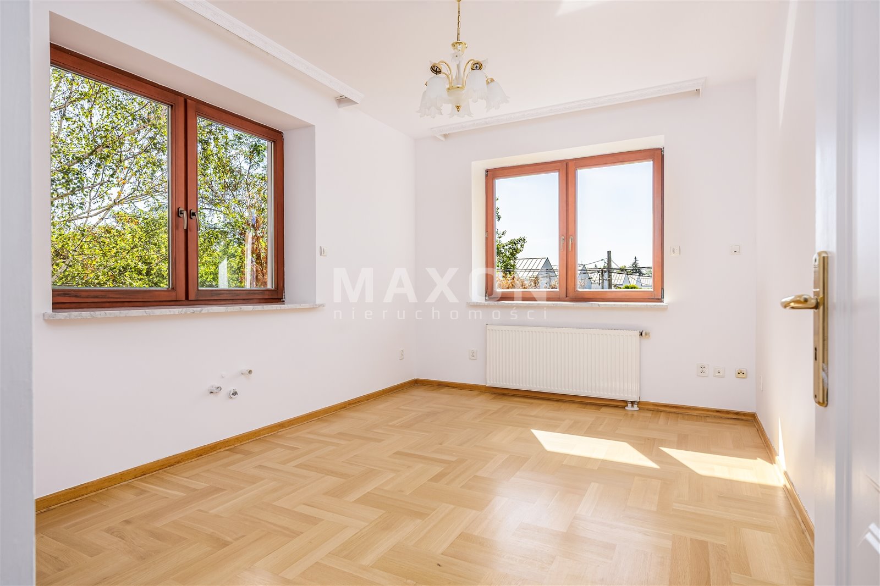
- 6 separate rooms with the following areas: 23.80 sq m, 17.20 sq m, 8.20 sq m, 13.50 sq m, 13.00 sq m, and 5.30 sq m;
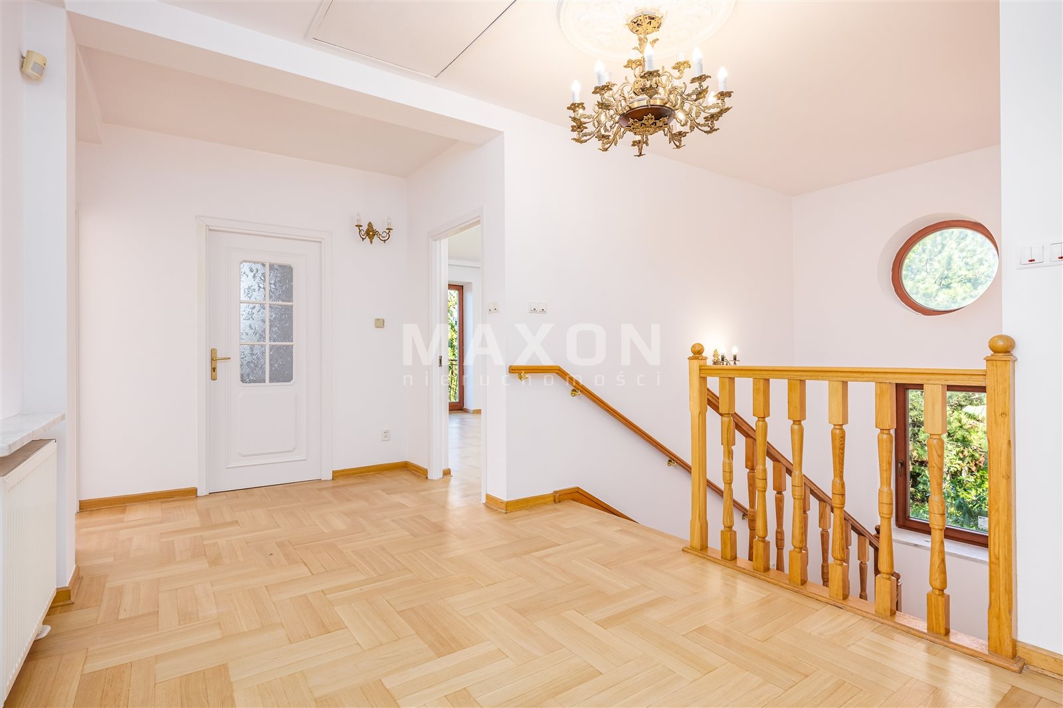
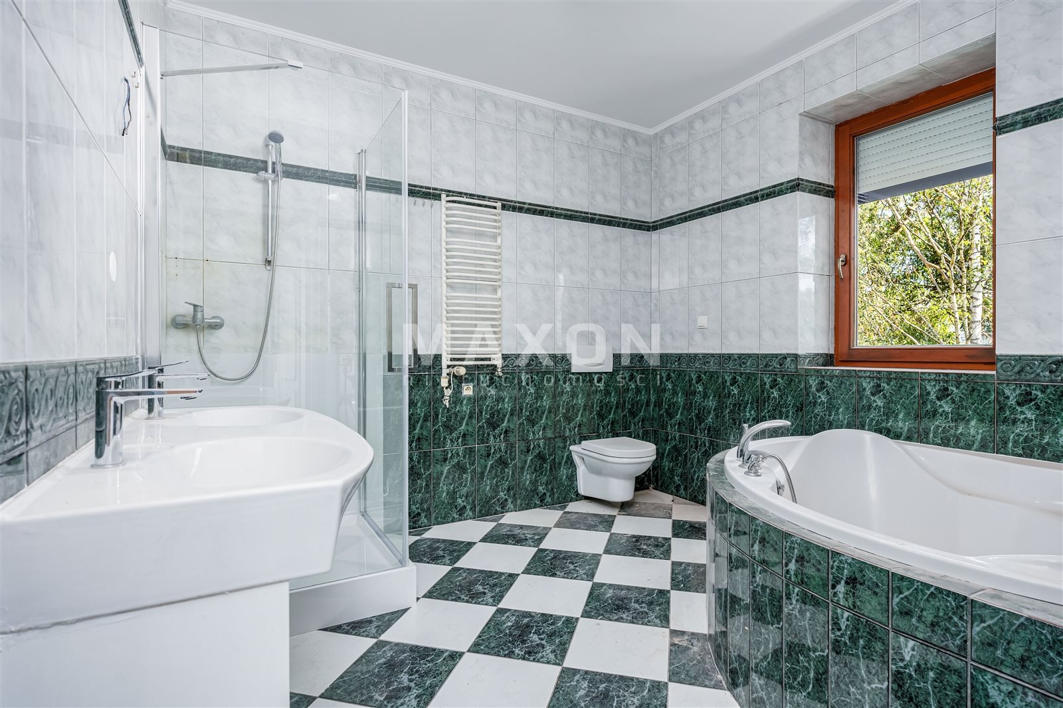
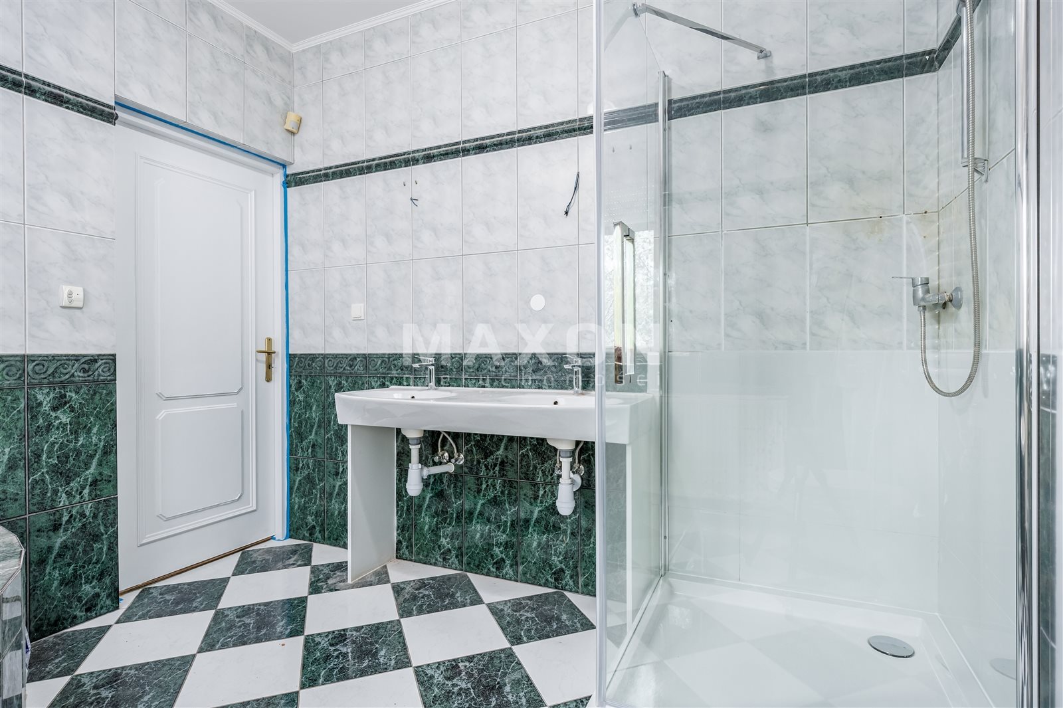
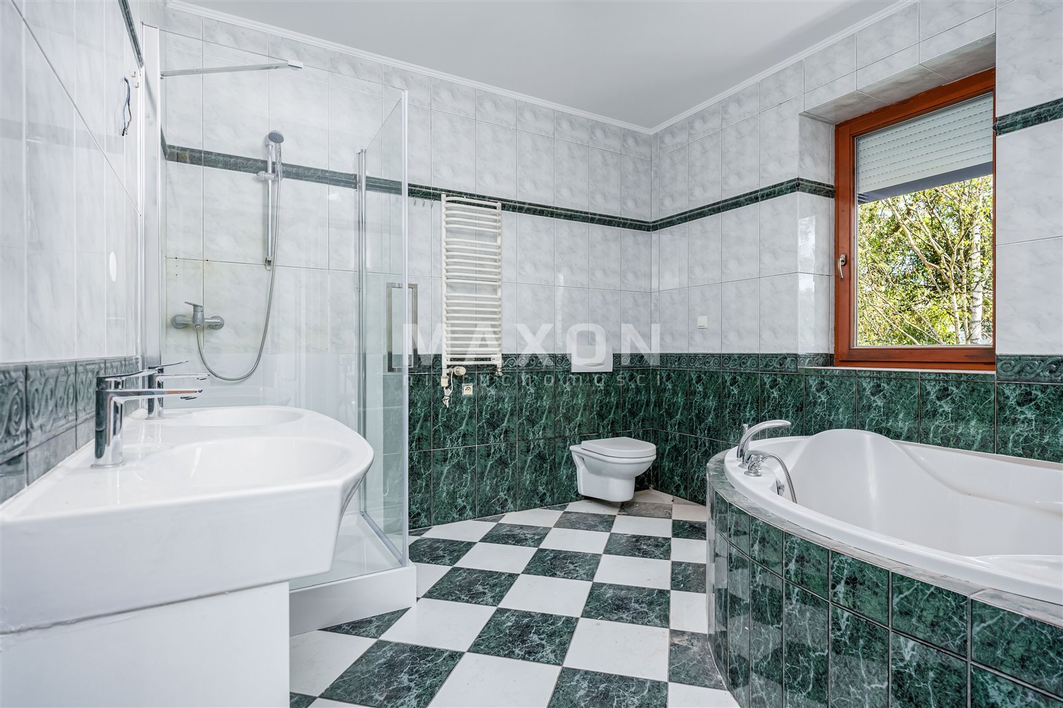
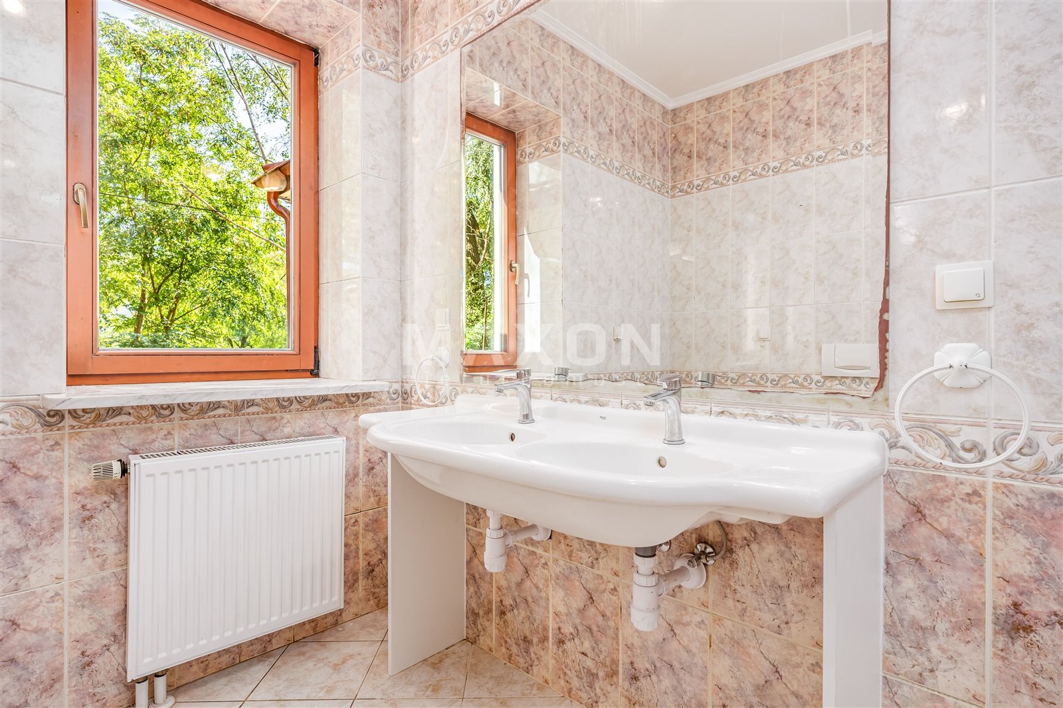
two rooms with access to balconies, - a large bathroom measuring 8.50 sq m,
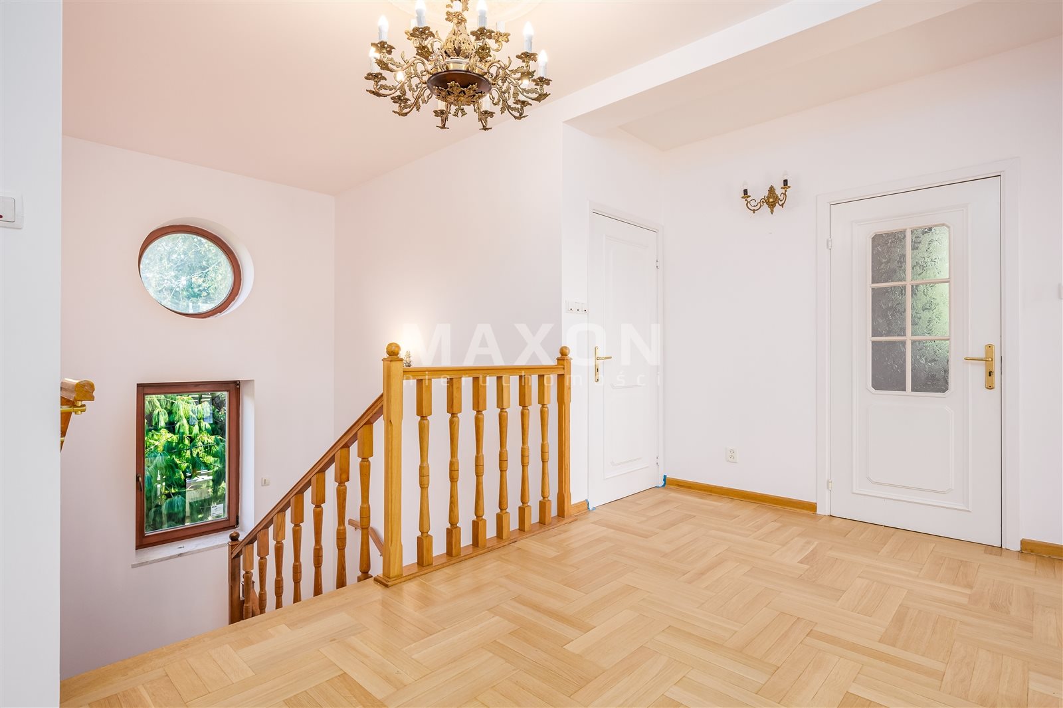
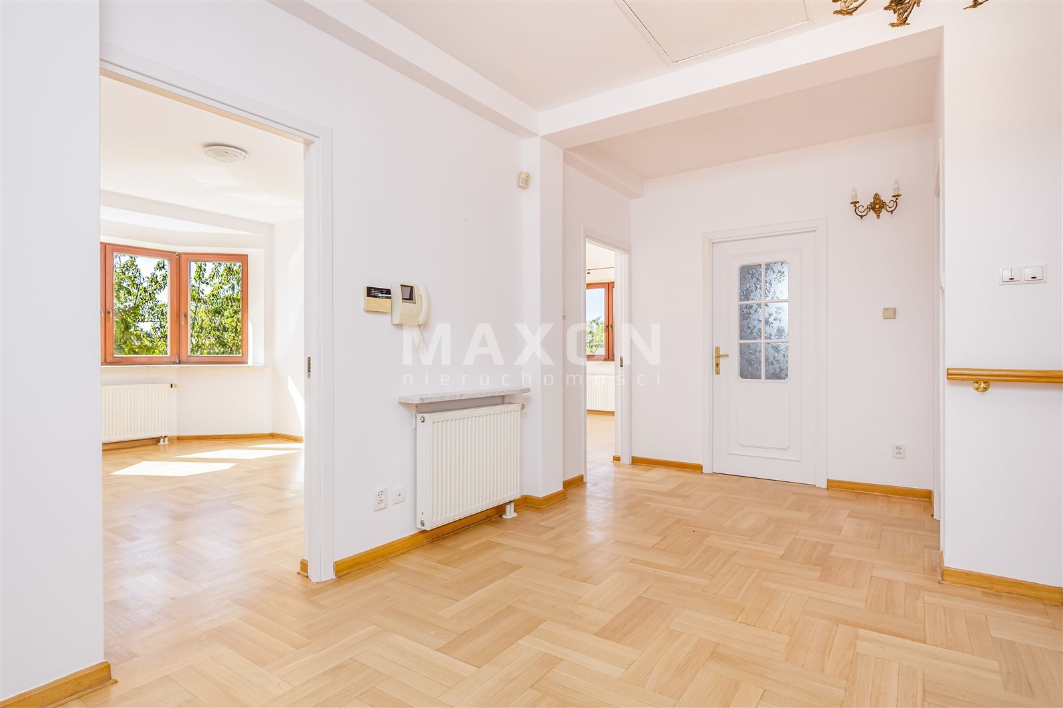
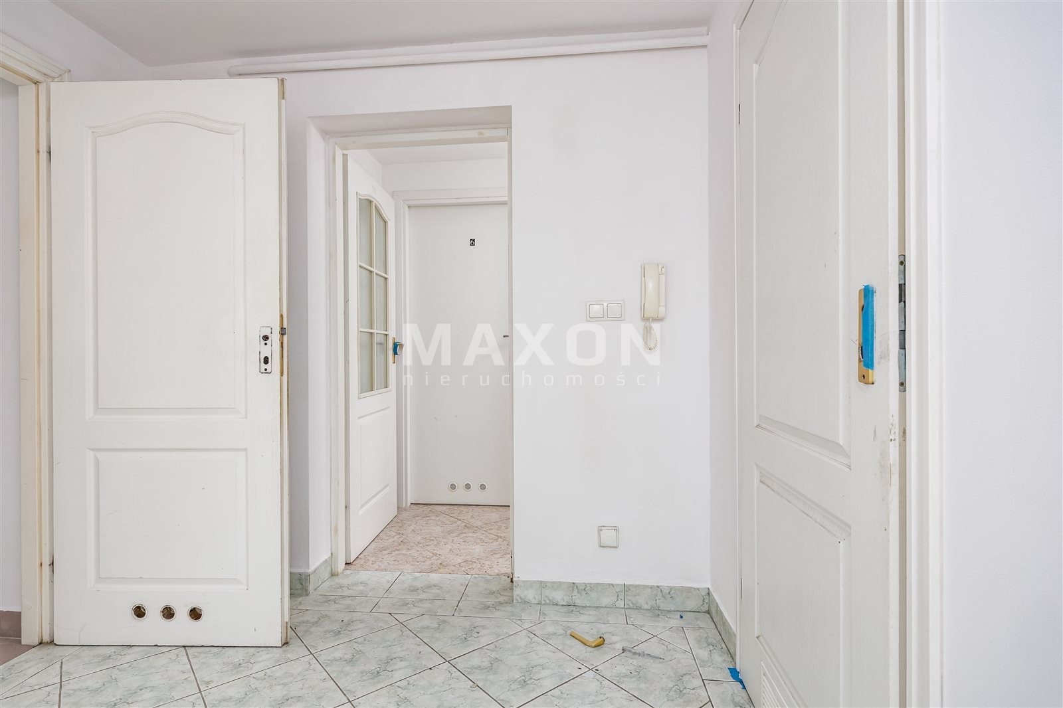
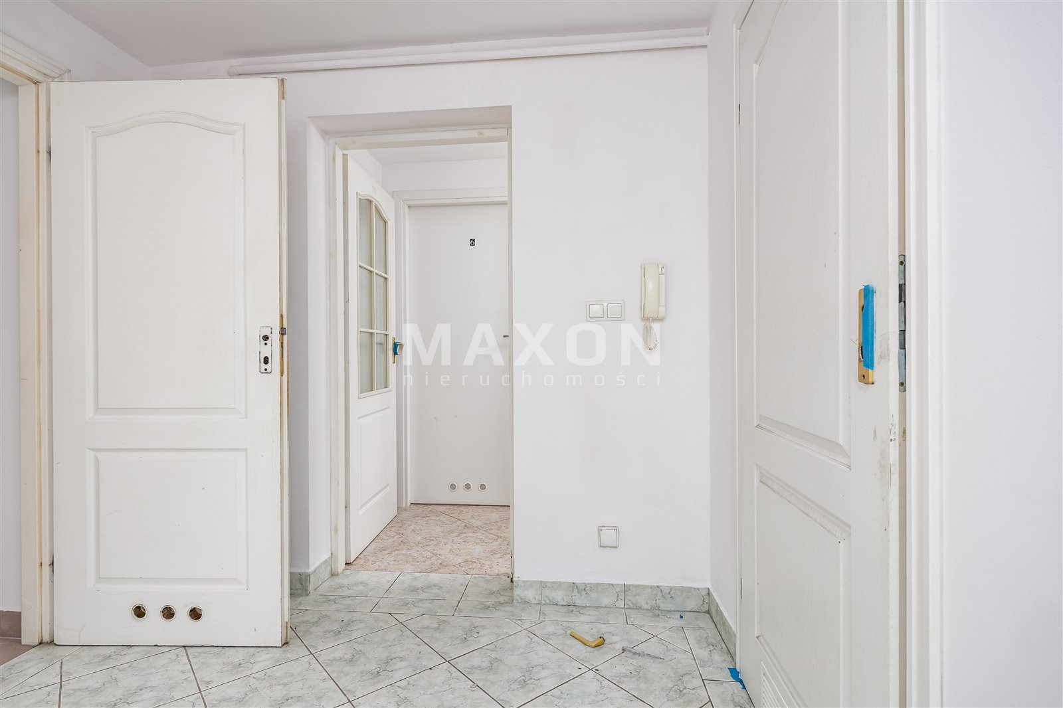
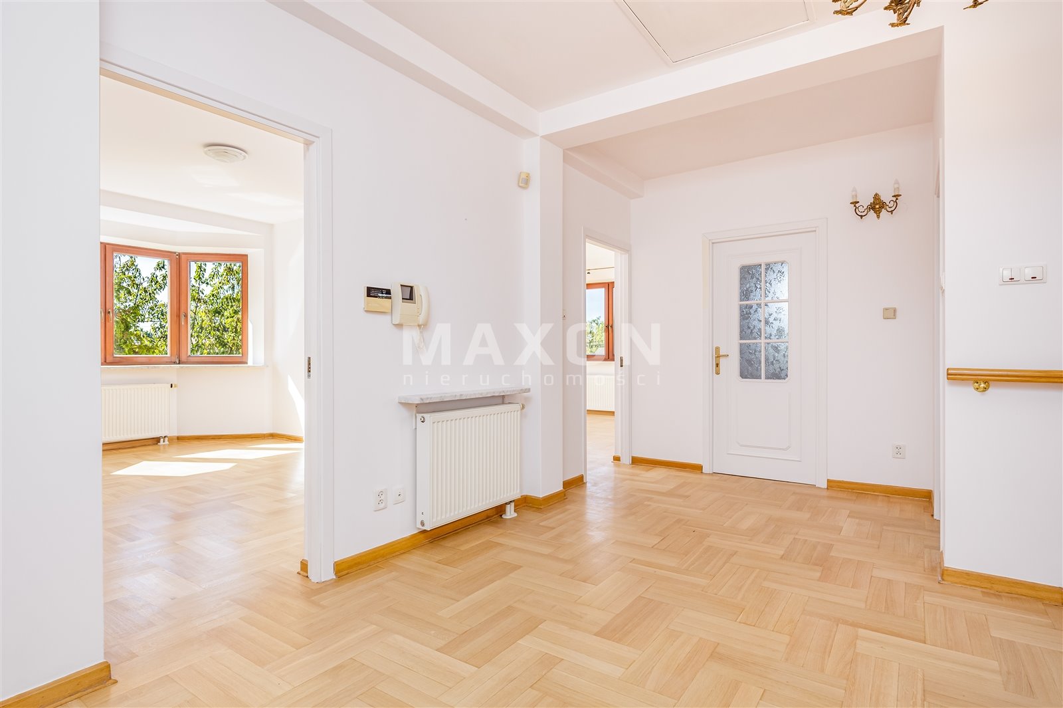
- a spacious hallway of 12.40 sq m.
The floor plan allows for the creation of separate offices and workspaces for employees or management, as well as dedicated spaces for client meetings.
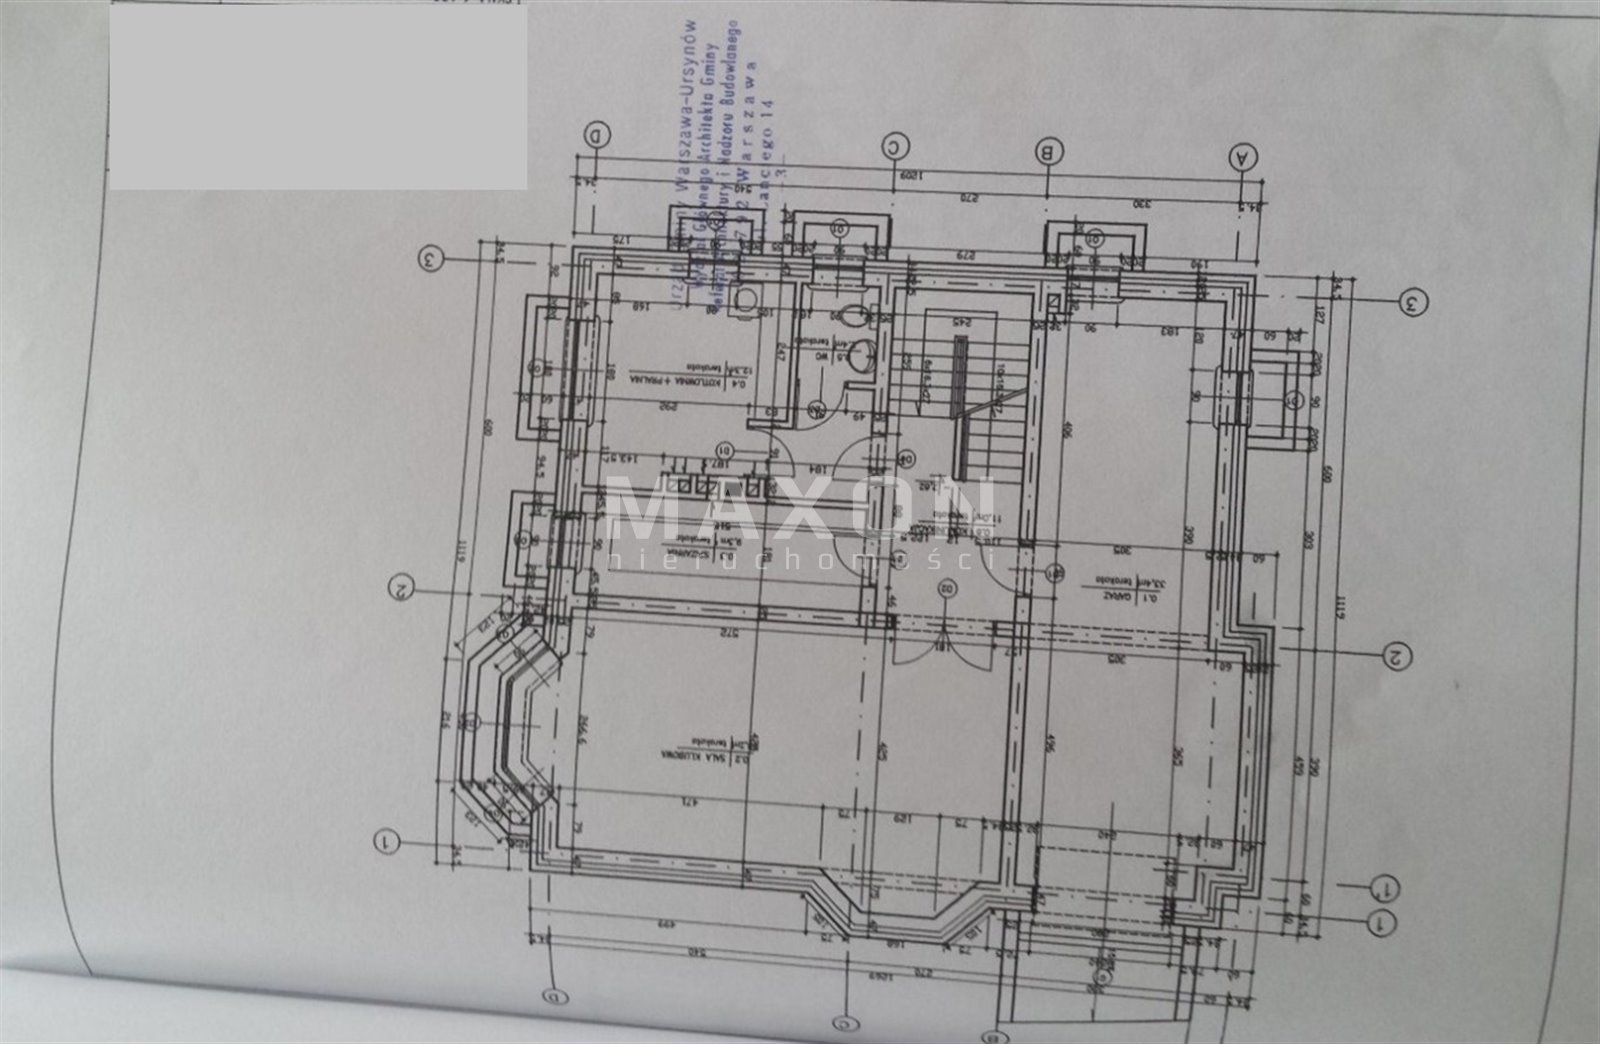
BASEMENT / GROUND FLOOR:
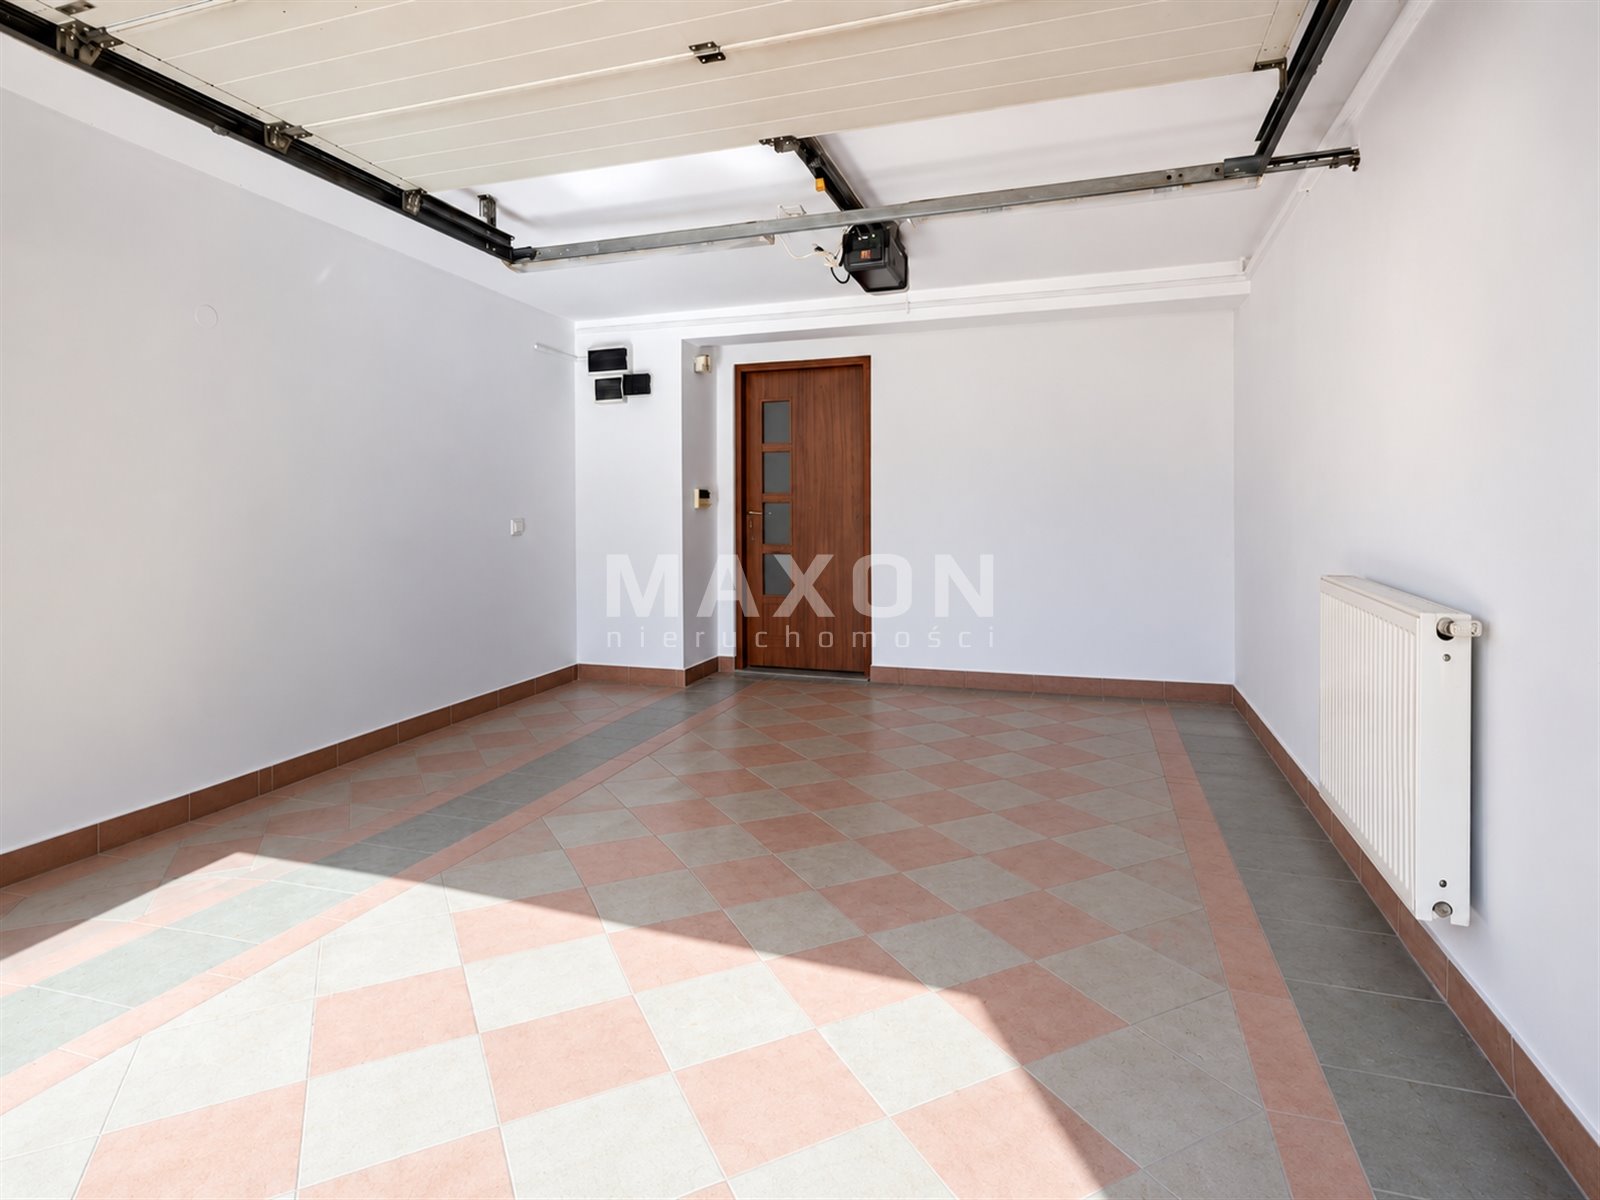
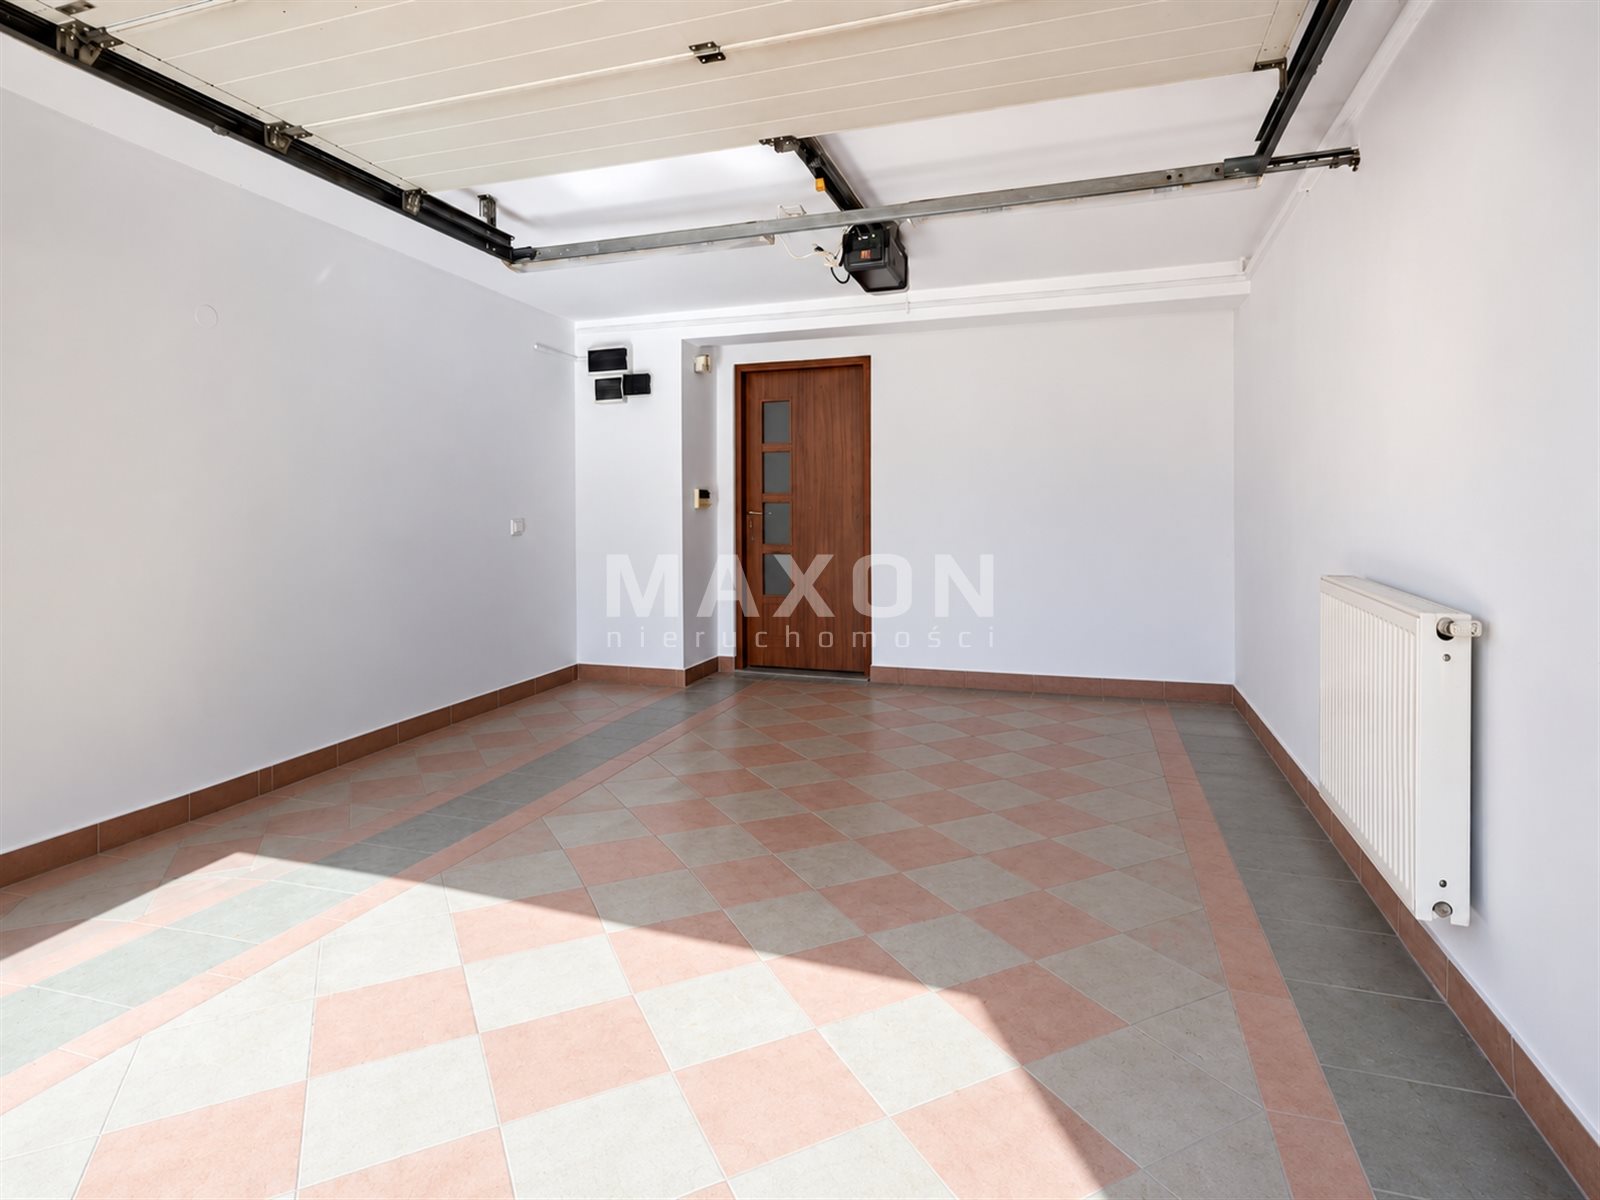
- garage,
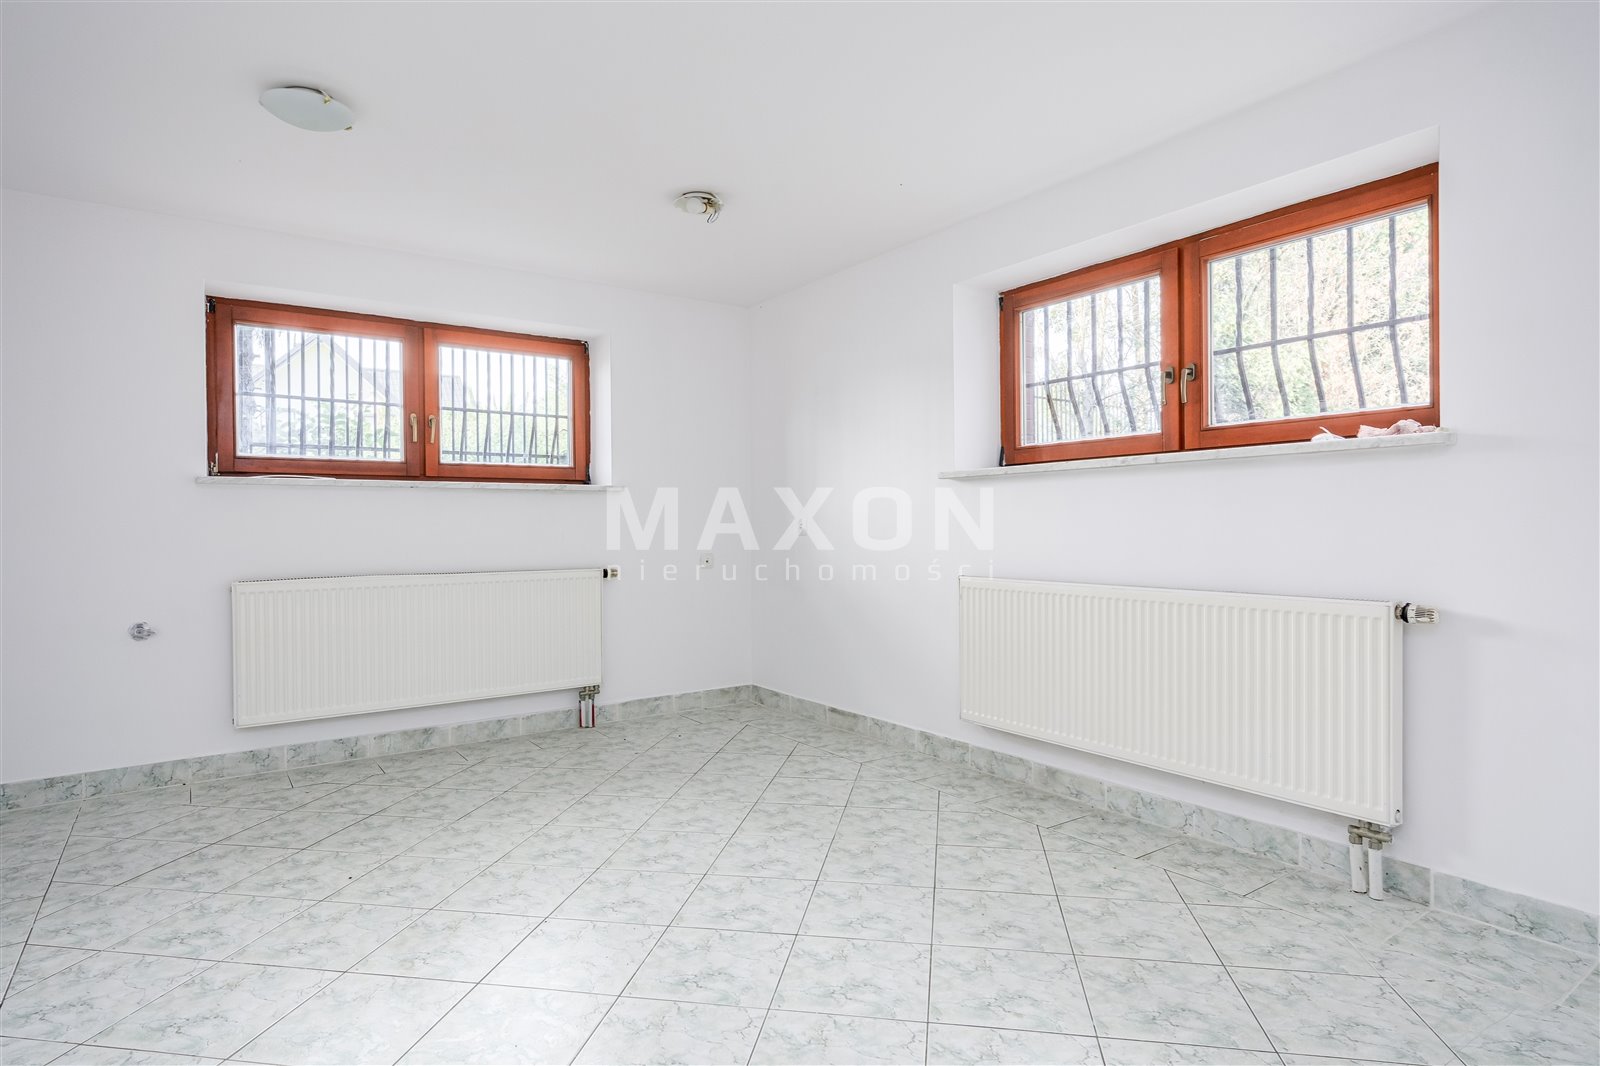
boiler room, - 4 utility rooms.
The ground floor provides additional space that can be used for technical facilities, storage, or utility purposes.
PROPERTY HIGHLIGHTS
- a detached building with an area of 315 sq m,
- 3 stories and 7 separate office rooms + additional rooms,
- a functional layout allowing for flexible configuration,
- a 50-square-meter reception room with a fireplace,
- a 20-square-meter terrace, 2 balconies, 2 bathrooms,
- a garage integrated into the building,
- additional utility rooms,
- a quiet and intimate setting,
- the ability to organize both team spaces and individual offices,
- convenient access to Puławska Street,
- quick access to the S2 highway,
- efficient transportation links to other parts of Warsaw.
The property will be suitable for companies looking for a standalone, spacious office with a large number of rooms, ensuring privacy and the ability to customize the space to individual needs. The property could serve, among other things, as a corporate headquarters, a design office, a law firm, a studio, a training center, or the headquarters of a service company.
Lease term: minimum 24 months.
Additional fees: utilities billed based on consumption.
Location
Floor plan
Don't hesitate to contact us
Zainteresowała Cię nasza oferta lub szukasz podobnej nieruchomości? Zapraszamy do kontaktu!