Sitki Investment Land | 3.51 ha | WZ | S8
mazowieckie, wołomiński, Klembów, Sitki
2 806 400 zł
80 zł/m2
Investment plot for sell - 35 080.00 sqm
- industrial
- Services
Legal status
Media
- availability: Possibility of connection
- availability: No
- availability: No
- availability: No
- type: no
- availability: No
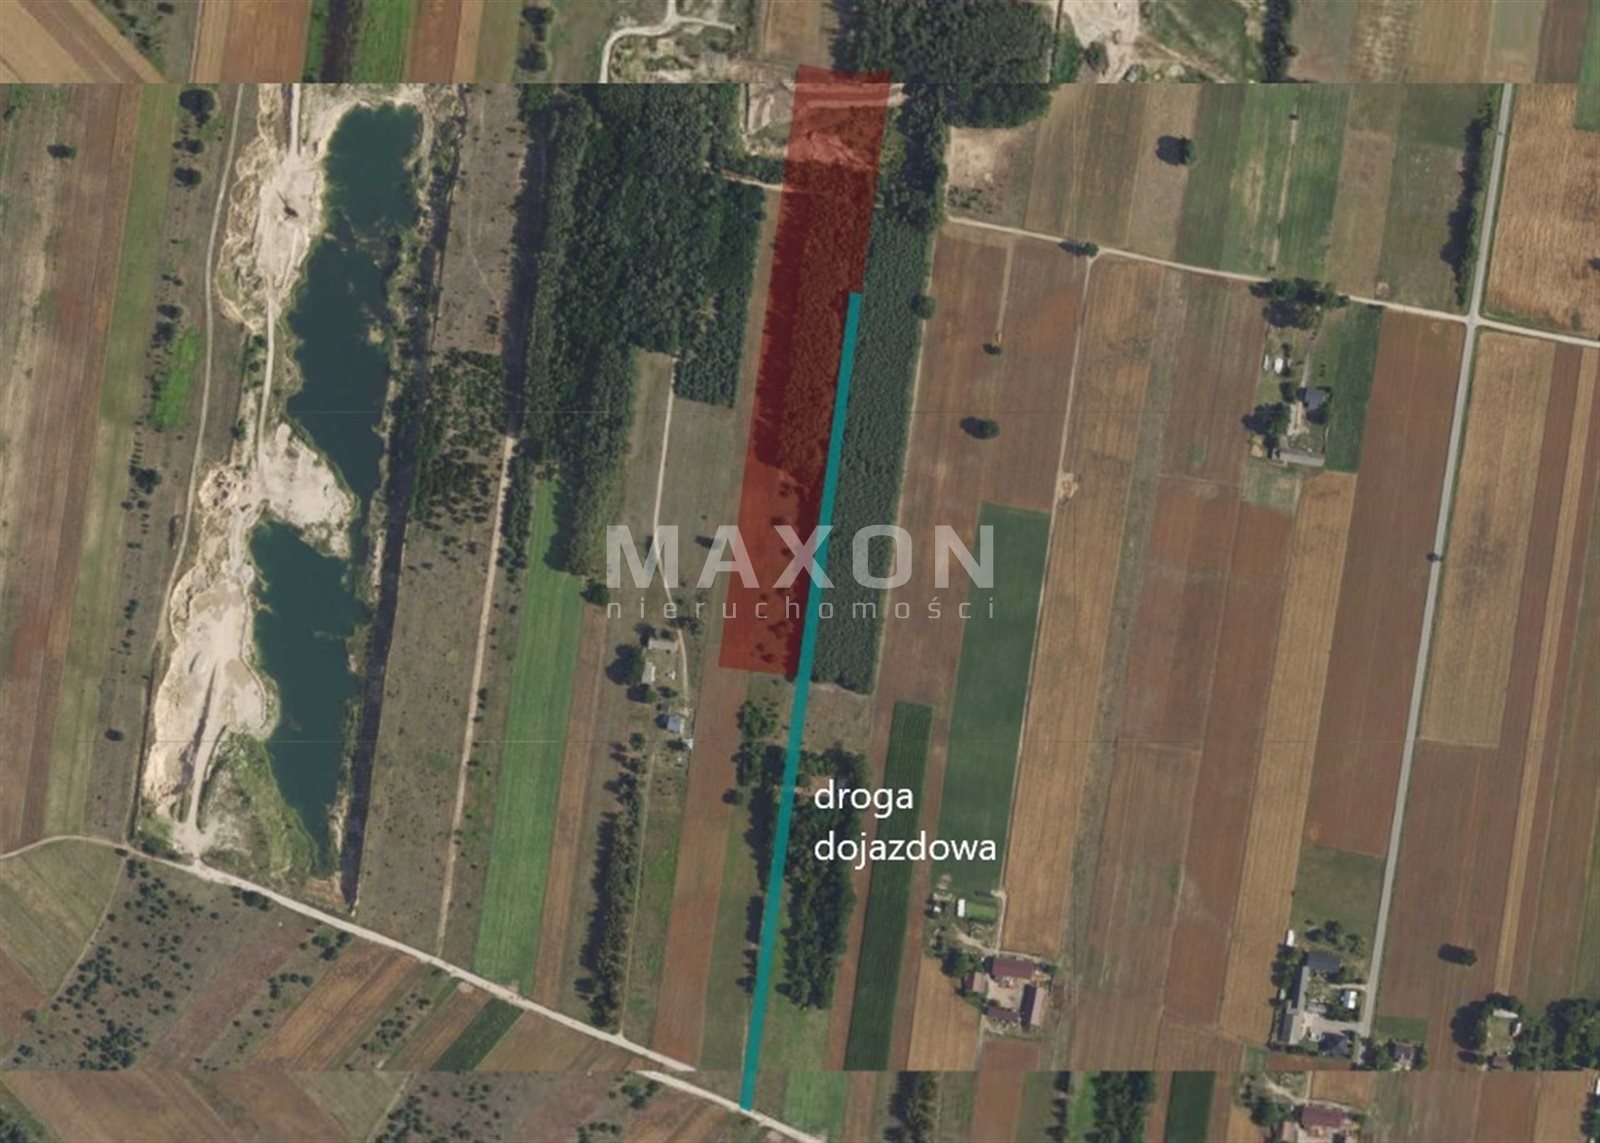
Access road
Description
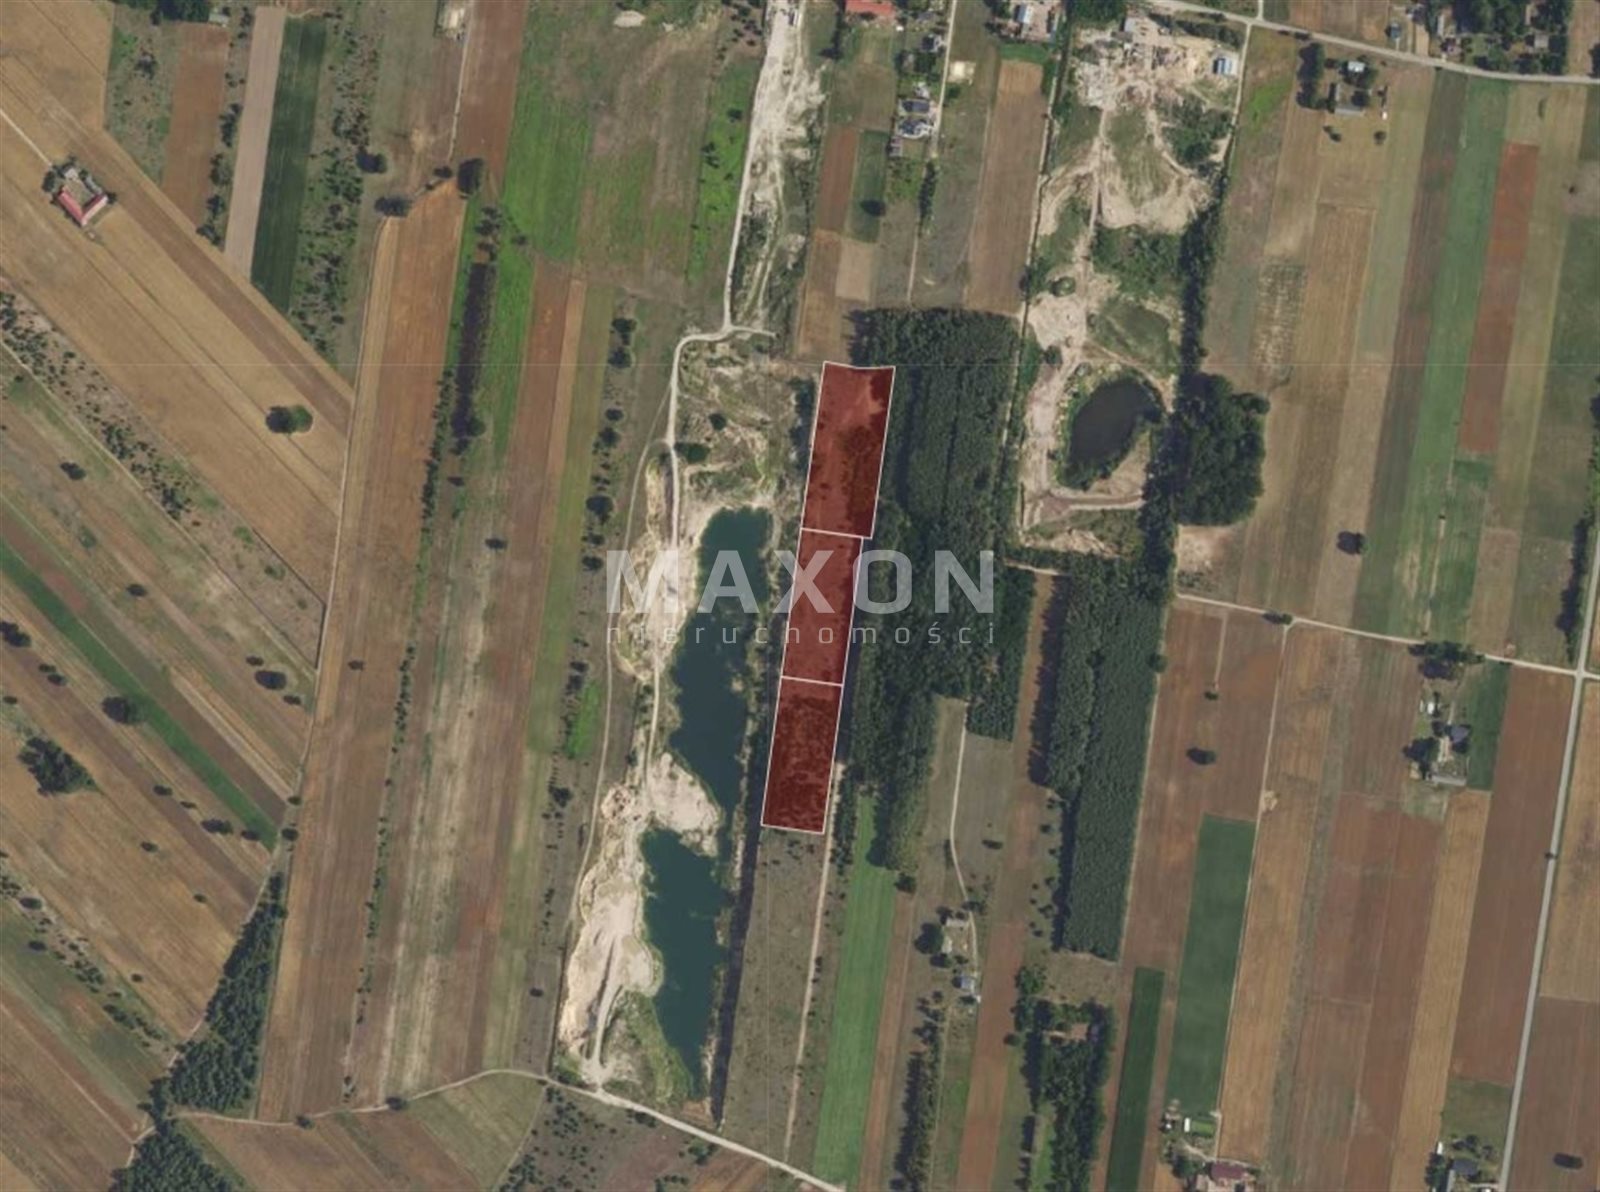
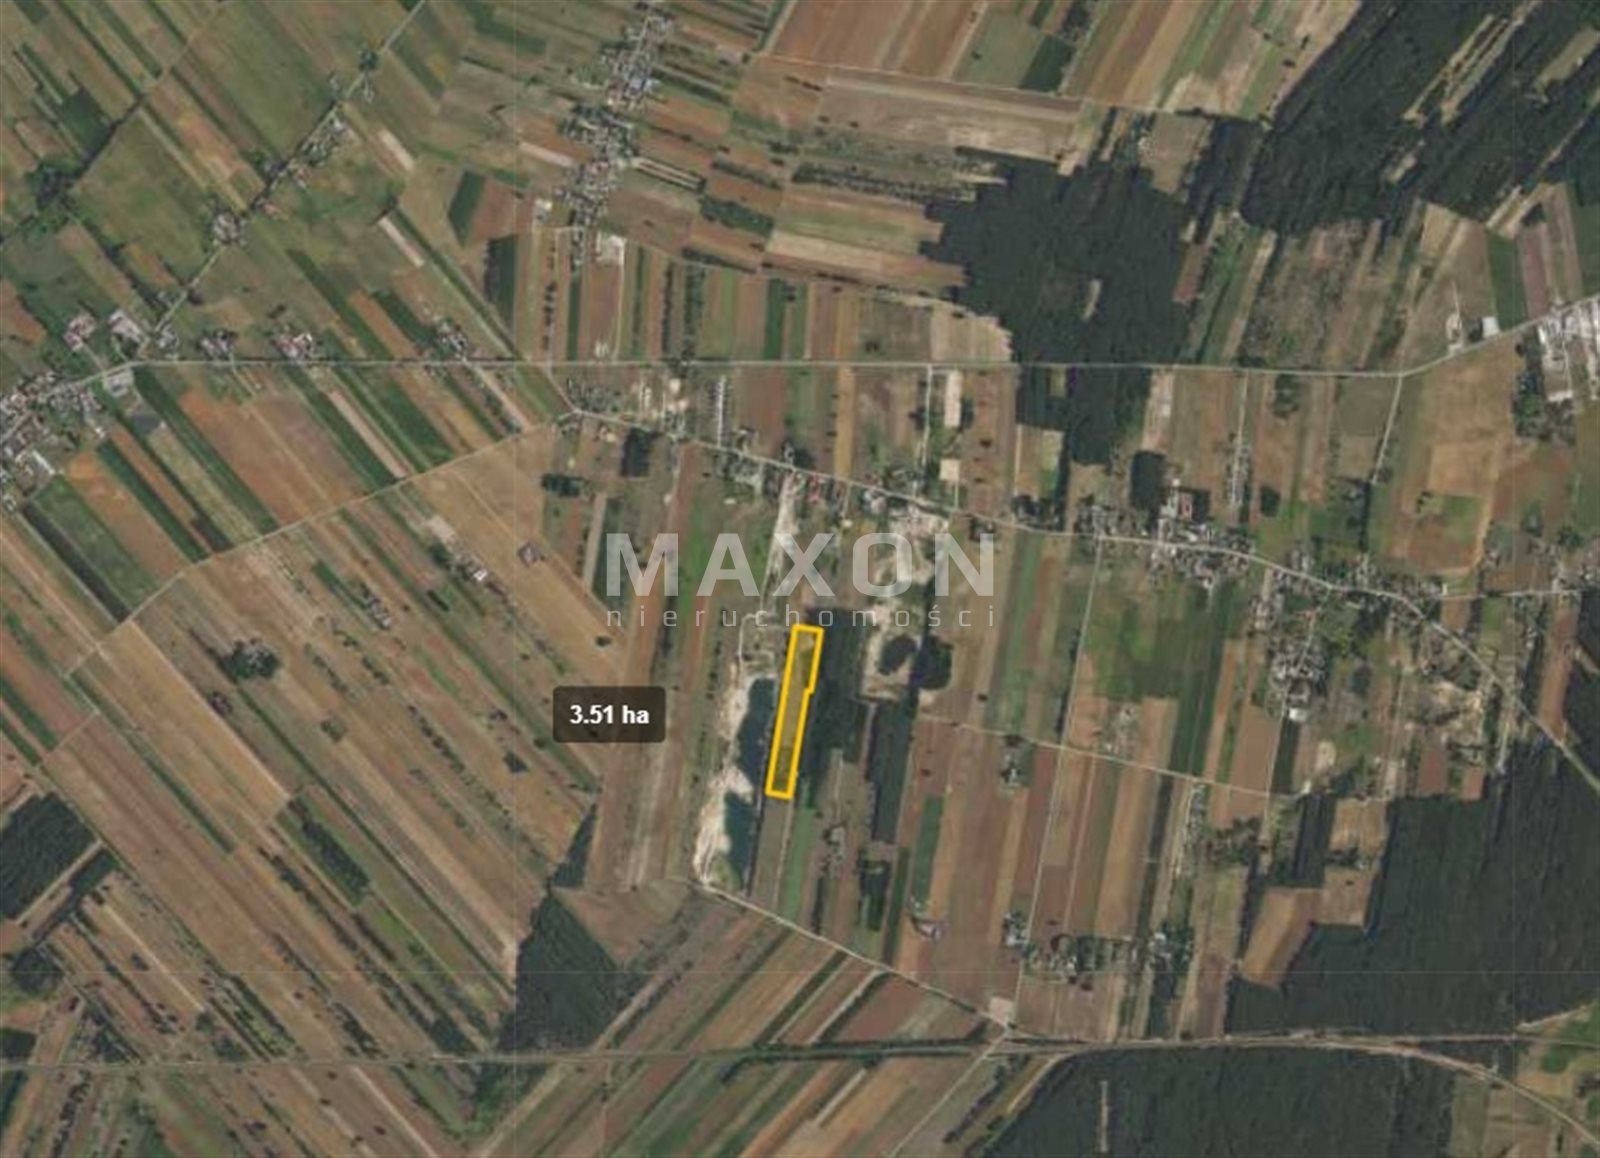
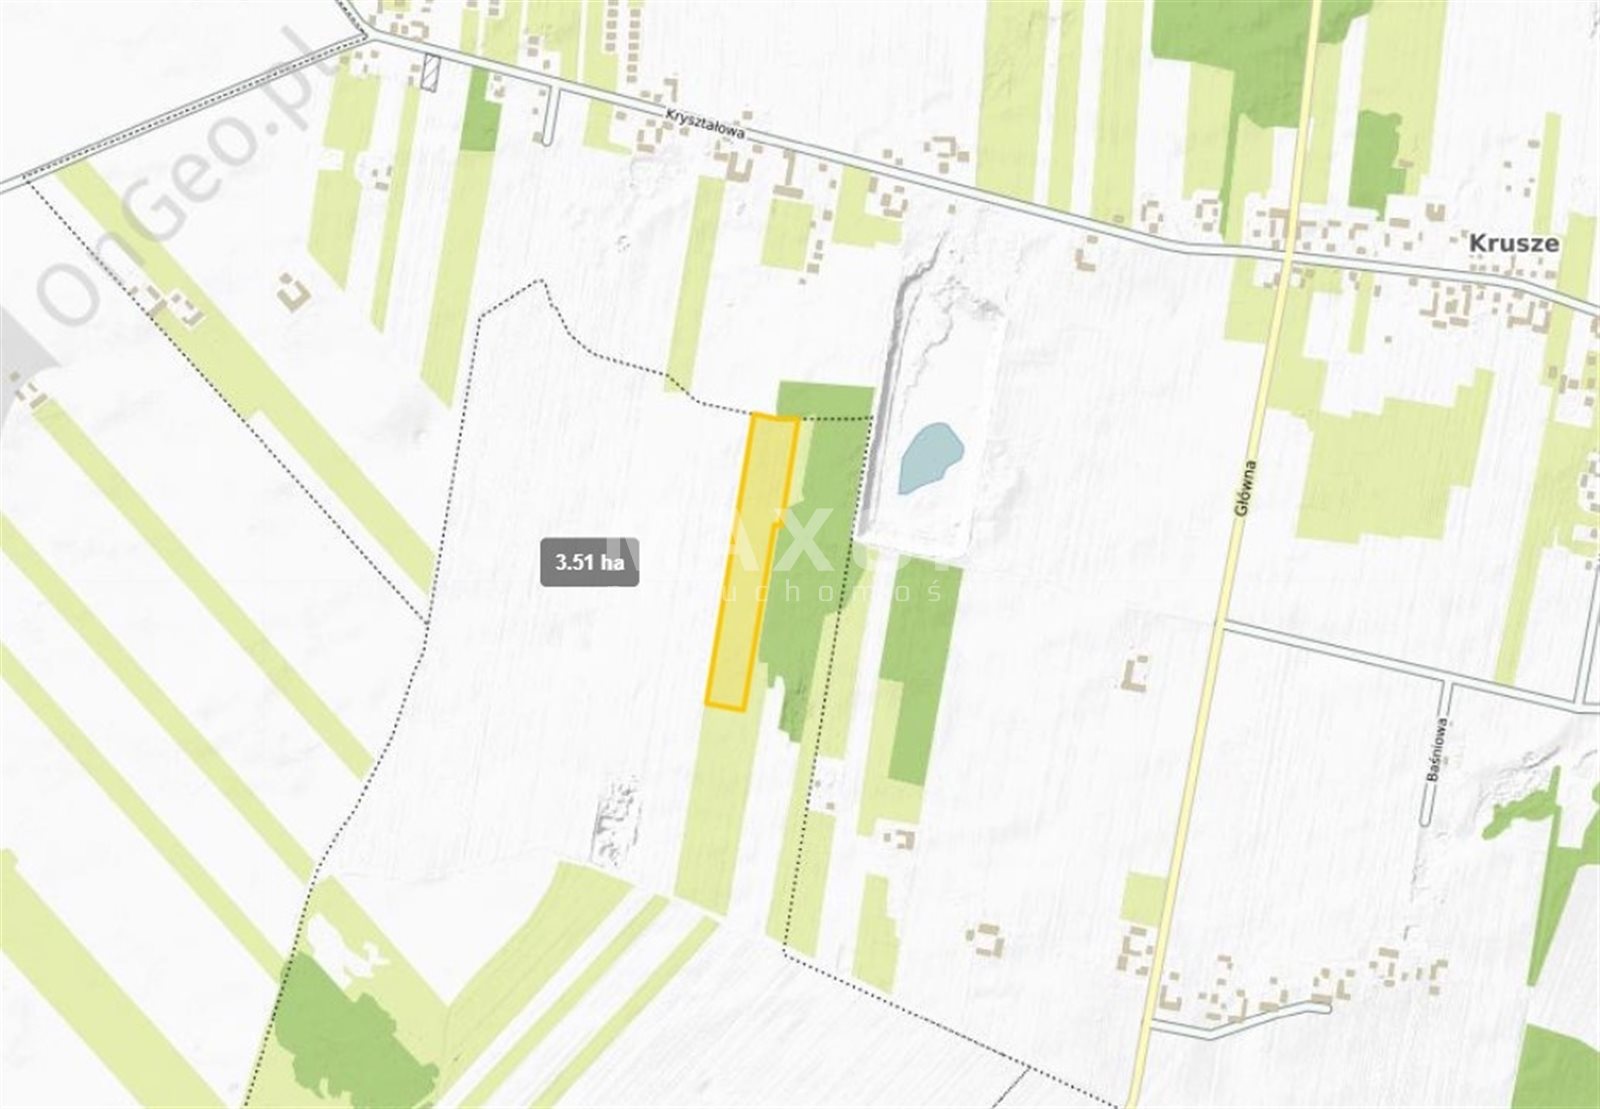
A complex of three investment lots is for sale, located in the village of Sitki, Klembów municipality.
The property has been issued with Building Permits for each plot, for a project involving the construction of a warehouse-and service facility with an office and staff area, along with the necessary technical infrastructure. This significantly shortens the project preparation process and allows for the commencement of subsequent stages of the development.
Key advantages of the property:
- 3.51 ha of attractive investment land,
- the option to purchase a single plot or the entire property,
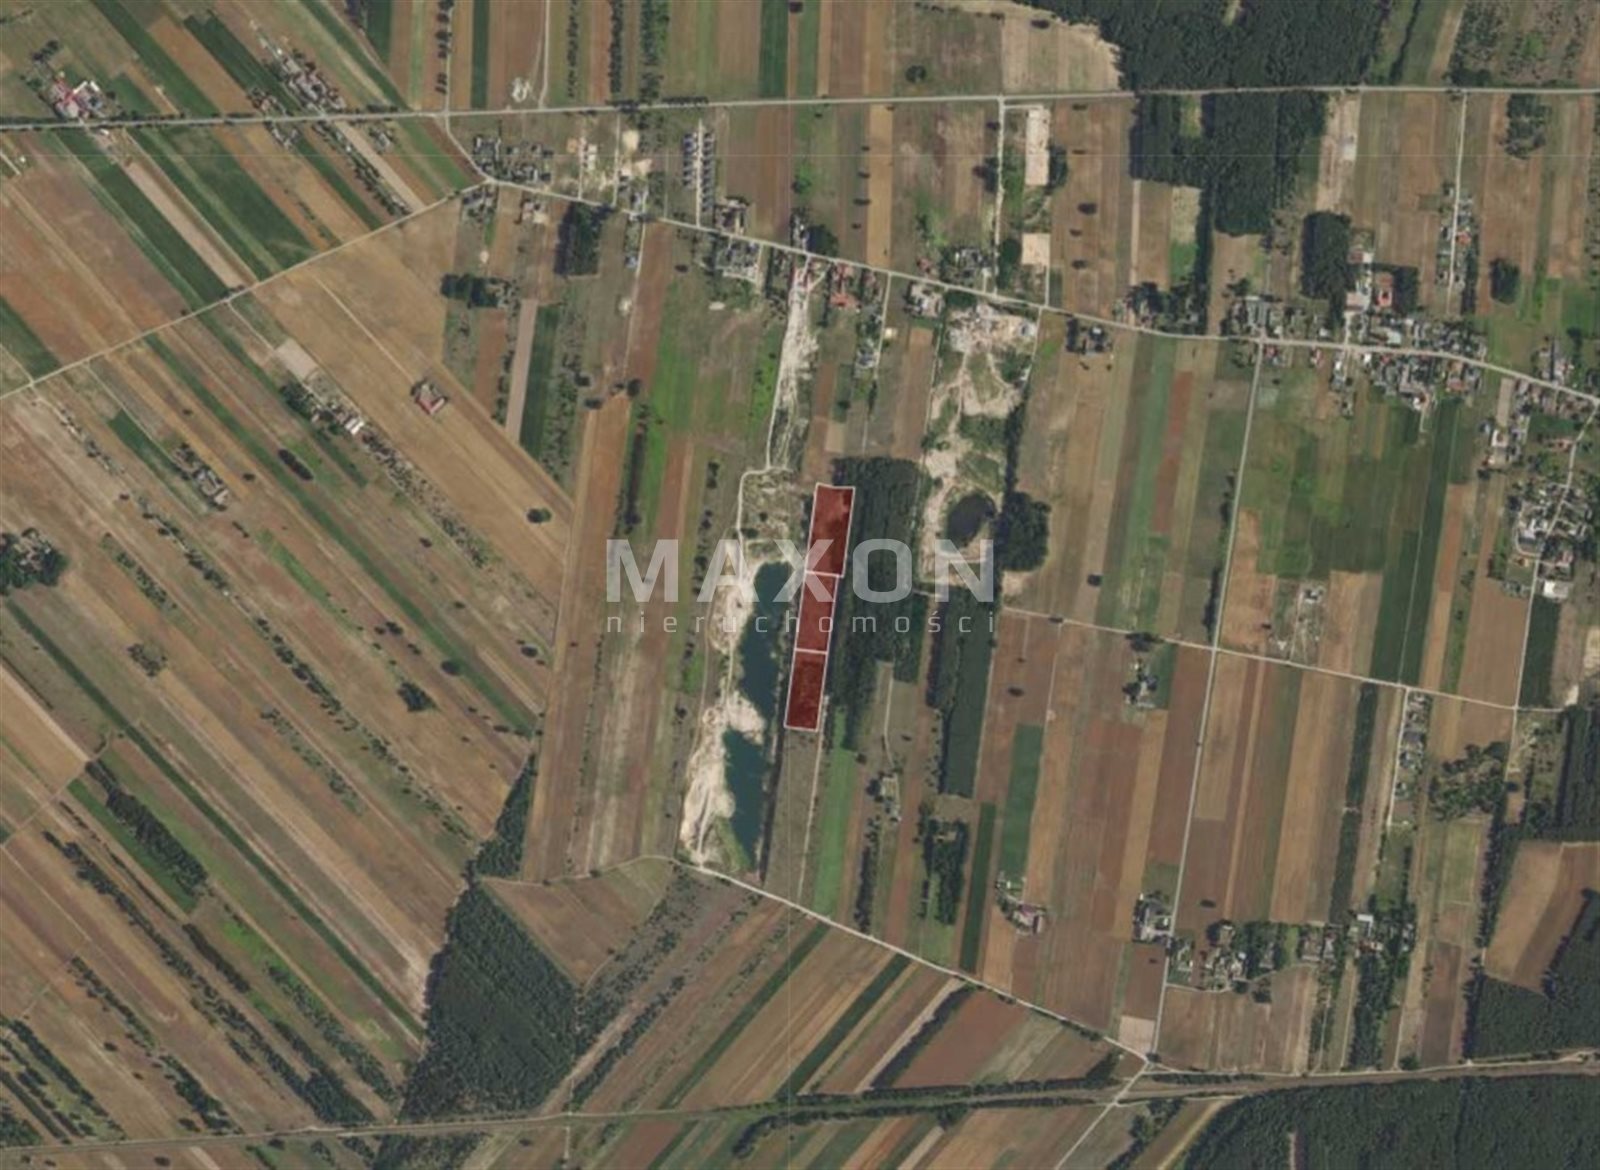
- convenient access to the S8 Warsaw–Białystok expressway,
- proximity to the train station in Krusze,
- surrounded by industrial and commercial areas,
- a location ensuring efficient connectivity with Warsaw and the main transportation routes of Mazovia.
Investment
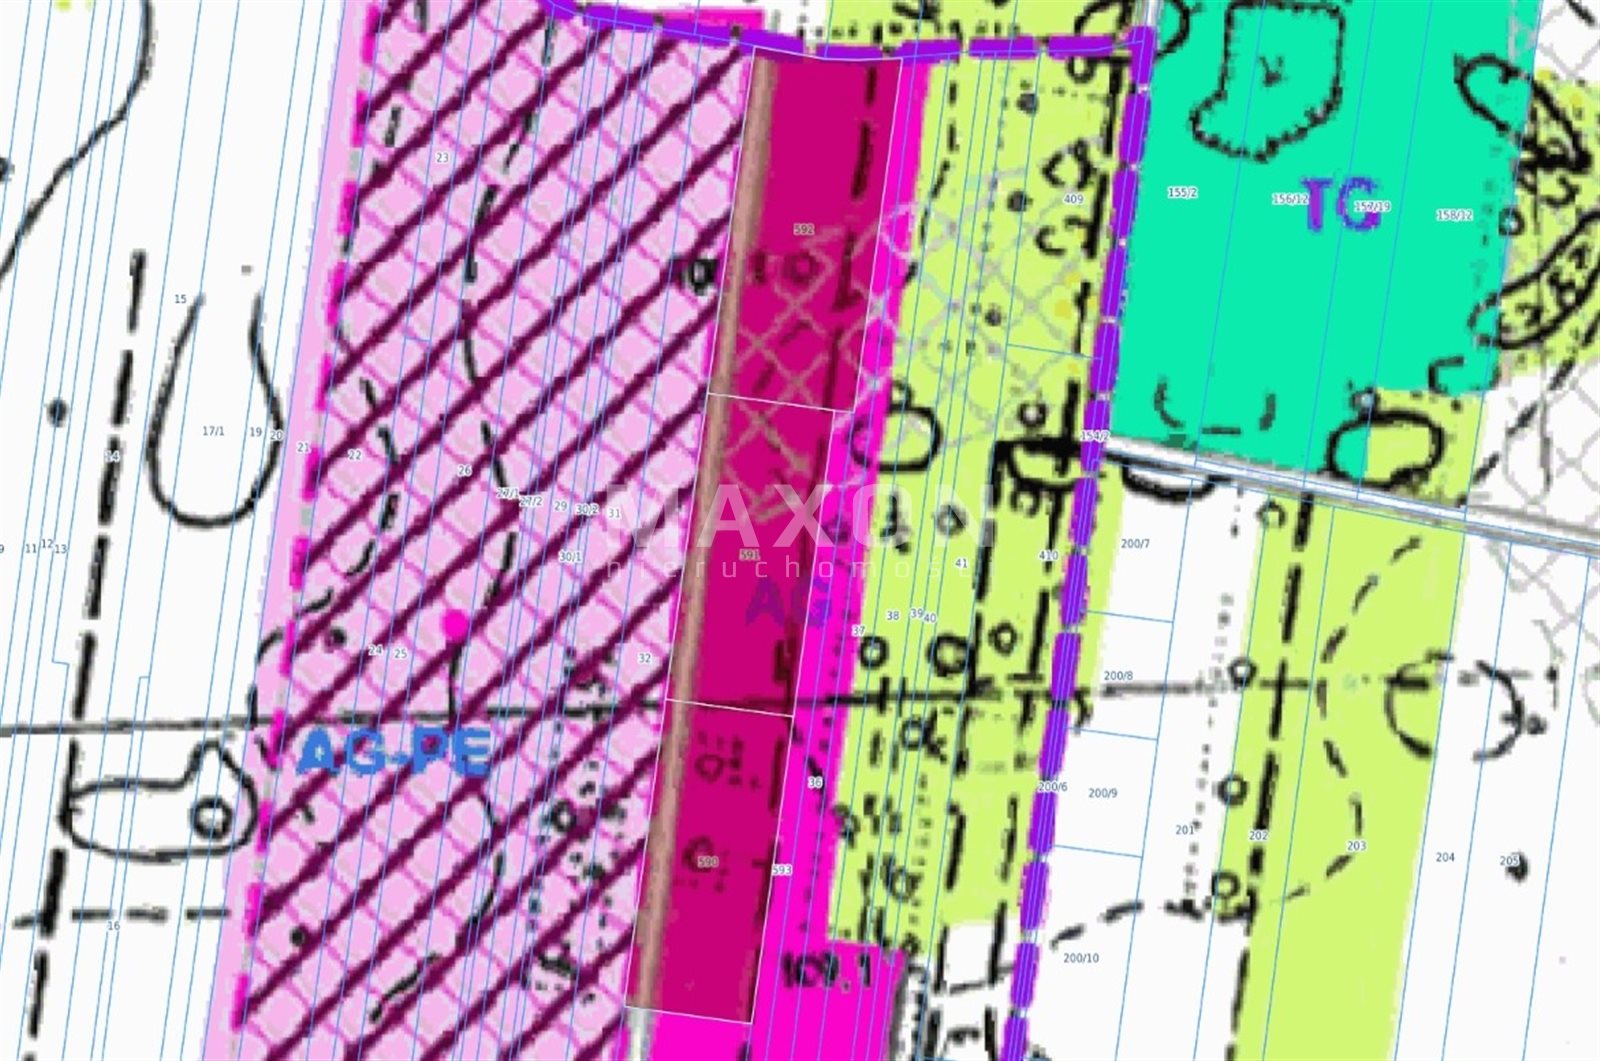
Potential The property serves as an attractive base for a warehouse, logistics, service, or manufacturing investment. The large area and the issued zoning decision allow for more efficient preparation of the investment process. In accordance with the adopted amendment to the Klembów Municipality Land Use Plan, the area is designated, among other things, for economic activity (AG).
Zoning Conditions—detailed land-use rules:
- type of development—warehouse and service development (non-intrusive services),
- development function—construction of a warehouse and service building with an office and staff area, along with the necessary technical infrastructure, site development, and transportation services,
- minimum building line on the side facing the internal road of plot No. 593, at a distance of at least 10.0 m from the existing boundary line of that road,
- Maximum floor area ratio of the new development relative to the total project site area—50% maximum,
- minimum area of biologically active land—no less than 40%,
- the width of the front facade of the planned building facing the internal road on Lot No. 593—max. 140.0 m,
- building height—max. 2 stories,
- height of the upper edge of the front facade—max. 8.0 m from the average ground level in front of the main entrance to the building,
- roof geometry—gable or multi-sloped, with the main ridge at a maximum height of 10.0 m.
Conditions regarding technical infrastructure and transportation services:
- water—own water supply from a local well drilled by a licensed professional,
- sanitary sewage—discharged to a septic tank with a capacity of max. 10 m³,
- stormwater – discharged through surface infiltration into the ground or collected on the property,
- electricity—supplied from the existing overhead low-voltage power grid, based on the planned grid and electrical connection, pursuant to a statement regarding the assurance of electricity supply and the conditions for connecting the building to the distribution network for the planned buildings on the plots (PKP Energetyka Obsługa Sp. z o.o.),
- heat—supplied from a local boiler room fueled by eco-friendly fuel,
- gas—not required,
- garbage—collection by specialized waste management companies,
- access to a public road—from internal road on plot no. 593, 10.0 m wide, branching northward from municipal road on plot no. 44 (unpaved), via the planned private driveway.
Parking spaces must be provided on the project site, including no fewer than 3 parking spaces for passenger cars or, based on a ratio of at least 3 parking spaces per 10 employees, and a parking space for trucks as needed by the investor.
Detailed documentation and information regarding the zoning decision are available upon request.
Location
Don't hesitate to contact us
Zainteresowała Cię nasza oferta lub szukasz podobnej nieruchomości? Zapraszamy do kontaktu!