KAROLEW | INVESTMENT LAND UP TO 2 HA | S8
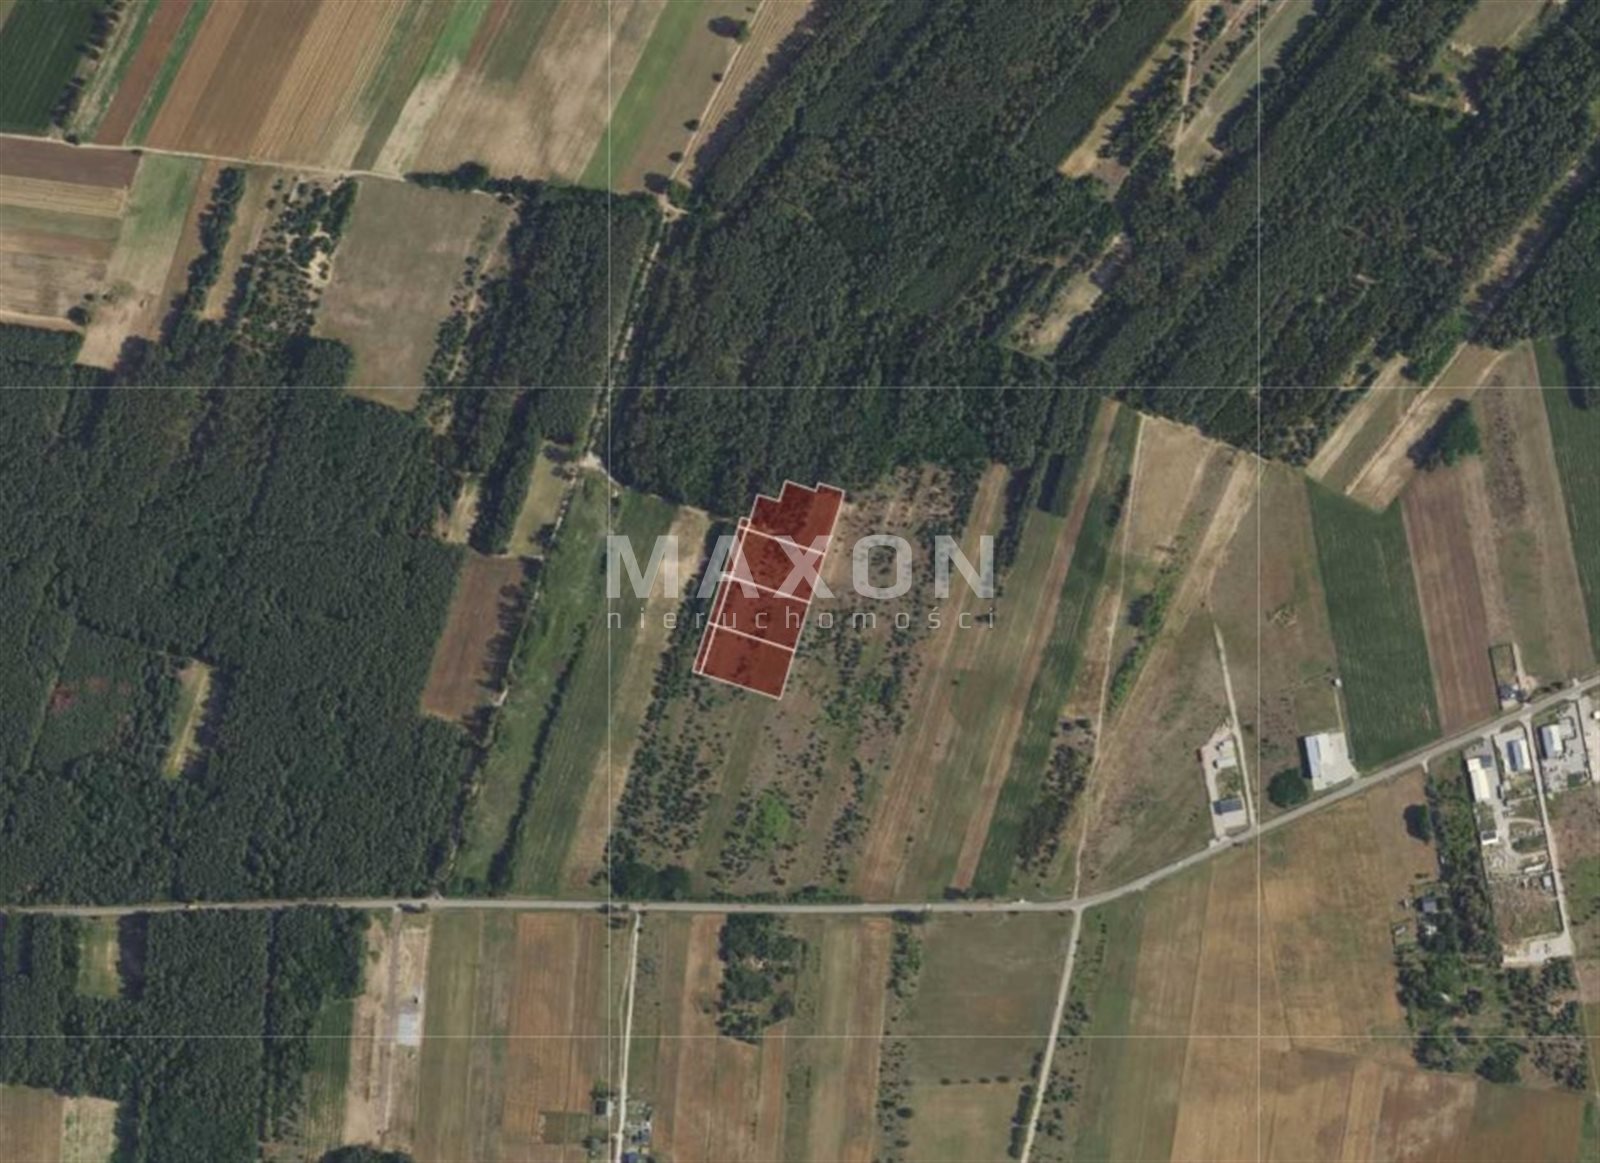
mazowieckie, wołomiński, Dąbrówka, Karolew
2 900 000 zł
145 zł/m2
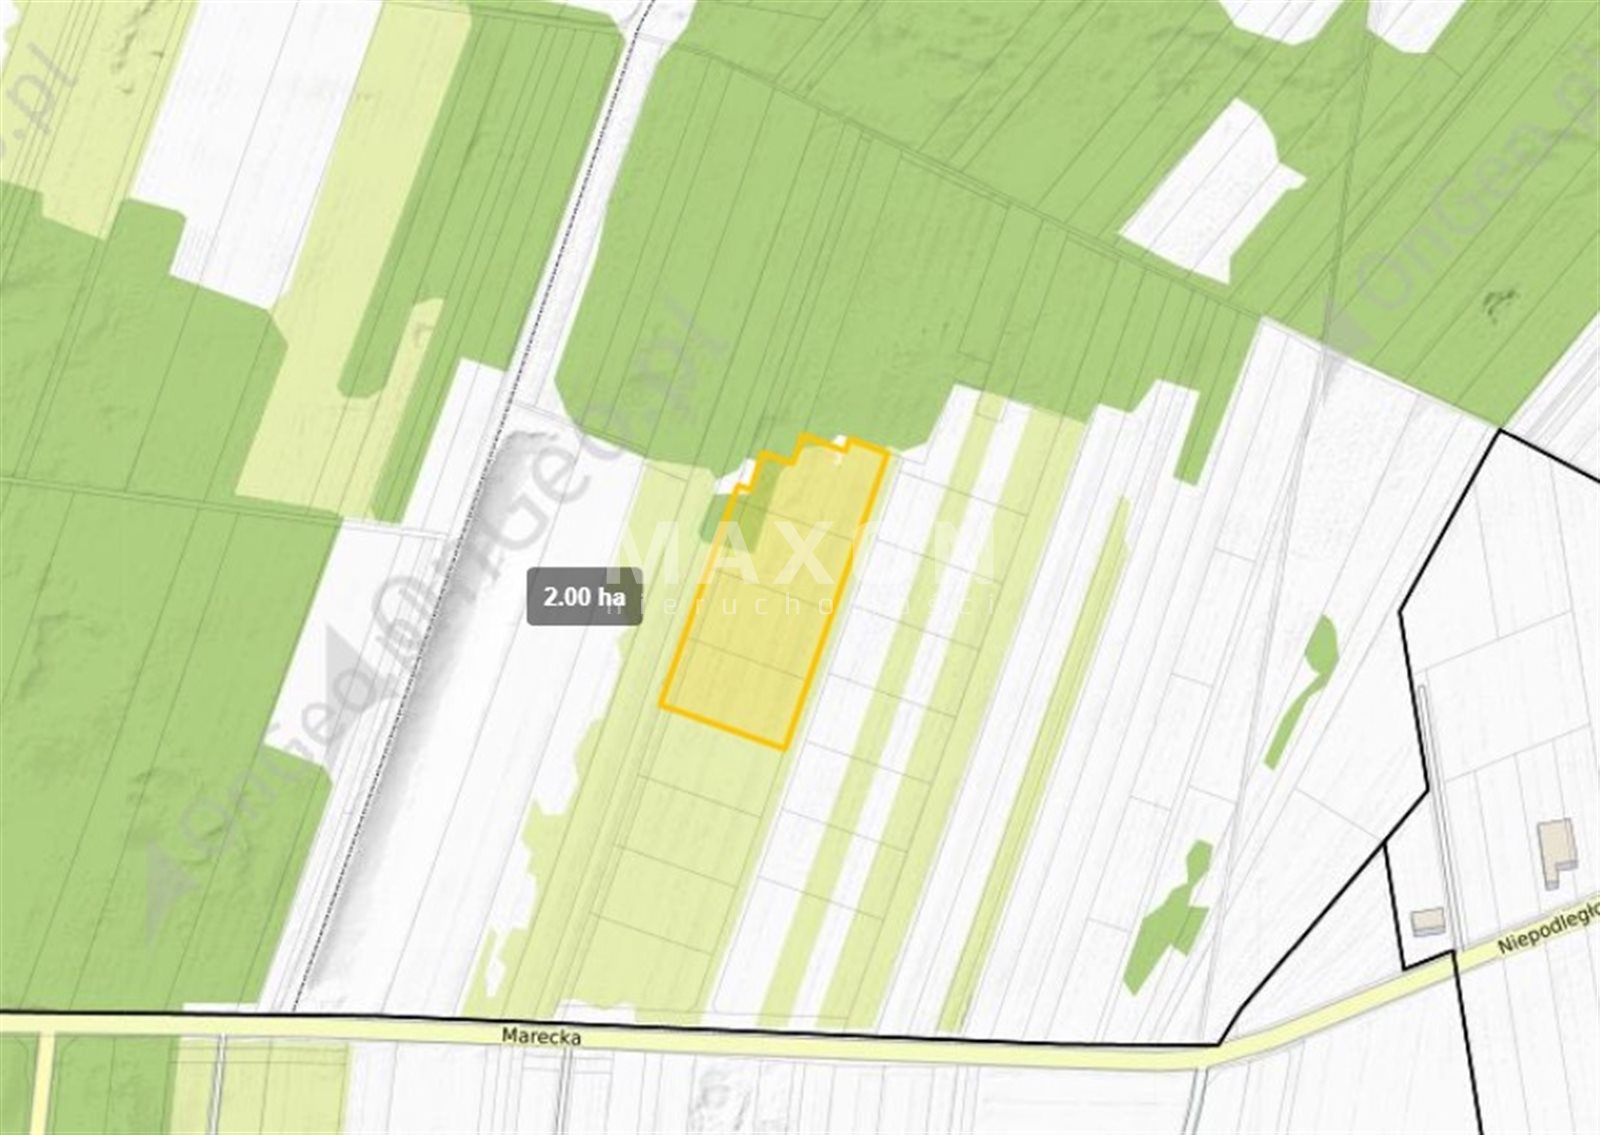
Investment plot for sell - 20 000.00 sqm
- industrial
- Services
Legal status
Media
- availability: Possibility of connection
- connection power:15 kW
- availability: No
- availability: No
- availability: No
- availability: No
Access road
Description
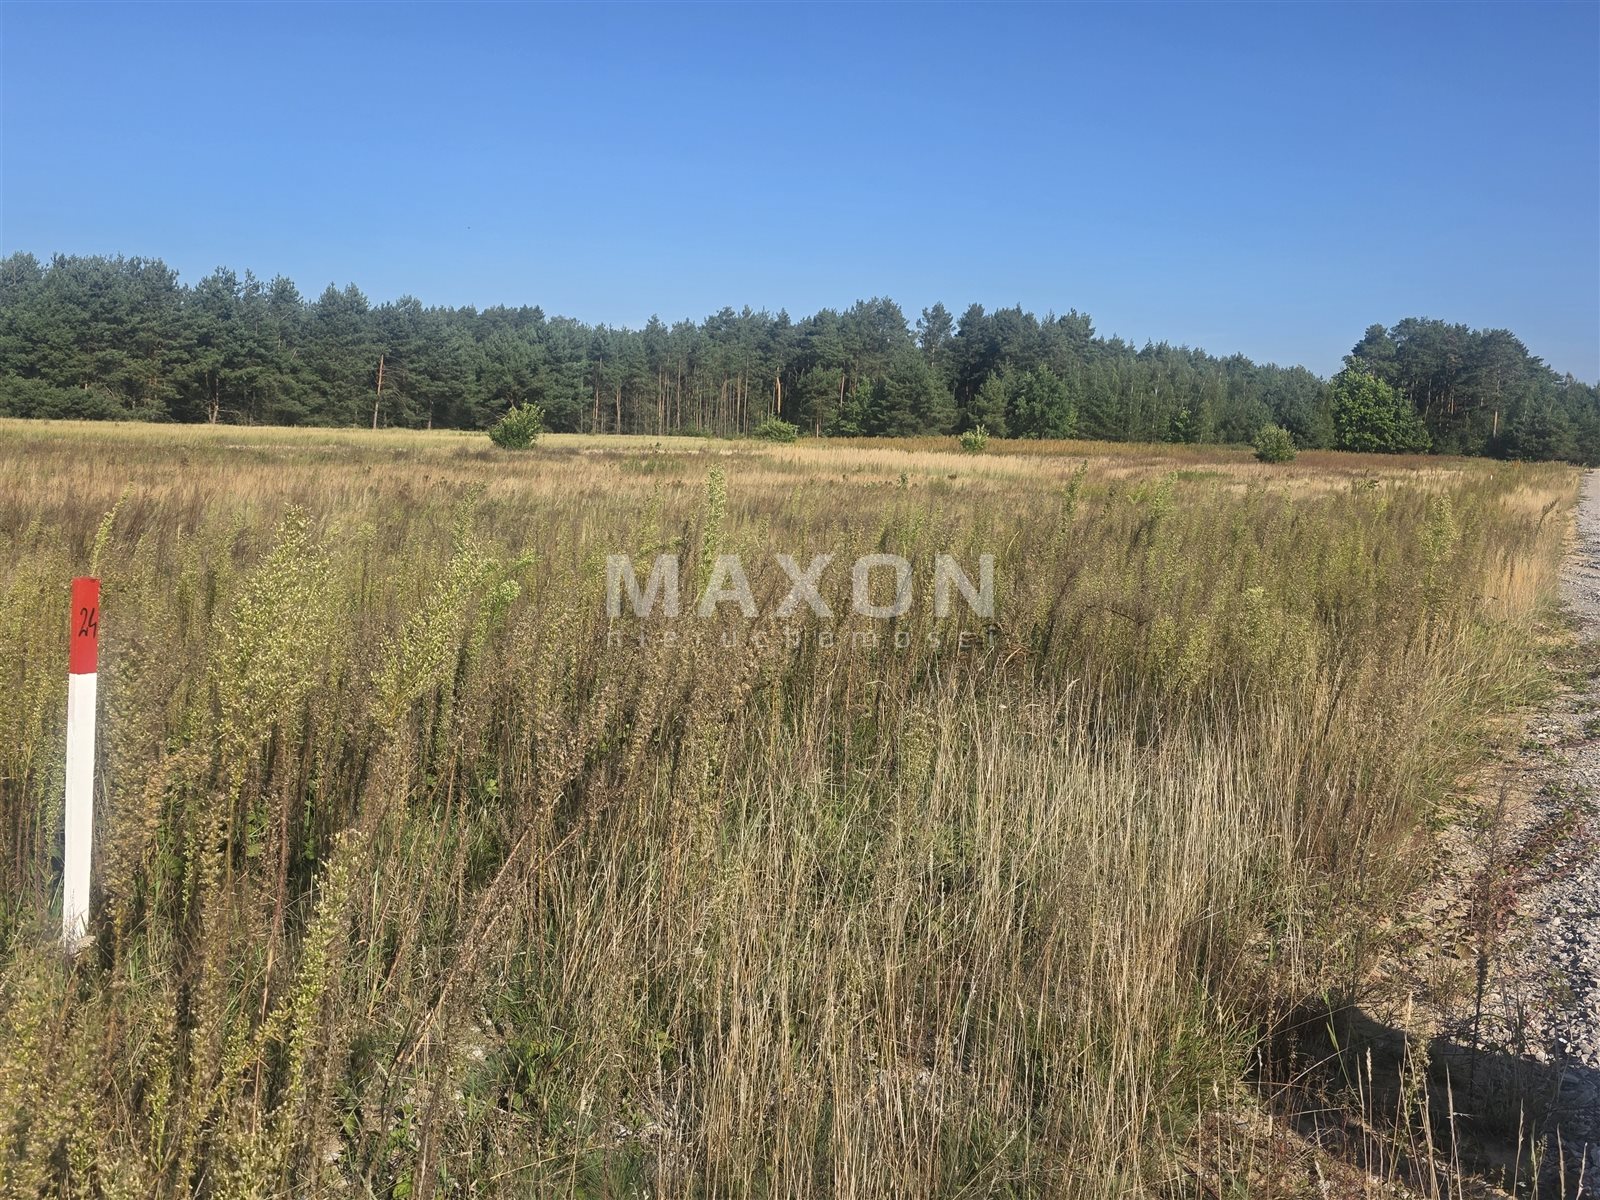
Attractive investment land for sale in Karolewo, Dąbrówka Municipality, Wołomin County.
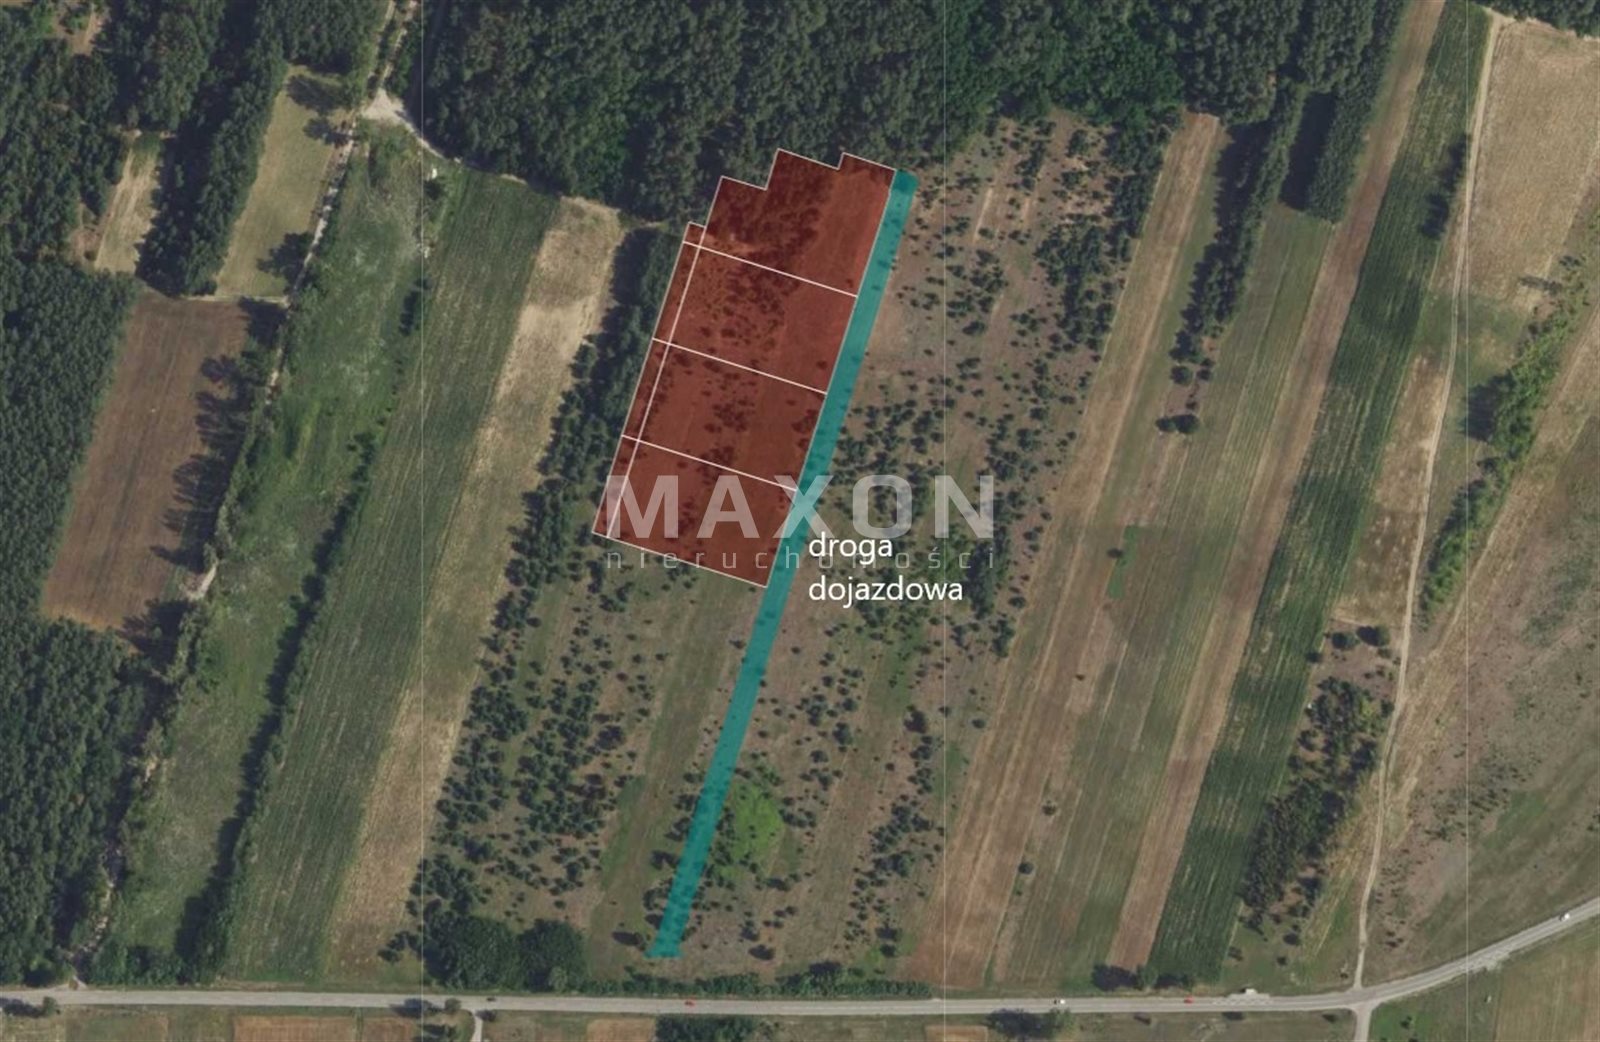
Plots of 5,000 square meters are available, with the option to combine adjacent plots to create a complex with an area of up to 2 hectares.
KEY ADVANTAGES:
- plots of 5,000 sq m each, with the possibility of combining them to reach up to 2 ha,
- net price of 145 PLN/sq m + 23% VAT,
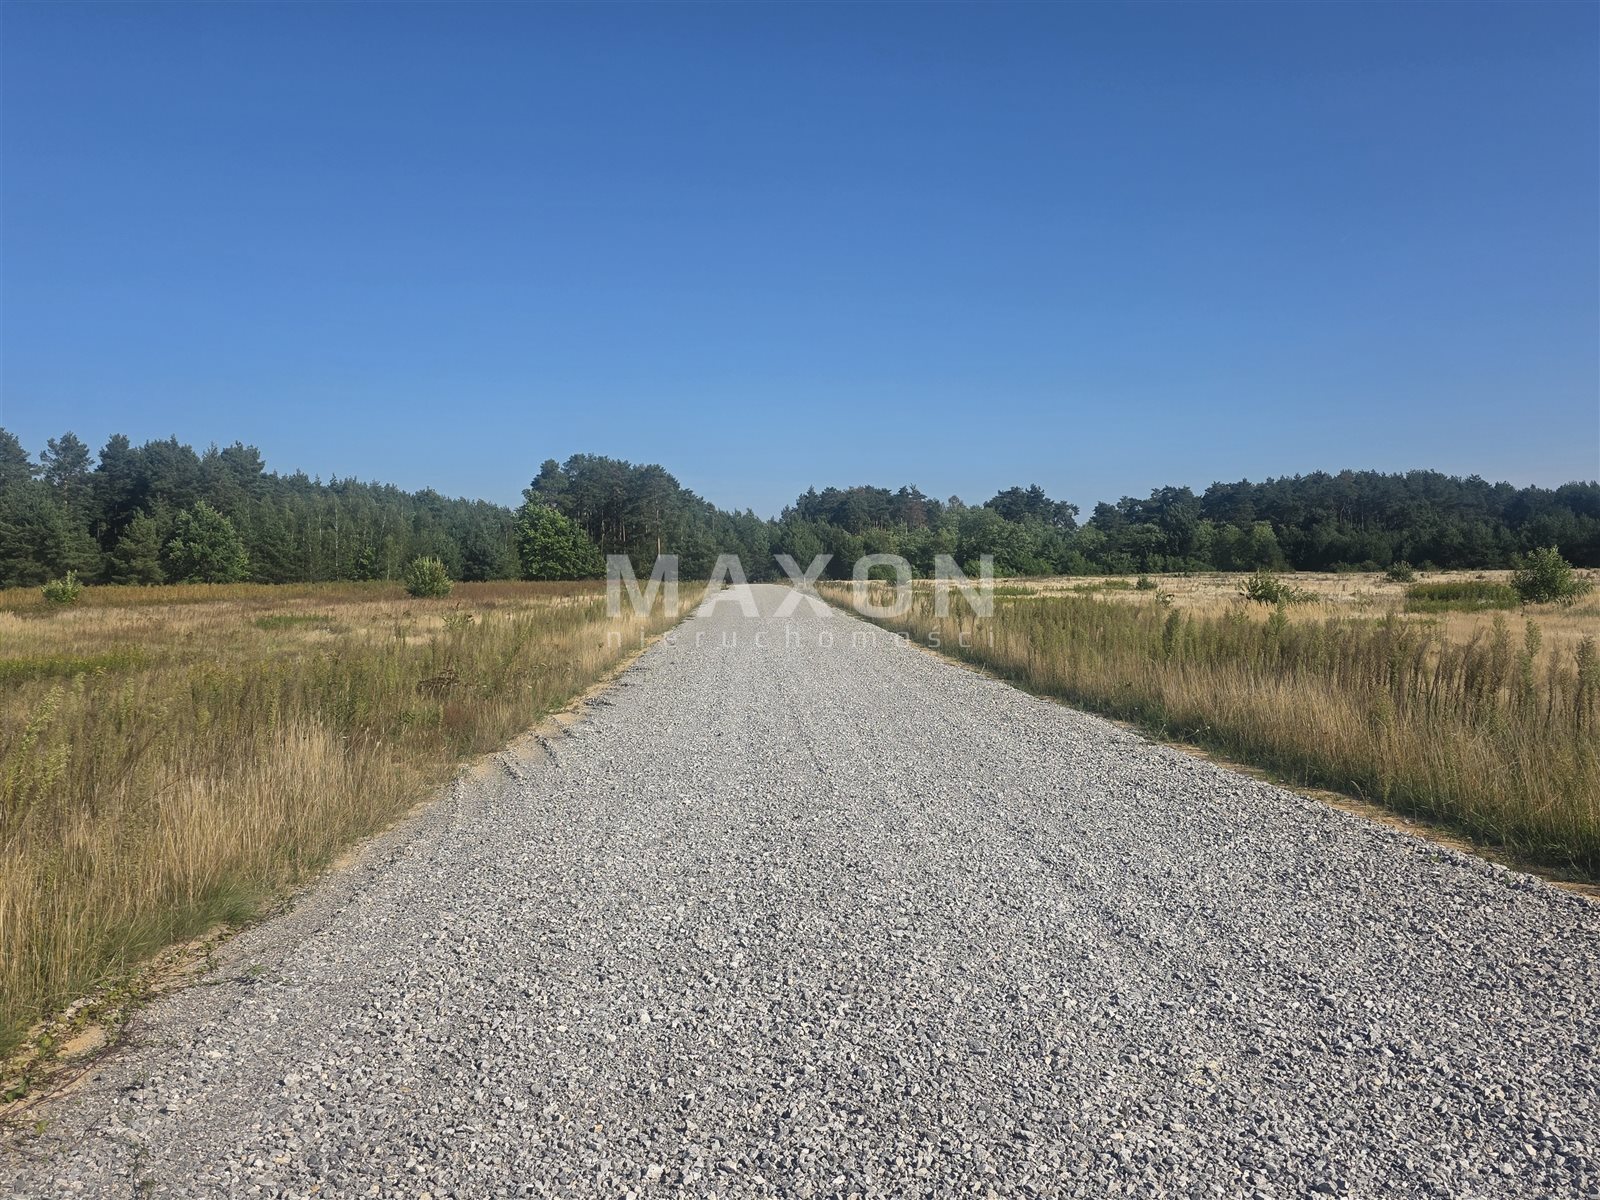
- a 12-meter-wide paved internal road, constructed with a cement base and aggregate, suitable for heavy truck traffic,
- a power line planned along the road starting in the second half of 2026—based on an agreement with PGE regarding a transformer,
- convenient access to the S8 expressway,
- location in the area of the Warsaw metropolitan area’s developing logistics and economic infrastructure.
LOCATION
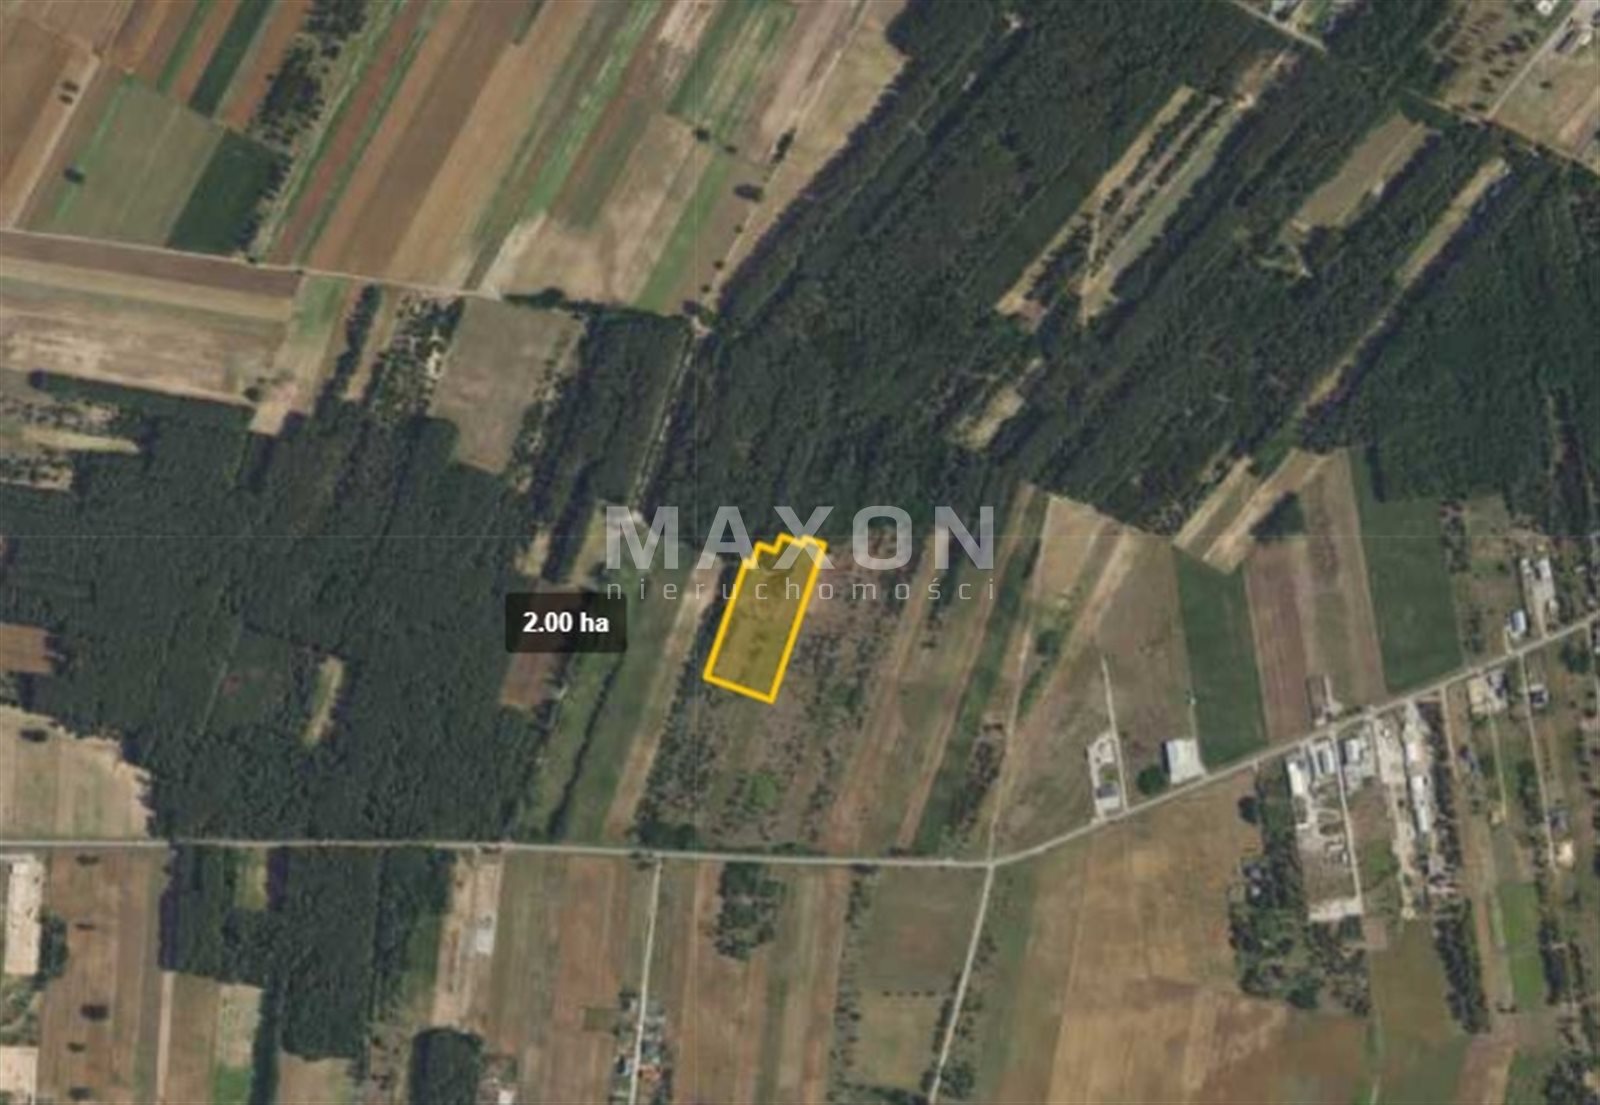
The property is located in Karolewo, in the municipality of Dąbrówka, adjacent to the major S8 Warsaw–Białystok transportation corridor. Thanks to its connection to the S8, the location offers convenient transportation to Warsaw, Radzymin, Wołomin, and northeastern Poland. Within the broader transportation network, National Road 50 (DK50) also plays a significant role, providing connections to other parts of the Warsaw metropolitan area and the region.
Warehouse, logistics, and industrial infrastructure is developing in the area, which increases the area’s potential for investments related to, among other things, logistics, warehousing, manufacturing, and transportation.
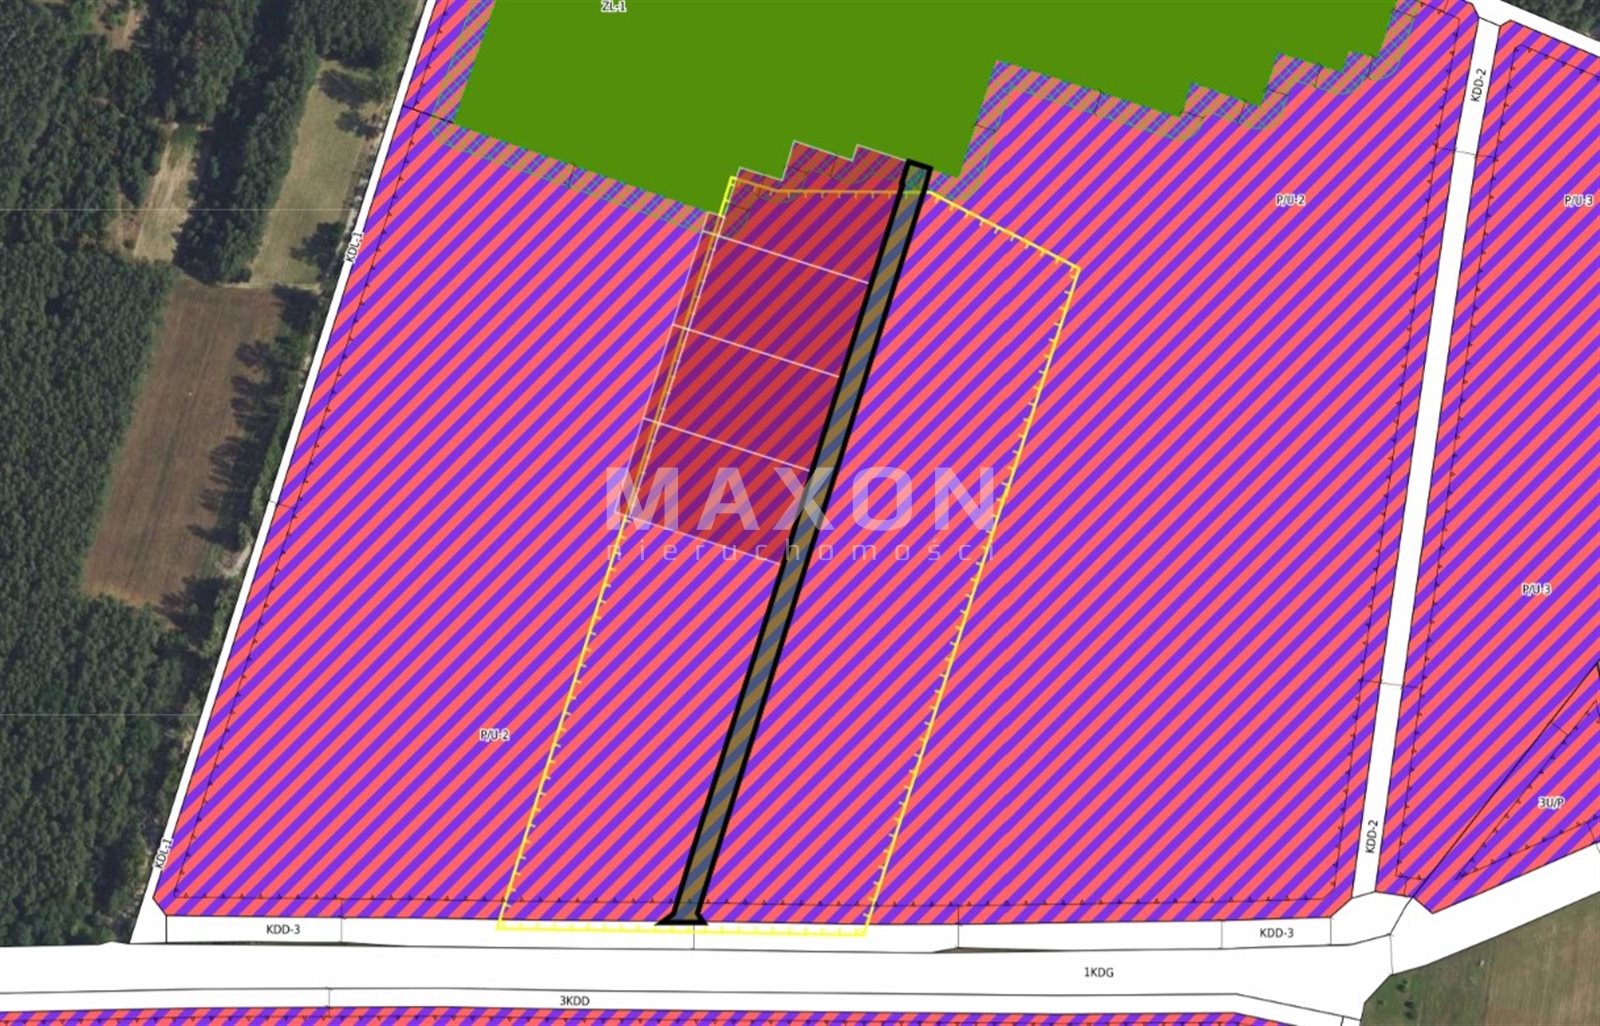
In accordance with the provisions of the local zoning plan:
- Land use designation – area for production facilities, storage facilities, warehouses, and service-related buildings,
- It is prohibited to locate commercial facilities with a sales area exceeding 2,000 square meters,
- Administrative and staff facilities must be located within service, manufacturing, or warehouse buildings,
- Garage facilities may be built into a service, production, or warehouse building, or constructed as freestanding buildings,
- Combining functions within a single building is permitted,
- In the zone with restricted building location options indicated on the plan drawing, buildings must be located from the forest boundary, taking into account prohibitions and permissions regulated by separate regulations,
- Building lines must not be exceeded, as shown on the plan,
- Minimum percentage of biologically active area—20% of the building lot area,
- Maximum percentage of built-up area—70% of the building lot area,
- Maximum floor area ratio—1.5,
- Maximum building height – 25 m,
- A maximum building height of 35 m is permitted if such a height is necessary due to technological processes or technical requirements related to the business operations,
- The construction of point structures for business operations, such as silos, masts, chimneys, etc., with a maximum height of 35 m above ground level is permitted,
- The minimum area of a newly subdivided building lot is 5,000 square meters.
Location
Don't hesitate to contact us
Zainteresowała Cię nasza oferta lub szukasz podobnej nieruchomości? Zapraszamy do kontaktu!