PRZYSUCHA, 1 HA OF LAND FOR PRODUCTION AND STORAGE
mazowieckie, przysuski, Przysucha, ul. Przemysłowa
2 800 000 zł
278 zł/m2
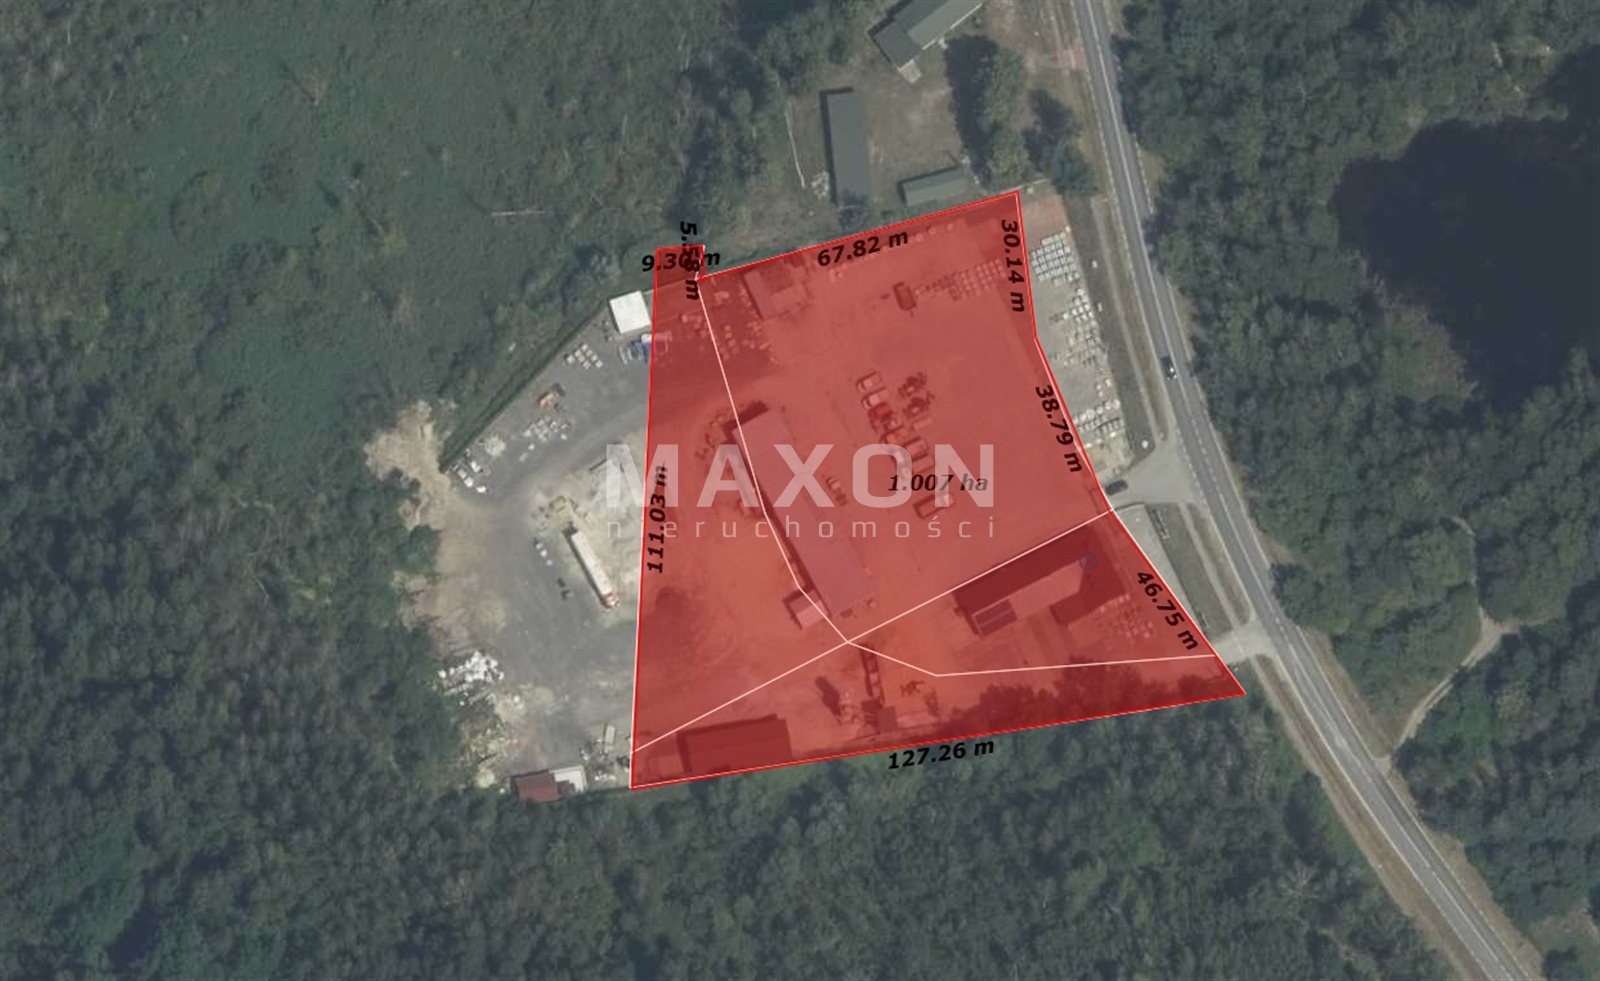
Investment plot for sell - 10 071.00 sqm
- industrial
- Services
Legal status
Media
- availability: On the plot
- availability: No
- availability: On the plot
- availability: On the plot
- type: septic tank
- availability: On the plot
Access road
Description
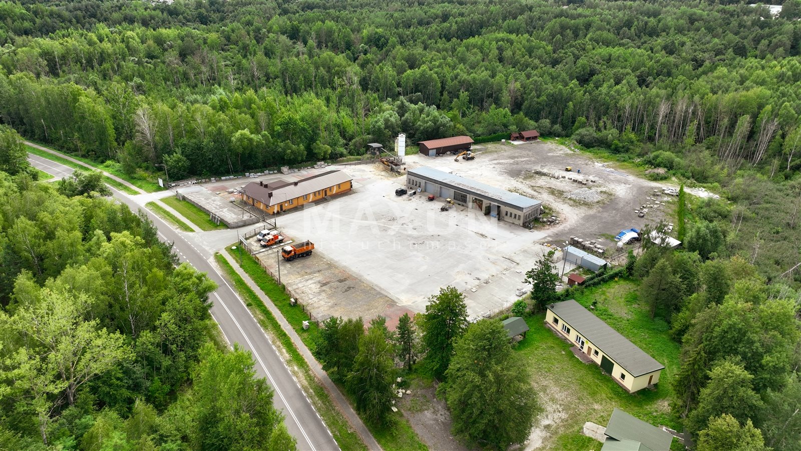
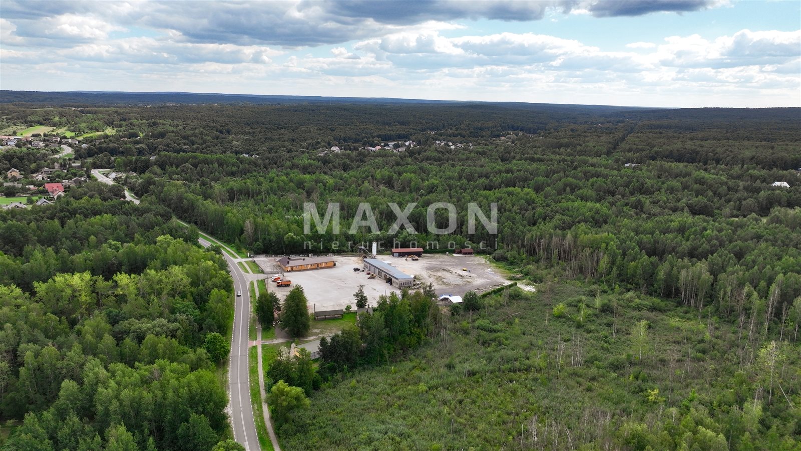
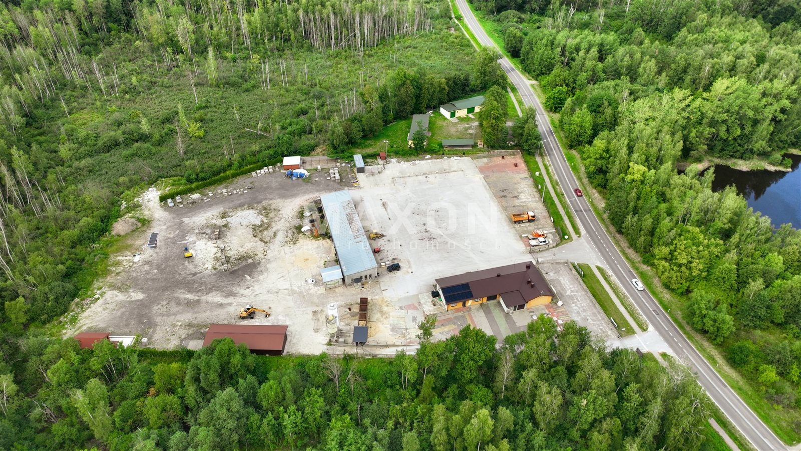
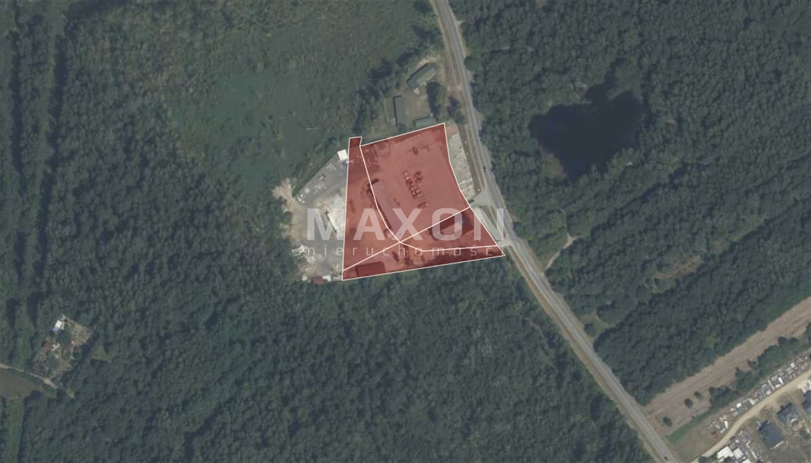
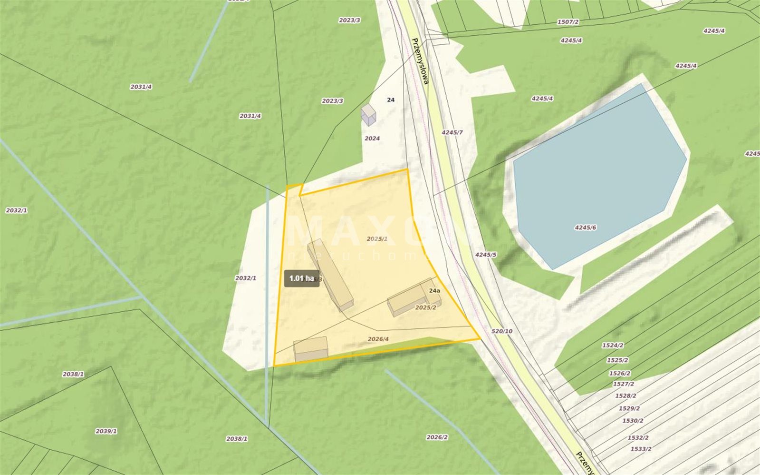
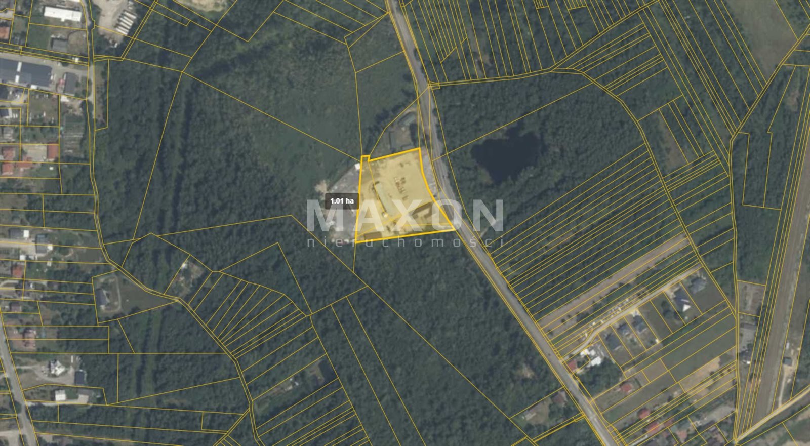
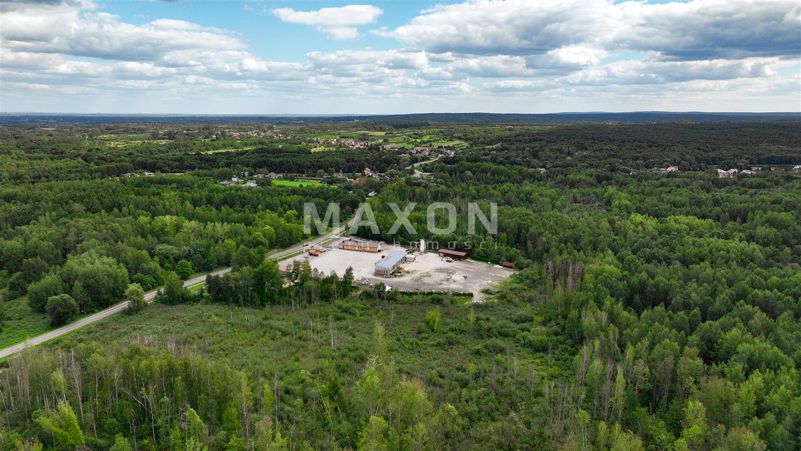
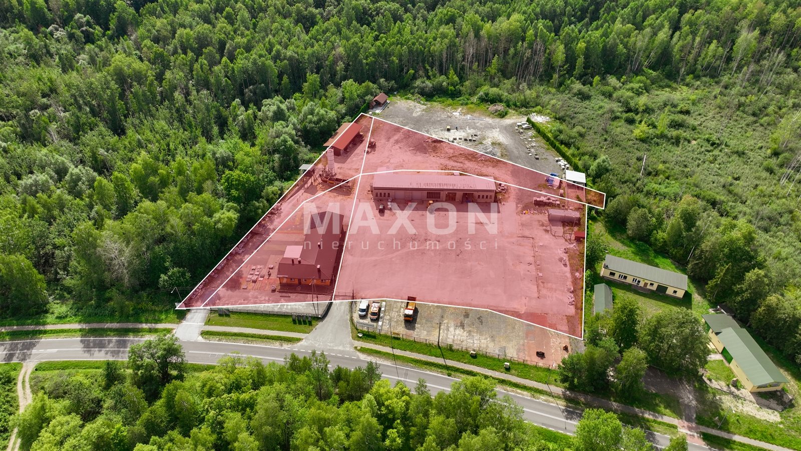
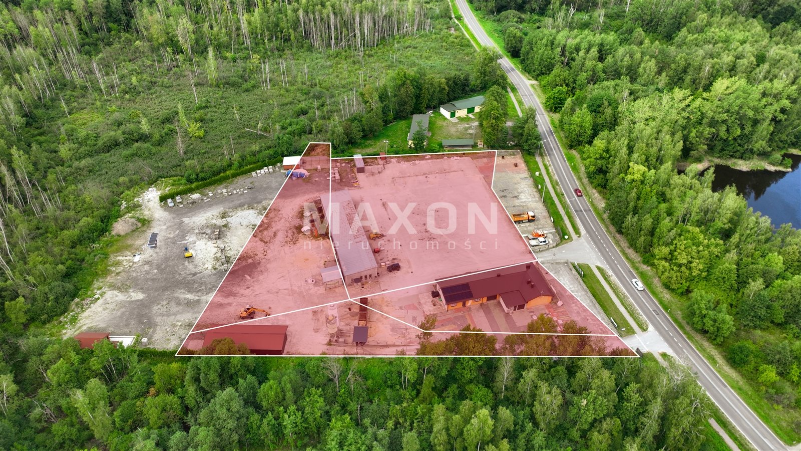
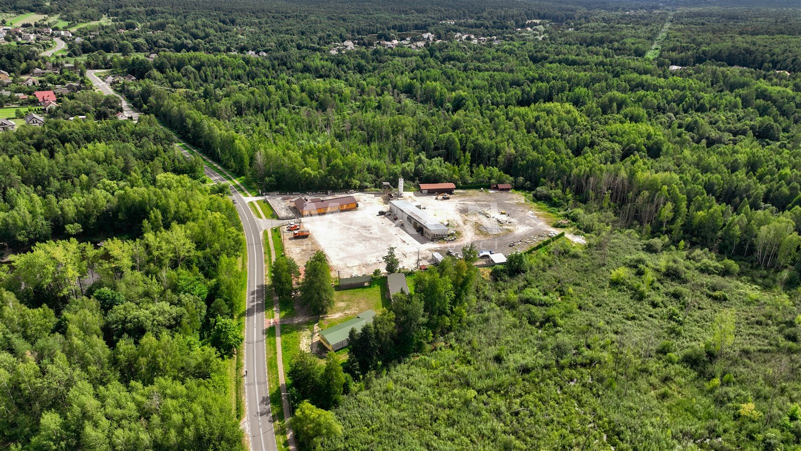
The subject of this offer is a parcel of land with a total area of 1.0071 ha, located in the town of Przysucha (Masovian Voivodeship), directly off Provincial Road No. 727.
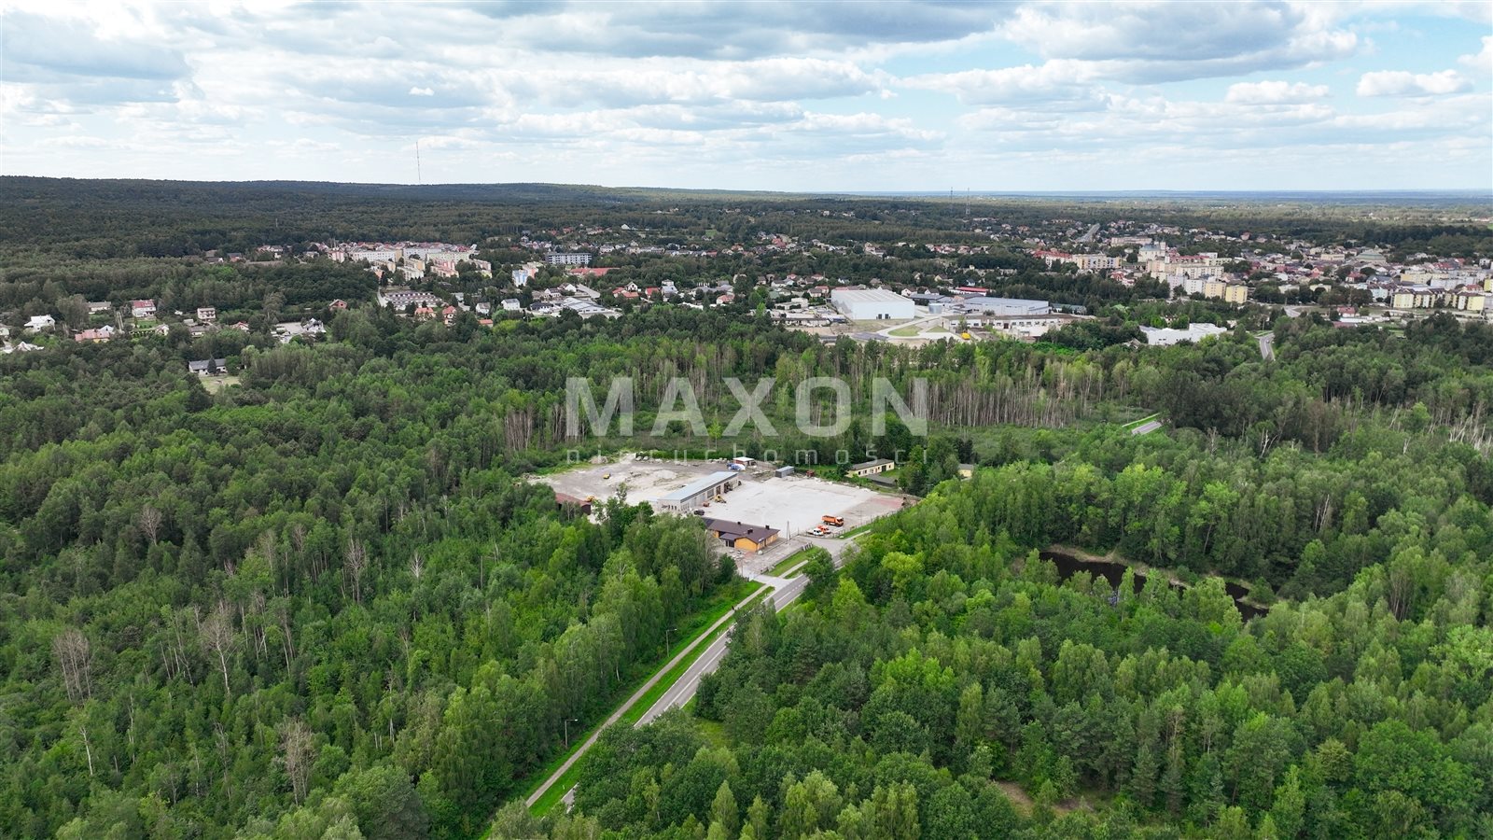
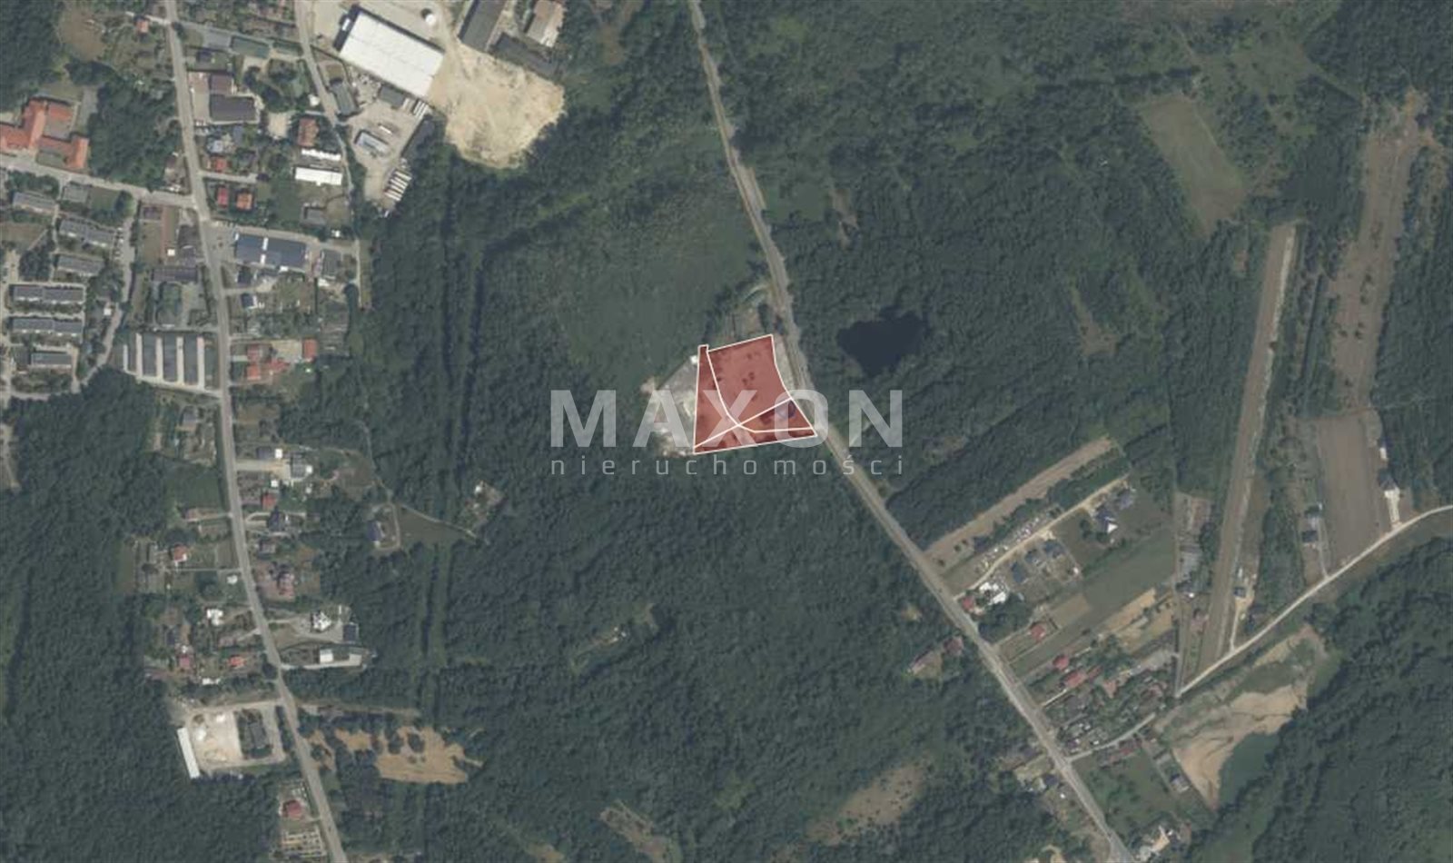
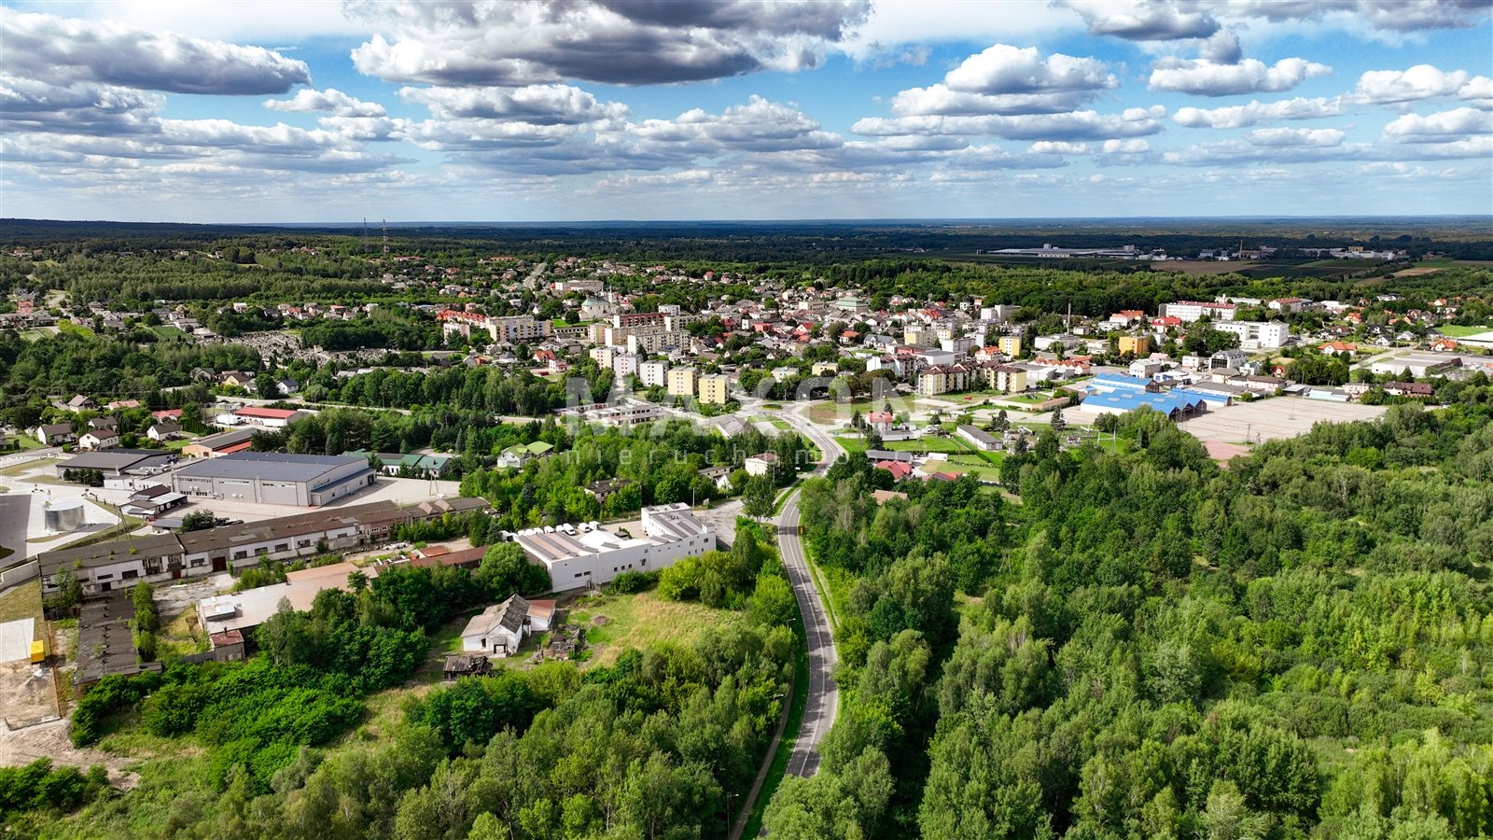
The property is located in the industrial and commercial zone of the town of Przysucha, with direct access from Provincial Road No. 727, a short distance from the town center, ensuring convenient access to urban infrastructure and public services. An additional advantage is its proximity to National Road No. 12 and good connectivity to the main transportation routes of the Mazovia Province.
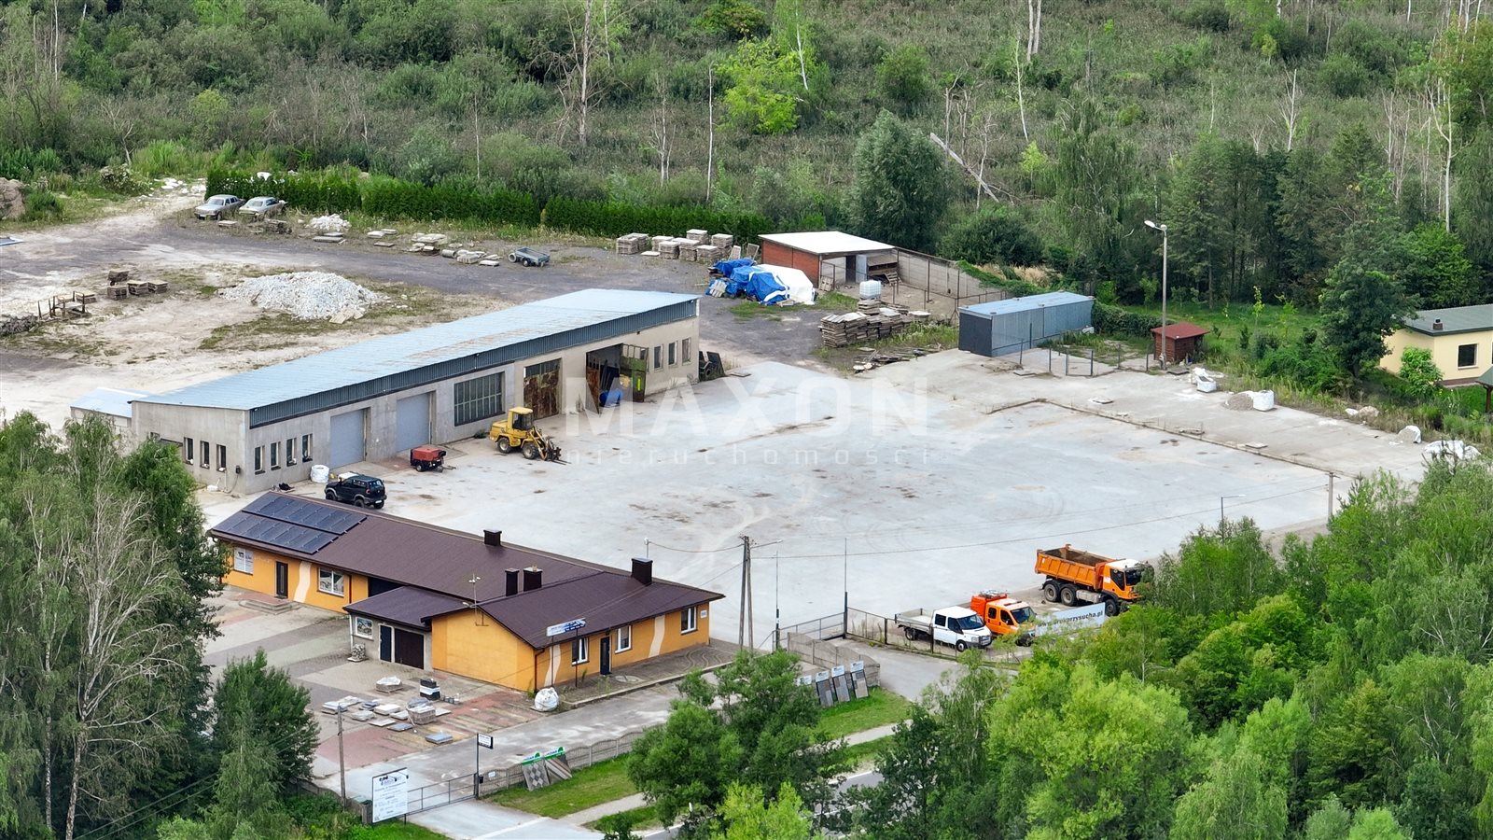
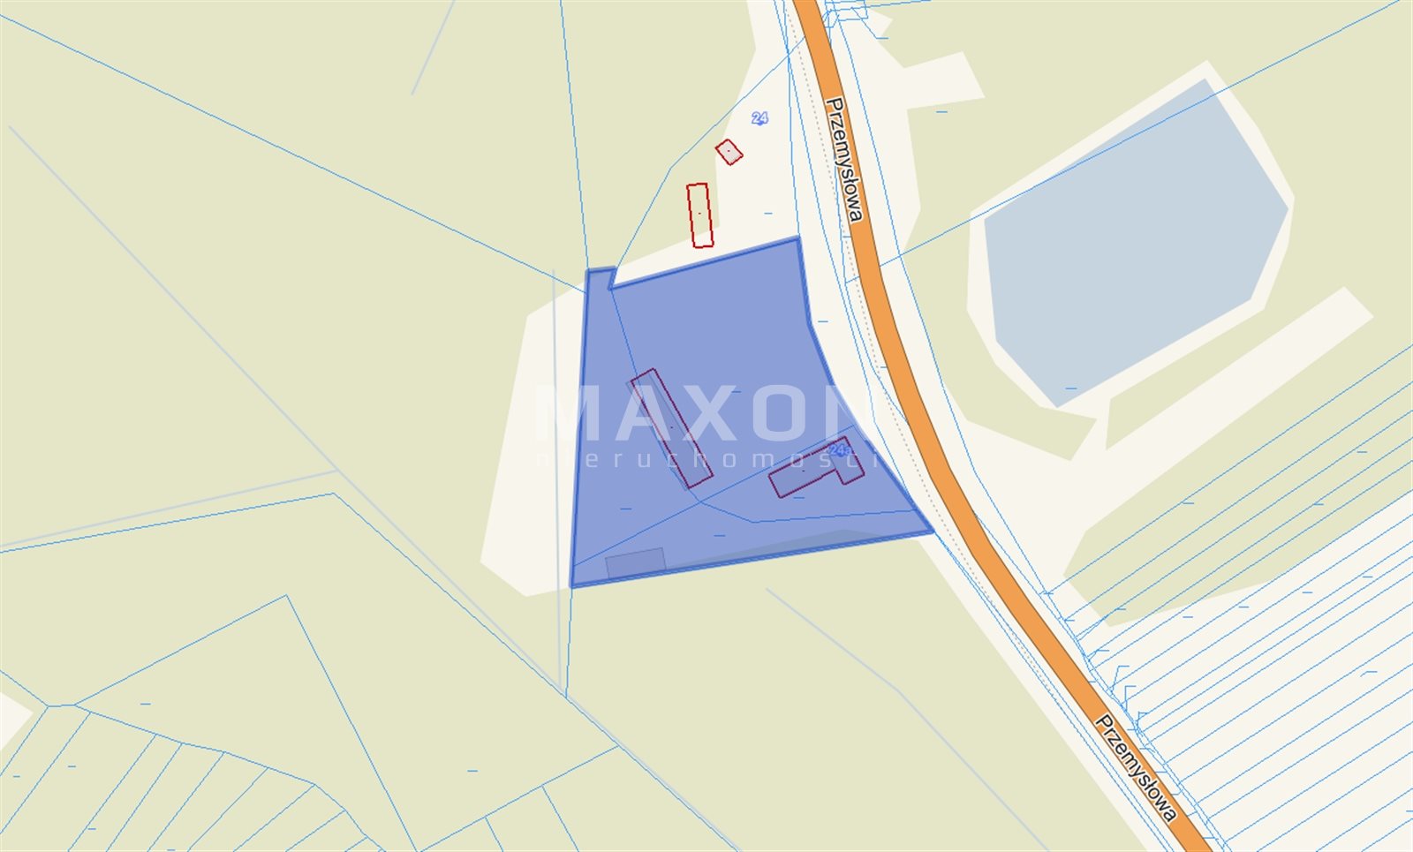
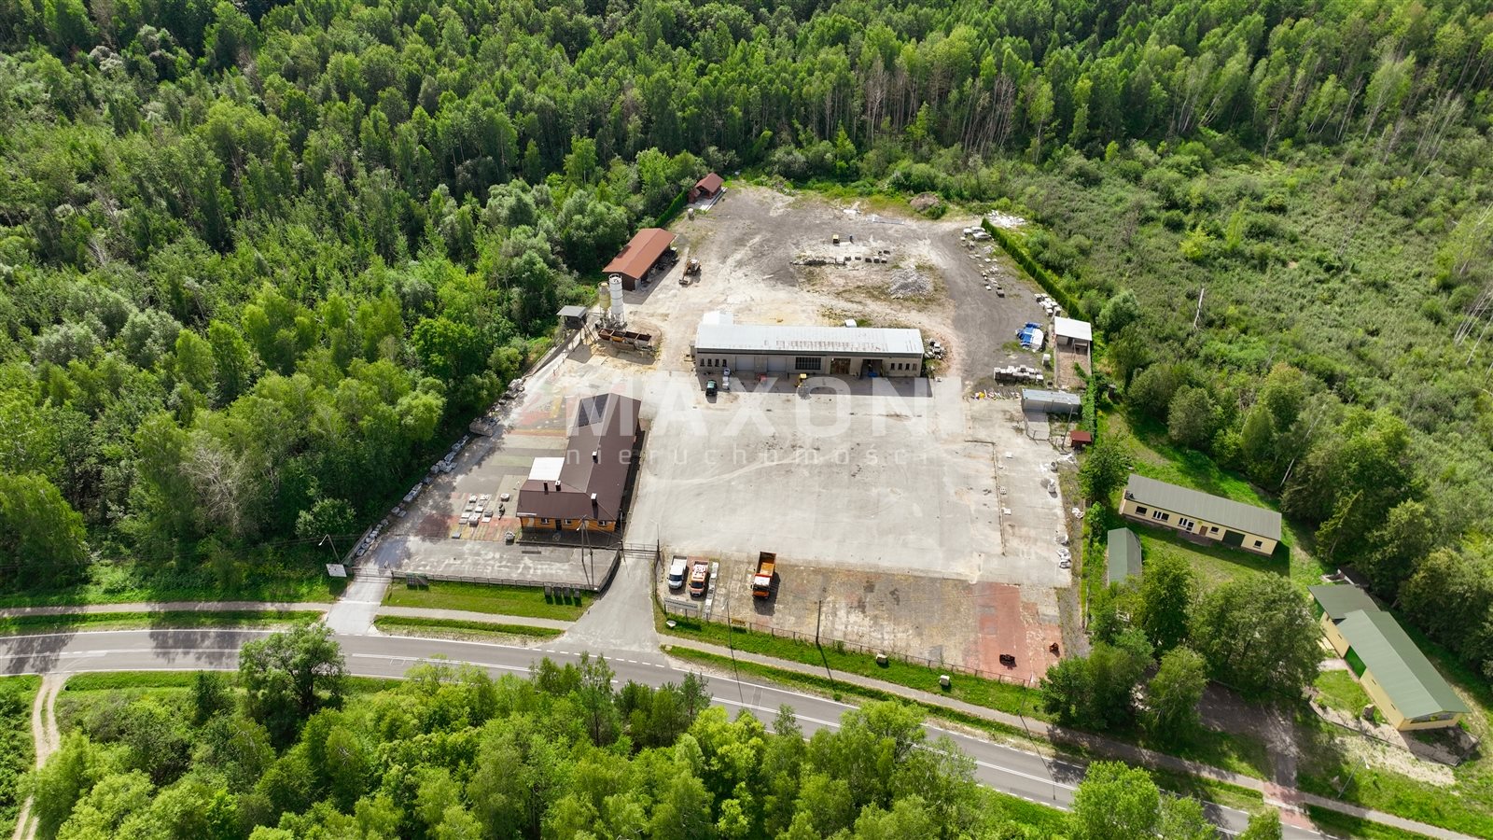
The property consists of four registered parcels, which are developed and occupied by production, warehouse, and office facilities. The property has convenient transportation access and is equipped with all the technical infrastructure necessary for conducting business operations.
The property is wholly owned by two owners, is free of mortgage encumbrances, all parcels are registered in the land and mortgage registers, and the legal status allows for a quick transfer of ownership.
Basic information about the investment property:
- Location: Mazowieckie Province, Przysucha County, town of Przysucha,
- Parcel ID (Teryt): 142306_4.0001,
- Access: provincial road,
- Road type: asphalt,
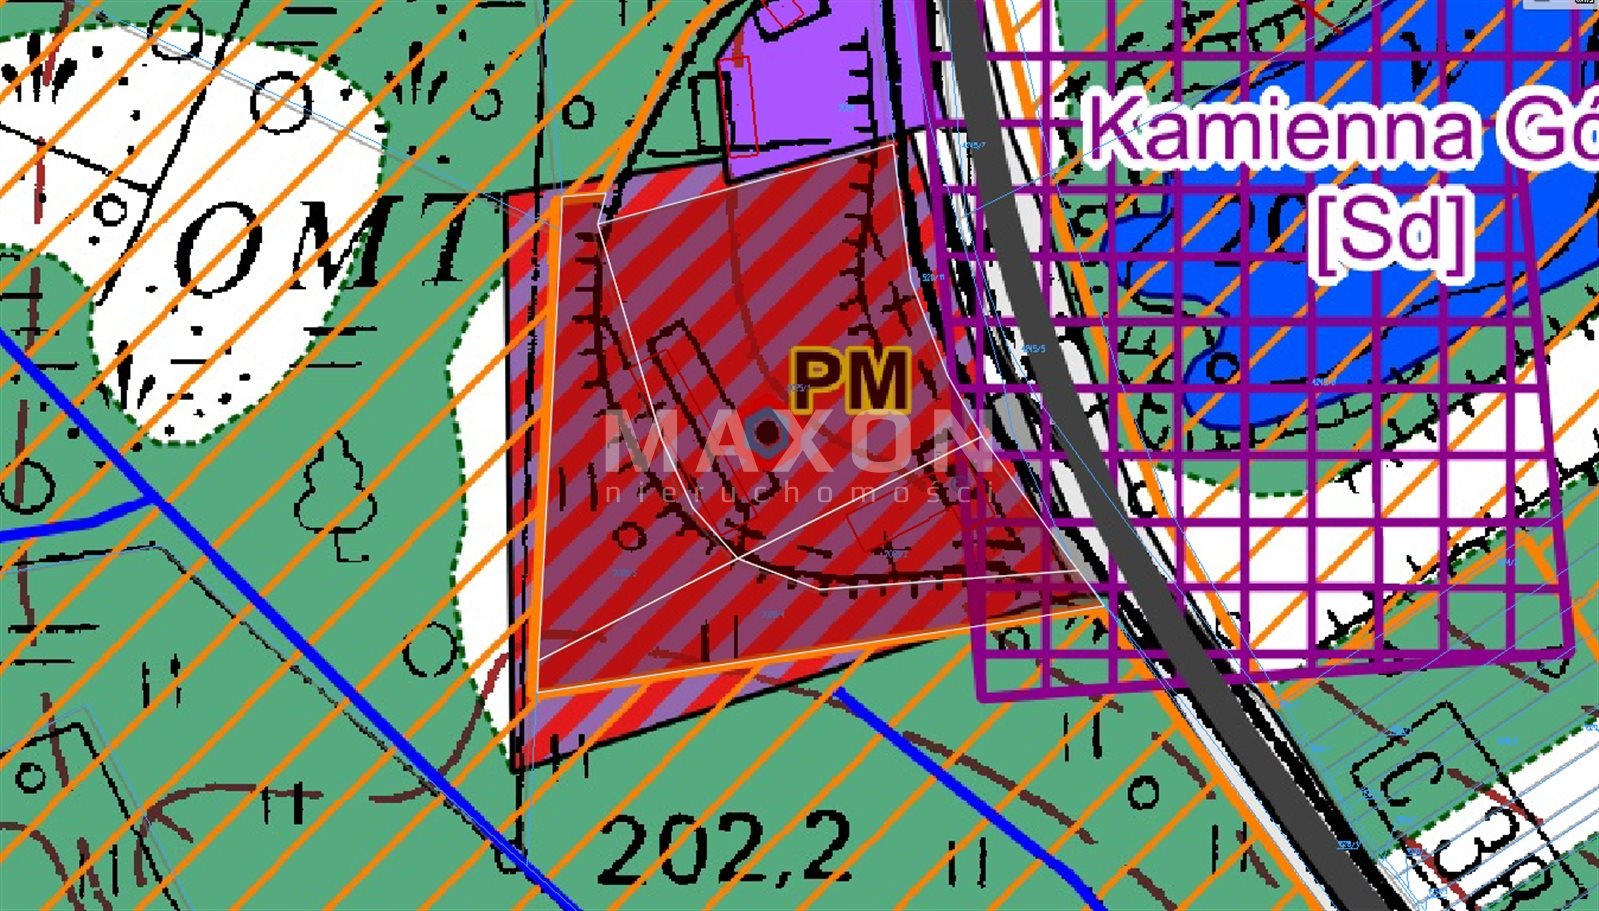
- Planning status: Master plan,
- Intended use: production and warehouse areas.
The property is equipped with the following utilities and systems:
- Electricity,
- Telecommunications network,
- Sewage system – individual system (septic tank),
- Water—private well,
- Heating: eco-coal stove and electric heating,
- Photovoltaic system – a power source that supports the energy efficiency of the properties.
Key advantages of the property:
- Industrial and office facilities ready for business operations,
- A fully developed site with currently operational infrastructure,
- Potential for further expansion or adaptation according to the buyer’s needs,
- Location along a provincial highway—good logistics,
- The site is well-maintained, fenced, and in constant use.
The property comprises the following buildings.
Office building:
- Year of construction: 1970,
- Building area: 310.00 sq. m.,
- Usable area (including the addition): 282.12 square meters,
- Structure: brick, single-story, no basement,
Warehouse and garage building (tanks/silos):
- Year of construction: 1970,
- Building area: 407.00 square meters,
- Usable area: 340.83 square meters,
- Construction: brick, single-story, no basement,
- Actual use: garage and workshop functions.
Steel hall:
- Year of construction: 2015,
- Usable area (own measurement): approx. 117 sq m,
- Steel structure, freestanding.
Storage shed (brick):
- Year built: 2023,
- Area: approx. 35.00 square meters,
- Intended use: sand storage.
Additional structures not permanently attached to the ground:
- Metal garage,
- Utility building (chicken coop).
Total usable area of permanent structures: office section 282.12 square meters, storage and garage section 493.01 square meters.
The property includes a BMK-500 (BOK-500) mobile concrete mixing plant, manufactured by ZREMB (Construction Repair and Assembly Plant).
Technical specifications:
- Mixer capacity: 500 liters,
- Power supply: electric, three-phase, 400 V,
- Motor power: approx. 18 kW,
- The unit is fully operational and currently in use.
Location
Don't hesitate to contact us
Zainteresowała Cię nasza oferta lub szukasz podobnej nieruchomości? Zapraszamy do kontaktu!