Radom, Miasto Kazimierzowskie: 800 square meters of gross floor area
mazowieckie, Radom, ul. Szwarlikowska
1 000 000 zł
1 325 zł/m2
Land for sell
Basic
Legal status
Media
Description
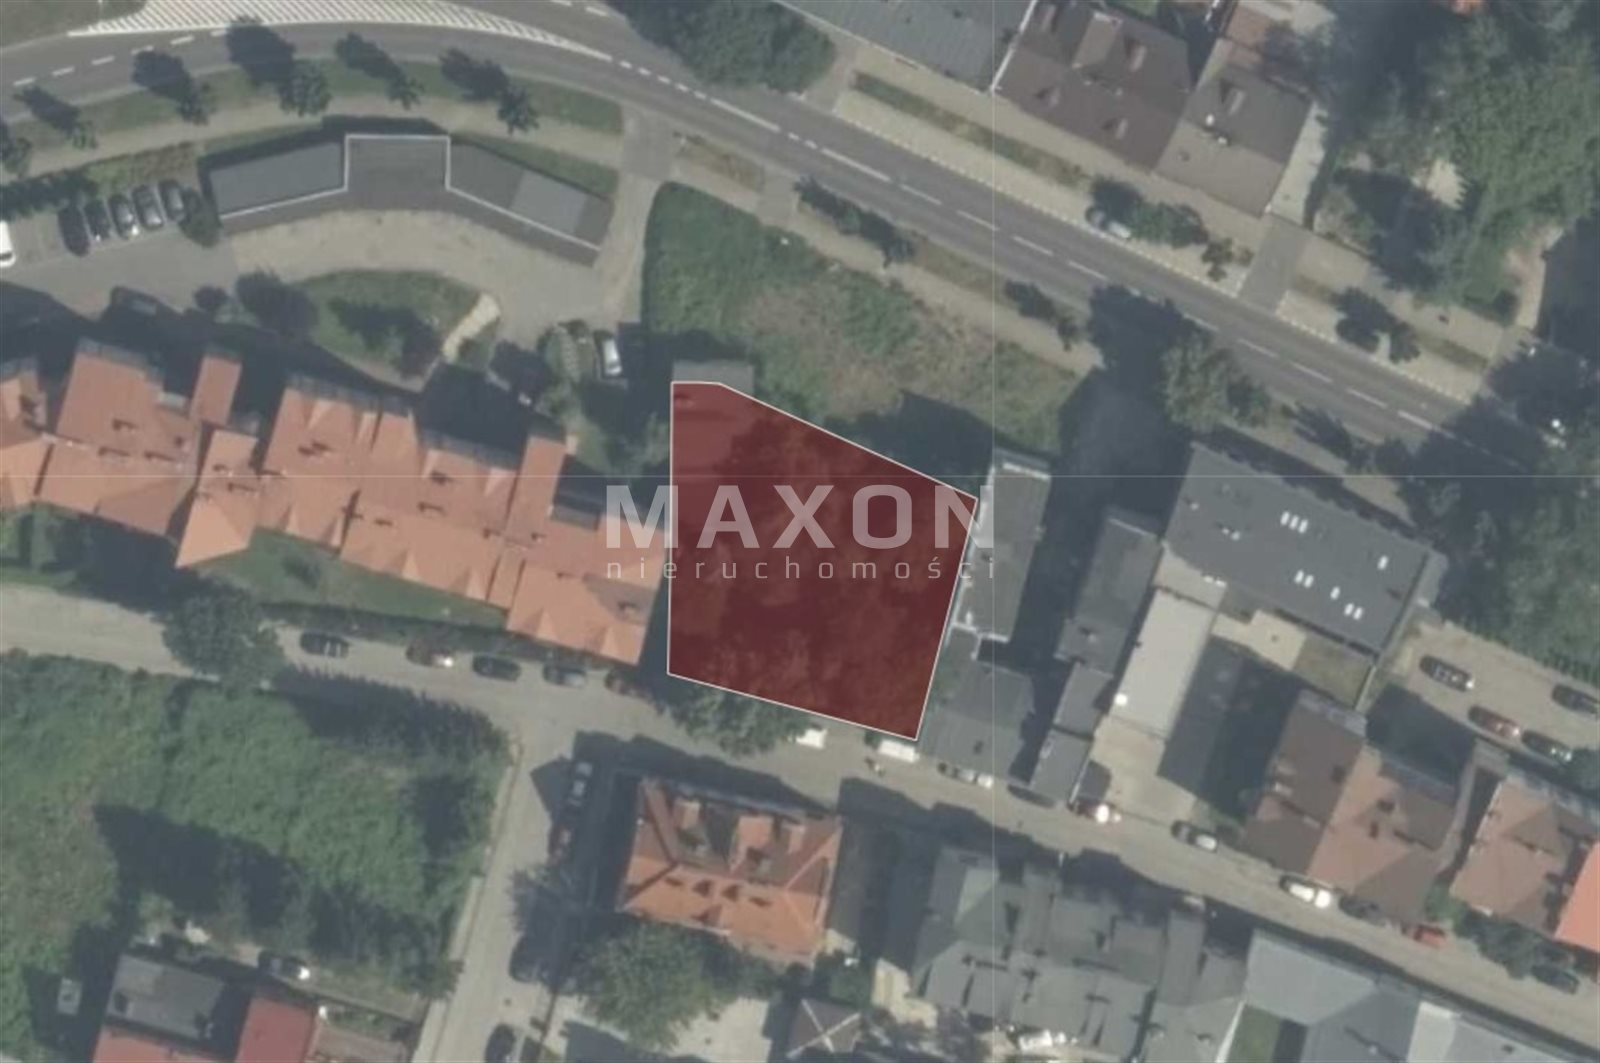
Radom, Kazimierzowskie, Szwarlikowska — an attractive lot for the construction of a townhouse in the second row of buildings from the Market Square.

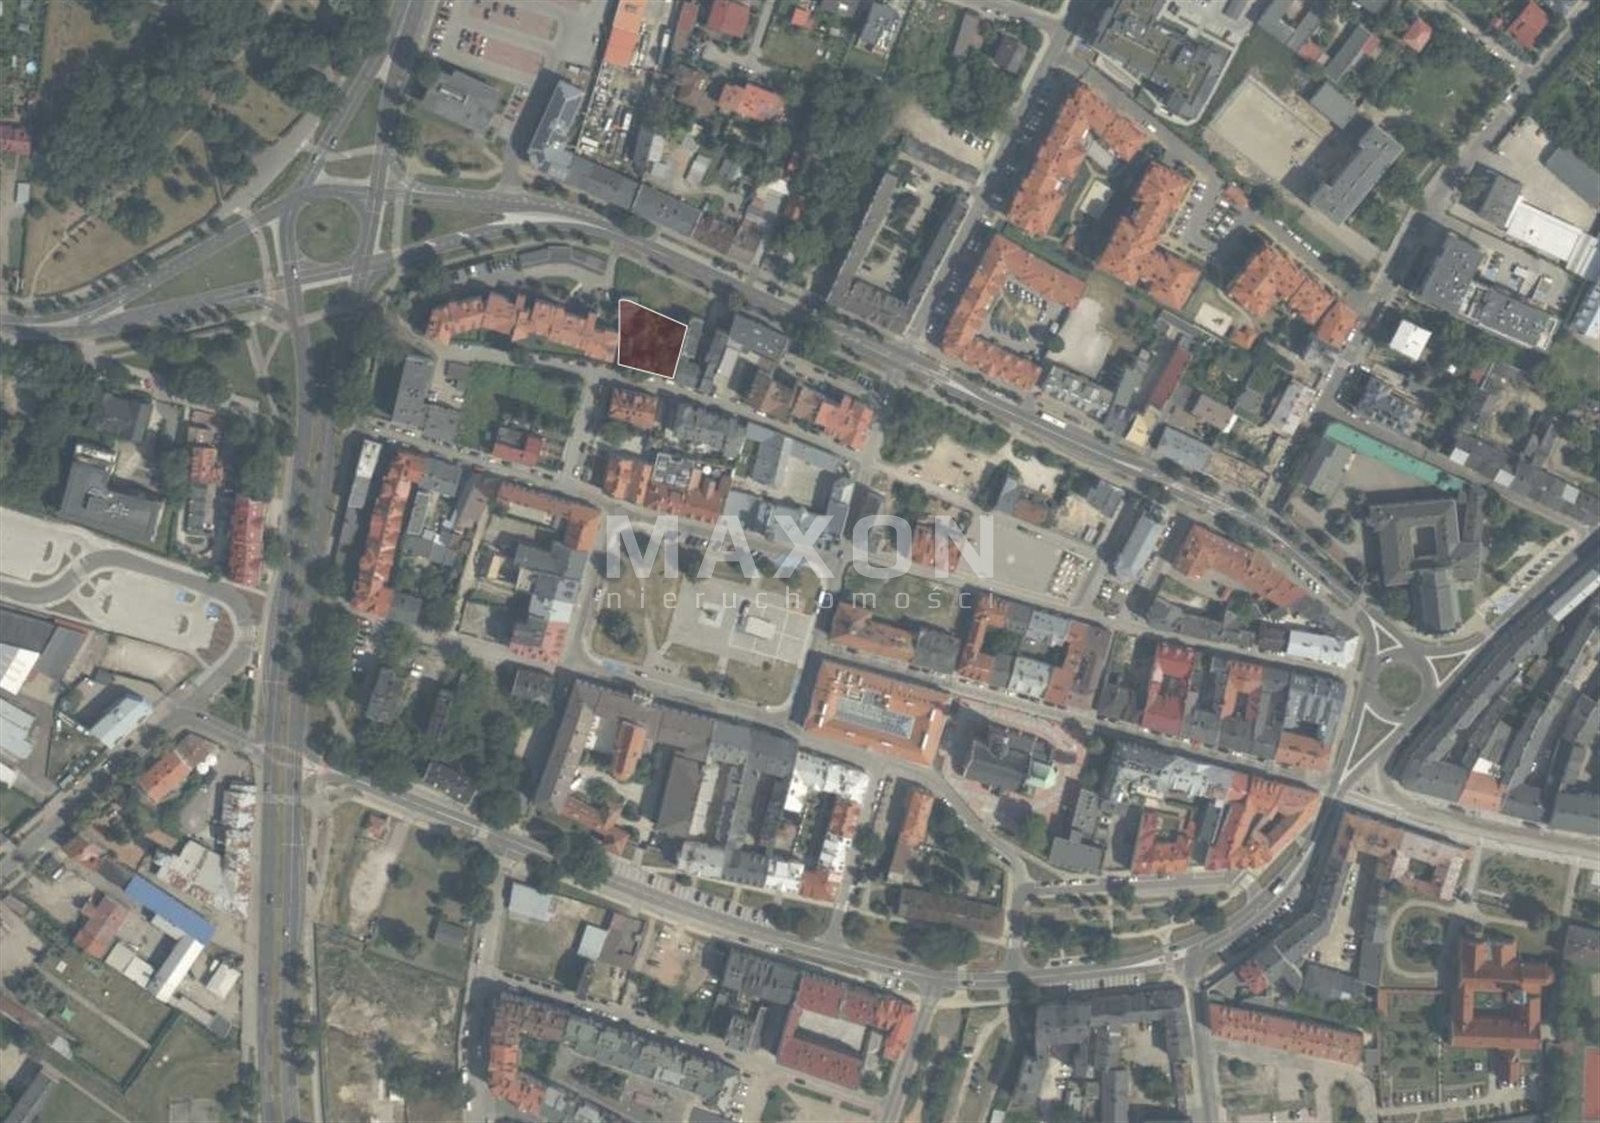

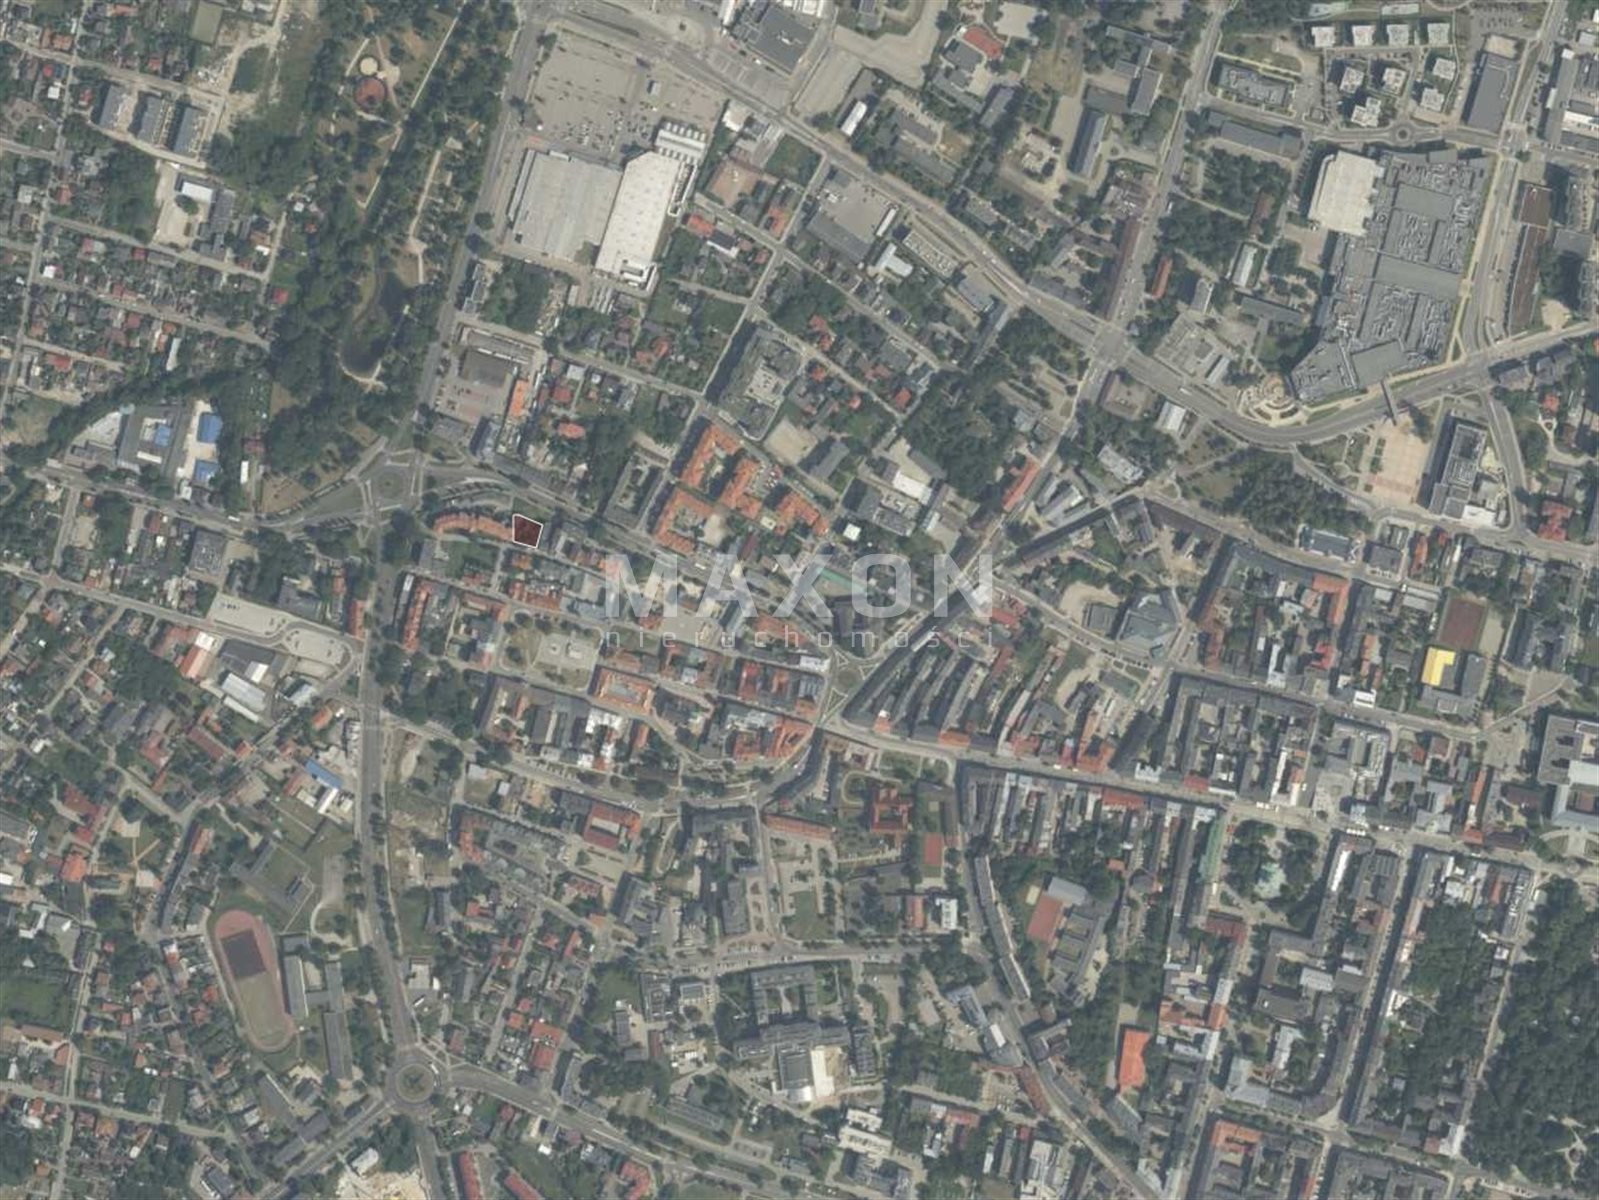
The lot is located on the outskirts of Kazimierzowskie, 50 meters north of the Market Square, on a street parallel to the Market Square’s northern frontage, just 700 meters from Constitution of May 3 Square (the city center).
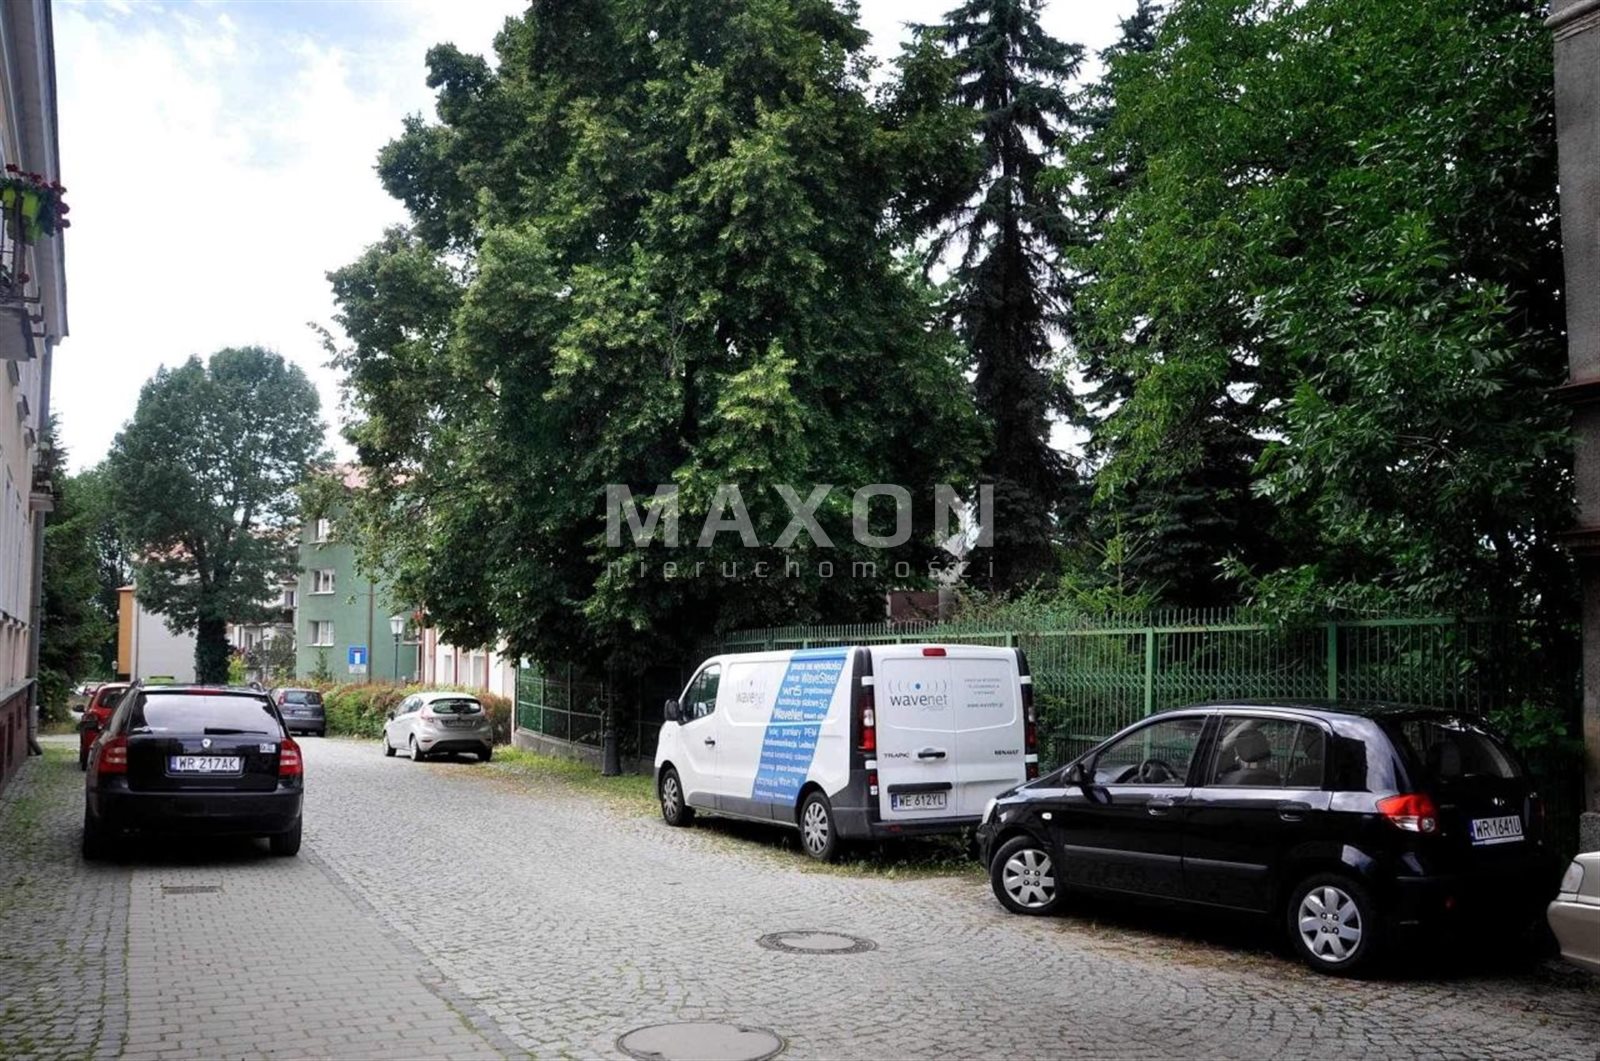
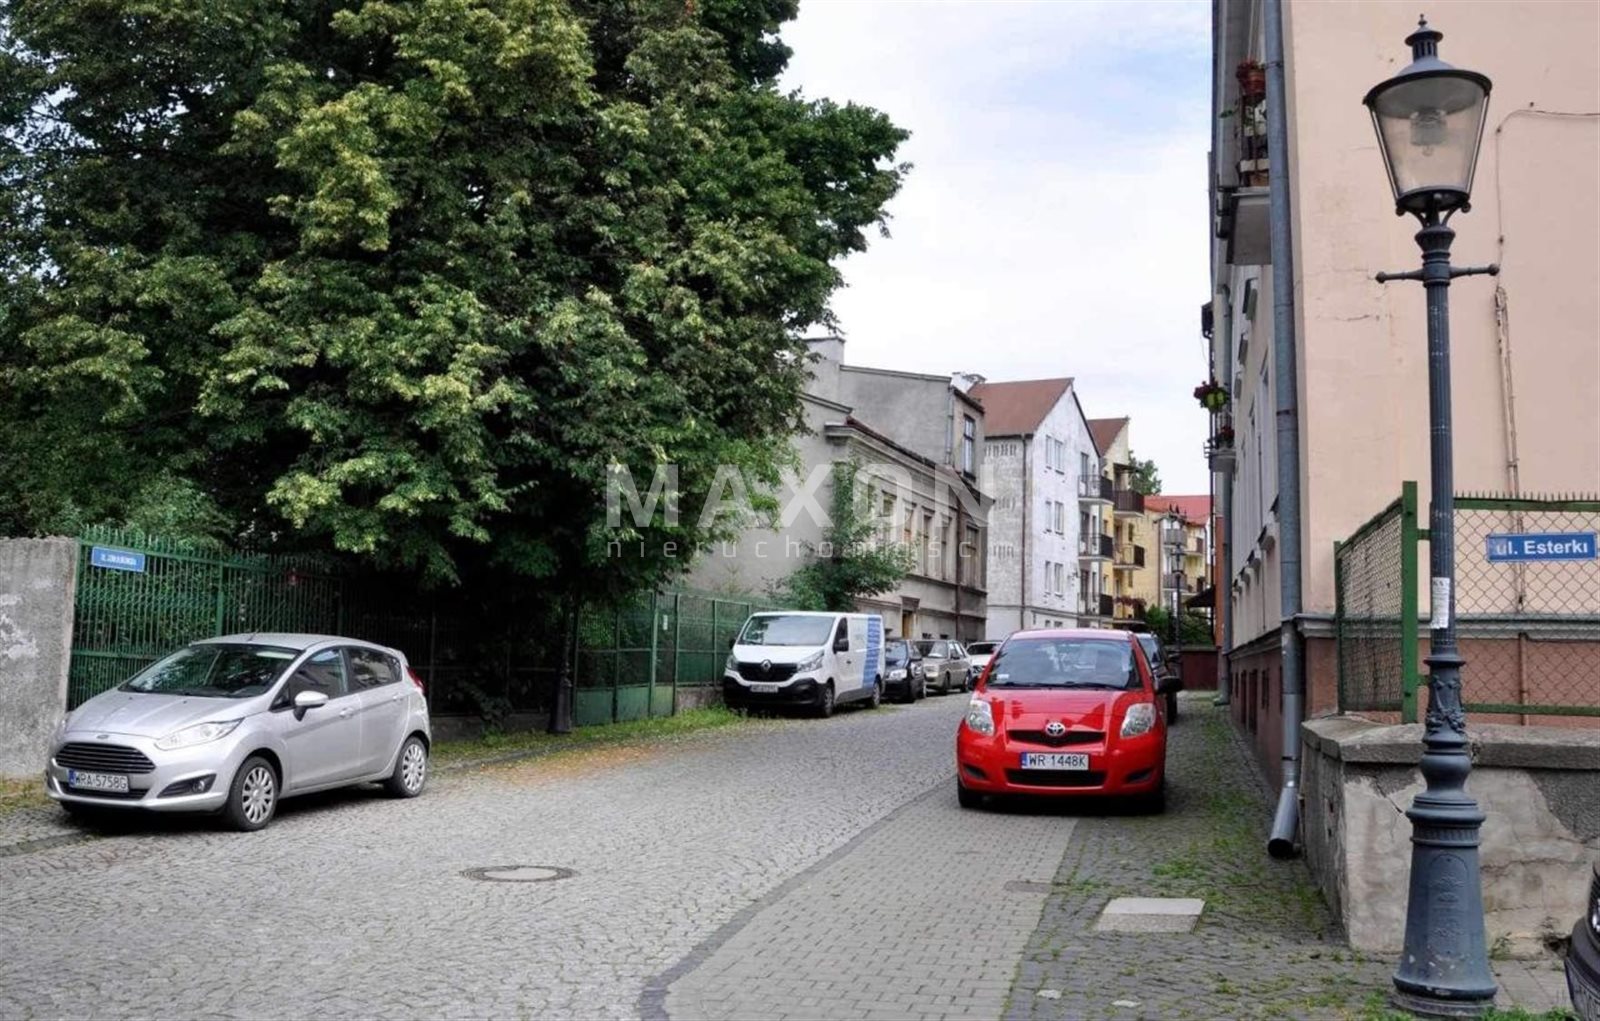
The property is situated directly on Szwarlikowska Street, which is paved with granite cobblestones. It is surrounded by dense, multi-family housing—including both older buildings and newer apartment complexes. The lot is ideal for the construction of a three-story apartment building with attractive apartments for families who would like to live in an interesting and peaceful neighborhood in the historic center of Radom.
Nearby is Kazimierzowski Market Square, surrounded by revitalized tenement buildings with retail spaces on the ground floors, a elementary school (300 m), a preschool, grocery stores, several restaurants, cafes, green spaces (Stary Ogród, areas along the Mleczna River Boulevards), and large shopping centers on the outskirts of Radom are nearby. There is a bus stop on Reja Street (200 m) serving lines 1, 8, 15, 17, and 25.
Basic information about the lot:
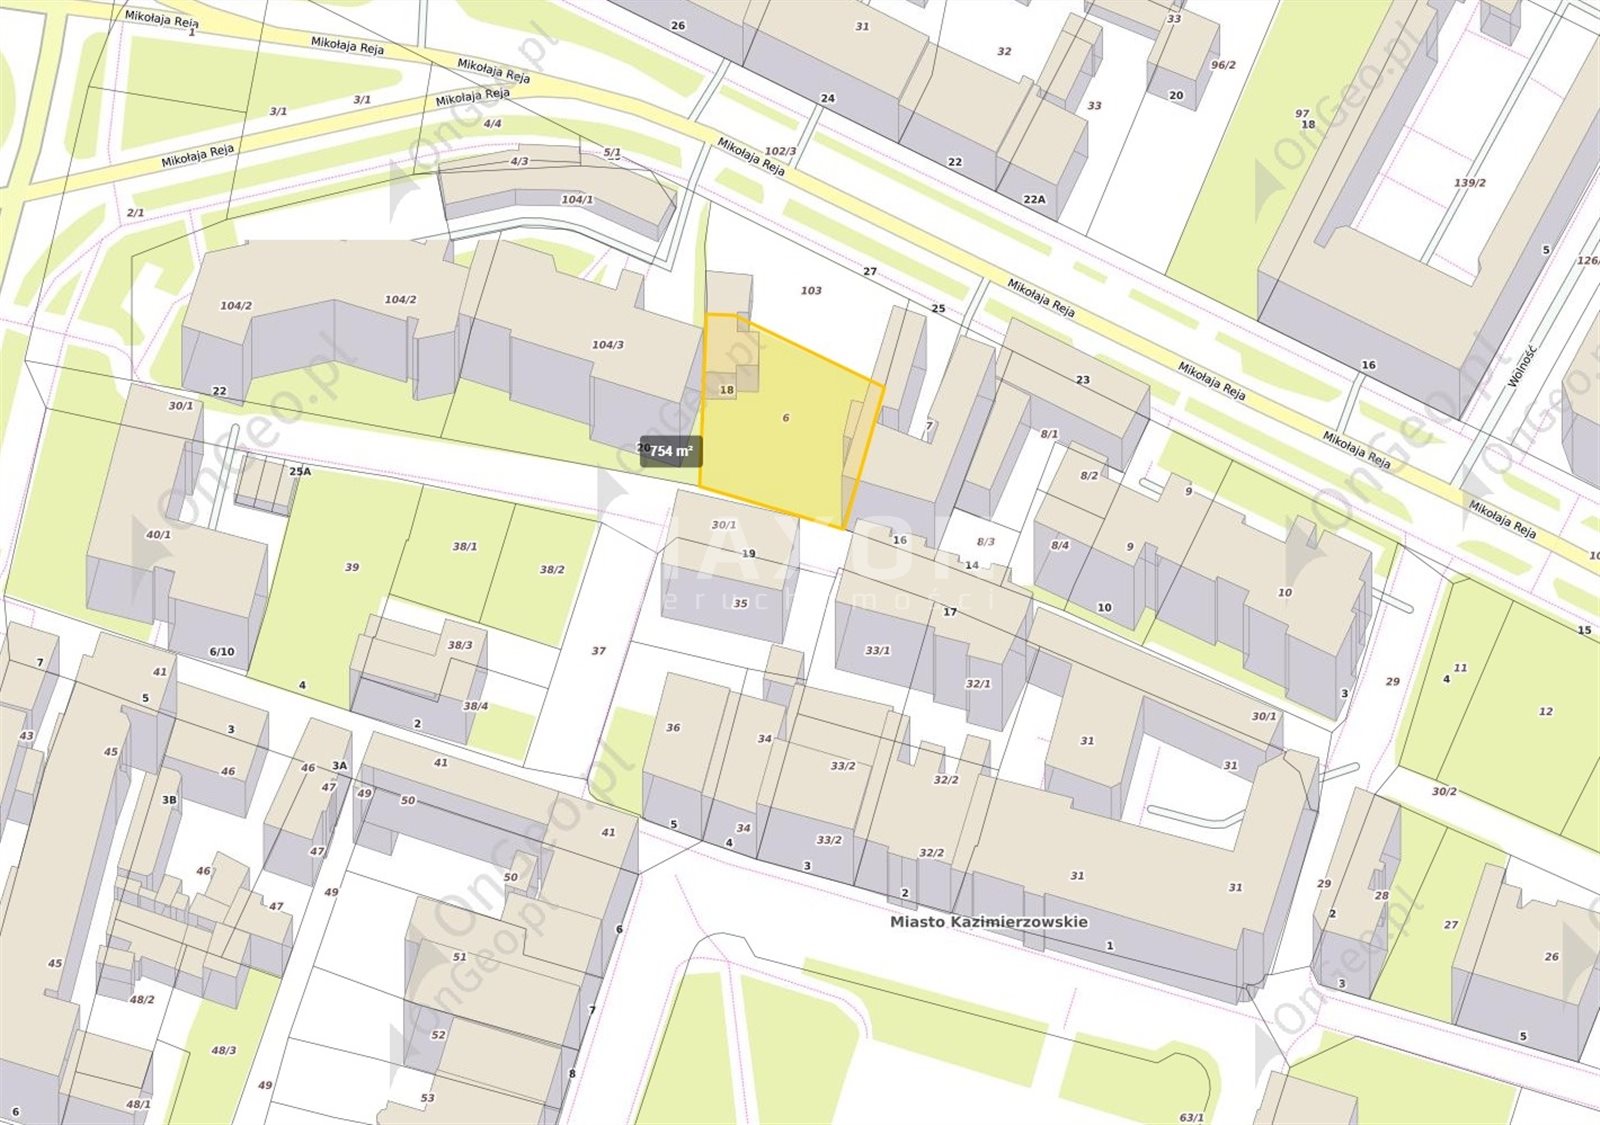
- Location: Mazovia Province, Radom County, Radom Municipality, city of Radom, 18 Szwarlikowska Street,
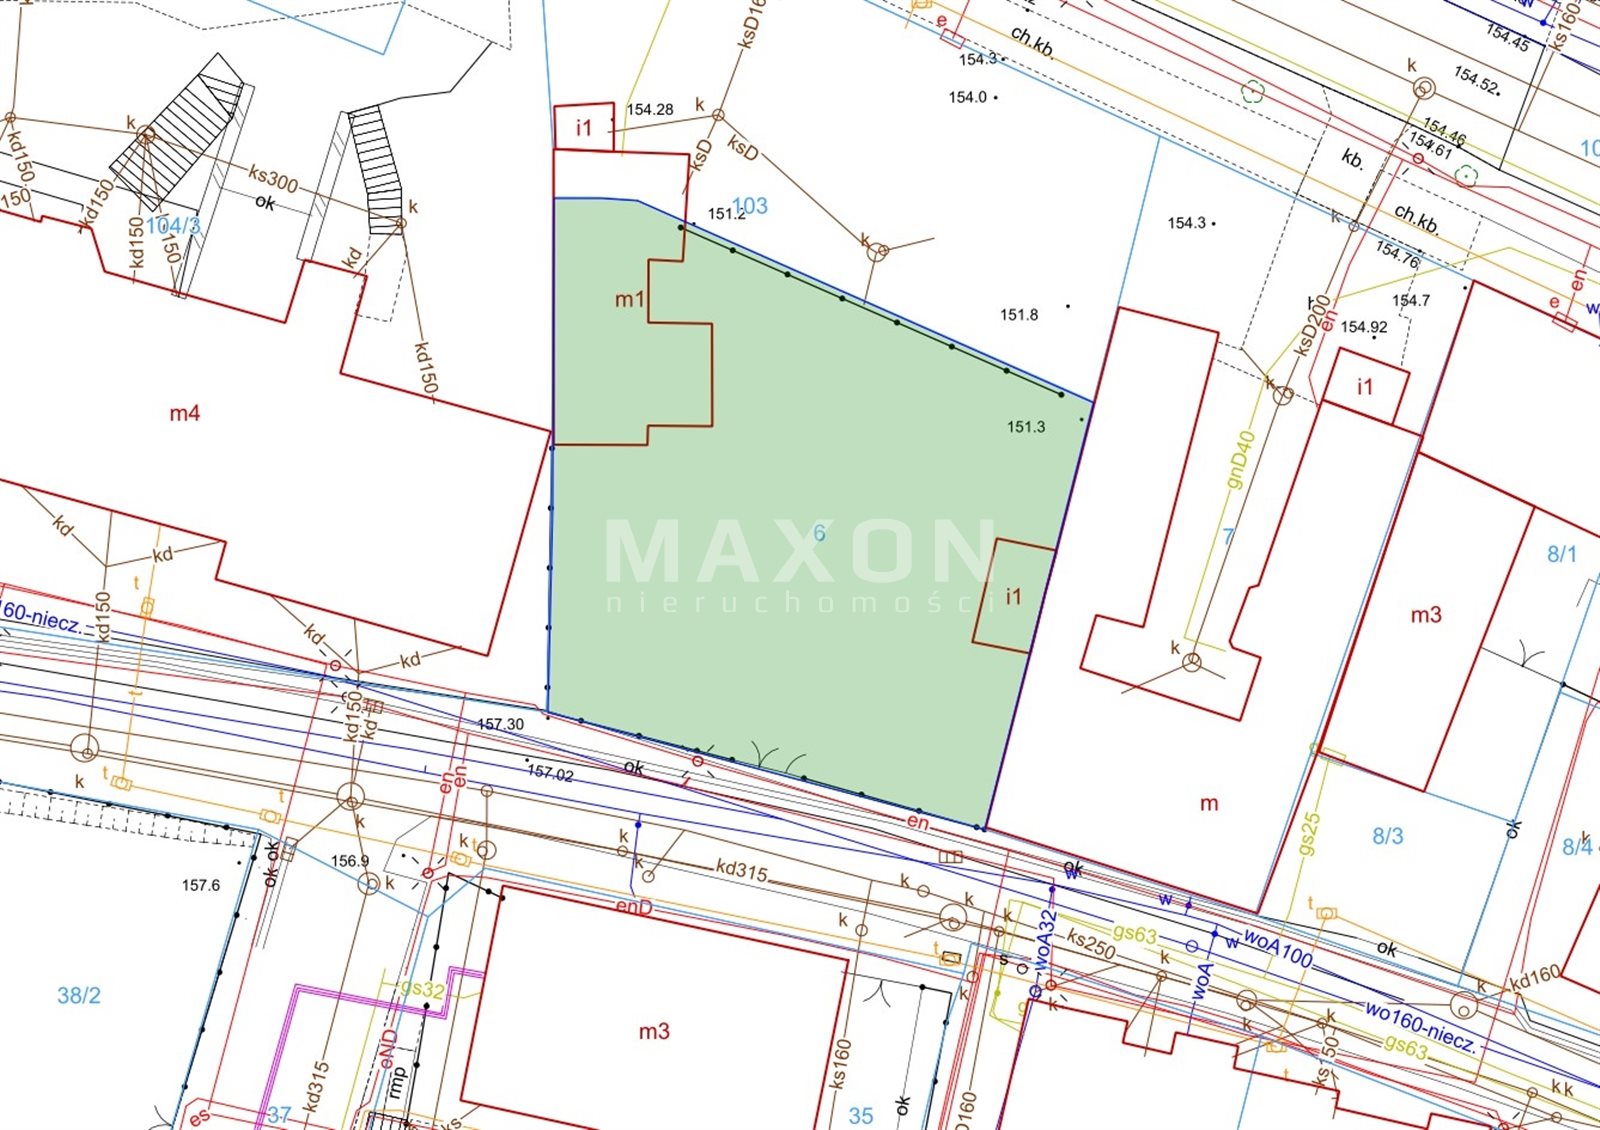
- Plot ID (Teryt): 146301_1.0050, AR_61,
- Plot number: 6,
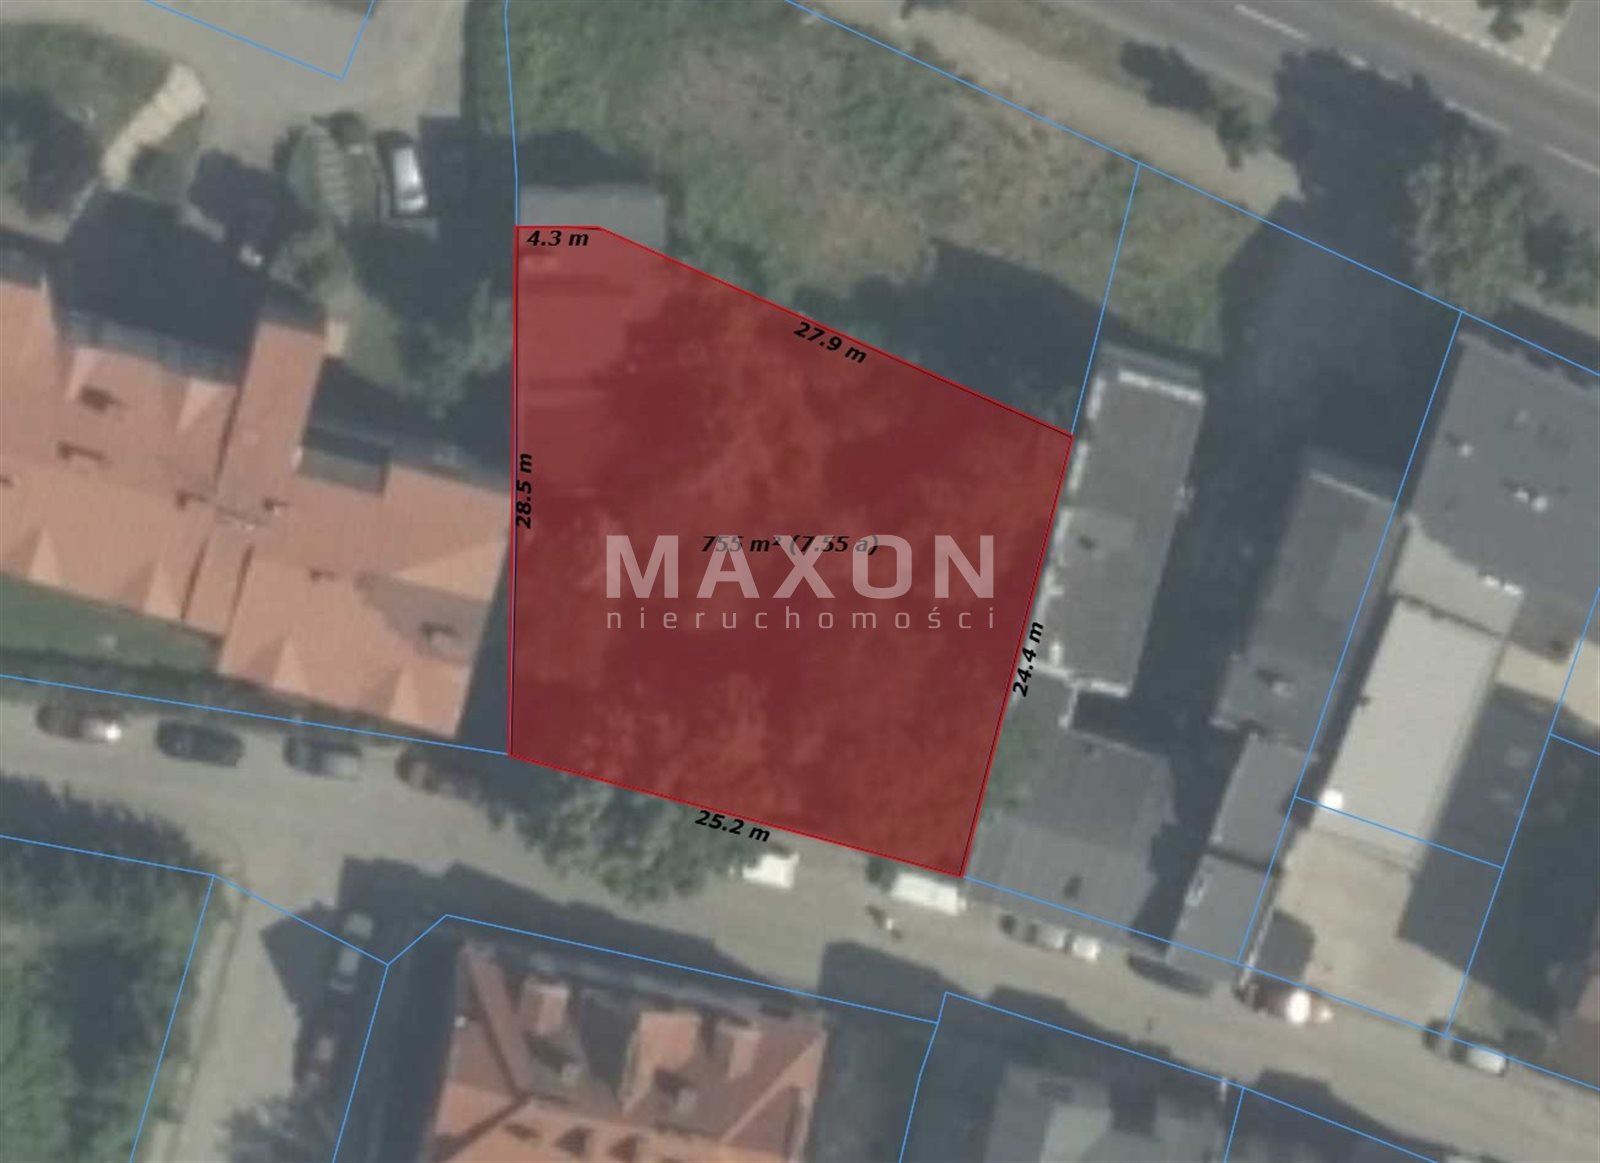
- Area: 755 square meters,
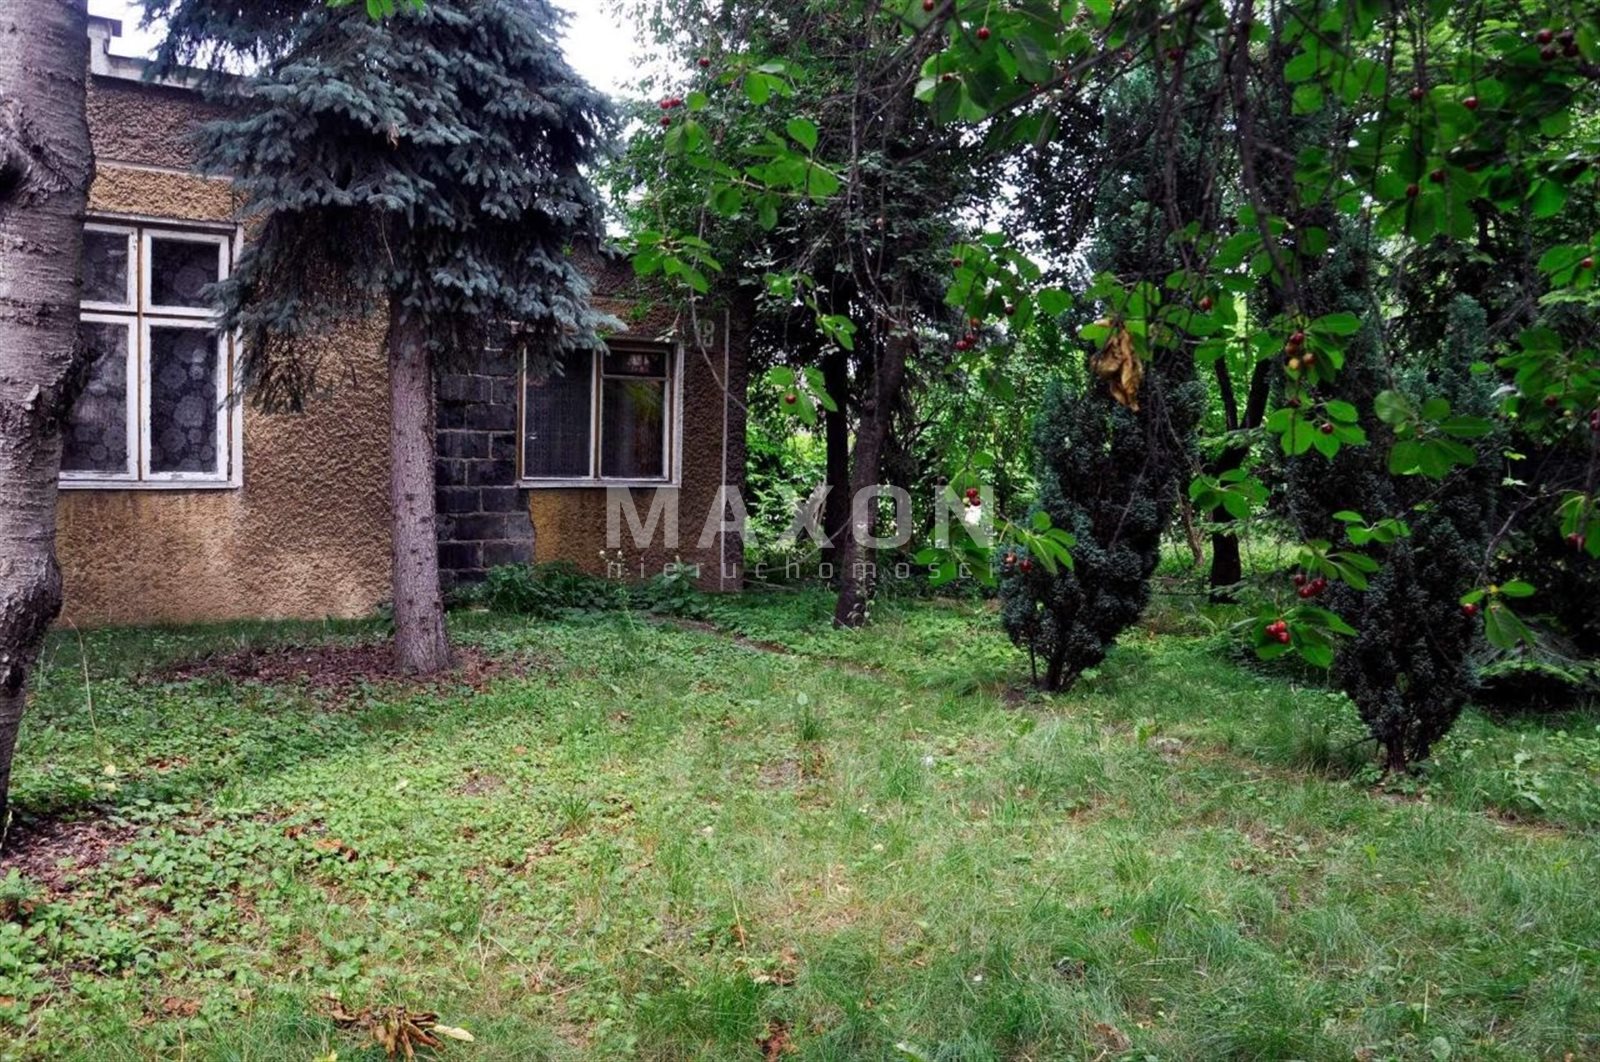
- Plot topography: flat, with a few trees; occupied by an old residential building slated for demolition,
- Utilities: municipal water supply, sewer system, electricity and gas connections from Reja Street via plot No. 103,
- Land Registry: established, property free of encumbrances, sold by the heirs,
- The plot contains a residential building with a built-up area of 117 sq m—a single-story structure with a garage in the basement, partially situated on the adjacent plot (No. 103).
Planning status:

- Local Spatial Development Plan (MPZP) Resolution No. 381/2012 of the Radom City Council dated August 27, 2012,
- Designation in the plan: “1-UM,”
- Land use designation: mixed-use residential and commercial development,
- Existing residential and mixed-use (residential and commercial) buildings—to be maintained, rebuilt, repurposed, renovated, or, if necessary, completely or partially replaced; new development should be designed in a frontage-and-perimeter layout,
- Permitted development: townhouses with ridge-line roofs,
- Building height: maximum 13.0 m at the ridge,
- Number of stories: two + usable attic,
- Maximum building coverage of the lot: up to 75%,
- Biologically active area: at least 15%.
The lot is attractive to a developer who could build a compact apartment building on it with an estimated gross floor area of approximately 800 square meters in a historic setting with apartments for families with children and people who value peace and quiet and enjoy the charming atmosphere of the old town, with its cafes, outdoor dining areas, and artistic lifestyle. The provisions of the Local Spatial Development Plan also allow for the construction of a commercial or office building on this site.
Location
Don't hesitate to contact us
Artur Szczerbiński
Starszy specjalista ds. Gruntów inwestycyjnych i działek
Call:
Zainteresowała Cię nasza oferta lub szukasz podobnej nieruchomości? Zapraszamy do kontaktu!
1,788 m² LOT IN THE PILICA AREA NEAR BIAŁOBRZEGI!
173 zł/sqm
1 788 sqm