GOSTOLIN LOT - SINGLE-FAMILY HOME
mazowieckie, płoński, Załuski, Gostolin
193 830 zł
130 zł/m2
Land for sell
Basic
Legal status
Media
Description
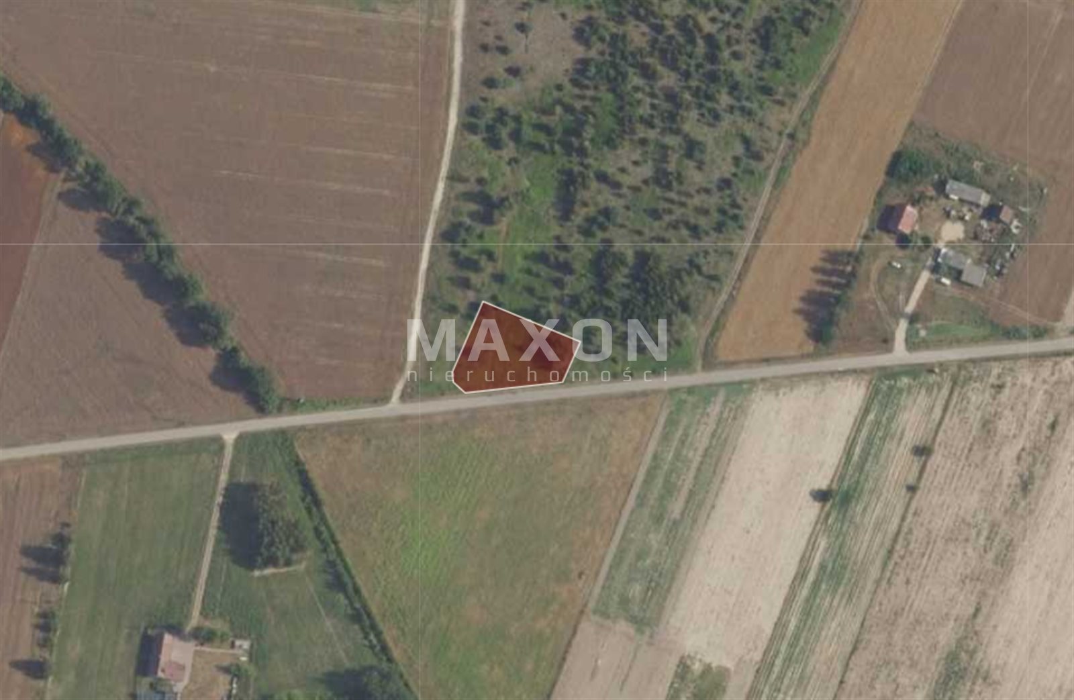
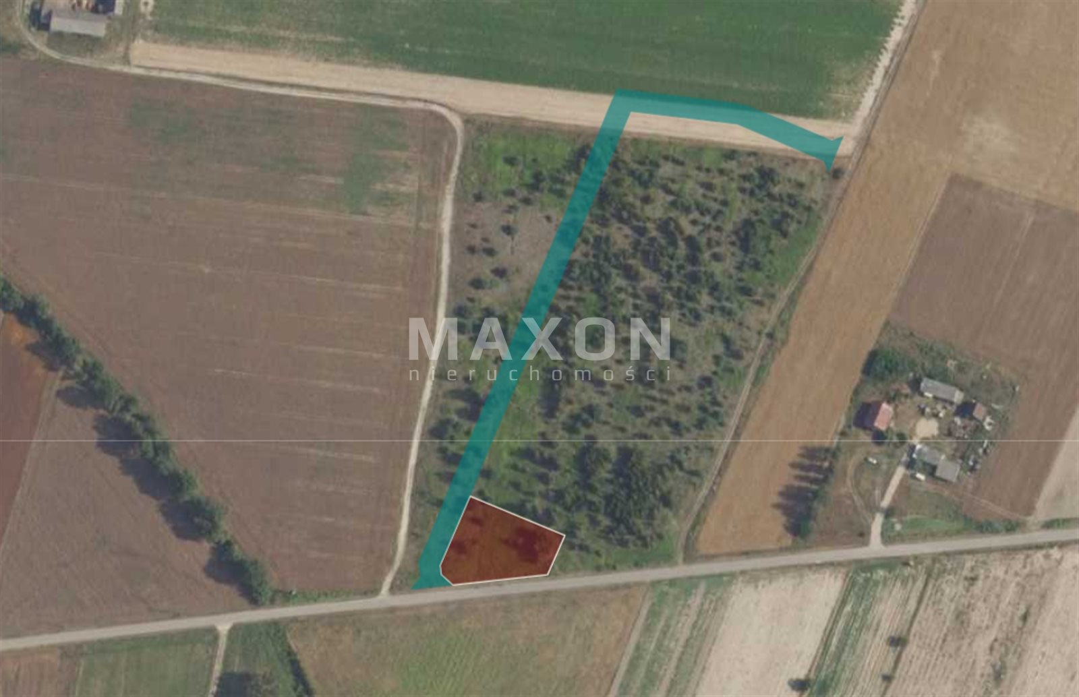
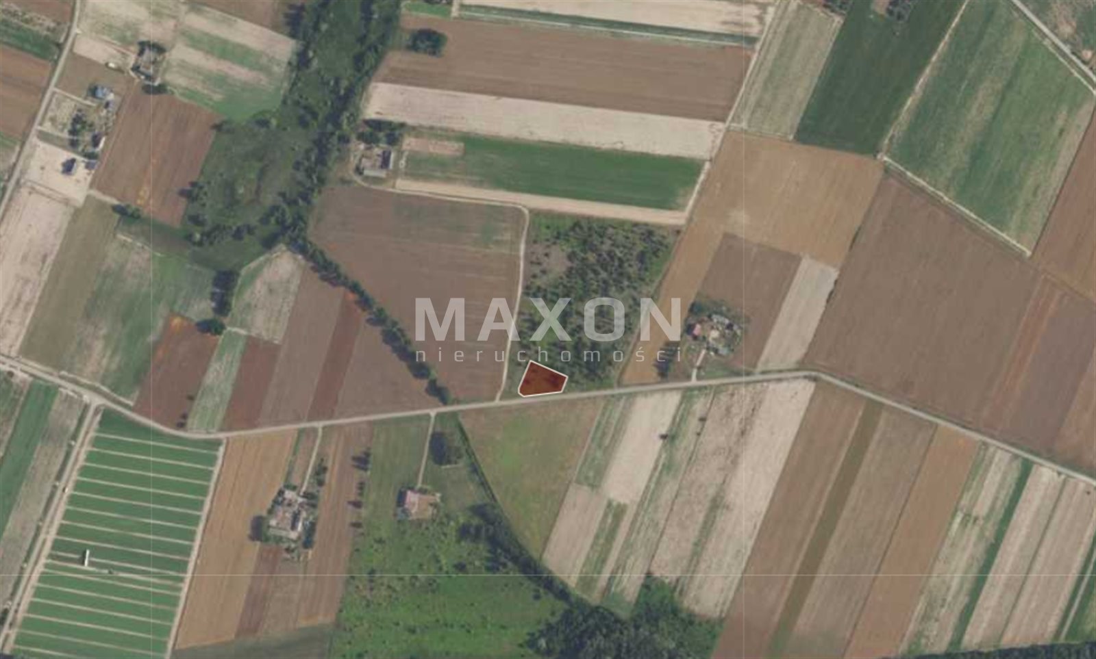
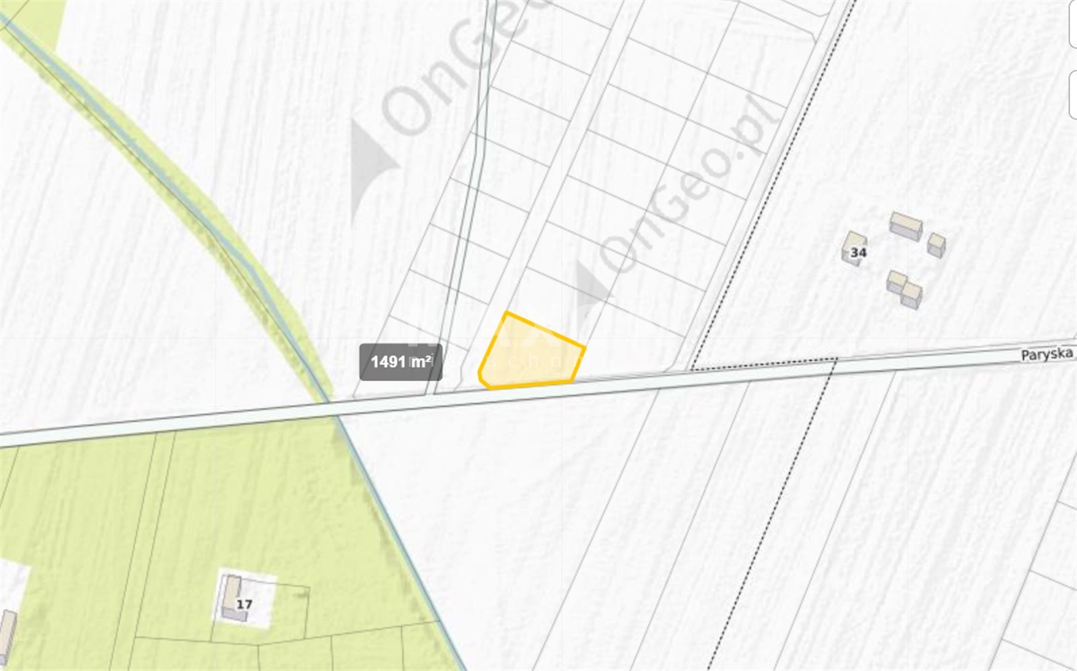
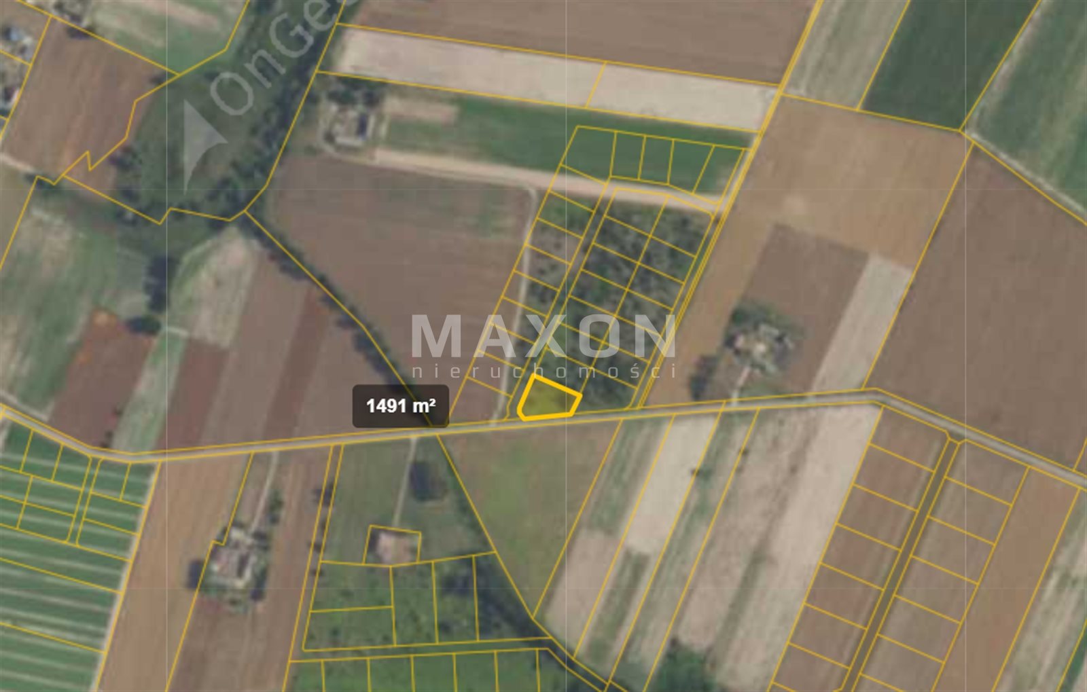
We are offering for sale an attractive plot of land with an area of 1,491 square meters, located in the village of Gostolin, in the municipality of Załuski, Płońsk County.
The lot is covered by the local zoning plan and designated for single-family residential development. The terrain is flat, dry, and undeveloped—fully prepared for construction.
The lot is situated in a very convenient location—just about 1 kilometer from National Road No. 7. This ensures excellent access to Warsaw—the drive takes about 40 minutes. The distance to the center of the Załuski municipality is about 6 km.
In the immediate vicinity, there is an elementary school and a preschool, located in the village of Kroczewo—about 4 km away. Children from Gostolin are provided with school transportation organized by the municipality—bus stops are located right in the village.
Basic information about the lot:
- Location: Mazowieckie Province, Płońsk County, Załuski Municipality, village of Gostolin,
- Plot ID (Teryt): 142012_2.0002,
- Soil class: RIVb,
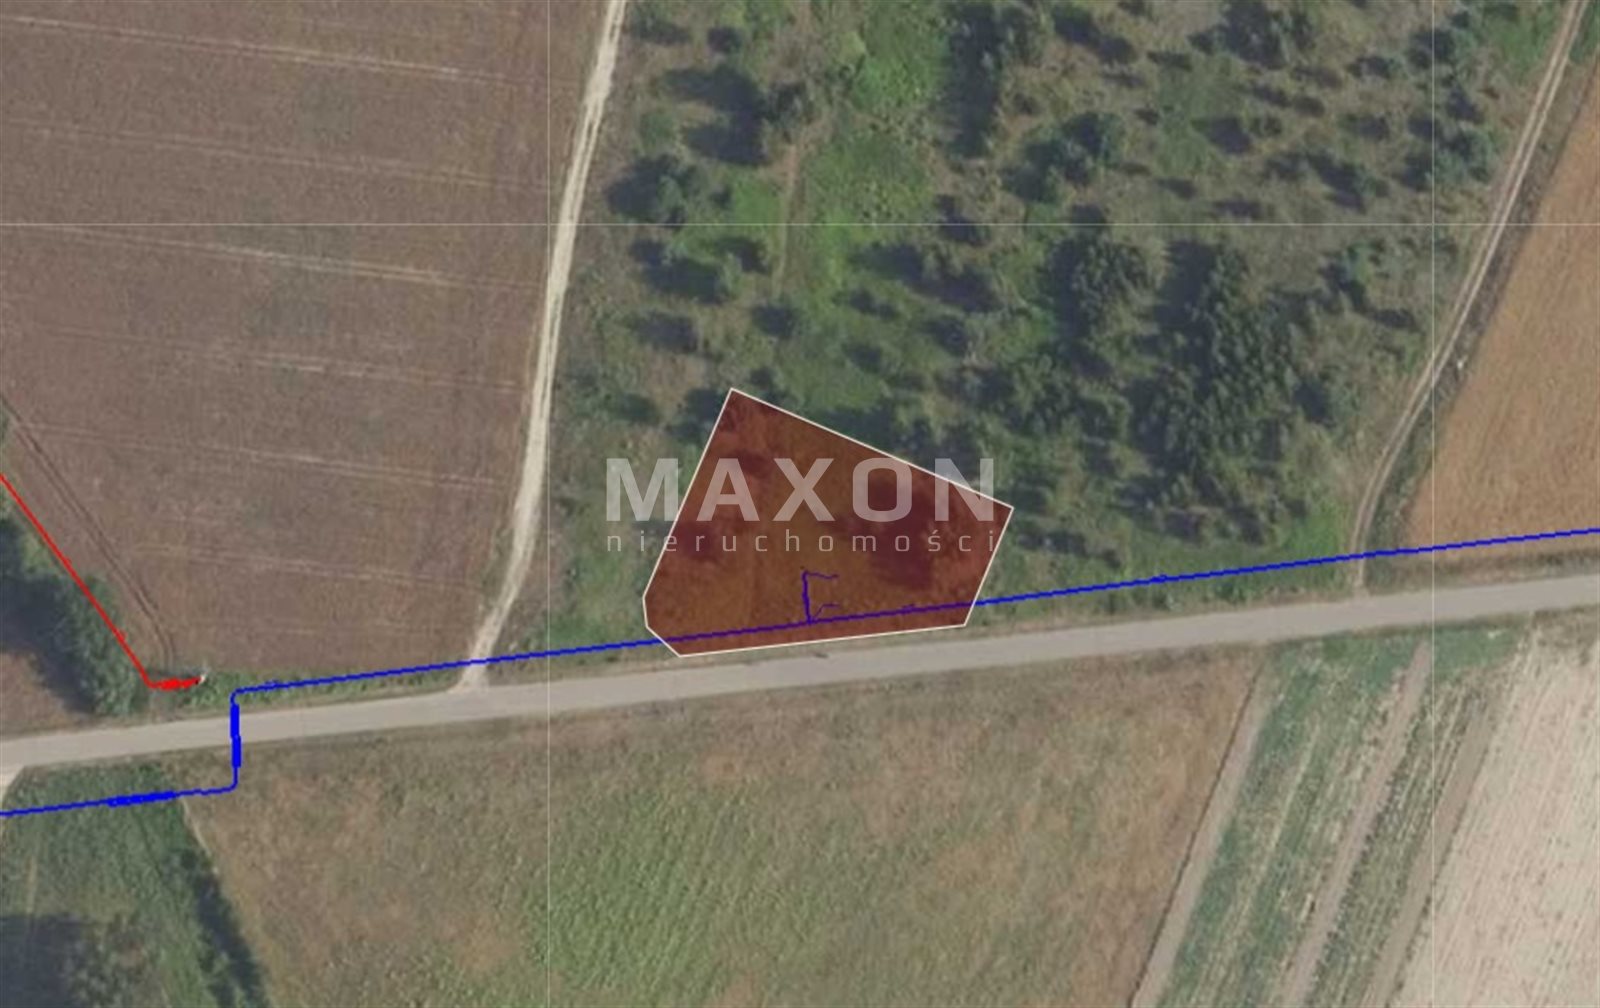
- Utilities: water on the plot, electricity connection available,
- Land and Mortgage Register (KW): available, no encumbrances,
- Access: exit from a municipal road, internal road,
- Road type: paved.
Planning status:
- Local Land-Use Plan Resolution No. 32/X/2015 of the ZAŁUSKI MUNICIPAL COUNCIL dated March 25, 2015,
- Designation in the plan: “7MN”,
- Land use designation: single-family residential development,
- Basic and non-intrusive services may be located in a single-family residential building in accordance with separate regulations,
- On a single lot, only one detached single-family residential building and one garage building with a maximum of three parking spaces or a combined utility and garage building may be located,
- Permitted to locate a garage within a single-family residential building, attached to a single-family residential building, or as a detached structure with a building area not exceeding 80 square meters,
- A utility-garage building may be located as a detached structure with a building footprint of no more than 90 square meters,
- Maximum building footprint: 25% of the lot area, but no more than 280 square meters,
- Maintenance of a biologically active area of no less than 50% of the building lot area,
- The ground floor of buildings must be no higher than 0.5 m above ground level,
- Steep roofs with a symmetrical layout of roof slopes, with a slope angle ranging from 15º to 45º,
- Use of roof tiles in brick-red, graphite, or brown colors,
- Height of residential buildings: up to 2 above-ground stories, no more than 9.0 m from ground level to the highest point of the roof,
- Height of garage buildings and combined utility/garage buildings: 1 above-ground story, no more than 5.0 m from ground level to the highest point of the roof,
- An underground story is permitted if soil and water conditions allow,
- Use of plaster on building facades in pastel colors,
- Provision of parking spaces for passenger cars, with a minimum of 2 spaces for each residential unit on the lot,
- Permission to locate utility networks, facilities, and technical infrastructure within the strip between the building lines.
This is an excellent location for a family with children looking for a quiet yet well-connected area to build their dream home. A thriving municipality, proximity to the main Warsaw–Gdańsk route, and access to education and infrastructure are just some of the advantages of this property.
Location
Don't hesitate to contact us
Zainteresowała Cię nasza oferta lub szukasz podobnej nieruchomości? Zapraszamy do kontaktu!