mazowieckie, żyrardowski, Żyrardów, ul. Rolna
1 690 000 zł
4 694 zł/m2
House for sell - 360.00 sqm, 8 rooms
Rooms
Building
- alarm
- intercom
- monitoring
- classic balcony
The plot and surroundings
- energy: yes
- gas: yes
- water: Urban
- sewerage: Urban
Description
Homes this well-maintained and move-in ready are extremely rare on the market.
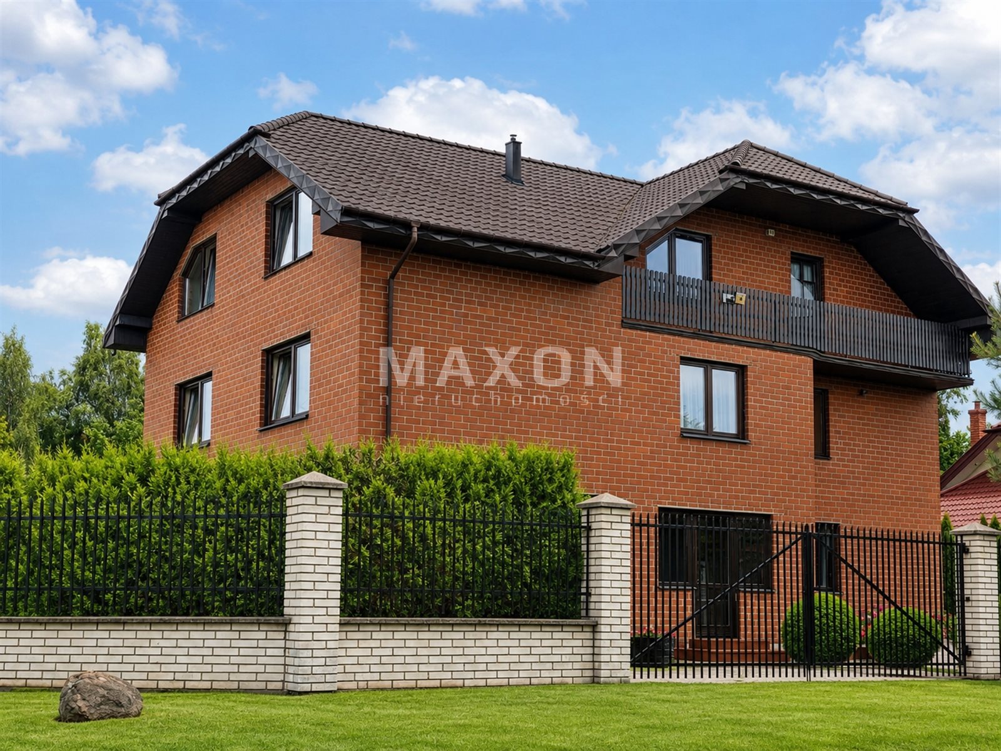
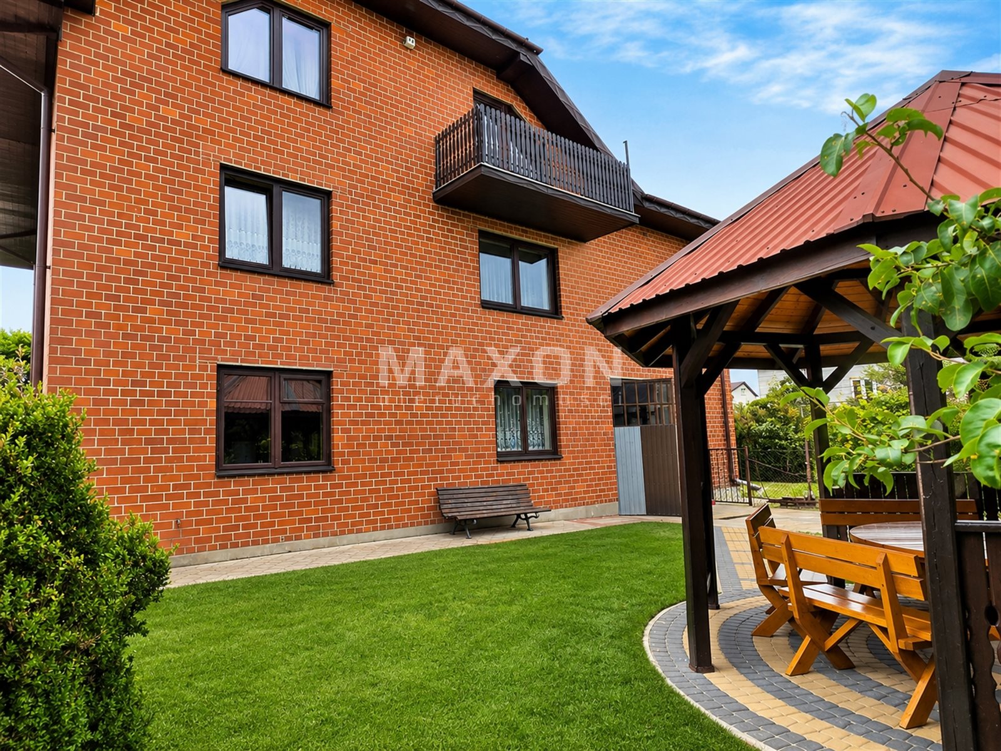
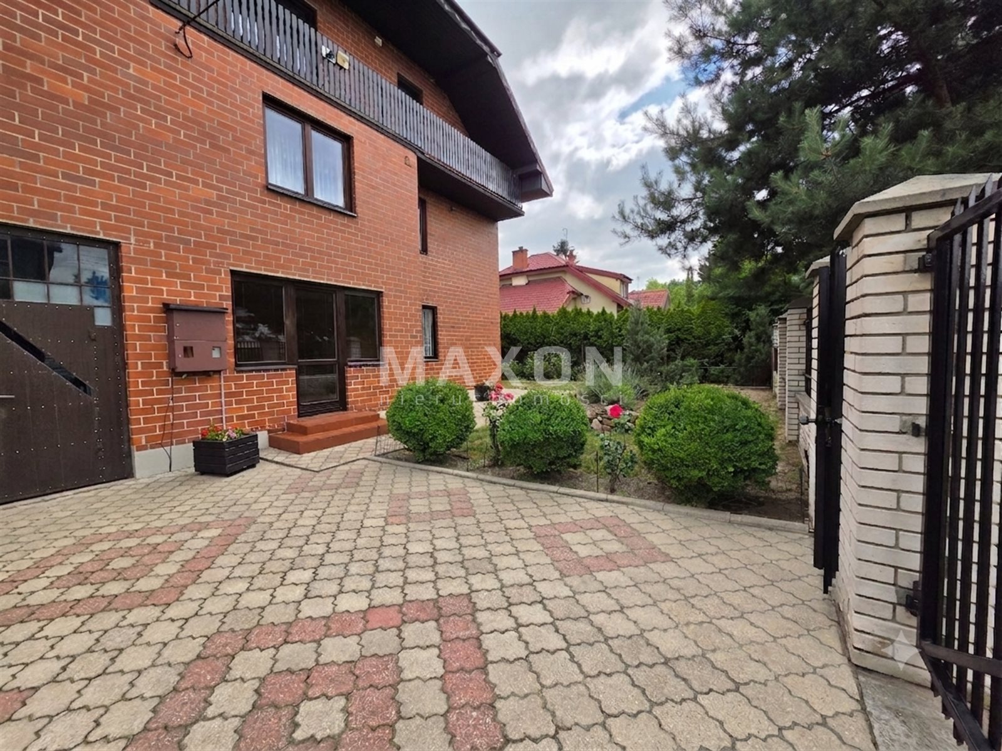
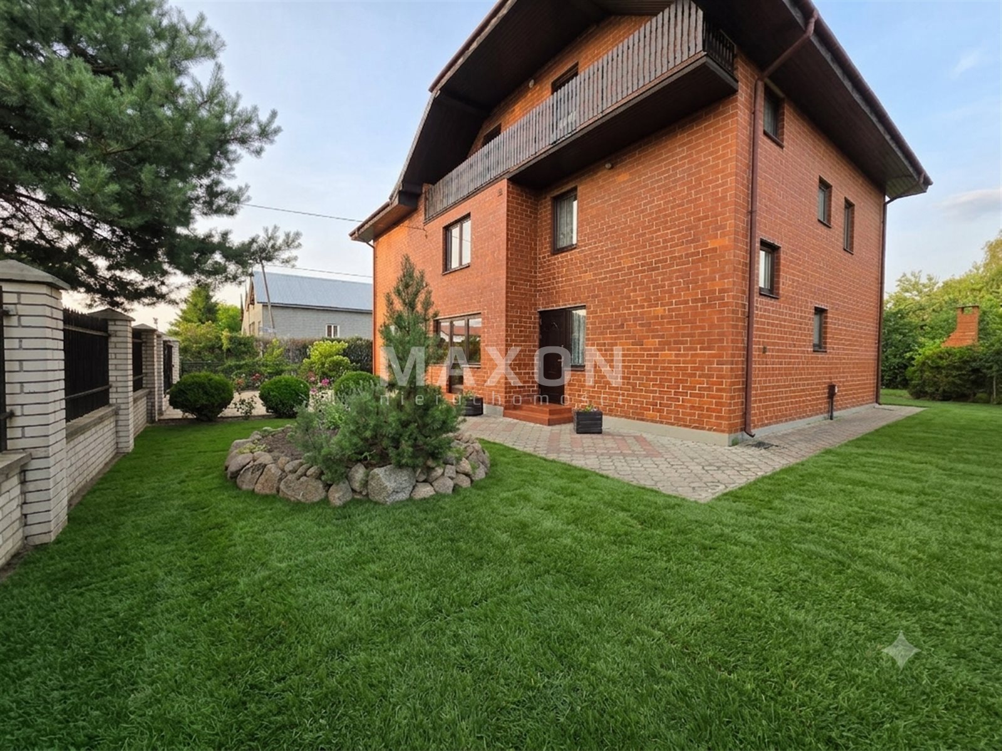
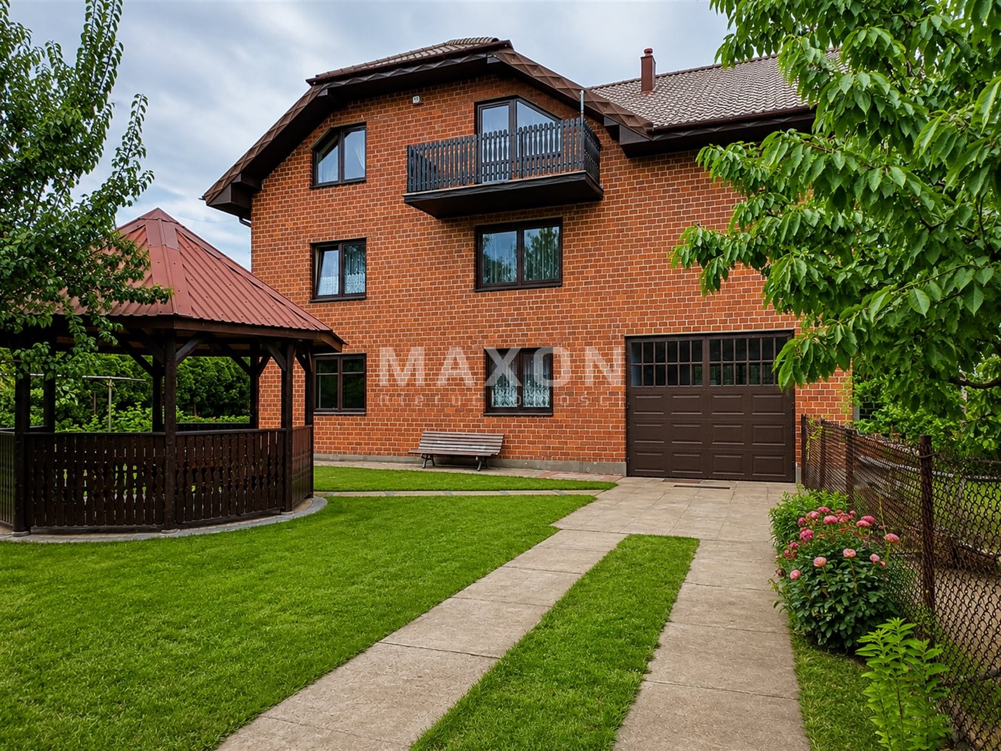
For sale: a unique detached house (310 sq. m. + a 43 sq. m. garage) located in a quiet neighborhood of Żyrardów, on a 1,057 sq. m. lot.
The lot is aesthetically and functionally landscaped, with space for relaxation.
- Two separate driveways leading to the property.
- A spacious carport (providing an additional parking spot or utility space).
- A gazebo and a fireplace with a grill.
- A fenced-off area for a herb garden or vegetable garden.
A spacious, well-maintained house that can be divided into 3 apartments or used for business purposes.
A solid, functional house in excellent technical and visual condition is for sale.
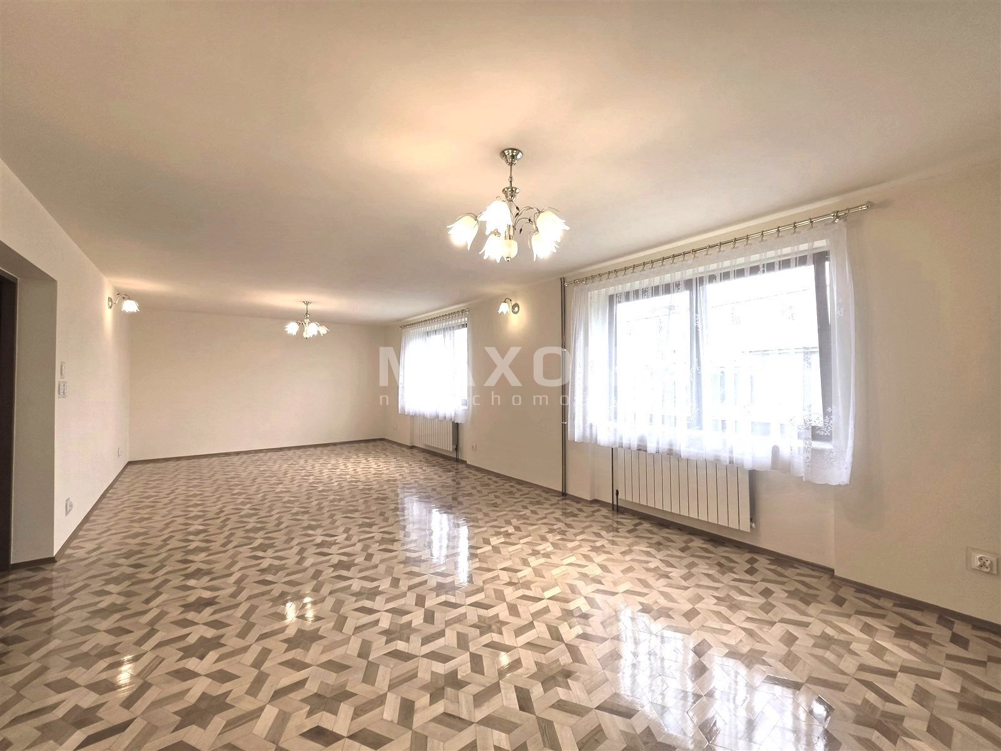
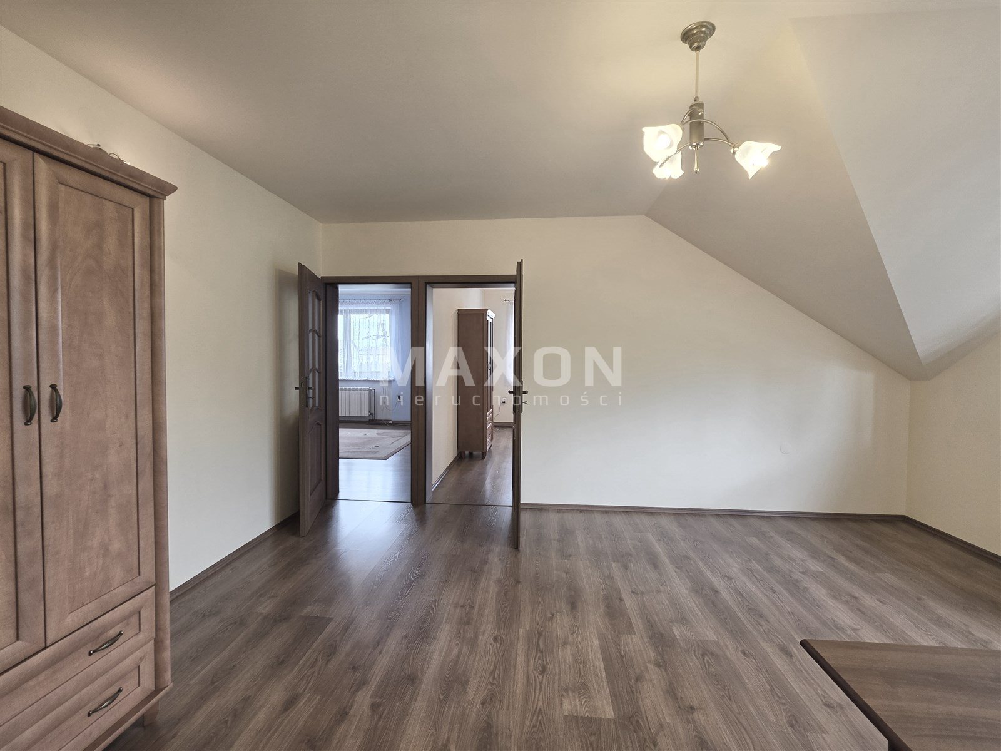
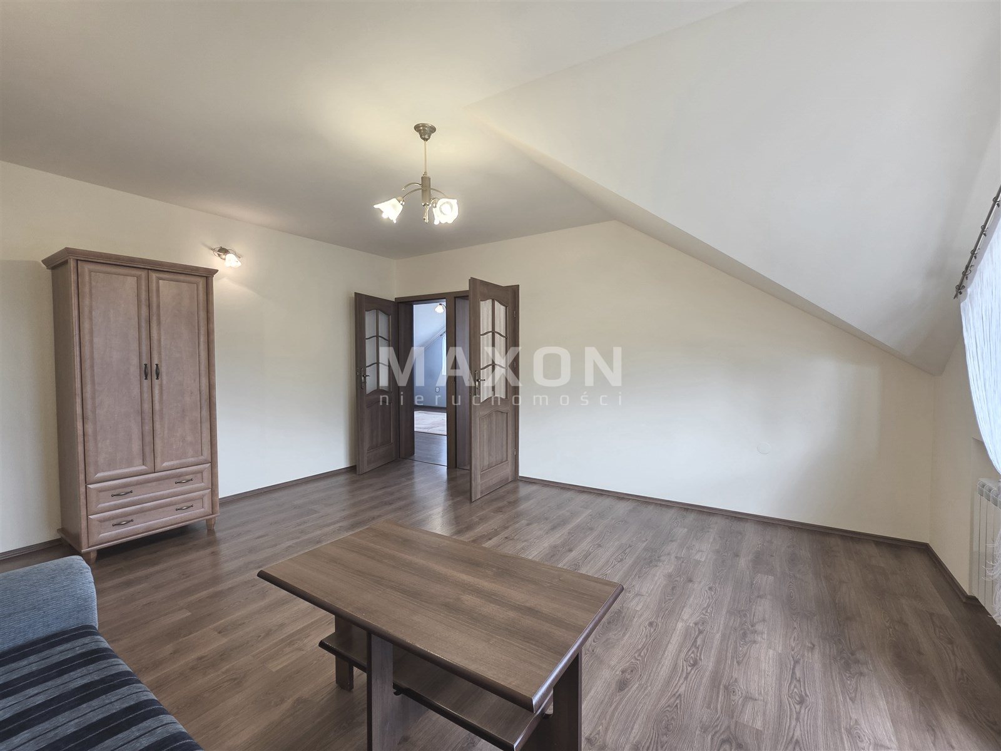
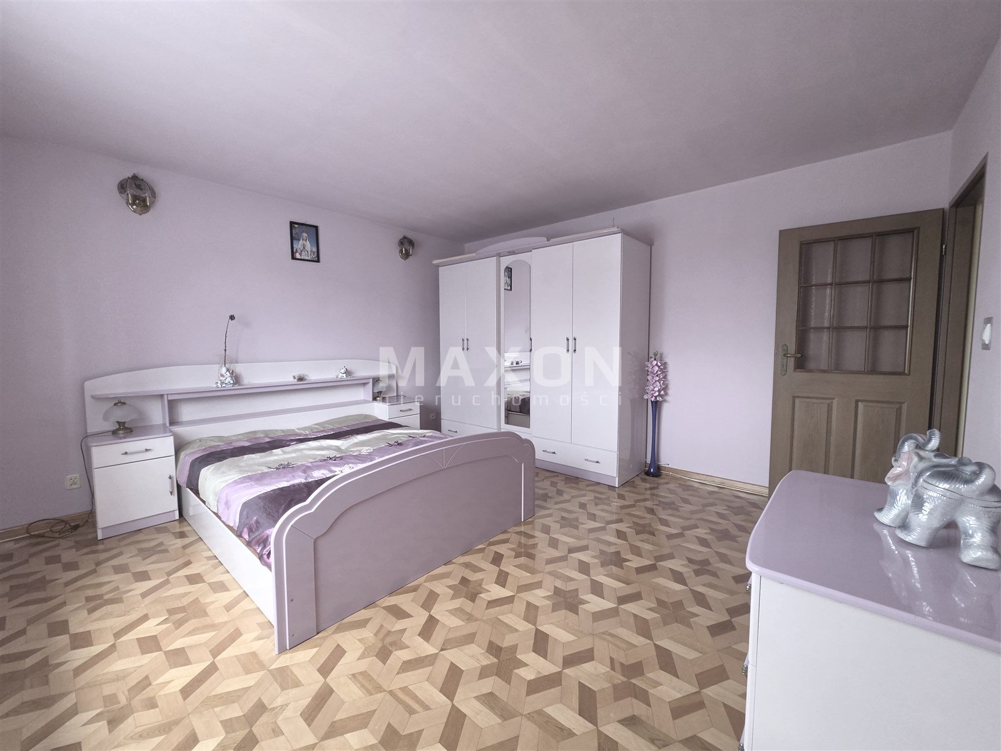
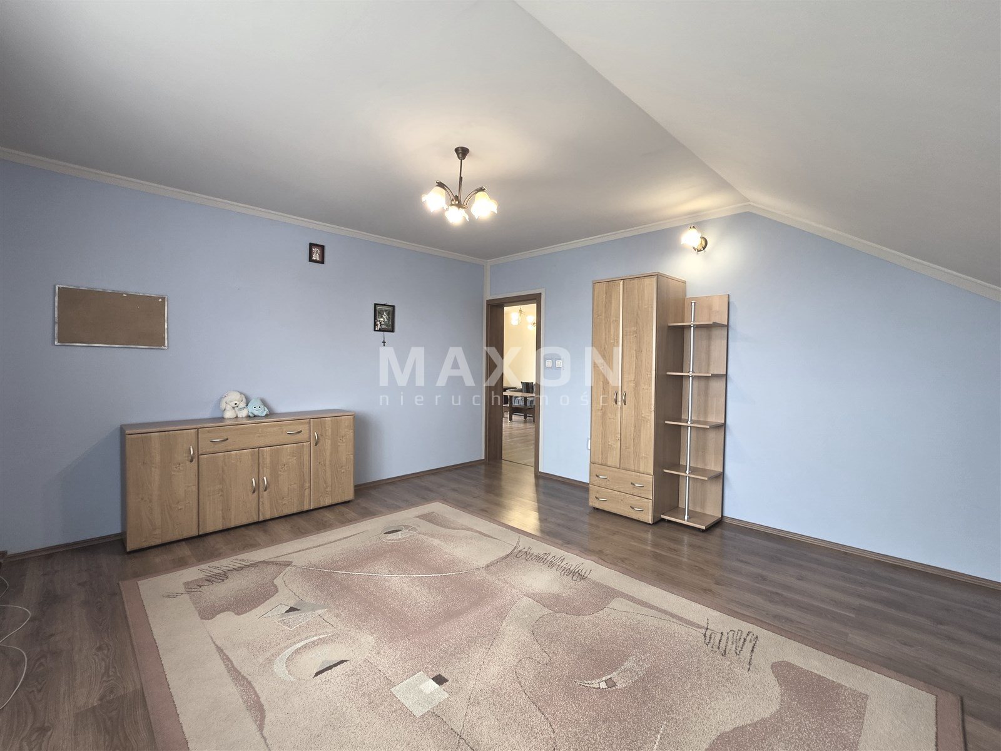
The property is move-in ready—no financial investment is required. Every room has been carefully maintained, and the floors, walls, windows, and doors are in excellent condition.
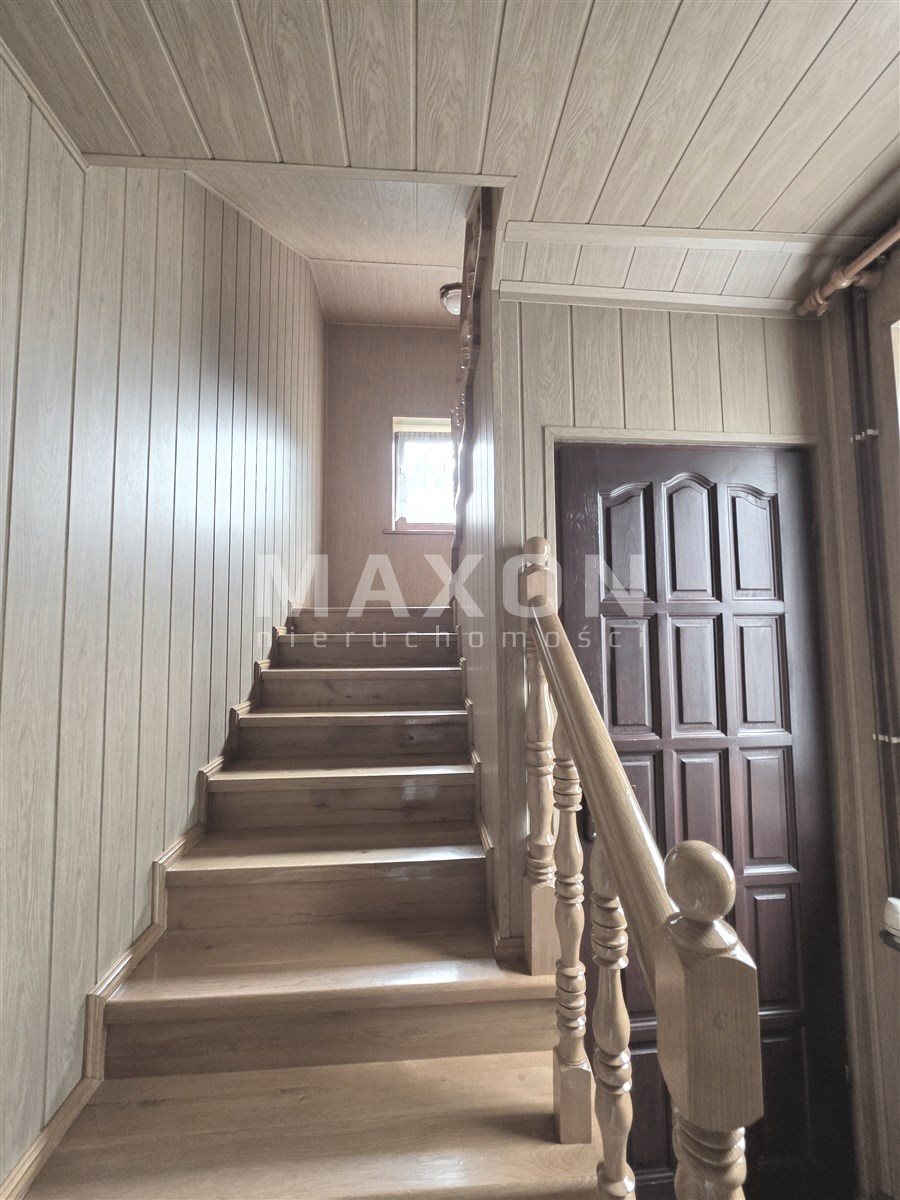
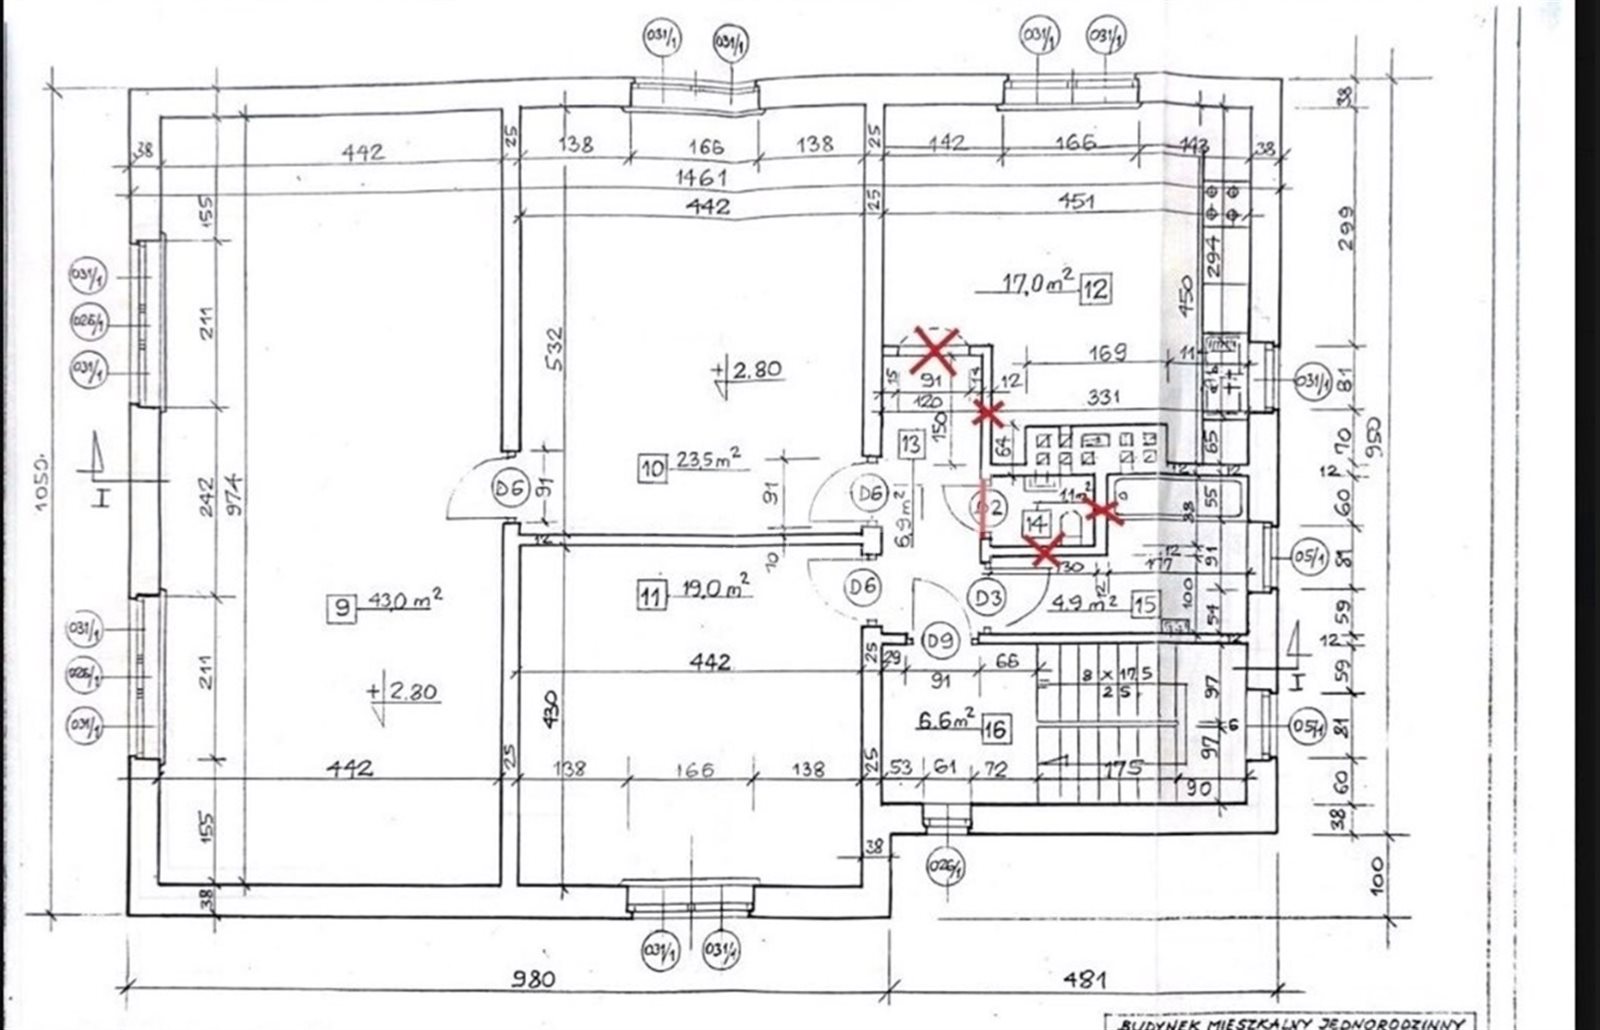
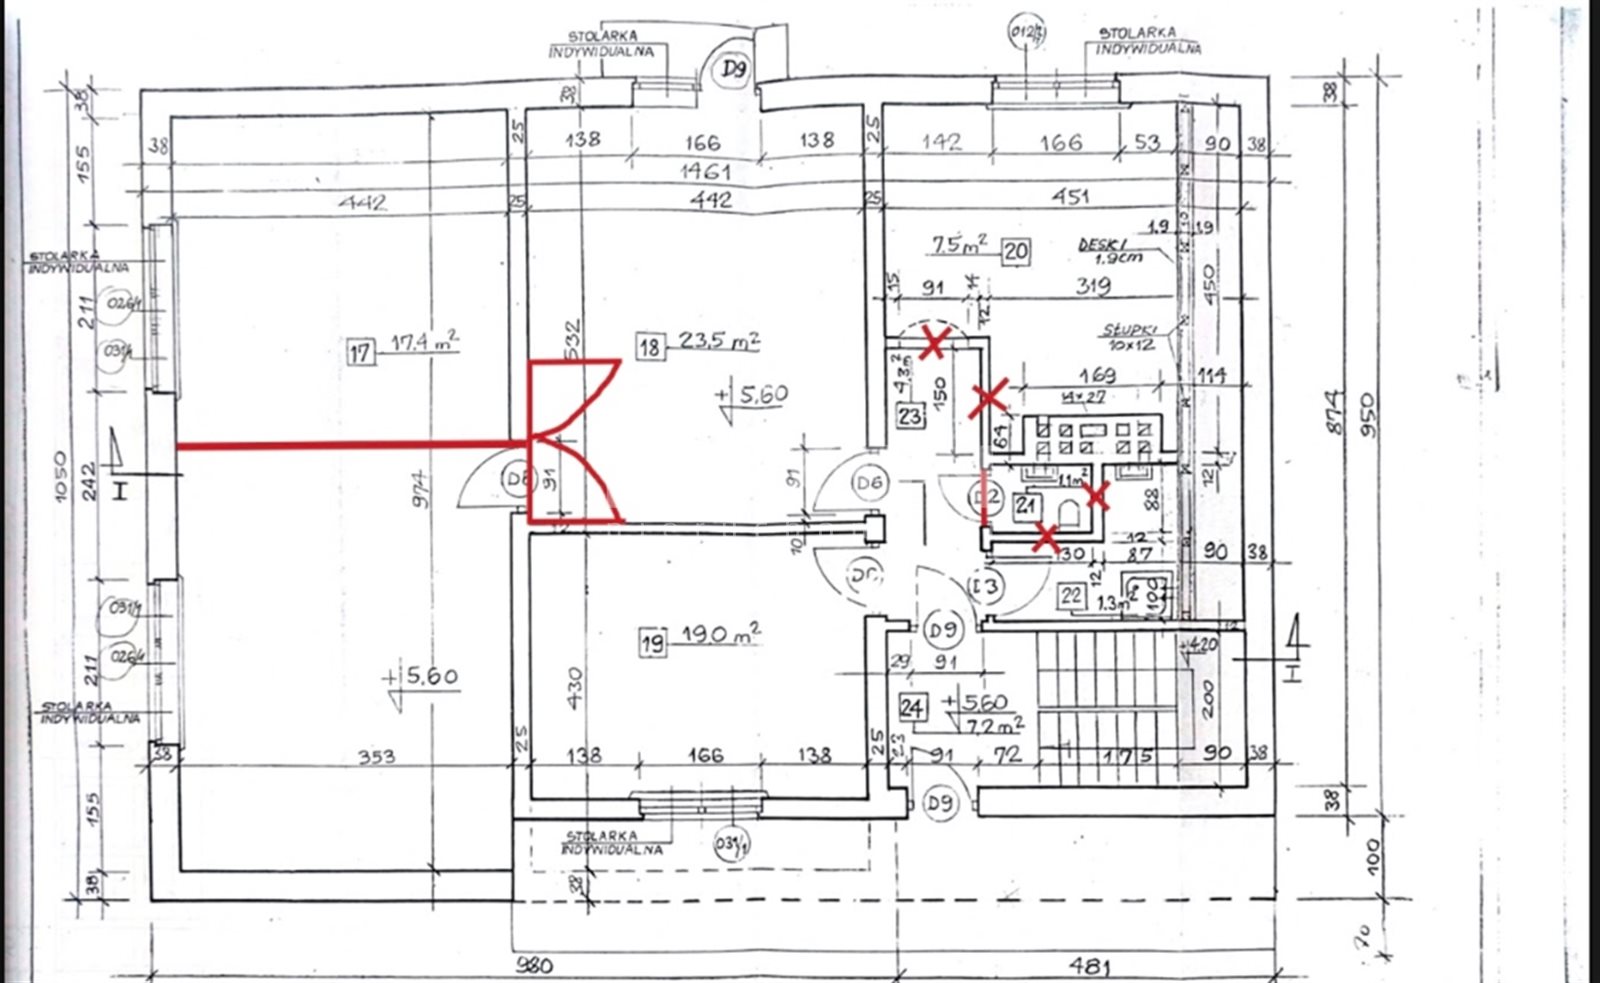
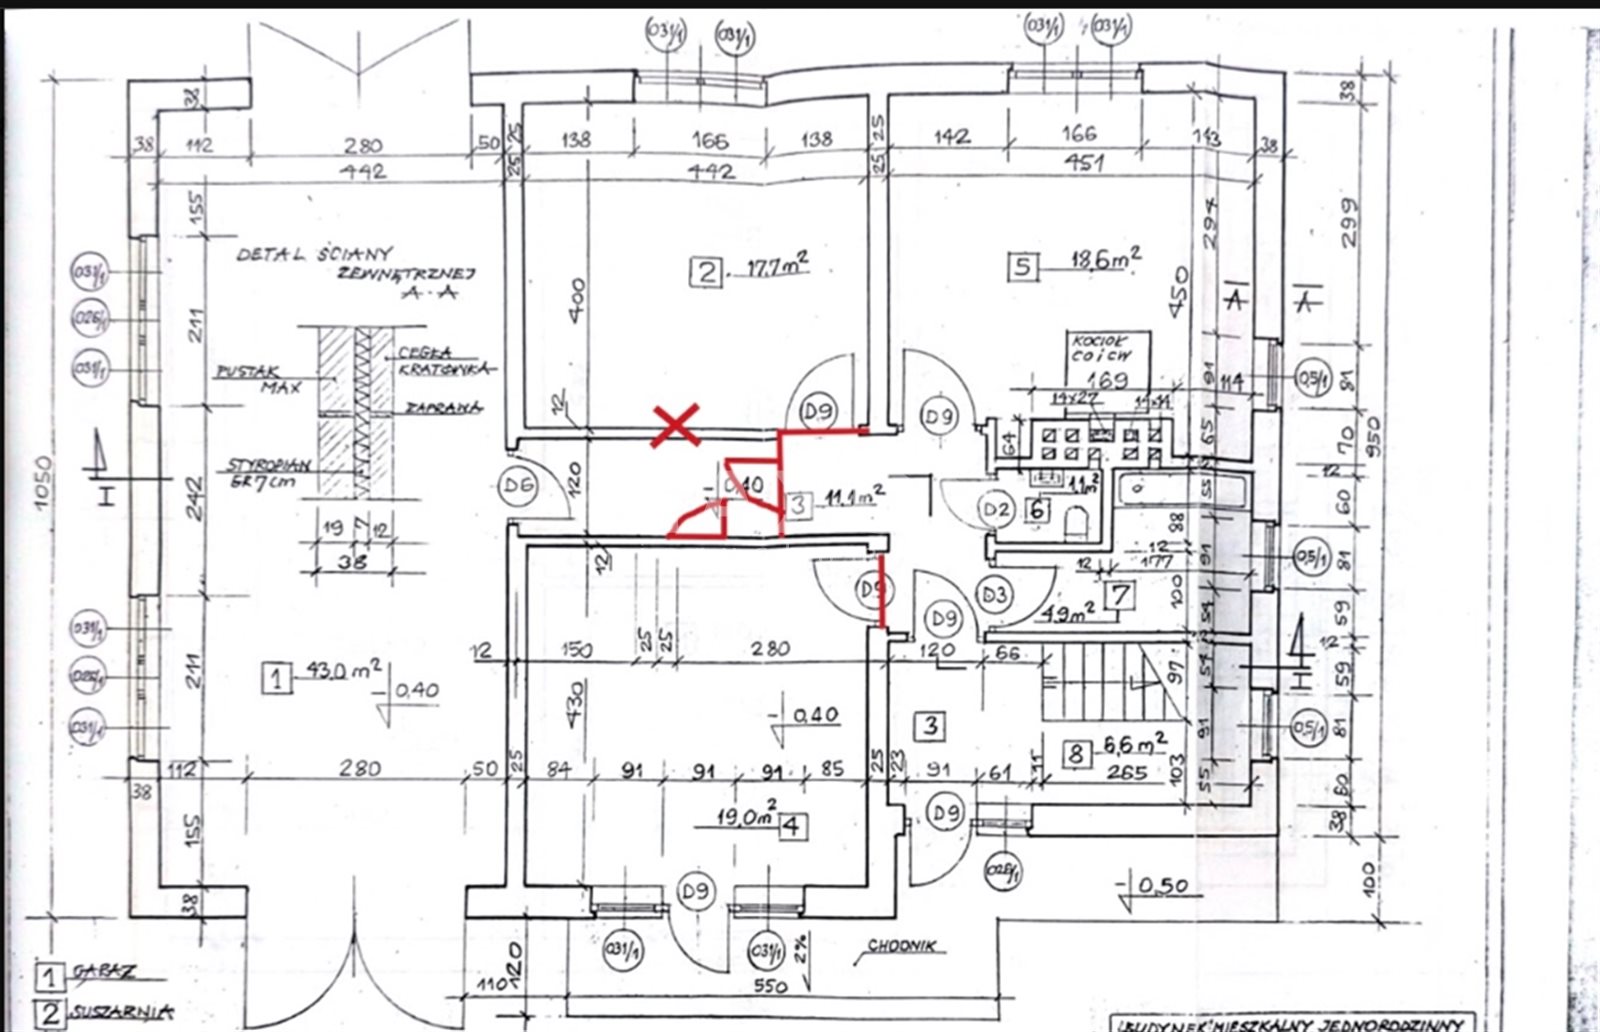
A major advantage is the separate staircase leading to each of the three floors, which allows for the creation of three independent apartments or the combination of residential and commercial use.
Floor plan:
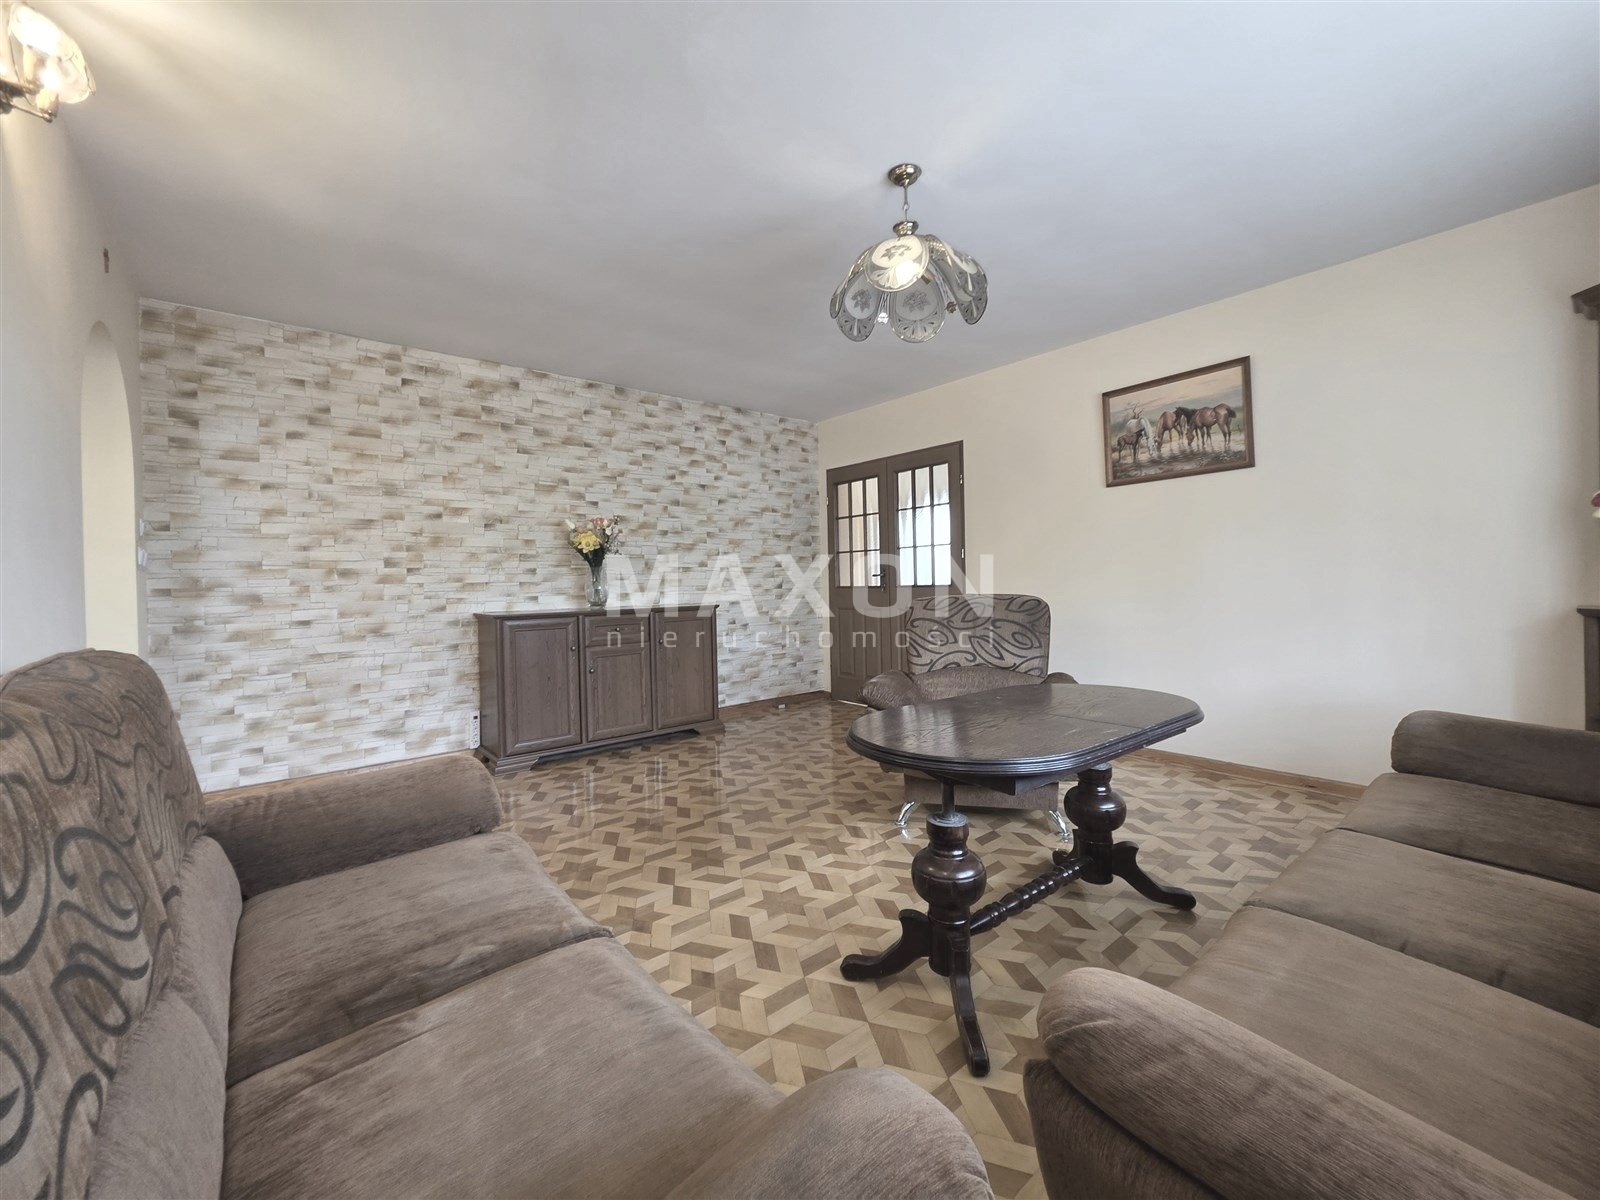
Ground floor: kitchen, living room, bathroom, toilet, utility room, laundry room with drying area and boiler room, and a 43 m² garage with a pit and two doors. The ground floor has a separate entrance and is ideal for commercial use.
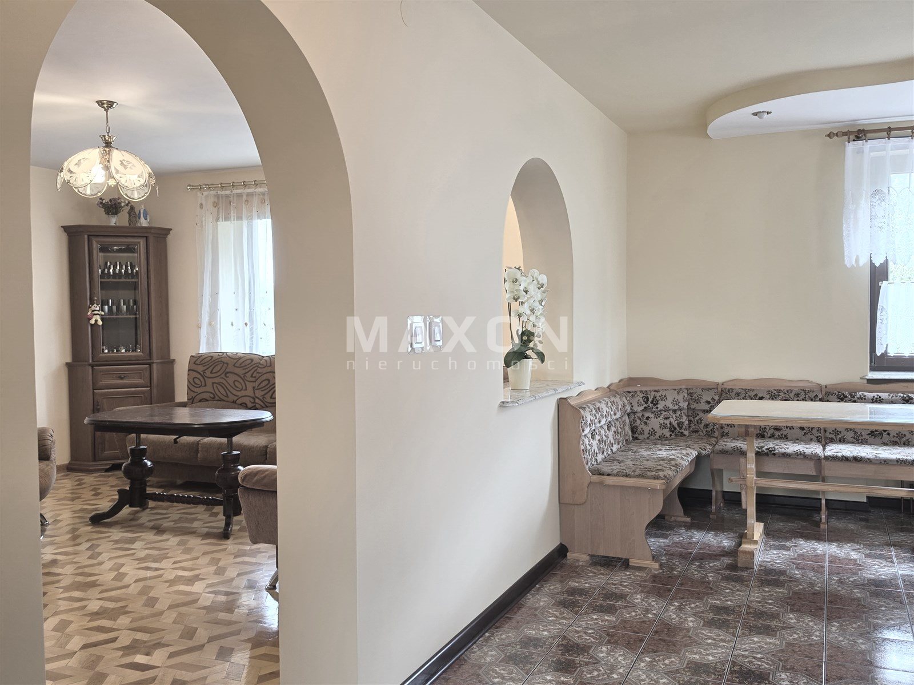
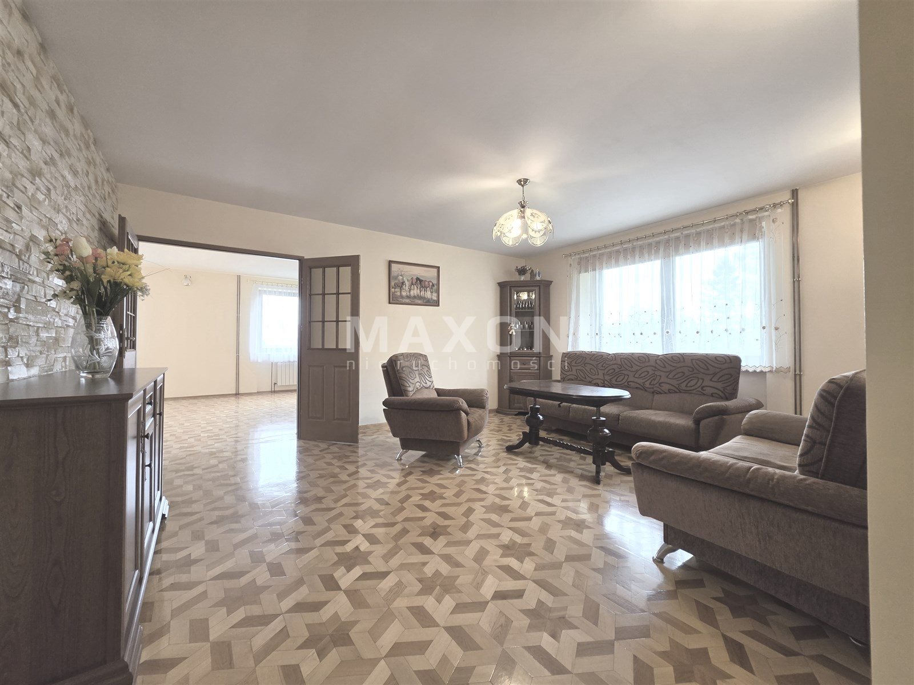
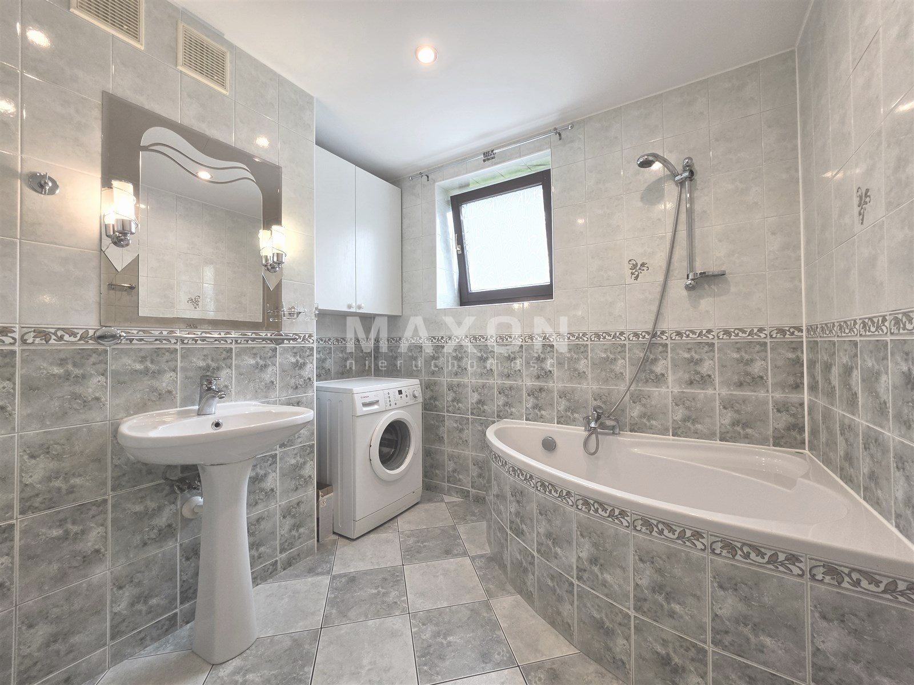
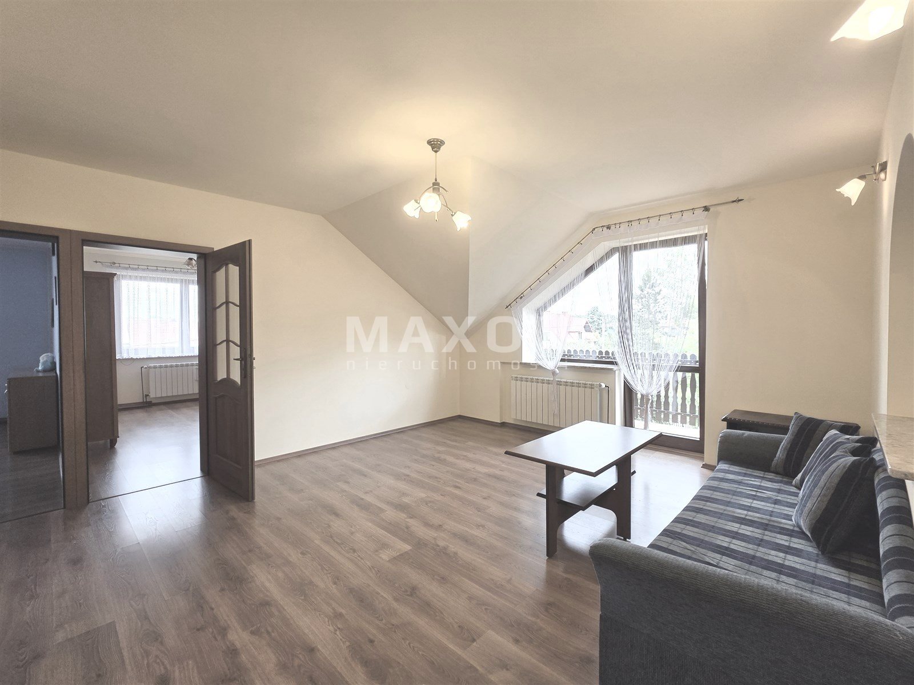
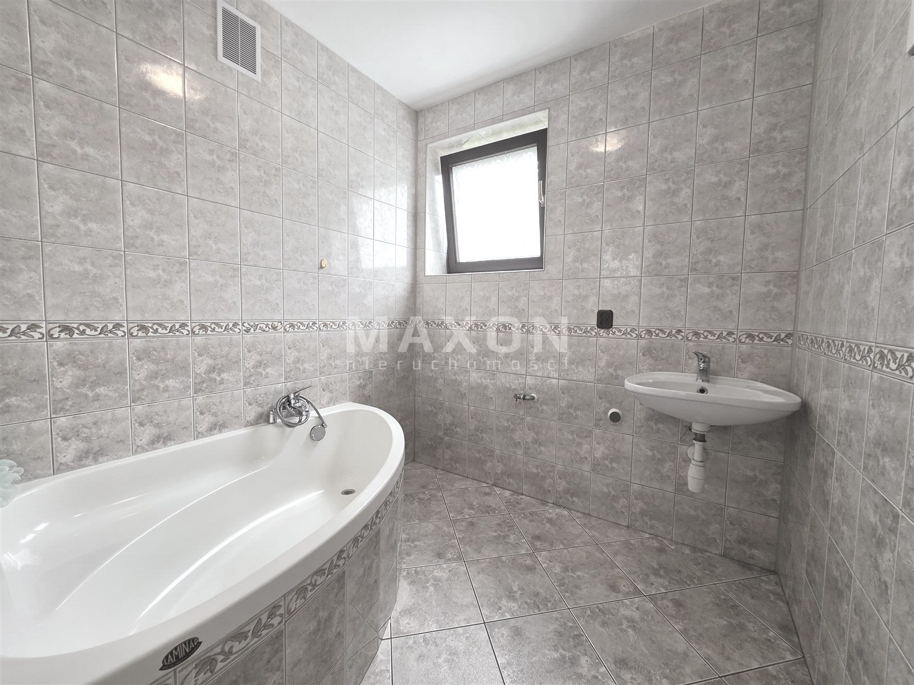
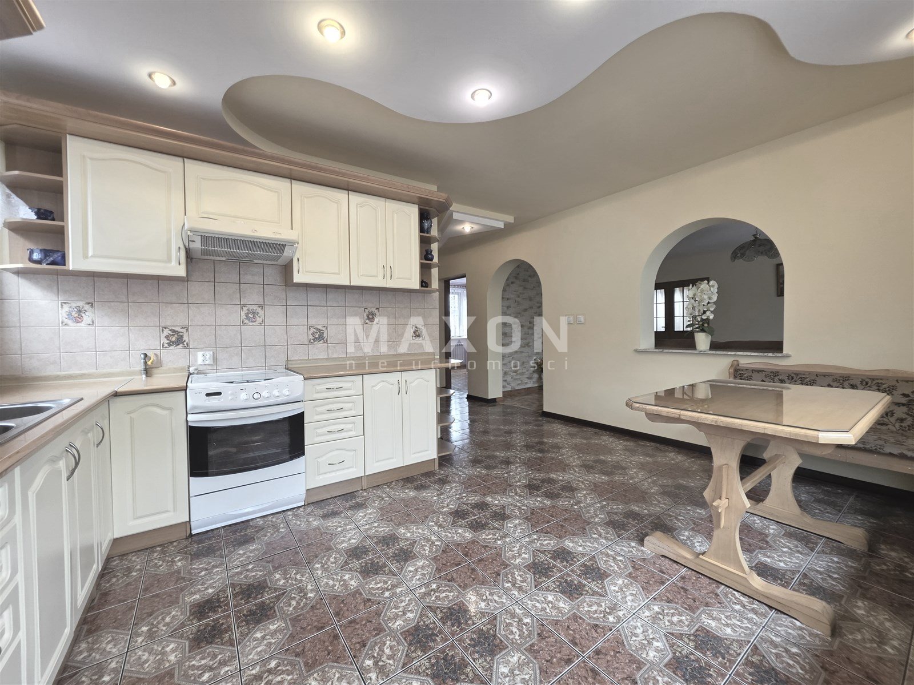
First floor: a spacious, fully equipped kitchen with a large table, a dining room, a living room, a bedroom, and a bathroom with a bathtub.
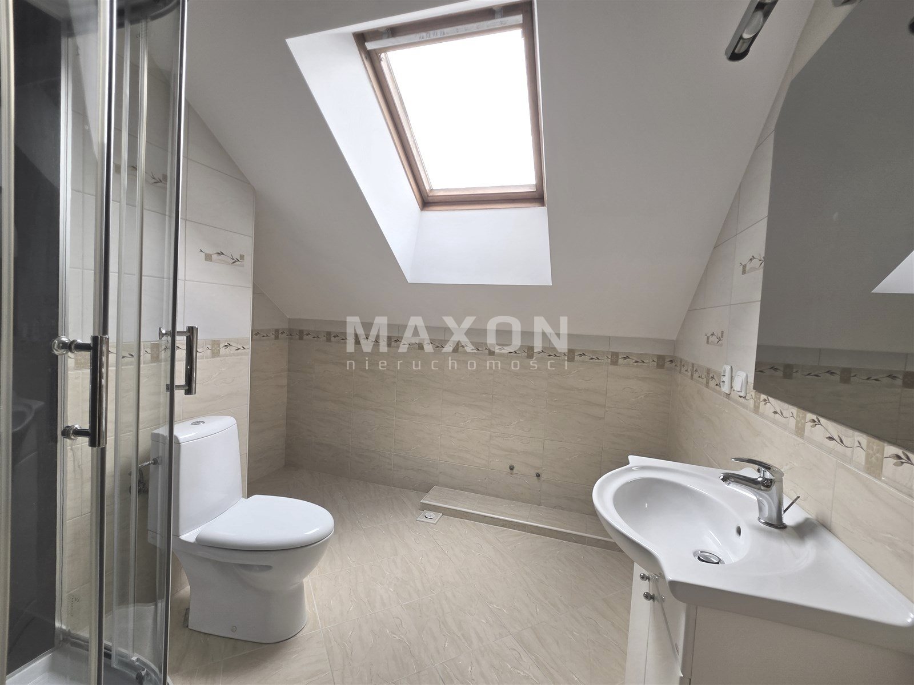
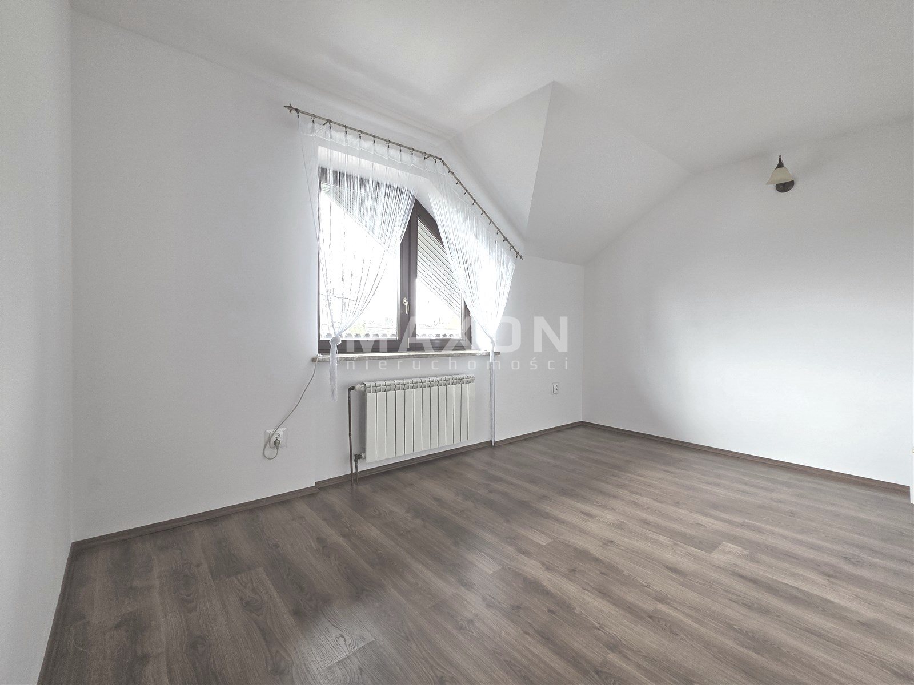
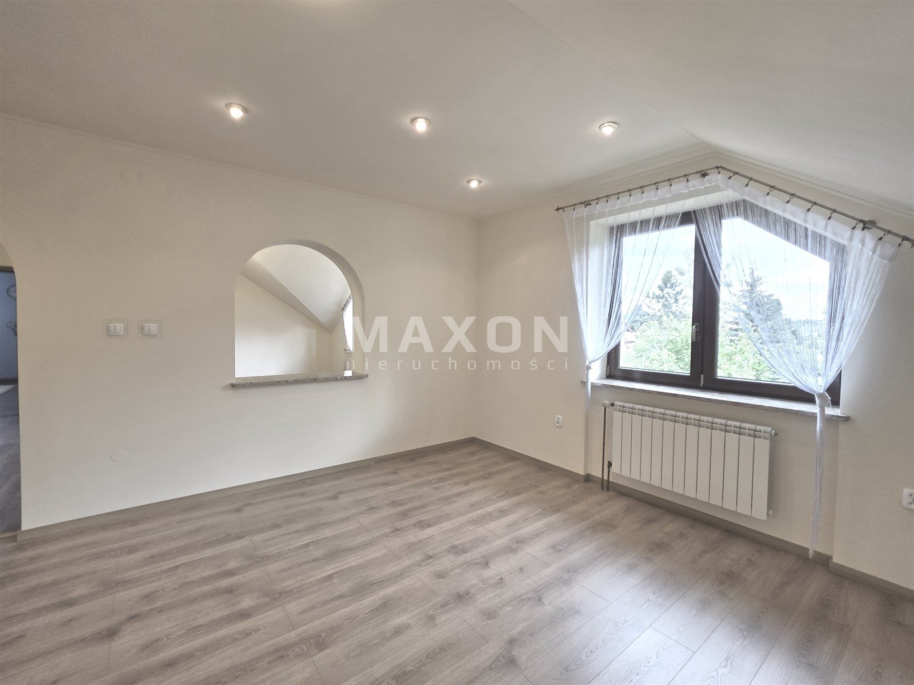
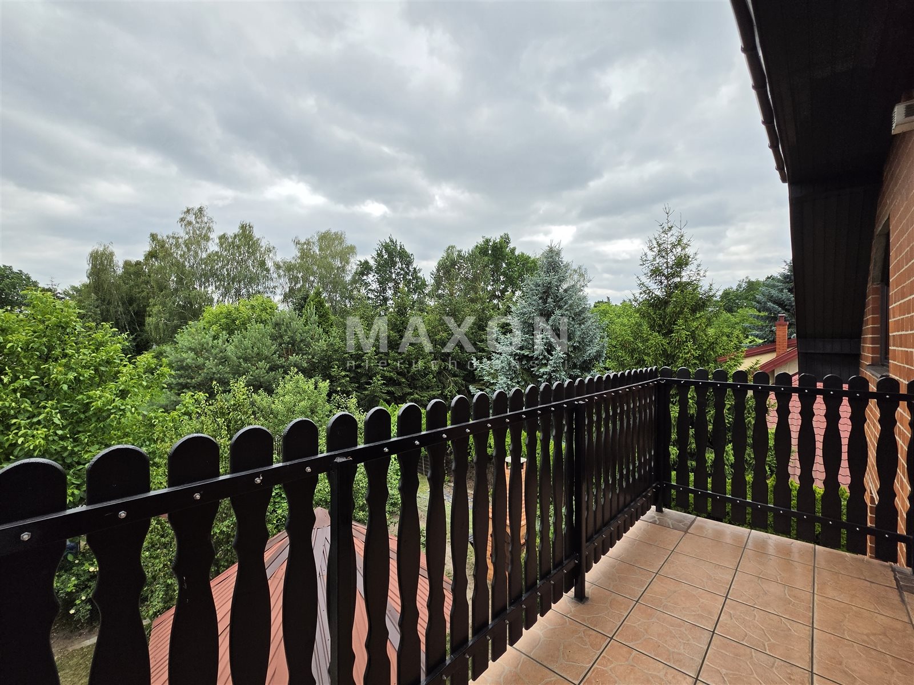
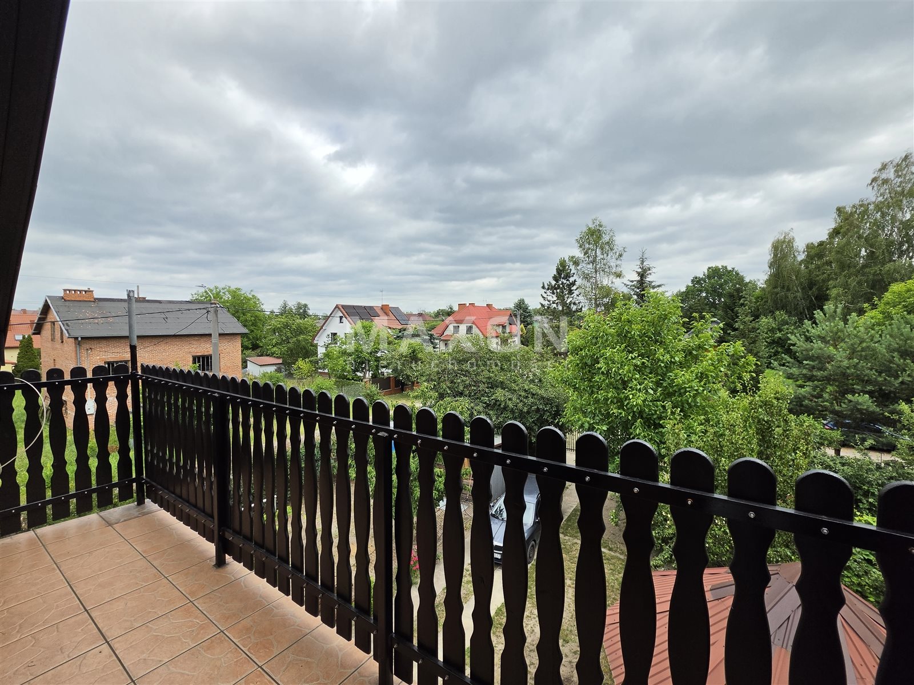
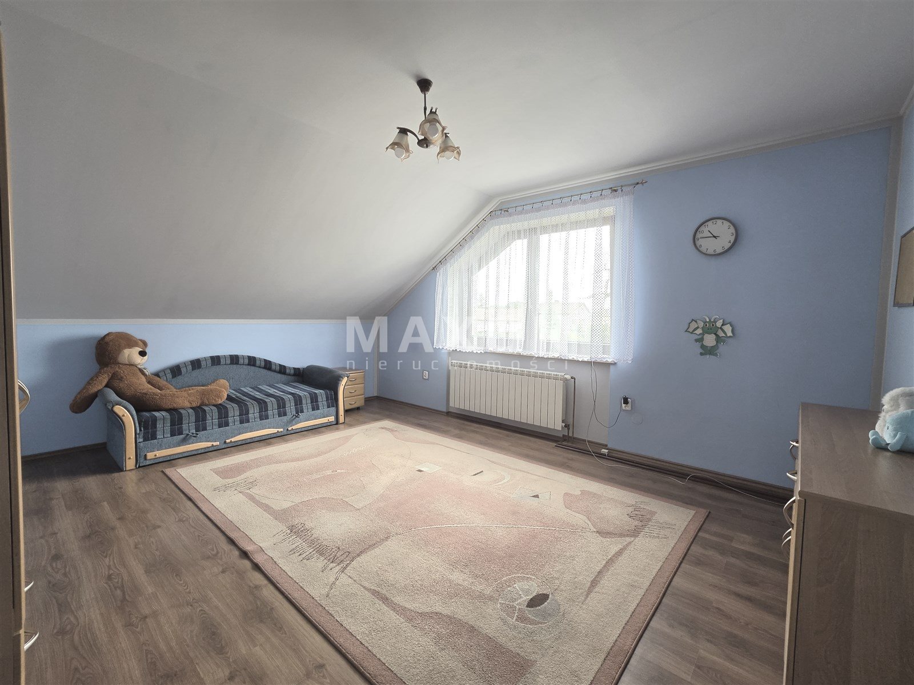
Second floor: three rooms (including one with a balcony), a kitchen, and a bathroom with a shower.
Additional advantages:
- solid brick construction,
- insulated building,
- durable clinker facade,
- metal roof tiles,
- wooden windows with double-pane glass,
- alarm and surveillance system,
- potential for multiple families to live there or to generate additional income from renting.
Transportation:
Direct access to public transportation—nearby bus stops provide convenient access to downtown Żyrardów and the train station. The train station, located about 1.5 km away, offers convenient connections to Warsaw, Skierniewice, and other towns.
This is an ideal option for multigenerational families, investors, and those looking for a home with the potential to run a business.
Location
Floor plan
Don't hesitate to contact us
Zainteresowała Cię nasza oferta lub szukasz podobnej nieruchomości? Zapraszamy do kontaktu!
New and Fully Renovated Railway Station 0% Commission
4 778 zł/sqm
180 sqm
4 rooms
Unfinished | Train Station | 0% Commission
4 317 zł/sqm
180 sqm
4 rooms