mazowieckie, wołomiński, Wołomin, Nowe Lipiny
880 000 zł
7 399 zł/m2
House for sell - 118.93 sqm, 4 rooms
Rooms
Building
- alarm
- intercom
- classic balcony
The plot and surroundings
- energy: yes
- gas: yes
- water: Urban
- sewerage: Urban
Description
NO COMMISSION and NO PROPERTY TRANSFER TAX!
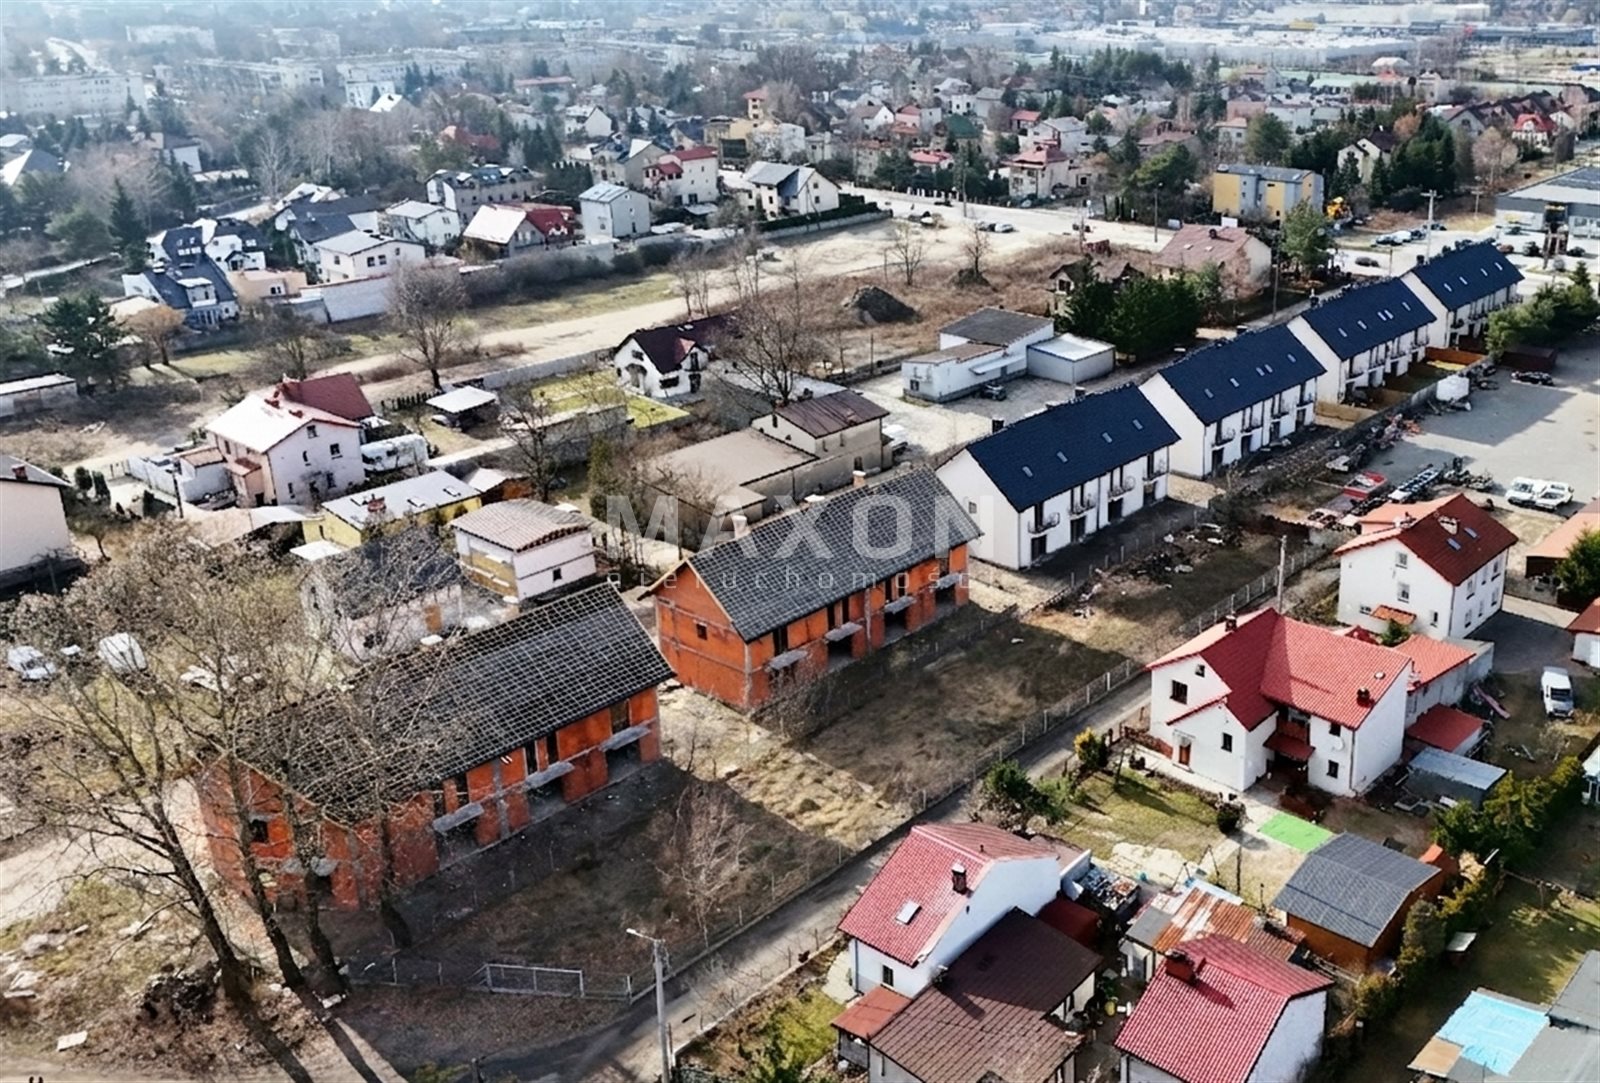
A new development, a gated community of townhouses in a prime location—Wołomin/Nowe Lipiny, just about 900 m from the Wołomin Słoneczna train station. In the immediate vicinity of the development (80 m) there is a Netto supermarket and a parcel locker, and the Galeria Wołomin shopping center is 1.2 km away. Nurseries, kindergartens, and schools are located nearby.
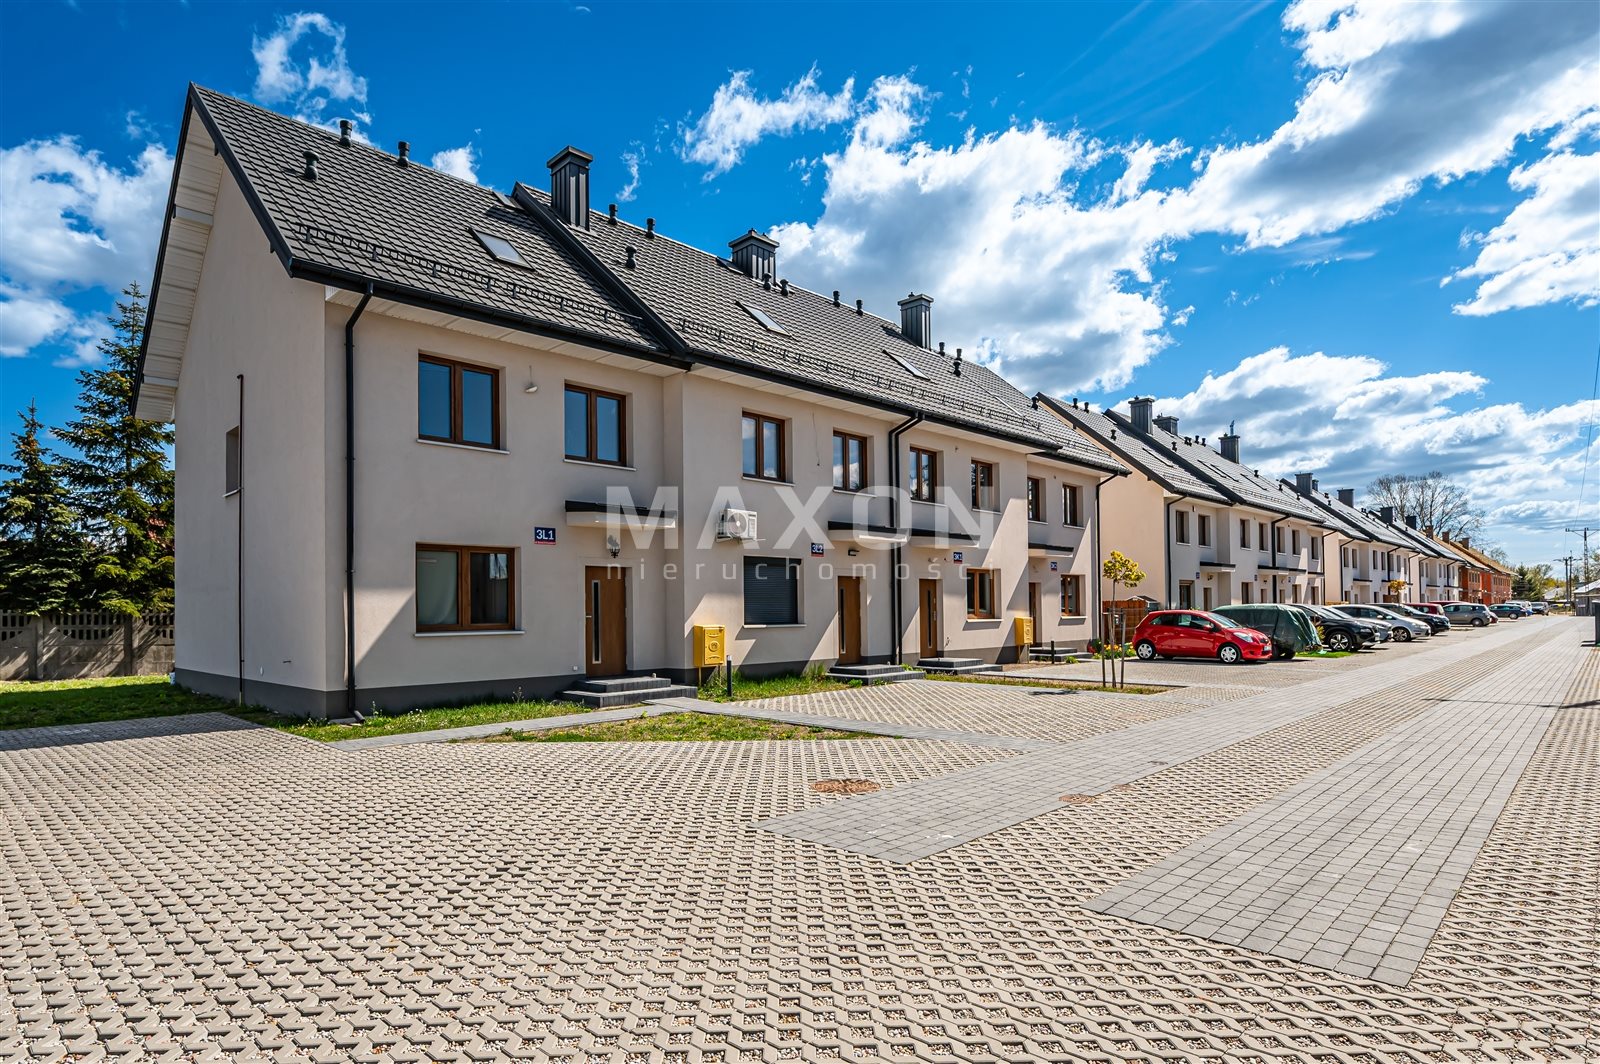
End/corner units are available for sale, ranging in size from 118.93 sq. m. to 128.71 sq. m. (with larger lot/garden areas), as well as middle units with an area of 133.59 sq. m. Each unit features two full stories plus a large, functional attic with skylights, as well as 2 parking spaces and a garden. Additionally, guest parking spaces are provided.
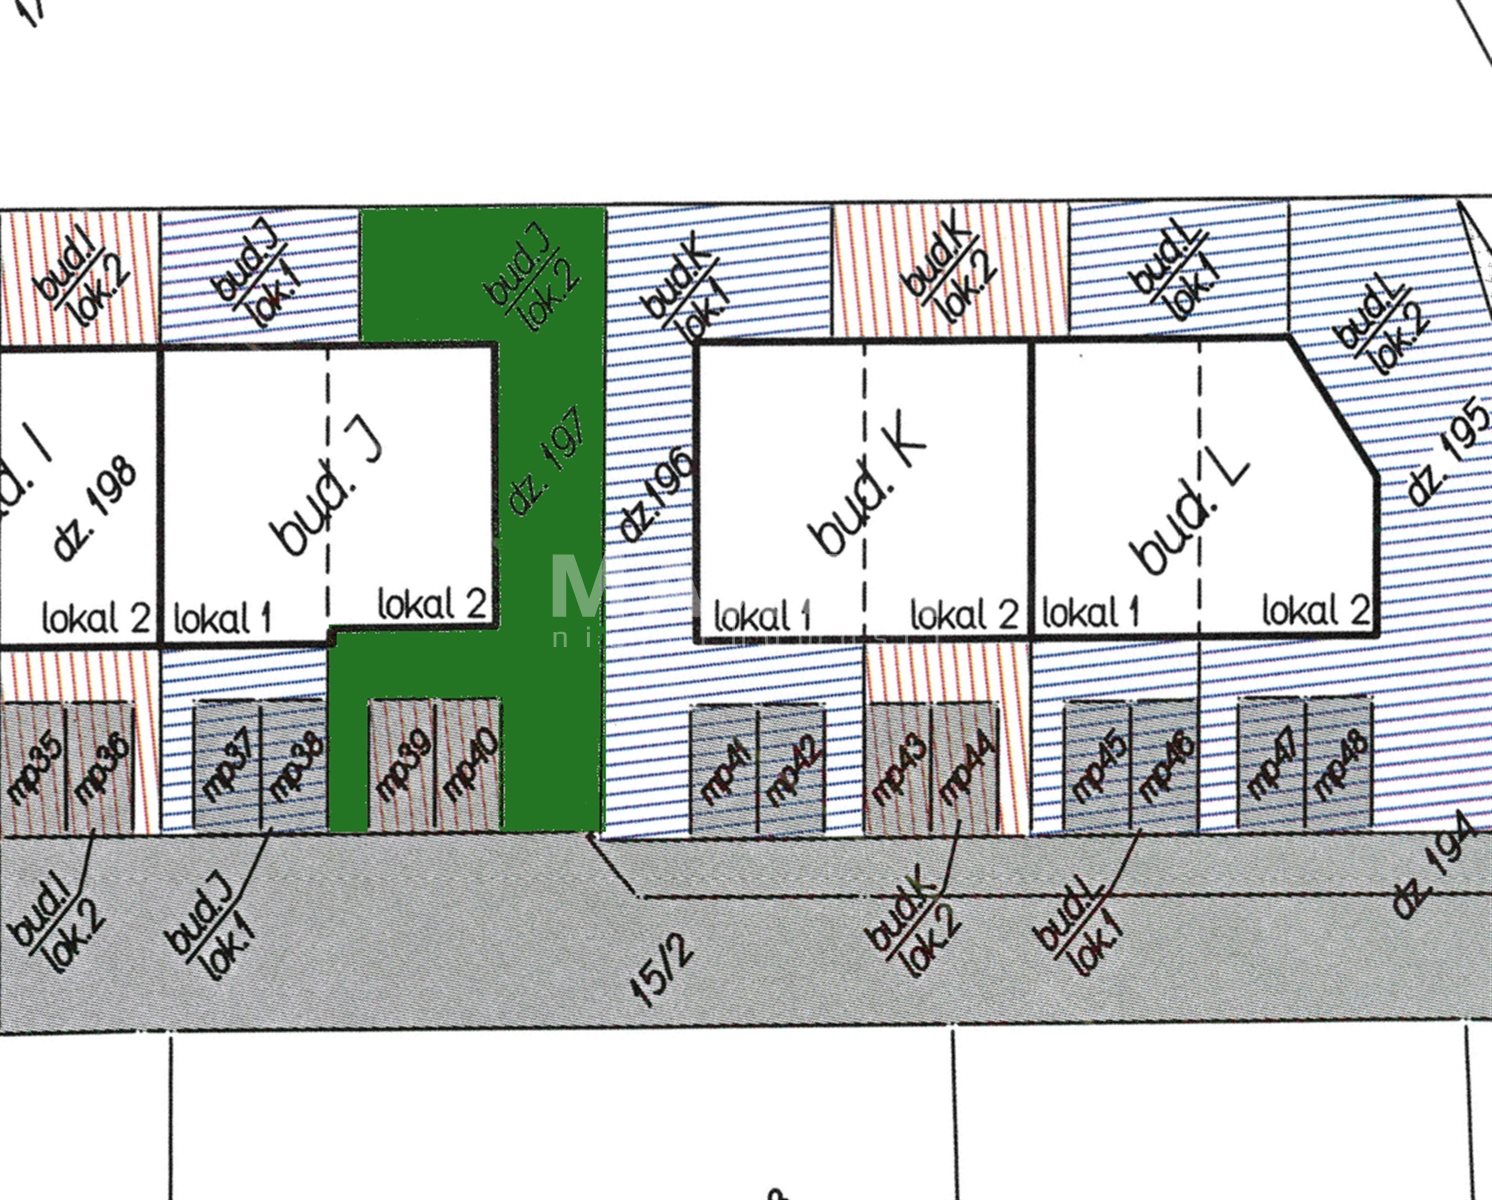
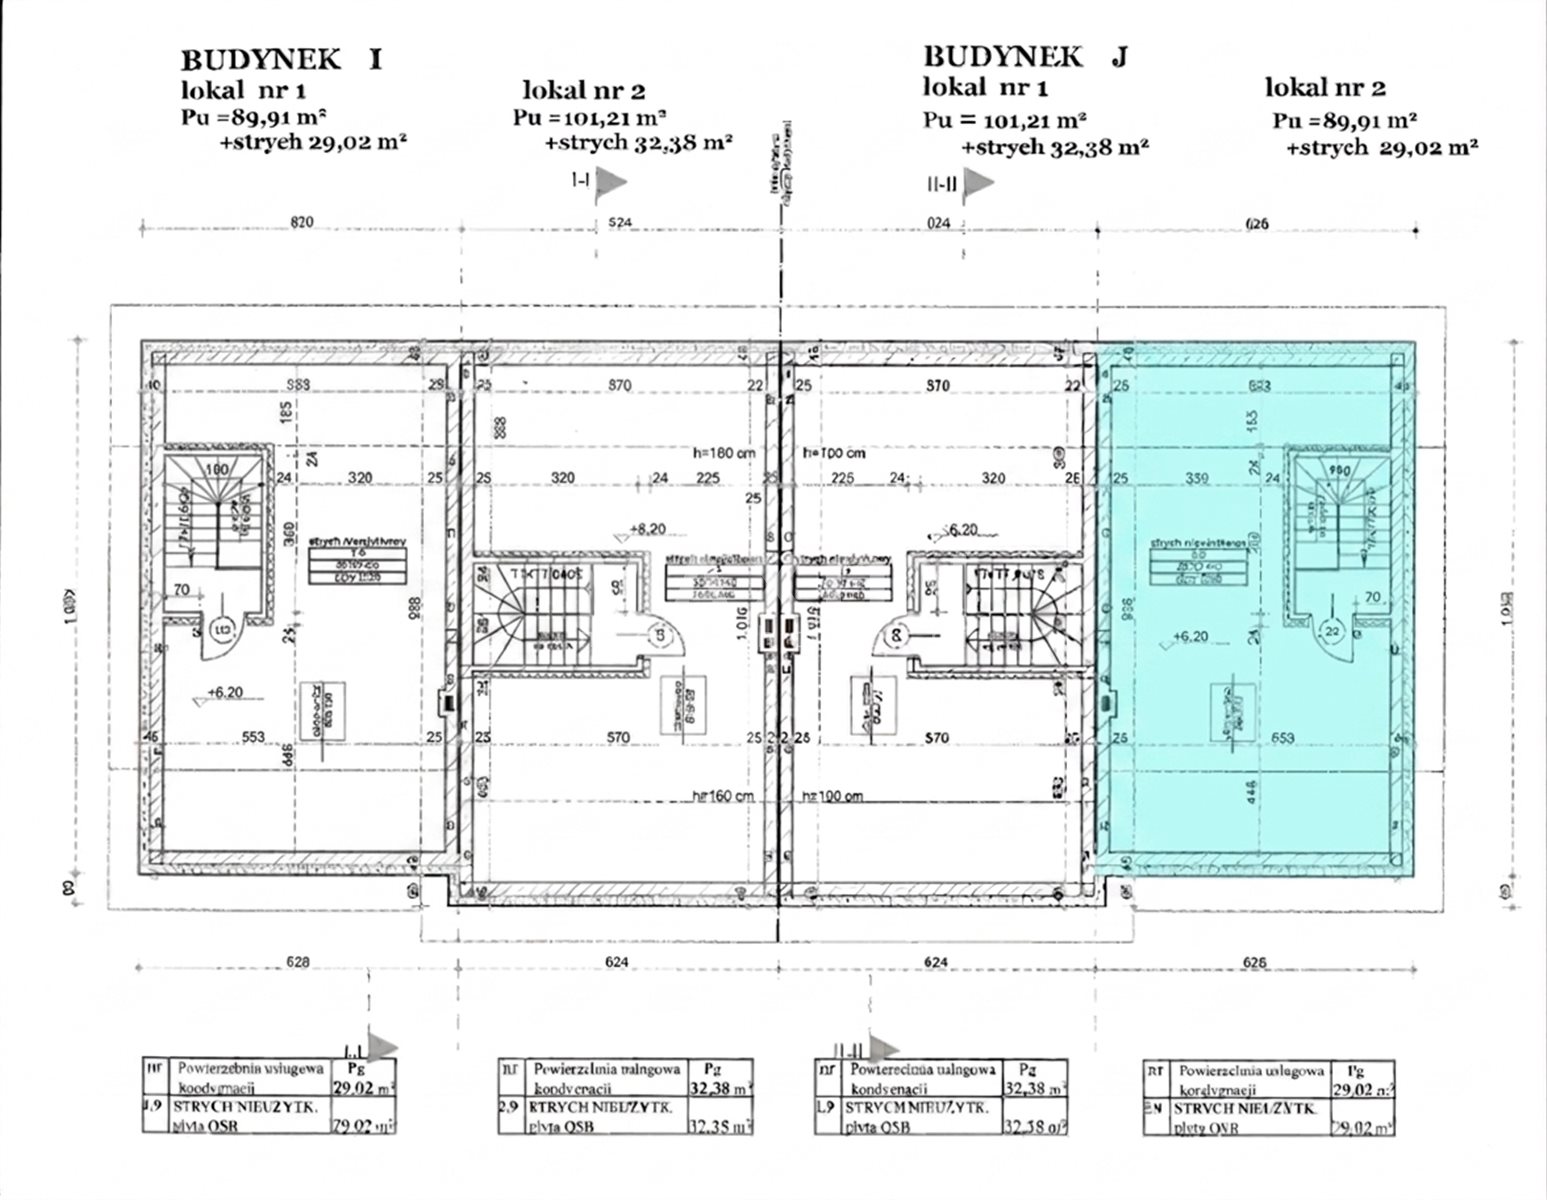
Below are details regarding the end unit (J2)
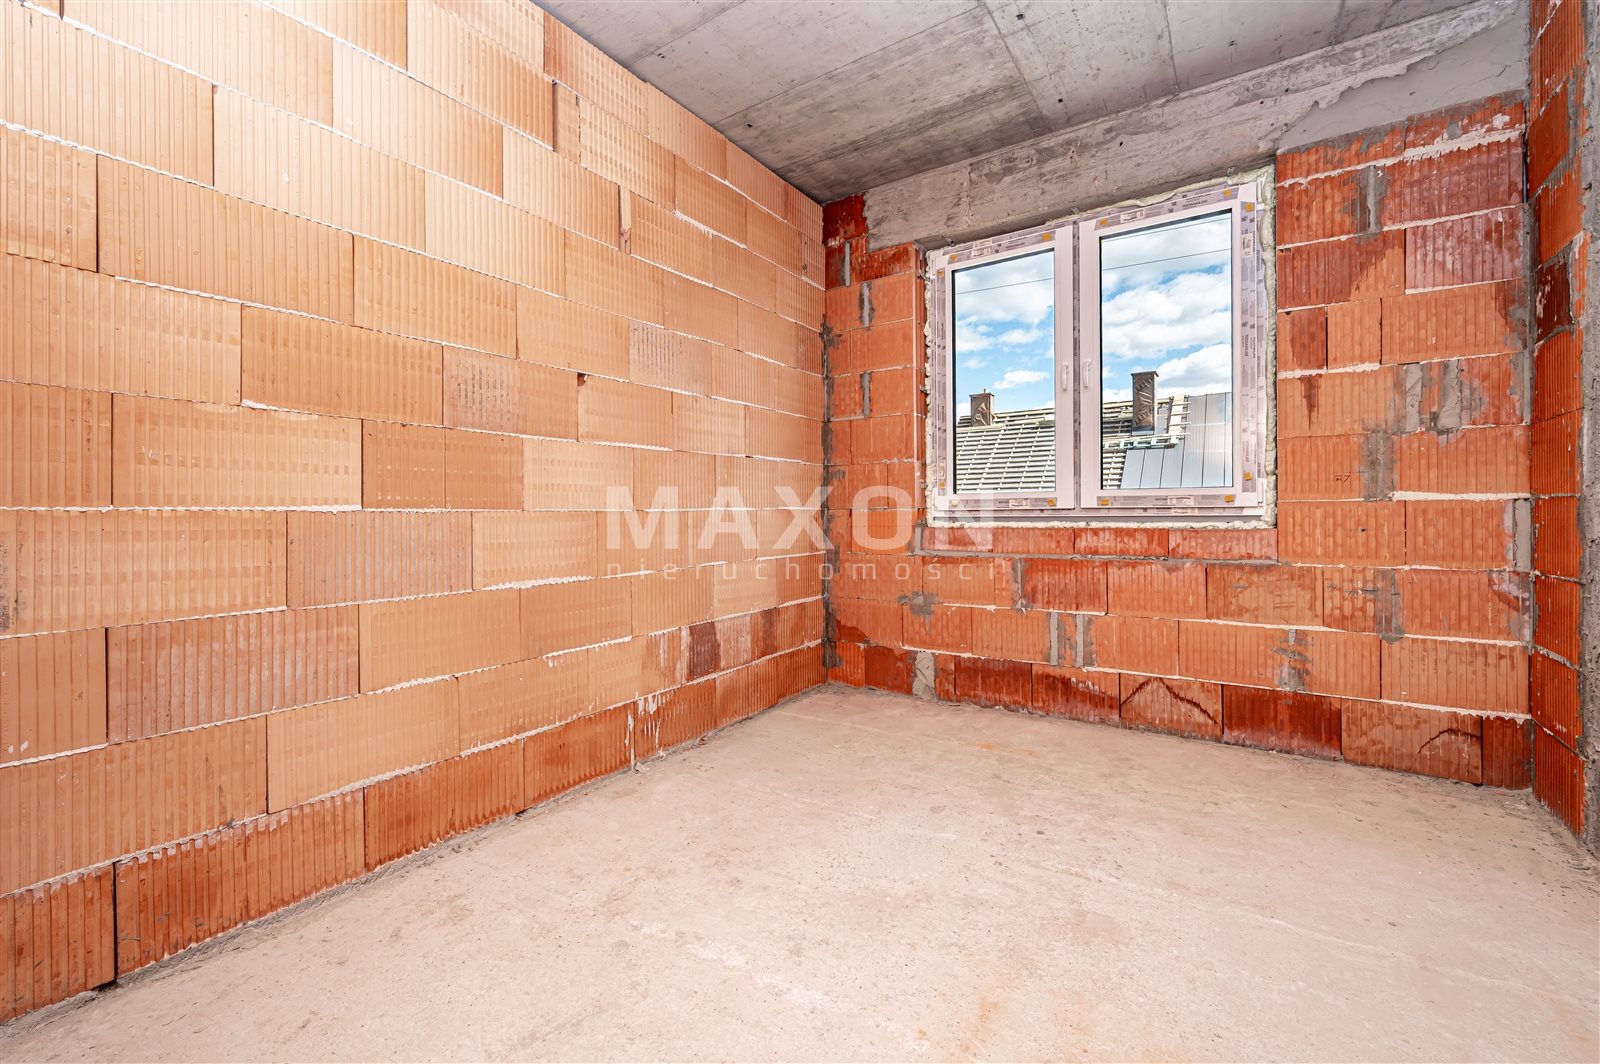
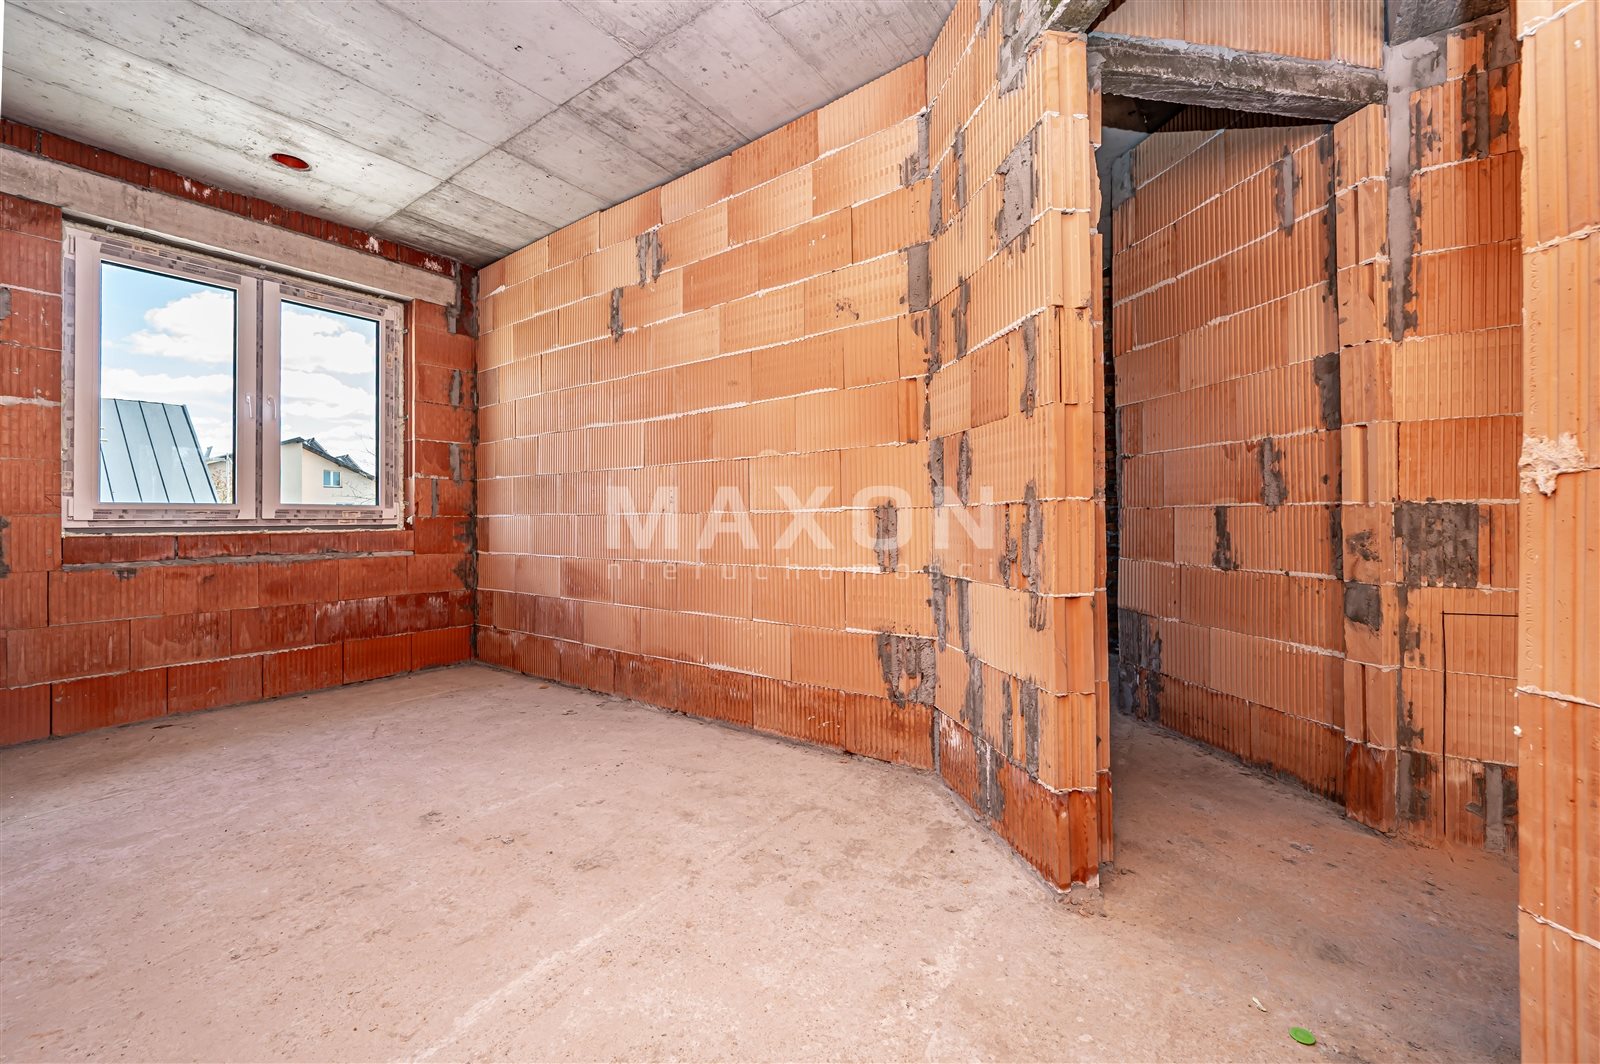
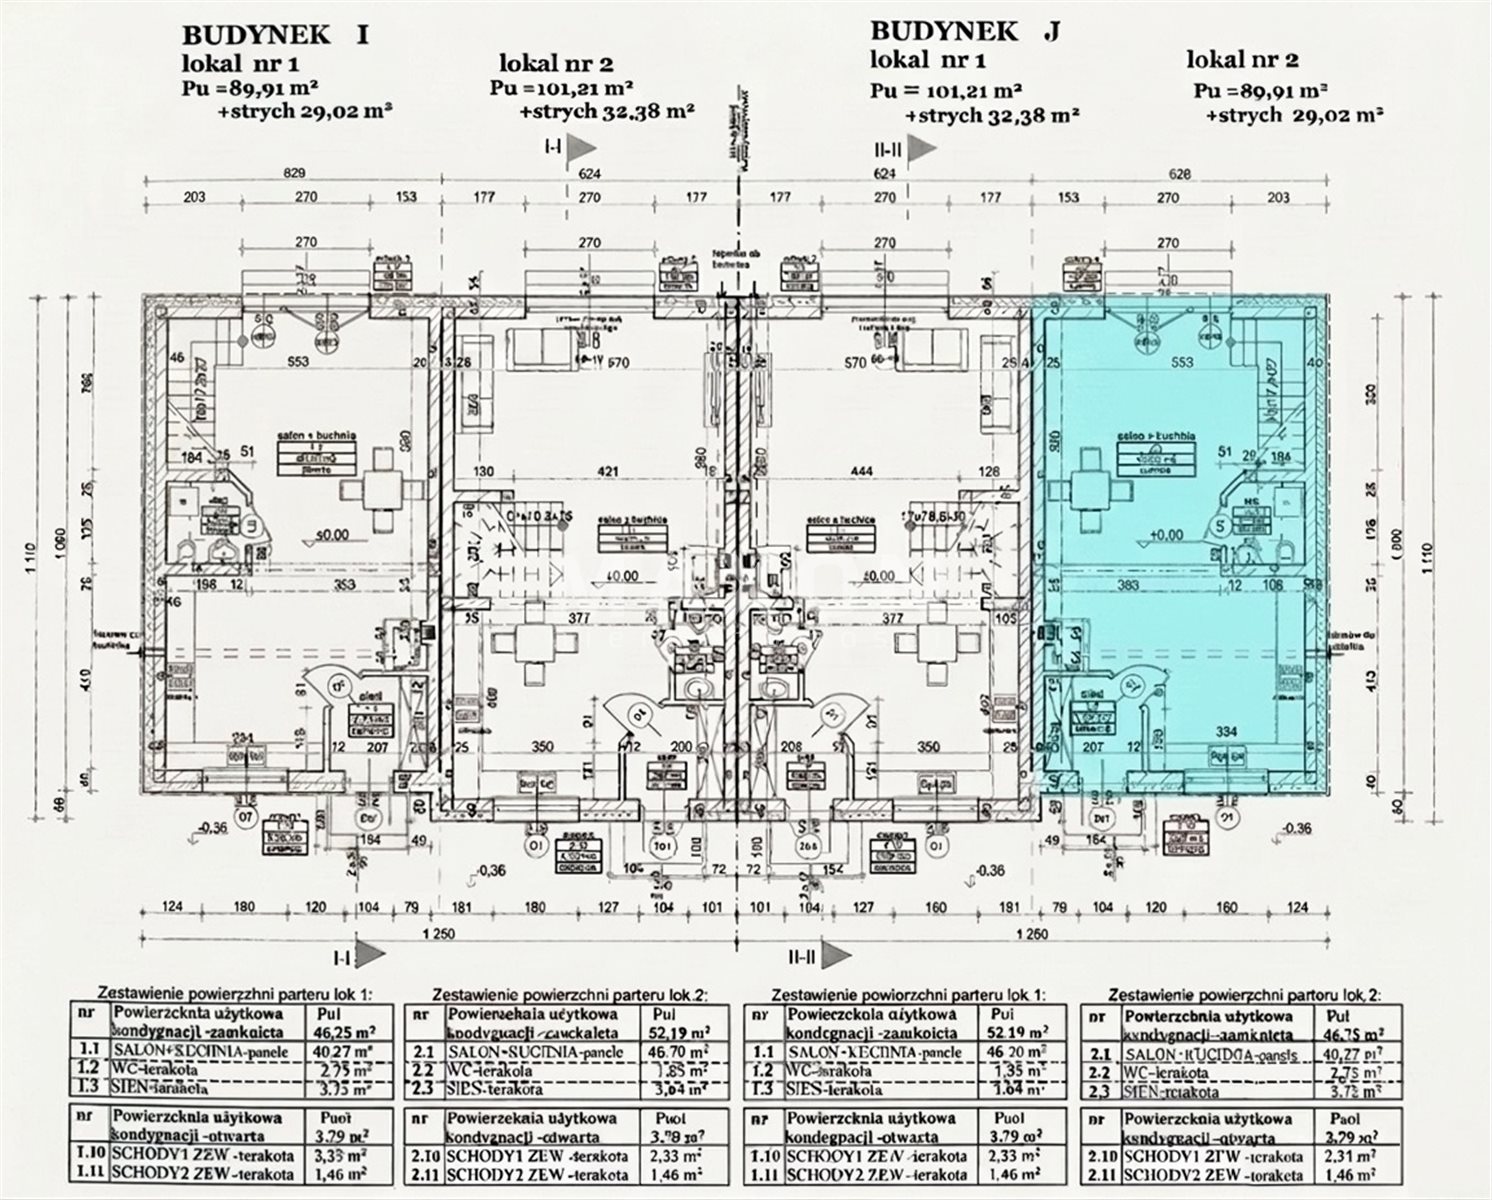
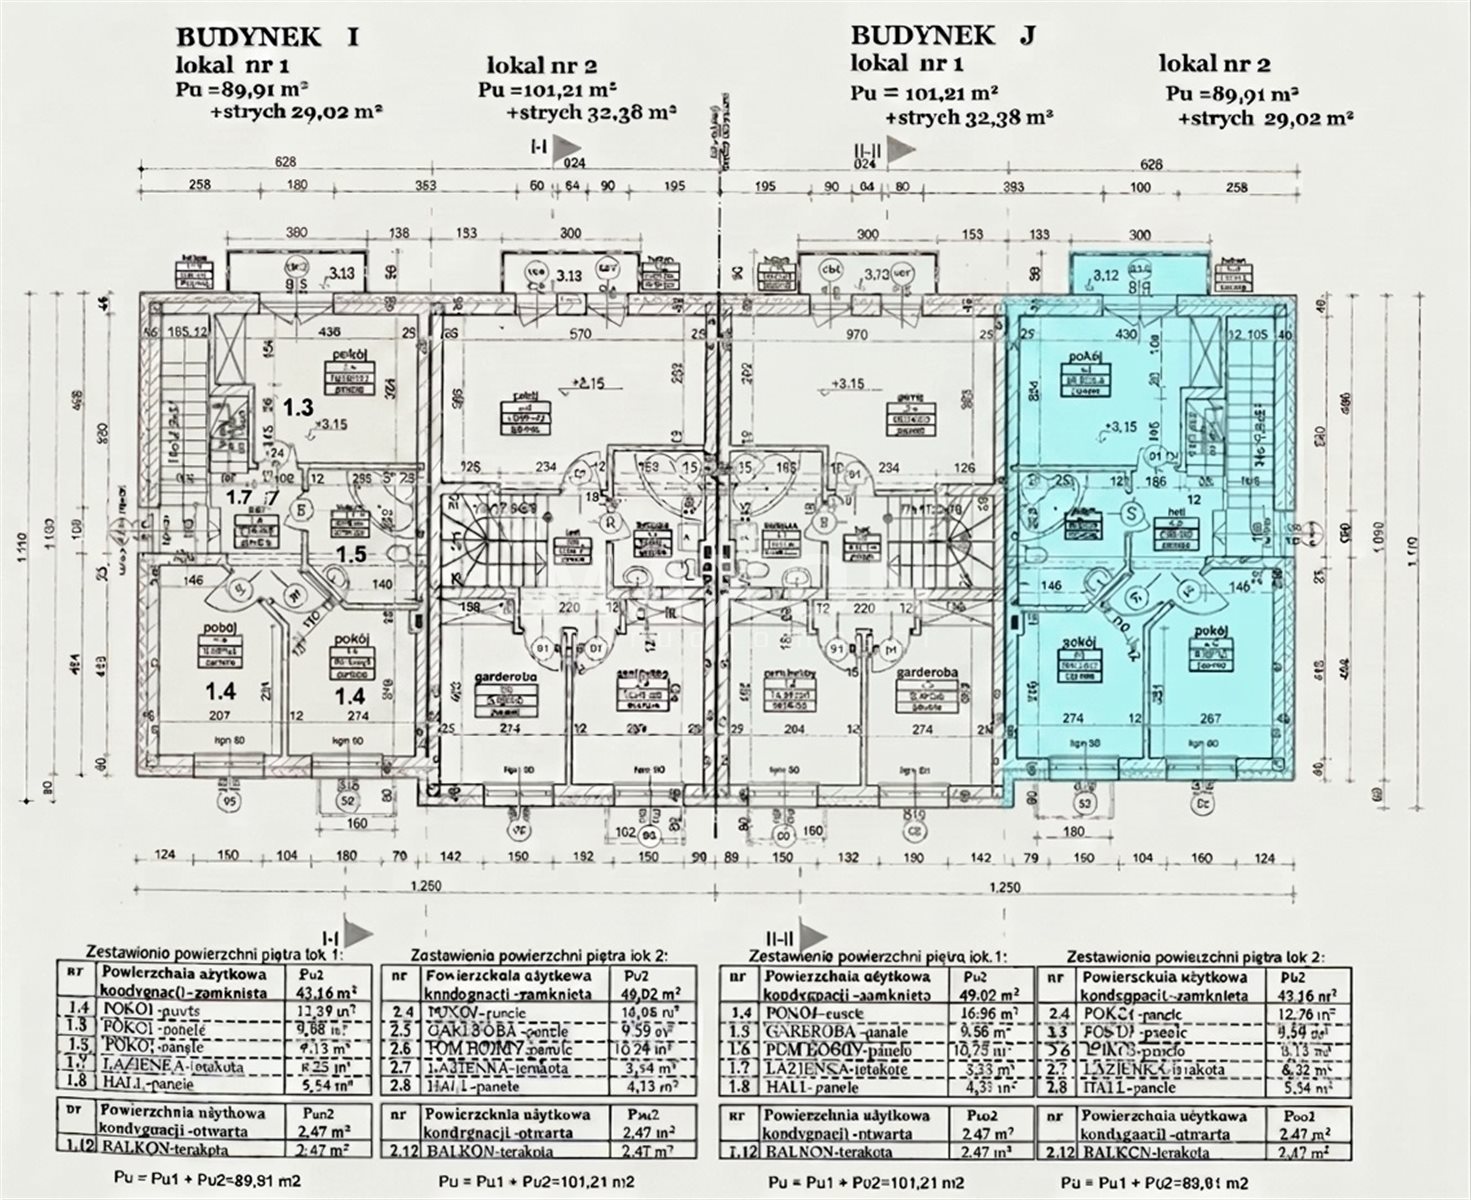
The total area of the segment, including the non-habitable attic, is 118.93 sq. m., and the usable area (excluding the attic) is 89.91 sq. m. The ground floor features a spacious, high-ceilinged living room and a semi-open kitchen (with a window), a bathroom, and an entryway with space for a closet. The first floor features a bedroom/room with a built-in closet and access to a balcony, a large bathroom, and two additional rooms. The well-thought-out interior design ensures high functionality and ease of arrangement. The attic is high and functional, offering the possibility of creating an additional relaxation area or a home office.
Room layout:
GROUND FLOOR
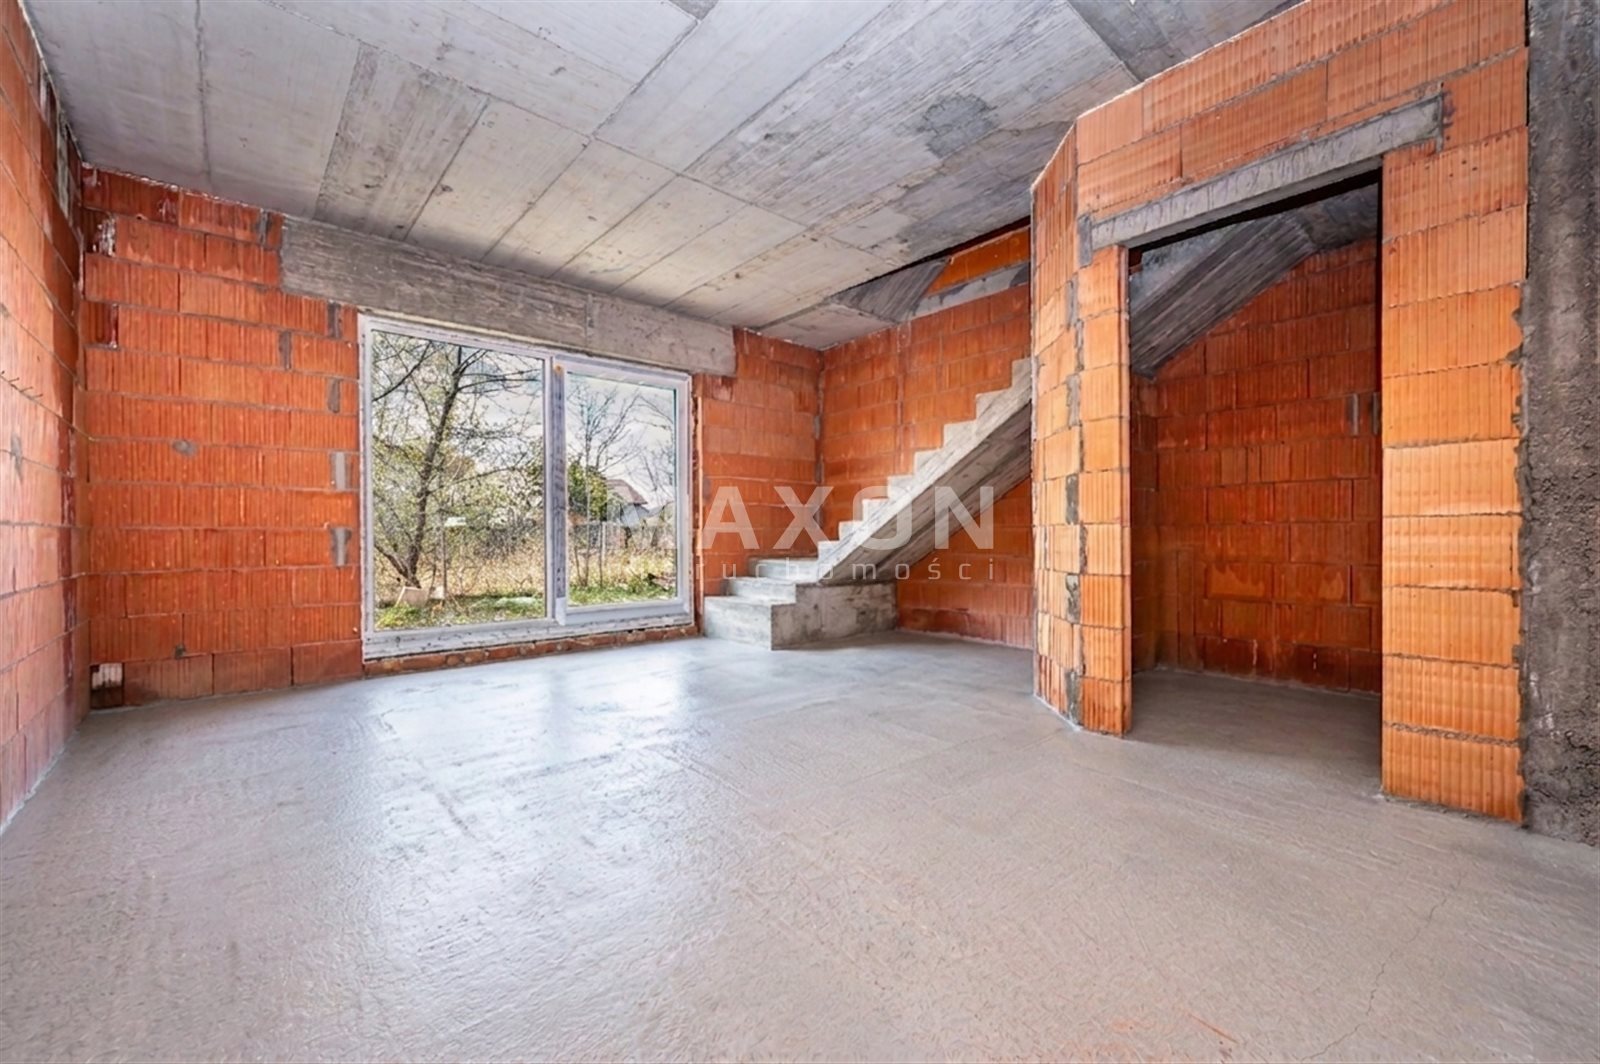
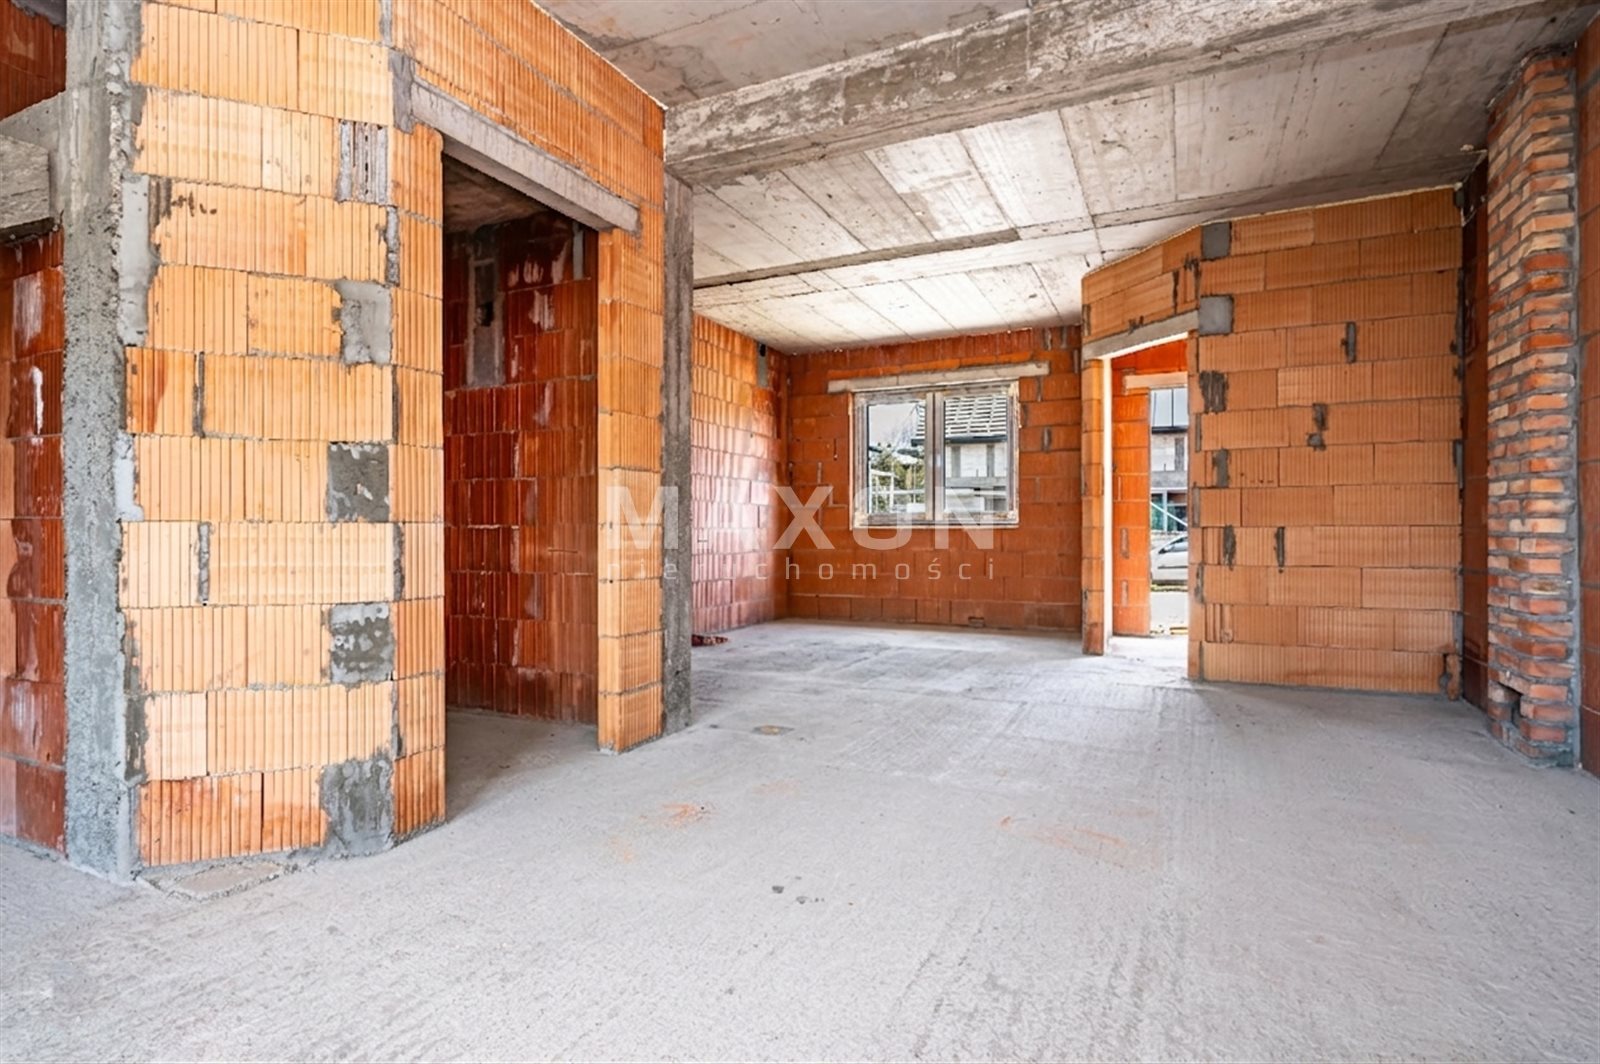
- living room with kitchen (40.27 sq. m.) with access to the garden,
- half-bath (2.75 sq. m.)
, - entryway (3.73 sq. m.),
FIRST FLOOR
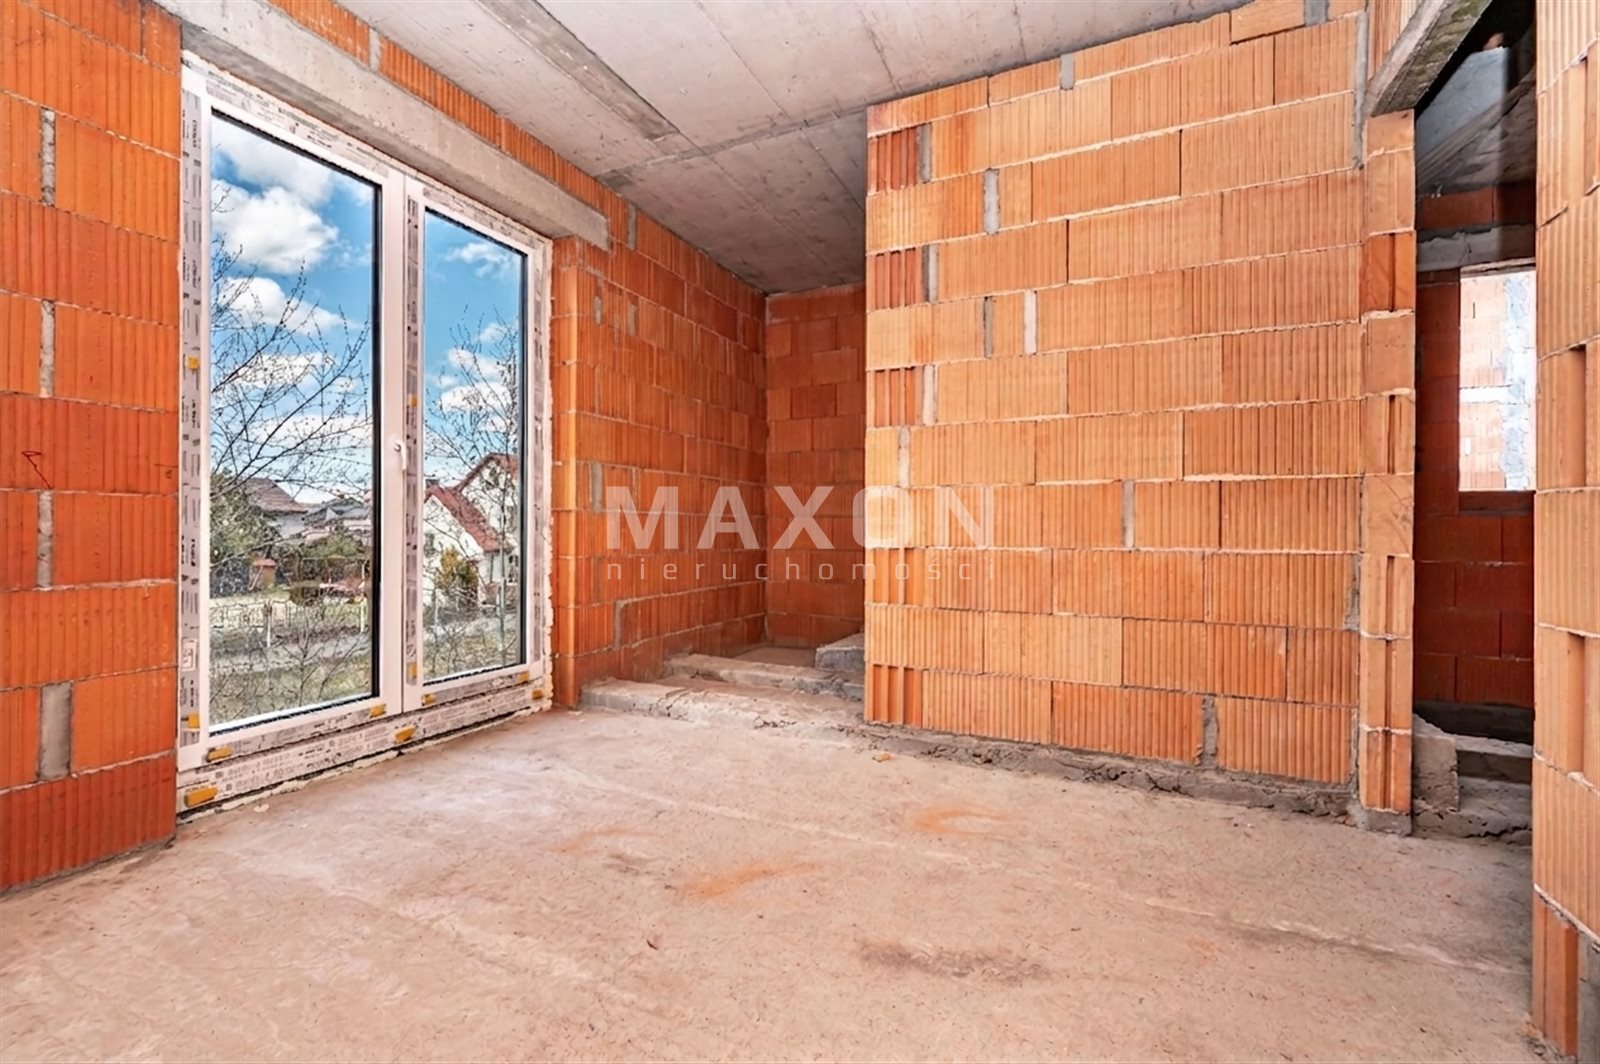
- a room with an area of 12.38 sq. m. with a balcony facing the garden,
- a room with an area of 9.89 sq. m.,
- a room with an area of 9.13 sq. m.,
- a bathroom with an area of 6.22 sq. m.,
- a hallway with an area of 5.54 sq. m., UNUSABLE
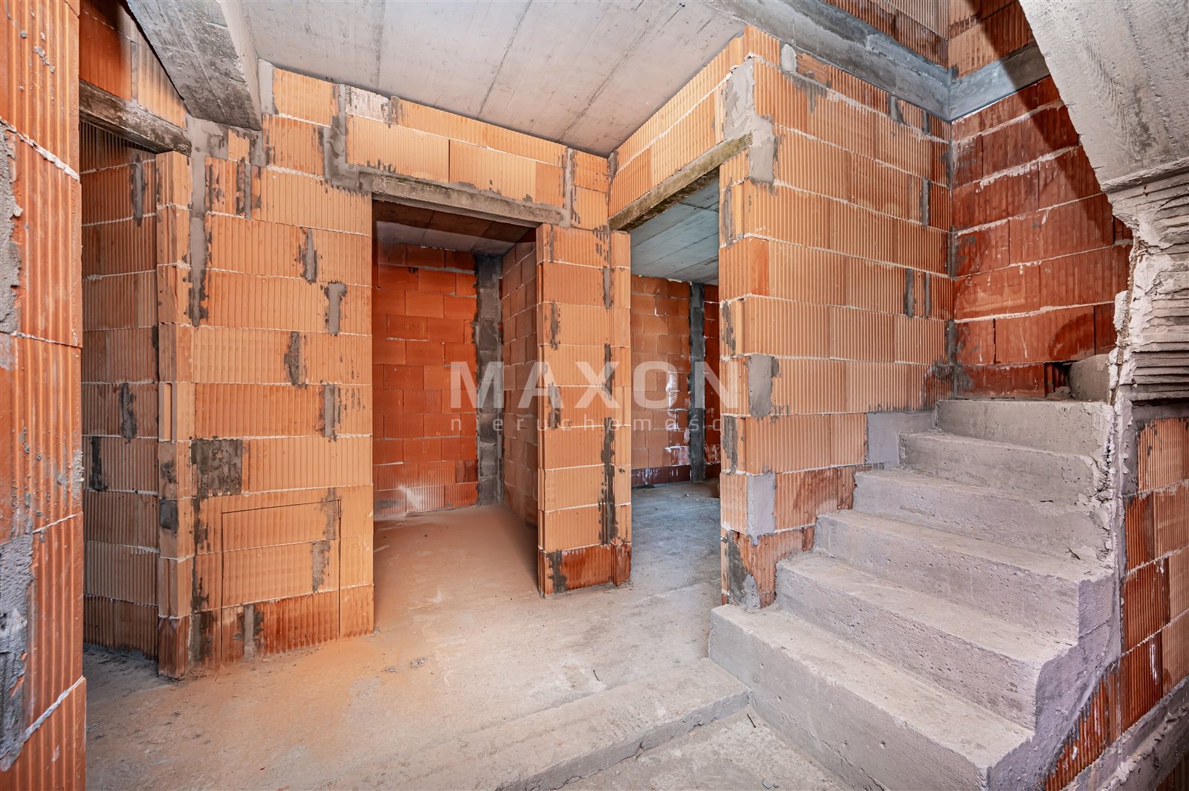
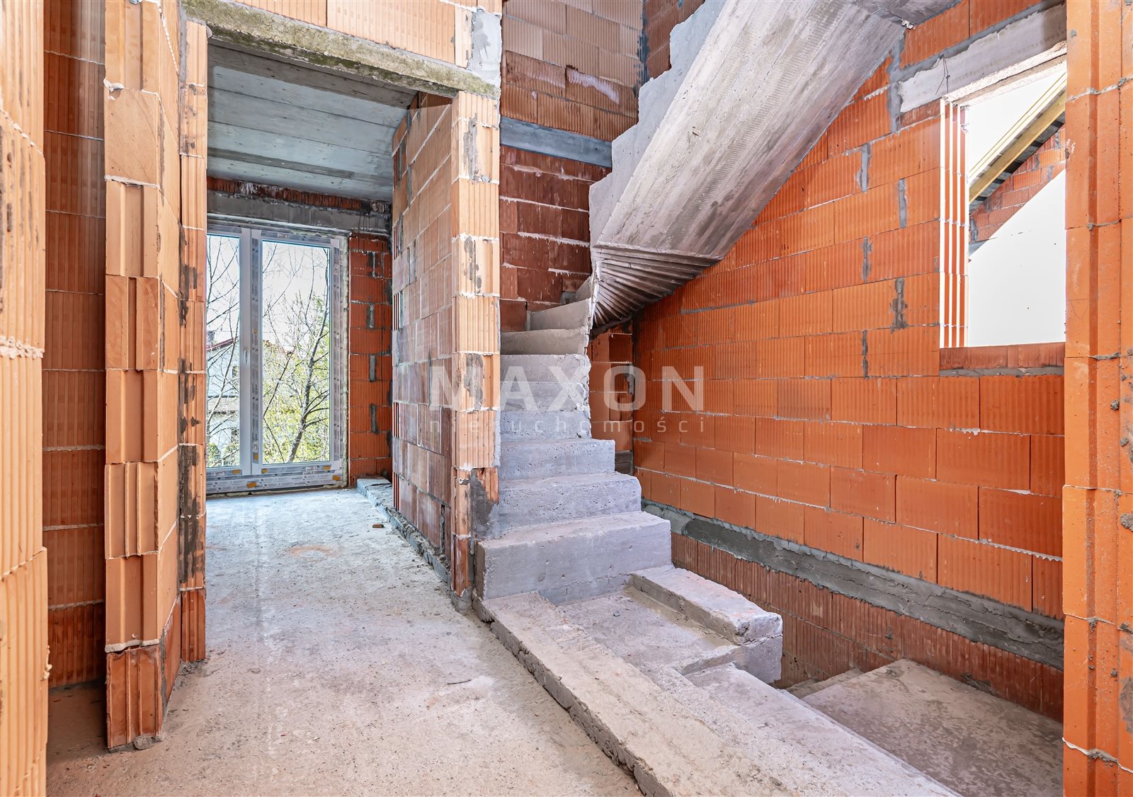
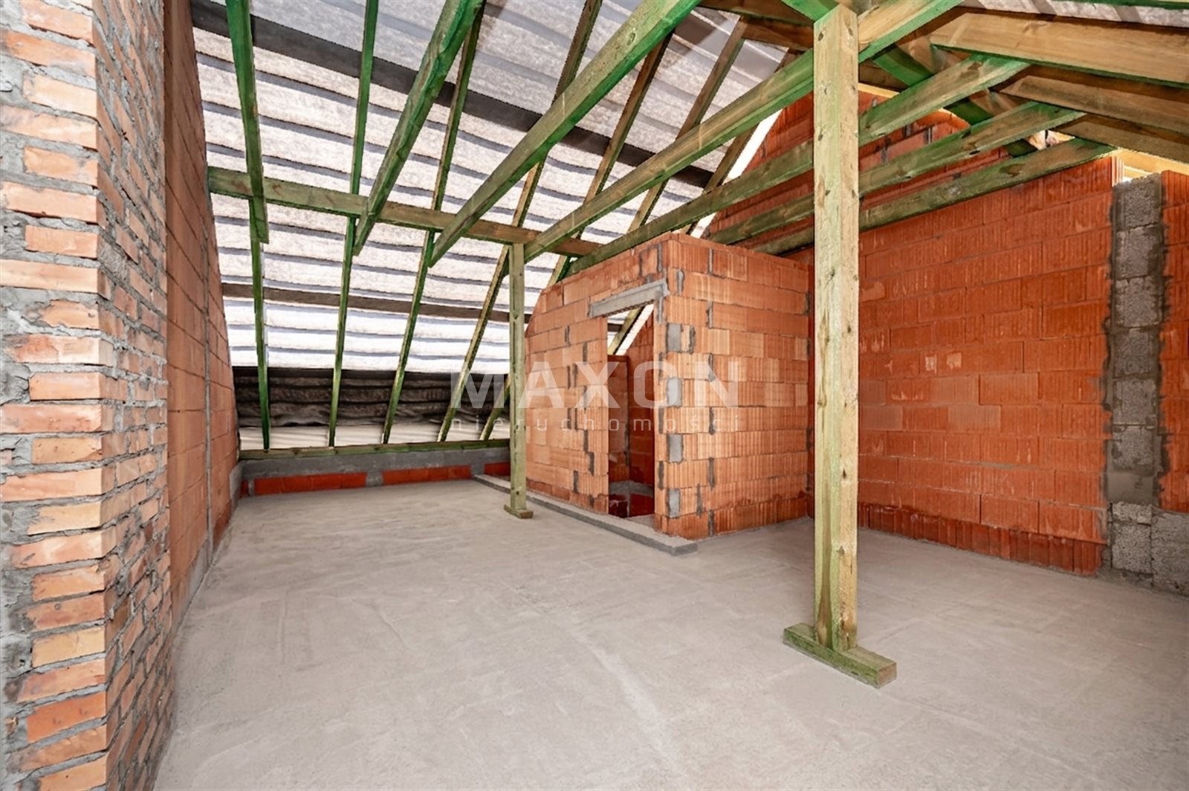
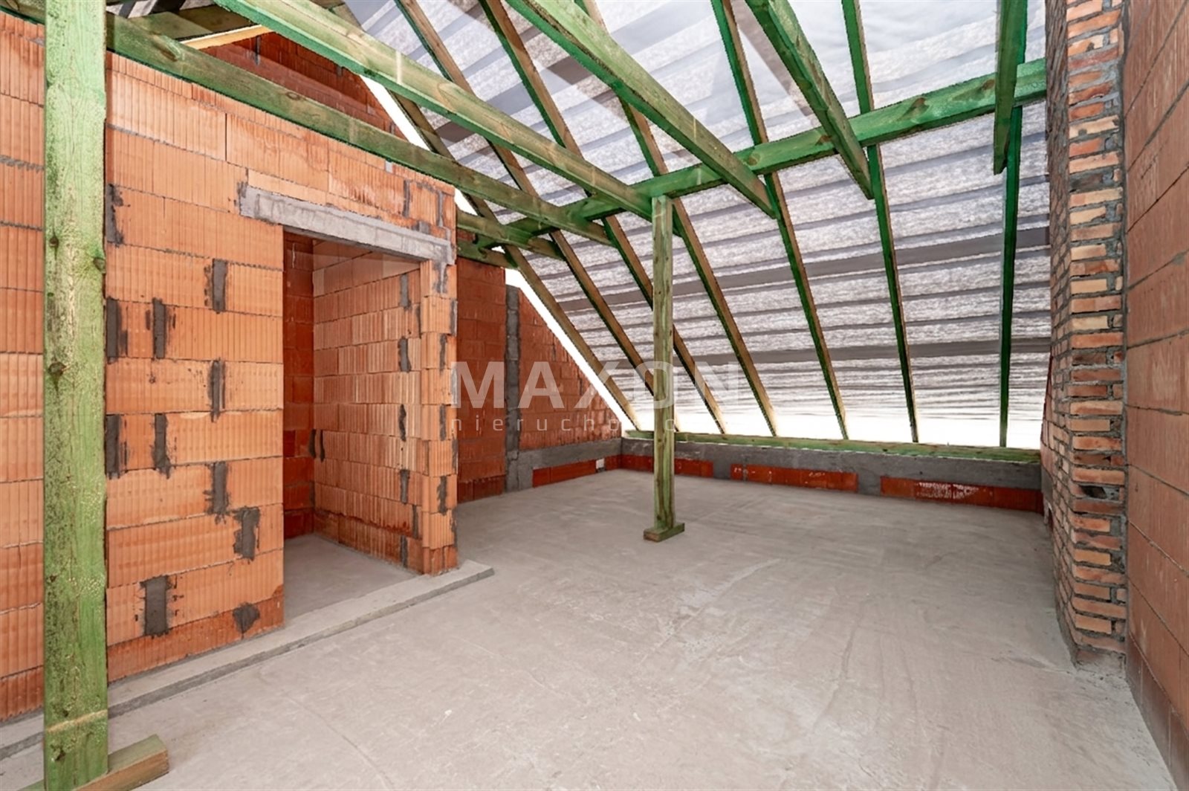
ATTIC with an area of 29.02 sq. m., accessed via a sturdy reinforced concrete staircase.
Thanks to the corner location of the unit, a significant portion of the lot (approx. 120 sq. ft.) remains available for landscaping the garden.
ADVANTAGES:
- functional, easy-to-arrange rooms with a ceiling height of 2.80 m,
- large, high attic with utility connections (electricity, water, sewer), 2 skylights included as standard,
- very good soundproofing between units,
- all municipal utilities (sewer, gas, water, electricity), with individual metering for each unit,
- underfloor heating throughout the ground floor and in the upstairs bathroom, plus radiators in the rooms,
- installations for heat recovery, alarm, intercom, and TV,
- preparation for a fireplace in the living room,
- solid, durable stairs (reinforced concrete, monolithic) to the first floor and attic,
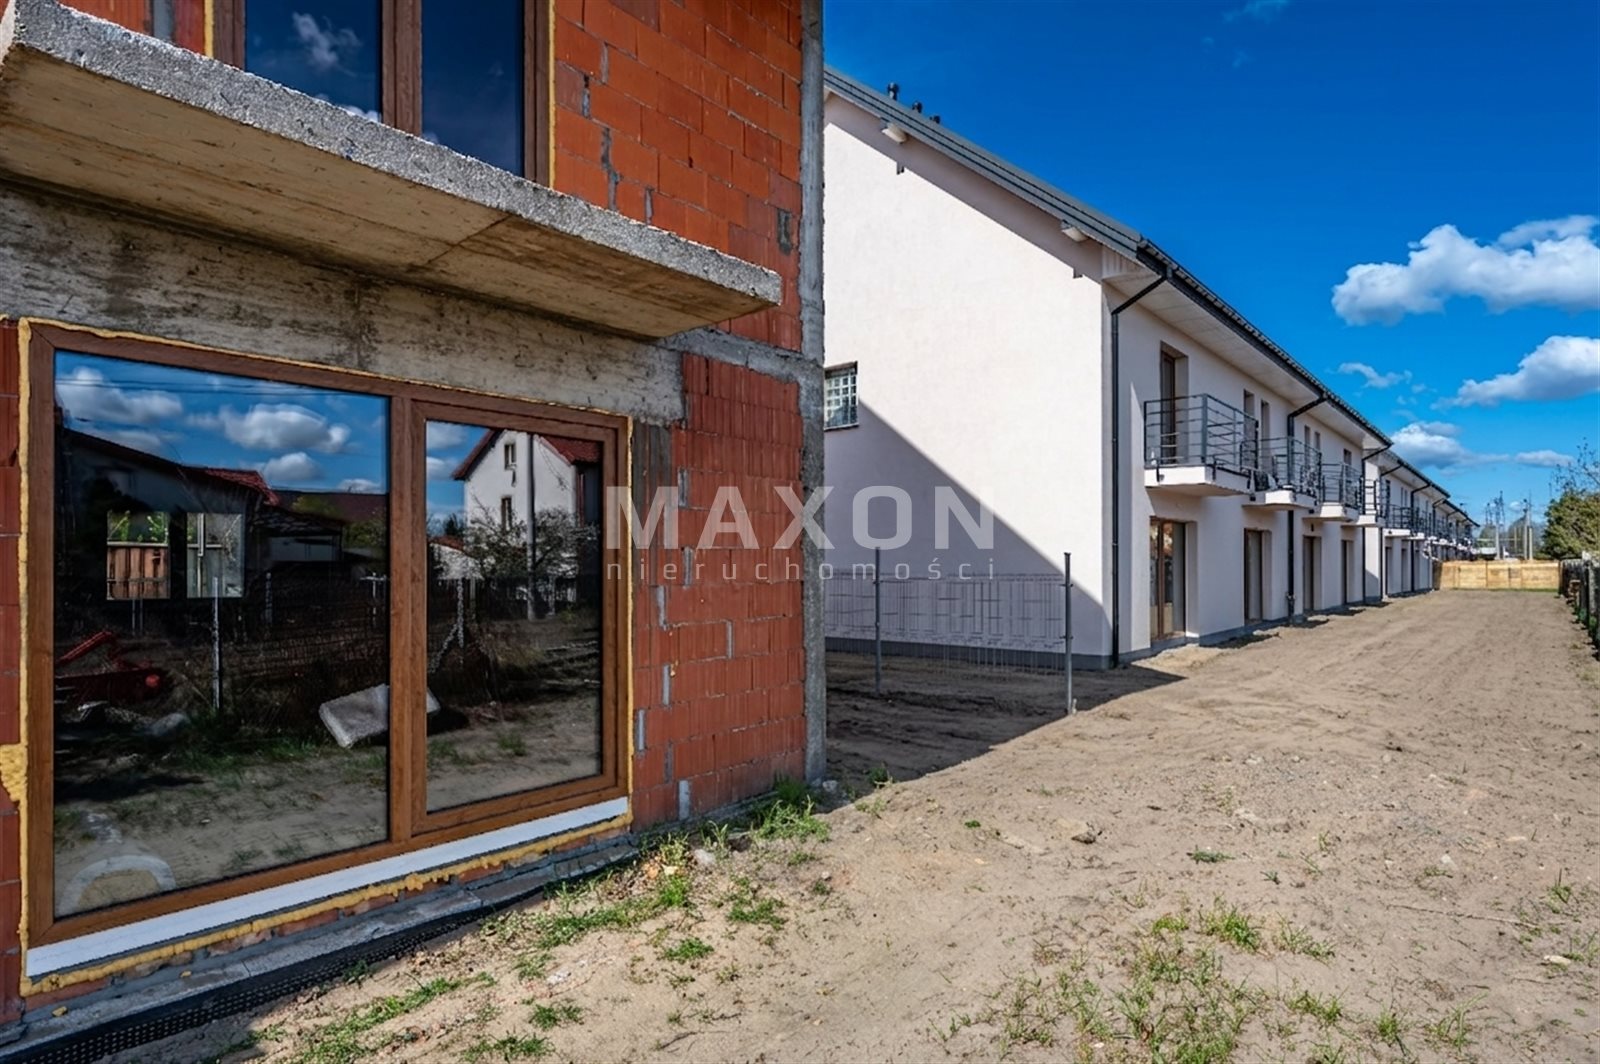
- classic balcony with a metal railing (facing the garden),
- exterior walls made of 25 cm ceramic brick + 20 cm thick polystyrene foam,
- interior load-bearing walls made of 25 cm ceramic brick,
- steel, glazed entry door,
- wide, comfortable access to the property,
- fenced-in neighborhood, with a remote-controlled entrance gate planned.
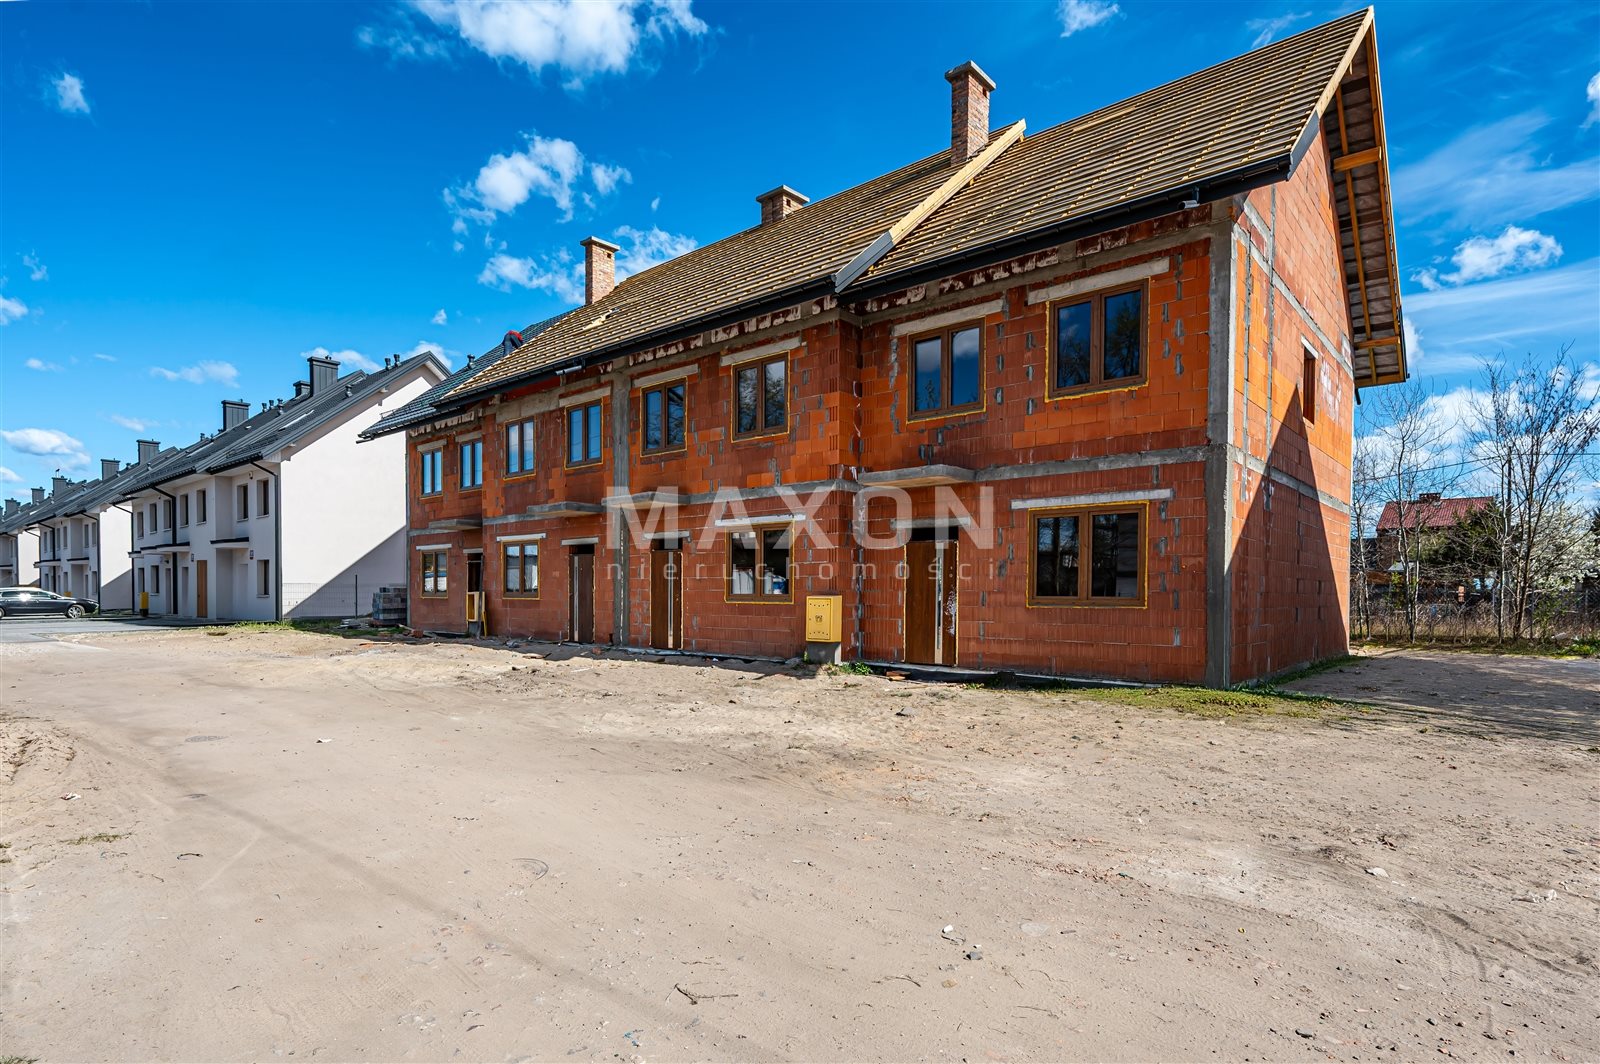
Important information: the development is currently under construction, and only 3 end units remain available. Shell condition (including exterior facades and interior plastering) is scheduled for completion by the end of October 2026; final work and landscaping are scheduled for completion by the end of April 2027.
The presented unit is an excellent choice for families with children and pet owners.
Location
Floor plan
Don't hesitate to contact us
Zainteresowała Cię nasza oferta lub szukasz podobnej nieruchomości? Zapraszamy do kontaktu!
4 rooms, 2026 year, plot area 225 m2
6 837 zł/sqm
129 sqm
4 rooms
4 rooms, 2026 year, plot area 150 m2
6 662 zł/sqm
134 sqm
4 rooms