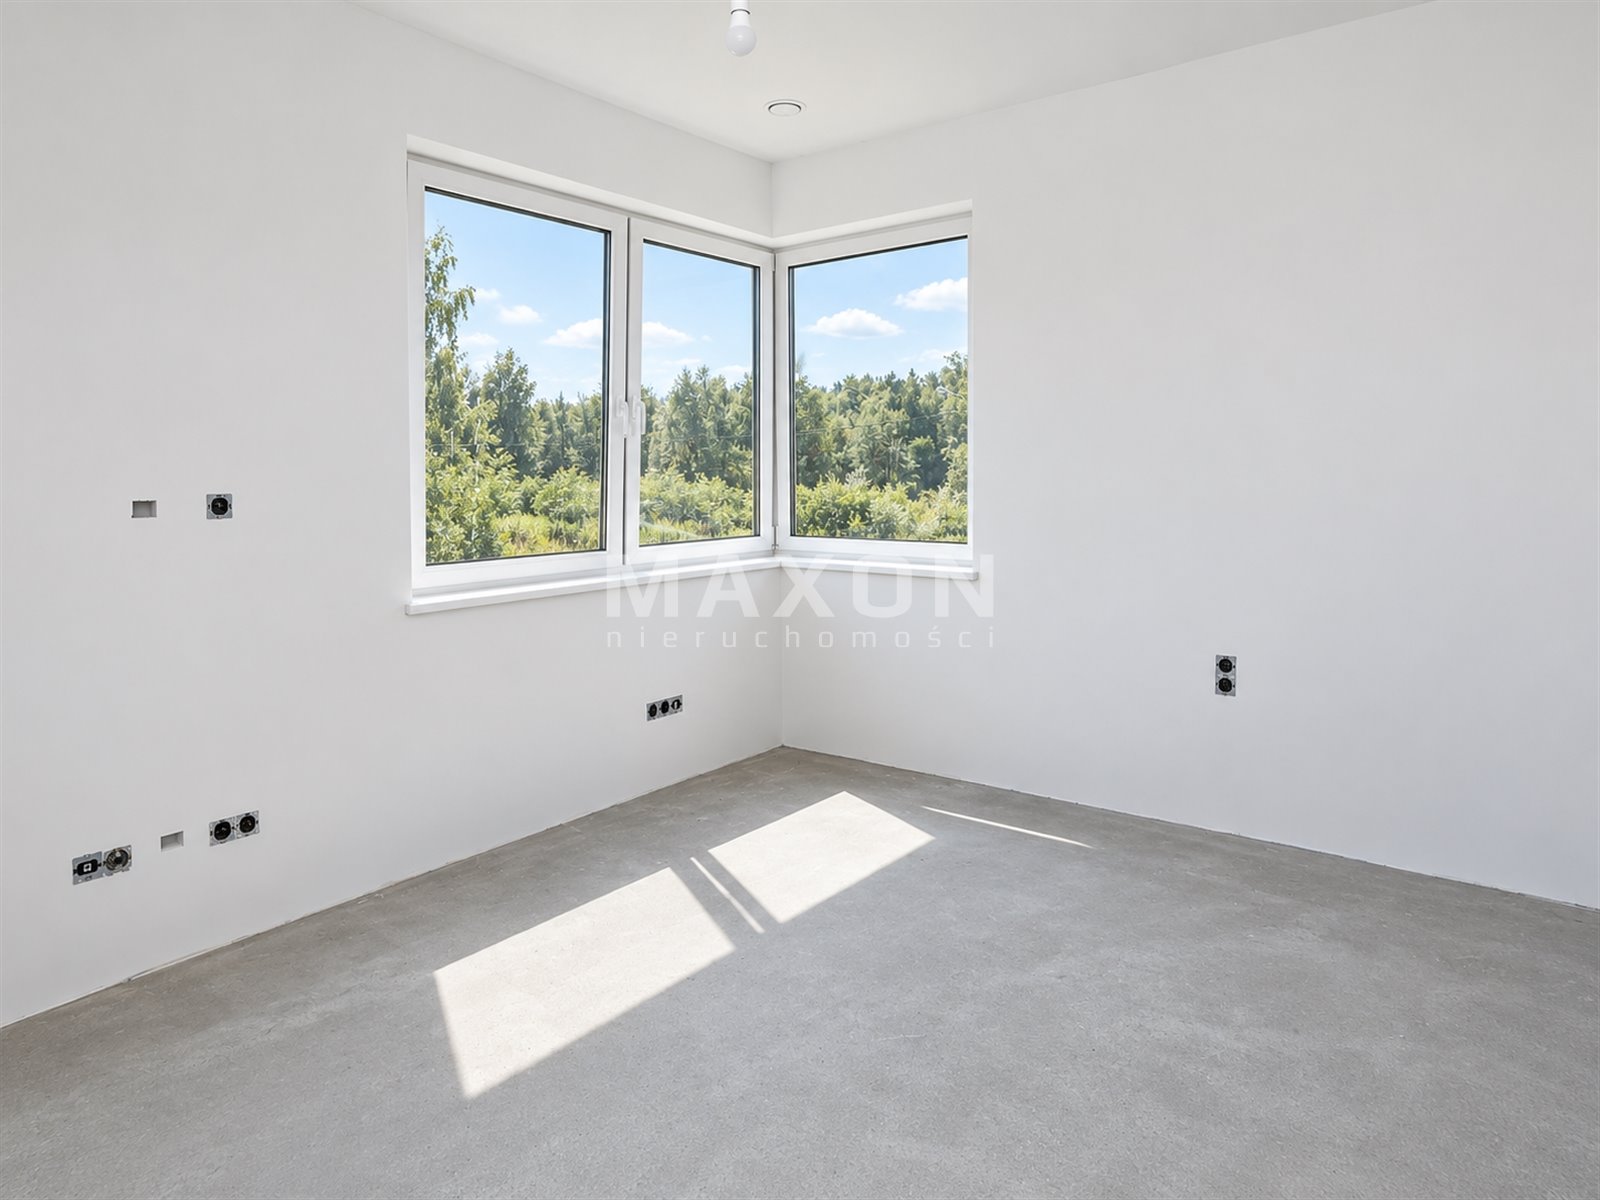
Large house | air conditioning | 2-car garage
mazowieckie, wołomiński, Radzymin, Ciemne, Batorego
1 749 000 zł
11 284 zł/m2
House for sell - 155.00 sqm, 7 rooms
- air conditioning
Rooms
Building
- alarm
- intercom
- monitoring
- classic balcony
- terrace 20.00 m2
The plot and surroundings
- energy: yes
- gas: yes
- water: Urban
- sewerage: Urban
Description
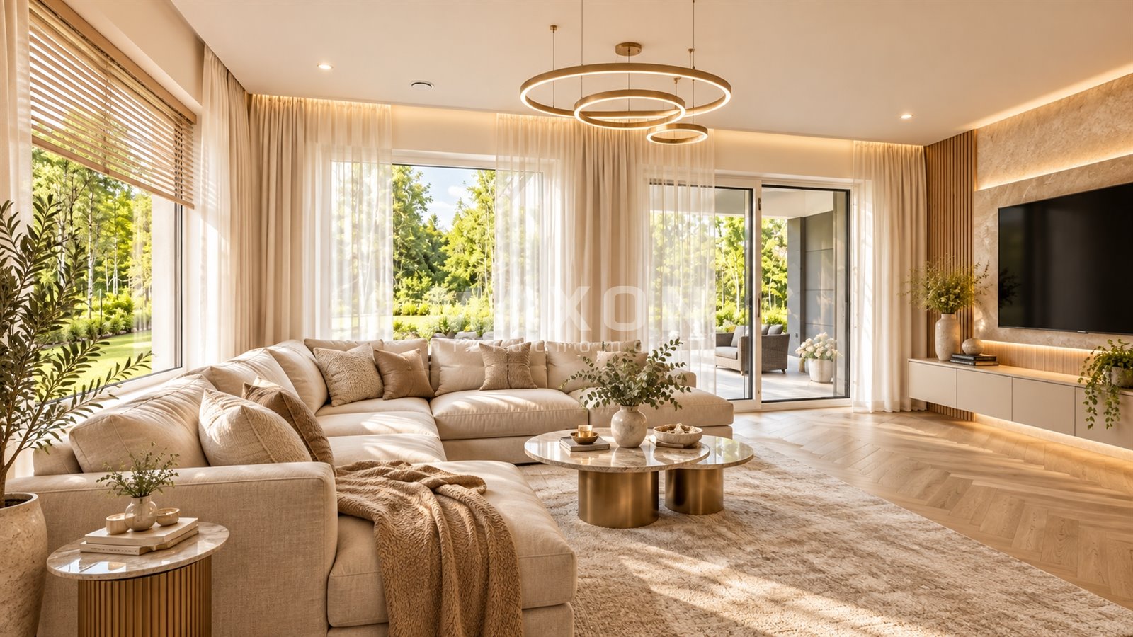
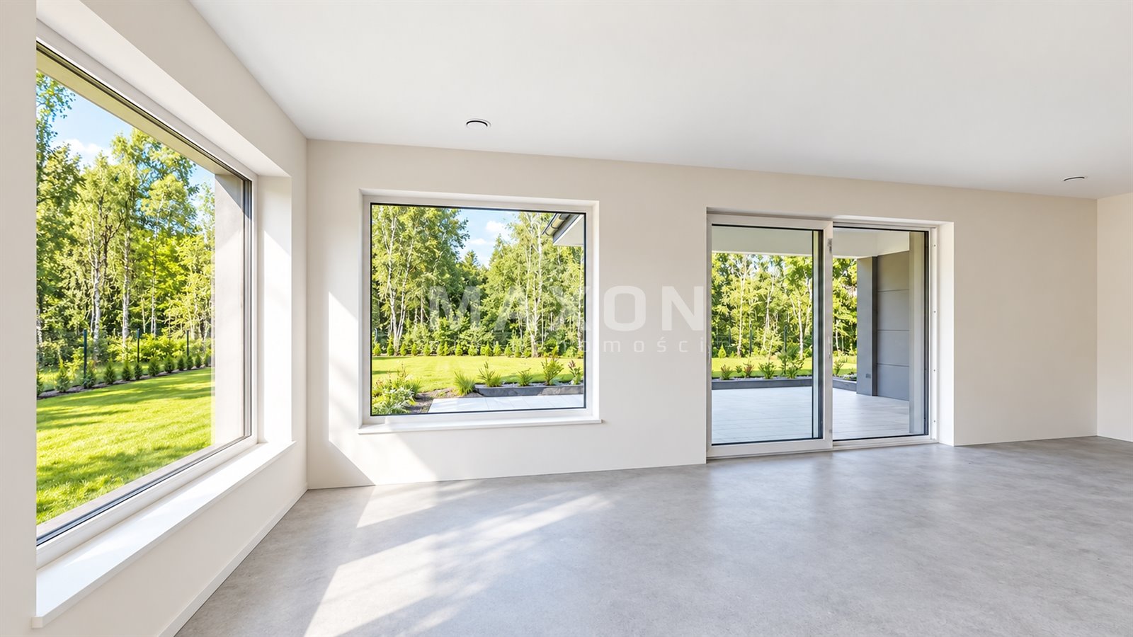
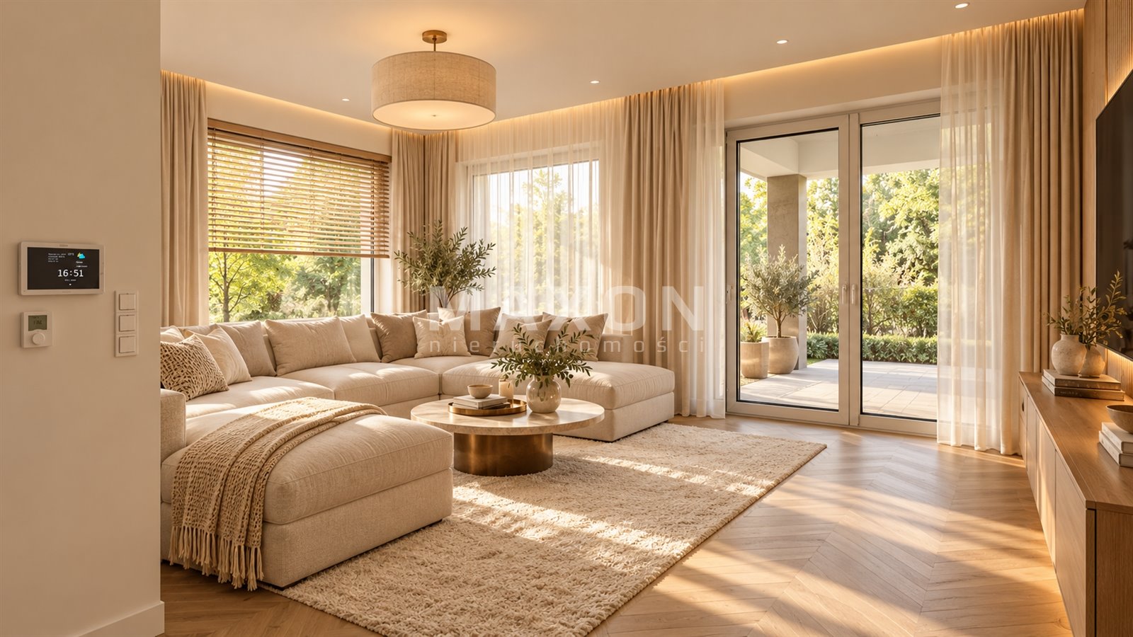
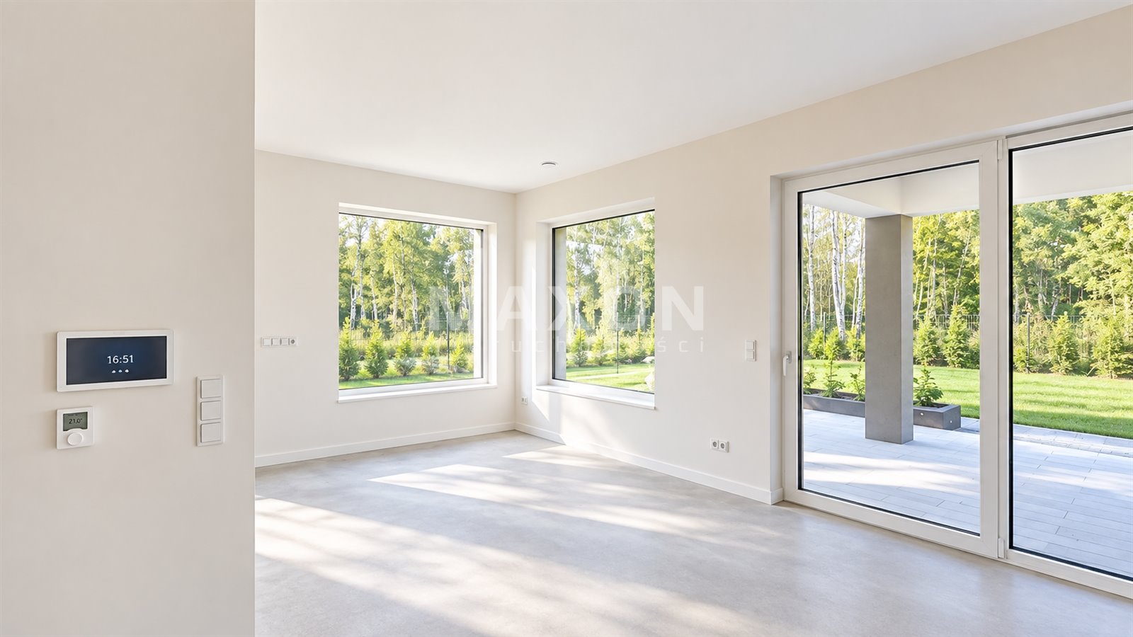
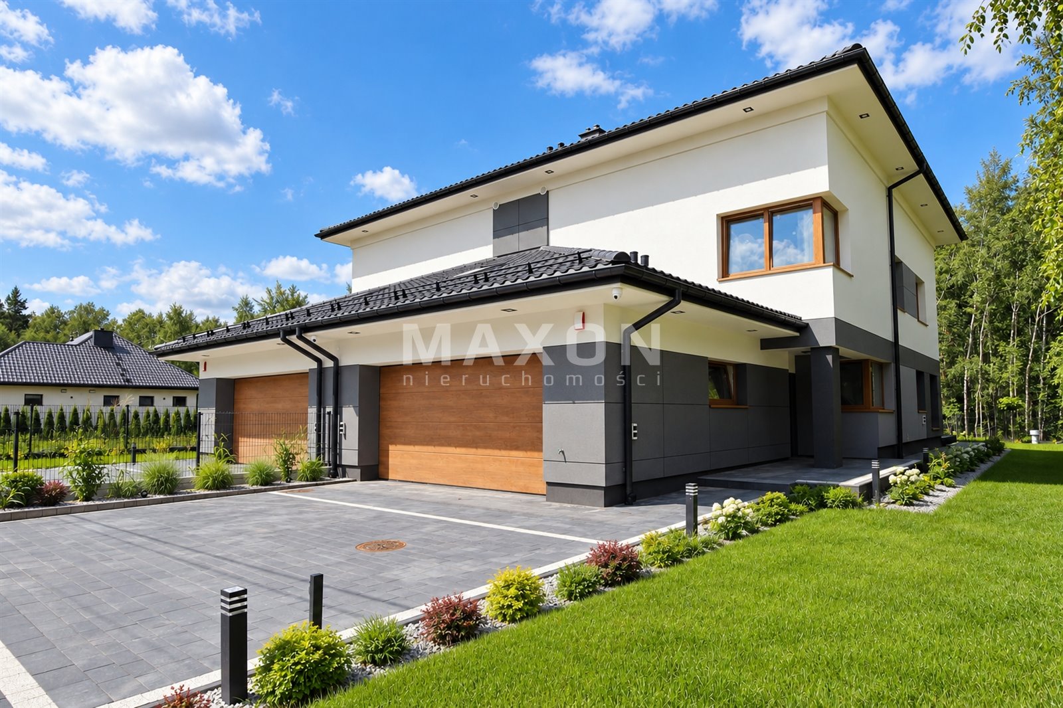
A unique, energy-efficient, premium-class home designed with the whole family’s comfort in mind. The well-thought-out layout provides both a spacious living area and privacy for every member of the household, and the additional room on the ground floor is perfect as a home office or a bedroom for a senior. The home is complemented by modern technologies, high-quality construction, and a fully landscaped lot.
Floor
Plan
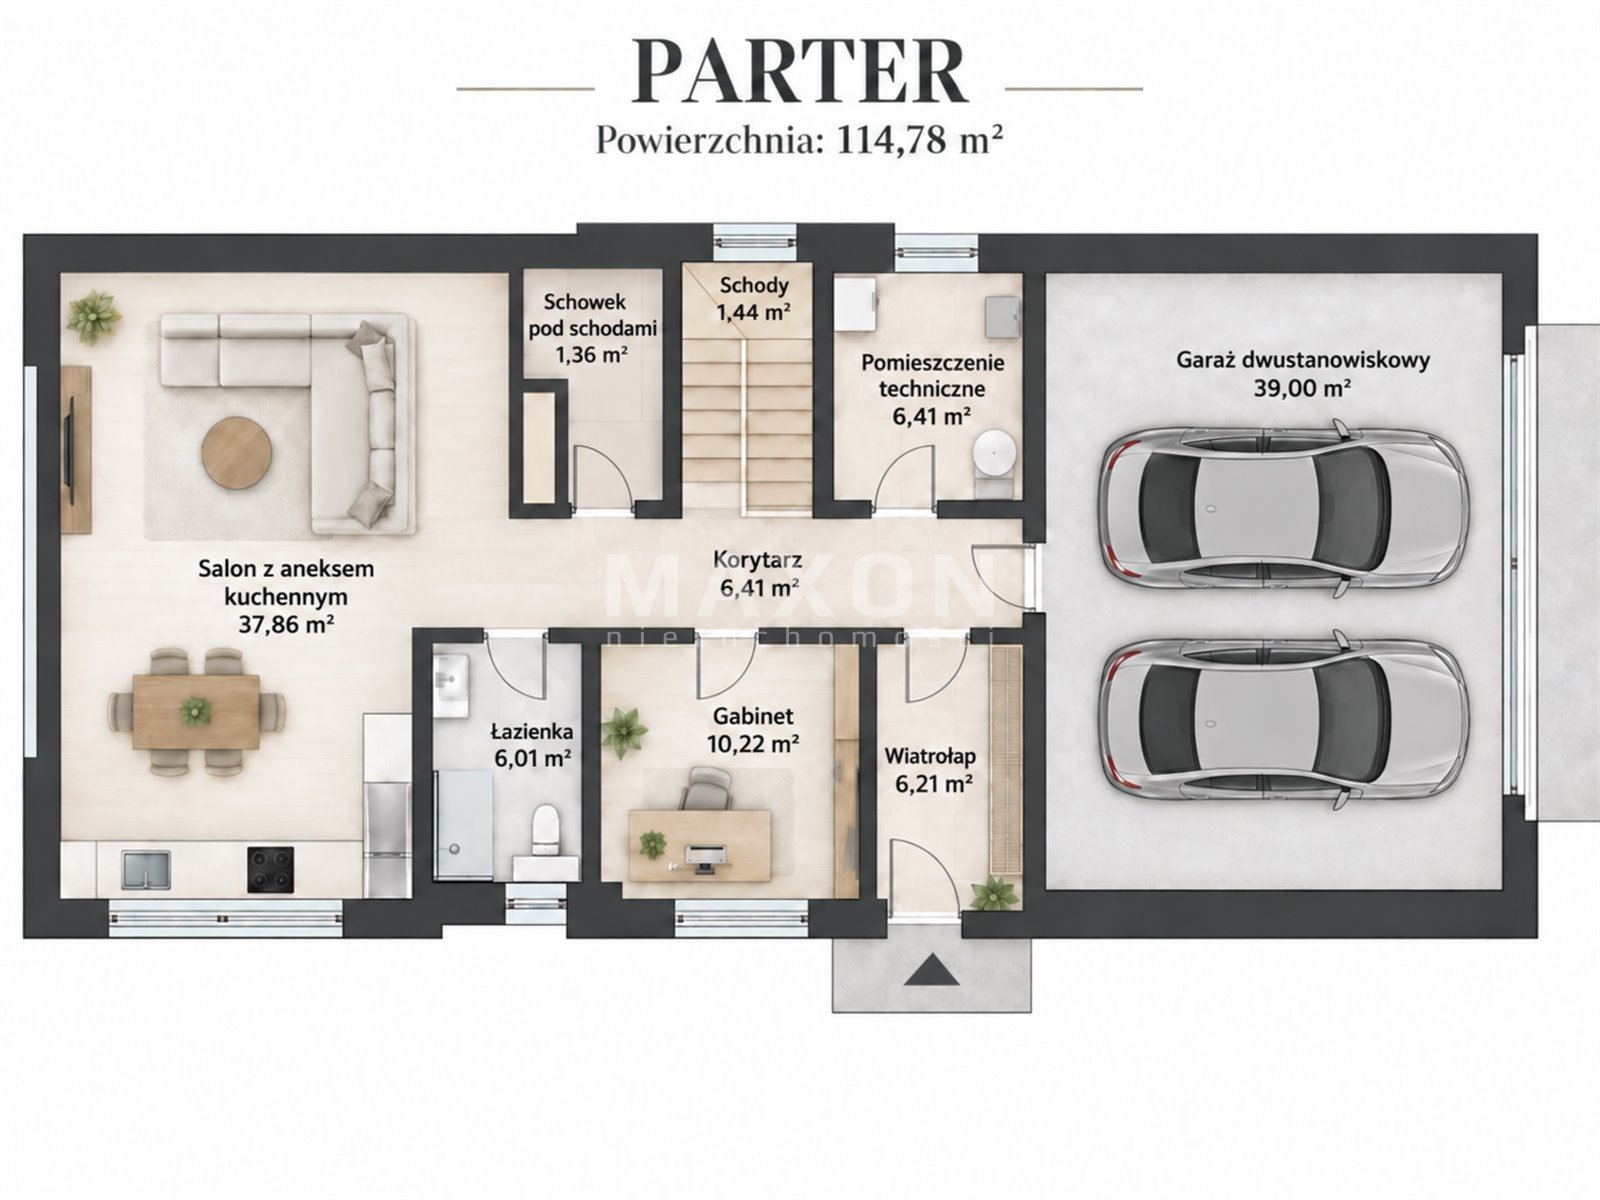
GROUND FLOOR – 114.78 m²•
living room with kitchenette – 37.86 m²•
home office – 10.22
m²• bathroom – 6.01 m²•
hallway – 6.41 m²•
vestibule – 6.21 m²•
utility room – 6.41 m²•
storage space under the stairs – 1.36
m²• stairs – 1.44 m²•
two-car garage – 39.00 m²
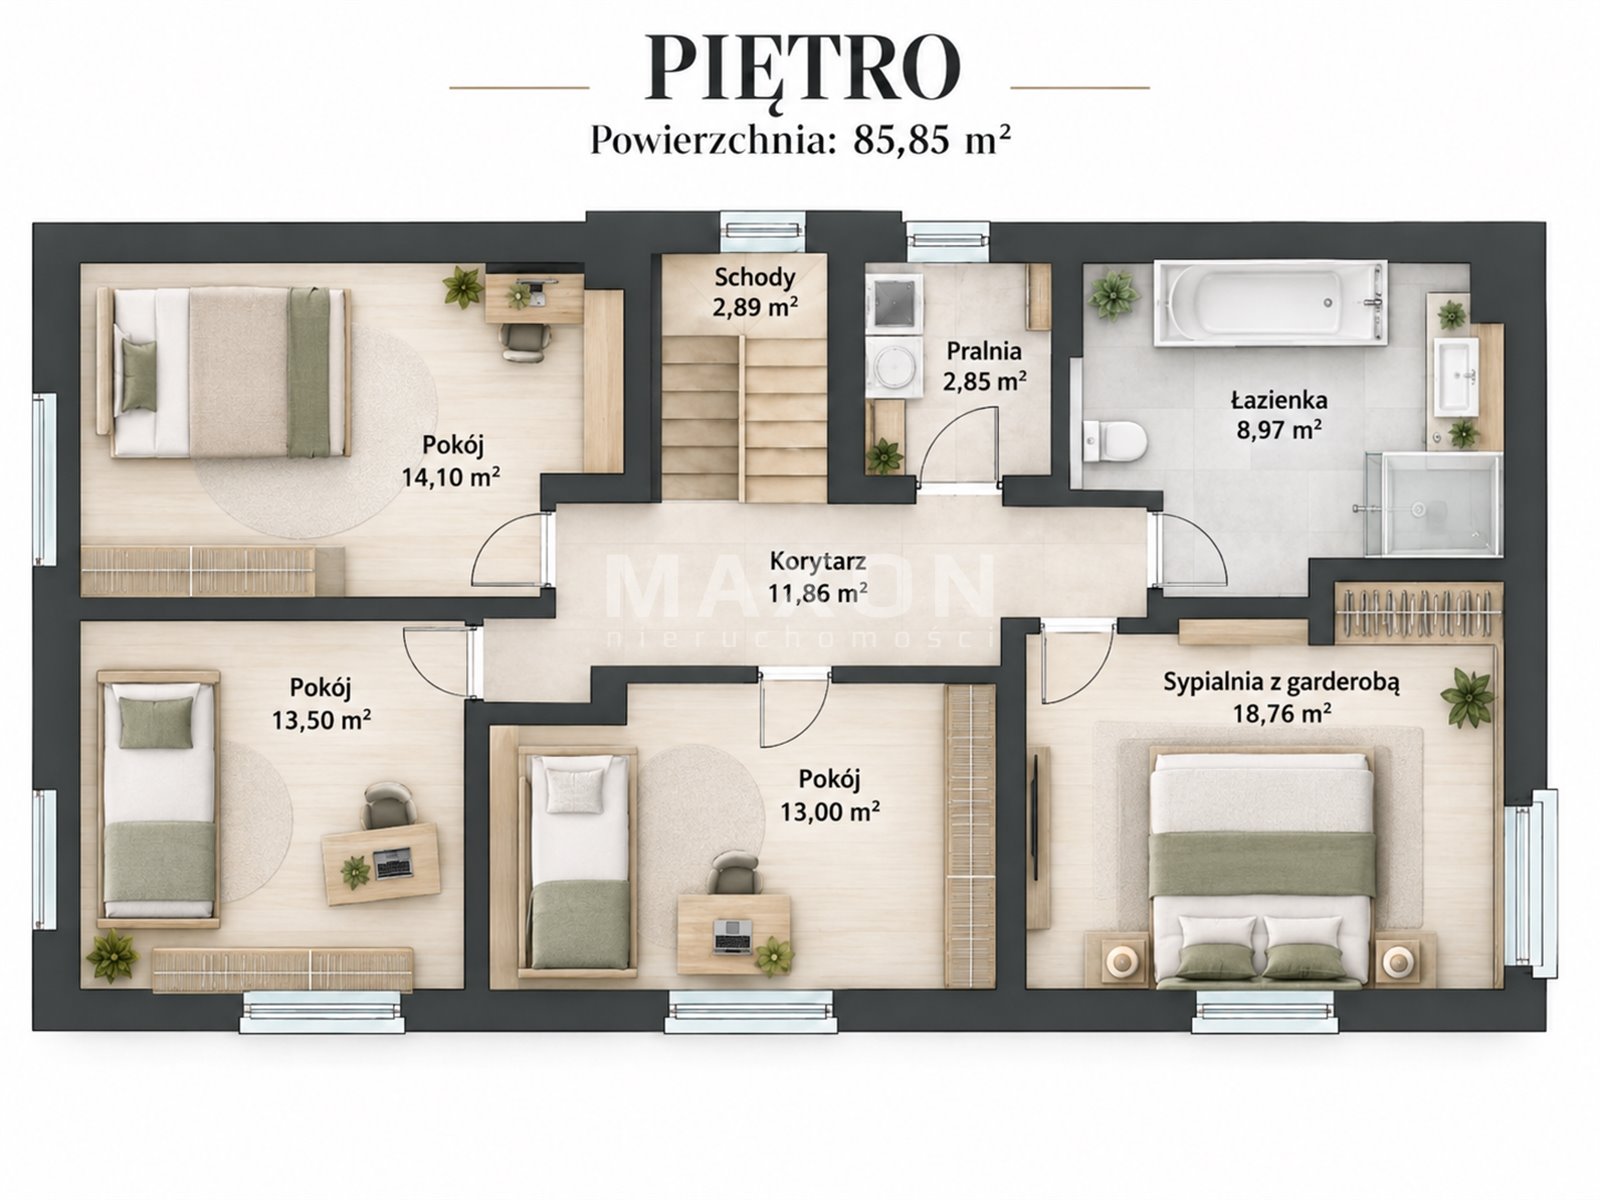
FIRST FLOOR – 85.85 m²•
bedroom with walk-in closet – 18.76
m²• three rooms – 13.00 m², 13.50 m², and 14.10
m²• bathroom – 8.97
m²• laundry room – 2.85 m²•
hallway – 11.86
m²• stairs – 2.89 m²
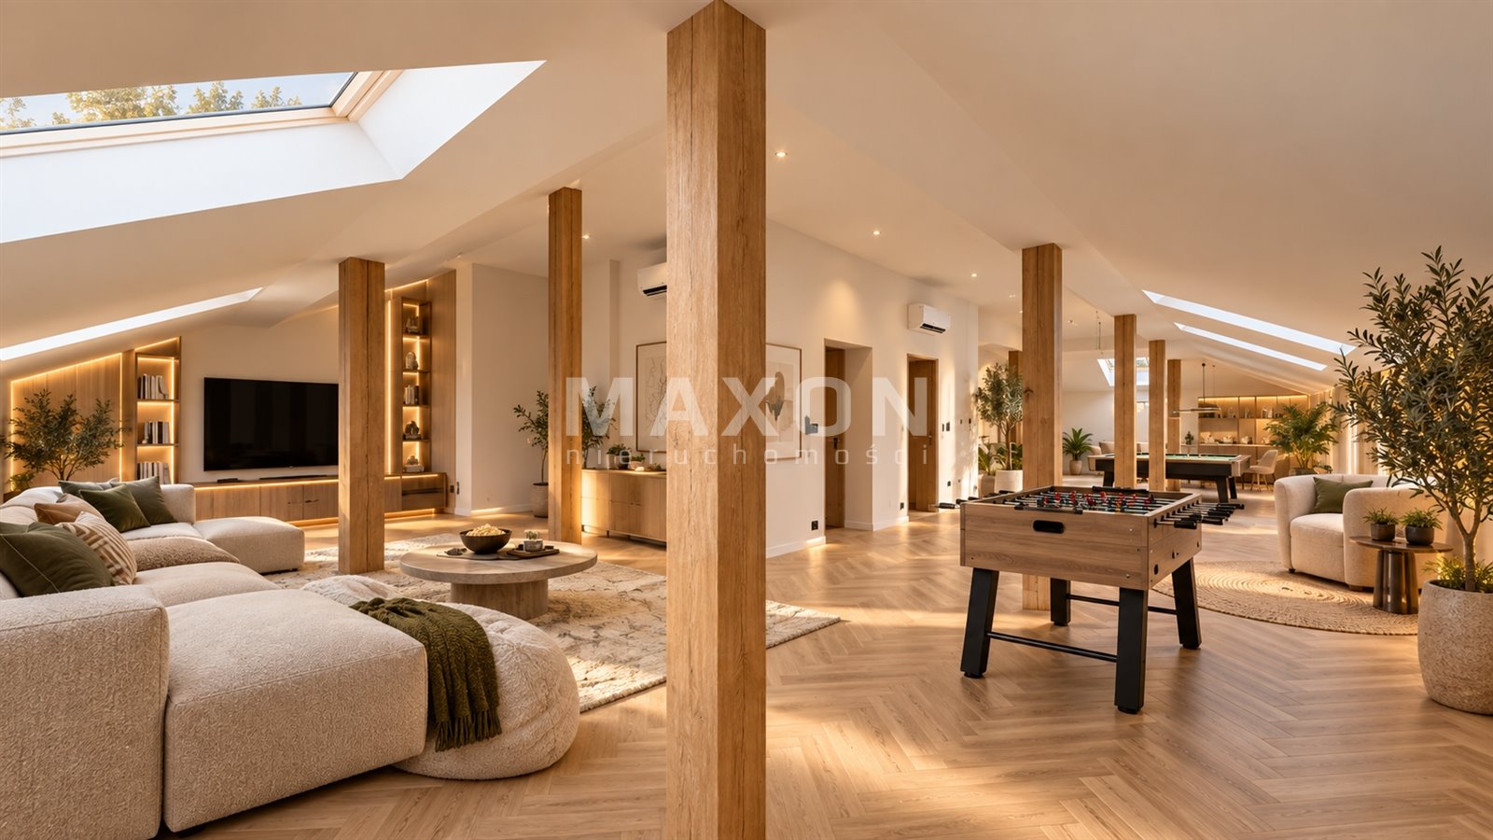
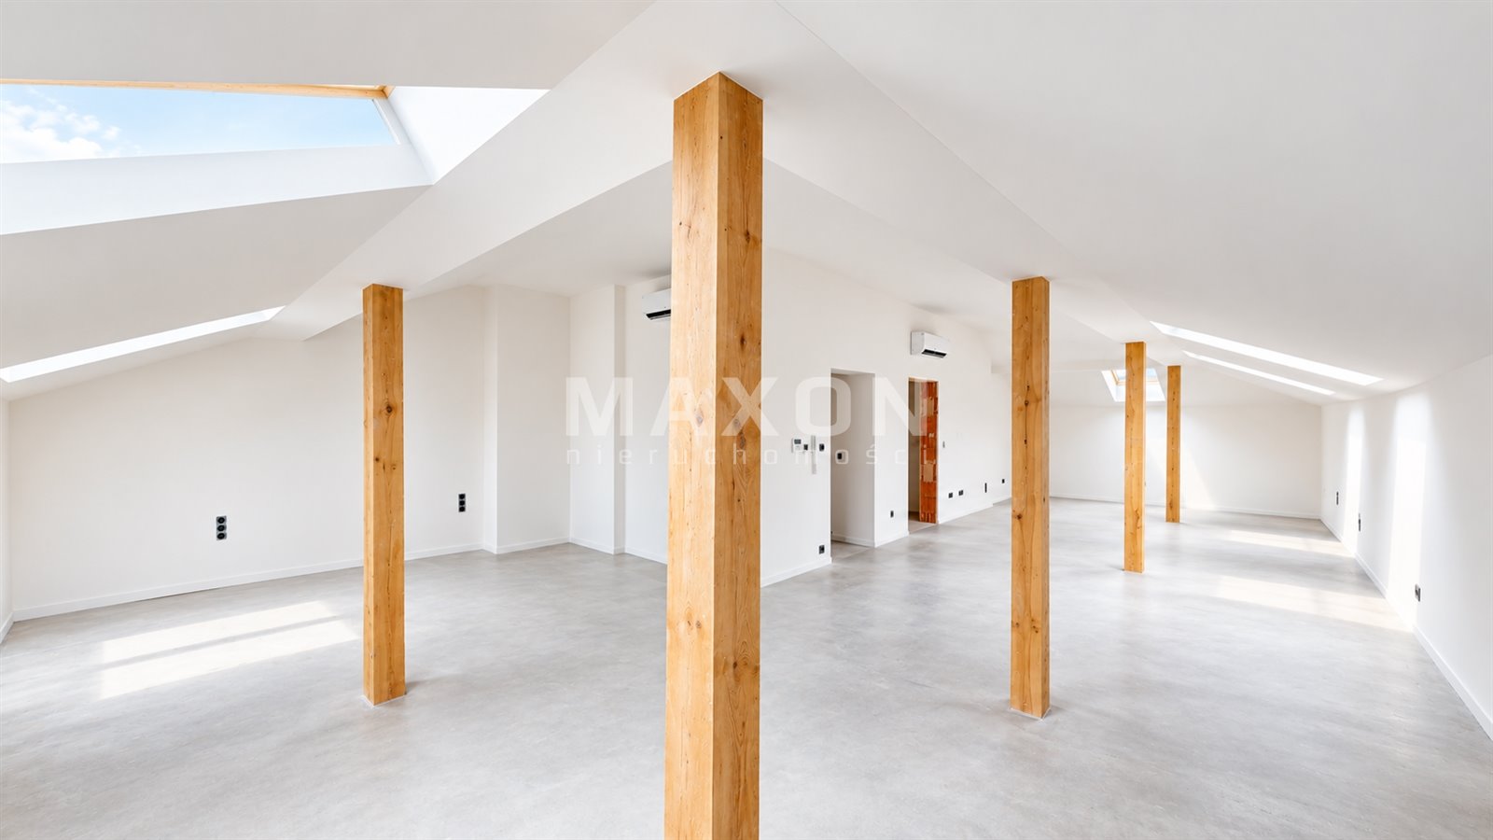
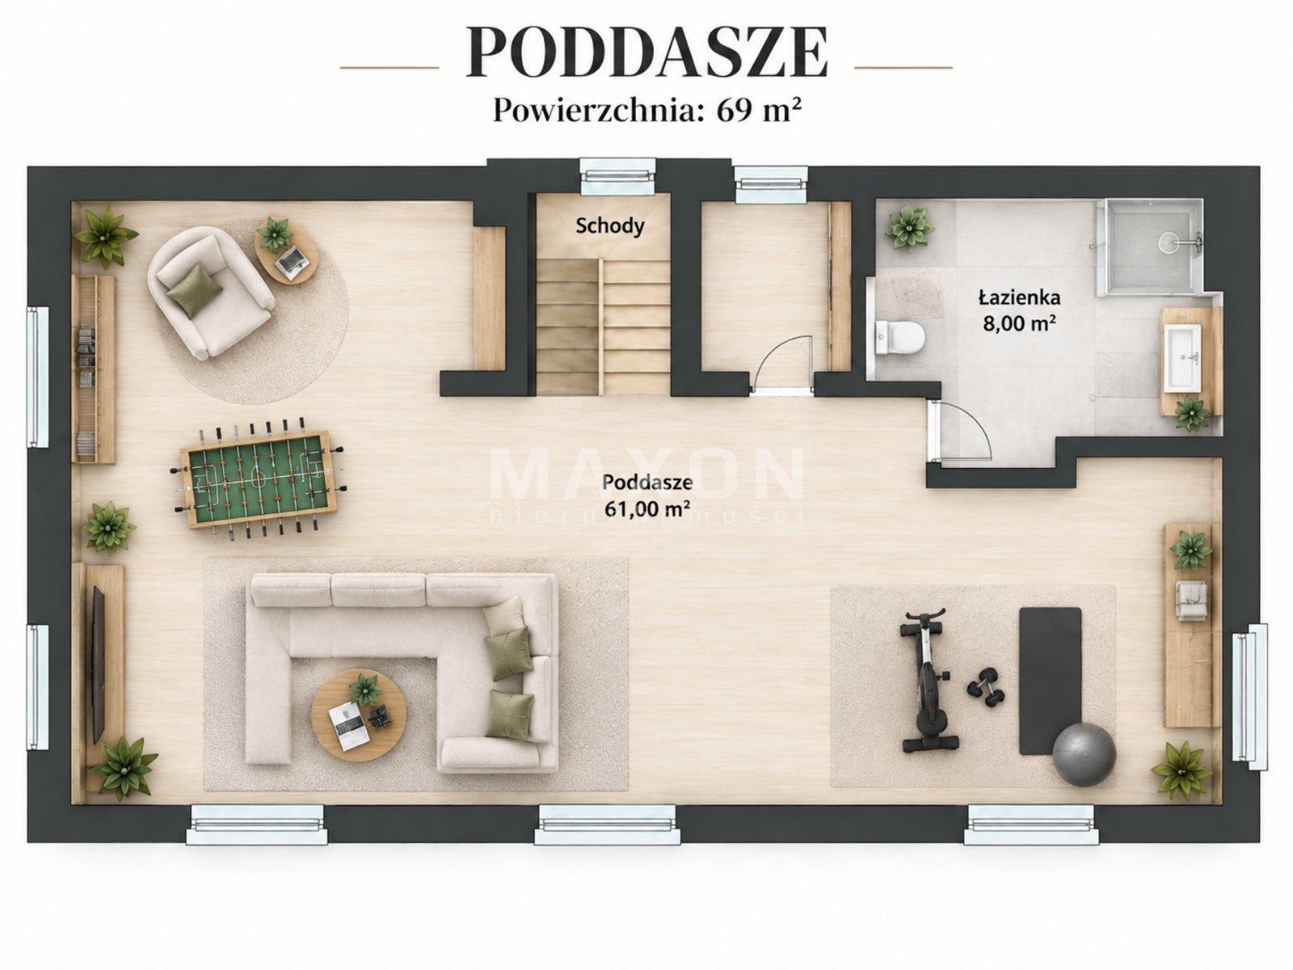
ATTIC – 69
m²• open space – 61
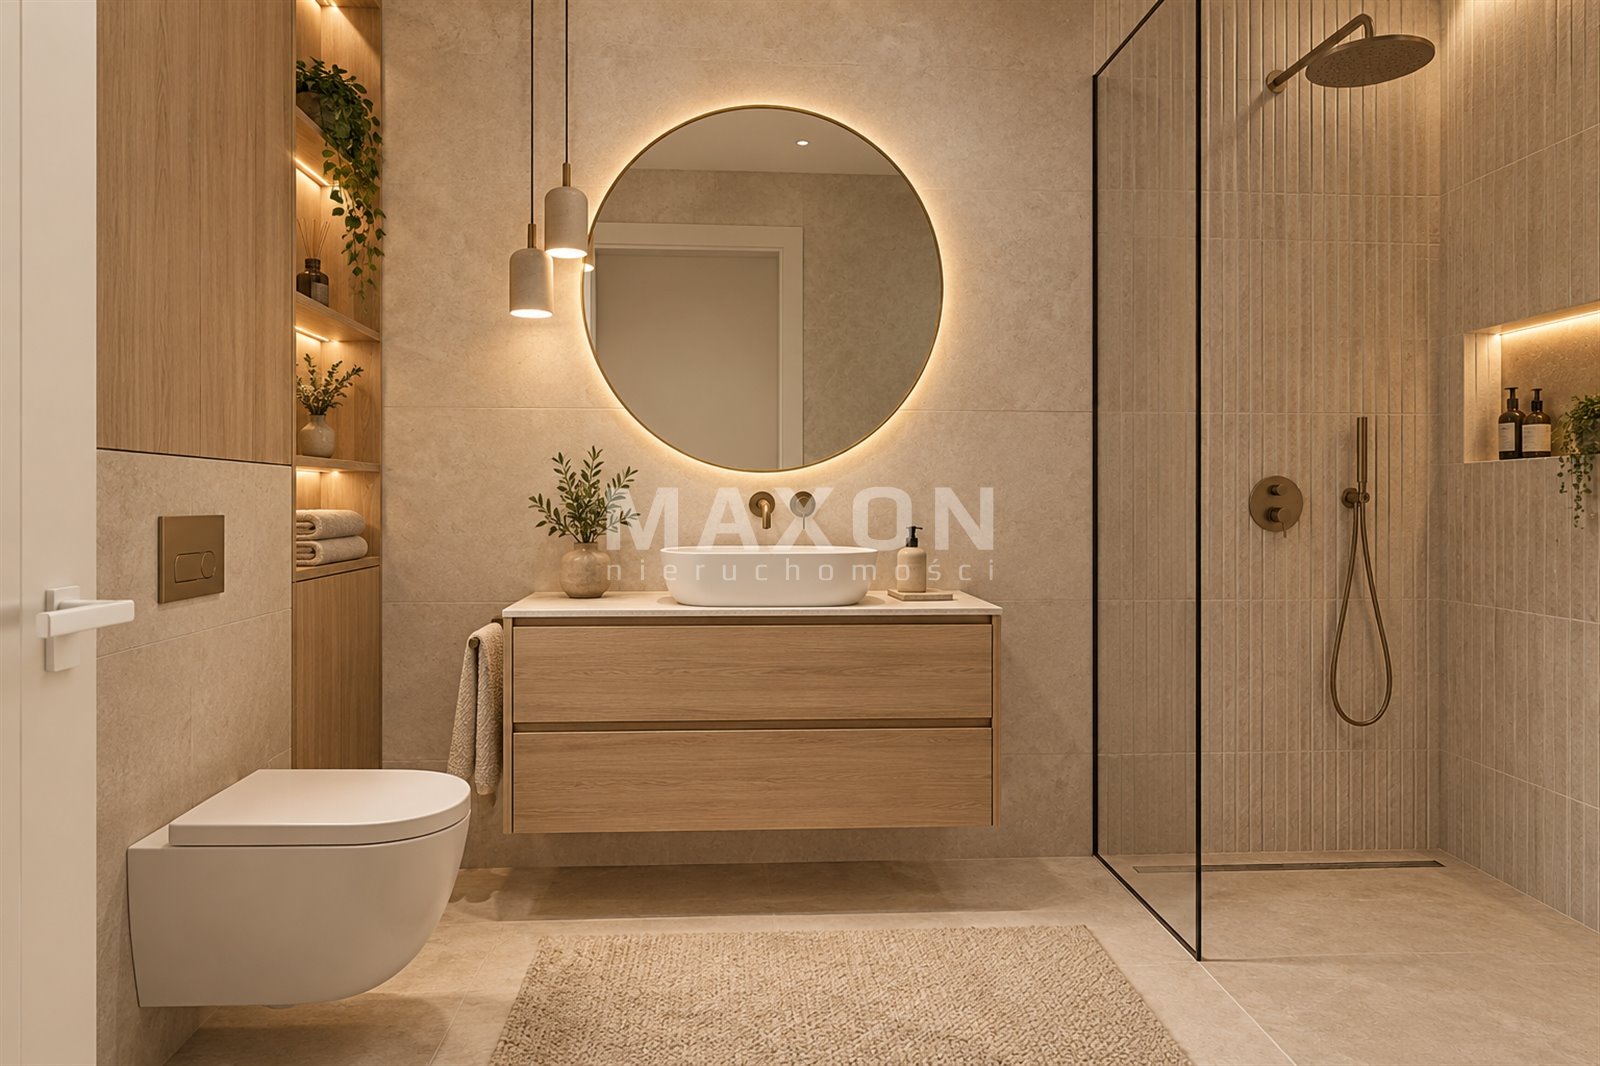
m²• bathroom – 8 m²
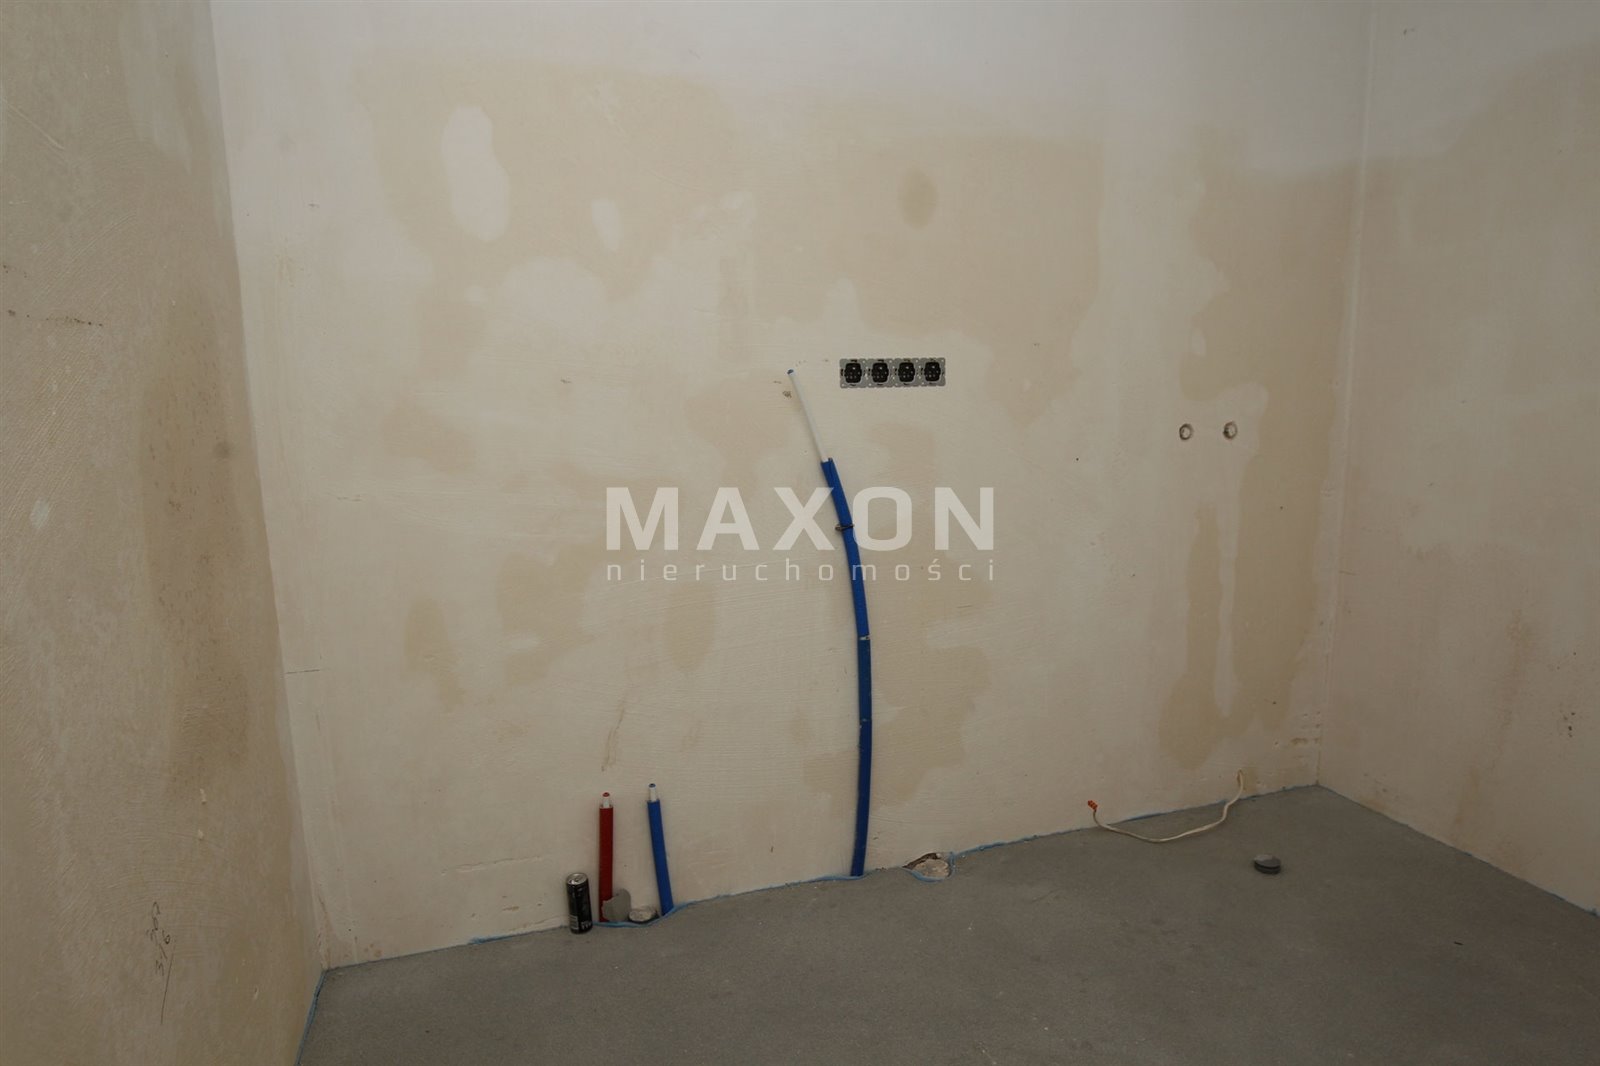
The house has an Energy Performance Certificate with an EP rating of 49.74 kWh/(m²·year), qualifying it as an energy-efficient building. The property was built using high-quality materials and offers much more than a standard developer’s finish—most of the systems and amenities are already installed and ready for use.
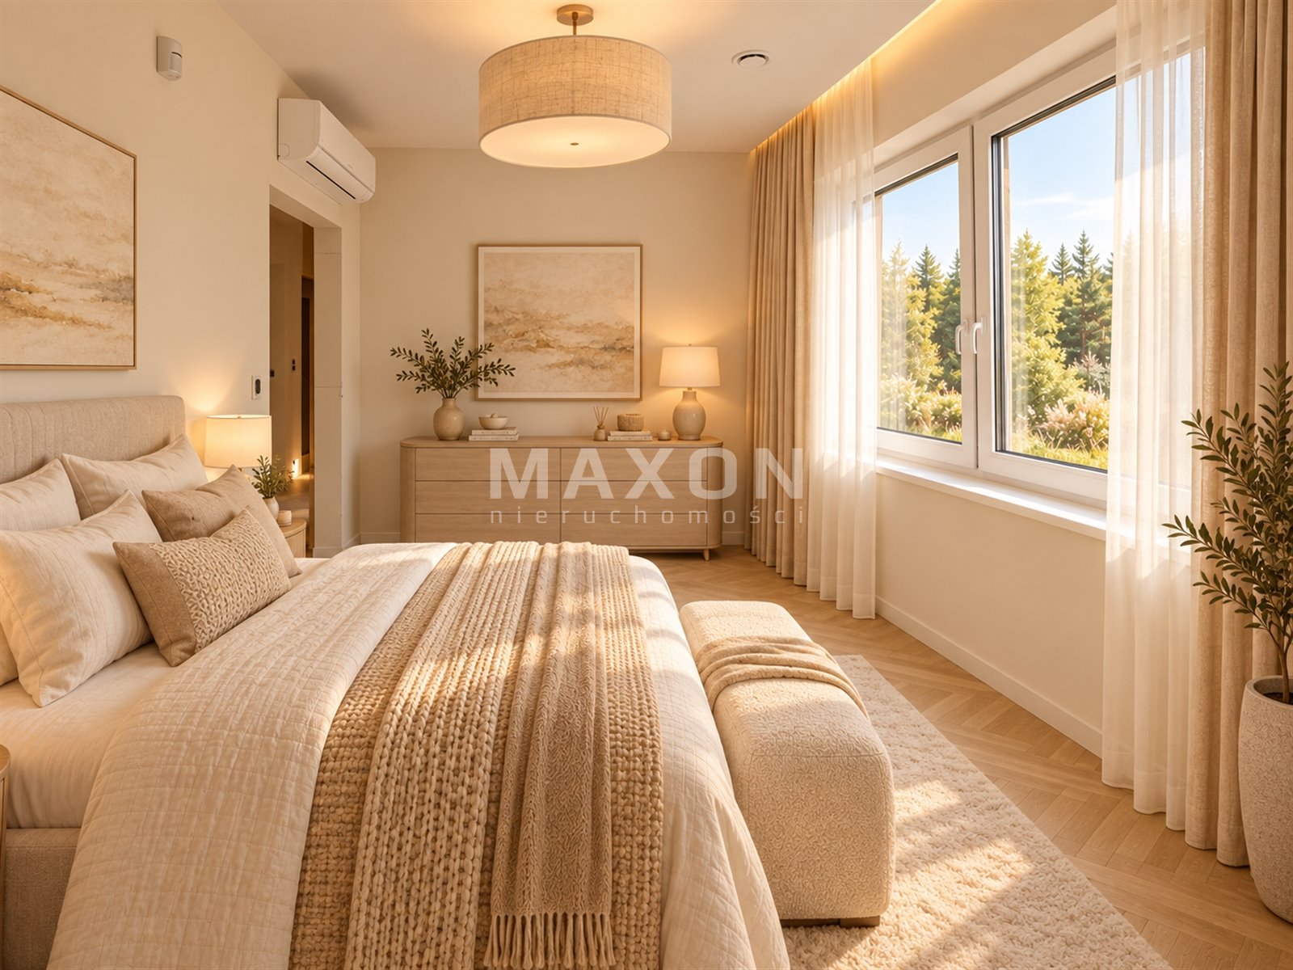
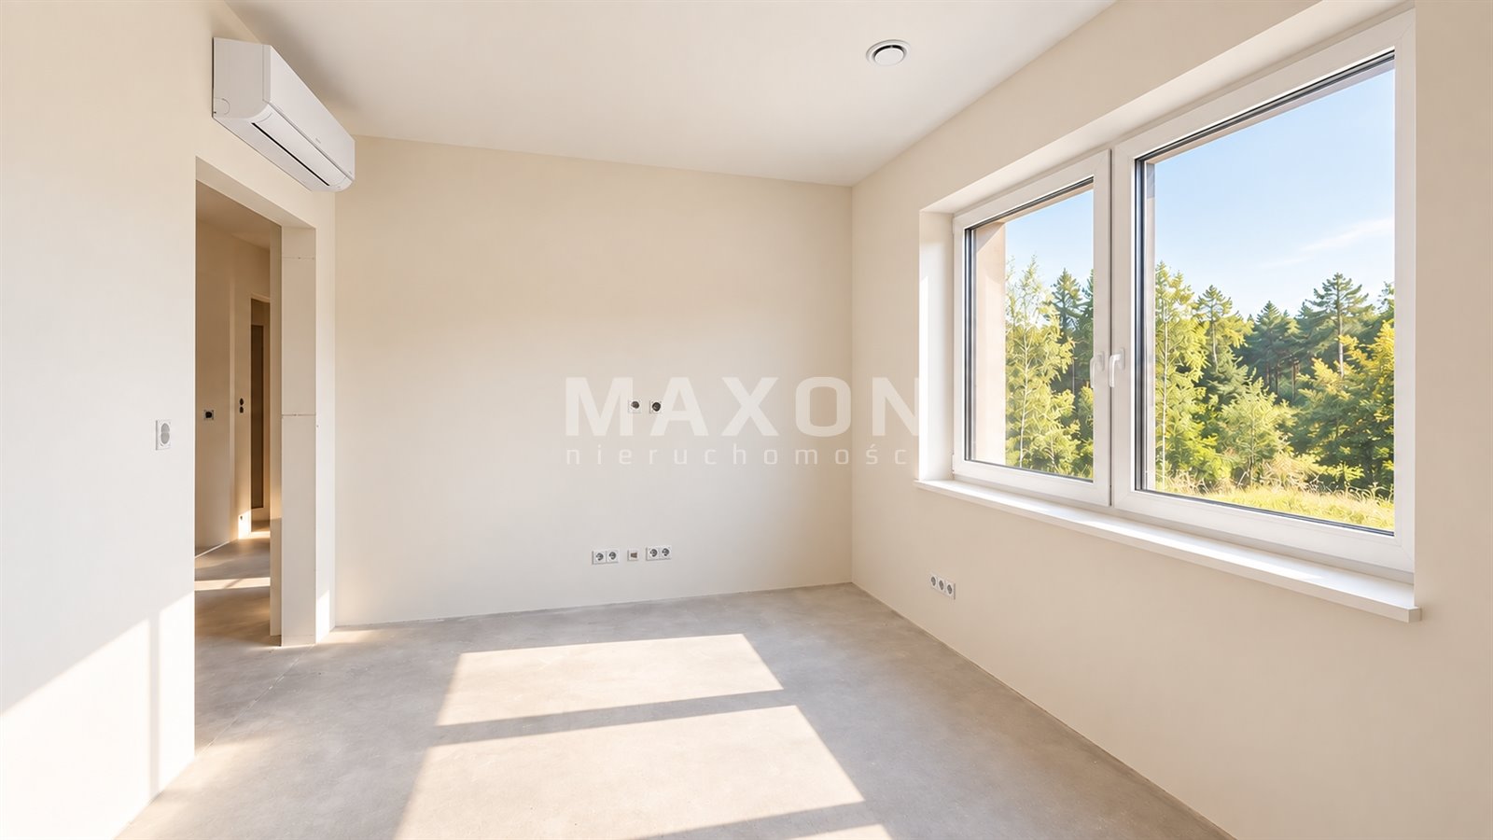
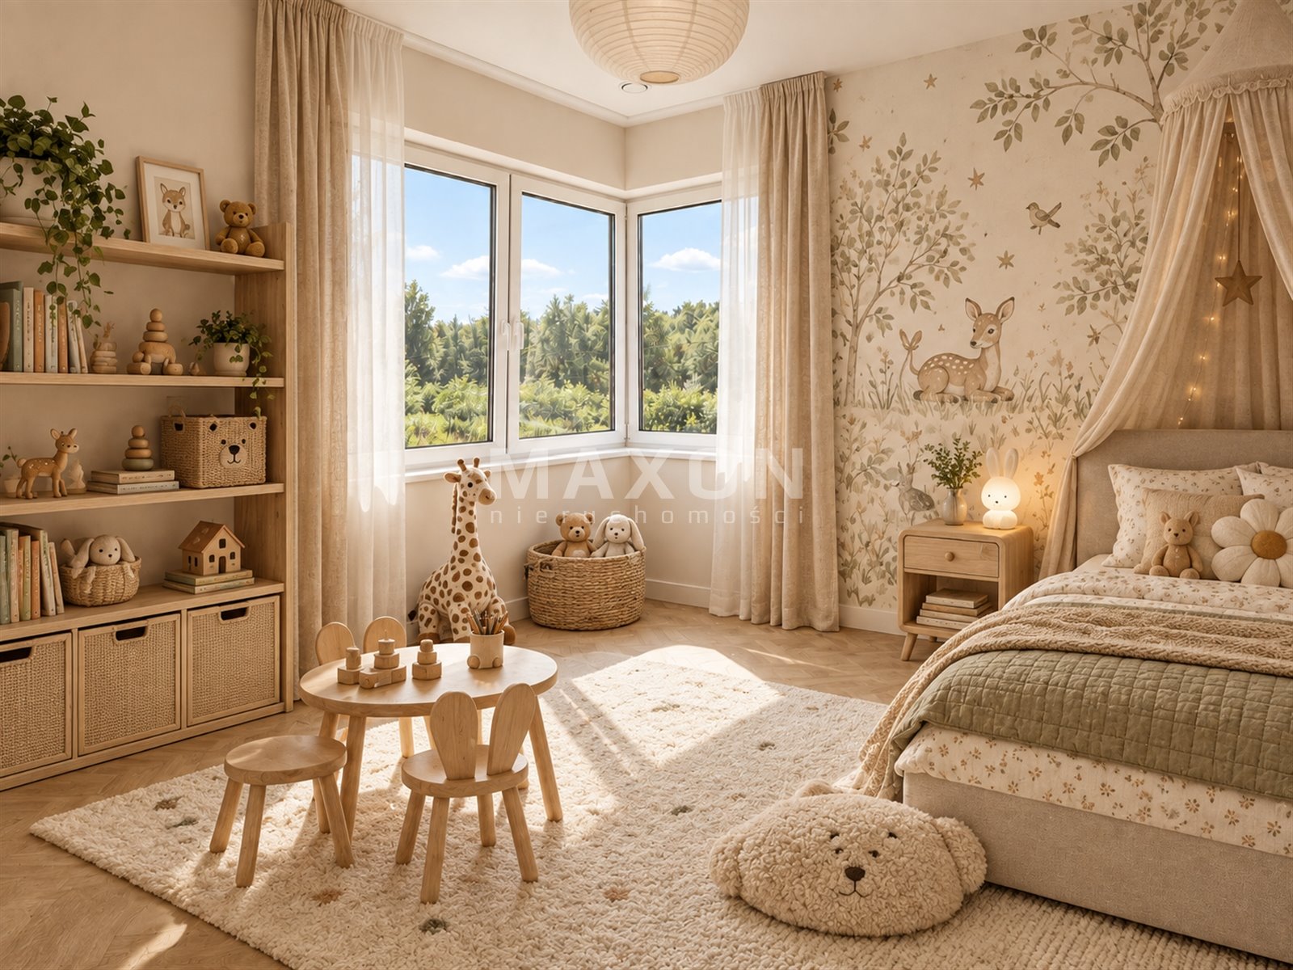
Some of the photos are renderings showing possible interior layouts.
Property highlights:
• heat recovery and a GWC ground-source heat exchanger,
• 100% underfloor heating,
• air conditioning in every living space,
• fiber-optic and TV wiring in every room,
• an above-average number of electrical outlets,
• central vacuum system,
• video intercom,
• security camera system and alarm system,
• automatic garage door,
• automatic double-leaf entrance gate,
• connections to all municipal utilities,
• fully landscaped lot,
• automatic garden irrigation system fed by its own deep well,
• pre-wired for a heat pump and solar panels,
• two-car garage.
Location
Floor plan
Don't hesitate to contact us
Zainteresowała Cię nasza oferta lub szukasz podobnej nieruchomości? Zapraszamy do kontaktu!
Corner Unit with Garden, 152 sq. m. — BARGAIN
8 241 zł/sqm
79 sqm
4 rooms
Unit with a Garden / 2 parking spaces included in the price
7 606 zł/sqm
79 sqm
4 rooms