mazowieckie, wołomiński, Klembów, Ostrówek, Środkowa
1 050 000 zł
7 636 zł/m2
House for sell - 137.50 sqm, 5 rooms
Rooms
Building
- alarm
- classic balcony
The plot and surroundings
- energy: yes
- gas: yes
- water: Urban
- sewerage: Urban
Description
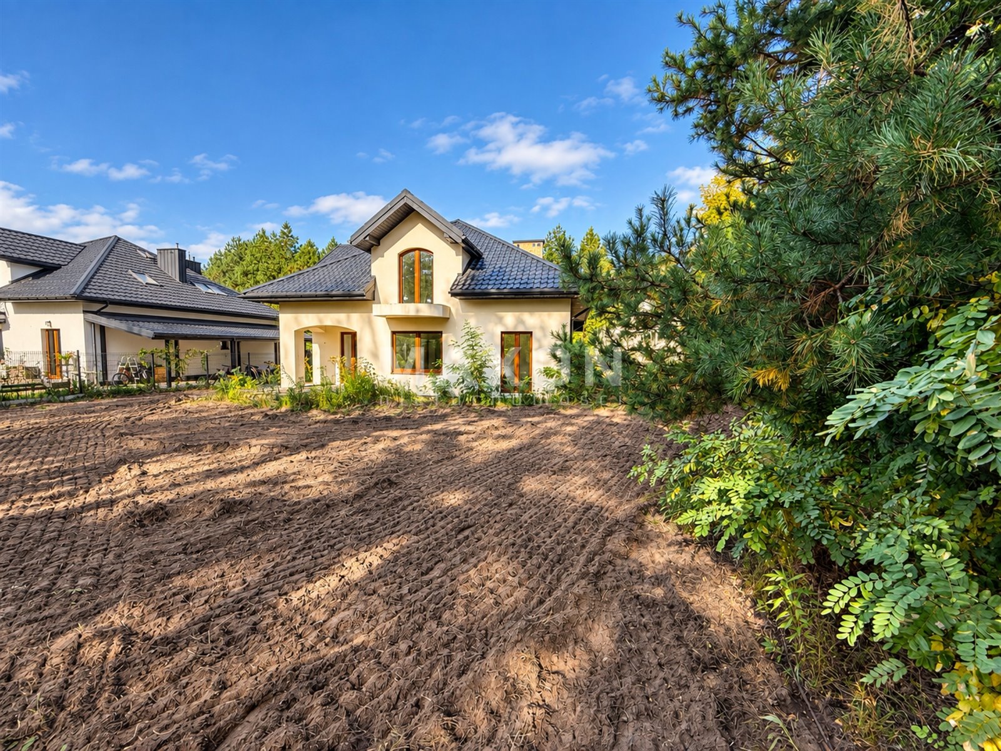
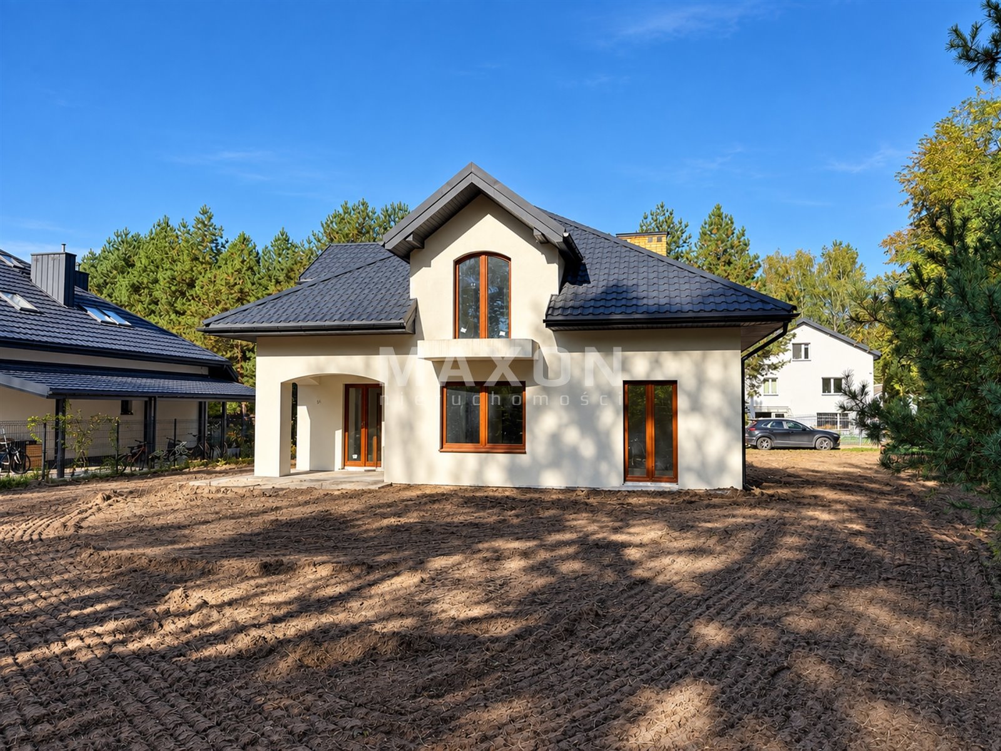
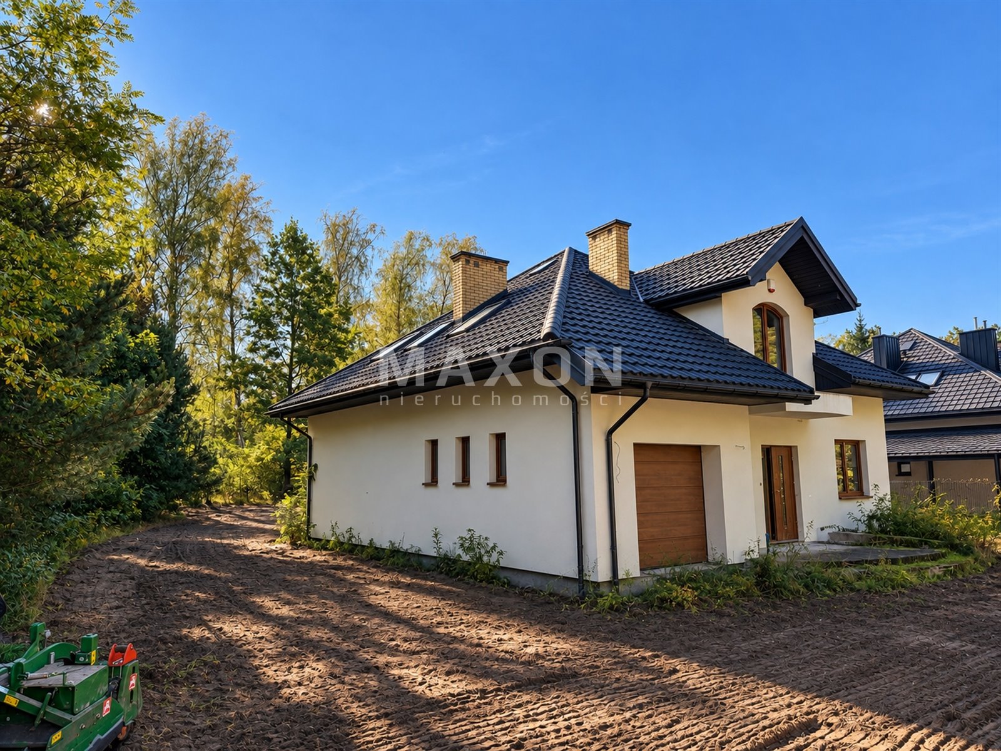
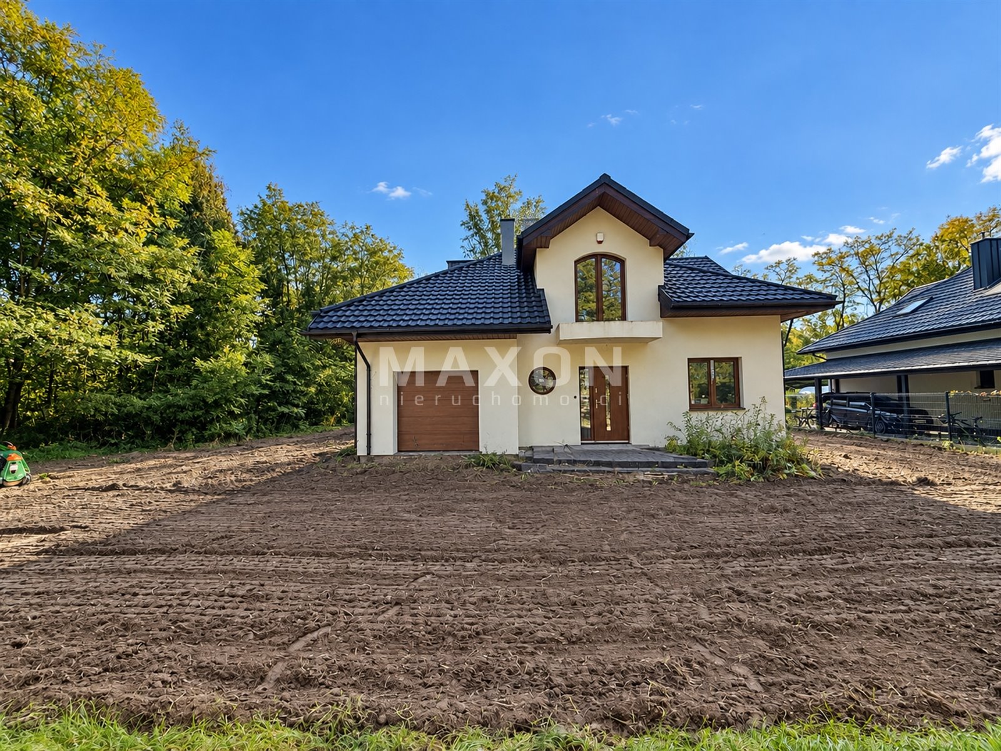
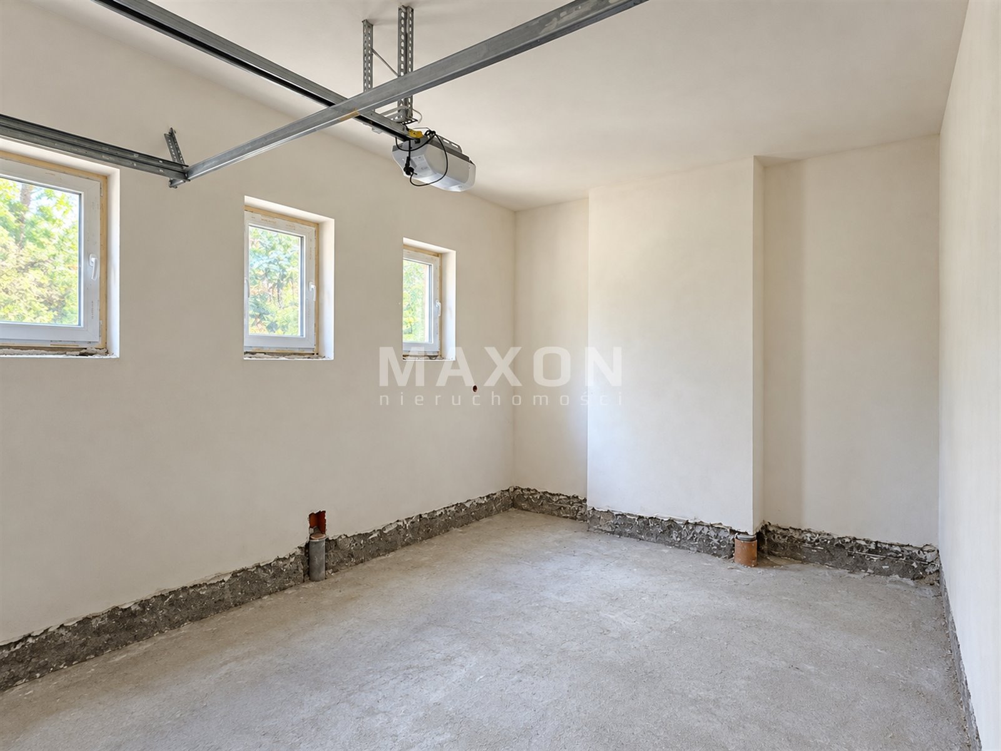
A functional single-family home is for sale in the village of Ostrówek, in the municipality of Klembów, on a 972 m² lot. The home has a floor area of 137.5 m² and includes a garage integrated into the main structure.
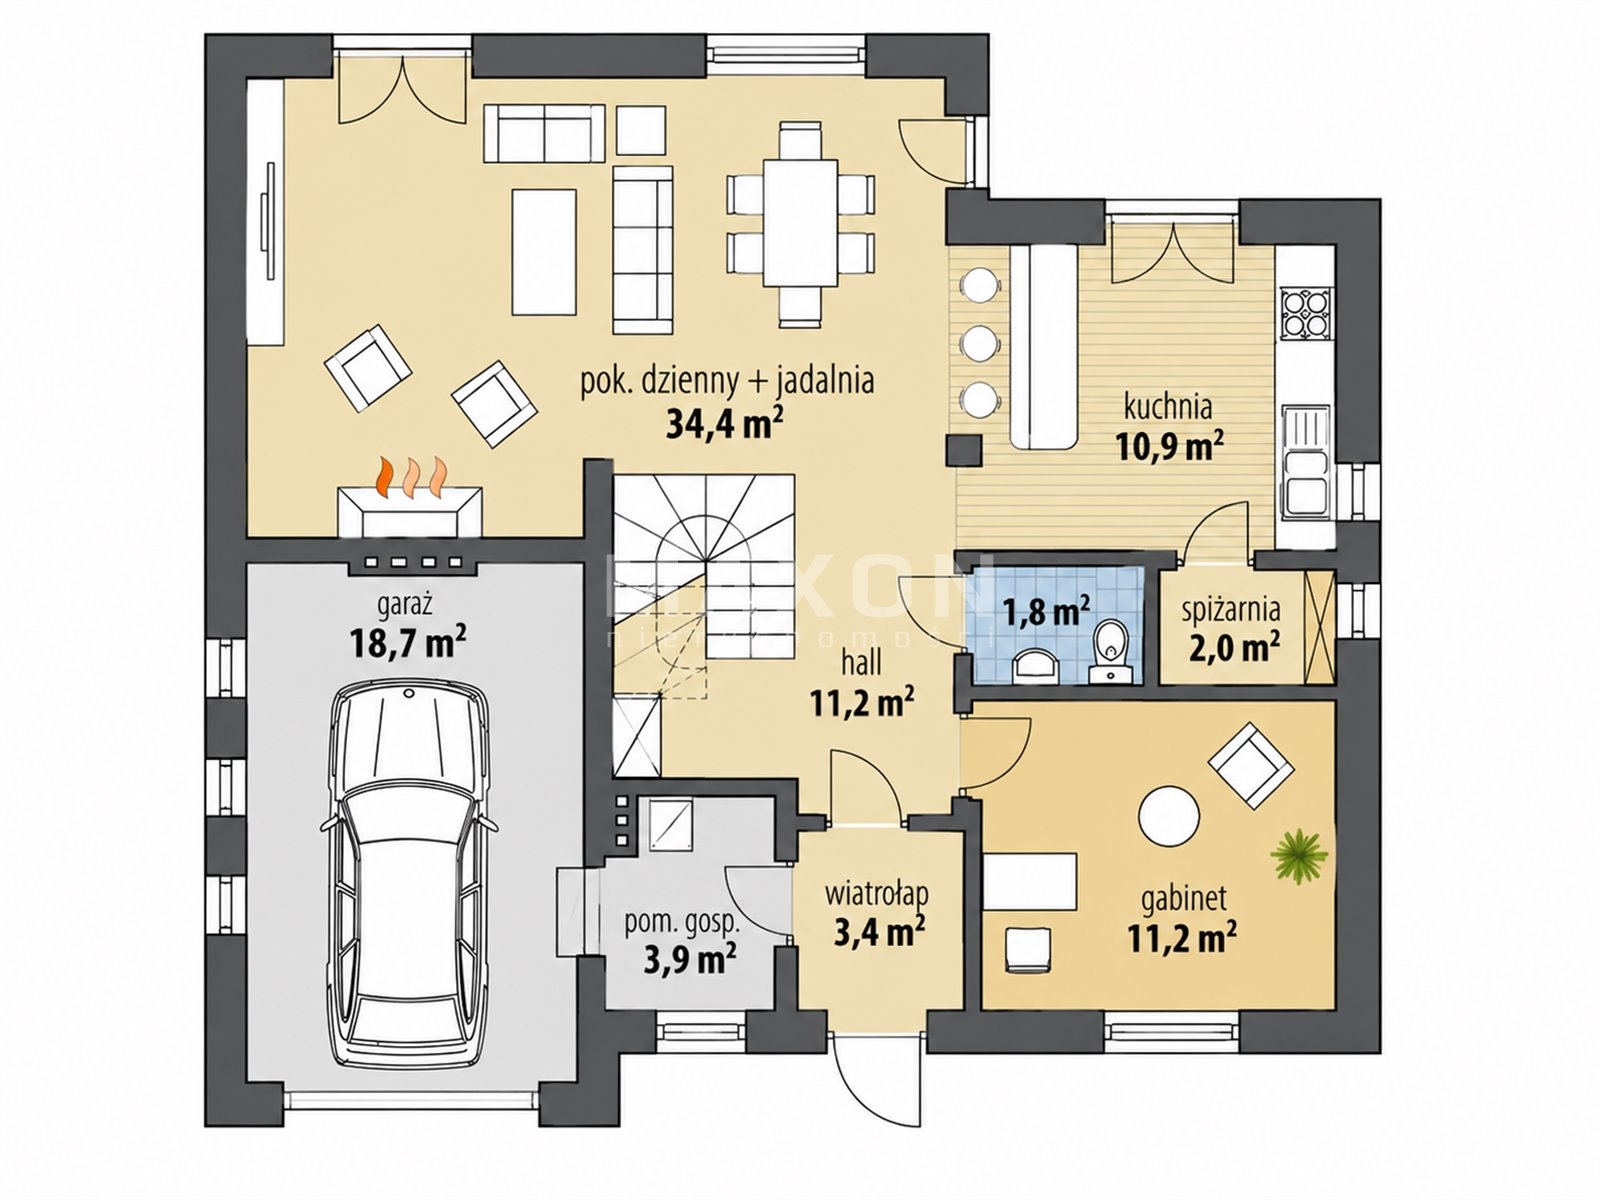
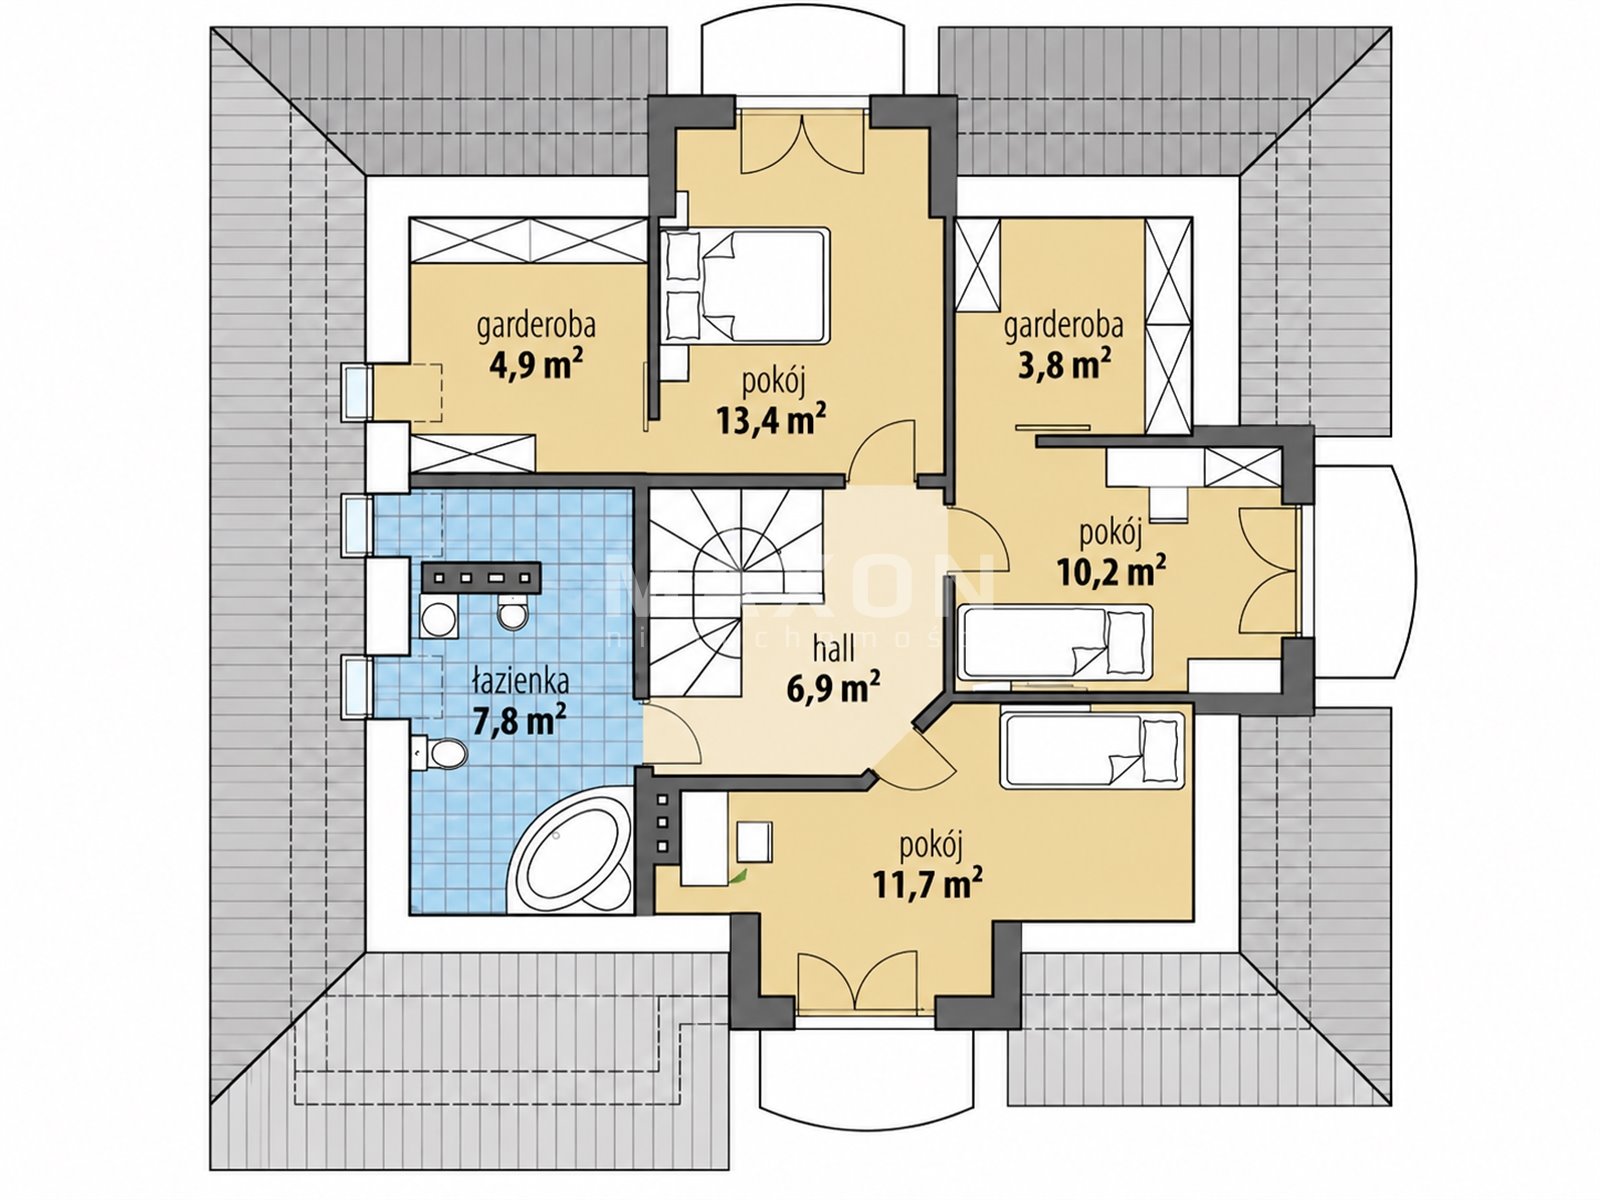
The home’s design is very well thought out in terms of functionality. The living area is clearly separated from the private living area, making the ground floor ideal as a shared space for the whole family, while the upper floor provides comfort and privacy for the residents.
Room layout:
Ground Floor:
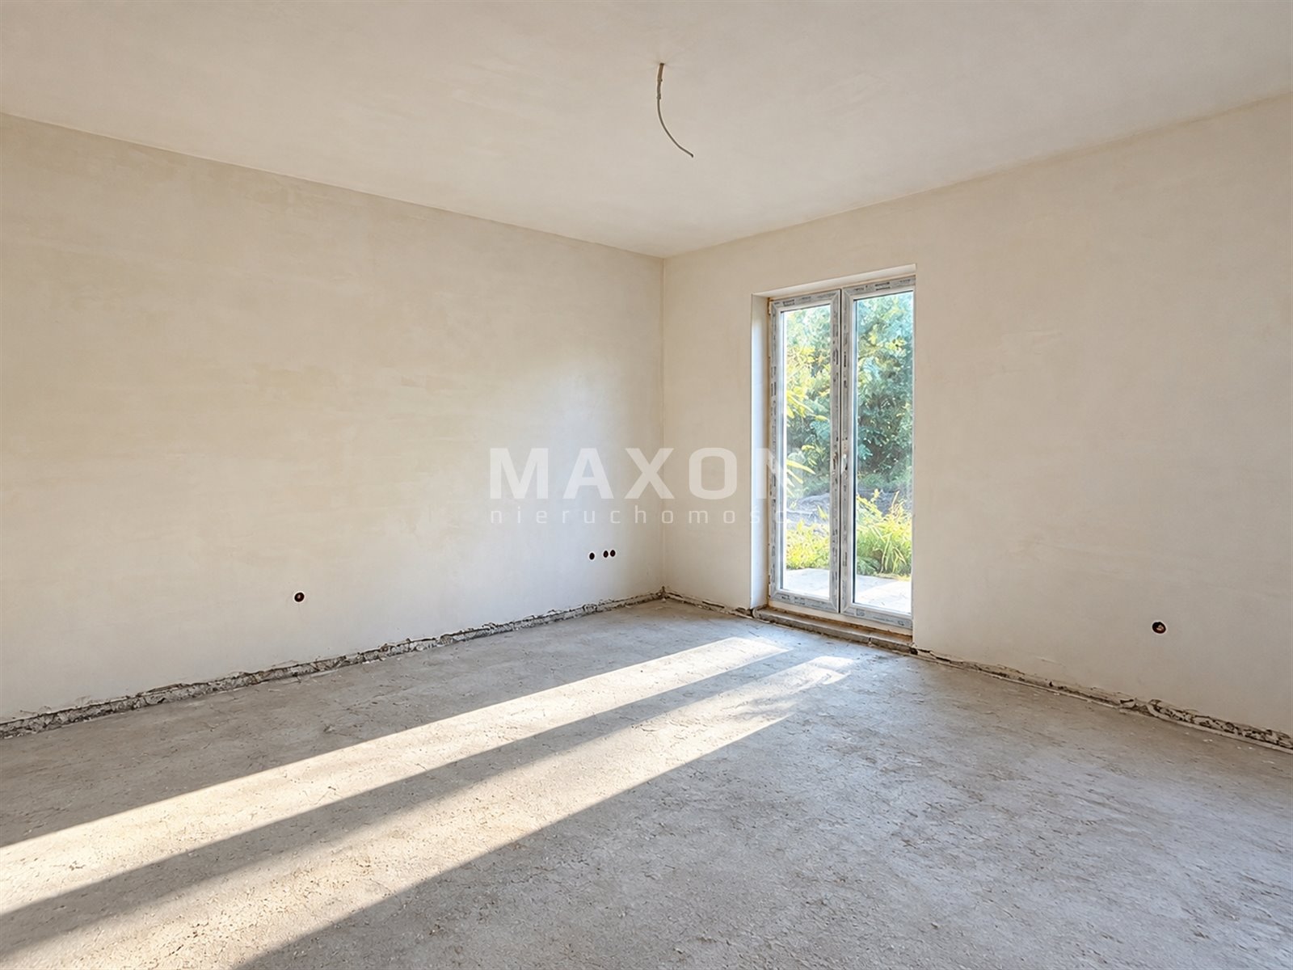
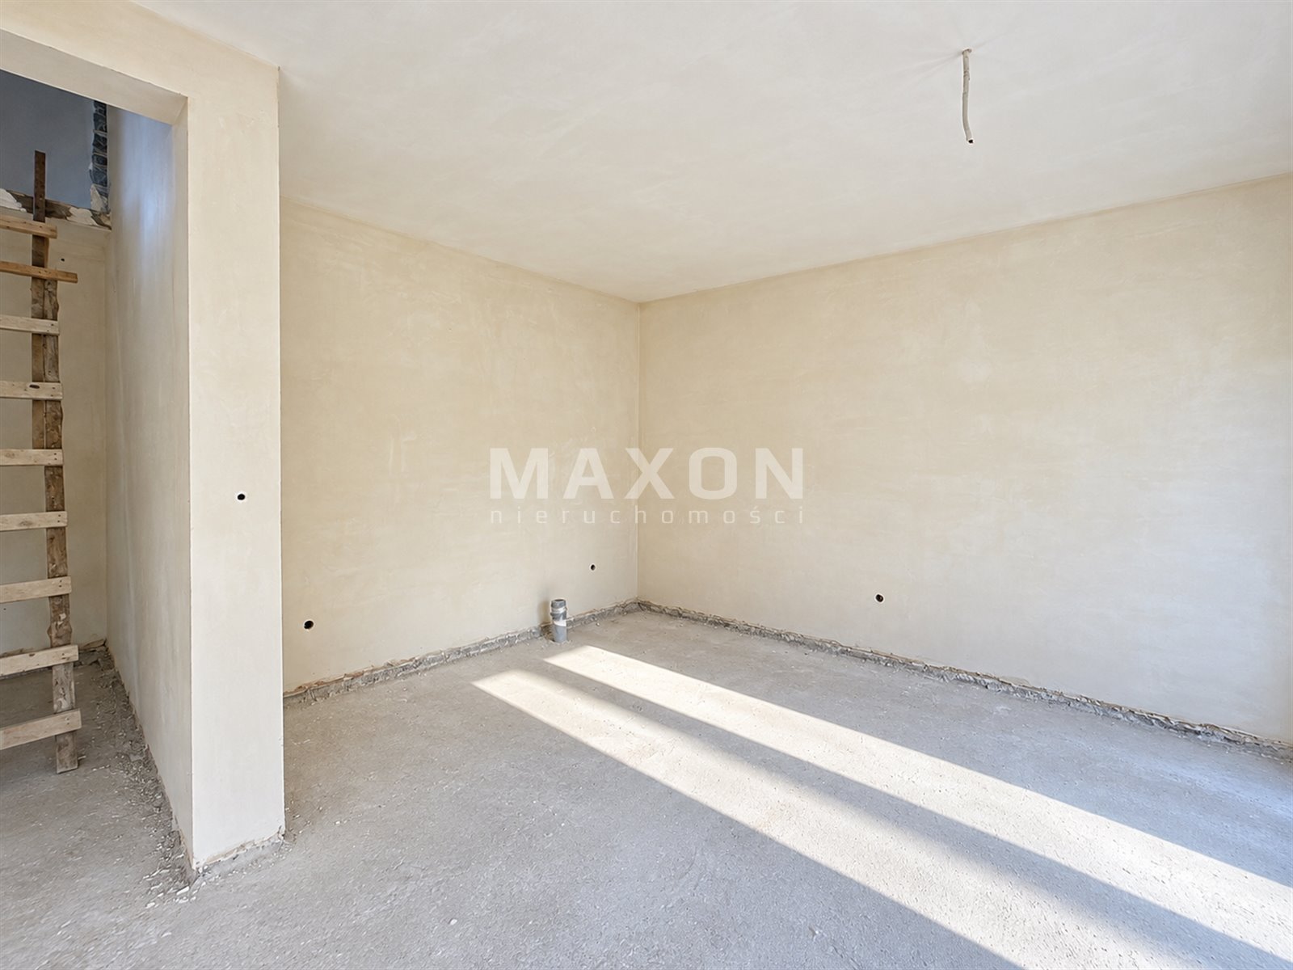
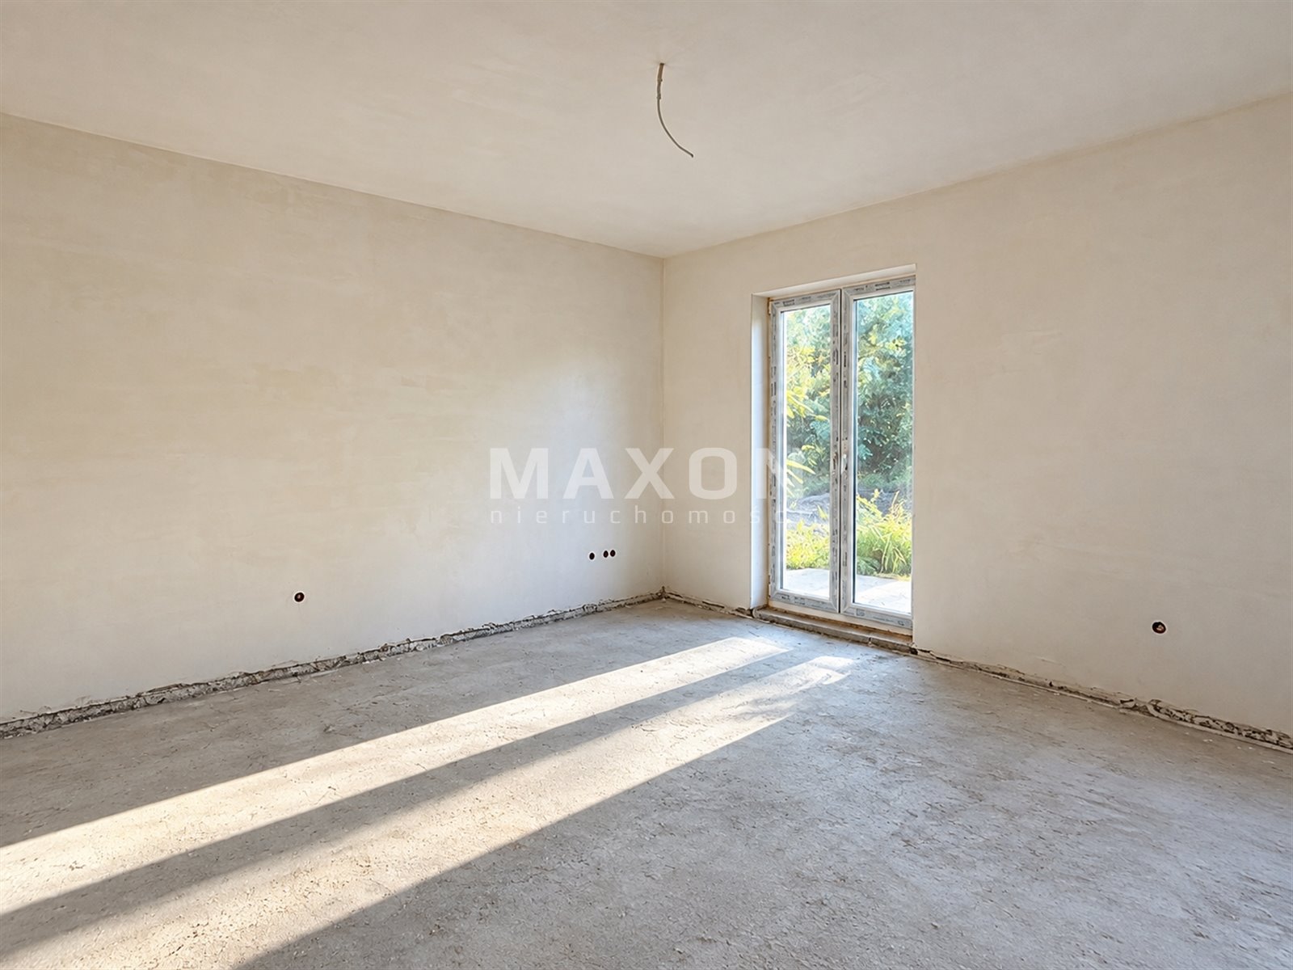
- spacious living room with dining area – 34.4 m²,
- kitchen – 10.9 m²,
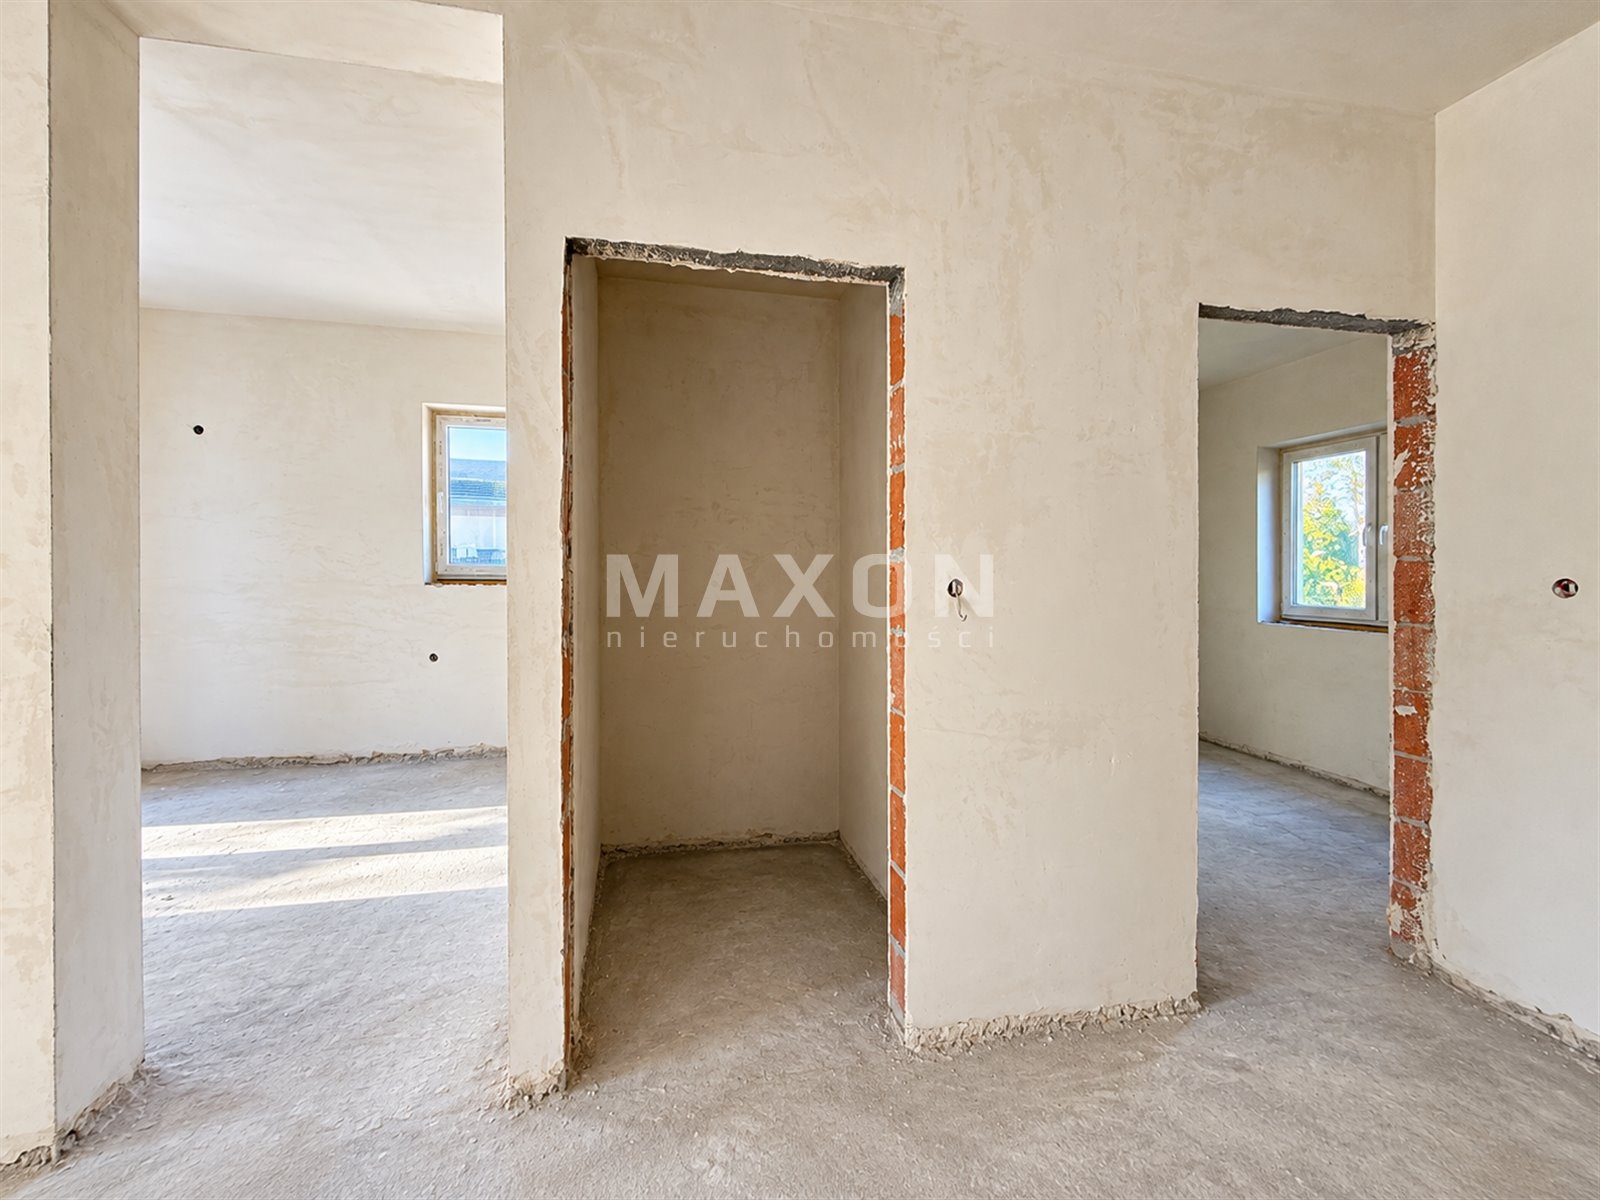
- pantry – 2.0 m²,
- study – 11.2 m², which can also serve as an additional bedroom,
- bathroom/toilet – 1.8 m²,
- hall – 11.2 m²,
- entryway – 3.4 m²,
- utility room – 3.9 m²,
- garage – 18.7 m².
Second
floor:
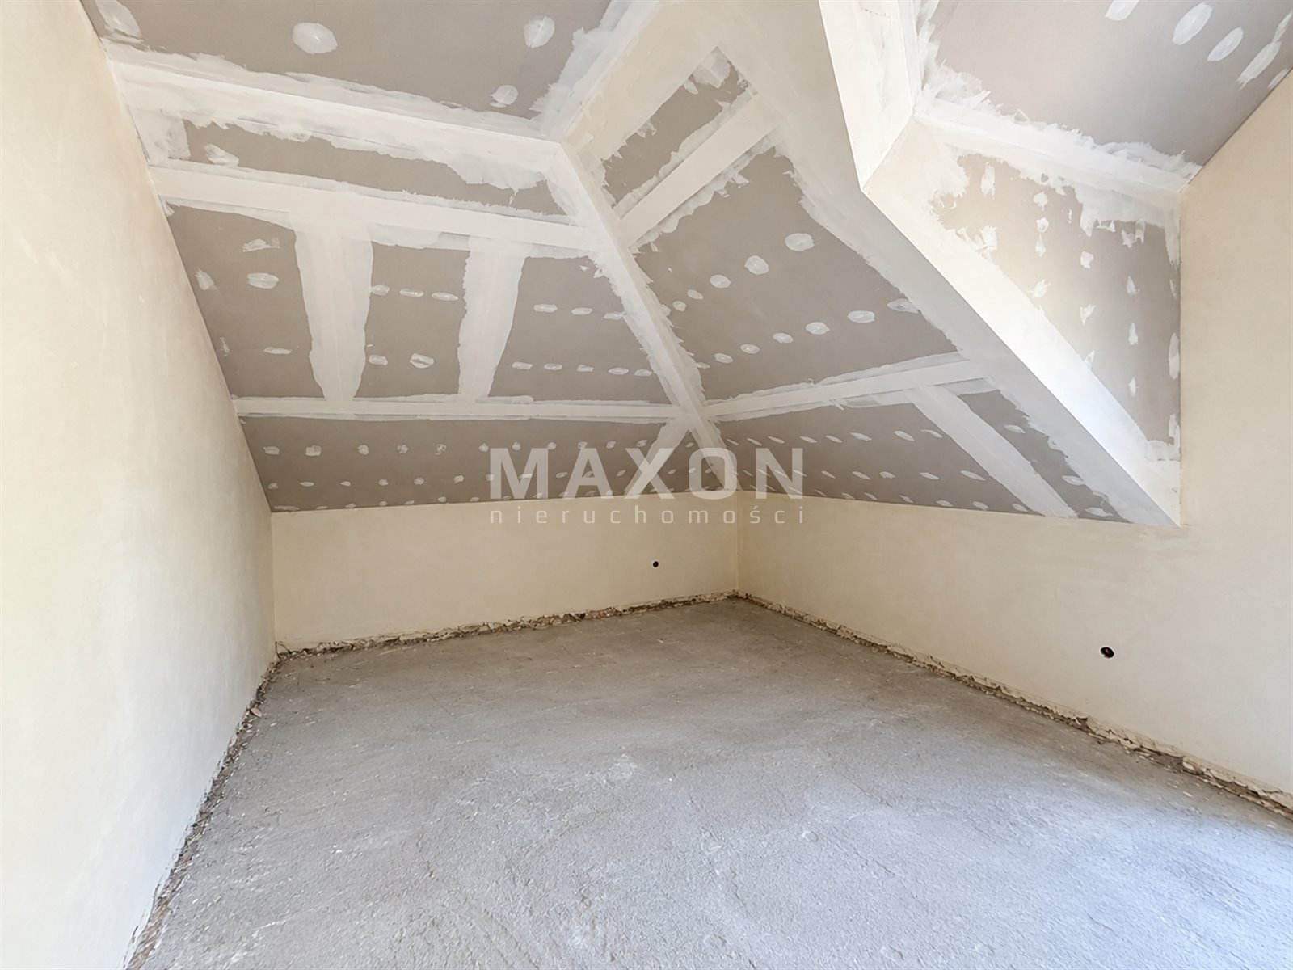
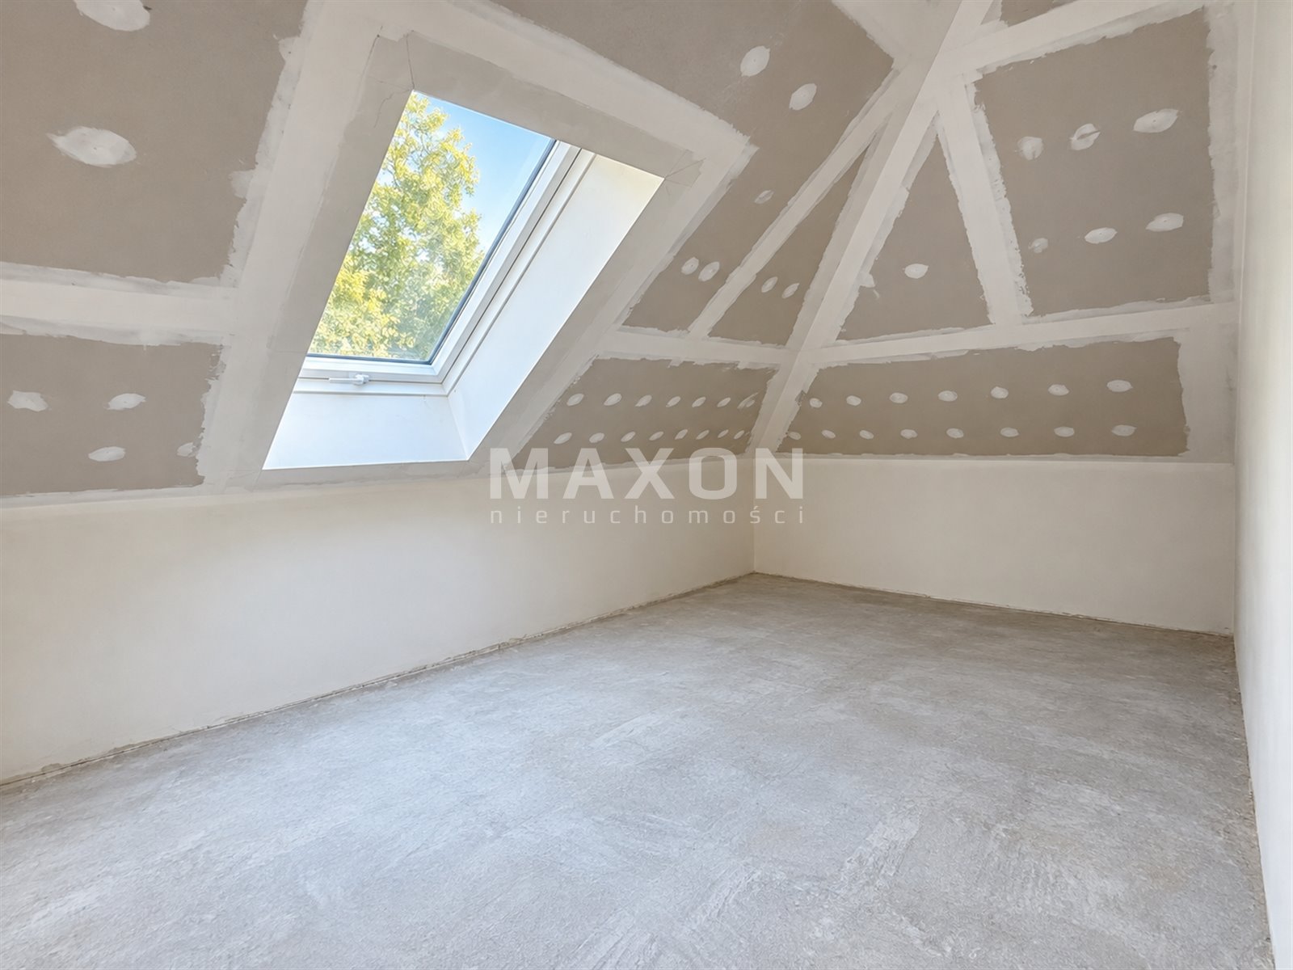
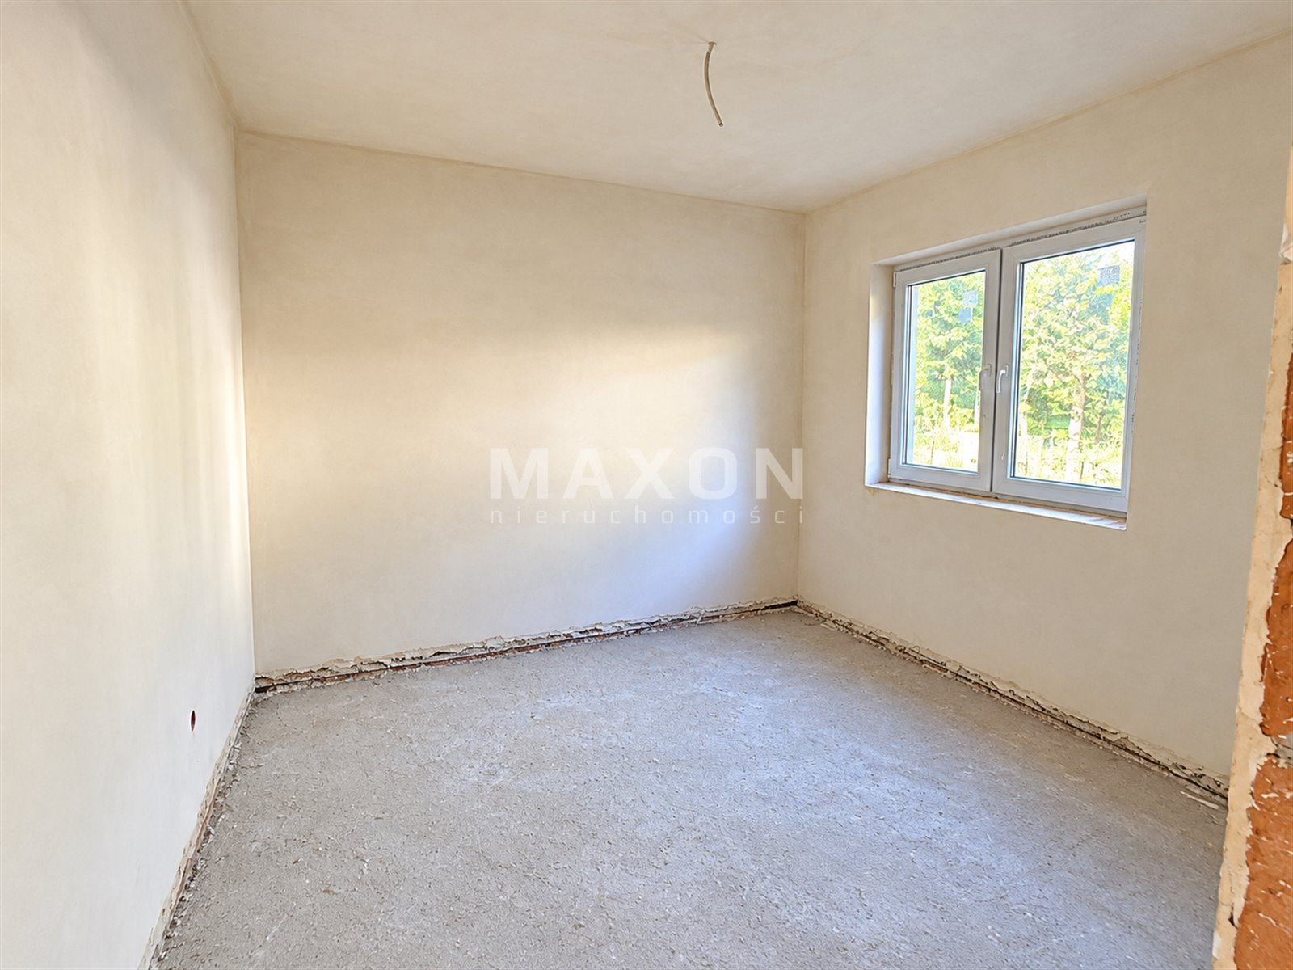
- bedroom – 13.4 m²,
- walk-in closet – 4.9 m²,
- second walk-in closet – 3.8 m²,
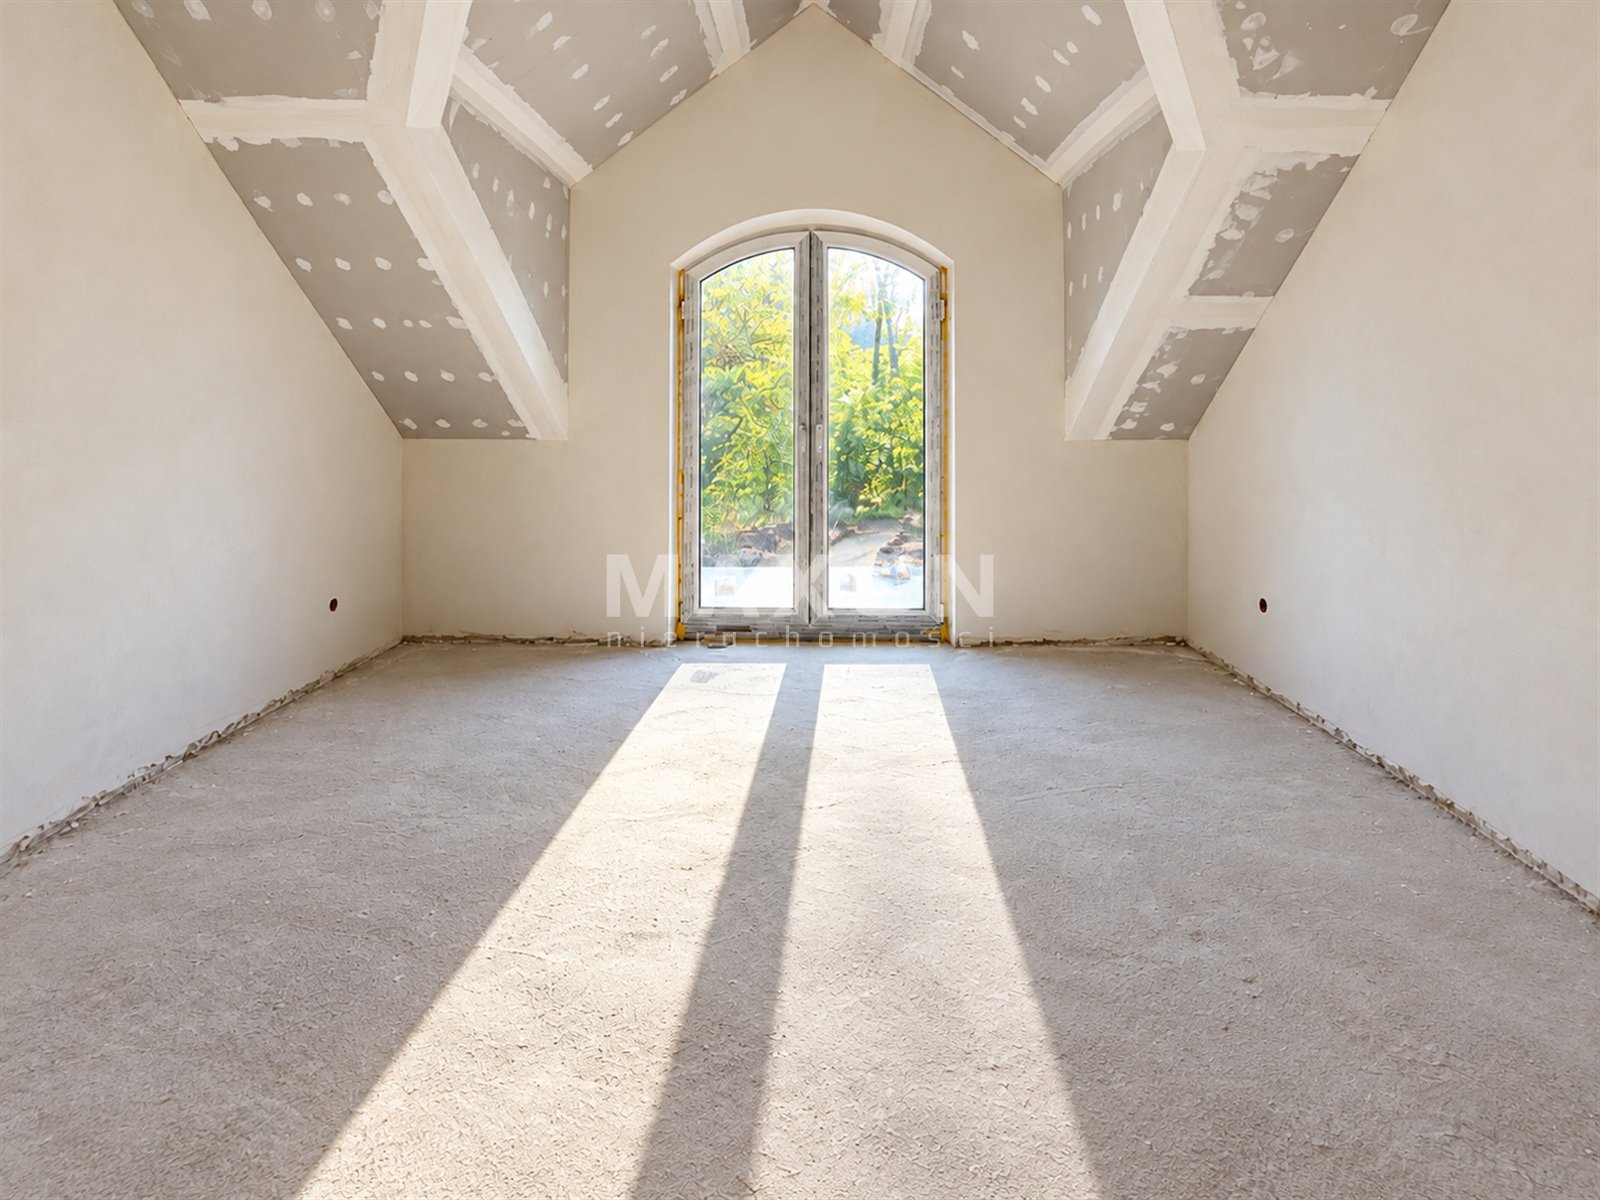
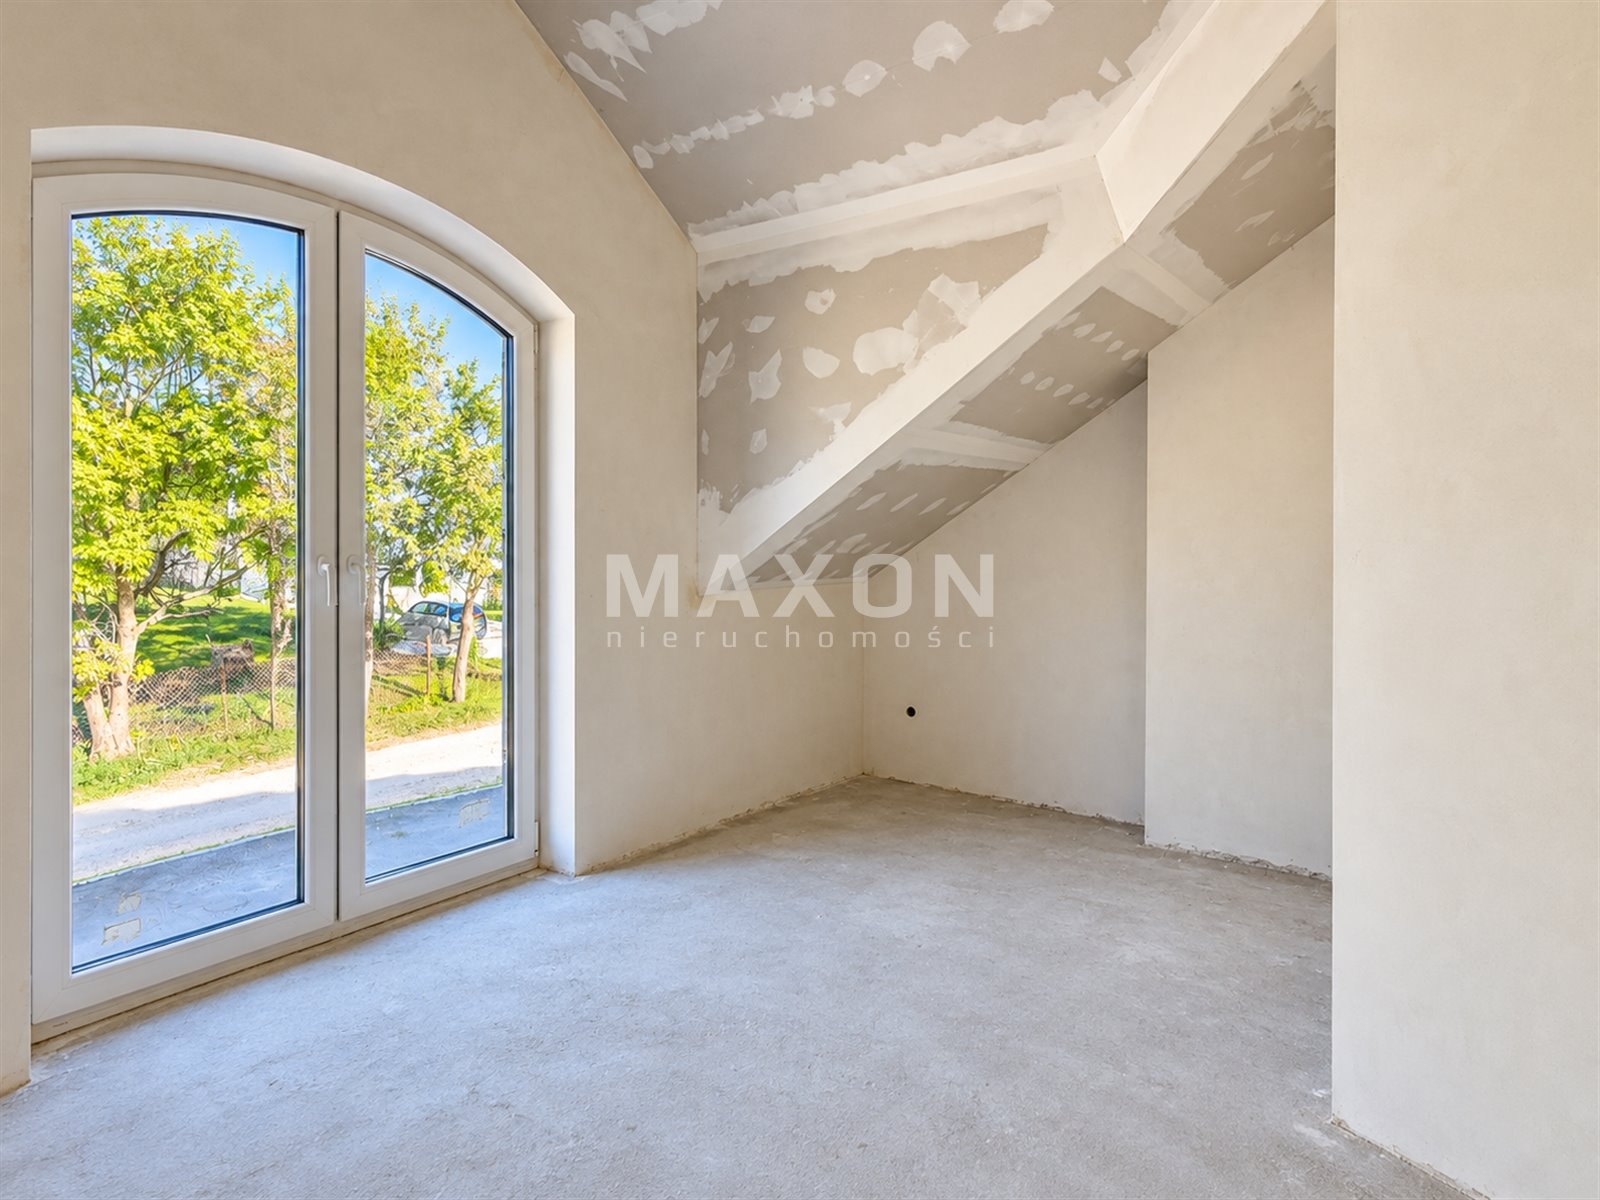
- room – 10.2 m²,
- room – 11.7 m²,
- bathroom – 7.8 m²,
- hall – 6.9 m².
The upper floor is a completely private part of the house—with three rooms, two closets, and a large bathroom.
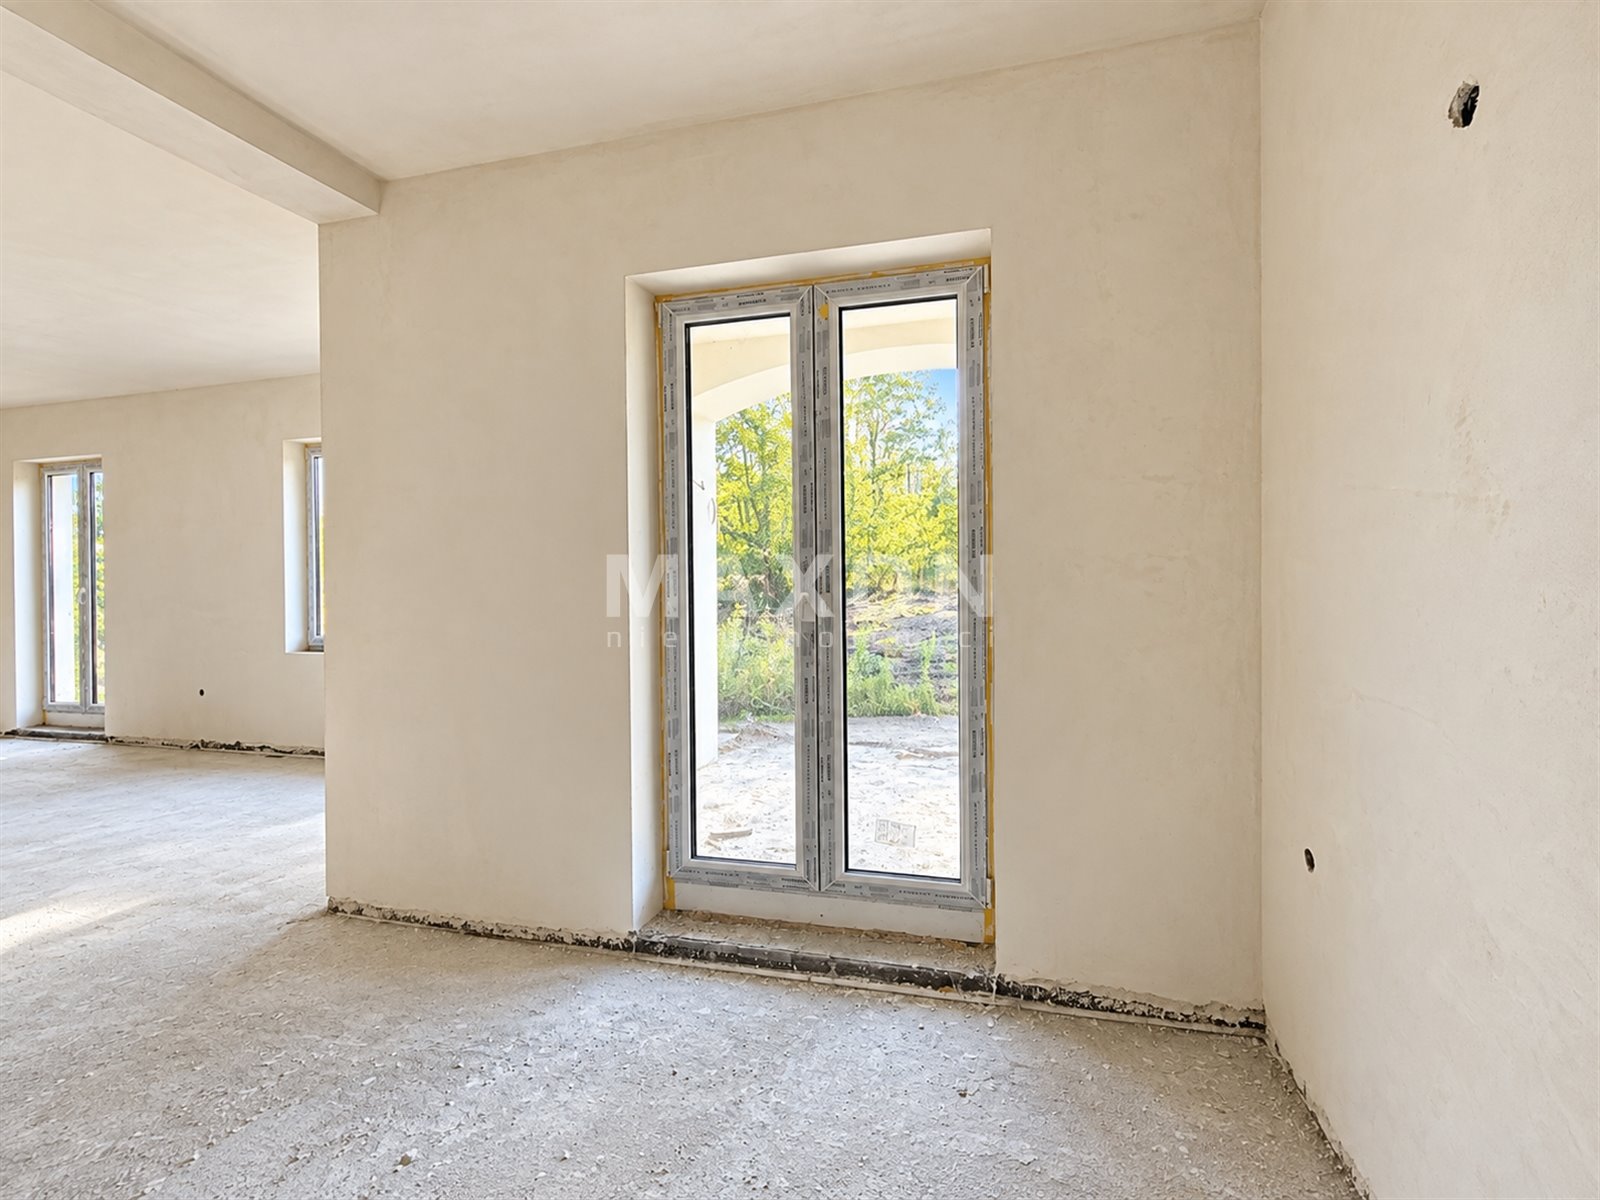
The house requires the installation of underfloor heating and a heat source, which gives the new owner the opportunity to tailor the heating system to their own needs.
The property is connected to the following utilities:
- gas,
- electricity
- municipal water,
- sewer service,
Location
A major advantage of the property is its peaceful, green surroundings. The house is located very close to a nature reserve—about a 2–3-minute walk from the reserve’s entrance. This is a great option for those who value peace and quiet, being close to nature, taking walks, and relaxing away from the hustle and bustle of the city.
At the same time, its location in the municipality of Klembów allows residents to take advantage of the infrastructure of nearby towns and ensures convenient conditions for everyday life. The train station is about 2.5 km away.
Location
Floor plan
Don't hesitate to contact us
Zainteresowała Cię nasza oferta lub szukasz podobnej nieruchomości? Zapraszamy do kontaktu!
functional layout⭐green surroundings⭐close to the S8
8 125 zł/sqm
80 sqm
4 rooms
4 rooms, 2026 year, plot area 150 m2
6 662 zł/sqm
134 sqm
4 rooms