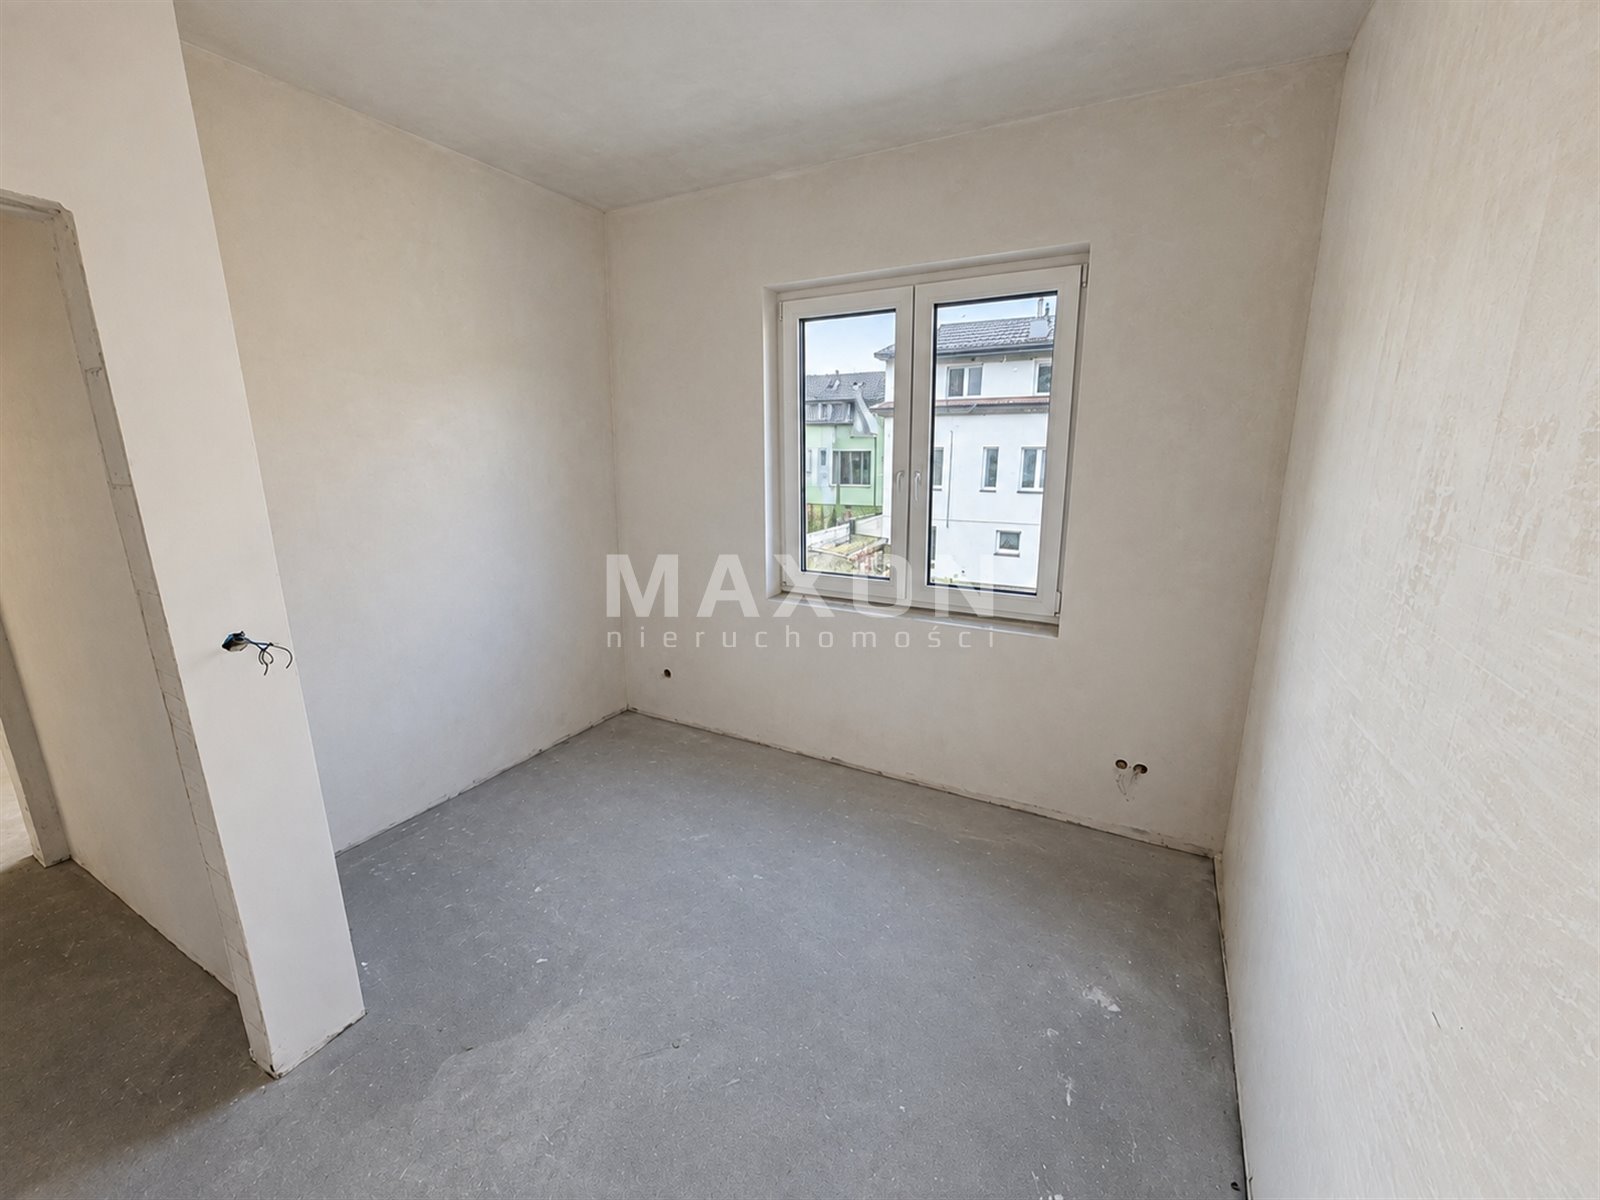
mazowieckie, wołomiński, Klembów, Ostrówek
869 000 zł
8 520 zł/m2
House for sell - 102.00 sqm, 5 rooms
Rooms
Building
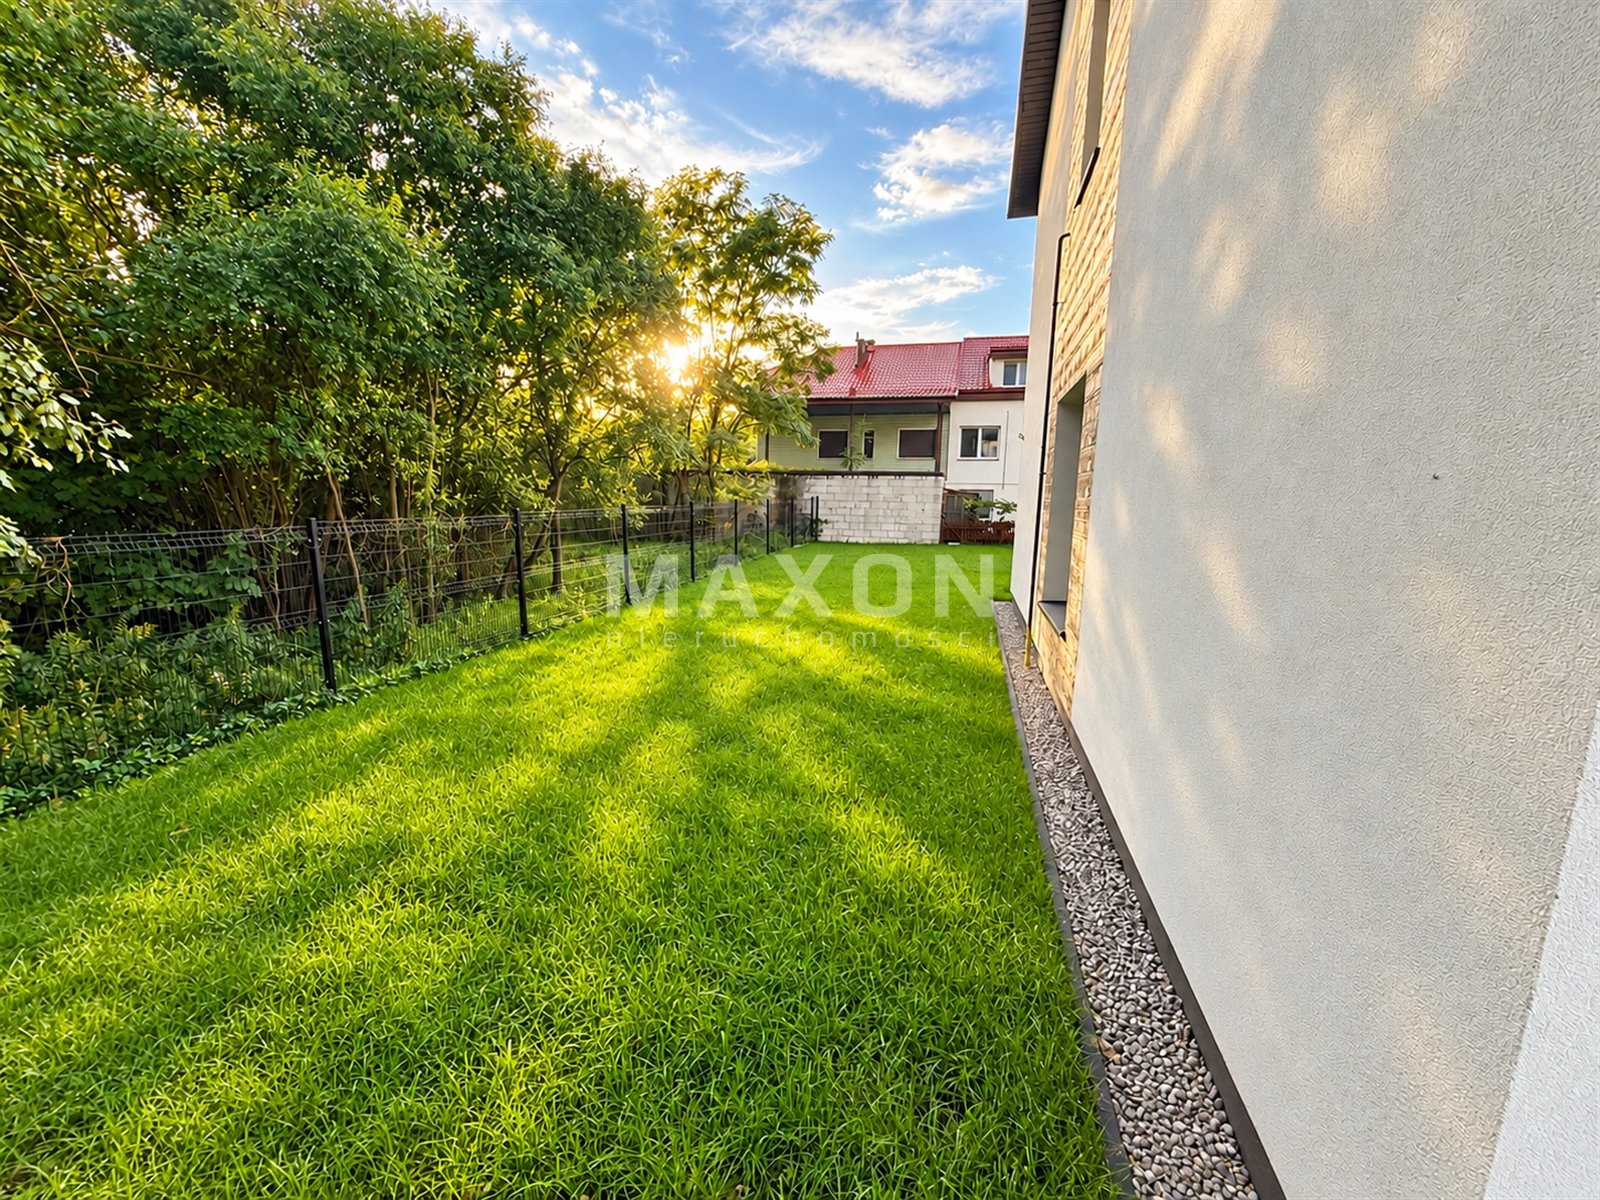
The plot and surroundings
- energy: yes
- gas: yes
- water: Urban
- sewerage: Urban
Description
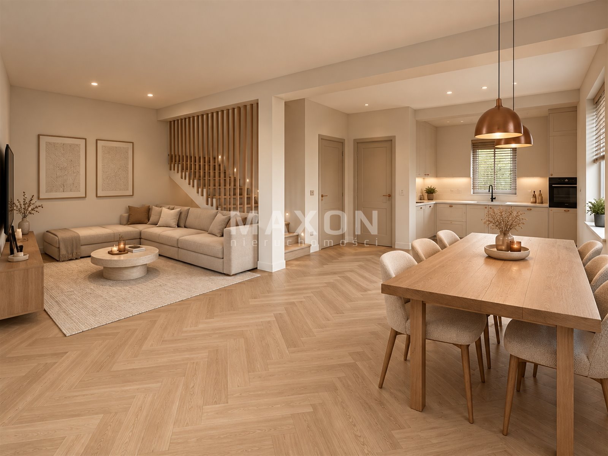
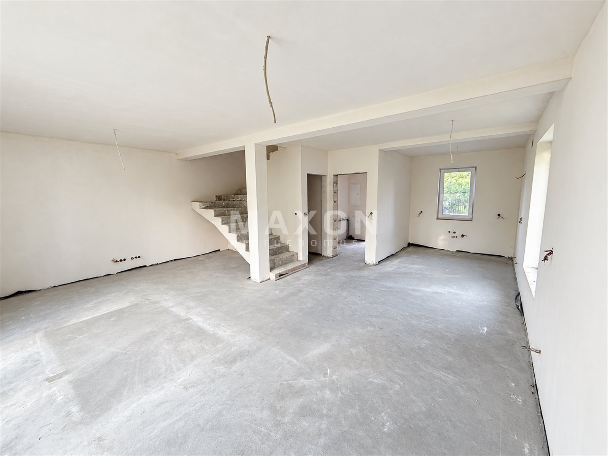
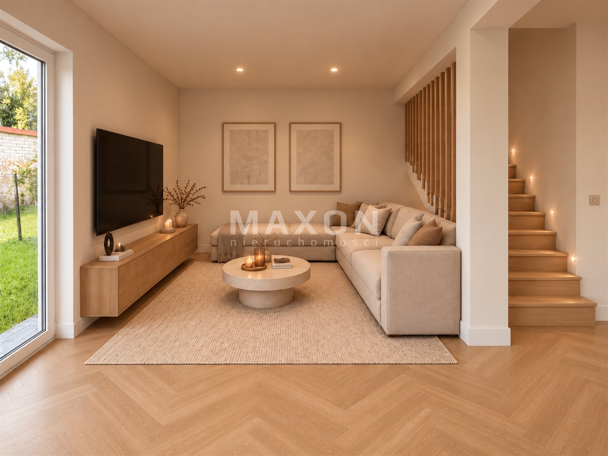
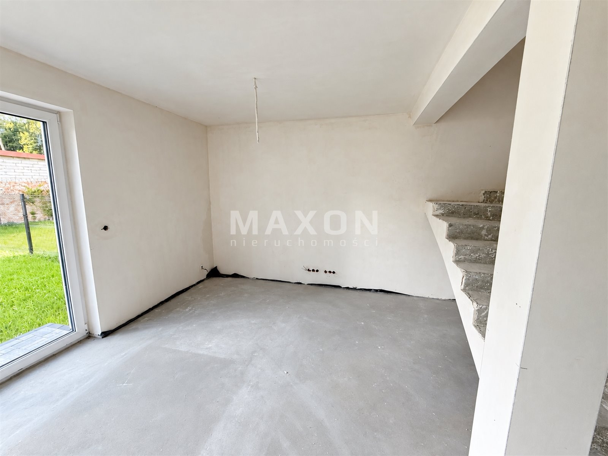
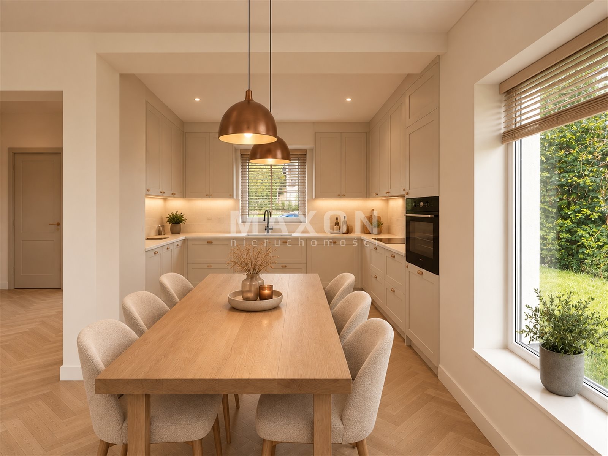
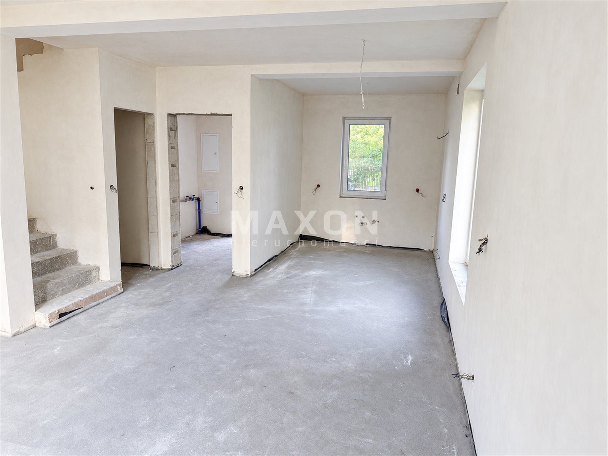
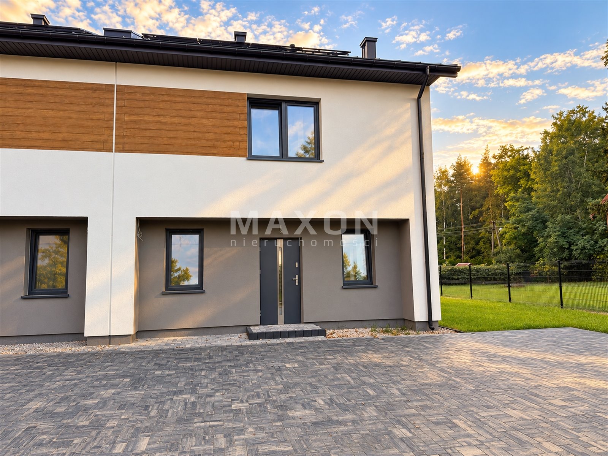
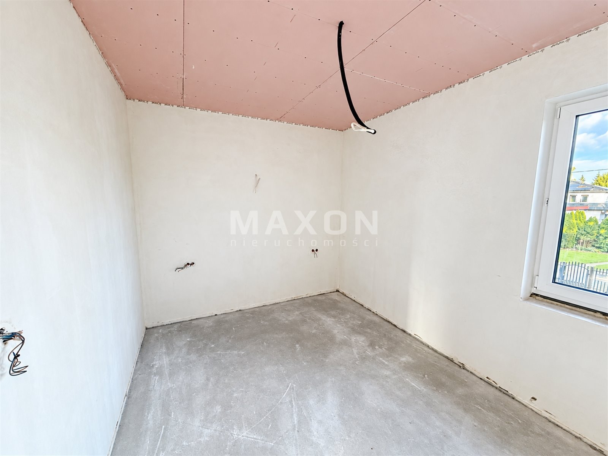
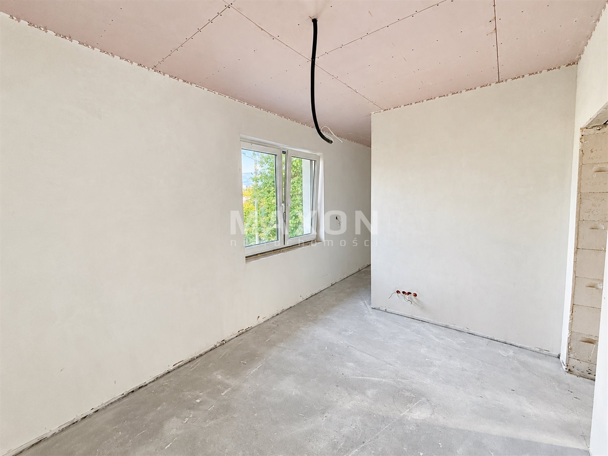
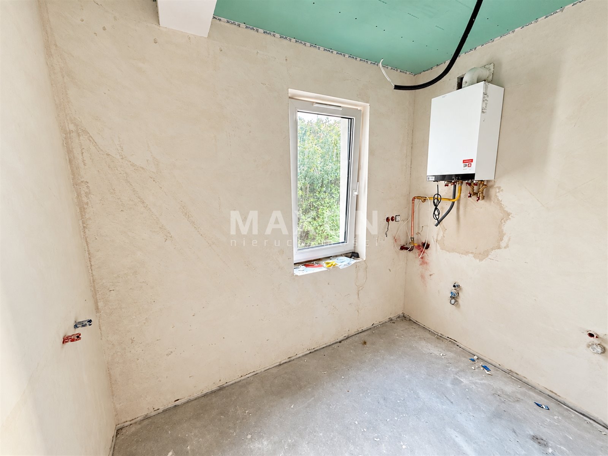
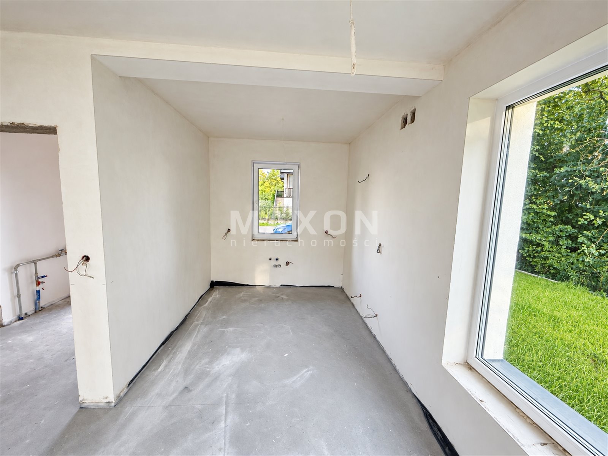
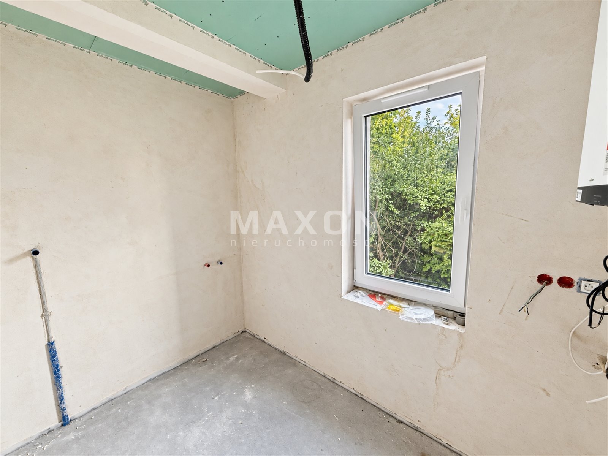
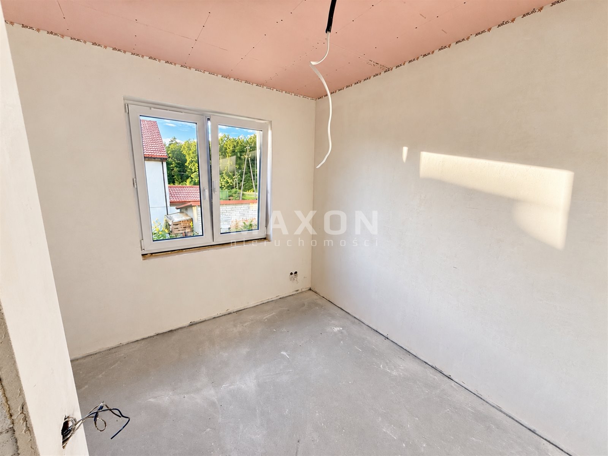
A semi-detached single-family home, in a developer's finish, is for sale in the village of Ostrówek, Klembów municipality. The property is situated on a 427-square-meter lot and was designed with comfortable, family living in mind. A major advantage of the home is its functional interior layout, an additional room on the ground floor, and its location near the Klembów train station and forested areas.
Room Layout
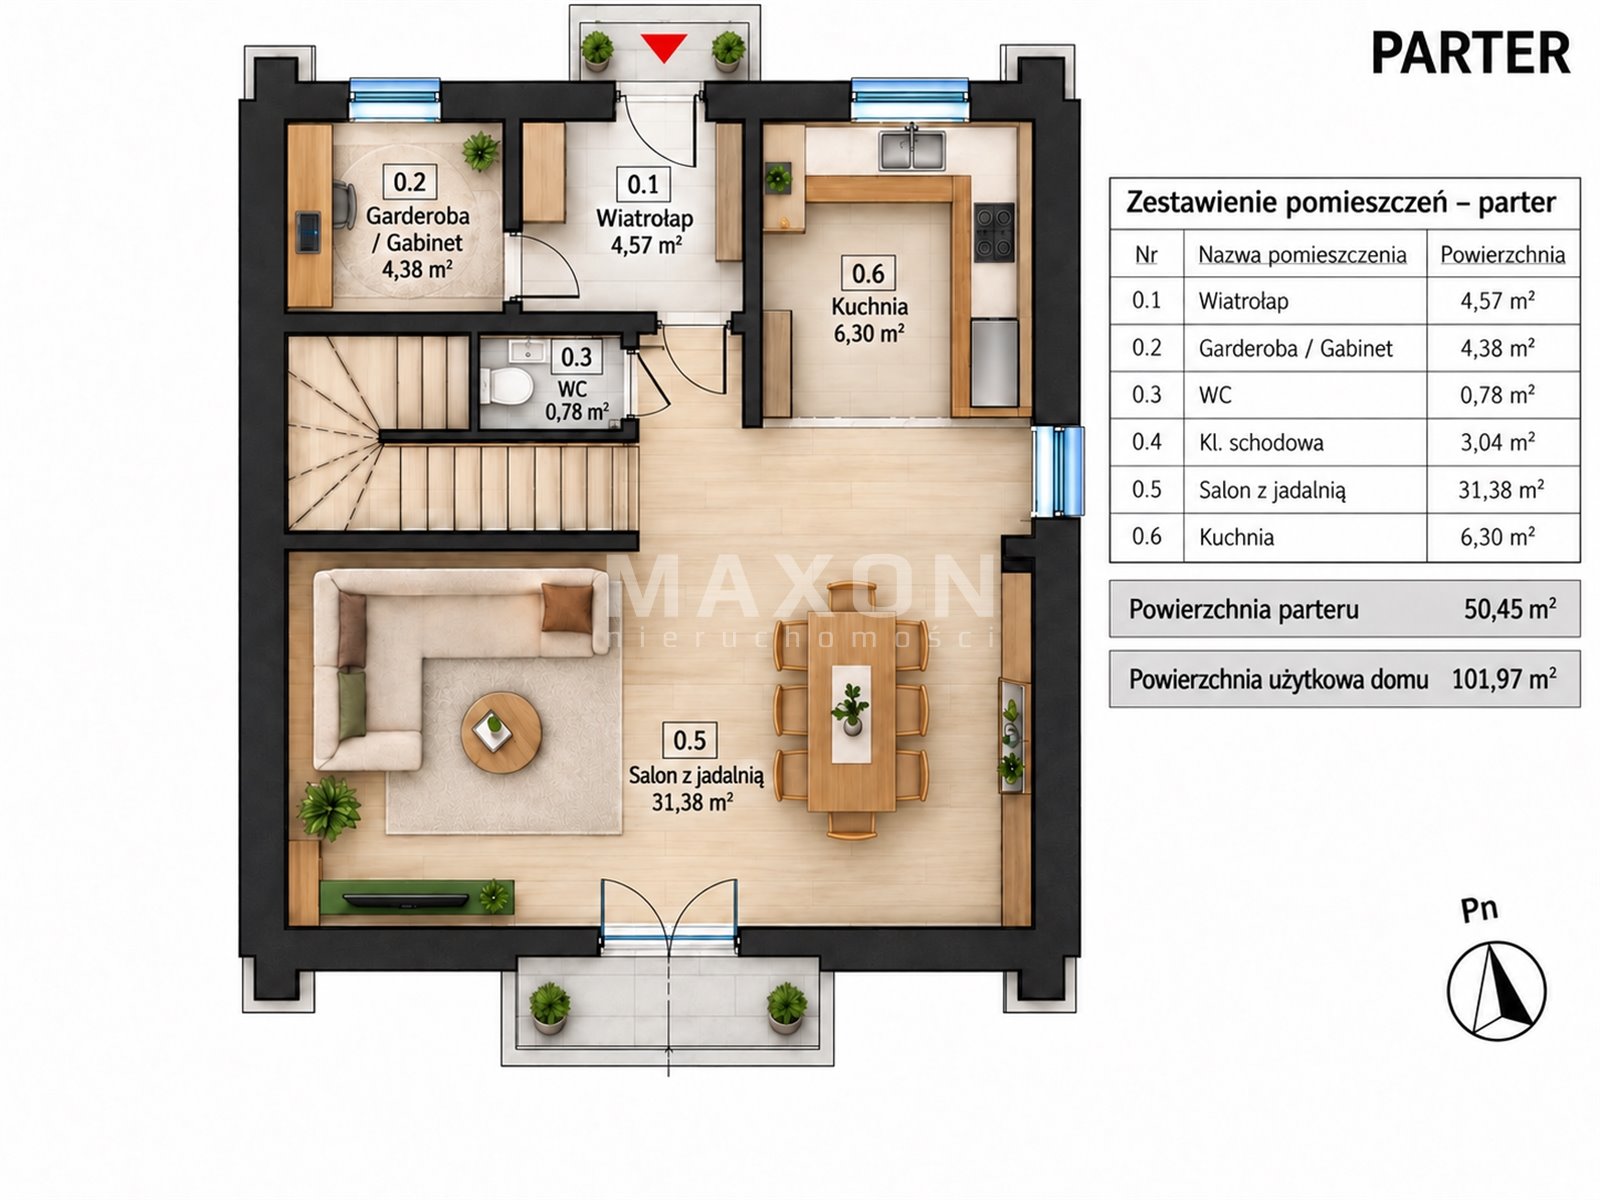
Ground
Floor:
- entryway – 4.57 square meters,
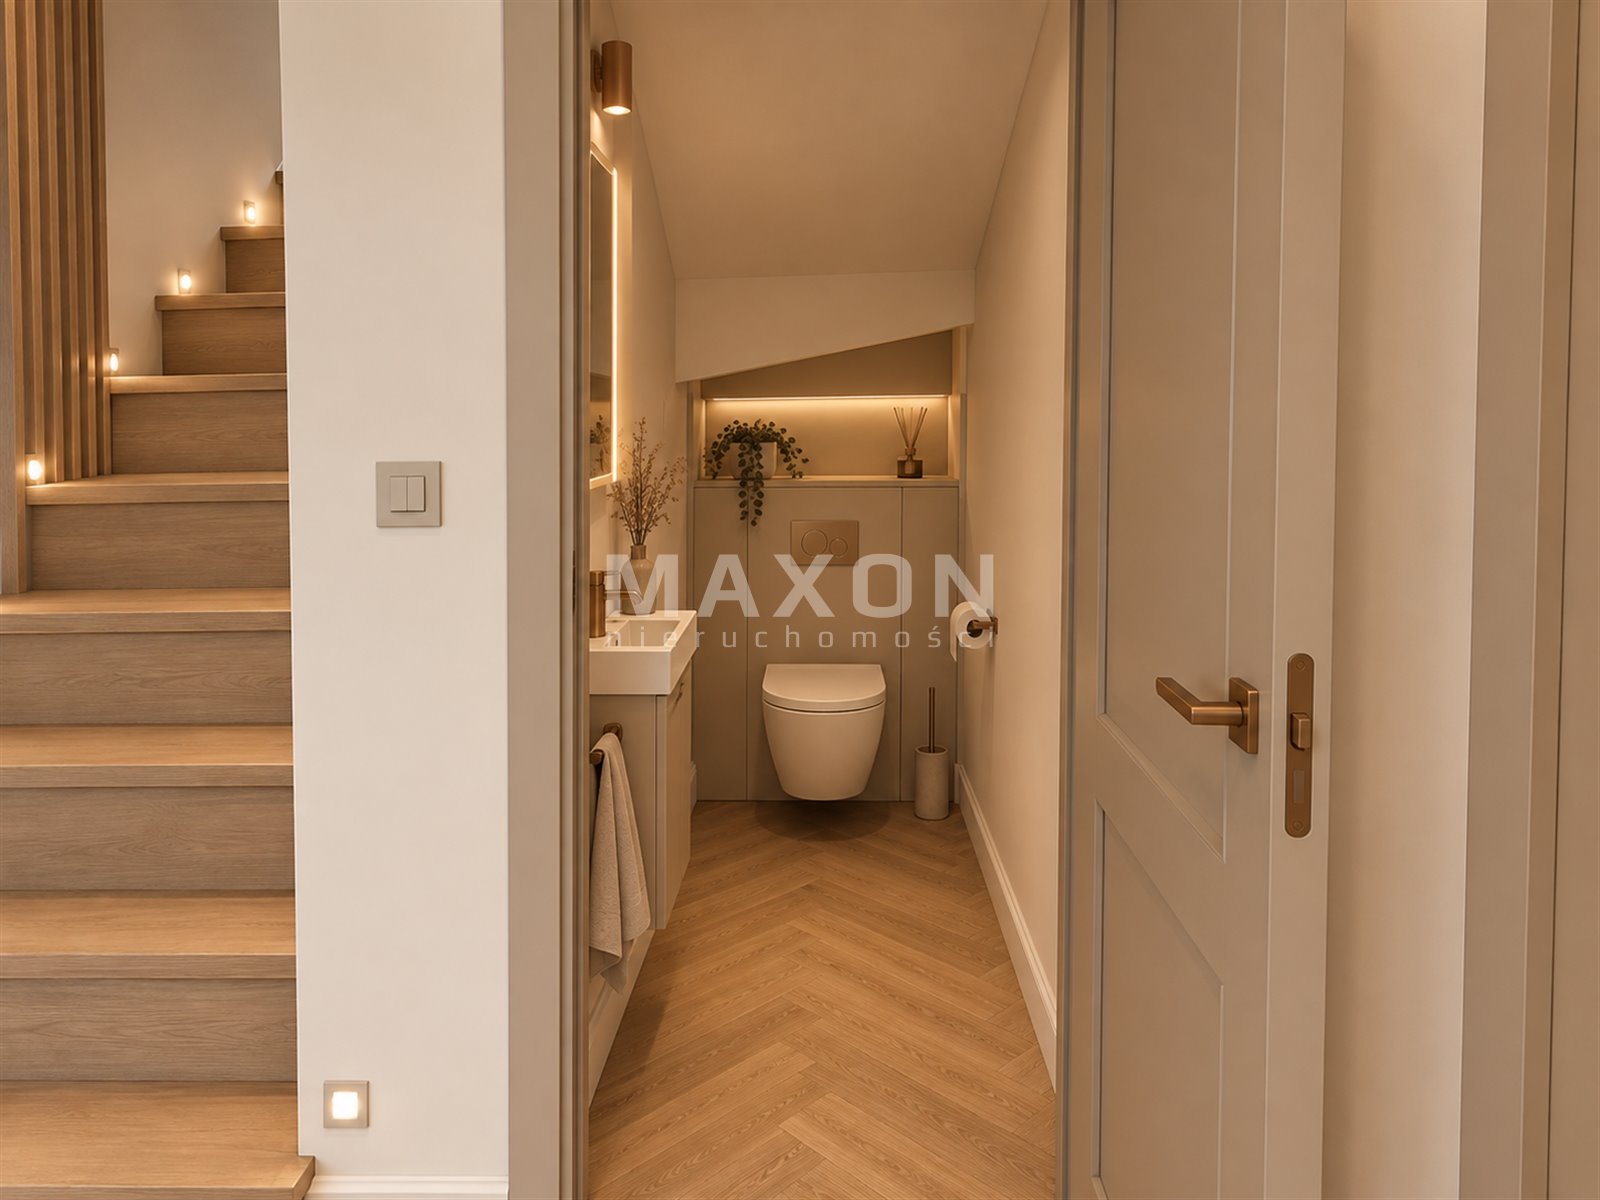
- restroom – 0.78 sq. m.,
- living room with dining area – 31.38 sq. m.,
- kitchen – 6.30 sq. m.,
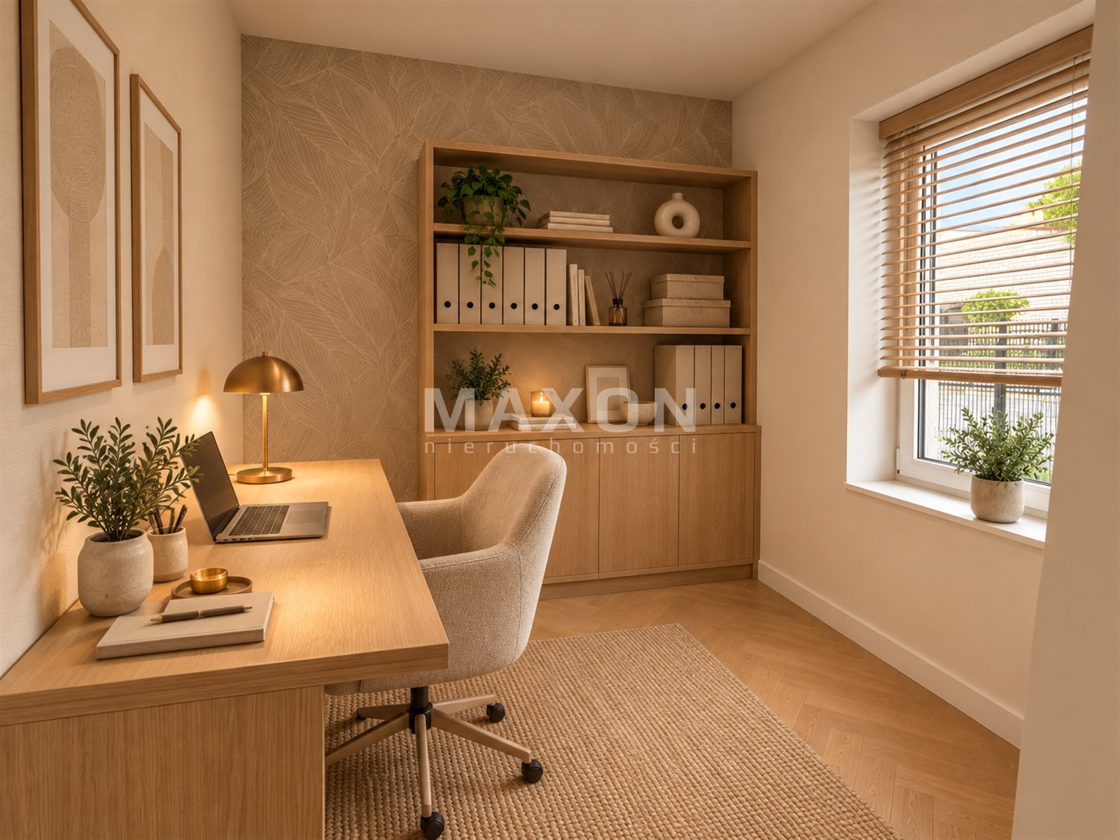
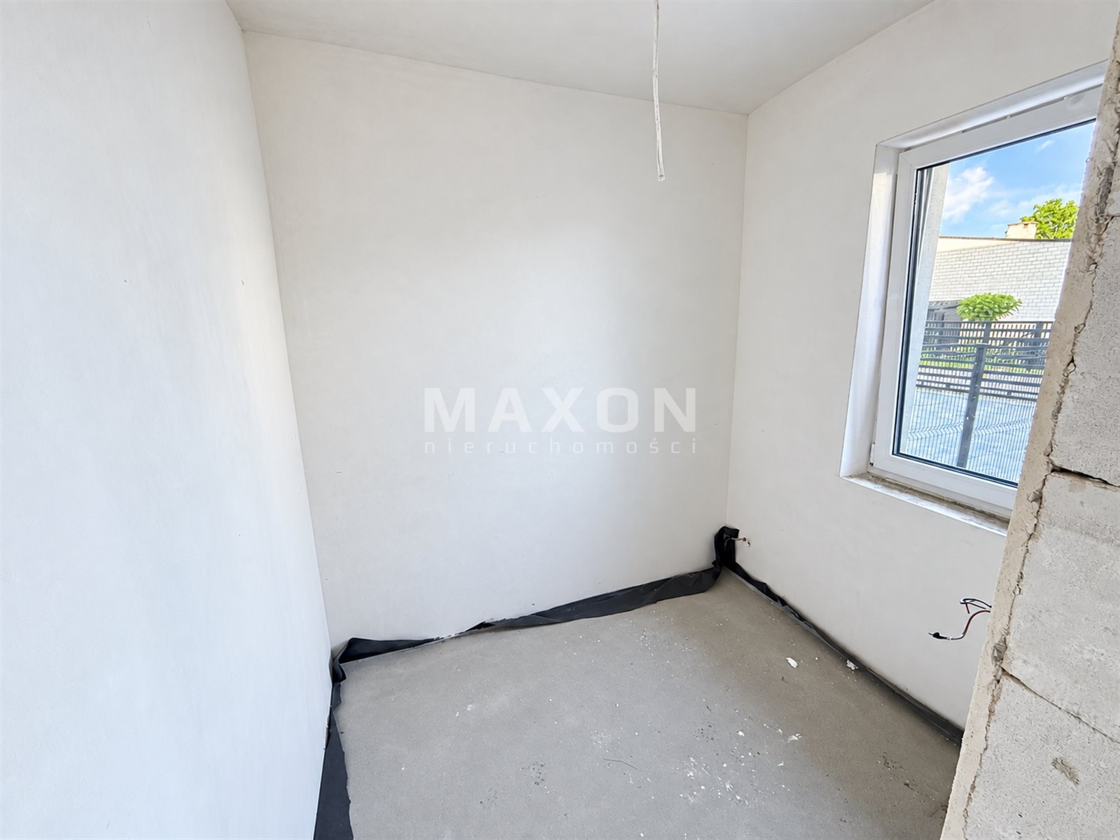
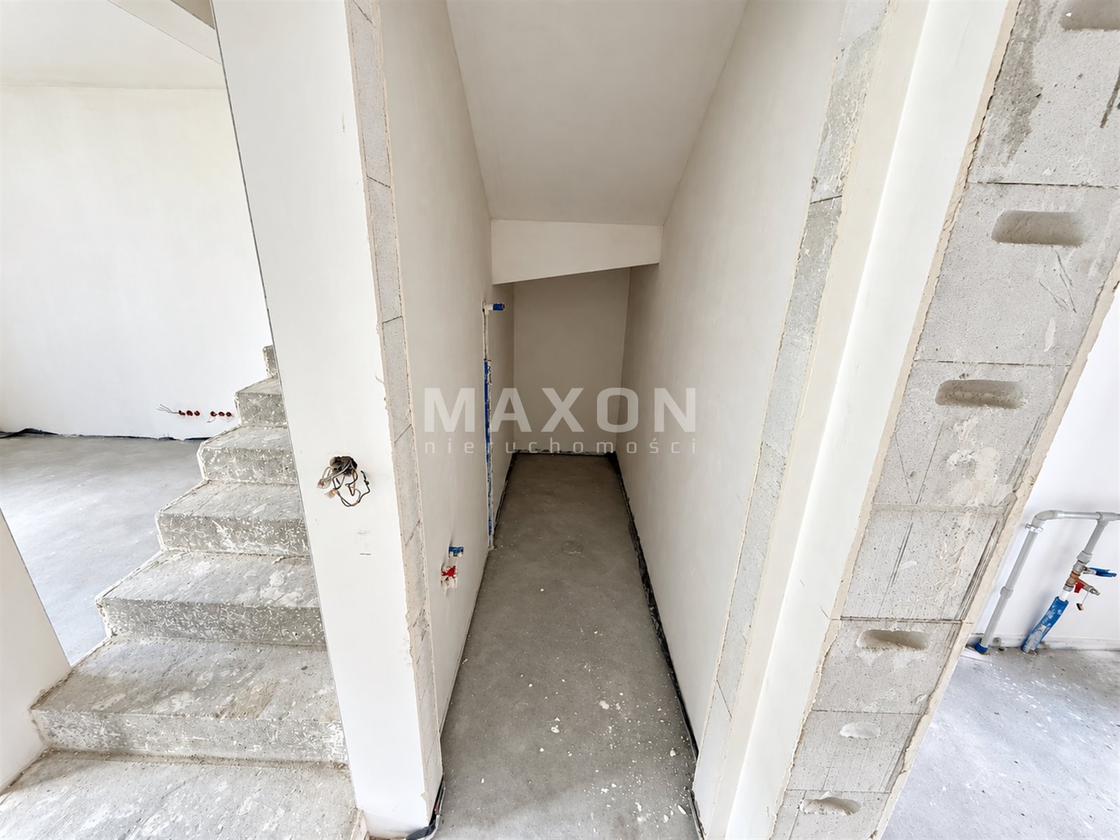
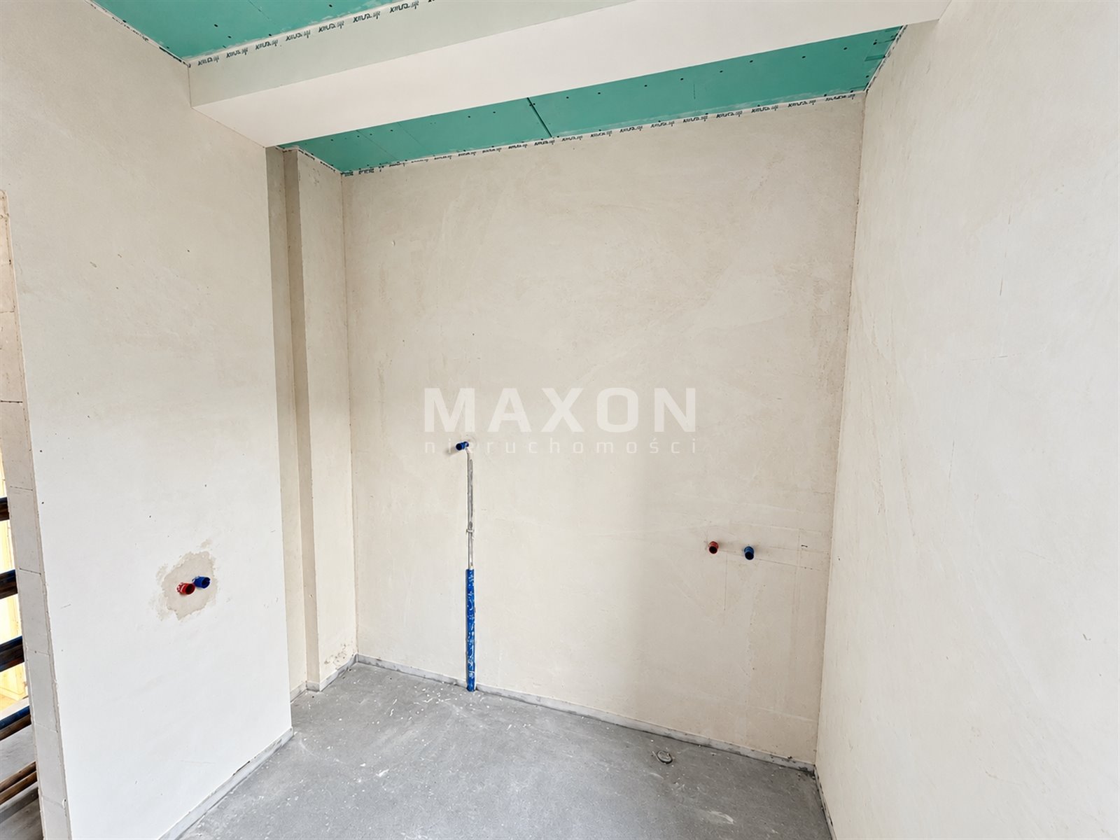
- study / closet / utility room – 4.38 square meters,
- staircase – 3.04 sq. m.
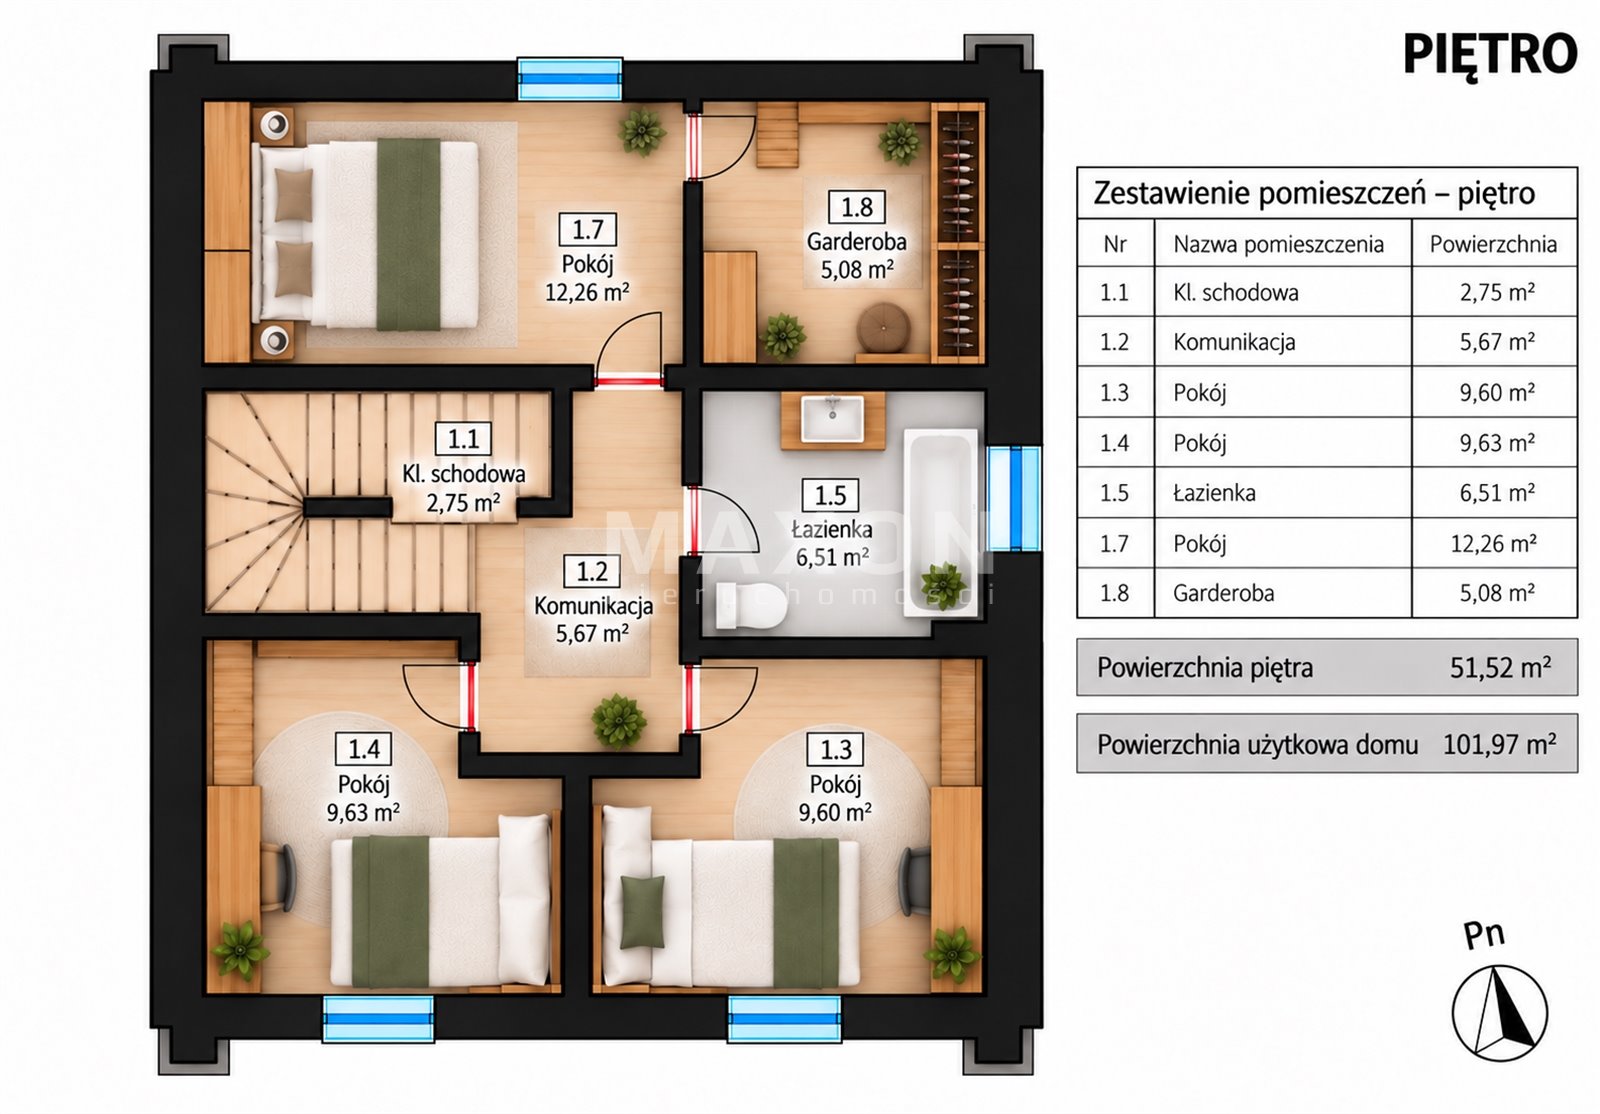
First floor:
- hallway – 5.67 sq m,
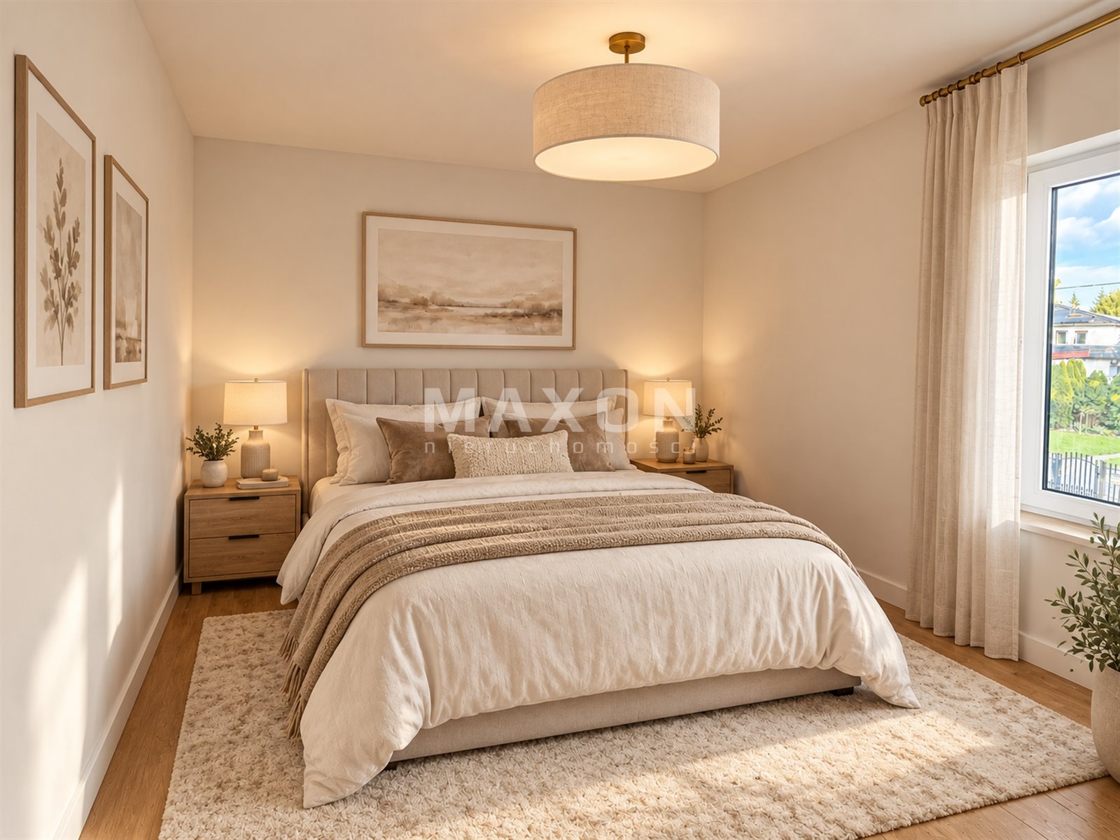
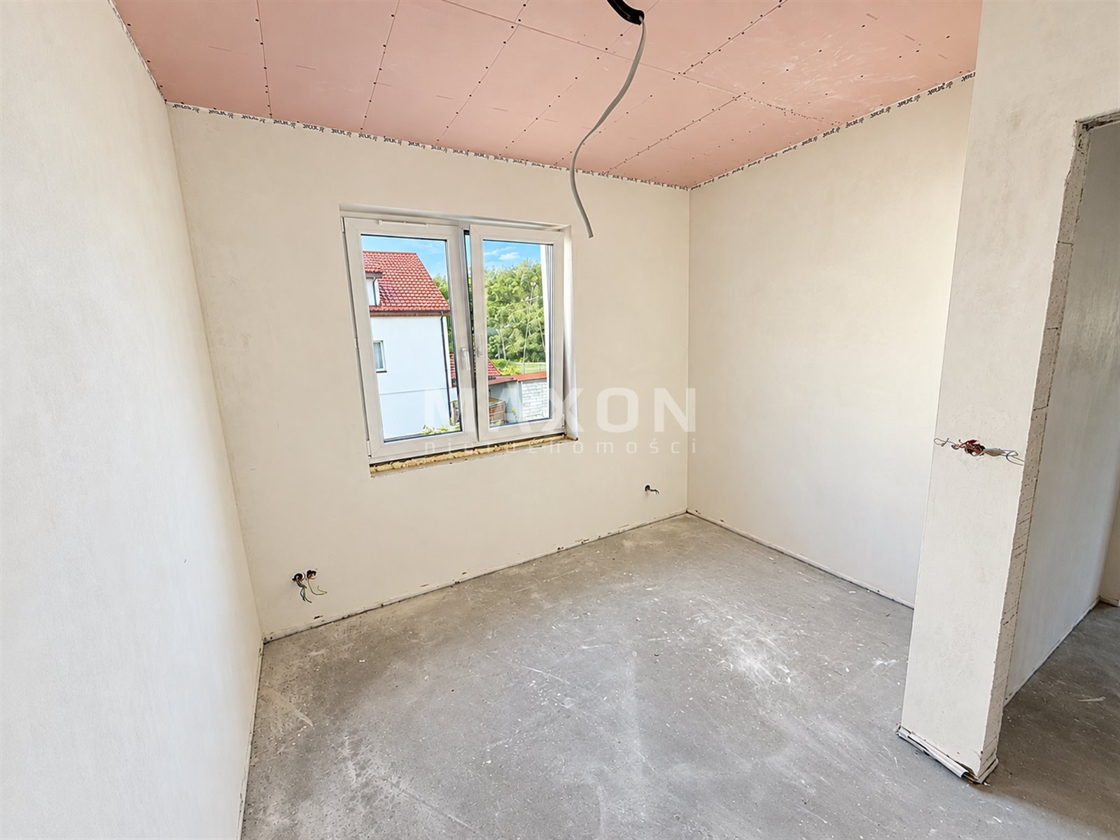
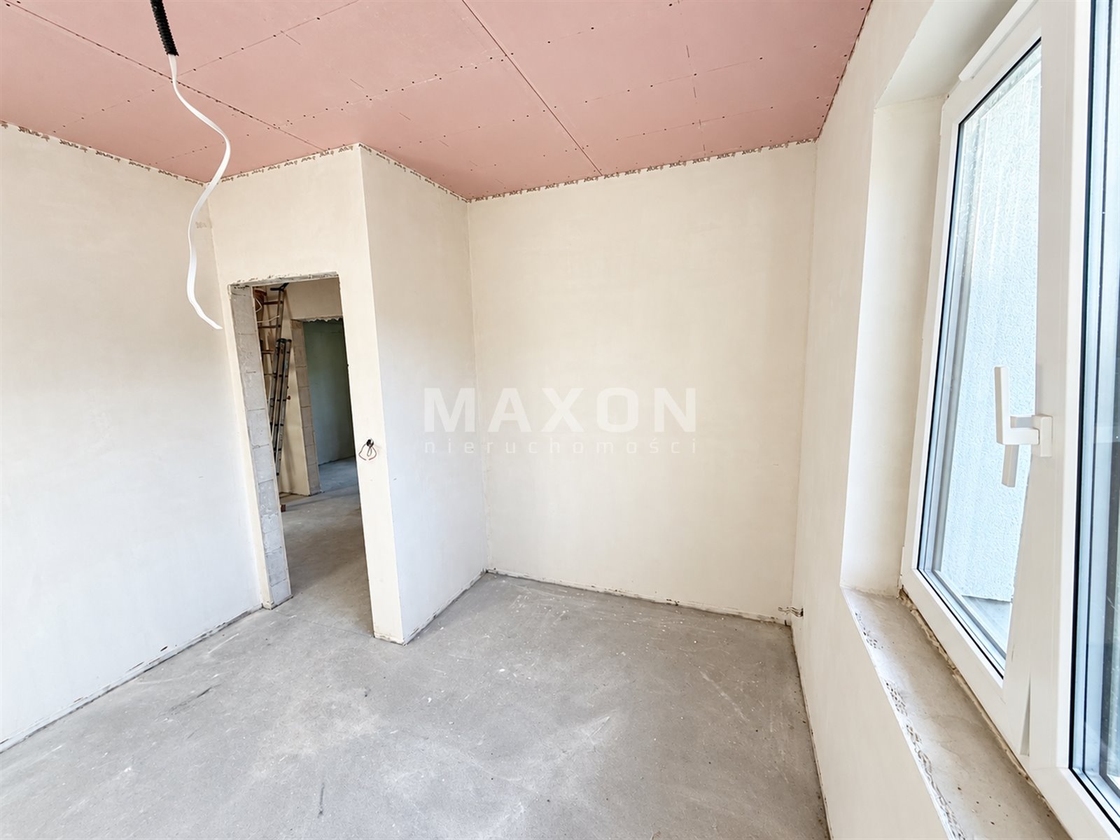
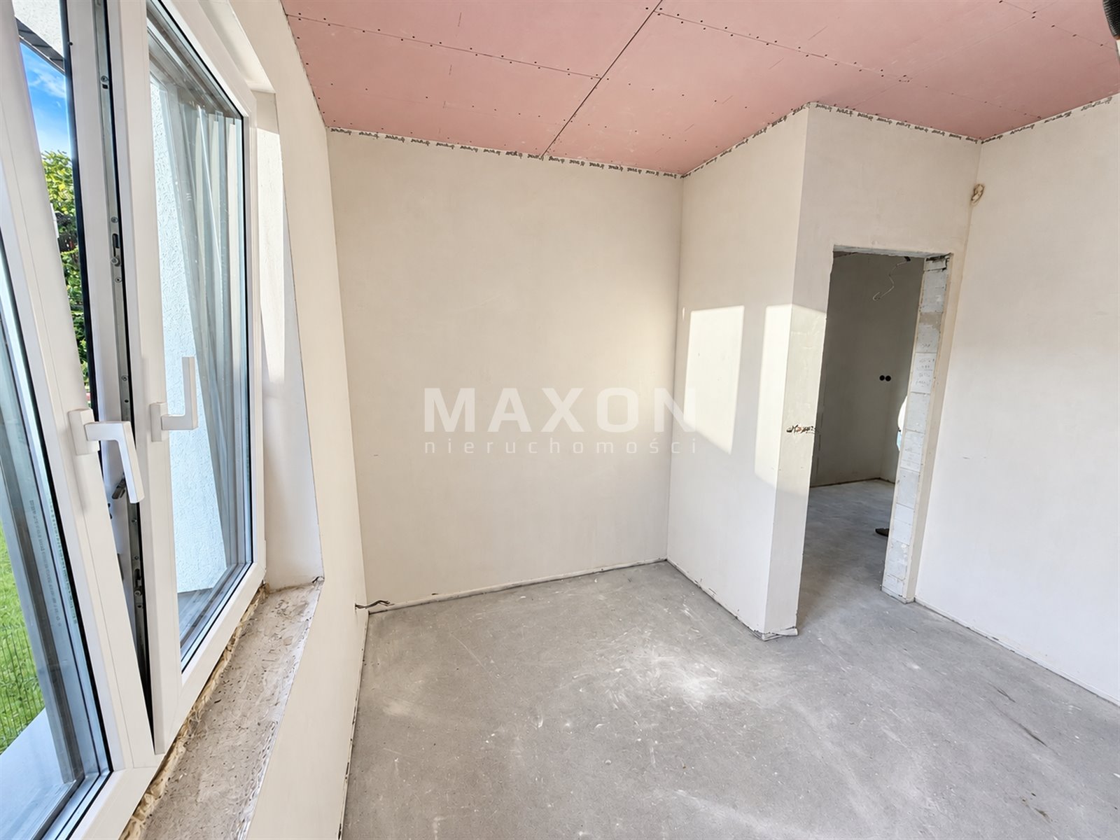
- bedroom – 12.26 sq. m.,
- walk-in closet – 5.08 sq. m.,
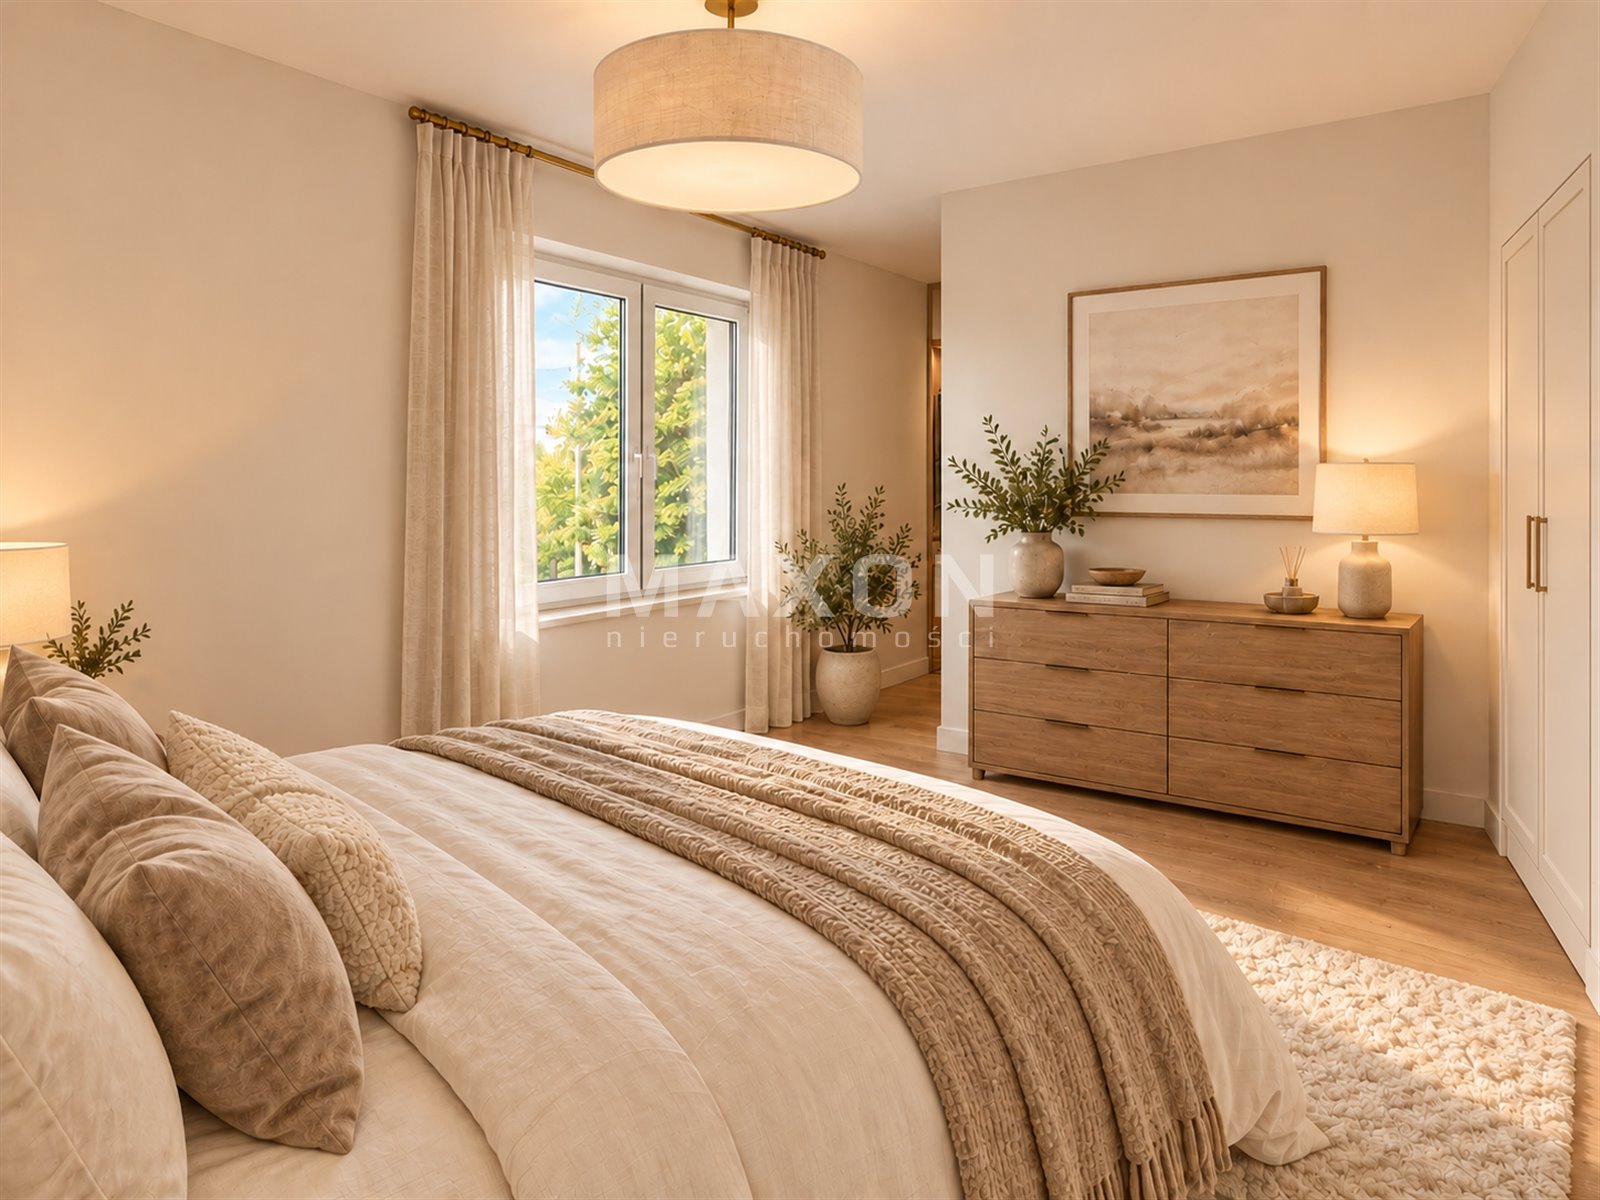
- bedroom – 9.60 square meters,
- bedroom – 9.63 sq. m.,
- bathroom – 6.54 sq. m,
- stairwell – 2.75 sq m
Attic – additional space for your own use.
The layout of the house ensures a comfortable separation between the living area and the private area.
Some of the photos are renderings showing possible room layouts.
Key advantages of the property and its location:
- Klembów train station approx. 700 m from the house,
- convenient access to the S8 highway,
- an additional room on the ground floor—ideal for a home office, walk-in closet, or guest room
- functional division into living and private areas,
- rooftop solar panel system,
- municipal sewer system,
- proximity to forests and a nature reserve—an ideal area for walks and bike rides,
- shops, a school, a preschool, a daycare center, a pharmacy, a post office, and a health center nearby.
Location
Floor plan
Don't hesitate to contact us
Zainteresowała Cię nasza oferta lub szukasz podobnej nieruchomości? Zapraszamy do kontaktu!
4 rooms, 2026 year, plot area 150 m2
6 662 zł/sqm
134 sqm
4 rooms
4 rooms, 2026 year, plot area 225 m2
6 837 zł/sqm
129 sqm
4 rooms