Segment modern lot size 224 sq m 0%
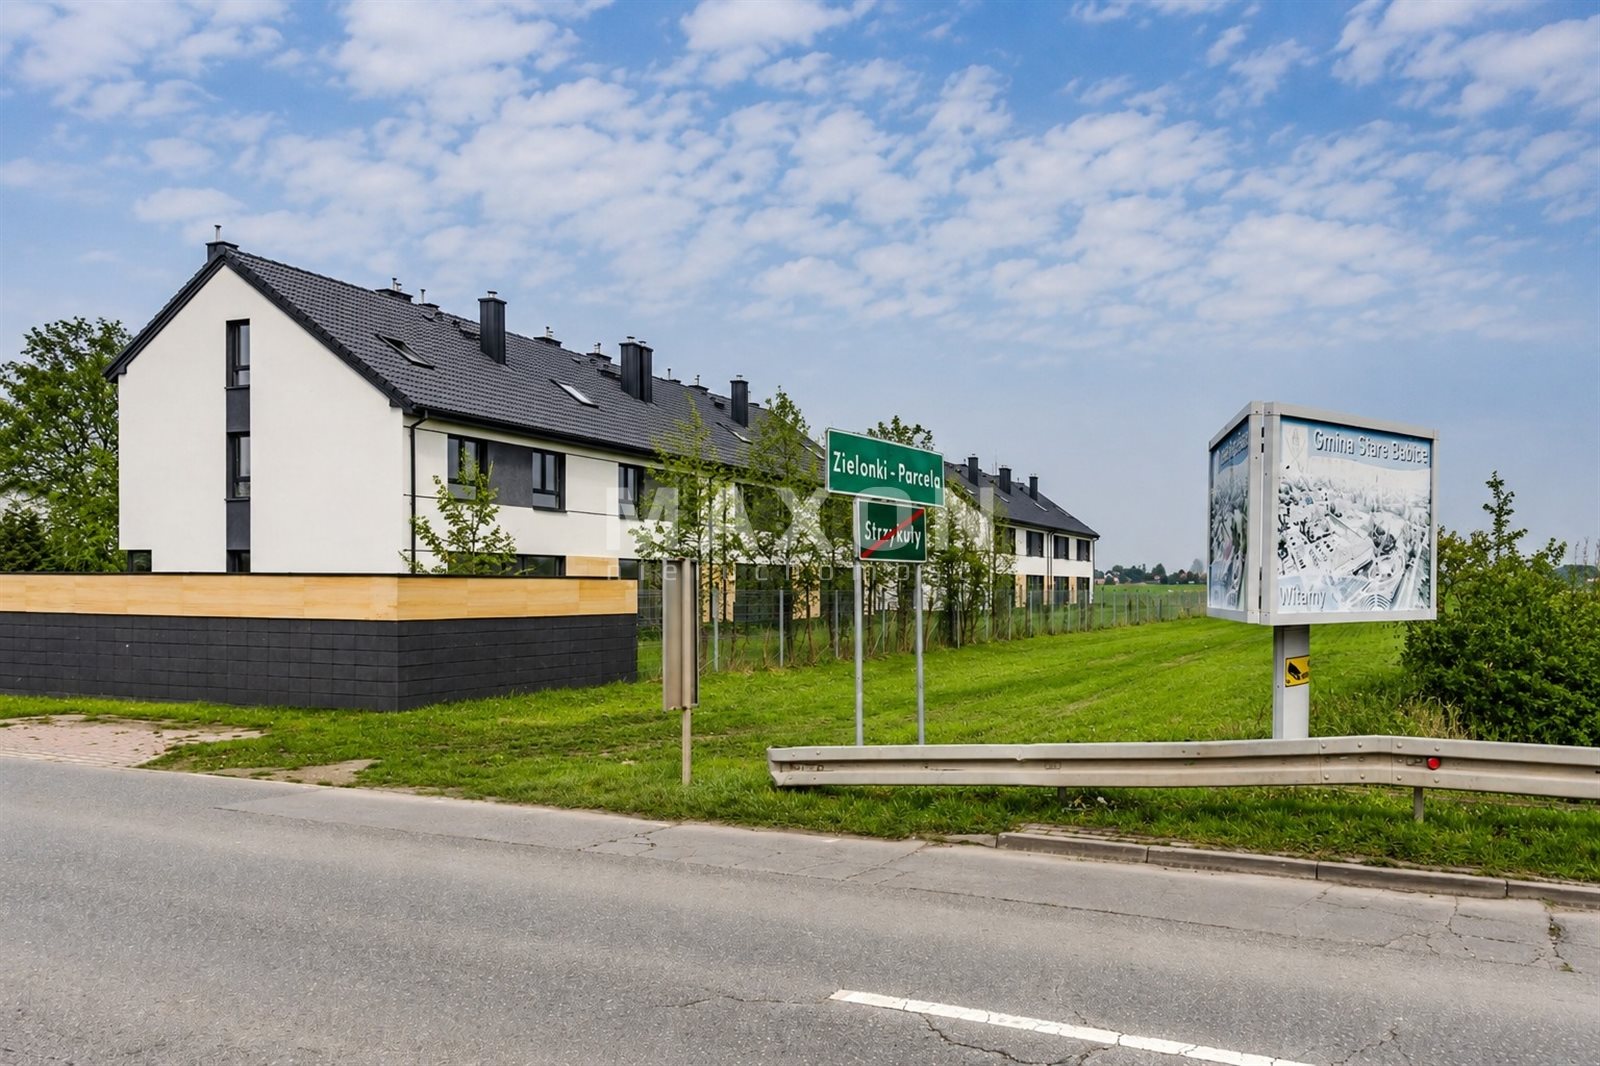
mazowieckie, warszawski zachodni, Stare Babice, Zielonki-Parcela, ul. Południowa
1 200 000 zł
6 813 zł/m2
House for sell - 176.14 sqm, 5 rooms
Rooms
Building
- intercom
- terrace
The plot and surroundings
- energy: yes
- gas: yes
- water: Urban
- sewerage: Urban
Description
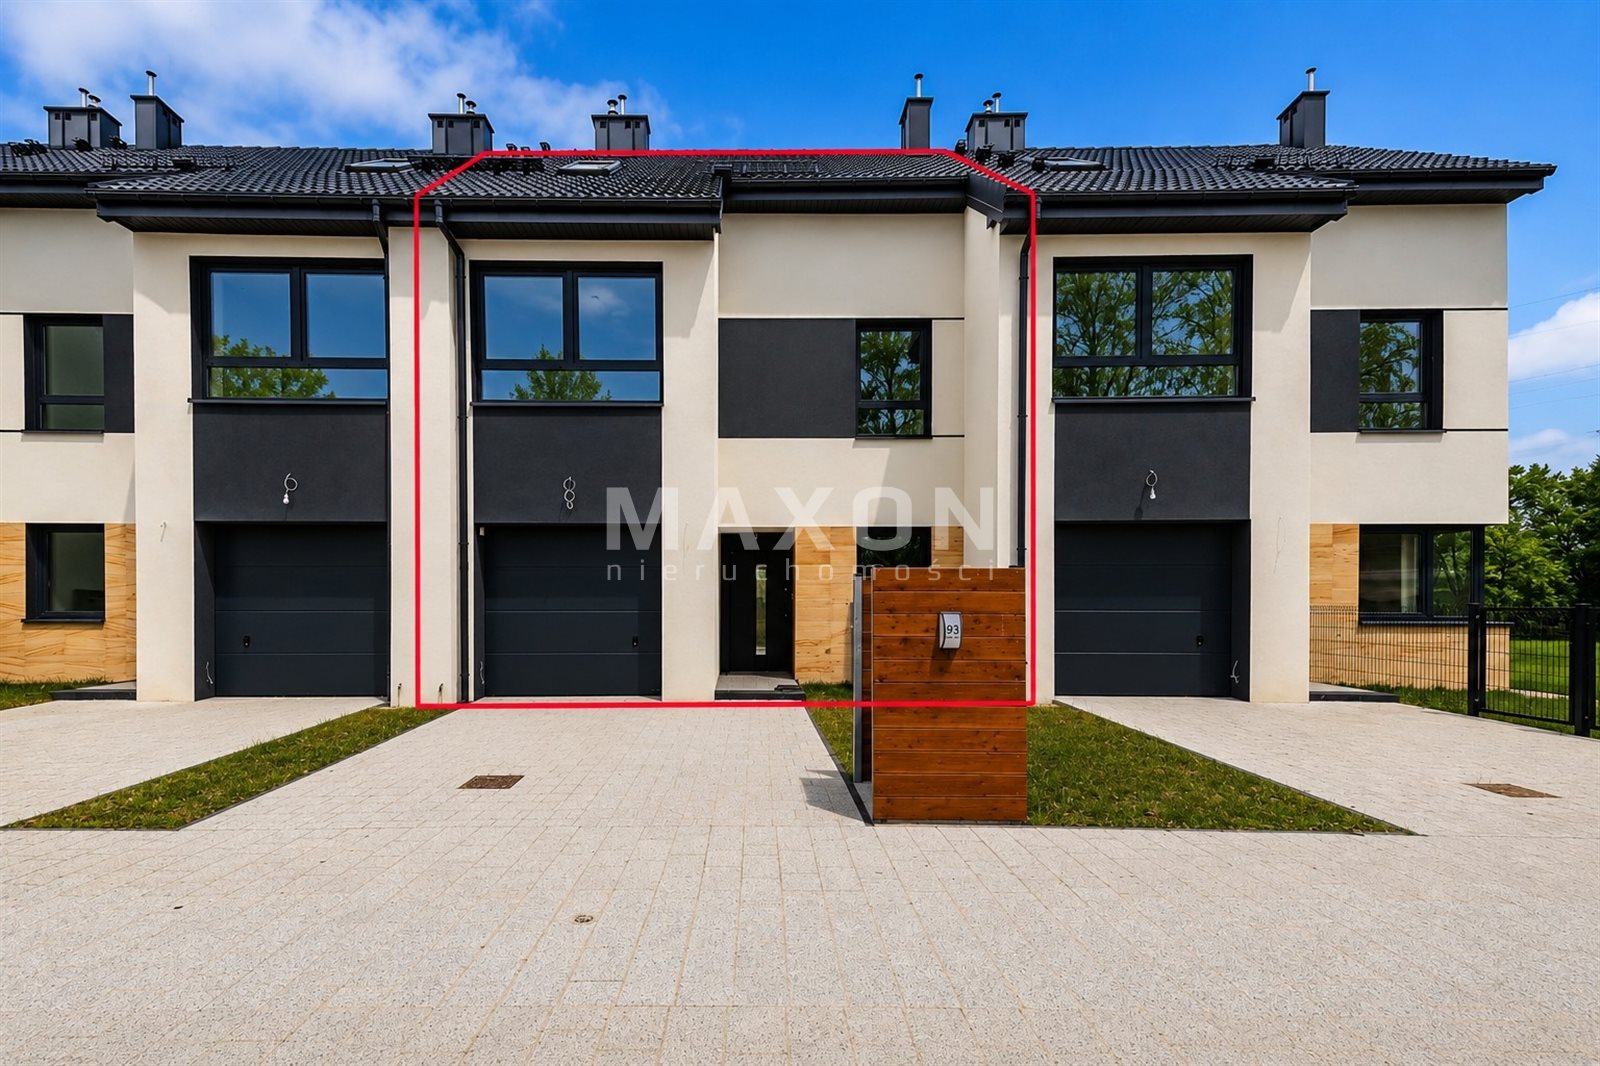
MODERN SEGMENT (89/2)—A SPACE THAT ADAPTS TO YOU
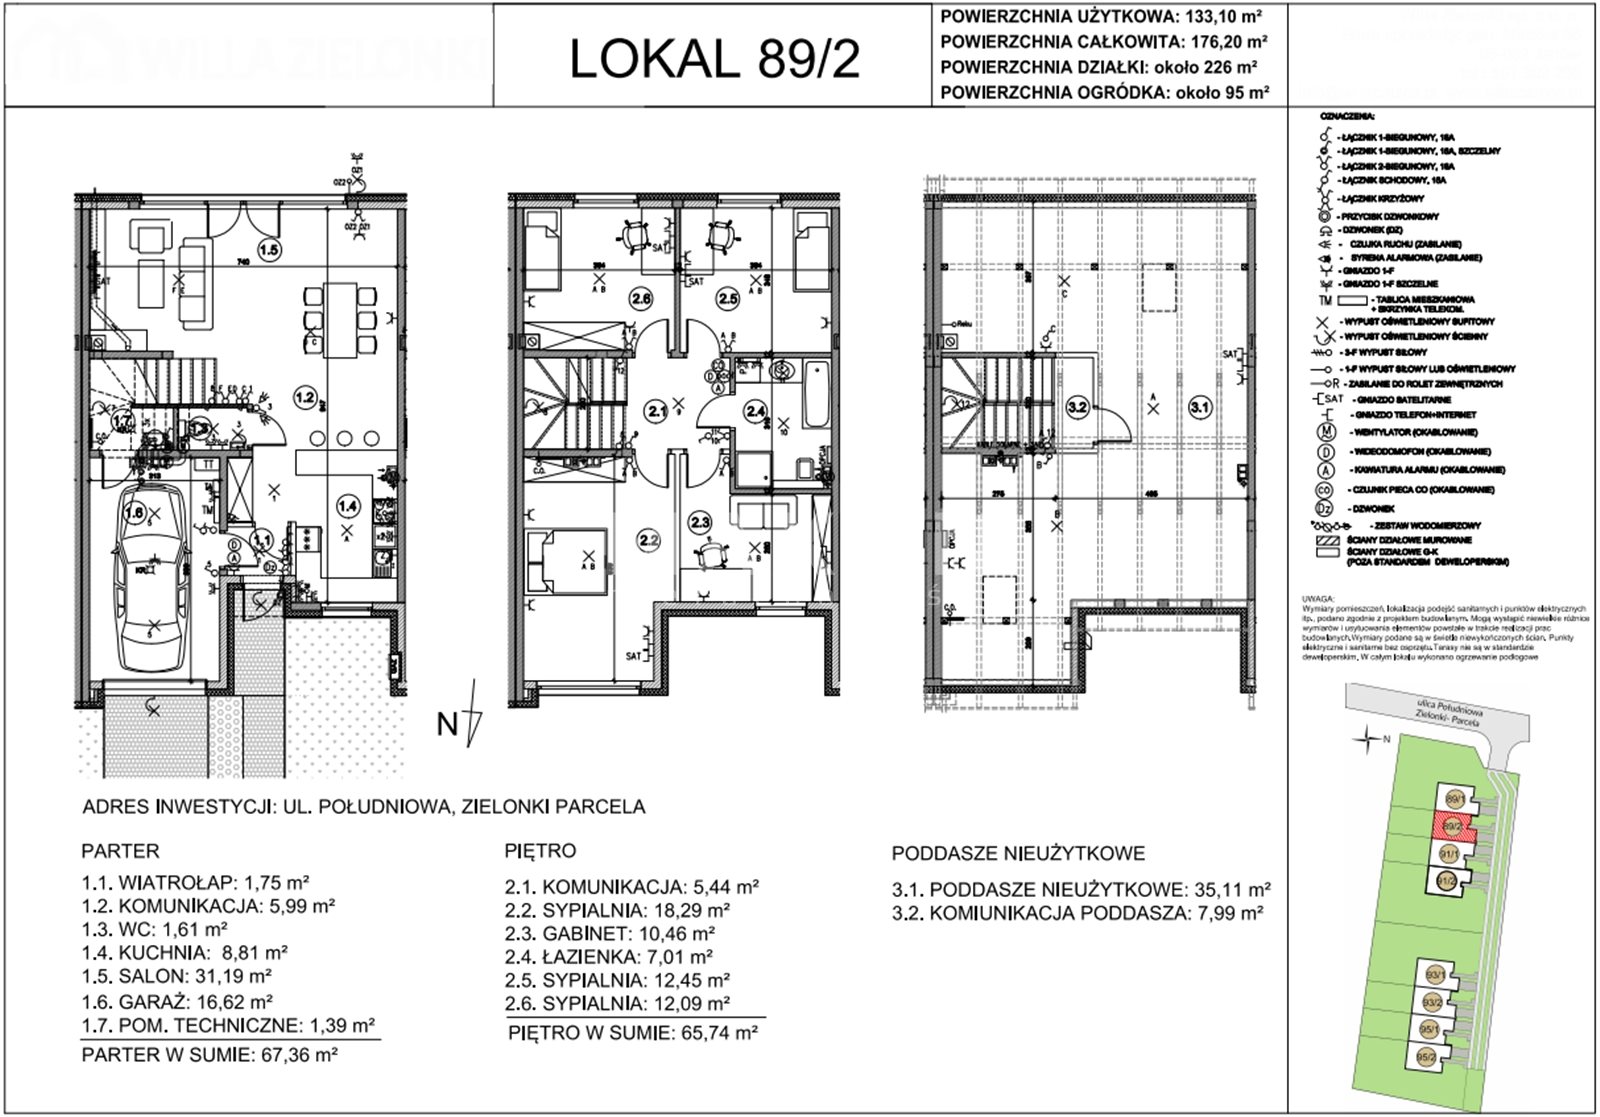
Usable area 133 m² + attic—total 176.14 m², lot size 224 m².
NO COMMISSION. NO PROPERTY TRANSFER TAX. NO ADDITIONAL COSTS.
We’ve started selling homes in a cozy neighborhood in Zielonki—Parceli, on Południowa Street. Come visit and choose your dream home.
The middle unit is for sale—the perfect solution for families who want to live comfortably and modernly, enjoying a spacious home and garden.
Ground floor—the heart of the home
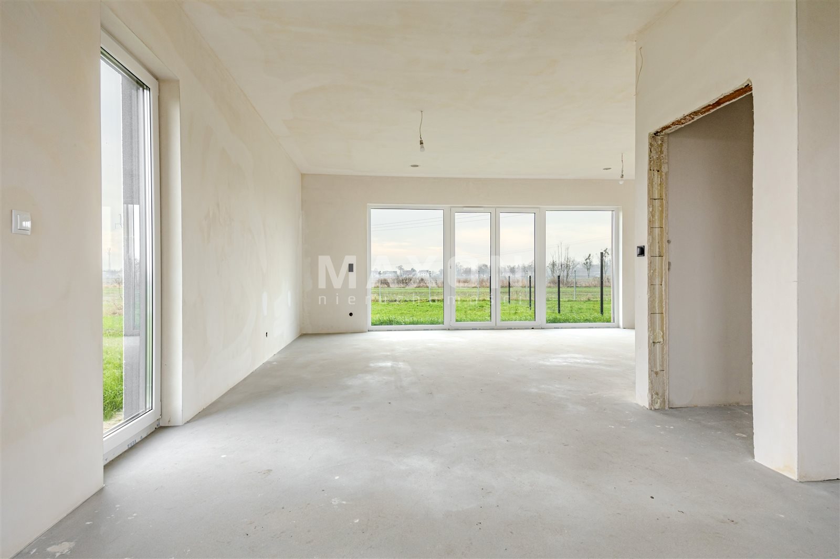
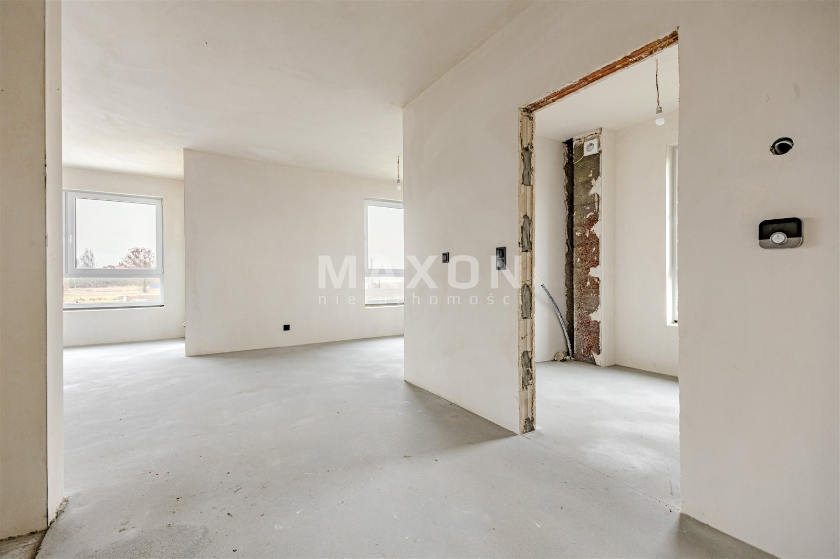
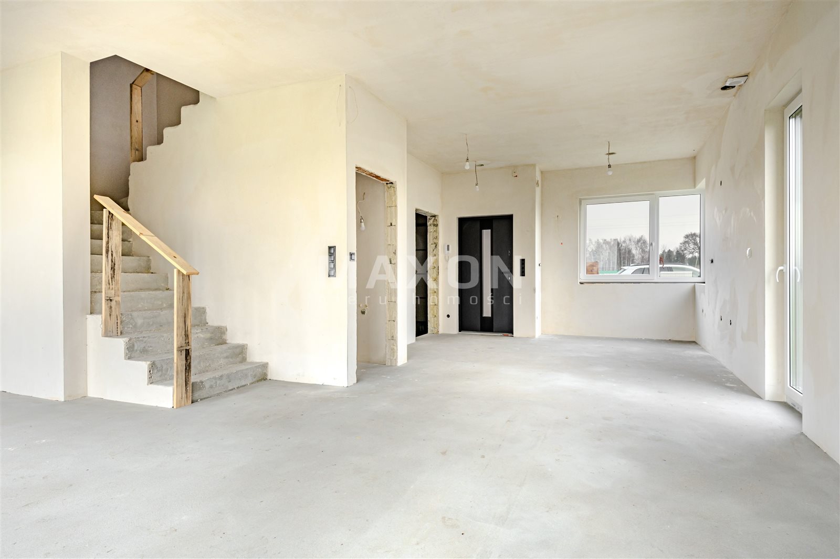
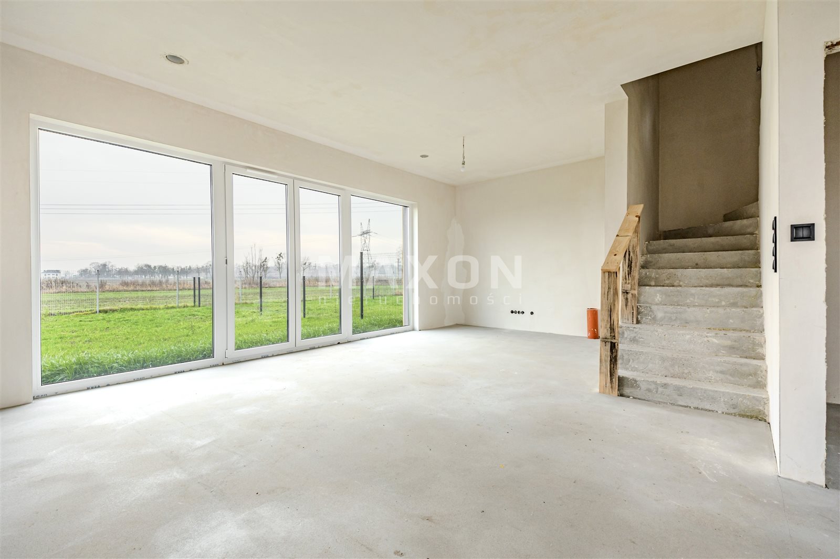
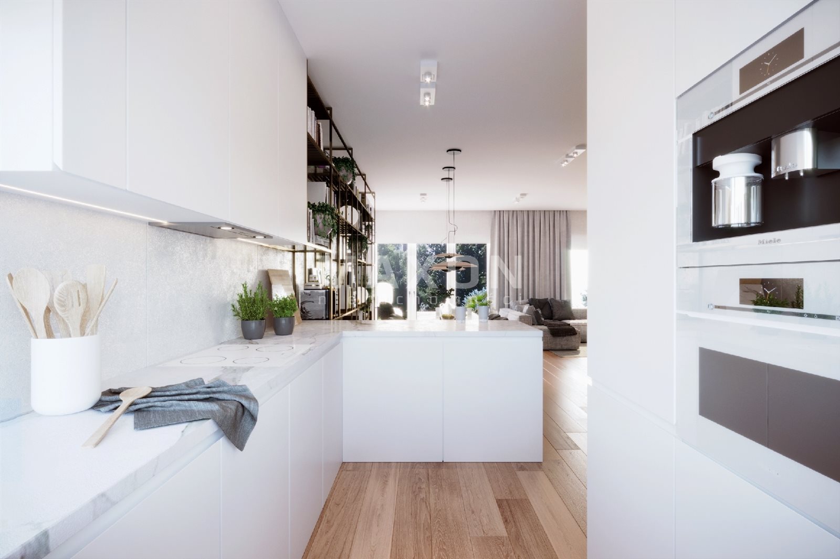
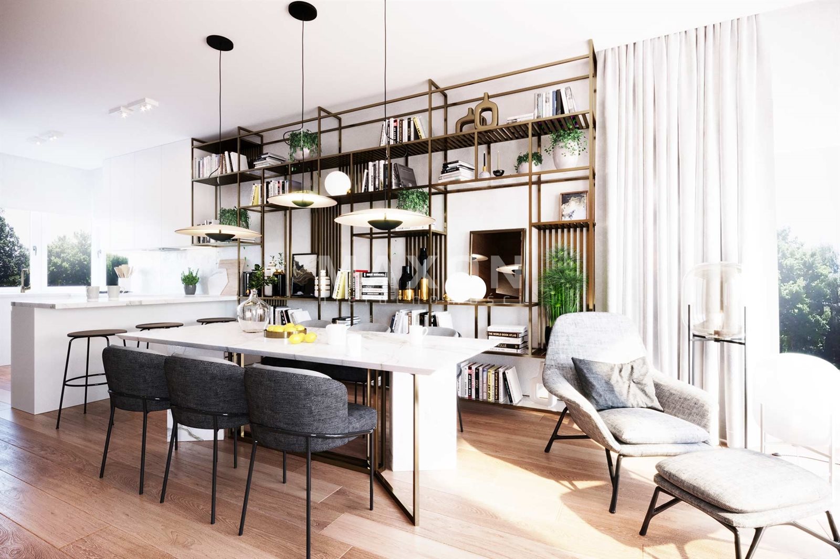
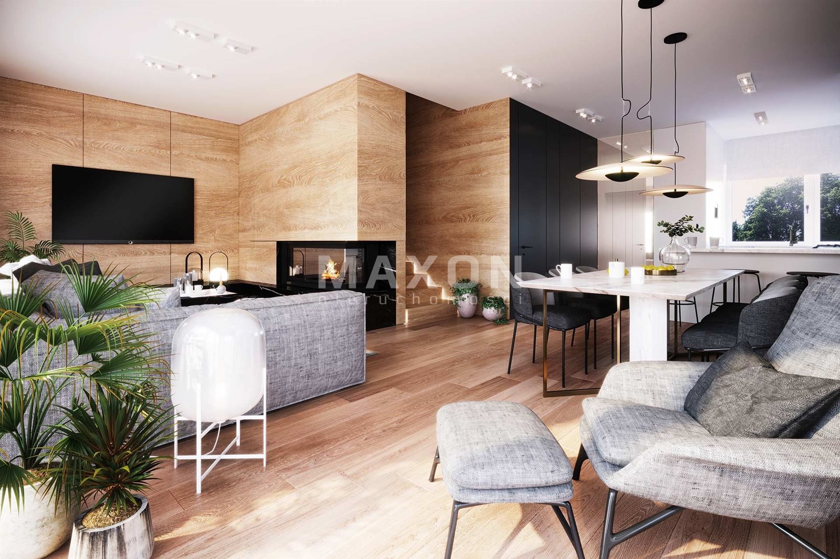
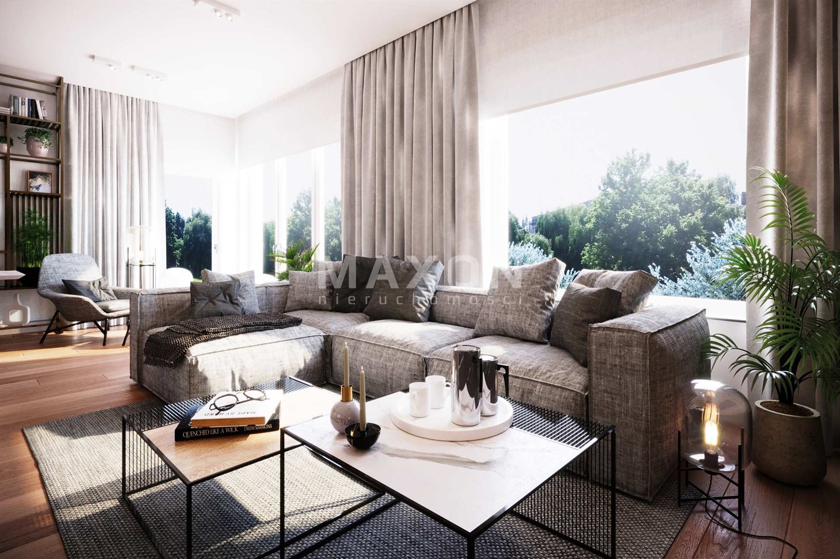
- Spacious, open living area: living room, kitchen, and dining room all in one—perfect for spending time together and entertaining guests
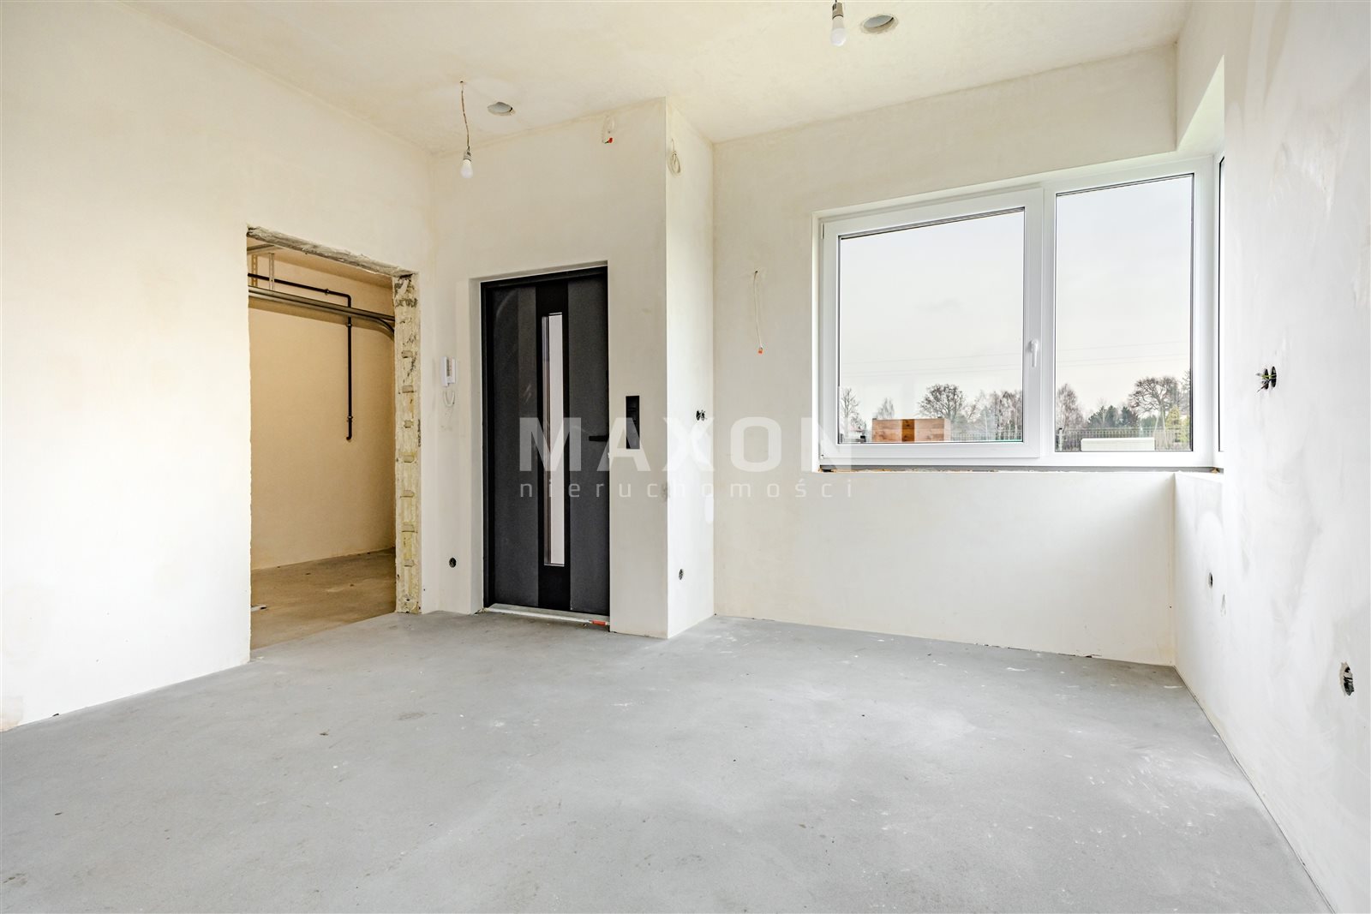
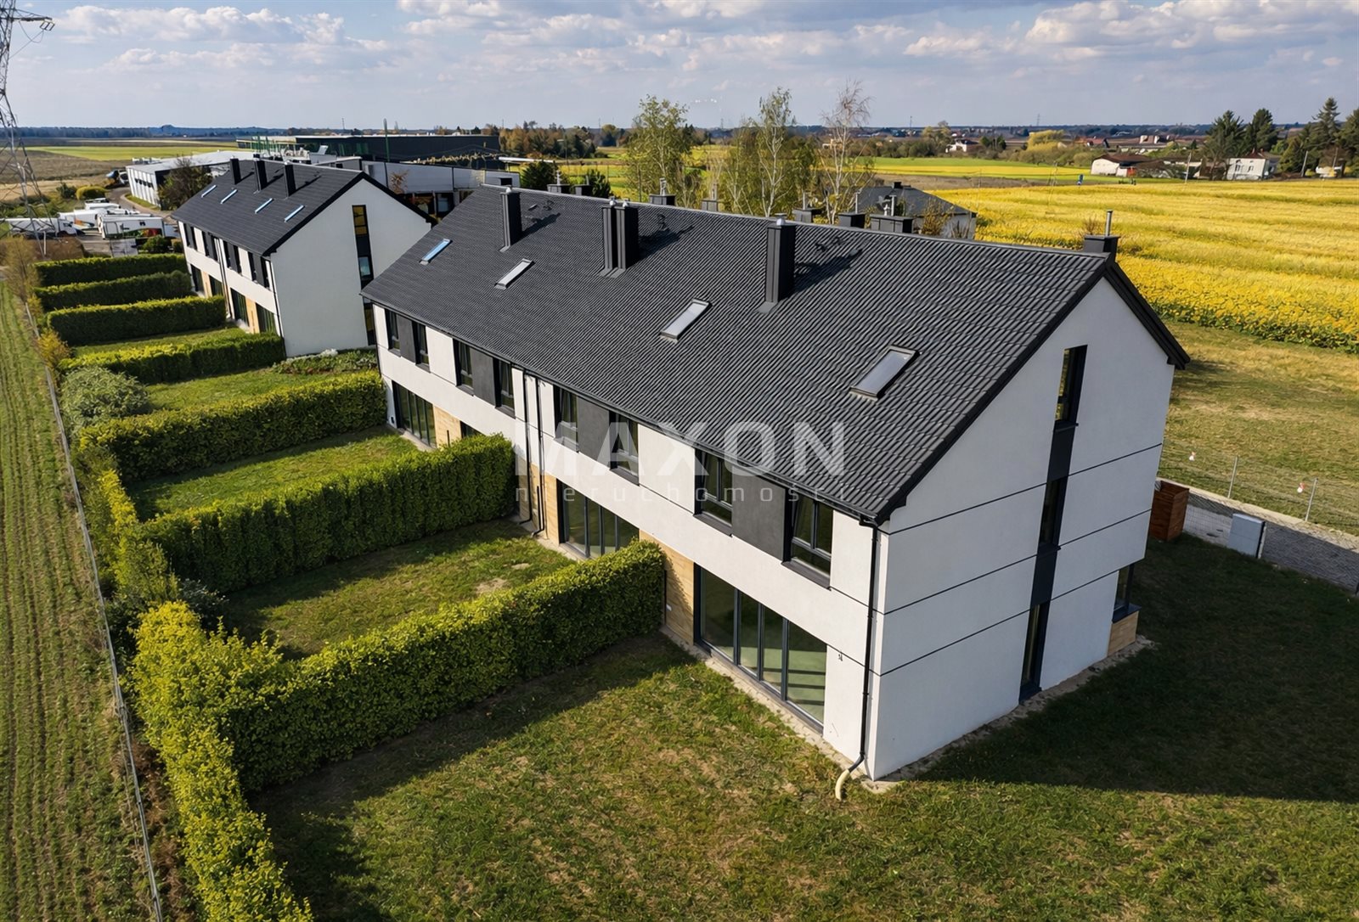
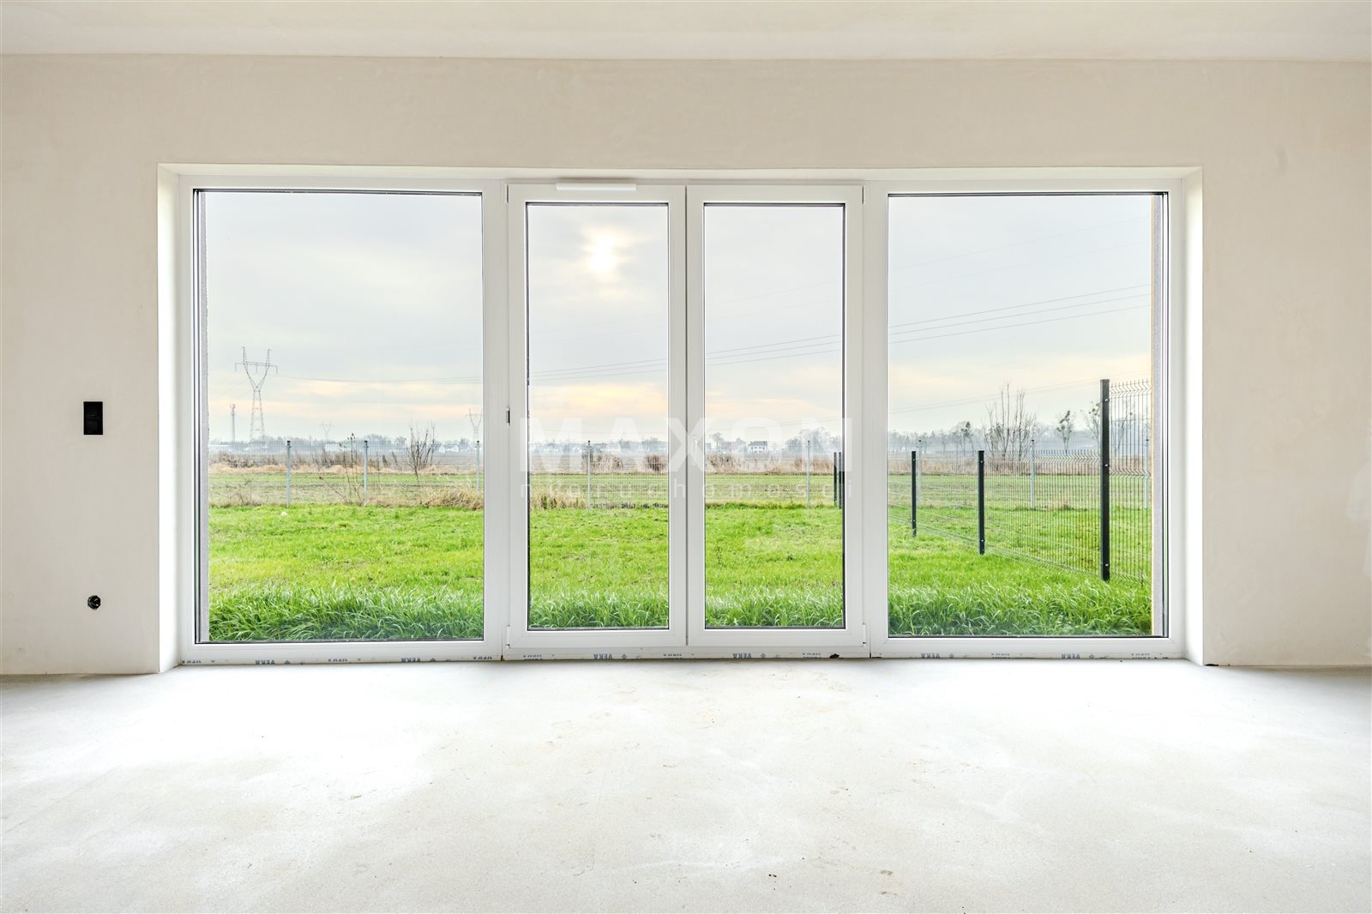
- Large windows that flood the rooms with light, create a sense of space, and integrate the interior of the home with the garden
- Guest restroom
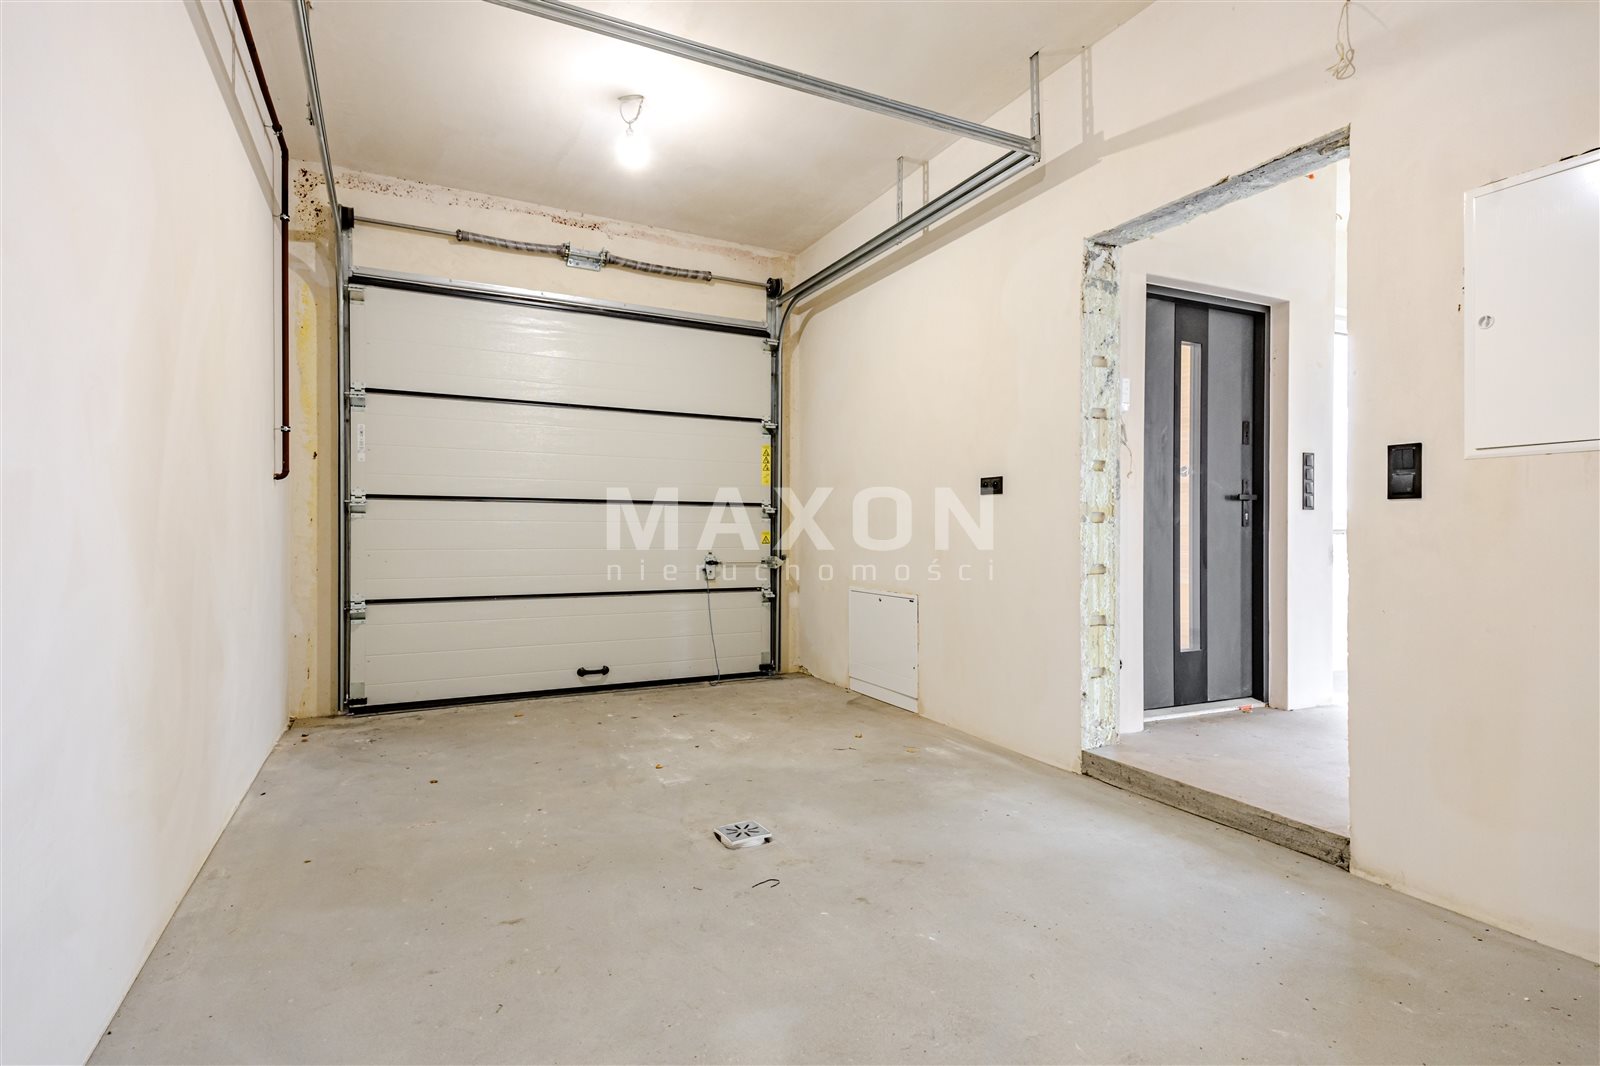
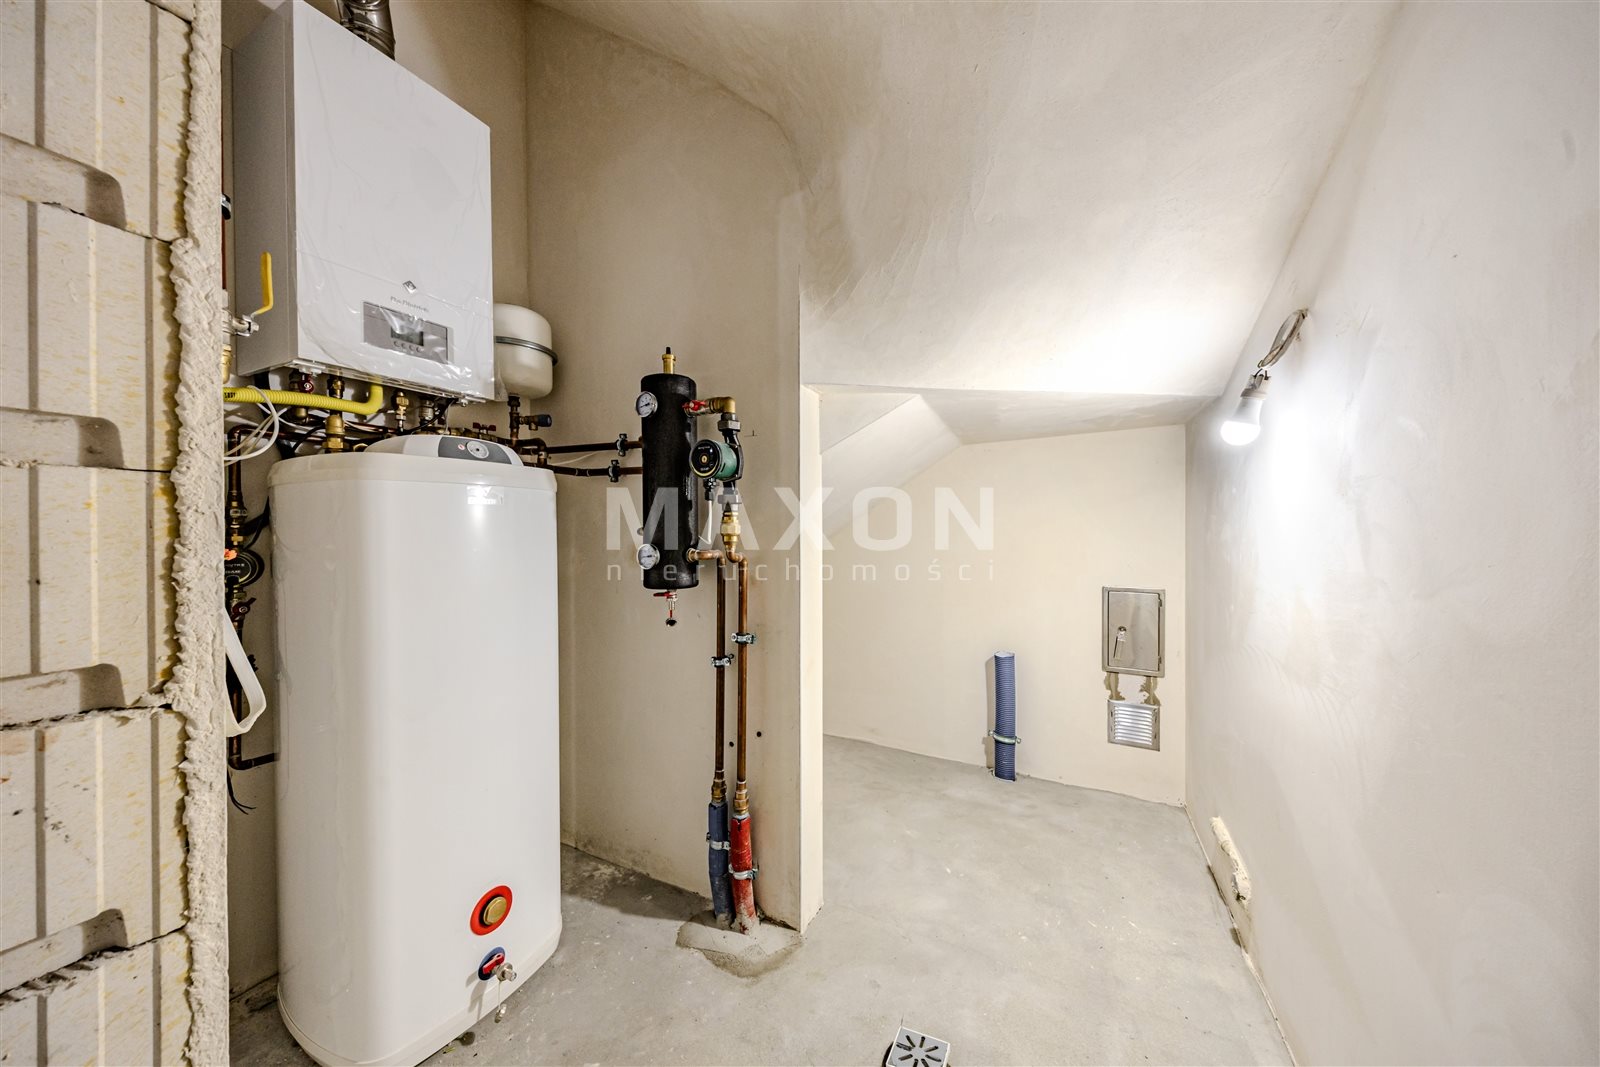
- Garage integrated into the building with a separate utility room—convenience and functionality
First Floor – Private Area
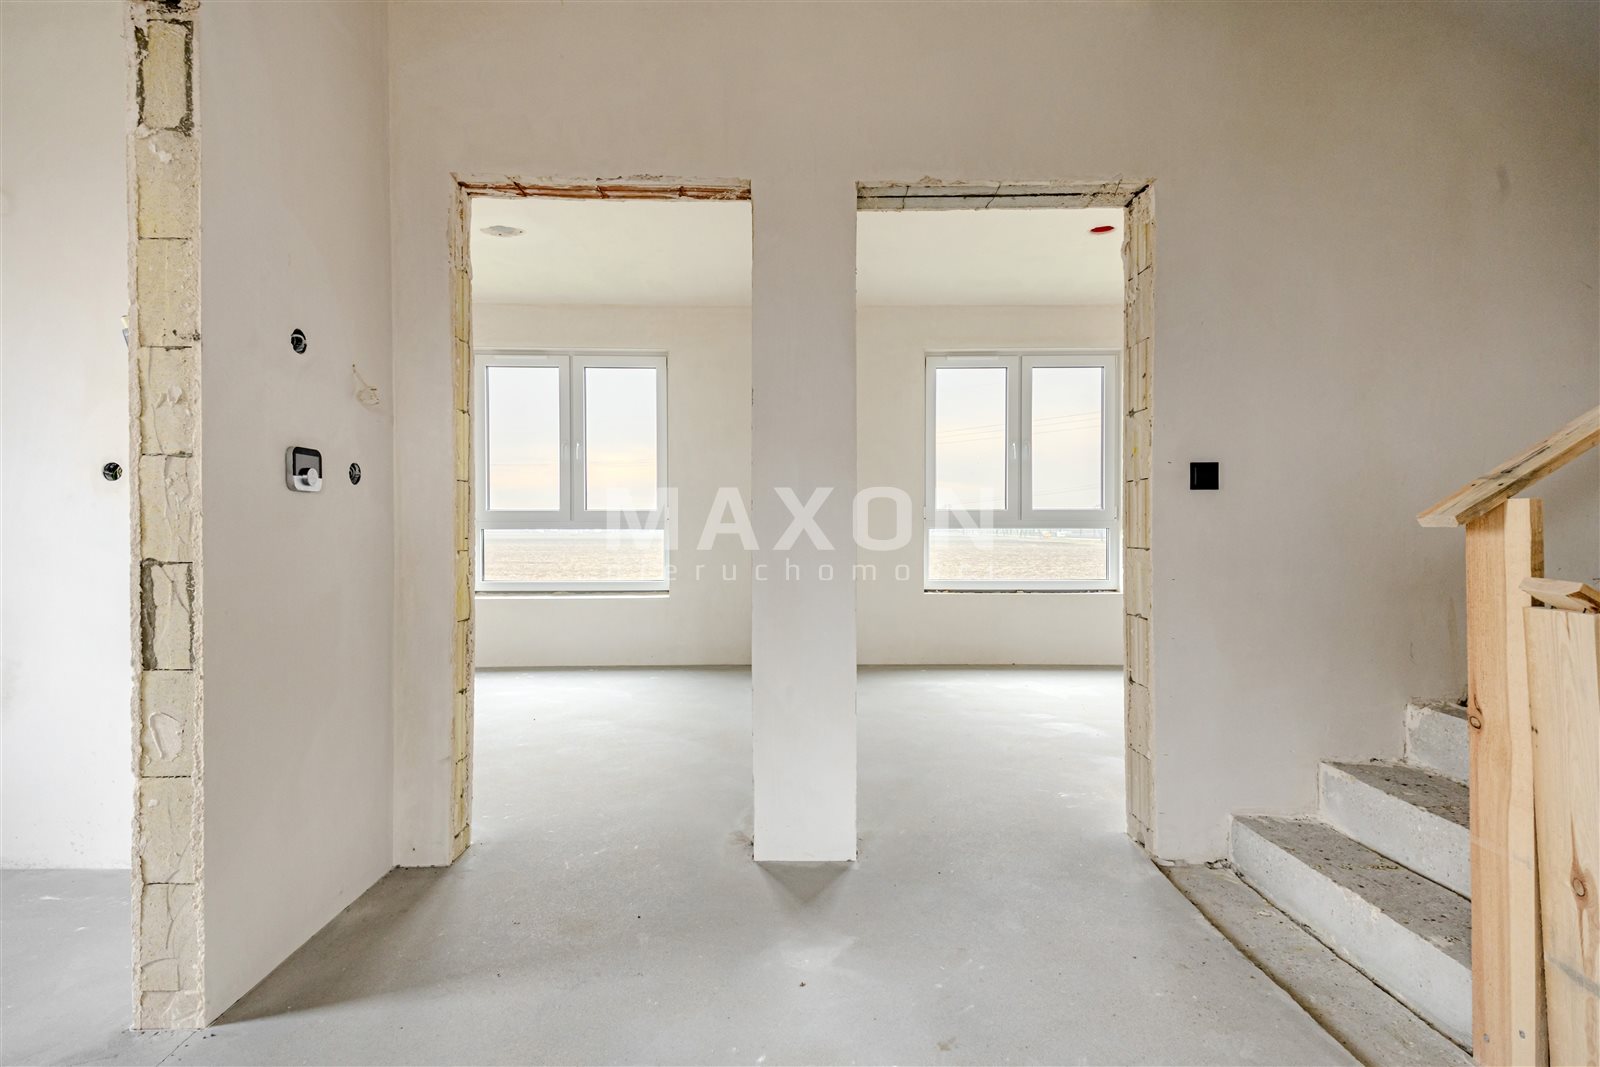
- 2 versatile rooms—ideal as children’s rooms, a home office, or a guest room
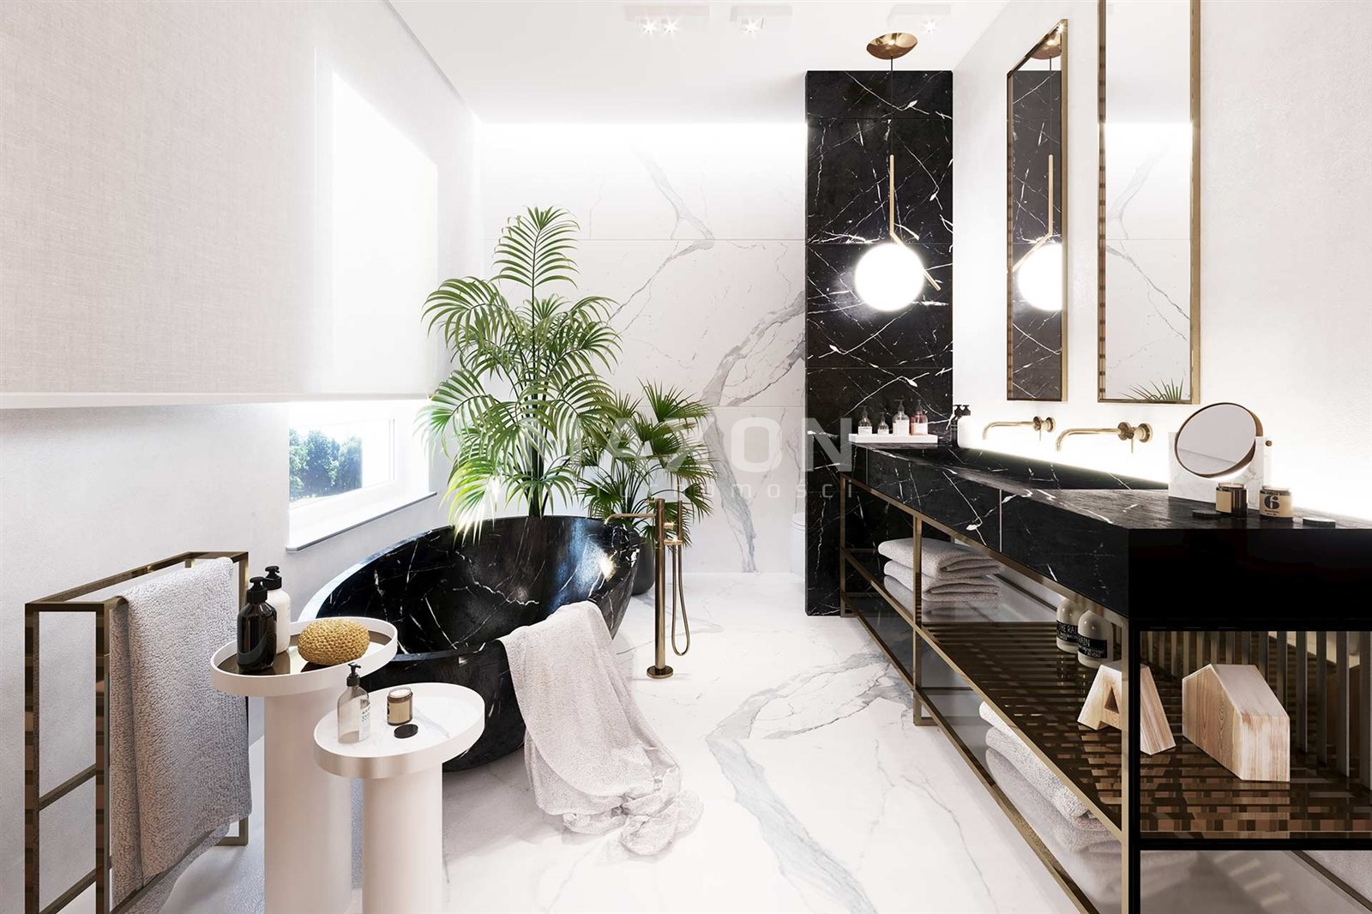
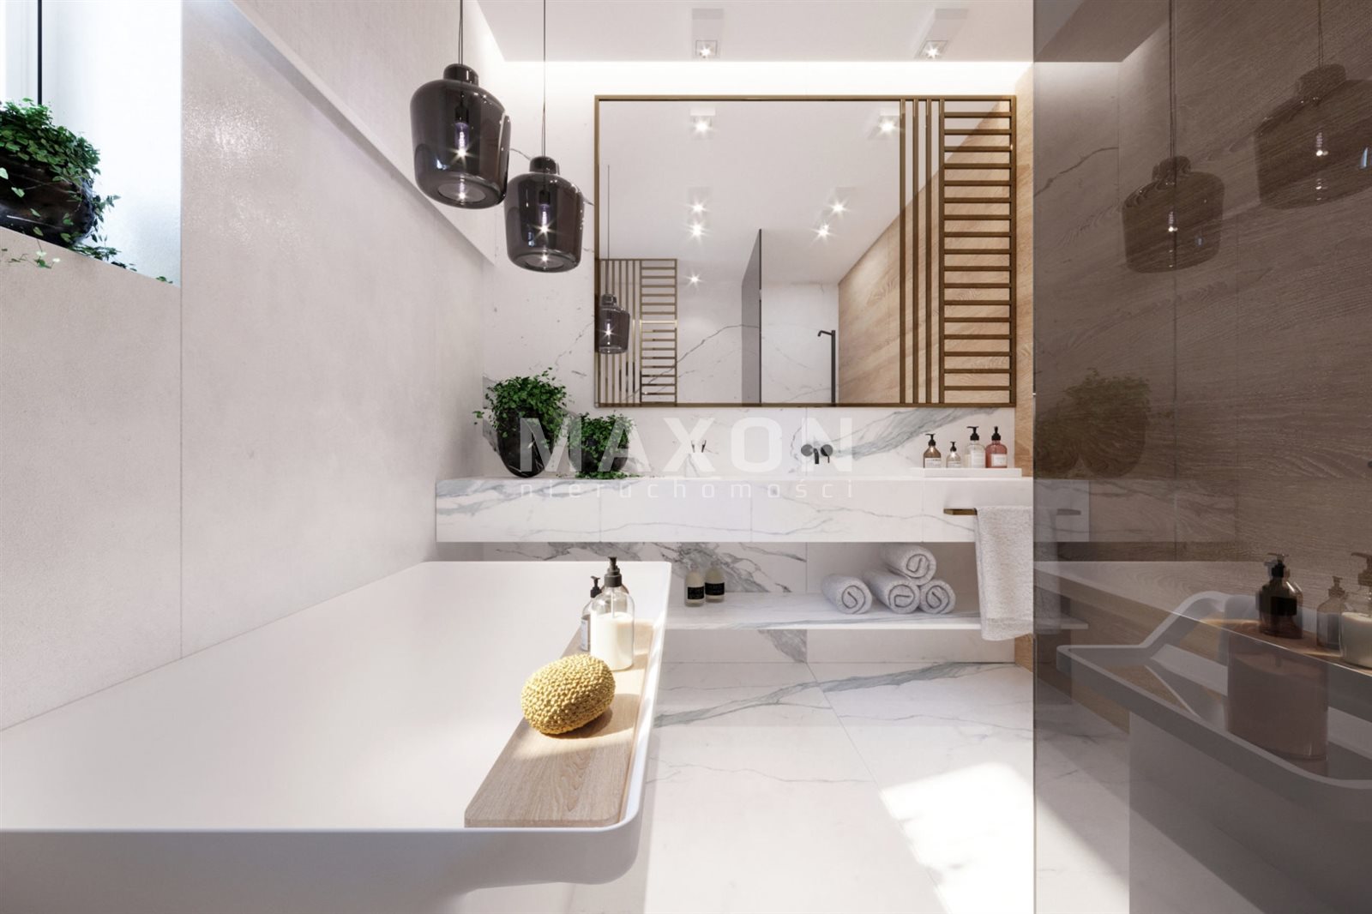
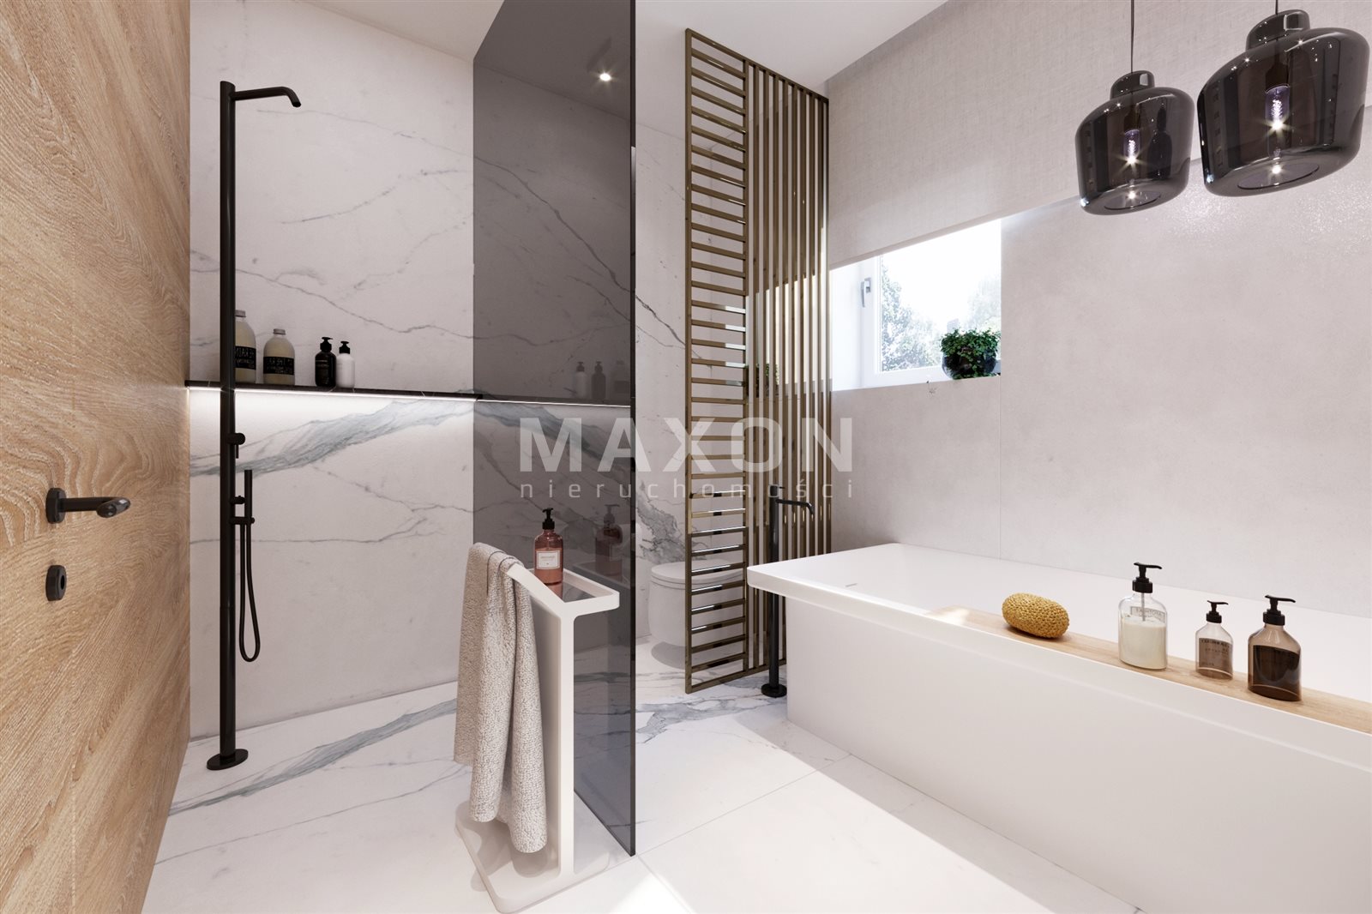
- Bathroom – a comfortable space for the whole family with room for a bathtub and a shower stall
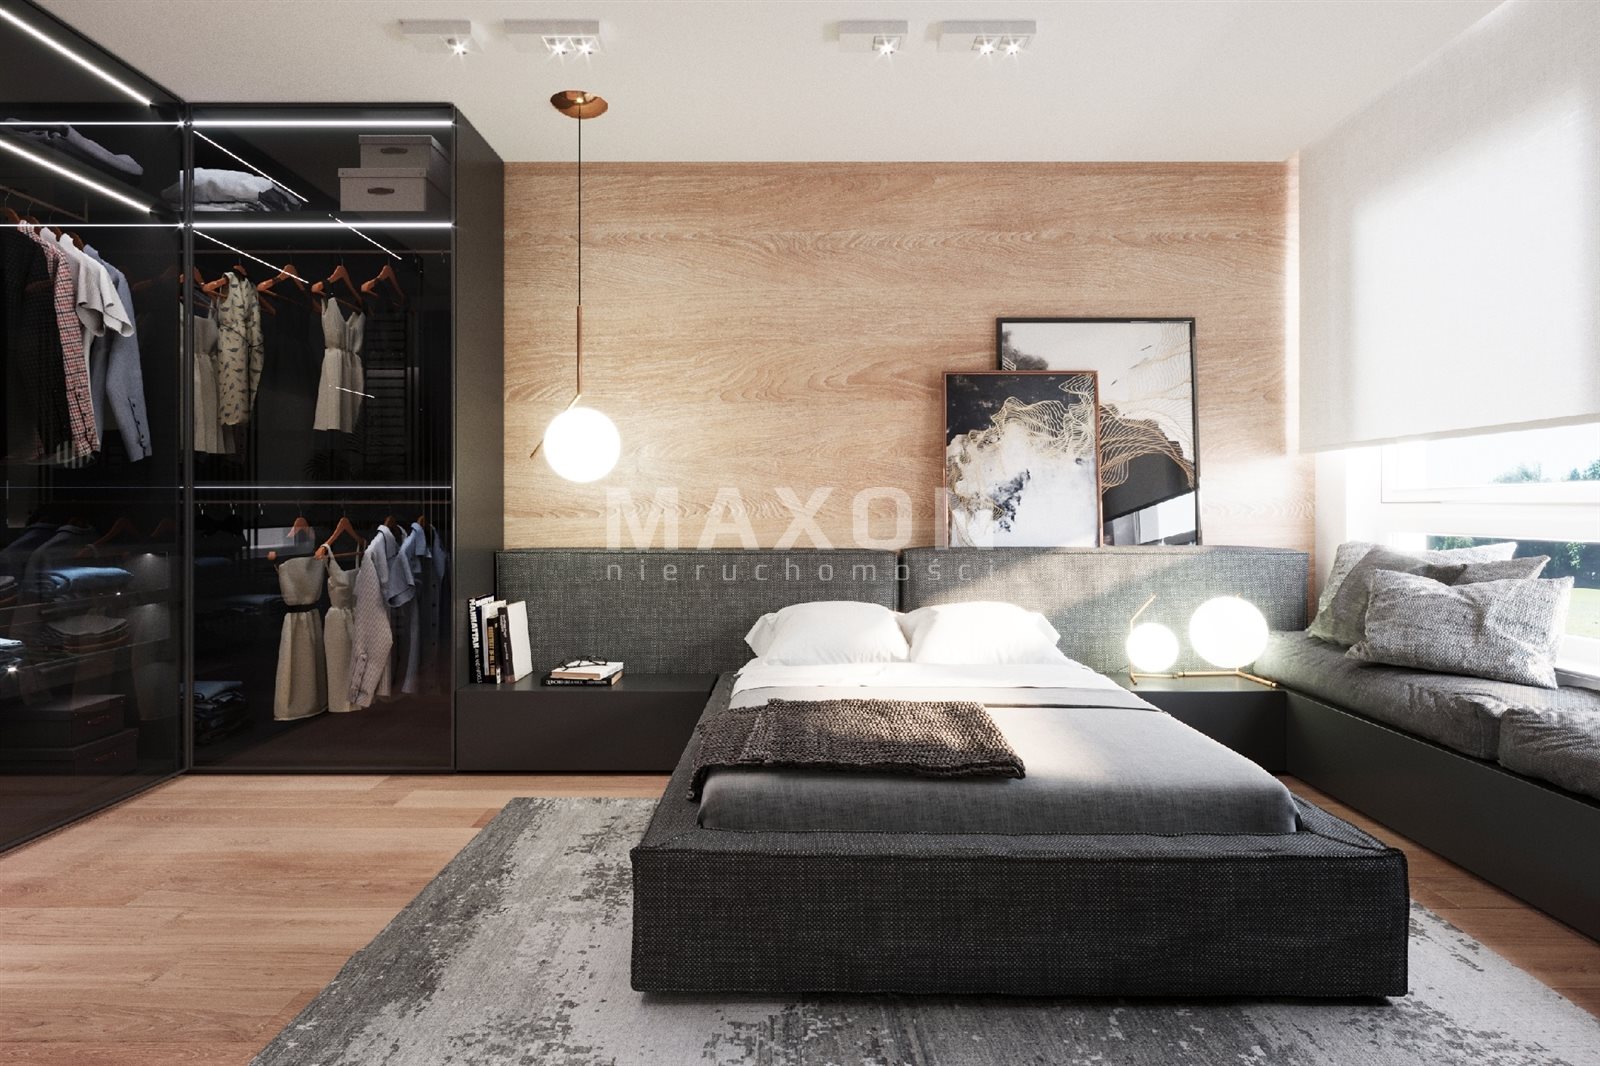
- Flexible layout: option to create a master bedroom with a large walk-in closet and private bathroom, or divide the space into two separate rooms, depending on your needs
- No sloped ceilings, full ceiling height
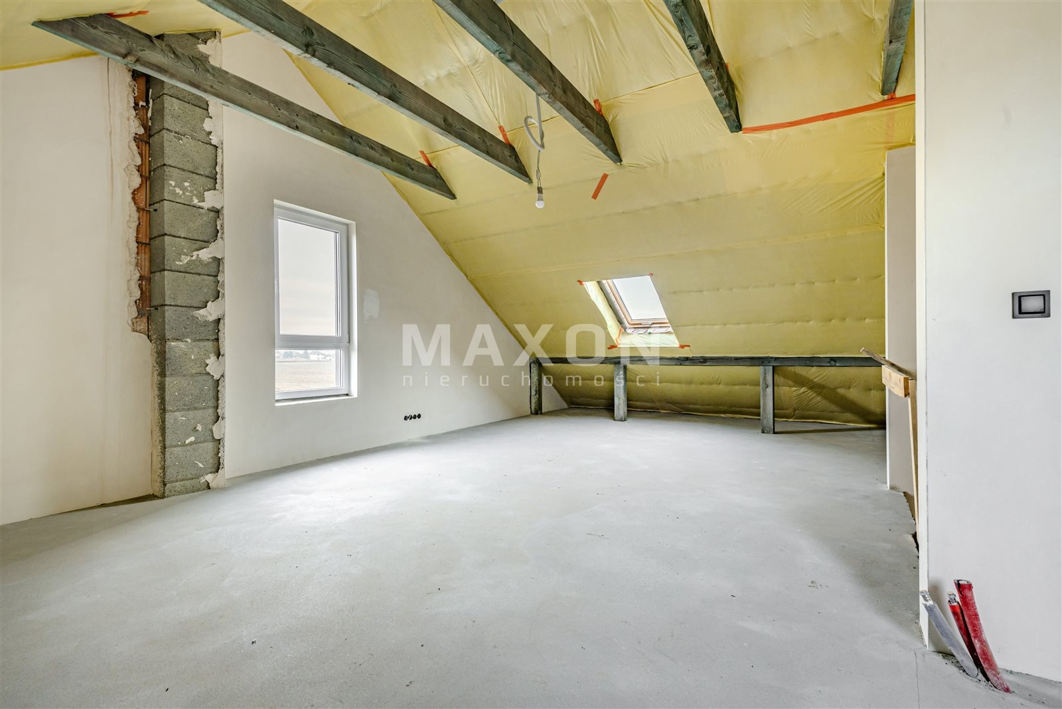
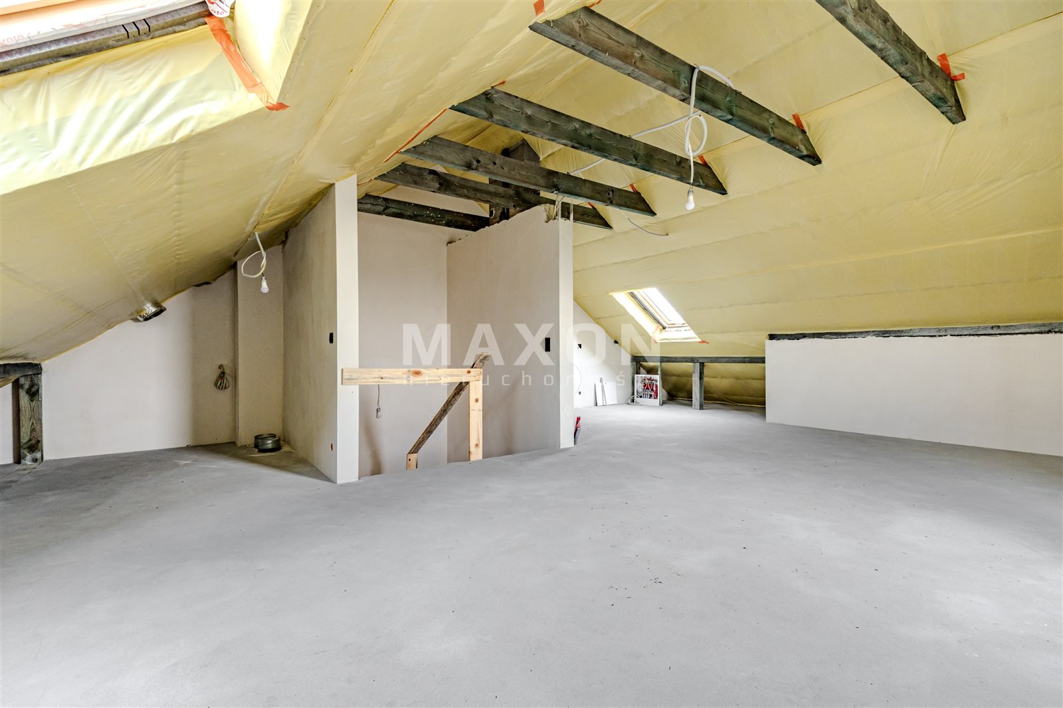
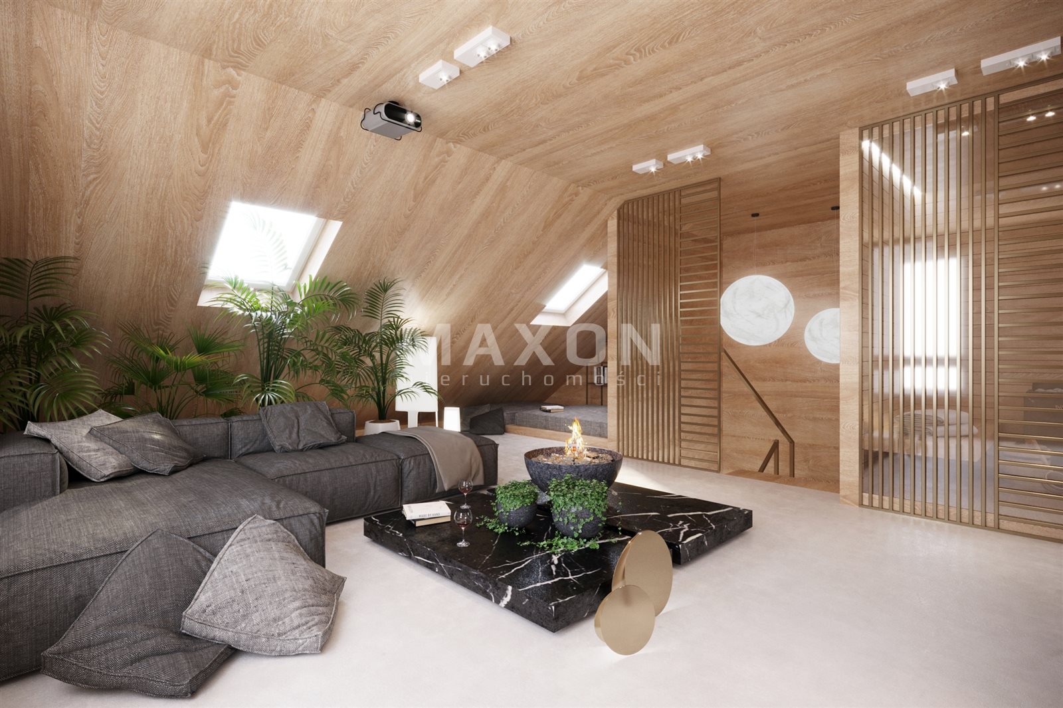
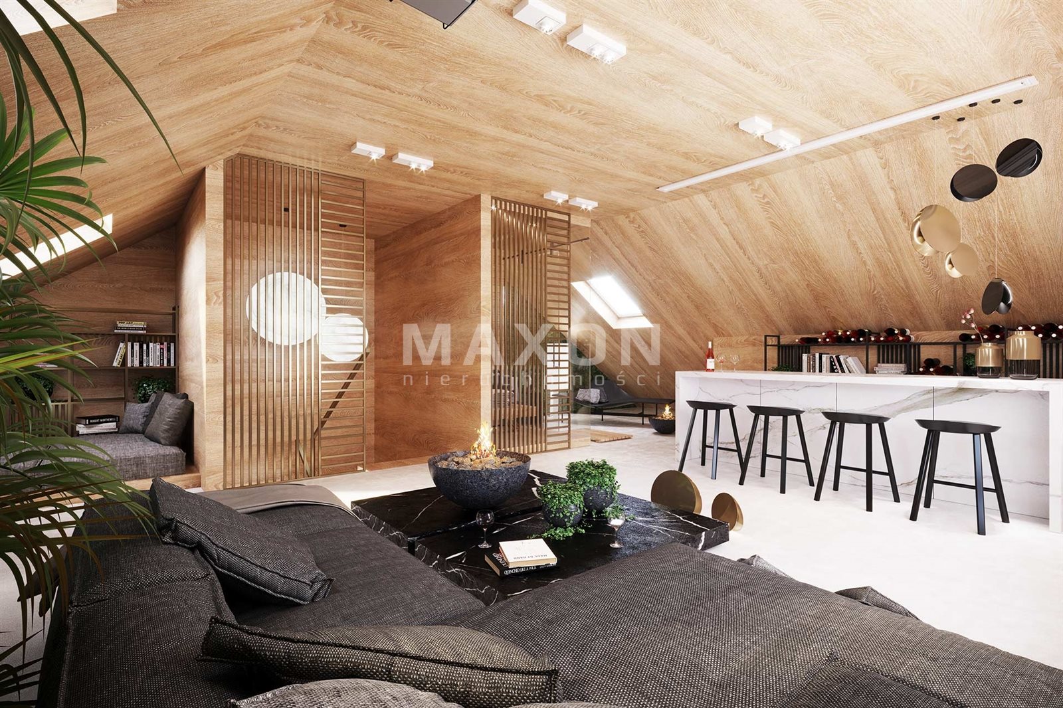
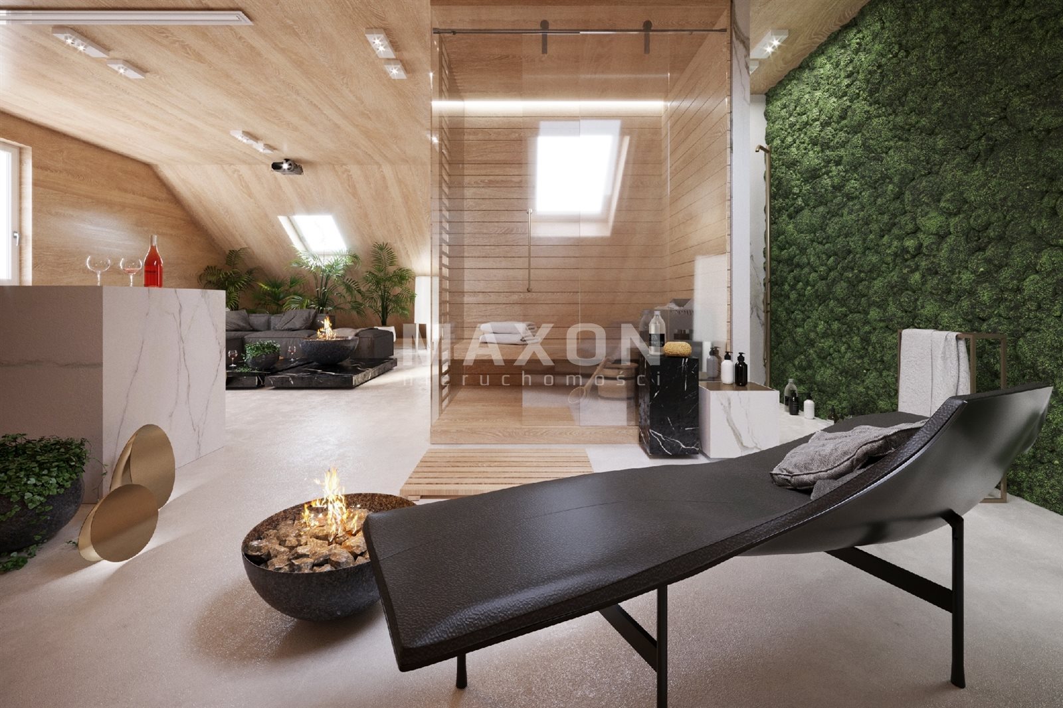
Attic – a space to bring your vision to life
- Perfect for an office, gym, studio, hobby room, or additional bedroom
- Two skylights provide excellent natural light
- Plumbing and sewer lines are pre-installed for a bathroom and, for example, a kitchenette—allowing you to create a separate, fully functional space, such as for an adult child
TECHNICAL DETAILS – MODERNITY AND COST-EFFICIENCY
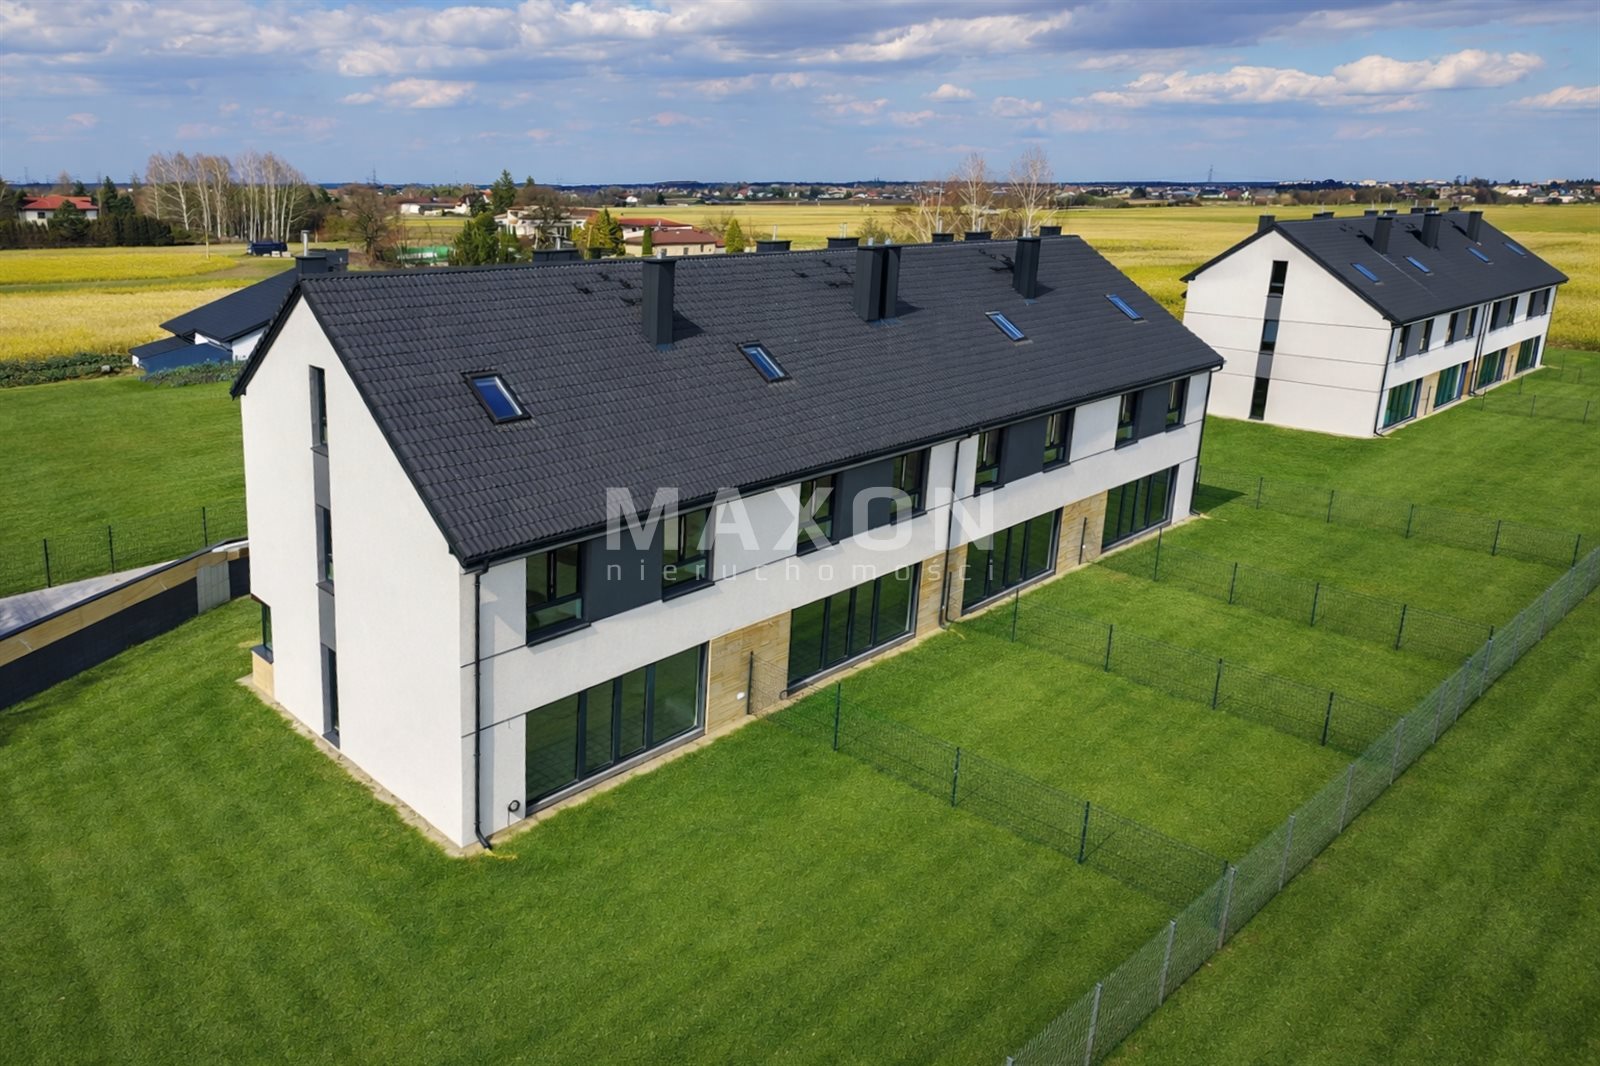
- Modern architecture, an aesthetically pleasing facade, and a functional interior layout
- The building is designed for modern technologies: compatibility with heat pumps, heat recovery systems, and energy-efficient solutions that reduce maintenance costs
- Underfloor heating on all levels—complete freedom of design, aesthetics, comfort, and ergonomics
- Plumbing connections for a fireplace
- Connections for security systems, antennas, TV, and internet
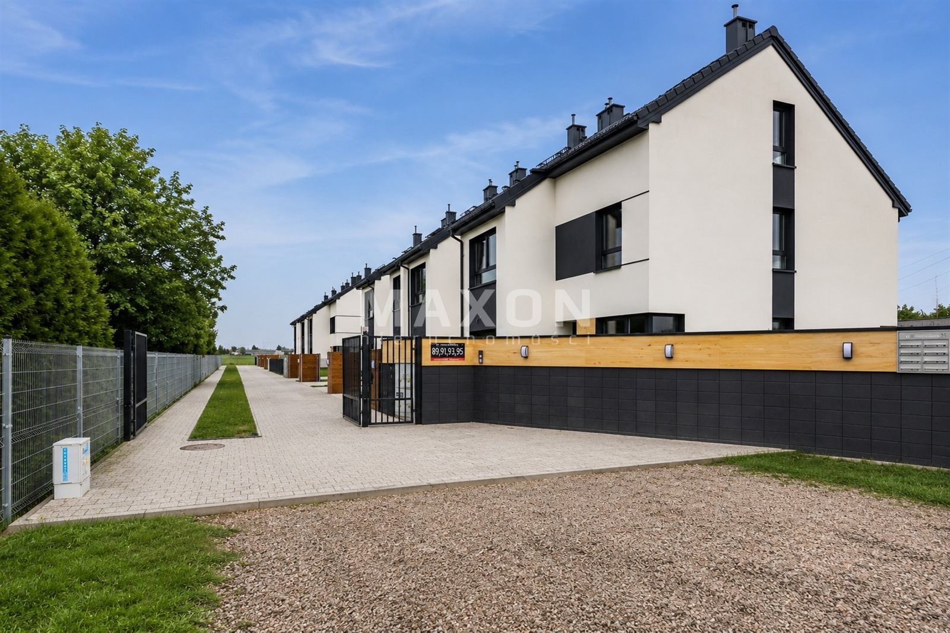
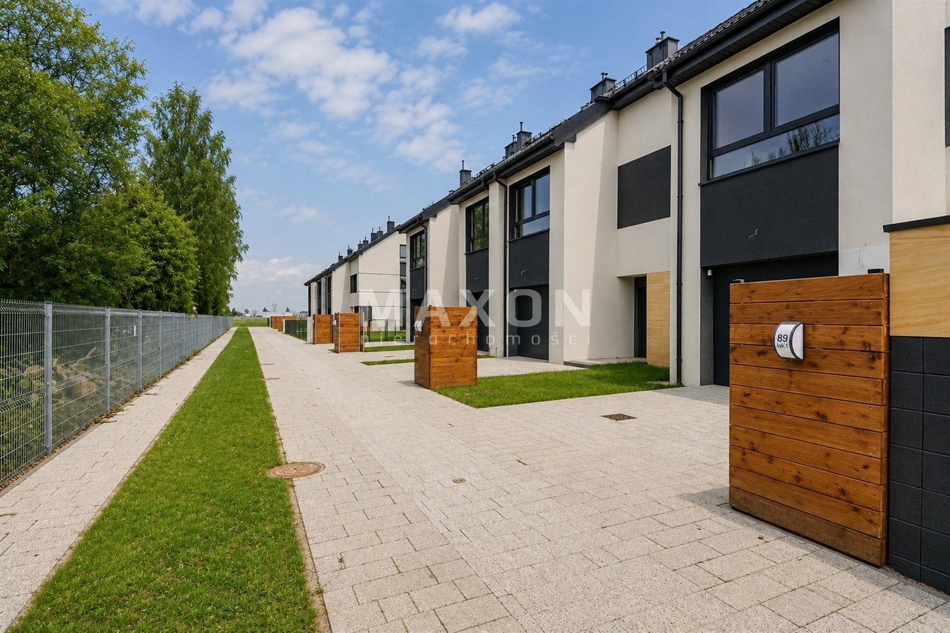
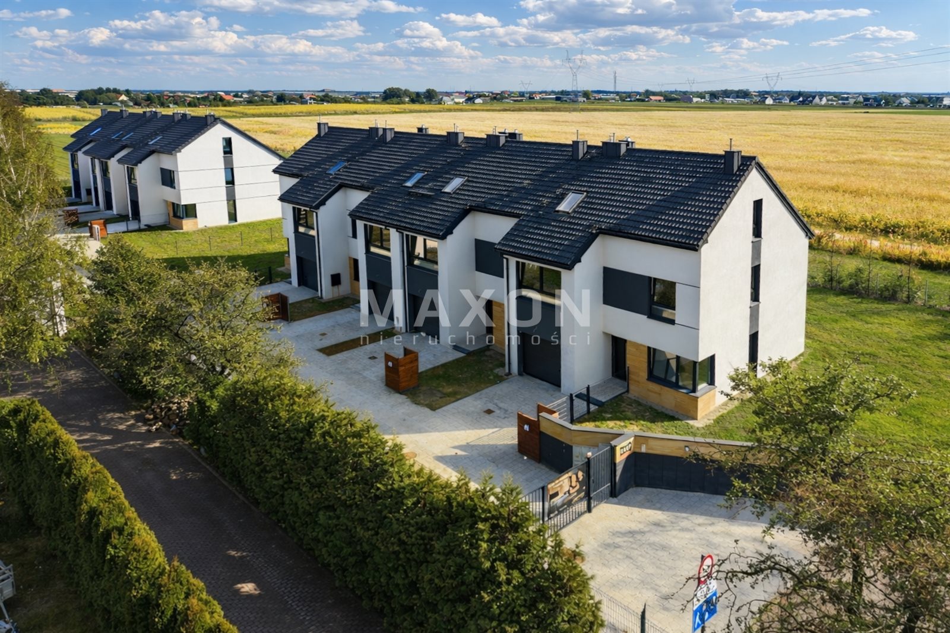
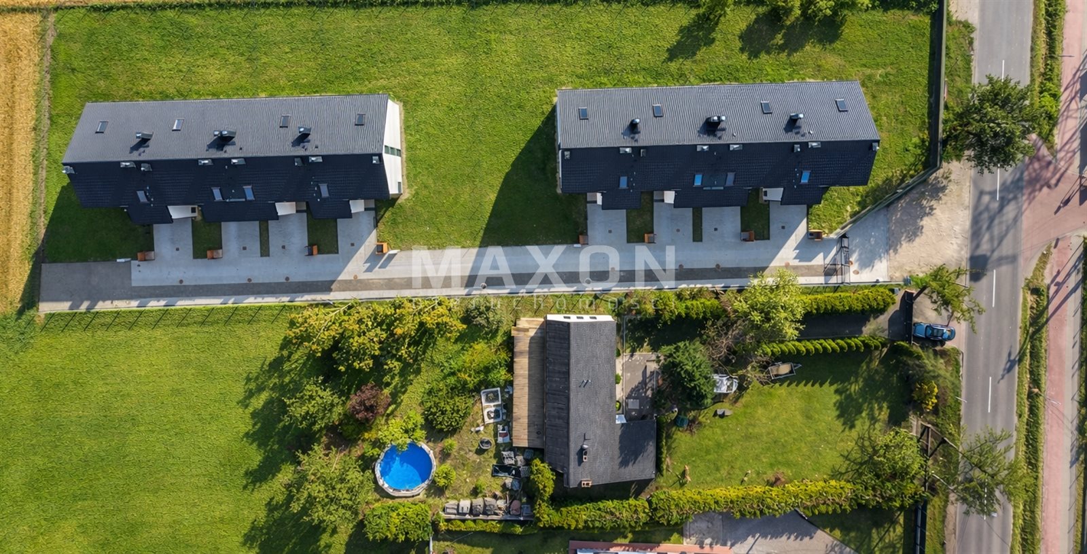
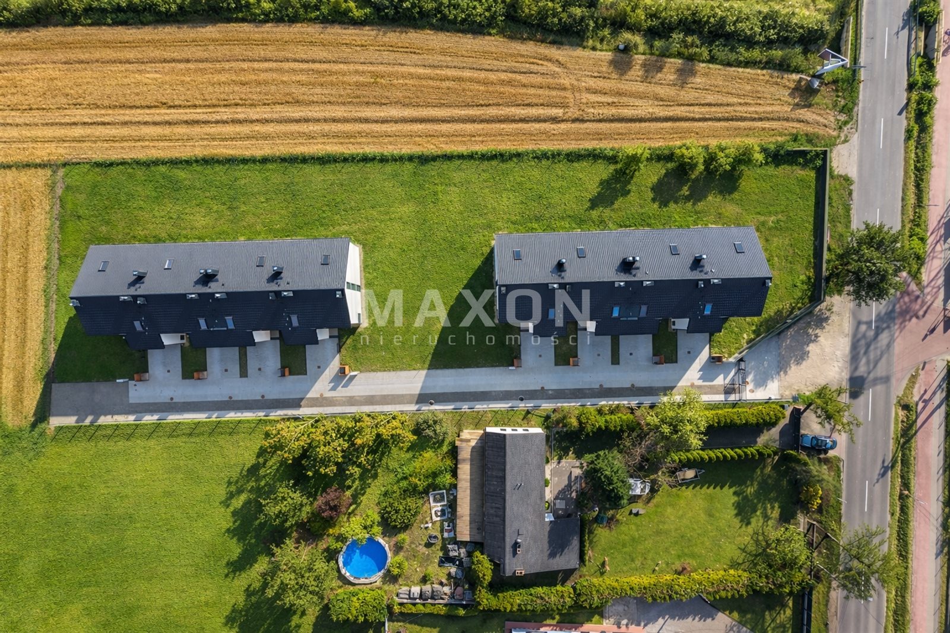
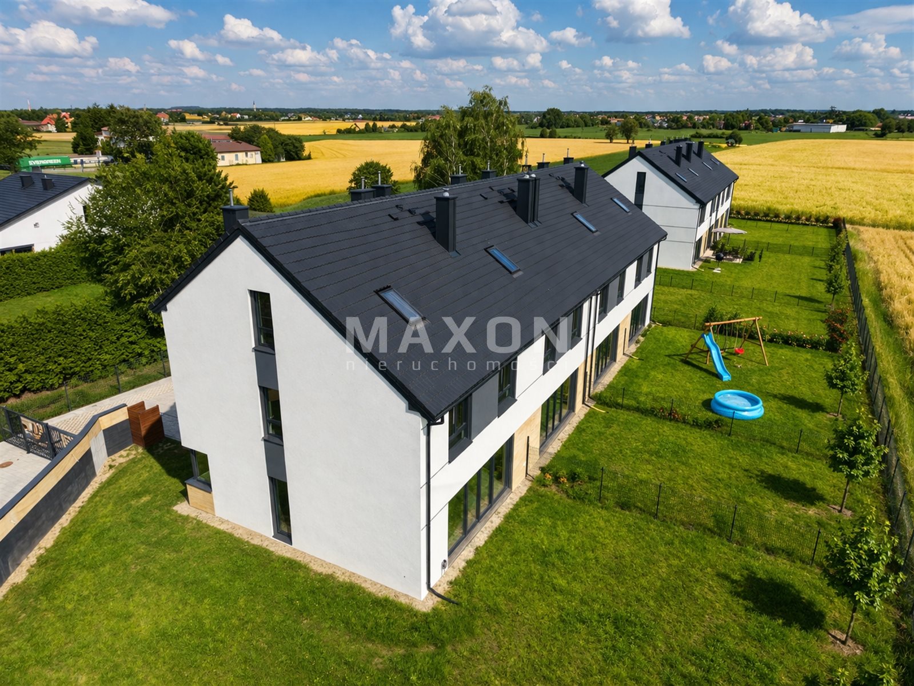
The house is situated on a regularly shaped lot. In front of the house, there is a driveway for parking an additional car, as well as a garbage shed. The garden is fenced off from neighboring properties and from the outside, offering a view of open space that will not be developed in the future. Water and electrical connections are available near the terrace.
The entire neighborhood of 8 houses is fenced, with a remote-controlled gate, an intercom, and a side gate. The elegant, solid front fence features mailboxes and tasteful lighting. The internal neighborhood road and driveways are paved with attractive cobblestones. NO-RENT NEIGHBORHOOD.
NEIGHBORHOOD – CLOSE TO NATURE, CLOSE TO THE CITY
- Zielonki—Plot near Babice—a quiet, green neighborhood with excellent access
- Only 6 km to Warsaw—quick access to the city without sacrificing peace and quiet
- Babice Nowe Shopping Park – 3 km – shopping and services right at your fingertips
- Modern elementary school and stadium in Zielonki – 1 km
- Stare Babice Community Center and Auditorium – 1 km
- Horse farm – 3 km – perfect for lovers of active recreation
- Numerous green spaces and recreational areas – perfect for families and those who value an active lifestyle
This home combines modernity, functionality, and an excellent location. Here, everything is right at your fingertips. The perfect choice for those who want to live comfortably, affordably, and close to nature—without sacrificing access to the city.
Occupancy permit issued. The project was developed by a reputable developer with many years of experience.
www.willababice.pl
Call for more details and to schedule a viewing. Also, ask about other available units in this development. I look forward to hearing from you.
Location
Don't hesitate to contact us
Zainteresowała Cię nasza oferta lub szukasz podobnej nieruchomości? Zapraszamy do kontaktu!
space functionality no PCC 0% commission
7 097 zł/sqm
176 sqm
5 rooms
5 rooms, 2025 year, plot area 509 m2
7 835 zł/sqm
176 sqm
5 rooms
Stare Babice, Koczargi Nowe - employee rooms
5 000 zł/sqm
550 sqm
18 rooms