Warszawa, Włochy, Techników
1 600 000 zł
9 412 zł/m2
EXCLUSIVE
House for sell - 170.00 sqm, 5 rooms
Area:
170.00 sqm
Number of rooms:
5 rooms
Type of development:
Semi-Detached
Finishing condition:
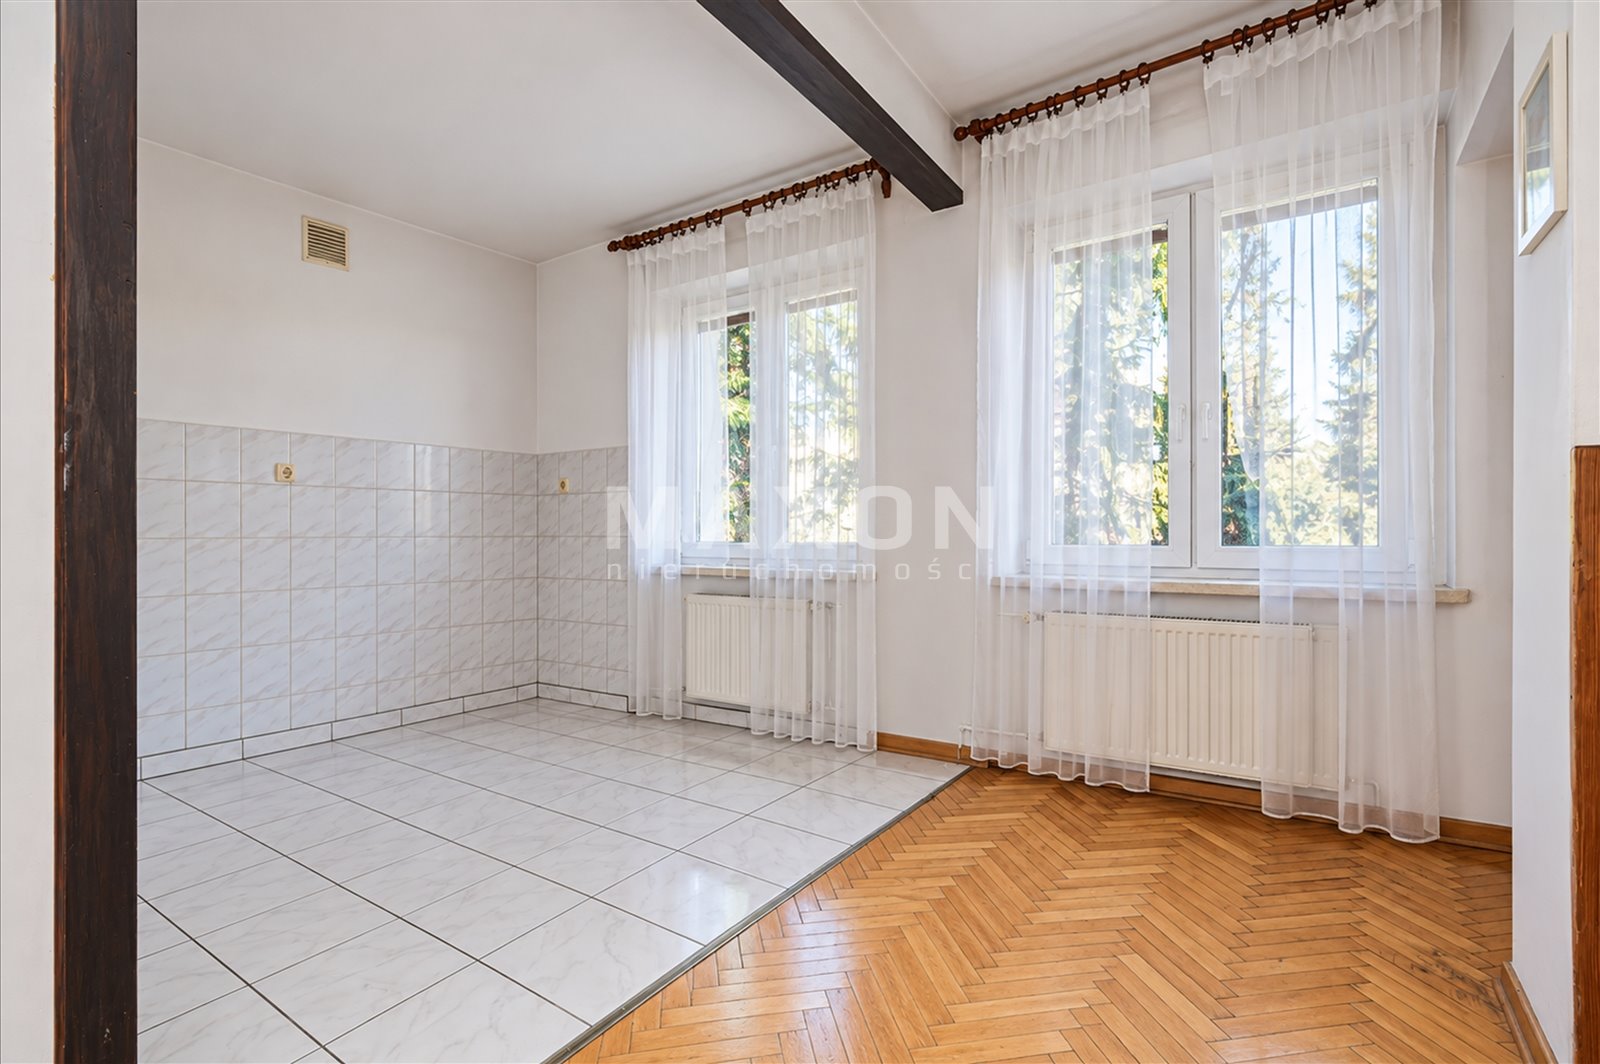
To renovate
Market:
secondary
Amenities:
Offer number:
13882/DS/MAX
Rooms
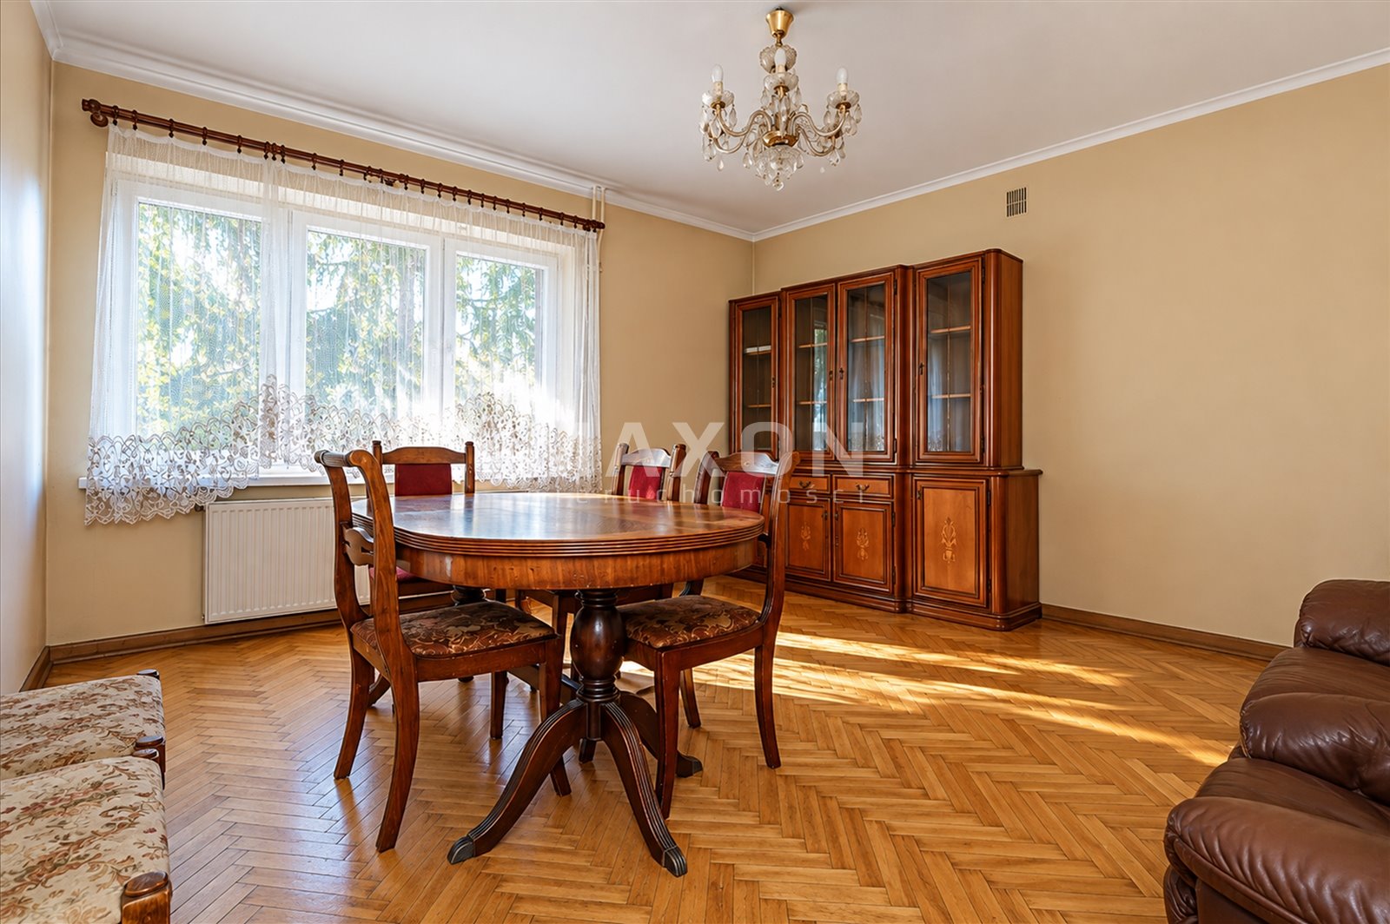
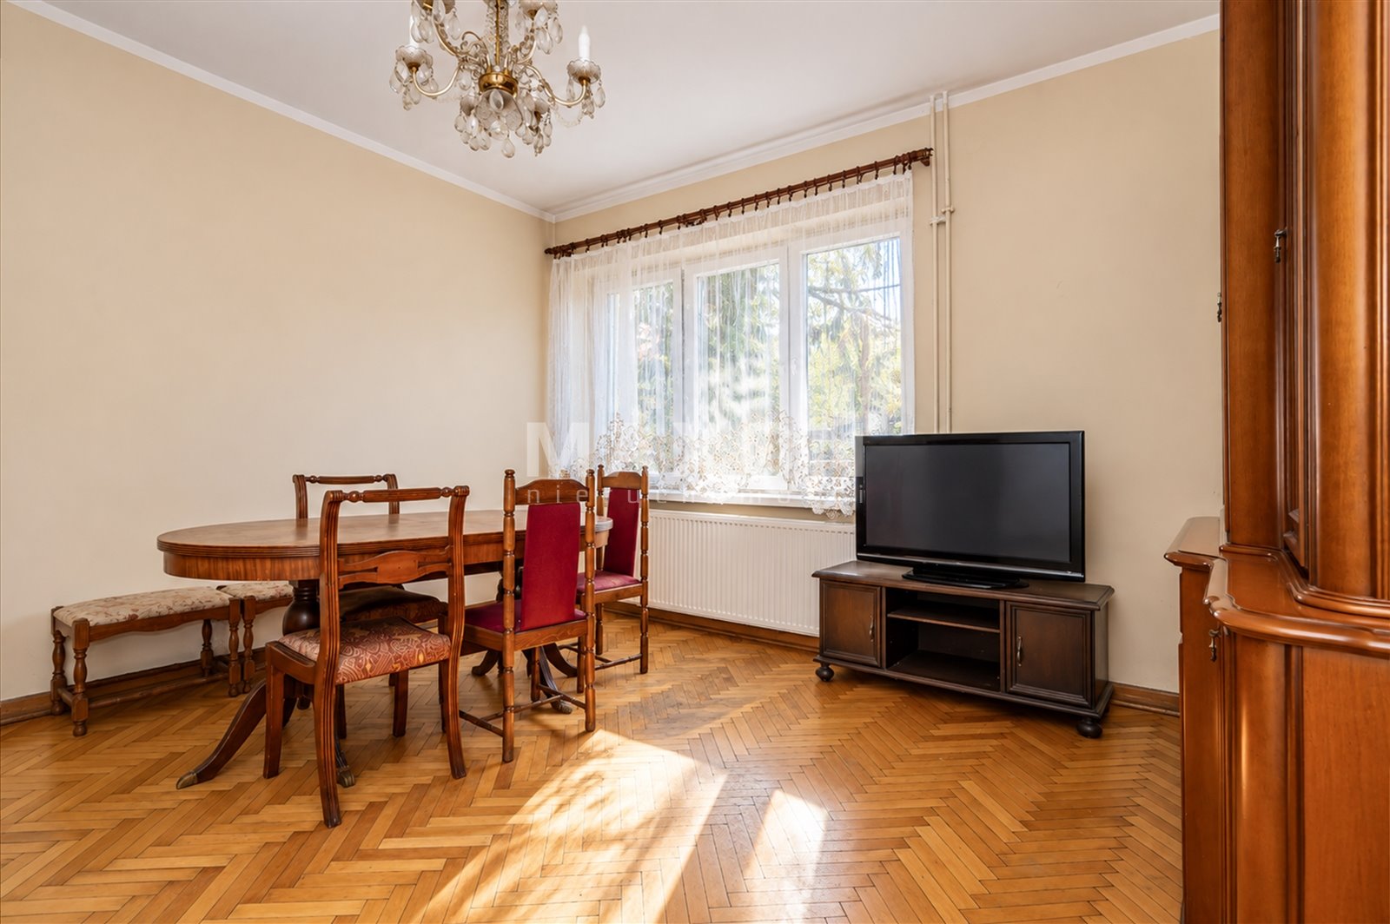
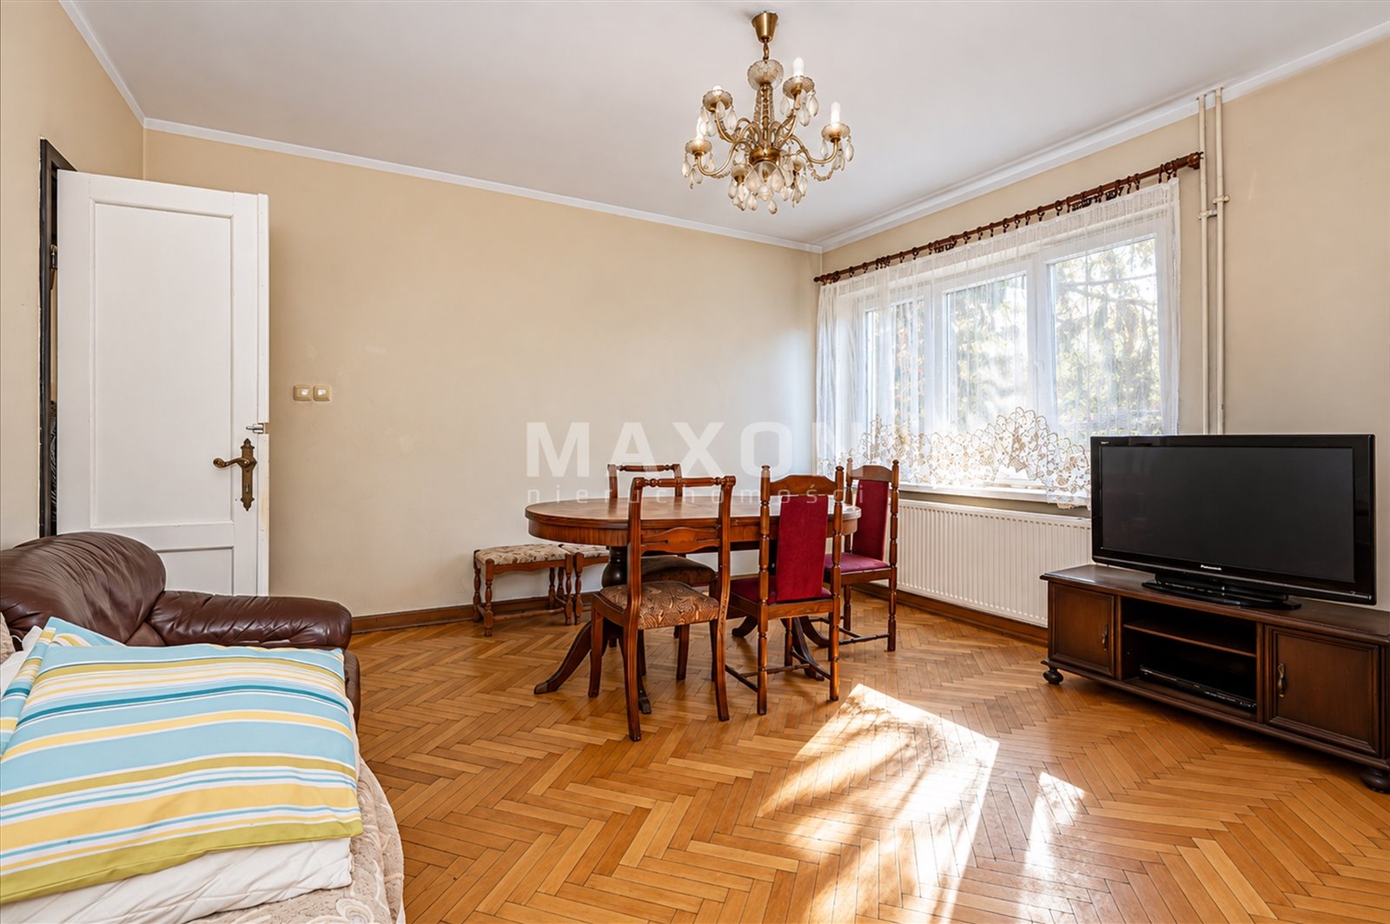
Salon area:
20.24 m2
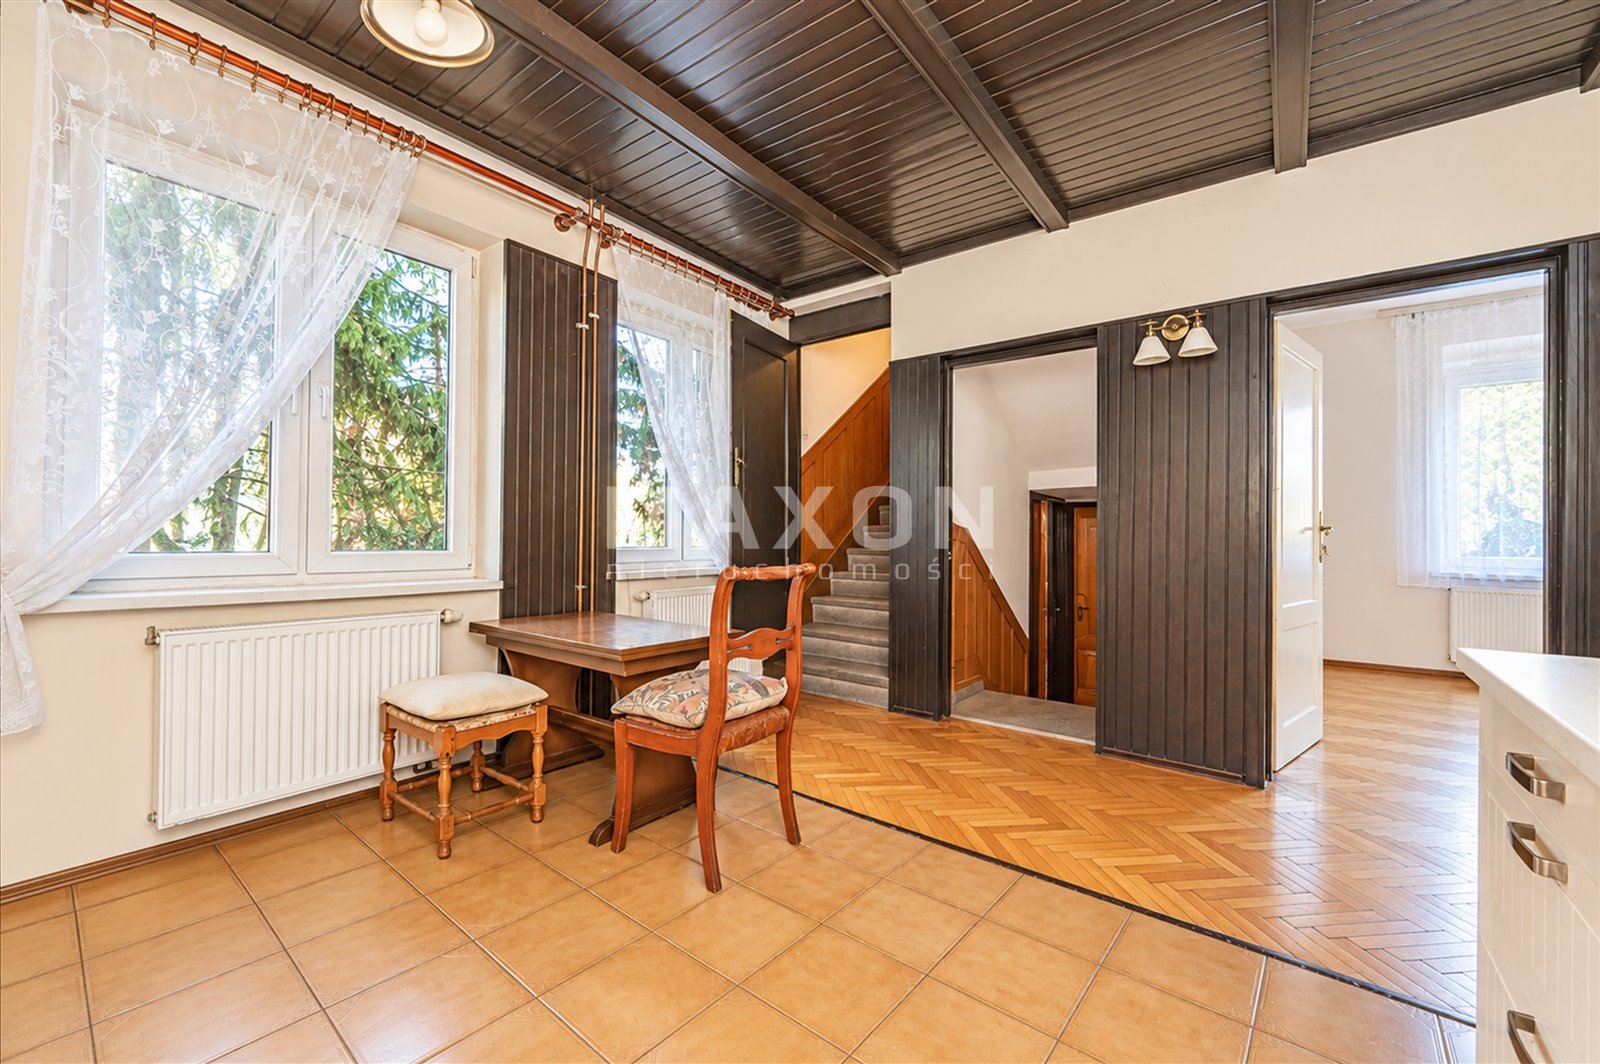
Type of kitchen:
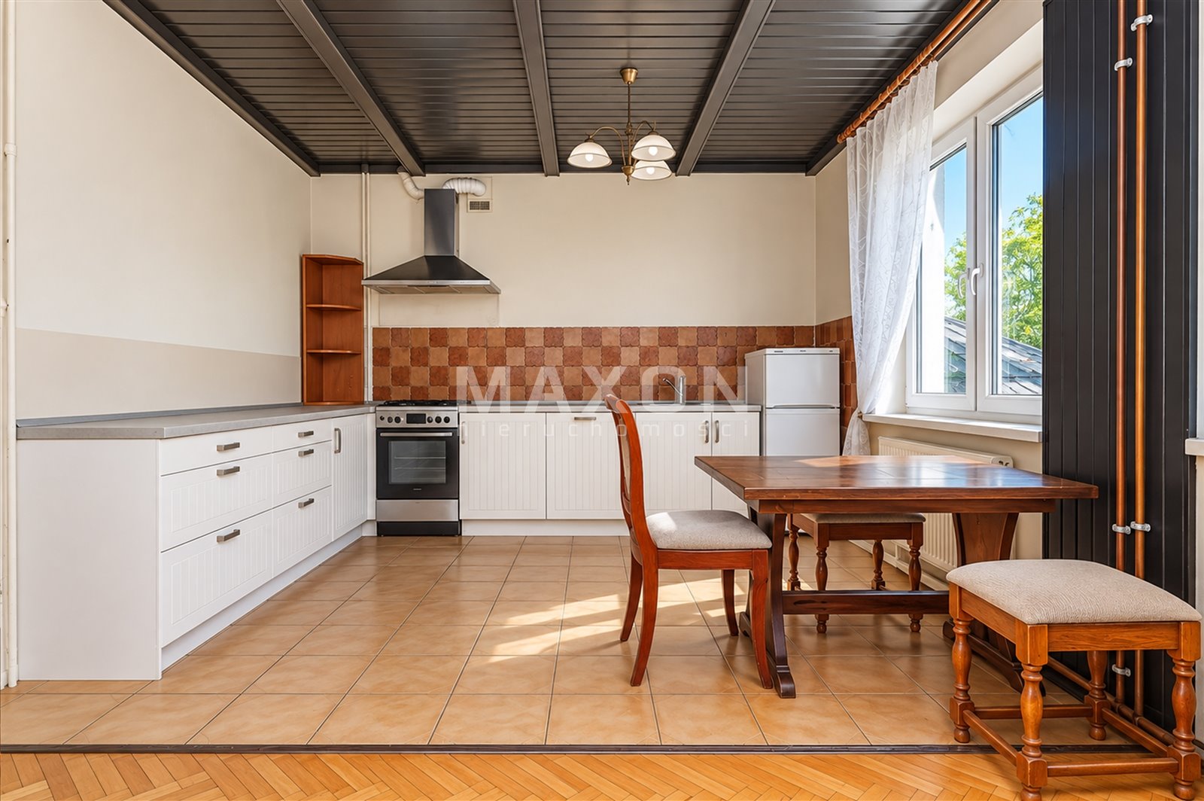
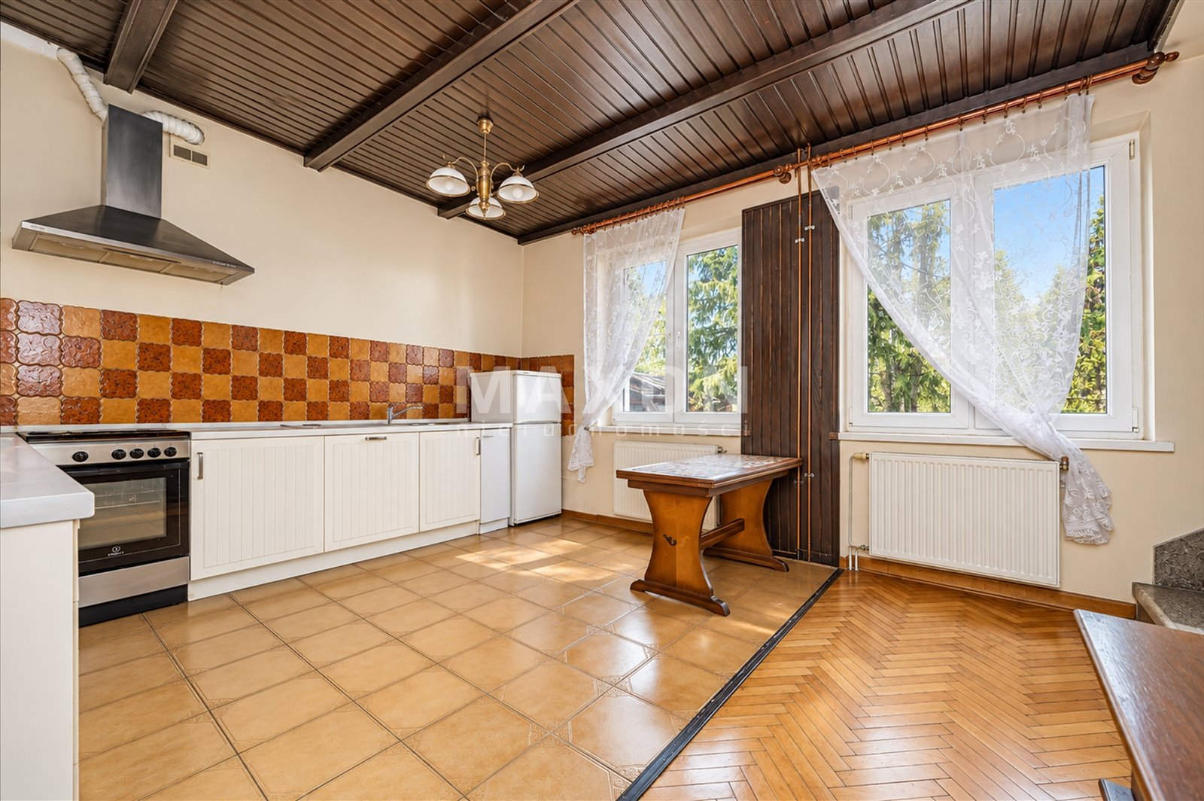
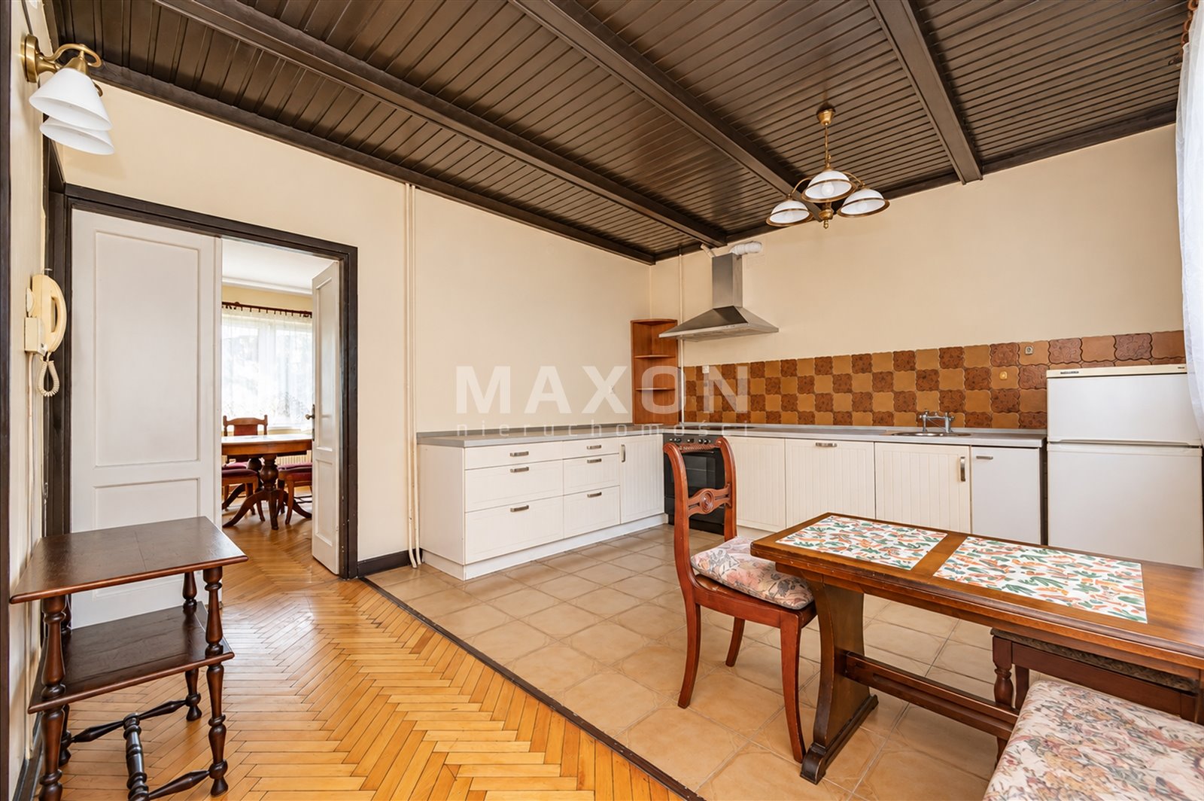
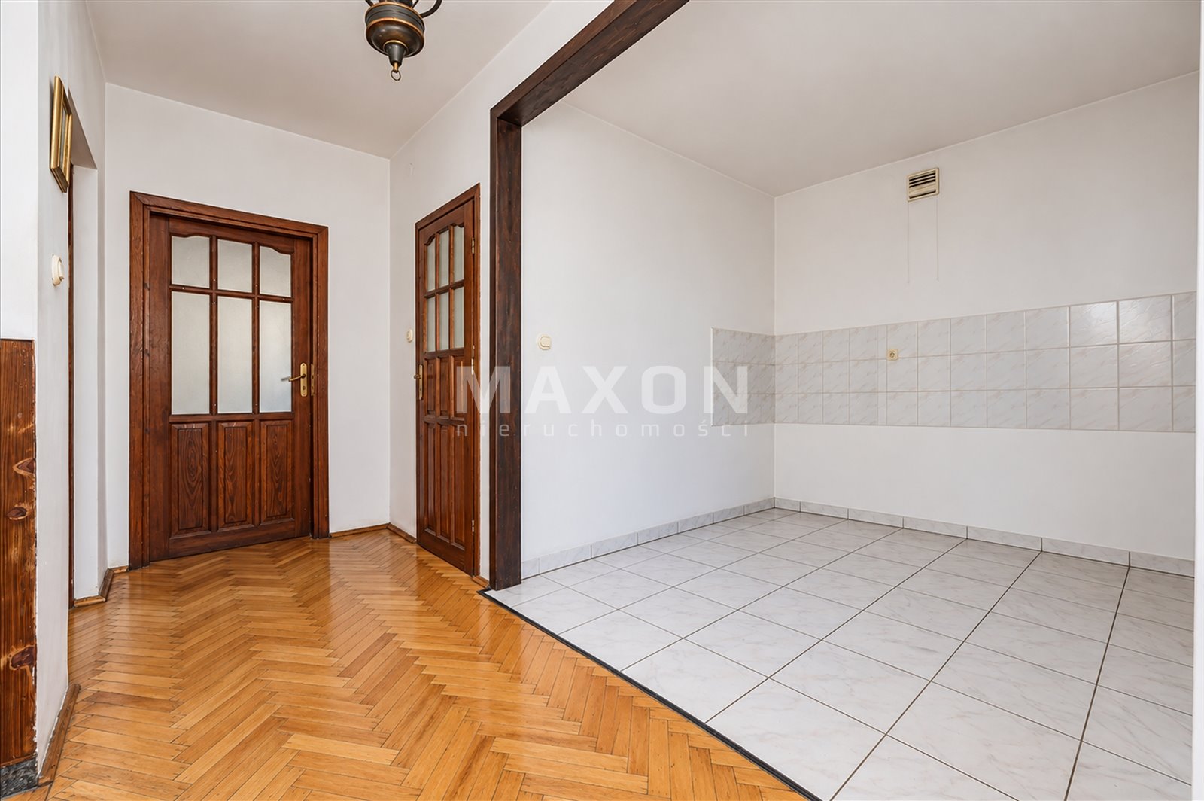
Open
kitchen
7.39 sqm
Number of bathrooms:
2
Number of toilets:
1
Wardrobe:
Tak
Cell:
Tak
Building
Year of construction:
1963
Number of floors:
3
Construction material:
Brick
Heating:
gas
Roof:
Metal tile
Type of windows:
pcv
Entry in the register of monuments:
Nie
Safety:
Additional areas:
- classic balcony
The plot and surroundings
Plot area:
354.00 sqm
Shape of the plot:
Irregular
Plot width:
15.00 m
Length of the plot:
26.00 m
Fence:
Grid
Access road:
Asphalt
Media:
- energy: yes
- gas: yes
- water: Urban
- sewerage: Urban
Description
A quiet neighborhood, quick access to downtown, and space you can decorate just the way you like!
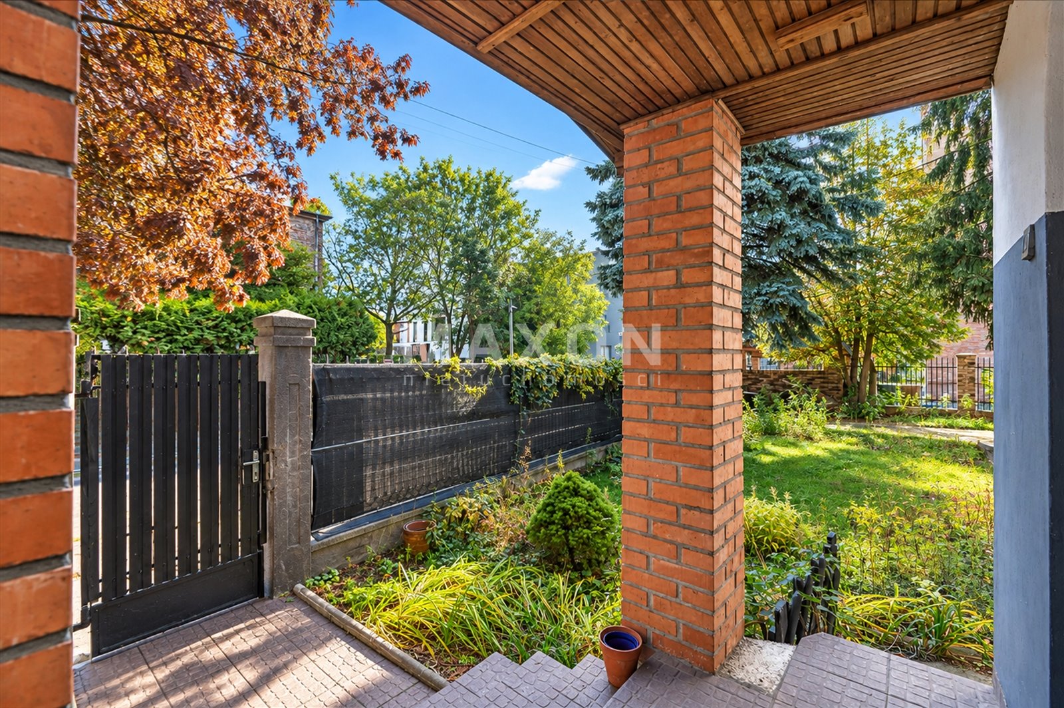
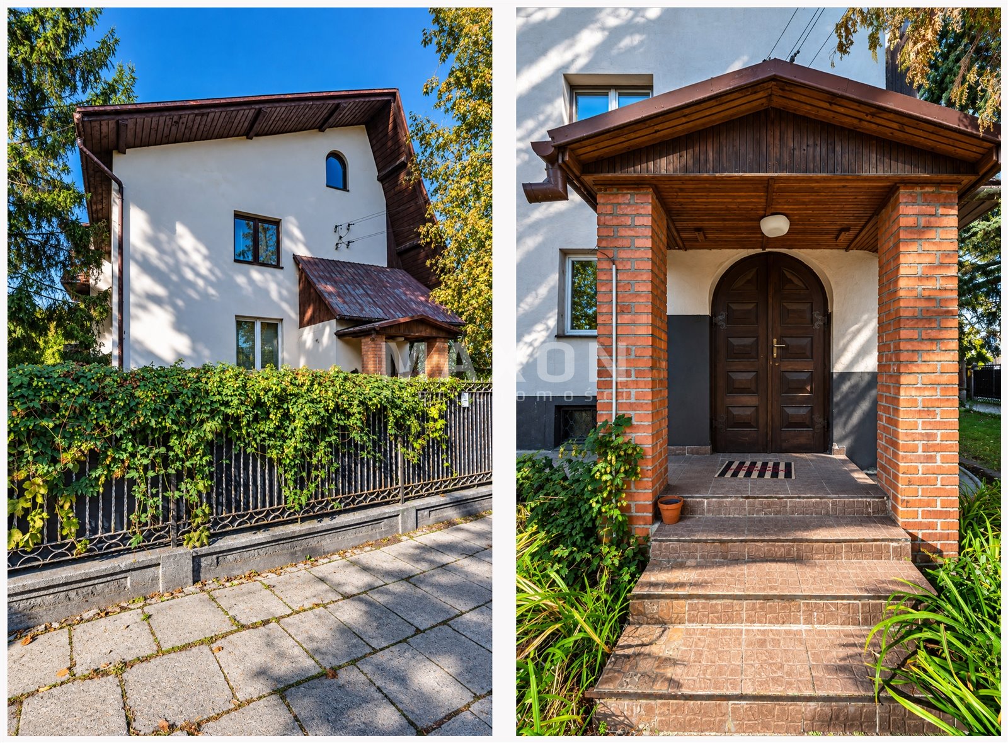
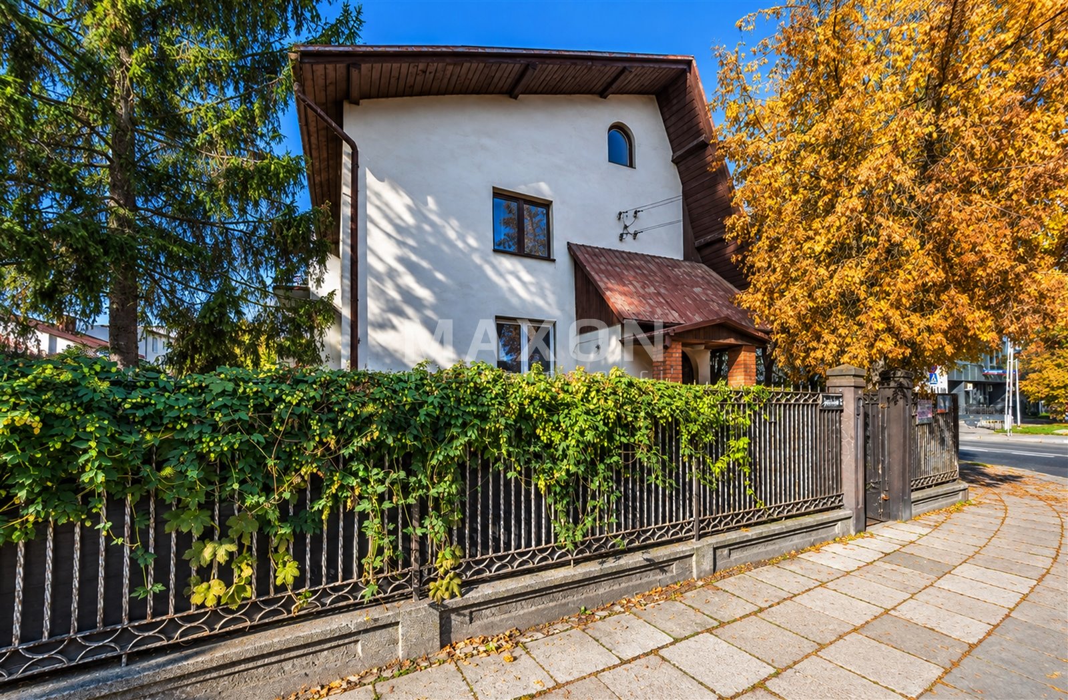
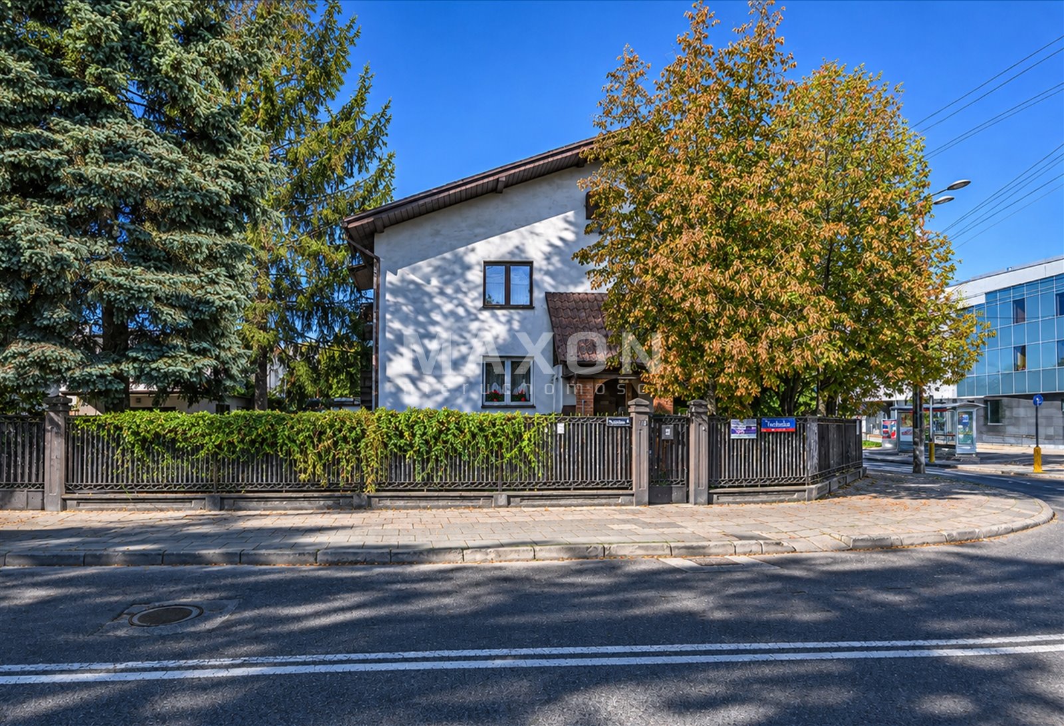
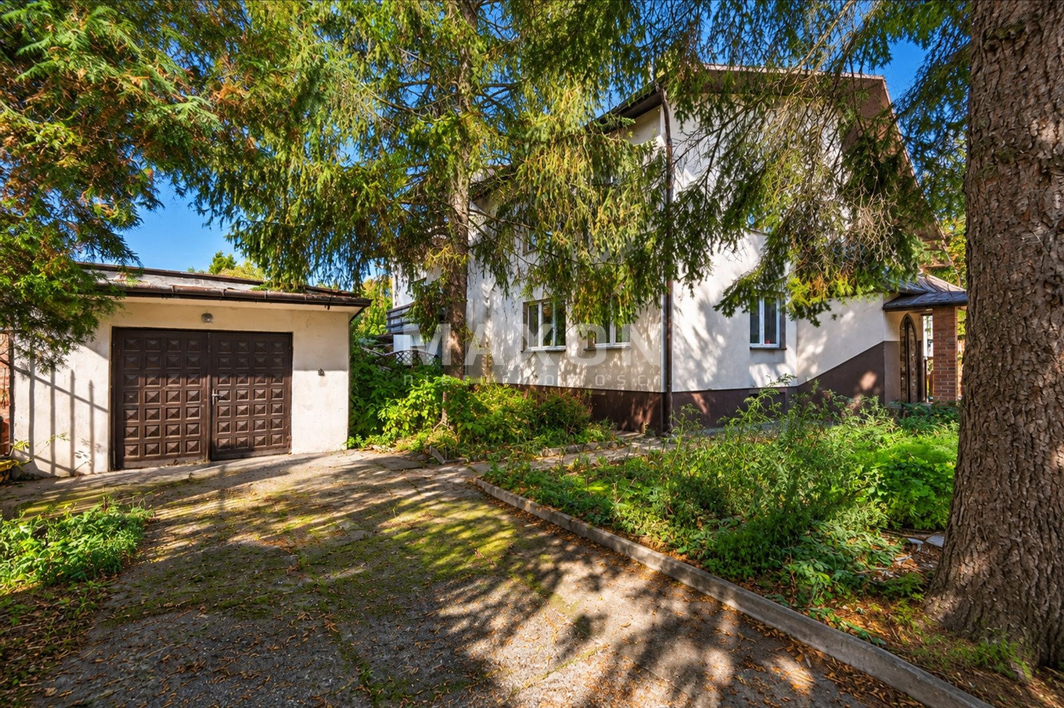
A solidly built house from the 1960s, situated in an attractive location in Warsaw’s Stare Włochy neighborhood, is waiting for a new owner who will give it a fresh look and create a space tailored to their own lifestyle. The corner lot has an area of 354 sqm
. This is an ideal option for those who value independence, space, and proximity to urban amenities, while also wanting to live in a peaceful setting.
SPACE AND FUNCTIONAL LAYOUT
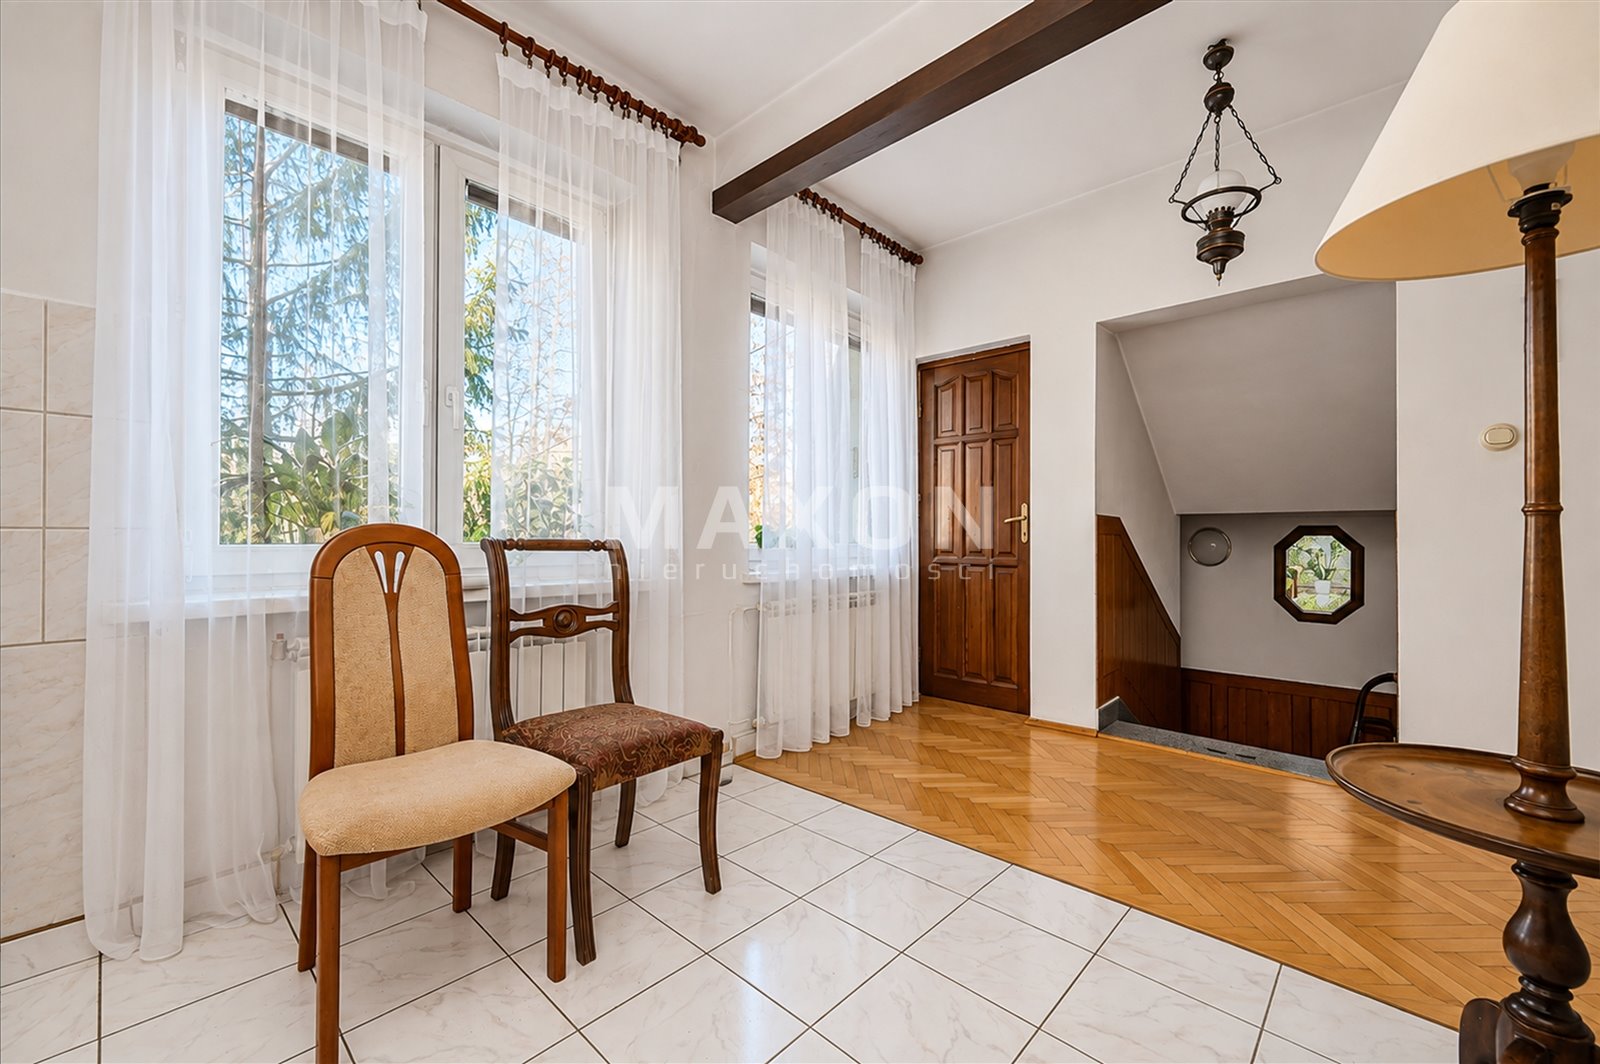
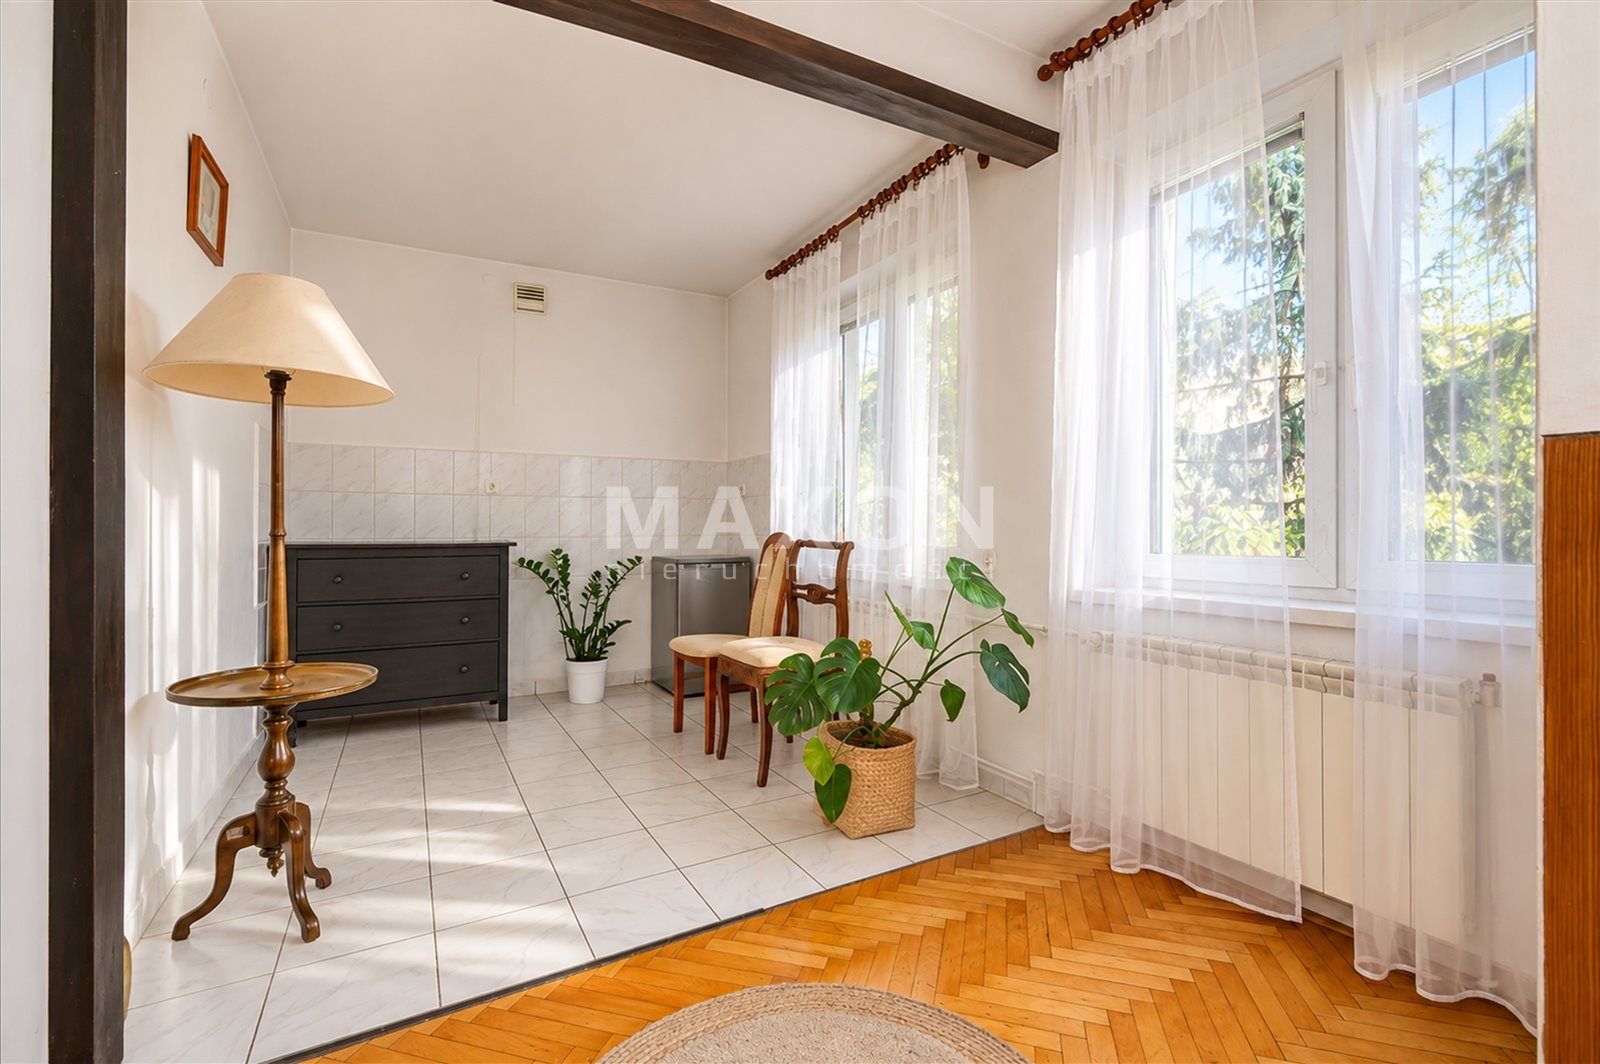
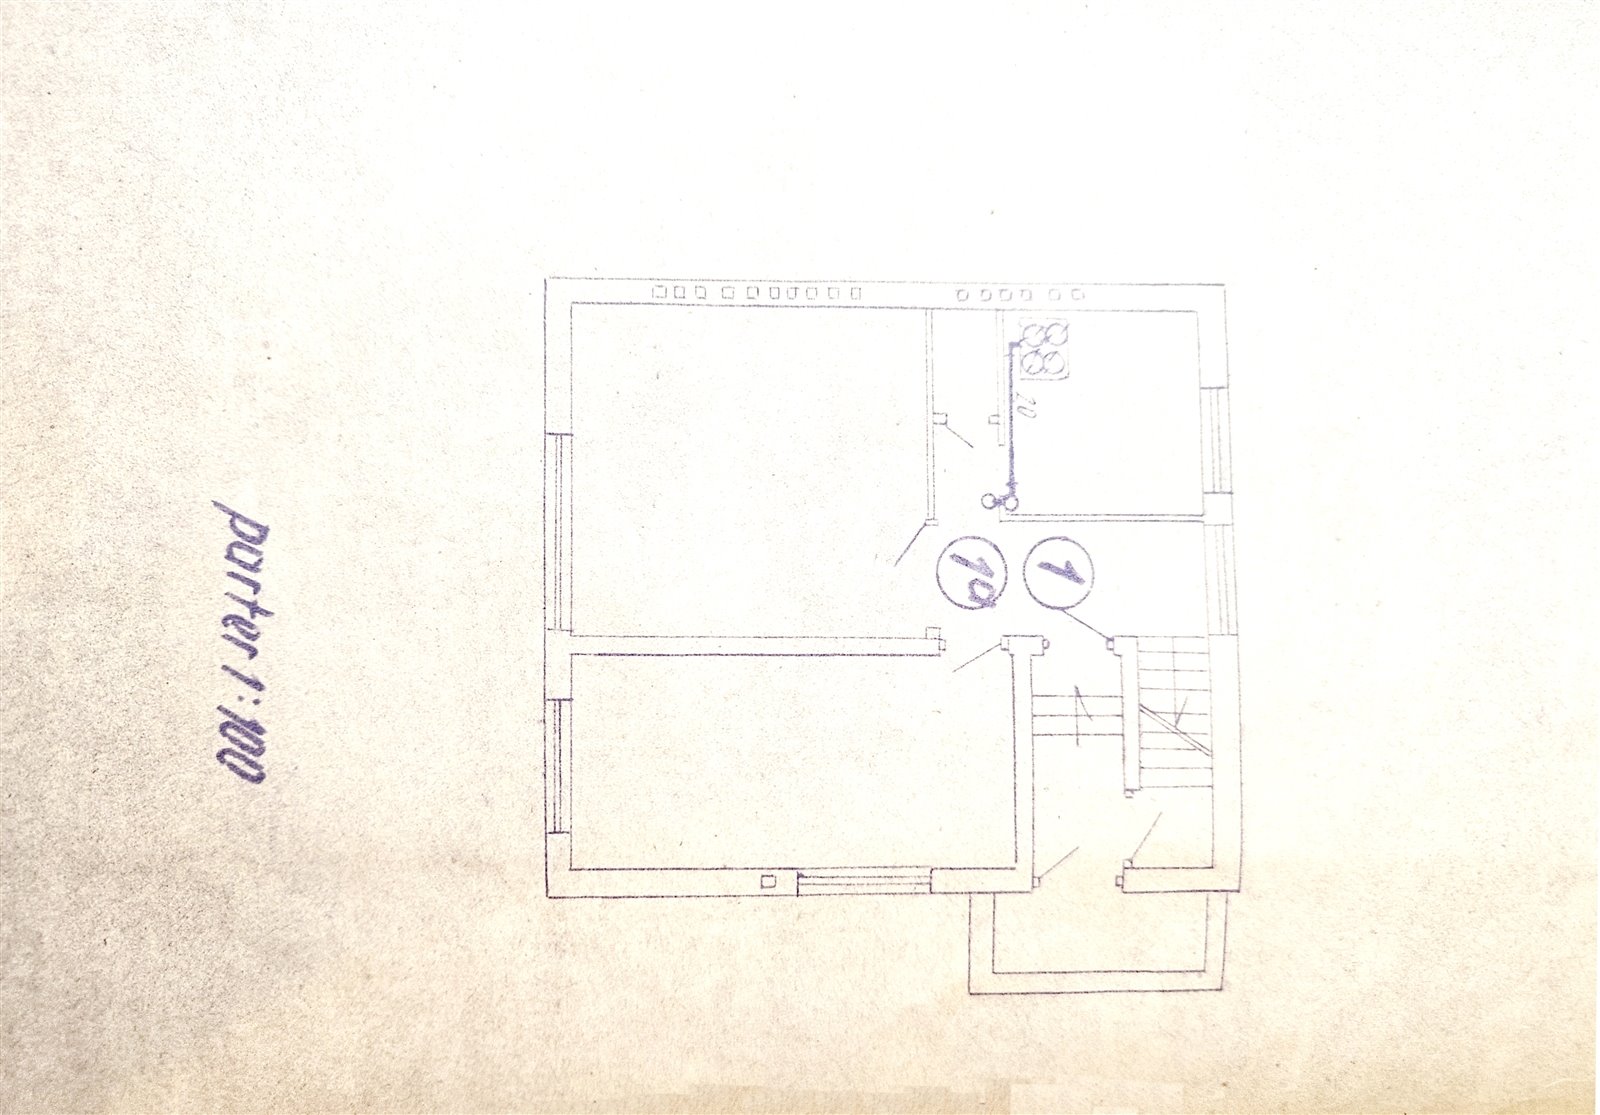
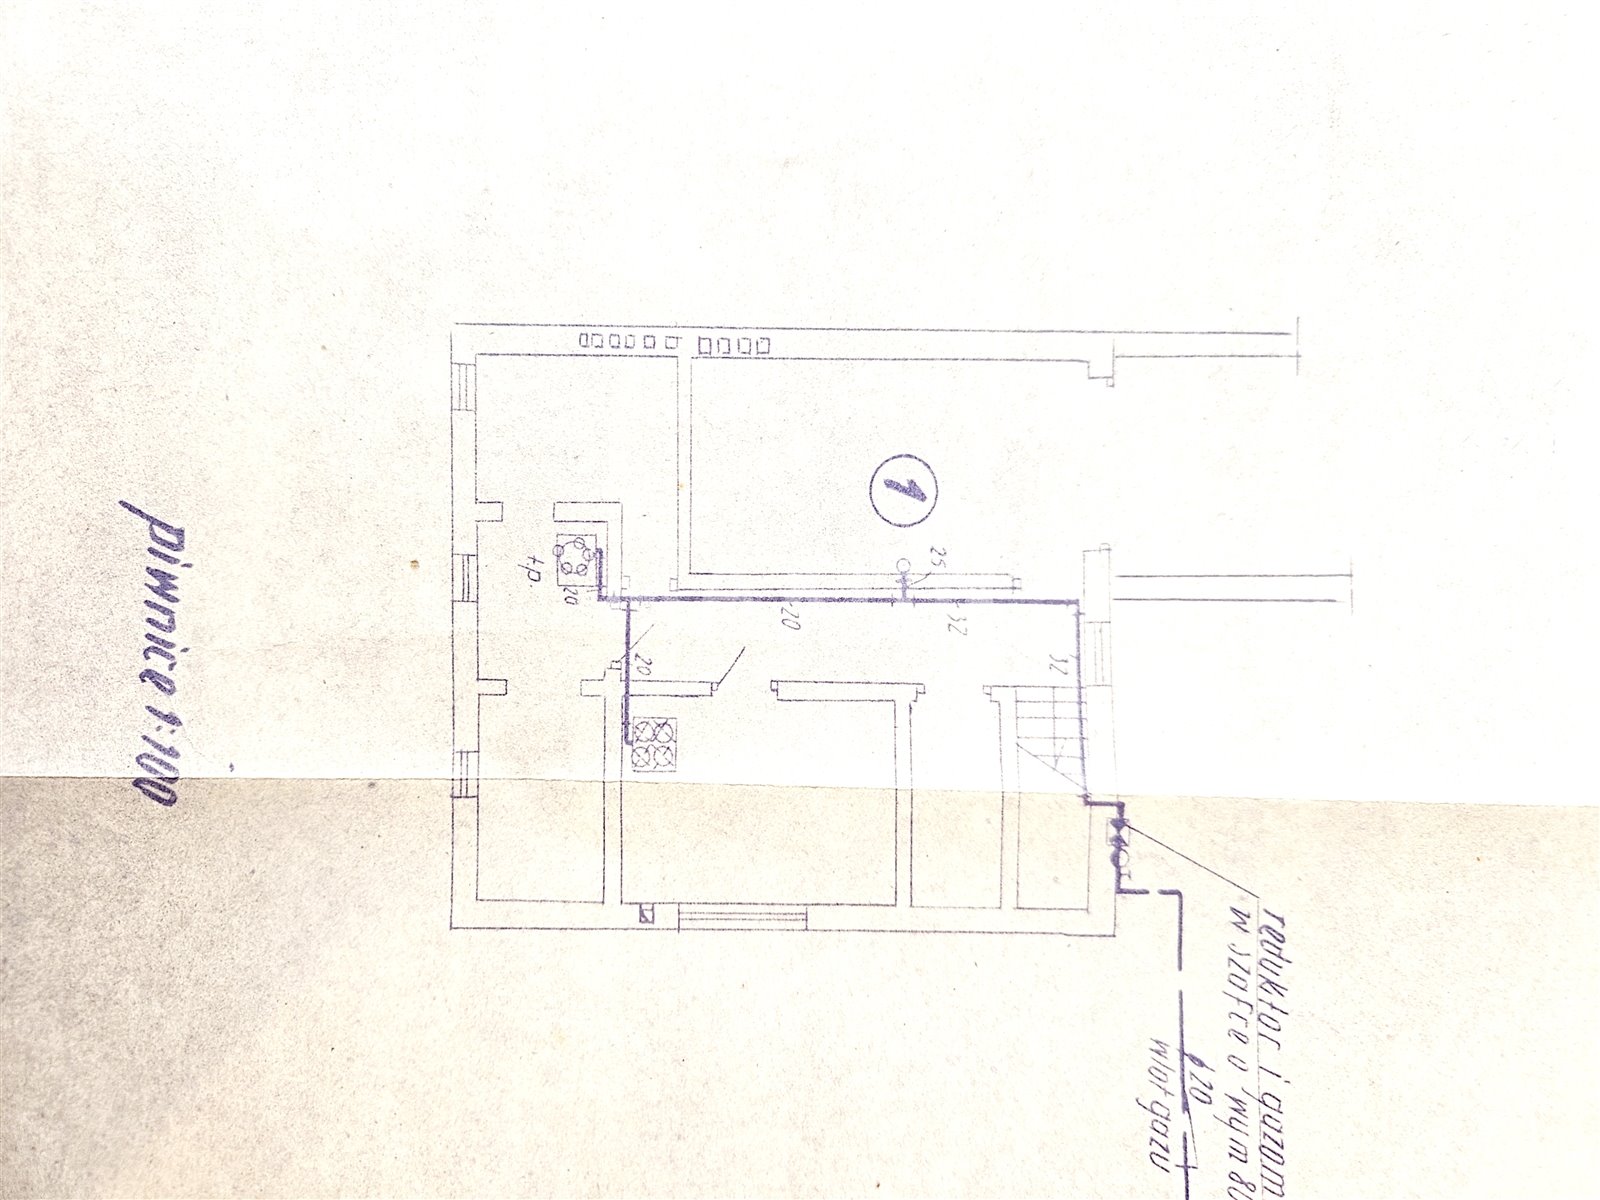
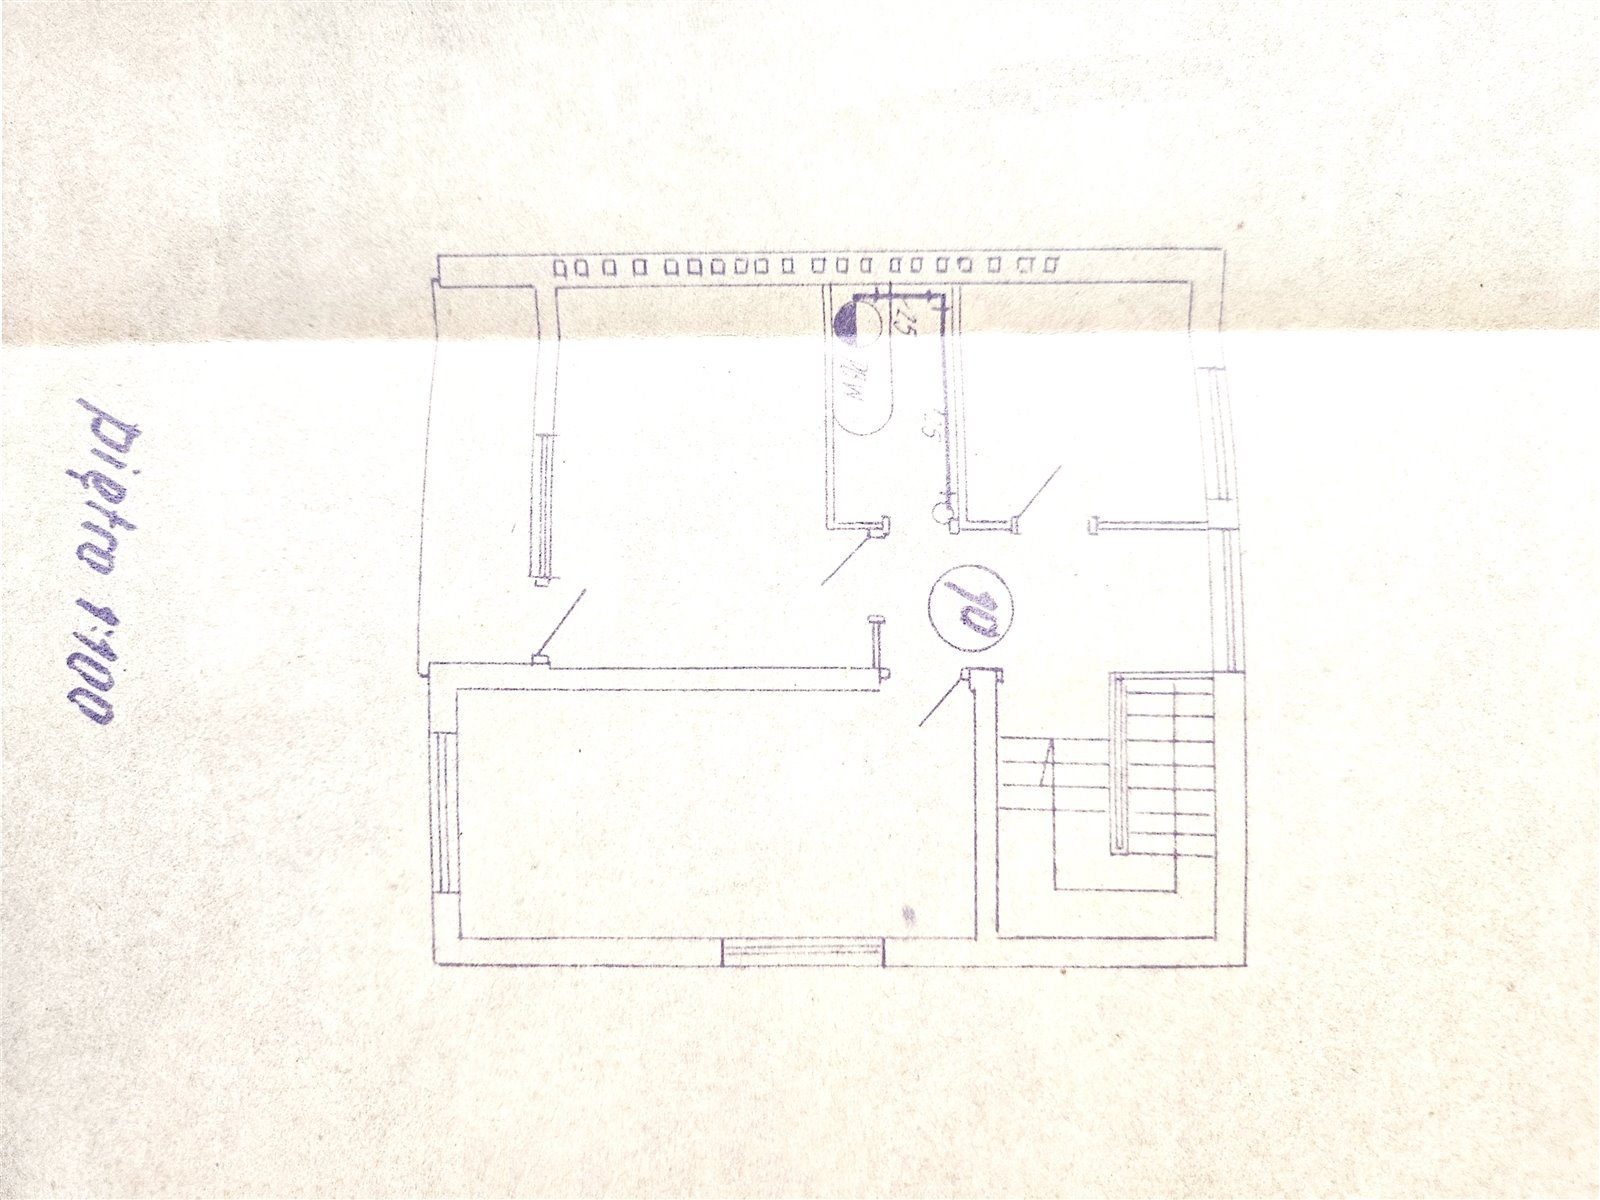
The house offers 107 sqm of living space across two levels, plus approximately 60 m² of basement space and an attic that provides further opportunities for utilizing the space.
Ground floor:
kitchen – 12 sqm,
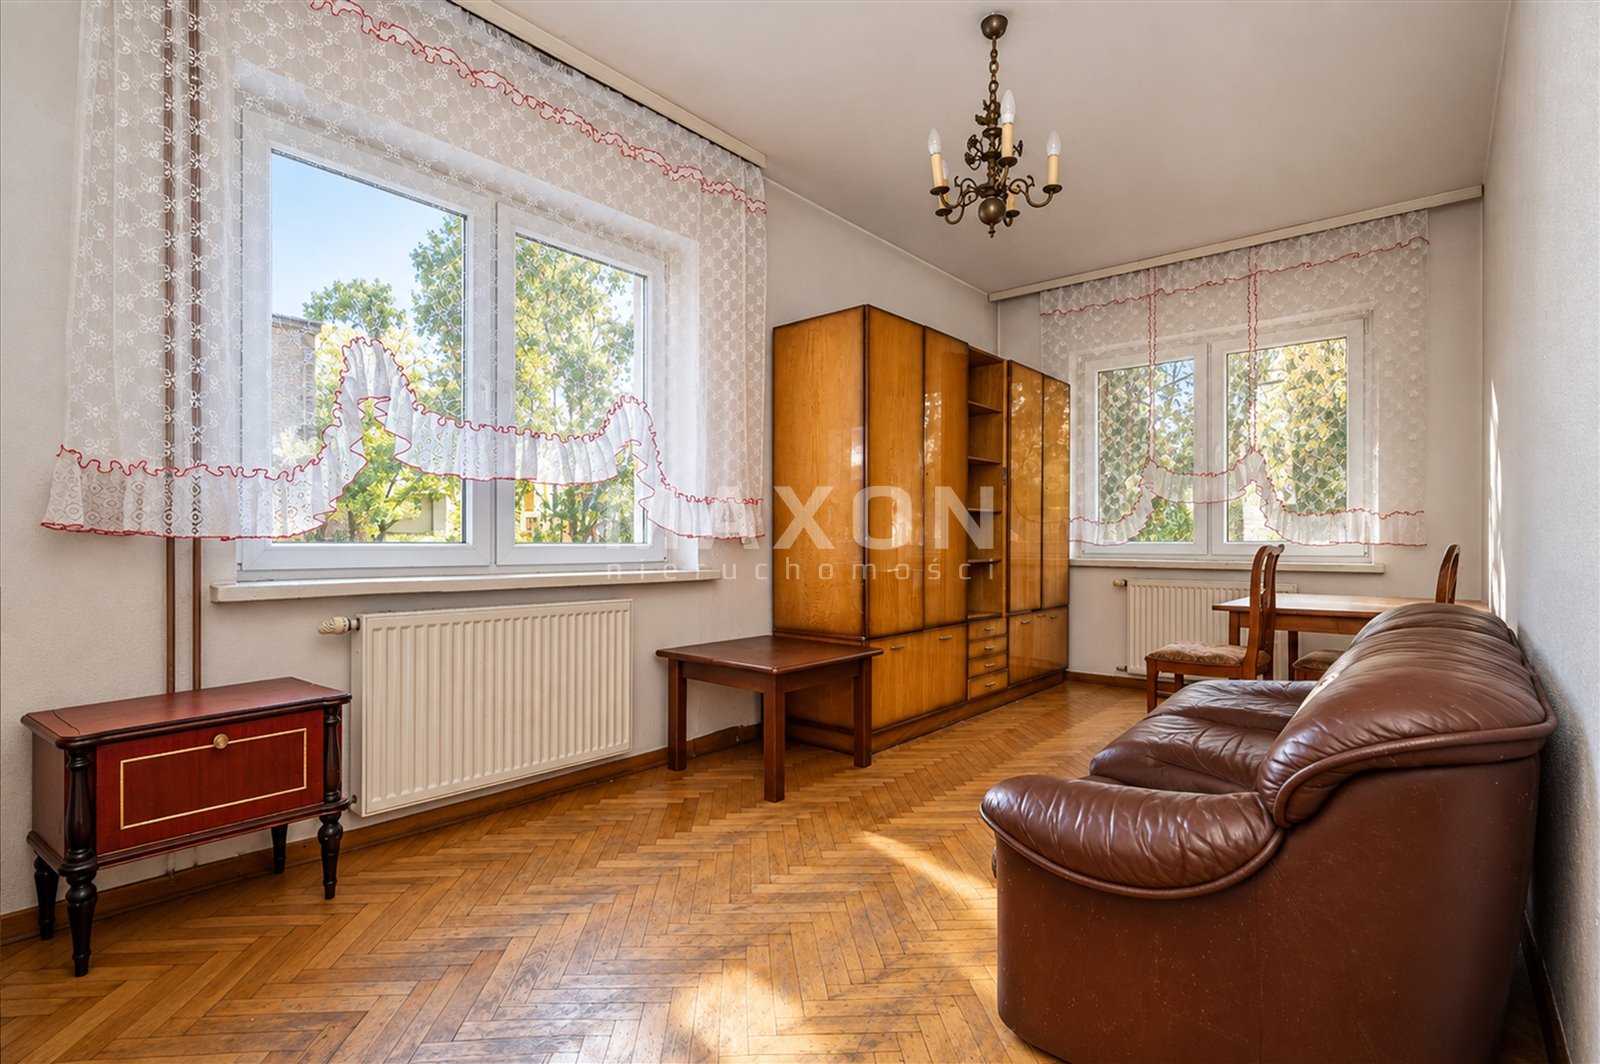
large bedroom – 20.24 sqm,
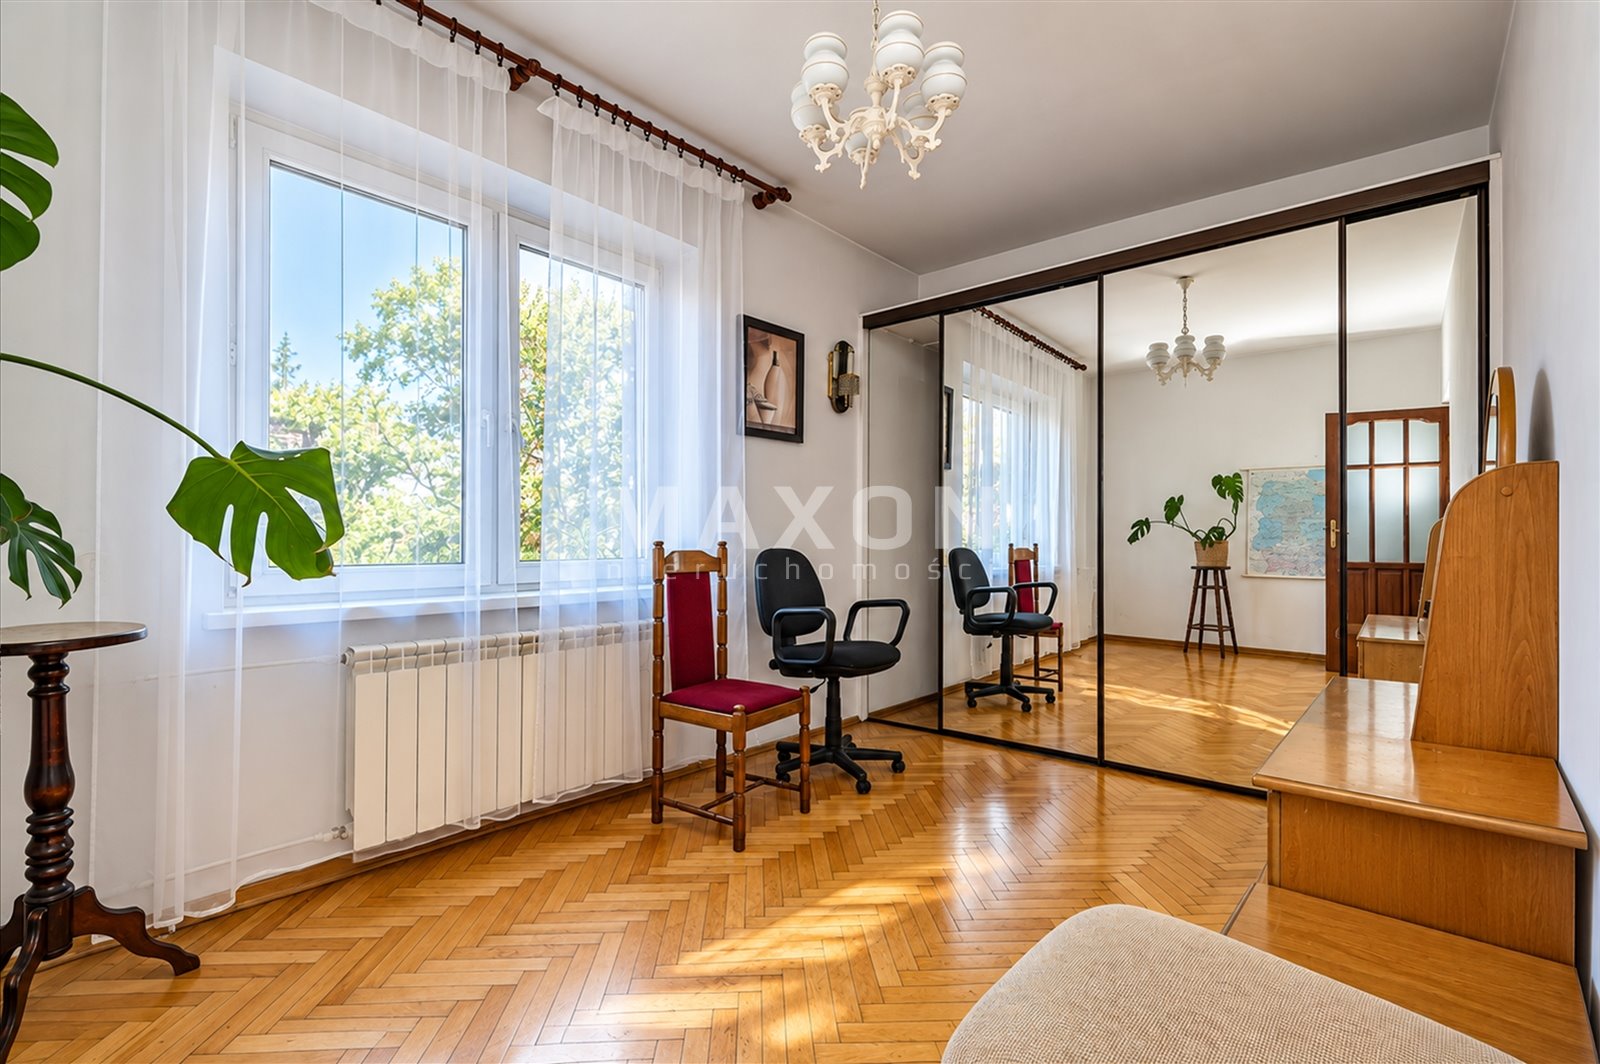
additional room – 15.30 sqm.
First floor:
room with access to a balcony – 15.30 sqm,
room – 14.50 sqm,
functional bathroom – 4 sqm,
open space – 7.64
The approximately 60 m² basement provides space for a utility area, workshop, storage, or for bringing your own ideas to life. Currently, the garage on level -1 has been converted into usable living space. The garage is a detached, single-car garage. The attic offers additional possibilities for customization.
There is a detached single-car garage on the property.
HOUSE IN NEED OF RENOVATION—CREATE A SPACE YOUR WAY
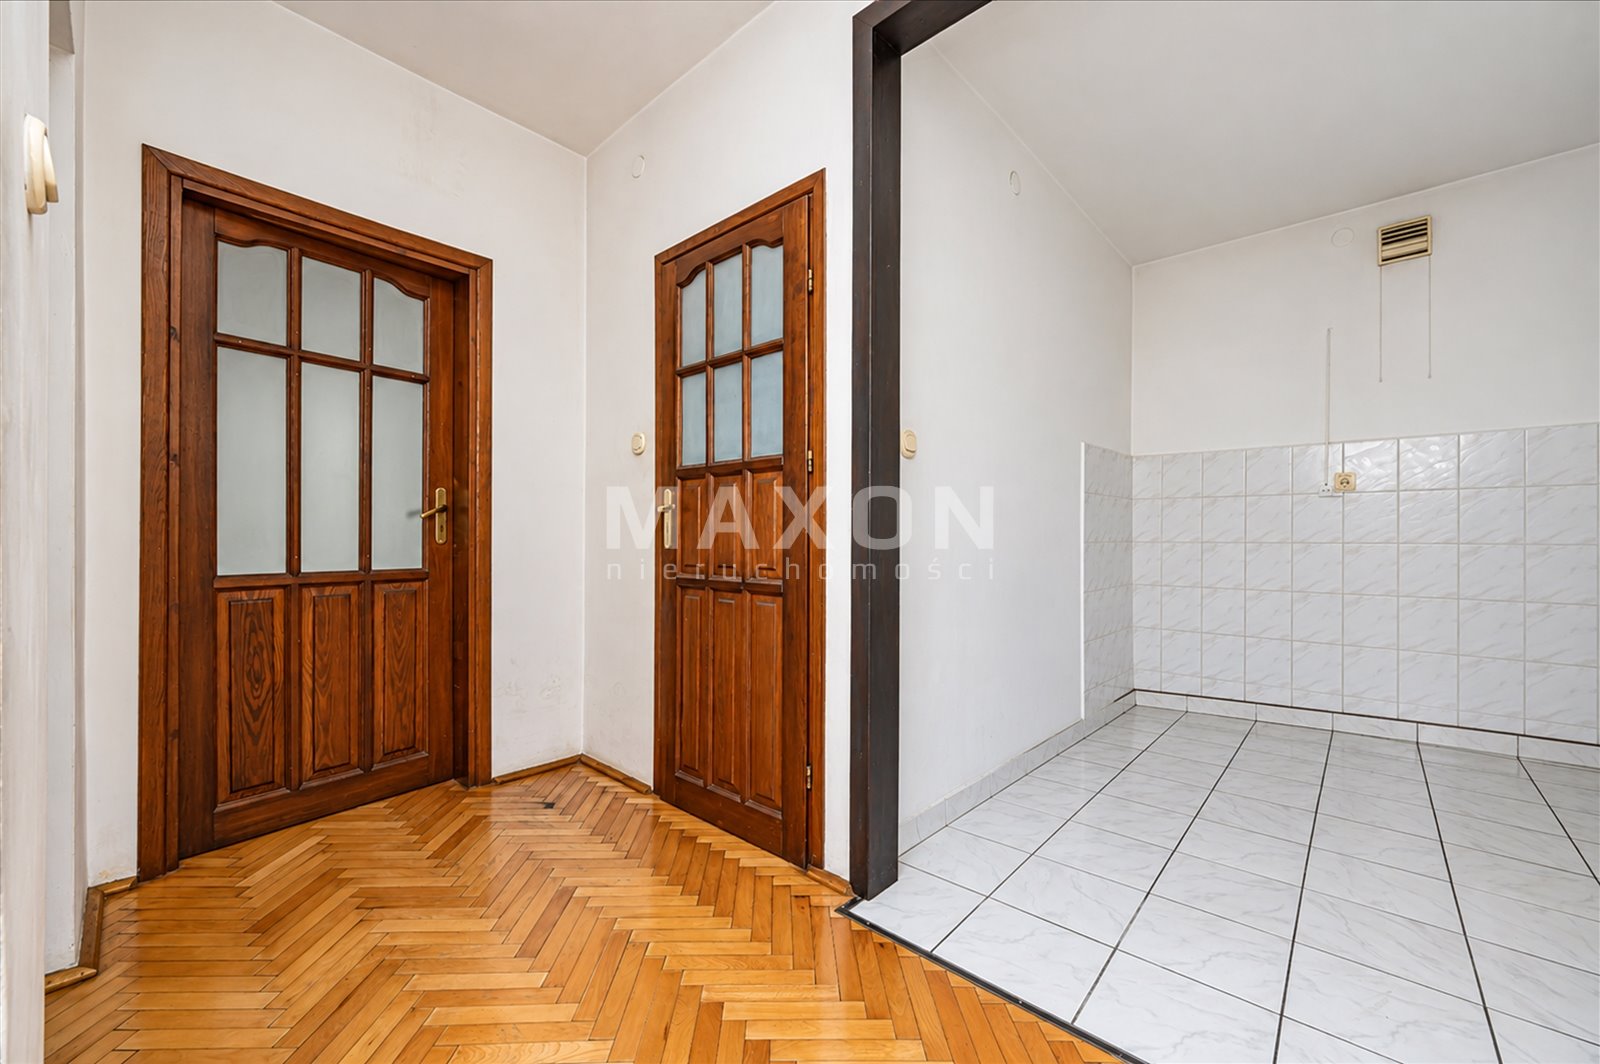
The property requires renovation, allowing you to plan its appearance and functionality according to your own expectations. This is an opportunity to create a comfortable home for a family, as well as an attractive option for those seeking a property with investment potential.
Gas heating ensures comfort, and the existing electrical and plumbing systems provide a foundation for further modernization work.
A LOCATION THAT MAKES EVERYDAY LIFE
EASIER One of the property’s greatest assets is its location and convenient access to other parts of Warsaw.
This location combines the advantages of a quieter neighborhood with low-rise residential buildings and access to urban amenities.
Are you looking for a home with potential in a well-connected part of Warsaw? This property might be the perfect choice for you!
A solidly built house from the 1960s, situated in an attractive location in Warsaw’s Stare Włochy neighborhood, is waiting for a new owner who will give it a fresh look and create a space tailored to their own lifestyle. The corner lot has an area of 354 sqm
. This is an ideal option for those who value independence, space, and proximity to urban amenities, while also wanting to live in a peaceful setting.
SPACE AND FUNCTIONAL LAYOUT
The house offers 107 sqm of living space across two levels, plus approximately 60 m² of basement space and an attic that provides further opportunities for utilizing the space.
Ground floor:
kitchen – 12 sqm,
large bedroom – 20.24 sqm,
additional room – 15.30 sqm.
First floor:
room with access to a balcony – 15.30 sqm,
room – 14.50 sqm,
functional bathroom – 4 sqm,
open space – 7.64
The approximately 60 m² basement provides space for a utility area, workshop, storage, or for bringing your own ideas to life. Currently, the garage on level -1 has been converted into usable living space. The garage is a detached, single-car garage. The attic offers additional possibilities for customization.
There is a detached single-car garage on the property.
HOUSE IN NEED OF RENOVATION—CREATE A SPACE YOUR WAY
The property requires renovation, allowing you to plan its appearance and functionality according to your own expectations. This is an opportunity to create a comfortable home for a family, as well as an attractive option for those seeking a property with investment potential.
Gas heating ensures comfort, and the existing electrical and plumbing systems provide a foundation for further modernization work.
A LOCATION THAT MAKES EVERYDAY LIFE
EASIER One of the property’s greatest assets is its location and convenient access to other parts of Warsaw.
- 50 m to a bus stop—convenient public transportation connections.
- 900 m to the Warszawa Włochy train station—access to downtown Warsaw in about 20 minutes.
- Proximity to the Salomea interchange and the S2 and S8 routes—easy access out of the city and convenient travel in various directions.
- Lidl and Biedronka stores, a school, and a preschool are nearby—you can take care of your daily errands without having to travel far.
This location combines the advantages of a quieter neighborhood with low-rise residential buildings and access to urban amenities.
Location
All locations on the map are approximate.
Don't hesitate to contact us
Zainteresowała Cię nasza oferta lub szukasz podobnej nieruchomości? Zapraszamy do kontaktu!
Exclusivity
A house with potential Ryżowa 24 Great access!
Warszawa, Włochy , ul. Ryżowa
1 790 000 zł
8 392 zł/sqm
213 sqm
6 rooms
Exclusivity
A sturdy house with potential
Warszawa, Włochy , ul. Potażowa
2 850 000 zł
9 500 zł/sqm
300 sqm
4 rooms
0%
A house with potential 5 minutes to the S2!
Warszawa, Włochy , Mineralna
4 590 000 zł
10 385 zł/sqm
442 sqm
11 rooms
PCC 0% Quick access by tram Your own little garden
Warszawa, Włochy
1 329 000 zł
11 085 zł/sqm
120 sqm
6 rooms