Warszawa, Włochy, Mineralna
4 590 000 zł
10 385 zł/m2
House for sell - 442.00 sqm, 11 rooms

- air conditioning
- fireplace
Rooms
Building
- alarm
- intercom
- monitoring
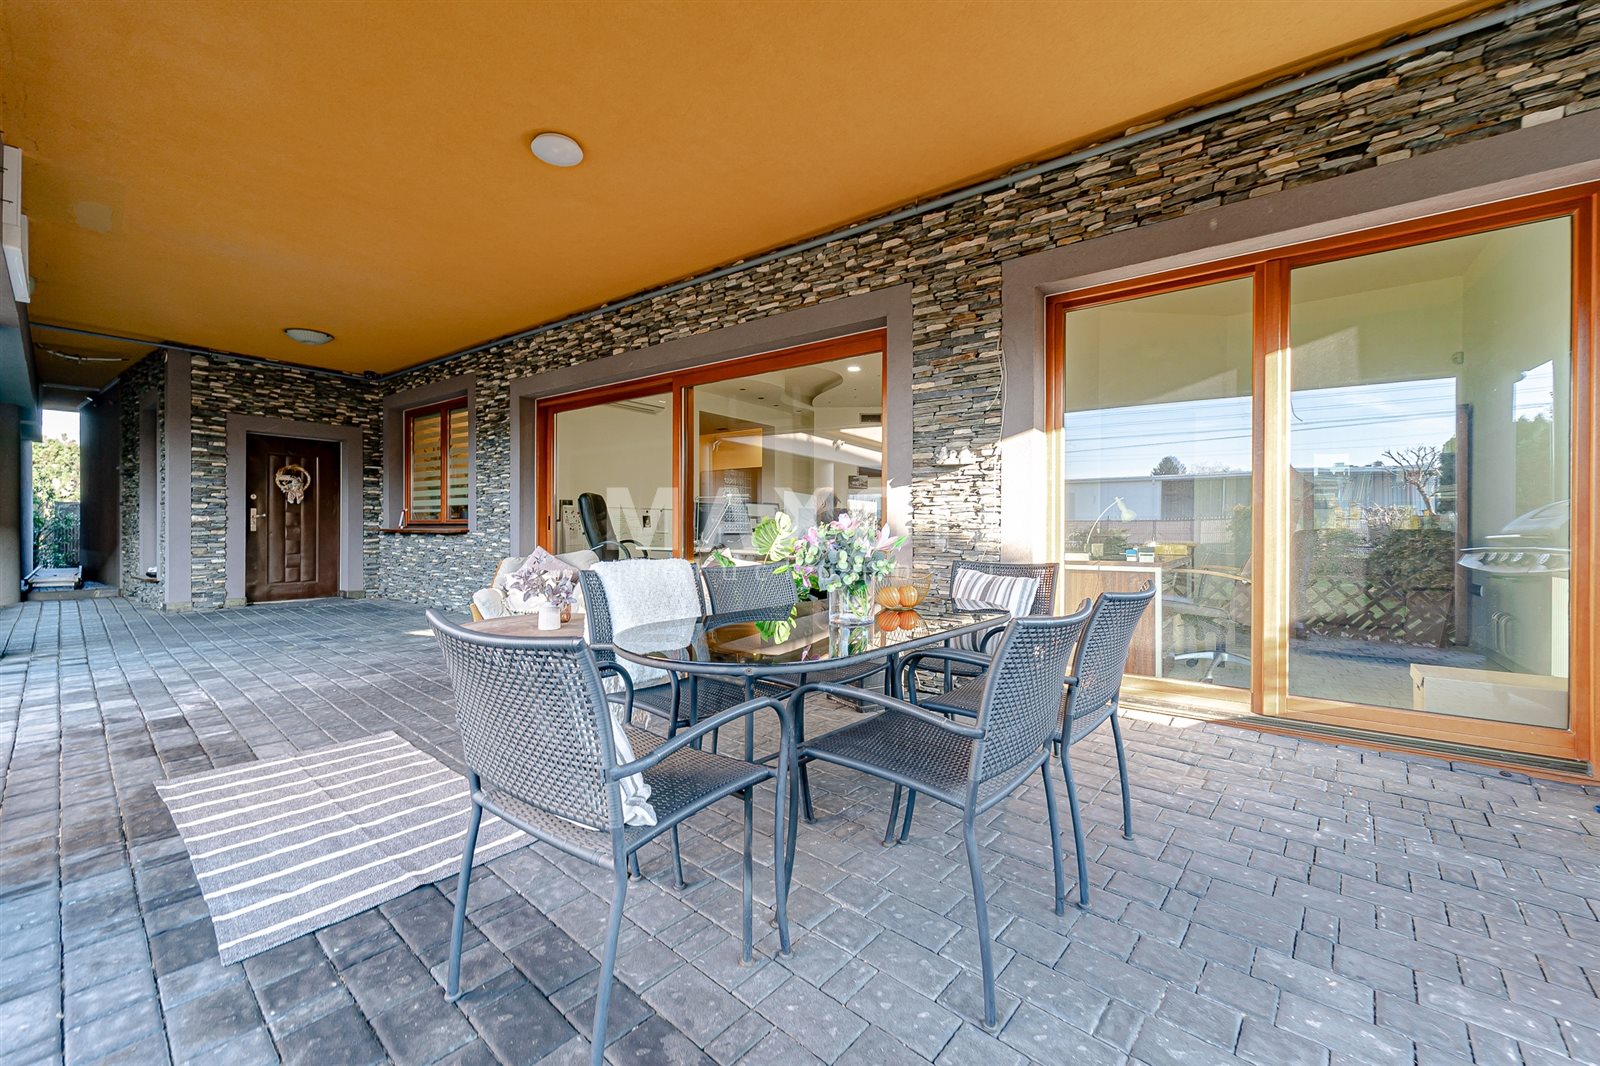
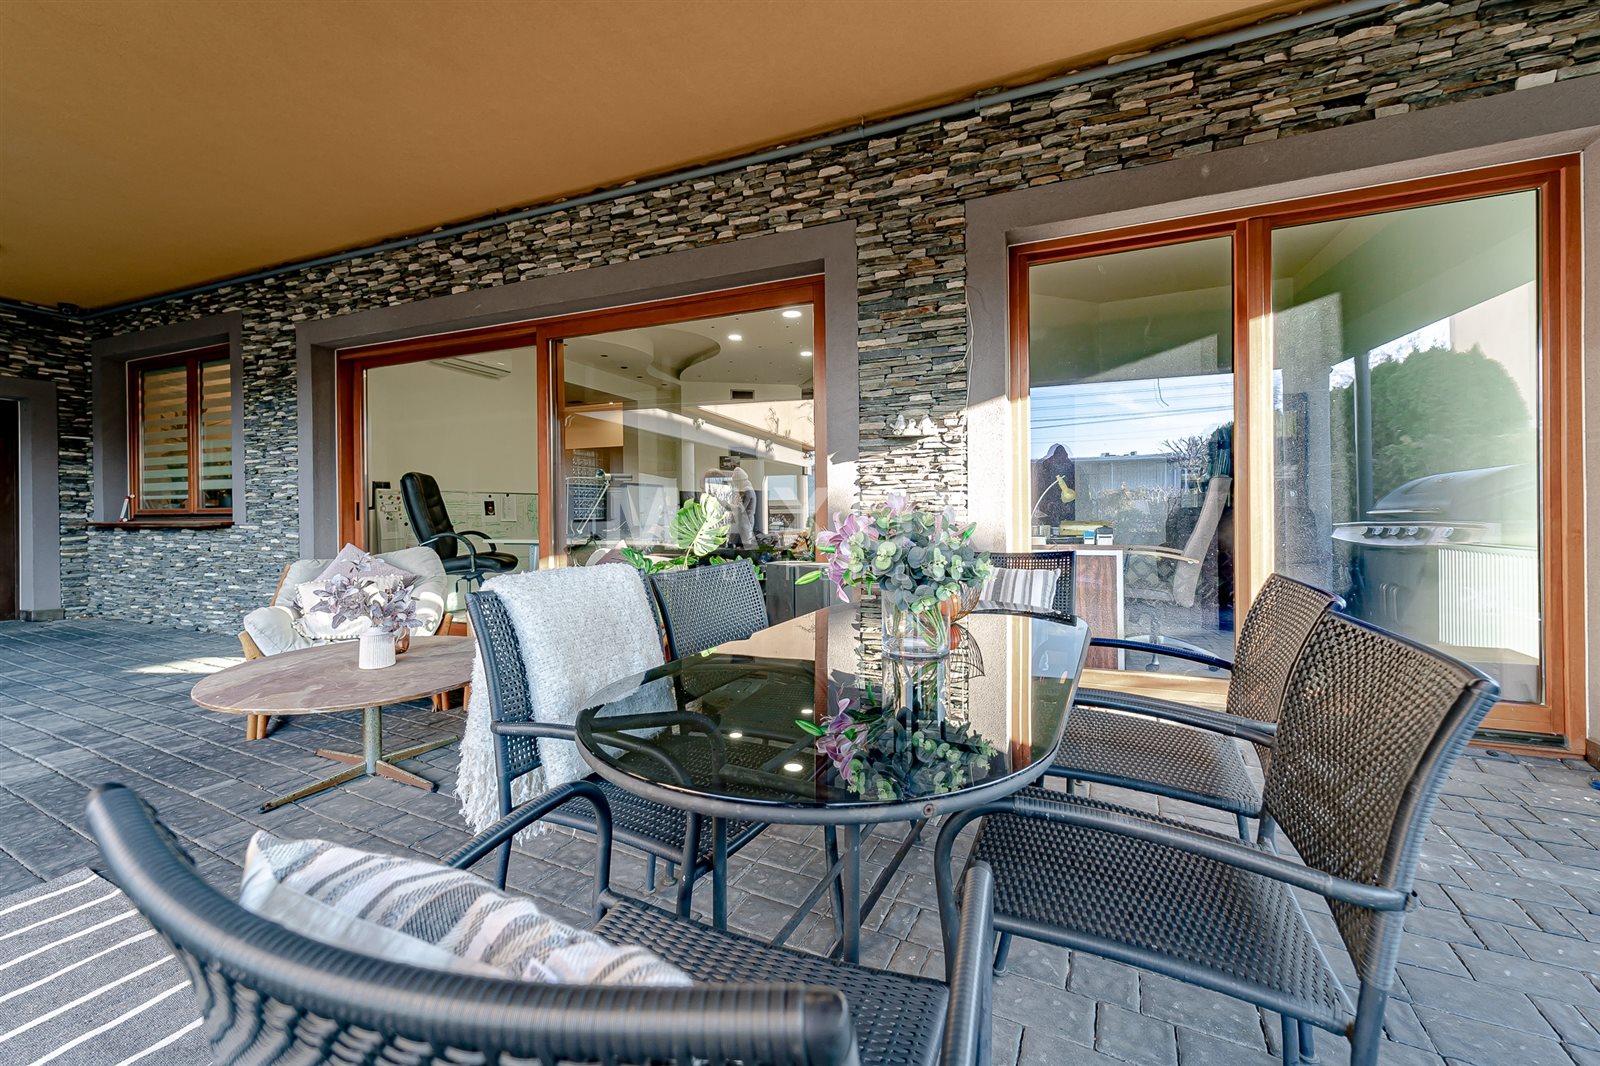
- terrace 40.00 m2
The plot and surroundings
- energy: yes
- gas: yes
- water: Urban
- sewerage: Urban
Description

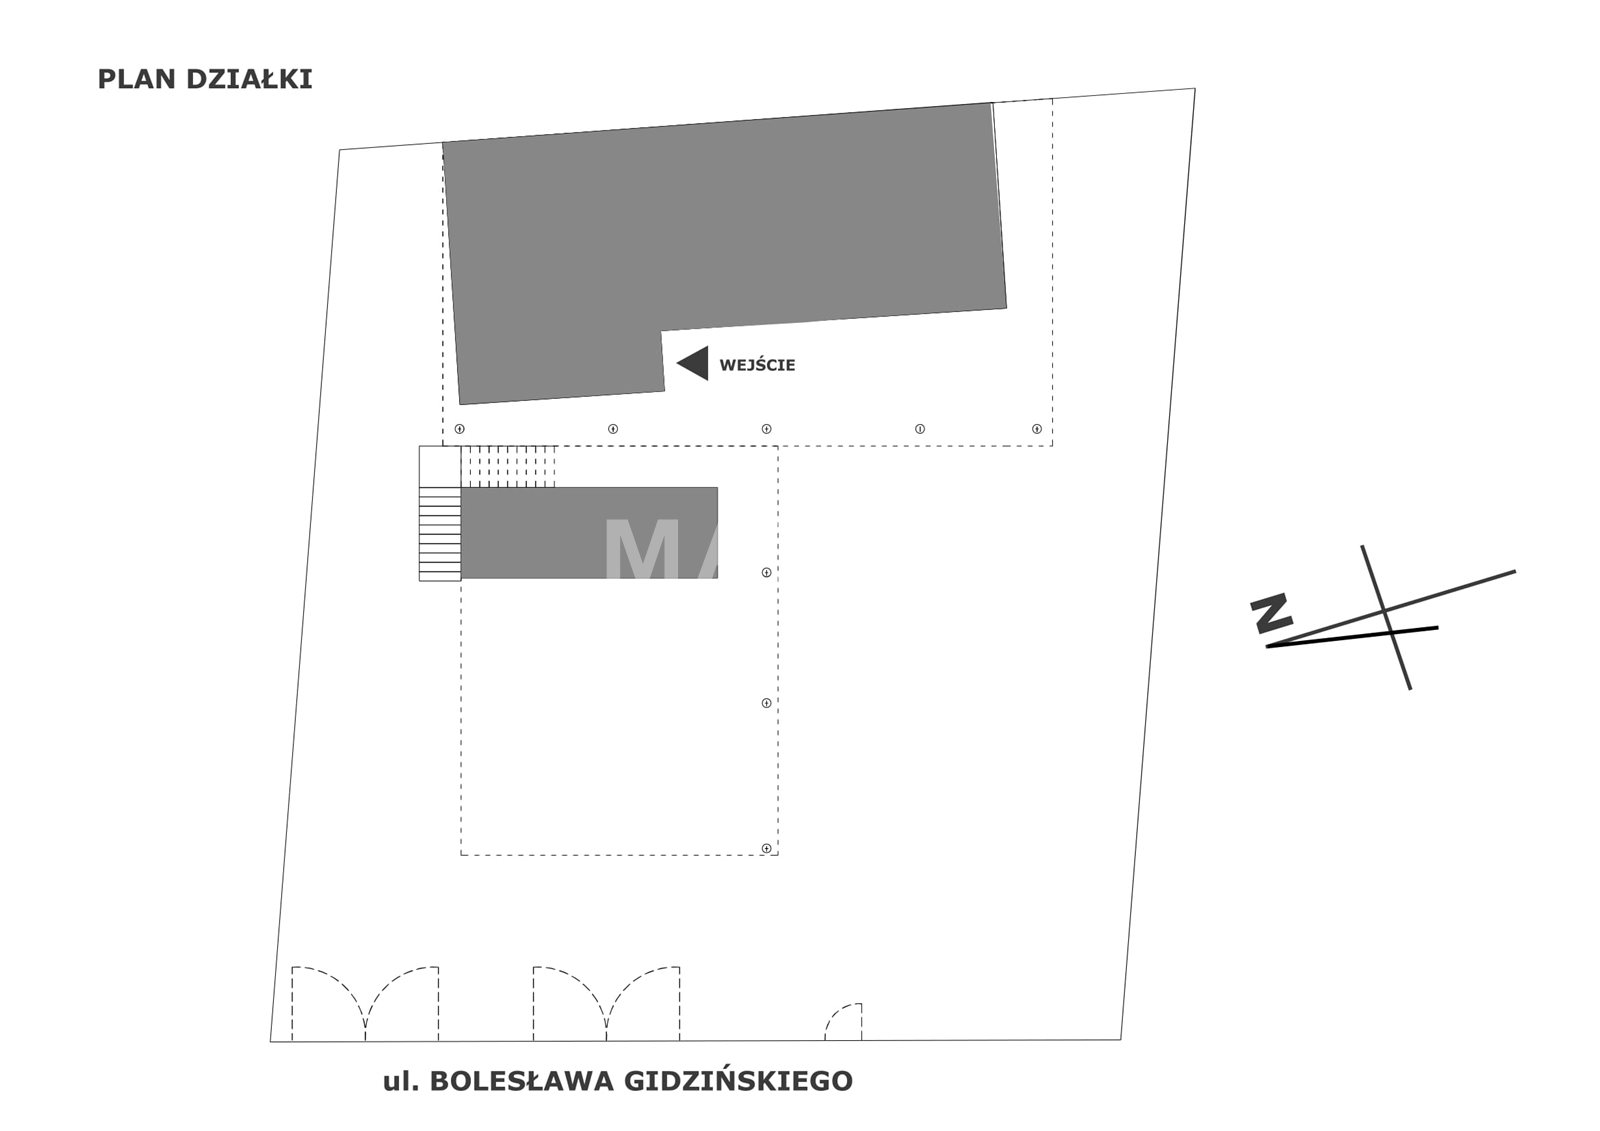
A unique, single-story house with an area of 442 square meters, located on a 724-square-meter lot in the Włochy district of Warsaw. The building features an interesting layout with two entrance gates and three, separate entrances. This allows the property to be used in many ways—for example, as a large house, or divided into two or three apartments. It also offers many possibilities for renovation. Currently, the property can accommodate 7 cars, and there is also the possibility of expanding the parking area. Additionally, there are many free parking spaces along the road.

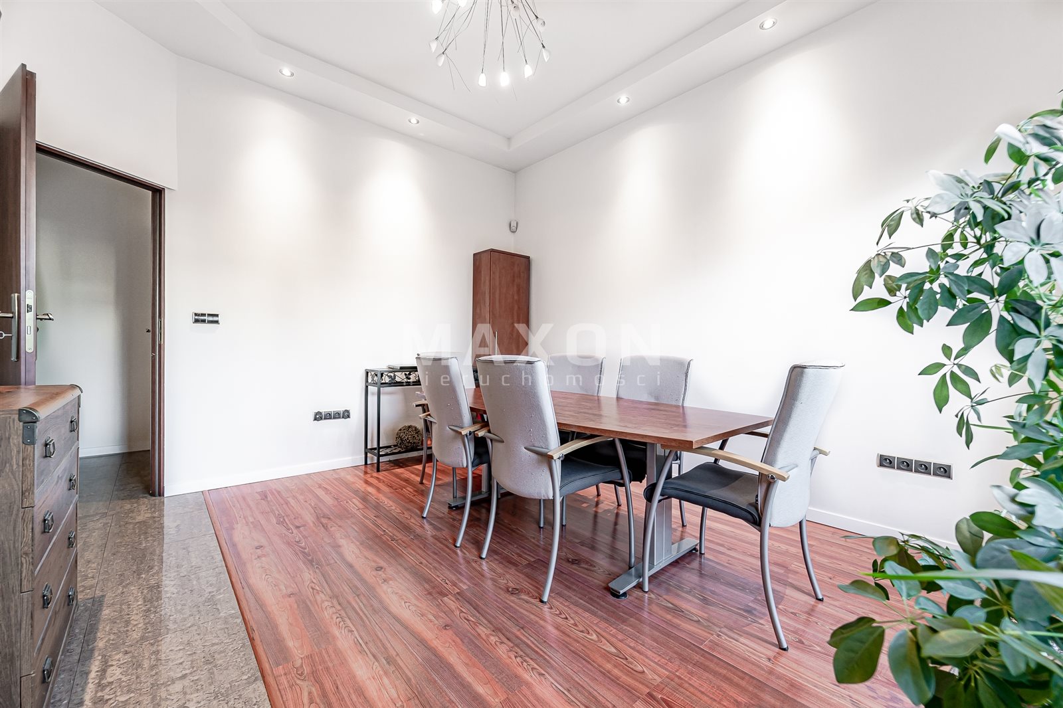

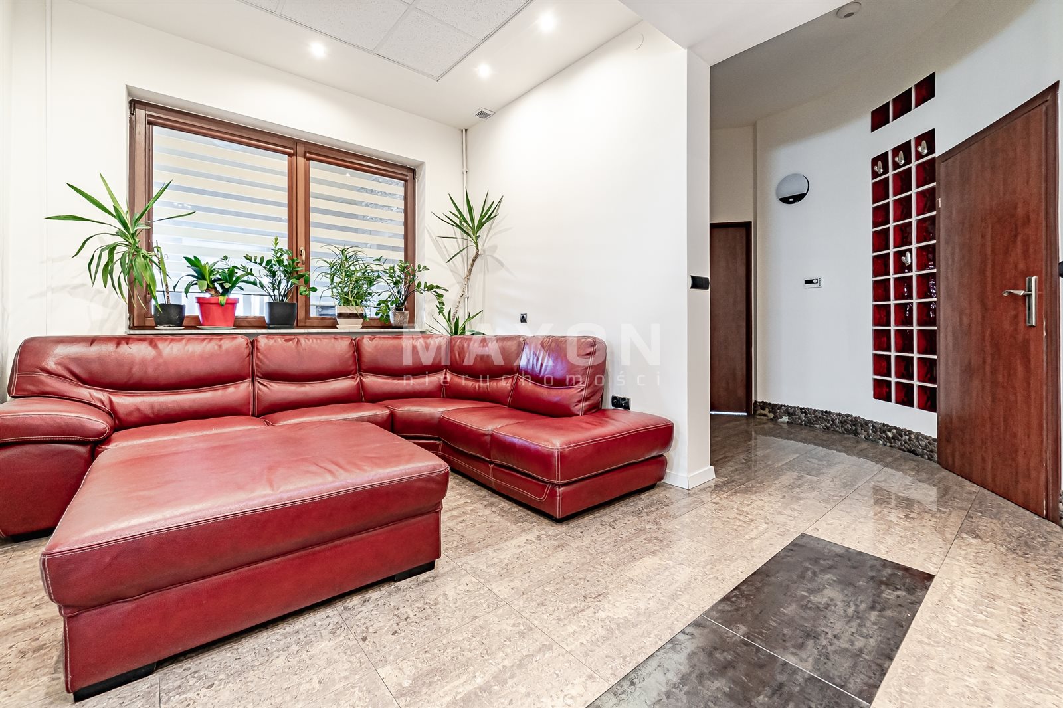


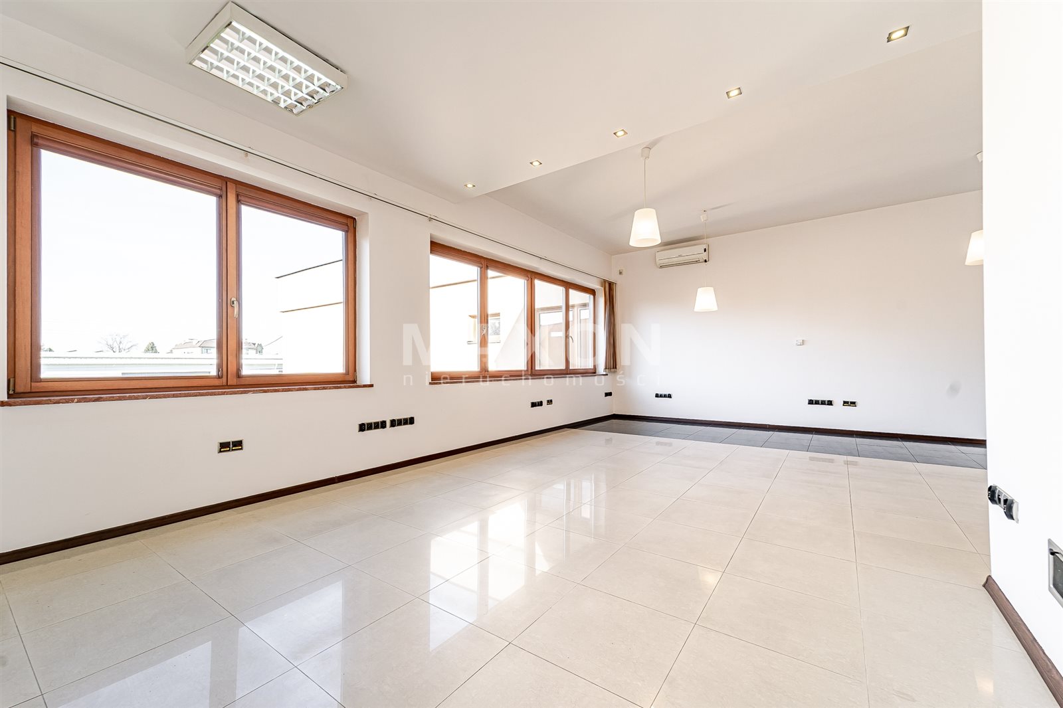

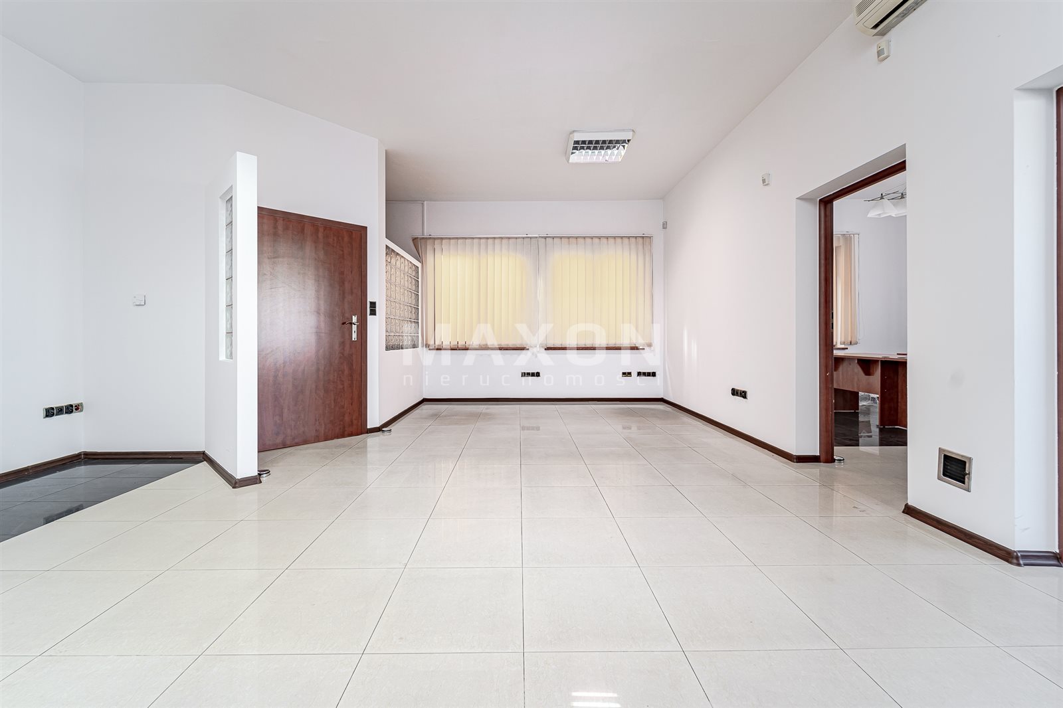



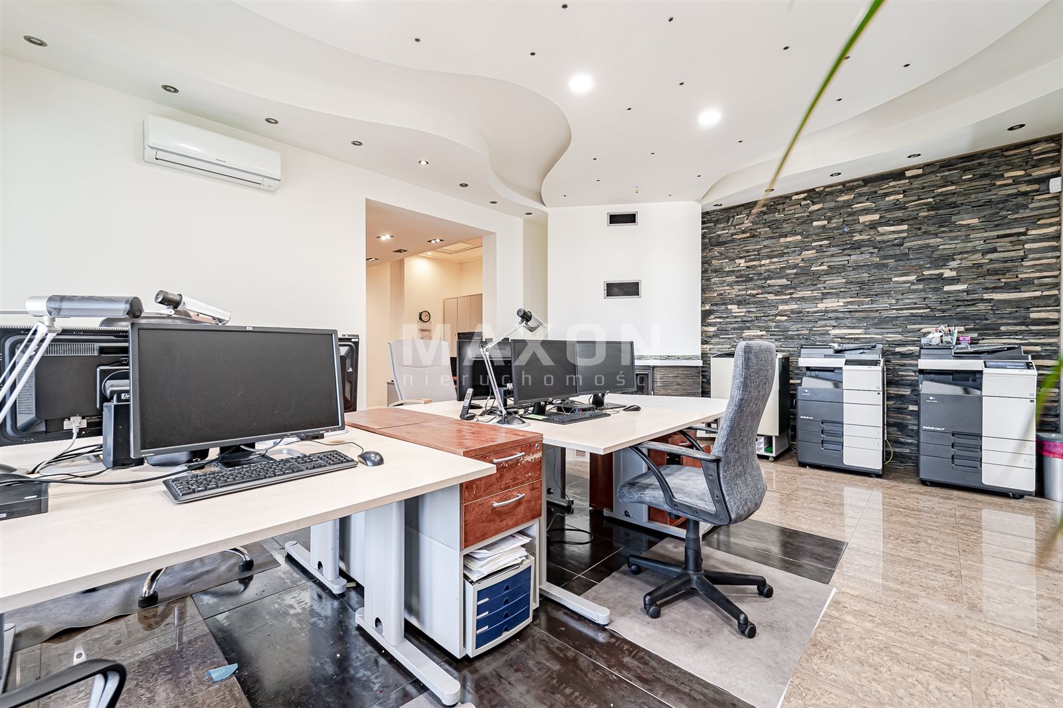
The building is ideal for residential use or as an investment for rental purposes, whether for residential or office space. It could serve as the headquarters for a company, a foundation, a training center, or an advertising agency. It is currently used for office space.


In addition, the building features a small garden and a nice terrace with a barbecue area, accessible through comfortable sliding patio doors. Inside the property, the floors are covered with porcelain tile; the kitchens are fully equipped; there are built-in closets on the upper floor; and a fireplace has been installed on the ground floor.
The building is equipped with a surveillance system (CCTV) and an alarm system.
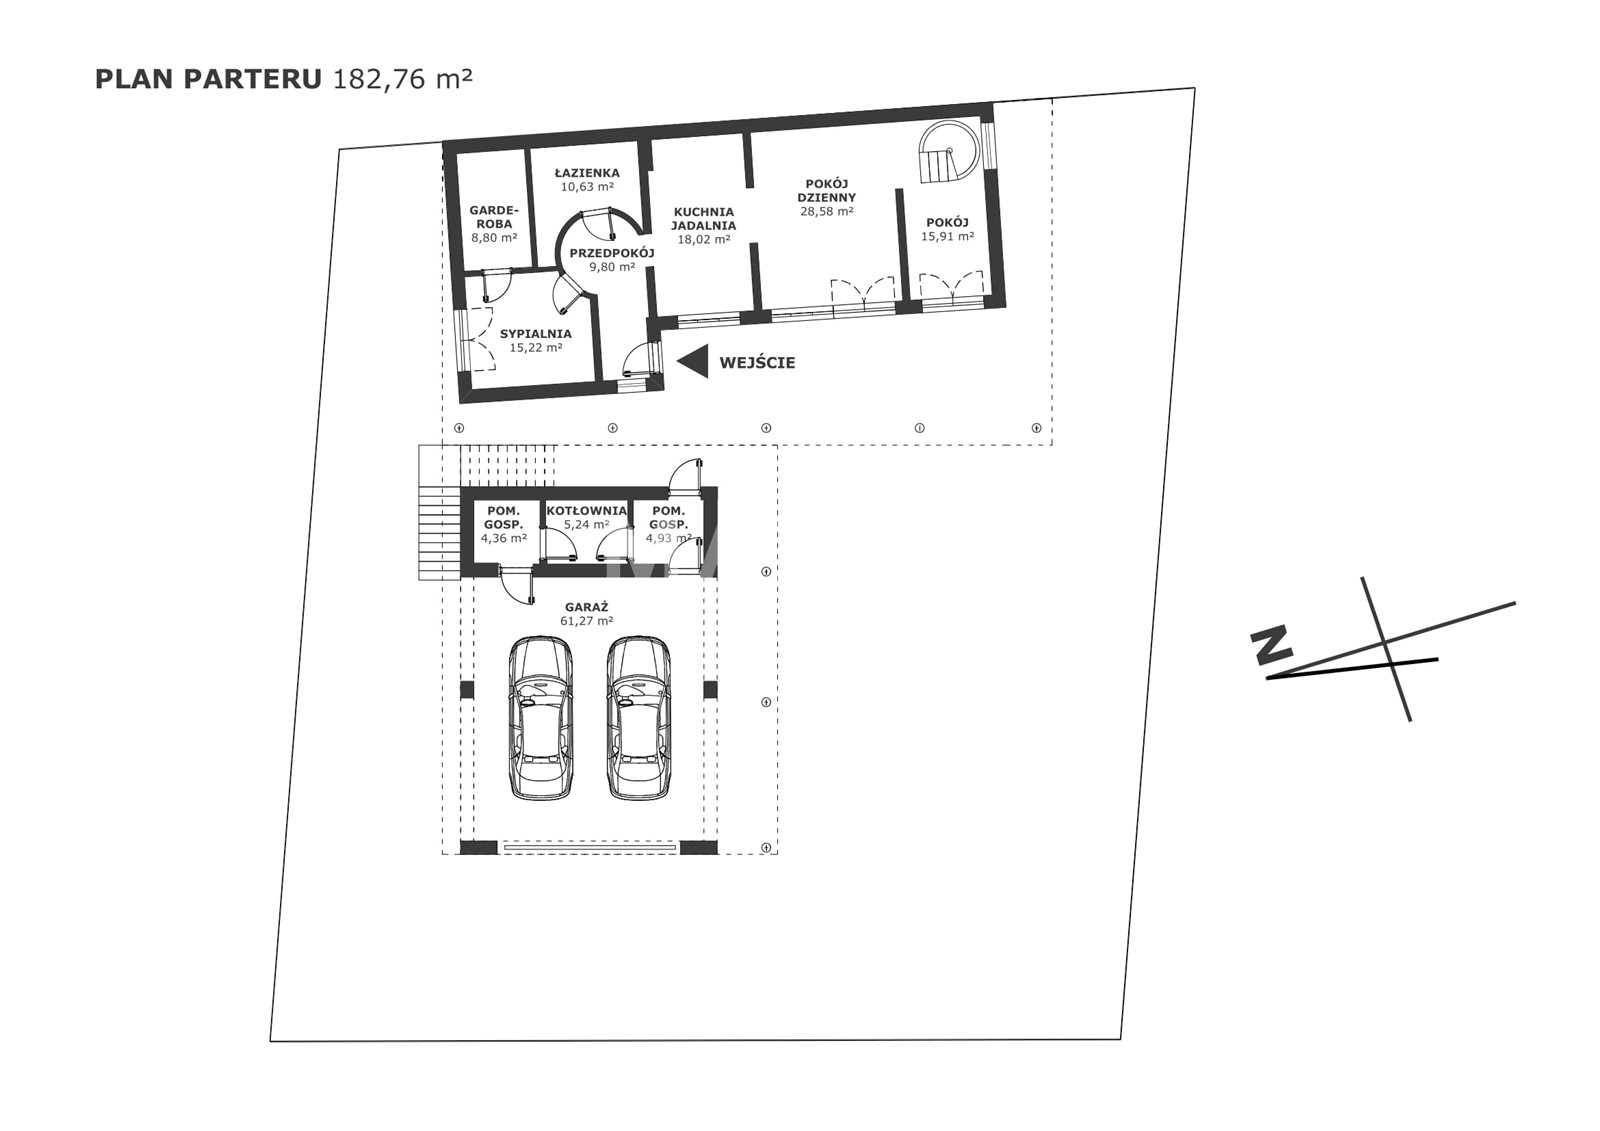
Ground Floor - 182 sq. m
- 3 rooms (15 sq m, 28 sq m, 16 sq m)
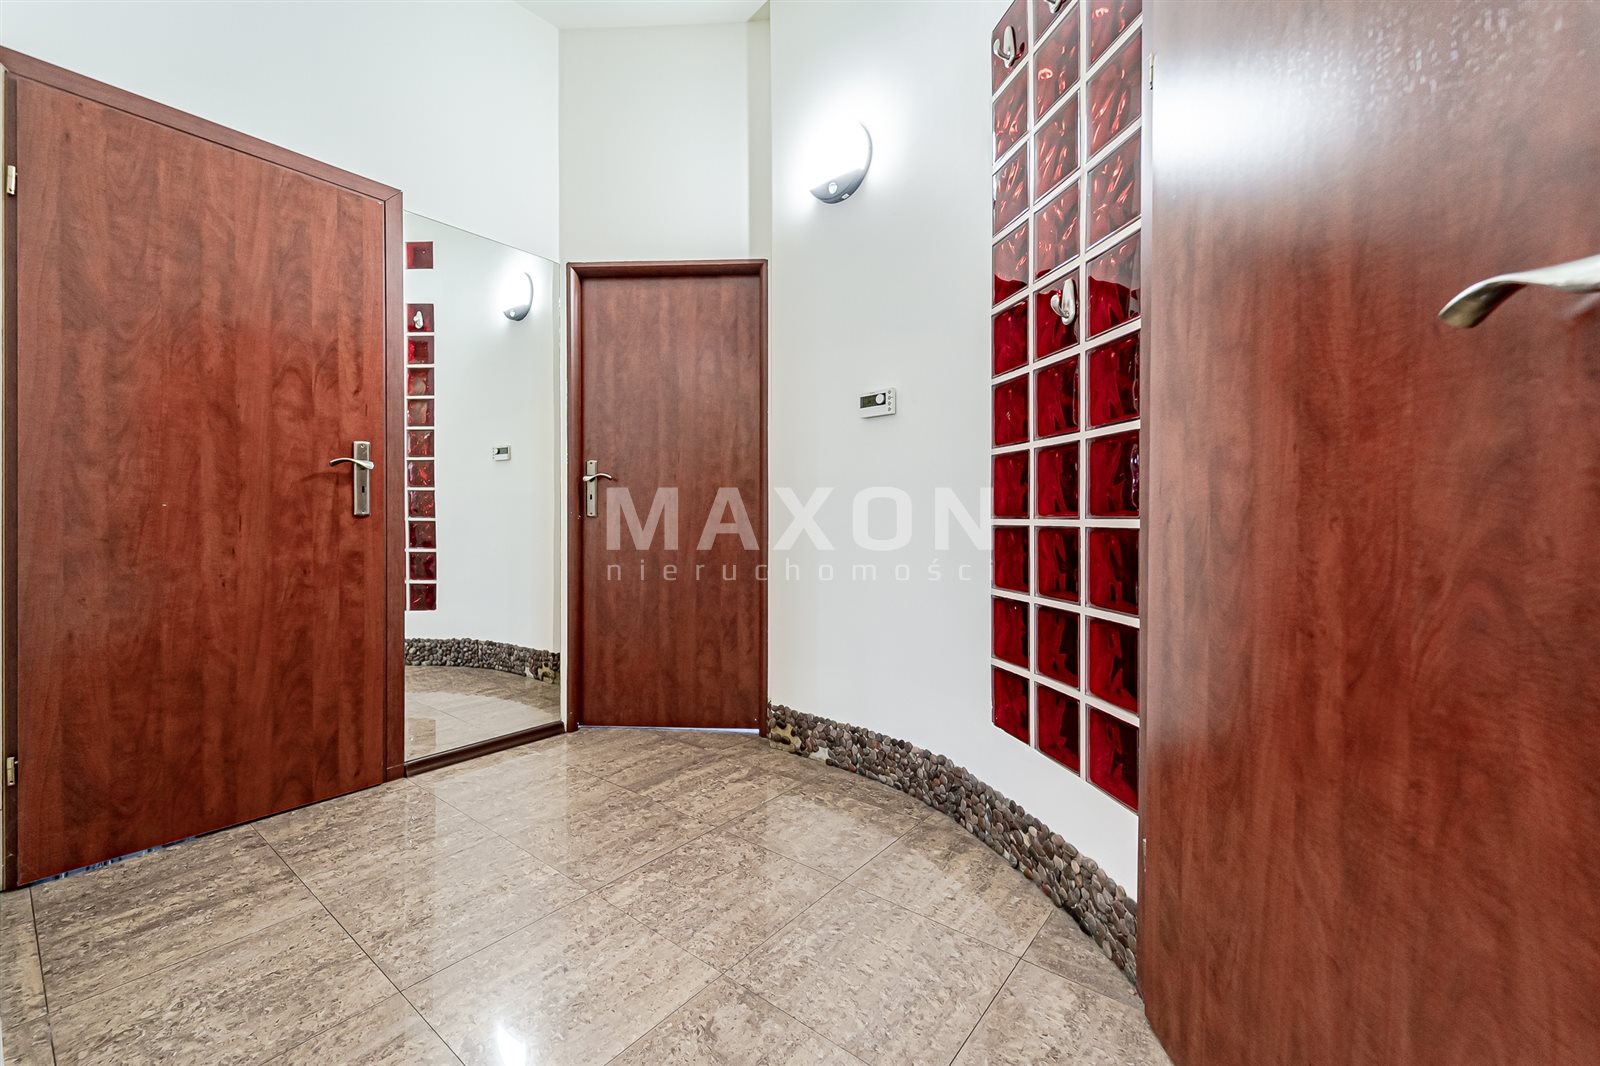
- hallway, storage room, kitchenette
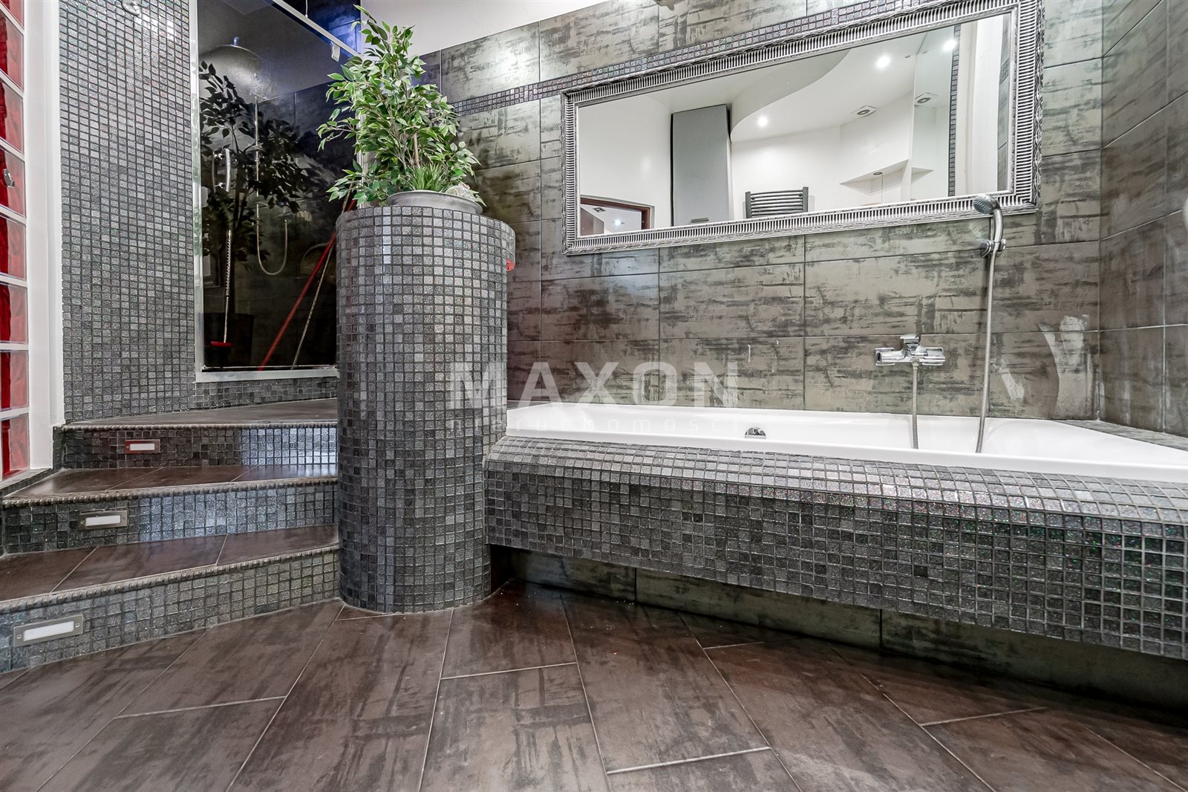
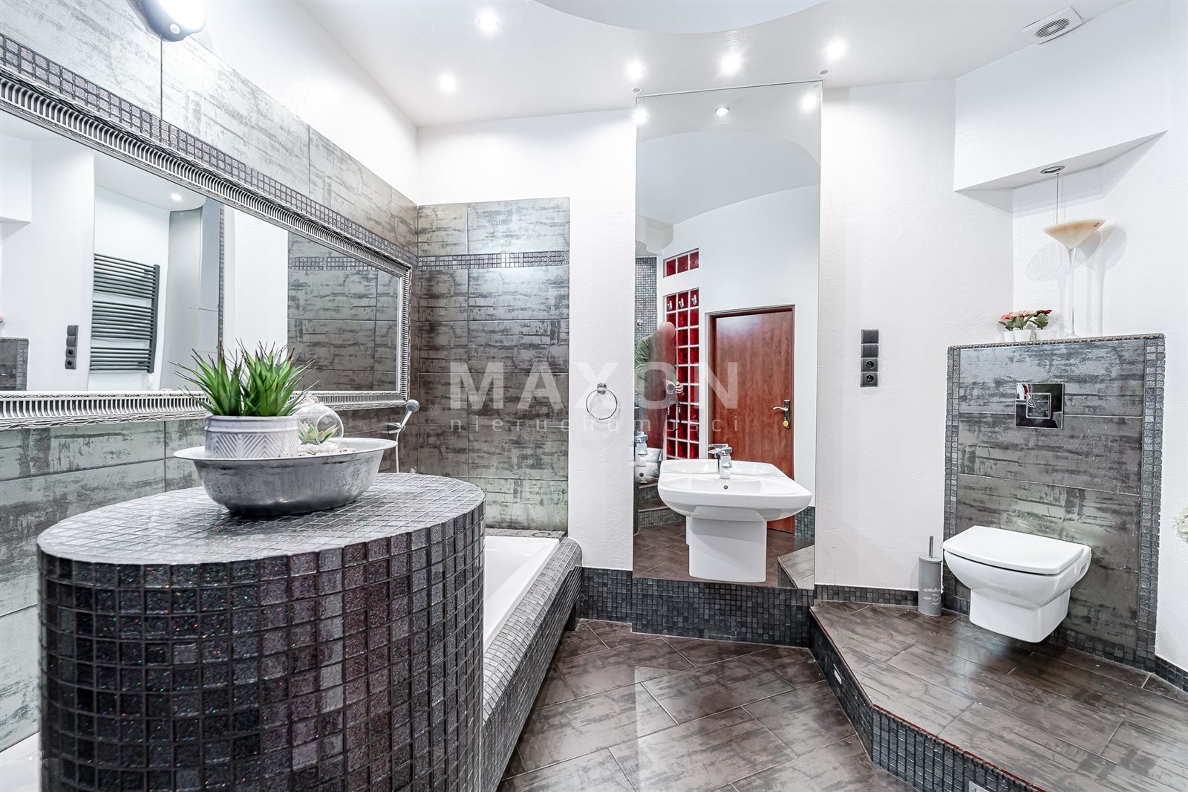

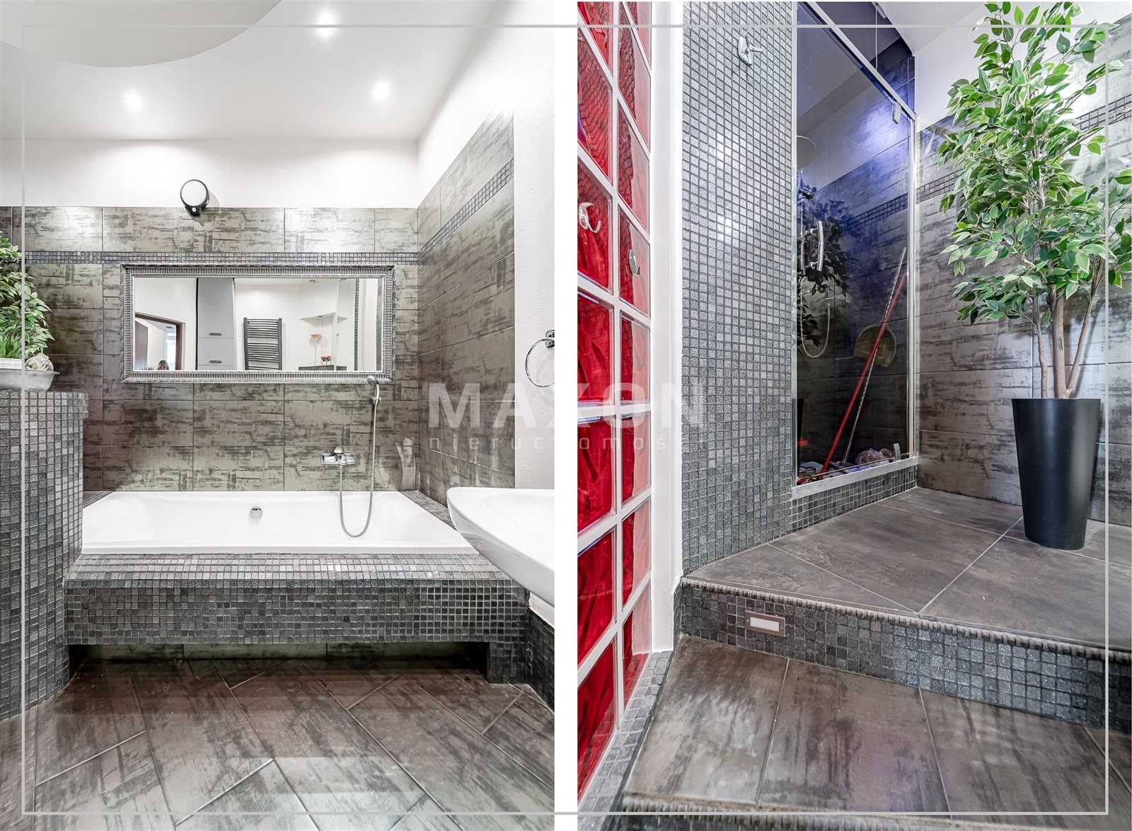
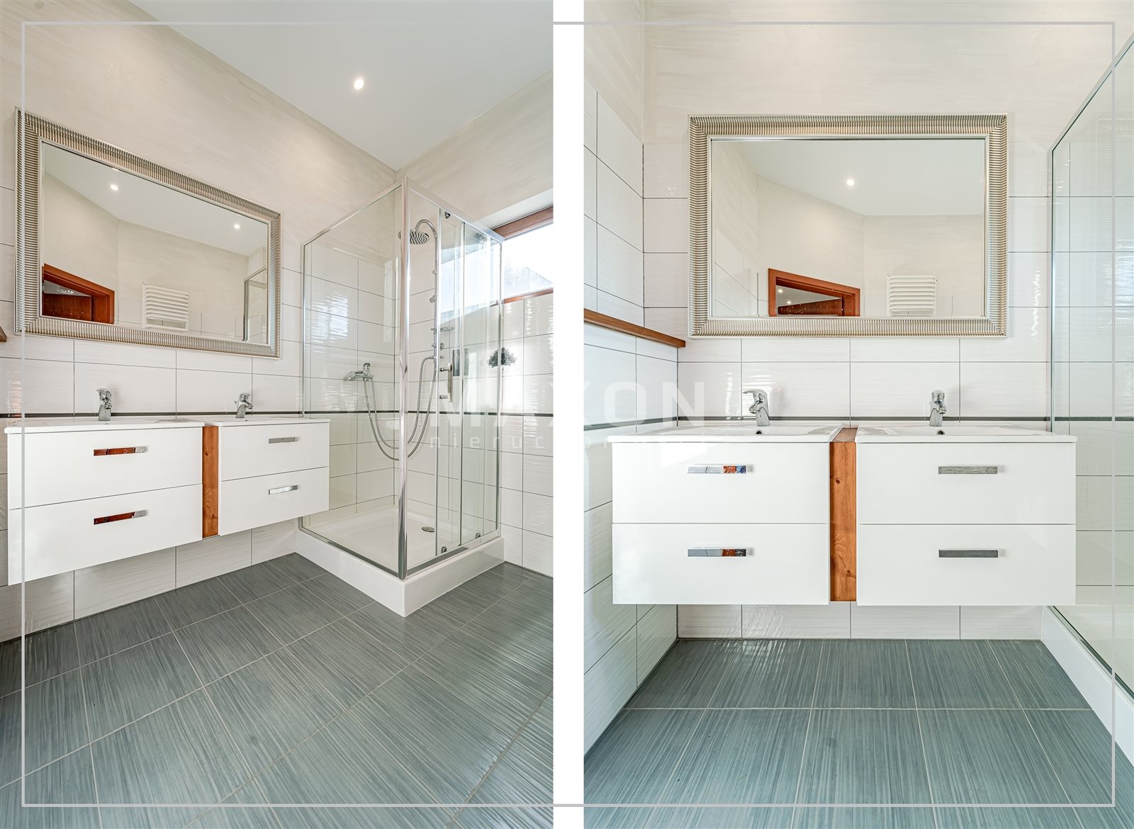



- bathroom with a bathtub, shower, and toilet
- two-car garage, utility room, firewood storage, boiler room
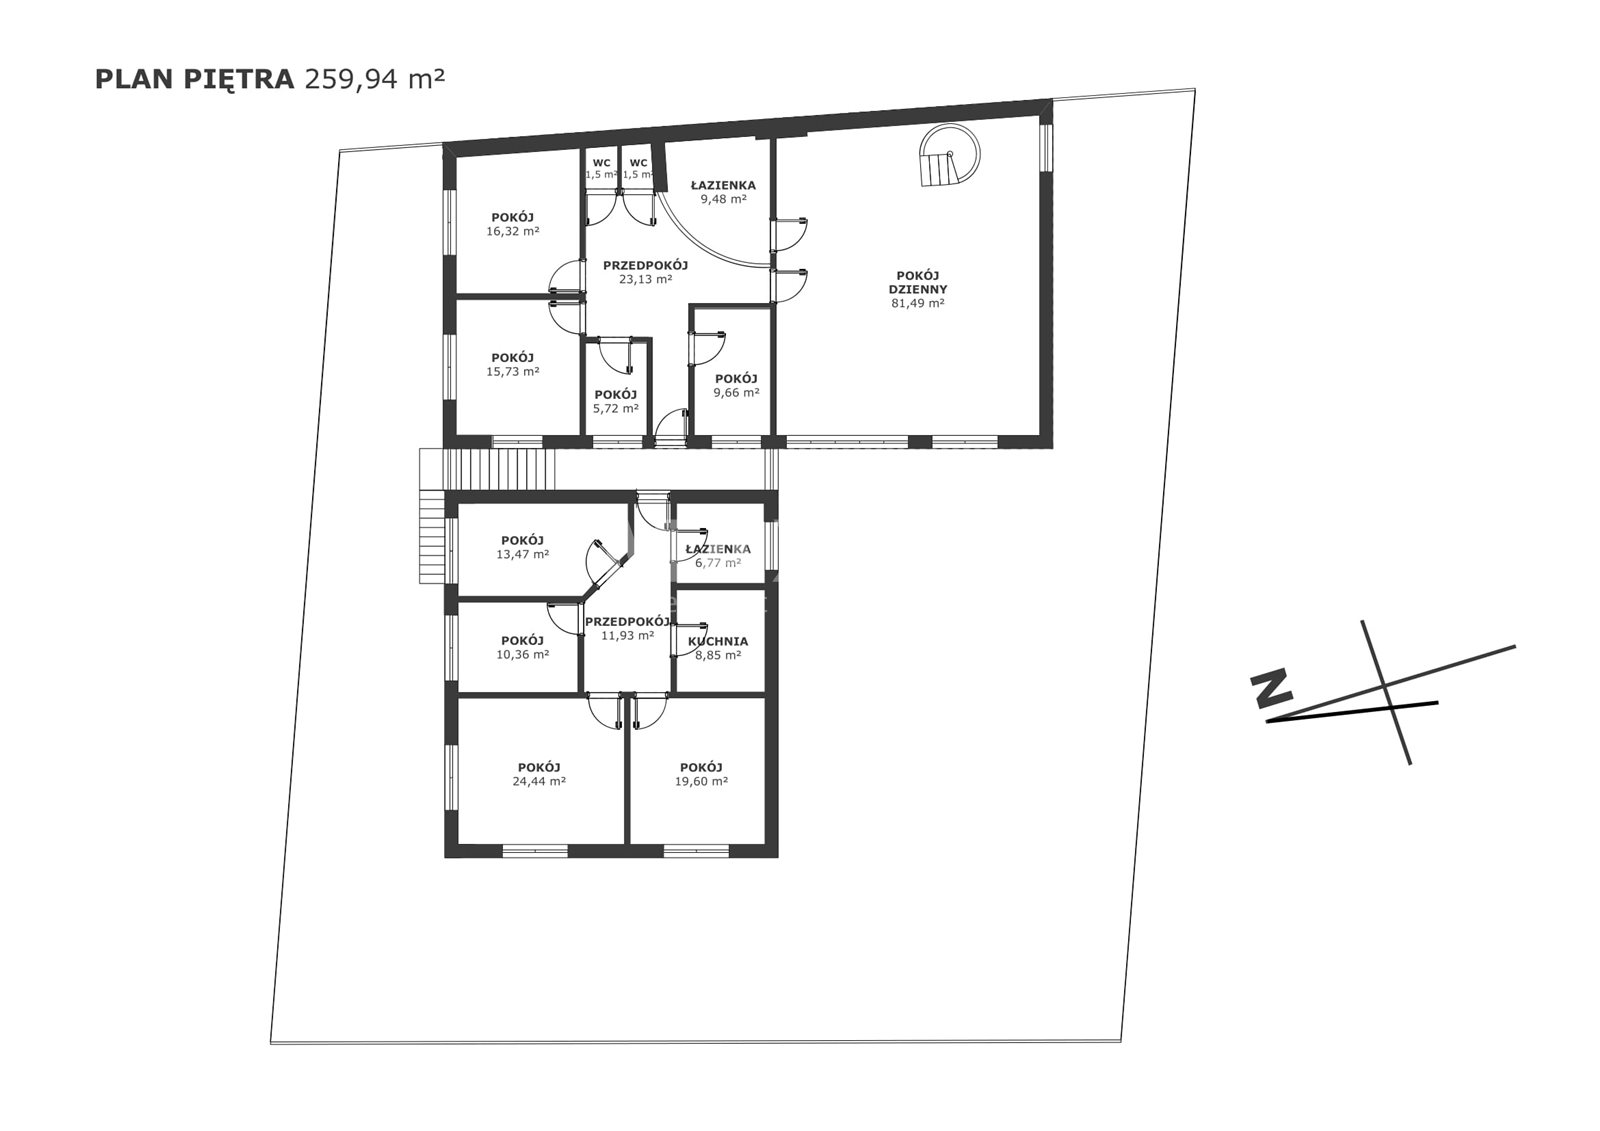
First Floor - 260 sq m
- room: 81 sq. m.
- 8 rooms (18 sq. m., 16 sq. m., 10 sq. m., 6 sq. m., 13 sq. m., 10 sq. m., 24 sq. m., 20 sq. m.)
- 2x entryway; 2x kitchenette
- Bathroom with shower and toilet, plus 3 separate toilets
The property is located a short distance from Aleja Krakowska. It has excellent access to the main highways leading out of Warsaw and to the airport. The building is situated in a quiet neighborhood, with residential homes, offices, and warehouses in the surrounding area.
Location
Floor plan
Don't hesitate to contact us
Zainteresowała Cię nasza oferta lub szukasz podobnej nieruchomości? Zapraszamy do kontaktu!
FALENTA SEGMENTS — NEW DELIVERIES IN JUNE 2025
8 963 zł/sqm
120 sqm
4 rooms
FALENTA SEGMENTS — NEW DELIVERIES IN JUNE 2025
8 754 zł/sqm
120 sqm
4 rooms
A sturdy house with potential
9 500 zł/sqm
300 sqm
4 rooms