420 m² House in Wilanów | 2 stories + office/storage space
Warszawa, Wilanów, Młocarni
2 350 000 zł
5 595 zł/m2
House for sell - 420.00 sqm, 8 rooms
Rooms
Building
- intercom
- classic balcony
The plot and surroundings
- energy: yes
- gas: yes
- water: Urban
- sewerage: Urban
Description
THE BUYER PAYS NO COMMISSION – 0% COMMISSION FOR THE BUYER!
The seller covers the agent’s
commission in full.
Are you looking for a home where every family member can find their own space, and where living together doesn’t mean sacrificing privacy? This property offers a functional layout with two residential floors, extensive utility space, and an attic with potential for further development.
This is an ideal option for a large or multigenerational family that needs space for daily life, studying, working, and relaxing, while also wanting the flexibility to create separate areas for individual family members.
KEY PROPERTY
SPECIFICATIONS Total area: 420 m²
Usable area: 237.89 m²
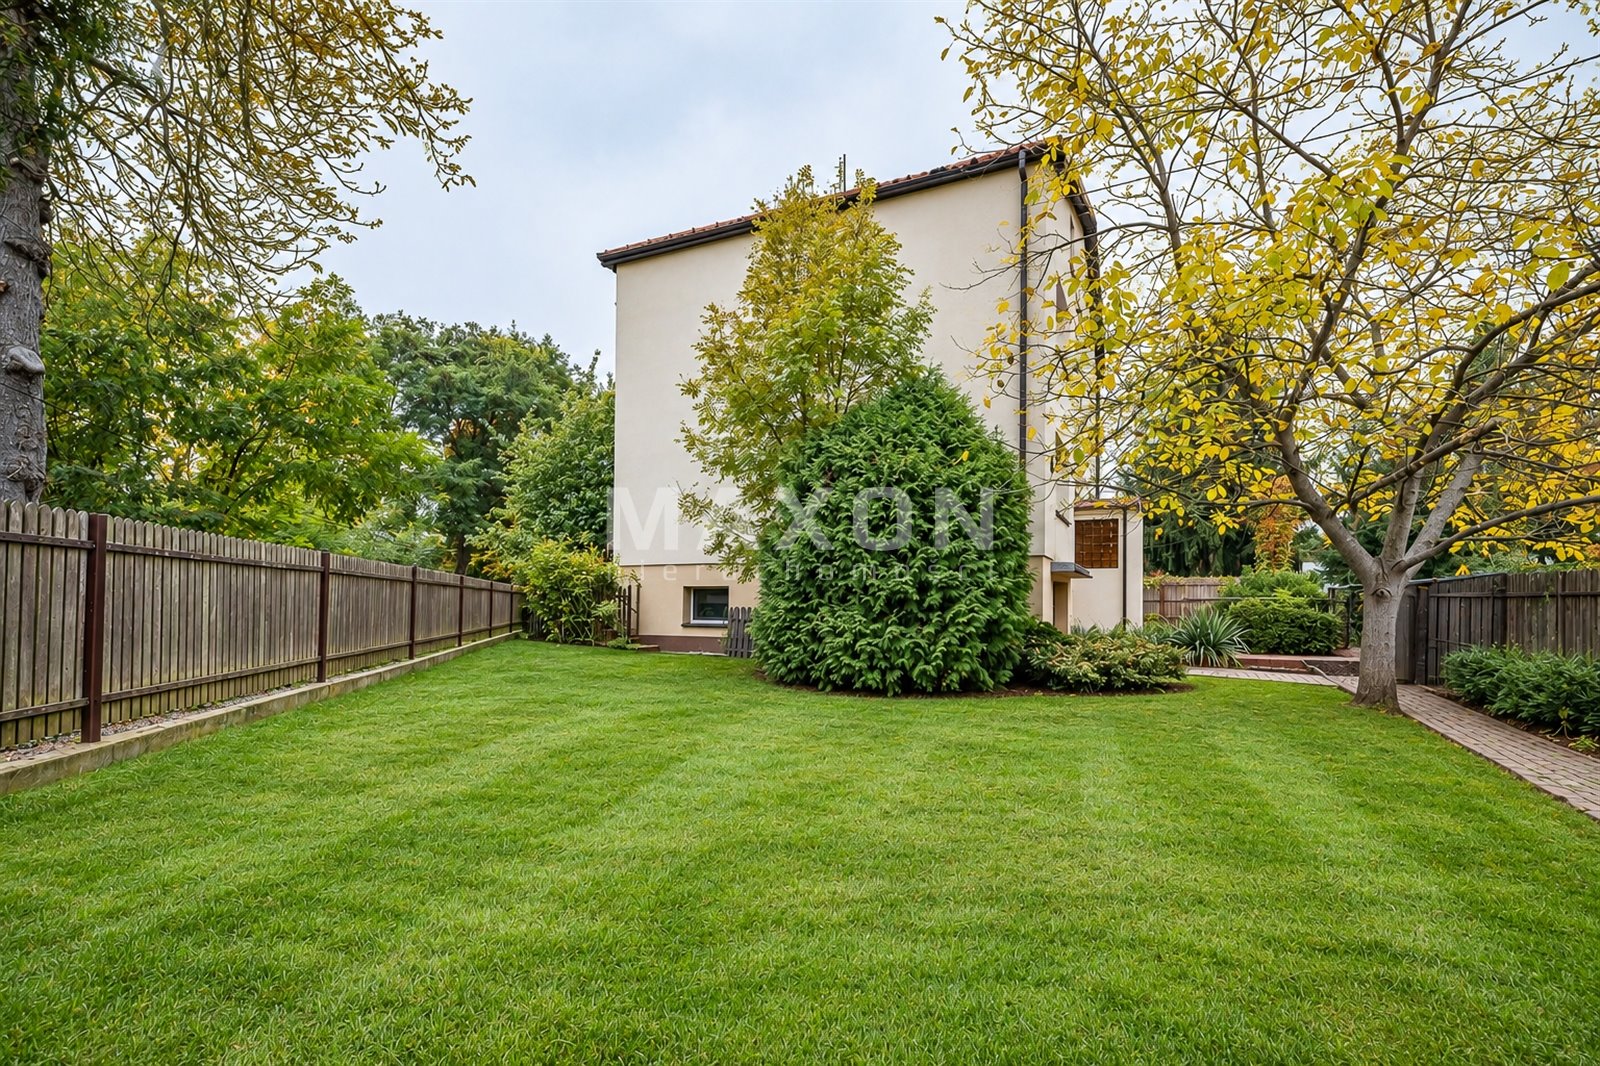
Lot area: 547 m²
Year built: 1990
Building type: detached
house Number of stories: 2 residential stories, an attic, and a ground
floor Parking: garage integrated into the building and 4 additional parking spaces on the property
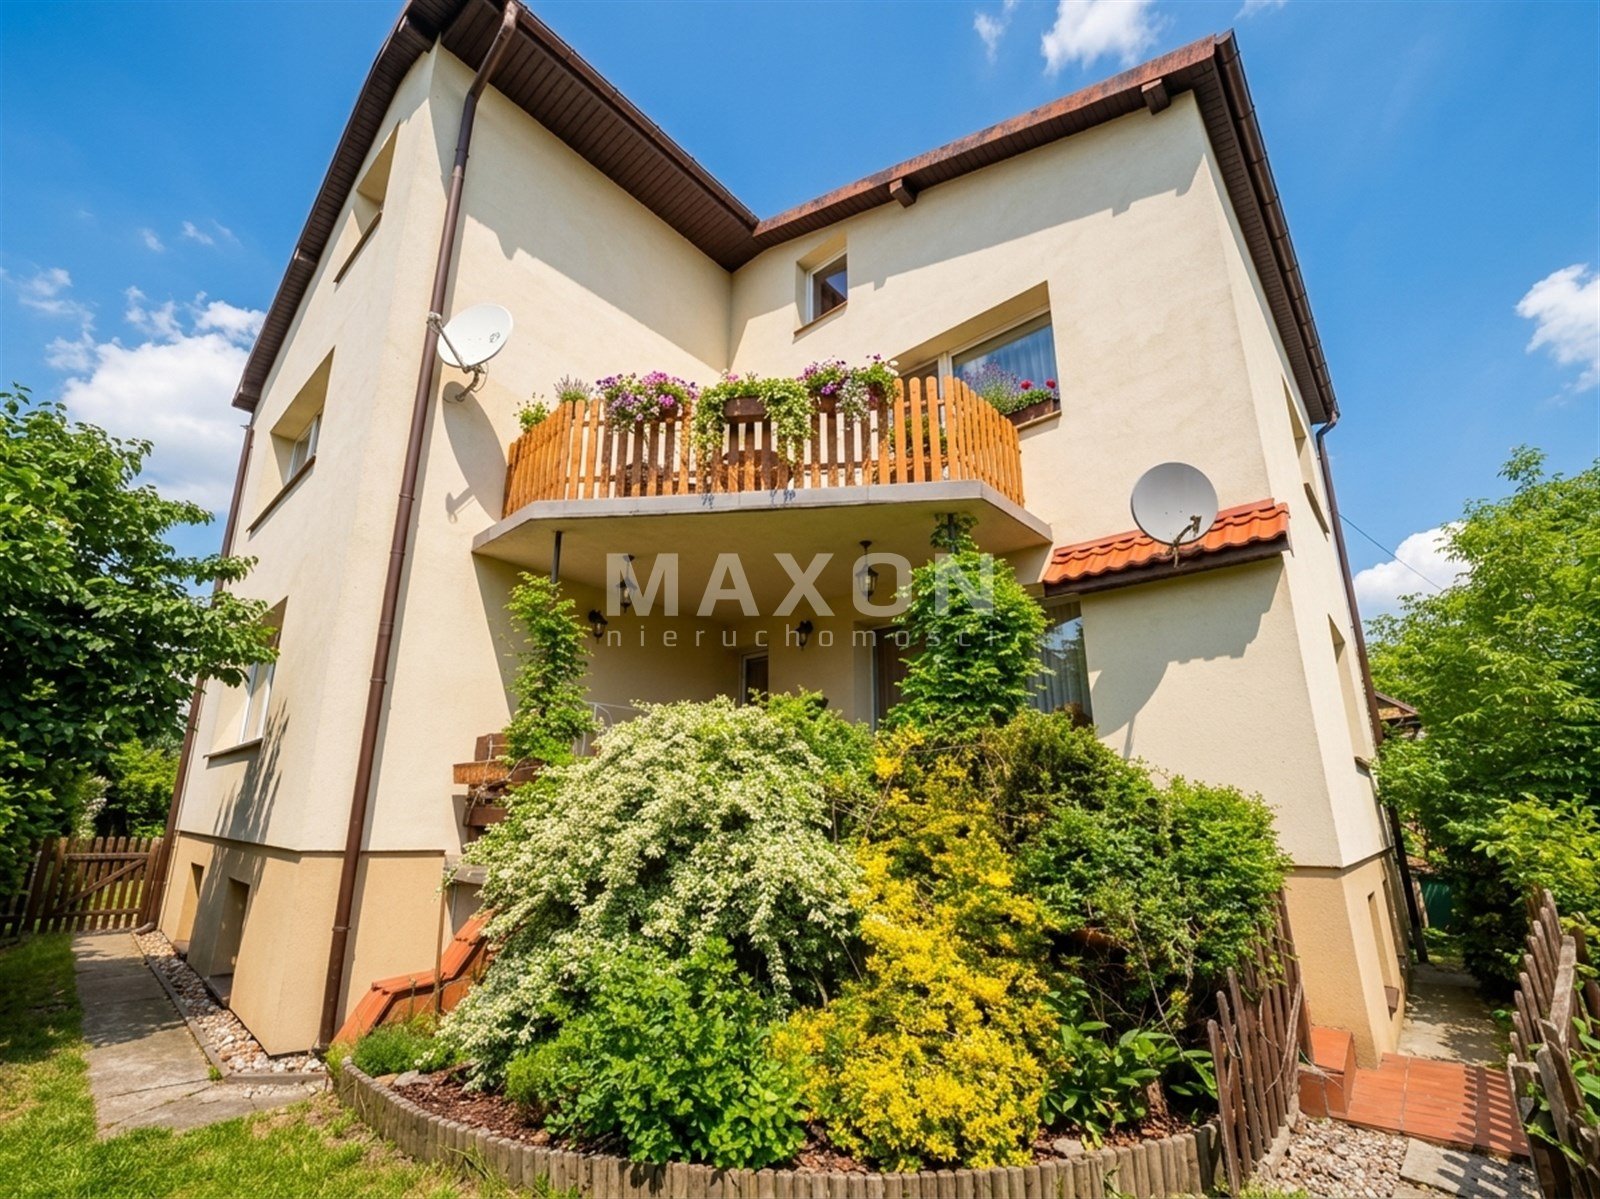
Renovation: thermal insulation and new exterior cladding installed in 2018
Legal status: full ownership
Documentation: design and technical documentation available for review
TWO LIVING LEVELS – MORE POSSIBILITIES FOR FAMILIES
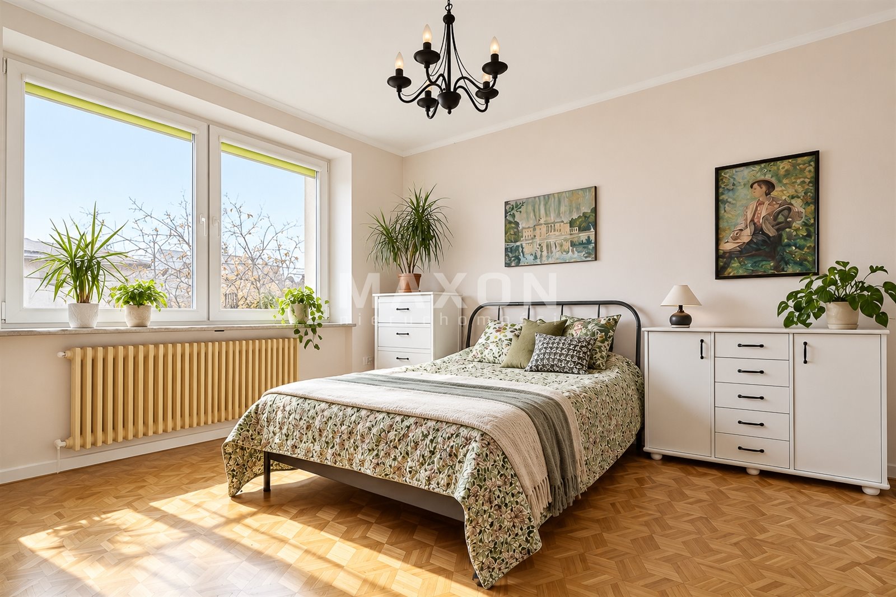
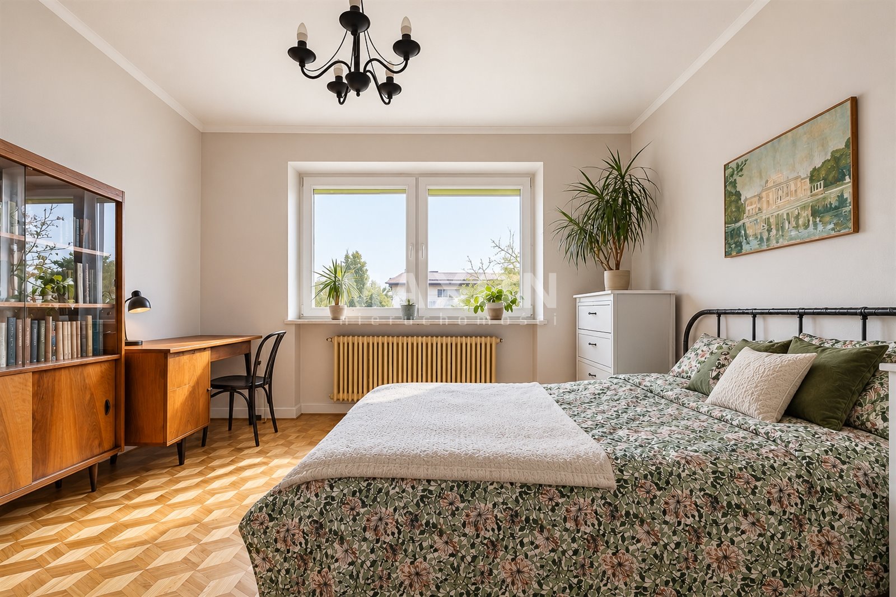
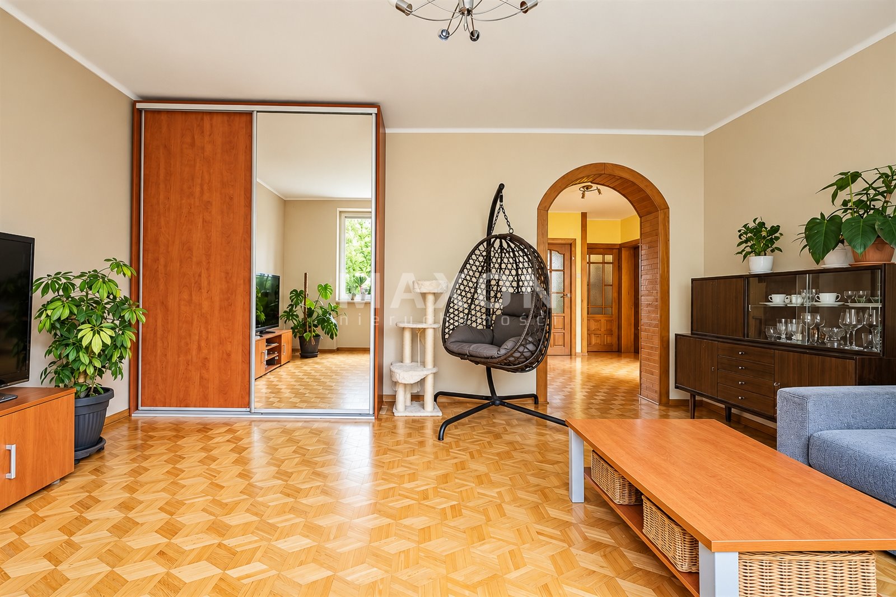
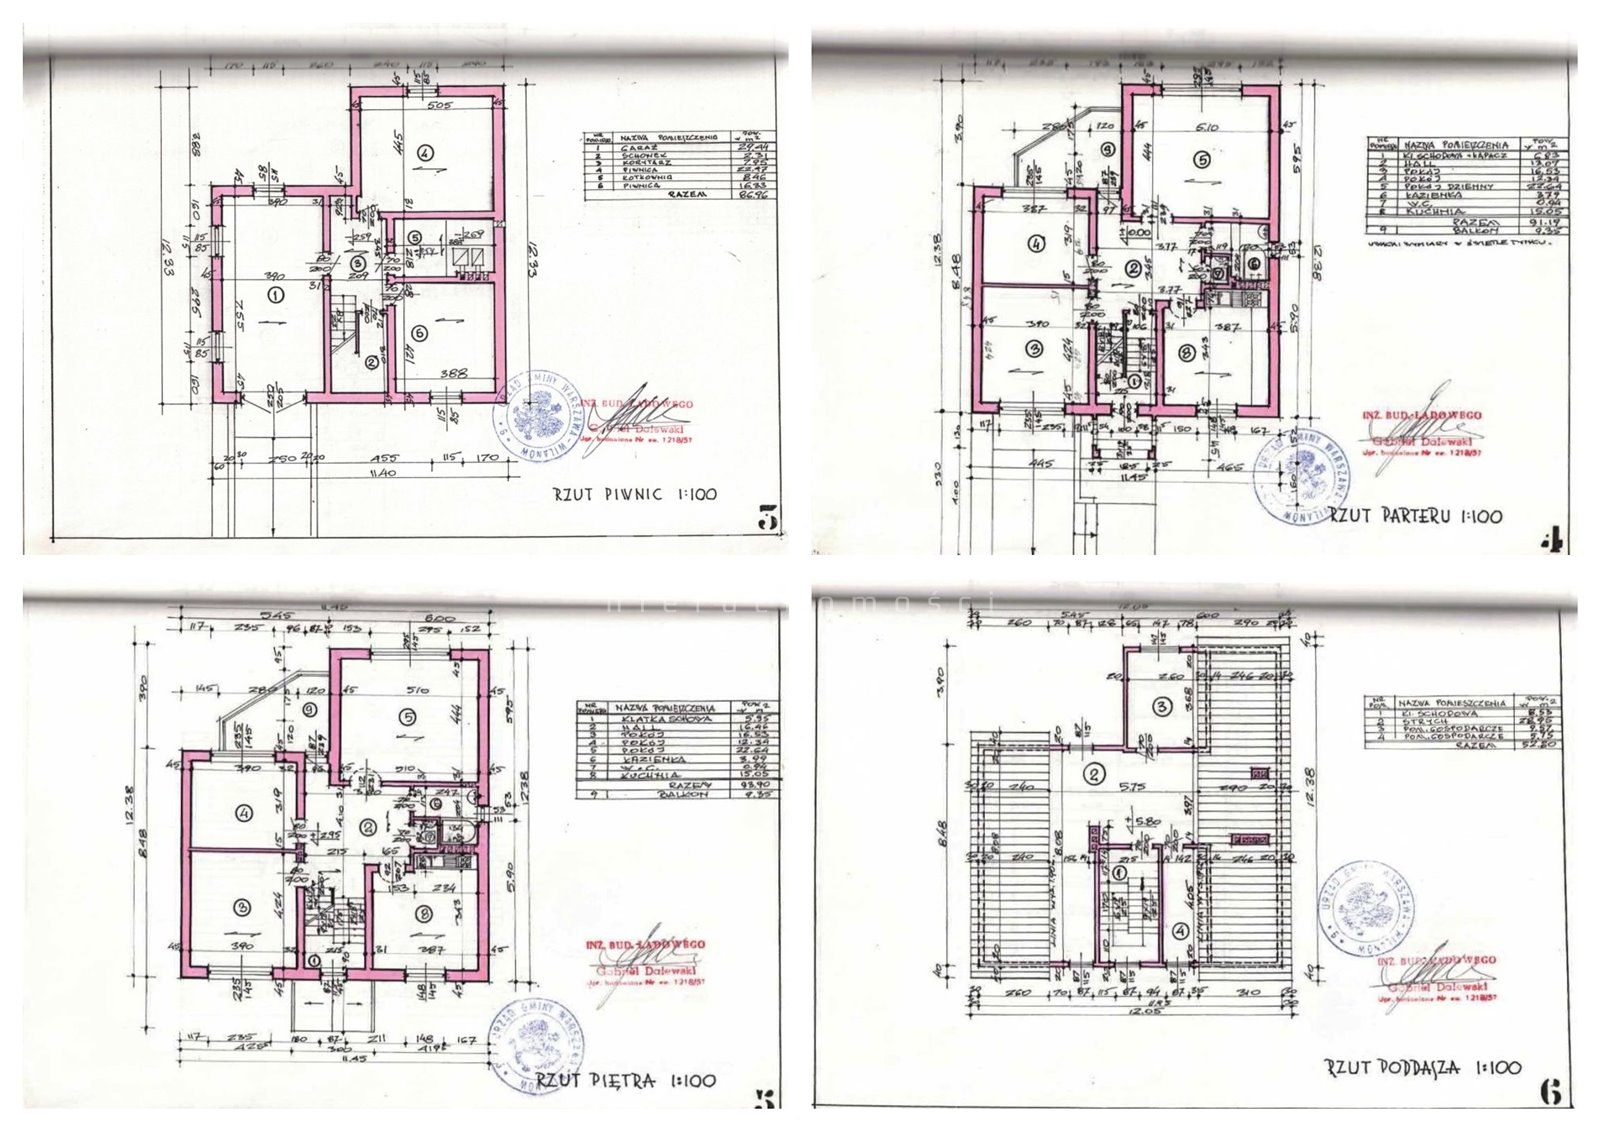
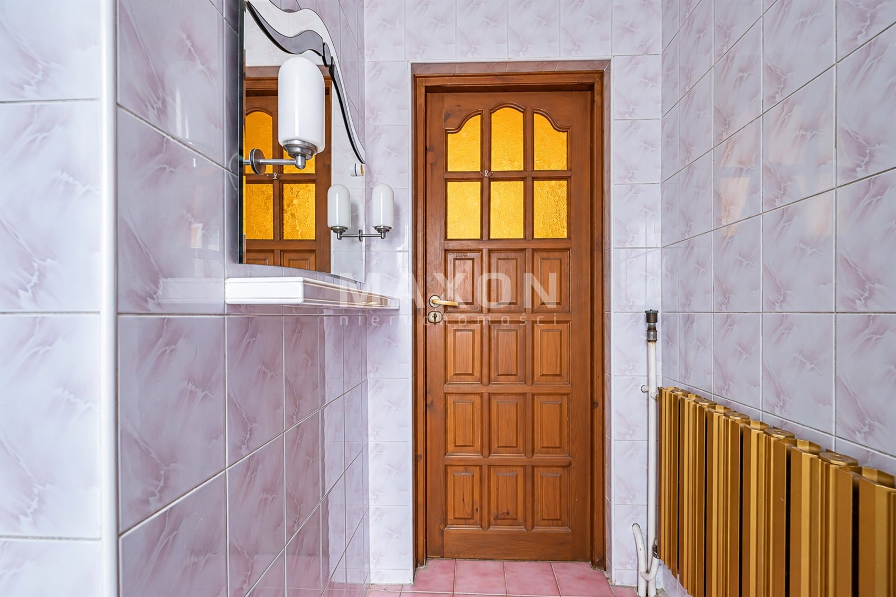
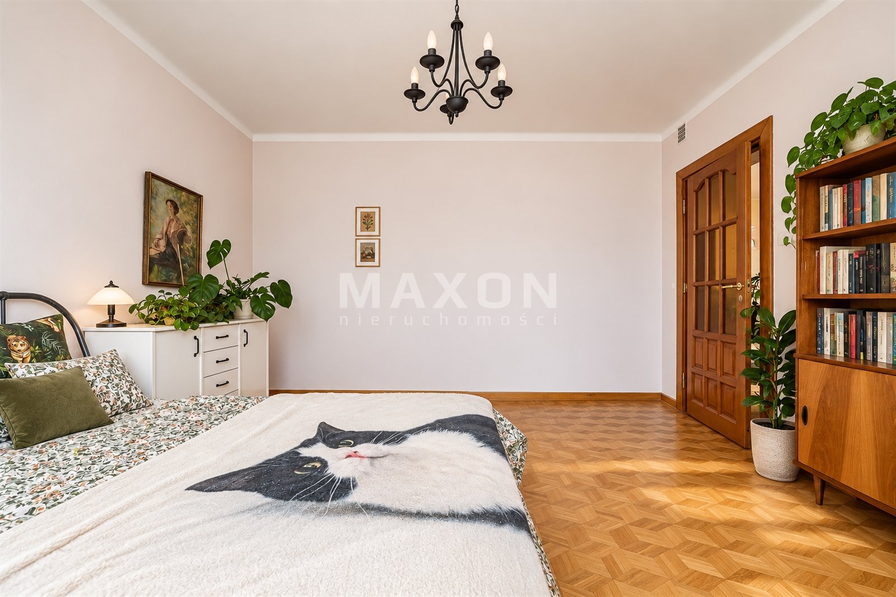
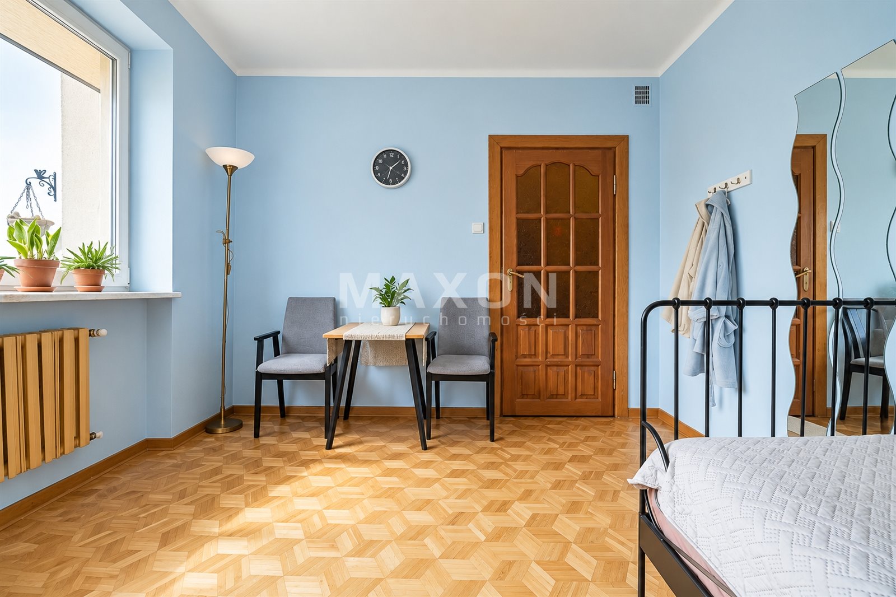
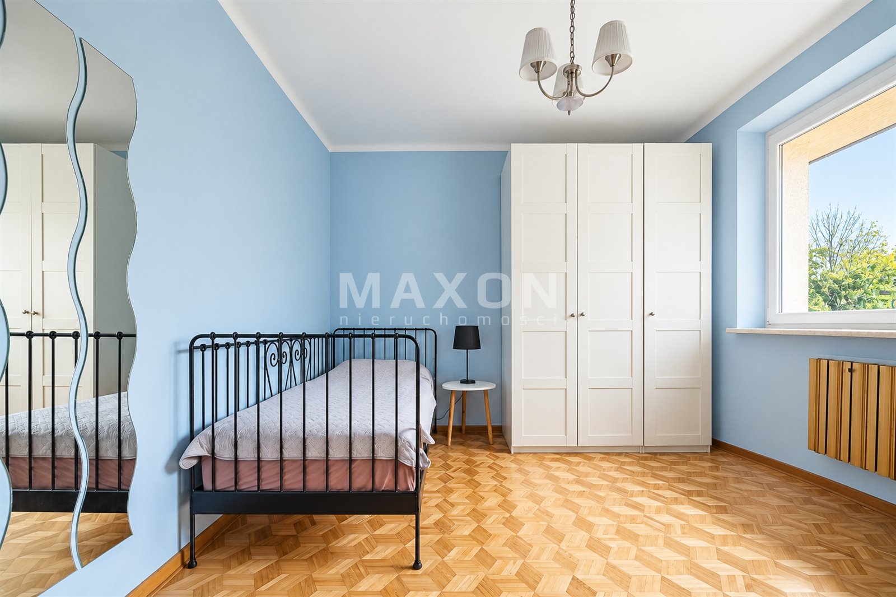
One of the home’s greatest strengths is the similar functional layout of the ground floor and first floor. Each level features a living room, kitchen, 2 additional rooms, a bathroom, and a separate toilet.
This layout allows you to organize the space according to the needs of your household. The ground floor can serve as the family’s main living area, while the first floor provides additional privacy for grandparents, adult children, or other family members. The rooms can also be used as bedrooms, children’s rooms, home offices, or study areas.
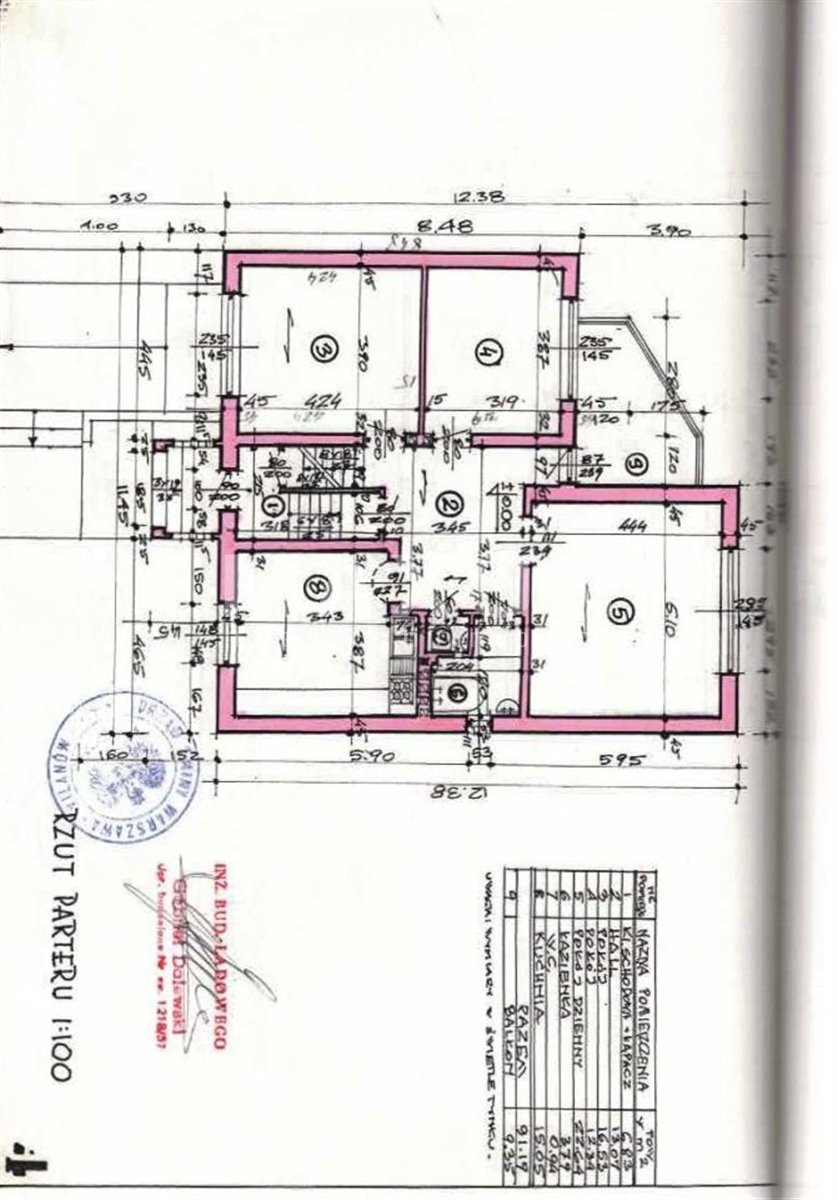
GROUND FLOOR – A COMFORTABLE SPACE FOR DAILY LIFE
Ceiling height: 2.70 m.
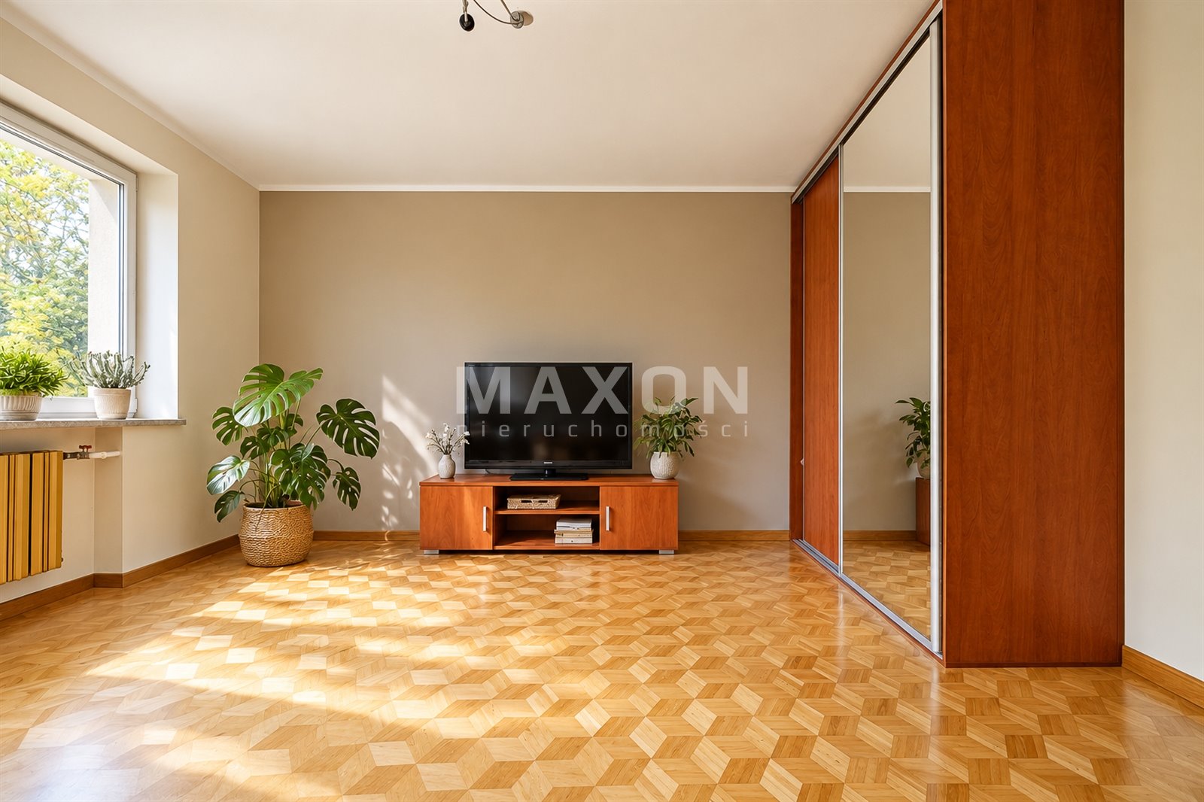
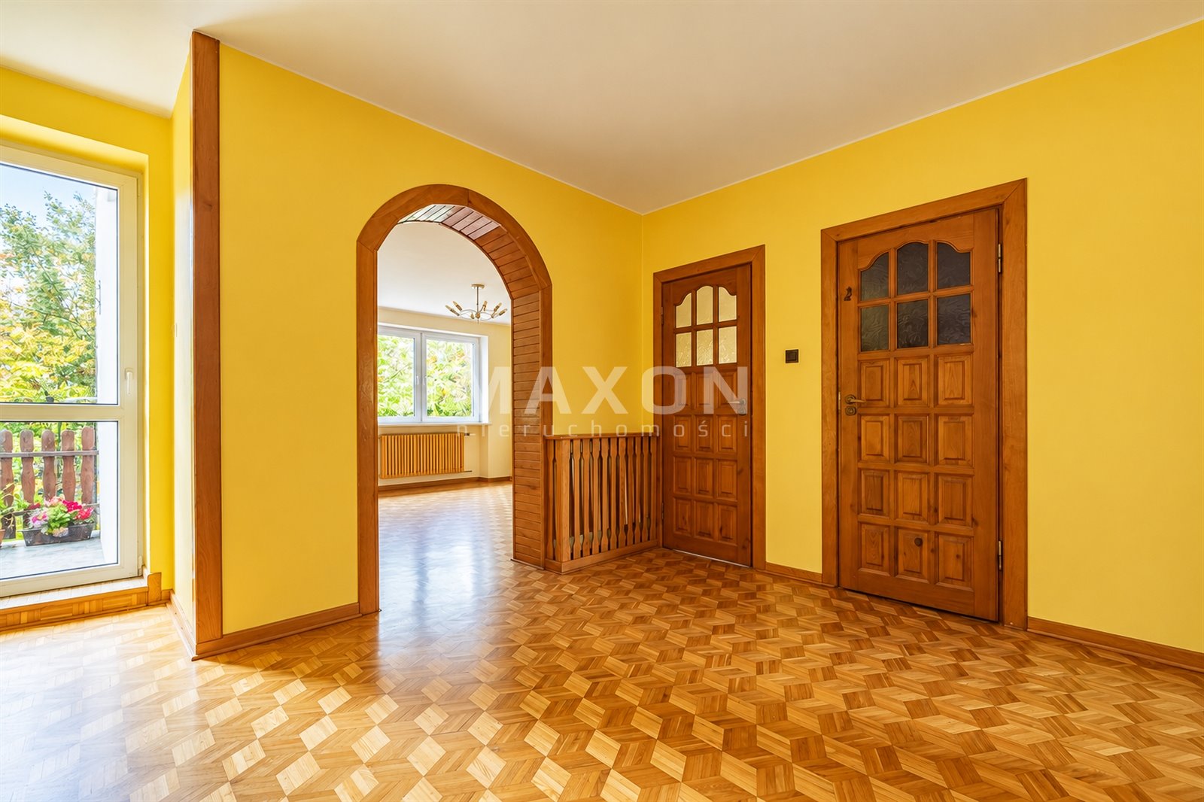
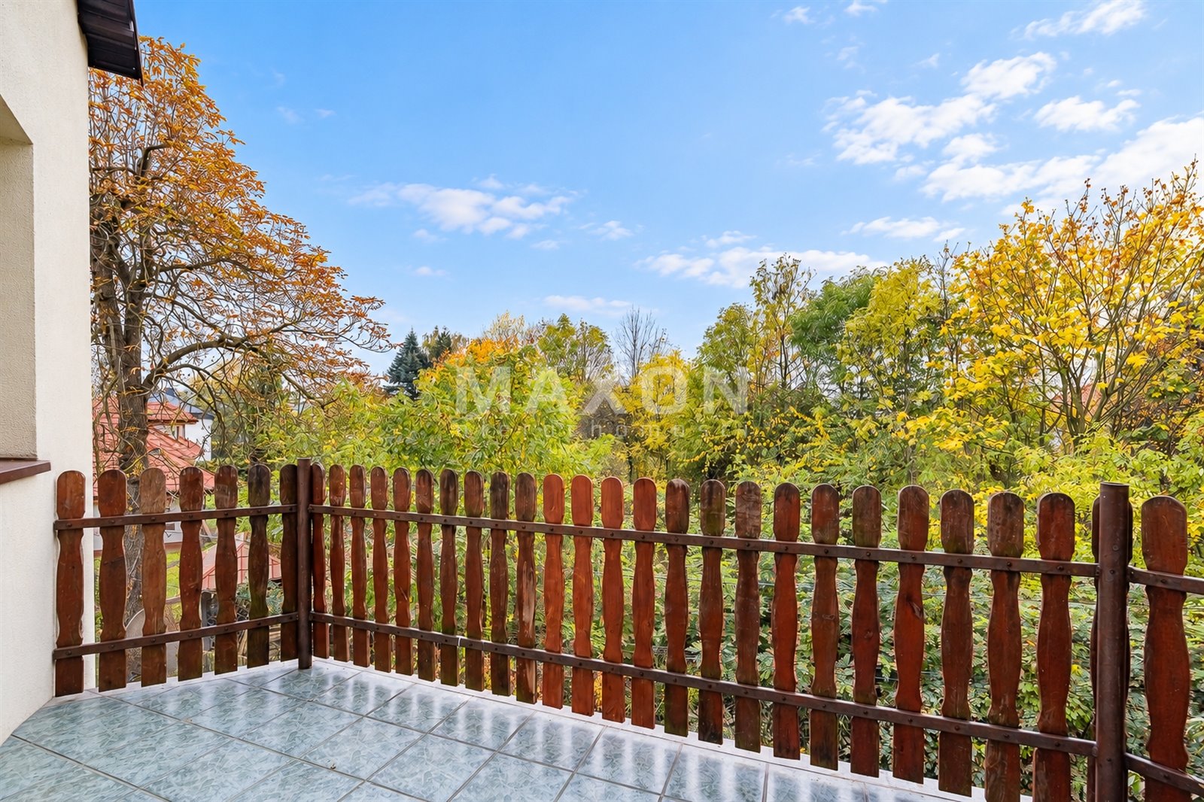
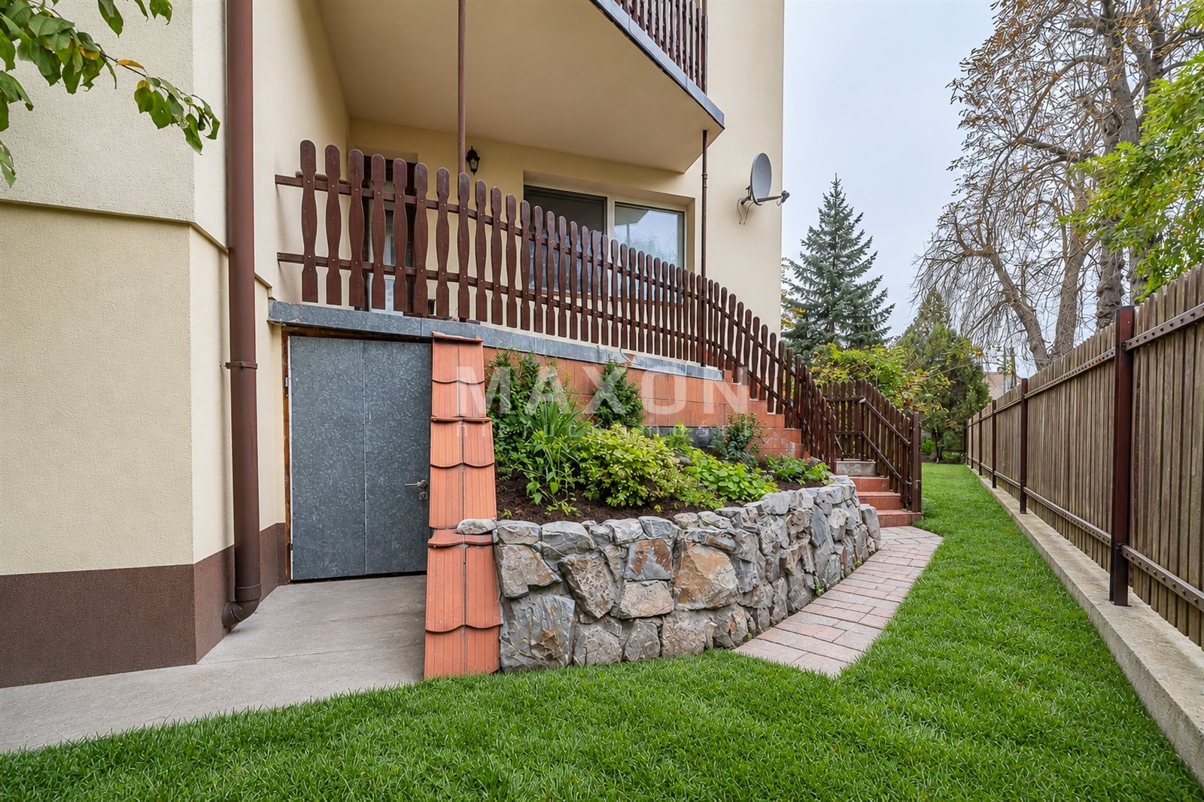
Living room / open space: 22.64 m² – with access to a 9.35 m² balcony and a path leading to the garden.
Separate, bright kitchen with dining area: 15.05 m²—a space for preparing meals and spending time together.
Room I: 16.53 m² – can be arranged as a bedroom, children’s room, or home office.
Room II: 12.34 m² – additional private space to suit the family’s needs.
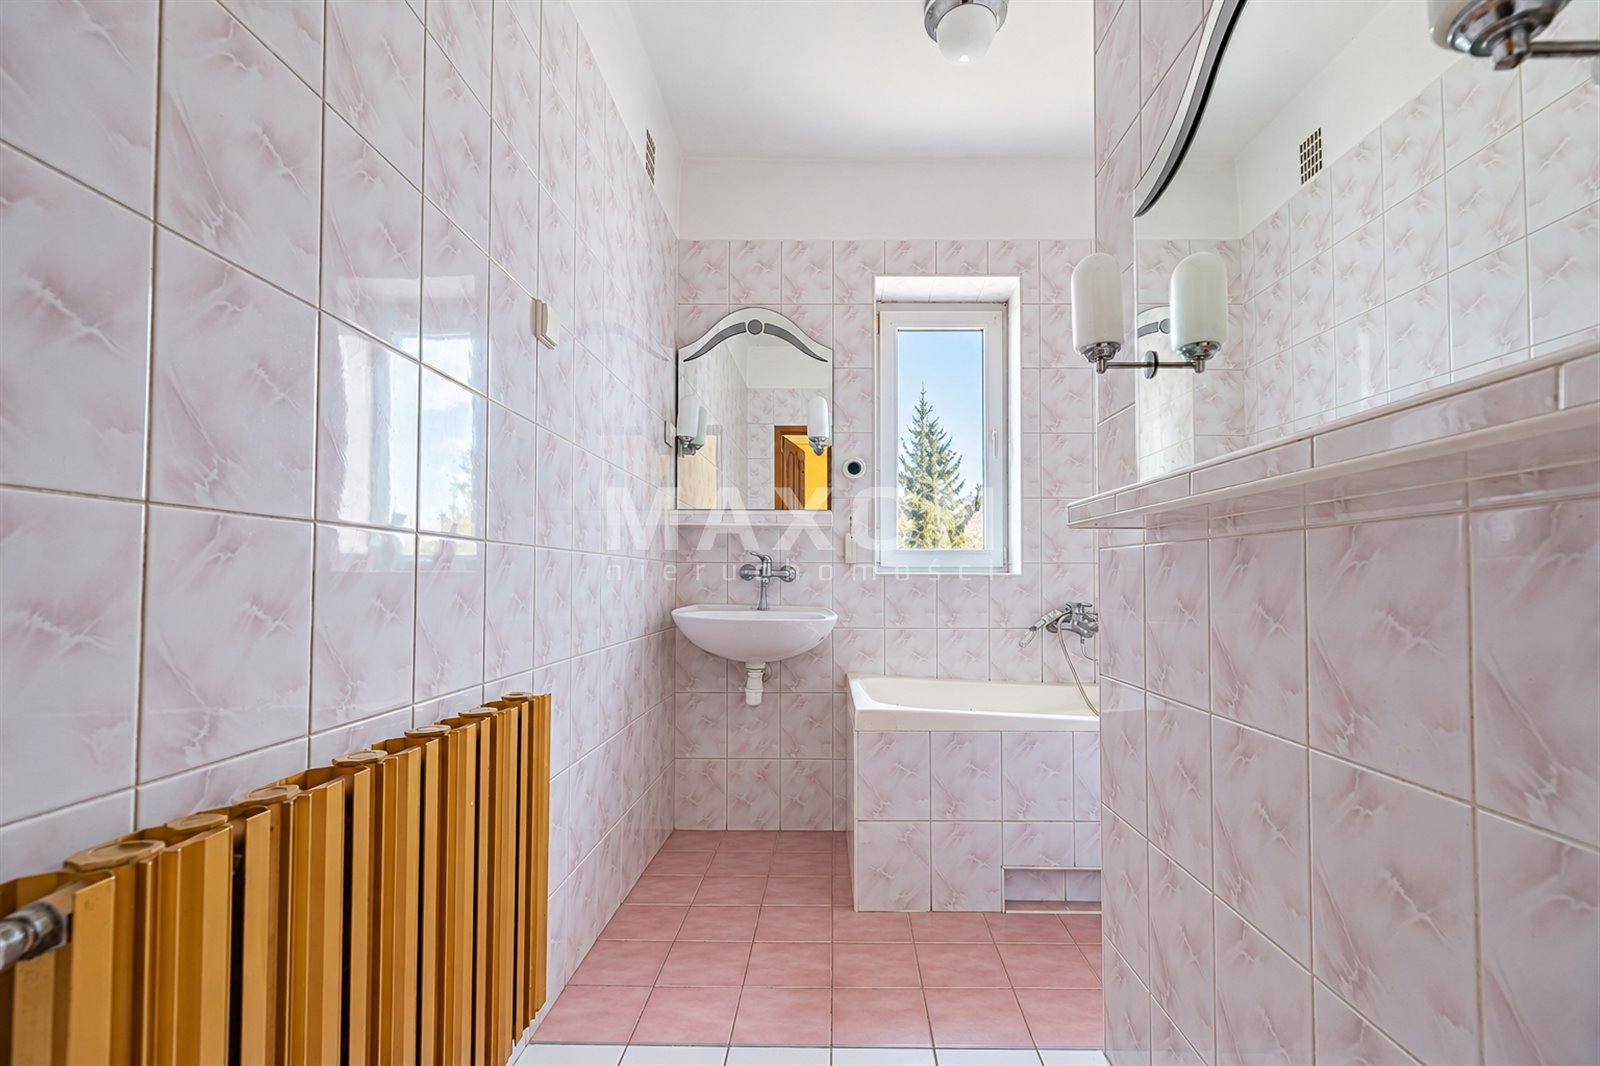
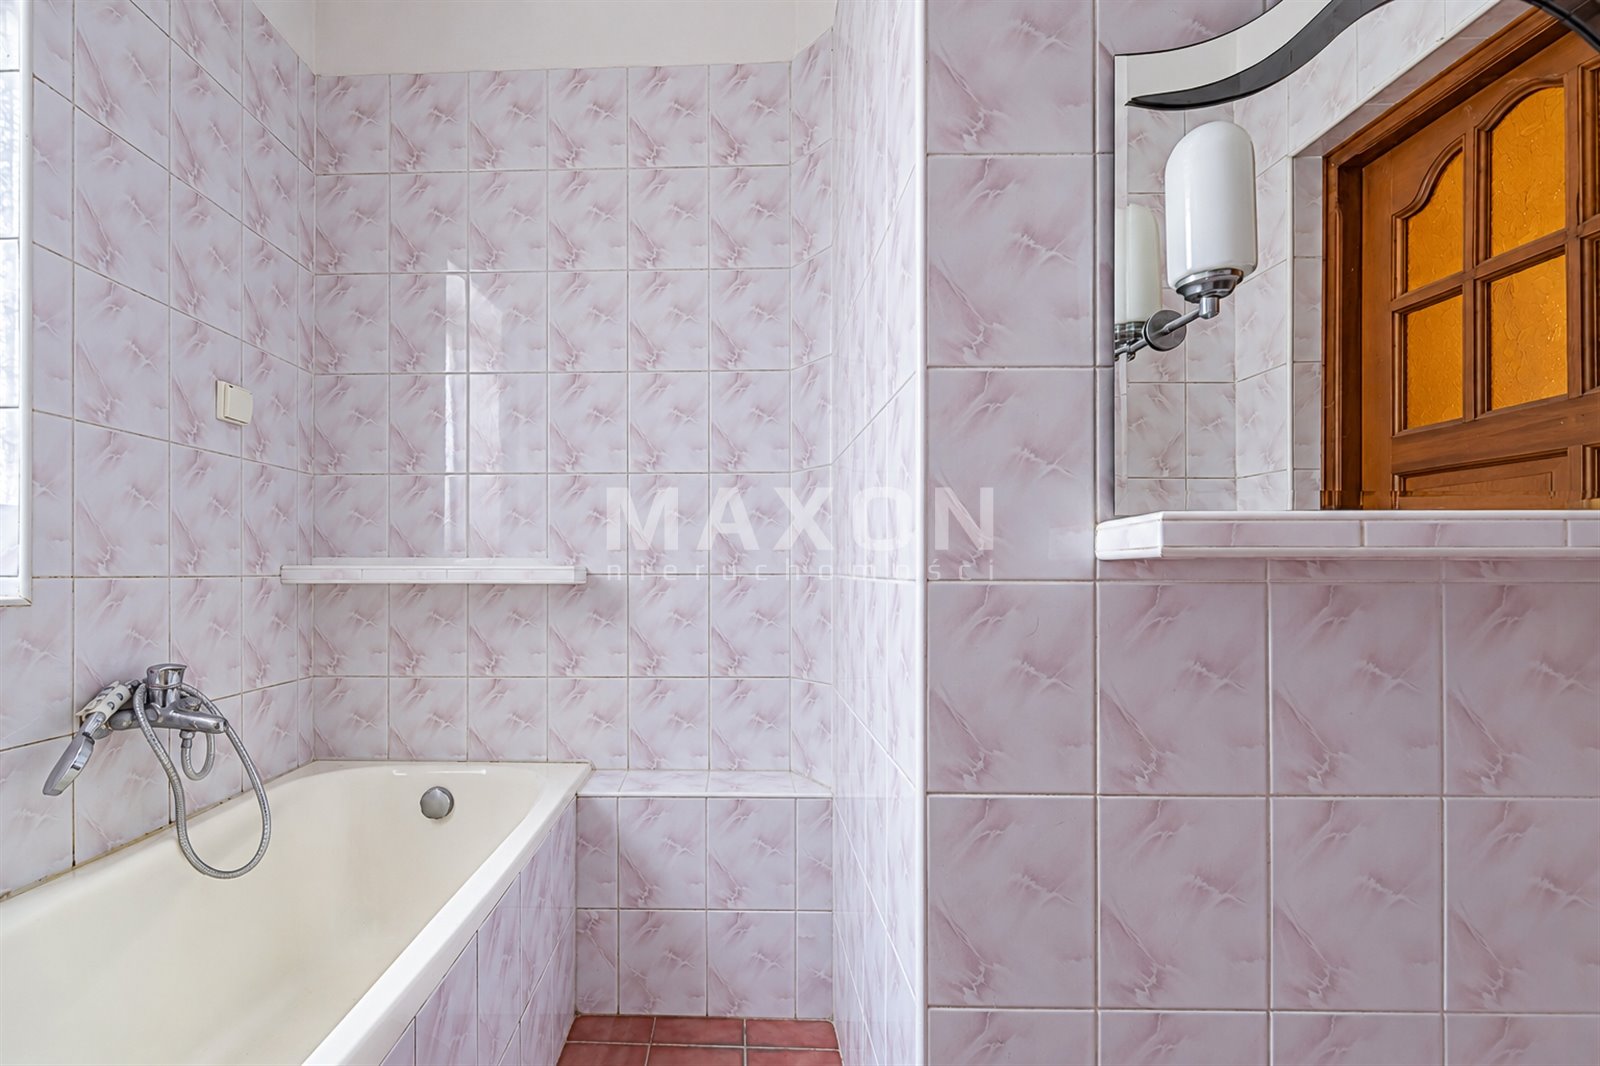
Bathroom: 3.79 m².
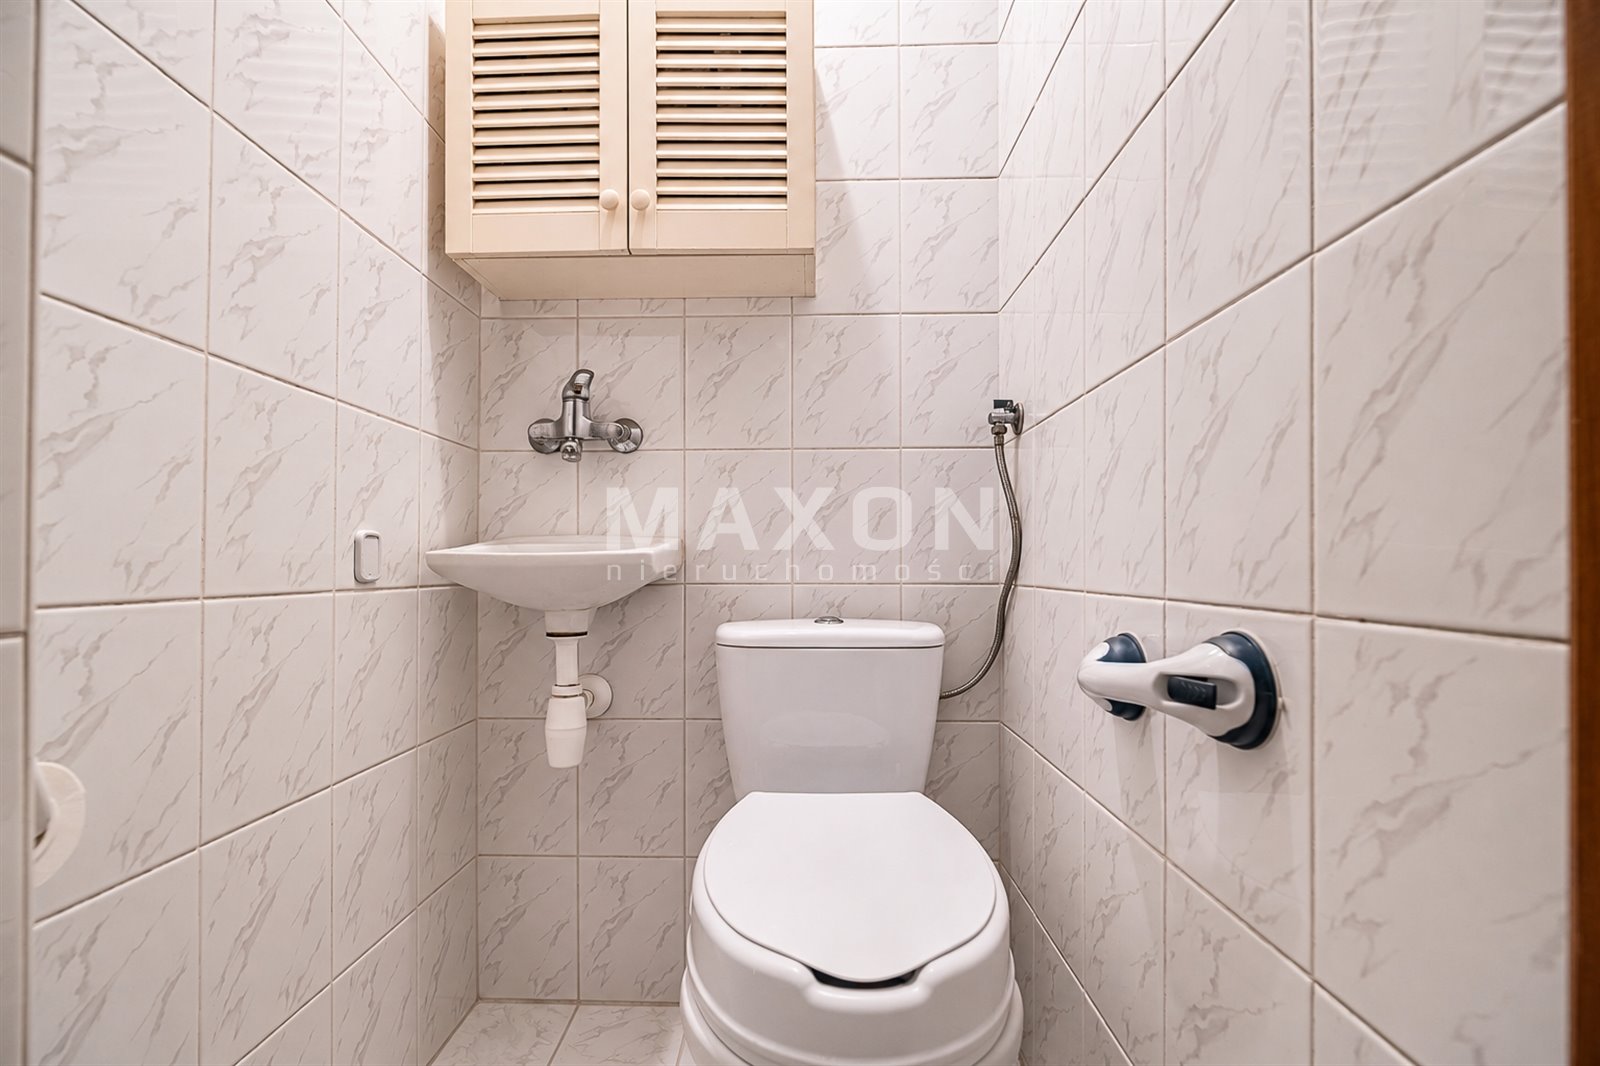
Separate toilet: 0.94 m².
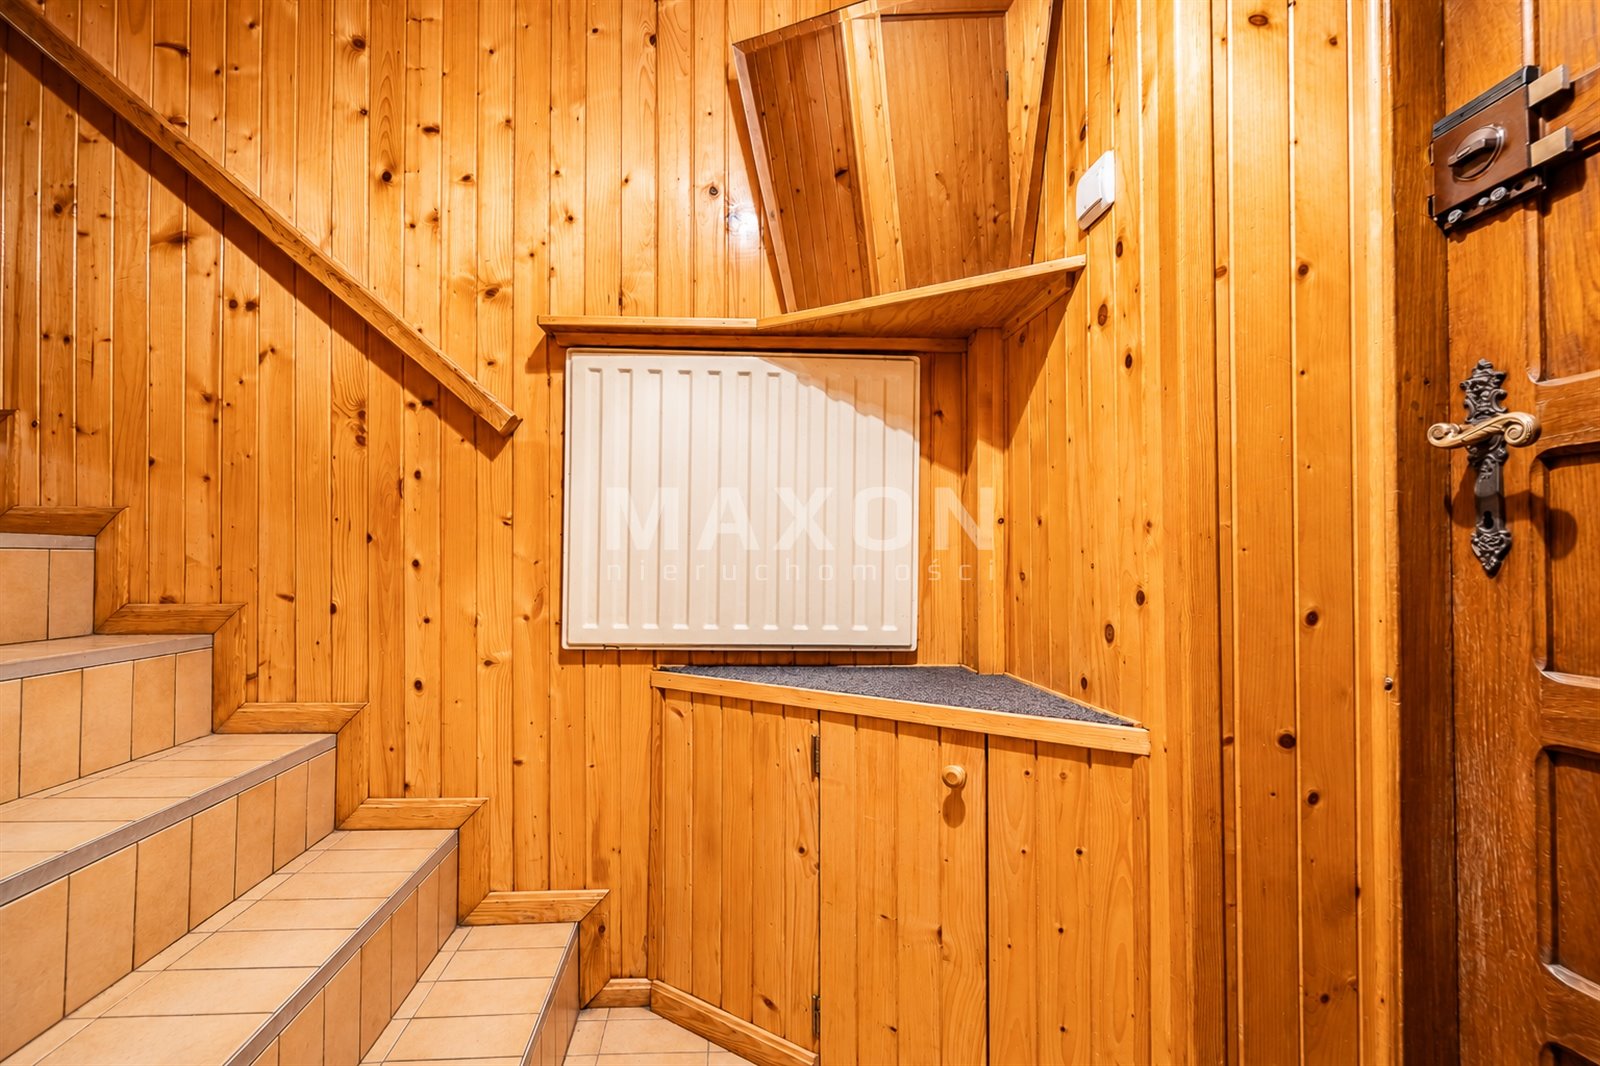
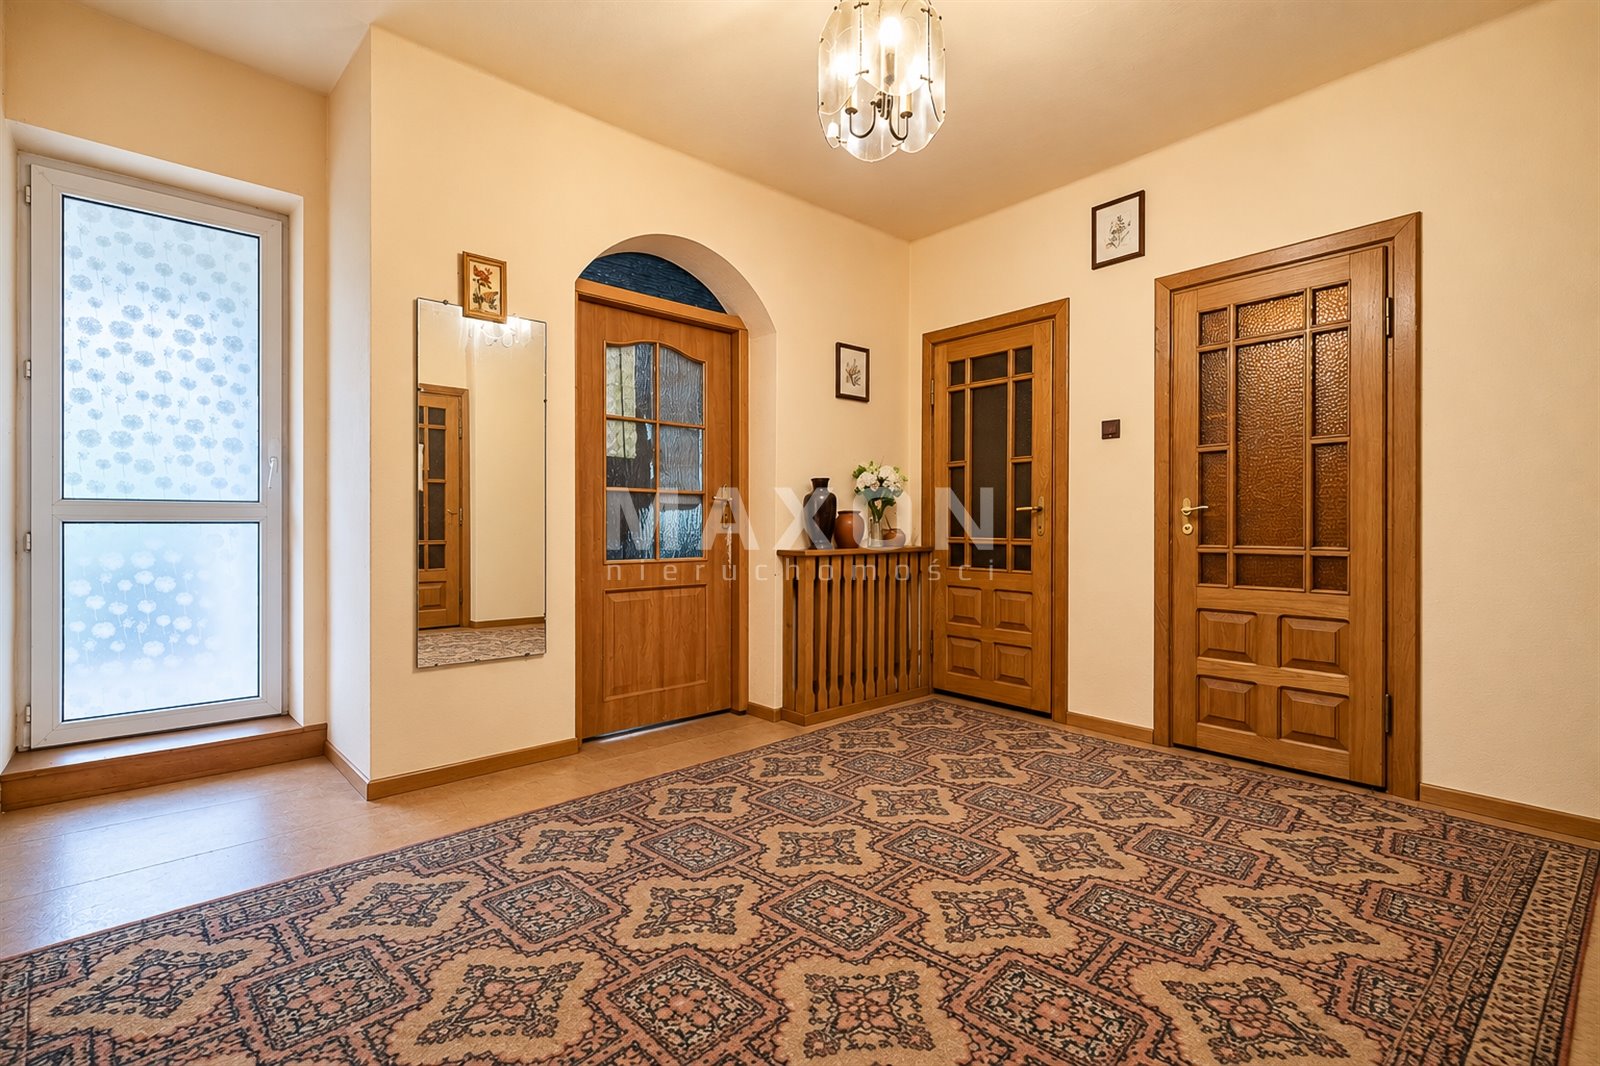
Entryway: 6.83 m².
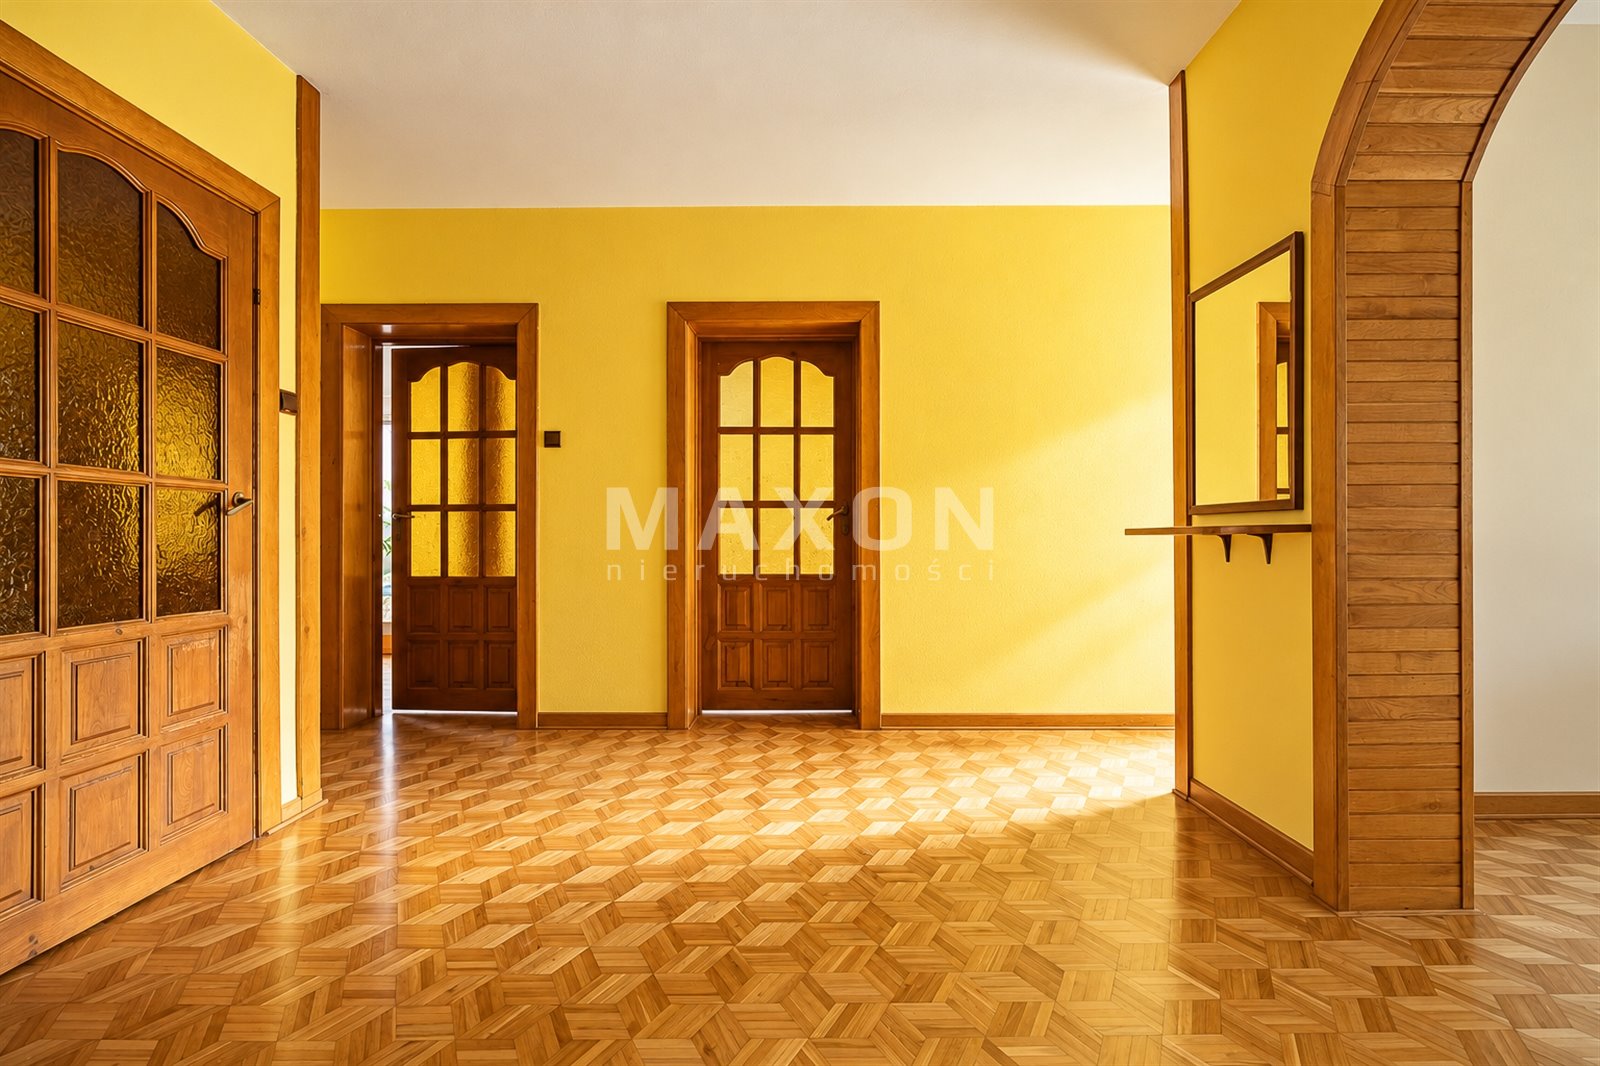
Hallway: 13.07 m².
The well-thought-out layout separates the living area from the private area. Two additional rooms provide flexibility in arranging the space, which is particularly important for families with children of different ages.
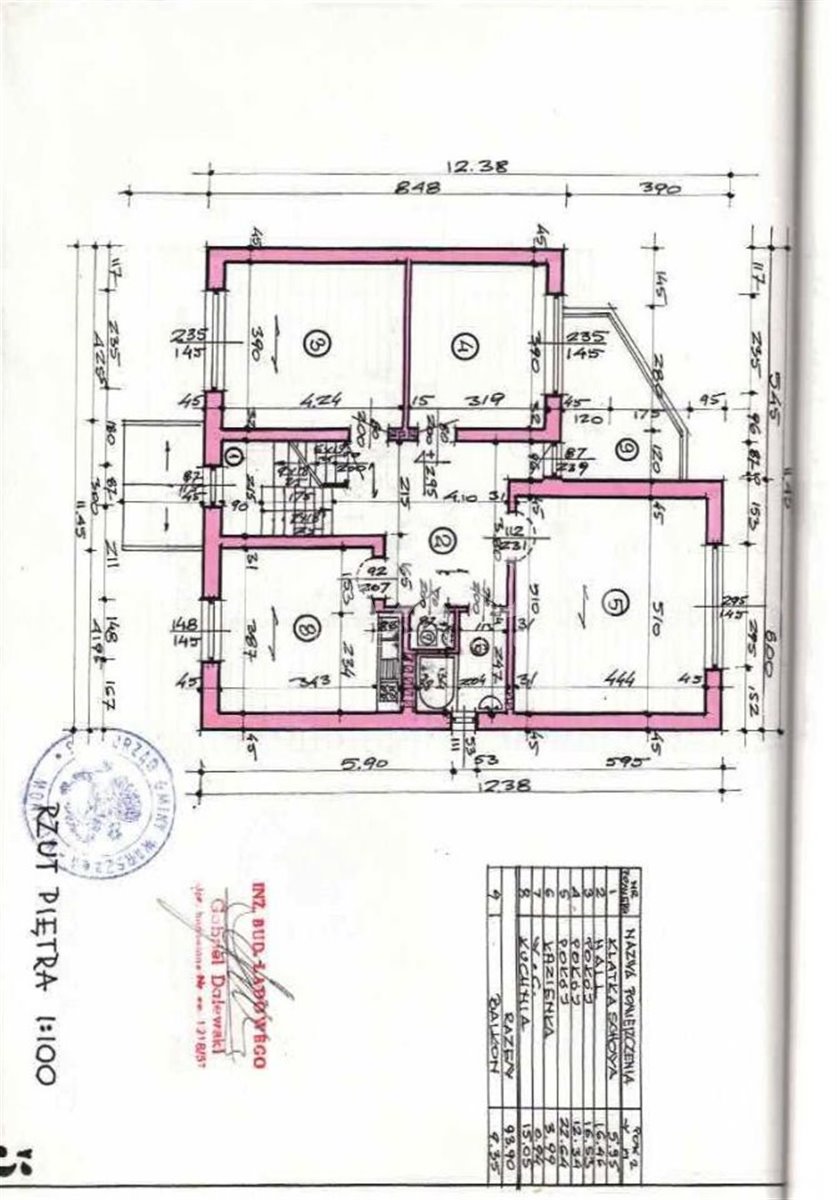
SECOND FLOOR – SECOND LIVING
AREA Room height: 2.60 m.
Living room / multipurpose room: 22.64 m² – with access to a 9.35 m² balcony.
Kitchen / utility area: 15.05 m².
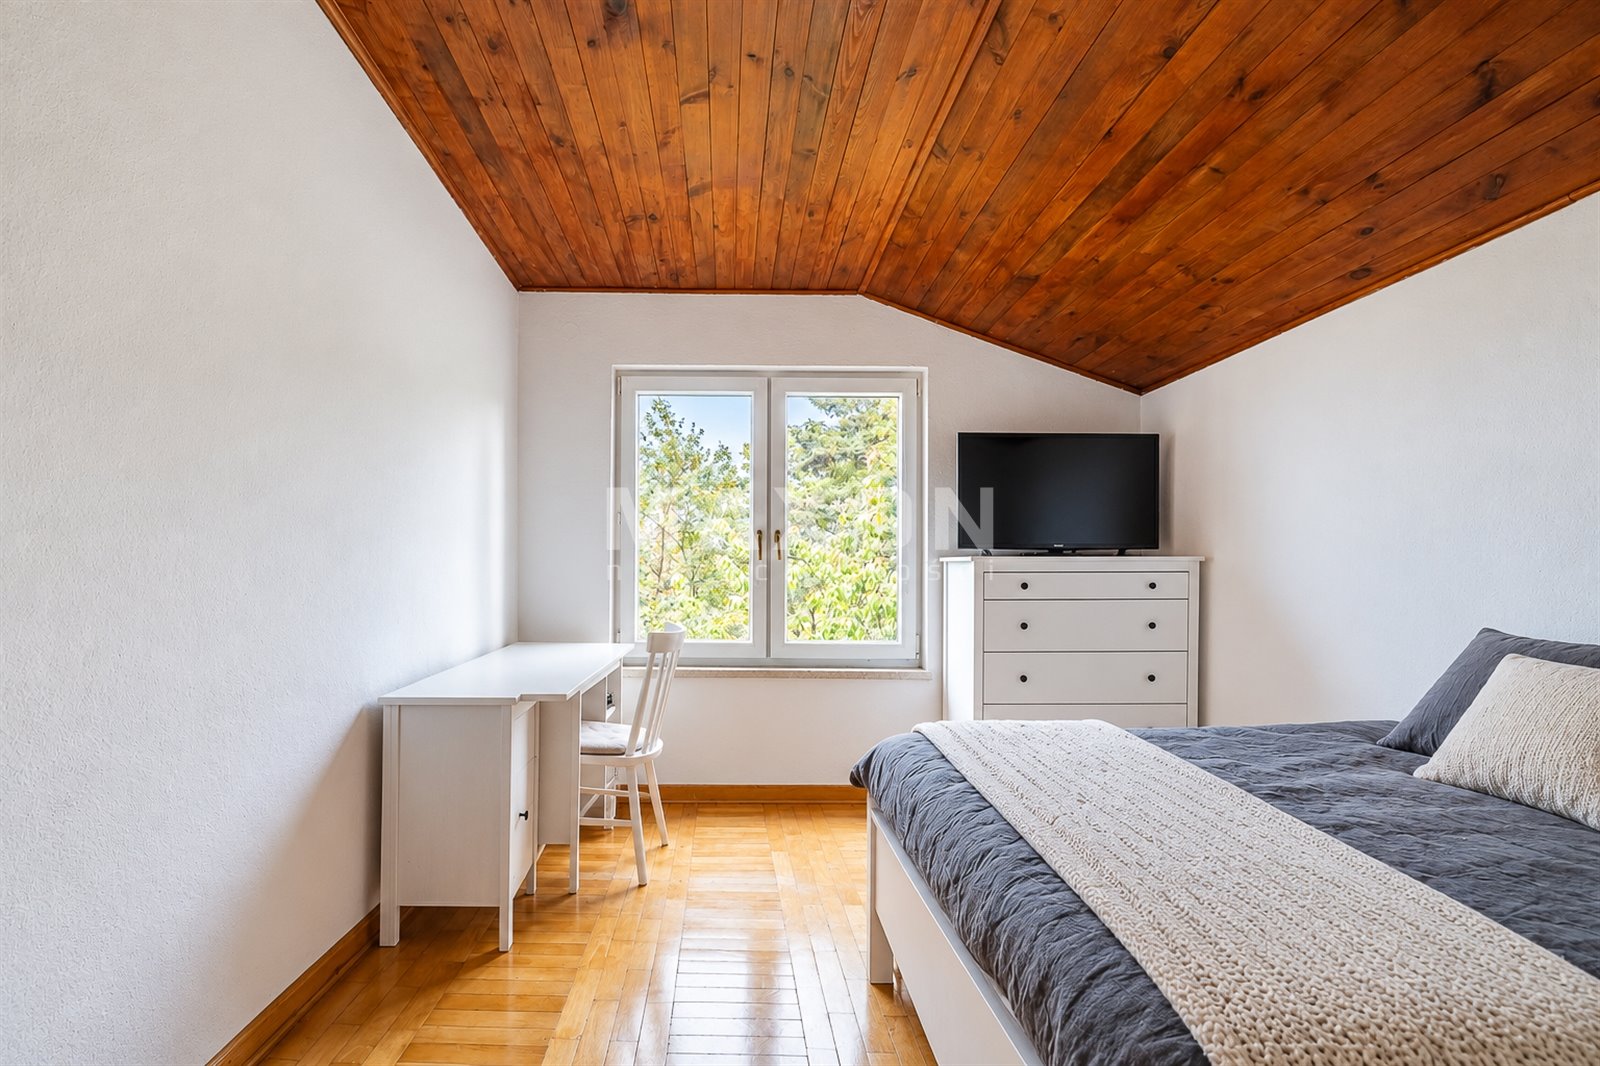
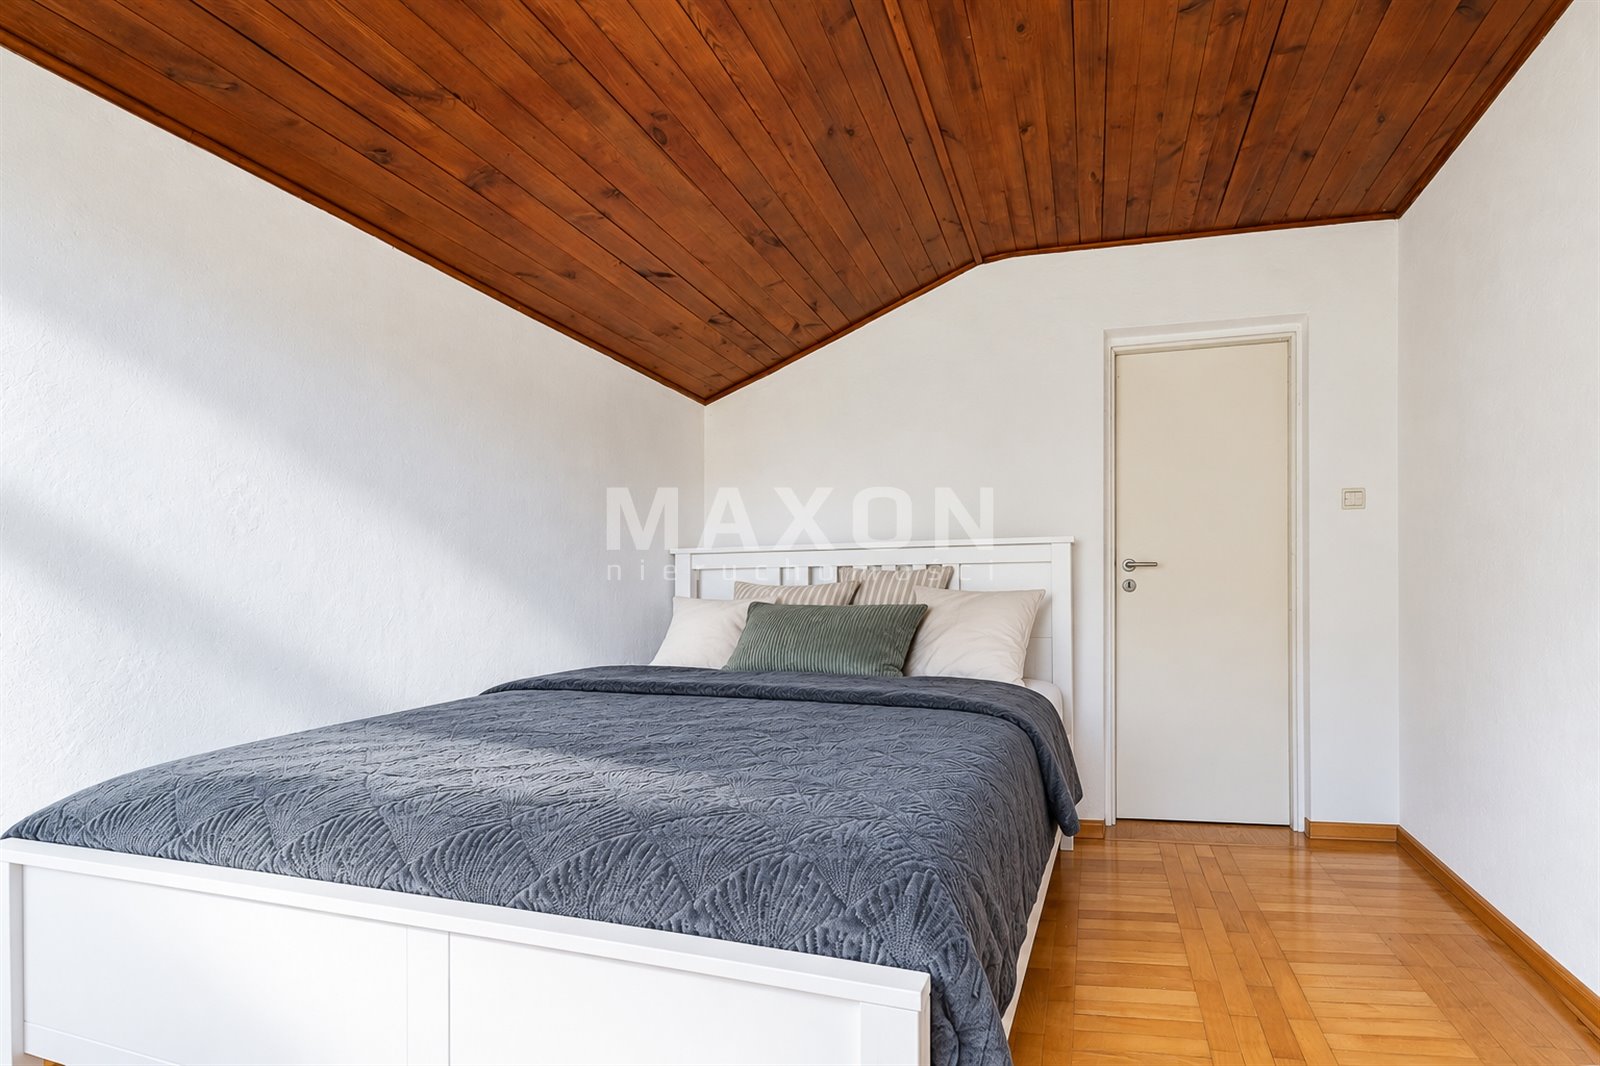
Bedroom I: 16.53 m².
Bedroom II: 12.34 m².
Bathroom: 3.99 m².
Separate toilet: 0.94 m².
Hallway: 16.46 m².
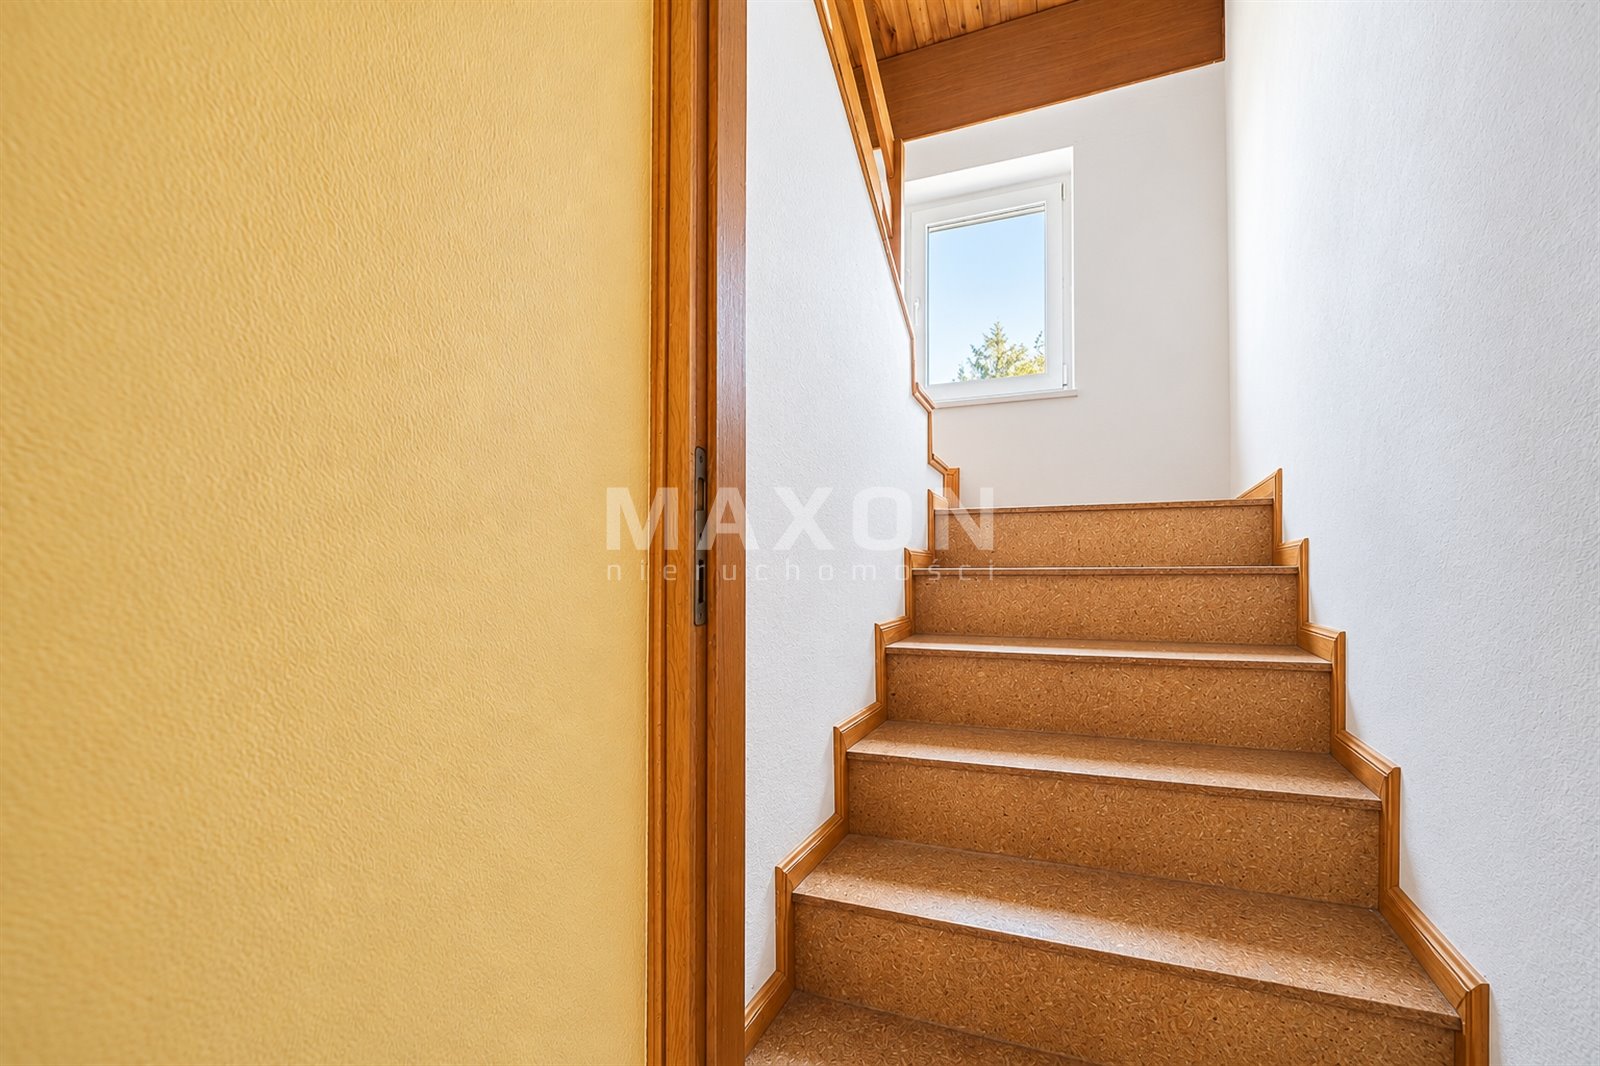
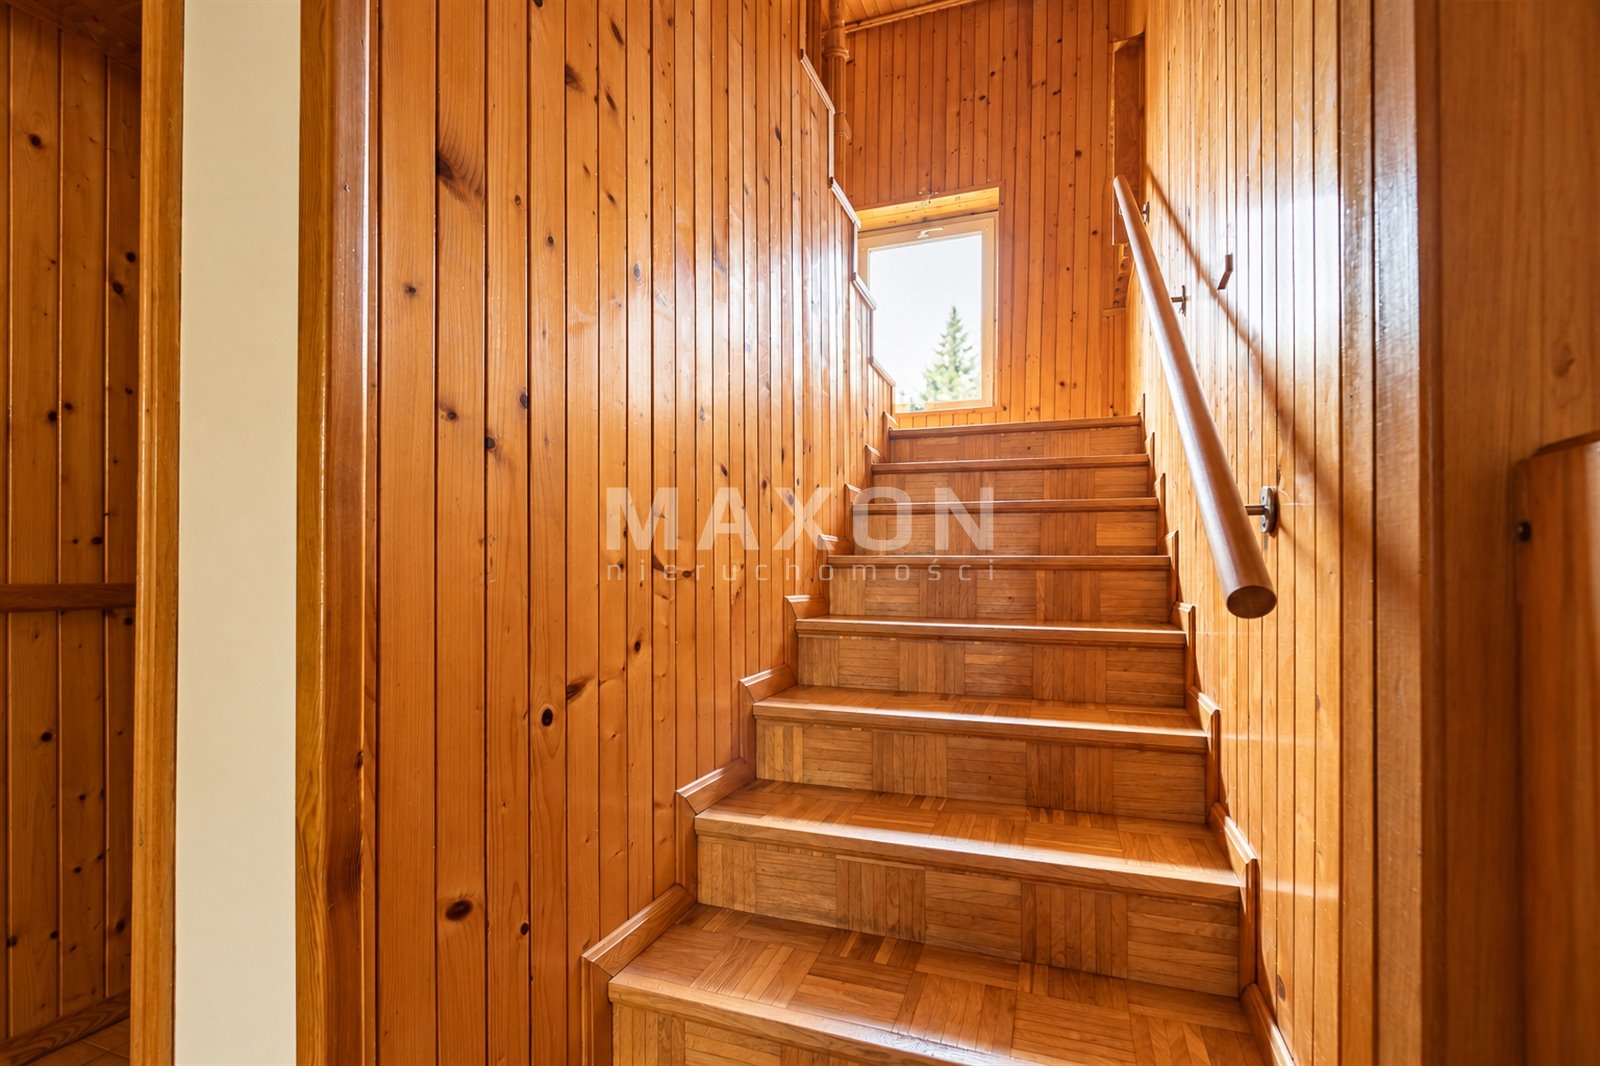
Staircase: 5.95 m².
The similar layout of both floors is a major advantage for families who want to combine living together with greater independence. Two kitchens, two living rooms, and separate bathrooms allow for flexible planning of daily activities.
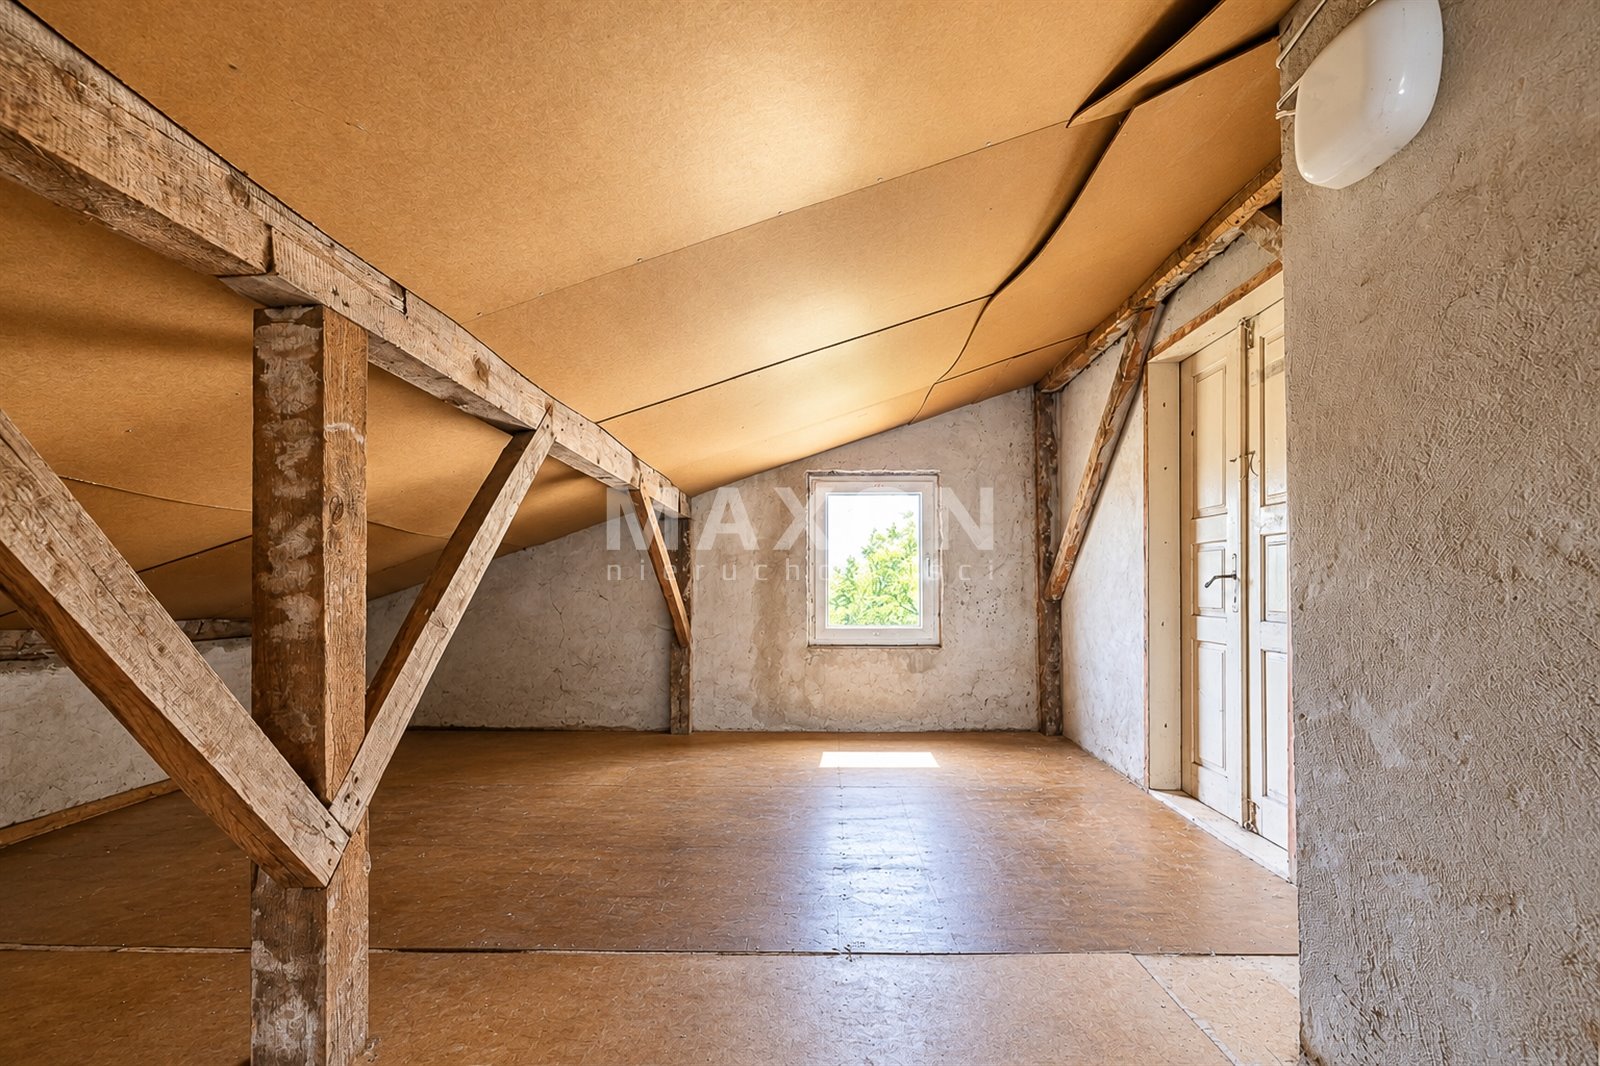
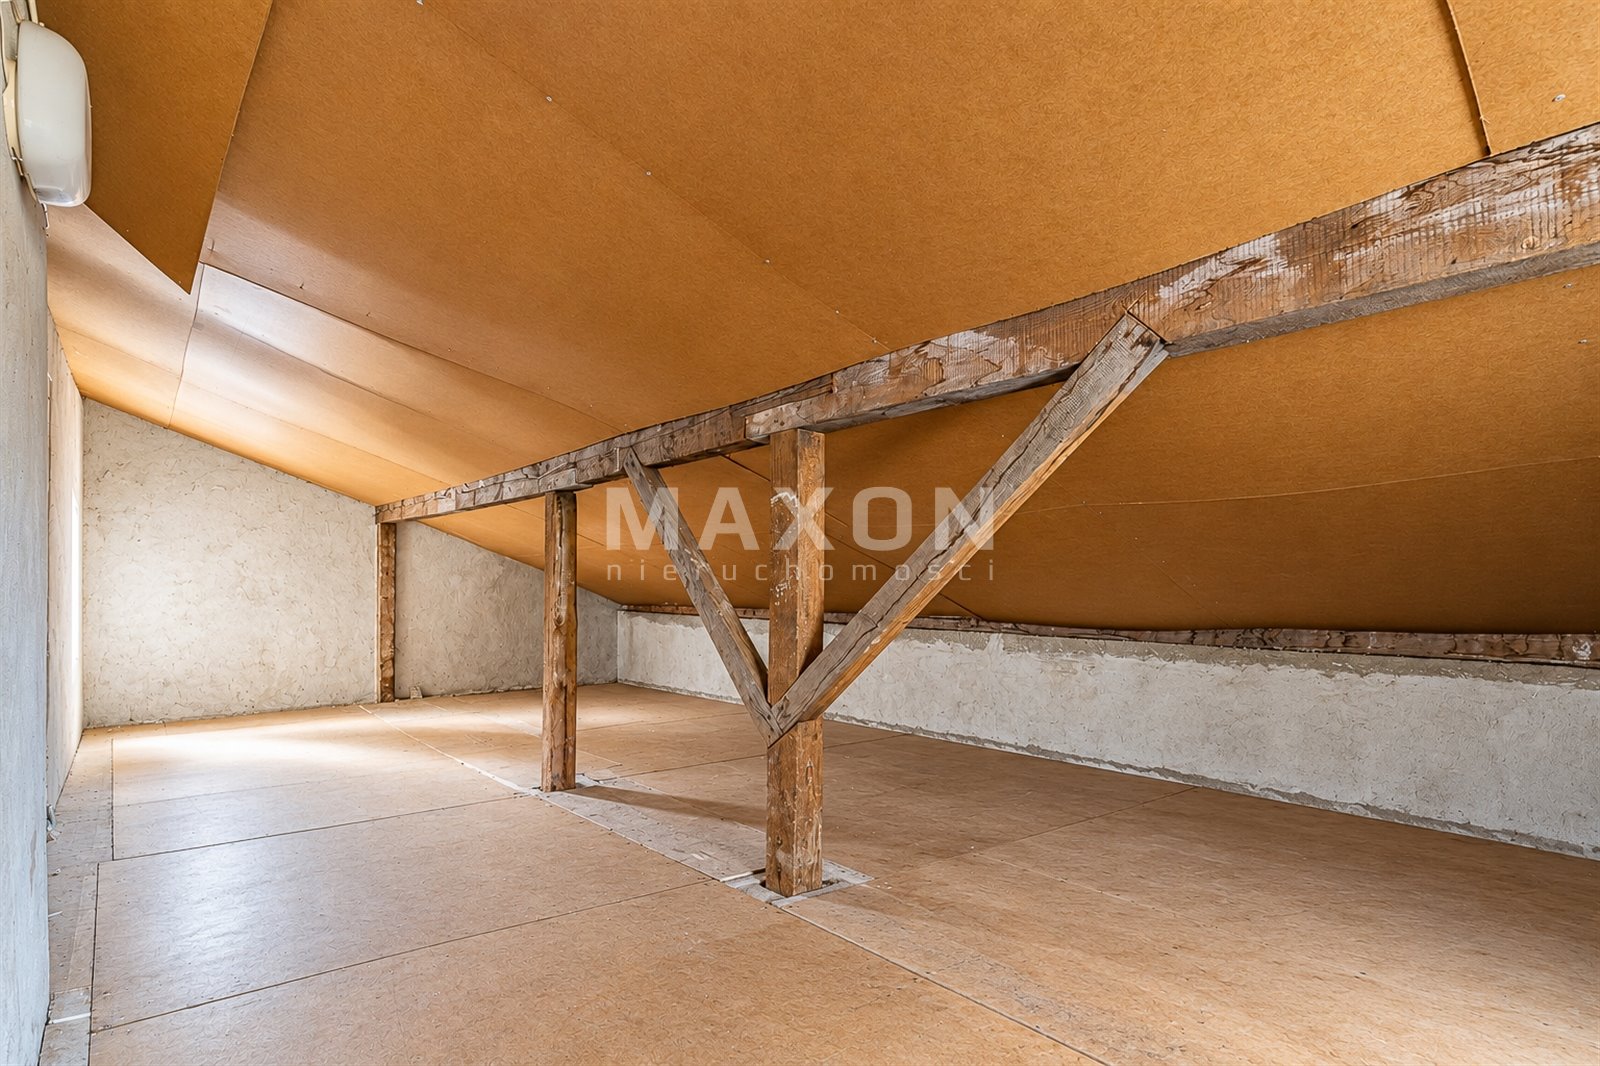
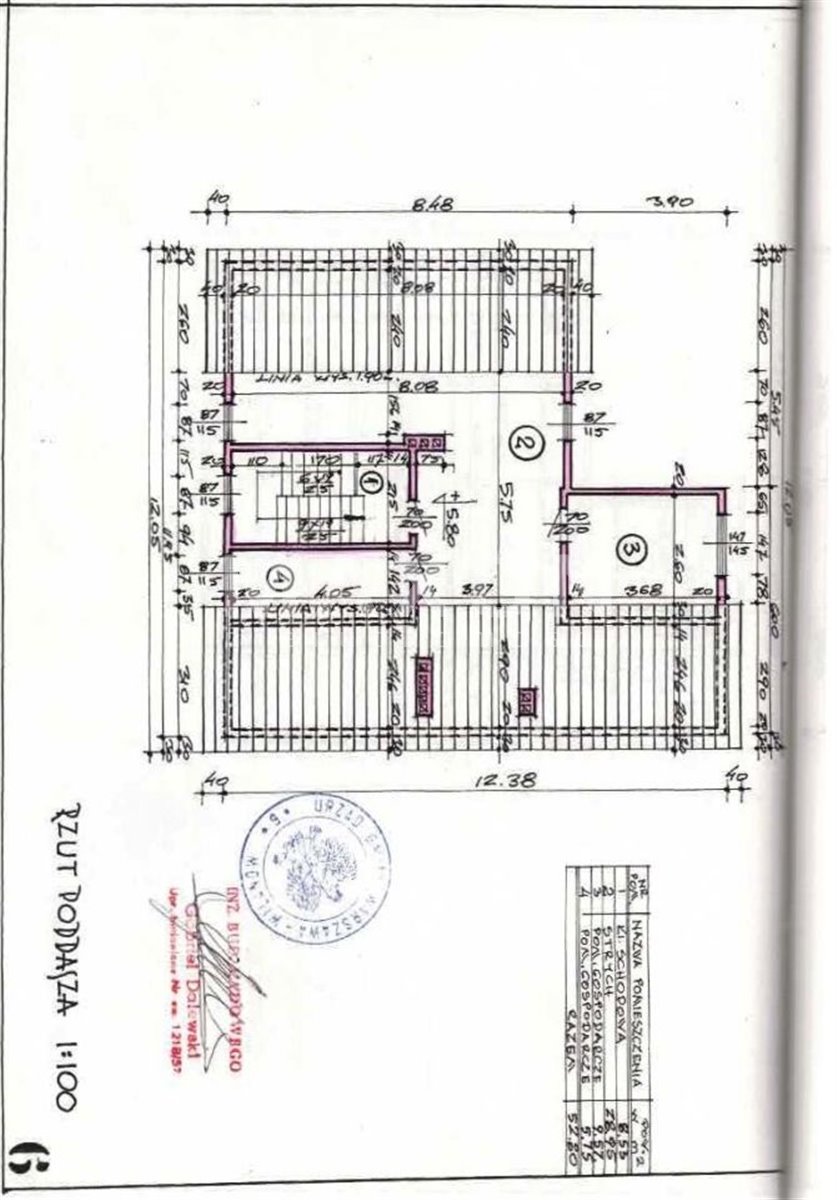
ATTIC – ADDITIONAL SPACE AND POTENTIAL FOR
CONVERSION Ceiling height up to 3.00 m.
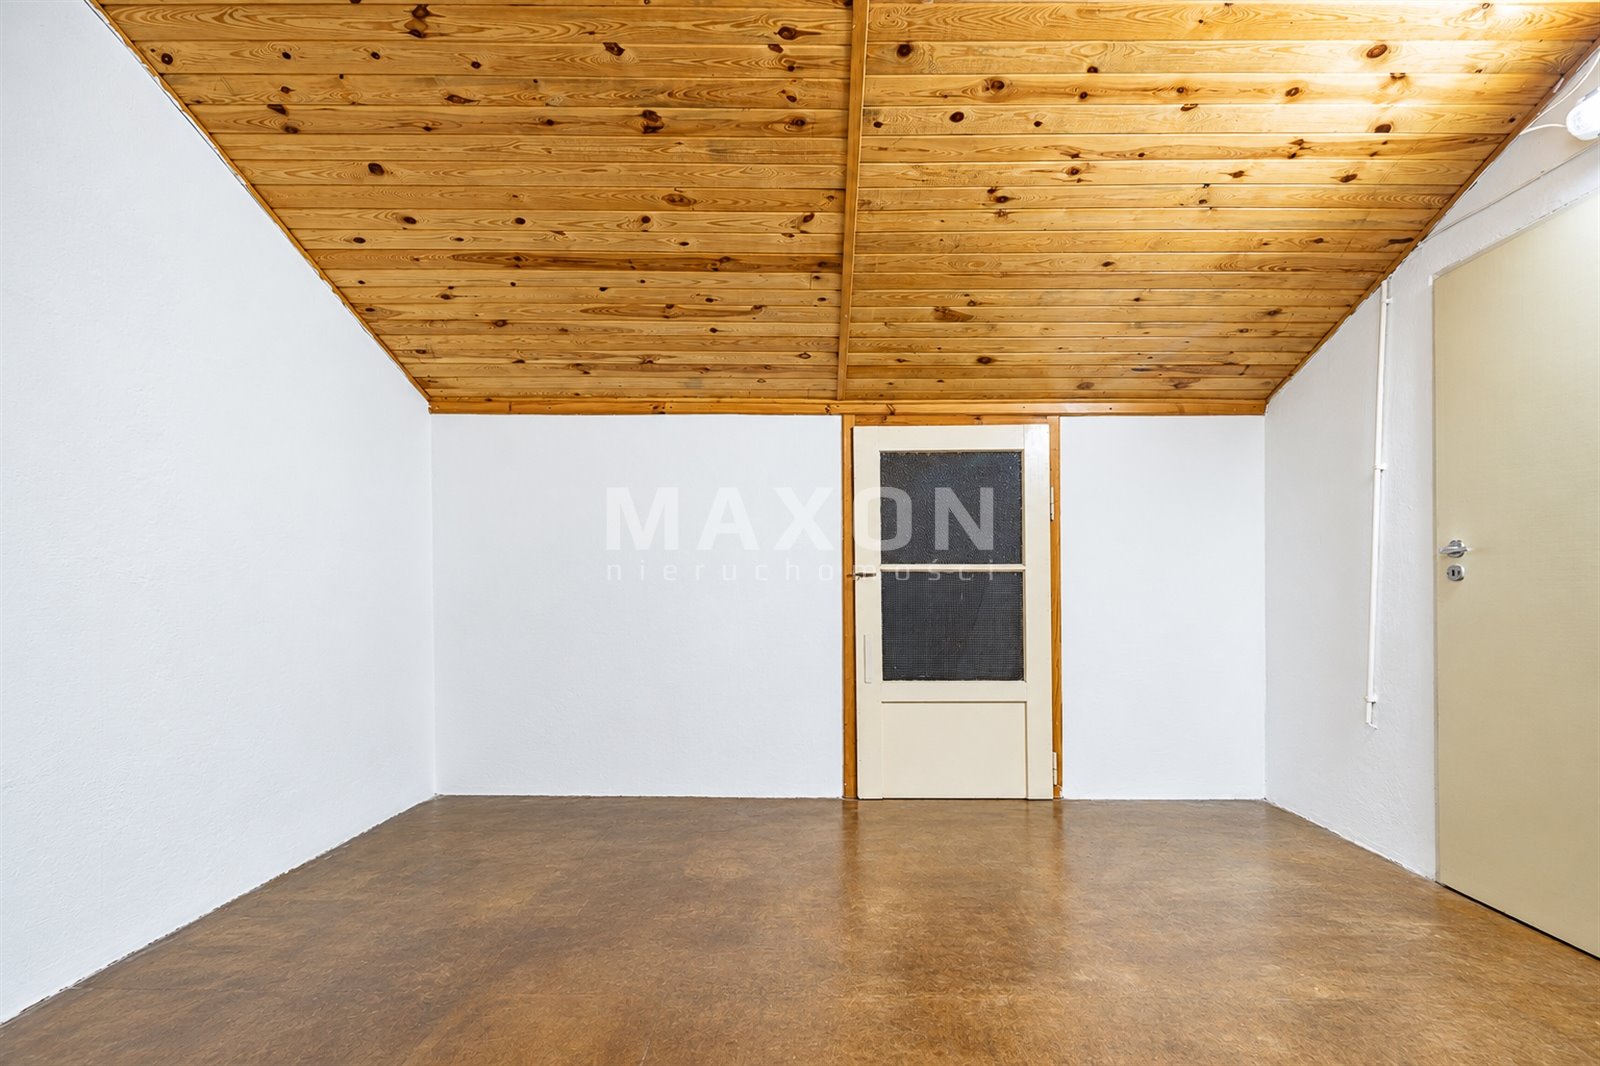
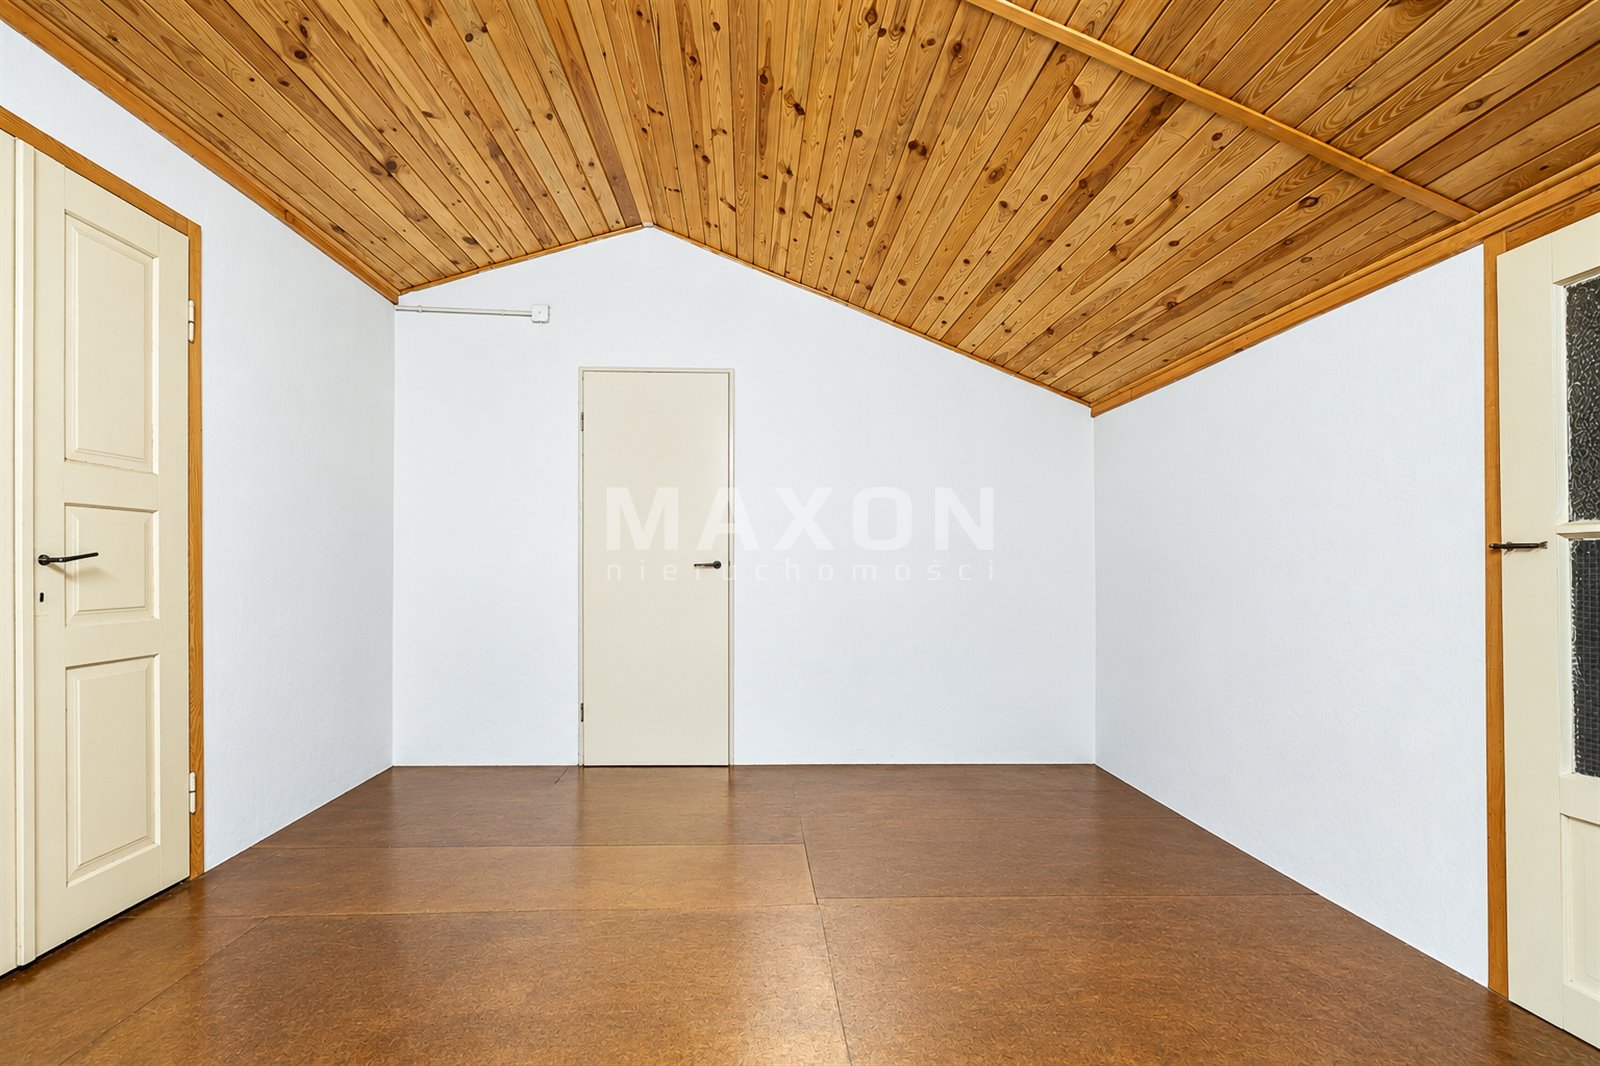
Open storage area: 18.95 m².
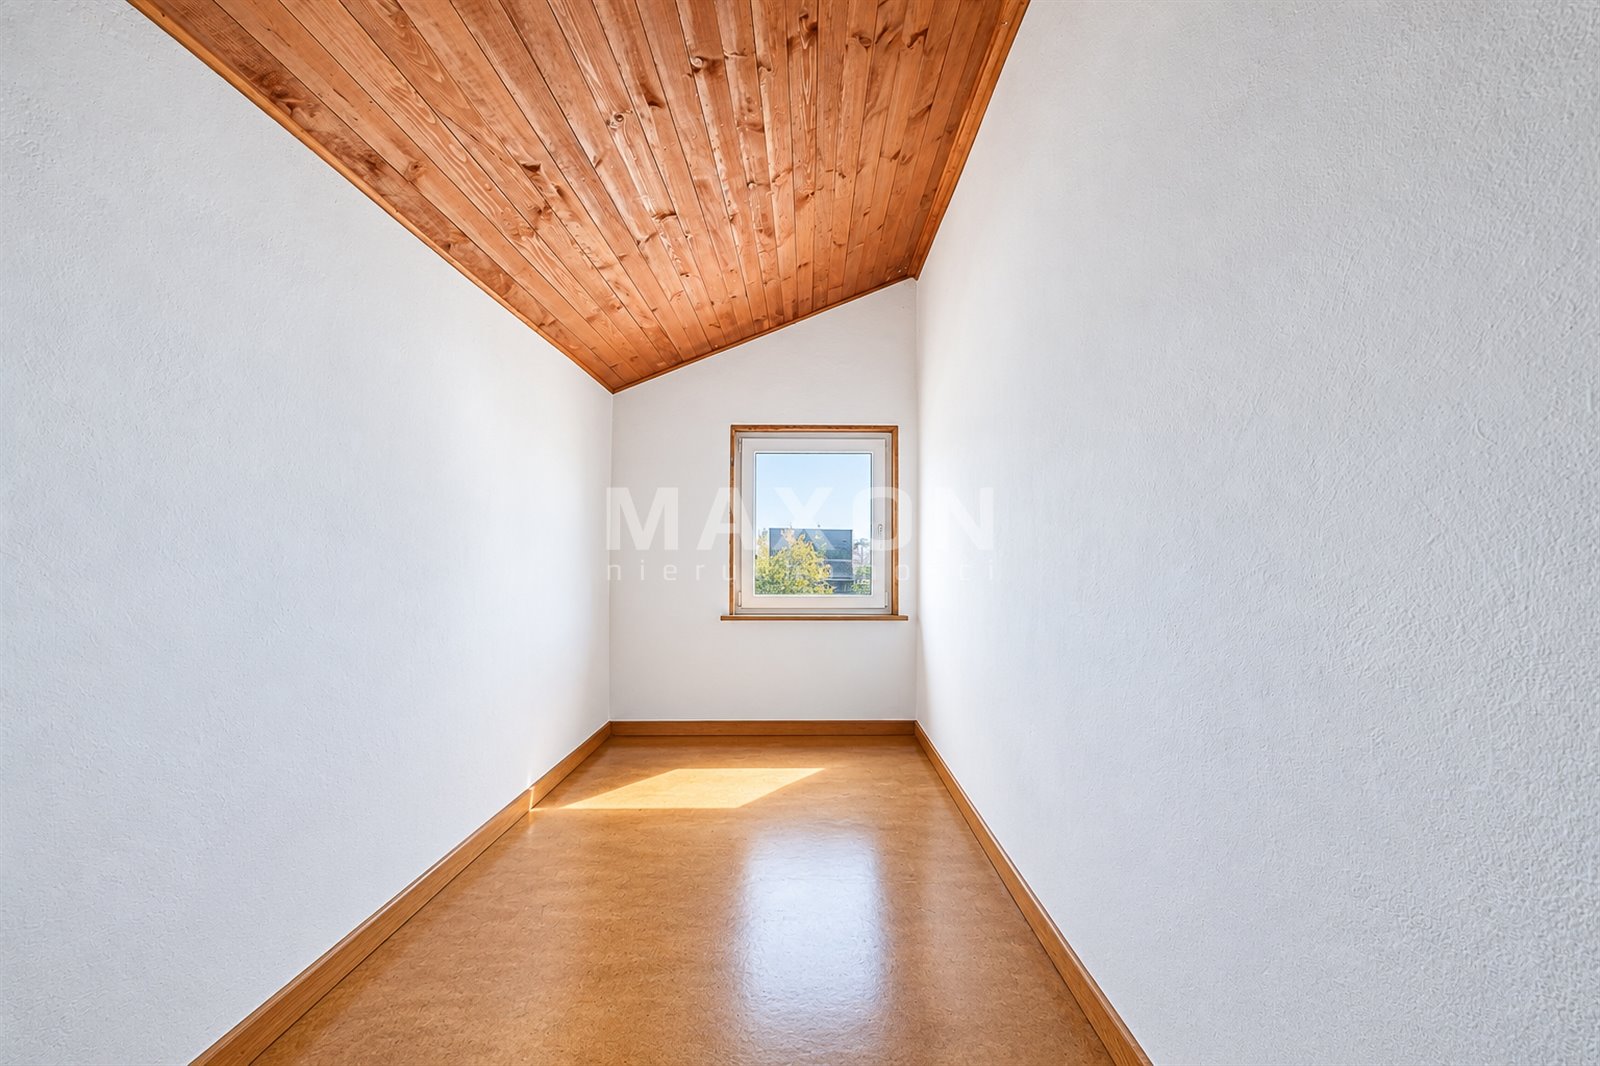
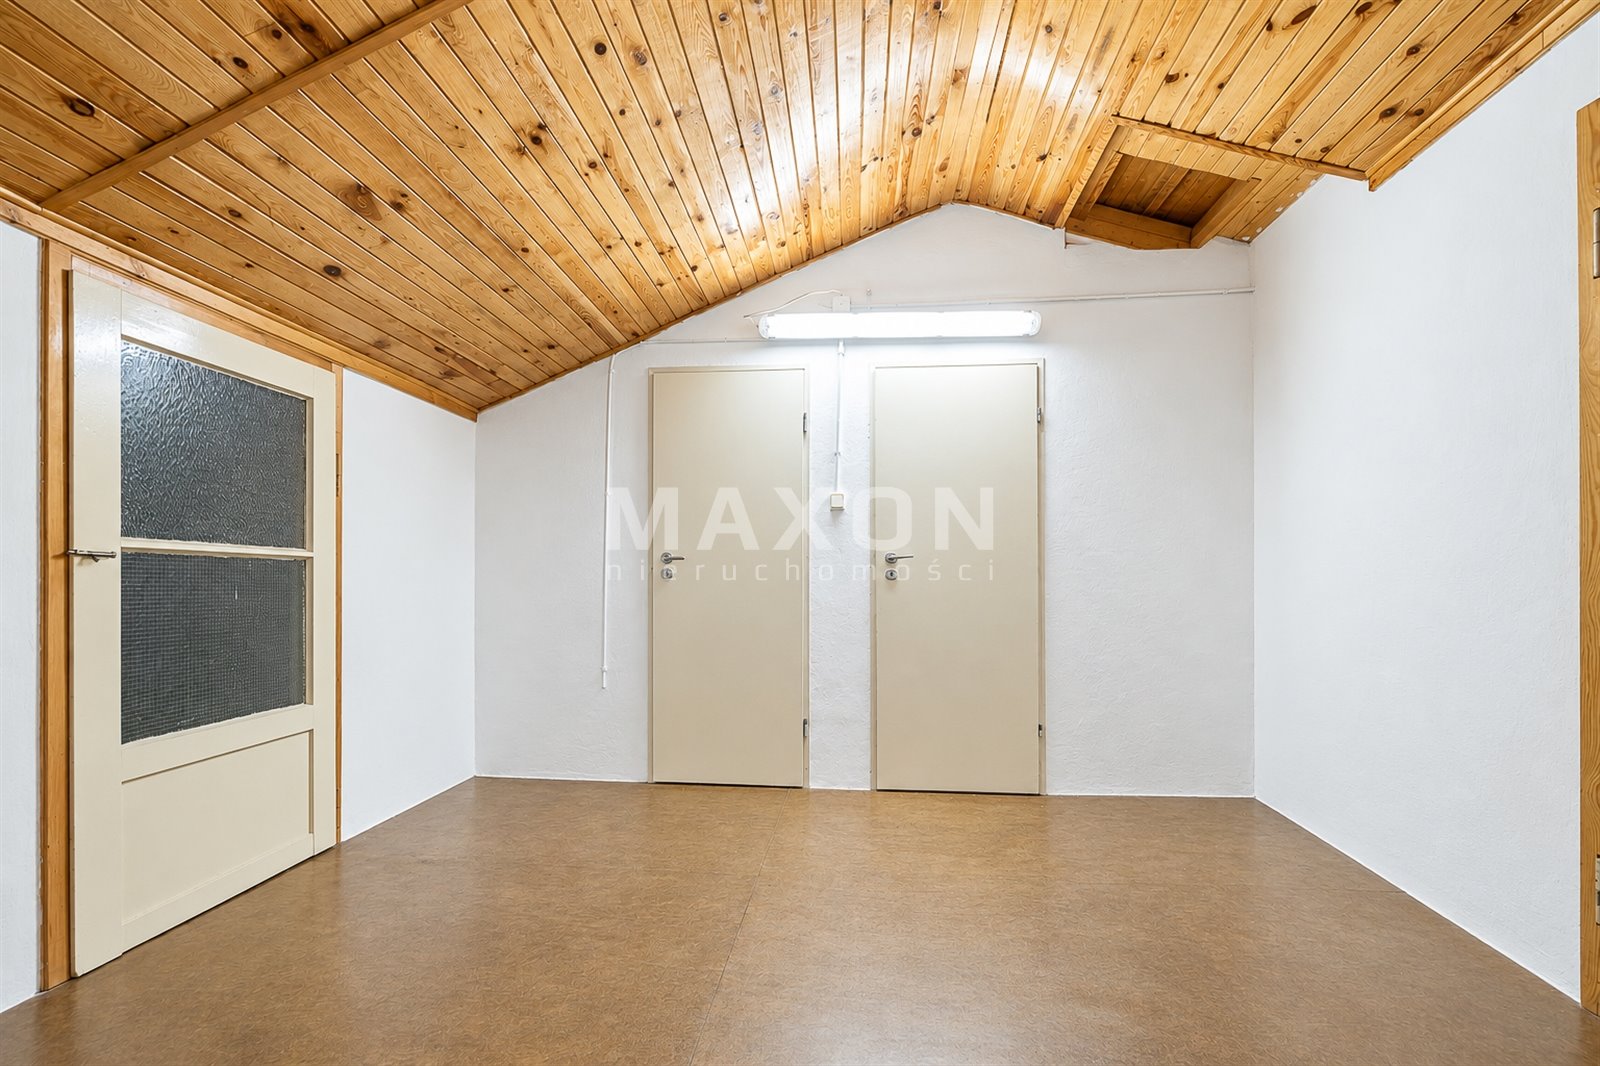
Room I: 9.57 m².
Room II: 5.75 m².
Staircase: 8.53 m².
The attic provides additional storage space and offers the possibility of further development. Depending on the needs of future owners, it could be considered for use as a studio, additional utility space, or adapted for other purposes, subject to verification of technical and regulatory requirements.
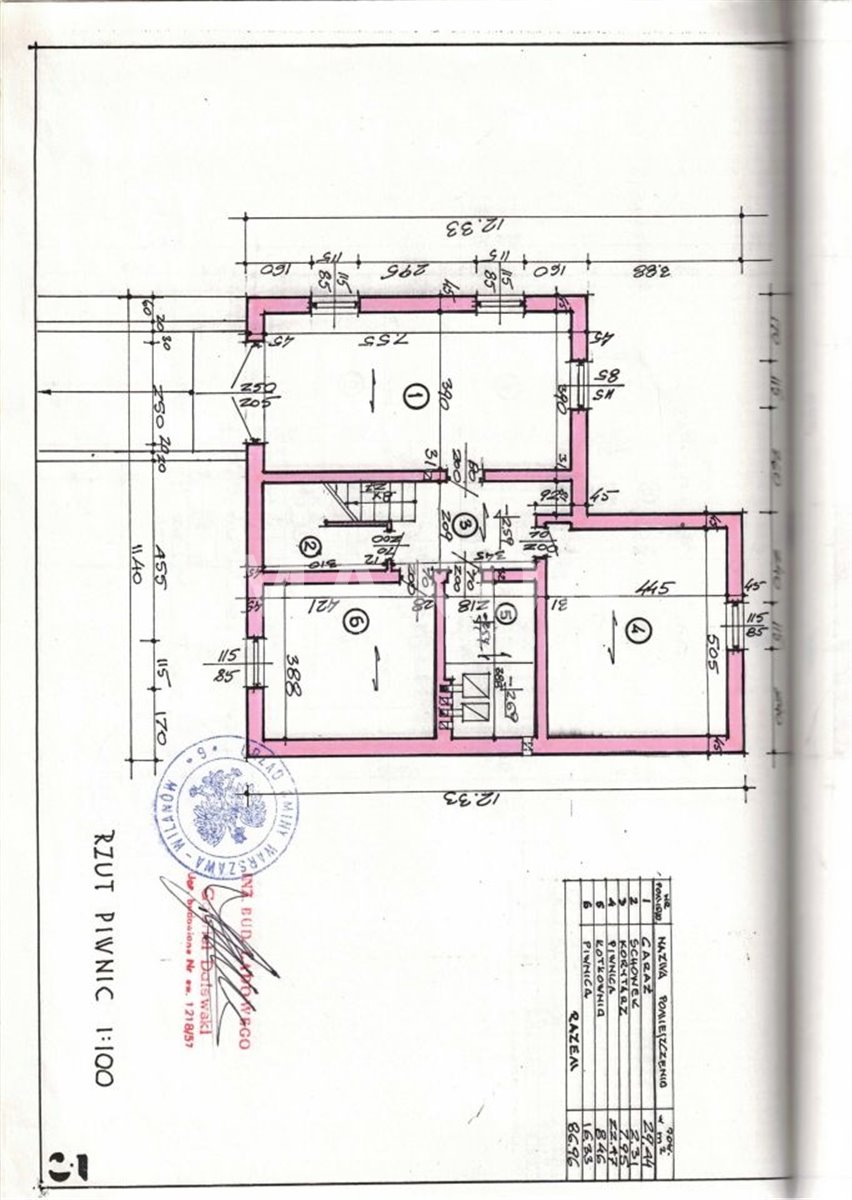
GROUND FLOOR – GARAGE AND EXPANDED UTILITY
AREA Total area specified in the listing: 86.96 m². Height: 2.34 m.
Garage / loading bay: 29.44 m².
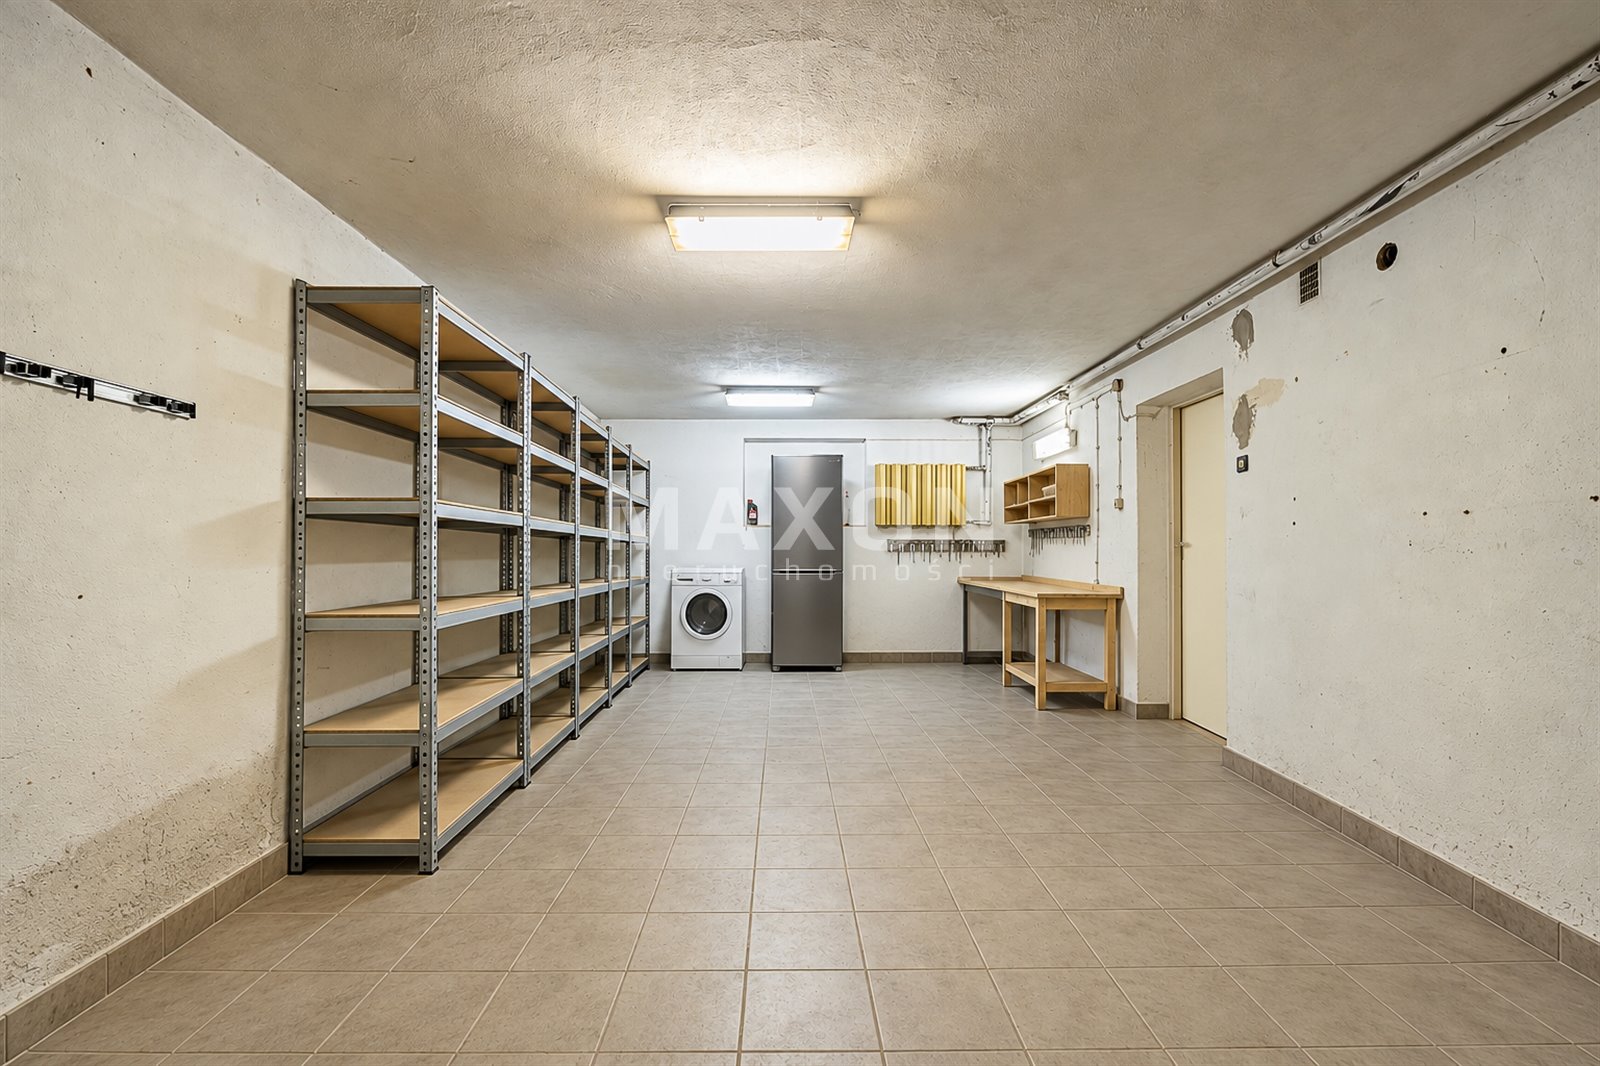
Storage room I: 22.47 m².
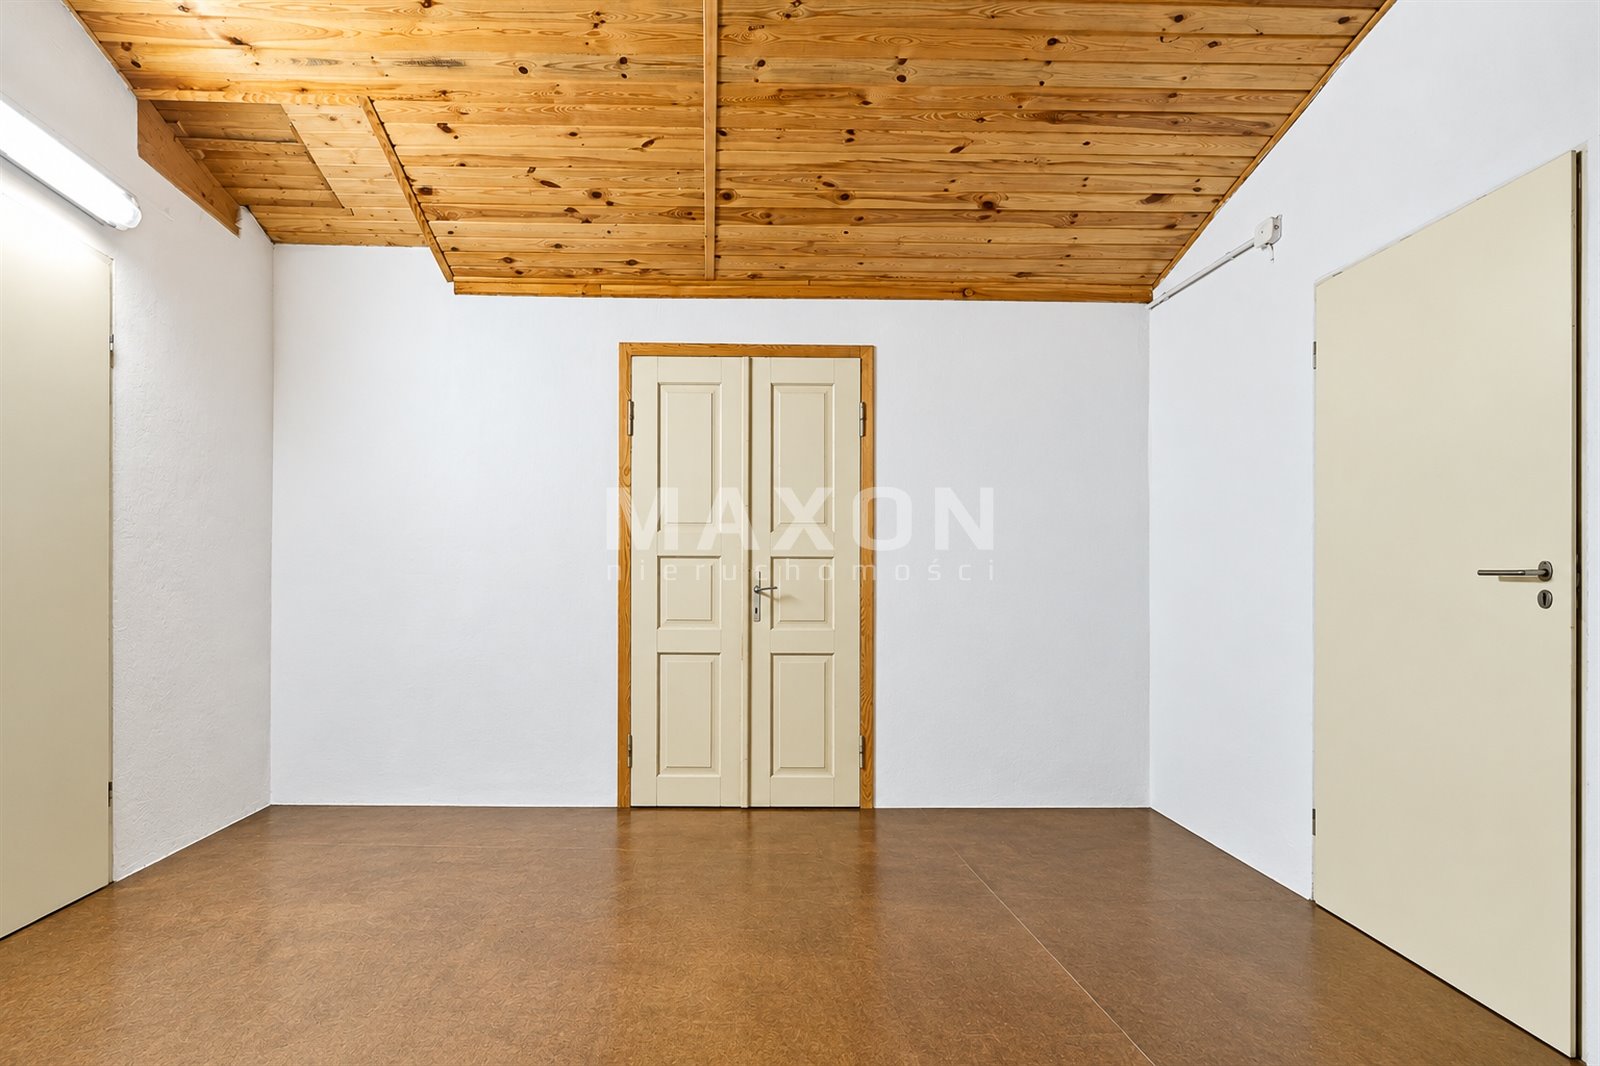
Storage room II: 16.33 m².
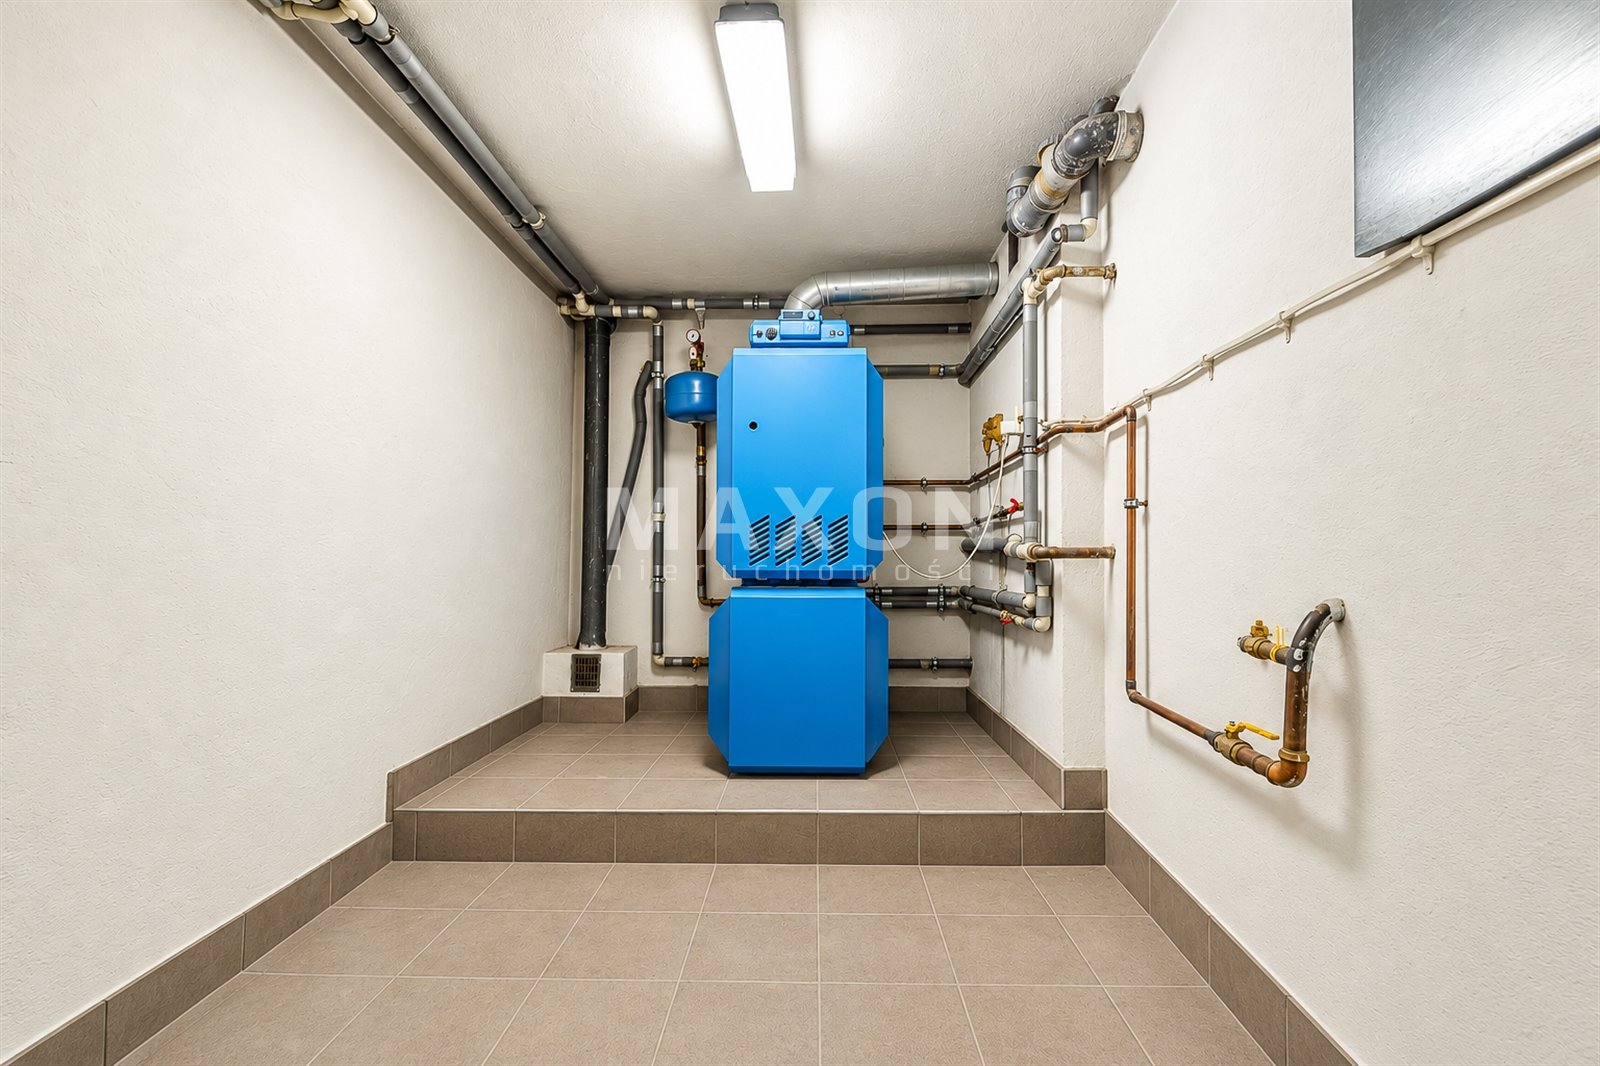
Boiler room: 8.46 m².
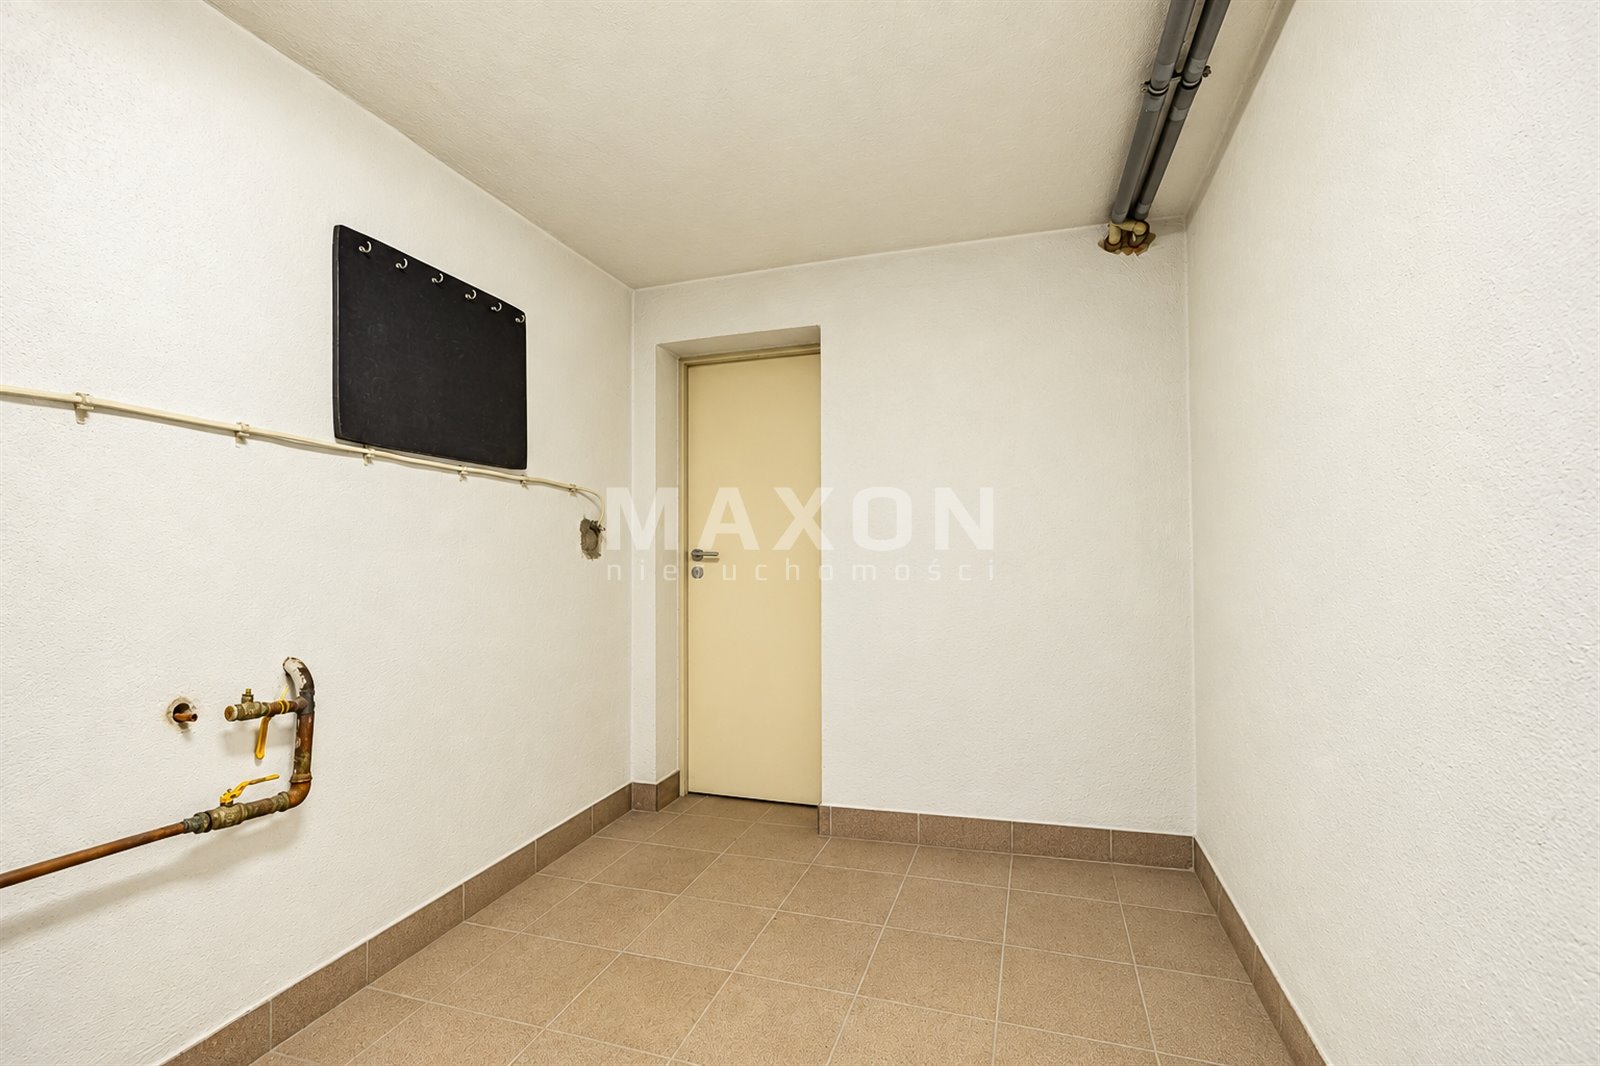
Storage closet: 2.31 m².
Hallway: 7.95 m².
The extensive utility space allows you to store bicycles, sports equipment, tools, seasonal gear, and other items without taking up living space. This is a practical solution for a large household where both belongings and everyday needs tend to accumulate over time.
CONDITION AND PARKING
The building was constructed in 1990.
Thermal insulation and a new facade were installed in 2018.
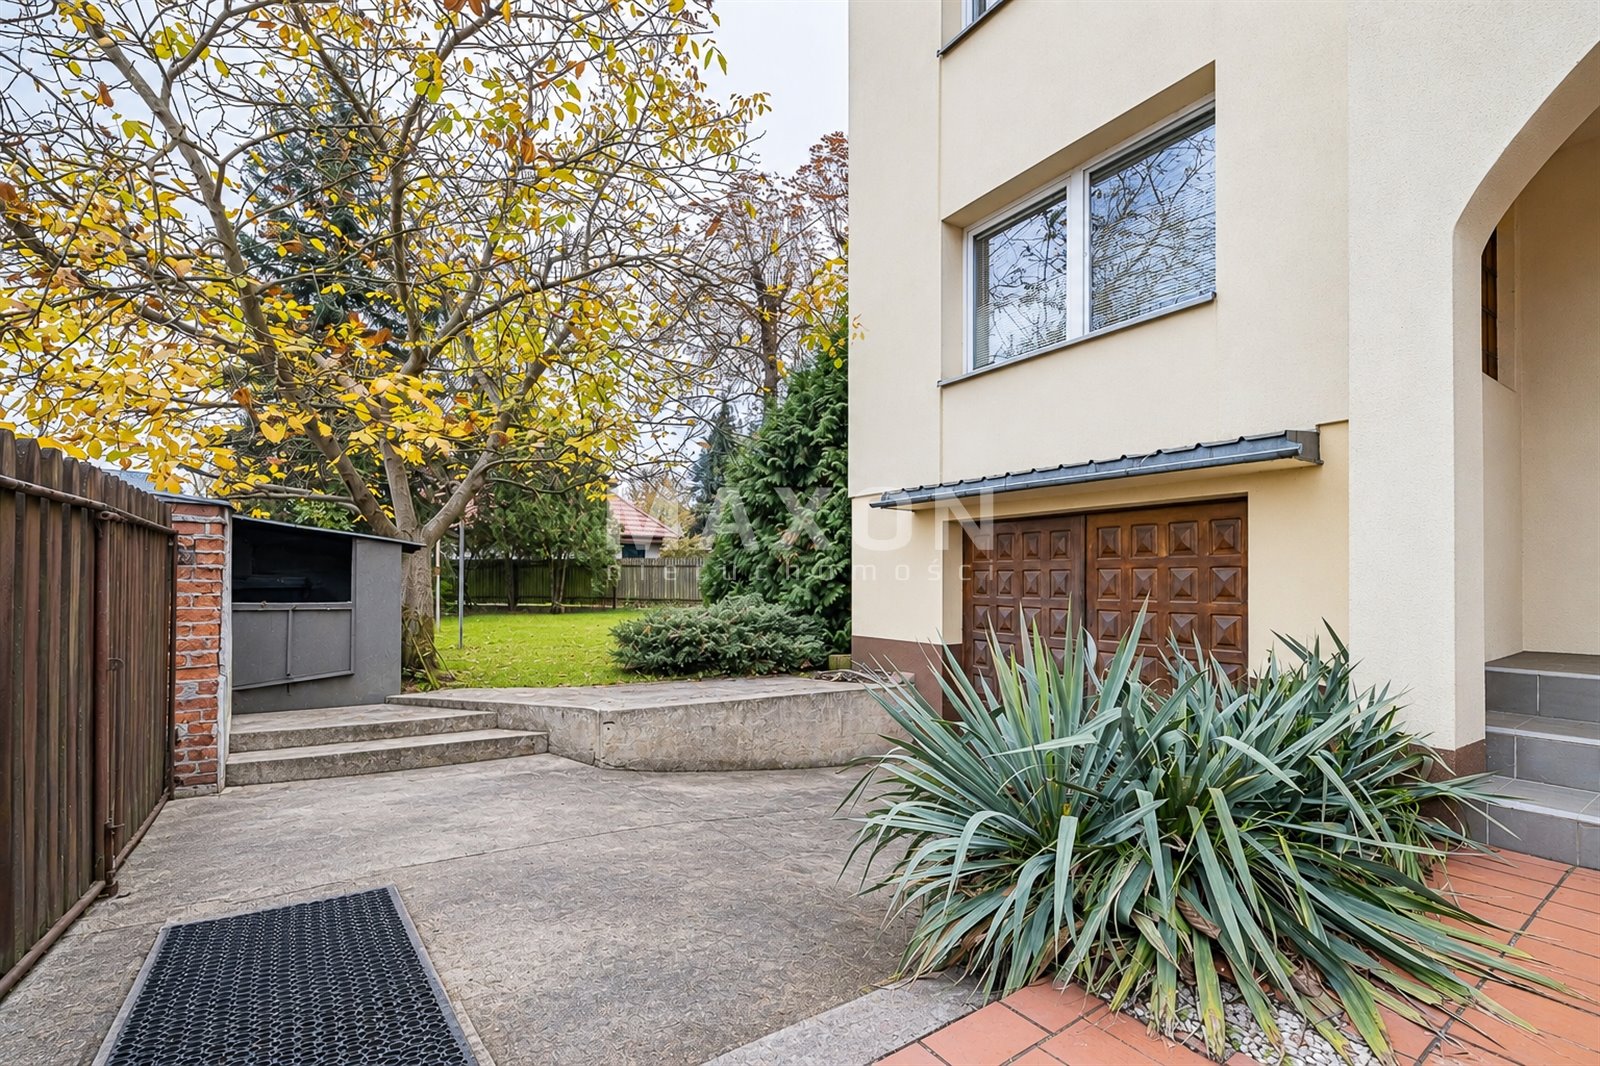
The garage is integrated into the building structure.
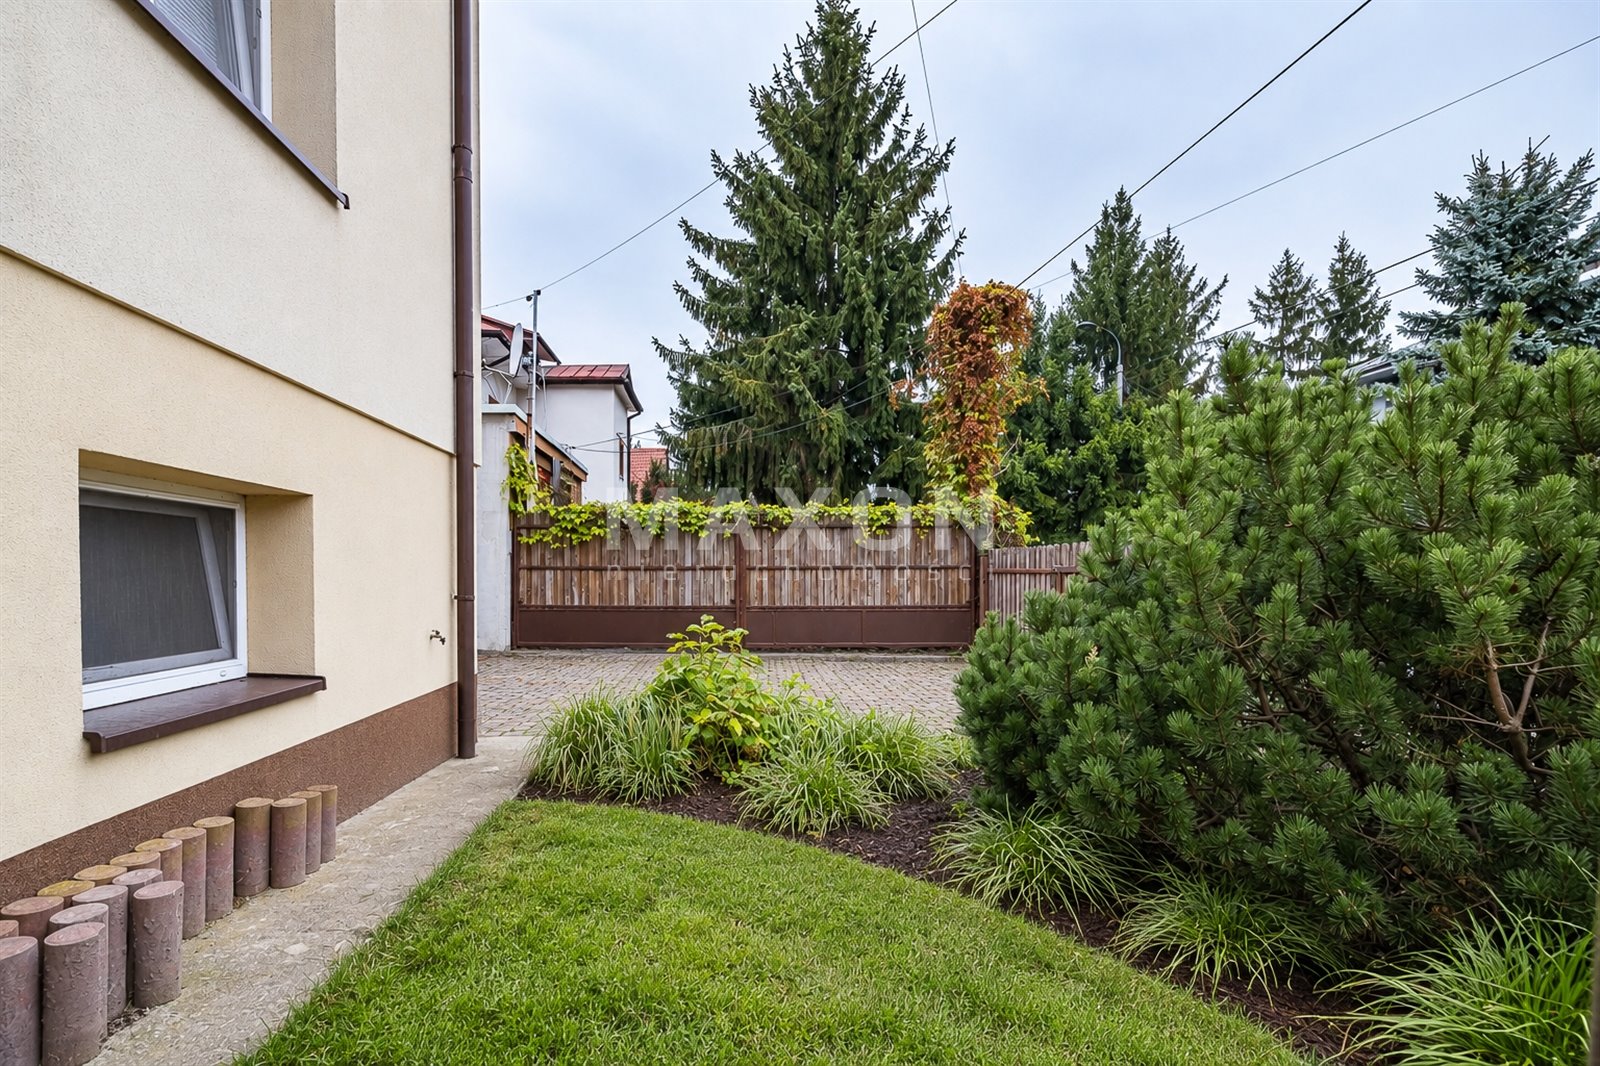
There are 4 additional parking spaces on the property, with direct access from the street.
The design and technical documentation are available for review.
The thermal insulation work is a key detail regarding the building’s modernization. It is advisable to verify current heating costs and the condition of the heating system based on the documentation and utility bills.
LOCATION – WARSAW, WILANÓW, POWSINEK
The property’s location provides access to public transportation, shops, and everyday services.
Approximately 180 m – bus stop on Vogla Street.
Approximately 600 m – bus stop serving, among others, lines 251 and 519, with service toward the Wilanowska metro station.
Approximately 220 m – a Żabka convenience store.
Approximately 1 km – the Plac Vogla shopping center with grocery stores, a drugstore, pharmacies, restaurants, and other service outlets.
Access by car: convenient access to the Warsaw Southern Bypass (S2).
Downtown Warsaw: approximately 16 minutes outside of rush hour, according to the listing.
The location allows you to combine life in a single-family home with access to urban infrastructure. The proximity to shops and public transportation can make it easier to manage daily family responsibilities.
A HOME THAT CAN BE TAILORED TO THE NEEDS OF SEVERAL GENERATIONS
Two floors with a similar layout, 4 additional rooms on the main levels, separate kitchens and bathrooms, and an expansive basement create numerous possibilities for organizing the space.
This is an offer for those who are looking for a property with the potential for comfortable family living, want to ensure privacy for their household members, and need additional space for storage, work, or daily activities.
The buyer pays no commission—0% commission for the buyer! The seller covers the real estate agent’s fee.
Please feel free to contact me for more information and to schedule a showing. During the tour, you’ll be able to examine the floor plan in detail and assess how each level can be utilized to meet the needs of future residents.
Location
Don't hesitate to contact us
Zainteresowała Cię nasza oferta lub szukasz podobnej nieruchomości? Zapraszamy do kontaktu!
5 rooms, 2026 year, plot area 116 m2
24 164 zł/sqm
110 sqm
5 rooms
4 rooms, 2026 year, plot area 0 m2
23 368 zł/sqm
138 sqm
4 rooms